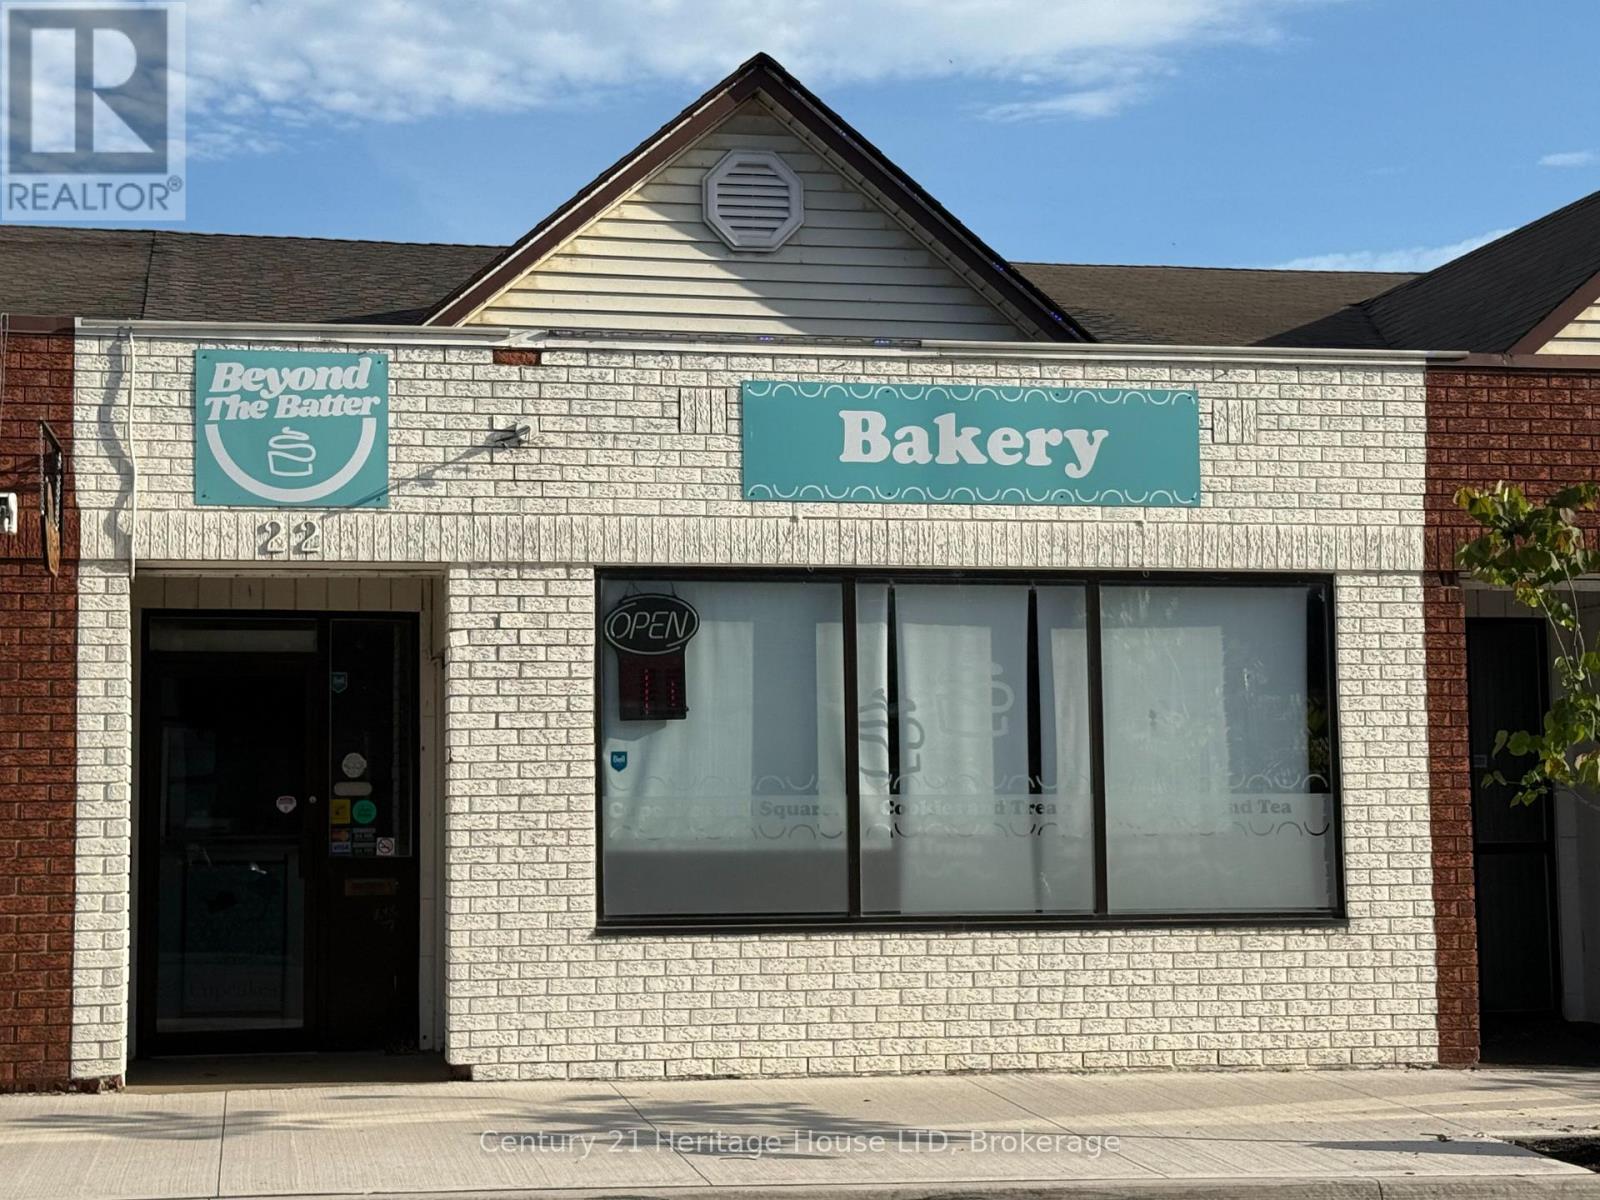
22 Clarence Street E
Port Colborne, Ontario
Turn-key commercial opportunity in the heart of downtown Port Colborne, just steps from the Welland Canal and historic West Street.. Positioned on the city's main downtown street, this property offers outstanding exposure to both local traffic and the steady flow of visitors drawn to the canal and its passing ships. Surrounded by established shops, restaurants, and year-round amenities, this location benefits from a strong mix of local commerce and seasonal tourism. Ideal for an owner-operator, franchisee, or independent business owner, this well-maintained commercial building is ready for immediate occupancy and offers excellent potential for a wide variety of business uses. Recent Improvements Include: New Hot Water Heater (Spring 2026), New Sewer Pipe From Store to the City Connect in the Back Lot (Spring 2026), New Roof (October 2025), Furnace & A/C Repairs. Whether you're planning a café, bakery, take-out restaurant, dine-in establishment, specialty food business, retail boutique, or professional service, this versatile space provides the opportunity to bring your vision to life. Tenants enjoy the convenience of rear access with parking, while customers benefit from ample street parking along the downtown corridor. The central location encourages walk-in traffic from shoppers, local residents, waterfront visitors, and tourists exploring the canal district. Whether you're looking to establish your own business or add a quality commercial property to your investment portfolio and lease it out, this is an excellent opportunity to secure a highly visible location in one of Port Colborne's most active commercial districts. (id:63616)
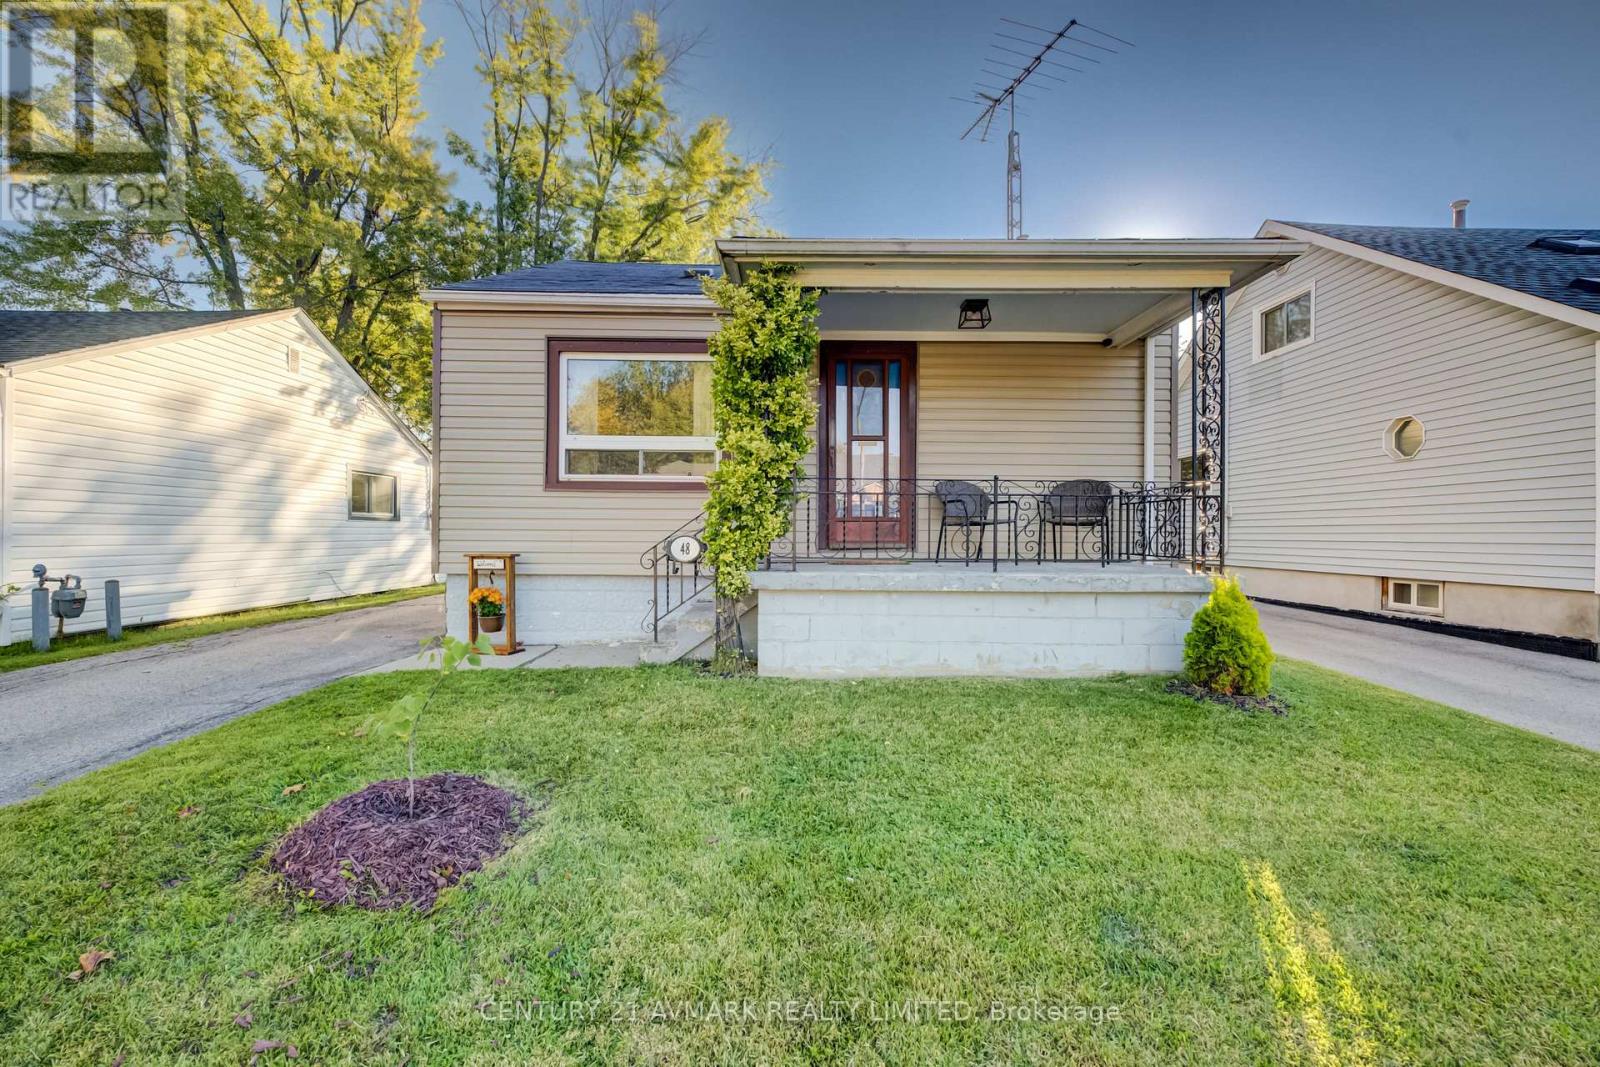
48 Dunkirk Road
Welland, Ontario
BEAUTIFUL 2 BEDROOM 1 AND 1/2 STORY HOME IN GREAT AREA CLOSE TO ALL AMENITIES, SUCH AS SCHOOL, SHOPPING, TRANSIT, EXTERIOR IS VINYL SIDING, ASHPALT SHINGLE ROOF, LARGE PRIVATE DRIVEWAY LEADING TO LARGE DETACHED GARAGE, INTERIOR FEATURES LIVING AND DINING ROOM, KITCHEN , 4 PC BATHROOM, 2ND LEVEL FEATURES 1-2 BEDROOMS, BASEMENT IS HIGH WITH NATURAL LIGHT. MOVE IN READY, PERFECT PROPERTY FOR FIRST TIME BUYERS OR INVESTORS (id:63616)
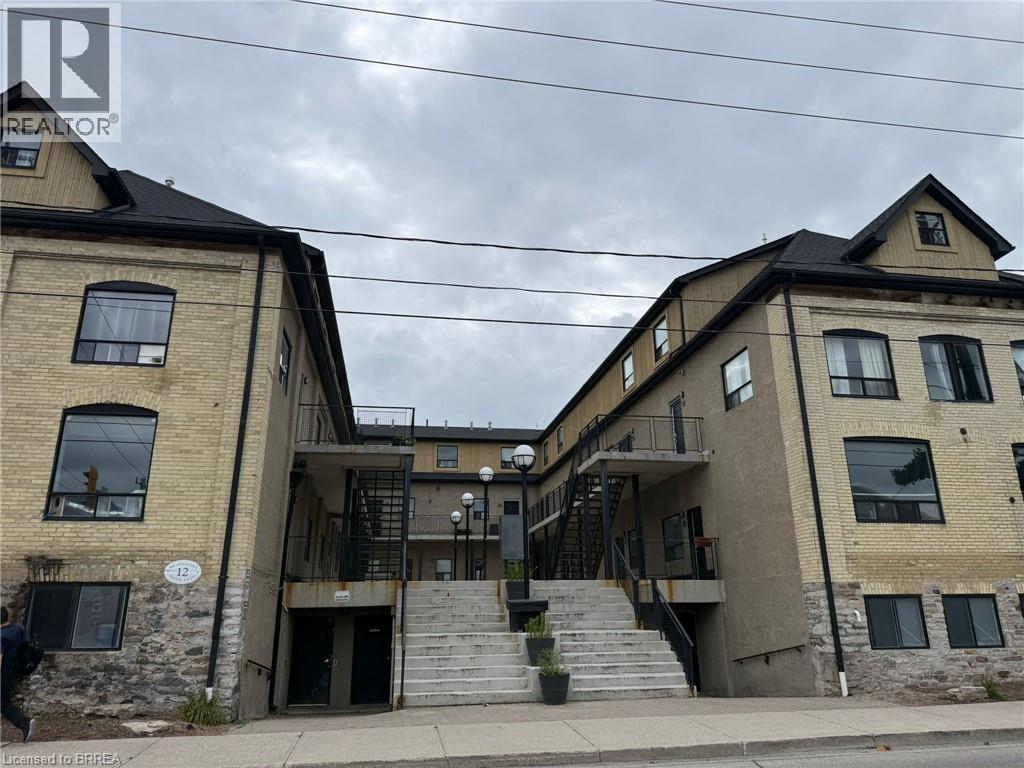
12 Bridgeport Road E Unit# 18
Waterloo, Ontario
Welcome to Uptown Waterloo! Amazing location in the heart of popular Uptown Waterloo! This unique loft is ideal for a young family, a young professional working in the city, or as a student rental. It also presents an excellent investment opportunity in a highly desirable Waterloo location. This is the largest 3-bedroom unit in the building, featuring 3 bedrooms, 1 bathroom, and a spacious open-concept common area. Gorgeous hardwood floors throughout make the unit both attractive and easy to maintain. BRAND NEW A/C Unit installed in 2024. TANKLESS Water heater installed 2024,. Conveniently located close to restaurants, schools, public transportation, and numerous amenities, with a high walk score. Additional building amenities include a games room, on-site laundry, and bike storage. Ask the listing agent for a detailed income-versus-cost analysis and more information about the investment potential. A great opportunity to own in one of Waterloo’s most sought-after areas—get it while it lasts! (id:63616)
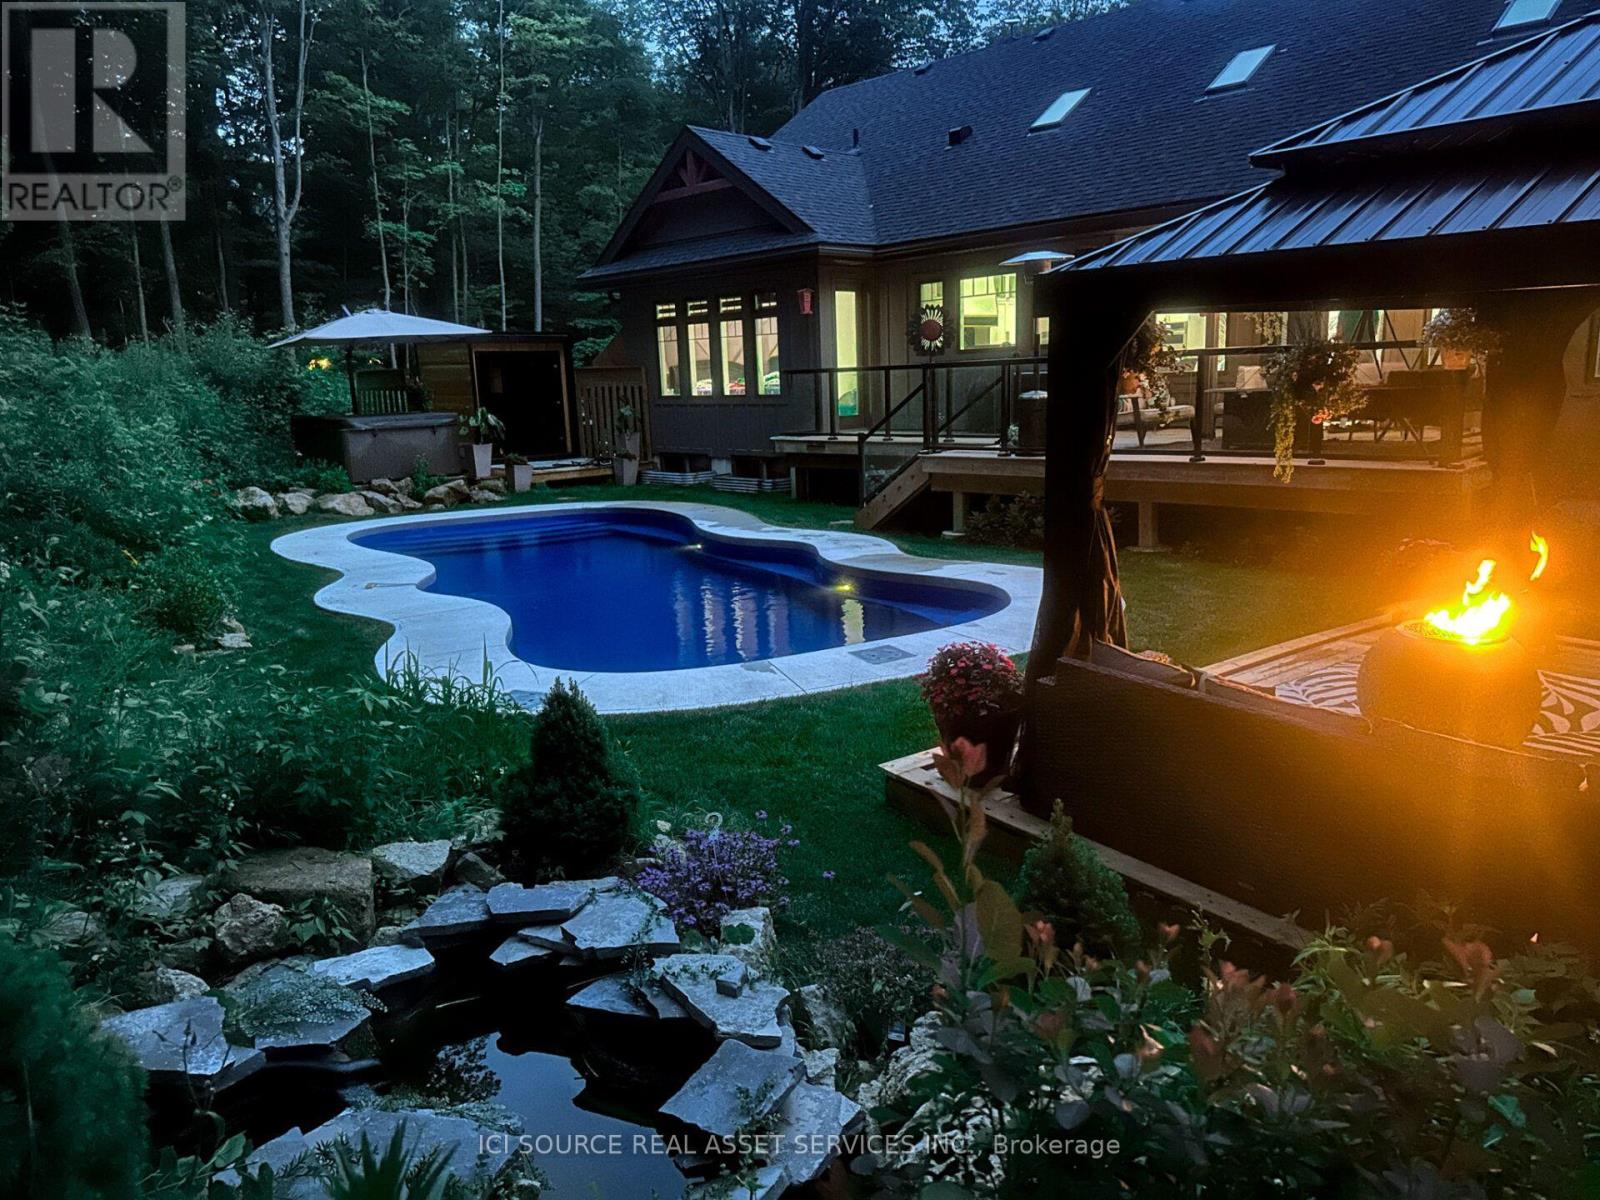
13 Timberrun Court
Hamilton, Ontario
A rare Luxury Retreat on the Halton-Flamborough Border! Minutes to Guelph, KW, Hamilton and Toronto. Nestled on its own private 2-acre ravine cul-de-sac within an exclusive enclave developed by Country Green Homes in early 2000's, This NEW (2024-2025) built with Tarion warranty, energy-efficient bungalow offers timeless estate living with modern craftsmanship in this Muskoka style setting. Extremely challenging to obtain new build permits inside the protected Greenbelt! Boasting apx. 3,300 sq ft on the main level and loft plus potential 2,500 legal sq ft in high ceiling, multi-walkout lower level with rough-ins, ready for an in-law suite or investment space. Showcases 10-15ft vaulted ceilings, 8ft solid core doors, 5 skylights, a 2-way fireplace, and a built-in speaker system. Offers 4 spacious main-floor bedrooms, including a primary bedroom with a 5-pc ensuite and air-jet jacuzzi plus a guest loft suite with a full bath. Enjoy premium living spaces, including a formal dining room, family room, and a sunlit 4-season room. The resort-style backyard oasis features $300K in professional landscaping, large evergreens, a pond with waterfall, a UV-treated large fiberglass inground pool, an 8-seater Jacuzzi, and a 8' red cedar sauna. Includes a 3-car garage equipped with an EV charger. Powered by high-speed Starlink internet, a dual heat pump furnace for low utility bills, certified well water quality and a premium grade solid construction that crafted this forever family home. *For Additional Property Details Click The Brochure Icon Below* (id:63616)
116 Bur Oak Drive
Thorold, Ontario
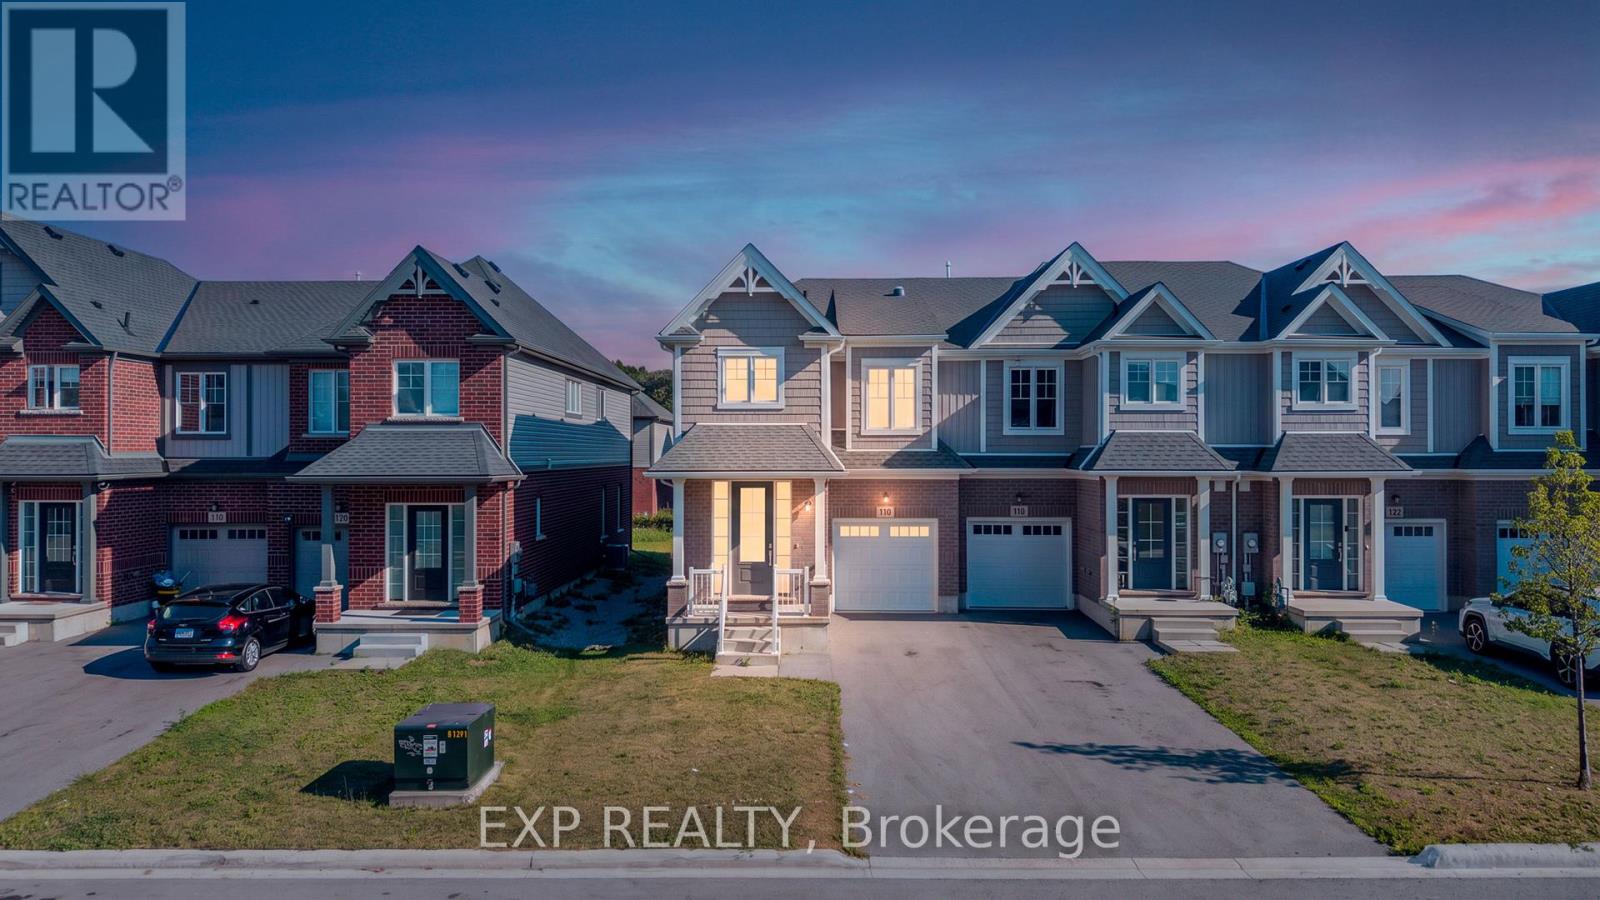
Imagine yourself living in this charming, 3-year-old freehold end-unit townhouse in the desirable Confederation Heights neighbourhood of Thorold! Offering over 1,700 sq. ft. of beautifully designed living space, this home features modern finishes and thoughtful upgrades throughout.The main floor boasts 9-ft ceilings, a bright, open-concept living area, and a spacious kitchen equipped with high-end stainless steel appliances, including a gas stove, double-door refrigerator, and built-in microwave. Enjoy a separate dining area and stunning floor-to-ceiling glass patio doors with retractable screens, providing easy access to the outdoors. A separate gas line for your BBQ adds convenience for outdoor entertaining.The second floor features 3 spacious bedrooms and 2.5 bathrooms. The primary bedroom offers a walk-in closet and a luxurious 5-piece ensuite. A skylight/solar tube brings in additional natural light, enhancing the home's inviting atmosphere.The basement provides ample storage space and features a separate entrance, offering added convenience and flexibility.Ideally located in a family-friendly, multicultural neighbourhood, this home is within walking distance of Gibson Park and scenic trails, and just minutes from Brock University, the hospital, the Pen Centre, and highly regarded public schools. Enjoy easy access to both Highways 406 and 58.Available immediately!Tenant Requirements: All utilities are payable by the tenant(s). Rental application, full credit report, proof of employment, three recent pay stubs, and references from previous landlords are required. (id:63616)
311 Main Street
St. Catharines, Ontario
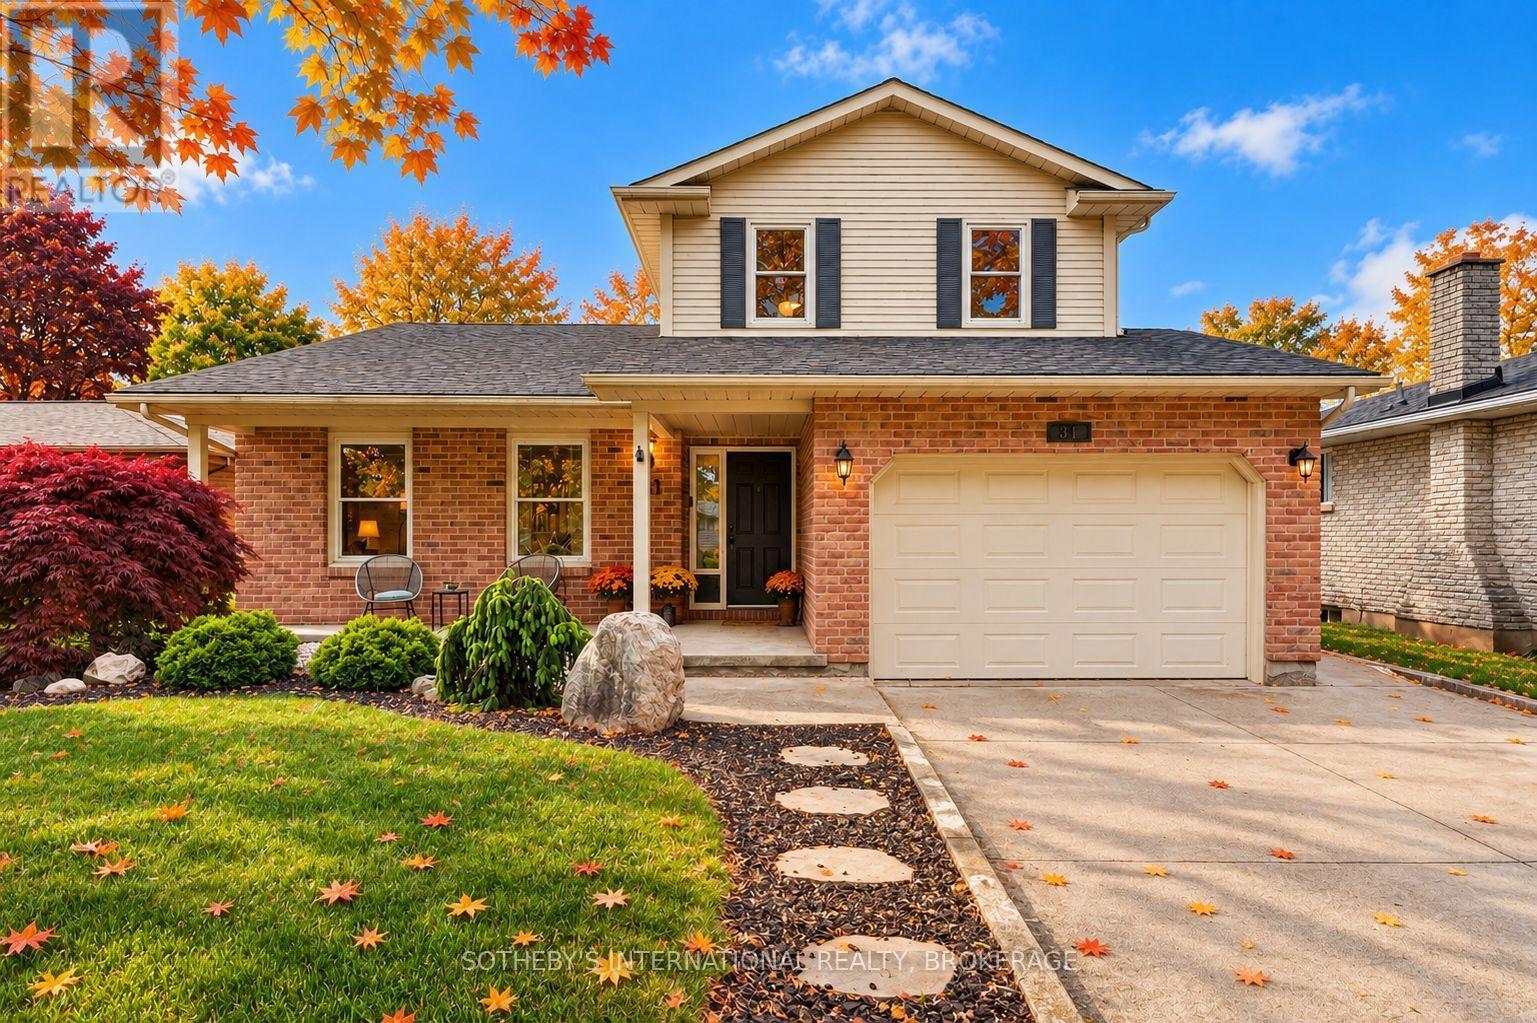
Perfectly positioned within walking distance to two highly rated elementary schools, this appealing home offers an exceptional lifestyle surrounded by waterfront beauty and everyday convenience. Pride of ownership is evident in the attractive curb appeal and welcoming outdoor spaces which have been designed for gathering with family and friends around the pool. The interior offers a thoughtful layout with over 2,170 square feet of total living space. Enjoy oversized bedrooms, updated bathrooms, both a family and recreation room along with a bright, eat-in kitchen and separate dining area. Stroll the beach and marina at Lakeside Park. Dine and shop at the vibrant Main and Lock intersection. Take part in numerous neighbourhood events including world-class rowing, supper and Christmas markets along with live music performances. The charming historic carousel (still just five cents a ride), scenic parks and waterfront trails complete the picture. This home offers the warmth of a true community and a lifestyle that is uniquely Port Dalhousie. (id:63616)
Main & Upper - 891 Darnley Boulevard
London South, Ontario
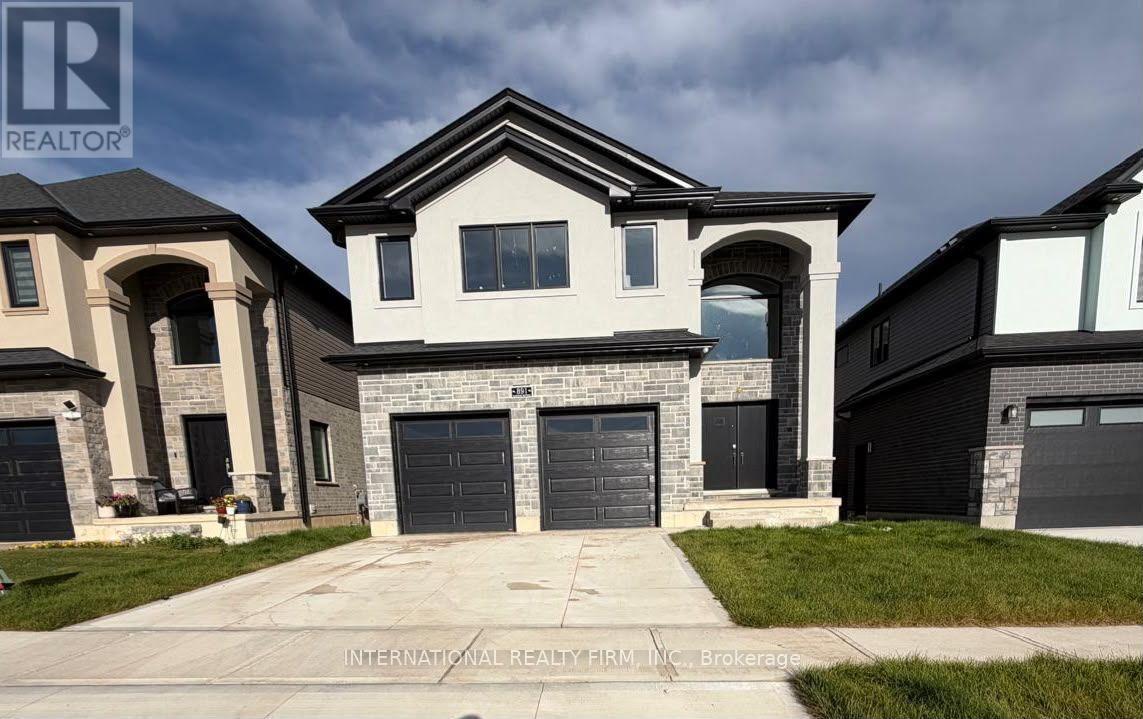
Stunning 2026 built Ravine Detached Home for available for Lease. You can have the opportunity to live in this spectacular, 2026-built detached home, offering the perfect blend of modern luxury and peaceful natural surroundings. Boasting an expansive 2,900 sq. ft. of bright, open-concept living space, this executive property is located in one of London's highly sought-after new developments, making it ideal for families or professionals seeking comfort and style.Property Highlights:Spacious Layout: 4 generously sized bedrooms and 4 elegant, modern bathrooms, featuring large windows that flood the home with natural light.Premium Ravine Lot: Enjoy ultimate privacy and picturesque views with a backyard that backs directly onto a serene, protected ravine.Outdoor Living: Walk out to a custom, premium deck-ideal for entertaining, outdoor dining, or relaxing while taking in the tranquil nature views.Modern Finishes: A chef-inspired kitchen with upgraded cabinetry, brand-new appliances, high ceilings, and premium flooring throughout.Conveniently located near London's top-rated schools, extensive trail systems, major shopping hubs, and offering easy access to Western University, Fanshawe College, and the highway. This rare gem offers a unique opportunity to enjoy executive, private ravine living in a brand-new home.Tenants are responsible for 70 percent of utilities. (id:63616)
713 - 345 Wheat Boom Drive
Oakville, Ontario
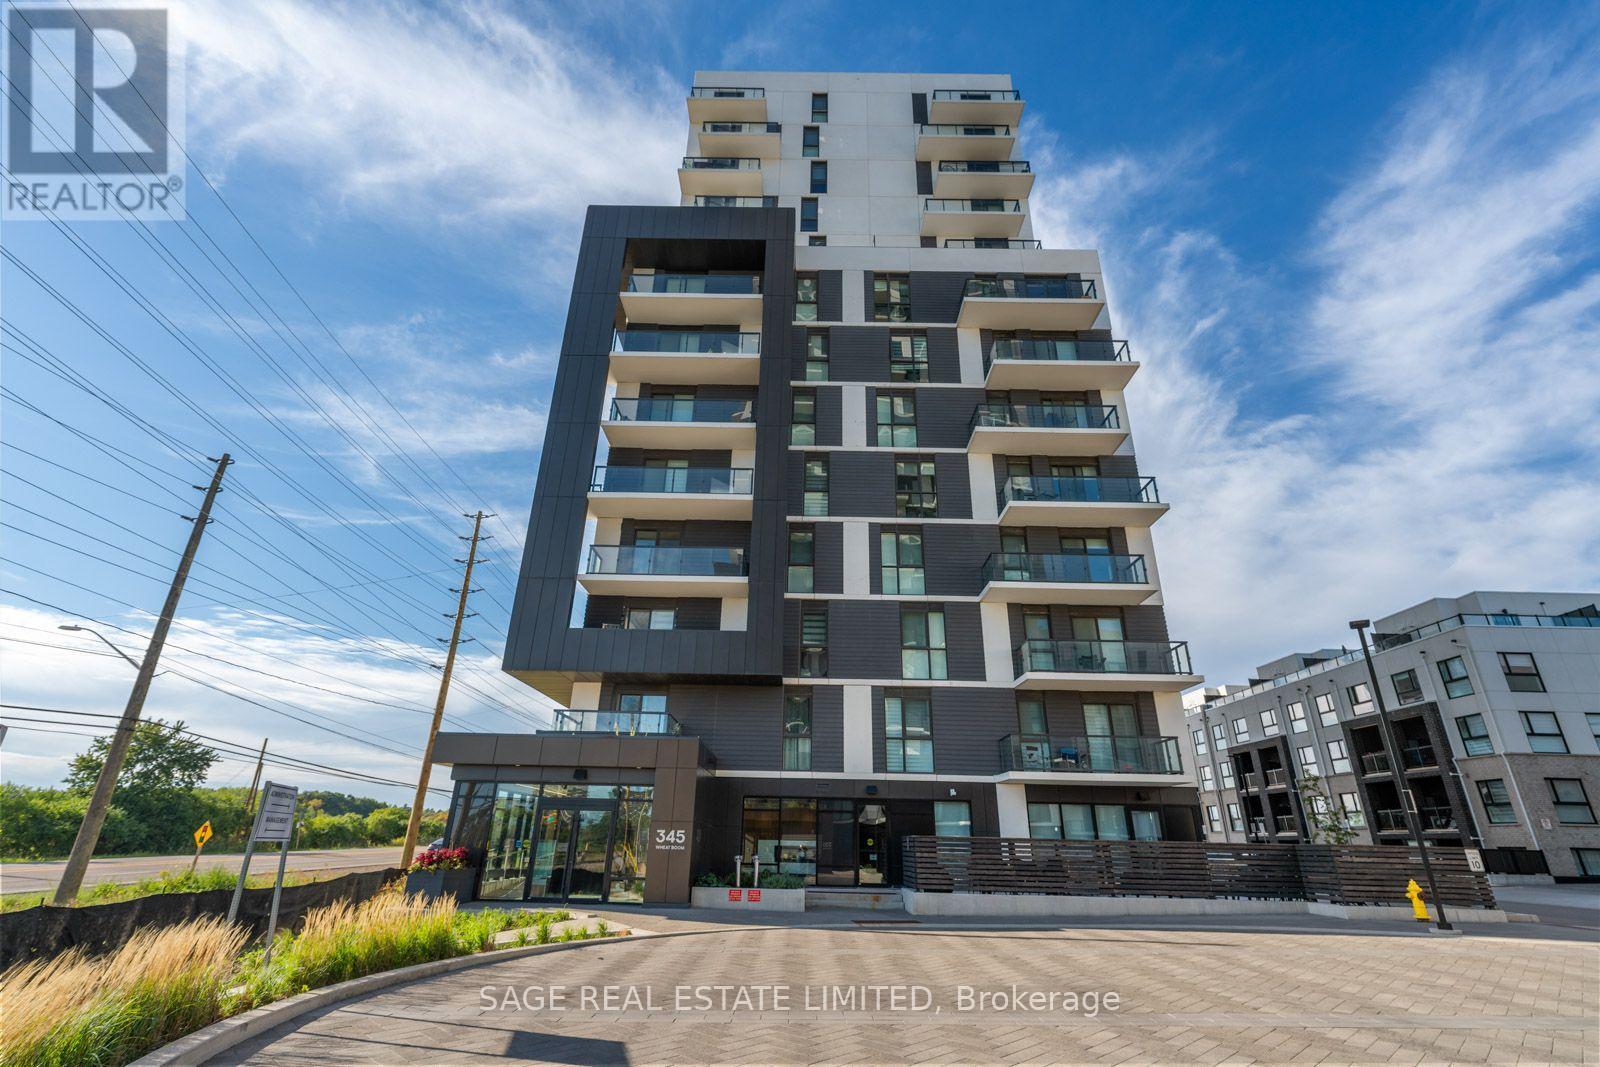
Welcome To The Oak Village By Minto! An Exclusive Development In Oakville! This 1D-H Model Suite Boasts The LARGEST 1+1 Floor plan In The Building, Offering 735 Sq. Ft. Of Elegant Living Space. One Parking Spot Is Included For Your Convenience. The Expansive, Multi-Functional Den Seamlessly Transforms Into A Second Bedroom, Home Office, Private Retreat, Or Extended Dining Area, While The Jack-And-Jill Bathroom Enhances Flow And Functionality. Soaring 9-Ft Ceilings And A Thoughtfully Designed Open-Concept Layout Create An Air Of Sophistication And Spaciousness. Indulge In Premium Amenities, Including Commax Safe Home & Security, An Elegant Party Room, A Rooftop Terrace With BBQs, And A State-Of-The-Art Fitness Studio. Perfectly Positioned With Effortless Access To Highways 403 & 407, The GO Train, Oakville Hospital, Top Ranked Schools, Scenic Parks, And Upscale Shopping Destinations. A Rare Offering! Secure Your Private Viewing Today! (id:63616)
3 - 92 Neville Park Boulevard
Toronto, Ontario
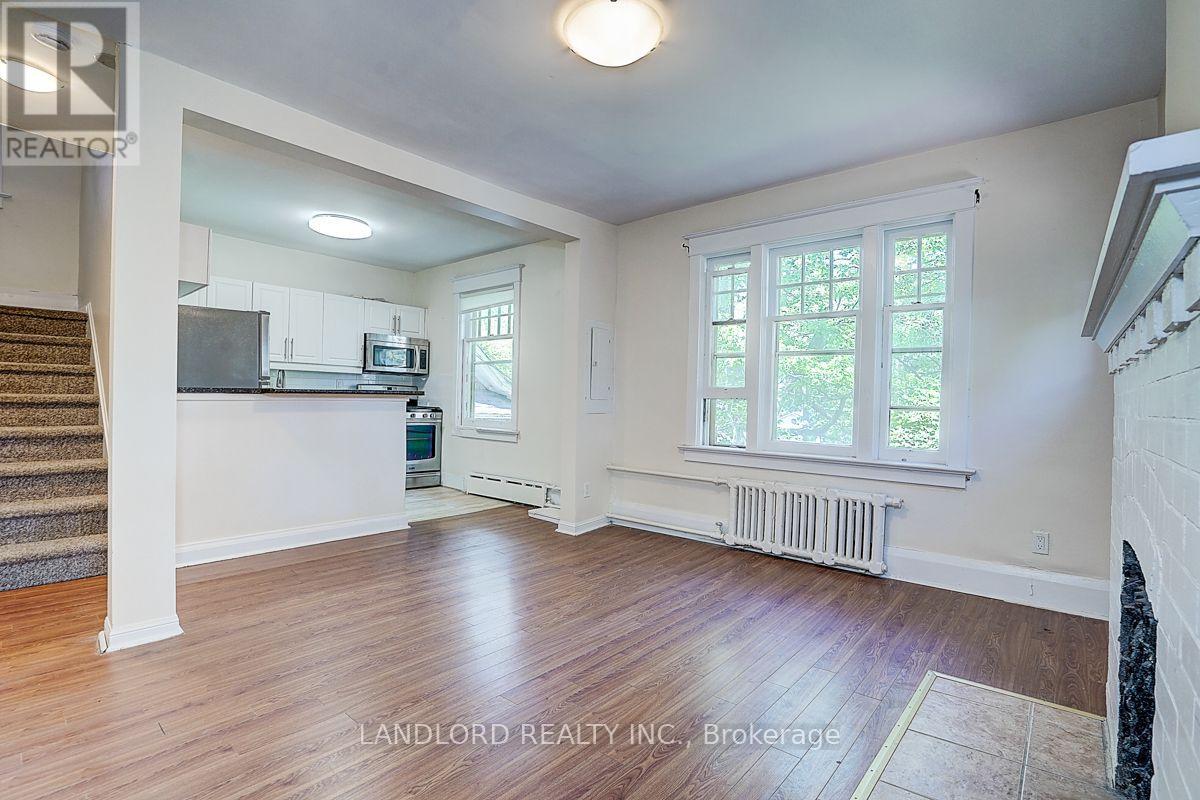
Vacant and move in ready unfurnished professionally managed suite spanning the 2nd and 3rd floors of a classic Beaches detached house overlooking the street from high up! Within city street permit parking zone. Layout consists of a first level with kitchen and living room looking, and a second level with bedrooms on each side of the house and the 3pc bathroom and stairwell between. The building is nearing the end of a restoration project that has refreshed the building exterior, installed new heating boilet, new electrical, updated plumbing, new shared laundry, and more! || Features and finishes include: stainless steel appliances, freshly painted walls, decorative living room fireplace, gas stove, new windows, ac units for summer cooling, shared front patio, and more! || Located in the east Beaches a few minutes walk to the beach and a minutes walk to the Queen streetcar stop/turnaround. || Utilities: tenant pays for own electricity use on separate meter, heating, water, and waste service included. (id:63616)
203 - 555 York Street
London East, Ontario
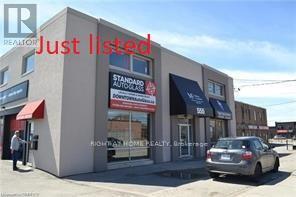
Excellent 2nd floor office space on the fringe of downtown. Approx. 1,100 sq. ft. with 4 private offices & sitting area (can be opened into one large room). Bright unit with plenty of windows, fully carpeted, kitchenette & 2-pc washroom. Front & rear stair access. RSC2 & RSC4 zoning permits a wide variety of uses (id:63616)
508 - 35 Green Valley Drive
Kitchener, Ontario
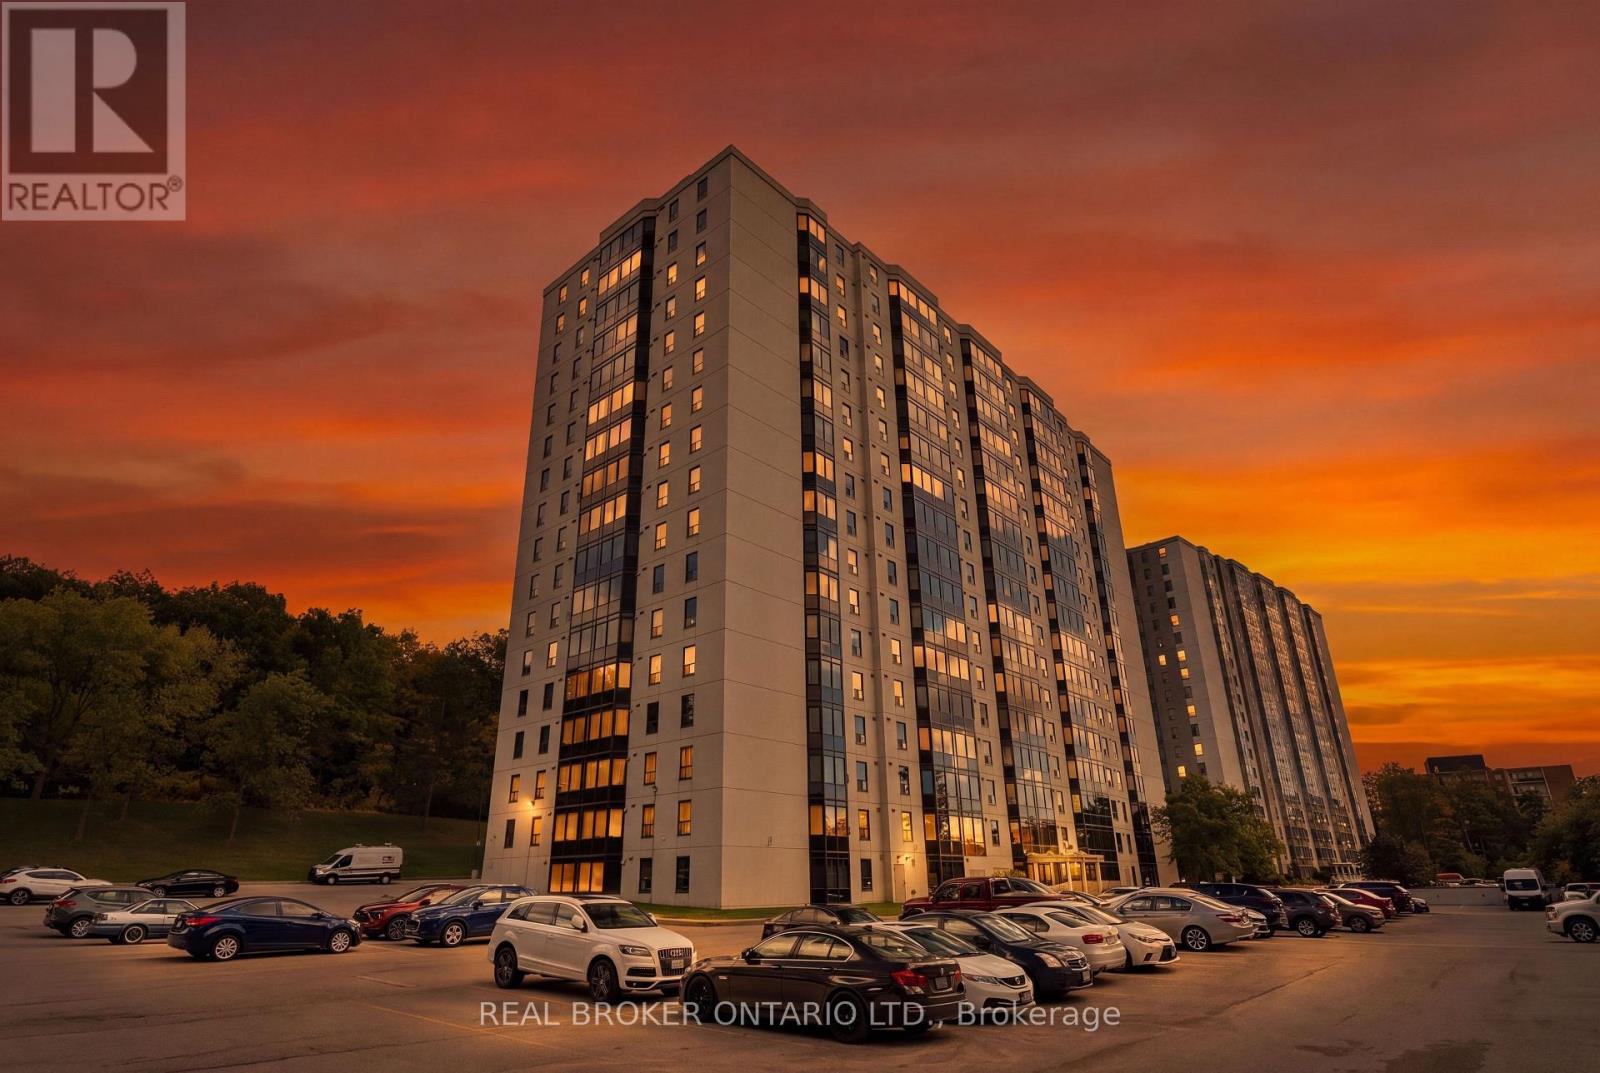
1 BEDROOM. 1 BATHROOM. FULLY FURNISHED. Welcome to Unit 508 at 35 Green Valley Drive. This furnished 1-bedroom, 1-bathroom condo offers approximately 751 sq. ft. of comfortable living space on the 5th floor. The unit features a functional layout with a spacious living area, in-suite laundry and one underground parking space. Residents also enjoy access to building amenities including a fitness centre, sauna, library and party room, along with visitor parking. Available for a 6 month lease or longer with flexible availability. Located in Pioneer Park, this is a convenient Kitchener location close to parks, walking trails, golf, public transit and everyday amenities, with easy access to major roads and the surrounding Kitchener-Waterloo area. A great opportunity for anyone looking for a fully furnished, low-maintenance rental in an established neighbourhood. (id:63616)
344 Ridley Crescent
Southgate, Ontario
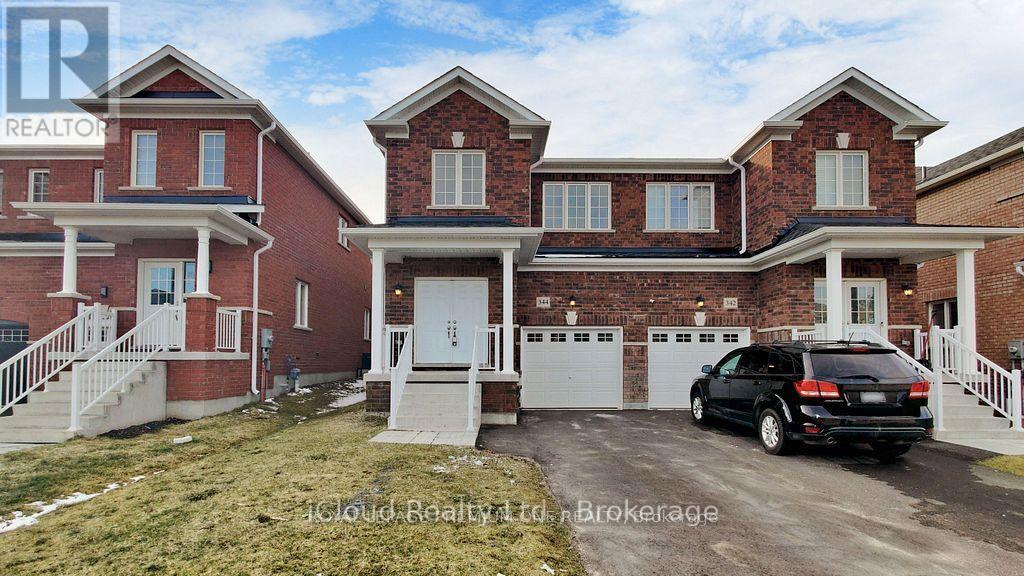
Listing Agent Cannot do the showings directly. All showings must be through an Agent.Welcome to this exceptional 4-year-new, 1889 Sqft, 4-bedroom semi-detached in the prestigiousmaster-planned community of Edgewood Greens. Thoughtfully upgraded throughout this elegant homefeatures granite countertops, extended custom cabinetry & premium hardwood flooring across the entirehome - completely carpet-free. Expansive windows flood the space with natural light, enhancing therefined and contemporary ambiance. The upper level offers four generously proportioned bedrooms,including a luxurious primary suite with a private ensuite and spacious his-and-her closets. Two fullbathrooms on the second floor provide both comfort and convenience for family living. Additionalhighlights include interior garage access, CVC rough in, fresh air exchanger, and rare no-sidewalkfrontage allowing parking for three vehicles on the driveway plus one in the garage. (id:63616)