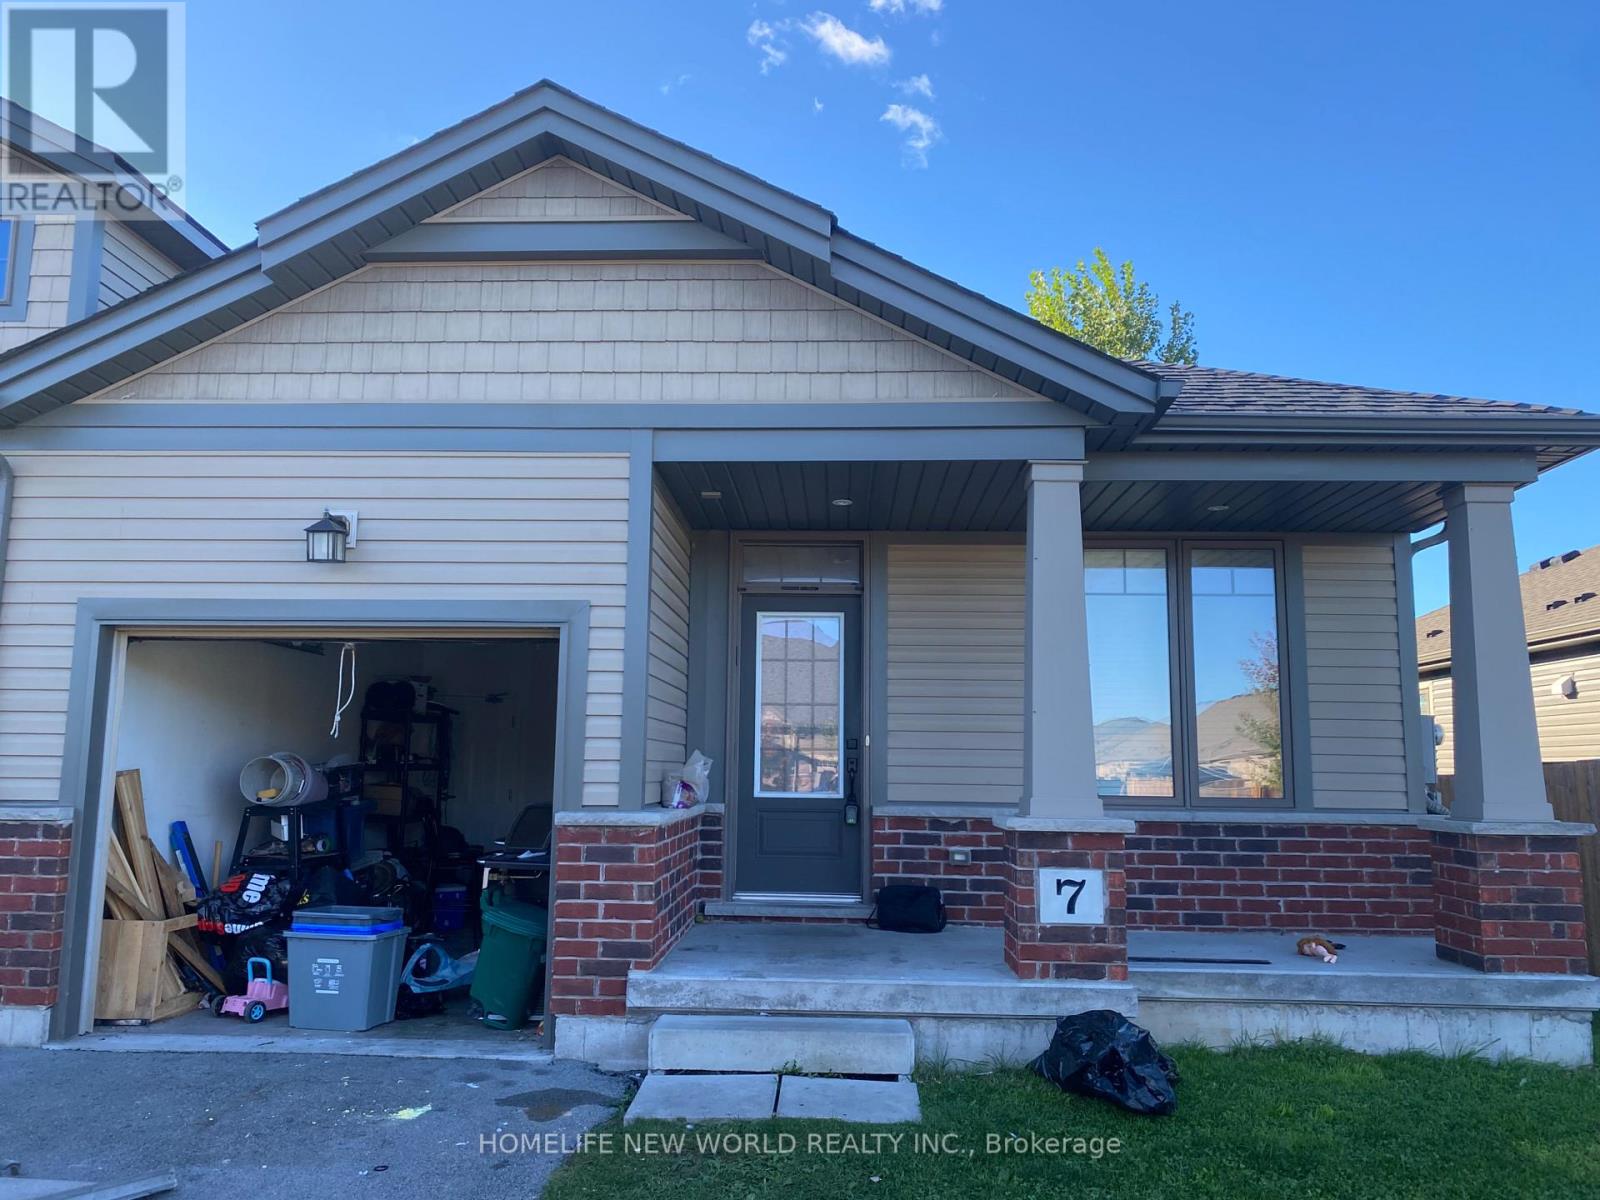
7 Ellis Avenue
St. Catharines, Ontario
Beautiful Bright 2-bedroom, 2-bathroom end-unit bungalow townhome in the desirable Merritton Commons community, built by Phelps Homes.- 9-ft ceilings, open-concept kitchen, bright living/dining area with patio doors- Primary bedroom with ensuite- Attached garage plus driveway parking- In-suite laundry- Unfinished basement = tons of extra storage space- End unit: more windows, more privacy, larger lotMinutes to the Pen Centre, Brock University, Niagara College, and public transit! (id:63616)
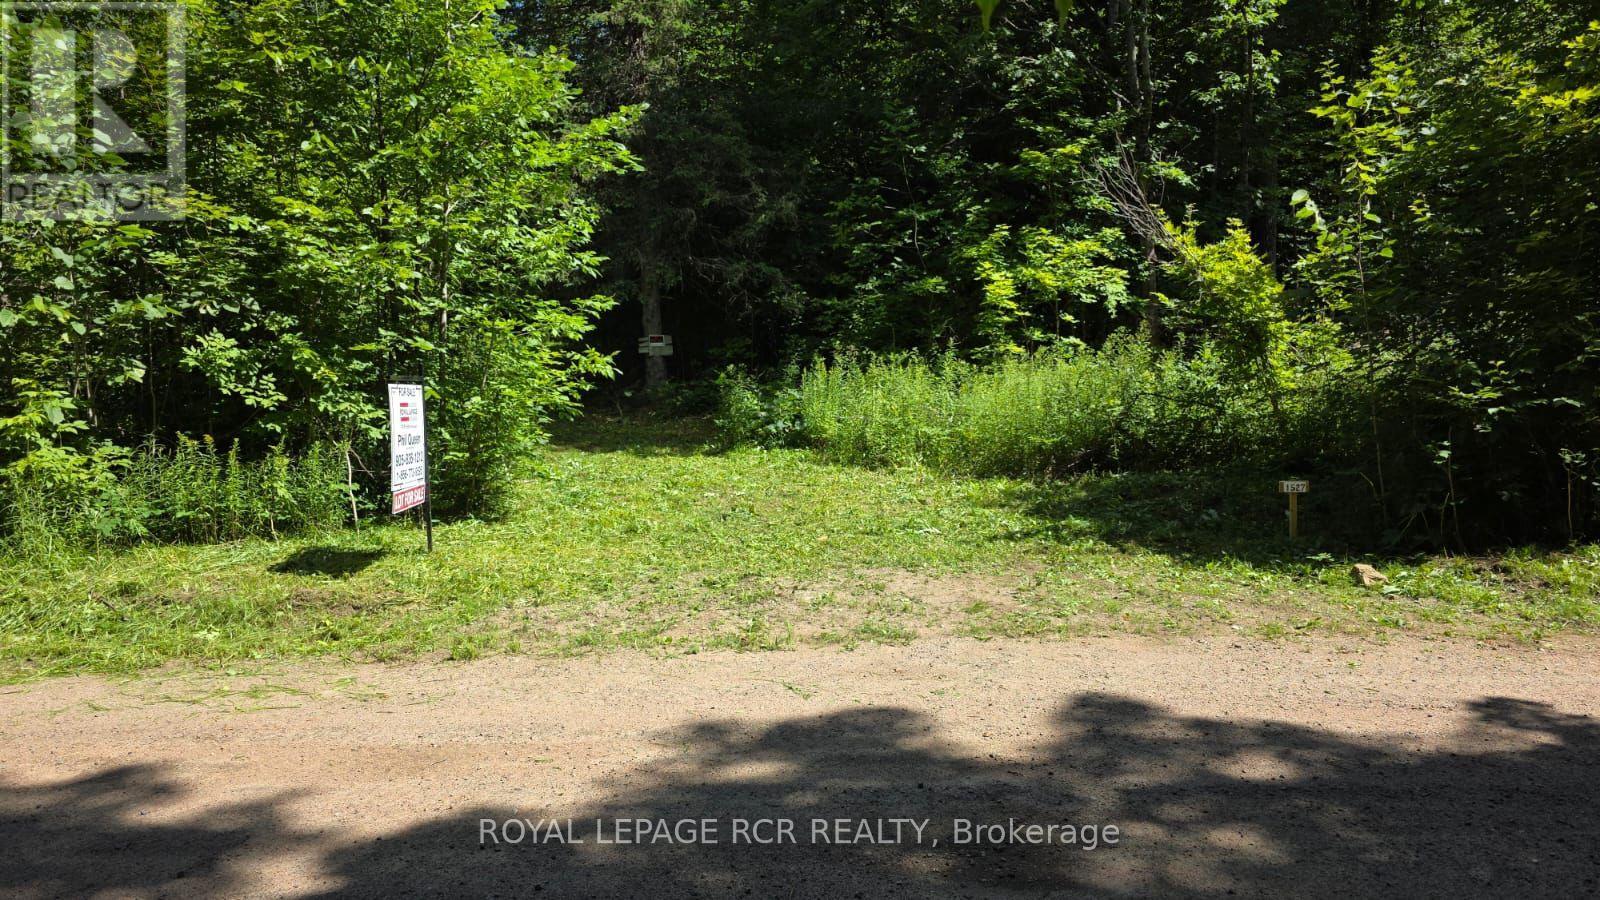
1527 Madill Road
Highlands East, Ontario
Great Opportunity To Own This 96 Acre Property With A Mix Of Hardwood And Evergreen Trees And Some Wetlands. Already Installed Is A Short Laneway Into The Property That Leads To A Large Clearing. There Are Numerous Lakes Nearby Including Glamor Lake Which Is About 5 Km Away With A Public Beach And Boat Launch. Adjoining 200 Acre Property To The North Is Crown Land. All Measurements Are From Geowarehouse And Are Approximate **Do Not Walk The Property Without Scheduling An Appointment With Listing Broker.** (id:63616)
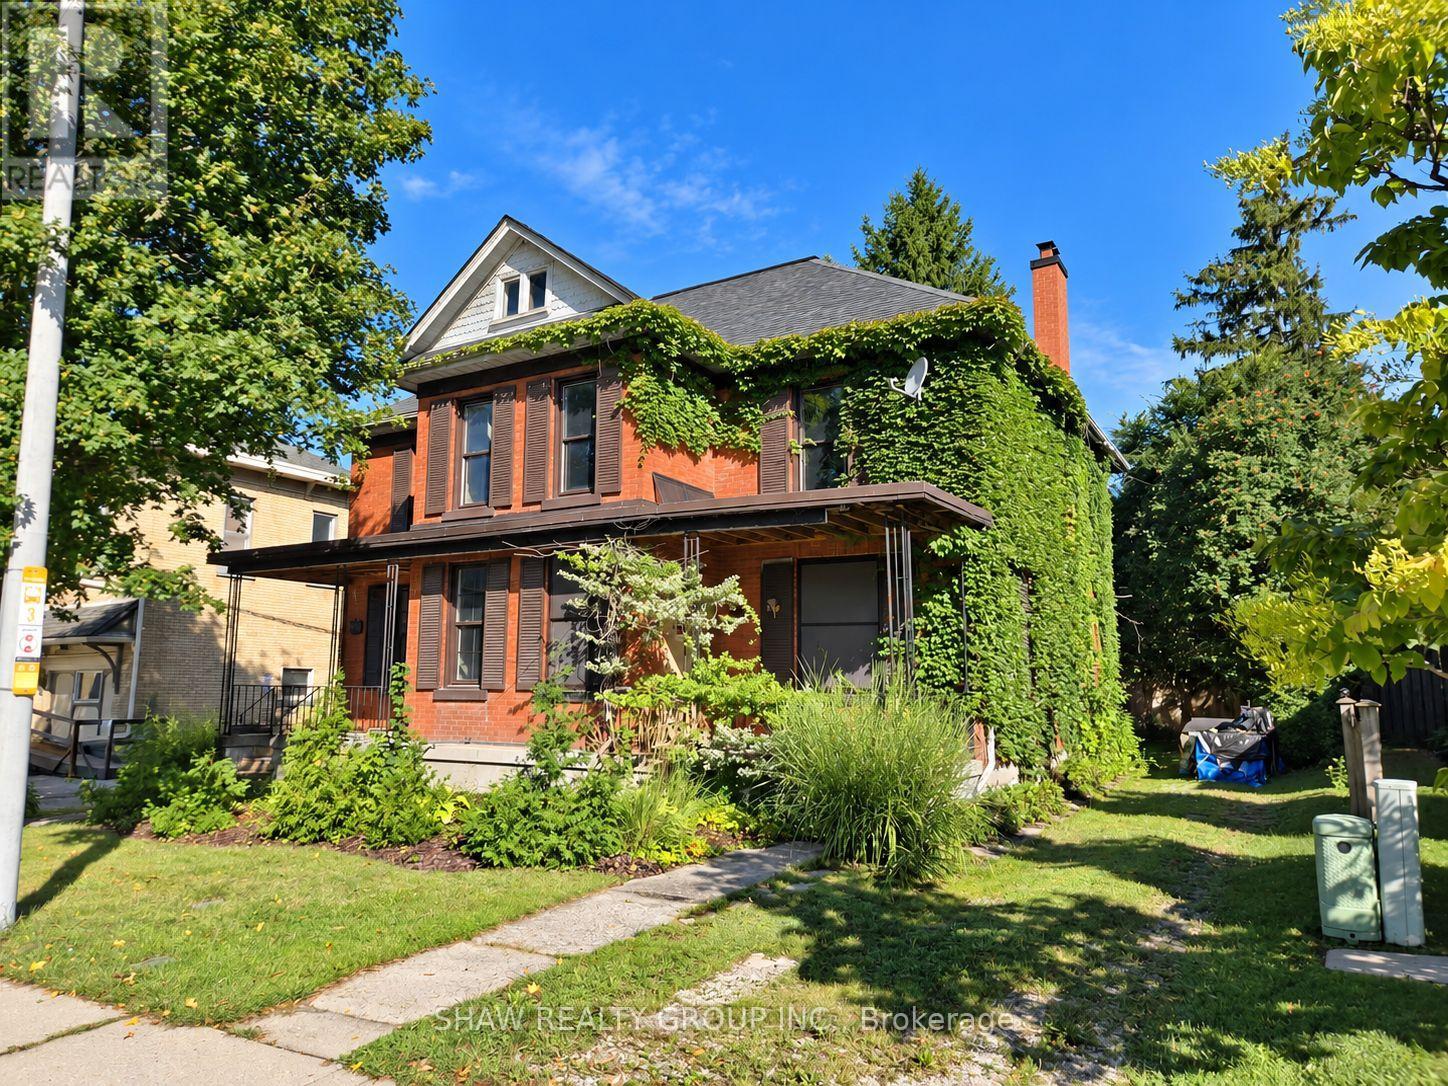
371 Hunter Street
Woodstock, Ontario
Opportunity for renovators, investors or buyers looking for a renovation project. Rare opportunity to own both sides of a semi-detached property at 371 & 373 Hunter Street, being sold together as one property. Each side features 2 bedrooms and 1 bathroom, with separate entrances and utilities. Currently vacant, the property has experienced fire damage and is being offered in its present condition on an "as-is, where-is" basis. Portions of the interior are unfinished and require repair and renovation. C3 Entrepreneurial District zoning permits a range of residential and non-residential uses, subject to the applicable zoning provisions (id:63616)
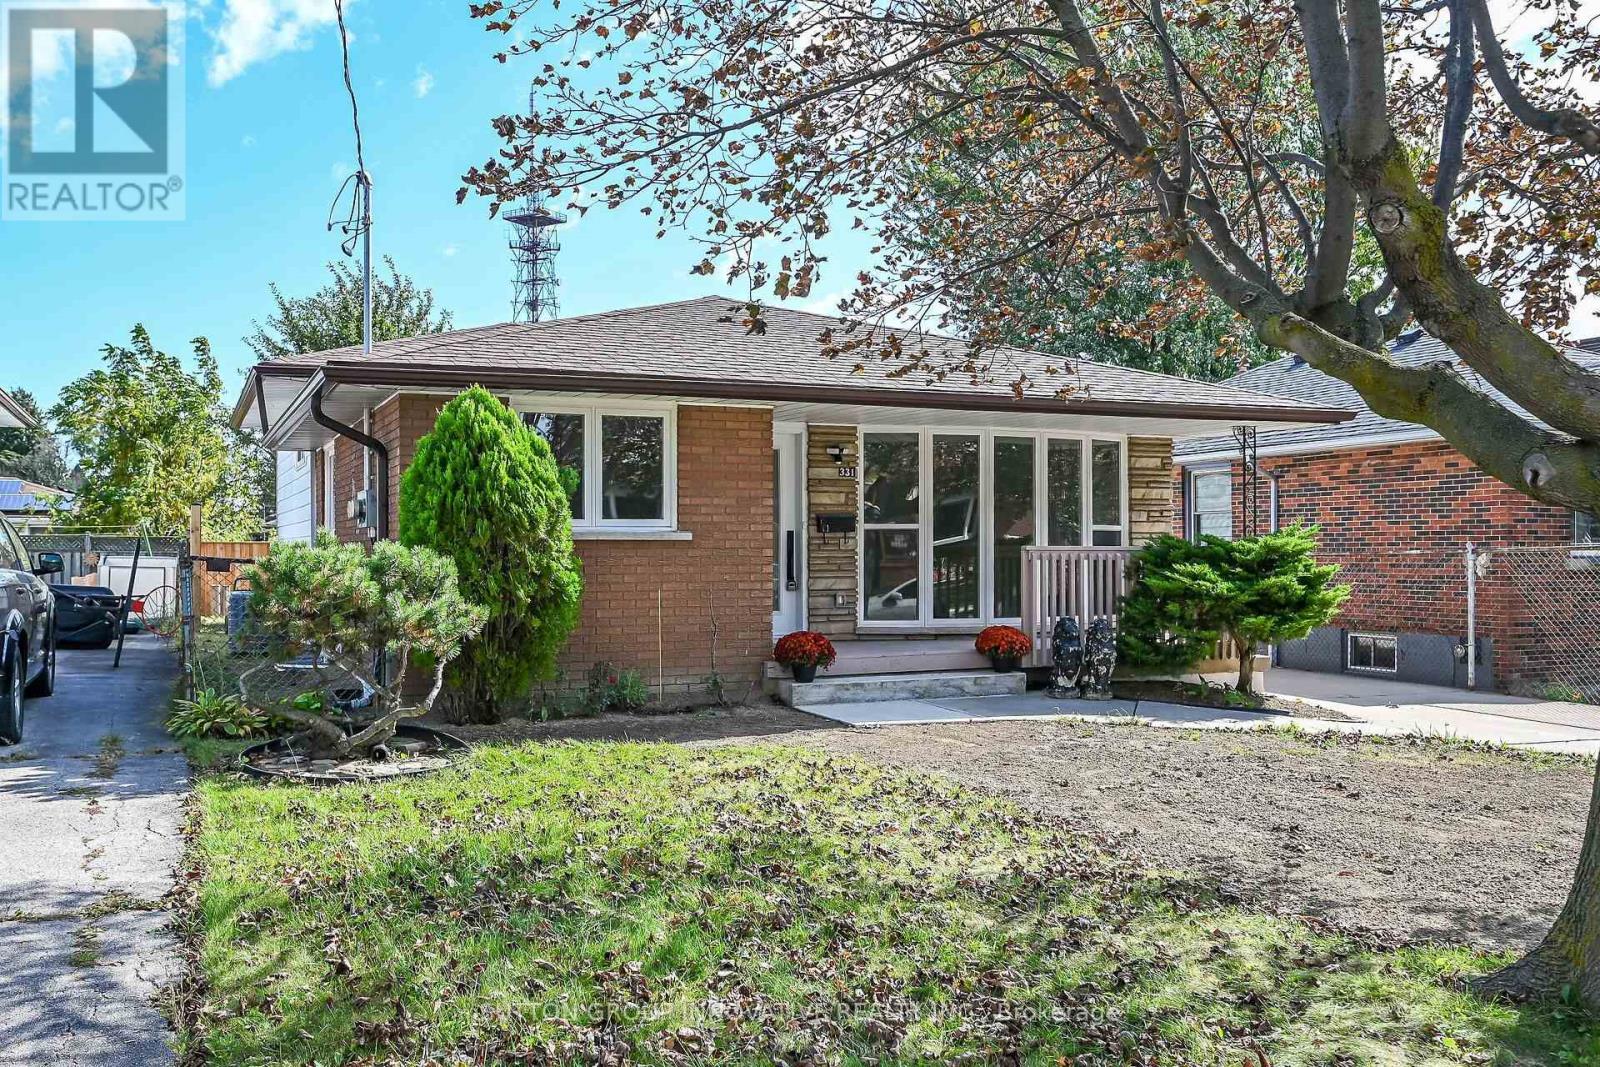
331 East 17th Street
Hamilton, Ontario
LEGAL, TWO SELF-CONTAINED RESIDENTIAL DWELLING UNITS (DUPLEX). TRUE 4 LEVEL BACKSPLIT, ALMOST 2,200 SQUARE FEET OF LIVING SPACE! EVERYTHING NEW AND COMPLETED IN 2026. FULLY CONVERTED WITH CITY BUILDING PERMIT AND ELECTRICAL E.S.A. PERMIT (CERTIFICATE) AND ENGINEERED DRAWINGS. NEWLY UPGRADED 200 AMPS SERVICE AND EACH UNIT HAS ITS OWN 100 AMP PANEL. ONE INCH MUNICIPAL WATER SUPPLY LINE. 3+2 SPACIOUS BEDROOMS, PROFESSIONALLY FINISHED. GREAT INVESTMENT OPPORTUNITY. RENT BOTH OR LIVE IN ONE AND RENT THE OTHER, OR PERFECT FOR IN-LAW SET-UP/EXTENDED FAMILY. 2 CUSTOM KITCHENS, 2 LAUNDRIES, NEW ALL EXTERIOR/INTERIOR WINDOWS AND DOORS, BASEBOARDS, CUSTOM TRIM, POT LIGHTS, HARDWARE, PLUMBING, PREMIUM DULUX PAINT AND VINYL FLOORS WITH PADDING/DMX FLOOR UNDERLAYMENT (BASEMENT). RESILIENT CHANNELS, SAFE AND SOUND INSULATION IN BASEMENT, CEILING HARDWIRED INTER-CONNECTED SMOKE AND CO DETECTORS. EGRESS WINDOWS IN BASEMENT. FURNACE WITH SMOKE DETECTOR FOR ADDED FIRES SAFETY AS PER BUILDING CODE. NEW HIGH EFFICIENCEY FURNACE & AC UNIT. FIRE RATED DOORS BETWEEN UNITS. ALSO COMES WITH 2 NEW FRIDGES, 2 STOVES, 2 DISHWASHERS, 2 WASHERS, 2 DRYERS, AND 2 HOOD FANS/MICROWAVE. NEW 6x6 POSTS/FENCE. EV CHARGER OUTLET. NEW DOWNSPOUNTS/NEW EAVESTROUGHS. CLOSE TO ALL MAJOR AMENITIES, PARKS. ALL PERMITS ON HAND! MOVE-IN READY, QUICK CLOSING AVAILABLE! (id:63616)
905 Orr Court
Kitchener, Ontario
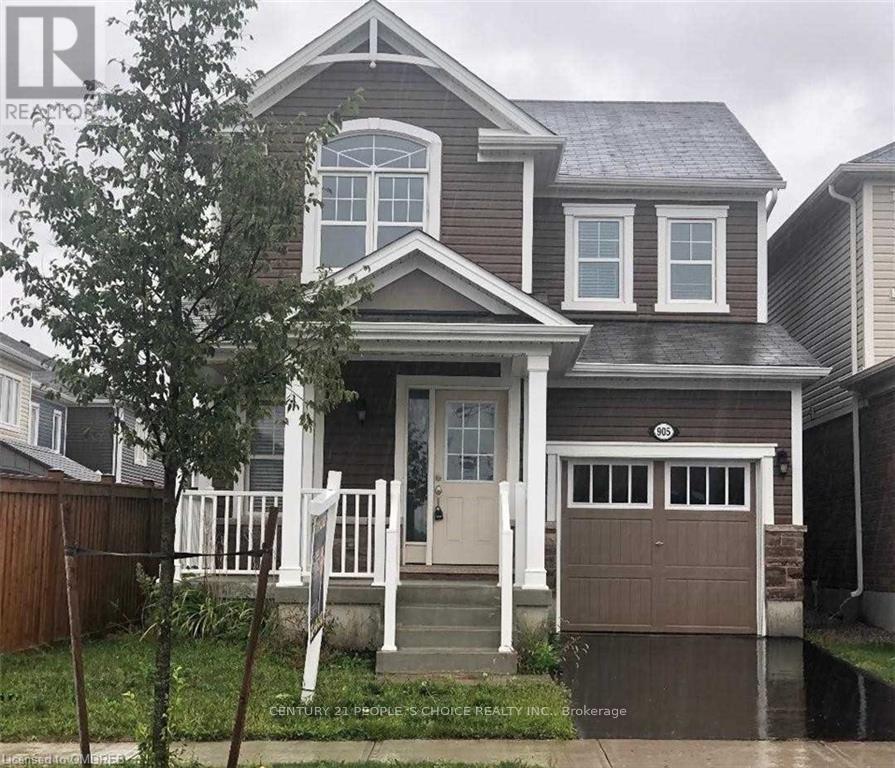
A Beautiful And Bright Detached Home On A Cul-De-Sac In One Of The Best Locations In Kitchener,Huron Park! Centrally Located And Close To Almost All The Amenities. Separate Living And FamilyRooms, Spacious 3 Br With Large Windows Plus An Extra Room(Rarely Found) That Can Be Used As APrayer/Study/Storage Room On Second. Floor, 2.5 Washrooms Including Ensuite, Open Concept KitchenWith Granite Counter Top. A Spacious Breakfast Area To Enjoy! (id:63616)
405 - 404 King Street W
Kitchener, Ontario
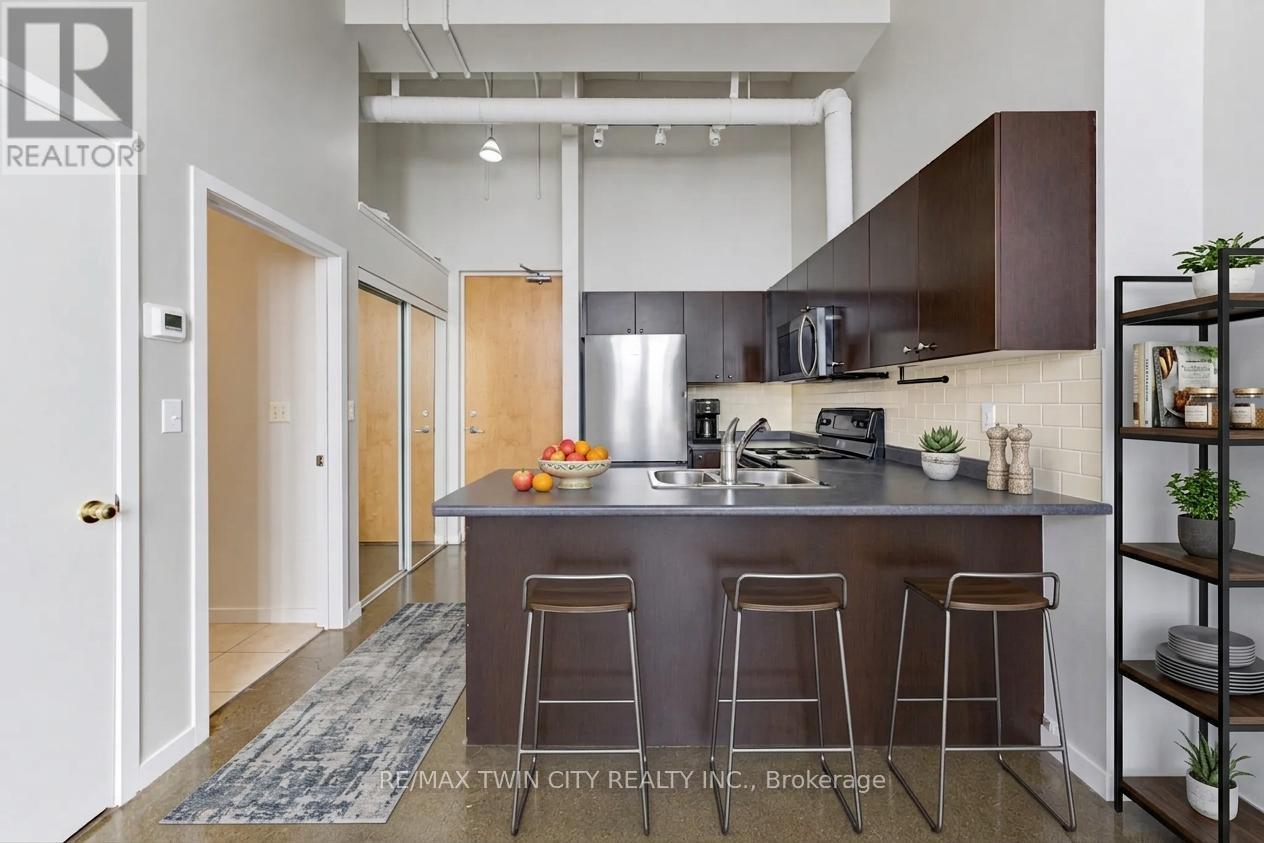
LOCATION, LOCATION, LOCATION! BEST DEAL IN THE CITY! With a Walk Score of 98, you can truly leave the car at home! Welcome to authentic loft living at the iconic Kaufman Lofts, one of downtown Kitchener's most recognizable and sought-after warehouse conversions. Designed by renowned architect Albert Kahn, this landmark building beautifully combines historic industrial character with modern urban convenience in the heart of the Innovation District. This freshly painted stylish one-bedroom, one-bathroom loft offers all the features that make true loft living so appealing, including soaring 14-foot exposed ceilings, polished concrete floors, oversized factory-style windows that fill the space with natural light, and an open-concept layout that feels bright, spacious and full of character. In-suite laundry and one owned parking space add everyday convenience. Step outside and enjoy everything downtown Kitchener has to offer. The ION LRT is right at your doorstep, providing easy access throughout the city, while Victoria Park, Google, local tech companies, restaurants, cafés, boutique shops, festivals, entertainment and major commuter routes are all close by. Residents of Kaufman Lofts also enjoy excellent building amenities, including a beautiful rooftop terrace complete with a gas BBQ and fire table - the perfect spot to relax, entertain or take in the city skyline. Whether you're a professional looking for an exciting urban lifestyle, a downsizer wanting low-maintenance living with personality, an investor, or someone making the move from the GTA, this distinctive Kaufman Loft offers a unique combination of history, style, convenience and location. (id:63616)
1414 Madill Road
Highlands East, Ontario
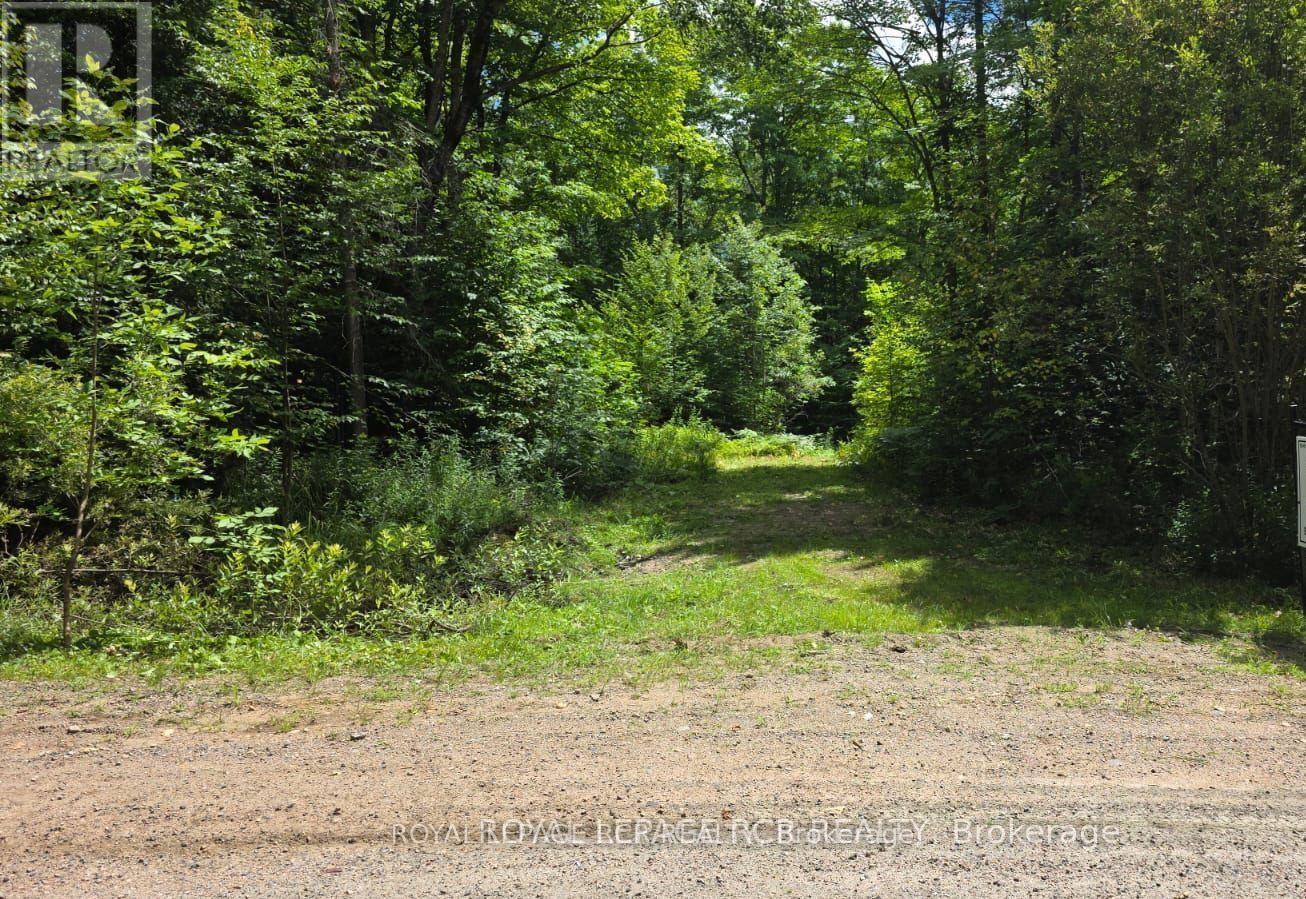
Beautiful 153 Acre Property With A Mix Of Hardwood And Coniferous Trees And Some Wetlands. Breathtaking Views Of A Very Large Pond That Is Perfect For Canoeing Or Kayaking. There Is Already A Nearly 1 Km Laneway Installed Into The Property For Easy Access. Property Sides Onto 200 Acres Of Crown Land To The East That Is Ideal For Hunting Or Hiking. This Property Is Actually Over A Mile Long At 5583 Feet Deep And The Southern Boundary Reaches The IB&O Rail Trail For Easy Access To Popular ATV Trails. There Are Numerous Lakes Nearby Including Glamor Lake Which Is Only 5 Km Away With A Public Beach And A Boat Launch. All Measurements Are Approximate Taken From Geowarehouse. **Do Not Walk The Property Without First Booking An Appoinment Through The Listing Broker.** (id:63616)
692 Huntington Ridge Drive
Mississauga, Ontario
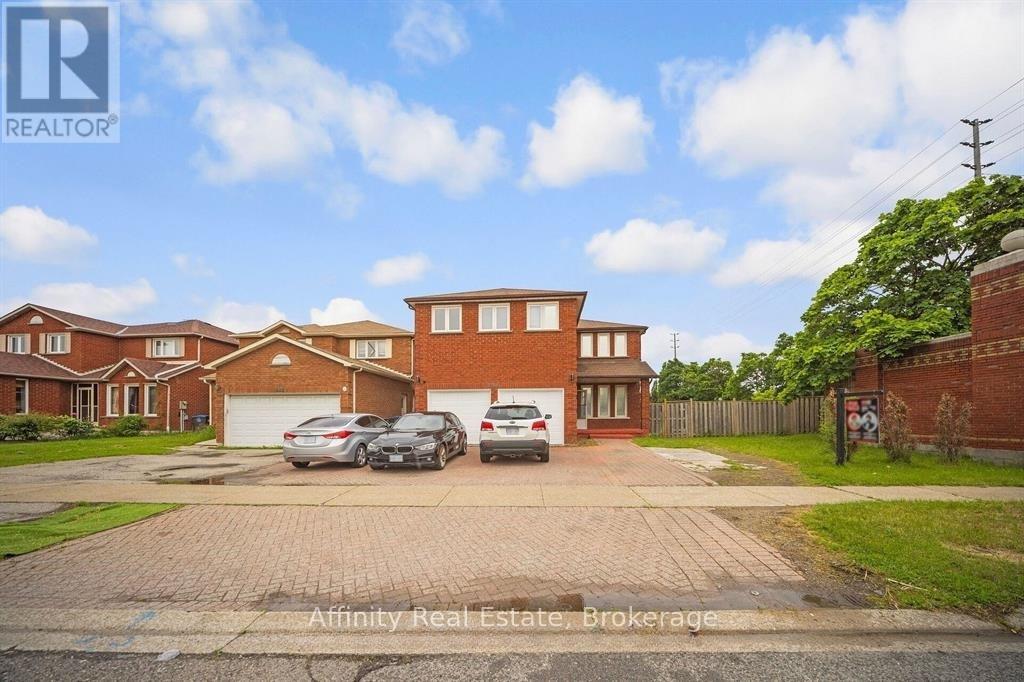
Welcome to this stunning all brick, two storey home situated on the largest corner lot on the street in one of Central Mississauga's most sought-after neighbourhoods. Set on a premium pool-sized lot with additional land, this move in ready residence offers approximately 3,300 sq. ft. of thoughtfully designed living space. Featuring 8 spacious bedrooms (5 upstairs, 3 in the finished lower level) and 6 bathrooms, this home is ideal for large or multi-generational families. Two oversized primary suites each include private ensuites, providing exceptional comfort and flexibility. The bright main floor boasts beautiful hardwood flooring, a formal sitting room, a cozy family room with a fireplace, and a spacious dining area that walks out to the deck overlooking the fully fenced backyard. Numerous pot lights throughout add warmth and a modern touch, while the expansive backyard offers endless possibilities for entertaining or a future pool. Located in the highly desirable Heritage Hills community, you'll enjoy unbeatable convenience just minutes from Square One, Heartland Town Centre, Cooksville GO Station, MiWay Transit, Highways 401, 403 & QEW, Celebration Square, Living Arts Centre, parks, restaurants, and everyday amenities. Everyone can appreciate the close proximity to excellent schools, including Rick Hansen Secondary School, Sheridan College, the University of Toronto Mississauga, and Mohawk College. Offering an exceptional combination of space, location, and an oversized premium lot, this is a rare opportunity to own an outstanding home in the heart of Mississauga. (id:63616)
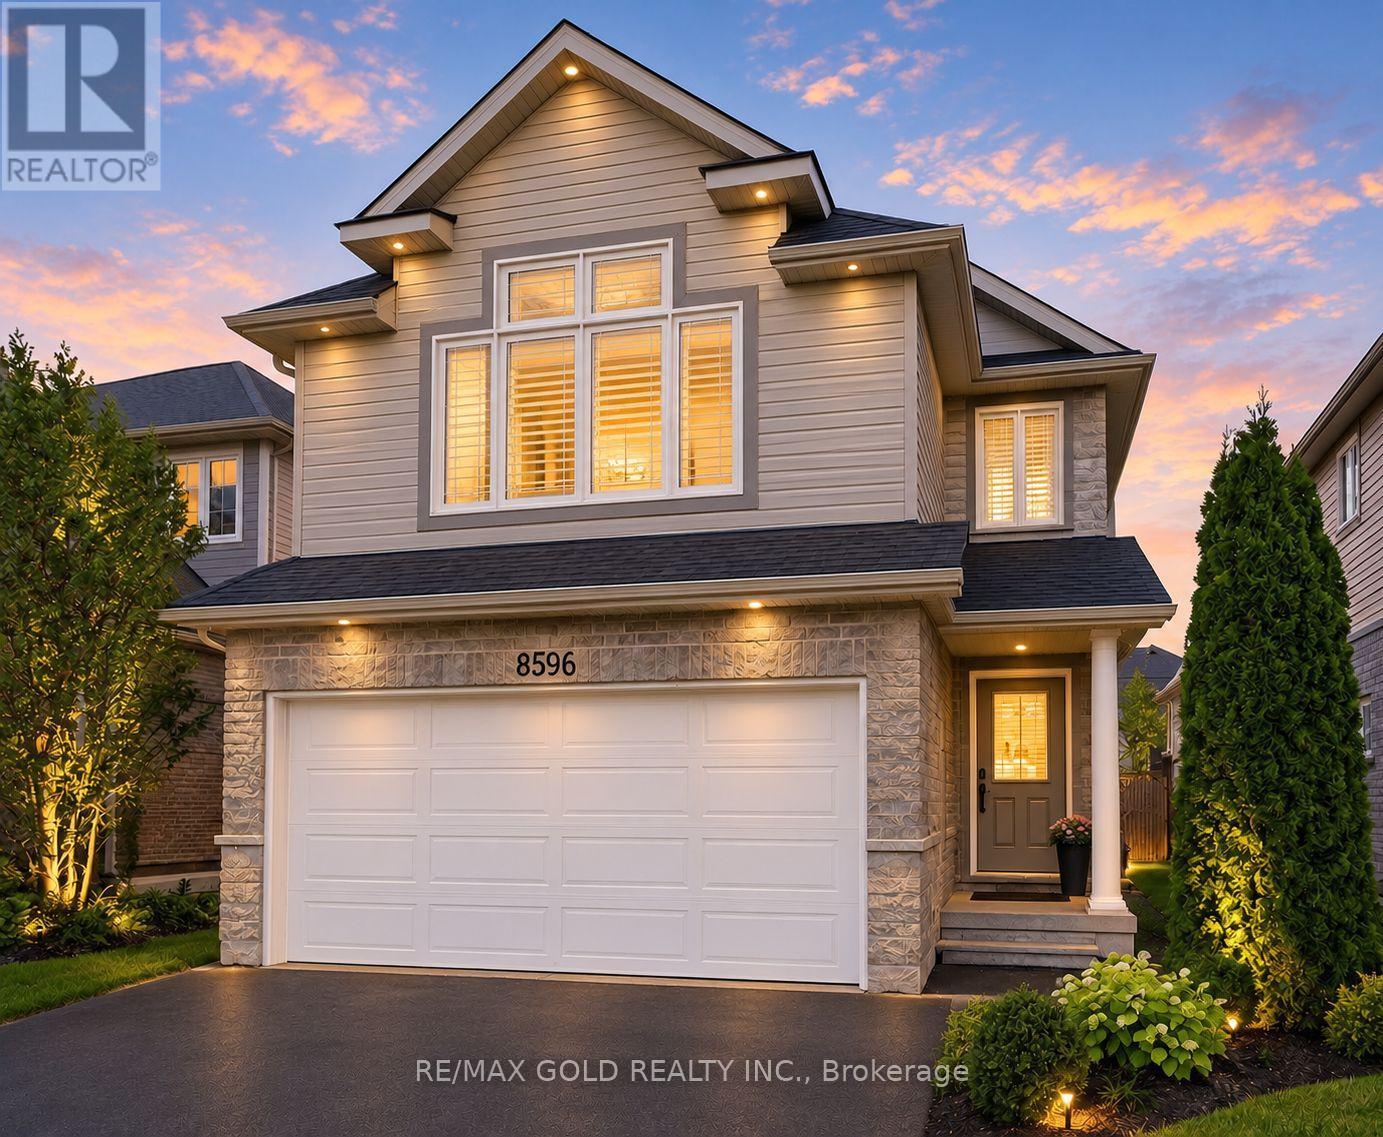
8596 Milomir Street
Niagara Falls, Ontario
Welcome to this stunning, move-in-ready detached home in the highly desirable Garner/Forestview neighbourhood! Nestled in a quiet, family-friendly community with no rear neighbours, this exceptional home offers the perfect blend of modern style, functionality, and future potential.This carpet-free 4-bedroom, 4-bathroom home offers over 2,600 sq. ft. of total living space, including 1,878 sq. ft. above grade and a professionally finished walk-up basement.The modern kitchen features granite countertops, a large island, stylish backsplash, and stainless-steel appliances, including a brand-new stove and dishwasher. The bright open-concept main floor offers a welcoming foyer, vaulted ceiling, cozy gas fireplace, convenient laundry, and walkout to a fully fenced backyard with a spacious deck-perfect for BBQs and outdoor entertaining.The second floor features four generously sized bedrooms with built-in closets. The spacious primary bedroom boasts high ceilings, a walk-in closet, and a luxurious ensuite with quartz countertop and deep corner Jacuzzi-style soaking tub.The professionally FINISHED BASEMENT offers a large recreation room, private bathroom,LARGE LEGAL WINDOWS AND SEPARATE ENTRANCE . The City has approved a permit for construction of a LEGAL SECOND DWELLING, creating exciting potential for extended family living, additional space, or future rental income. The basement renovation has been municipality inspected and passed integrity and compliance requirements, offering added peace of mind.Extras include fresh paint, natural oak stairs with wooden pickets, California shutters, no sidewalk, granite countertops, and AC (2023). Walking distance to Loretto Catholic Elementary, Kate S Durdan Public School, Saint Michael Catholic High School, Forestview Public School .Minutes to Walmart, FreshCo, Costco, Winners, RONA, Cineplex, restaurants, library and community centre. Close to GO Train, QEW & Rainbow Bridge. A true gem to call home! Some photos are virtually staged (id:63616)
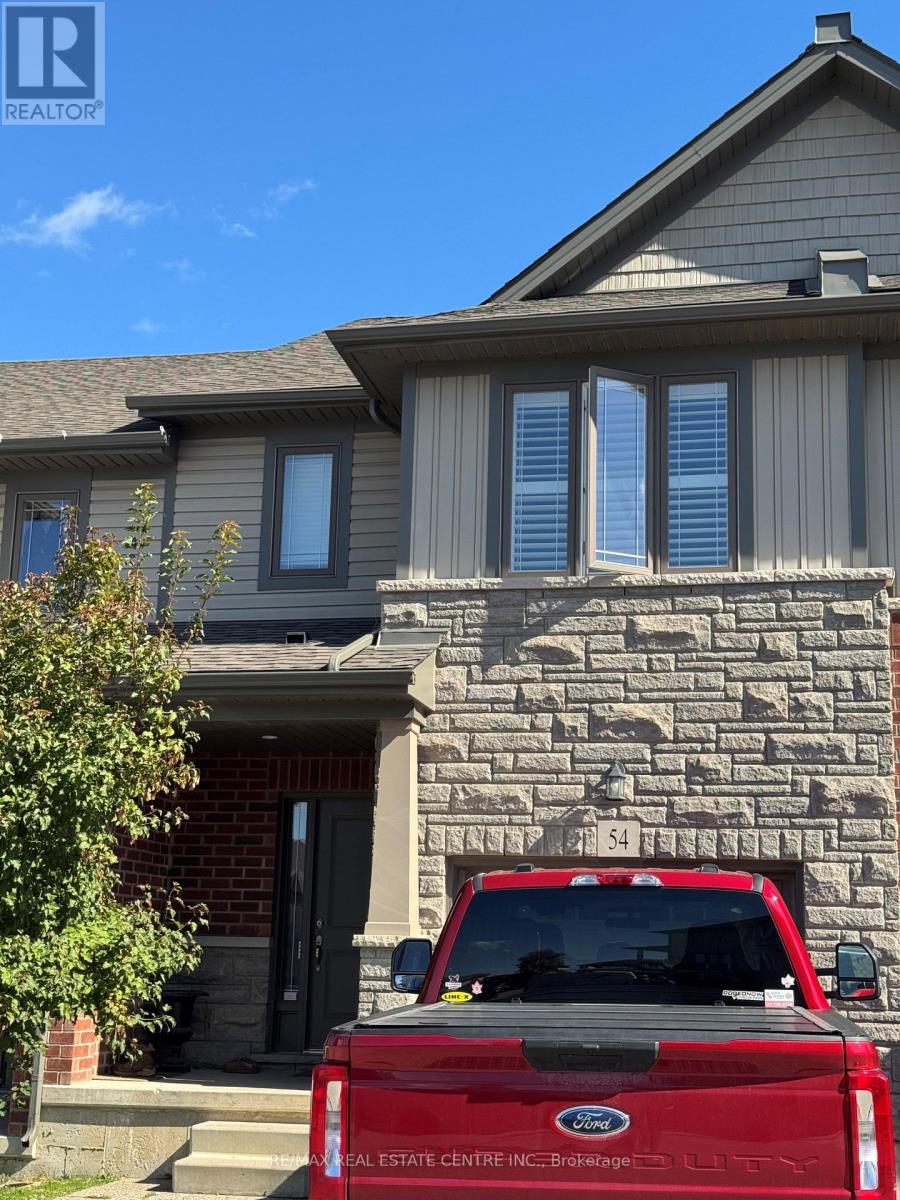
54 - 77 Diana Avenue
Brantford, Ontario
Three bedroom, 3 bathroom semi detached home located in one of Brantford's most desirable neighbourhoods, this home is close to excellent schools, shopping, parks, walking trails, and other amenities. A fantastic opportunity for any one seeking space, comfort, and an excellent expansive open concept design. Enjoy double door entry to your private patio where you can enjoy some outdoor relaxation. No Rear Neighbours! Employment letter, Credit Bureau, references, rental application are required. no pets or smokers (id:63616)
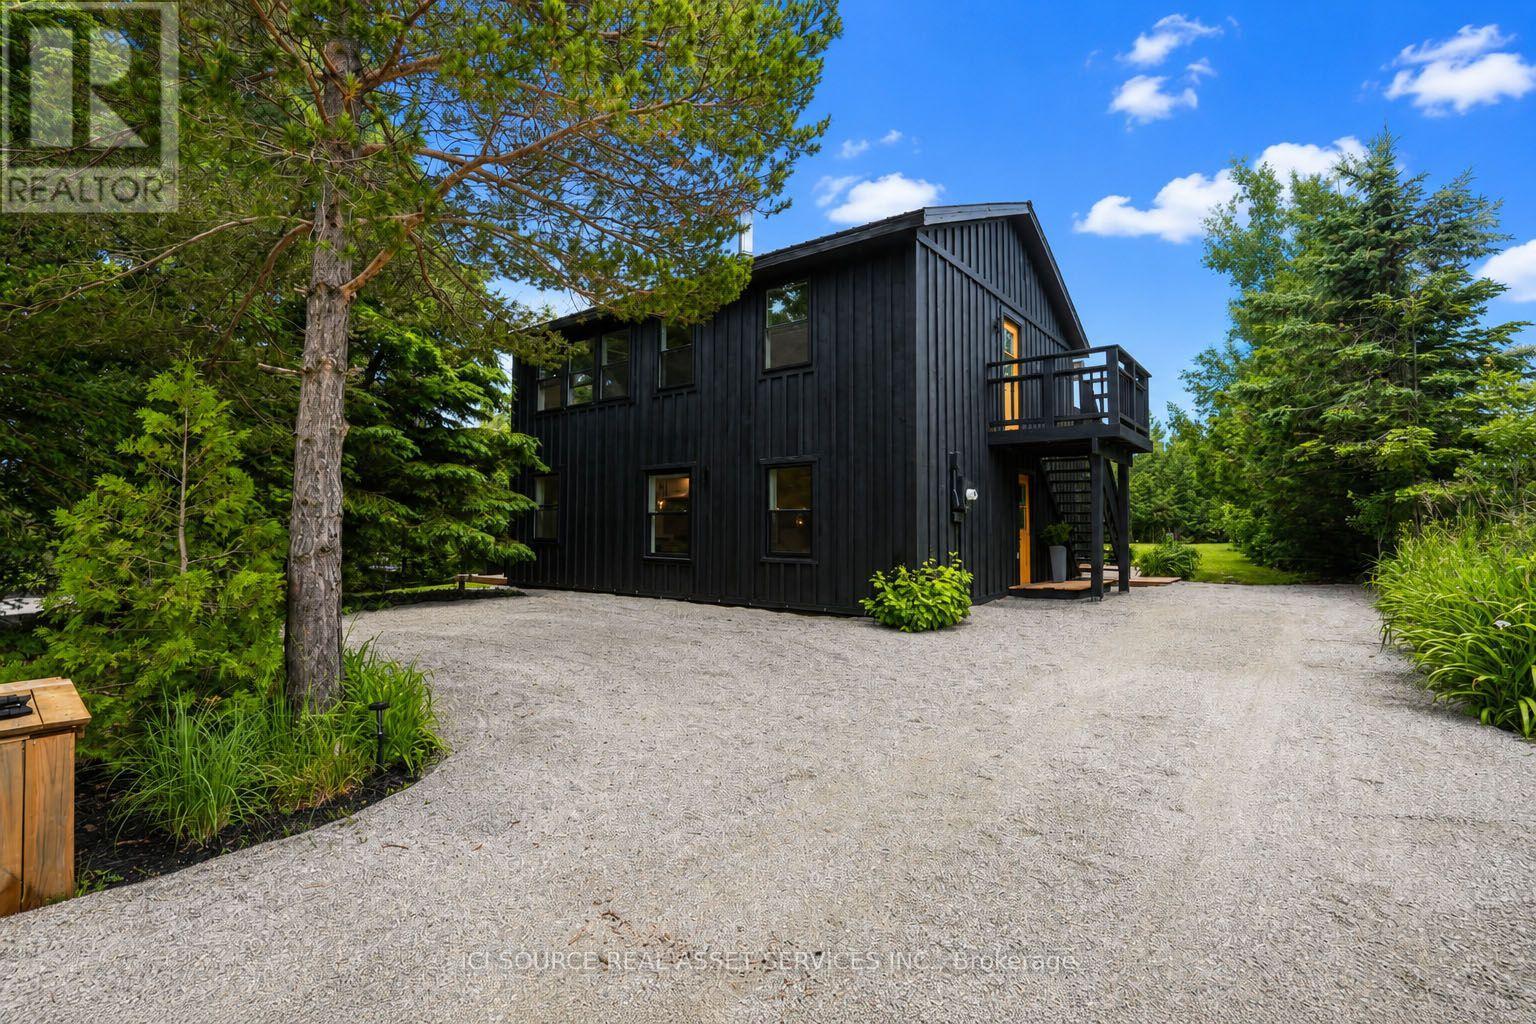
124 Tyrol Avenue
Blue Mountains, Ontario
Scandinavian inspired, 4 season home located in a secluded neighbourhood known as "Swiss Meadows" at the top of Blue Mountain Resort's main chair/gondola.Two units, One House, so many possibilities...Two "turnkey", two-bedroom, units each with their own bathroom, kitchen, laundry, and private outdoor space. Freshly painted inside and out, newer windows throughout. Each unit has a new wall mounted heatpump/AC unit. A large shed, and separate ski closet offer plenty of storage for both units. This 80 x 200 ft lot features a large fire pit area, an outdoor shower, and additional 9.75 x 11.75outbuilding/bunkie perfect for a studio, office, or hangout space to round out the backyard. This investment rental opportunity is perfect in all four seasons. In winter, easy access to Blue Mountain slopes only a block away, or use the Bruce Trail around the corner to hike and cross country ski to Craigleith and Alpine ski clubs. The summer offers endless hiking and cycling opportunities outside your door, and only a short drive away, enjoy Georgian Bay beaches, and your favorite watersports. A quick gondola ride down the mountain and you can explore Blue Mountain Village. Enjoy restaurants, shops, and events in downtown Collingwood and Thornbury only a 15 minute drive away. Live in one unit and rent out the other either full-time, or seasonally; Purchase with a friend, or family member, and split the cost of homeownership. Or, rent out both now, and move here in the future. *For Additional Property Details Click The Brochure Icon Below* ***Seller is a registered Salesperson with RECO. (id:63616)
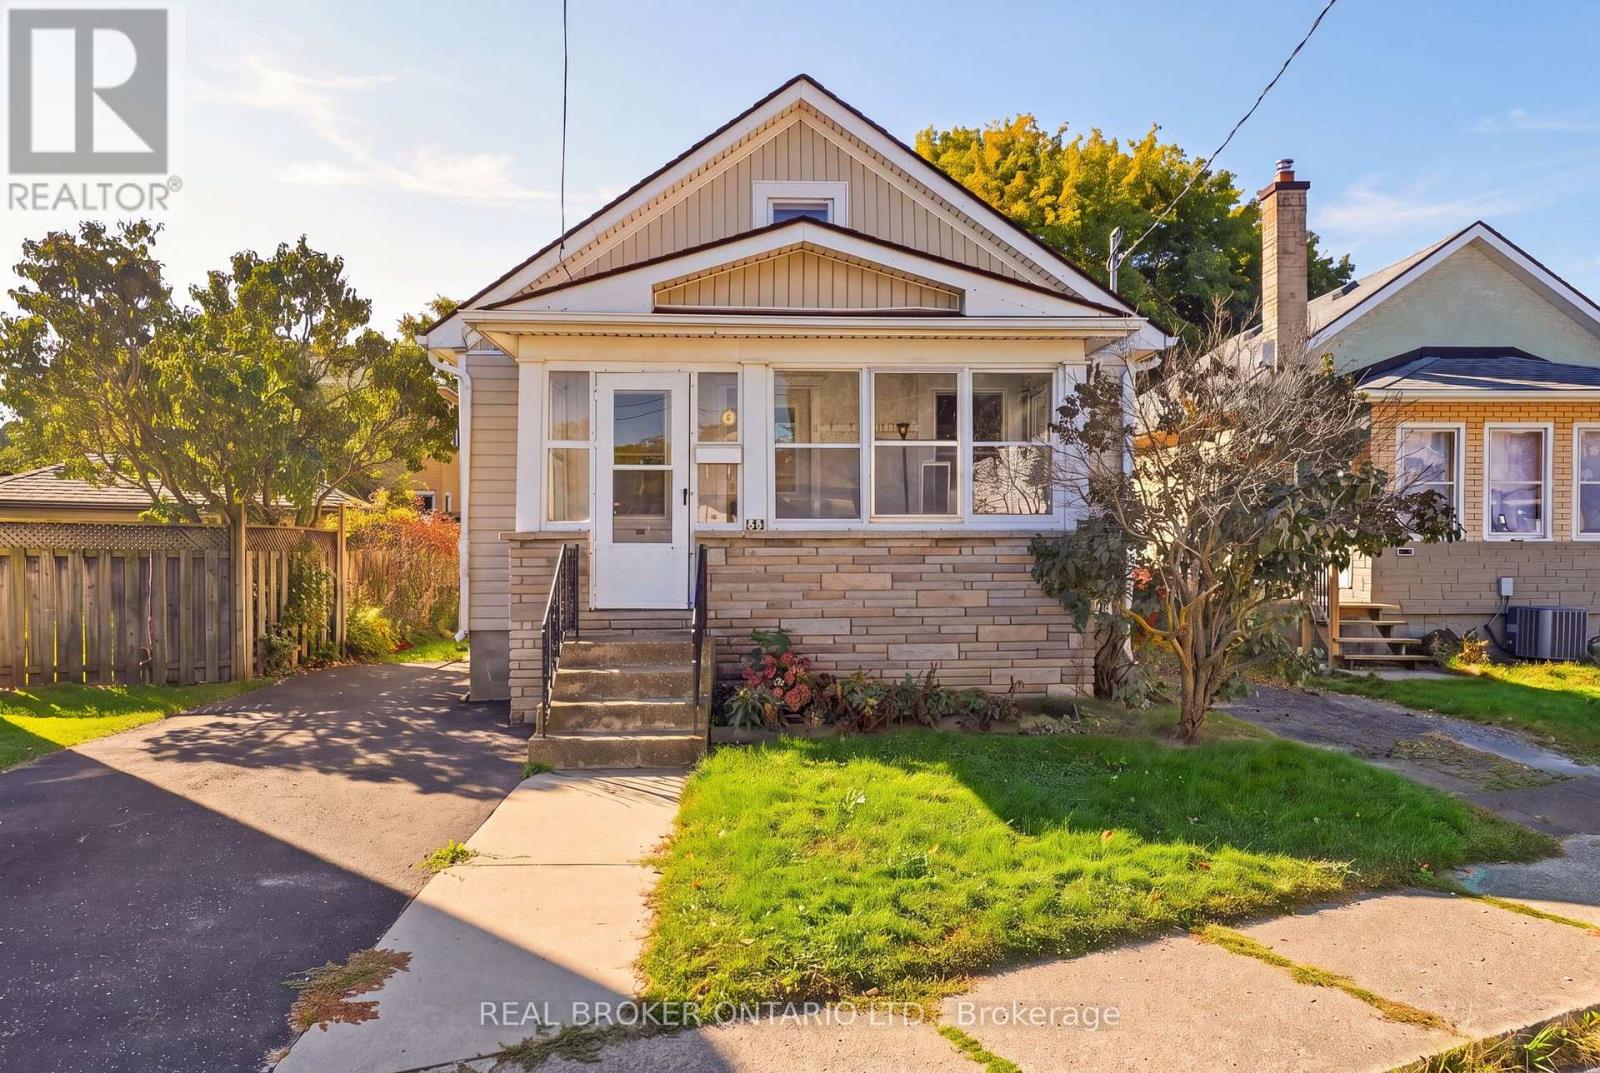
132 Grass Avenue
St. Catharines, Ontario
Located in downtown St. Catharines, 132 Grass Avenue is a great opportunity for renovators, investors, or buyers looking to take on a project and make it their own. This 2-bedroom home offers approximately 812 sq. ft. of above-grade living space plus an unfinished basement with lookout windows. The main floor features an eat-in kitchen, carpet-free flooring, ceiling fans, and plenty of natural light from the numerous windows. The enclosed front porch adds additional space, while the fully fenced yard provides a private outdoor area. The unfinished basement includes laundry, large utility sink, utility area, and a new furnace (2026), offering excellent potential for future development. A gas stove, washer, dryer, and existing ceiling fans are included. This property is not move-in ready and requires updating, making it an excellent opportunity for those looking to renovate and add value. Conveniently located close to public transit and with easy highway access, 132 Grass Avenue offers plenty of potential in a central St. Catharines location. (id:63616)