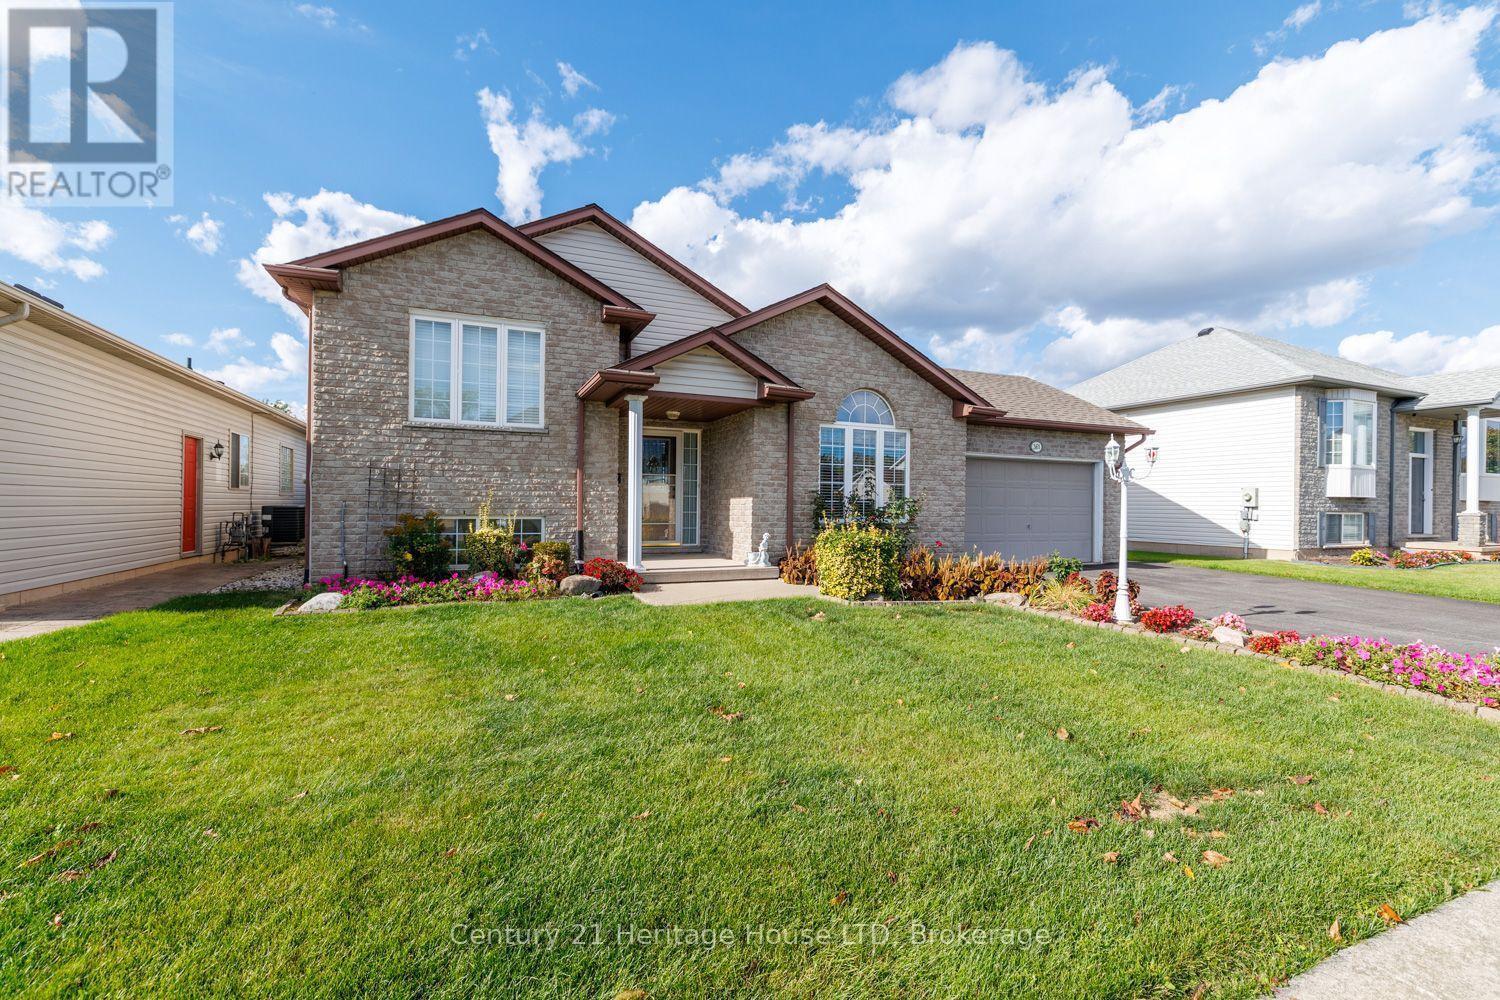
361 Antoinette Road
Fort Erie, Ontario
Welcome to this charming side-split home located in a desirable Fort Erie neighbourhood! This spacious home offers a functional layout with plenty of room for the whole family. The main level features a large living room with beautiful hardwood flooring, while the combined kitchen and dining area offers ceramic flooring, ample cabinetry, and plenty of storage. The upper level includes two comfortable bedrooms, each with hardwood flooring, along with a 3-piece bathroom complete with a tub. The primary bedroom is a standout with three closets, providing exceptional storage for all your seasonal clothing. The lower level offers a generous recreation room and a cozy gas fireplace, plus an open connection to the kitchen area above. This level also includes an additional bedroom and a second 3-piece bathroom with a shower, making it ideal for guests or extended family. Continue to the lower basement level where you'll find a laundry room and and two food cellars, offering excellent storage and potential for a variety of uses. Step outside and enjoy the fantastic sunroom located off the rear of the garage - a wonderful space to relax and enjoy views of the large lot. With plenty of outdoor space and a convenient location close to major highways, Lake Erie, and the Peace Bridge, this home offers both comfort and accessibility. A great opportunity to make this well-appointed Fort Erie property your own! (id:63616)
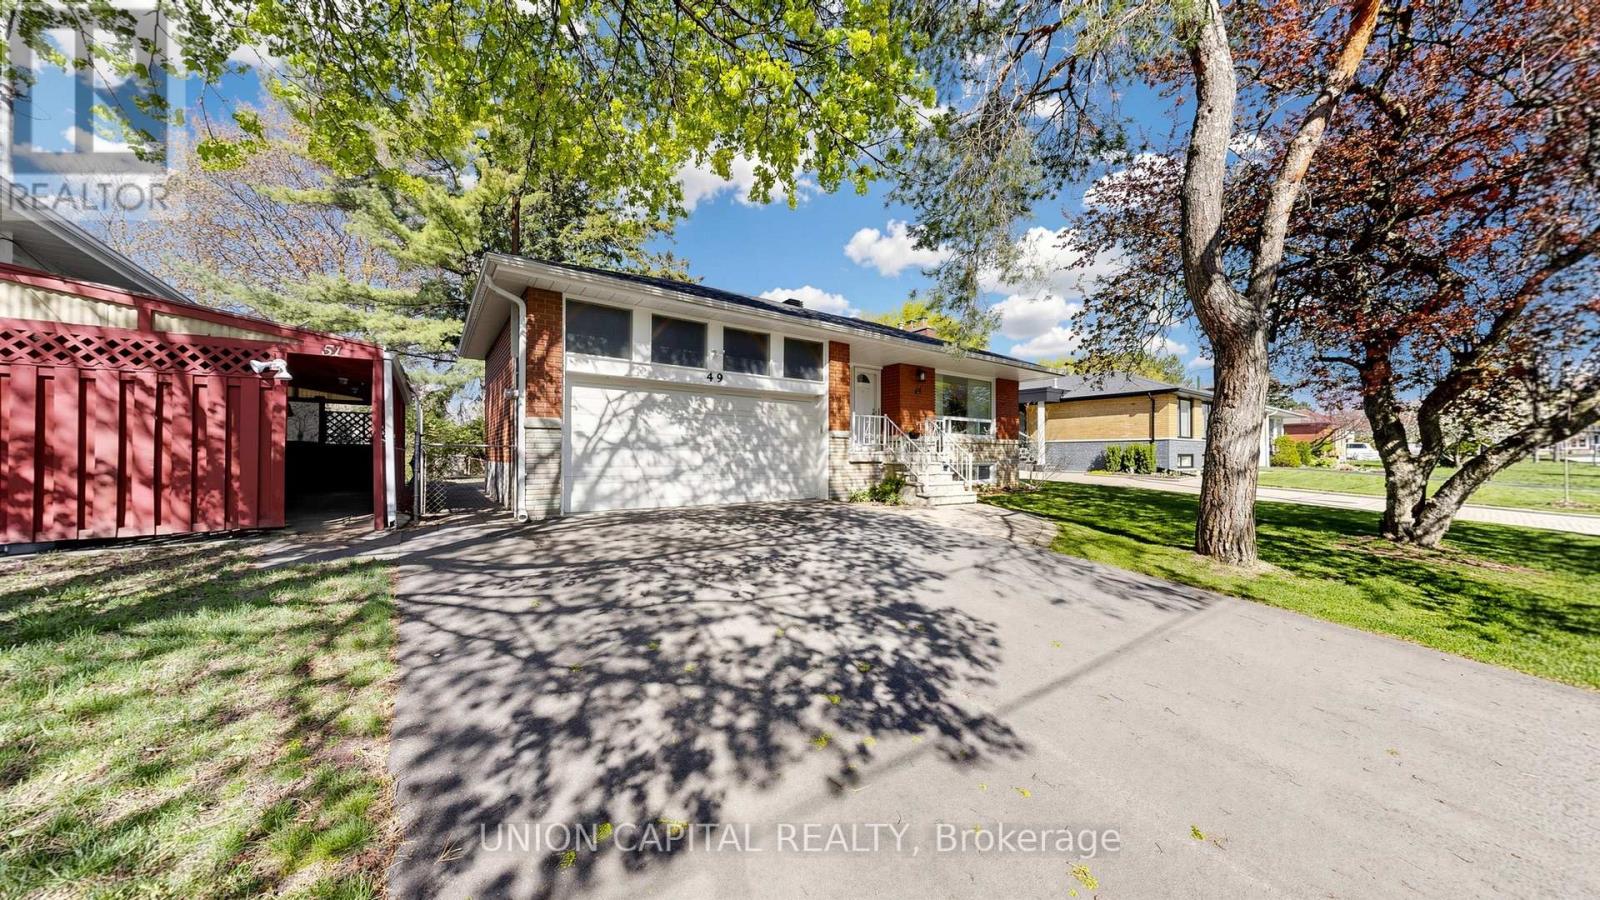
49 Bathford Crescent
Toronto, Ontario
Offers are welcome anytime! Welcome to Bayview Village - one of Toronto's most prestigious, family-oriented community known for its top schools, safety, and strong sense of community. Tucked within a quiet enclave with a single entrance, this neighbourhood offers a rare sense of privacy in the city. This charming 3 bedroom 2 bath raised bungalow sits on a premium 54 x 120 ft lot with no sidewalks, surrounded by multi-million-dollar custom homes presenting an exceptional opportunity to move in, invest, or build new. Beautifully maintained, the home offers over 2,100 sq ft of bright and functional living space, featuring an updated kitchen, hardwood flooring throughout, and a warm, inviting family room with a fireplace. The finished basement includes a separate entrance, large above-grade windows, 2 spacious rooms, and a generous recreation space ideal for guests, a home office, or easily converted into an in-law suite. Step into your private backyard retreat, perfect for entertaining or relaxing. Residents are endowed with a dedicated community association that keeps the neighbourhood connected year-round. Located within a top-ranked school district including Earl Haig Secondary School, brand new Ecole elementaire Paul-Demers French public school, and just steps to the scenic Don Valley River trails. Minutes to shops, dining, Cummer GO Train Station, Finch/Leslie Subway Stations & TTC, Highways 401/404, Seneca College, North York General Hospital, Bayview Village Shopping Centre, and Fairview Mall. (id:63616)
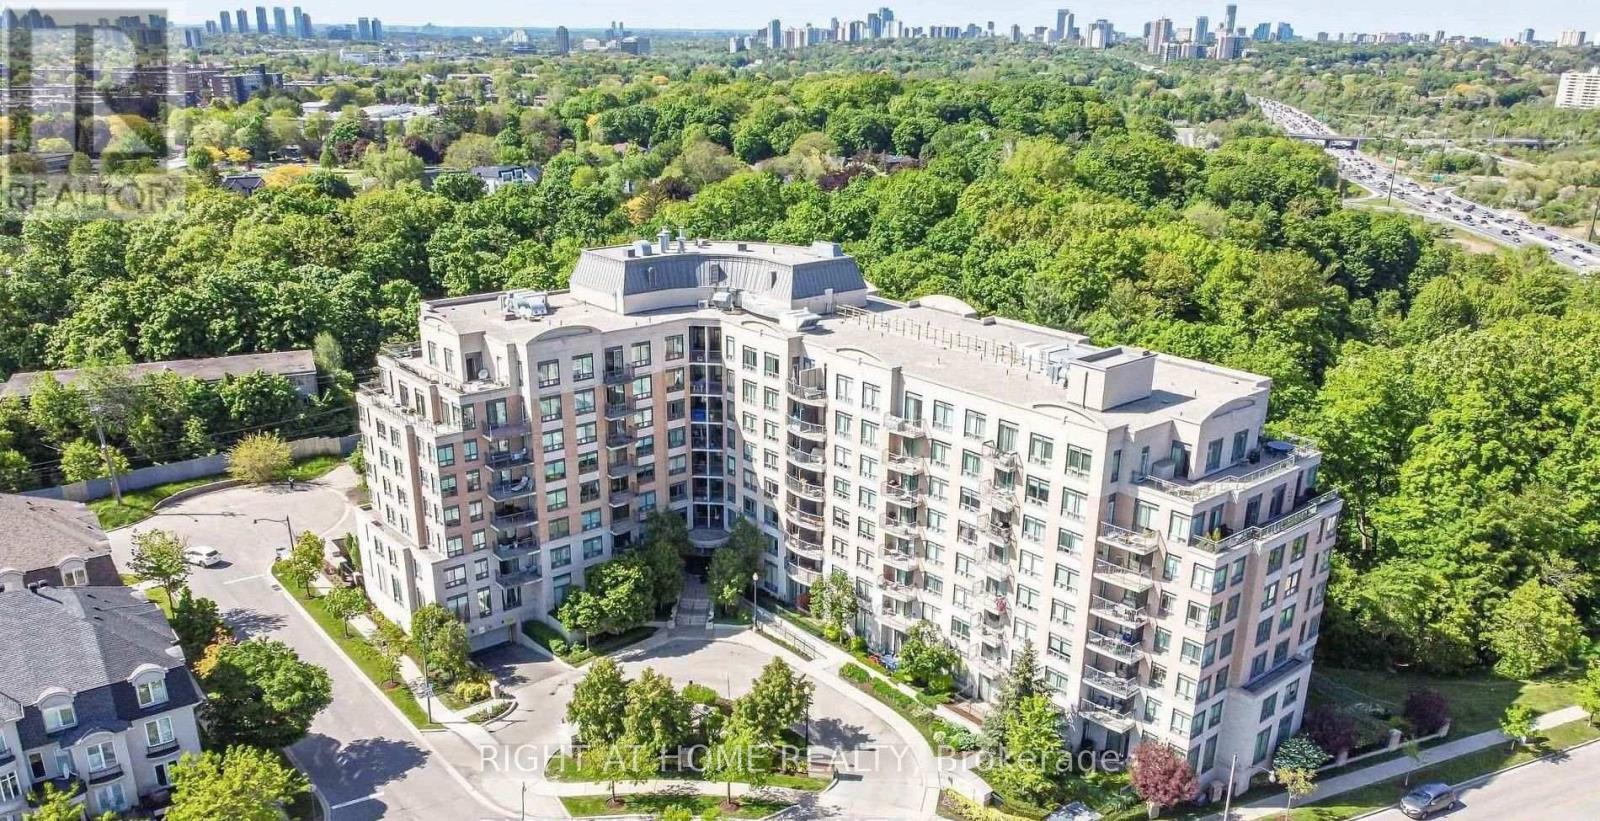
Ph2 - 16 Dallimore Circle
Toronto, Ontario
Welcome To This beautiful Sun Filled Penthouse 1 + 1 unit with stunning 9 Foot Ceiling, Clear South West View, Bright and Spacious, Open Concept, Breakfast Bar, Ceramic Floor in Kitchen, Sep Den, hardwood floor in Living Room and Dinning Room , Cozy Electric Fireplace in Living Room. LR Walk Out to a private Balcony. Price include One Locker and One Parking Spot. Great Amenities Include Visitor Parking/Concierge, Exercise Room, Spacious Party Room facing Mature trees of Ravine, Sauna, Game Room. Great Location close to The Shop on Don Mills, Cinema, Public Transit, TTC, Don Valley Parkway, Subway, Moccasin Walking Trails, Parks and Schools. (id:63616)
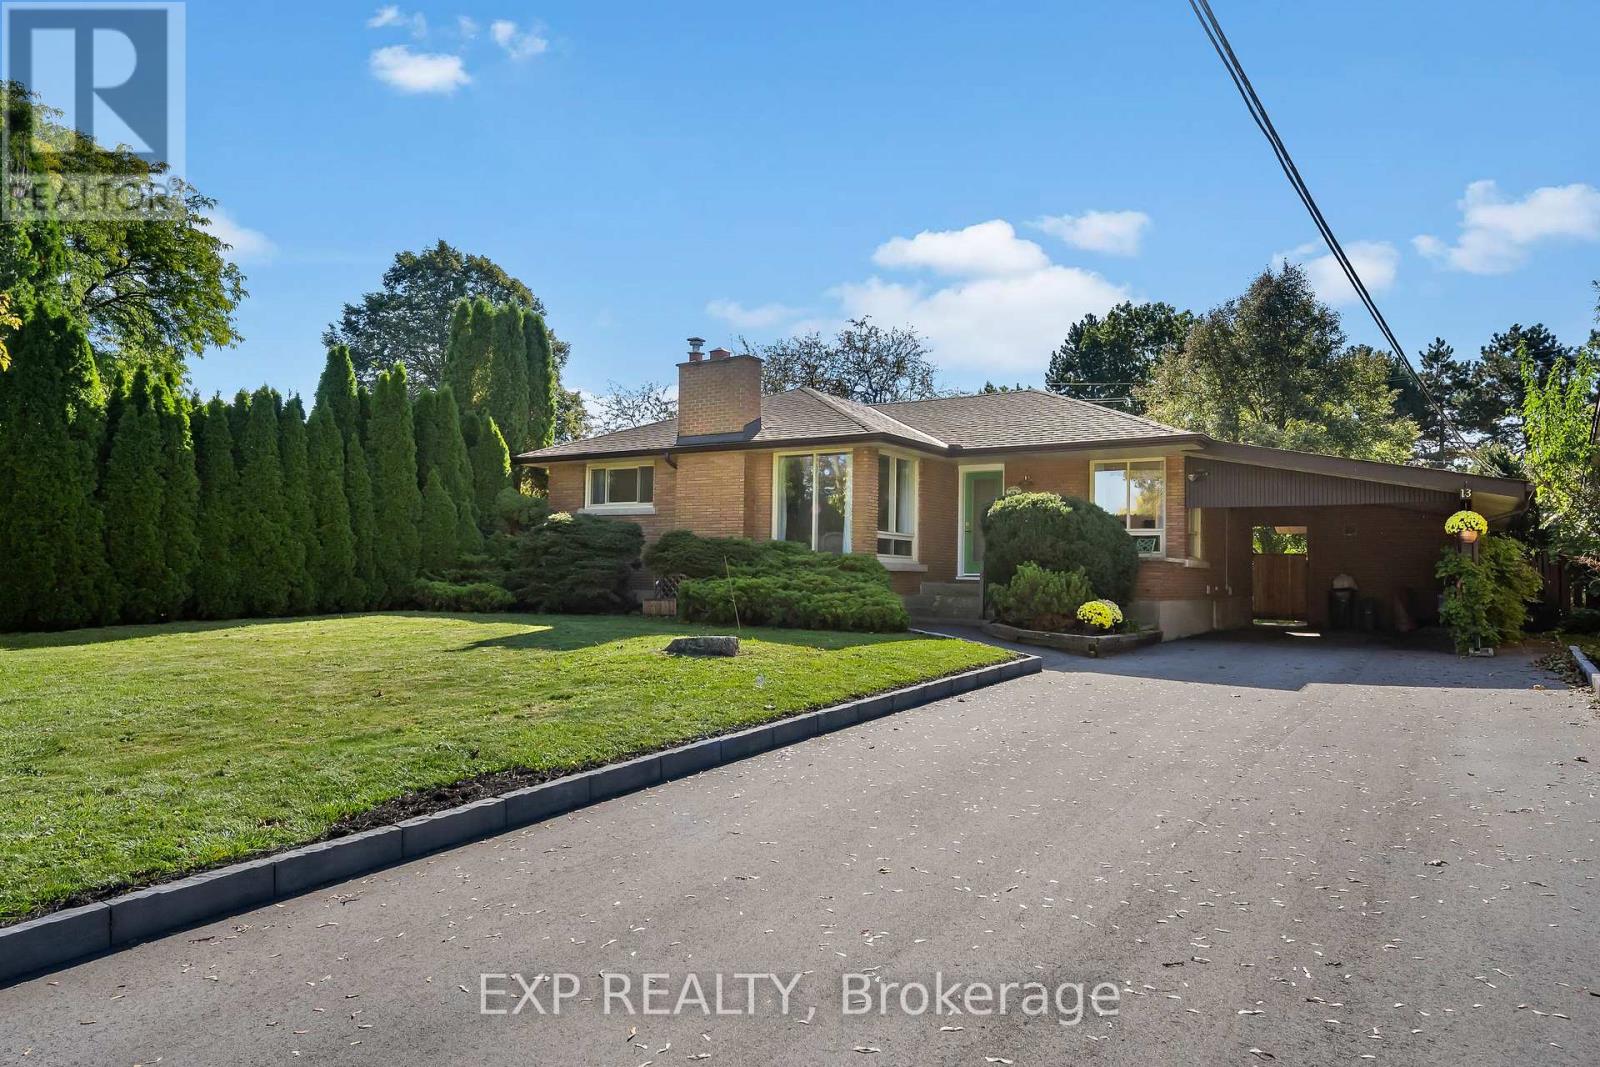
13 Ridley Heights Road
St. Catharines, Ontario
Welcome to 13 Ridley Heights, a solid brick bungalow in a quiet, mature St. Catharines neighbourhood that feels tucked away, yet is just minutes from everything you need. Situated on a 60 x 115 ft. lot, this home offers a private backyard overlooking the beautiful grounds of Ridley College, with no rear neighbours.Inside, you'll find three bedrooms on the main floor, a full bathroom and beautiful original hardwood flooring. The updated kitchen features white cabinetry, granite countertops and plenty of storage. Just off the kitchen, the three-season sunroom provides a great spot to relax while enjoying views of the backyard.The finished lower level offers plenty of additional living space, including a fourth bedroom, kitchenette, second full bathroom and a separate rear entrance. Whether you're a growing family, first-time buyer or looking to downsize, this home offers a practical layout with room to spread out.The location is another standout feature. Enjoy the convenience of Fourth Avenue shopping, restaurants, schools, parks and the St. Catharines hospital, along with easy access to Highway 406 and the QEW. You're also just a short drive from downtown St. Catharines and Niagara's wineries.Complete with a carport and ample driveway parking, this well-cared-for bungalow offers a great combination of location, space and everyday convenience.Updates: Furnace & A/C (2019), doors & gutters (2023), driveway (2025). (id:63616)
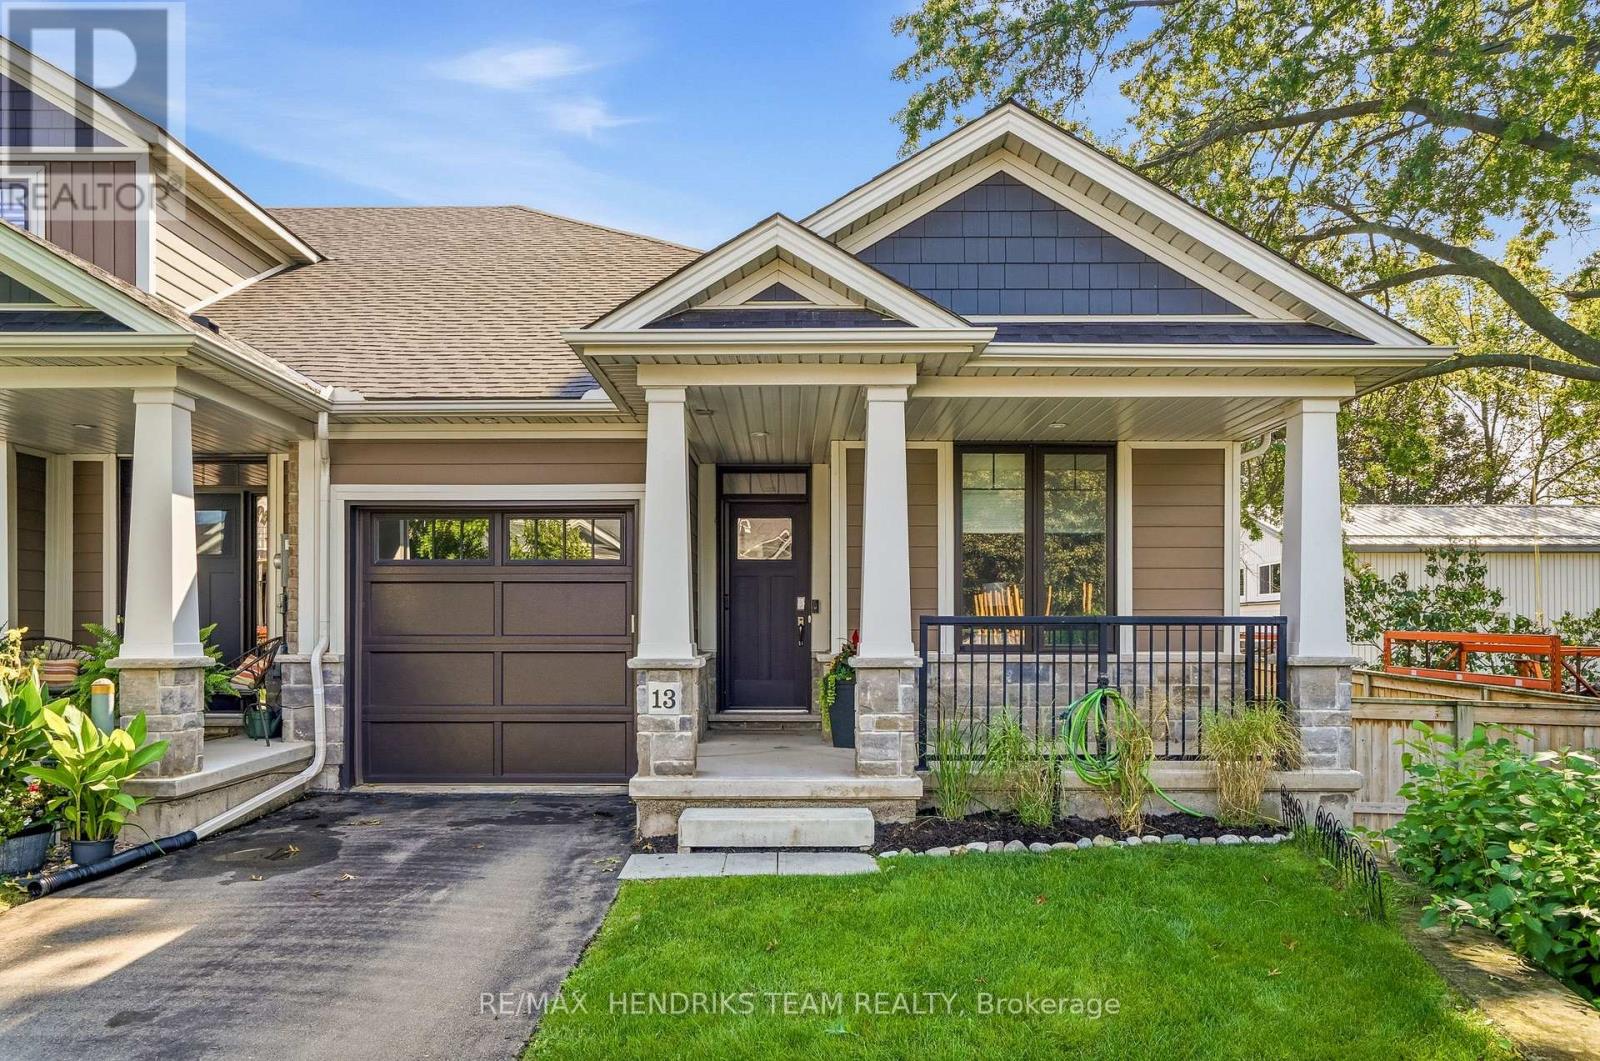
13 Turbinia Court
Grimsby, Ontario
Open House Saturday October 10th from 2-4pm! Enjoy the ease of bungalow living, the bonus of an end unit and more space than you might expect - 13 Turbinia Crescent brings it all together! Tucked into an attractive enclave of newer townhomes, this 2019-built bungalow offers approximately 1,220 square feet on the main floor plus a finished lower level. A paved drive and single attached garage complement the covered front porch, where you can sit outside and also step inside to 9 foot ceilings and engineered hardwood that create a bright, comfortable feel. Just off the tiled foyer is direct garage access, a front bedroom that's perfectly suited as a home office, main-floor laundry and a convenient 2 piece bath. The heart of the home opens up beautifully with a spacious kitchen, dining and living area. The kitchen features light-toned cabinetry extending to the ceiling, quartz counters, an island with breakfast bar, pantry with slide-outs, tile backsplash, under-cabinet lighting and stainless appliances including an induction range with gas hookup available. Relax by the gas fireplace or step through the sliding patio doors onto the raised deck overlooking the east-facing backyard - a wonderful spot for sunny mornings. Being an end unit means extra windows, and the spacious primary bedroom makes the most of them, complete with a walk-in closet and private ensuite featuring a double vanity and glass-and-tile shower. Downstairs adds even more flexibility with a finished rec room, generous sized guest bedroom with adjacent 4 piece bath. With an impressive amount of storage space, 200-amp service and fresh air exchanger, there's plenty to appreciate behind the scenes too. For only $220 per month, your grass cutting, snow removal and the water for the automatic lawn sprinkler system are all taken care of for you. If you're ready to simplify without sacrificing space, this pretty bungalow may be just the perfect place to make life a little easier and more relaxing for you! (id:63616)
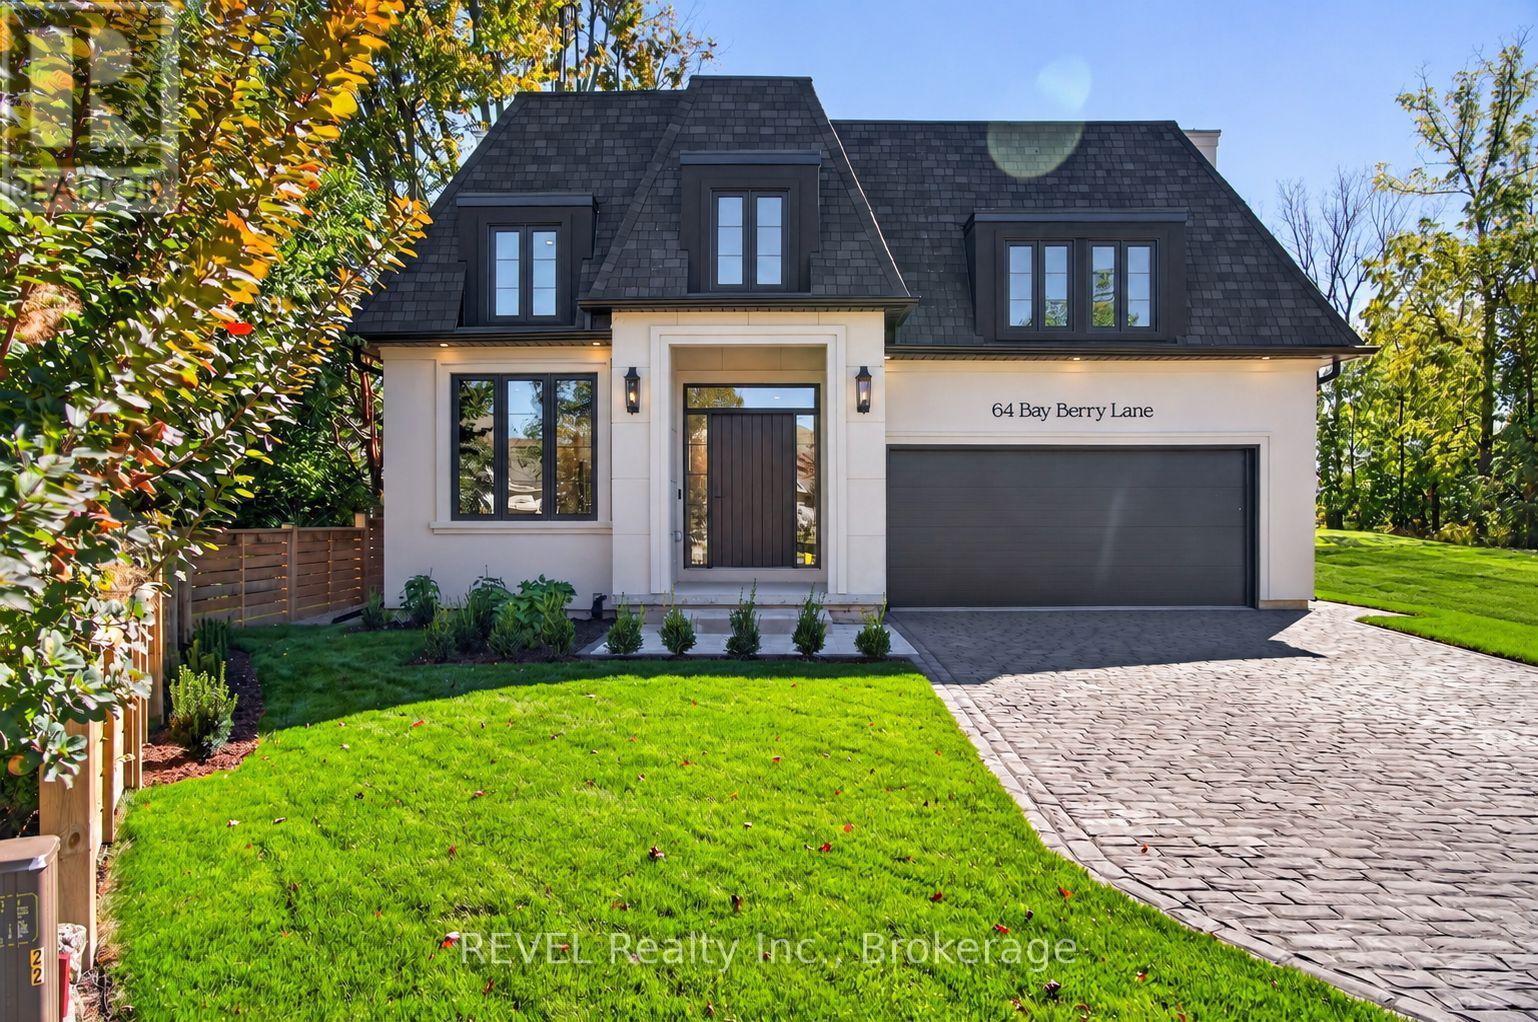
64 Bay Berry Lane
Niagara-On-The-Lake, Ontario
Just completed! Tucked away on an exclusive and exceptionally rare cul-de-sac, this extraordinary brand-new premium bungalow offers a captivating blend of timeless elegance and contemporary sophistication crafted by award-winning, local builder KARISMA Homes. Boasting approximately 2,500 sq.ft. of premium living space, this remarkable residence presents a rare opportunity to experience the very best of Niagara-on-the-Lake living, surrounded by charming boutique shops and restaurants, the world-famous Shaw Theatre and wineries. From the moment you arrive, the home's striking architecture, refined detailing and thoughtfully curated finishes create an unmistakable sense of understated grandeur. An impressive oversized foyer welcomes you into a breathtaking, light-filled interior and oversized sophisticated den, while the spectacular chef-inspired kitchen features exquisite custom cabinetry, luxurious quartz countertops and backsplash, stunning island, generous walk-in pantry and brand-new appliances. The open main floor design offers a magnificent great room anchored by soaring 12-ft ceilings, a showpiece fireplace and premium patio door system. Retire along a private hallway to the luxurious primary retreat featuring high ceilings, walk-in closet and beautifully appointed ensuite. A convenient main-floor laundry with custom cabinetry, second full bathroom, engineered hardwood flooring, custom millwork, elegant 8-ft doors, distinctive black-framed windows and curated designer lighting add a sophisticated finish throughout. The lower level provides an impressive finished living area, spacious third bedroom, roughed-in bathroom and abundant storage. Outside, beautifully landscaped grounds, stone paver driveway and double-car garage enhance the home's impressive curb appeal, while an EV charging rough-in, architectural shingles, and full Tarion warranty provide year-round comfort and convenience. A truly exceptional new home. (id:63616)
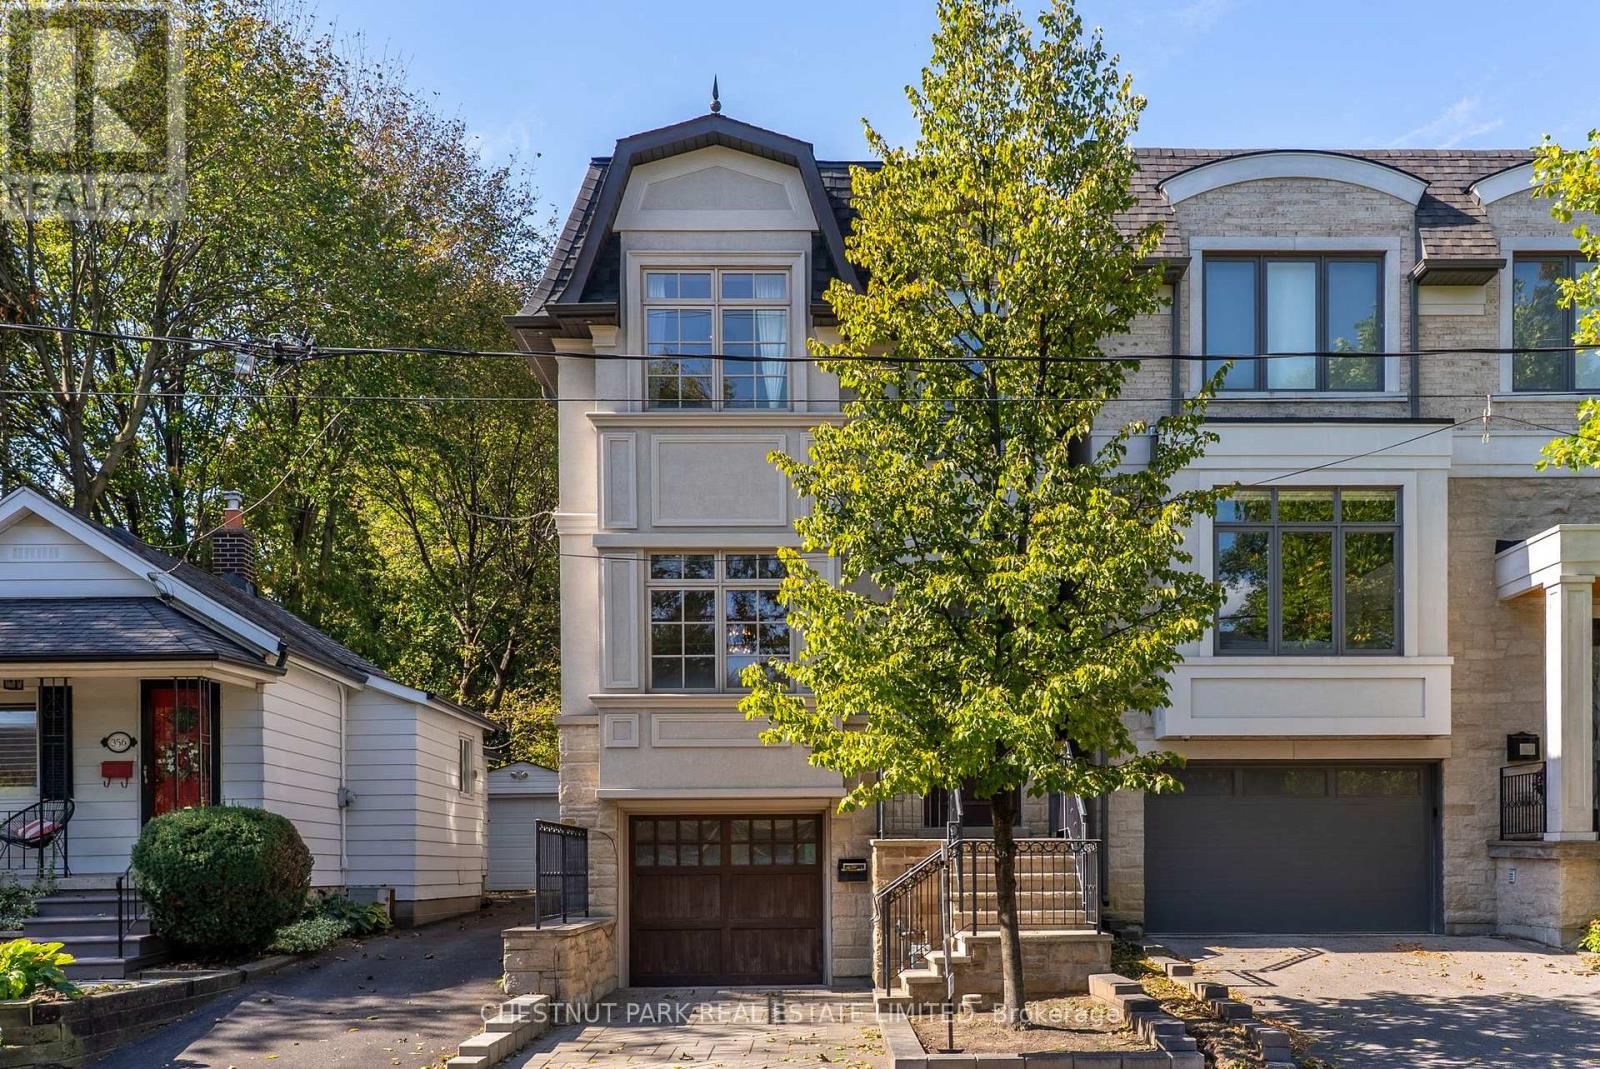
358 Elm Road
Toronto, Ontario
Beautifully crafted custom home in the heart of Lawrence Park, showcasing exceptional attention to detail, timeless finishes and an inviting, thoughtfully designed layout. Bright and spacious throughout, featuring multiple skylights, vaulted ceilings in all bedrooms, extensive custom built-ins, crown moulding, wainscoting and hardwood floors throughout. Two fireplaces add warmth and character, while two laundry areas provide exceptional convenience. Walk-out lower level opens to a private, fully fenced west-facing backyard, ideal for family living and entertaining. Generous storage throughout. Ideally situated within the highly sought-after John Wanless Public School and Lawrence Park Collegiate Institute school districts. (id:63616)
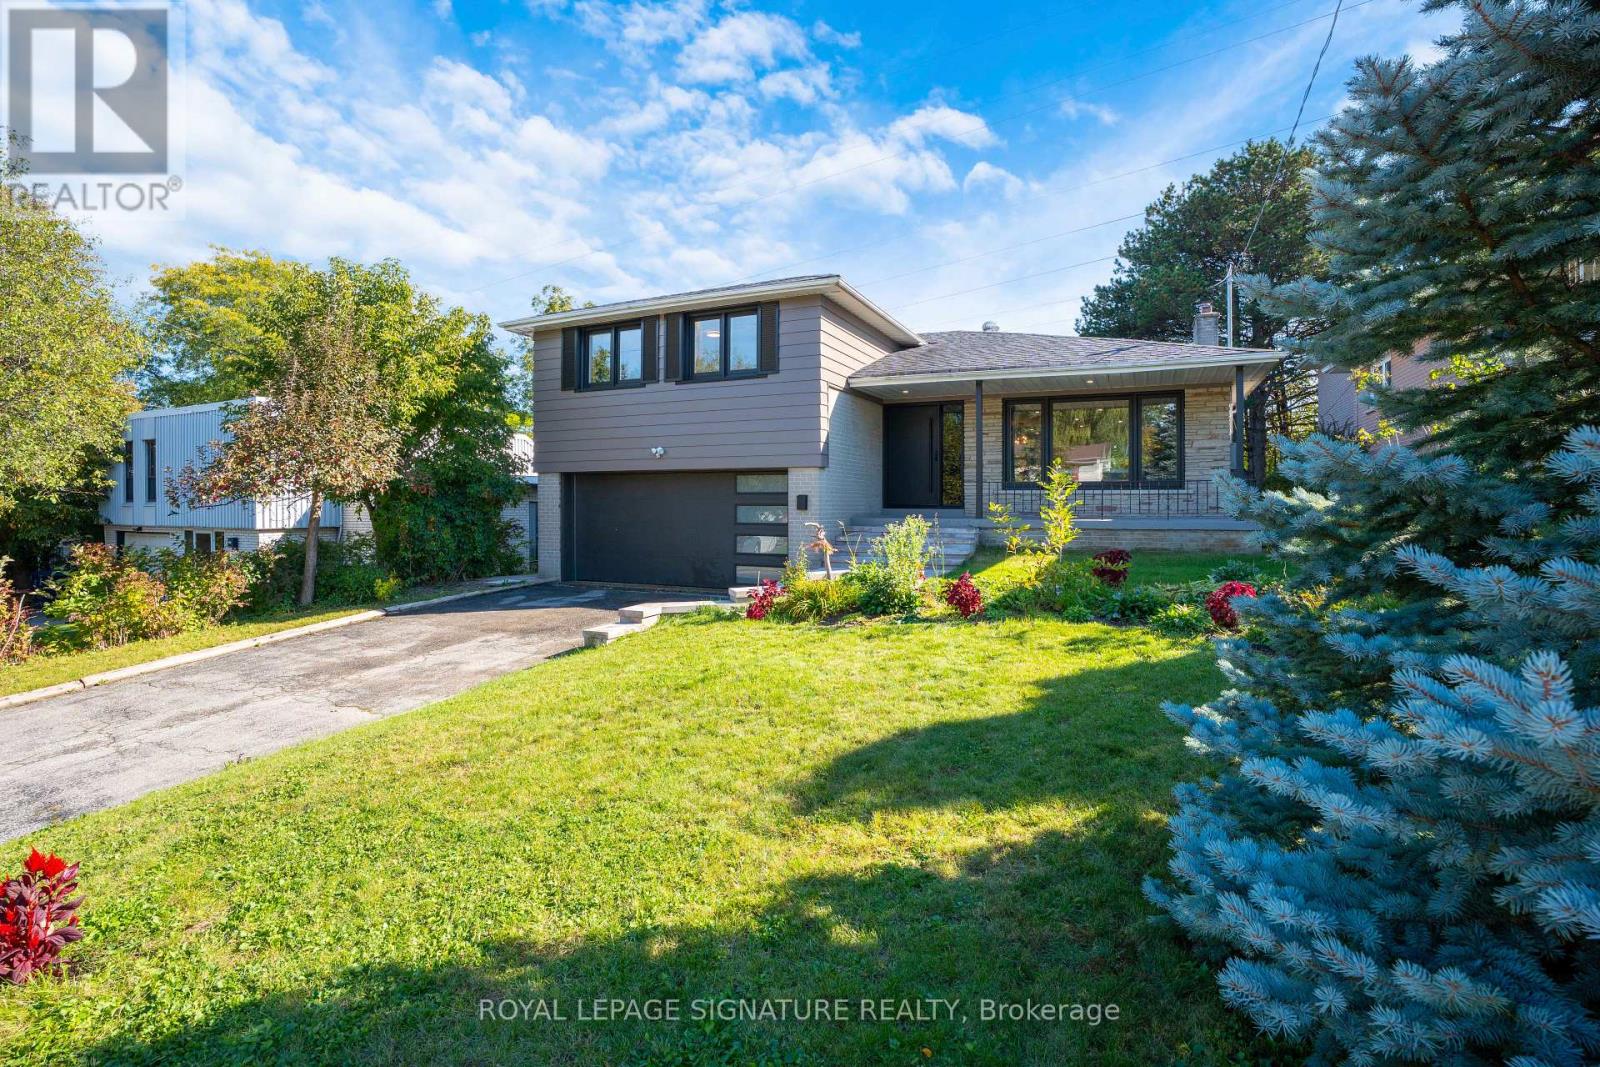
49 Snowcrest Avenue
Toronto, Ontario
Welcome to this beautifully renovated detached side-split family home in the prestigious Bayview Woods-Steeles neighborhood, one of North York's most desirable communities. Situated on an impressive 117' x 51' lot, this bright and spacious home showcases true pride of ownership and thoughtful renovations throughout. The open-concept main level features large windows that fill the spacious living and dining areas with natural light, creating an inviting setting for everyday living and entertaining. The modern custom kitchen features quartz countertops, stylish backsplash and stainless-steel appliances. Extensive renovations include new front doors, a new garage door and an updated deck.The finished lower level, conveniently situated at backyard level, features a separate walk-out suite with its own kitchen and laundry, offering excellent flexibility for extended family, guests. A second finished basement/recreation room provides additional versatile living space and features a cozy wood-burning fireplace, perfect for family gatherings, a home theatre, games room or relaxation. Enjoy a peaceful and private backyard backing onto green space and a private trail, creating a wonderful outdoor retreat. Double garage plus a 4-car driveway provides parking for up to 6 vehicles, with an EV charging outlet installed. Updated 200-amp electrical service. Owned furnace and tankless water heater, no rental items. Tankless water heater approximately 4 years old. Ideally located with easy access to Hwy 401 and 404, Bayview Village Shopping Centre, TTC, shopping, restaurants, parks and everyday amenities. Excellent nearby schools include Blessed Trinity Catholic Elementary, Claude Watson School for the Arts, Lester B. Pearson Elementary and A.Y. Jackson Secondary School. A turnkey home offering modern comfort, exceptional flexibility, abundant parking and a rare private green-space setting in a sought-after North York neighborhood. (id:63616)
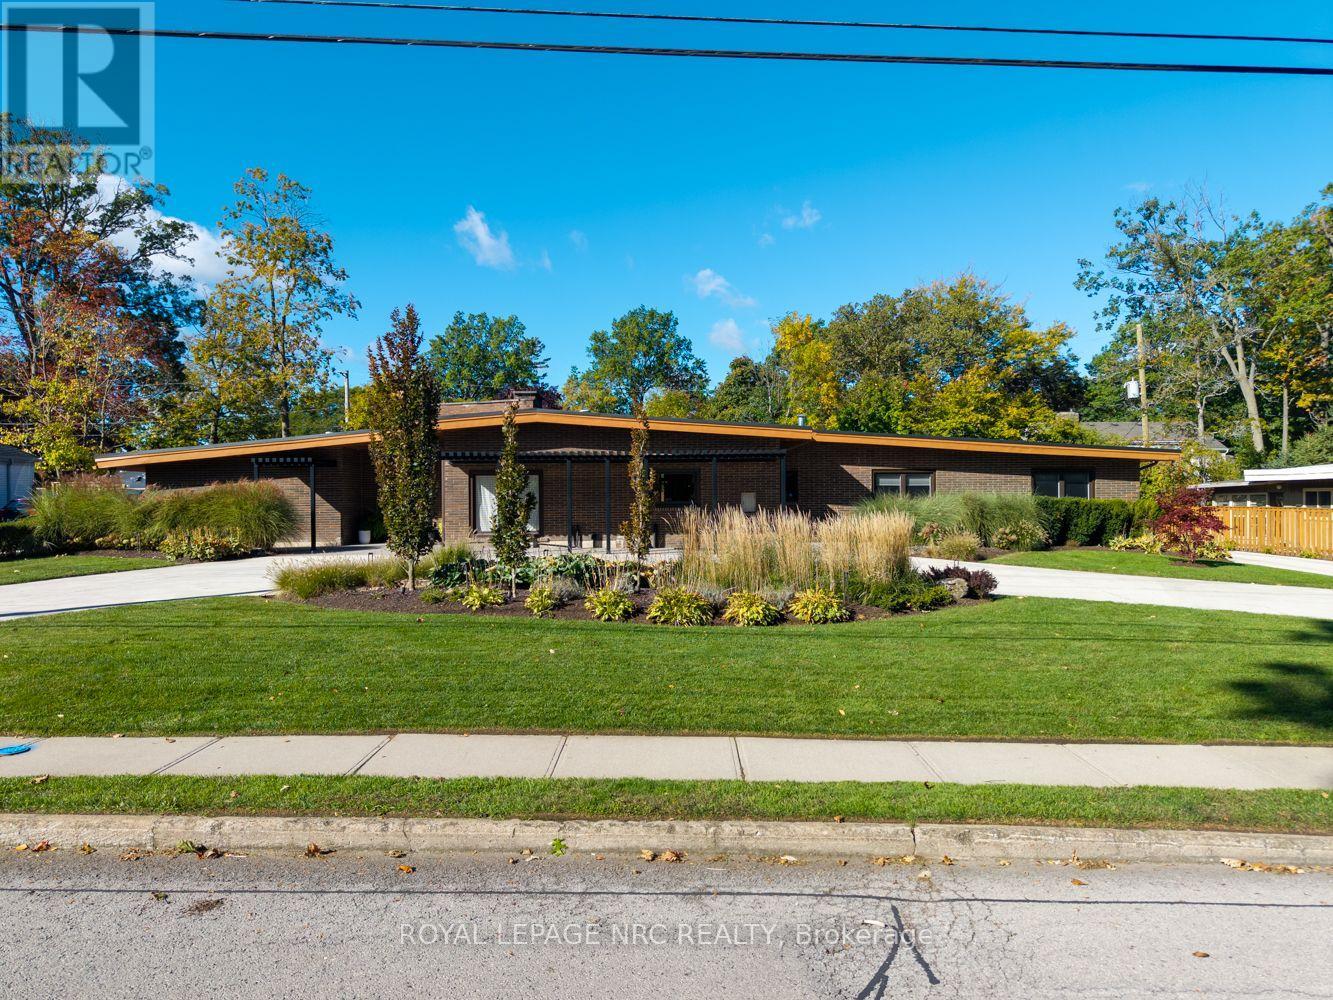
100 Marsdale Drive
St. Catharines, Ontario
Exceptional Glenridge bungalow offering 3,770 sq. ft. of main-floor living plus 1,500 sq. ft. of finished lower-level space on an approximately 120x120 ft. lot. Frank Lloyd Wright-inspired architecture, steel-frame construction and concrete walls blend with extensive contemporary renovations. A circular concrete driveway and professional landscaping create a striking arrival.Five bedrooms, four full bathrooms and a powder room include two ensuites. The private primary wing features a fireplace, smart blinds, integrated speakers and a custom California Closets dressing room with quartz island and makeup station. Its five-piece ensuite offers heated floors, a Kohler digitally controlled shower, Neptune two-person jetted tub with chromotherapy and heated towel bar.The showpiece kitchen features 12-ft. ceilings, custom cabinetry, quartz counters, black backsplash, six-burner Wolf gas cooktop with pot filler, KitchenAid microwave/convection oven, warming drawer, built-in coffee maker and beverage centre. Living areas offer ceilings approaching 12 ft., marble flooring, a gas fireplace with quartz feature wall and concealed wine closet. The fifth bedroom serves as an office with built-in shelving.The finished lower level includes recreation and TV areas, gym, quartz wet bar, six-person sauna and bathroom with steam shower. Updated laundry and breezeway connect to a spacious two-car garage with ample storage.Highlights include a new metal roof (2026), two furnaces, spray foam insulation, two A/C units(2023), smart controls, central vacuum, whole-home water filtration, 200-amp panel, security system and sump pump with battery backup. The enclosed backyard features a heated concrete inground pool with updated equipment, aluminum pergola, smart irrigation and landscape lighting. Recent foundation waterproofing and drainage improvements. Walking distance to Brock University, 5 minutes to the Pen Centre and Ridley College, and 10 minutes to the outlet mall and hospital. (id:63616)
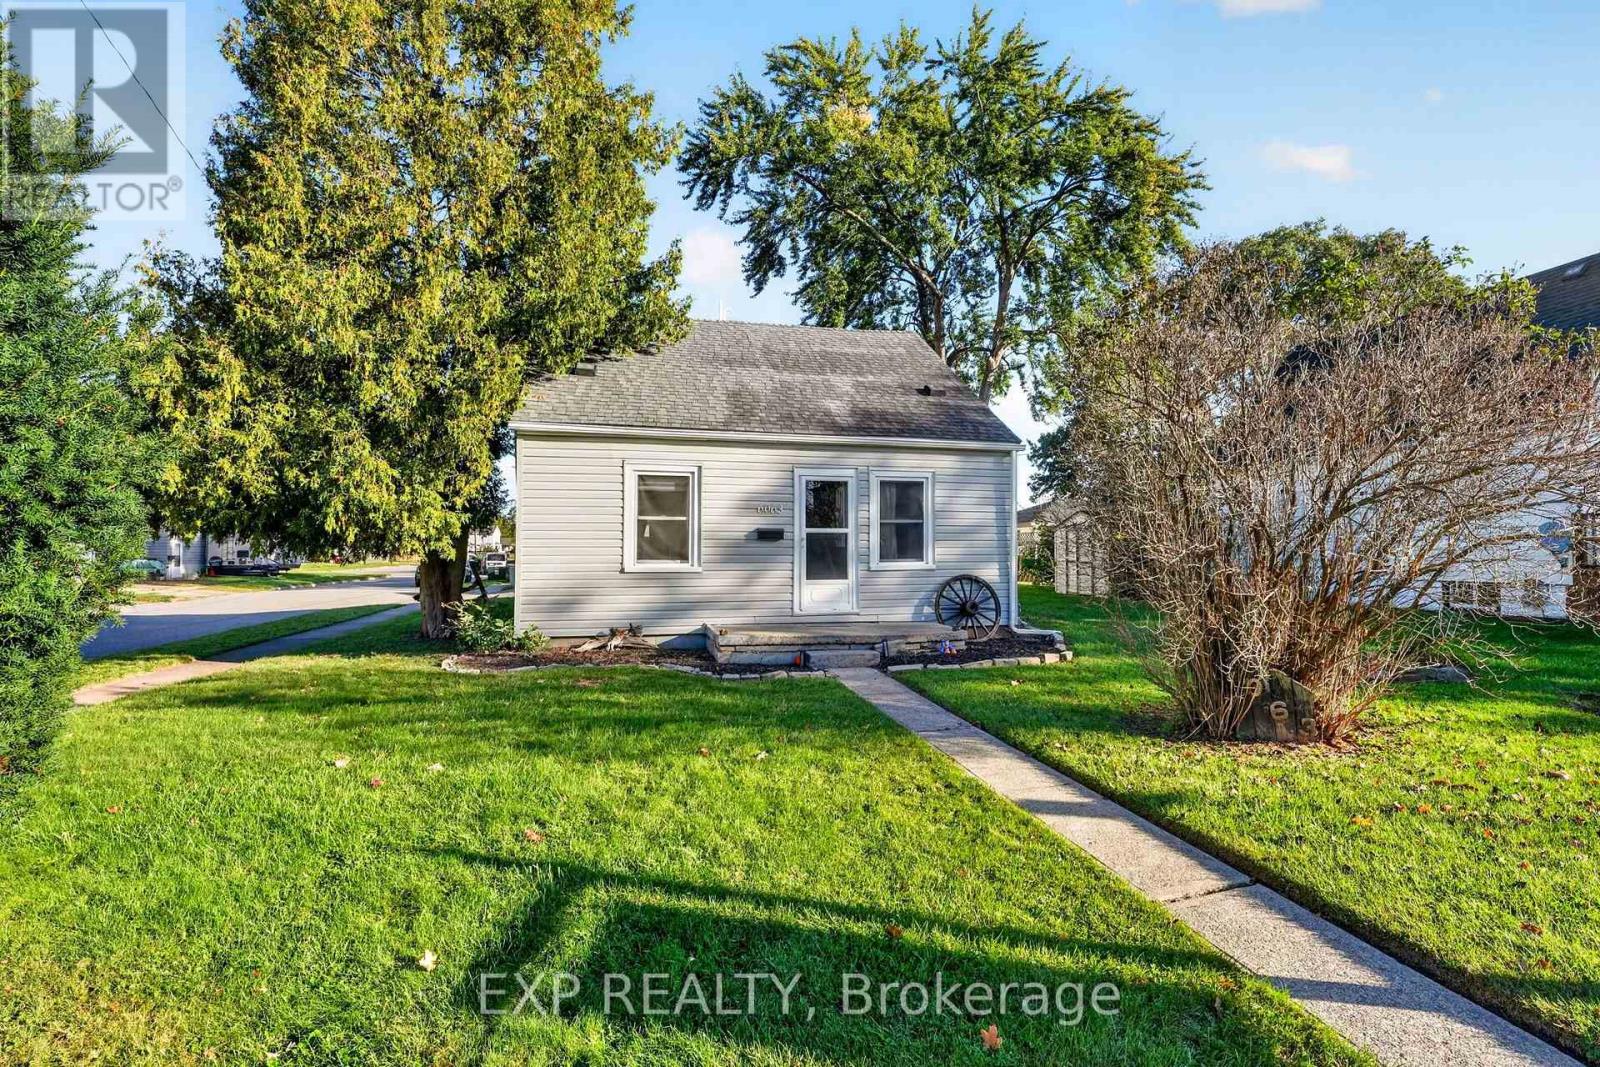
6063 Cadham Street
Niagara Falls, Ontario
Welcome to 6063 Cadham Street, a charming 1 1/2 storey home offering the flexibility, comfort and convenience that make everyday living easy. Whether you're looking for a first home, space to grow, room to work from home or a property with a garage that can keep up with your hobbies, this one offers plenty of possibilities. The main floor is bright and welcoming, with a comfortable living room that flows naturally into the eat-in kitchen and dining area. White cabinetry, stainless steel appliances, a tiled backsplash and breakfast bar give the kitchen a clean, practical feel while keeping the space connected for everyday meals, entertaining and family time. Two main-floor bedrooms, including the primary, provide flexibility for family, guests or a home office, while the updated 3-piece bathroom adds a polished modern touch with its glass-enclosed walk-in shower, contemporary finishes and black fixtures. Main floor laundry adds everyday convenience. Upstairs, a spacious flex space with vaulted ceilings and plenty of natural light creates an ideal second living area, media room, kids' hangout or work-from-home retreat. A third bedroom completes the upper level, offering added separation and privacy. Outside, enjoy a generous yard with mature trees, green space, a storage shed and room for gardening, pets or simply relaxing. The detached double garage/workshop is a major bonus for vehicles, tools, projects, storage or weekend hobbies, while the wide driveway provides additional parking. This premium corner lot is set on a quiet residential street in Niagara Falls, located close to schools, parks, shopping, restaurants and everyday amenities, with easy access to the QEW and the Fallsview area. Offering comfort, flexibility and a convenient Niagara Falls location, 6063 Cadham Street is ready to fit your lifestyle. Book your showing today! (id:63616)
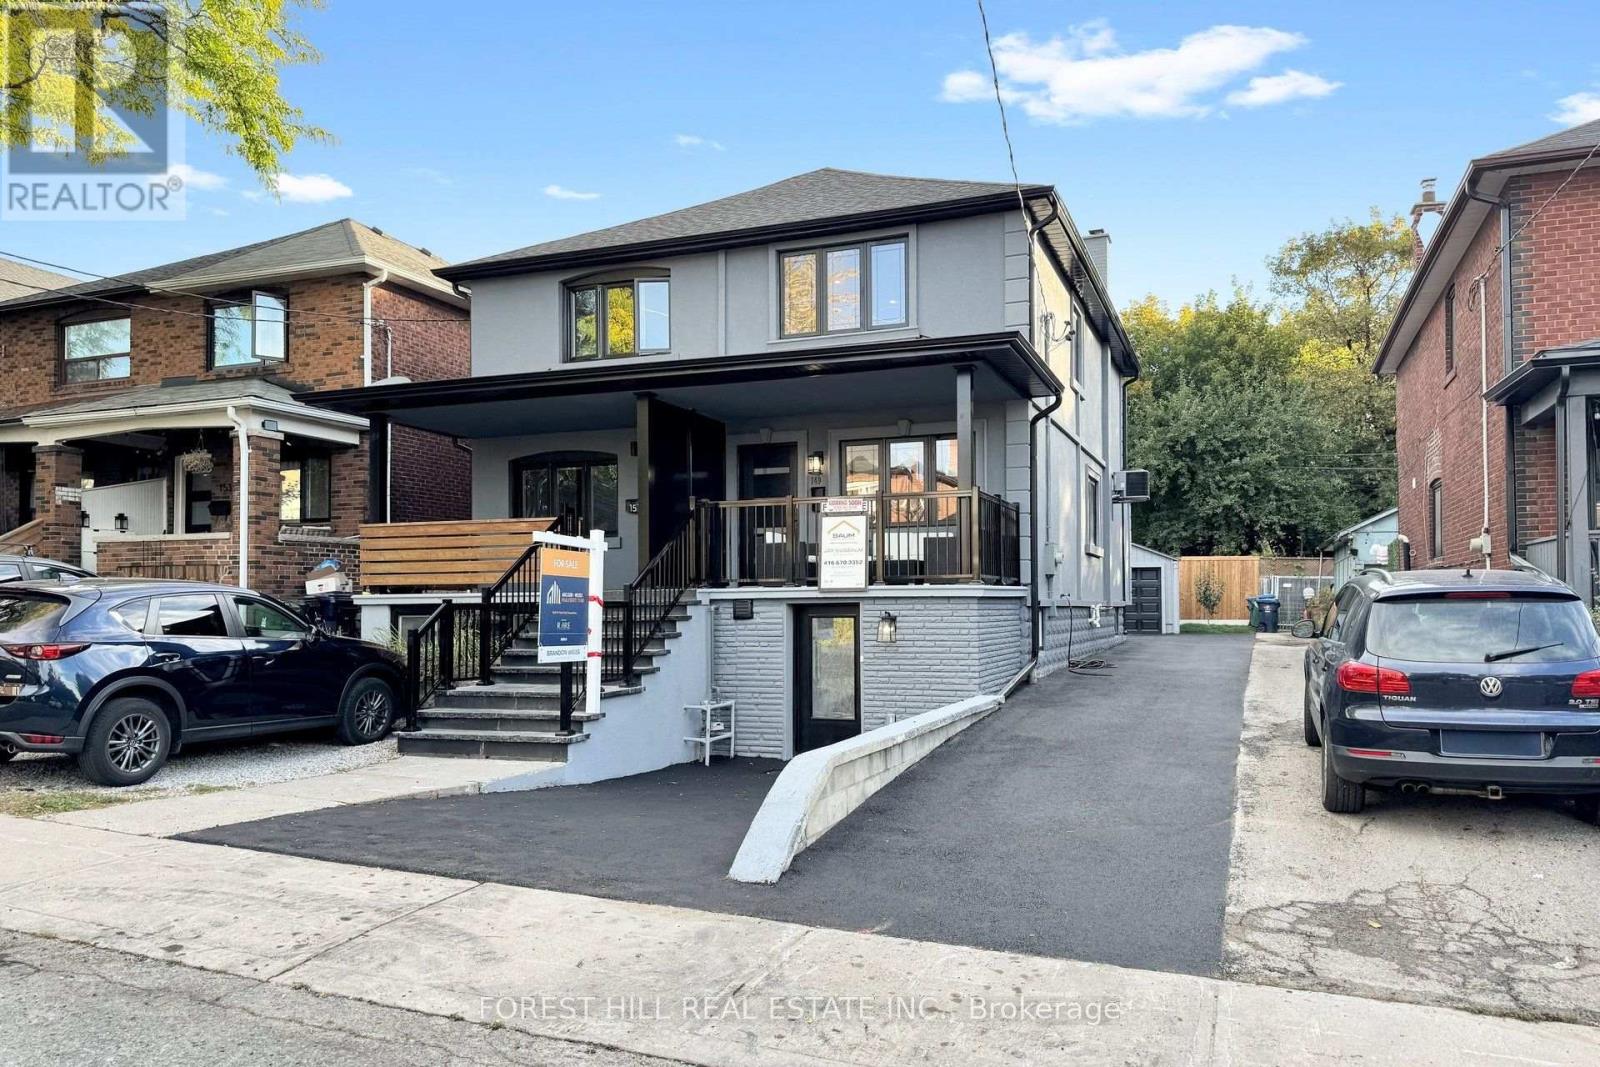
149 Atlas Avenue
Toronto, Ontario
Welcome to 149 Atlas Avenue - a beautifully renovated 3-bedroom, 4-bathroom semi-detached home in sought-after Humewood, fully renovated from top to bottom and completely move-in ready. Situated on a 23-foot-wide lot, this home offers an extra-wide mutual driveway, plenty of parking and a detached, fully finished garage. Inside, the home features hardwood flooring, 3 skylights, pot lights throughout and a beautifully renovated kitchen complete with premium KitchenAid appliances. Thoughtfully updated throughout with modern finishes and excellent use of space. The finished lower level features a separate entrance and offers excellent flexibility as an in-law or nanny suite, guest space or additional living area. Located in the heart of Humewood and zoned for Humewood Community School, with easy access to neighbourhood shops, restaurants, parks, transit and everything this sought-after community has to offer. Renovated homes offering this combination of parking, a finished detached garage, a separate-entrance lower level and a prime Humewood location are hard to find. Nothing left to do but move in and enjoy - come see what makes 149 Atlas Avenue such a special opportunity. (id:63616)
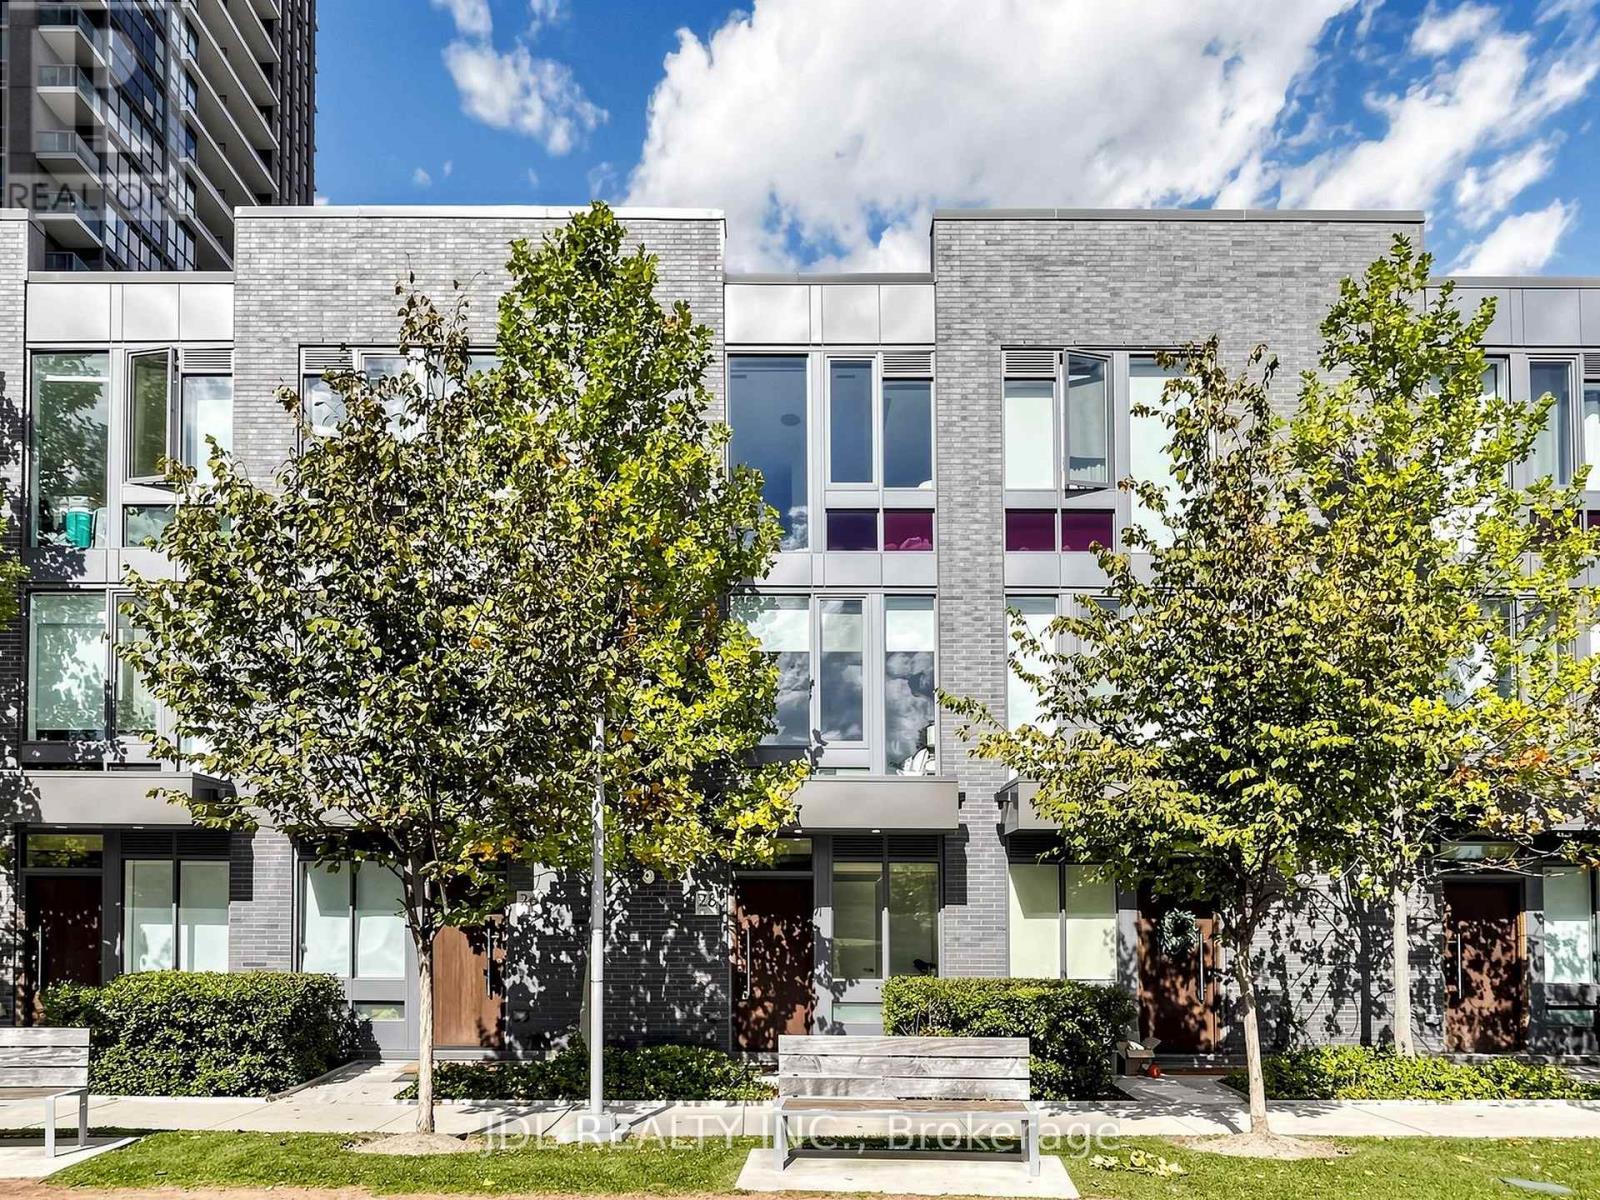
28 Sonic Way
Toronto, Ontario
Don't Miss Your Opportunity To Own In One Of North York's Newest Urban Townhome Communities "Ultrasonic". Located Directly Across From Crosstown Lrt & Ttc Transit Hub. Stunning Unit Offers 9Ft Smooth Ceilings, Custom Designed Kitchens By U31, S.S. Appliance Package,Oversized Islands,Open Staircases And Spectacular 3rd Floor Master Bedroom Retreat! Surrounded By Parks, Trails And A Just A Quick Hop To Shopping, Dvp & 401.Access To All Condo Amenities (id:63616)