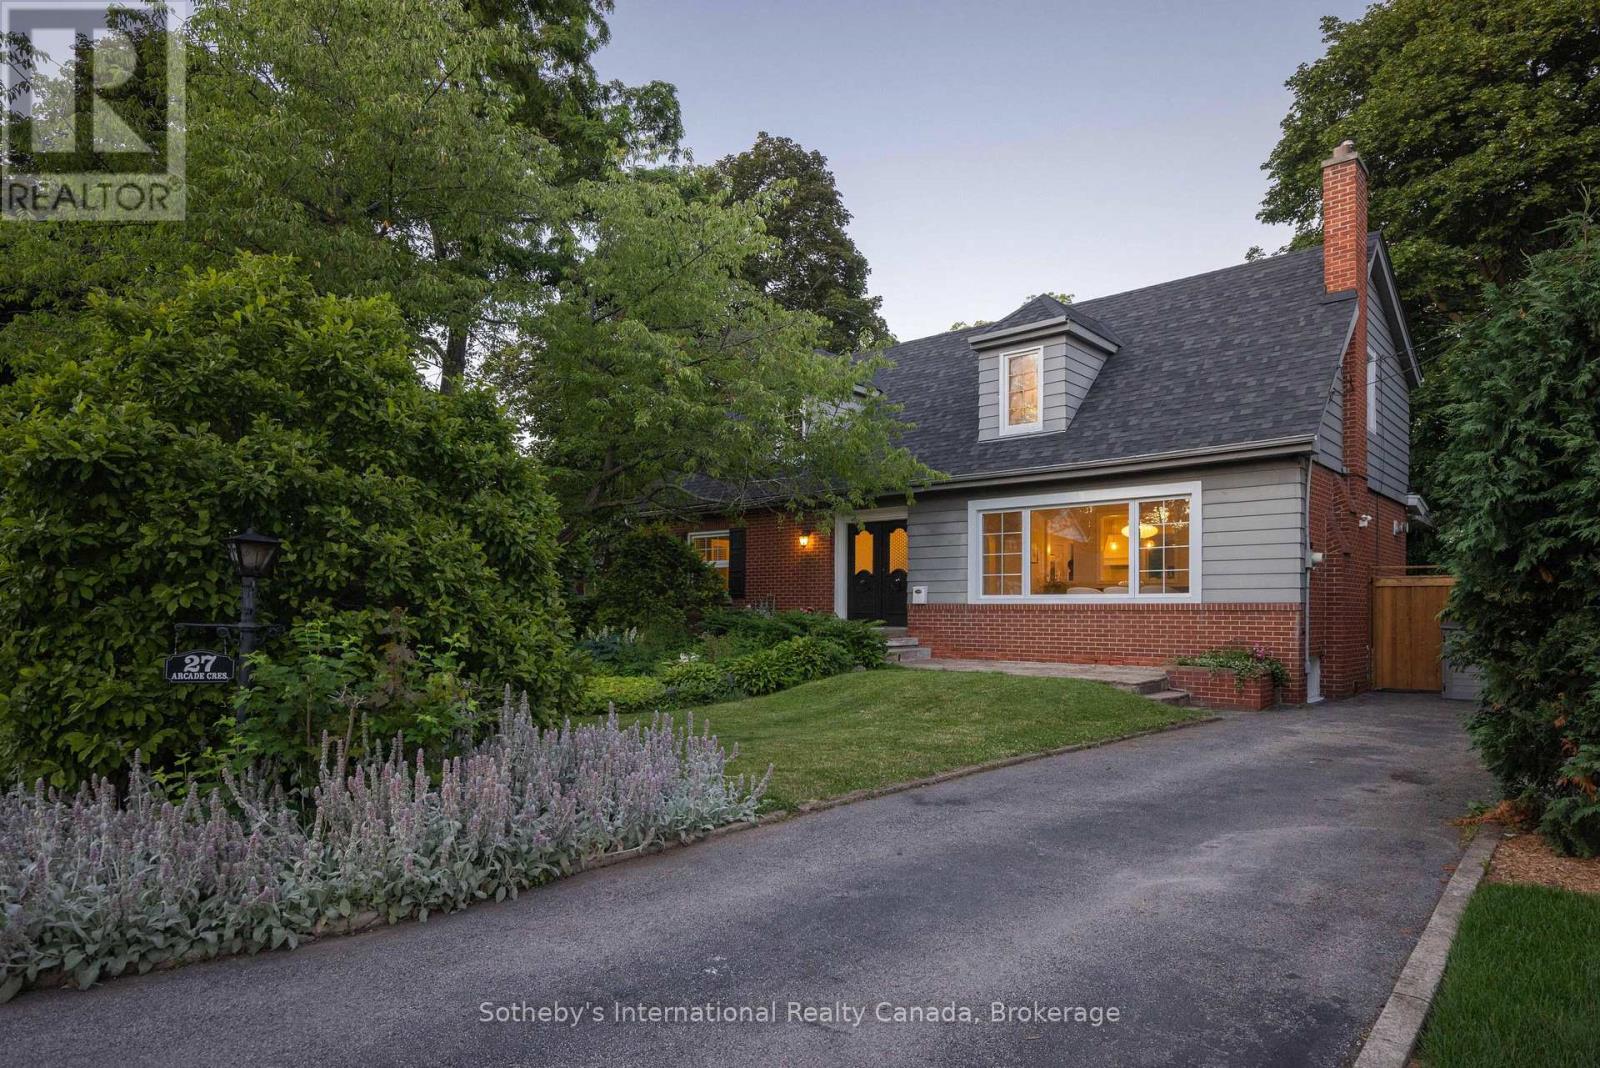
27 Arcade Crescent
Hamilton, Ontario
Your private resort in the heart of Hamilton. Welcome to 27 Arcade, a beautiful Cape Cod nestled beneath mature trees in sought-after Southam. Thoughtfully updated and filled with natural light, this home blends chic 1960s character with effortless resort-style living, and is far larger than it appears with over 3,000 sq. ft. of living space across three levels. The surround-glass family room opens to an exceptional private backyard with a saltwater pool, hot tub and expansive 86' x 150' lot, plus bonus parcel. Imagine long summer days outdoors, winter evenings by the fire and holiday dinners around the dining room's wood-burning fireplace. Multiple fireplaces add warmth and character throughout. Updates include white oak hardwood flooring, fresh paint, renovated bath and new furnace (2024).The main floor offers a primary bedroom, additional bedroom or office and full bath, ideal for one-level or multigenerational living. Three additional bedrooms, 3 baths and a separate-entry lower level offer exceptional flexibility. Steps to the Bruce Trail and minutes to hospitals, downtown and Hillfield Strathallan College.A rare Southam offering where character, privacy and resort-style living come together. (id:63616)

19 Glenvista Drive
Kitchener, Ontario
Welcome home to 19 Glenvista Drive, a beautifully spacious residence in one of Kitchener's most desirable neighbourhoods! Offering over 2,000 sq ft of thoughtfully designed living space, this property is perfect for growing families or multi-generational living.Step inside to a bright, open-concept main floor where the living, dining, and kitchen areas flow seamlessly together - ideal for both everyday living and entertaining. Upstairs, you'll find 4 generously sized bedrooms, providing plenty of room for the whole family, plus a versatile 5th bedroom in the finished basement.With 3.5 well-appointed bathrooms, busy mornings are a breeze, and everyone enjoys their own space and privacy. The finished basement adds valuable additional living area, complete with a separate entrance from the garage - offering excellent potential for an in-law suite, home office or a spacious recreational room.Car enthusiasts and hobbyists will appreciate the attached 2-car garage, providing ample parking and storage. Combined with the separate entrance, this feature adds fantastic flexibility for a variety of lifestyle needs. Book your showing today before someone else calls it home! (id:63616)
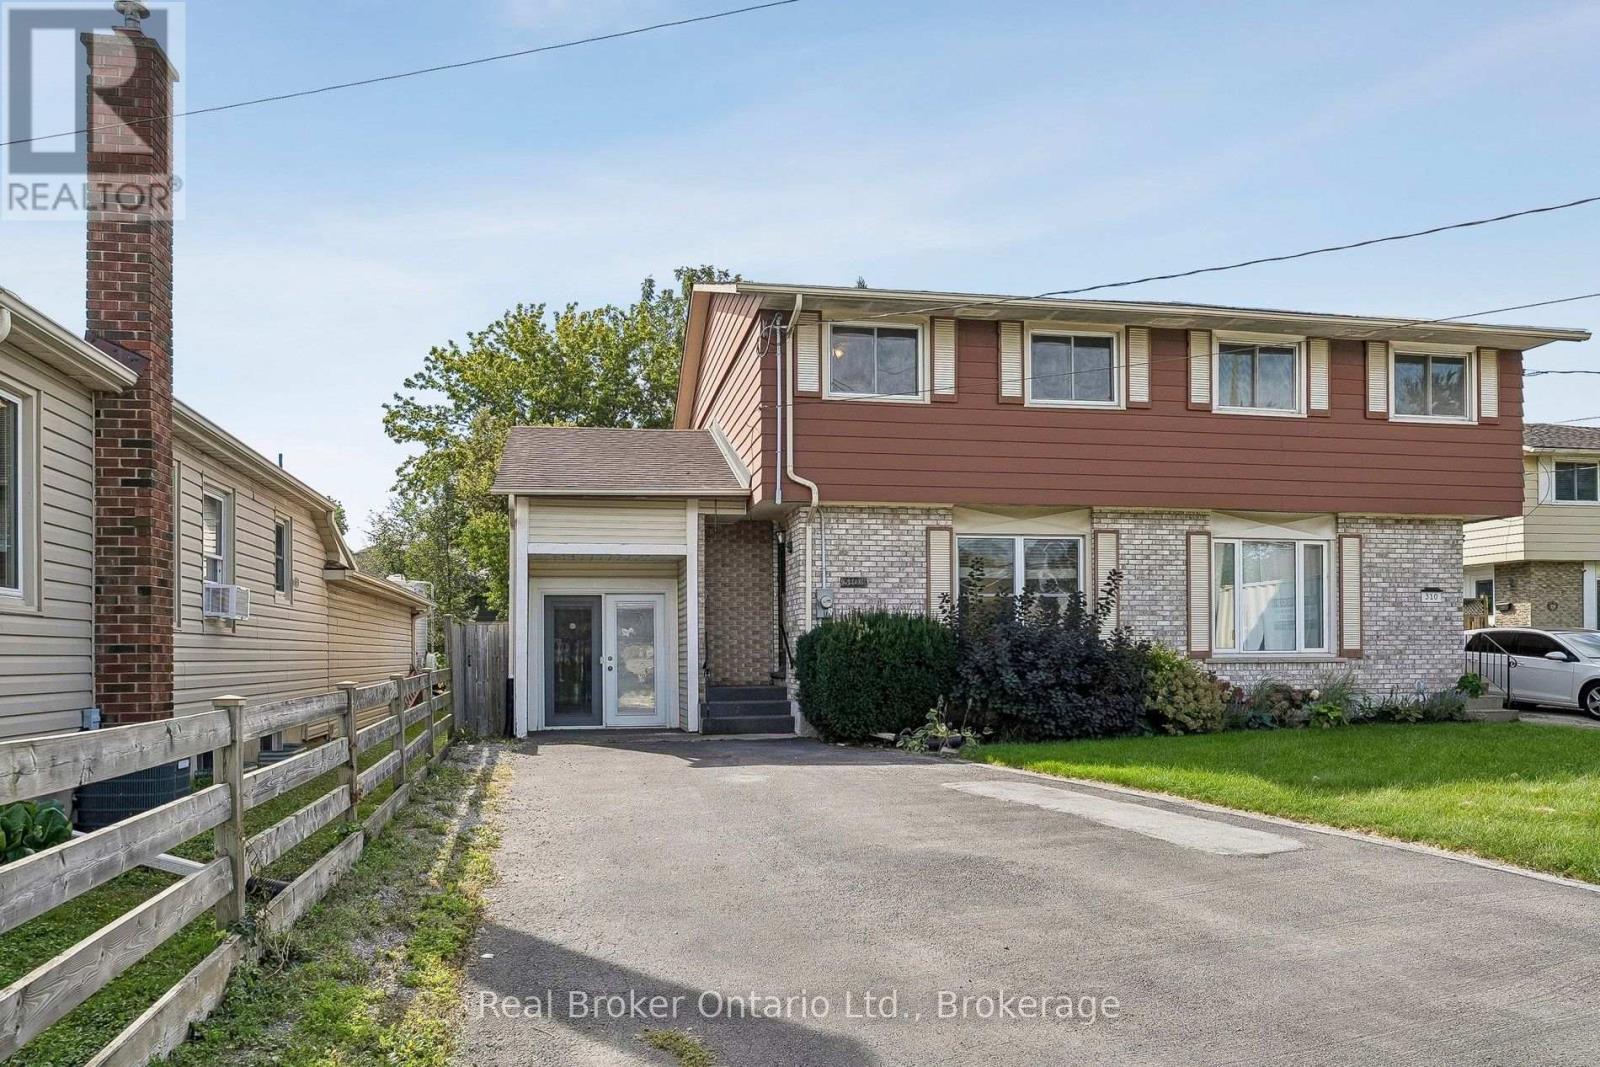
1/2 - 310 Linwell Road
St. Catharines, Ontario
Spacious and well-maintained 3-bedroom freehold semi-detached home in North End St. Catharines, featuring plenty of living space, parking for four vehicles, and a large private backyard. The main floor features a welcoming front living room and a separate kitchen and dining area at the rear, with plenty of cabinetry and a sliding door walkout to the backyard. Upstairs, three well-sized bedrooms include a generous primary bedroom, complemented by a 4-piece bathroom and recently updated flooring throughout. The full unfinished basement offers laundry and plenty of storage, while the attached storage shed provides valuable additional storage space. Outside, the south-facing, fully fenced backyard features a spacious deck, patio, established gardens, and plenty of privacy. A double wide driveway provides the added benefit of parking for up to four vehicles. Located in St. Catharines' desirable North End, close to schools, parks, shopping, Fairview Mall, and everyday amenities, with easy highway access throughout Niagara and beyond. A great opportunity to own a freehold home with excellent parking, a private backyard, and plenty of space inside and out. (id:63616)
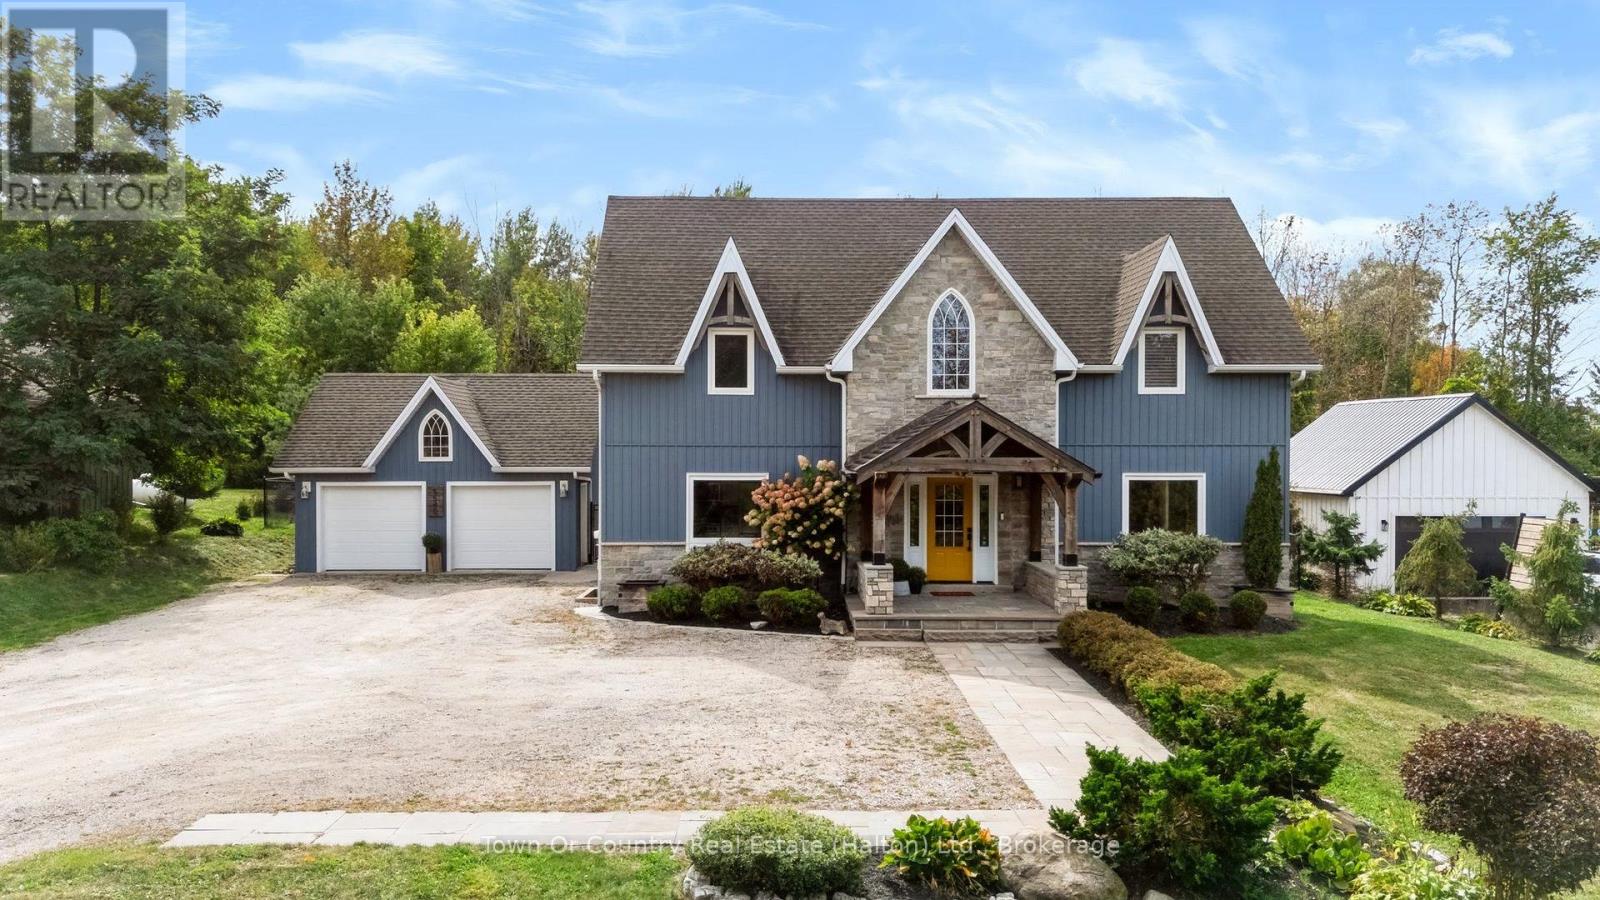
5540 8th Line
Erin, Ontario
Welcome to this stunning custom home on a private 1-acre lot, less than 2 km from quaint Erin. Thoughtfully designed w/high-end finishes, this exceptional property offers sophisticated style, comfortable family living & incredible outdoor enjoyment.The bright, open-concept main floor is flooded w/natural light. The well-appointed kitchen features granite counters, Jenn-Air appliances & a dedicated coffee station, while the living room showcases a custom three-sided zero-clearance fireplace. New high-end engineered white oak flooring & unique tile designs add a stylish touch throughout. Main-floor laundry & a 2-piece bath complete the level. Upstairs features a spacious loft, 2 generous bedrooms & a beautiful 5-piece bath. The luxurious primary suite offers an updated 4-piece ensuite, walk-in closet & motorized blinds.The fully finished basement includes a cozy family room, 2-piece bath & 2 versatile rooms ideal for a gym, offices, hobbies or a teen retreat.The covered front porch has been elegantly updated w/a copper roof, adding timeless character & curb appeal.Outside, the private backyard oasis is extensively landscaped & fully fenced. Enjoy the new stone patio, professionally installed fiberglass UV pool w/ an impressive 6-foot tanning ledge & self-cleaning hot tub. A detached 2-car garage & parking for 10+ vehicles provides plenty of room for family, guests & recreational toys.A truly exceptional property offering privacy, luxury & an incredible country lifestyle just minutes from Erin. Country living, beautifully done. (id:63616)
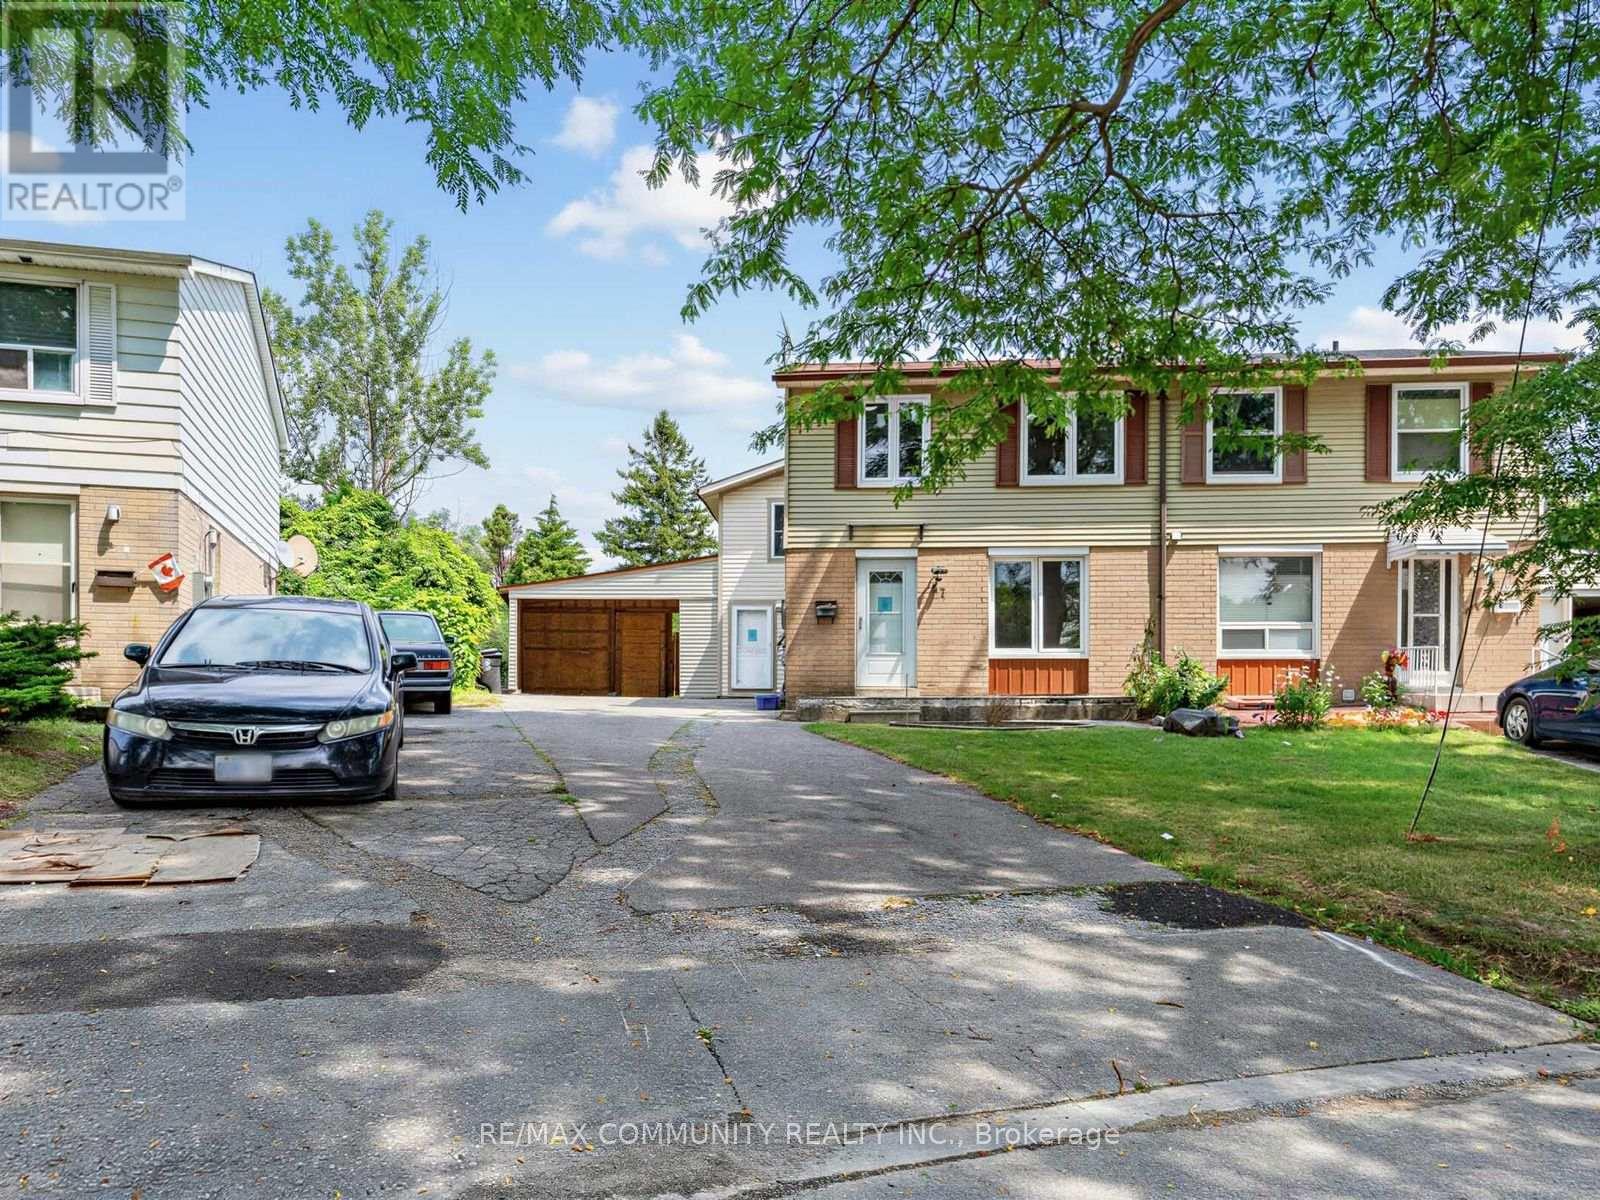
37 Tinbury Place
Toronto, Ontario
Exceptional opportunity to own a home on a quiet, family-friendly cul-de-sac in the heart of Scarborough's desirable Malvern community. Nestled on a low-traffic street, this property offers added privacy and a safe setting for families with children. Conveniently located just minutes to Highway 401, TTC, schools, parks, shopping, community centres, and the University of Toronto Scarborough campus. A fantastic choice for families, first-time buyers, or investors seeking a property in a high-demand neighbourhood with excellent long-term growth potential. (id:63616)
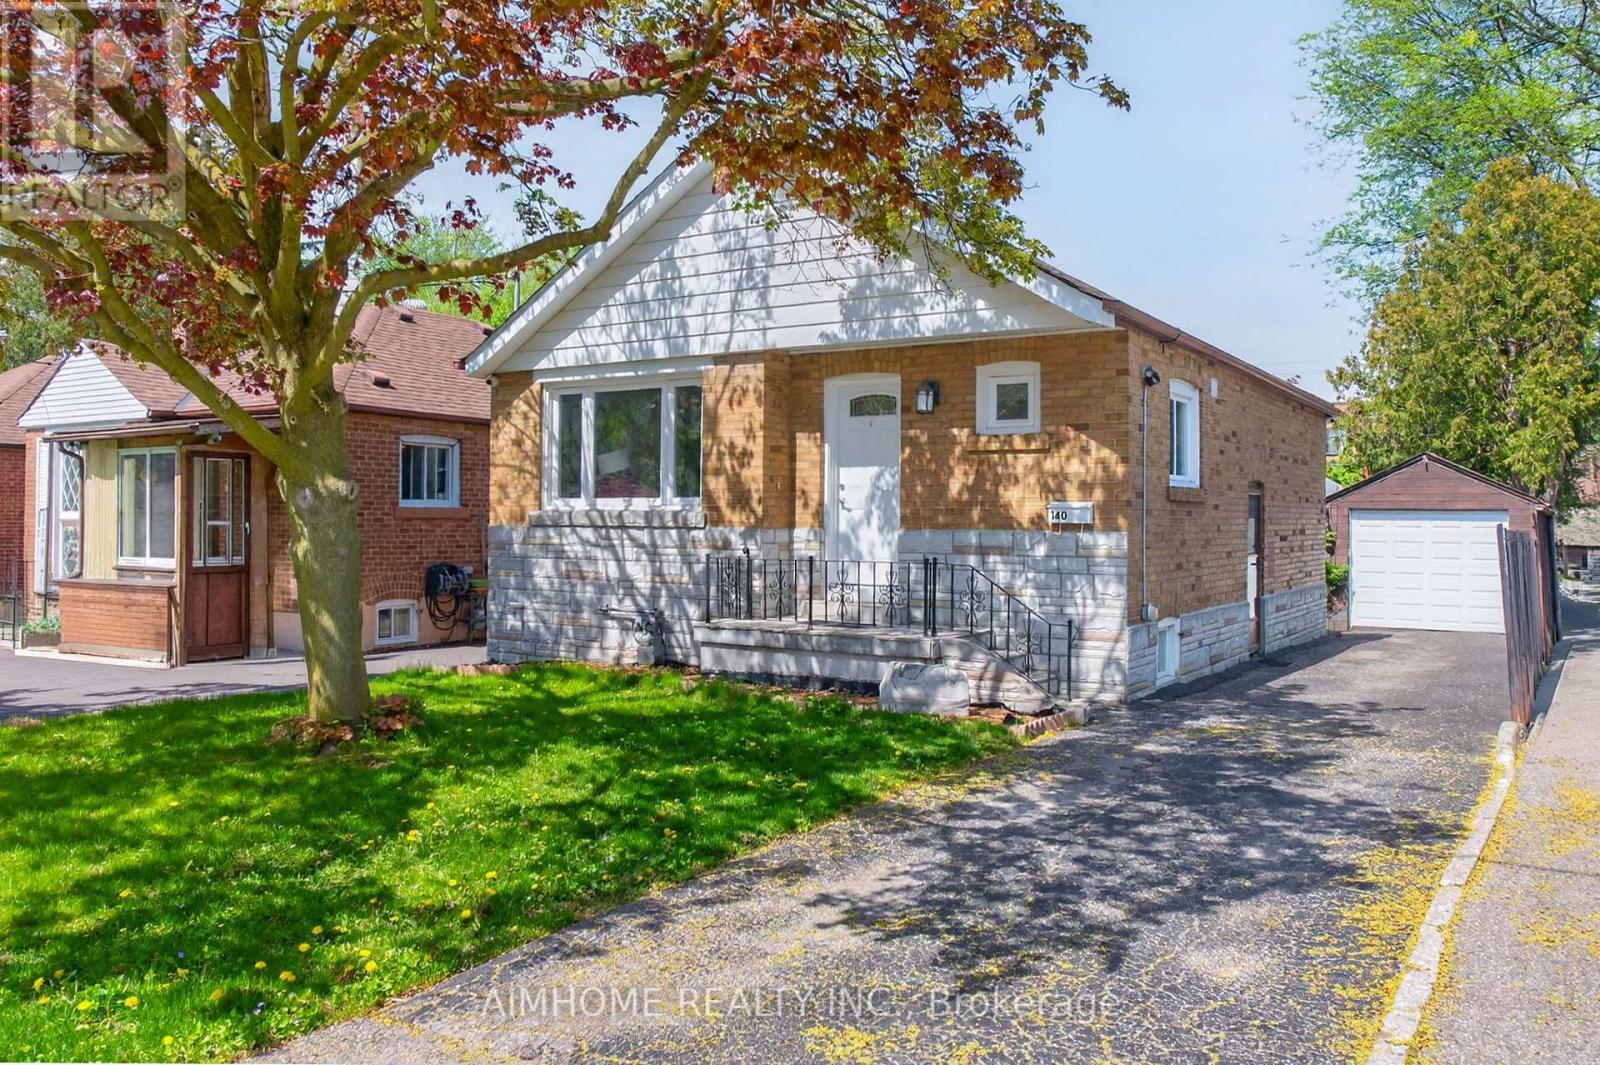
140 Meighen Avenue
Toronto, Ontario
Bright, well-maintained and move-in-ready bungalow, Nestled in Toronto's desirable woodbine garden neighborhood. Presenting space, convenience and value. Featuring 2 spacious main-floor bedrooms and separate entrance to the basement with a Large Rec Room, Kitchen and 1 additional bedroom. Recent upgrade include a new Furnace (Oct 2025), Exceptional location within walking distance to shops, TTC bus routes, and Victoria park Subway Station, with convenient access to Dentonia Park Golf Course, DVP, 401, Downtown and The Beaches. (id:63616)
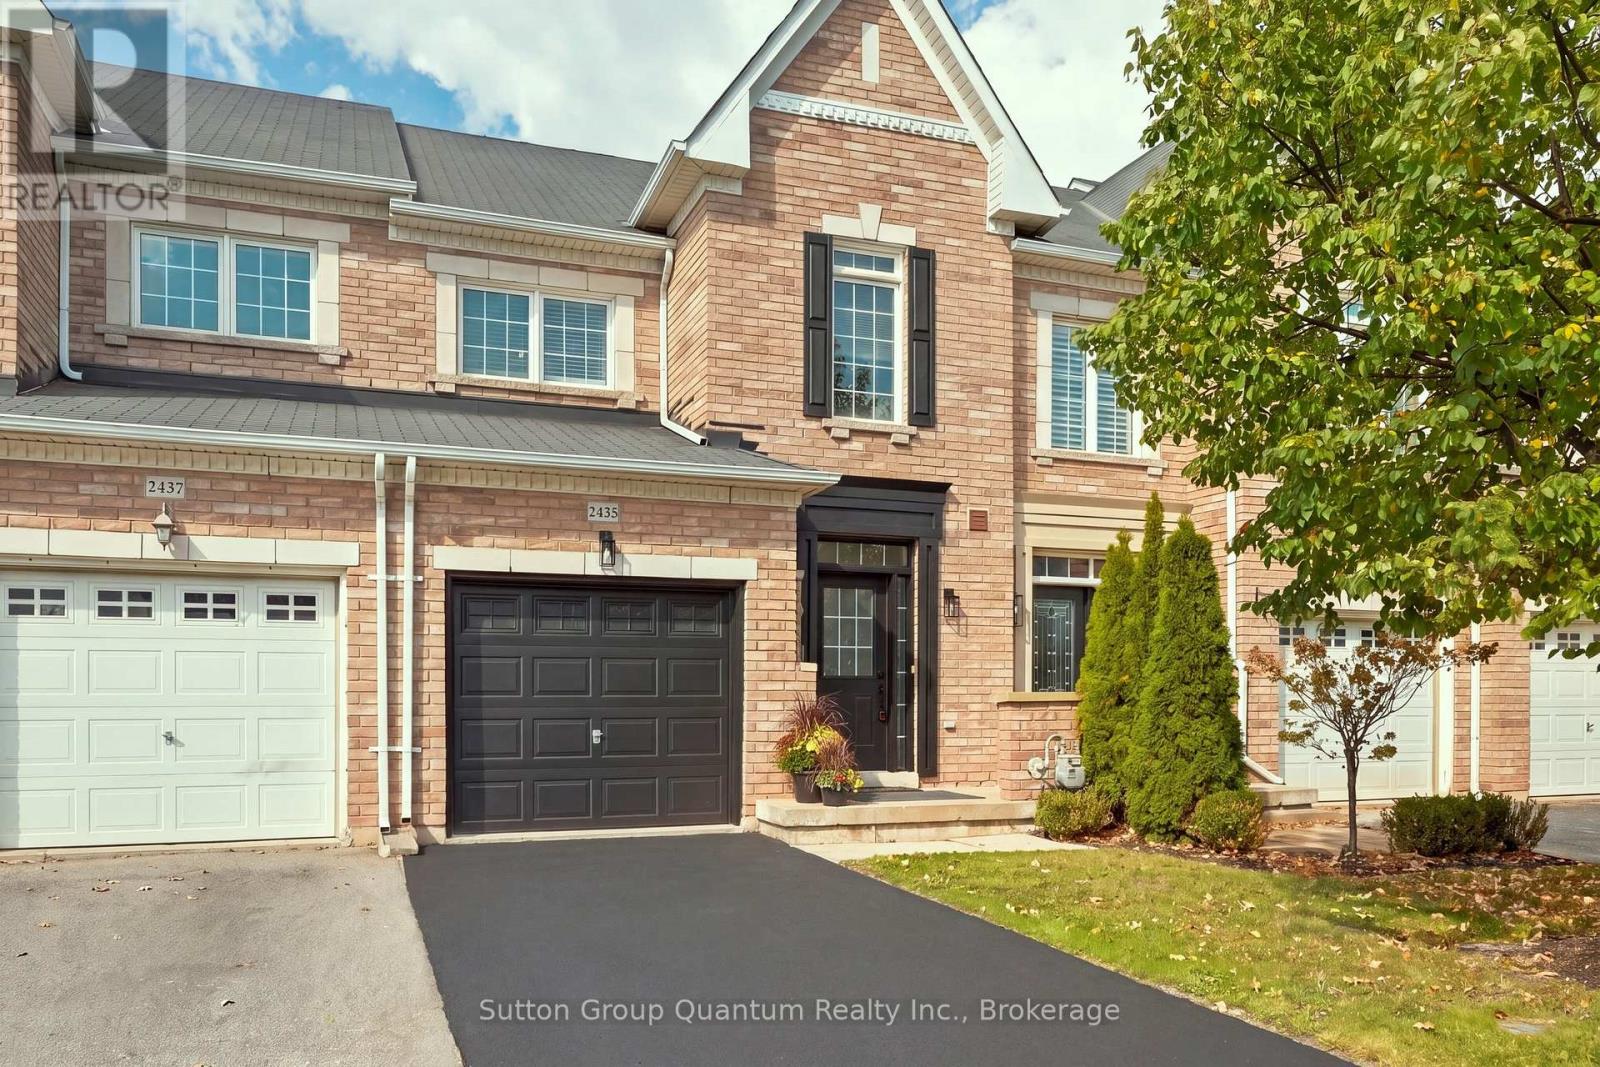
2435 Montagne Avenue
Oakville, Ontario
Move In Ready 3 Bedroom, 3 Bathroom Freehold Townhome In Oakville's Sought After Westmount Community. Freshly And Professionally Painted Inside And Out, With New Light Fixtures, New Bathroom Mirrors And New Faucets In The Kitchen And Bathrooms. The Open Concept Main Floor Features 9' Ceilings, Crown Moulding, Hardwood Floors, Pot Lights And A Solid Dark Oak Staircase. The Kitchen Features Granite Countertops, Metallic Backsplash, Stainless Steel Appliances And A Breakfast Area With Walkout To A Fully Fenced, Low Maintenance Backyard With Stone Patio. Upstairs, The Spacious Primary Bedroom Offers A Walk In Closet And 4 Piece Ensuite With Soaker Tub. Two Generous Bedrooms With Large Windows And A 4 Piece Main Bath Complete The Upper Level. Hardwood Flooring Throughout The Main And Upper Levels. Inside Access From The Garage. Great Westmount Location Close To Oakville Trafalgar Memorial Hospital, Bronte GO Station, Bronte Creek Provincial Park, Schools, Shopping, Restaurants, Parks, Trails, Glen Abbey Community Centre And Major Highways. Move In And Enjoy! (id:63616)
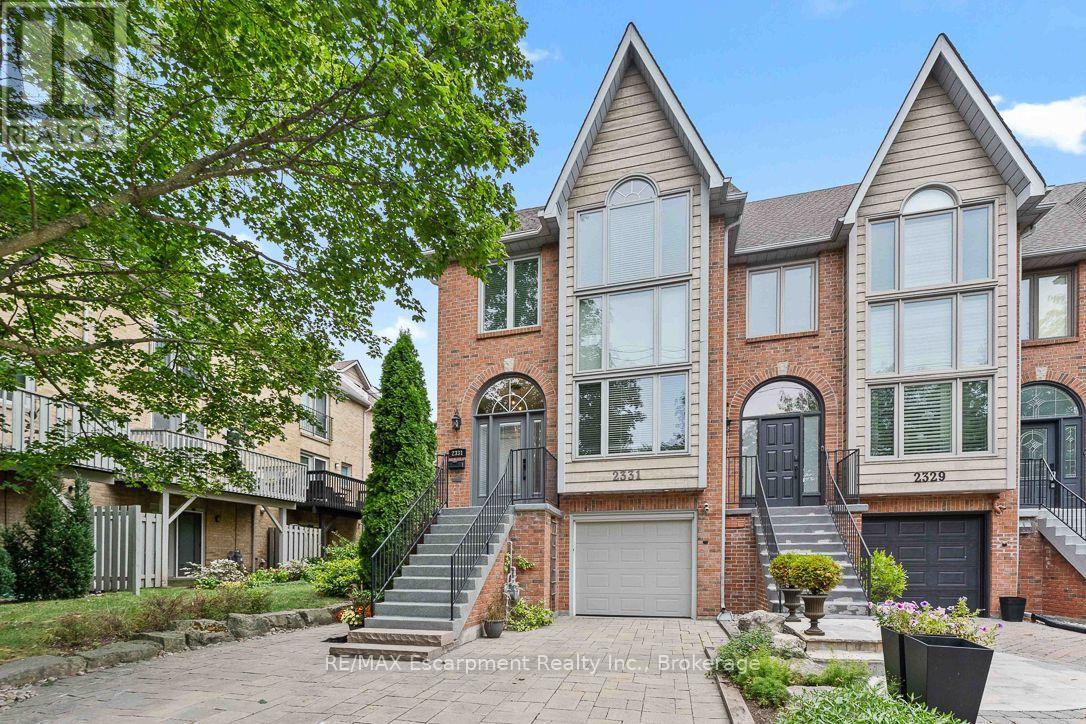
2331 Marine Drive
Oakville, Ontario
Life feels a little easier at 2331 Marine Drive, a bright end-unit townhome that puts the best of Bronte Village within an easy walk. With threebedrooms and three bathrooms, there's plenty of room to spread out across multiple light-filled levels. Start on the ground floor, where a flexibleoffice or gym opens directly to the backyard patio. A three-piece bathroom, useful storage, and interior garage access make this level highlyfunctional and perfect for busy daily living. Upstairs, the kitchen with plenty of storage includes a comfortable breakfast area and a pass-throughto the dining room. The living room is ready for relaxed evenings, complete with a fireplace and a walkout to a deck overlooking the backyard.The next level features three bedrooms, one with semi-ensuite access, and a dedicated laundry station with stacked washer/dryer perfectlysituated making laundry day a breeze. The spacious principal bedroom has its own deck, creating a quiet spot for morning coffee or late-nightcocktail. Lofted above is the fully renovated, spa-inspired ensuite with a free standing tub, separate water closet with sink, and custom walk-incloset. Then there's the neighbourhood. Founded in 1834 and existing as an independent village for more than 125 years before becoming partof Oakville, Bronte stands as one of the town's most distinct and distinctive areas. Complete, compact, and pedestrian-friendly with waterfrontproximity, makes Bronte attractive to the young and young at heart. Walk your kayak or paddleboard to the lake, head to your boat, browsenearby shops, grab dinner at Plank Resto bar or any of the other restaurants close by, and stock up on groceries at Farm Boy. Bronte Harbourand the marina are close by, and Bronte GO keeps commuting simple. On weekends, leave the car parked and enjoy everything around you. Thistownhome has had many updates over the years and is move in ready for the new owner to call "home". (id:63616)
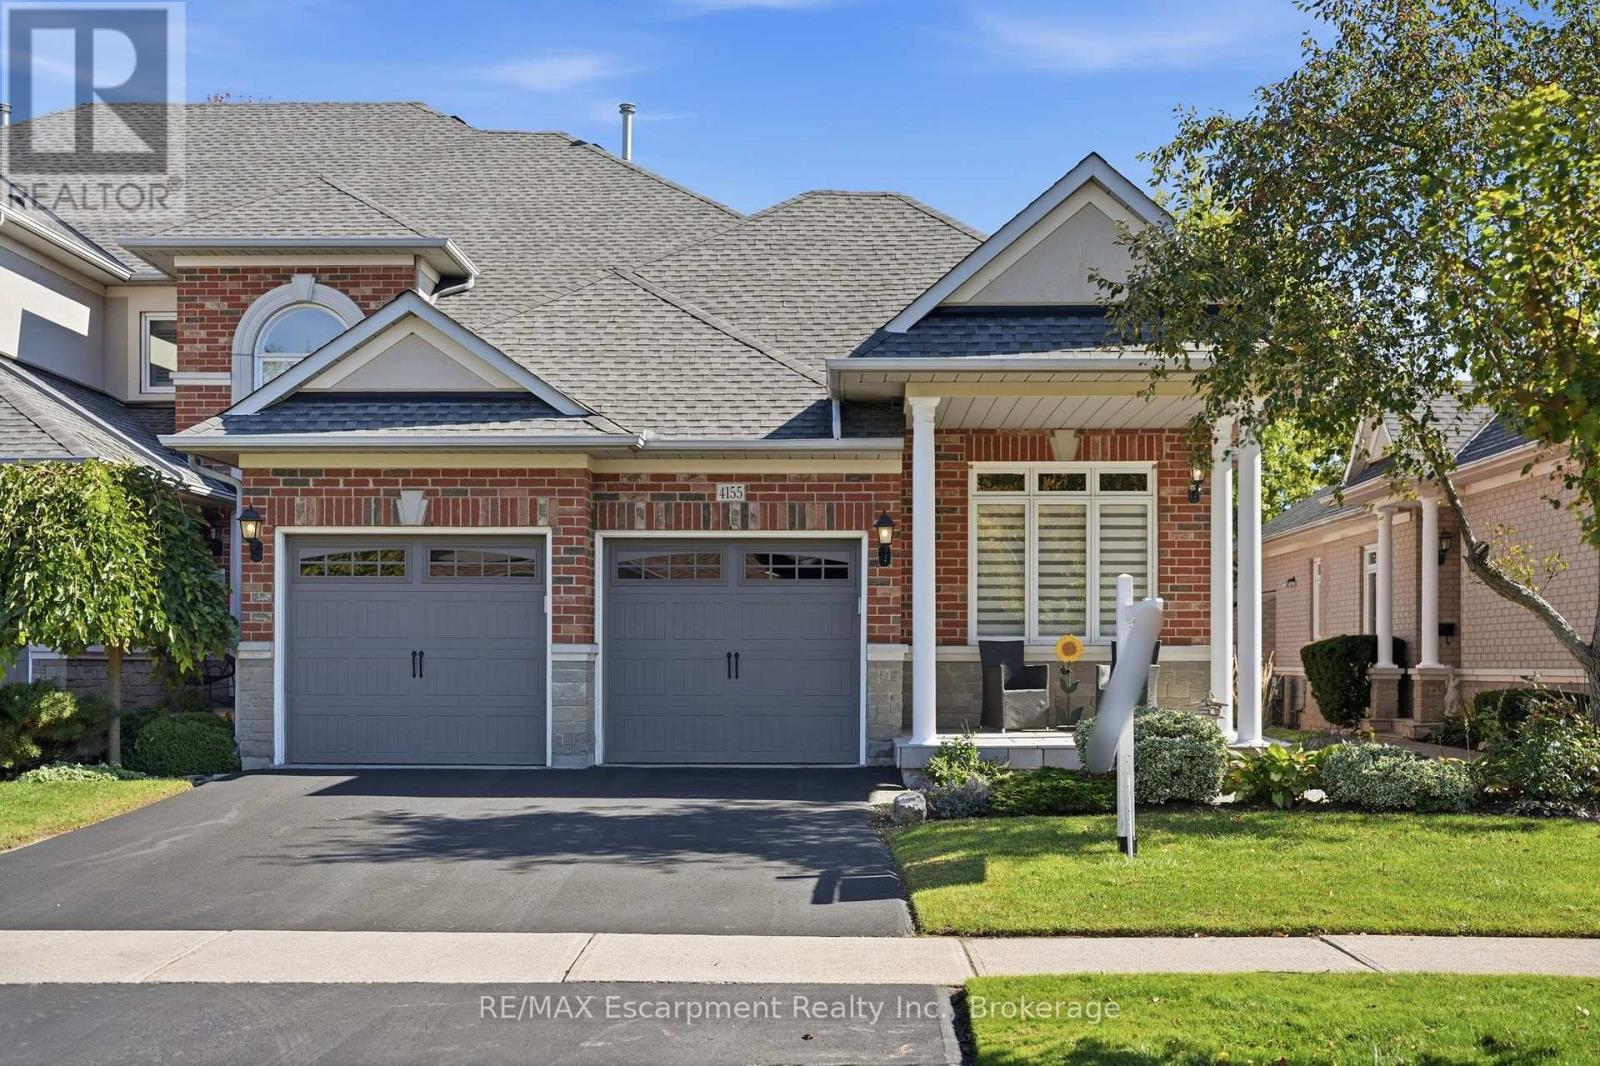
4155 Stonebridge Crescent
Burlington, Ontario
Incredible opportunity to own a custom renovated bungaloft in one of Millcrot's most desirable enclaves. This bright and beautifully finished home offers spacious main-floor living with hardwood flooring, smooth ceilings, pot lighting, designer fixtures, and a custom electric fireplace with millwork surround. Soaring ceilings and expansive rear windows fill the main living space with natural light, while the custom kitchen features white cabinetry, quartz countertops, stainless steel appliances, a statement hood vent, and an oversized island with breakfast bar seating. The main-floor primary suite includes a beautifully renovated ensuite with a glass shower, double vanity, designer tile, and access to the private sunroom. A versatile front bedroom or den provides the perfect space for guests, a home office, or a quiet retreat, while main-floor laundry adds everyday convenience. The loft level offers a spacious bedroom with its own 4-piece ensuite, separate living area, and access to an open balcony, creating an ideal private retreat for guests or family. The professionally finished. lower level adds even more flexibility with vinyl flooring, an upgraded 3-piece bathroom, generous storage, and space for a recreation room, gym, or guest area. Complete with a double-car garage, parking for four vehicles, a spacious front patio, gas BBQ hookup, and convenient access to parks, schools, Appleby GO, the QEW, and 407, this is move-in-ready Millcroft living at its best. (id:63616)
1530 Chasehurst Drive
Mississauga, Ontario
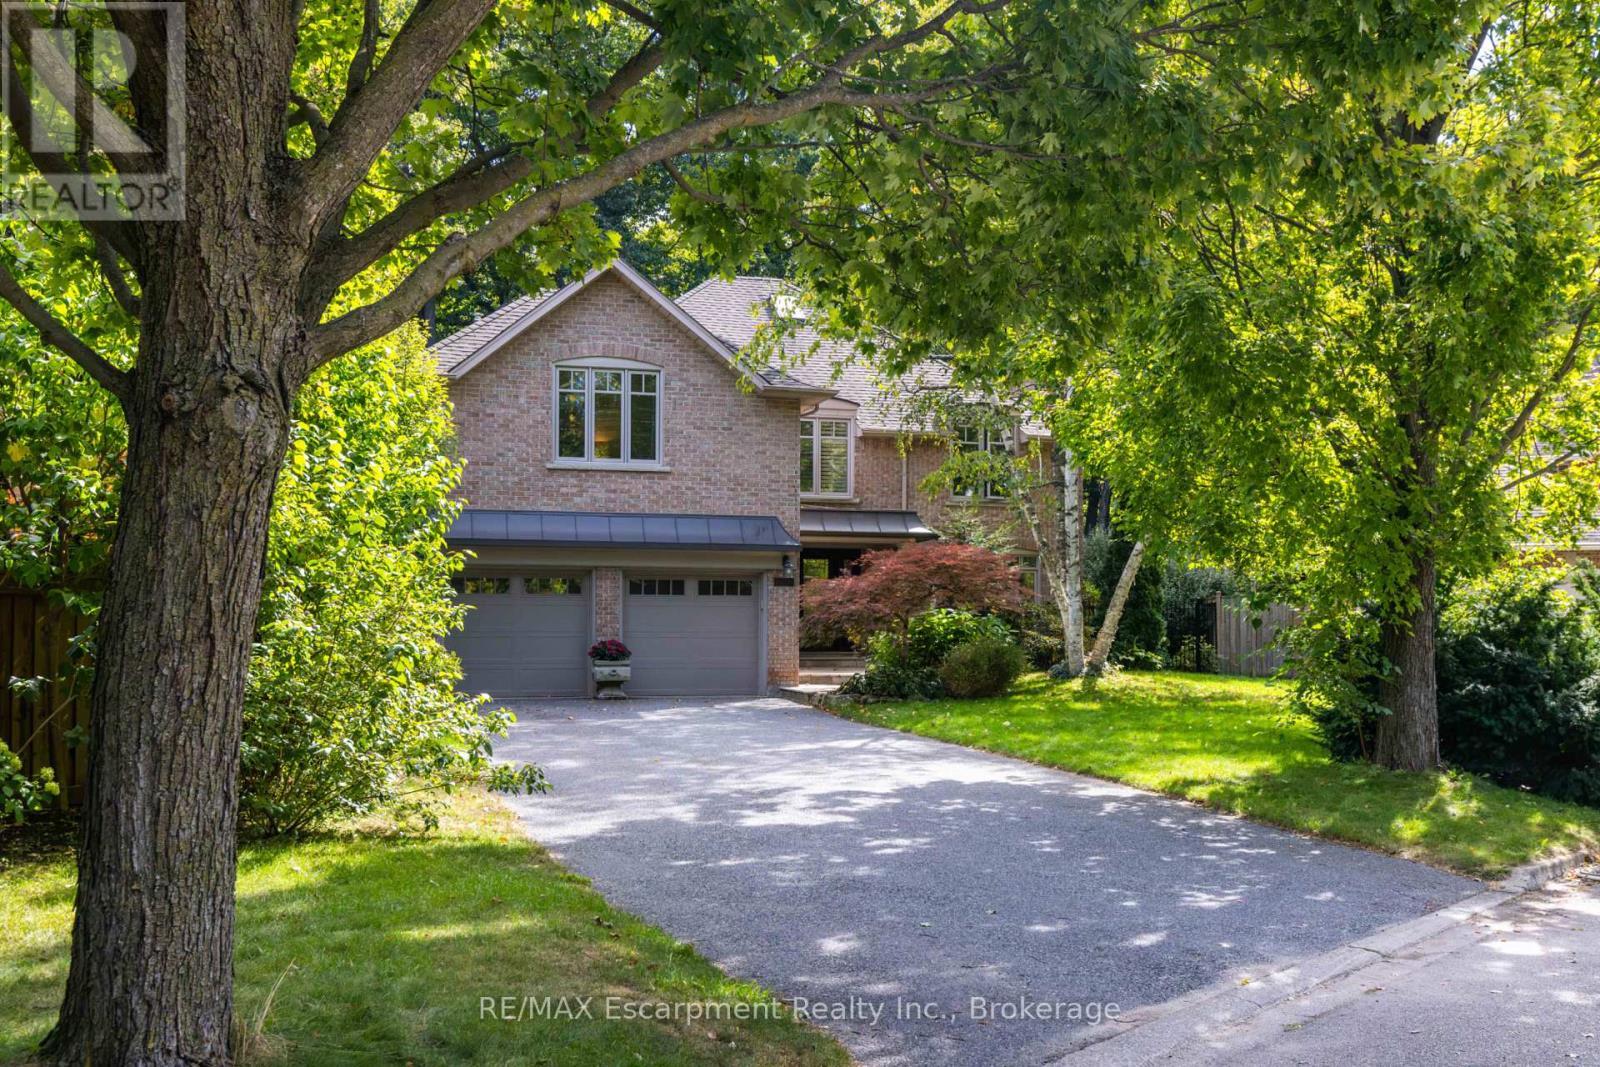
Welcome to the essence of family living in prime Lorne Park! Tucked at the end of a highly coveted, child-safe cul-de-sac, this fully renovated 4+1 bedroom, 5-bathroom residence combines timeless elegance with an unparalleled outdoor resort lifestyle. Located just a short walk to top-ranked Lorne Park Secondary School, parks, walking and bike trails this home offers the ultimate blend of community charm, convenience, and privacy.From the moment you step into the foyer you'll be met with glowing hardwood floors, comforting neutral pallet with an easy room to room flow. Enjoy formal gatherings in the separate living and dining rooms, or relax in the warm, open family room featuring a cozy fireplace-perfectly adjacent to the chef's kitchen. The heart of the home, this gourmet kitchen is equipped with premium stainless steel appliances, integrated refrigerator, custom cabinetry, quartz countertops, and a massive center island. You will find space is endless with the separate walk-in pantry. Enjoy your dedicated breakfast room, where gorgeous sunlit mornings meet peaceful views of your private backyard oasis.The upper level caters to family comfort with four generous bedrooms and three full washrooms, including a primary retreat complete with a spa-like ensuite and massive walk-in closet. You will find the convenience of stacked laundry zone right in the hallway. The finished basement expands your living space exponentially, offering a multi-purpose rec room, a dedicated fifth bedroom ideal for guests or a nanny suite, an additional full basement washroom, and the larger of the two laundry rooms with ample storage throughout.Outside, step into a vacation-like setting right at home. The landscaped, tree-lined backyard features a sparkling saltwater pool, hot tub, and patio spaces designed for summer BBQs and alfresco dining. Simply move in and enjoy! (id:63616)
1348 Fieldcrest Lane
Oakville, Ontario
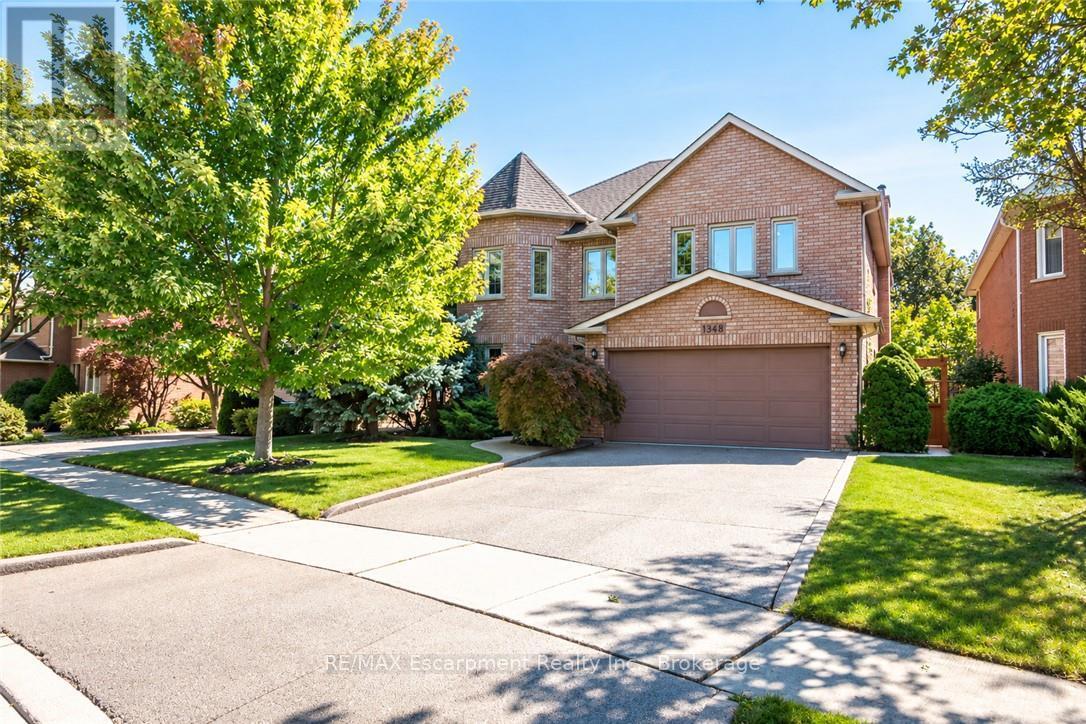
Welcome to this spacious 4+1-bedroom, 4-bathroom detached family home, ideally situated in sought-after Glen Abbey and backing onto peaceful green space. A double-door entrance opens to an impressive foyer with a grand staircase and leads into generously sized principal rooms featuring hardwood flooring throughout. The upgraded kitchen offers plenty of cabinetry, generous prep space and a spacious eat-in area, with direct access to a beautiful multi-tiered deck overlooking the private backyard oasis. The inviting family room is centred around a gas fireplace with a classic brick surround, creating a warm and comfortable space for everyday living. A convenient mudroom provides additional storage, a double-door closet and a separate side entrance. Upstairs, you'll find four generously sized bedrooms, including a spacious primary retreat complete with a walk-in closet and grand four-piece ensuite. Three additional well-proportioned bedrooms and a full main bathroom provide plenty of room for the entire family. The finished lower level adds even more versatile living space with a large recreation area, three-piece bathroom and an additional room perfect for a fifth bedroom, home office, gym or guest space. Outside, the multi-tiered deck and private backyard create a true retreat, made even more special by the tranquil green space beyond. Offering generous living space inside and out, this is a wonderful opportunity to enjoy a well-appointed family home in one of Oakville's most established and desirable communities. (id:63616)
8 Applefield Drive
Toronto, Ontario
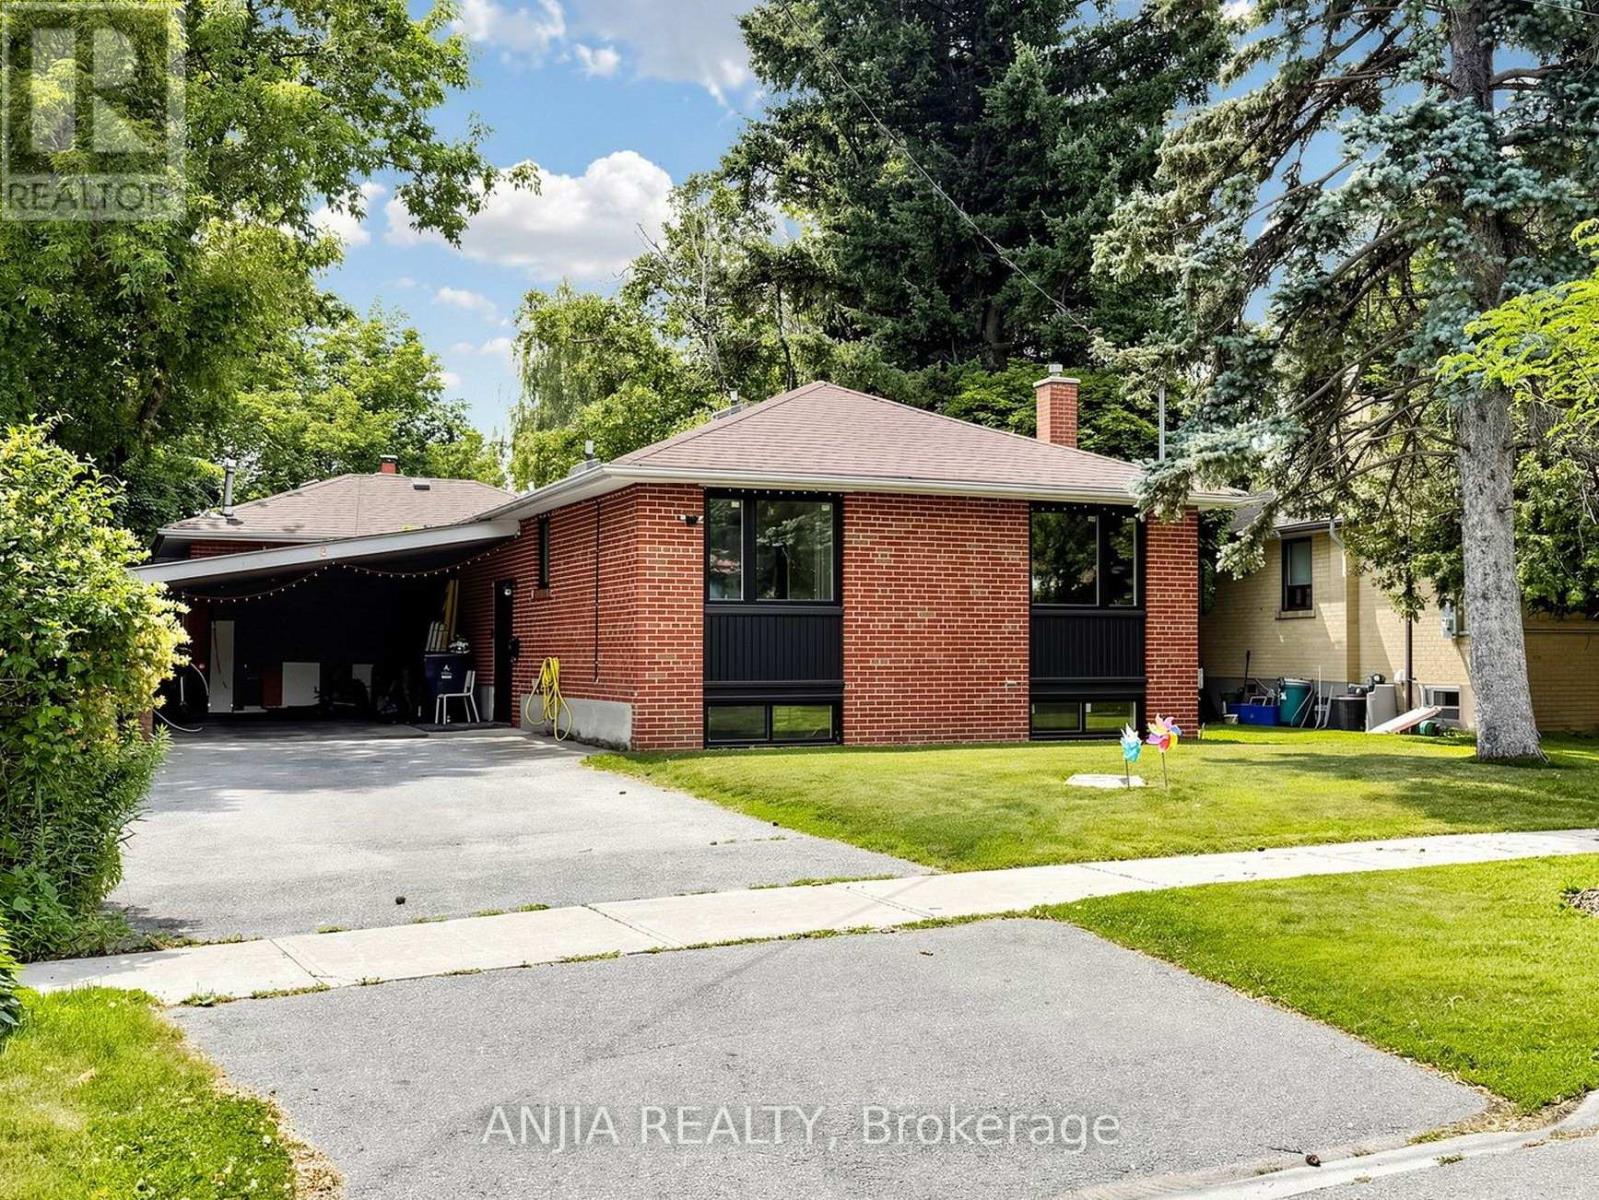
Great opportunity to own a beautifully redesigned ravine-lot bungalow near Scarborough Town Centre. Situated on an oversized lot backing onto Birkdale Park, this home offers the perfect combination of privacy, nature, and city convenience, just minutes away from transit, restaurants, and amenities. Thoughtfully upgraded with a modern top-to-bottom design, featuring recent upgrades to the windows, kitchen, bathrooms, furnace, and air conditioning. Offering over 3,000 sq. ft. of total living space including a fully finished walkout basement, this property provides excellent flexibility for additional living space. (id:63616)