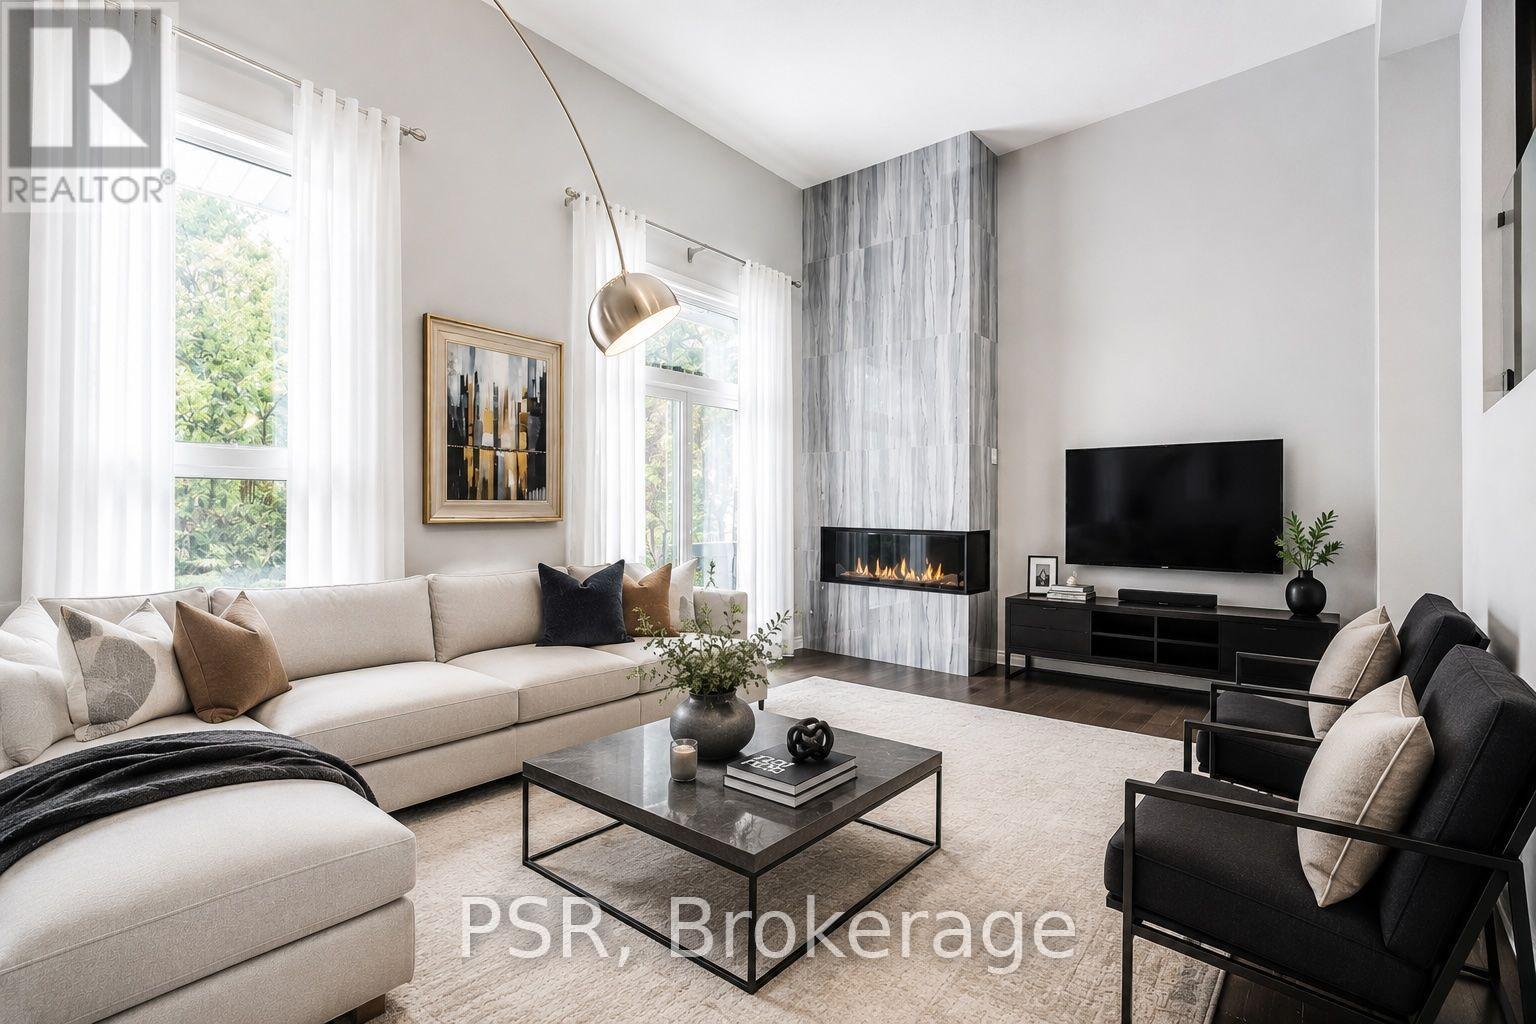
22 - 50 Verne Crescent
Toronto, Ontario
Welcome to this beautifully updated three-storey condo townhome nestled in a desirable Scarborough community. Bright, spacious, and thoughtfully designed, this home features an open-concept layout that is both functional and inviting.The fully renovated kitchen showcases upgraded quartz countertops and modern finishes, seamlessly flowing into the living and dining areas, perfect for both everyday living and entertaining. The living room is highlighted by soaring vaulted ceilings and a cozy gas fireplace, creating a warm and airy atmosphere filled with natural light. This meticulously maintained home also offers updated washrooms and a newer roof with the option to add a skylight for even more natural light. Located in a well managed and quiet complex, this property is conveniently located close to parks, schools, shopping, transit, major highways, and the world-renowned Toronto Zoo. An excellent opportunity for first-time home buyers, down-sizers, or investors seeking a move-in-ready home in a fantastic location. Just move in and enjoy! (id:63616)

154 Admiral Road
Ajax, Ontario
***Stunning Pie-Shaped Corner Lot In Sought-After South Ajax*** Incredible Curb Appeal With A Charming Front Porch In A Family-Friendly Community. Sun-Filled Open Concept Layout Offering Over 2,500 Square Feet Of Living Space. New Three-Bedroom Design Featuring A Huge Primary Bedroom. Finished Basement With Lots Of Potential For In-Laws Or Extended Family. Extensive Renovations Completed In 2018 Including Brand New Windows Throughout, Brand New Roof, Brand New Vinyl Siding, And Fresh Paint Throughout. Move In And Enjoy. Shows Beautifully. Multiple Entrances Provide Added Flexibility. Fully Fenced Yard, Plenty Of Parking Space, And Conveniently Located Minutes To Schools, Highway 401, GO Transit, Shopping, Restaurants, And More. Just Minutes To The Waterfront And Scenic Walking Trails. (id:63616)
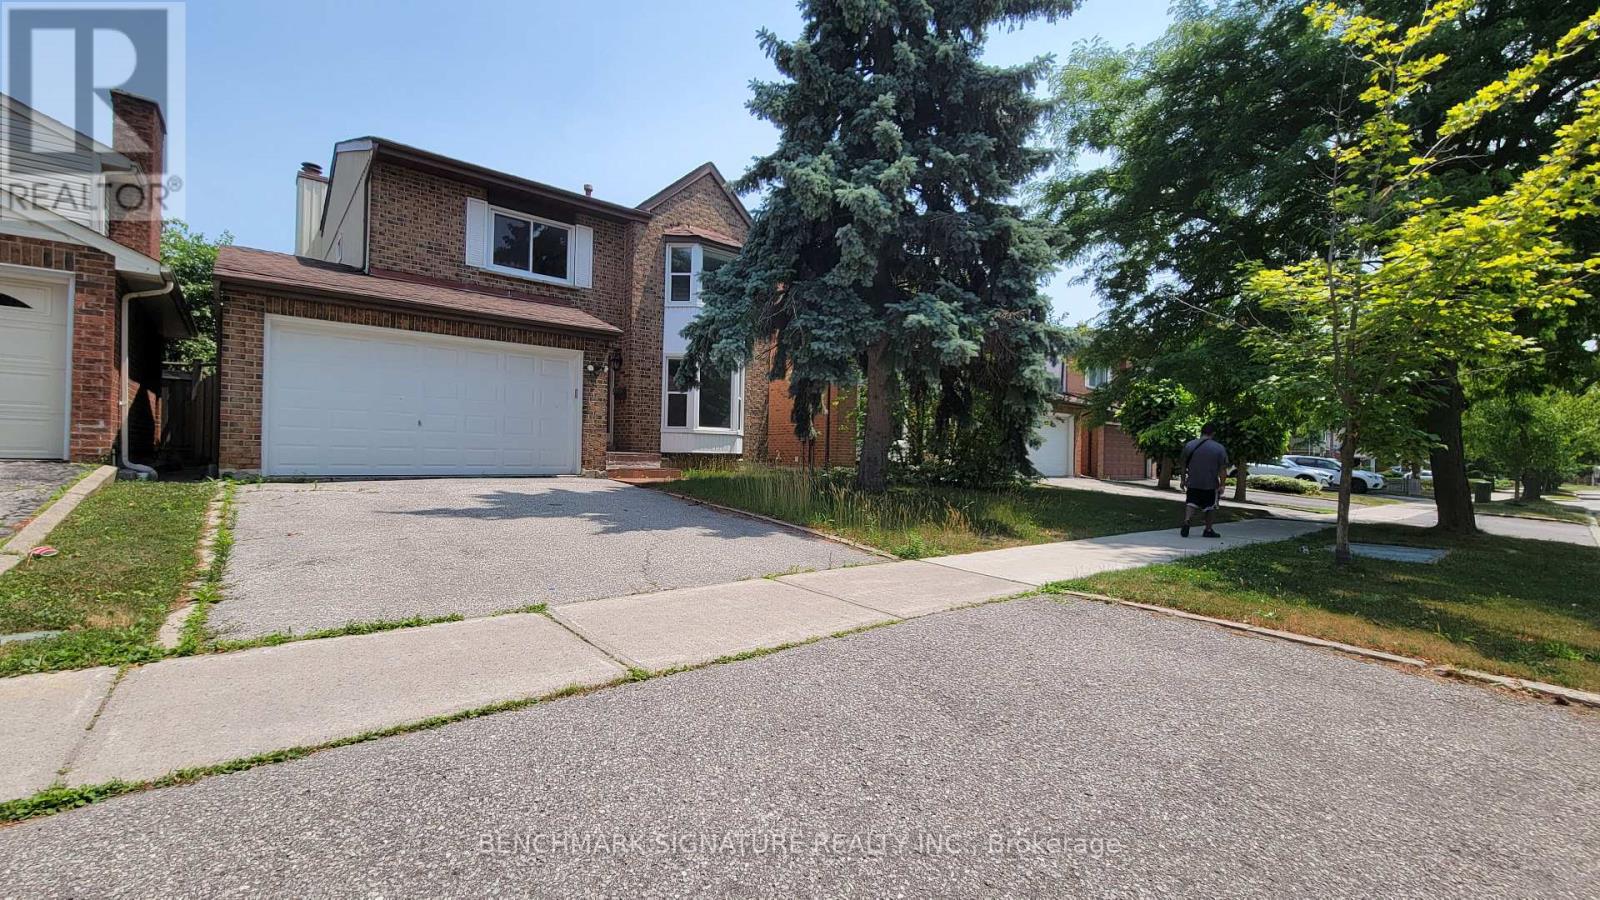
35 Wintermute Boulevard
Toronto, Ontario
Welcome To This Beautifully Maintained 4-Bedrooms Detached Home Nestled On A Quiet, Tree-Lined Street In One Of North Toronto's Most Family-Friendly Neighbourhoods. Step Into A Sun-Filled Main Floor Featuring Brand New Flooring, Freshly Painted Walls, Modern Pot Lights, And A Soaring Skylight That Fills The Space With Natural Light. The Functional Layout Offers A Generous Living And Dining Area, A Cozy Family Room, And A Kitchen That Overlooks The Backyard Perfect For Everyday Living And Entertaining. Upstairs, You'll Find Four Spacious Bedrooms, Including A Bright Primary Suite With Plenty Of Closet Space. The Partially Finished Basement Offers Flexibility Ideal For A Home Office, Gym, Rec Room. Located In A High-Demand Area Close To Grocery Store, Schools, TTC Transit, Pacific Mall, Parks, And Quick Access To Hwy 404/401. 4 Bedrooms 3 Bathrooms Detached Home With Garage & Driveway New Main Floor Flooring | Fresh Paint | Pot Lights. Partially Finished Basement With Endless Potential Don't Miss This Fantastic Opportunity To Own A Solid, Updated Home In A Prime Toronto Location! (id:63616)

21 Wright Crescent
Ajax, Ontario
Beautifully maintained 3-bedroom raised bungalow for sale in central Ajax, offering outstanding value, space, and future potential in one of Durham Region's most convenient locations. This move-in ready home features a bright functional layout, spacious principal rooms, and endless opportunities for families, downsizers, renovators, or investors. Pride of ownership is evident throughout. Located in the heart of Ajax, just minutes to Ajax GO Station, top-rated schools, parks, places of worship, shopping, restaurants, transit, and major highways. Perfect for commuters and growing families seeking a detached home in Ajax close to all amenities. Rare opportunity to own a well-kept bungalow in a prime Ajax neighbourhood. (photo's staged with AI) (id:63616)

11 Ellington Drive
Toronto, Ontario
Family friendly neighborhood. Prime location, close to shopping, schools, TTC, and highway DVP / 4016 parking. 2 kitchens, 2 full washrooms. Quick possession is possible and negotiable *For Additional Property Details Click The Brochure Icon Below* (id:63616)
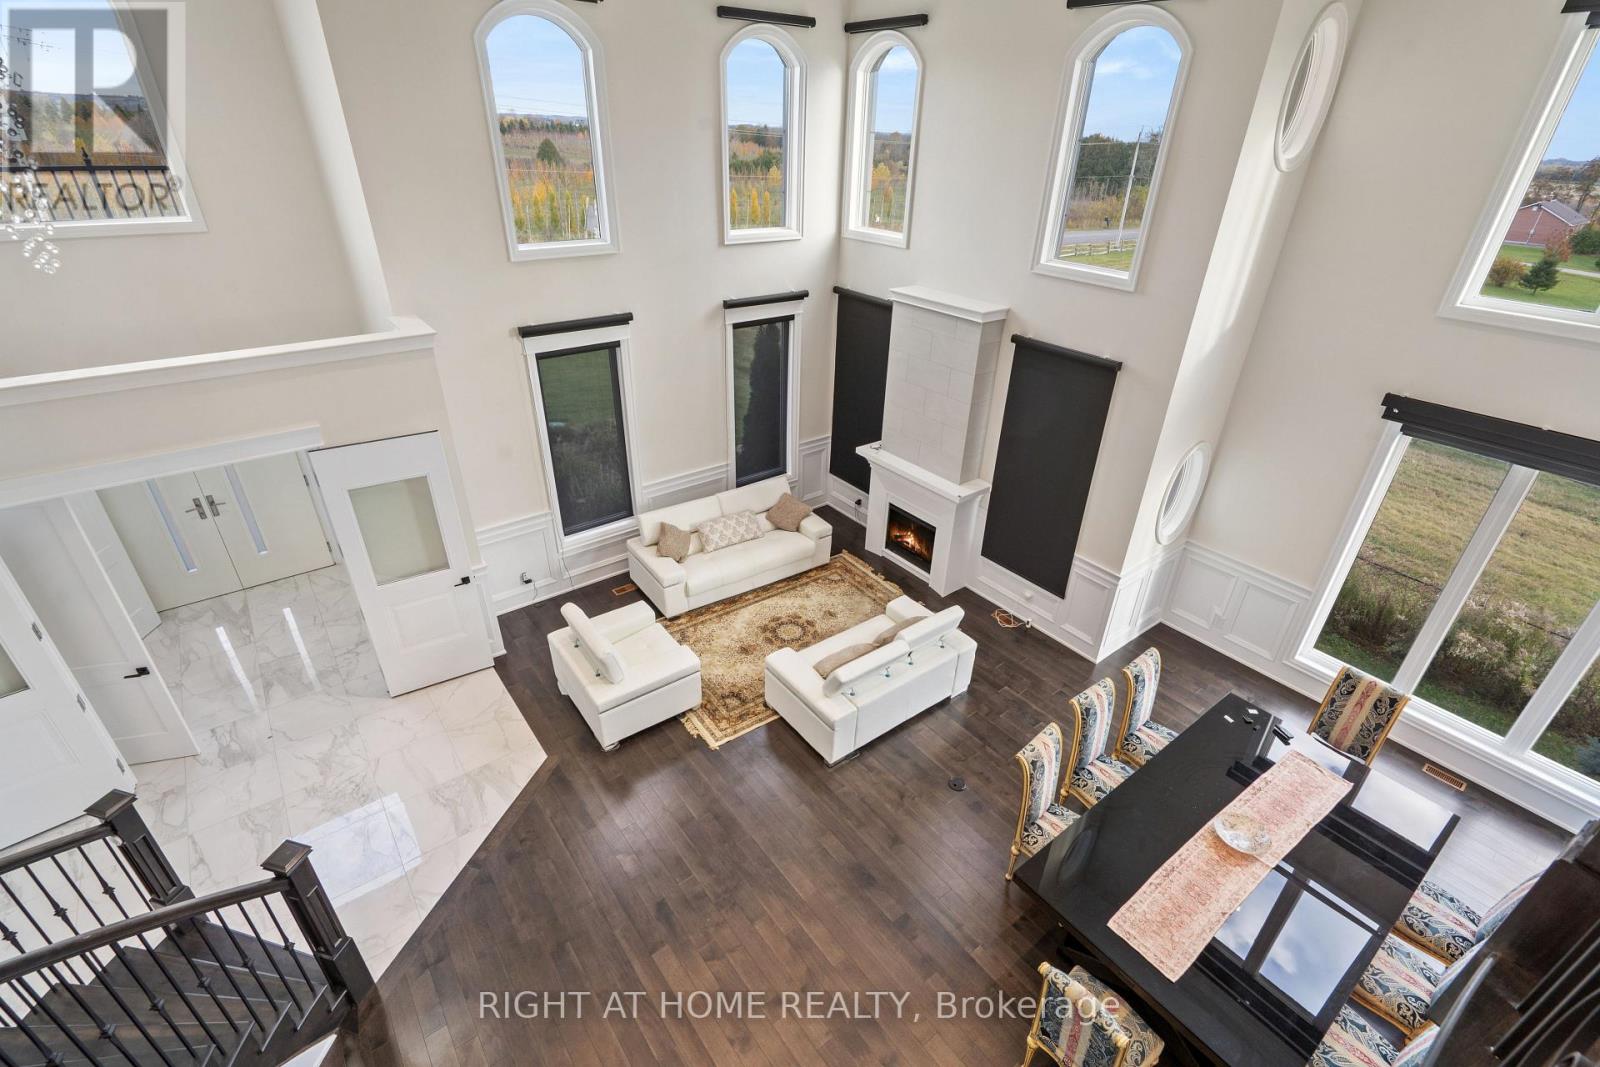
7650 Old Scugog Road
Clarington, Ontario
A majestic Executive European-inspired estate Home set on >1.50 acres in the prestigious community of Hampton, offering over 7,300 sq.ft. of refined living space and timeless architectural presence. Crafted with elegant European detailing, refined millwork, and grand sightlines throughout, the home welcomes you with a soaring foyer that introduces a series of light-filled principal rooms designed for elevated living. The expansive gourmet kitchen serves as the heart of the home, featuring estate-level proportions, custom cabinetry, a walk-in pantry, and seamless flow to the sunroom, family room, and formal dining room-each space tailored for sophisticated entertaining.A rare residential elevator provides effortless access across all levels, rising to a distinguished second-floor executive office with custom built-ins and elevated views. This floor also hosts a private suite and additional bedrooms, including a tranquil primary retreat with a balcony, spa-inspired ensuite, and generous dressing space. The second floor extends to a spacious walkout terrace, offering a serene outdoor escape with sweeping countryside vistas.The fully finished walkout lower level enhances the home's versatility with a gym, office, bedroom, lounge areas, and a second kitchen-ideal for extended family, guests, or multi-generational living. Engineered for long-term comfort and efficiency, the property features an advanced geothermal heating and cooling system, continuous hot water, premium water purification, and professional drainage infrastructure. Outdoors, manicured grounds, stone terraces, and panoramic rural views create a private estate setting rarely found so close to urban convenience. Multiple outdoor living areas provide space for gatherings, quiet retreat, and elegant entertaining. Quick access to Hwy 407/418, conservation areas, trails, and the charm of Enniskillen village, this exceptional residence blends luxury, privacy, and modern comfort in a truly distinguished offering. (id:63616)
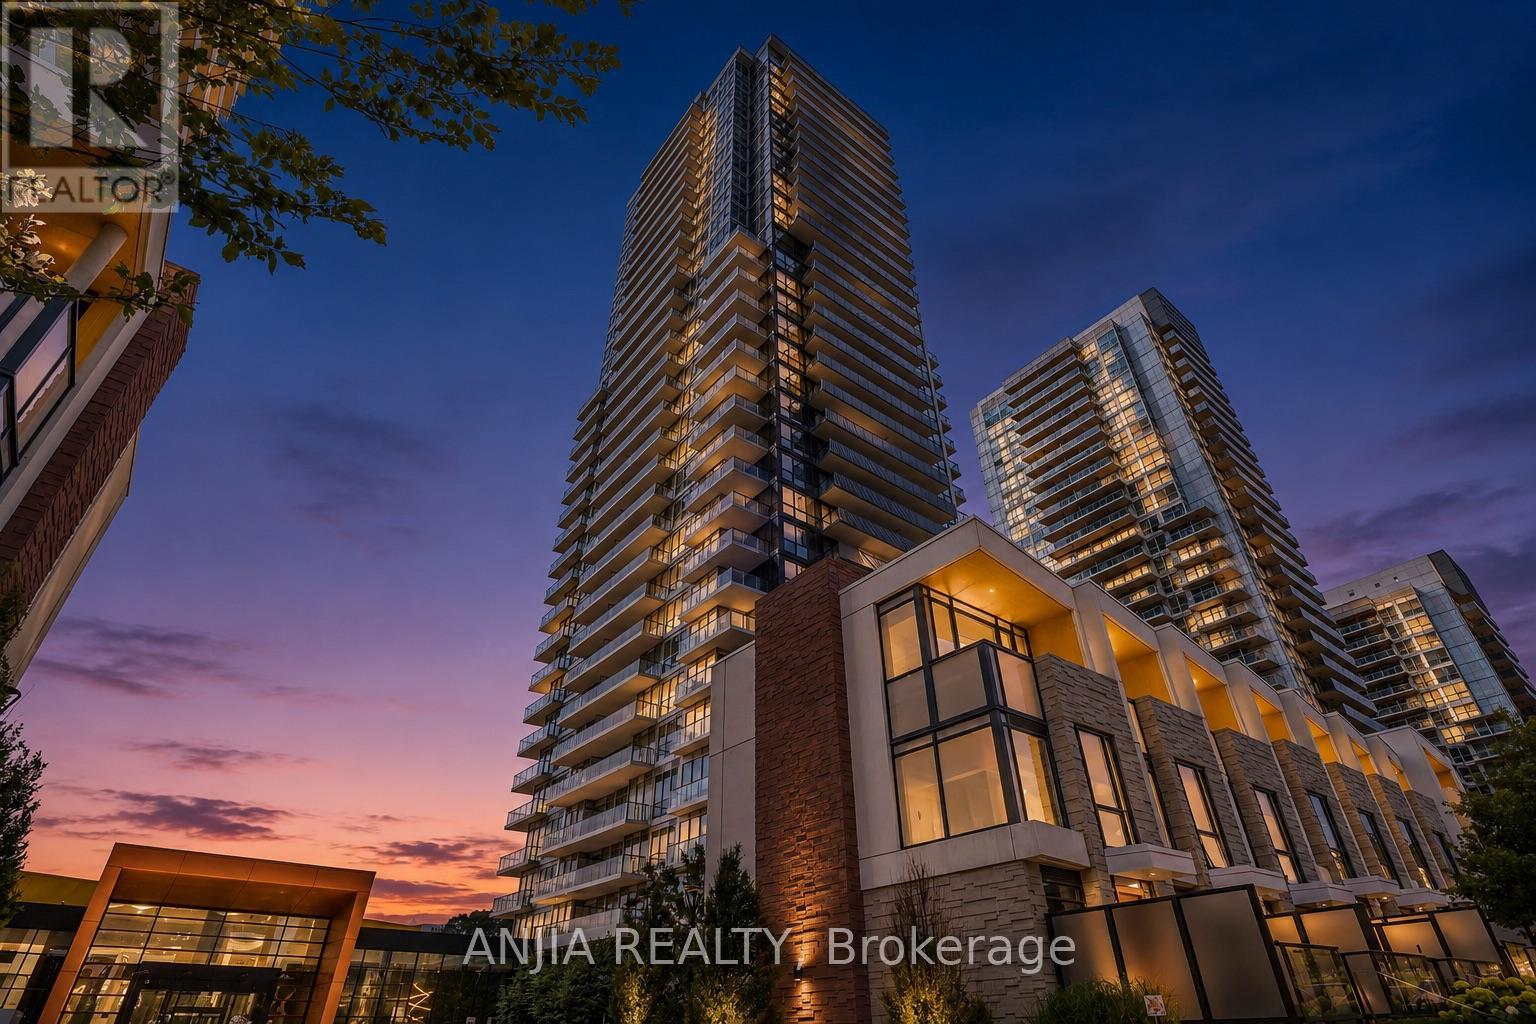
Th607 - 85 Mcmahon Drive
Toronto, Ontario
Rarely offered two-storey villa-style residence at Seasons II in Concord Park Place! Offering 3 bedrooms plus 2 versatile dens, 2 bathrooms and a generous 1,335 sqft. interior, this distinctive home combines the functionality of a townhouse with the services and amenities of a luxury condominium.The main level features a bright, open-concept living and dining area with 10-foot ceilings, floor-to-ceiling windows and contemporary finishes. The modern kitchen showcases quartz countertops, a marble backsplash, integrated Miele appliances and extensive designer cabinetry. A main-level bedroom and den provide flexible options for guests, a home office or a playroom.The lower level offers two additional bedrooms and a second versatile den, creating excellent separation and privacy. Both lower-level bedrooms feature built-in closet organizer systems for convenient and efficient storage.One underground parking space and one owned locker are included. Residents enjoy access to the impressive 80,000 sq. ft. MegaClub, featuring an indoor swimming pool, fitness and yoga facilities, basketball and tennis courts, bowling lanes, a golf simulator, sauna, hot tub, party lounges and more.Conveniently located near Bessarion and Leslie subway stations, the community centre and library, Bayview Village, North York General Hospital, parks, shopping and dining. Immediate access to Highways 401 and 404 provides excellent connectivity throughout the GTA. (id:63616)
197 Roxton Road
Toronto, Ontario
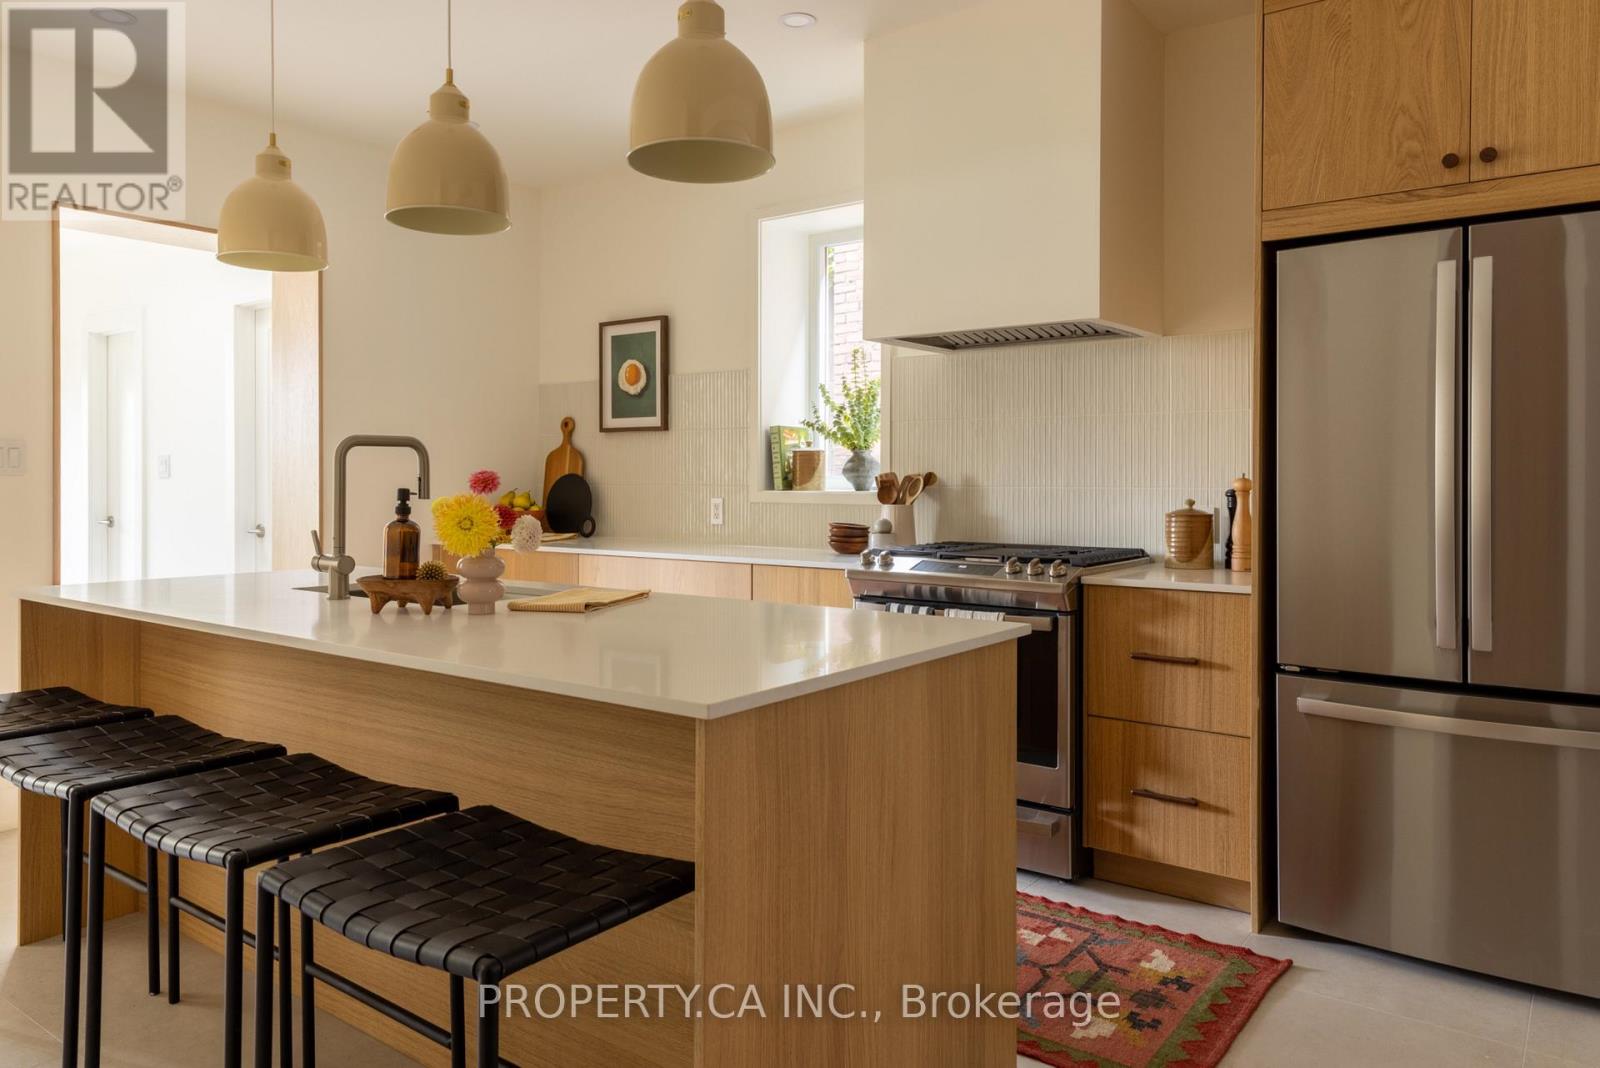
Welcome to 197 Roxton Road, a legally established triplex offering a rare combination of income potential, thoughtful design and long-term versatility in one of Toronto's most sought-after west-end neighbourhoods. Legally converted into three residential units in 2010 and comprehensively renovated throughout in 2026, the property presents an exceptional opportunity for investors, co-ownership, multi-generational living, or an owner-occupier looking to offset carrying costs with rental income. Configured as three distinct residential units, each residence benefits from its own kitchen and thoughtfully renewed living space, creating a true multi-unit property with the finish and feel of a newly transformed home. For an investor, the established three-unit configuration offers the ability to generate income across multiple tenancies; for an end user, it provides the flexibility to occupy one residence while renting the others. The property can also adapt over time as ownership, family or investment needs evolve. The comprehensive 2026 renovation adds significant value to the investment. Three new kitchens, new flooring, new lighting, new plumbing fixtures, updated appliances and fresh paint create a cohesive contemporary feel throughout. Warm wood tones, clean architectural lines and textural finishes elevate each unit, while new windows in the living room, family room and kitchen introduce additional natural light into the principal spaces.Investment in the property extends well beyond the interiors. Improvements include a new roof completed in 2024, a new larger-capacity hot water tank in 2026 designed to better accommodate all three residences, additional insulation to many exterior walls, fire-rated doors between units, a new deck and front porch, and in-floor radiant heating in the basement. (id:63616)
M05 - 350 Wellington Street W
Toronto, Ontario
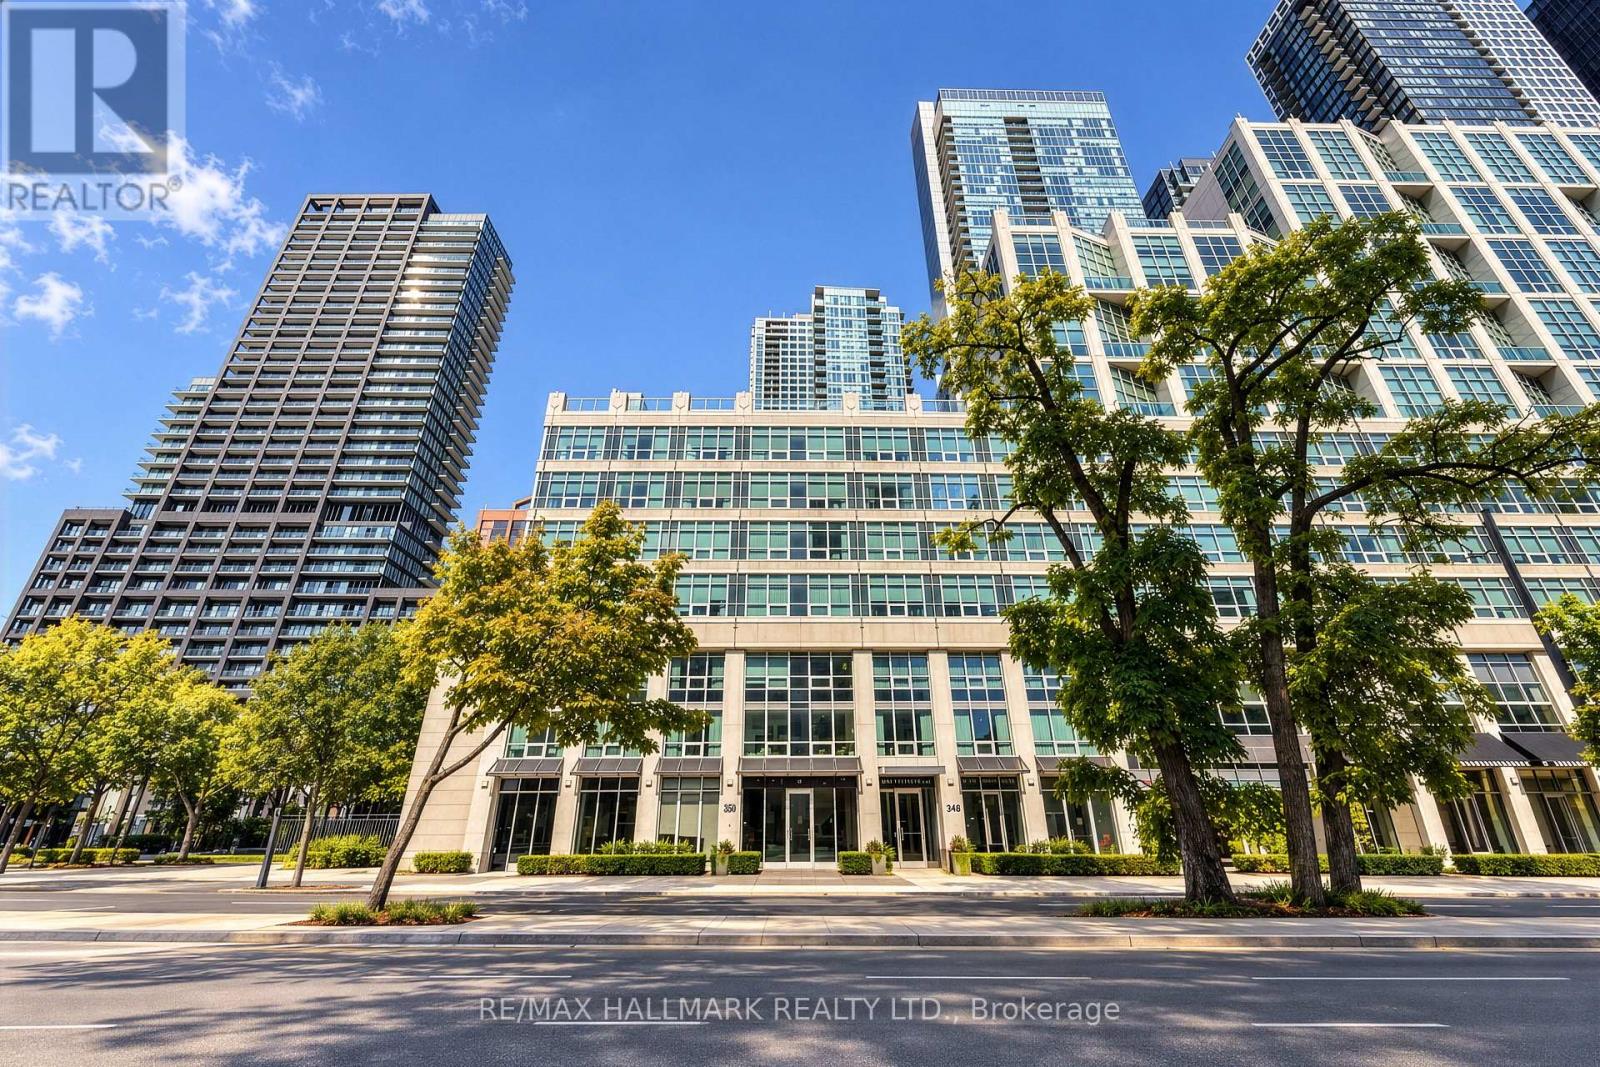
A Refined Downtown Lifestyle in the Heart of Toronto. Welcome to 350 Wellington, where sophisticated urban living meets the comfort and convenience of a boutique hotel-inspired lifestyle. Beautifully refreshed and truly move-in ready, this stylish residence features brand-new appliances (excluding the refrigerator), new flooring, fresh paint and thoughtful updates throughout. Underground parking is also available for added downtown convenience. Step outside and experience the best of Toronto just moments away. Walk to The Well, King West, Spadina, the Entertainment District, Rogers Centre, TIFF, the Financial District, CN Tower, acclaimed restaurants, cafés, shopping and the waterfront. Nearby Clarence Square offers a charming neighbourhood parkette with an enclosed dog park and seasonal community activity, providing a welcoming outdoor escape in the heart of the city. TTC is nearby, with convenient access to the Gardiner. What truly distinguishes this address is the exclusive SoHo lifestyle. Residents enjoy an exceptional collection of amenities shared with the attached SoHo Metropolitan boutique hotel, including an indoor saltwater pool, whirlpool, fitness centre, steam room and more, bringing an elevated sense of comfort and wellness to everyday living, adding to the appeal. All utilities are included in the monthly maintenance fees, offering additional convenience and value. From a morning workout to dinner on King West, an evening at Rogers Centre, a film at TIFF or a weekend by the waterfront, this is downtown living designed around convenience, culture and connection. Beautifully updated. Exceptionally located. A distinctive opportunity to experience downtown Toronto at its best. (id:63616)
3302 - 375 King Street W
Toronto, Ontario
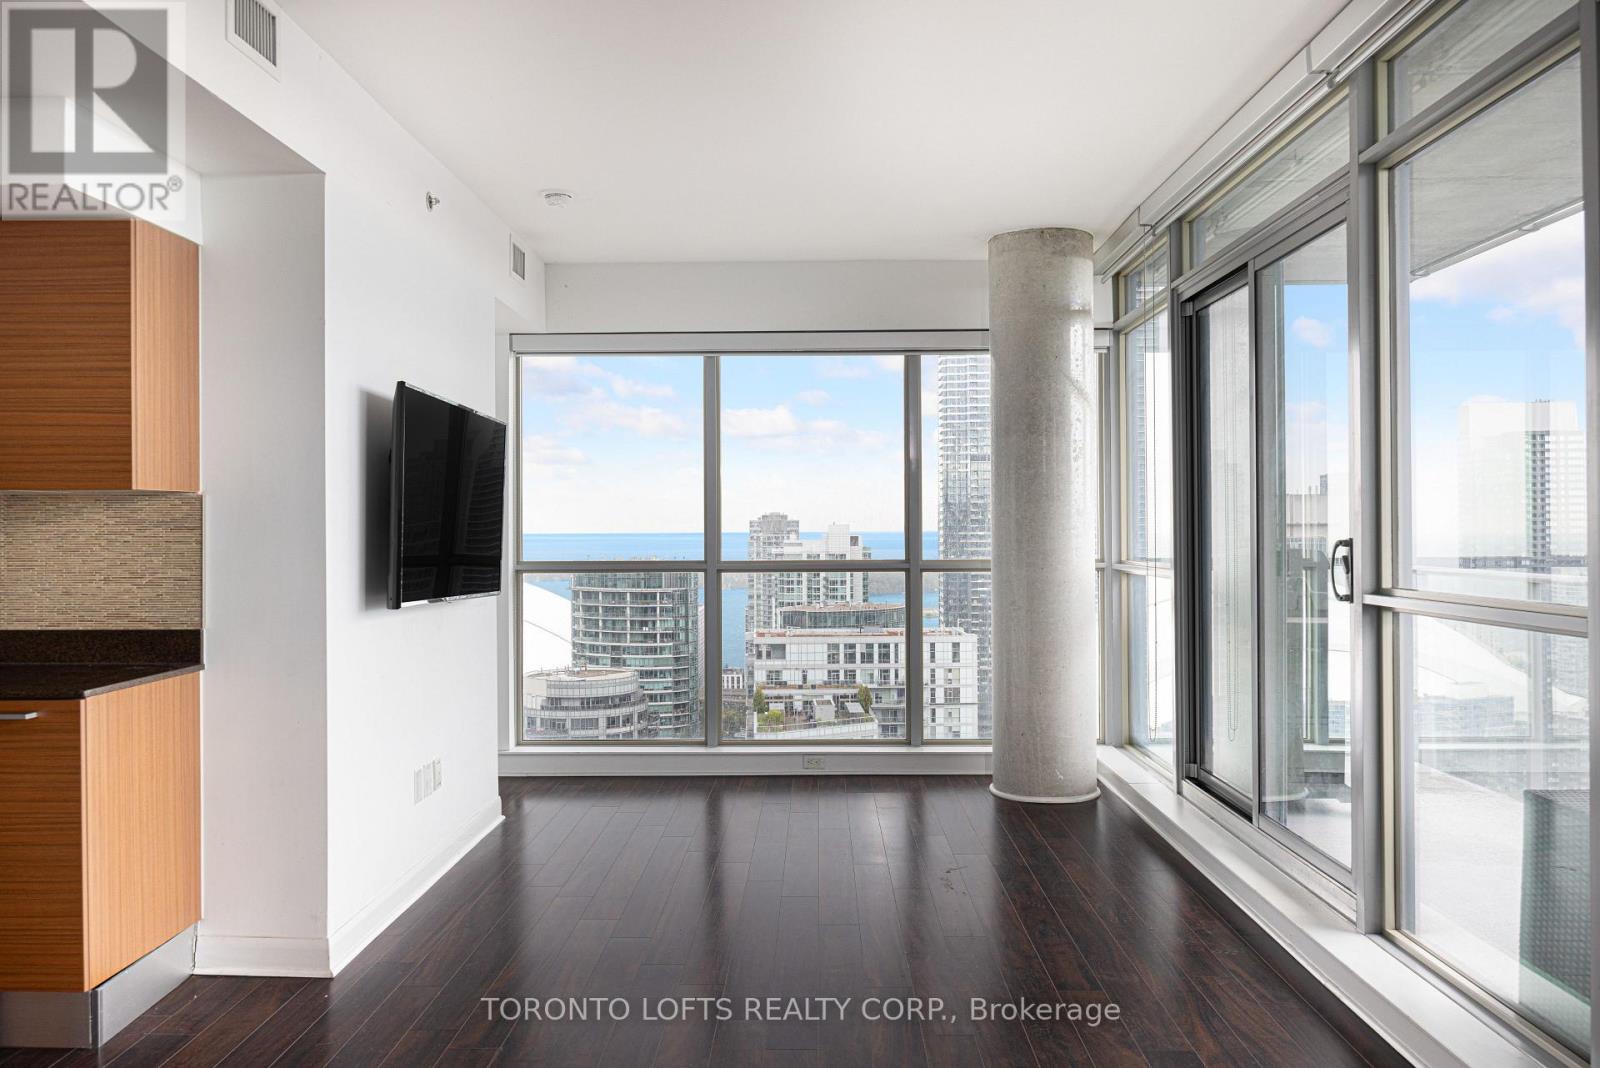
Stunning 2-bed, 2-bath with a large den in the vibrant heart of King West at M5V Condos. Amazing Unobstructed City & Lake Views, Unique and Functional Layout, Floor to Ceiling Windows, Open Concept Living/Dining Area and Beautiful and Spacious Corner Kitchen. Primary Bedroom w/ Ensuite & Separate Tub. Expansive Private Balcony. Move-In Ready. Steps To The Well, Princess Of Wales Theatre, TIFF Bell Lightbox, Restaurants, Shops, Financial District, Daycare Options, Transit & Cycling Paths. The Very Best of King West Living. (id:63616)
4229 Manson Lane
Lincoln, Ontario
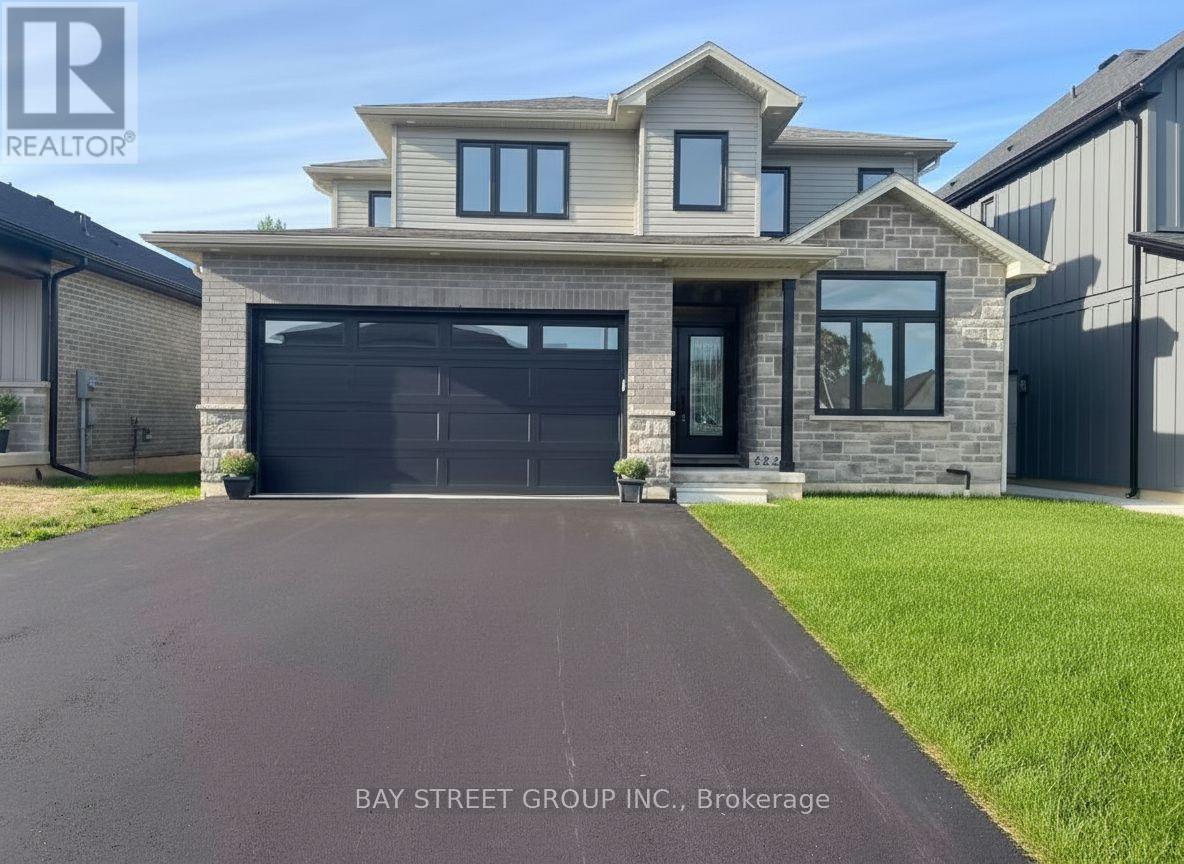
Stunning 4-bedroom + den home in sought-after Campden Estates, nestled on a quiet cul-de-sac with no rear neighbours. Built in 2023, this modern home offers approximately 2,200 sq ft of above-grade living space with a bright open-concept layout, 9-ft ceilings, and upgraded flooring throughout. Gourmet kitchen with quartz countertops, stainless steel appliances, walk-in pantry, and a large island overlooking the living area with a gas fireplace. Spacious primary bedroom with a coffered ceiling, walk-in closet, and luxurious 5-piece ensuite with heated floors. Three additional bedrooms and a second full bathroom upstairs. Unfinished basement offers excellent potential. Close to vineyards, trails, and schools, with convenient access to the QEW. Vacant. Immediate possession available. (id:63616)
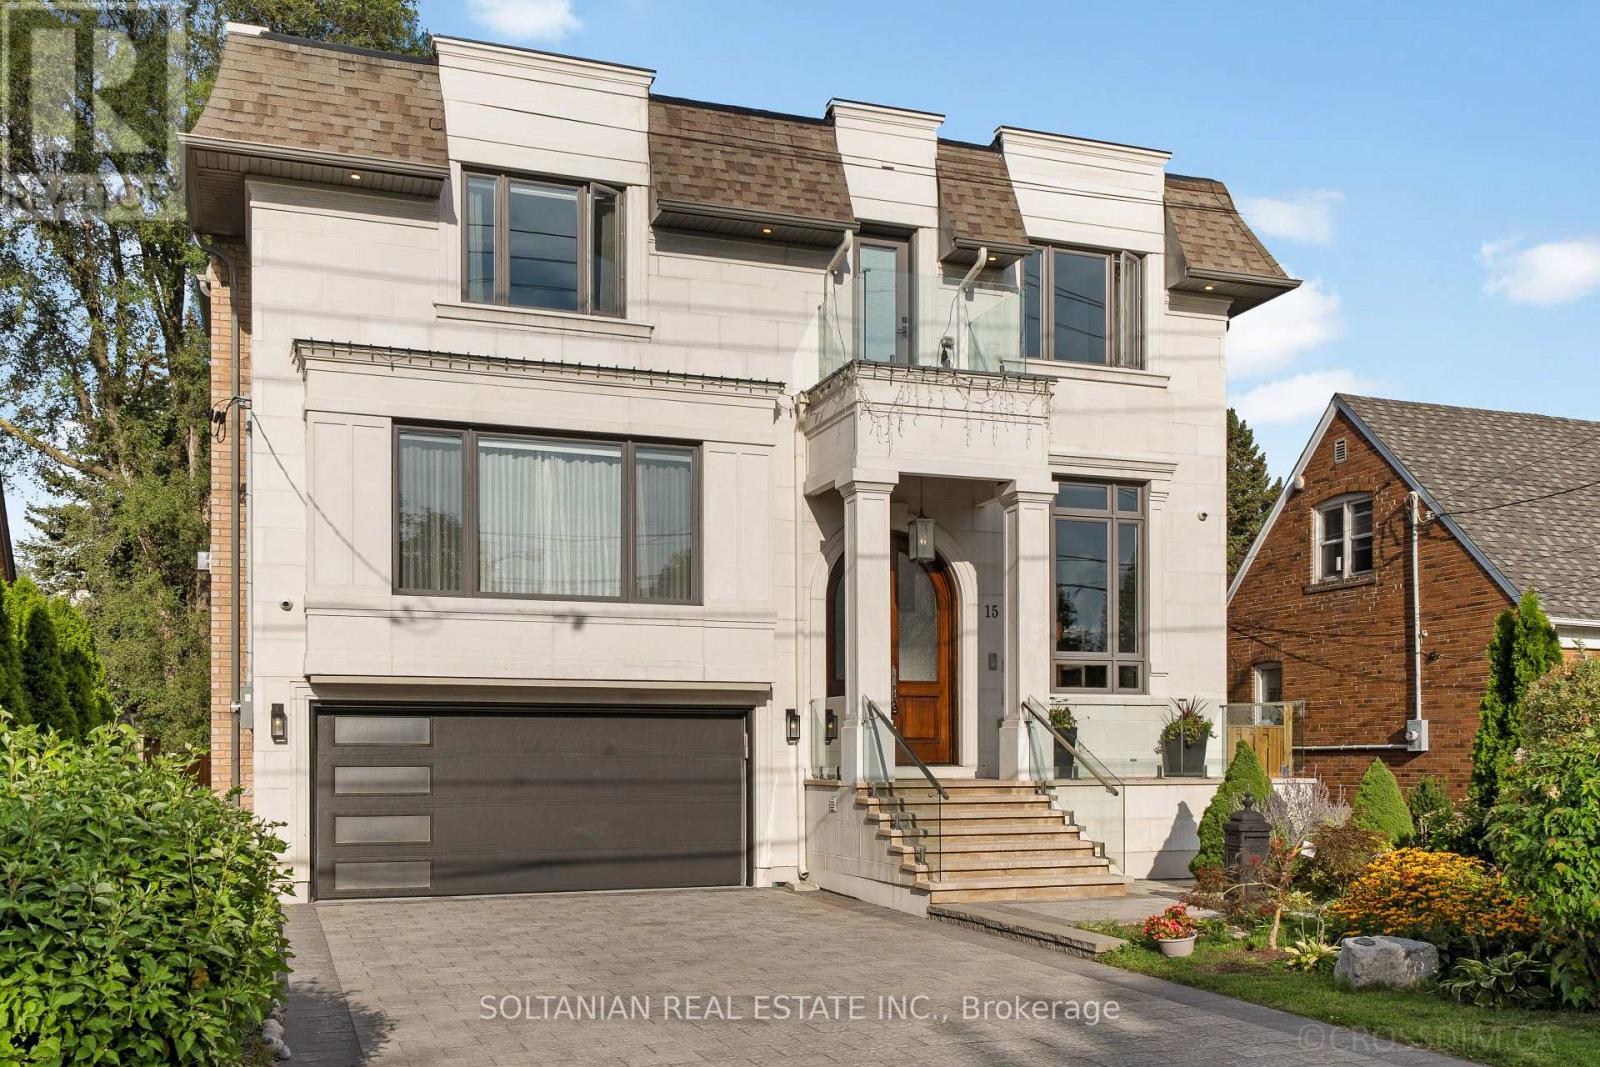
15 Calvin Avenue
Toronto, Ontario
Rare opportunity to own this Spectacular custom-built residence offering approx. 6,150 sq.ft. across 3 levels on a premium. A timeless limestone facade, soaring ceilings and exceptional craftsmanship define this impressive home. The grand foyer & private office feature 13'4" ceilings, with 9.5' on the main floor, 10' on the second & 11'6" in the basement. The open-concept living, dining, family room & gourmet kitchen create an impressive setting for living and entertaining. The elegant living room features a dramatic bookmatched natural-stone feature wall and fireplace. The chef's kitchen boasts marble countertops, matching backsplash, Sub-Zero, Wolf & Miele appliances, a 9' x 5' marble island *** separate dirty kitchen. ***private residential E-L-E-V-A-T-O-R features a marble-finished cab, premium millwork, full-height mirror & automatic stainless-steel doors***.The stunning primary suite offers a large walk-in closet with skylight & luxurious 6-piece spa-inspired ensuite. Every bedroom has its own ensuite and walk-in closet; Every bathroom features a skylight. Crown moulding, wainscoting, custom millwork, hardwood flooring, designer lighting & built-in speakers enhance the home. Oversized windows provide abundant natural light and treed views. The finished walk-out basement offers 11'6" ceilings, recreation space, kitchen, wet bar, theatre wiring, cold room & separate 2-bedroom suite with private entrance, kitchen, laundry and full bath-ideal for in-law family or rental income. Features include smart-home integration, security cameras, Toto fixtures, 2 high-efficiency furnaces, 2 A/C systems, approx. 300 sq. ft. rear deck, interlocking and landscaping. Steel-rod foundation support was incorporated during construction.Double garage plus 4-car driveway. Minutes to Hwy 401, Bayview Subway, Bayview Village, transit, shopping and dining.A rare offering of grand scale, luxury, versatility & exceptional craftsmanship in a prime area! Earl Haig Secondary School Distric (id:63616)