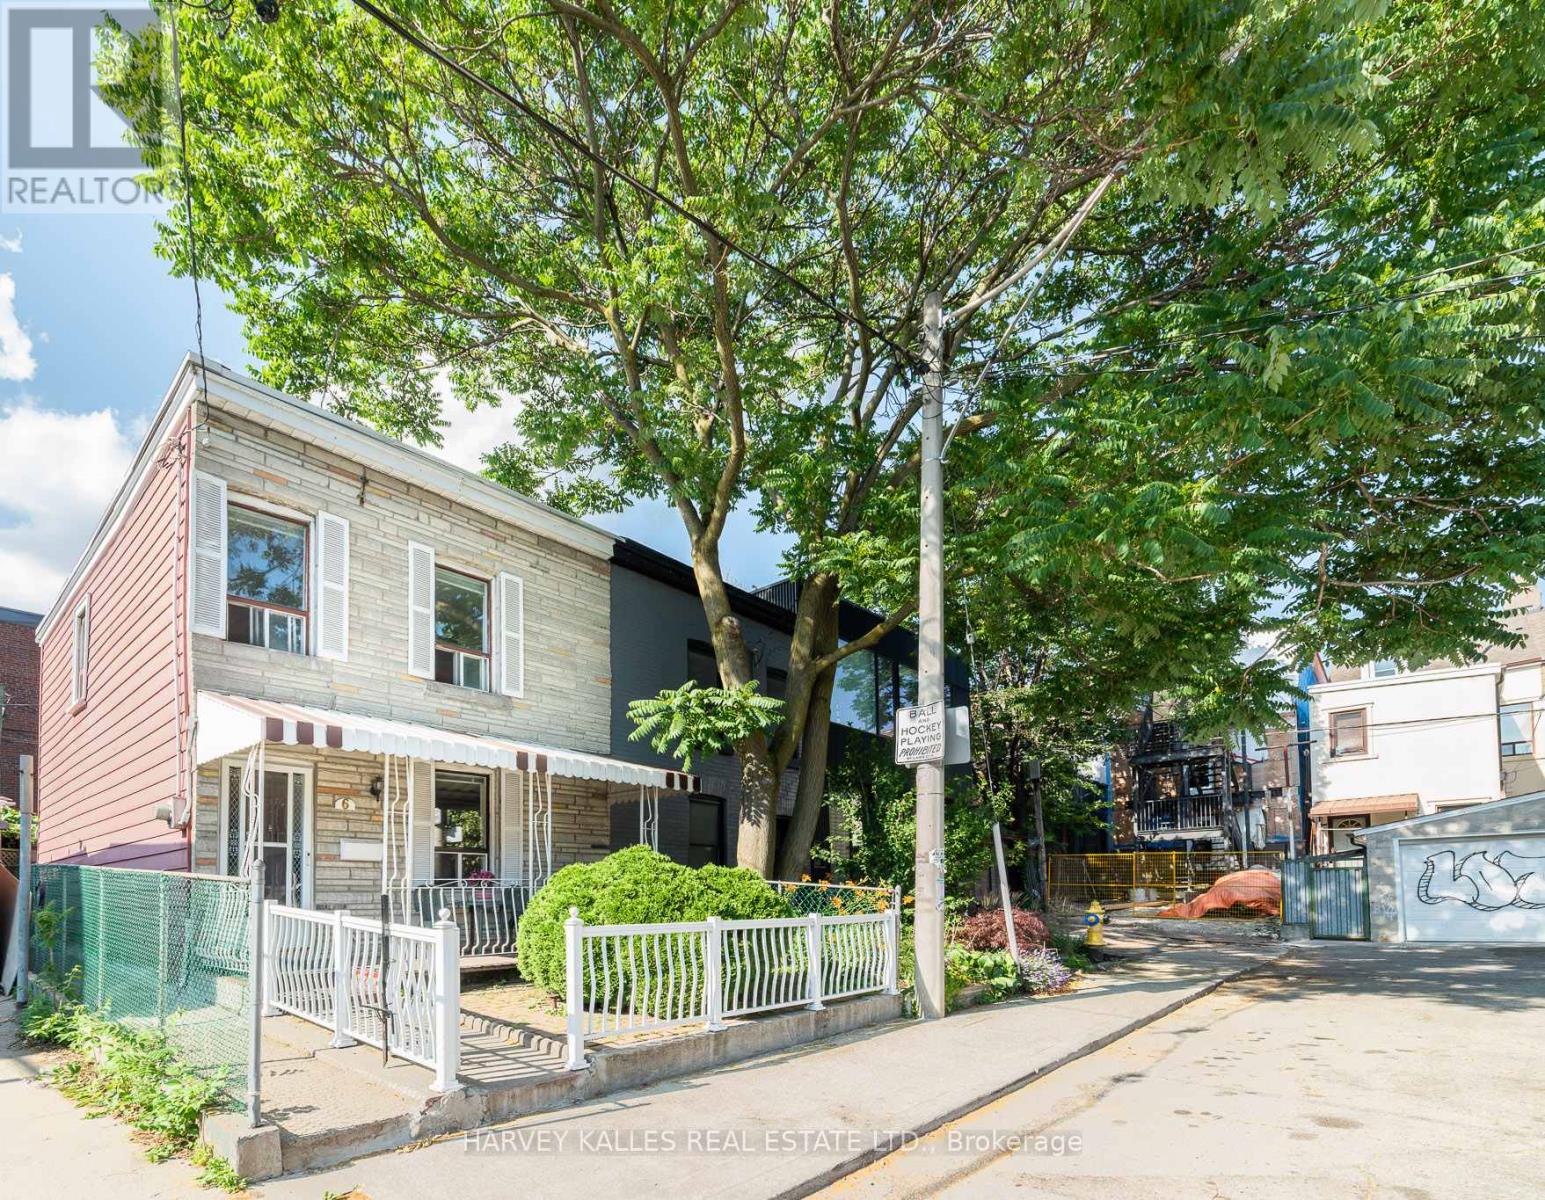
6 Crocker Avenue
Toronto, Ontario
This is where the deal is! Located on a quiet cul-de-sac, in what might be downtown's most perfect location, this lovingly maintained 3-bedroom family home is ready for your imagination and to shine once again! Motivated Sellers! This is a prime Trinity-Bellwoods Park opportunity! In the same family for over 50 years, the house offers a wide floor plan full of potential and excellent bones so that you can easily bring your contractor and designer and make this your Queen West dream home in no time! End of a row, allows for windows on three sides of the home. Enjoy a wonderful front porch and private back patio. The property is heated by forced air, so A/C is an easy add. Hot water tank is owned, nothing rented. The stairwell is already in an excellent "hidden" location as a starting point for an architecturally interesting floor plan that shows off the excellent width of the home. Possible to add-on to the back of the house, or to top-up, or to do cosmetic upgrades to make it your own! On-street parking permits are available for up to two cars at a very low cost. Included is a shed for storage in the back. An absolutely unbeatable location: close to Trinity-Bellwoods Park, Queen West, Ossington strip, Dundas West, Financial District, and great schools and daycares! (id:63616)
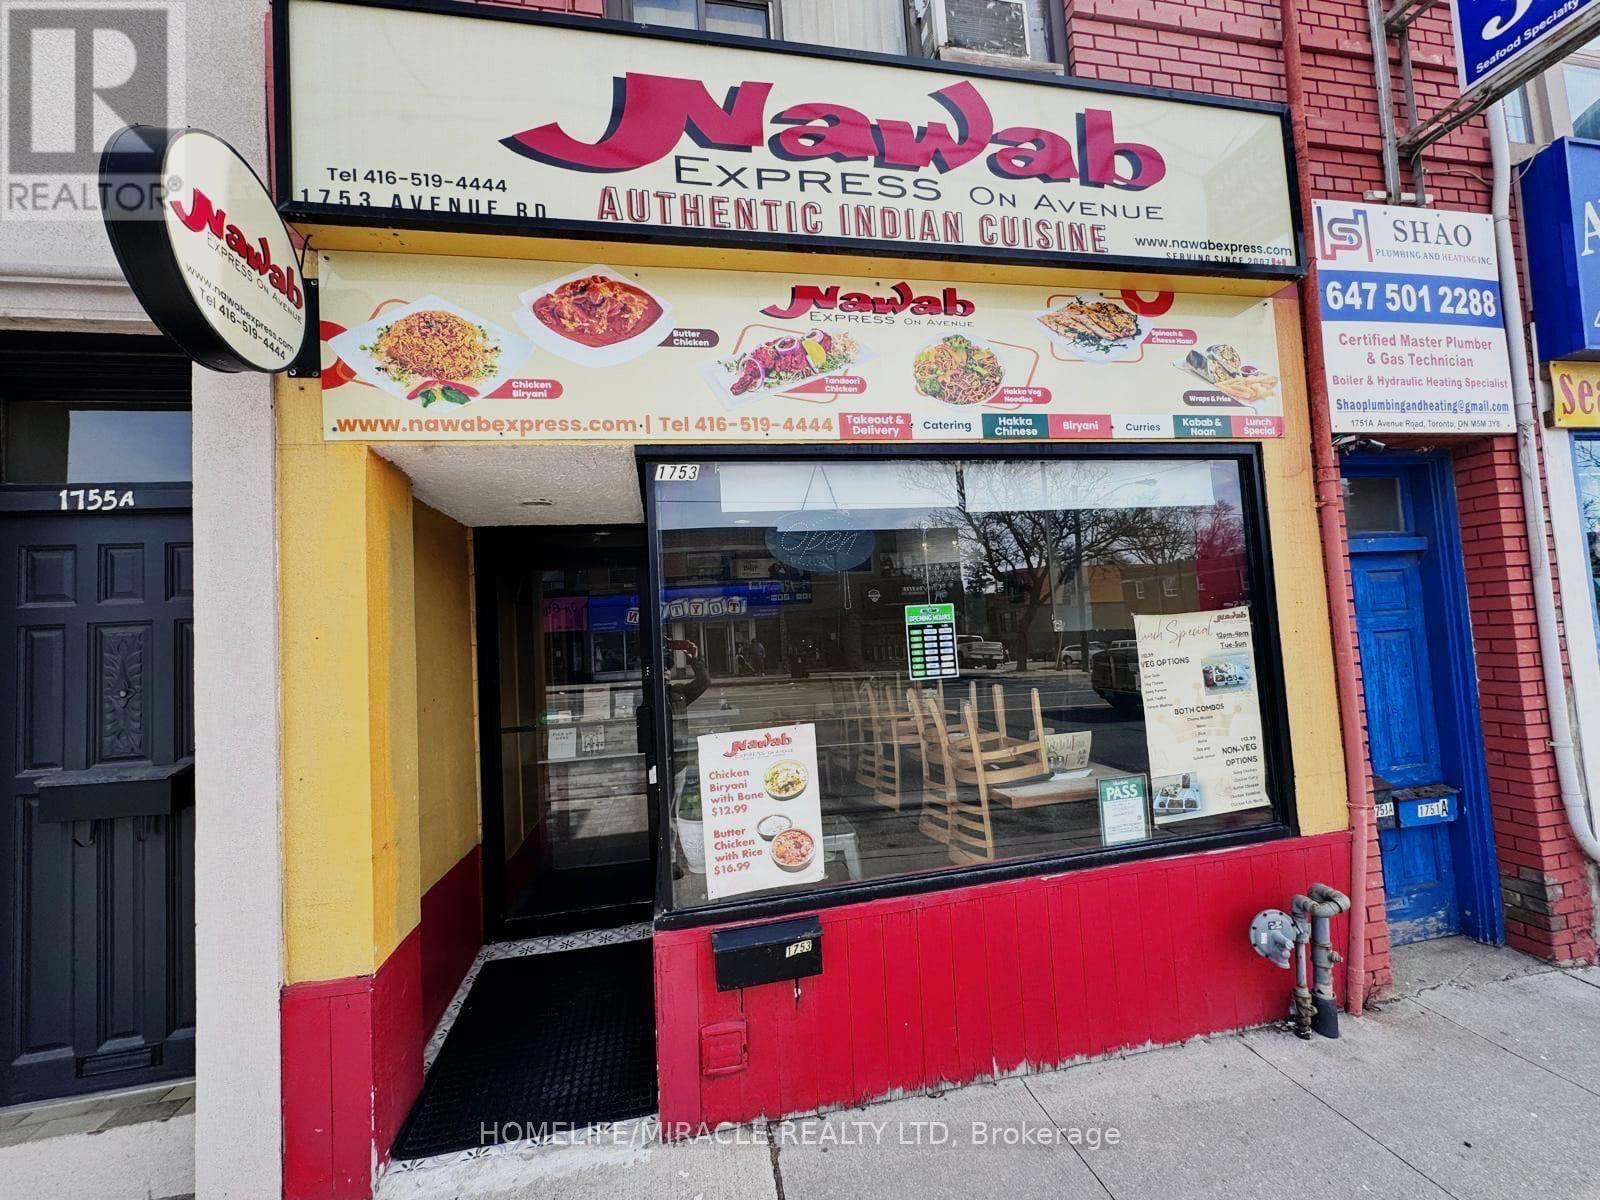
1753 Avenue Road
Toronto, Ontario
Exceptional opportunity to own an established NAWAB EXPRESS Well Known Indian Take Out Restuarant Located in an affluent, high-traffic neighbourhood.Excellant Sales per year and growing with the regular and new clients. This location has high reputation and class reviews. Fully Equipped loaded Kitchen (16 Feet Hood) with lots of Equipment. This place can be used as centralized Kitchen. The store has 550 sq ft extra basement plus two exclusive parkings exclusivly alloted for the Owner. As an Owner Operator Seller generates Net Profit Plus. Any new food outlet or other business can be started here after Landlord approval. (id:63616)
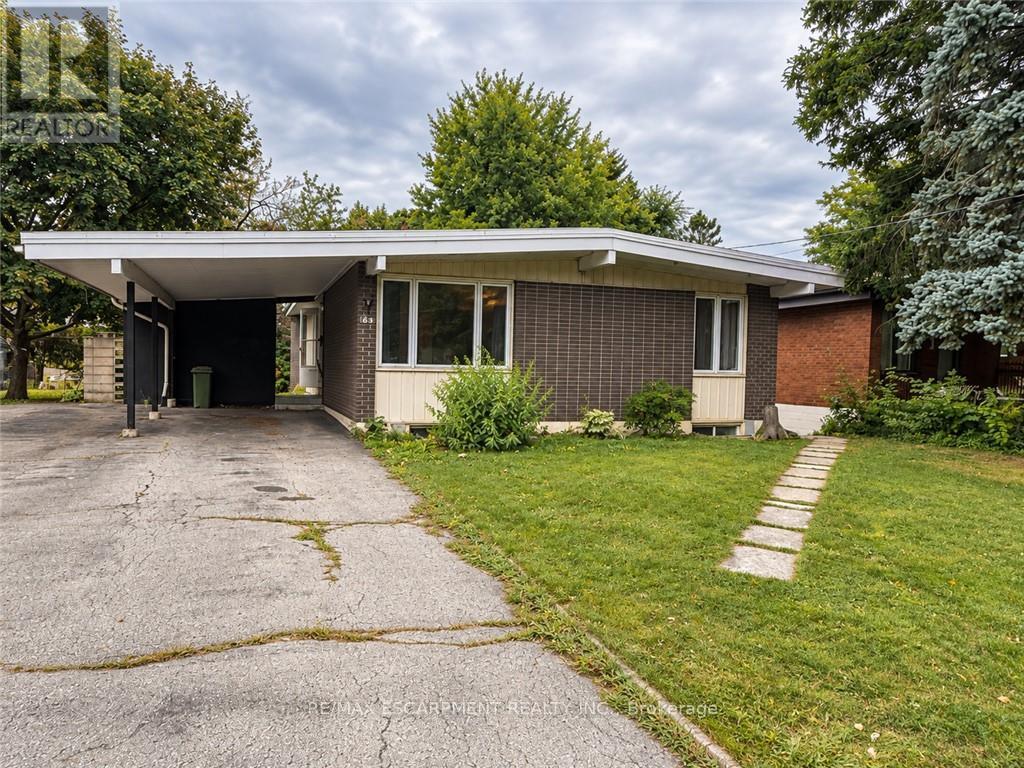
Upper - 63 Sanatorium Road
Hamilton, Ontario
Spacious West Hamilton Mountain Bungalow with Private Backyard Welcome to desirable Sanatorium Road, a peaceful, established street surrounded by mature trees and conveniently located in West Hamilton Mountain. This spacious 3 bedroom main-level bungalow offers nearly 1,300 sq. ft. of carpet-free living space, with stylish updates throughout. The updated kitchen features granite countertops, &stainless steel appliances, complemented by an updated bathroom and generous principal rooms filled with natural light. Enjoy the privacy of a large, treed backyard, perfect for relaxing or entertaining. Ideally situated close to schools, parks, shopping, restaurants and major highway access, including the LINC and Highway 403. A wonderful opportunity to enjoy spacious, updated living in a quiet and highly sought-after Hamilton Mountain location. (id:63616)
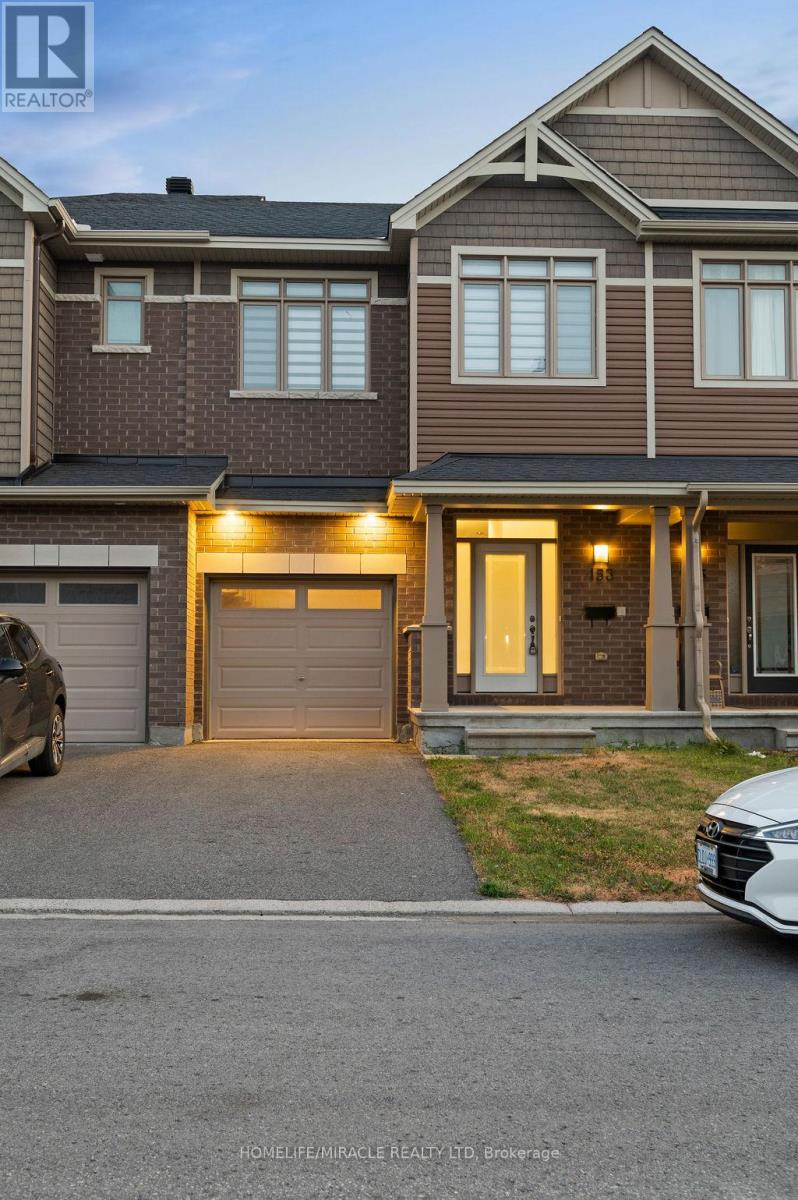
153 Overberg Way
Ottawa, Ontario
Welcome to 153 Overberg Way Spacious Townhome for Rent in Emerald Meadows Beautifully maintained 3-bedroom, 2.5-bathroom town home available for rent in the desirable, family-friendly community of Emerald Meadows, Kanata. Conveniently located near top-rated schools, shopping, transit, parks, and everyday amenities. The bright, open-concept main floor features hardwood flooring throughout the living and dining areas, upgraded tile in the entryway and powder room, and a modern kitchen with a large island and ample storage. Upstairs, the spacious primary bedroom offers a private ensuite and walk-in closet, along with two additional generously sized bedrooms. The finished basement provides valuable additional living space, perfect for a family room, home office, recreation area, or playroom. A wonderful opportunity to rent a comfortable and stylish home in a sought-after Kanata neighbourhood. (id:63616)
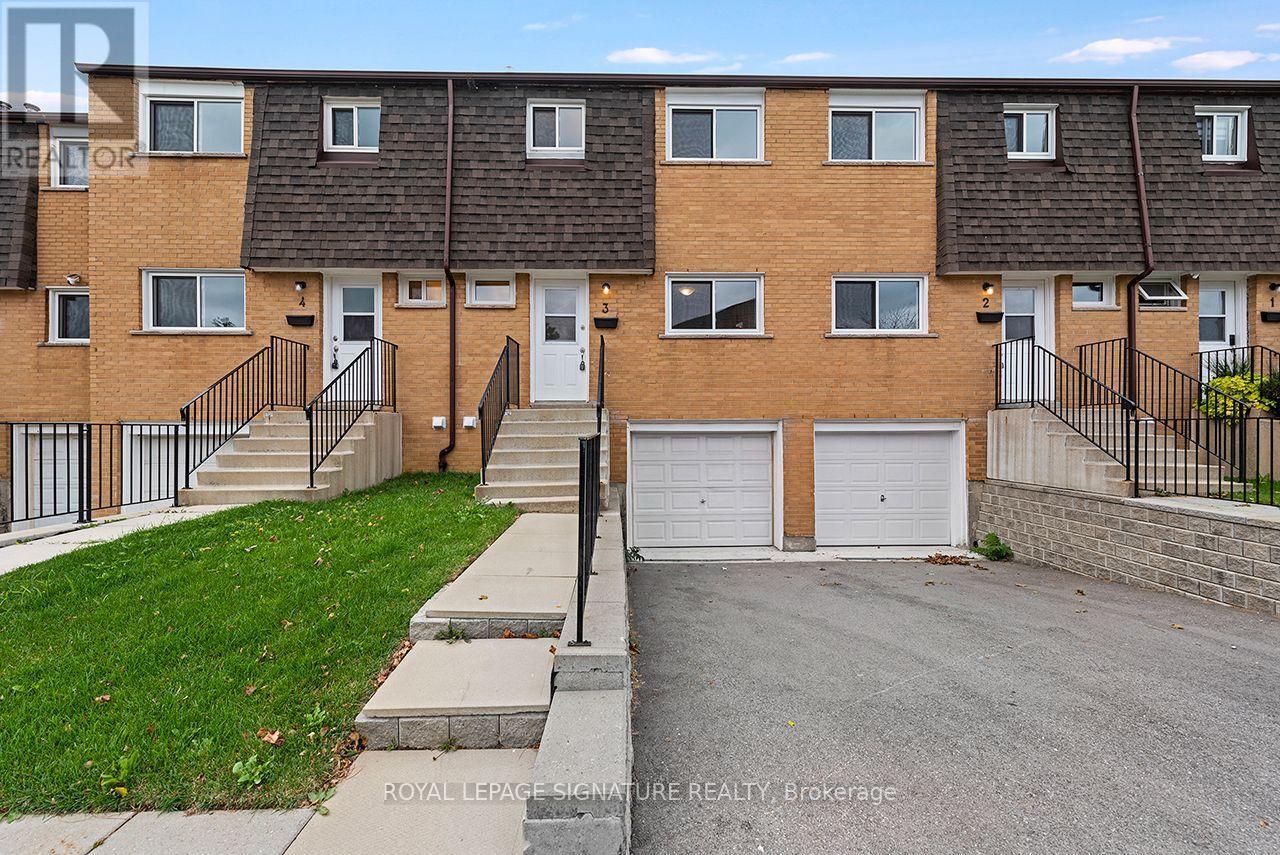
3 - 20 Anna Capri Drive
Hamilton, Ontario
Welcome to 20 Anna Capri, Unit 3 - a beautifully renovated townhome in the prime Templemead neighbourhood on the Hamilton Mountain! This bright and modern home features a stunning new kitchen with quartz countertops and stainless steel appliances, a separate dining room, spacious living room, and a convenient main-floor powder room, all finished with wide-plank vinyl flooring. Upstairs offers three generous bedrooms and a 4-piece bath. The unfinished basement provides plenty of storage or future potential. Steps to all amenities, transit, schools, and parks. (id:63616)
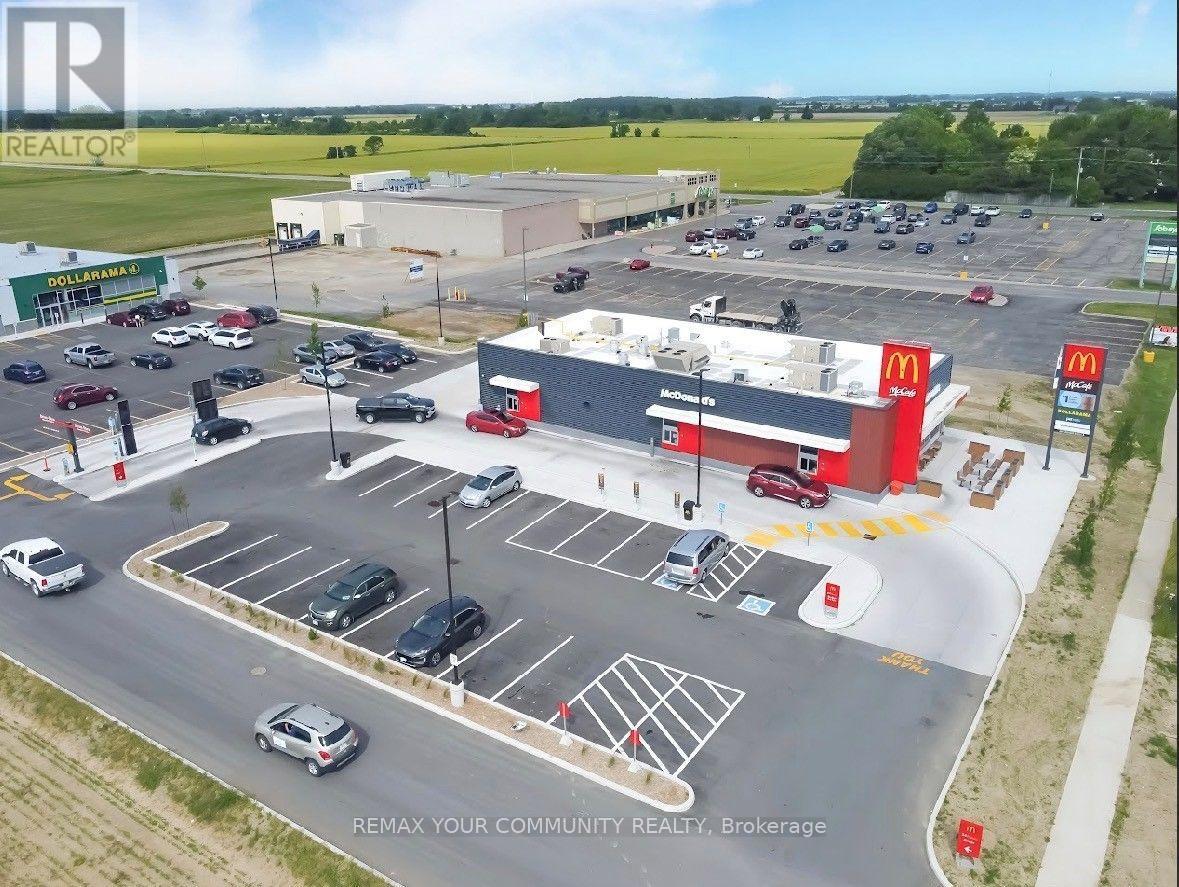
364 Chatham Street S
Chatham-Kent, Ontario
Newly constructed retail plaza featuring an exceptional collection of established brands, including McDonald's, Dollarama, Pet Valu, and BrokerLink, providing a strong foundation for stable, long-term investment income. Strategically positioned on a prominent corner along Blenheim's principal commercial corridor, offering excellent visibility and accessibility. Immaculately maintained, with modern architectural appeal and exceptional construction quality, the property offers virtually hands-free ownership, minimal anticipated capital expenditures, and attractive long-term income growth supported by contractual rental escalations. (id:63616)
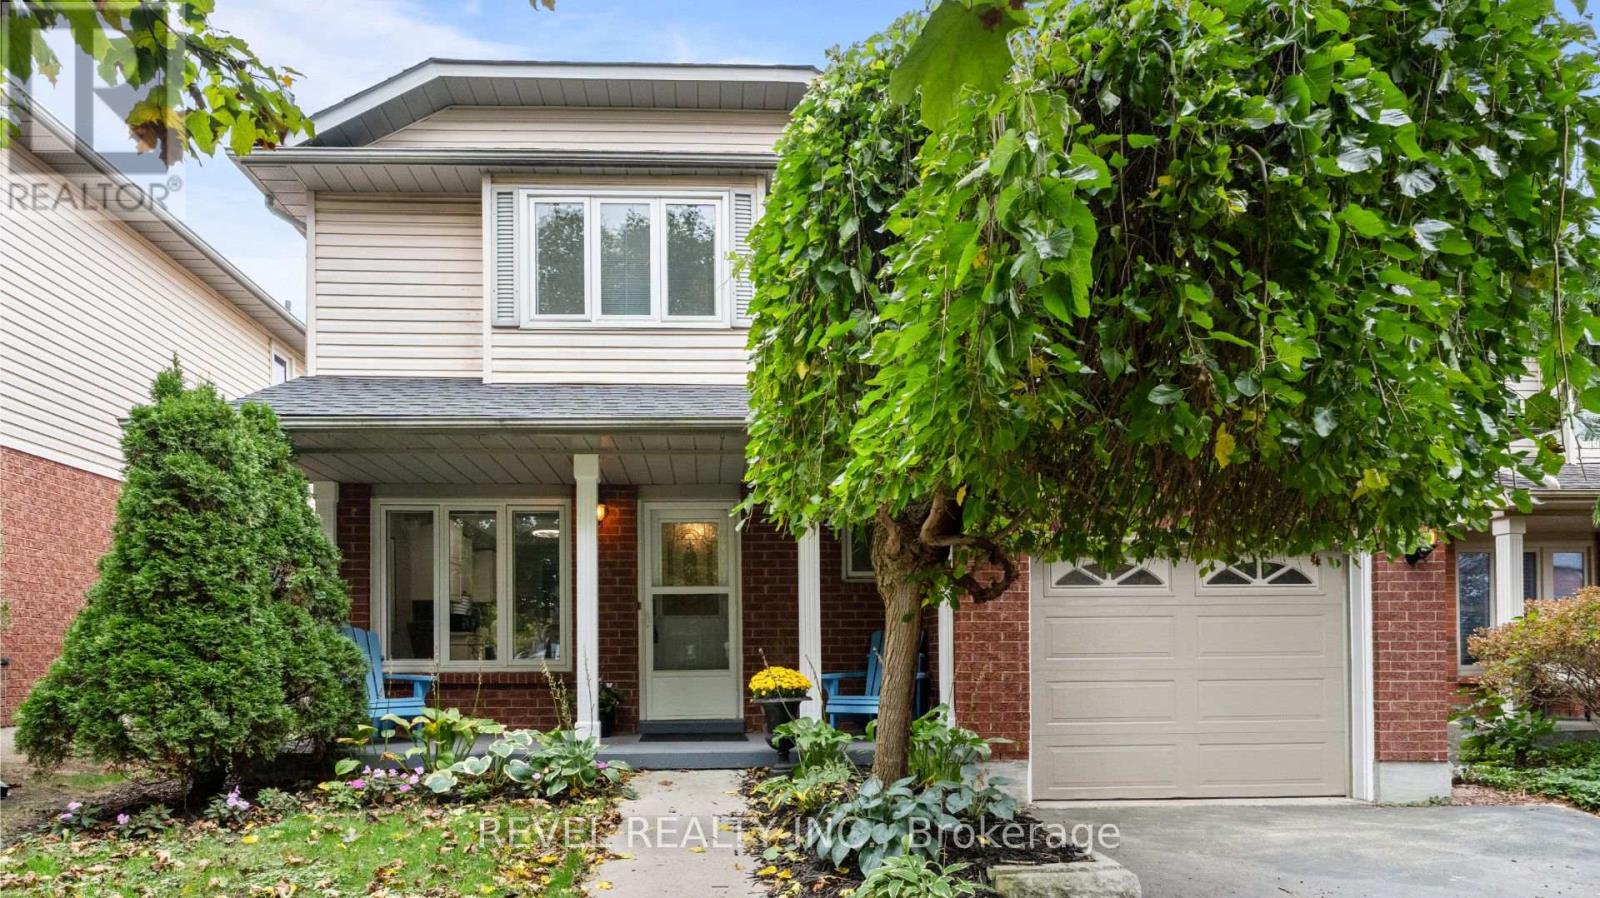
78 Ryan's Way
Hamilton, Ontario
An Exceptional Ravine Lot in Desirable Waterdown! This 3-bedroom, 2.5-bathroom detached home is situated on an impressive ravine lot, offering a beautiful setting and a sense of privacy. The standout feature is the spacious four-season sunroom overlooking the backyard, providing the perfect place to relax and enjoy the surrounding greenery year-round. Step outside onto the deck, with a private gate offering direct access to the ravine. Inside, the home features a functional layout with plenty of opportunity to personalize and make it your own. Combining a sought-after location, generous outdoor space, and a ravine backdrop, this property offers a rare opportunity to enjoy nature right in your own backyard. (id:63616)
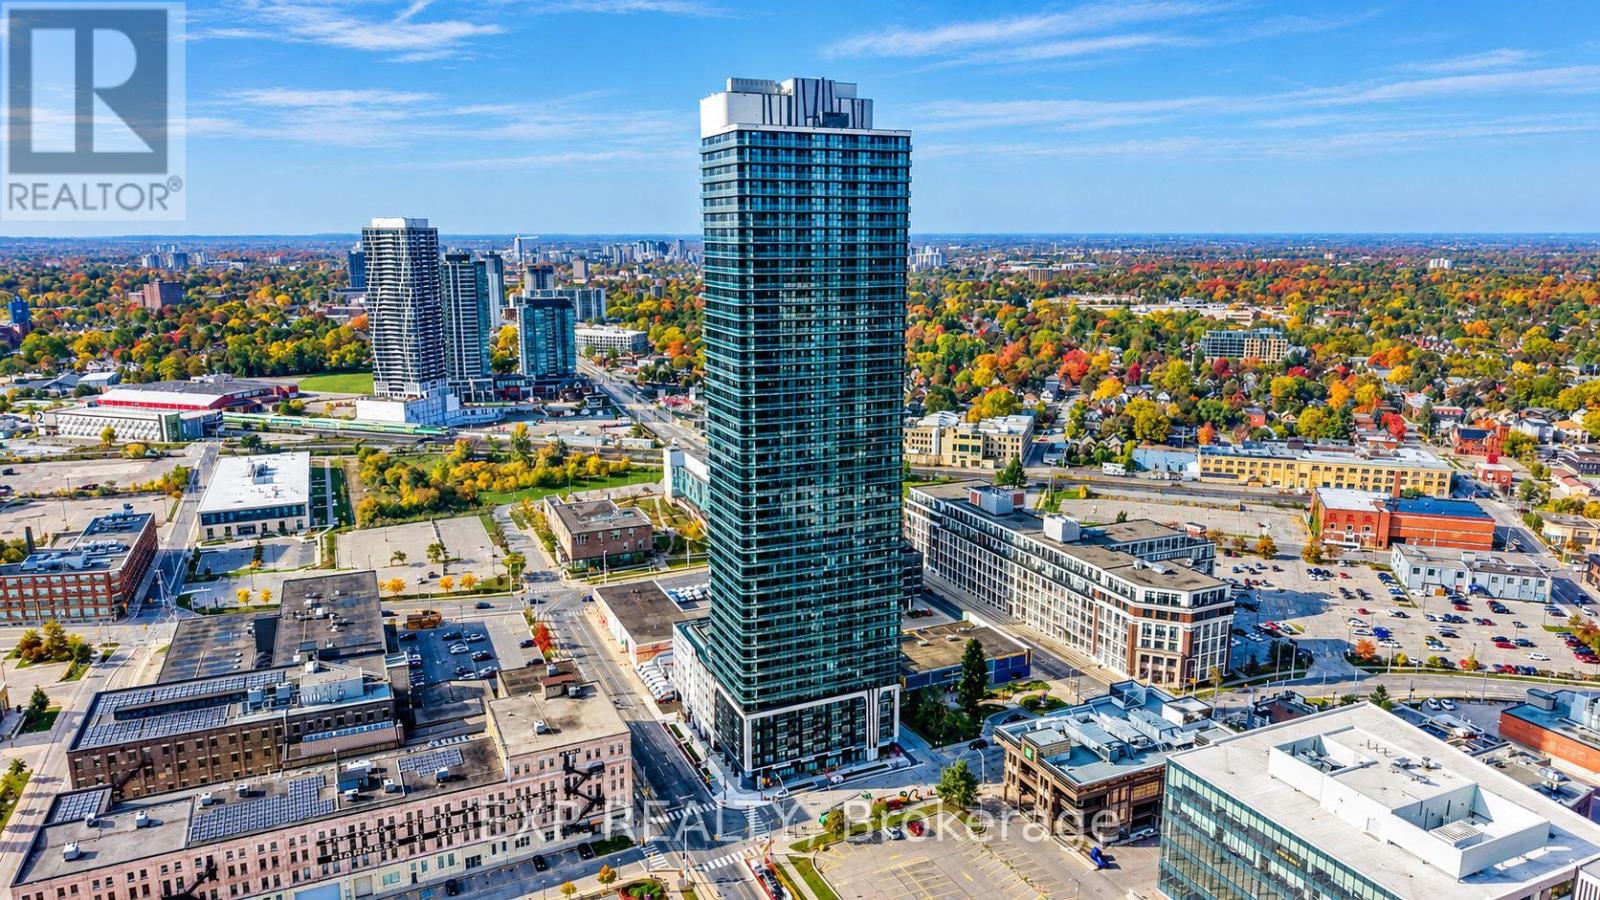
1504 - 30 Francis Street S
Kitchener, Ontario
Make Downtown Kitchener your home in this bright one-bedroom suite on the 15th floor of TEK Tower. Northeast exposure, large windows and an open-concept layout create a welcoming space with carpet-free flooring and contemporary finishes. The kitchen features sleek cabinetry, stone countertops and stainless steel appliances. In-suite laundry and smart-home features make daily living convenient. Enjoy your own balcony, plus one underground parking space and a storage locker included in the rent. Residents currently enjoy in-house concierge service, a fitness centre and yoga studio. Additional planned amenities include a sauna, co-working space, party room, indoor walking track, outdoor terrace with BBQs and a firepit lounge, parcel lockers and bike storage. Close to ION transit, the downtown tech district, restaurants, shopping and entertainment. Vacant and available immediately. Heat, water and high-speed internet included; tenant pays hydro separately. (Some photos have been virtually staged) (id:63616)
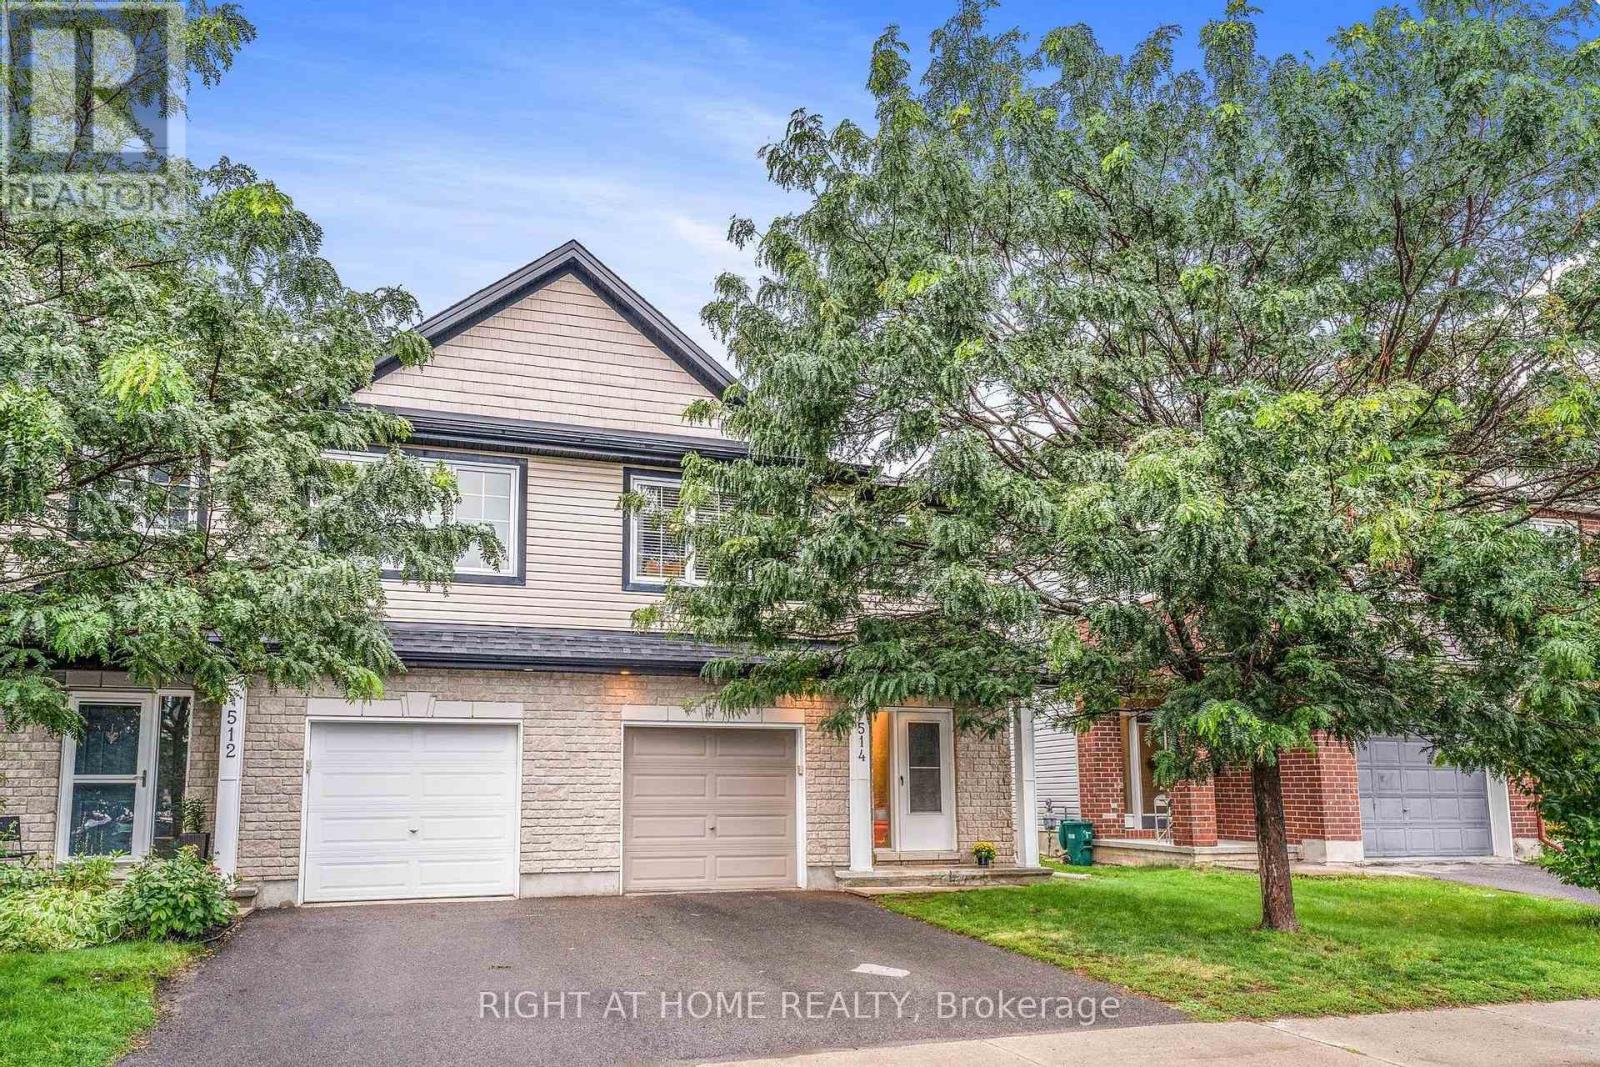
514 Cherokee Way
Ottawa, Ontario
Cozy 3 bedroom 2.5 bathroom Semi-Detached house in a family-oriented neighborhood of Jackson Trails. Walking distance to beautiful park, playgrounds, splash pad, St. Stephen Catholic Elementary school, public transport, shopping plaza, 5 mins drive to Queensway highway. Main floor features access to the garage, beautiful hardwood flooring, open space kitchen with quartz counter tops and living room area backing onto a large and private backyard with a pergola and a spacious shed. The second floor includes 3 spacious bedrooms, 4 piece en-suite and a walk-in closet in a primary bedroom, and another full bathroom. Finished lower level with large windows and natural light can be used for family recreation or office space. Can be leased as FURNISHED for $3,600 (id:63616)
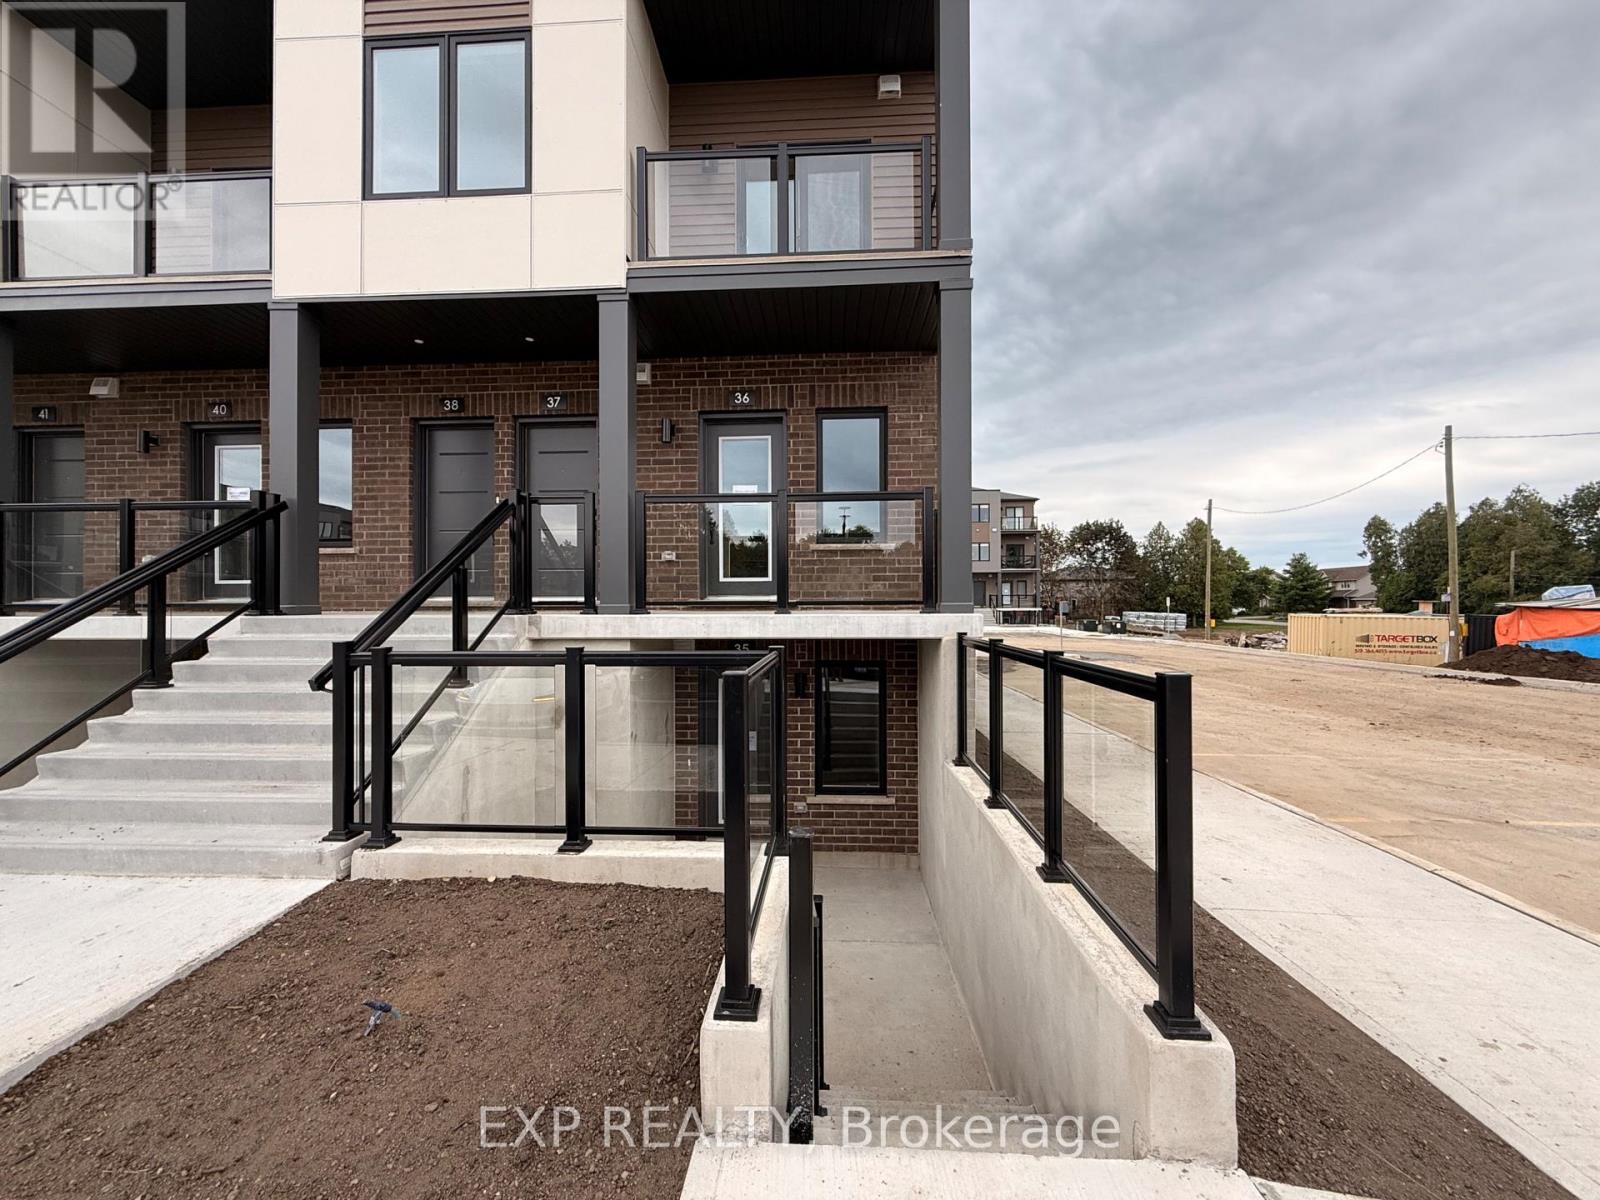
35 - 42 Lowes Rd. West Road
Guelph, Ontario
Discover effortless urban living in this beautifully designed, brand-new stacked townhome located in Guelph's sought-after Argyle Village. Offering approximately 900 sq. ft. of thoughtfully designed living space, this single-level home combines modern finishes with everyday functionality.The bright, contemporary kitchen features sleek cabinetry, quartz countertops, stainless steel appliances, and a spacious island that doubles as the perfect spot for casual dining or entertaining. Two generously sized bedrooms provide comfortable living arrangements, with the primary bedroom offering the added convenience of a private ensuite. Enjoy the ease of low-maintenance living with your own dedicated surface parking space. Ideally positioned close to public transit, the University of Guelph, shopping plazas, restaurants, parks, and everyday amenities, this home offers an excellent combination of comfort, convenience, and modern style. (id:63616)

107 Rosslinn Road
Cambridge, Ontario
Welcome to 107 Rosslinn Road, a beautifully renovated raised bungalow situated on a generous 75.82 118.33 ft fully fenced lot in one of Cambridge's most desirable family-friendly neighbourhoods. This exceptional home has been thoughtfully updated throughout and offers the perfect blend of style, comfort, and functionality. The stunning open-concept main floor is designed for modern living and effortless entertaining, featuring custom coffered ceilings, elegant finishes, abundant natural light, and seamless flow between the living, dining, and kitchen areas. The beautifully appointed kitchen serves as the heart of the home, allowing you to stay connected with family and guests while preparing meals and hosting gatherings. Offering 3 spacious bedrooms and 2 full bathrooms, this home provides flexibility for growing families, including a versatile third bedroom currently showcased as a home office. The fully finished lower level adds valuable living space, complete with a second full bathroom and a separate entrance through the garage, creating endless possibilities for recreation, hobbies, or extended family use. Outside, enjoy a large private backyard, expansive deck, and recent exterior improvements including new front stairs with paving stone finishes that enhance the home's curb appeal. The single-car garage is complemented by a long driveway with parking for 4+ vehicles. Ideally located in a quiet, mature neighbourhood just steps from Bismark Park, this home offers convenient access to schools, trails, shopping, and everyday amenities, while remaining only minutes from Highway 401 for commuters. A rare opportunity to own a beautifully renovated turnkey home in an outstanding Cambridge location. (id:63616)
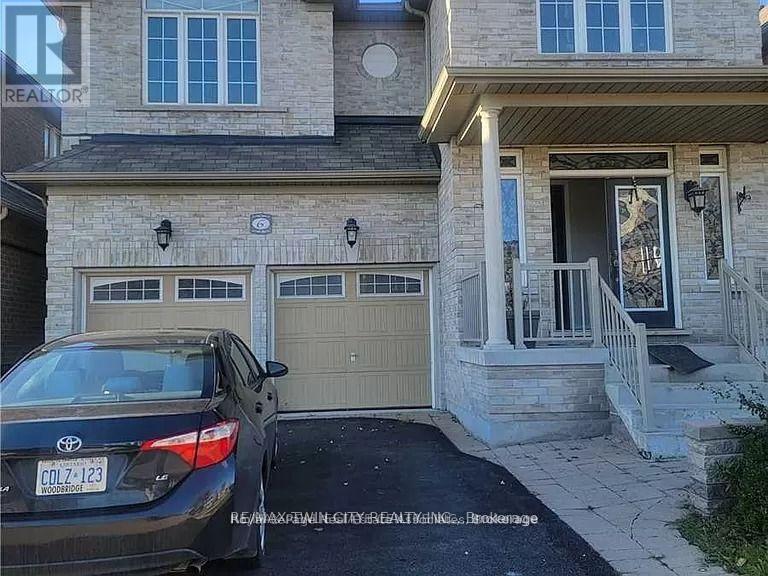
Unknown Address
,
Beautiful 3 bedroom 2 bathroom with a private seperate room (id:63616)