1323 Greenwood Crescent
Oakville, Ontario
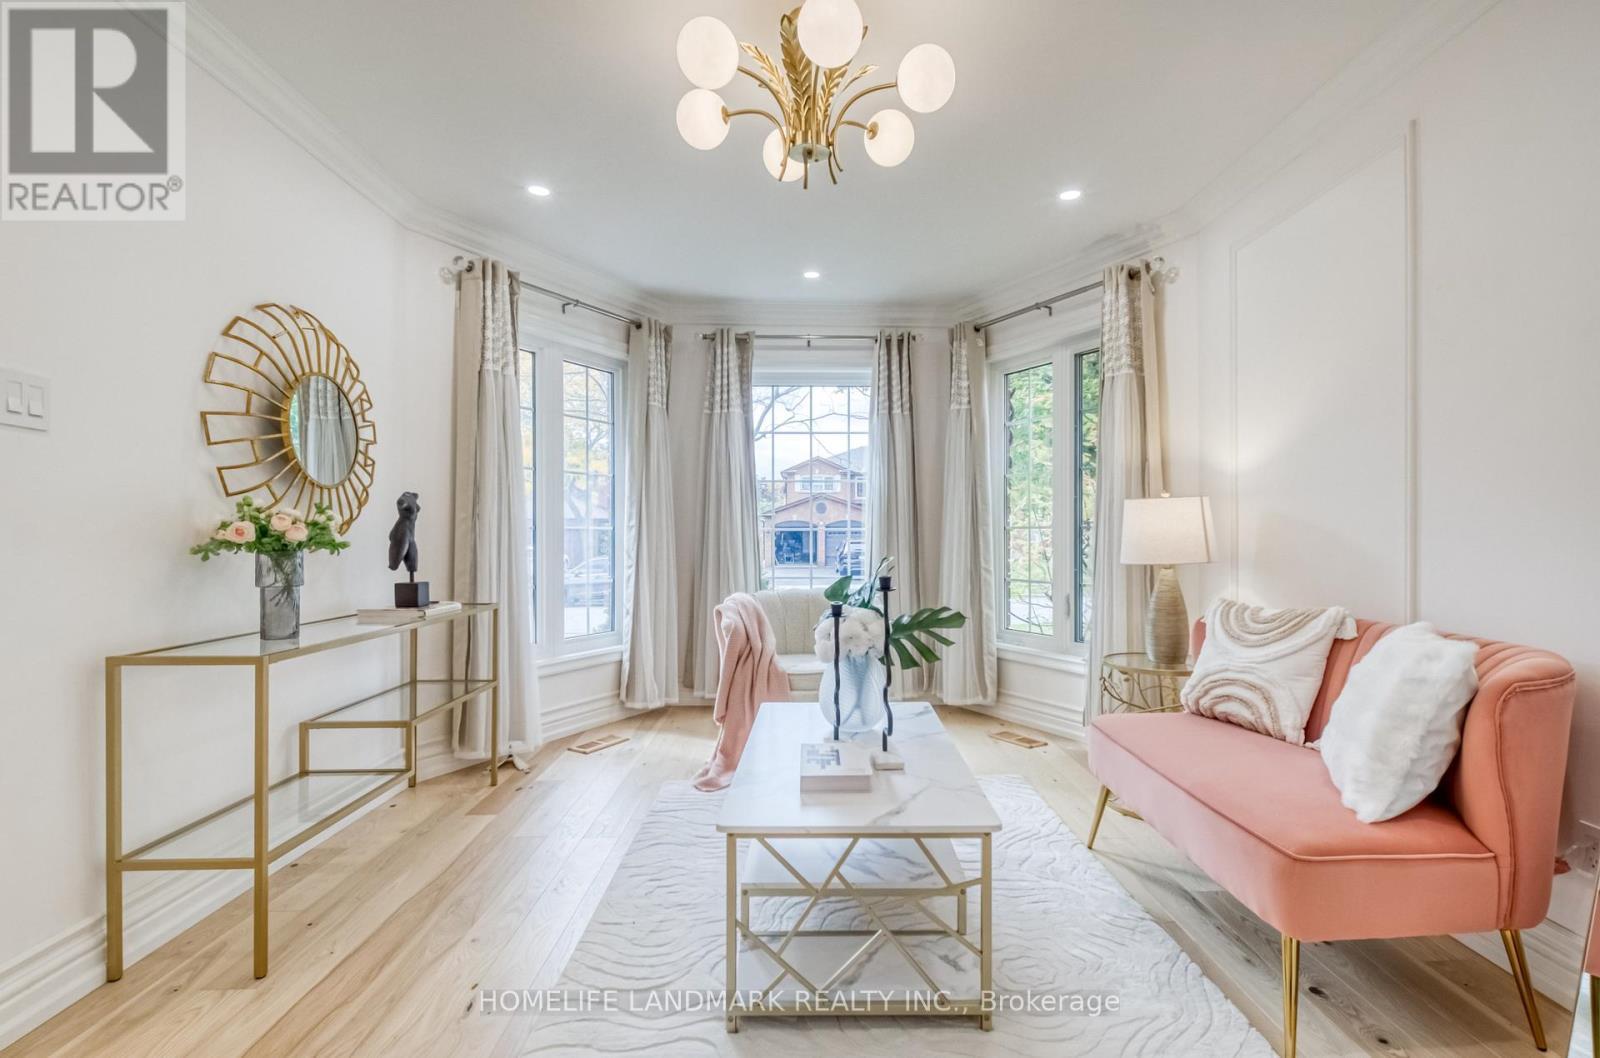
Welcome to 1323 Greenwood Crescent, a beautifully renovated all-brick detached home on a quiet, family-friendly crescent in desirable Oakville. Sun-filled main floor features gleaming light hardwood floors, pot lights, crown moulding, Living Area with wainscoting, and a stunning curved staircase with iron pickets. The bright living room with bay windows flows into a gourmet renovated kitchen featuring a quartz island, wood-grain cabinetry, Motion Sensor Faucet, elegant brass accents, and high-end stainless steel appliances, including a built-in wall oven, gas cooktop, and French-door refrigerator. Open to the dining area, the kitchen also offers a walk-out to the deck. A cozy family room with a fireplace and large window completes the main floor. Upstairs, three generously sized bedrooms include a relaxing primary retreat with an updated ensuite, while the spa-inspired bathrooms feature floating vanities and LED mirrors. The finished modern basement offers a spacious recreation room with vinyl flooring, pot lights, and a contemporary feature wall with built-in LED lighting, as well as an additional bedroom and full bathroom. Outside, enjoy a Oversized 45.94' x 150' Lot, private, fully fenced backyard with a wood deck, pergola, and mature trees, plus a double-car garage, interlock, and manicured landscaping. Conveniently located near top-rated schools, parks, trails, shopping, Cineplex, restaurants, a community centre, Highway 403, 407 and GO Transit, This move-in-ready home is not to be missed! (id:63616)
1010 - 205 Sherway Gardens Road
Toronto, Ontario
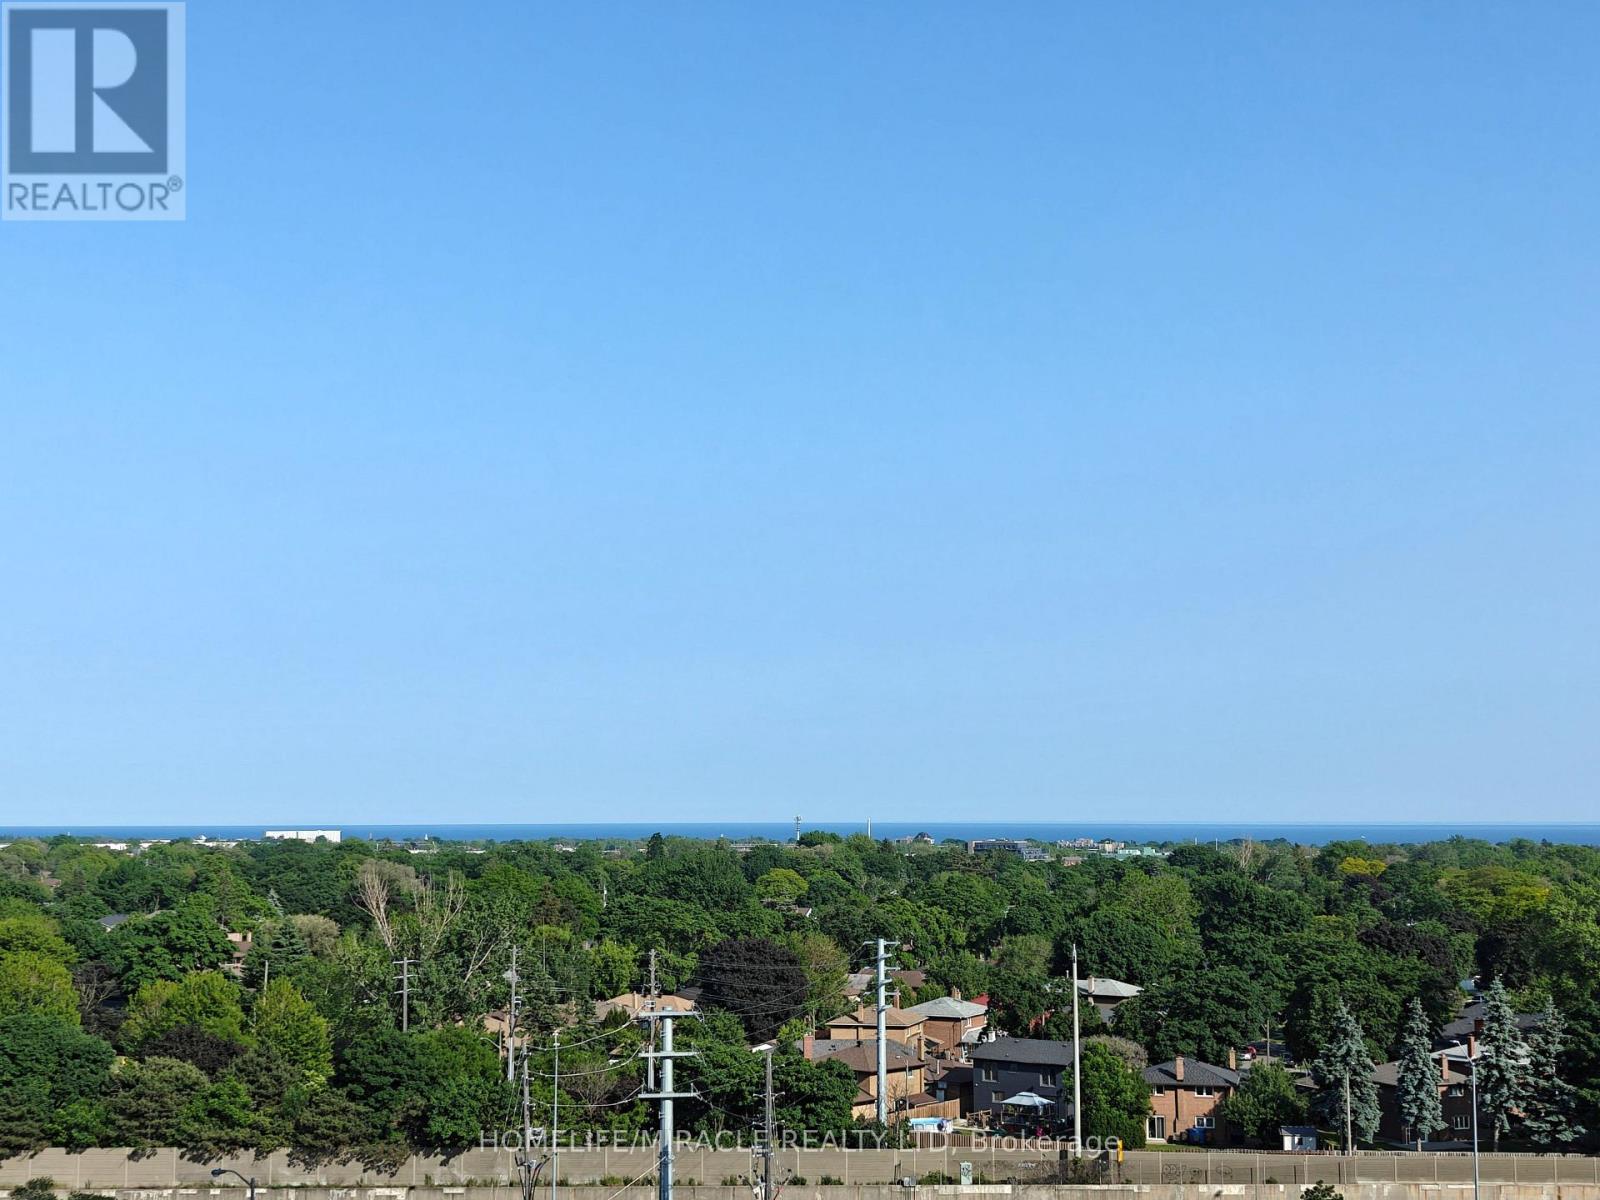
Experience elevated living with this stunning 2-bedroom, 2-bathroom suite available for lease in Sherway Gardens. Spanning nearly 950 sq. ft. of sun-drenched, open-concept space, this home offers views of Lake Ontario and lush tree-tops from floor-to-ceiling windows and a private balcony. The modern kitchen features granite countertops and stainless-steel appliances with ample storage, while the desirable split-bedroom layout offers maximum privacy, highlighted by a primary suite with a walk-in closet and full ensuite. Indulge in premier, resort-style amenities including a 24-hour concierge, indoor pool, billiards room, gym, sauna, and theatre room. Perfectly situated just steps from Sherway Gardens Mall and offering unparalleled access to the QEW, Gardiner Expressway, Hwy 427, TTC, Miway and GO Transit, Convenient living in one of Etobicoke's most coveted communities. (id:63616)
2250 Munn's Avenue
Oakville, Ontario
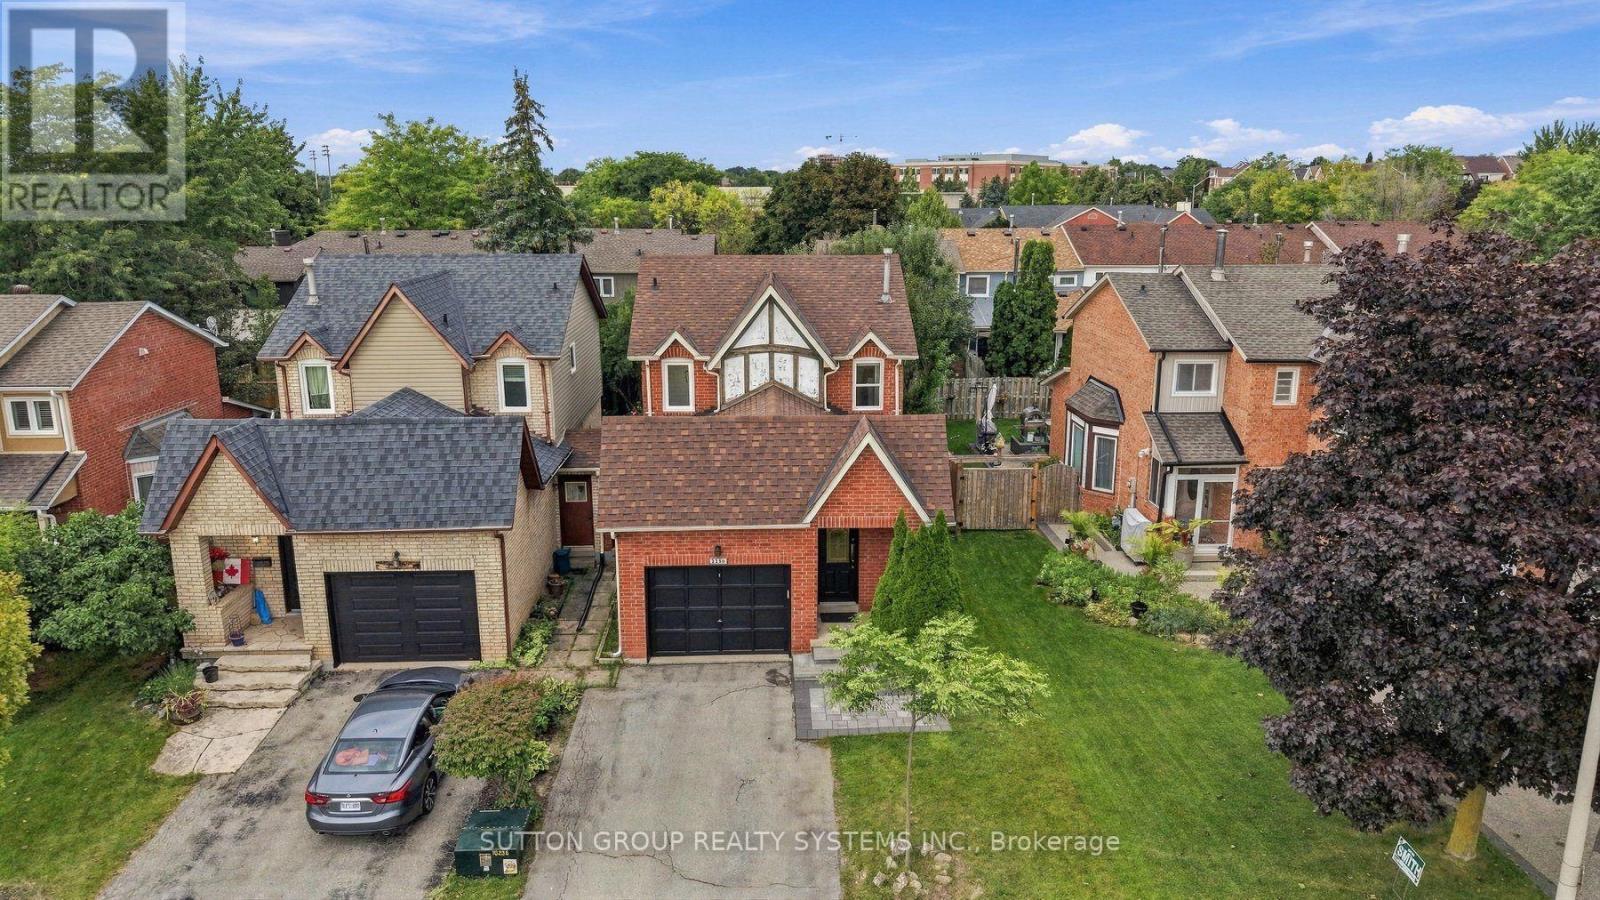
This beautifully renovated classic Tudor-style 3-bed, 3-bath link home in River Oaks is ideal for young families and first-time buyers seeking a detached-style lifestyle surrounded by top schools, parks, trails, and everyday conveniences. Families will appreciate the walkability to Munn's Public School and White Oaks Secondary (IB), the extensive green space and playground network, and the year-round programs at River Oaks Community Centre, while first-time buyers benefit from freehold ownership, modern finishes, and long-term stability in one of Oakville's most established neighbourhoods. A rare separate side entrance to the finished, renovated basement creates outstanding potential for a future rental suite, with Sheridan College minutes away, offering supplemental income and added flexibility. This is a turnkey opportunity in a safe, community-oriented area with quick access to transit, highways, shops, and parks - perfect for buyers who want smart value, space, and versatility in a high-demand location. ** This is a linked property.** (id:63616)
605 - 5 Weldrick Road W
Richmond Hill, Ontario
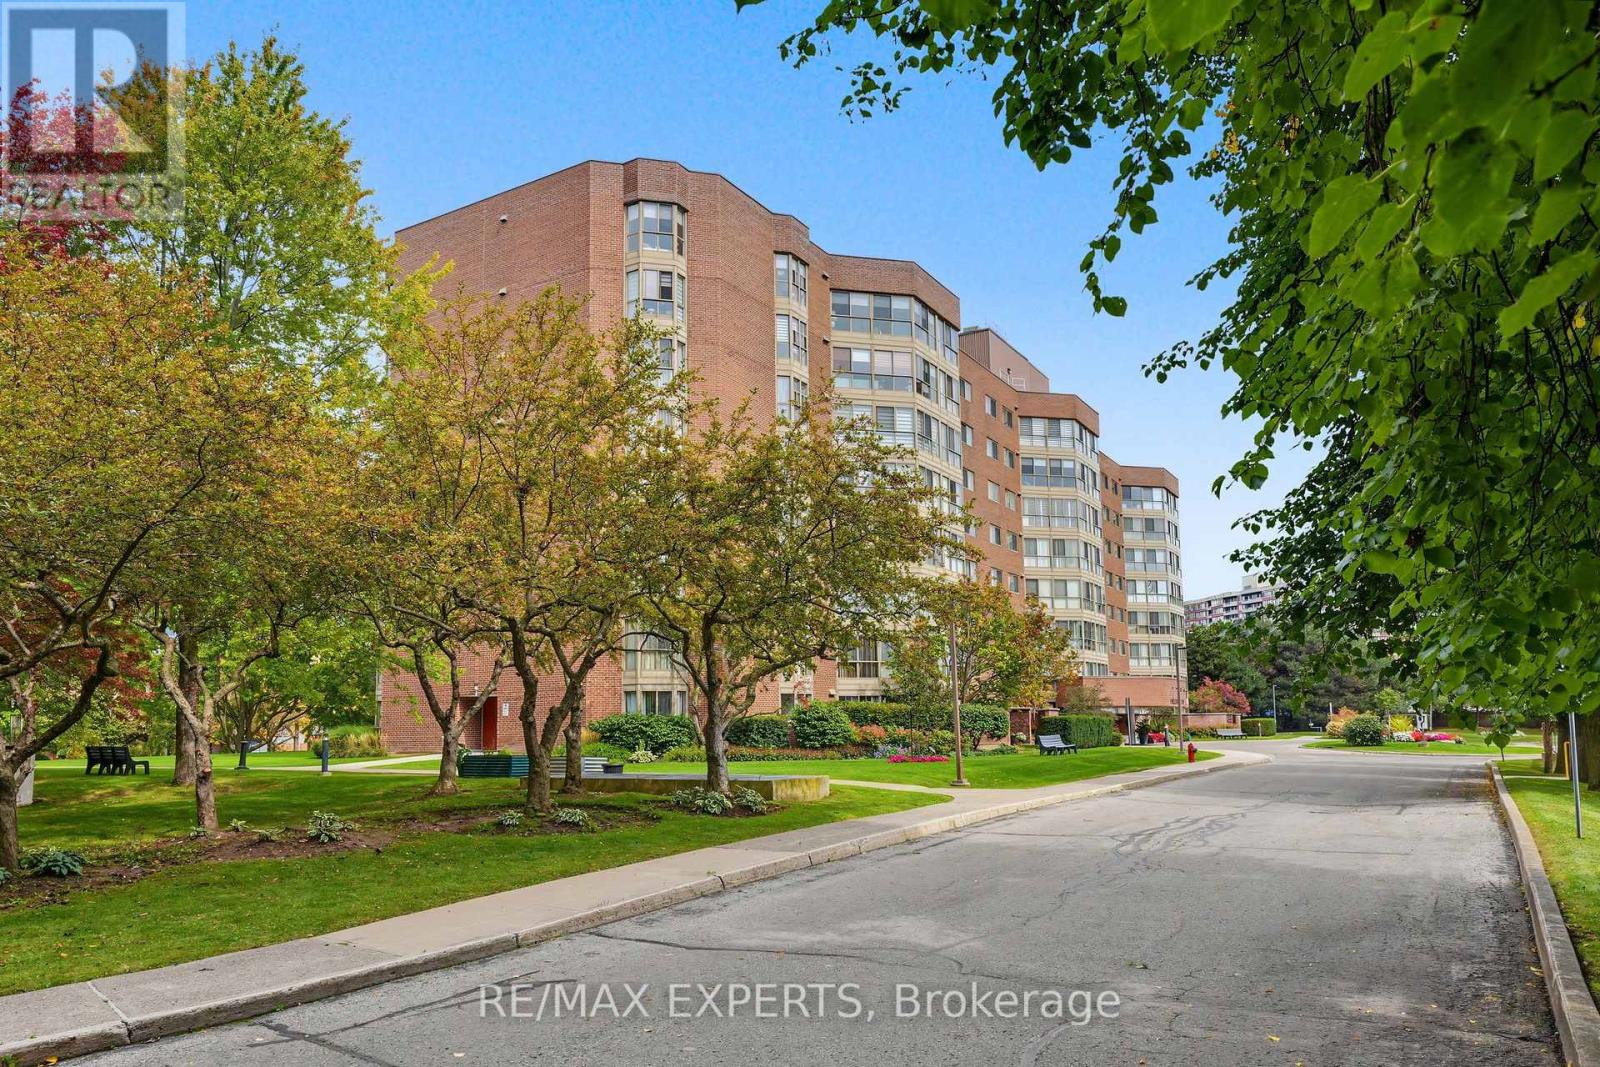
Check out this beautiful, spacious 2-bedroom + den condo with modern updates and generous living space! Fully renovated with a bright, open-concept layout, this inviting home blends comfort and style. The modern kitchen features granite countertops, a marble backsplash, and stainless steel appliances. Enjoy laminated flooring throughout, beautifully updated bathrooms, crown moulding, pot lights, a custom accent wall, and a large solarium-perfect for a home office, reading area, or additional living space. The well-maintained and welcoming building has been updated and offers a variety of amenities for residents to enjoy. Condo fees include all utilities, including internet, with no extra hidden fees. Great location! Conveniently situated close to Yonge Street, 16th Avenue, Hillcrest Mall, grocery stores, public transportation, shopping, restaurants, and more. A beautifully renovated and move-in-ready condo offering plenty of space, thoughtful updates, and a convenient location. Don't miss the opportunity to make this wonderful condo your new home! (id:63616)
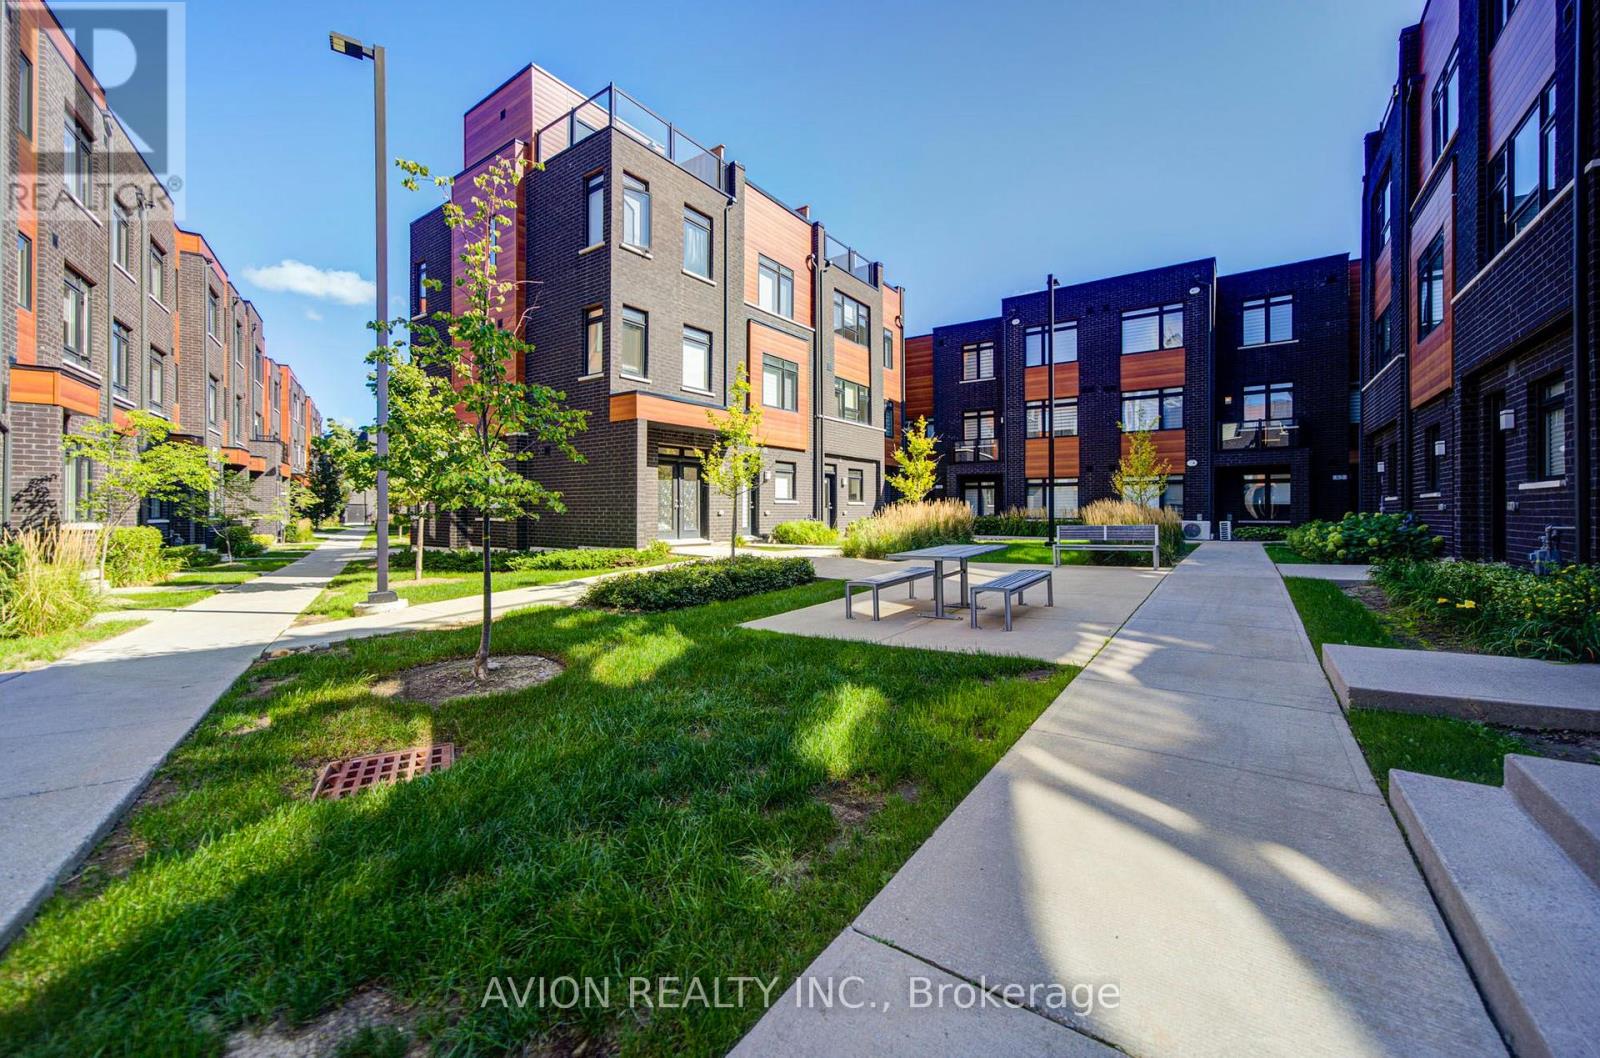
83 - 370 Red Maple Road
Richmond Hill, Ontario
Welcome to this bright and spacious south-facing 3-bedroom, 2-bathroom townhouse in Richmond Hill. Situated on the upper levels, this home offers a functional layout with 9-foot ceilings and sun-filled living spaces throughout. Features 2 side-by-side parking spaces. Conveniently located near schools, parks, shopping, transit and major roads. Great opportunity for families (id:63616)
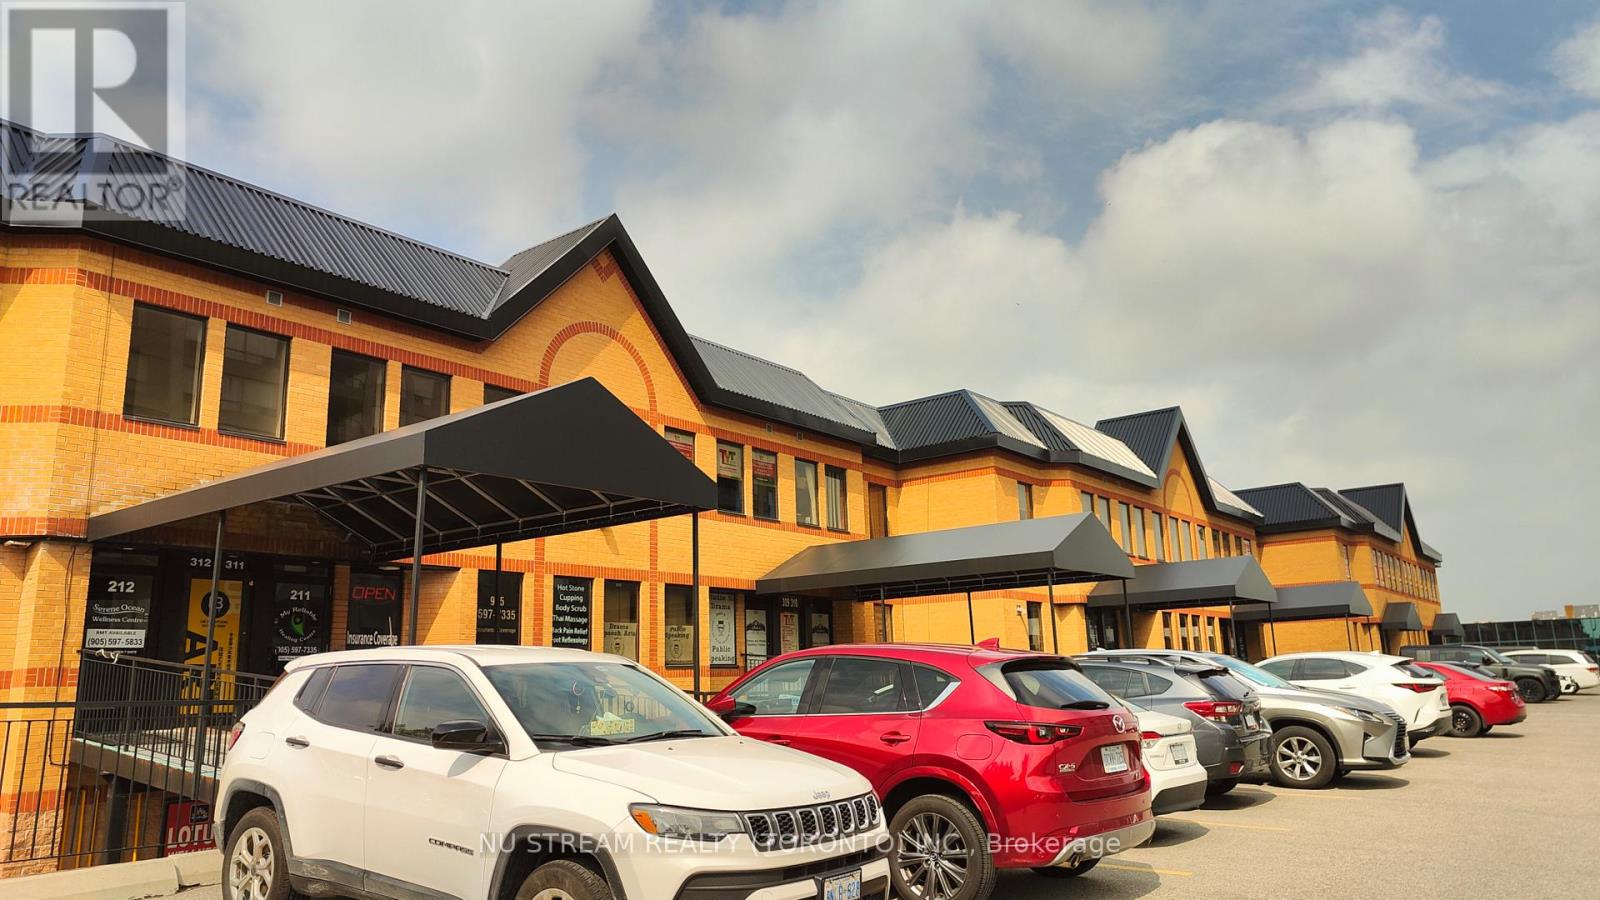
311 - 9011 Leslie Street
Richmond Hill, Ontario
Premium Location For Professional Commercial Use Facing Leslie Street. Plenty of free parkings. Newly-renovated Rooms & Private Washroom in Unit except Floor (upon Tenant's Choice). Easy Access To Hwy 7, 404, 407 and etc. (id:63616)
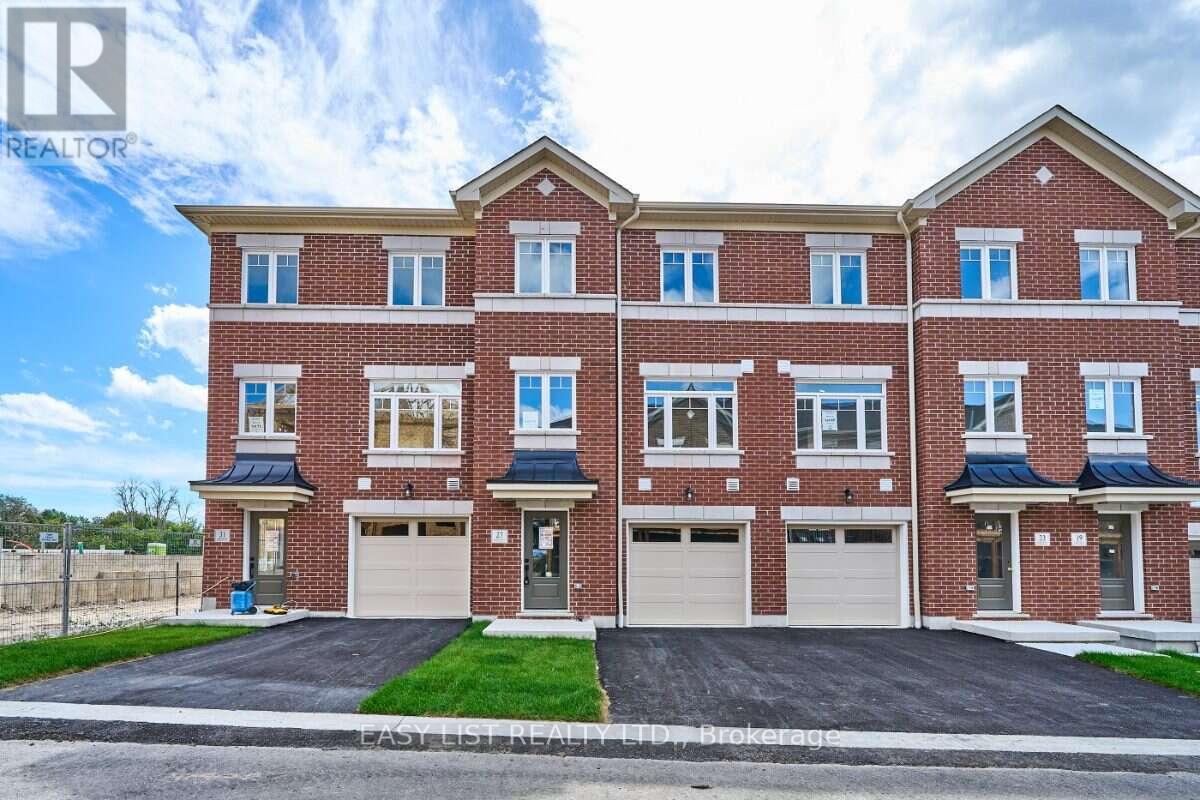
27 Nady Lane
Clarington, Ontario
Visit the REALTOR website for further information about this Listing. A double-car garage is a standout feature in a townhome, pair it with an end-unit location and extra windows, and 27 Addyman Crescent offers something genuinely different. This move-in ready Lancaster T-5 in Newcastle offers 1,677 sq. ft., 3 bedrooms and 2.5 bathrooms. Start the day with sun-filled mornings in the kitchen and breakfast area, finished with soft grey cabinetry, dark countertops and warm wood-tone flooring. From the spacious living room, enjoy evening sunsets with a view over the water. Sliding doors from the kitchen lead to a generous private terrace, while a powder room completes the main living level. Upstairs, the spacious primary bedroom features its own ensuite with a glass-enclosed walk-in shower. Two additional bedrooms, a main bathroom with a tub and shower, and conveniently located laundry complete the upper floor. A finished recreation room provides flexible space for a home office, gym, media room or additional living area. The lower level welcomes you through a finished foyer and includes a small unfinished mechanical room. Located in the Towns of Belmont community in Newcastle, this home is move-in ready and available for a 30-day closing. Freehold POTL ownership within a Common Elements Condominium, with a $107/month common elements fee contributing to the maintenance of shared community elements, including common-area landscaping, parkettes, visitor parking and private roads. Taxes not yet assessed. Some photos are virtually staged. (id:63616)
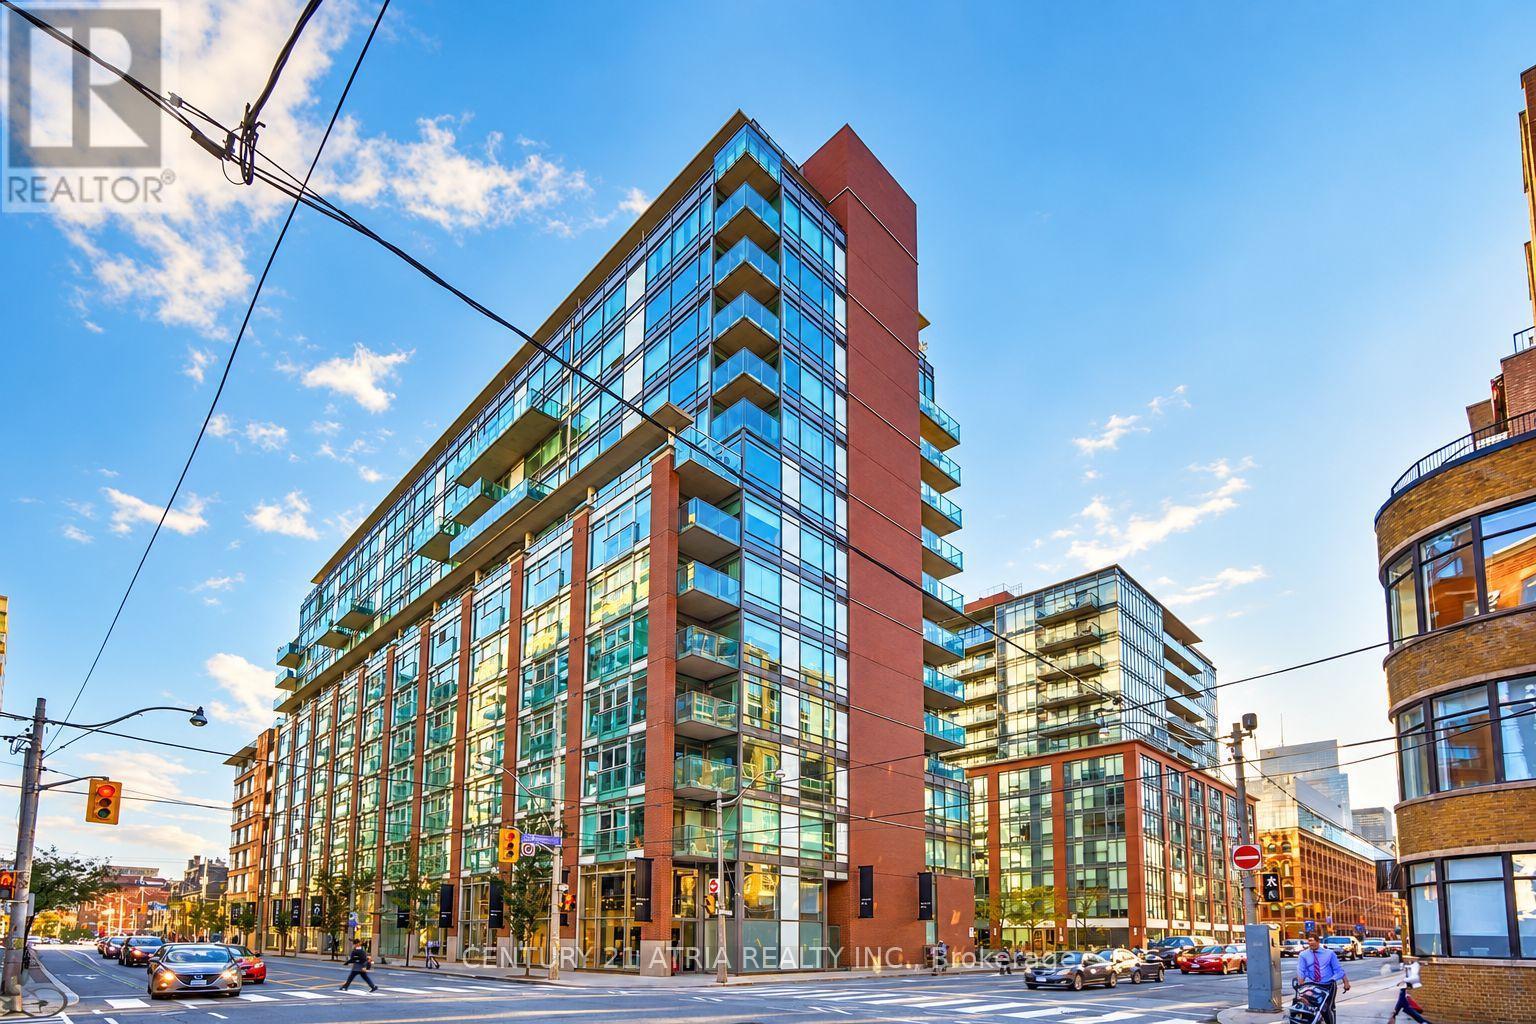
519 - 333 Adelaide Street E
Toronto, Ontario
Freshly painted & move-in ready at Mozo Lofts! Welcome to 333 Adelaide St E, ideally located in the heart of King East/St. Lawrence. This stylish loft-inspired suite offers an open-concept layout, soaring ceilings, a spacious kitchen with stainless steel appliances and plenty of cabinetry, plus the urban character Mozo is known for. Enjoy 24-hour concierge, gym, sauna, party/meeting room and visitor parking. Steps to St. Lawrence Market, George Brown College, King East, restaurants, cafes, transit and the Distillery District, with the Financial District and downtown core within easy reach. Downtown living at its best - move in and enjoy! (id:63616)
405 - 435 Richmond Street W
Toronto, Ontario
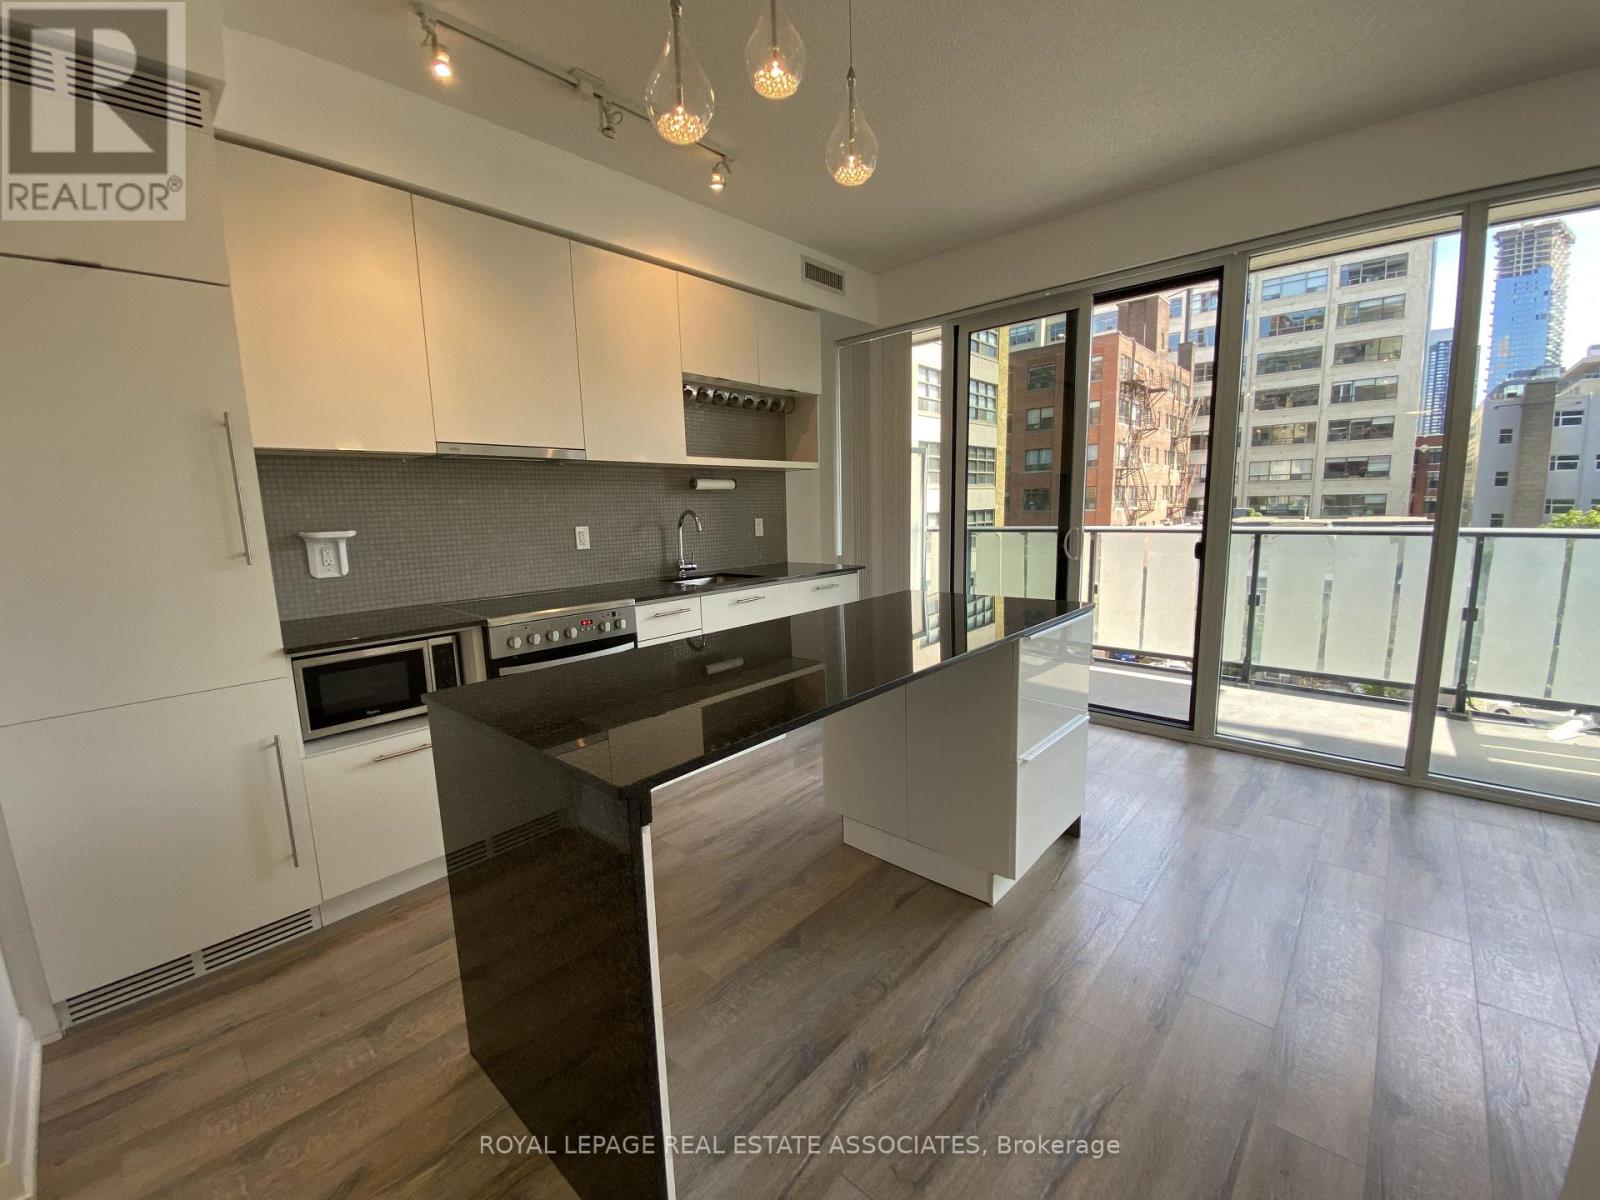
Finally! Your chance to live at the highly sought out sunny south side of the Fabrik building. This rarely available, smart layout with 2 bedrooms, 2 washrooms is an entertainer's dream with an x.l. sized sun-drenched balcony and custom kitchen island that can sit 4. So much storage throughout. Walking distance to so many downtown landmarks, restaurants, bars, coffee shops, shopping, groceries, etc. Welcome home! (id:63616)
1203 - 3 Navy Wharf Court
Toronto, Ontario
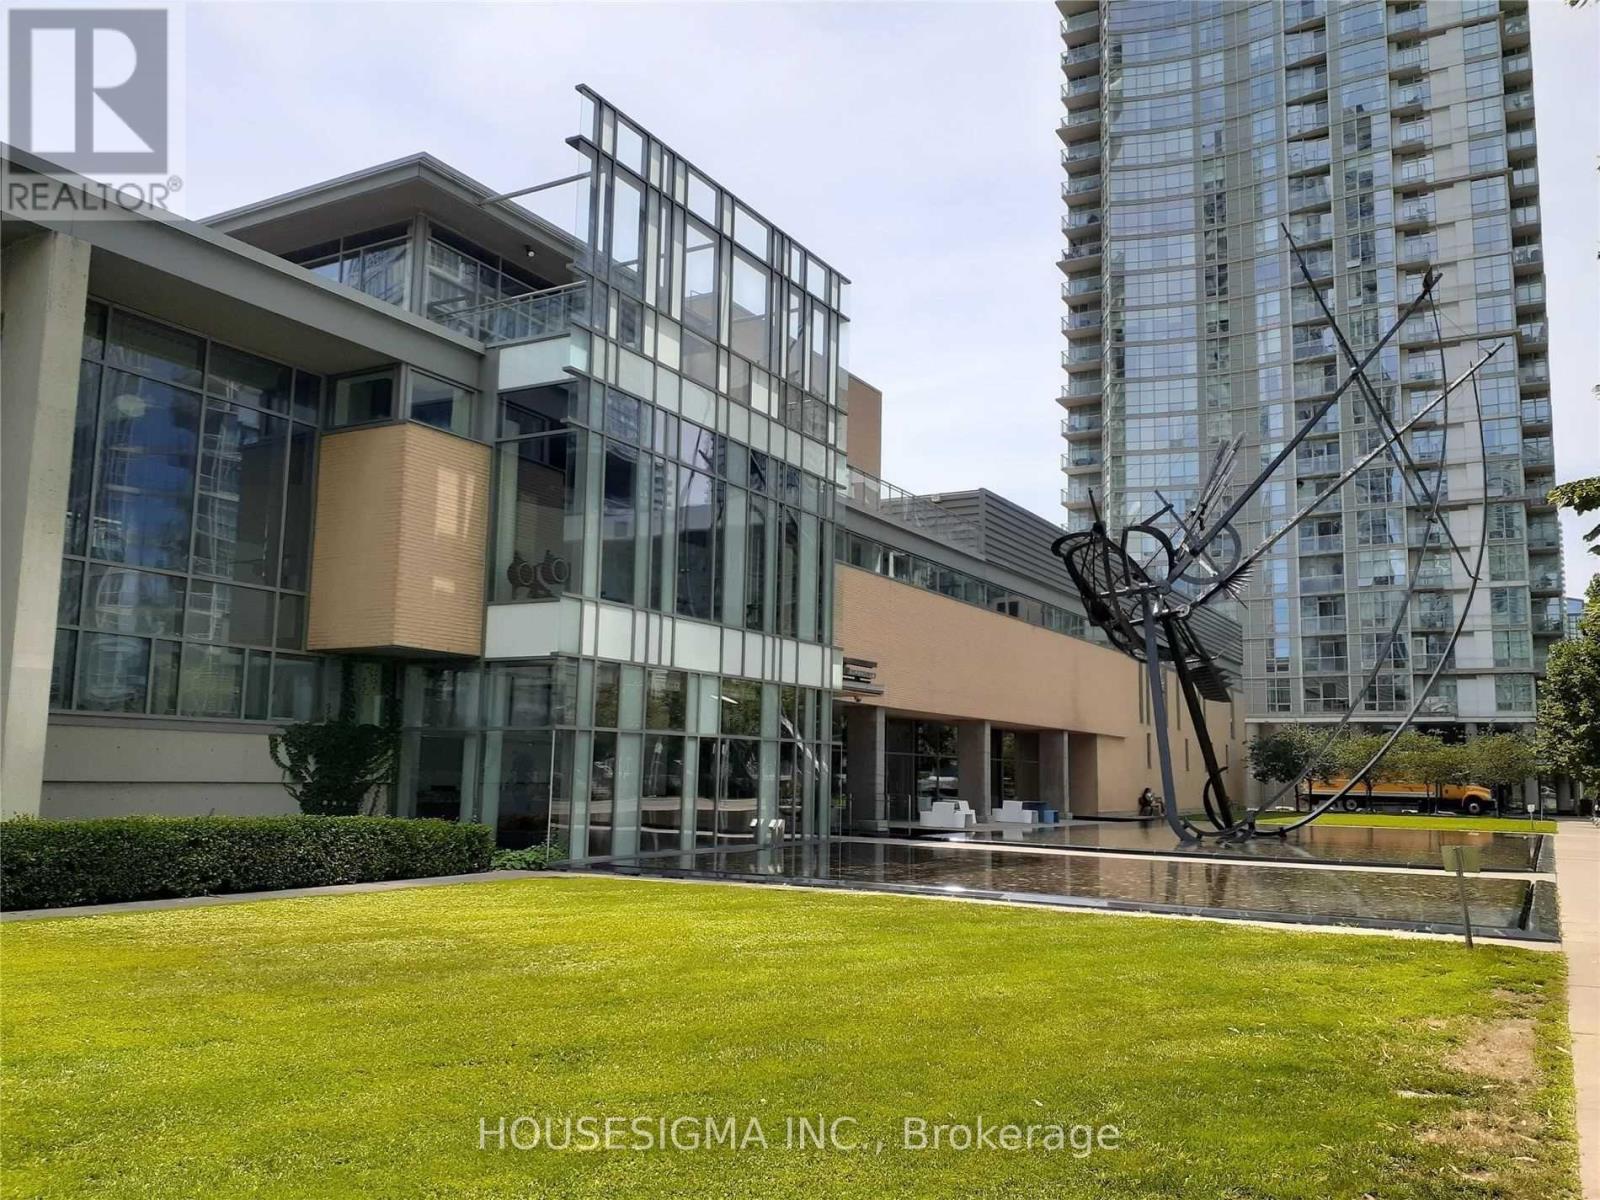
Absolutely Stunning One Bedroom With Den In Prestigious Harbourview Estates. Corner Unit With Lake View. Beautifully Renovated With Brand New Luxury Flooring And Drapery. Condo Facilities Include 30,000 Sq Ft Amenities. Large Indoor Pool, Basket Ball Court, Squash/Racquet Court, Bowling, Tennis Court, Party Room Etc. 24 Hour Security. Close To Cn Tower, Rogers Centre, Financial, Entertainment District & Waterfront. Rent Includes All Utilities Including Hydro. (id:63616)
3111 - 10 Yonge Street
Toronto, Ontario
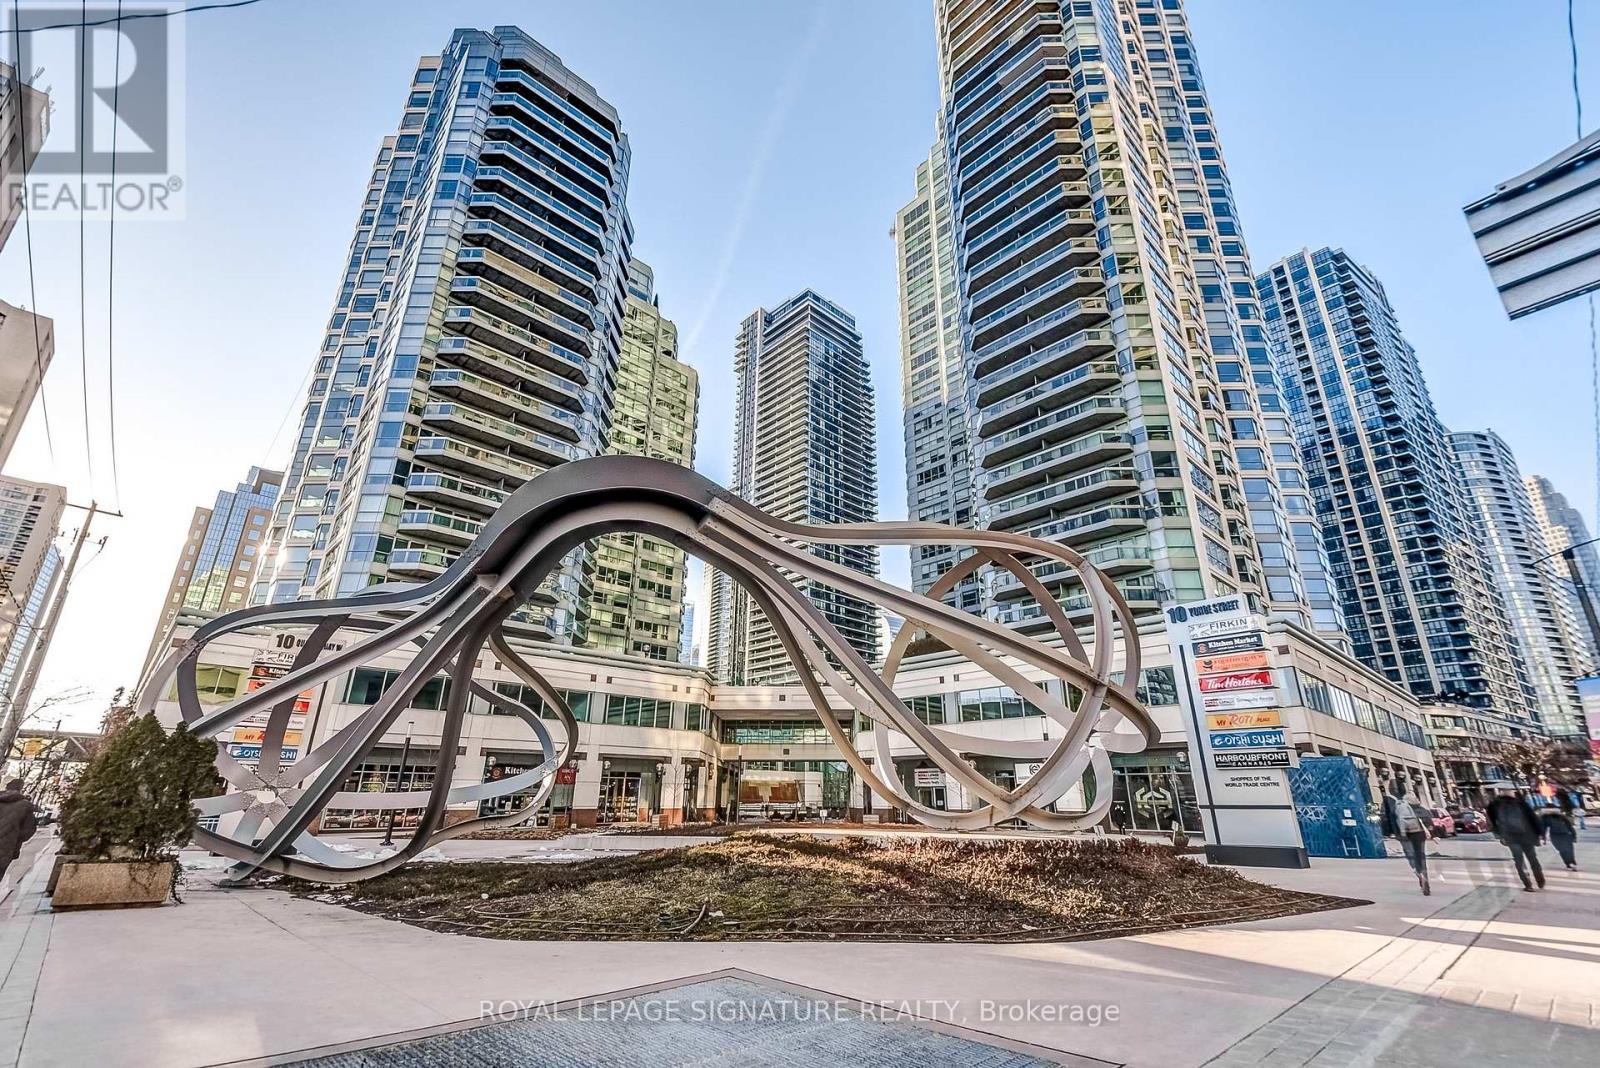
LOCATION! LOCATION! LOCATION! Welcome to the Residences of the World Trade at the base of Yonge St at the Lake! Bright, spacious, renovated, move in ready corner suite w unobstructed gorgeous view of lake, outdoor pool & terrace. This beautiful, luminous suite of ~1223 sqft has a thoughtfully designed 2 bedroom split plan with 2 full (4pc) bathrooms which is ideal for privacy. It has not one but two walk outs to the balcony from the living and primary bedroom! Over 30,000 sqft of resort style amenities: Indoor & Outdoor Pools with terraces, Rooftop Skydeck with BBQ's, Rooftop Sky lounge with Internet, Golf Simulator, Children's Playroom, Theatre, Library, Meeting Room, Party Room, Fitness Center, Dance Studio, Billard Room and a Games Room. Steps to the Financial district, Union Station, Air Canada Centre, PATH, waterfront and Island Ferries. Easy access to Gardiner Expressway and it's in the Island Public School Catchment Area! What are you waiting for, come and have a look! (id:63616)
6 Crocker Avenue
Toronto, Ontario
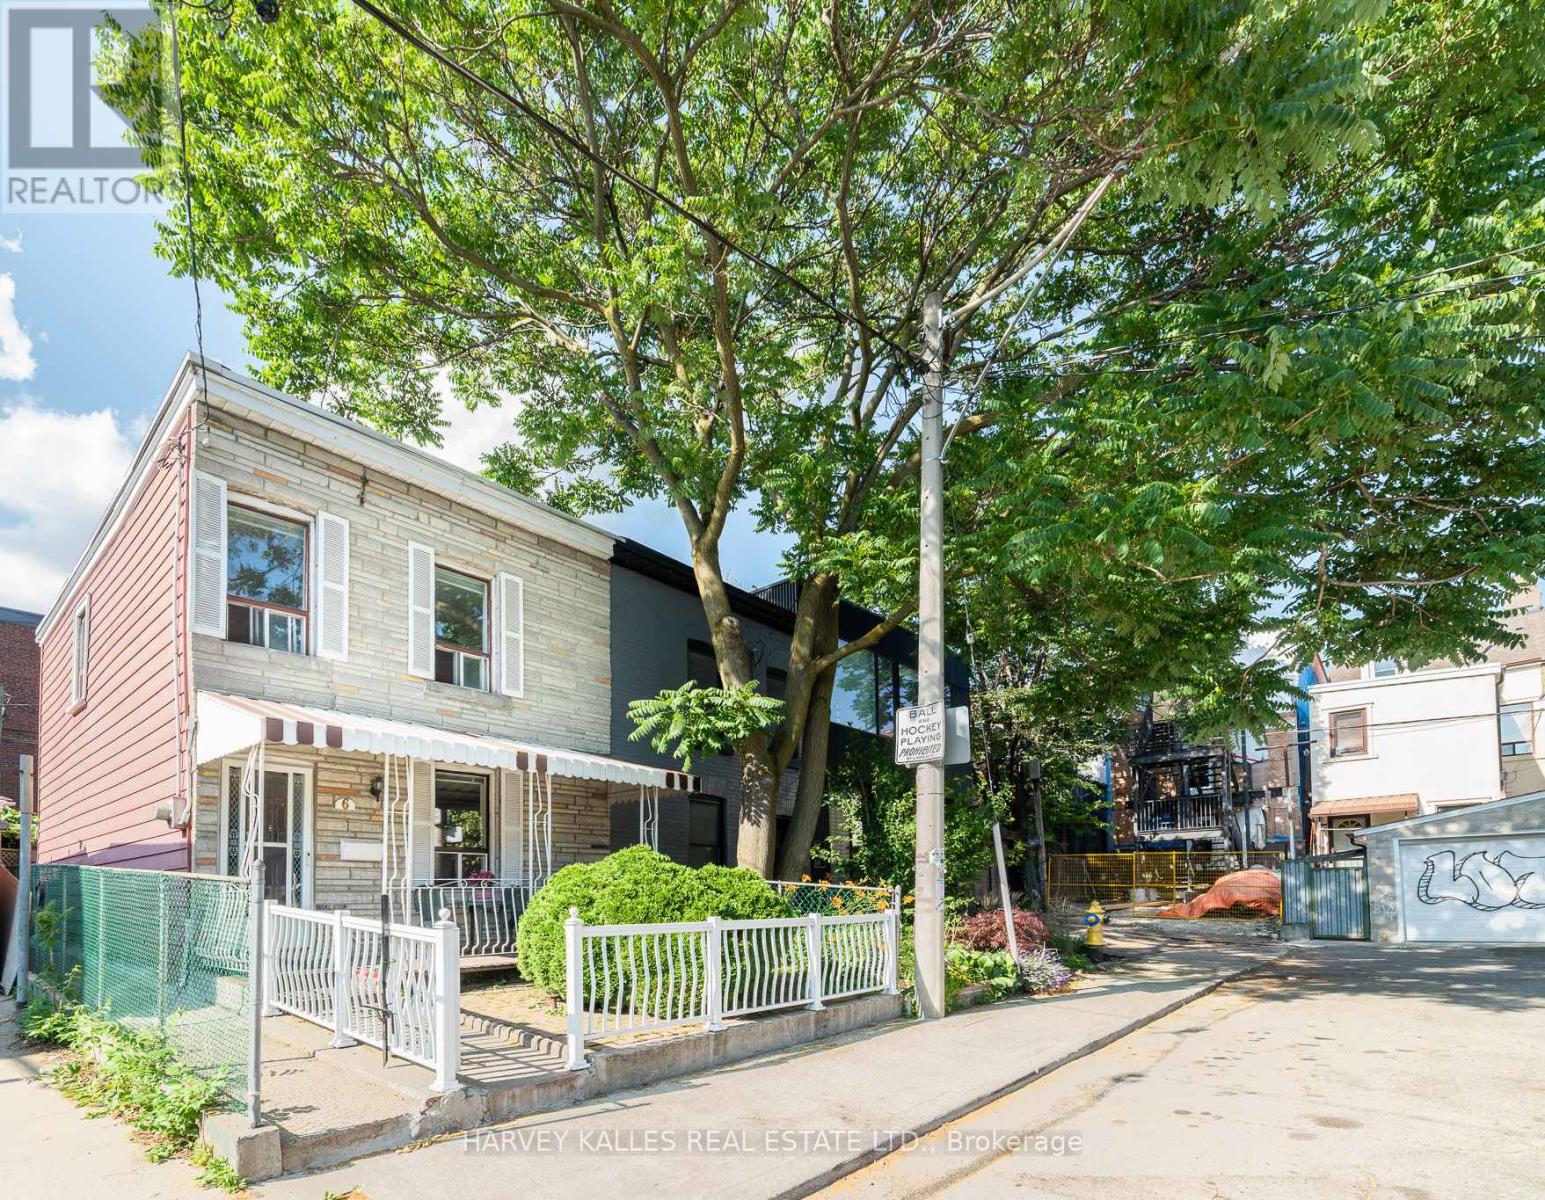
This is where the deal is! Located on a quiet cul-de-sac, in what might be downtown's most perfect location, this lovingly maintained 3-bedroom family home is ready for your imagination and to shine once again! Motivated Sellers! This is a prime Trinity-Bellwoods Park opportunity! In the same family for over 50 years, the house offers a wide floor plan full of potential and excellent bones so that you can easily bring your contractor and designer and make this your Queen West dream home in no time! End of a row, allows for windows on three sides of the home. Enjoy a wonderful front porch and private back patio. The property is heated by forced air, so A/C is an easy add. Hot water tank is owned, nothing rented. The stairwell is already in an excellent "hidden" location as a starting point for an architecturally interesting floor plan that shows off the excellent width of the home. Possible to add-on to the back of the house, or to top-up, or to do cosmetic upgrades to make it your own! On-street parking permits are available for up to two cars at a very low cost. Included is a shed for storage in the back. An absolutely unbeatable location: close to Trinity-Bellwoods Park, Queen West, Ossington strip, Dundas West, Financial District, and great schools and daycares! (id:63616)