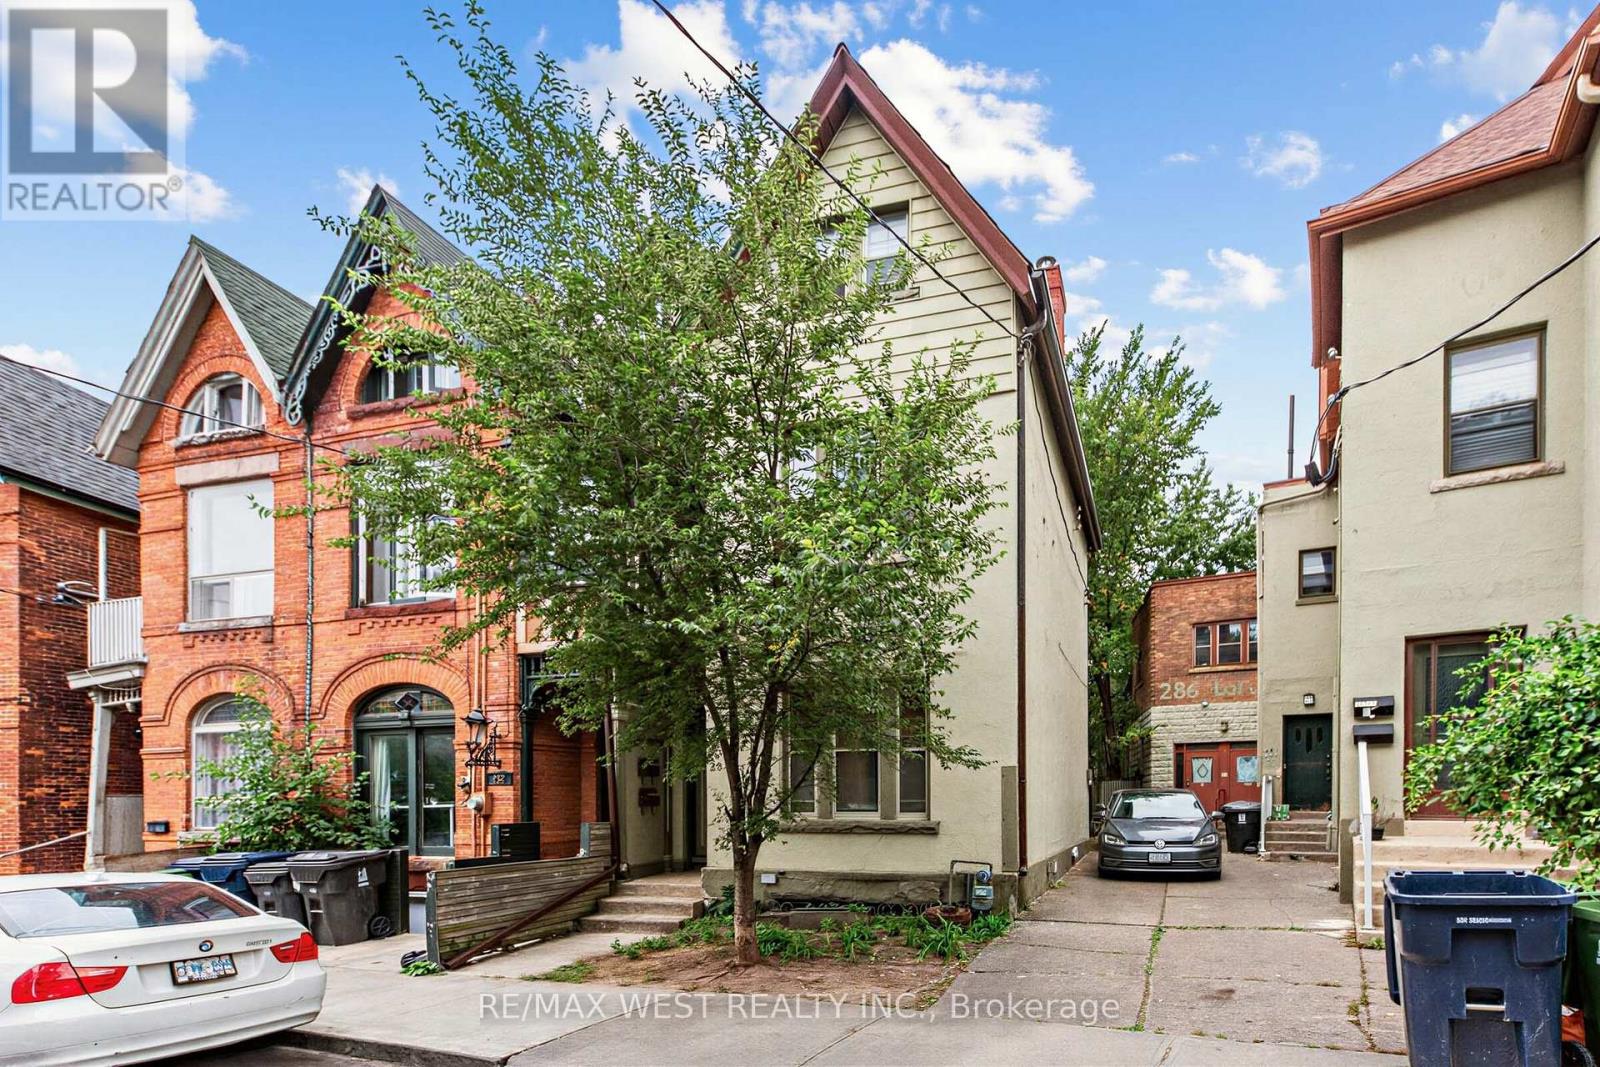
284 Lisgar Street
Toronto, Ontario
Welcome to Dundas West! A neighbourhood full of character, community, and city living at its best. The home features Victorian Architecture from a time when homes were built to last, with high ceilings, vaulted gables on the 3rd floor, rooftop patio on the 2nd floor and another balcony off the living room! There is a private backyard and with over 2,000 sq ft above grade there is tons of space for everyone. The property currently has strong income as a functional two unit home situated in a high demand area. The approximately 900 sq ft unfinished basement with its own private side entrance has the potential to be developed into an additional self-contained rental suite. Some photos digitally enhanced. (id:63616)
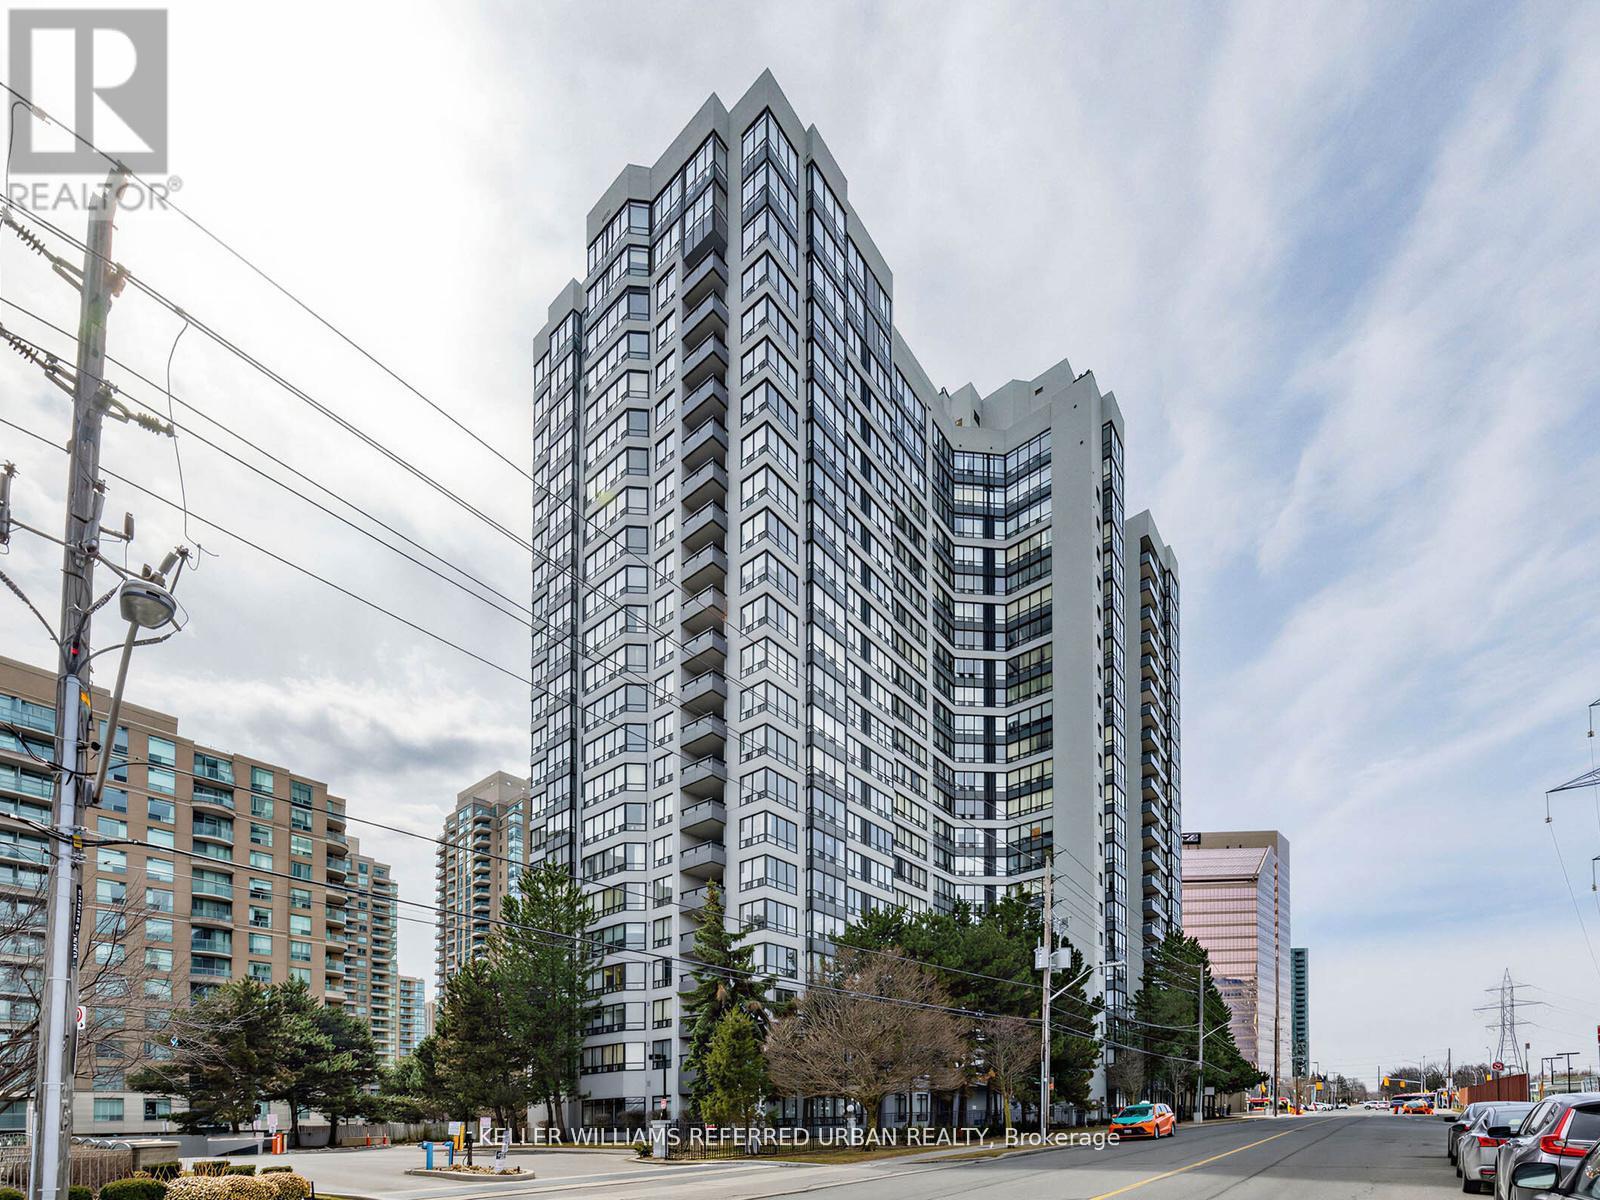
217 - 7 Bishop Avenue
Toronto, Ontario
Welcome to this newly renovated condo offering the perfect blend of comfort, style, and convenience in the heart of North York! This bright and airy condo features 1+1 bedrooms and 1 bathroom with spacious living and dining areas, ideal for both relaxing and entertaining. Large windows and pot lights fill the space with plenty of light, creating a warm and inviting atmosphere throughout. Enjoy the convenience of ensuite laundry and 24-hour concierge. Included in this move-in ready condo are 3 storage lockers, and 1 parking spot in the condominium's underground parking garage. Additional amenities this condominium has to offer include a fitness center, sauna, squash/racquet court, indoor pool, visitor paring, and much more. Direct underground access to Finch Subway Station and conveniently located near Yonge Street shopping, dining, public transportation, and parks - this condo is deal for commuters and those seeking vibrant city living with neighborhood charm. Don't miss this opportunity to own a move-in ready condo in a highly desirable location! (id:63616)
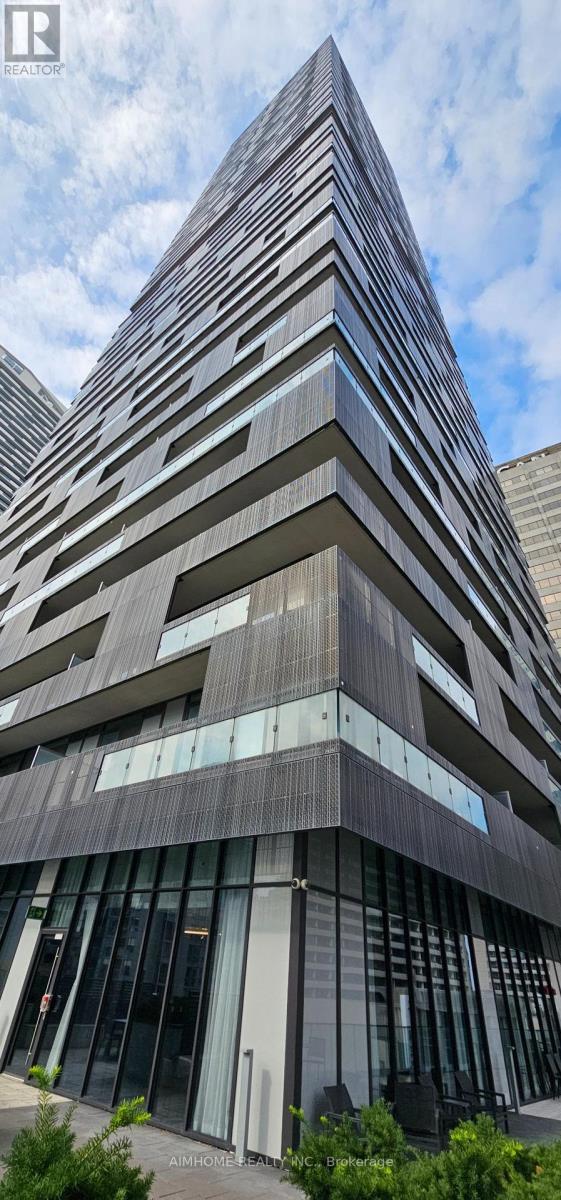
1711 - 8 Eglinton Avenue E
Toronto, Ontario
Beautiful E-Condos. 2Bdrm + Den. 734Sf + 257Sf Wrap-Around Balcony. 9' Ceiling. Magnificent Unobstructed Panoramic South View Of Lake & City Skyline. One Piece Kitchen With B/I Appliances Easy To Use. Excellent Amenities. Stunning Indoor Pool & Lounge With City View. Best And Most Convenient Location. Direct Access To The Subway. Eglinton Lrt. Steps To Shopping Centre, Theatre & Restaurants (id:63616)
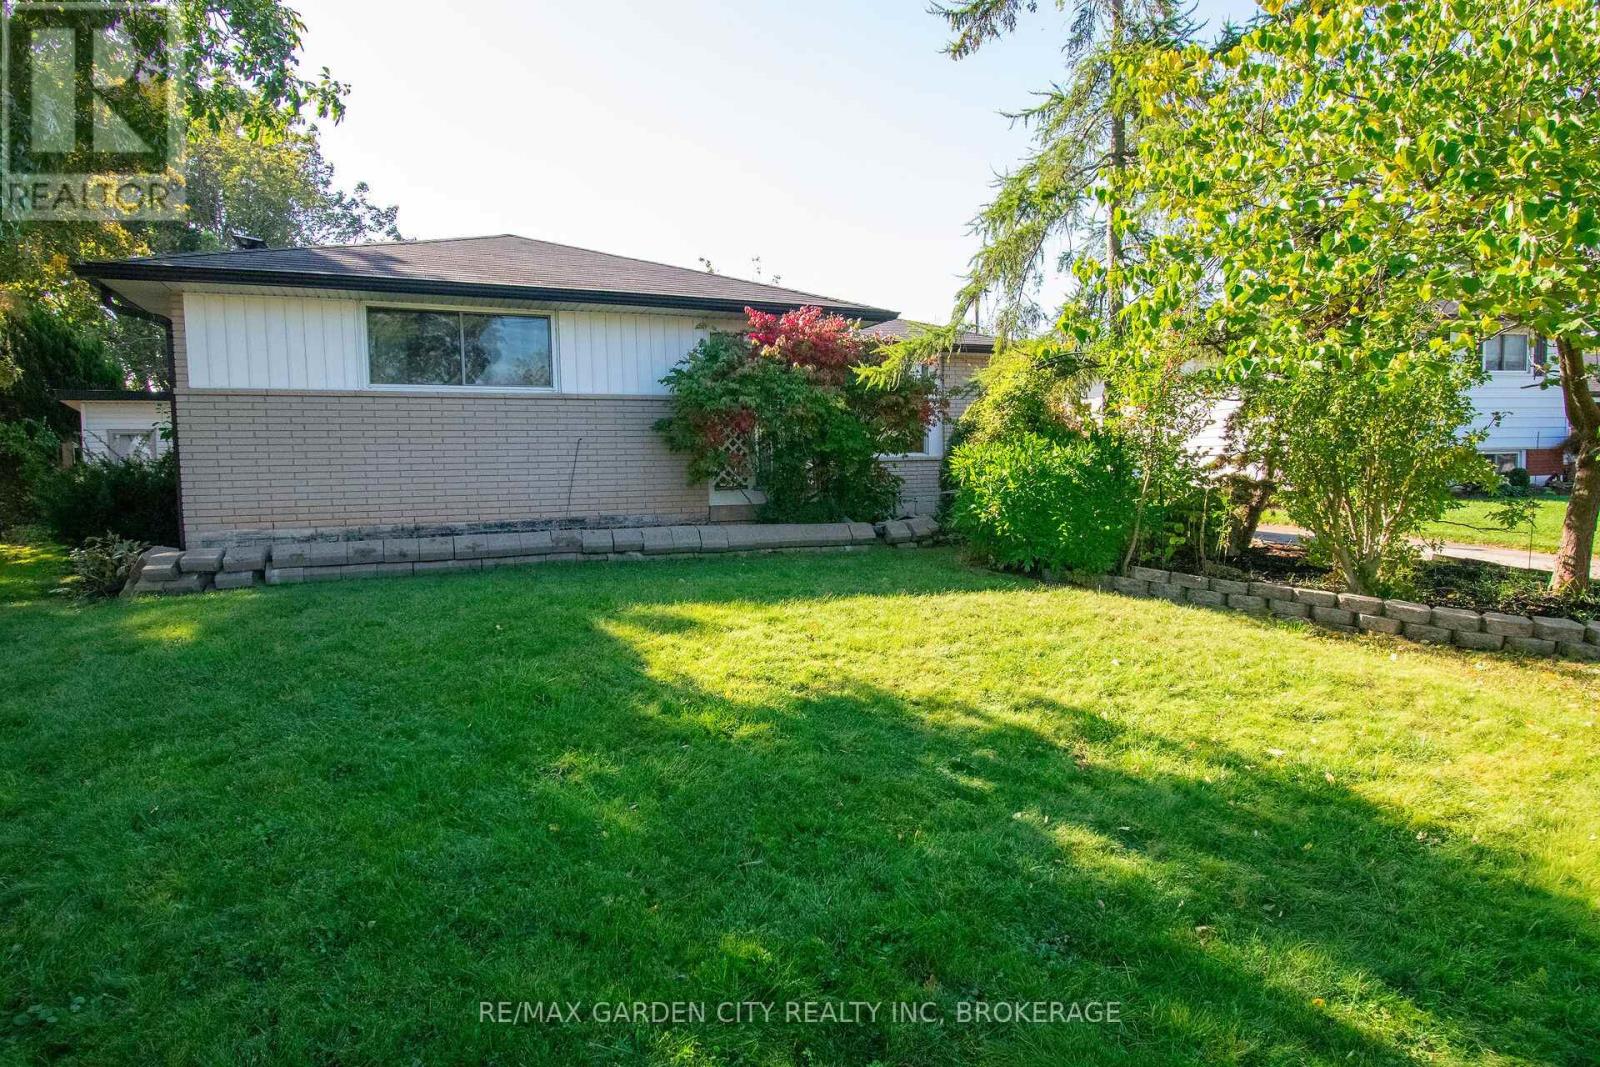
15 Karen Crescent
Grimsby, Ontario
Welcome to this charming 1,200 sq. ft. bungalow nestled in a mature, established neighborhood, just a short walk to the beautiful shores of Lake Ontario. Featuring 3 bedrooms, 2 full bathrooms, and a finished basement, this home offers comfortable living space for families, downsizers, or anyone looking to enjoy a relaxed lakeside lifestyle. The dining room features patio doors that open directly onto the rear yard, creating a seamless connection between indoor and outdoor living. Step outside to enjoy the in-ground swimming pool, with depths ranging from 3 to 10 feet, perfect for summer entertaining, relaxing, and making lasting memories with family and friends. Located in a desirable, mature neighborhood close to the lake, this property offers a wonderful opportunity to enjoy comfortable living with the added appeal of your own private backyard retreat. (id:63616)
17 Mills Lane
Niagara-On-The-Lake, Ontario
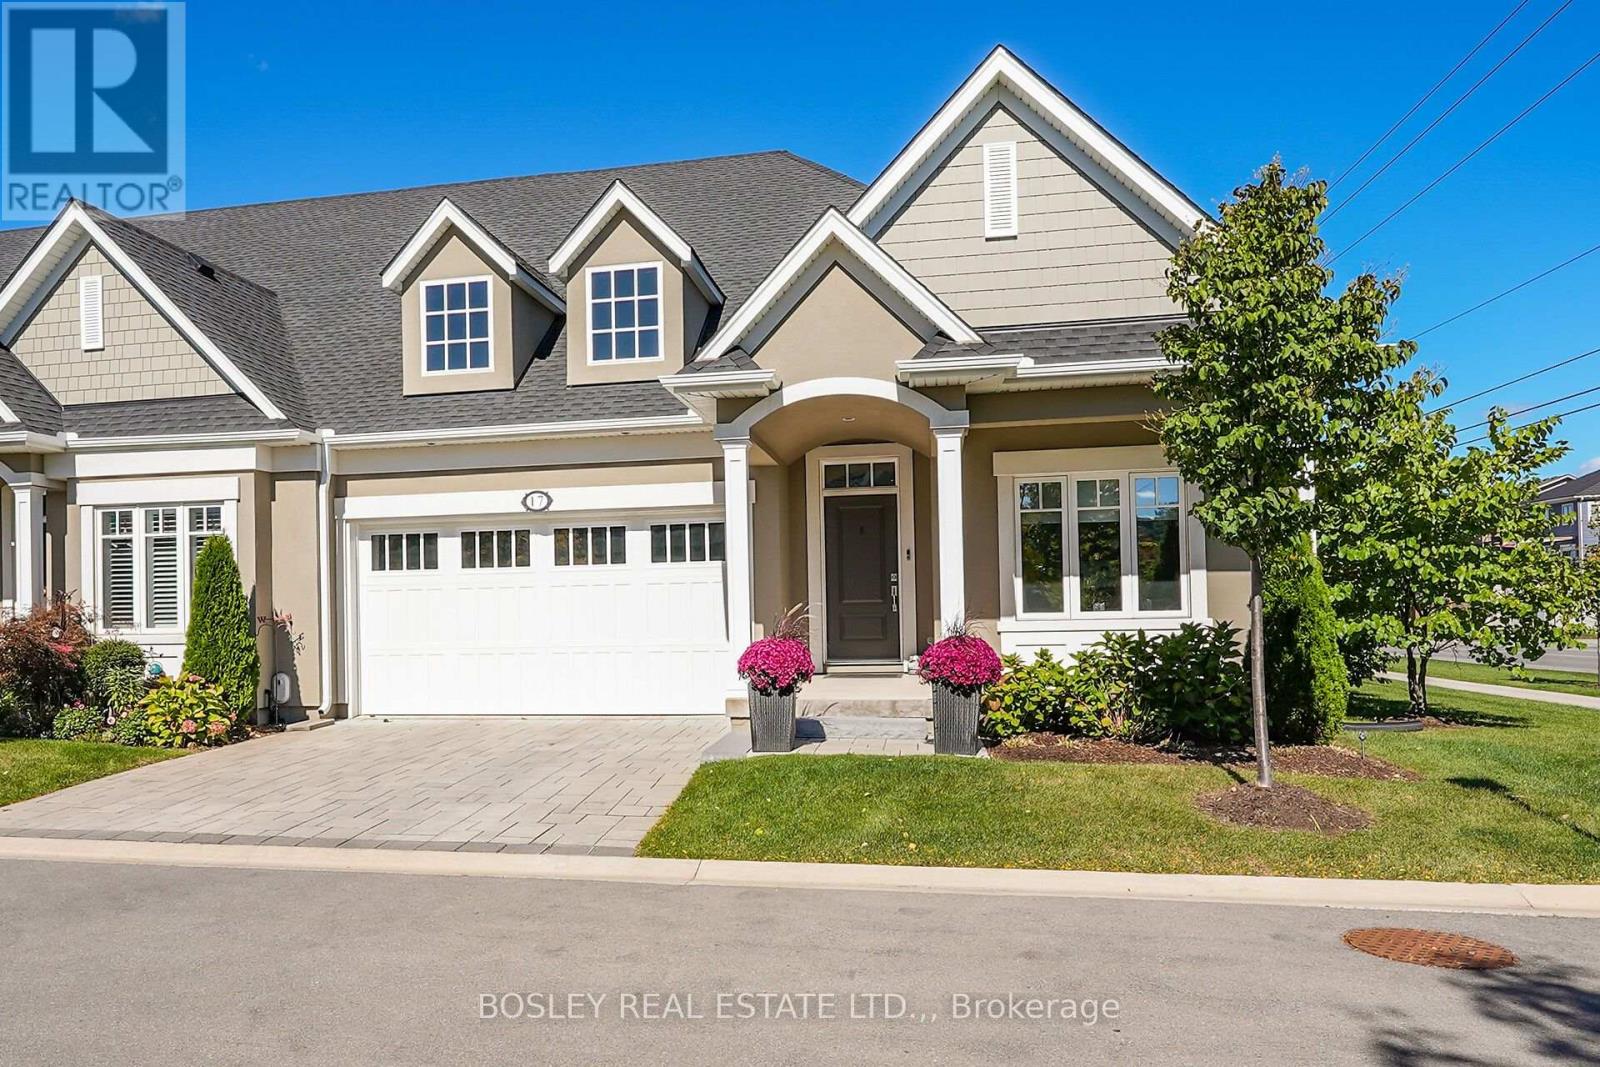
Nestled at the base of the Escarpment in idyllic St. David's, 17 Mills Lane represents stylish low-maintenance living in the heart of Wine Country. Steps to Ravine Estate Vineyard, hiking trails, and restaurants, this end unit townhome was designed with intentionality. The open concept floor plan will appeal to those seeking an elevated lifestyle; A quartz center island with custom lighting is the focal point of the designer kitchen, featuring soaring ceilings at the center of the home. Premium appliances, double wall oven, and custom kitchen cabinetry offer a sleek modern aesthetic while ensuring ample storage and functionality. Oversized doors, and luxurious finishes speckle the home. With 2 main floor bedrooms, and an additional guest suite, recreation room, flex space and spa bath on the lower level, this layout is suitable for a variety of functions. The Primary bedroom at the rear of the home overlooks the large rear yard and features tray ceilings, a private ensuite, adjoining laundry and a well appointed custom closet giving the space retreat-like vibes. While sunlight teems through the front bedroom windows at the other side of the home, attention to detail is evident at every turn; transom windows, oversized doors with custom hardware, custom lighting and tile, with unique upgrades too numerous to list. A living room fireplace and an open concept dining area with french doors to the covered patio area beyond, complement the main level. With a unique orientation offering privacy and additional outdoor space for entertaining, this bright end unit is set apart from the rest. A double car garage, reputable Bythwood Homes construction, and a location that is central to the shops and amenities of Old Town Niagara-on-the-Lake, 17 Mills Lane is the right fit for those seeking elegant sophistication in arguably one of the most desirable pockets of Niagara-on-the-Lake. (id:63616)
409-407 Maple Street
Haldimand, Ontario
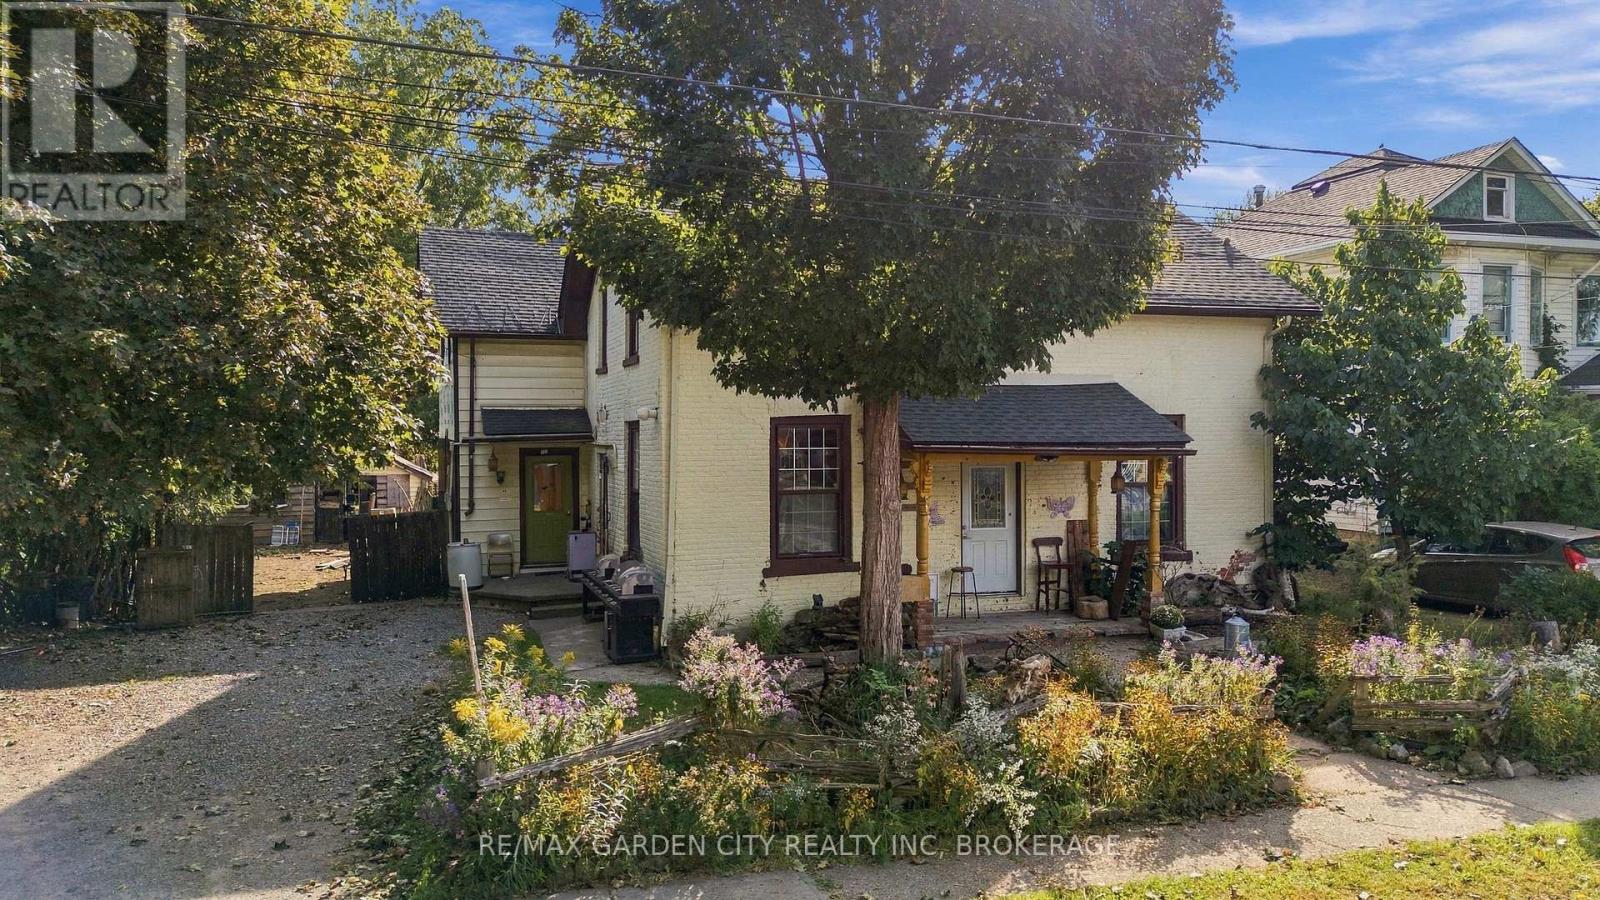
**OPPORTUNITY AWAITS - TWO ADDRESSES, ONE EXCEPTIONAL OPPORTUNITY!** Located in Dunnville, 409 & 407 Maple Street are being offered together, creating a rare opportunity for buyers with vision, the right skill set and an action plan. This is a property where the upside lies in the possibilities - bring your expertise, take on the work required, make your mark and build equity.The two-storey property currently functions as a duplex and offers **7 bedrooms, 2 full bathrooms, 2 kitchens and two separate staircase configurations from the main level to the second floor, providing flexibility for future use and the potential to accommodate a triplex or quadplex, and beyond = subject to municipal approvals and any required permits. A crawl space provides additional utility.**409 Maple Street; is owner occupied and currently configured with a spacious open-concept main floor featuring living, dining and kitchen areas with a centre island. Upstairs offers 5 bedrooms, a dedicated laundry room and 4-piece bathroom.**407 Maple Street; is currently occupied and features a main-floor kitchen, living room, 4-piece bathroom, bedroom and den. Patio doors from the living room open directly to the expansive rear yard, extending the living space outdoors.Outside, the property delivers an exceptionally sized lot with potential for future development, a generous double-car garage with hydro, plus driveway parking for approximately 5 vehicles. The combination of lot size, two addresses, existing multi-unit configuration and flexible layout creates a compelling opportunity for those prepared to take this property to its next level.Conveniently located close to Dunnvilles historical sites, downtown, hospital, schools, parks, Grand River, greenspace and golf. This is an opportunity to create your Home Ownership Portfolio. Bring your vision + assemble your action plan = unlock the potential. Reach out, book an appointment to view today! (id:63616)
167 Welland Road
Pelham, Ontario
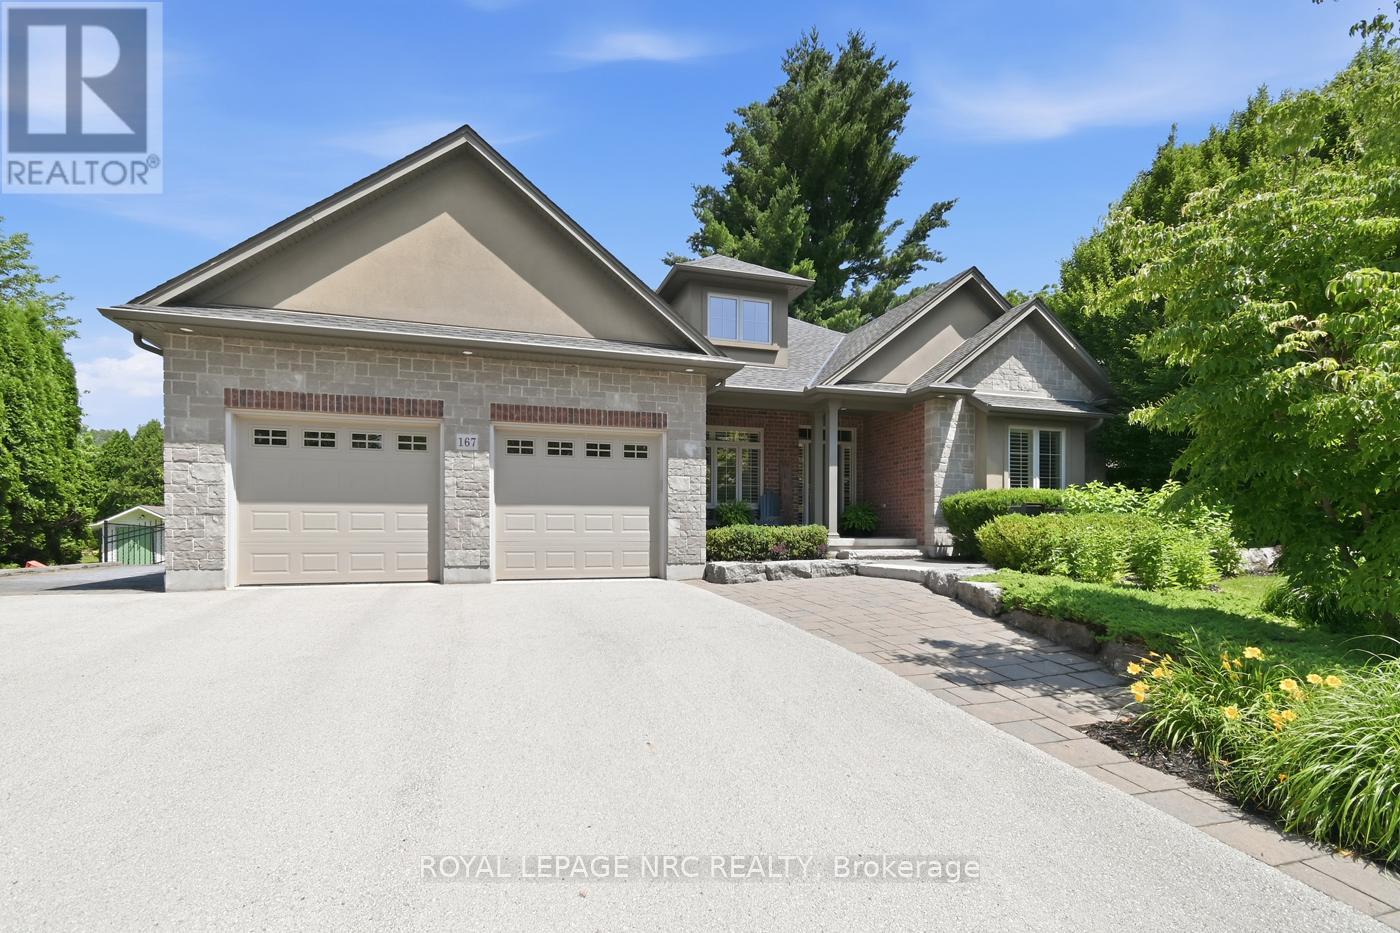
Custom-Built Executive Bungalow in Desirable Fonthill by MaBo Westside Construction Ltd., 2,066 sq. ft. of main-floor living space and over 3,400 sq. ft. of finished living space. Built just 10 years ago, this all-brick, stone, stucco home showcases quality craftsmanship, timeless finishes, and an open-concept layout designed for modern living. The main floor features engineered hardwood throughout, a private front office, custom built-in desk and cabinetry, 3 spacious bedrooms, luxurious primary suite with a walk-in closet and elegant 5-piece ensuite. A second 5-piece bathroom and a convenient 2-piece powder room. The bright great room features a gas fireplace with custom built-ins and flows seamlessly into the eat-in kitchen, custom maple cabinetry by Oakridge Cabinets, quartz countertops, an oversized island, and included appliances. Main-floor laundry with washer & dryer, custom window coverings, quartz countertops in all bathrooms. The fully finished lower level offers in-floor radiant heating, luxury vinyl flooring, a second kitchen with laundry, a spacious recreation room, an additional bedroom with an oversized window, a 3-piece bathroom, generous storage-ideal for multi-generational living or guests. Additional features include an attached double garage with inside entry, water softener, alarm system, built-in speakers on the main, lower level & rear porch, plus a natural gas BBQ hookup. Enjoy a professionally landscaped yard by DeKorte's Landscaping Ltd, fully fenced backyard, featuring a covered porch, interlocking patio and walkways, in-ground sprinkler system, and an oversized driveway with parking for up to 8 vehicles. The impressive 80' x 160' lot also offers plenty of room for a future in-ground pool. This meticulously maintained executive bungalow combines luxury, comfort, and functionality in one of Fonthill's most desirable neighbourhoods-an exceptional opportunity to own a quality custom home built for effortless living and entertaining. (id:63616)
1201 - 30 Francis Street Se
Kitchener, Ontario
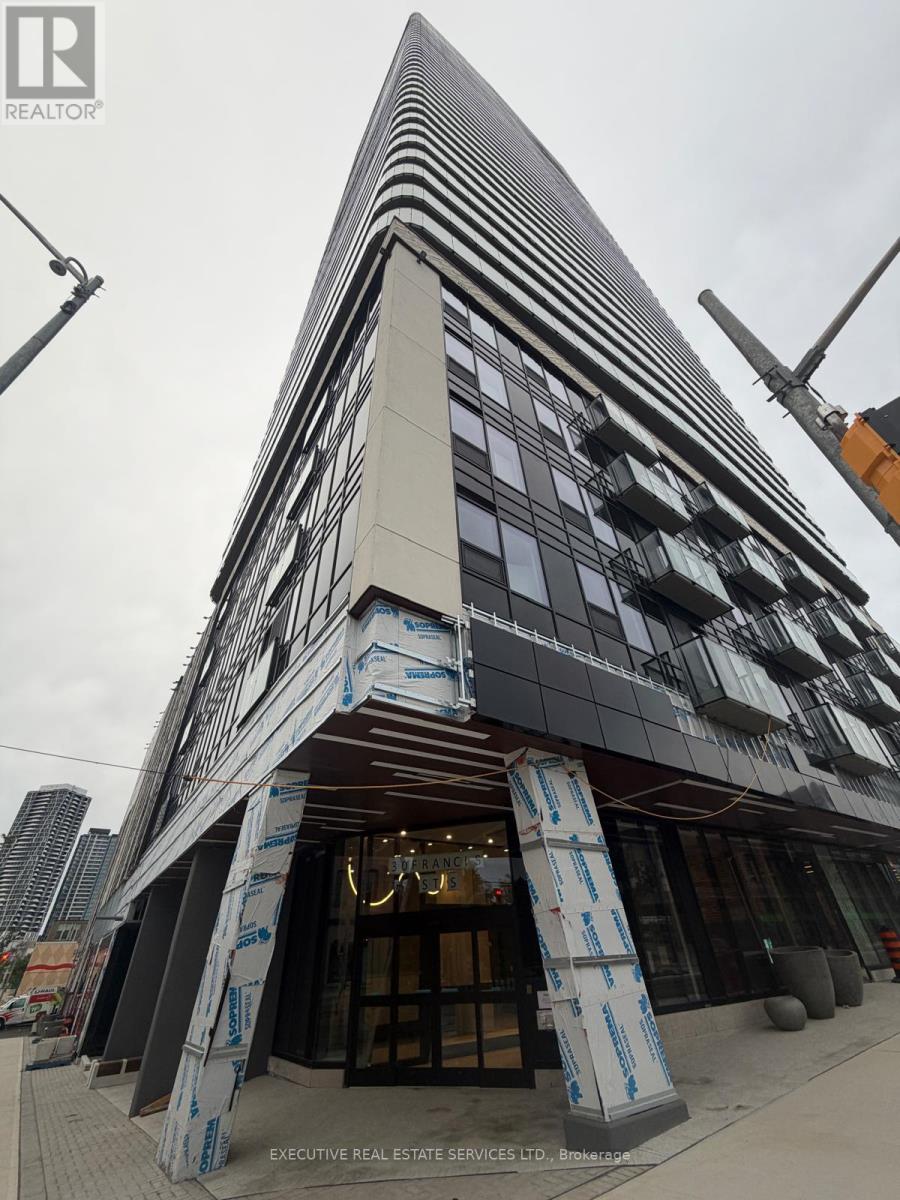
Discover modern living at TEK Tower, located at 30 Francis Street South in downtown Kitchener. This approximately 700 sq. ft. suite features two bedrooms and two bathrooms, along with a contemporary layout designed for everyday comfort. Residents can enjoy a range of amenities, including a fitness facility, yoga room, co-working space, party room, outdoor terrace, sauna, and concierge services. Conveniently situated near restaurants, shops, public transit, and local universities, this condo offers a well-connected downtown lifestyle. Available for lease. (id:63616)
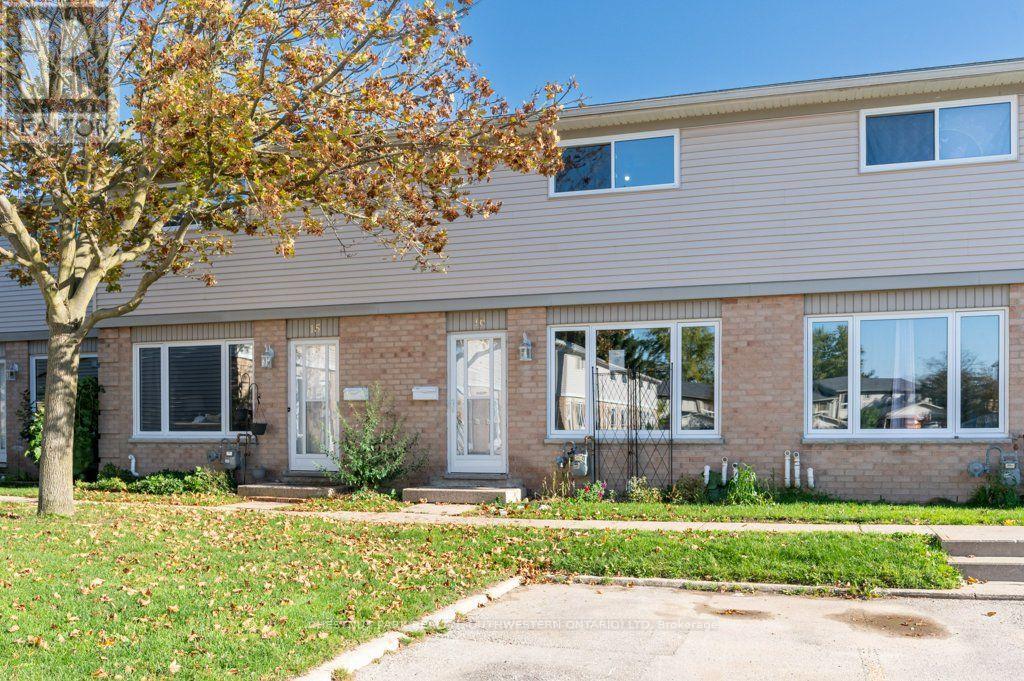
16 - 320 Westminister Avenue
London South, Ontario
An excellent opportunity for first-time home buyers! This 3-bedroom, 2-bathroom condo townhouse offers plenty of potential for buyers looking to enter the market and make a home their own. The finished walkout basement, raised deck and fenced yard provides extra space both inside and out, provides additional living space. With some updating and a little TLC, this property is a great opportunity to personalize your space and create a home that suits your style. (id:63616)
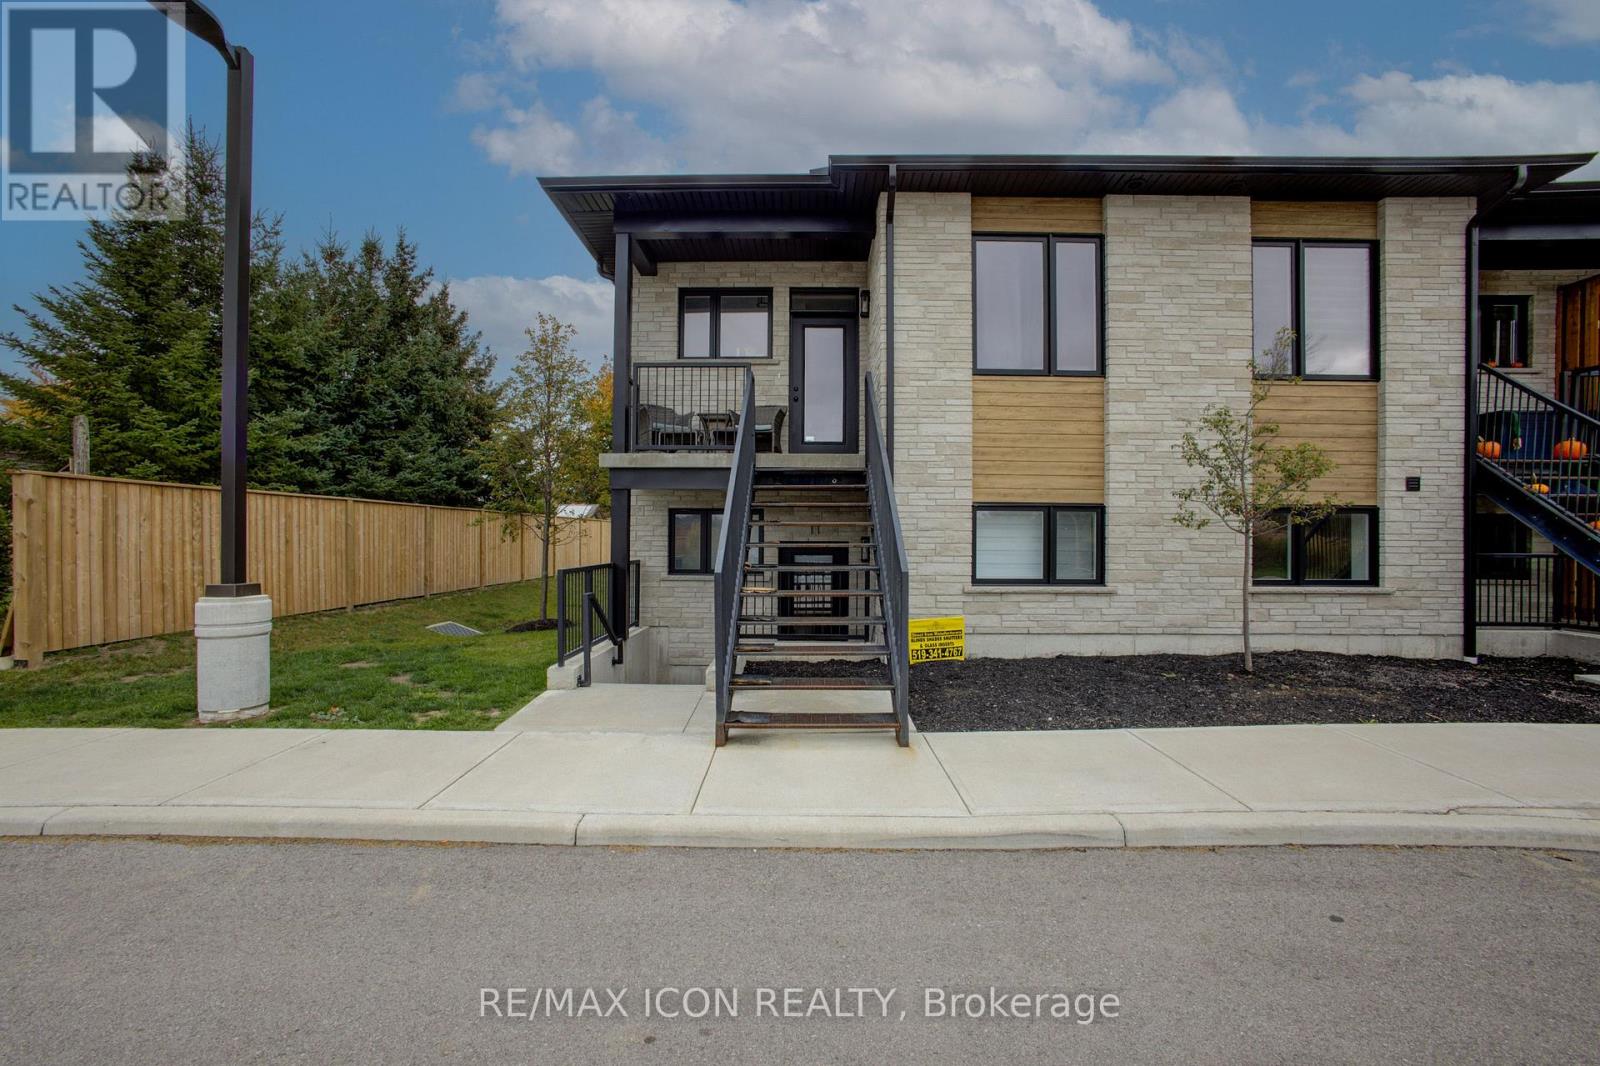
5 - 440 King Street E
Wellington North, Ontario
MODERN LIVING. GREAT LOCATION. NO MAINTENANCE HEADACHES! Why settle for ordinary when you can enjoy the comfort and style of this beautifully finished upper-level condo in Mount Forest? Offering 1,067 sq. ft. of thoughtfully designed living space, this 2-bedroom, 2-bathroom home has plenty to love! The bright, open-concept layout features a gorgeous kitchen with stainless steel appliances, generous cabinetry and breakfast bar seating, flowing into the inviting living area with a sleek shiplap fireplace feature wall. Step onto your private balcony for morning coffee or a little fresh air at the end of the day. The primary suite offers a walk-through closet and private ensuite with glass shower, while the second bedroom provides flexibility for guests or a home office. Add in convenient in-suite laundry, central air conditioning and designated parking, and everyday living couldn't be easier! Just a short walk to the park and splash pad, with shopping, restaurants and downtown amenities close by. All the comforts of home, without the work! Available December 1, 2026. Your next chapter starts here! (id:63616)
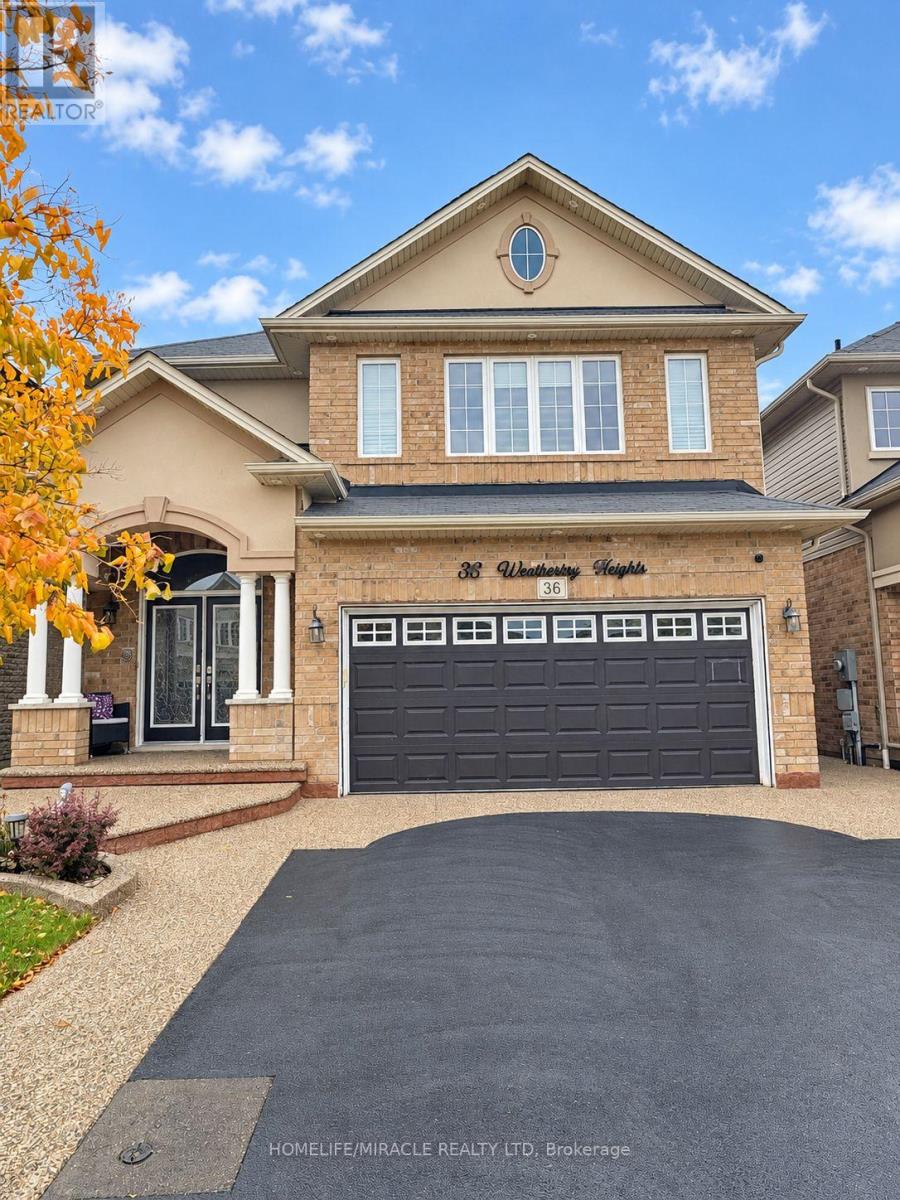
Bsmt - 36 Weathering Heights
Hamilton, Ontario
Clean, well-maintained legal basement apartment for lease in a prime Stoney Creek location. This two-bedroom, one-bathroom unit features a separate rear entrance and was constructed less than three years ago. Includes one driveway parking space. Situated in a welcoming, family-friendly neighbourhood, conveniently located close to schools, public transit, and everyday amenities. No backyard access. Tenant is responsible for snow removal. A comfortable and convenient place to call home! (id:63616)
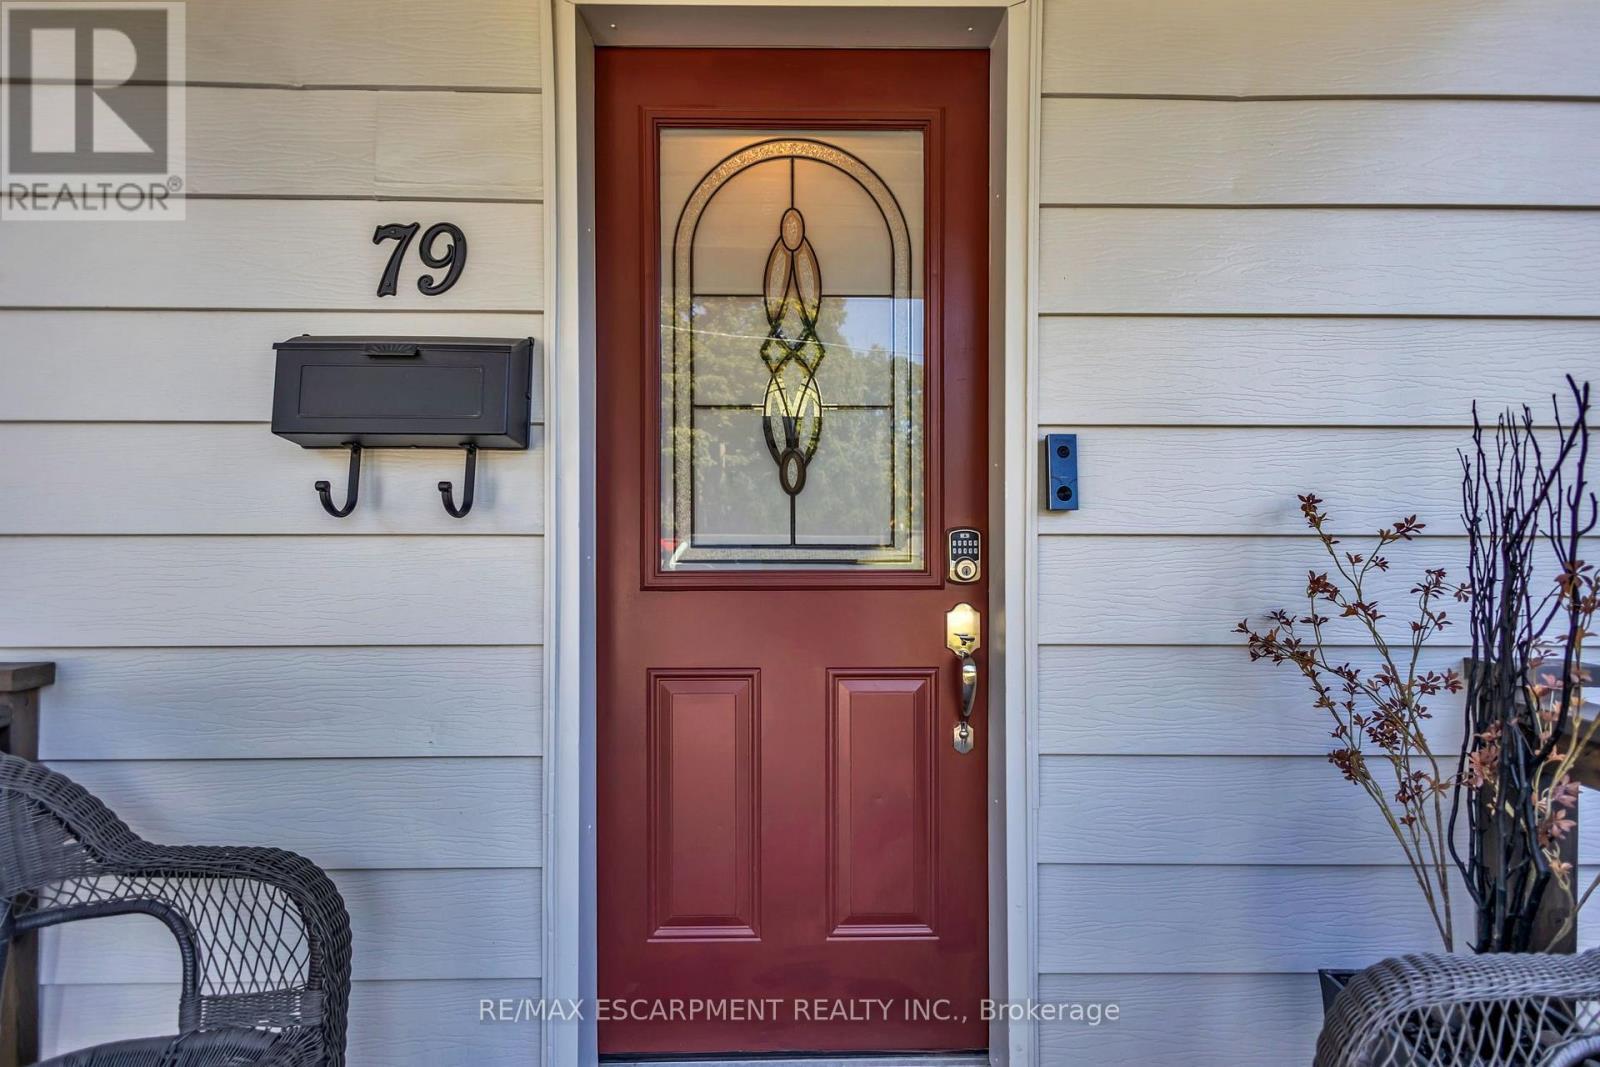
79 Brydges Street
Stratford, Ontario
Welcome to this cute & cozy, tastefully updated Cape Cod-style home, where timeless character meets modern comfort! Perfect for those seeking low-maintenance living, affordable property taxes & a wonderful neighbourhood with amazing neighbours on both sides! Step inside to a bright & inviting interior featuring hardwood floors throughout, large windows that fill the home with natural light & a cozy living room anchored by a gas fireplace. The spacious dining room is perfect for entertaining, with elegant French doors opening directly to the expansive backyard. The renovated kitchen features quartz countertops, a double sink, stainless steel appliances & plenty of functional workspace. Conveniently located on the main level, the large laundry room offers direct access to the backyard, while a stylishly renovated 3-piece bathroom completes the floor. Upstairs, you'll find two generously sized bedrooms offering comfortable & versatile living space. Situated on an impressive 47 x 143 ft lot, this charming property features a shared mutual driveway & a massive backyard offering endless possibilities for entertaining, gardening, play or future expansion, with architectural plans available for an addition if desired! Located in the charming city of Stratford, renowned for its vibrant arts & theatre scene, beautiful parks, historic character & welcoming community, this move-in-ready gem offers the perfect combination of charm, comfort, affordability & room to grow! (id:63616)