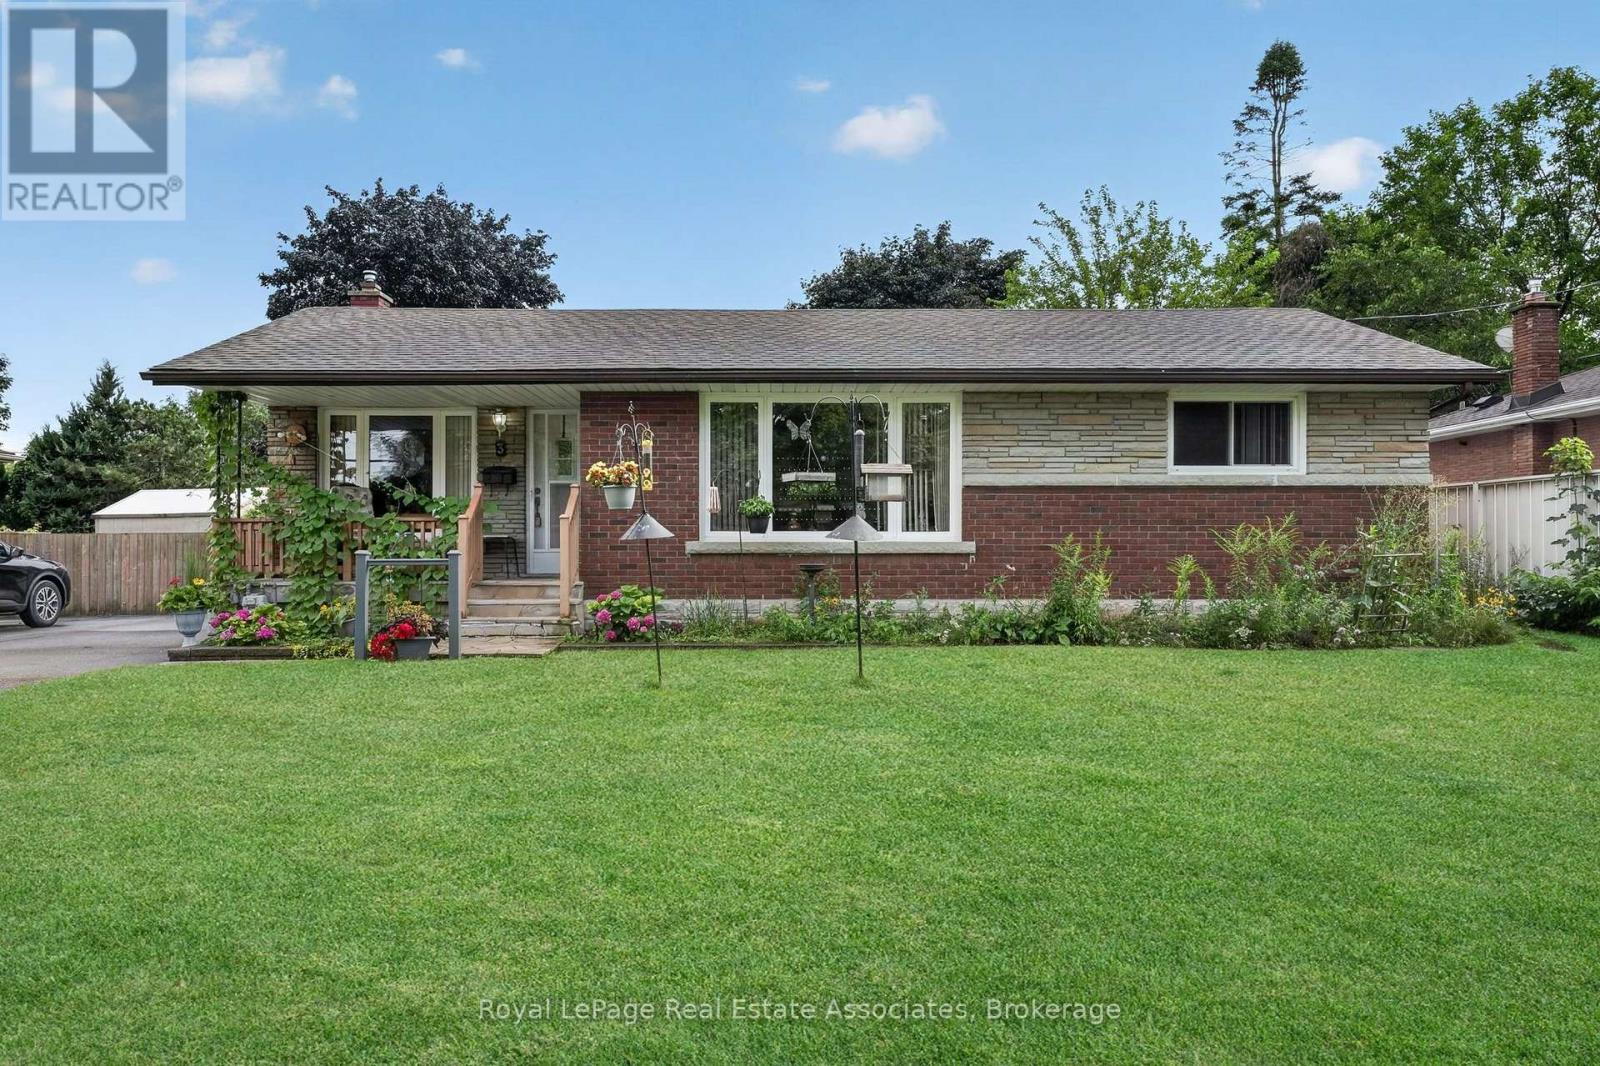
3 Northwood Drive
St. Catharines, Ontario
Welcome to 3 Northwood Drive! Perfectly situated on a mature tree-line north-end St. Catharines, this charming detached bungalow beautifully captures the character and craftsmanship of its era. Lovingly maintained and in excellent condition, this home offers a wonderful opportunity to enjoy its existing warmth and character while creating something truly your own. The main level features original hardwood flooring and classic oak cabinetry in kitchen, adding warmth, character, and a sense of timeless quality. The home has been thoughtfully preserved rather than extensively renovated, making it an ideal canvas for those who appreciate vintage charm or envision updating the space to suit their own style and needs. The finished basement offers exceptional versatility and endless possibilities. Whether you envision a spacious family room, home theatre, games and recreation area, home office, gym, hobby room, guest space, or a combination of uses, there is plenty of opportunity to transform this lower level into an extension of your living space. Set on a detached property with the appeal and practicality of a bungalow layout, this home is an excellent opportunity for first-time buyers, downsizers, investors, or anyone looking for a property with character, solid bones, and room to add value over time. (id:63616)
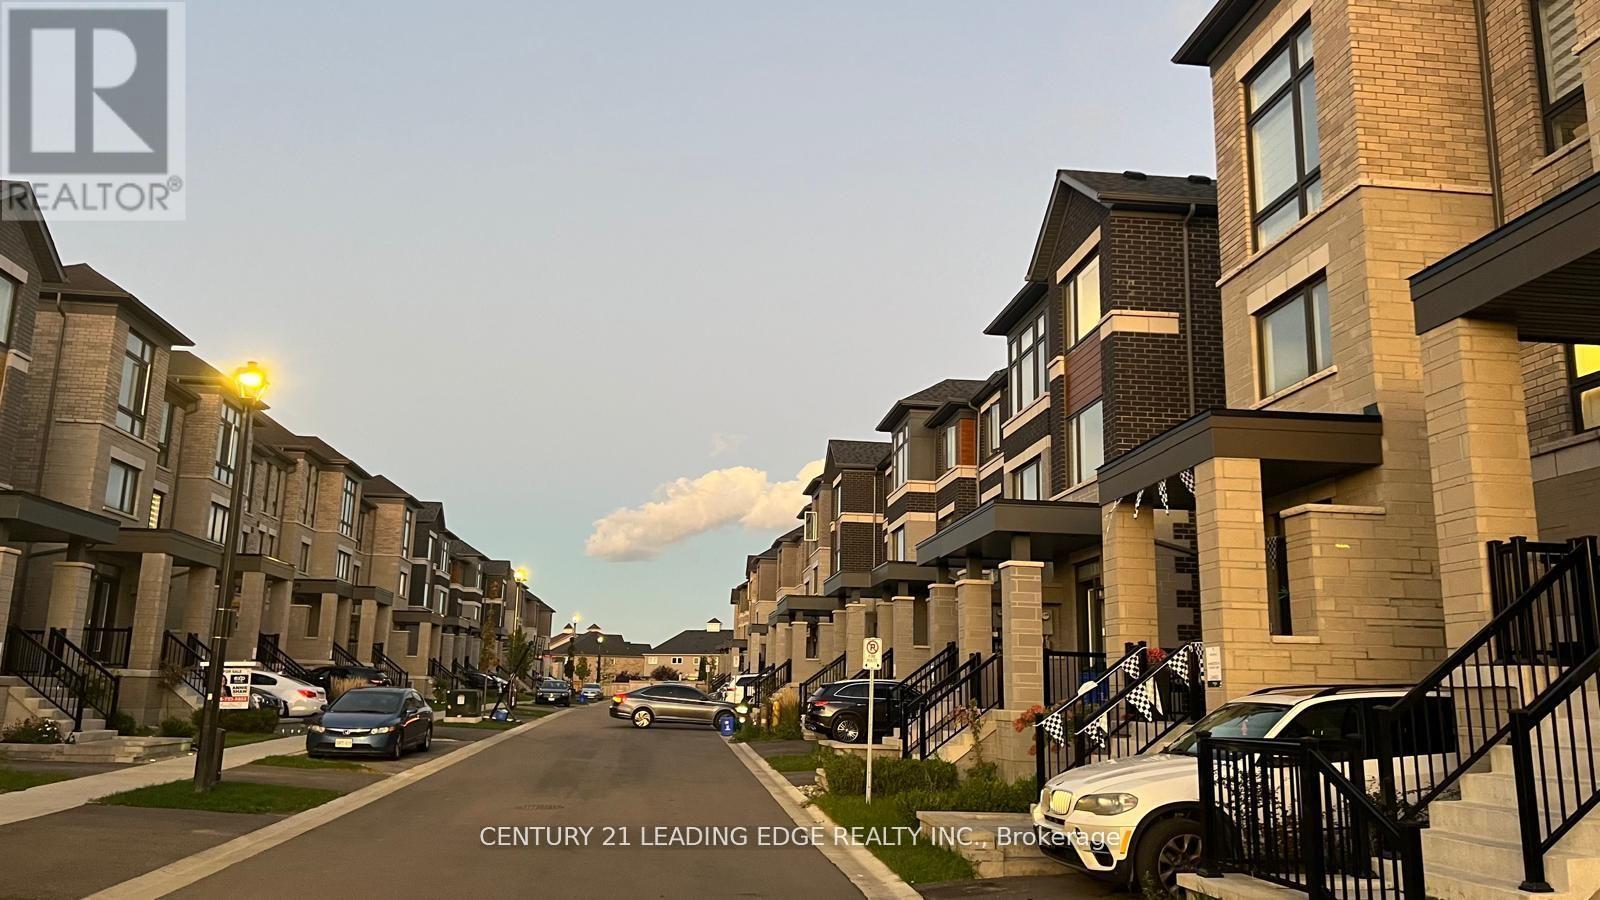
29 Douet Lane
Ajax, Ontario
Landlord will do fresh paint and professional cleaning before tenant moving. An incredible opportunity to live in a highly sought-after neighborhood in Ajax! This newly constructed community, beautifully designed home boasts brand new laminate flooring throughout, fresh paint, new carpeting, and a clean, spacious layout. The family-sized kitchen includes a cozy eat-in area. Conveniently located near the GO Train, shops, restaurants, and more. Ready for you to move in and enjoy! Tenant is responsible for paying all the utilities. (id:63616)
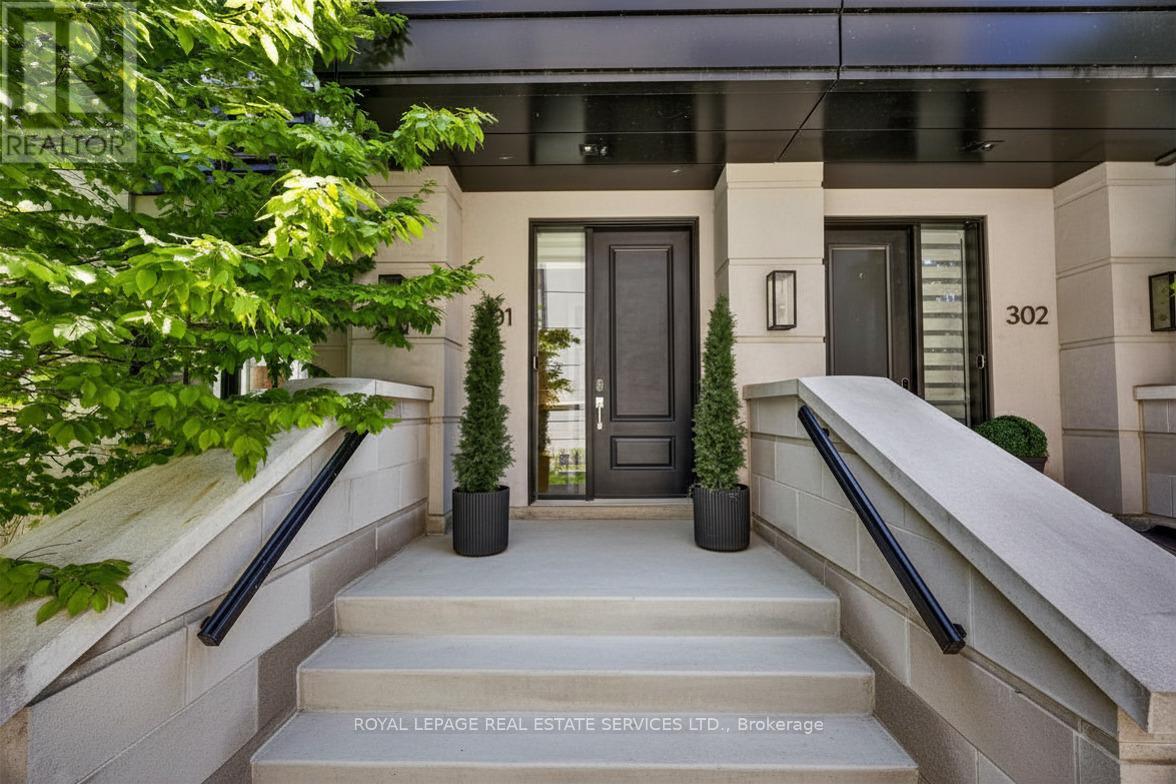
301 - 1195 Gooseberry Lane
Mississauga, Ontario
Positioned on prestigious Gooseberry Lane, this exceptional end-unit townhome offers a sophisticated take on modern living, with expansive interiors, oversized windows, and an abundance of natural light throughout.Thoughtfully designed across three bedrooms and two-and-a-half bathrooms, the home effortlessly balances refined style with everyday functionality. The heart of the residence is an impressive chef-inspired kitchen, complemented by an elegant butler's pantry and generous entertaining space. A dedicated office provides a quiet and versatile setting for working from home, studying, or pursuing creative projects.The open-concept main living areas are elevated by the coveted end-unit position, offering an exceptional sense of light, space, and privacy. Custom window treatments throughout add a polished finishing touch while enhancing comfort and ambiance.The primary suite is thoughtfully positioned on its own private level, creating a peaceful retreat with generous proportions and a welcome sense of separation from the home's main living spaces.Upstairs, a spacious rooftop garden terrace with BBQ extends the living experience outdoors. Whether hosting friends, enjoying a summer evening, or simply unwinding under the open sky, this private outdoor space is designed for effortless enjoyment.With sophisticated finishes, exceptional natural light, thoughtfully considered interiors, and a premier address in one of the area's most desirable enclaves, this remarkable residence offers a rare opportunity to enjoy elevated townhouse living at its finest. (id:63616)
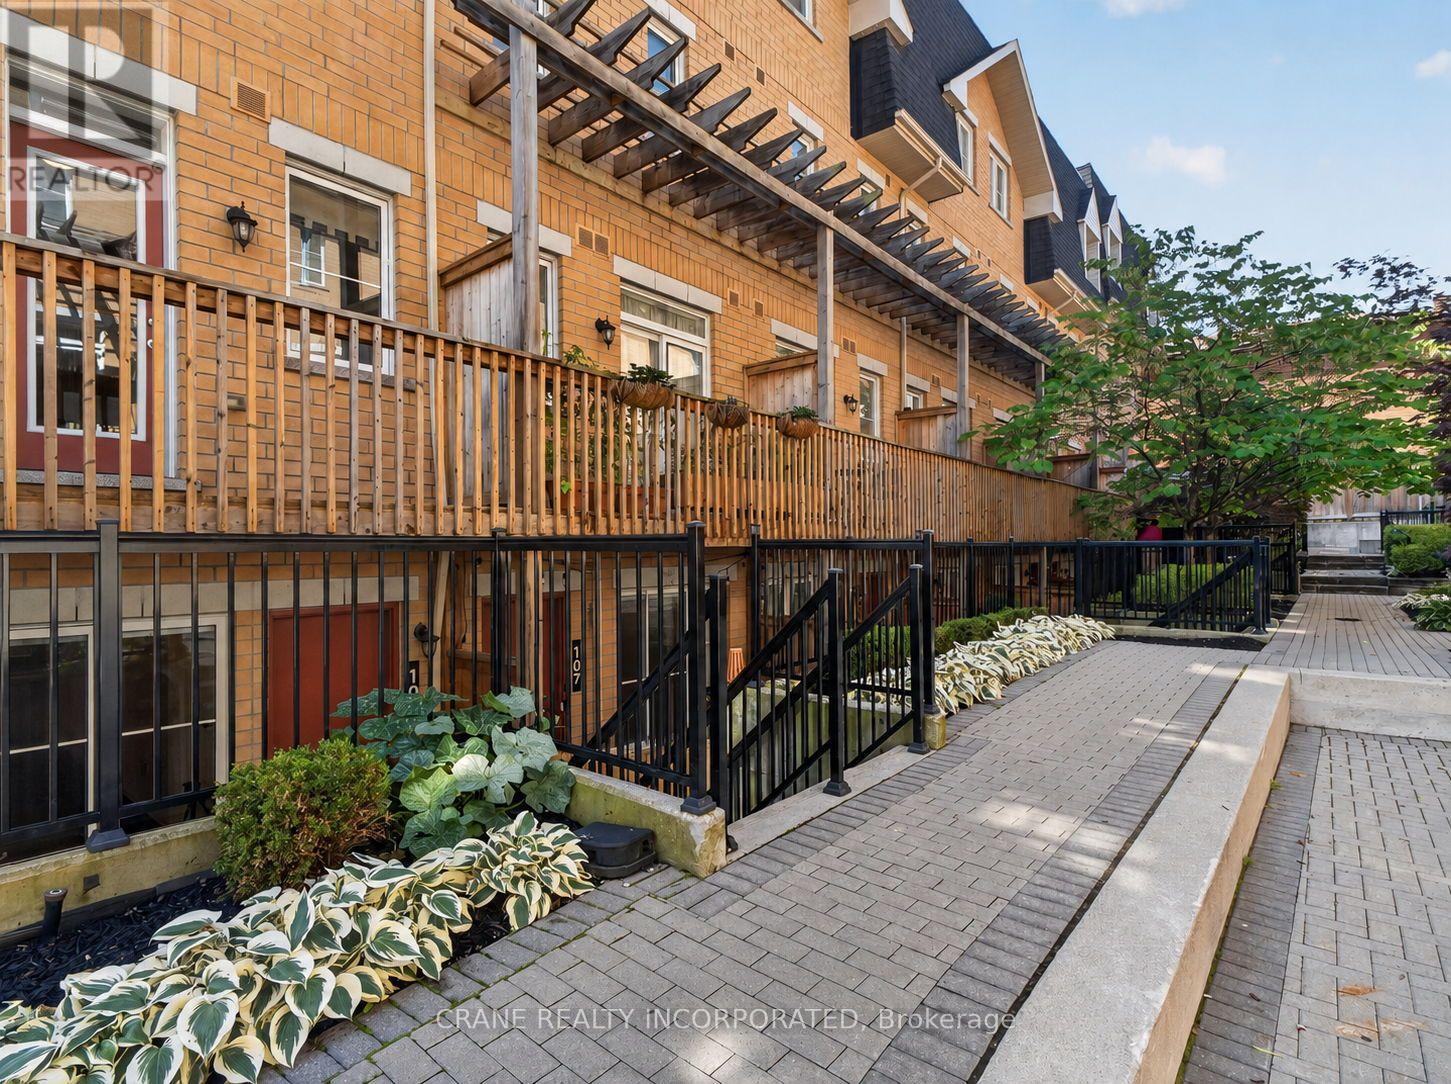
108 - 400 Hopewell Avenue
Toronto, Ontario
Baker Street in popular Briar-Hill Bellgravia neighbourhood. Spacious townhouse with upgrades galore! This two level stacked townhouse has 2 bedrooms, 1.5 baths. Freshly painted through-out, bright and modern decor. Large patio with custom built in storage and benches, built in planter, gas line for bbq area.Smooth ceilings, LED Potlights in living/dining area, custom built-in pantry with Caesarstone Peninsula provides added countertop, meal prep area and additional storage. Feature wall separating dining area from kitchen with Caesarstone adds a classic feeling to the area.Granite countertop, stainless steel appliances. Primary bathroom has a luxurious soaker tub with upgraded fixtures. This unit comes with one owned parking spot, one storage locker, and one bicycle storage locker! The current owner spared no expense to ensure this property is efficient and welcoming! Located in one of the most convenient locations in Toronto you have walking access to TTC Line 1 and 5. Enjoy getting to various areas of Toronto quick and in style. Walter Saunders Memorial Park with Children's Playground and Splash Pad steps away on Hopewell Ave. Well cared for complex, clean, landscaped, well managed, friendly neighbours. Just steps from cafes, restaurants, shops. 4 minute drive to Don Valley Parkway, 5-10 minutes drive to 401. Located within the St. Thomas Aquinas Catholic School(JK to grade 8), Dante Alighieri Academy, West Prepatory Junior Public School(JK to grade 6. This is a perfect home for your family. (id:63616)
Ph06 - 37 Ellen Street
Barrie, Ontario
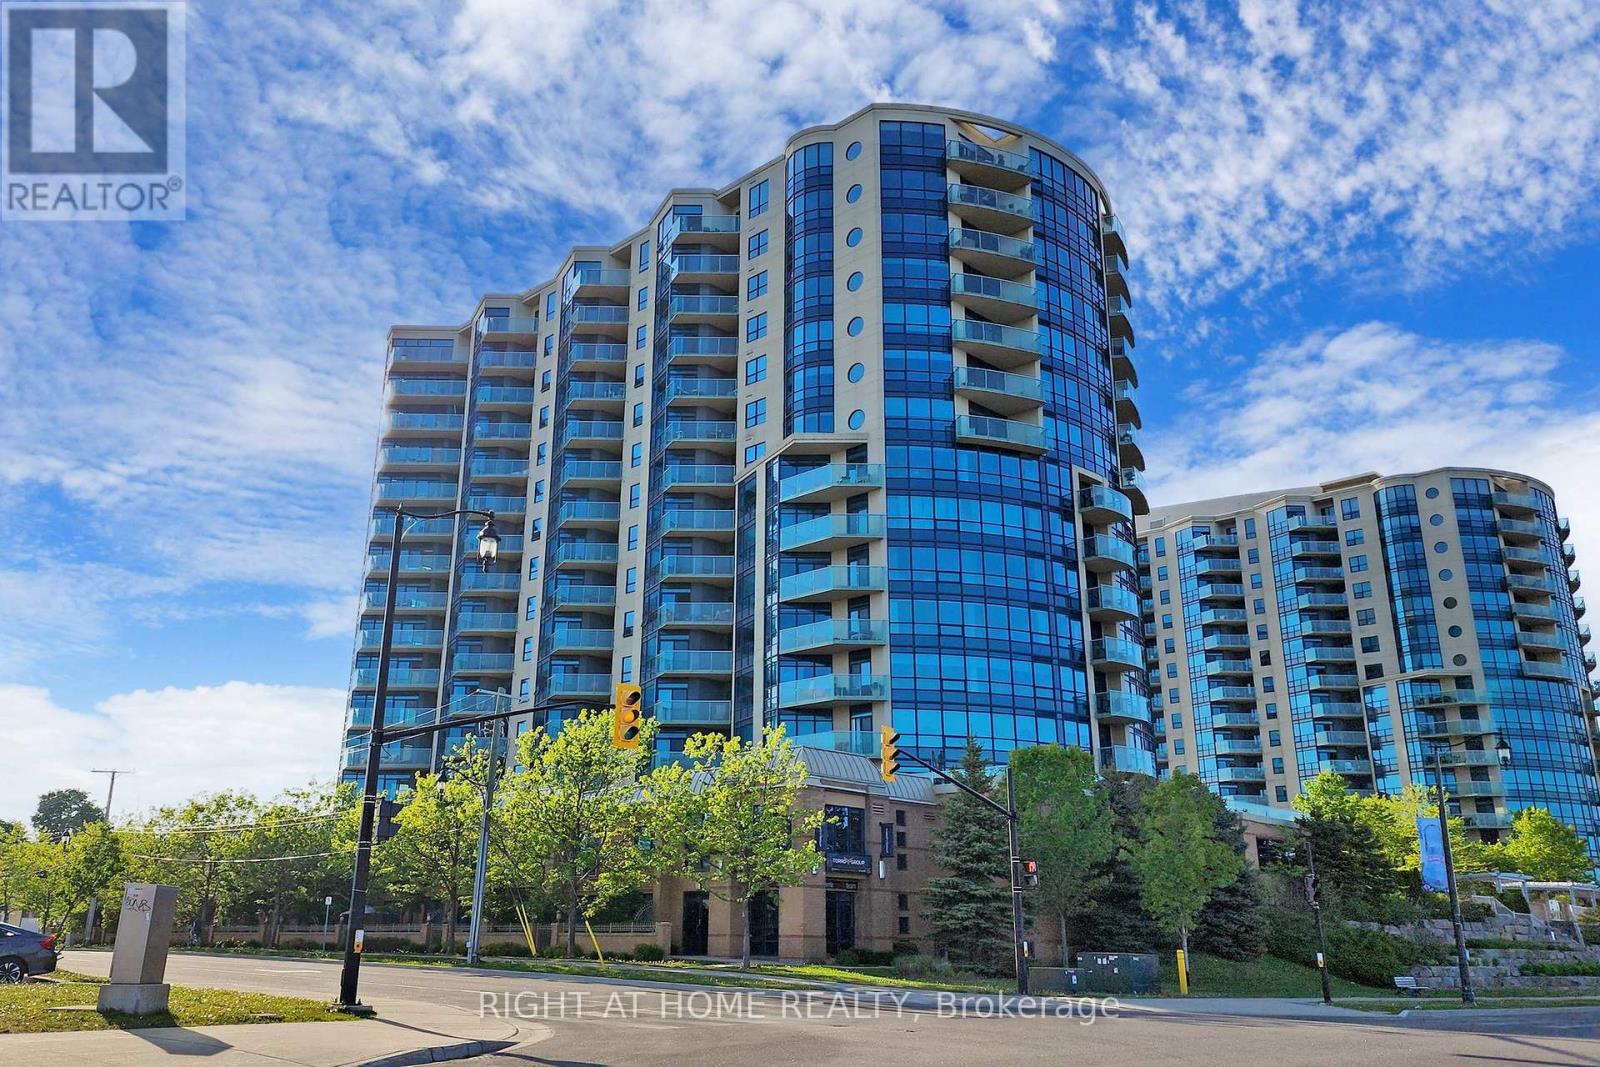
This Luxury Penthouse Has Your All Want! Experience breathtaking panoramic views of Lake Simcoe from this stunning 1,864 sqt penthouse featuring two well appointed bedrooms and two bathrooms. Enjoy an abundance of natural light throughout the space. Ideal for watching events like New Year's fireworks and Air show from your private balcony. Mins Away From The Beach And park. Great Amenities Include Indoor Pool, Hot Tub, Sauna, Gym, Games Room, Party Room Etc. Two parking and one locker included. (id:63616)

77 Sutcliffe Crescent
Markham, Ontario
Well-maintained, tastefully renovated executive home nestled in the prestigious Cachet Community. Sitting on a premium lot, this 4-car garage with triple-wide driveway residence offers 4,125 sq ft of above-grade living space designed with elegance, comfort and functionality. An 18-ft foyer sets the tone, leading to a splendid family room with fireplace & oversized windows, formal living, dining rooms & a private office. The upgraded kitchen with spacious breakfast area & a walk-out to the rear deck is complete with center island & stainless-steel appliances. 9-ft main floor ceiling. The 2nd level boasts 4 spacious bedrooms all with ensuite baths. The professionally finished basement adds incredible value with an open concept recreation area, 2 bedrooms & a 3-pc bath. Beautifully landscaped front & rear yard. Top-tiered school zone (Pierre Elliott Trudeau High School, St. Augustine Catholic High School, Unionville High School). Steps to parks, trails, shopping, restaurants & more. Quick Access To Hwy 404/407, GO Station, Costco. Don't miss this rare opportunity to own in one of Markham's most coveted neighborhoods. (id:63616)

9 Carness Crescent
Georgina, Ontario
**Stunning Turnkey Home in Sought-After Simcoe Landing**Welcome to this exceptional 3+1 bedroom, 5-bathroom all-brick home in the highly sought-after community of Simcoe Landing! Thoughtfully renovated and tastefully decorated, this impressive residence offers over $100,000 in renovations completed in 2022, creating a truly move-in-ready home with stylish finishes and exceptional attention to detail. From the minute you arrive with brand new insulated garage doors, new entry door, and lovely curb appeal, this property does not disappoint! The main level features a beautifully updated kitchen showcasing stunning quartz countertops, and island, upgraded finishes and ample cabinetry, making it the perfect space for everyday living and entertaining. Freshly painted throughout, with upgraded laminate flooring and all-new light fixtures, the home offers a bright, modern and cohesive feel. The spacious den is enhanced by a custom floor-to-ceiling built-in bookshelf, creating an elegant and functional space for a home office, library or formal living room. The completely renovated lower level is an entertainer's dream, featuring a fabulous wet bar and dedicated "man cave," plus a private secondary primary suite complete with a massive walk-in closet and spa-inspired ensuite bathroom - ideal for guests, extended family or the ultimate private retreat. Step outside new French doors to your own beautifully landscaped backyard oasis. Professionally landscaped and designed for relaxation and entertaining, the outdoor space features a new patio, hot tub and sauna - creating a private resort-like setting right at home. With extensive renovations, stylish finishes, exceptional living spaces and a spectacular backyard retreat, this home truly has it all. **Simply unpack and enjoy - this is the one you've been waiting for!** (id:63616)
Basemnt - 112 Walter Avenue
Newmarket, Ontario
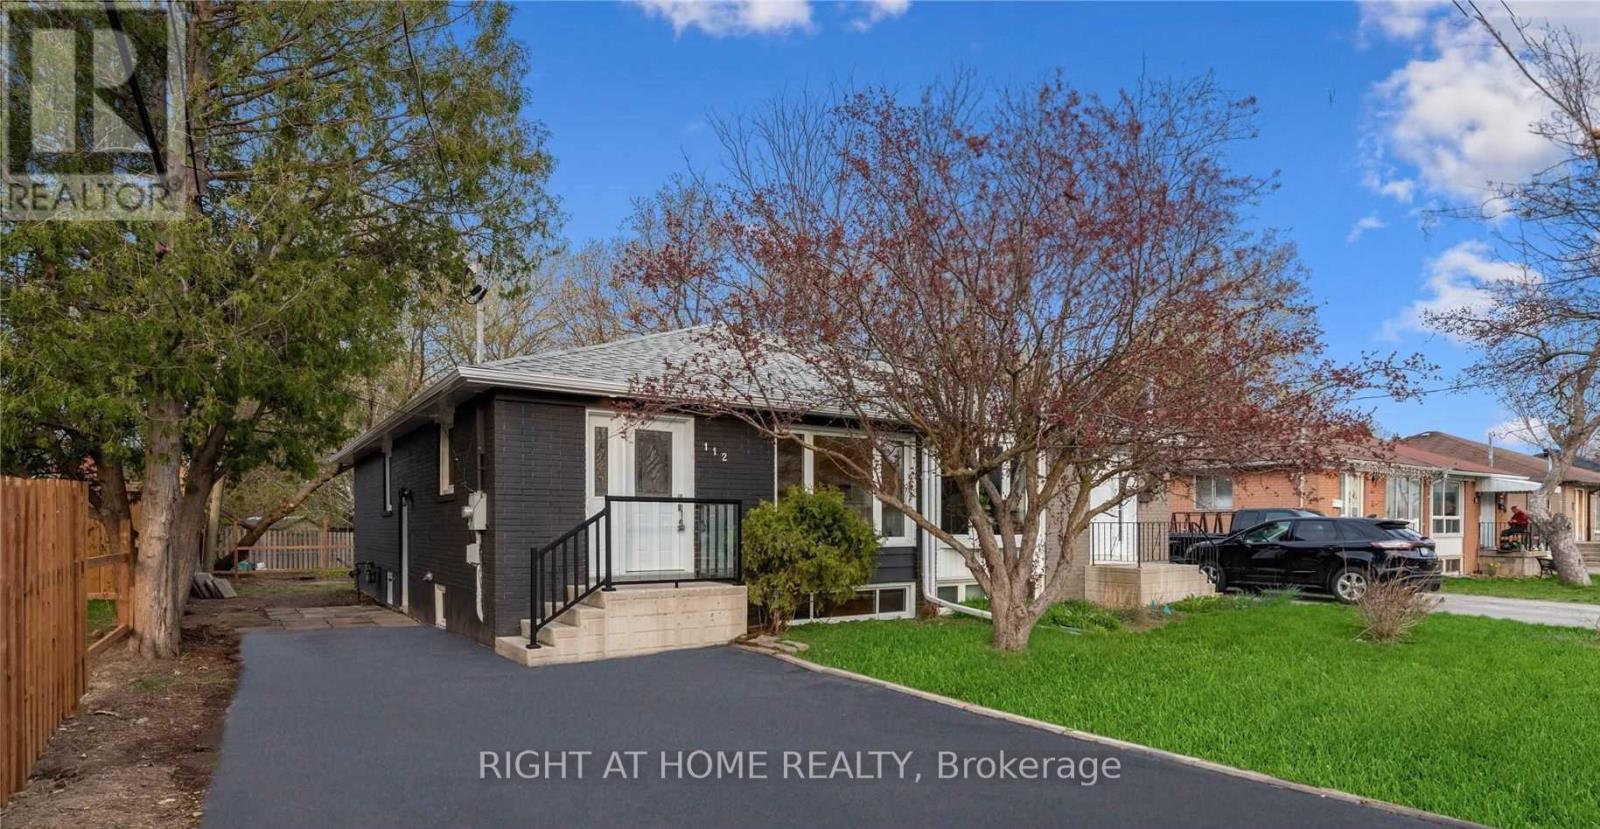
Elegantly renovated and move-in-ready legal basement apartment in the heart of Newmarket! This bright and spacious unit features two bedrooms, a sun-filled living room with large windows, a modern kitchen with stainless steel appliances, and a beautifully updated bathroom. Conveniently located within walking distance of Upper Canada Mall, Tim Hortons, Food Basics, public transit, and everyday amenities, with easy access to GO Transit, Highway 400, and Highway 404. The tenant is responsible for 40% of utilities, shared with the main-floor occupants. A comfortable and convenient place to call home! (id:63616)
306 - 1400 The Esplanade N
Pickering, Ontario
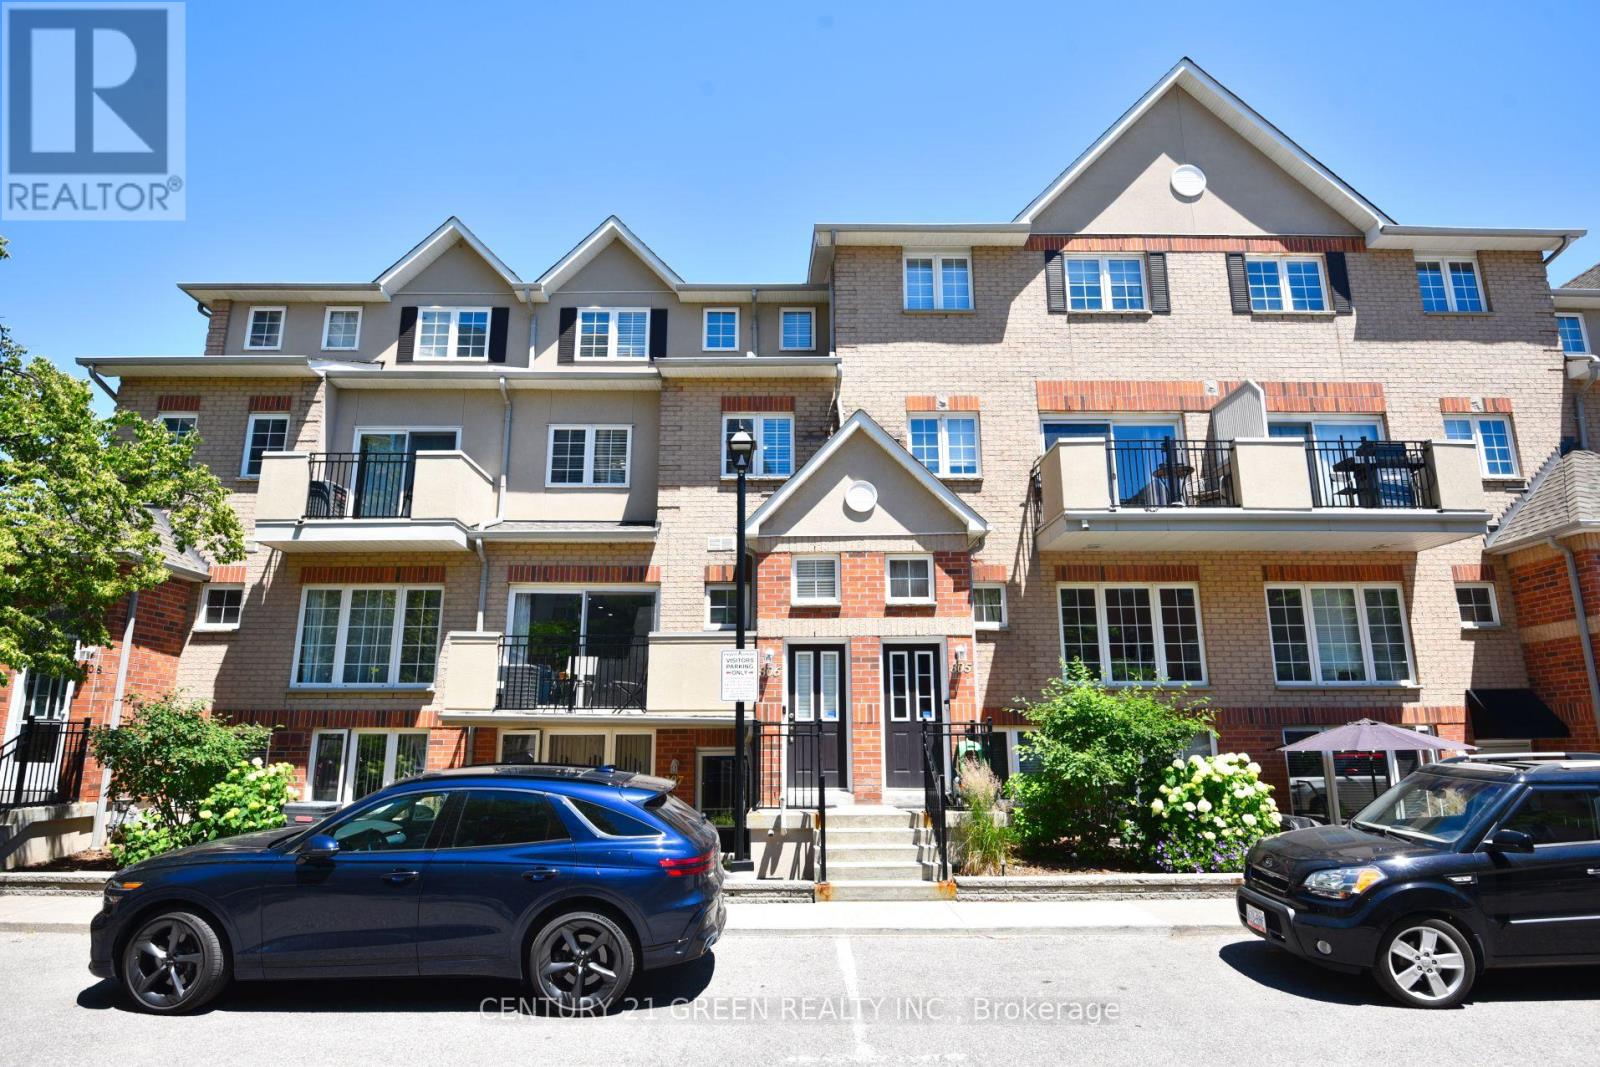
Luxury Tridel Built 3 Bed 3 Bath Townhome In Private Gated Esplanade Community . Tastefully Renovated With Crown Moulding, Porcelain Flooring In Kitchen & Bathrooms, Designer Walk in closet in master bedroom,Luxury Laminate On Main & Upper, Skylight Over Stairs, Potlights, Quartz Countertops & Undermount Sink..Lots Of Storage! Excellent Location.. Walk To Transit, Recreation centre, Cineplex, Go Train & Pickering Town Centre. Brand new dishwasher .Short drive to Beach & Marina. Easy Access To Hwy401/407.This Home Is Simply Beautiful! (id:63616)

306 - 1400 The Esplanade N
Pickering, Ontario
Luxury Tridel Built 3 Bed 3 Bath Townhome In Private Gated Esplanade Community . Tastefully Renovated With Crown Moulding, Porcelain Flooring In Kitchen & Bathrooms, Designer Walk in closet in master bedroom,Luxury Laminate On Main & Upper, Skylight Over Stairs, Potlights, Quartz Countertops & Undermount Sink..Lots Of Storage! Excellent Location.. Walk To Transit, Recreation centre, Cineplex, Go Train & Pickering Town Centre. Brand new dishwasher .Short drive to Beach & Marina. Easy Access To Hwy401/407.This Home Is Simply Beautiful! (id:63616)

107 - 1535 Diefenbaker Court
Pickering, Ontario
Main floor 2 bedroom 2 bathroom unit. Wheelchair accessible with automatic doors from both entrances to the building. Conveniently located; shopping, transit, parks and schools are all nearby. Open concept living, dining and media rooms flow into each other and lead to sliding patio doors onto the private covered terrace. Unit is well maintained but could use some updating, perfect opportunity to personalize the space to your taste. Maintenance fee includes water, Rogers package (cable tv, home phone, high-speed internet), common grounds maintenance and cleaning, snow removal. Unit includes 1 exclusive use, gate accessed parking space with ample additional visitor parking. (id:63616)
1209 - 21 Overlea Boulevard
Toronto, Ontario
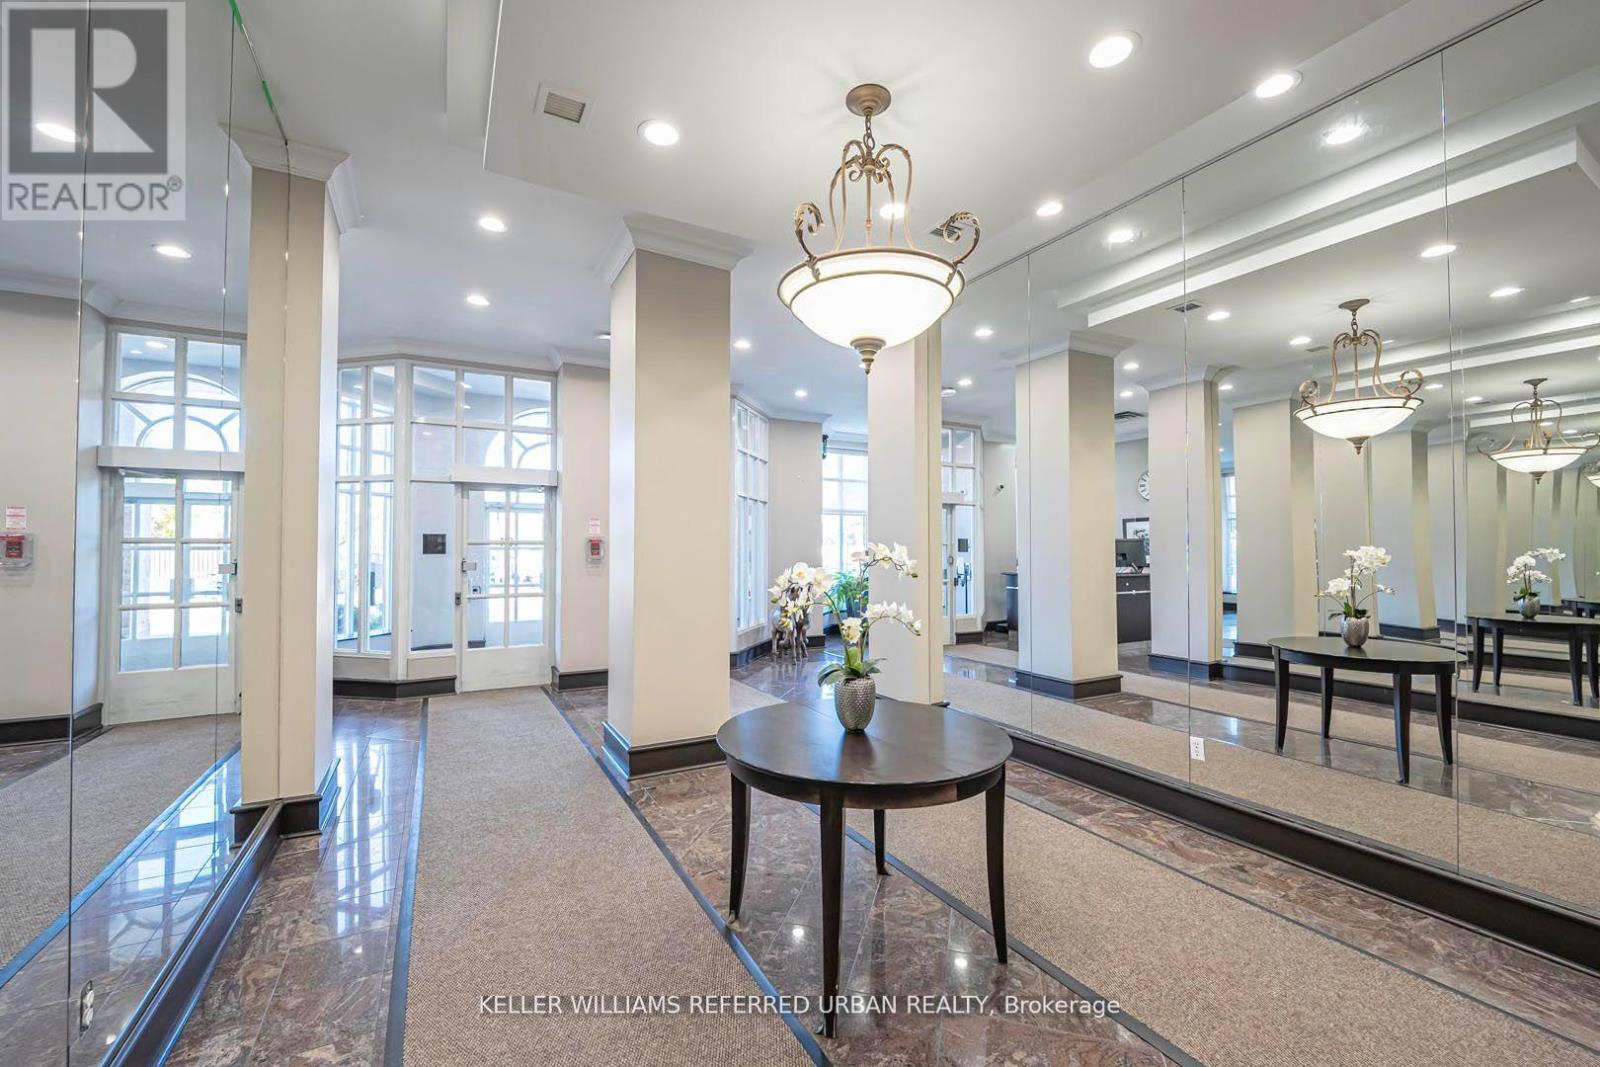
Fully furnished, bright & spacious 2 bedroom corner unit with beautiful SE views! Welcome to unit 1209 at Jockey Club on Overlea Blvd. One of the nicest condo in the area with newly renovated lobby, seating area, new hallways, squash courts, fully equipped exercise & weights room, party room, bbq area, sauna, whirlpool, & more! You can easily call this home with its large spacious rooms, natural light, laminate floorings throughout and a bright kitchen with plenty of storage, granite counter tops and newer stainless steel appliances, and washer and dryer. This beautiful place comes fully equipped with all furnishings, appliances, small kitchen appliances, dishes and cutleries. Includes parking and locker. The building's newly renovated amenities rival any other condo in the area, plus the walking/driving proximity to the surrounding amenities such as Costco, Tim Hortons, Food Basics, Parks, schools, shopping, and place of worships, make this a winner for any family to call home. Rent includes all utilities. $2750/mo is for unfurnished. Fully furnished is $2950/mo. (id:63616)
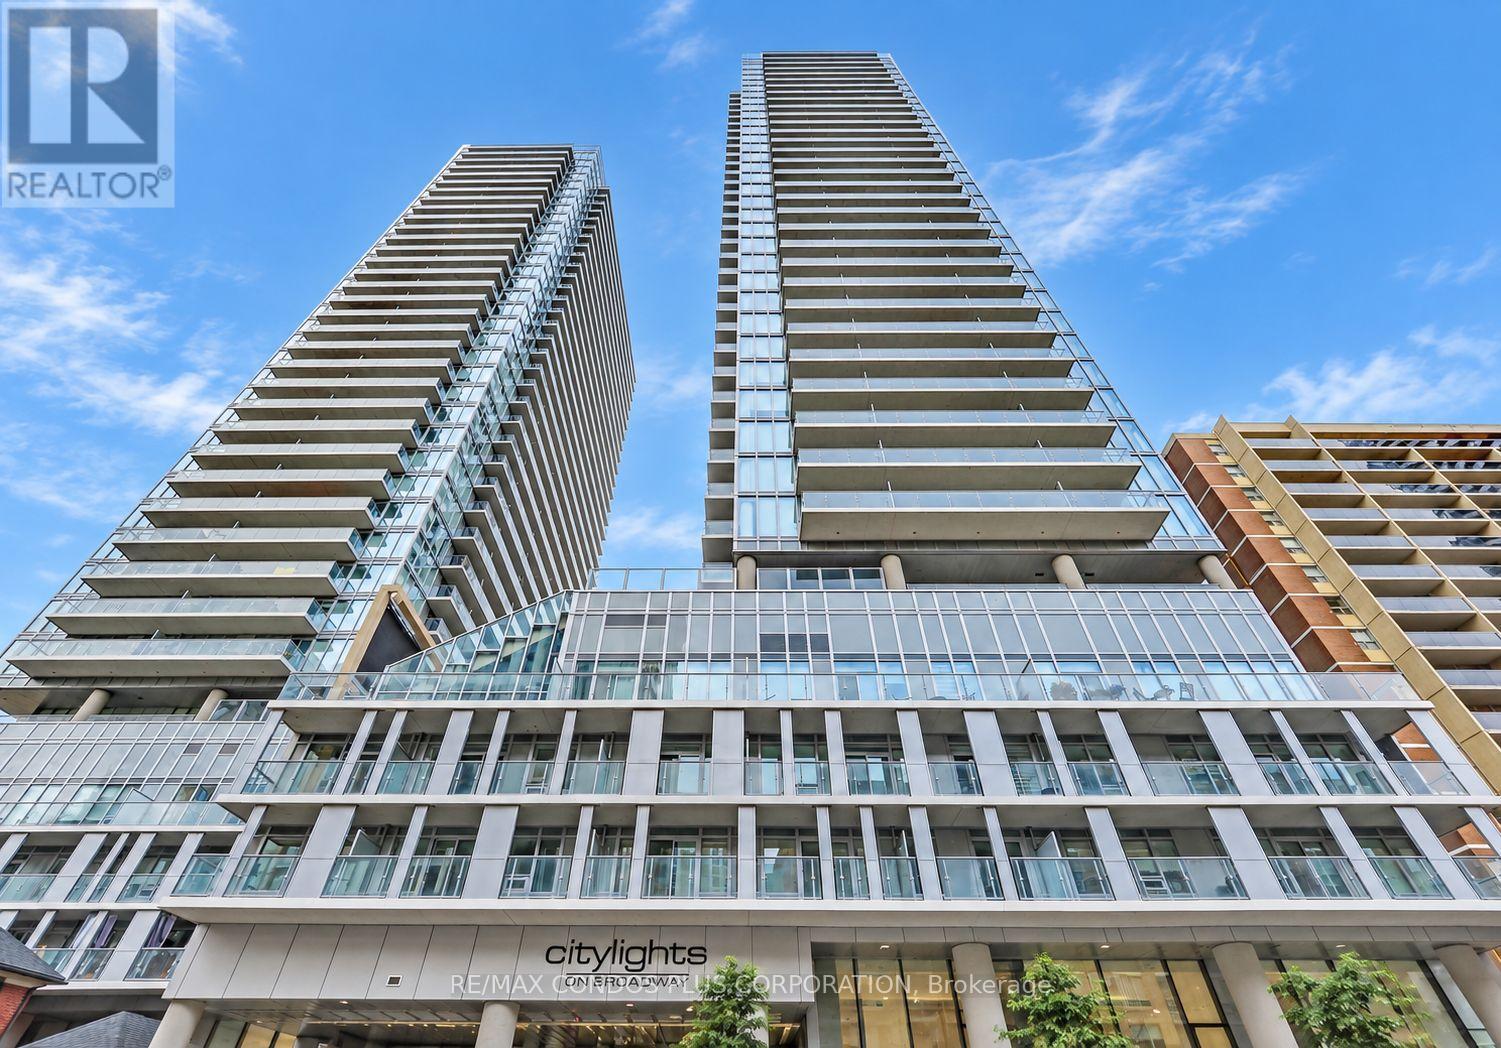
3508 - 195 Redpath Avenue
Toronto, Ontario
Welcome to CityLights on Broadway South Tower! This bright south-facing 1+Den, 2-bath suite offers a functional layout with a den that can be used as a second bedroom or home office. The modern kitchen features quartz countertops and stainless steel appliances, complemented by an open-concept living space and private balcony. Enjoy excellent building amenities including outdoor pools, fitness centre, basketball court, party room, BBQ areas, guest suites and 24-hour concierge. Ideally located in the heart of Midtown, steps to TTC/subway stations on Line 5 & Line 1, grocery stores, restaurants, cafés, shops and everyday conveniences. Bulk Internet and locker included. (id:63616)
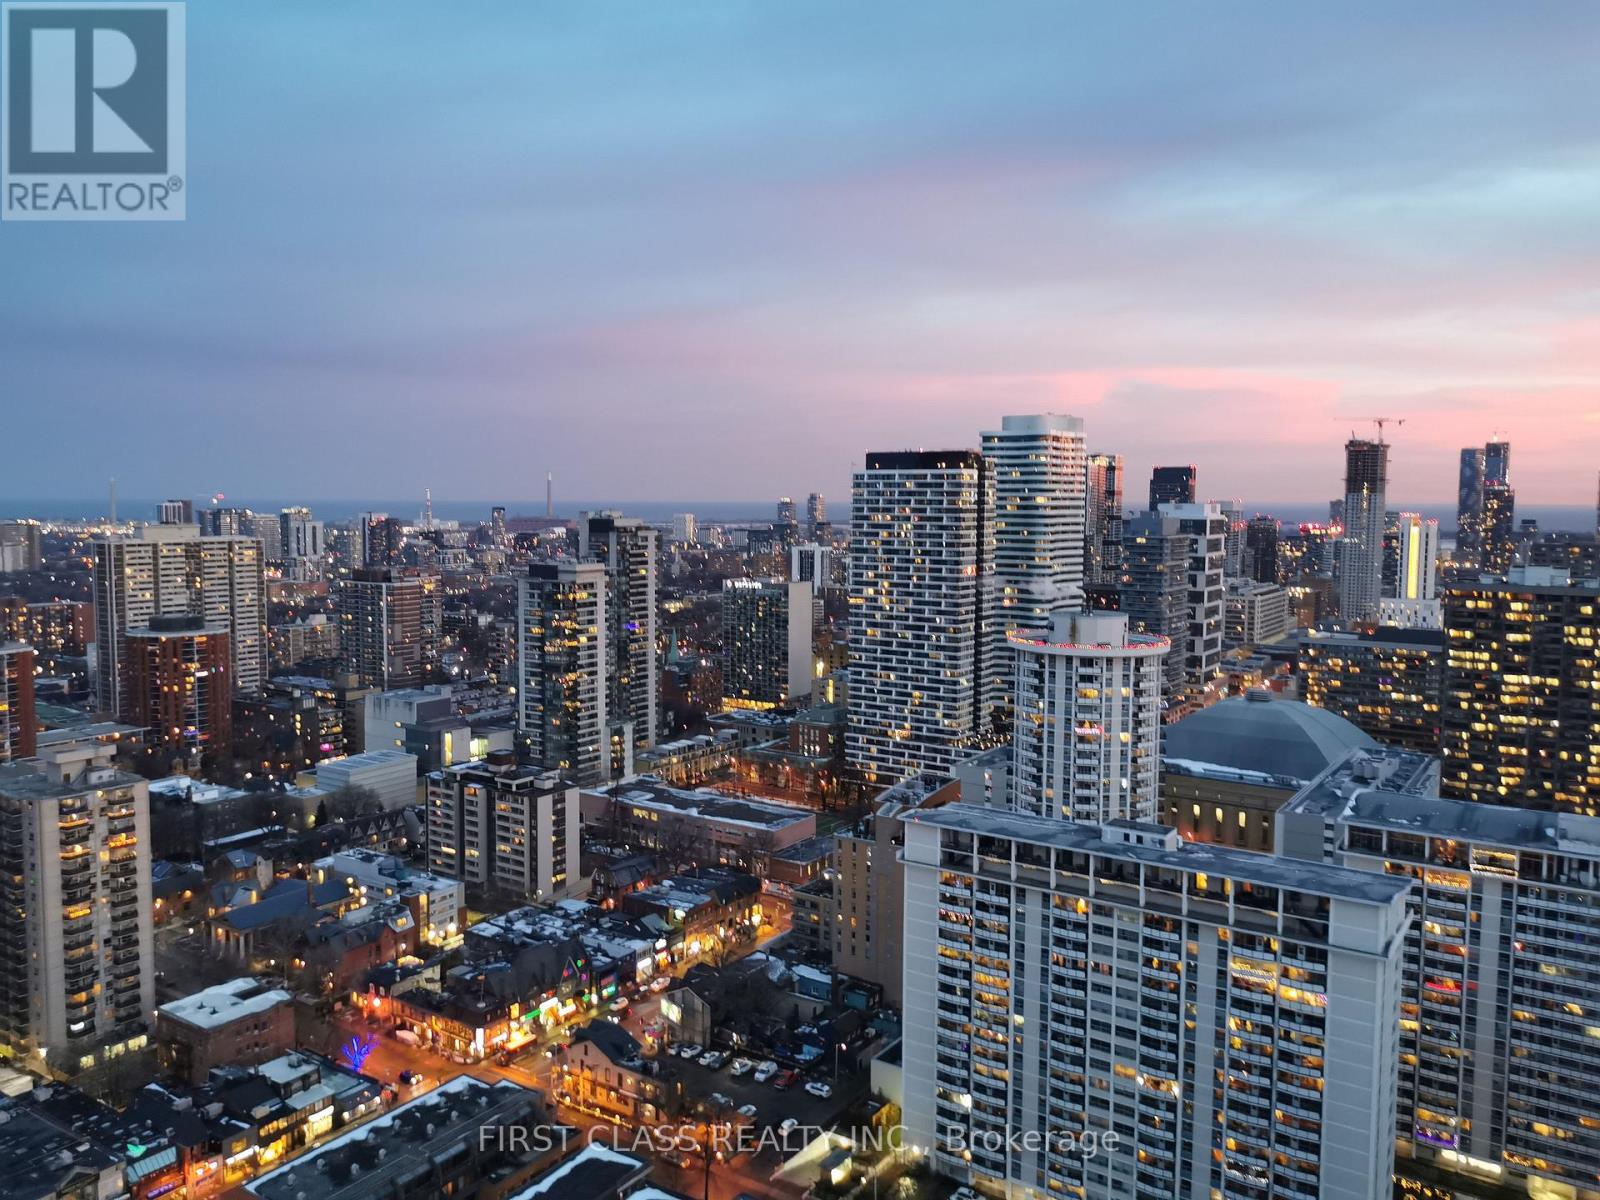
3504 (Den) - 28 Wellesley Street E
Toronto, Ontario
Bright Den with windows for rent only in a Luxury VOX Condo - Fully Furnished | 35th Floor | Downtown Toronto. Furnished Den available in a 2-bedroom + den, 2-bathroom corner suite at the prestigious VOX Condos on the 35th floor. Prime location - less than a 50-metre walk to Wellesley Subway Station at Yonge & Wellesley. Enjoy luxury living with 24/7 concierge service, a fully equipped fitness centre, and a terrace. Walking distance to the University of Toronto (U of T), Toronto Metropolitan University (TMU), Eaton Centre, restaurants, supermarkets, and all downtown amenities. This bright corner unit features floor-to-ceiling windows, an unobstructed south-facing view, and a spacious 90 sq. ft. private balcony. The den occupant will share the second full bathroom with the other male tenant. All furniture is included. The landlord is looking for a male tenant who is clean, respectful, and responsible. Perfect for a student or working professional looking for a convenient, fully furnished home in downtown Toronto. (id:63616)
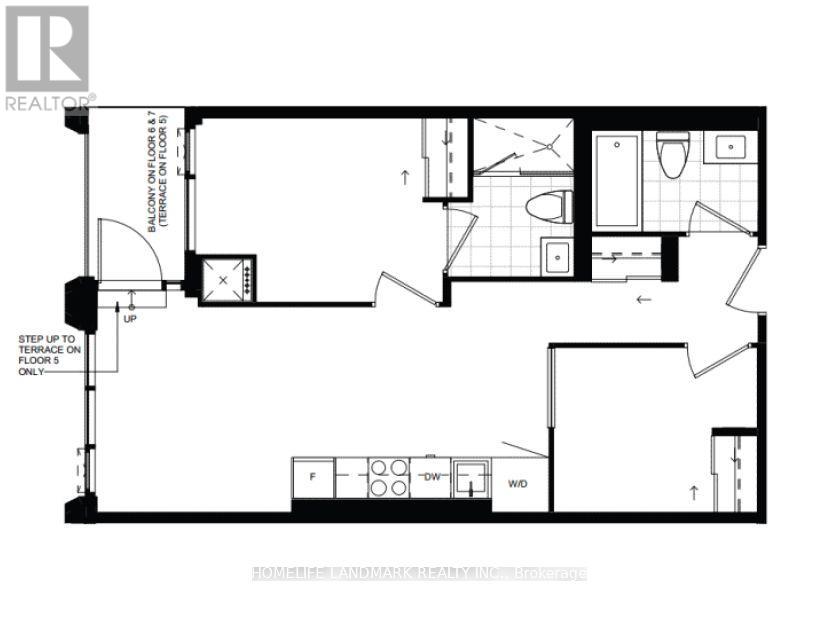
620 - 400 King Street W
Toronto, Ontario
Bright and well-appointed unit at 400 King Street West, located in the heart of downtown Toronto. Conveniently situated close to restaurants, cafés, shopping, public transit, and the entertainment district. An excellent opportunity for those looking for a modern and convenient downtown lifestyle. (id:63616)
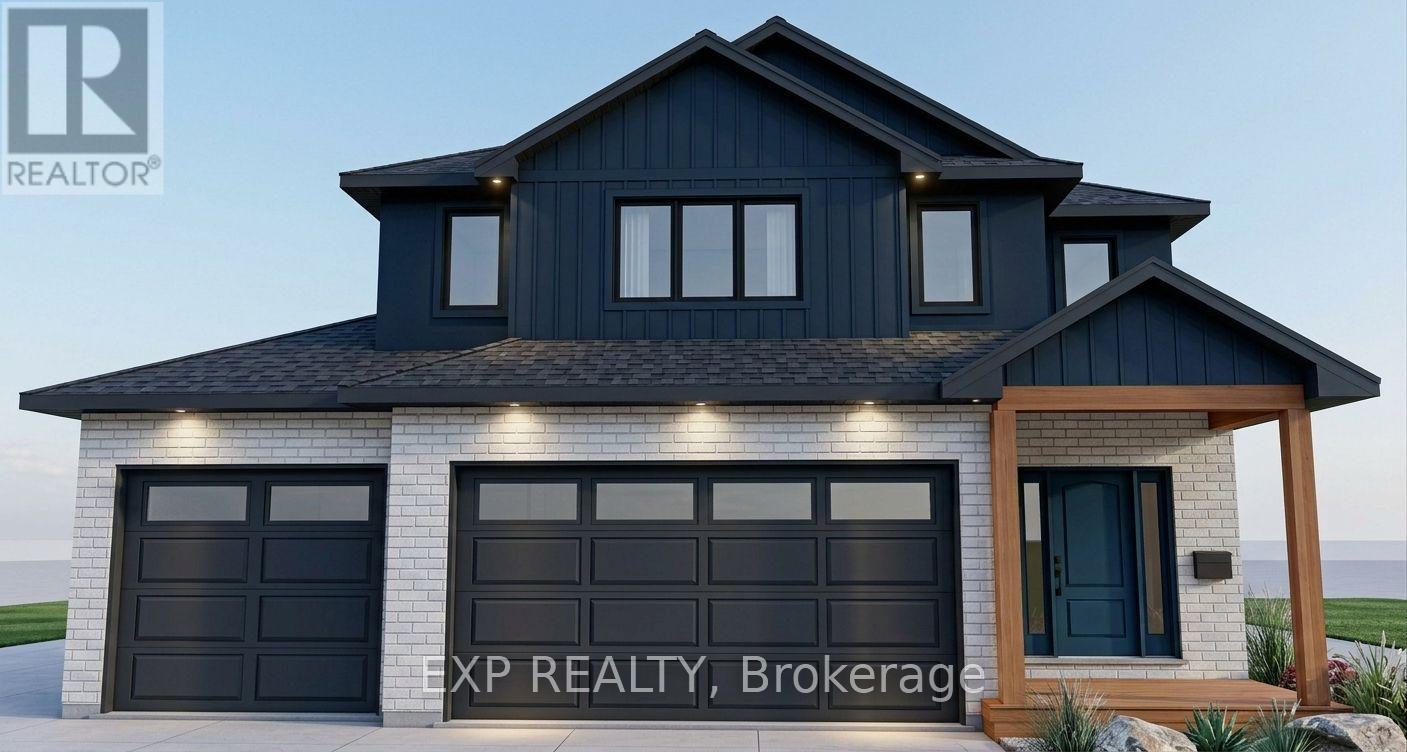
163 Applewood Street
Blandford-Blenheim, Ontario
Introducing The Huckleberry by Claysam Homes, coming soon to Plattsville Estates! This 4-bed, 2.5-bath, ~2,333 sq. ft. two-storey features an open-concept Great Room/Kitchen/Dinette, main floor mudroom & powder room, and a spacious primary suite with walk-in closet & ensuite. Situated in the heart of Plattsville, the ideal location for those seeking a peaceful lifestyle while still being close to nearby towns and cities, this home provides a perfect balance of convenience and tranquility. Additional highlights include a large 50 foot walk out lot, providing plenty of space for outdoor enjoyment and potential for future landscaping. Don't miss out on this opportunity to call this inviting bungalow in Plattsville your new home. Presentation center open every Sunday 1-4pm located at 203 Applewood Street. (id:63616)
5037 Mississauga Road
Mississauga, Ontario
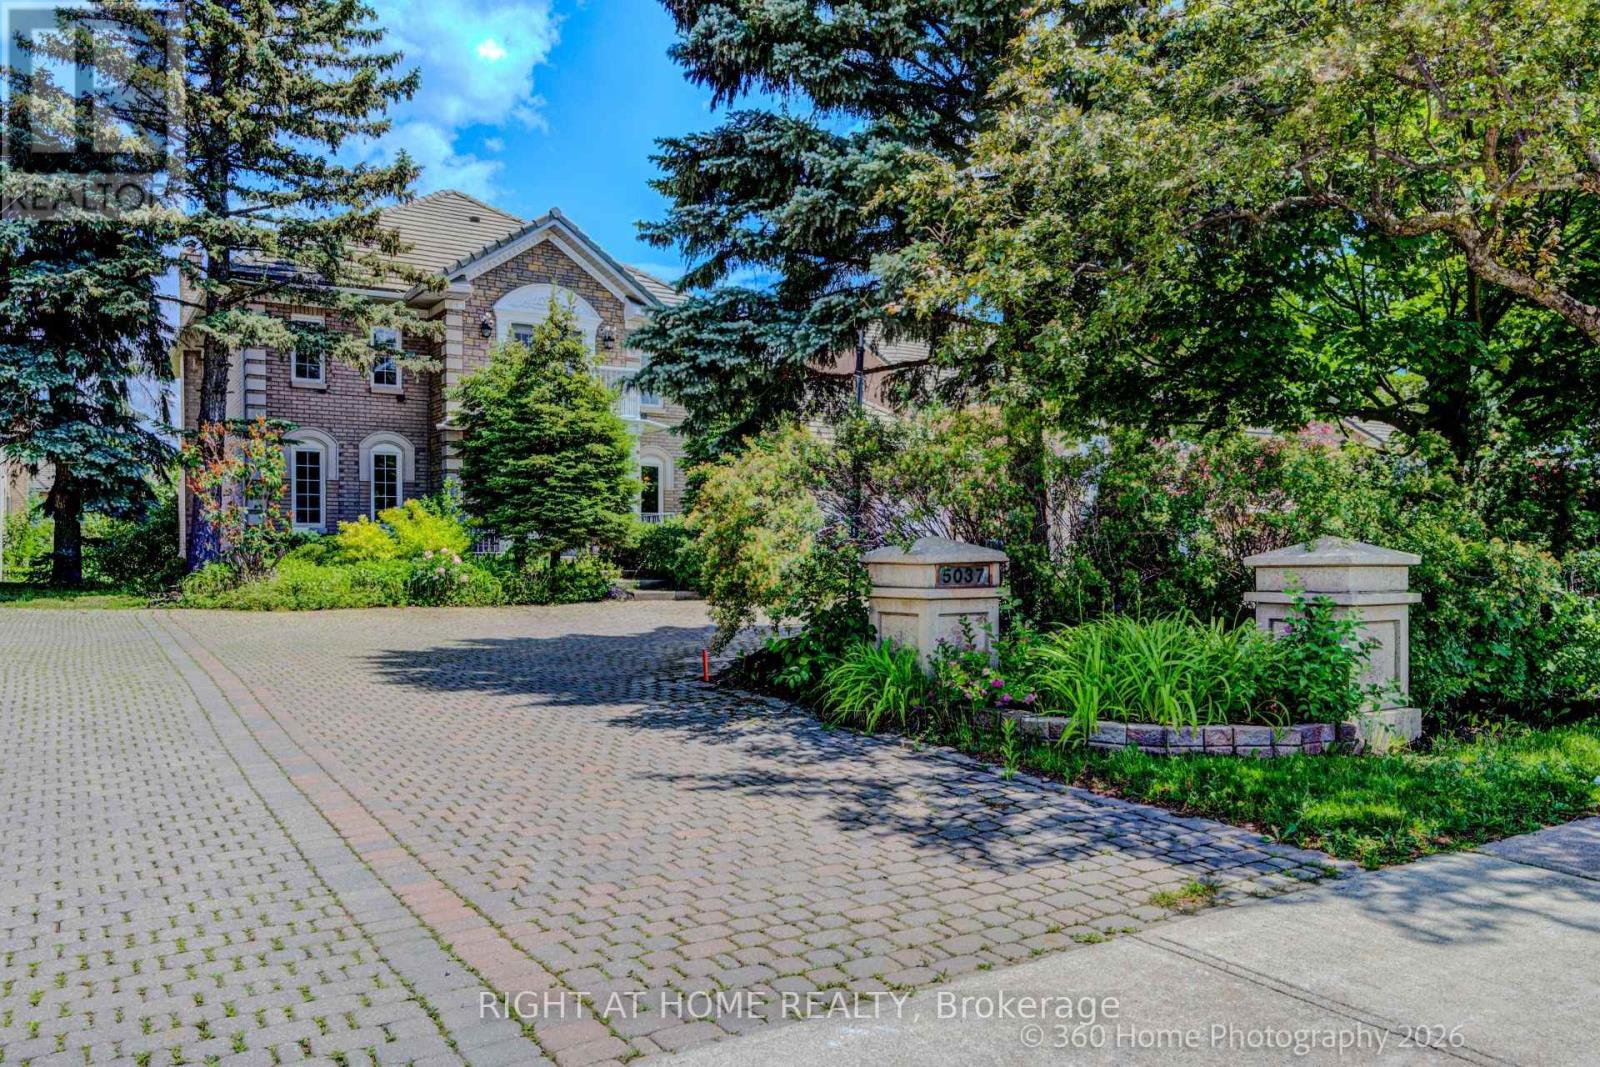
Welcome to 5037 Mississauga Road, located in one of the most sought-after communities. Situated on an impressive oversized lot measuring 70 x 207.98 feet, this exceptional residence offers approximately 3,844 sq. ft. of elegant living space.A grand entrance welcomes you with a spectacular staircase, soaring ceilings, and hardwood flooring throughout the home. The main floor features spacious living and dining areas, perfect for entertaining, leading into an open-concept kitchen complete with granite countertops, ceramic backsplash, and beautiful views of the expansive backyard. Enjoy direct access to the balcony, creating the perfect indoor-outdoor flow. A conveniently located powder room, laundry room, and garage access complete the main level.The upper level offers four generously sized bedrooms, all featuring hardwood flooring and ample closet space. The primary suite includes a walk-in closet and a private 4-piece ensuite bathroom. A second 3-piece bathroom serves the additional bedrooms. The front balcony provides a charming outdoor retreat, while the staircase creates a stunning architectural point overlooking the entrance.The finished walk-out basement is designed for entertaining and family gatherings, featuring a spacious open-concept recreation area with a central wet bar and cozy fireplace. Additional highlights include a second kitchen, furnace room, cold room, and dual stairway access for enhanced convenience and functionality. Walk out directly to the patio and enjoy the beautifully sized backyard, offering possibilities for outdoor living.This remarkable property combines space, elegance, and functionality in a prime location, making it an outstanding opportunity for families seeking comfort. (id:63616)
1804 - 100 Quebec Avenue
Toronto, Ontario
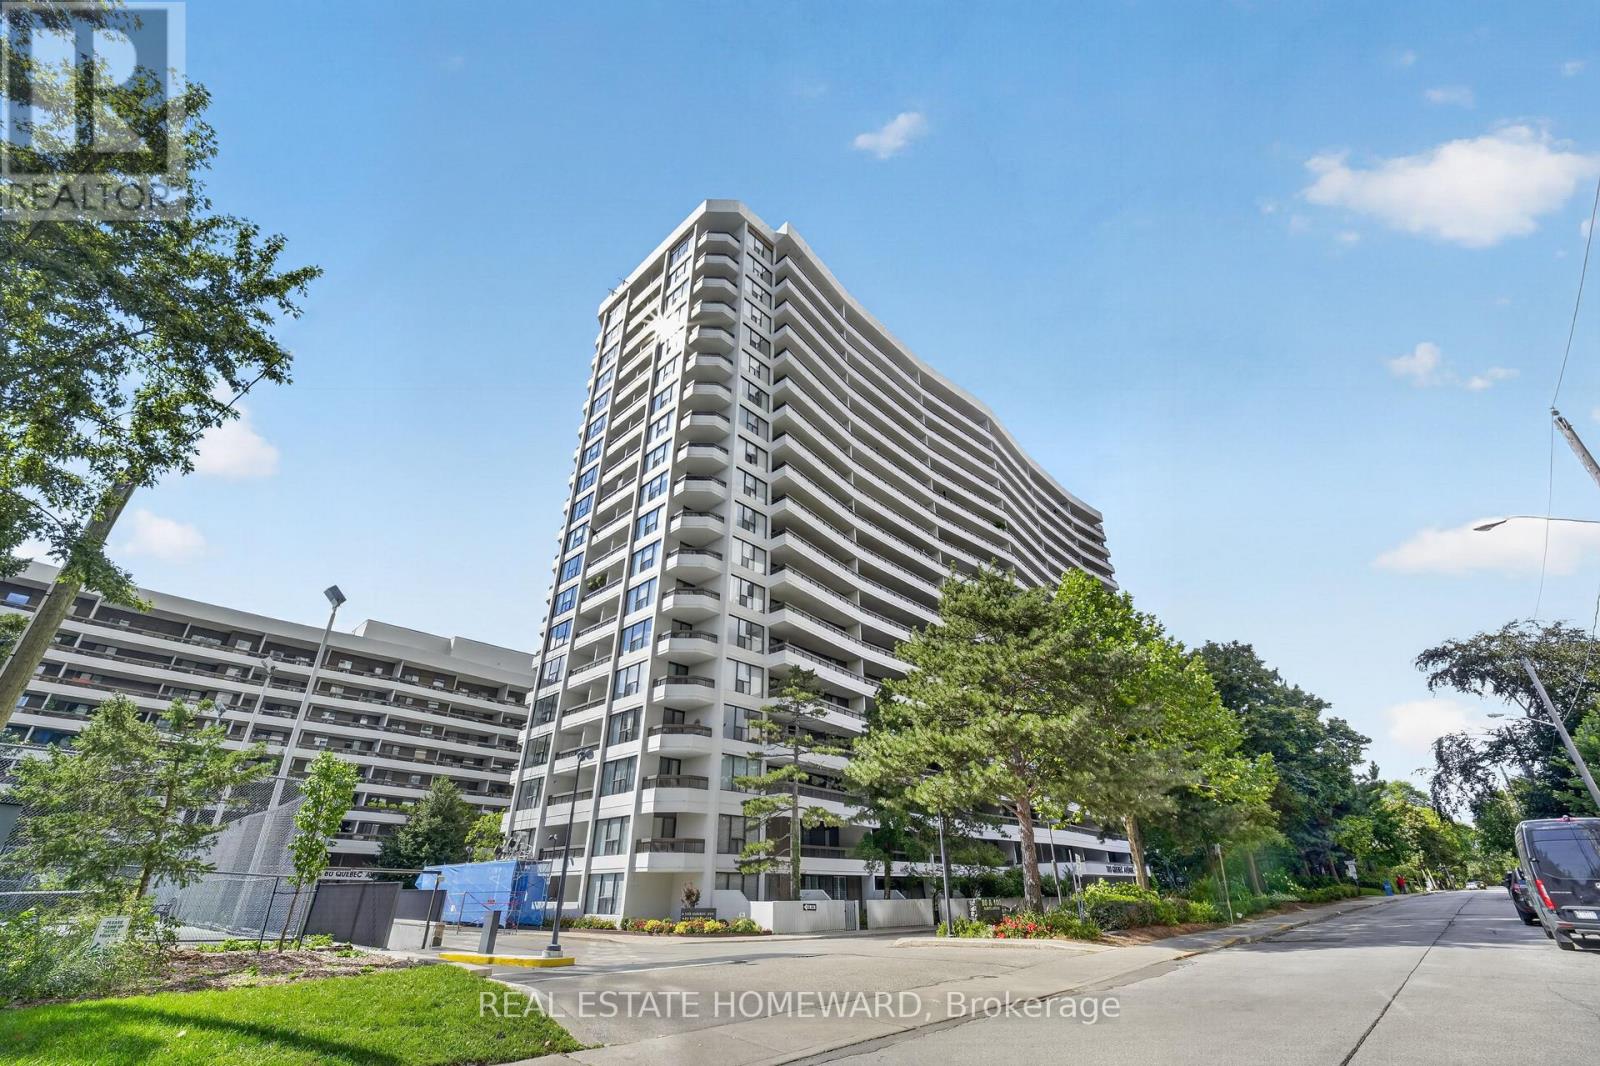
Bright, Sunny Suite Featuring Spectacular Panoramic West Views And A Private Balcony. Modern Kitchen And Bathroom. Ideally Located Steps To The Subway, High Park, Bloor West Village Shops, Cafés And Restaurants. Freshly Painted And Move-In Ready! (id:63616)
2407 - 550 Webb Drive
Mississauga, Ontario
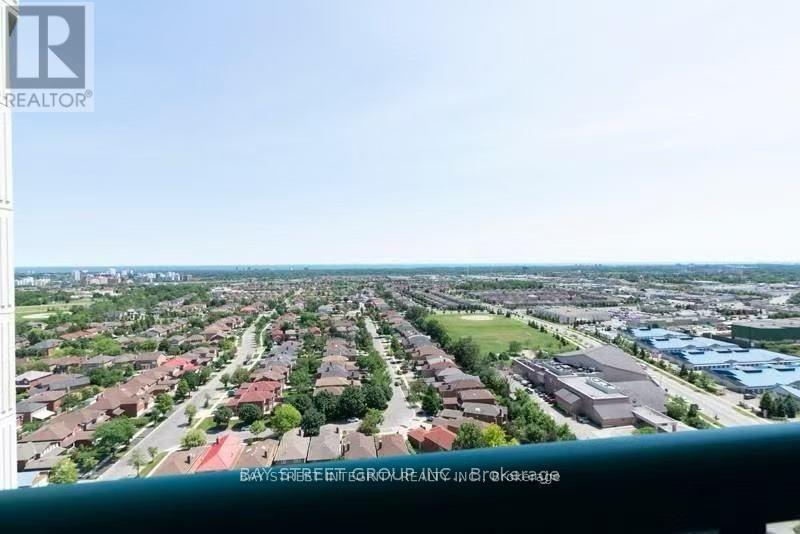
Furnished! Spacious and updated large 2 bedroom plus Den unit for lease. All utilities are included. Renovated kitchen and two baths. Your own laundry room. High floor with amazing views. Two underground parking spaces. Some furniture can be included. Nice amenities in the building such as sauna, outdoor pool, tennis court, exercise room, concierge. Close to Square One, T&T, Central Library, Transit, Highways, and schools. Note it comes with existing furniture (no TVs). (id:63616)

408 Bessborough Drive
Milton, Ontario
Discover this exceptional 4-bedroom Semi-detached home, proudly offered for the first time by its original owners and ideally positioned on a premium pond-facing lot with no homes directly behind. Enjoy unobstructed views, added privacy, and a serene backdrop that makes this home truly stand out.The main floor offers an inviting open-concept design with 9-foot ceilings, creating an impressive sense of space and flow. The stylish kitchen features ample cabinetry, quality countertops, stainless-steel appliances, and a bright breakfast area overlooking the backyard. The adjoining family room provides the perfect setting for relaxing with family or entertaining guests, with large windows bringing the beautiful pond views indoors.Upstairs, four well-appointed bedrooms provide plenty of room for the entire family. The spacious primary retreat features beautiful pond views, a walk-in closet, and a private 4-piece ensuite.The finished basement adds valuable living space with a generous recreation room and offers exciting potential for additional accommodations or a future in-law suite, subject to the necessary approvals.Step outside and experience what makes this property truly special. Whether you're enjoying your morning coffee, hosting friends, or unwinding at the end of the day, the private pond-facing backyard offers a peaceful and picturesque setting rarely found in this price range.A wonderful combination of space, privacy, functionality, and location-this is a home you'll be proud to call your own. (id:63616)
65 Stowmarket Street N
Caledon, Ontario
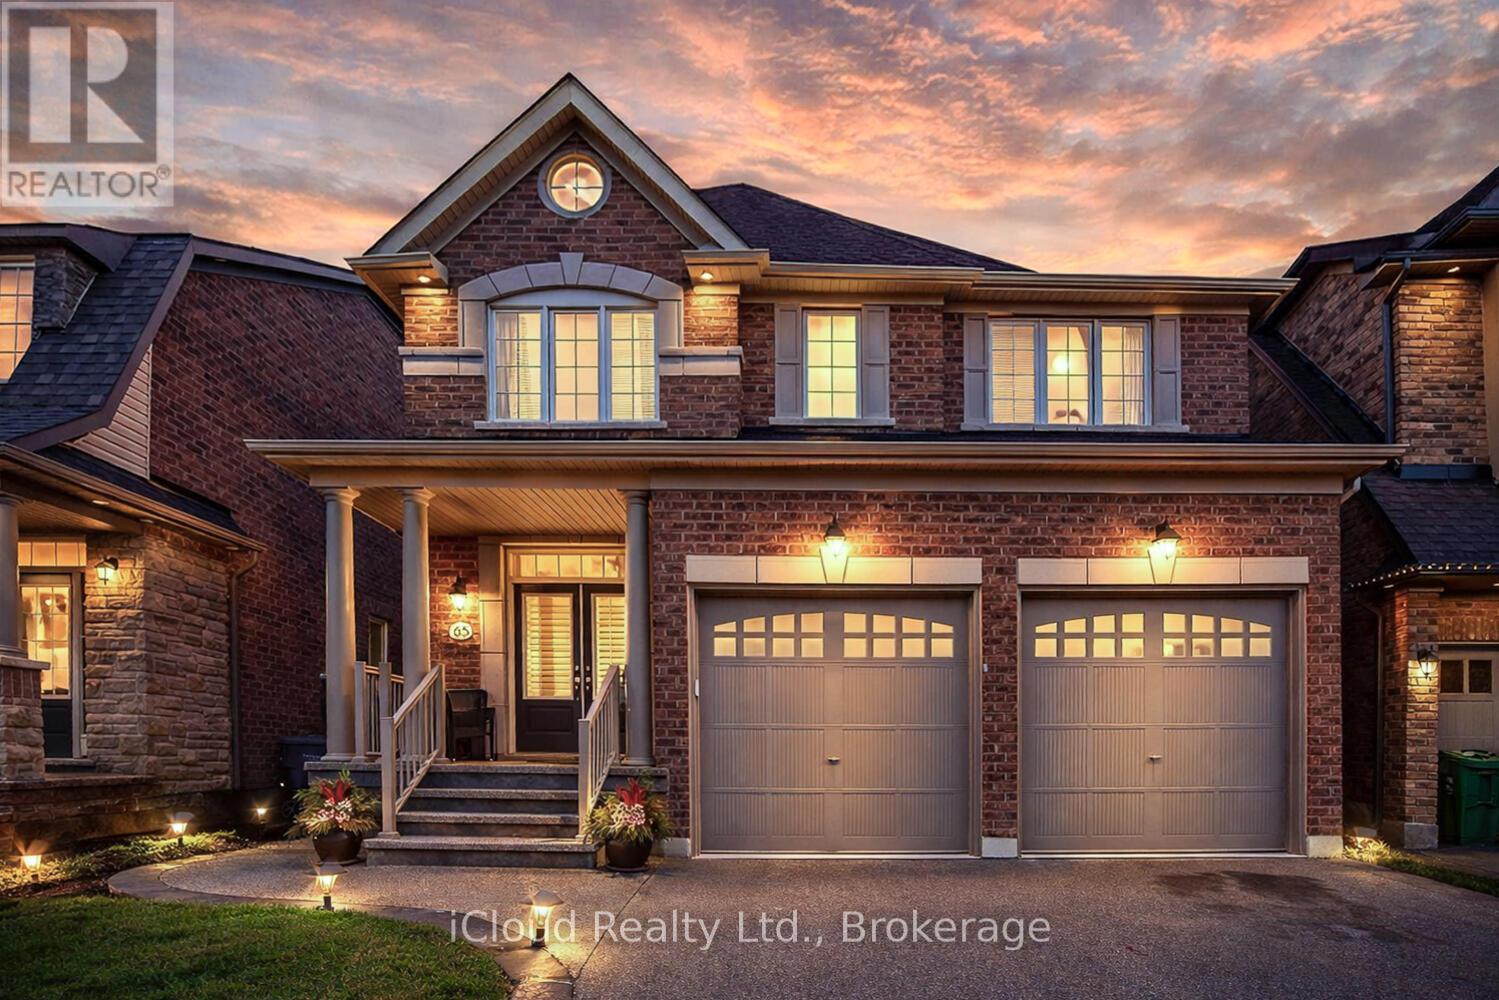
**Stunning 4-bedroom home in the sought-after Southfields community** featuring a carpet-free interior with hardwood flooring, an elegant oak staircase, 9-ft smooth ceilings, pot lights, and California shutters throughout. Modern kitchen with quartz countertops, centre island, and stainless steel appliances. Spacious primary bedroom with His & Her closets and a 3-piece en-suite. Convenient second-floor laundry. The professionally finished basement provides valuable additional living space, with City-approved permit available for a 2-bedroom legal basement unit. Beautifully landscaped backyard featuring stamped concrete, oversized patio, gazebo and storage shed. Double garage with Tesla charger. **A must-see family home offering outstanding future income potential!**Excellent Southfields location just steps to the community centre, schools, parks, shops and cafés, with convenient access to Hwy 410. Move-in ready and a must-see! (id:63616)
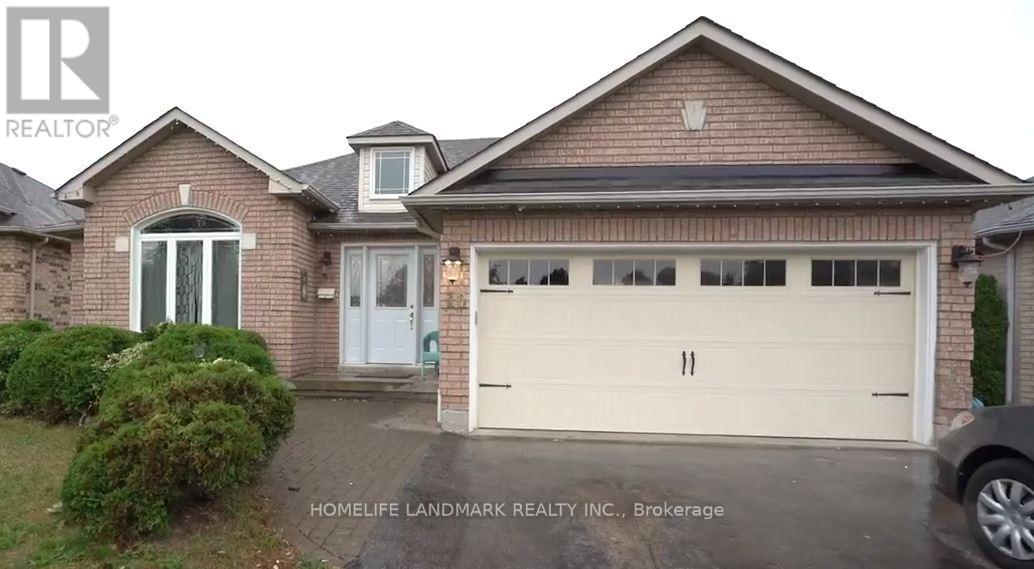
Lower - 10 Summerset Drive
Barrie, Ontario
Basement Unit for Lease in Desirable Ardagh Bluffs! Welcome to 10 Summerset Drive, located in one of Barrie's sought-after neighbourhoods. This bright and spacious walkout basement offers a functional layout with 2 bedrooms, 1 bathroom, and private in-unit laundry. Enjoy your own exclusive-use backyard-perfect for relaxing or enjoying the outdoors. Shared garage storage is also available.Excellent location close to schools, parks, soccer and baseball fields, tennis courts, and scenic hiking trails. A great opportunity to enjoy a quiet, family-friendly neighbourhood with convenient access to outdoor amenities.Basement unit only. Tenant to provide rental application, employment letter, and current credit report. (id:63616)
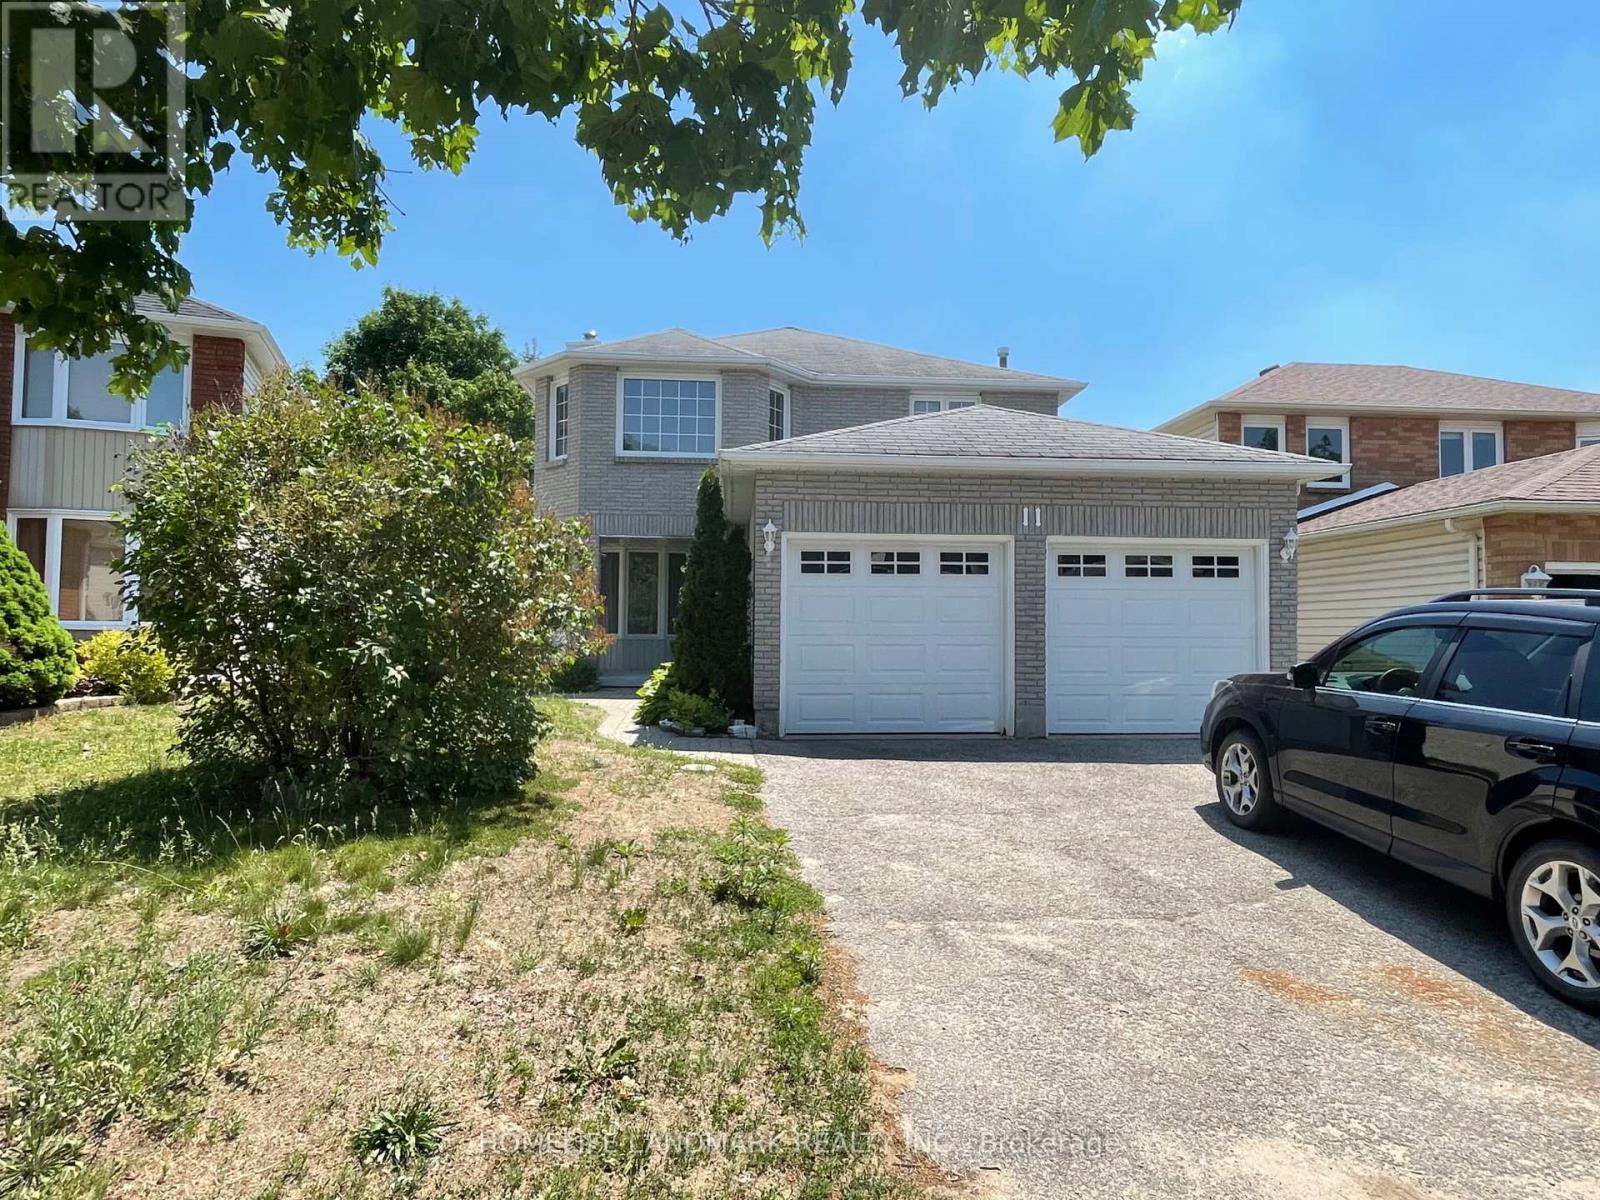
Main - 11 Orwell Crescent
Barrie, Ontario
Main Floor Only! 4Bedroom, 3 Bathroom Home In A Great Family Oriented Neighbourhood.Bright Eat-In Kitchen With A Walk-Out To Large Balcony For Entertaining And Bbq's. Huge Master Bedroom With 4 Piece En-Suite And Walk-In Closet. Separate Dining Room With French Doors. Main Floor Laundry And 2 Piece Bath. New Painting. Credit Check,Employment Letter And Reference (id:63616)
108 Hubner Avenue
Markham, Ontario
Spacious, freshly painted throughout, and impeccably maintained 4+1 bedroom detached home offering 3,125 sq.ft. of above-grade living space in prestigious Upper Unionville! Features 9ft ceilings on both the main and second levels, classic hardwood floors on the main floor, and brand-new 100% waterproof SPC flooring upstairs. Functional layout includes 4 large bedrooms plus a versatile 2nd-floor den (ideal as a 5th bedroom or home office). Upgraded kitchen with stainless steel appliances and a spacious primary befroom with a 5pc ensuite. Enjoy a private, fully fenced backyard. Prime location within walking distance to top-ranked Pierre Elliott Trudeau High School and Beckett Farm Public School. Minutes to Berczy Park, public transit, shopping plazas, Markville Mall, and major highways. Tenant is responsible for lawn care, snow removal and al utilities. Move-in ready! (id:63616)
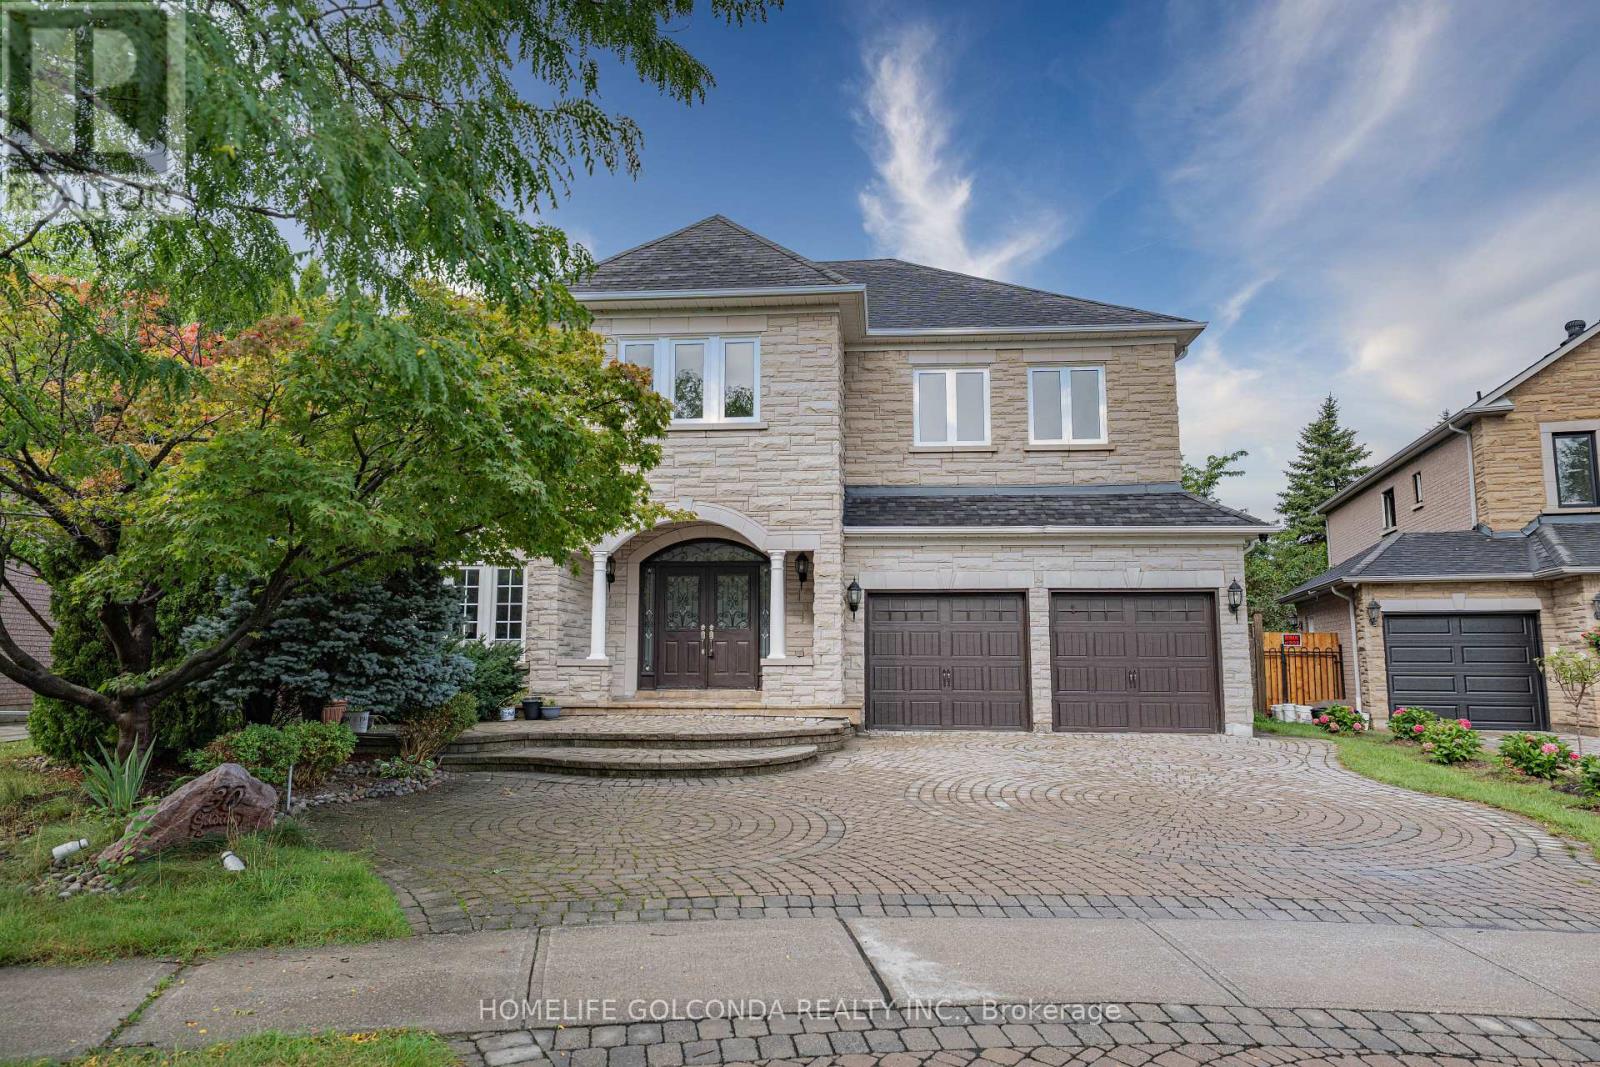
30 Goldring Crescent
Markham, Ontario
Executive Living in Cachet: Exquisite residence in Markham's most prestigious community! Over 4,300 sq.ft. of luxurious living space with $300k+ in custom architectural upgrades. Impressive 78ft wide rear lot featuring natural stone facade, custom interlock driveway & 2 brand-new wooden decks. Refined Main Level: Grand 2-storey foyer welcomes you into an open layout. Gourmet chef's kitchen boasts marble counters, Italian tiles & brand-new Fotile hood. Quebec solid oak hardwood flooring. Double-sided gas fireplace between family room & main floor office. 100+ recessed lights & crystal chandeliers. All-Ensuite Quarters: Every bedroom features a private ensuite bath, walk-in closet & custom cabinetry! Primary retreat includes a private sitting area, His/Hers closets & 5-pc spa-like ensuite. Designer Basement & Top Schools: Architect-designed basement with private home theatre, surround sound, projector, gym & game room. Central A/C. Zoned for top-ranked schools: #1 St. Augustine C.H.S., #6 Pierre Elliott Trudeau H.S. & Ashton Meadows P.S.! A rare trophy home! (id:63616)
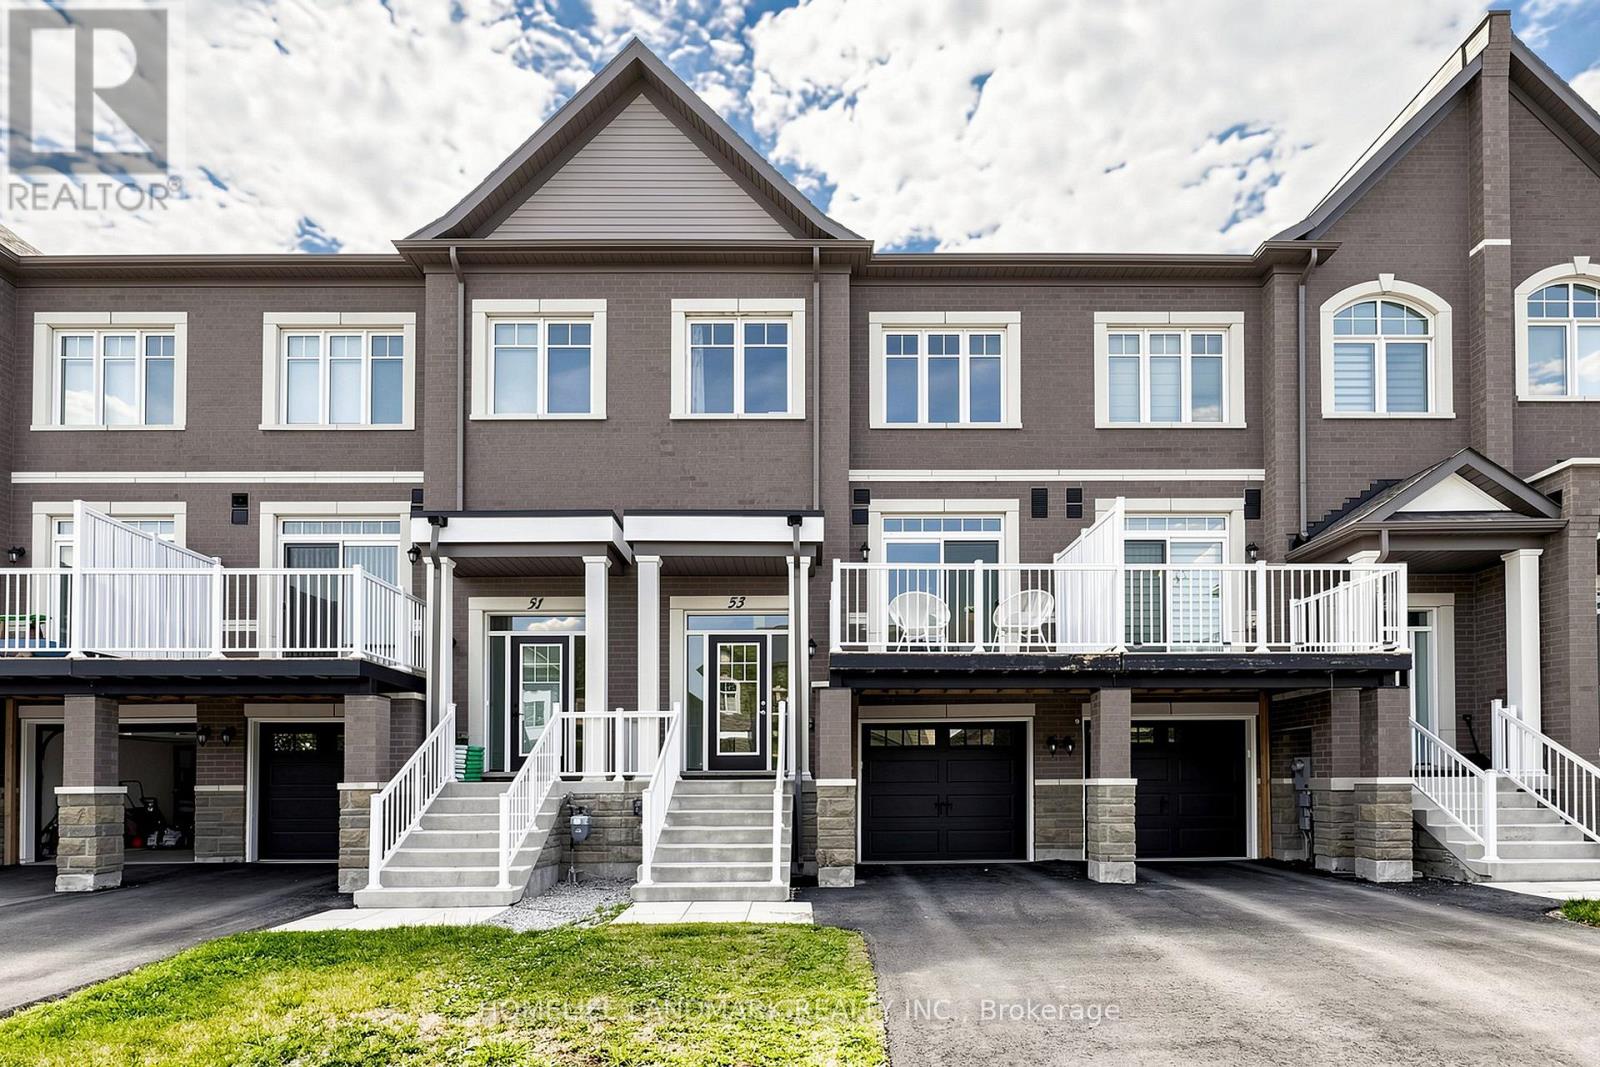
53 Seguin Street
Richmond Hill, Ontario
Welcome to this luxurious freehold townhouse in the highly sought-after King East Estates, ideally located at Yonge & King in Richmond Hill. Offering approximately 1,980 sq. ft. of finished living space, this beautifully maintained home features a bright open-concept layout, 9' ceilings, smooth ceilings, iron picket staircase, and modern finishes throughout.The upgraded kitchen boasts stainless steel appliances, quartz countertops, extended cabinetry, and a large centre island with breakfast bar. The dining area walks out to a private deck, perfect for outdoor entertaining.The upper level offers three spacious bedrooms, including a luxurious primary suite with a spa-inspired ensuite featuring a freestanding tub and double vanity. The finished basement with a 3-piece bathroom provides flexible space for a family room, home office, or guest suite.Located close to top-rated schools, parks, shopping, restaurants, and transit, this move-in-ready home is an exceptional opportunity in one of Richmond Hill's most desirable communities. (id:63616)
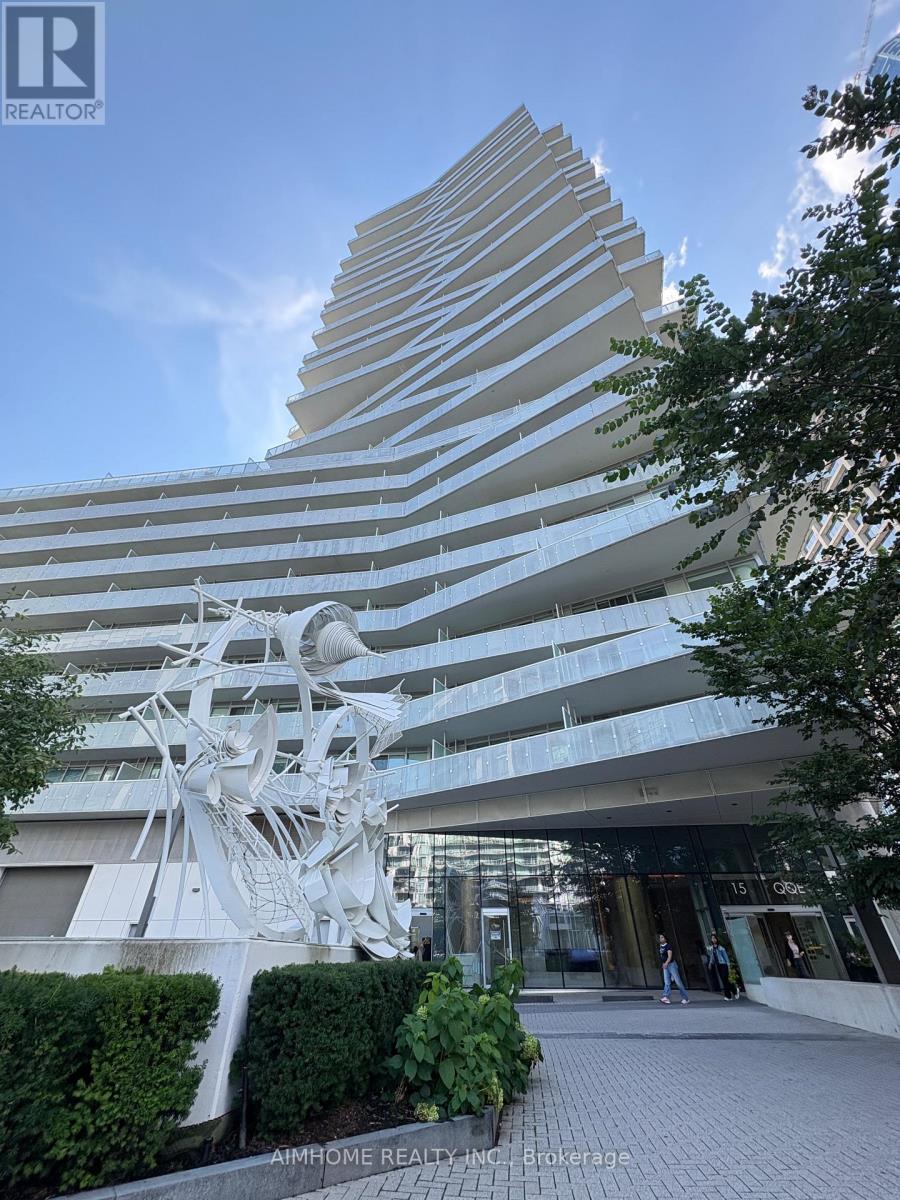
409 - 15 Queens Quay E
Toronto, Ontario
Welcome To Pier 27 Premium Living At One Of Torontos Most Exclusive Waterfront Addresses. Stunning Luxury 1 Bed + Den Unit W/South Views Of Lake Ontario And Citylight. 9 Ft Ceilings, Floor-To-Ceiling Windows Fill The Suite W/ Natural Light, Creating A Bright And Airy Living Space.The Spacious Enclosed Den Is Generously Sized And Can Comfortably Function As A Second Bedroom, Guest Room, Or Home Office.Modern Kitchen With Upgraded Caesarstone Countertop. Vinyl Floor Throughout. 5 Stars Amenities Include Stunning Outdoor/Indoor Pools, State Of The Art Gym, Sauna, Outdoor Bbq, Terrace, Personable 24 Hour Concierge & Visitor Parking. AAA Location, Steps To Union Station, Harbourfront, Waterfront running/biking trail, Ferry & Many Of The City's Best Restaurants And Cafes. (id:63616)
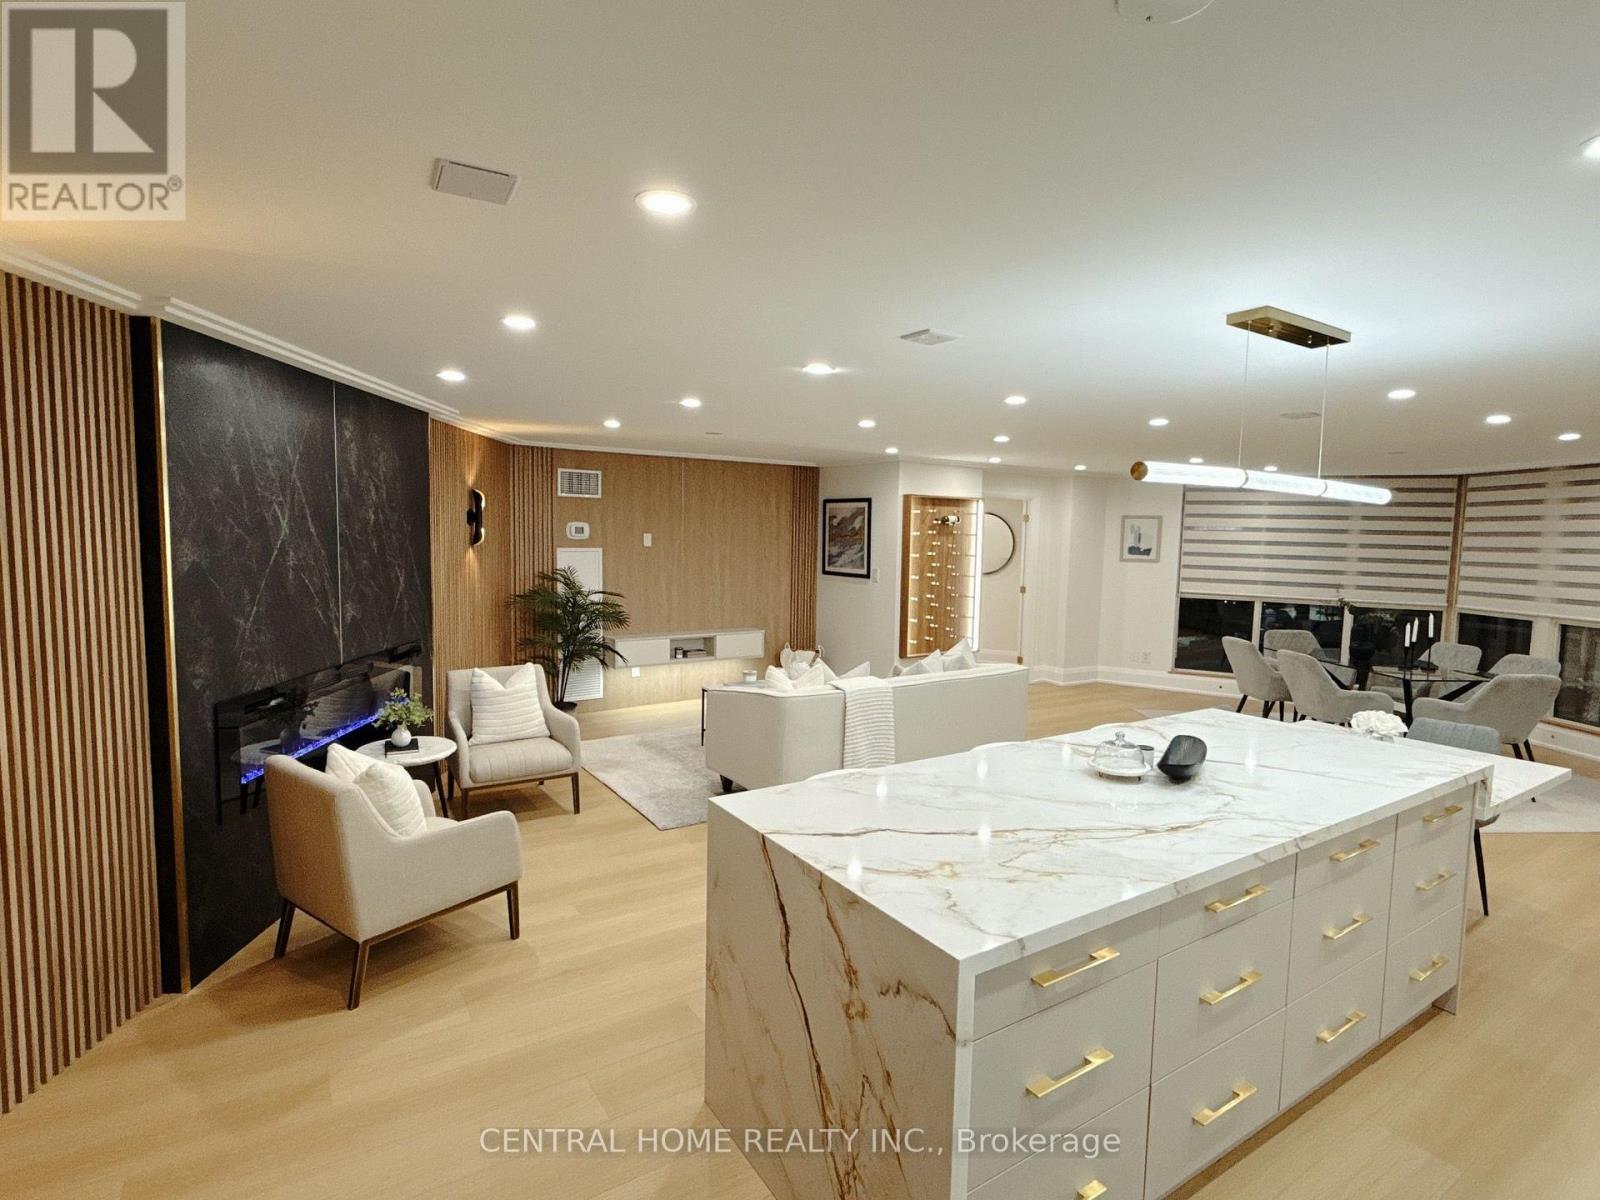
302 - 85 Skymark Drive
Toronto, Ontario
FULLY RENOVATED | MODERN LUXURY | SOUTH-FACING 2-BEDROOMWelcome to this exceptionally bright and beautifully renovated 2-bedroom, 2-bathroom residence, where sophisticated modern design meets comfort and functionality. Completely transformed , this exceptional home has been thoughtfully redesigned with quality craftsmanship, contemporary finishes and attention to every detail. From the moment you enter, you will appreciate the bright, open and elegant atmosphere, enhanced by custom millwork, designer-inspired lighting, beautiful feature walls, warm wood accents and carefully selected finishes throughout. The renovation combines modern luxury with a warm, inviting character that feels both stylish and timeless. The stunning custom-designed spaces showcase exceptional attention to detail, including a beautifully appointed bathroom with custom vanity, quartz-style countertop and elegant finishes, as well as a sophisticated primary bedroom featuring custom built-ins, decorative wood slat feature walls and integrated lighting. (id:63616)
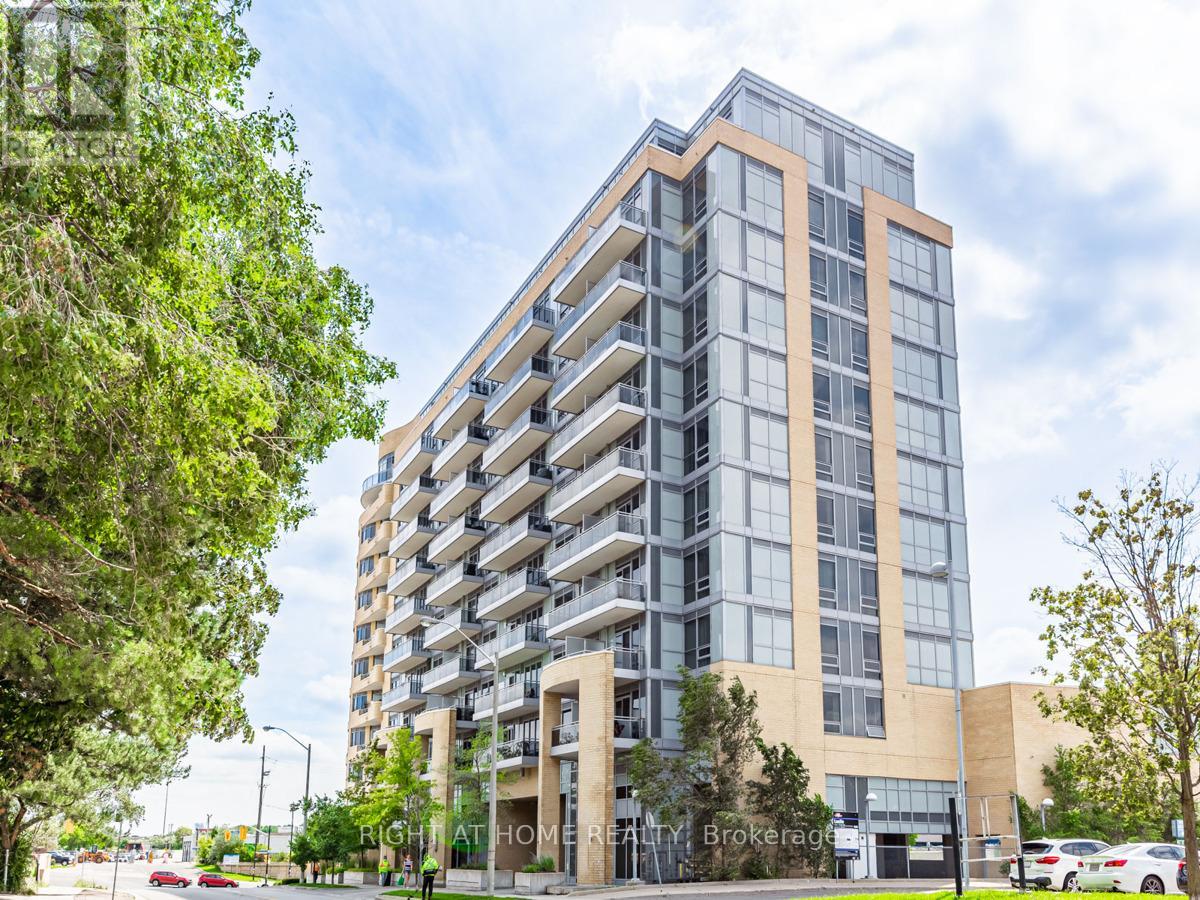
1008 - 2756 Old Leslie Street
Toronto, Ontario
Charming one bedroom unit with clear picturesque view, conveniently located at prestigious Bayview Village. Two minutes walk to Leslie subway station, five minutes walk to North York General Hospital/IKEA/Bayview Village Shopping Centre/Go station, minutes to HWY 401/ HWY404/DVP/Fairview Mall. 10' feet soaring ceiling, open concept, excellent layout, engineered hardwood floor, floor to ceiling windows, modern kitchen. Beautiful washroom with build in cabinet and under the basin storage. Light-filled living and dining room with stunning city view. Spacious bedroom with large closet, build-in TV cabinet & private balcony. (id:63616)
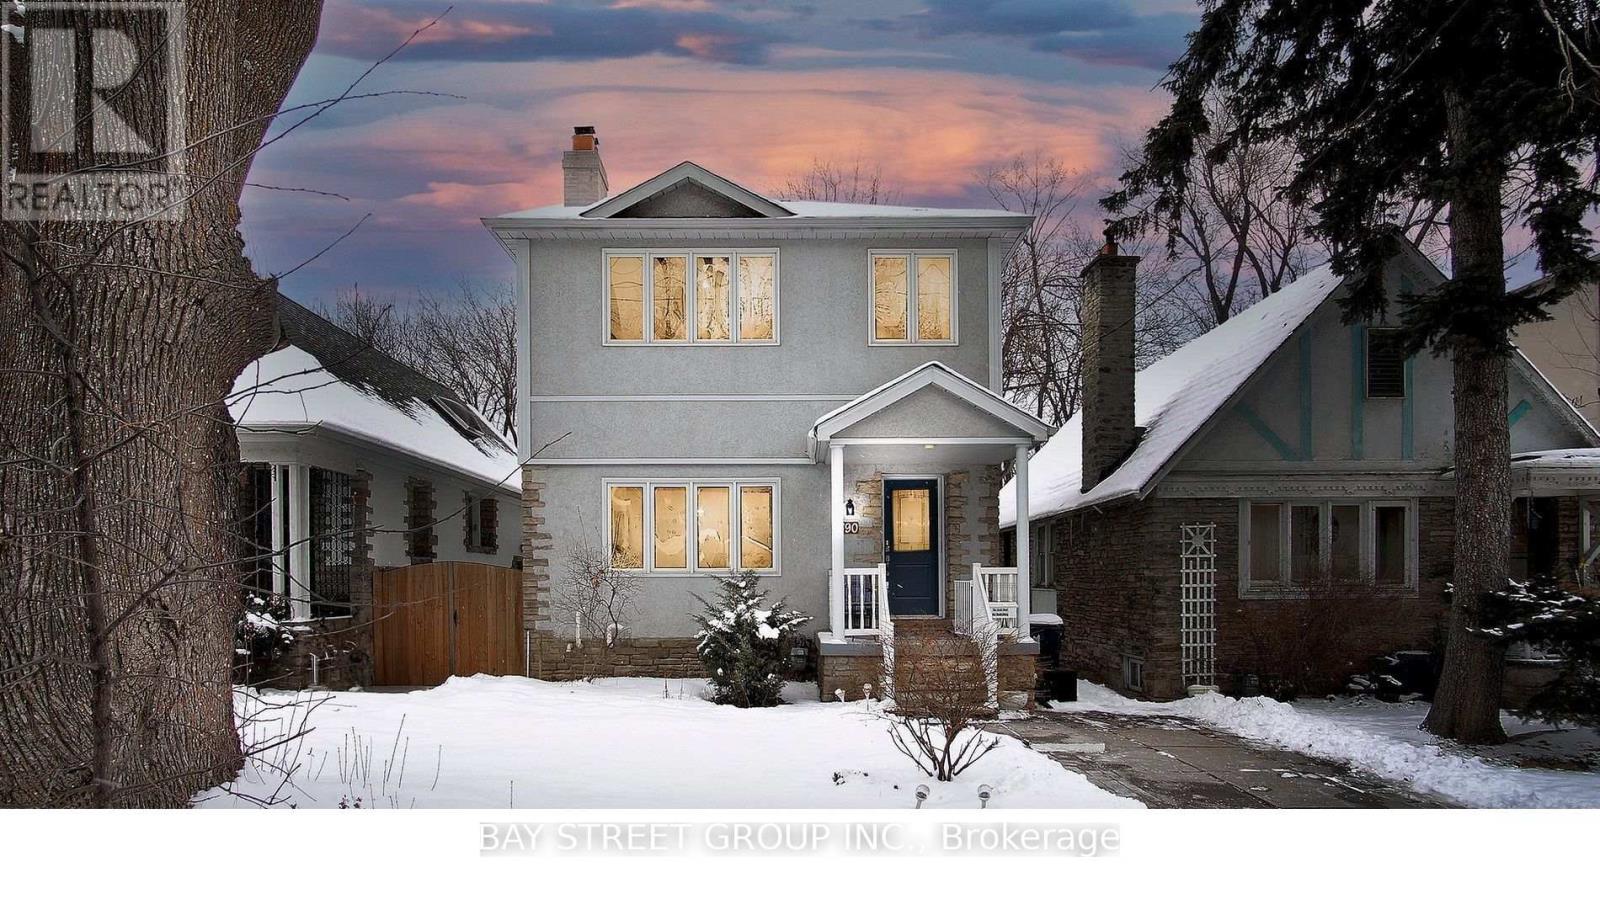
Basement - 390 Roehampton Avenue
Toronto, Ontario
Basement Only. This bright and functional suite features a newly renovated 2 bedroom, bathroom, sleek carpet-free flooring throughout, and a spacious layout with its own private kitchen and laundry area for exclusive use in a Great Quiet Family Neighborhood. Fully furnished for added convenience, tenants also have the flexibility to use their own furniture if preferred. The landlord can provide some furniture if needed. Direct access to the newly opened Eglinton Crosstown LRT. (id:63616)
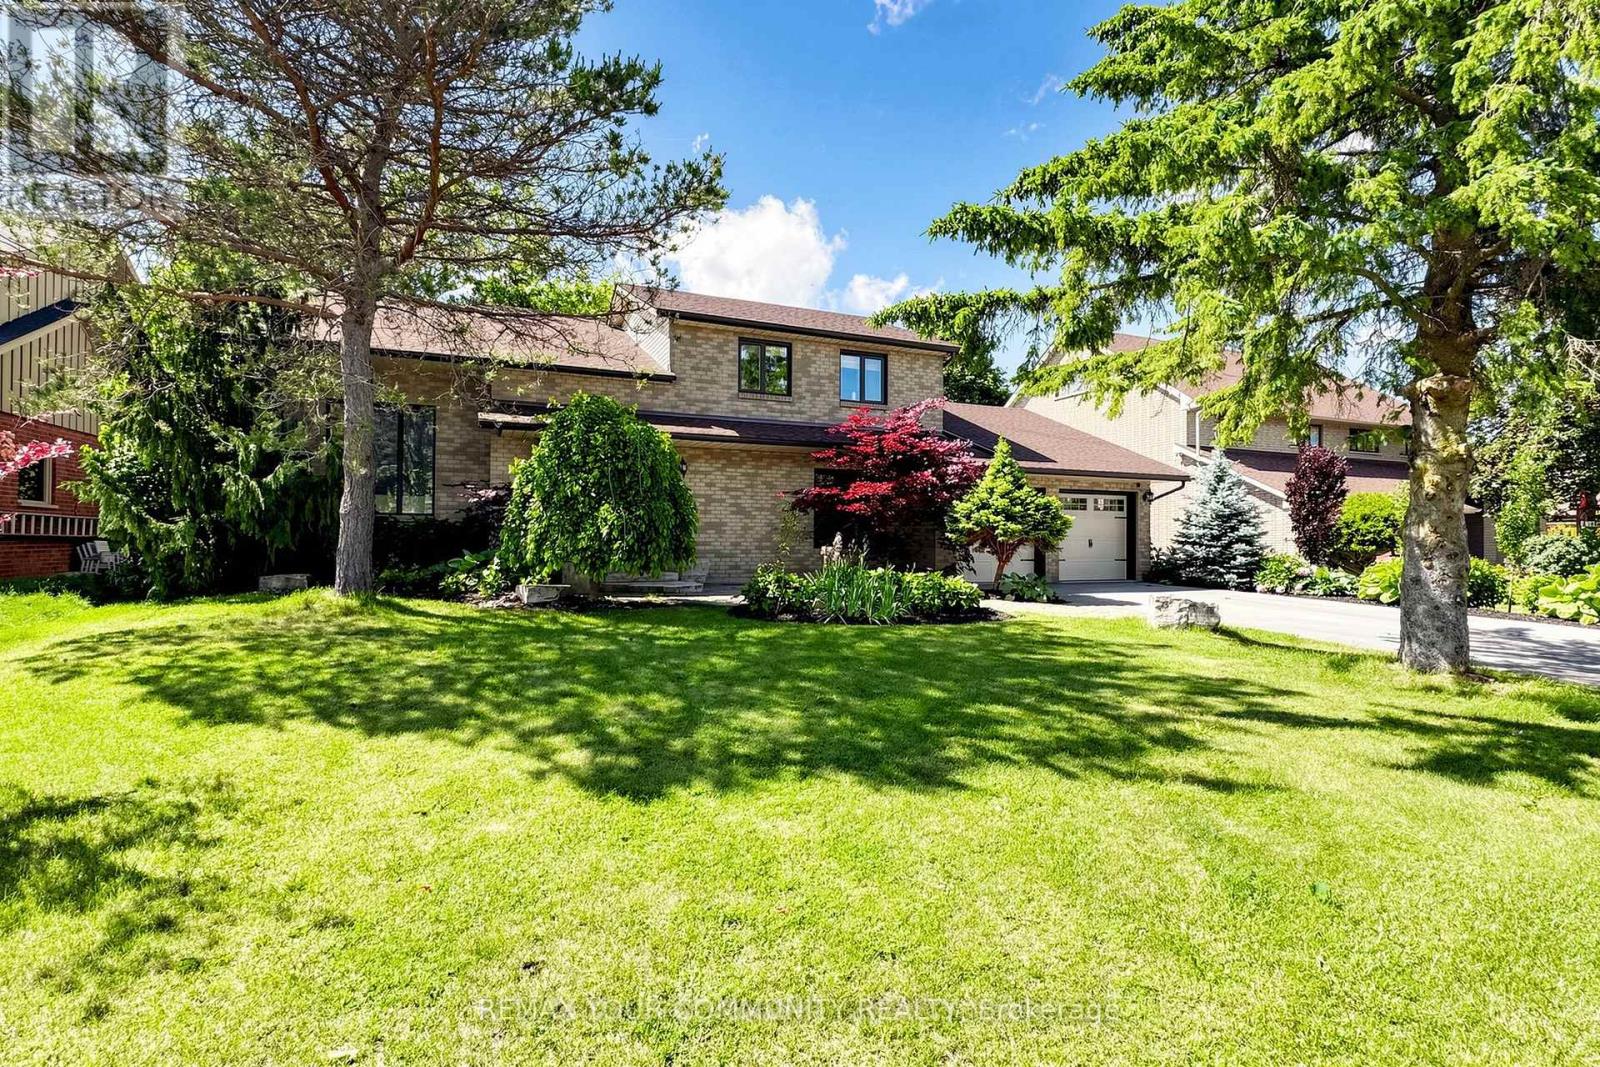
32 Brawton Drive N
Caledon, Ontario
Welcome to 32 Brawton Drive in Caledon (Palgrave)-a beautifully newly renovated two-storey home offering modern comfort, fresh updates, and excellent added space.Step inside to enjoy freshly painted interiors and a clean, move-in-ready finish throughout. The main level provides comfortable living, while the finished 2-bedroom basement offers versatile extra space-ideal for a home office, guests, family overflow, or recreational use.With 4 bathrooms, this home delivers convenience for everyday busy living.Set in a desirable Caledon neighbourhood, this is a must-see for buyers seeking a renovated home with generous room to enjoy. (id:63616)
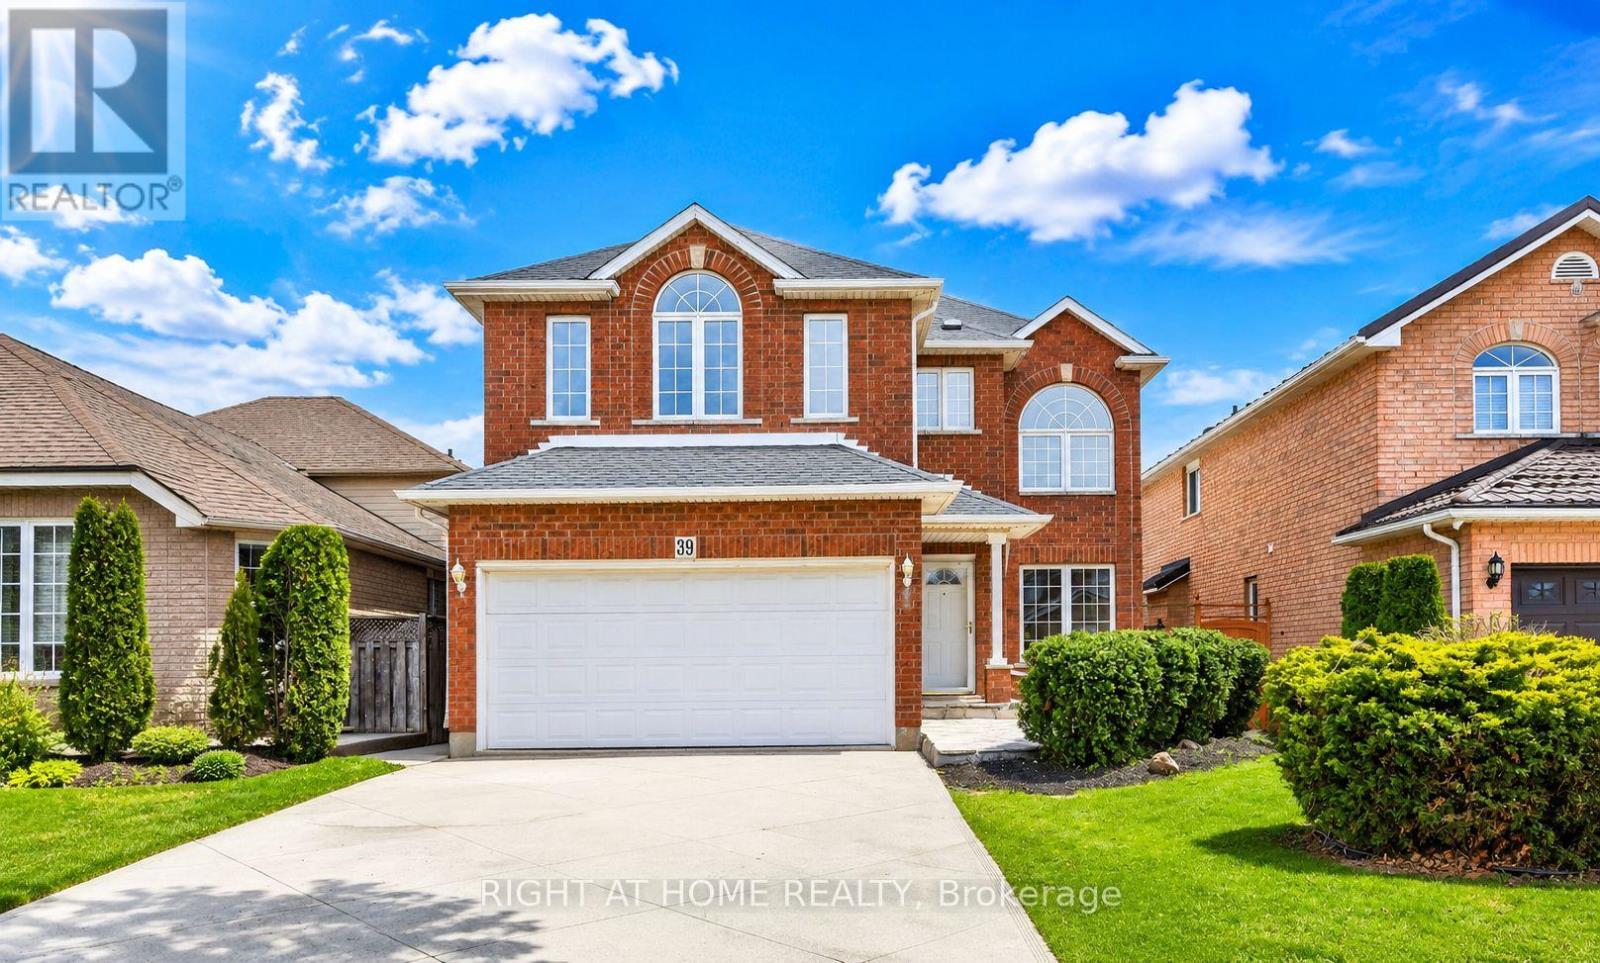
39 Distin Drive
Hamilton, Ontario
**One-Bedroom Legal Basement Apartment for Lease**Beautifully renovated one-bedroom legal basement apartment available for lease. Freshly painted and thoughtfully updated throughout, this bright and inviting unit features high ceilings, a modern kitchen and bathroom, and a functional layout designed for comfortable living. Enjoy the convenience of your own private laundry and a separate entrance. Ideal for a professional or student seeking a clean, quiet, and well-maintained living space. Conveniently located close to transit, shopping, parks, and other everyday amenities. Move-in ready! (id:63616)

45 Lila Court
Kawartha Lakes, Ontario
Welcome to this exceptional waterfront retreat, where luxury, privacy, and functionality come together on 3.44 acres with a rare 430 feet of shoreline frontage. Offering stunning lake views and outstanding amenities, this property is perfectly suited for year-round living or an unforgettable waterfront escape. The oversized 26' x 36' heated garage, plumbed for radiant in-floor heating, is ideal for hobbyists and outdoor enthusiasts, while the expansive driveway accommodates 14+ vehicles including a 200-amp electrical service providing ample power for modern day living. A full-length front deck welcomes you into the home, where a cozy wood-burning fireplace sets the tone for the warm and inviting interior. The spacious kitchen features a large granite island, stainless steel appliances, and abundant cabinetry, flowing seamlessly into the open-concept living room with vaulted ceilings, rustic beams, and breathtaking lake views. Wake up to breathtaking water views in the spacious primary suite, complete with a dream-sized PAX wardrobe and a spa-inspired ensuite featuring heated floors, dual granite vanities, and a Roman shower. The fully finished lower level features heated laminate flooring throughout and a versatile in-law suite complete with a large bedroom, oversized closet, kitchenette, and a 3-piece bath with dual shower heads. An enclosed breezeway conveniently connects the basement walk-up to the garage. Outside, the property continues to impress. Enjoy An additional bunkie equipped with electricity and A/C, a 16' x 26' dock for endless days on the water, three storage sheds, and the added security of a GenerLink system for seamless generator connection. Rarely does a property offer this combination of expansive waterfront, luxury finishes, exceptional outbuildings, and multi-generational living potential. A truly remarkable lakefront property designed for comfort, recreation, and lasting memories. (id:63616)

110 Beau Lane
Grey Highlands, Ontario
Welcome to Beau Lane. Paddle in summer. Ski in winter. Come home to this every season! Completed in 2025 and protected by a full Tarion Warranty, this custom bungalow offers all the reward of new construction - with none of the wait. 4 bed (2+2) | 3,400+ sq ft finished | 0.86 acres. Nestled on a private, wooded lot, short walk to Lake Eugenia, close proximity to Beaver Valley Ski Club, the Bruce Trail, and Flesherton village, this home showcases timeless Shouldice stone, timber-frame details, and quality craftsmanship. Built on a high-efficiency ICF foundation with radiant in-floor heating throughout the lower level. MAIN LEVEL: A welcoming foyer leads to a spacious mudroom off the double garage and a separate main floor laundry room. The open-concept kitchen features quartz countertops, built-in Bosch appliances, custom cabinetry, and a walk-in pantry, with a walk-out to the covered timber-frame deck. The living room offers a cathedral ceiling and Napoleon gas fireplace. The primary suite includes a walk-in closet and a 5-piece ensuite with heated porcelain floors, glass shower, and soaker tub. LOWER LEVEL: A rare secondary staircase provides direct access from the garage to the finished lower level - ideal for guests or multi-generational living. With 8.5-foot ceilings, oversized windows, radiant in-floor heating, two bedrooms, and a spacious rec room, it feels bright and welcoming. SHOP & PARKING: The insulated 30' x 26' detached shop offers 240V service and a 30A RV hookup - perfect for a collector, woodworker, or storage. The driveway accommodates 12+ vehicles. LIFESTYLE: Boat and paddleboard all summer, ski at Beaver Valley in winter, and unwind on your deck year-round, with the Bruce Trail, golf, and Flesherton's shops and cafés just minutes away. Opportunities like this are increasingly rare. (id:63616)
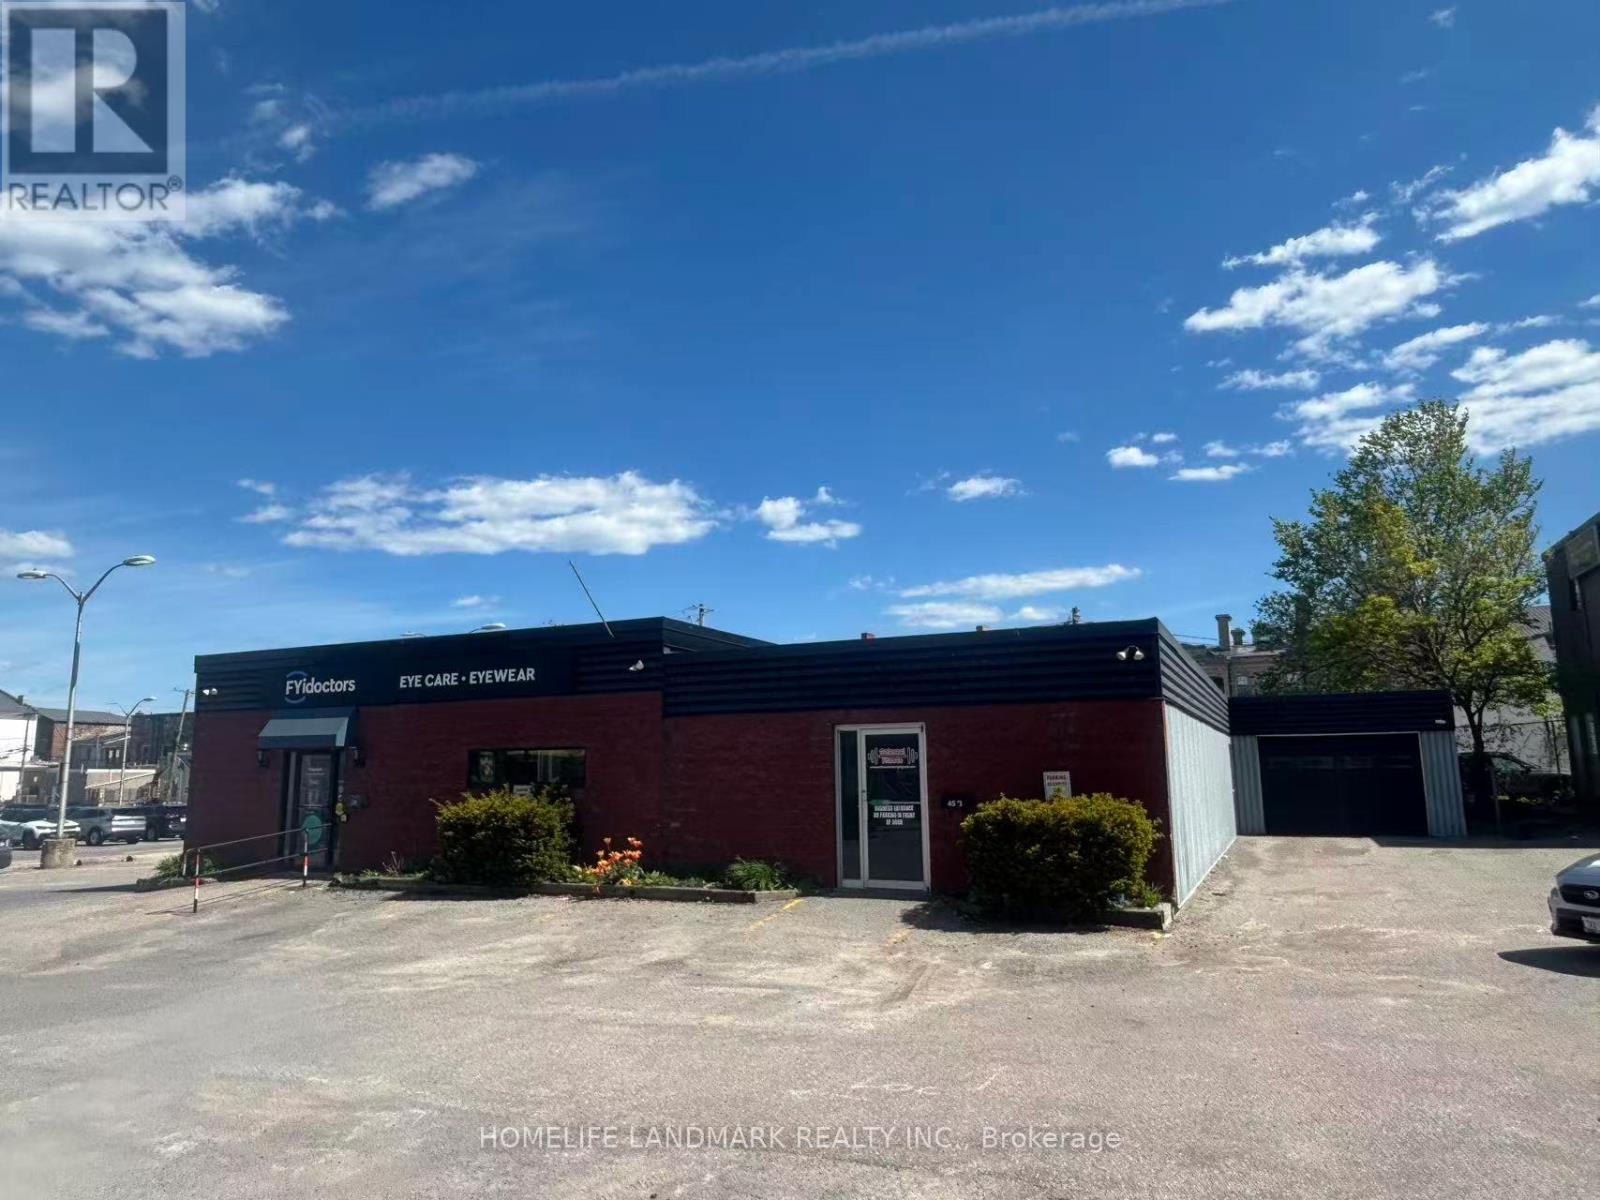
B - 45 Covert Street
Cobourg, Ontario
Downtown Cobourg Space For Your Business! Approximately 1400 Sq Ft Space In High-Visibility Location Right Next To Public Parking, And Just A Block From Victoria Hall. Extremely Well-Maintained Concrete Block Building. Hi-Efficiency Gas Furnace And Central Air Conditioning, Tiled Staff Washroom, Lots Of Storage Space. Tenant Responsible for Utilities and Tenant Insurance Payments. Don't Miss Out! (id:63616)

1155 1st Avenue E
Owen Sound, Ontario
Rare Opportunity To Acquire A Completely Care Free, Single Tenant Investment Property With The Beer Store. Steady Cash Flow From Strong Tenant (id:63616)
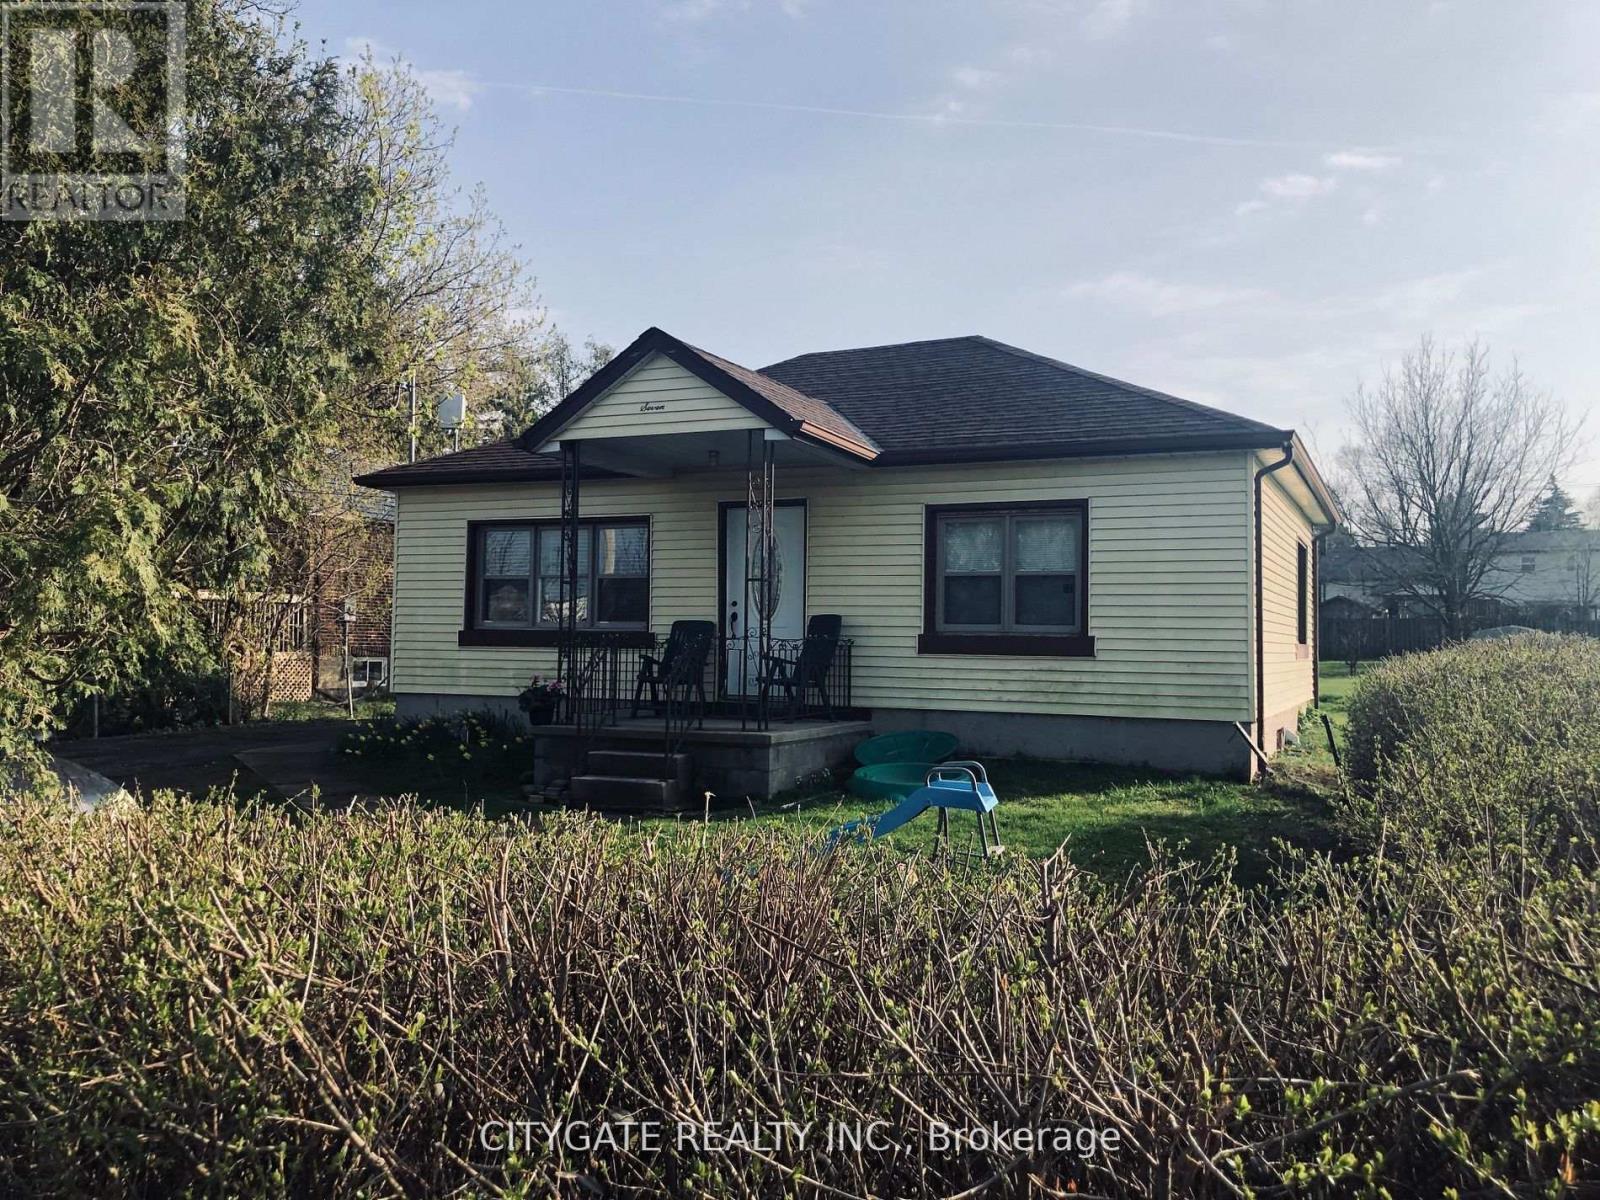
7 Milton Heights Crescent
Milton, Ontario
Spacious and clean 2-bedroom basement unit with a separate private entrance. The unit comes with its own kitchen, washroom, laundry, parking, and additional storage space. This is a fully independent unit, offering privacy and everything you need for comfortable day-to-day living. (id:63616)
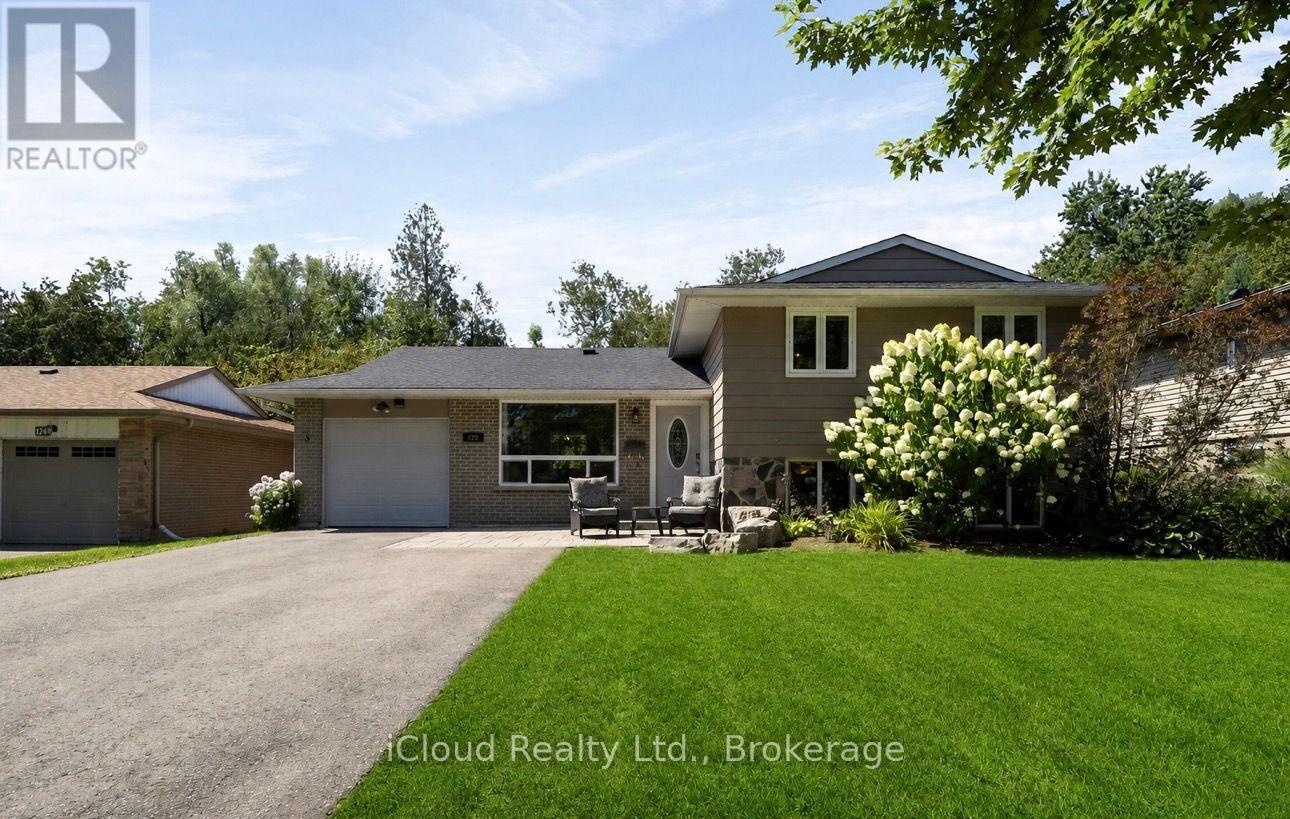
128 Elmore Drive
Halton Hills, Ontario
Welcome home! This beautifully maintained home is located in the ever-popular Lakeview community of Acton. Just a short walk to Fairy Lake and Prospect Park, this fantastic location offers the perfect blend of neighbourhood charm, convenience, and outdoor enjoyment.The spacious main floor features combined living and dining rooms, creating a wonderful space for family and friends to gather. The bright kitchen offers a double sink, Built-in Dishwasher and extra space with the convenience of a pantry, while the impressive family room addition is complete with a cozy fireplace and walkout to an interlock patio overlooking the beautifully landscaped backyard and wooded trails beyond.Upstairs, you'll find three perfectly sized bedrooms, each featuring hardwood floors and closets, along with a linen closet and updated main bathroom. The partially finished lower level is filled with natural light thanks to large above-grade windows and offers endless possibilities as a recreation room, fourth bedroom, home office, playroom, or additional living space.Step outside to an exceptional backyard offering complete privacy with no rear neighbours, beautiful landscaping, picturesque views, and a natural gas BBQ hookup-perfect for summer entertaining. The extra-long garage features a convenient man door to the rear yard, while the private driveway provides ample parking.Situated on one of Acton's most desirable streets and within walking distance of Fairy Lake and Prospect Park, this is a wonderful opportunity to own a beautifully maintained home in one of Acton's most sought-after communities. Enjoy the convenience of being just 3 minutes to the GO Station, 15 minutes to the 401, 15 minutes to Georgetown, 20 minutes to Guelph, and approximately 35 minutes to Toronto Pearson Airport. (id:63616)
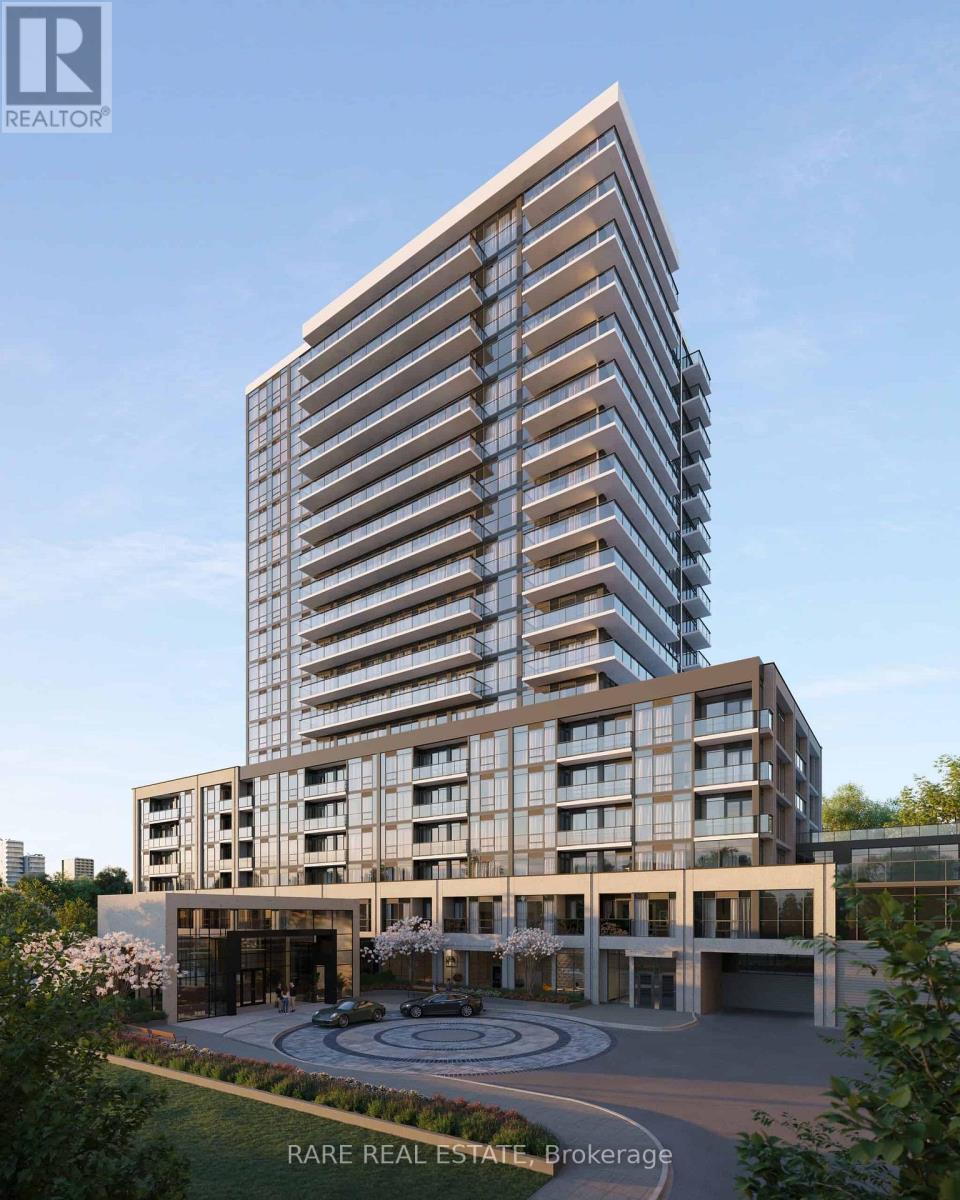
312a - 115 Nipissing Road
Milton, Ontario
Move In Right Away! Be among the first residents to call this stunning brand-new, never-lived-in 2-bedroom, 2-bathroom suite home at Millhouse by Fernbrook Homes. Thoughtfully designed with a bright and airy open-concept layout, this contemporary unit features expansive windows, stylish wide-plank flooring, and a generously sized primary bedroom complete with a private ensuite bath. The modern kitchen showcases quartz countertops, sleek charcoal cabinetry, a modern tile backsplash, and a full set of stainless steel appliances. Additional highlights include in-suite laundry, keyless fob suite entry, and a private balcony for your enjoyment. Included with the lease are one underground parking space and one storage locker, providing added convenience and functionality. Located at one of Milton's most sought-after intersections, residents enjoy access to an impressive collection of building amenities, including a 24-hour concierge, outdoor swimming pool, fitness centre, yoga studio, co-working lounges, party and entertainment rooms, games room, BBQ areas, visitor parking, and secure parcel lockers. This exceptional location offers quick access to Highways 401 and 407, Milton GO Station, shopping centres, restaurants, parks, schools, and Milton District Hospital. Experience the perfect blend of modern luxury, everyday convenience, and connectivity. Central air conditioning, parking, recreational facilities, and common elements are included. (id:63616)
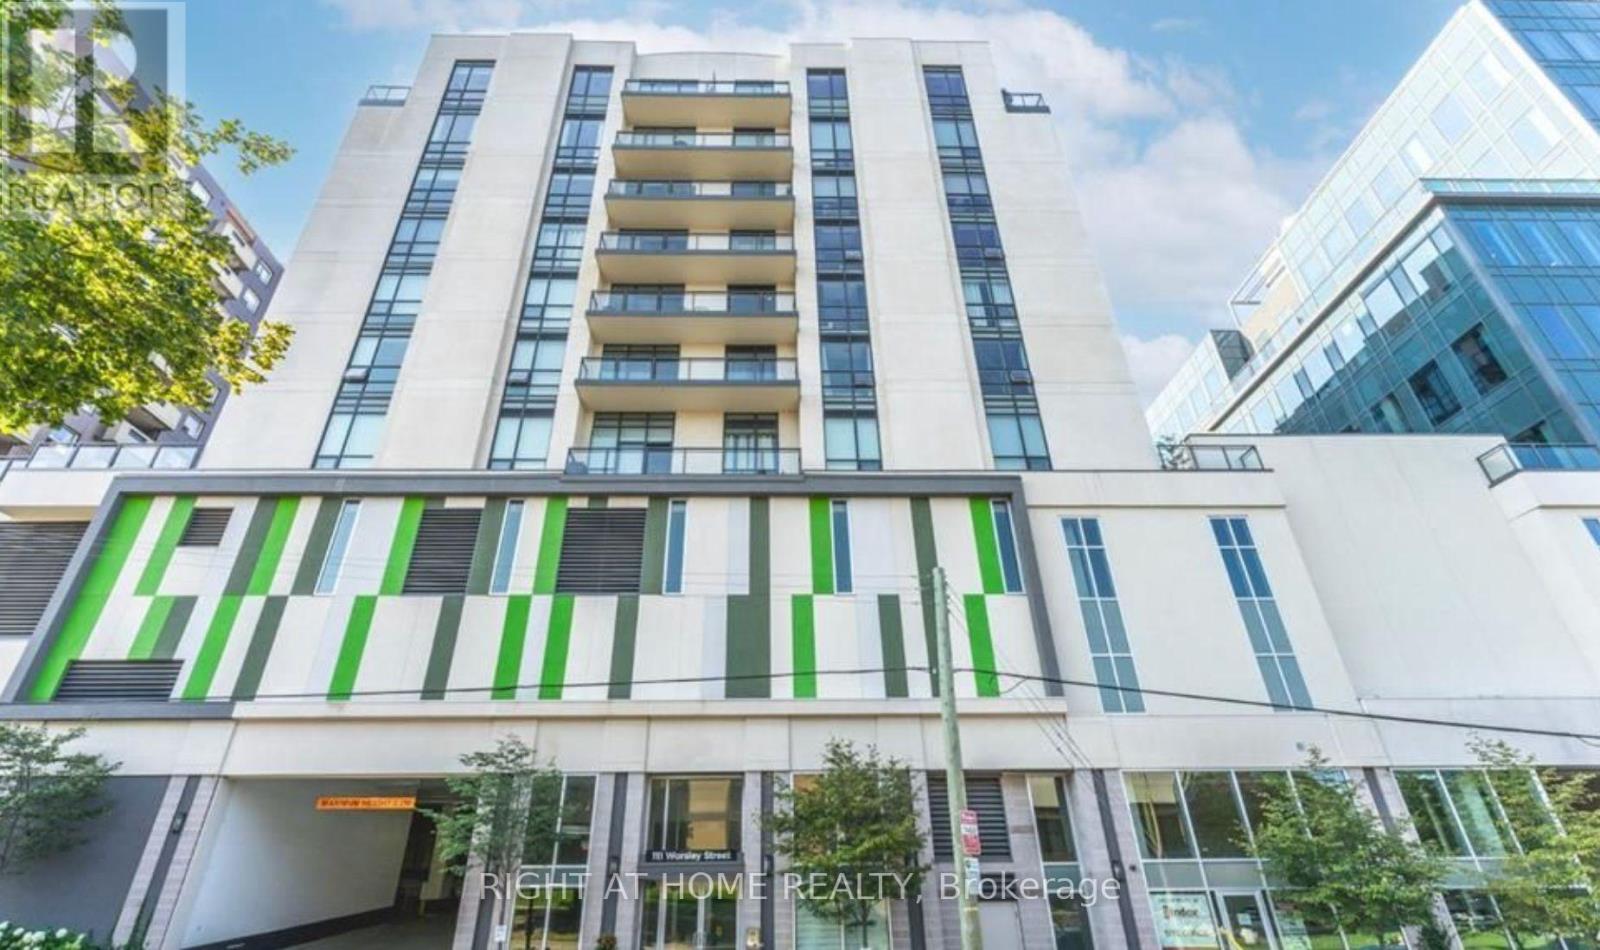
607 - 111 Worsley Street
Barrie, Ontario
Live in the heart of downtown Barrie at 111 Worsley Street #607! This bright and modern condo offers an unbeatable location just steps from Kempenfelt Bay, City Hall, restaurants, shopping, transit, and all the conveniences of downtown living. Featuring an open-concept layout with laminate flooring throughout the living area, the contemporary eat-in kitchen is complete with stainless steel appliances and quartz countertops. A versatile den provides the perfect space for a home office or reading nook. Enjoy beautiful city and water views from your private balcony, while the spacious bedroom and updated bathroom offer comfort and style. In-suite laundry, one parking space, and access to the building's amenities are included. Experience the perfect blend of urban convenience and waterfront living in one of Barrie's most desirable downtown locations. (id:63616)

6 - 10800 Bayview Avenue
Richmond Hill, Ontario
Excellent opportunity to acquire a fully equipped, turnkey Japanese sushi restaurant in an established Richmond Hill community. Located at Unit 6, 10800 Bayview Avenue, the restaurant occupies approximately 865 sq. ft. and offers an efficient operating format suitable for an owner-operator or an established restaurant group seeking an additional location.The premises feature an existing restaurant layout, kitchen infrastructure, equipment and operational setup, subject to the final equipment and chattel list. A buyer may continue the existing sushi concept or operate under their own brand. The premises may also accommodate another permitted food-service concept, subject to the landlord's approval, lease assignment requirements, zoning and applicable licensing.The current lease runs until February 28, 2029, with two additional five-year renewal options, subject to the terms of the lease. There is no Percentage Rent provision.Financial statements, sales information, equipment details and lease documents may be provided to qualified buyers after execution of a confidentiality agreement.Please do not go directly or speak with employees. All showings must be arranged through the listing brokerage. (id:63616)
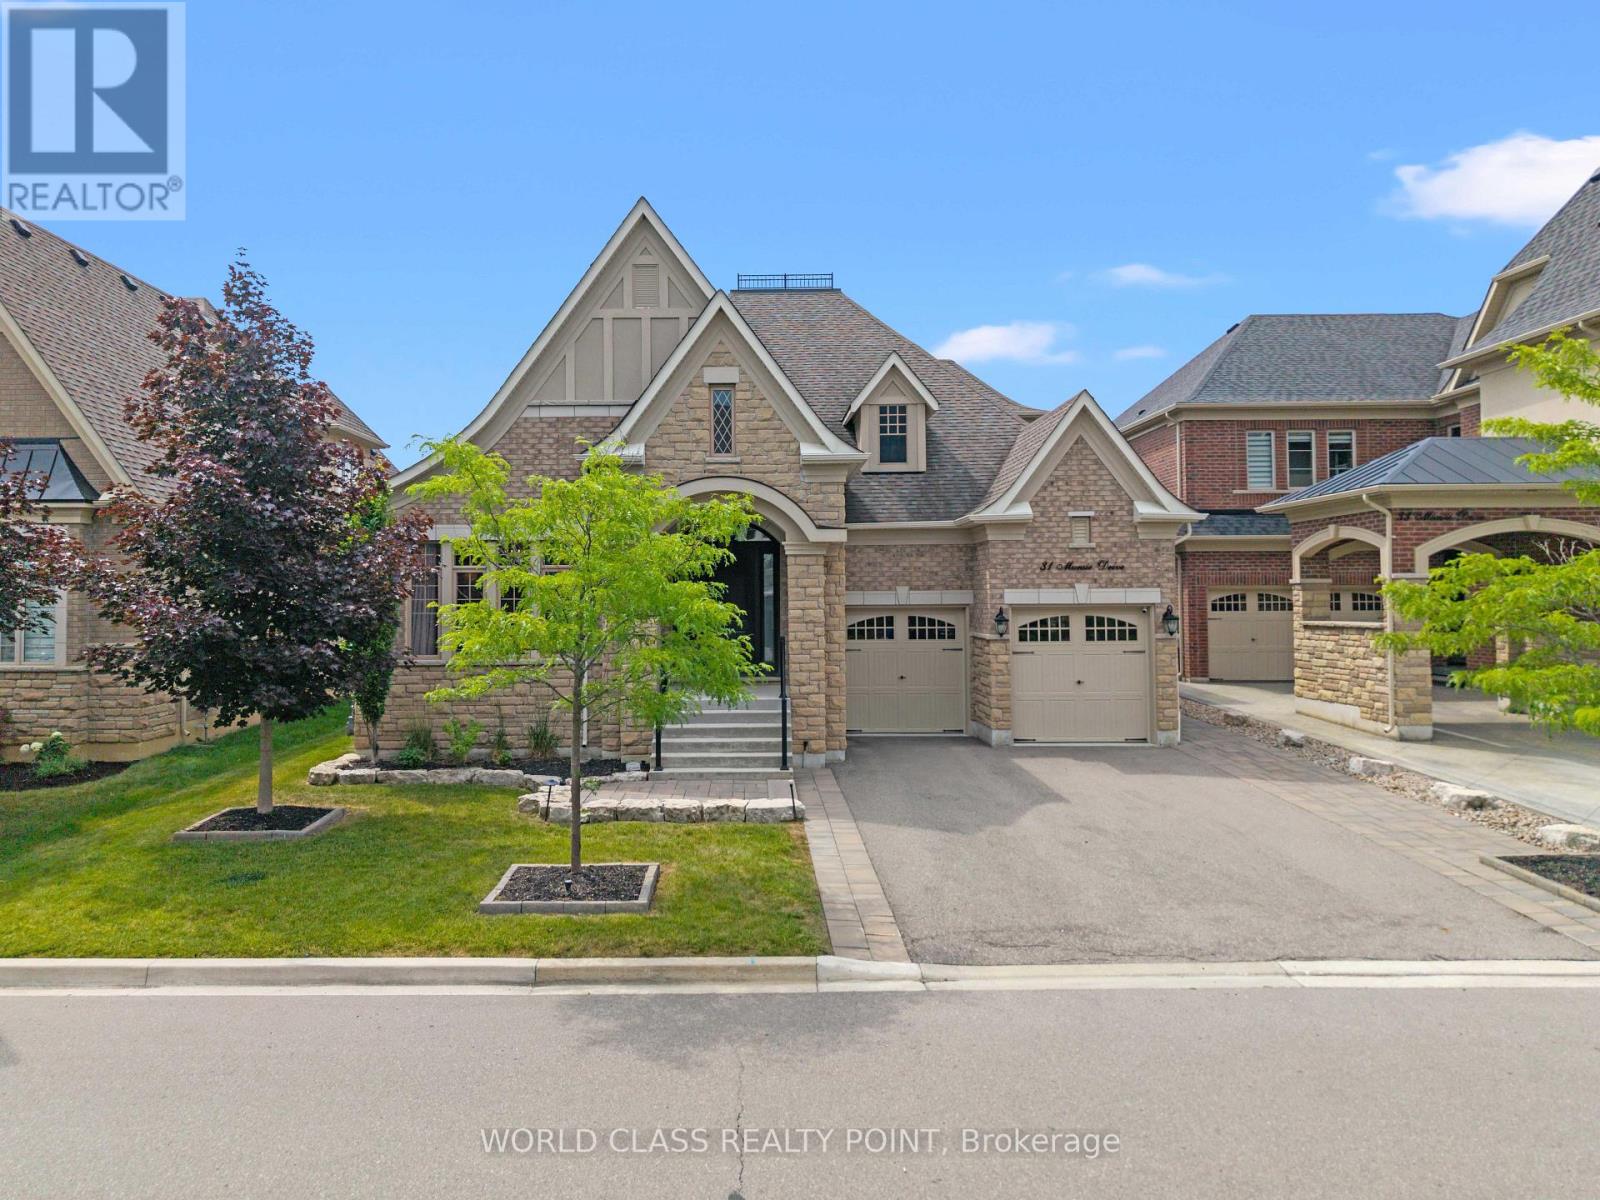
31 Munsie Drive
King, Ontario
Welcome to 31 Munsie, a beautifully sun filled home that perfectly blends comfort, style, and functionality. This home is perfect for up sizing or down sizing, offering spacious living areas filled with natural light. Four Genergous size Bedrooms, Hardwood Throughout. A thoughtfully designed layout, and modern finishes throughout. Tandem Garage Parking.10-ft ceilings, and soaring 20-ft family room ceiling with gas fireplace. The bright kitchen flows seamlessly into the living spaces, creating the perfect setting for both everyday living and entertaining. Generously sized bedrooms provide comfort for the whole family, while the outdoor space offers a private retreat to relax or host family and friends.Ideally situated in a sought-after neighbourhood, convenient access to schools, parks, shopping, restaurants, and major commuter routes. Whether you're a first-time buyer, growing family, or investor, this exceptional home presents a wonderful opportunity to own in a desirable community. (id:63616)
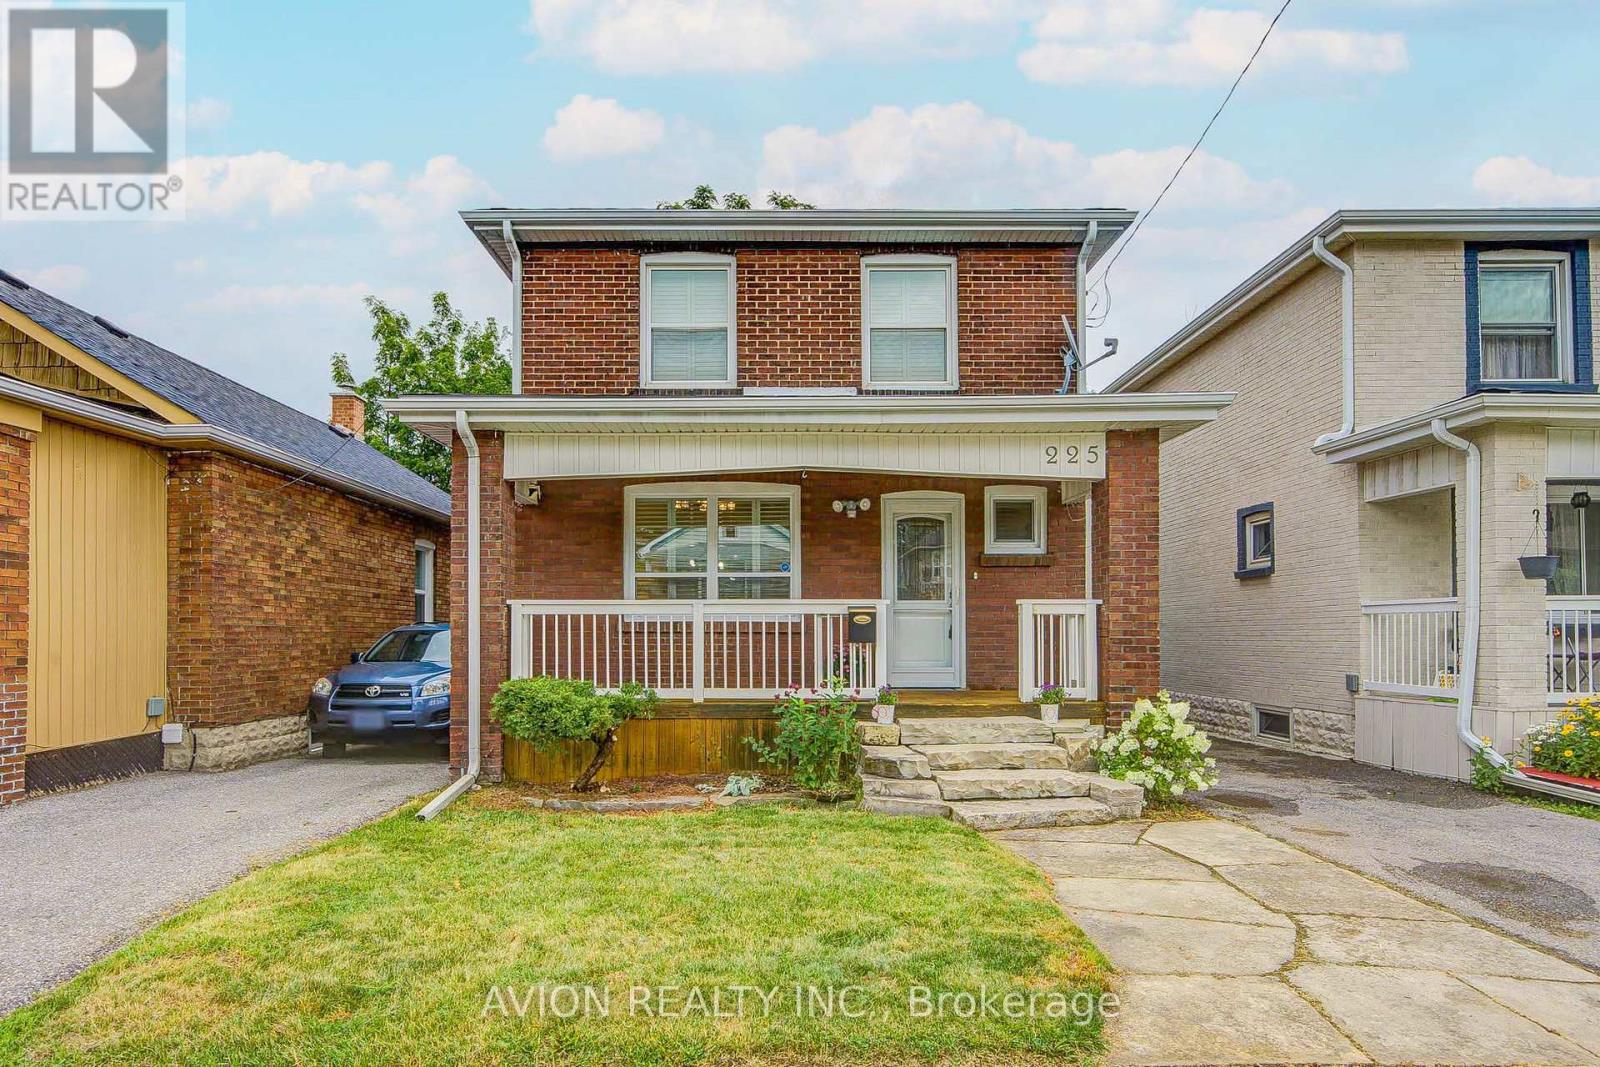
225 Clarke Street
Oshawa, Ontario
Welcome to 225 Clarke Street-a renovated and well-maintained 3-bedroom, 2-bathroom detached home offering approximately 1,500 sq. ft. of total living space.The home features modern laminate flooring, fresh paint, a functional layout, and a newly built staircase connecting the main floor and basement. The lower level provides additional living space, generous storage, and a dedicated laundry area.Major upgrades include a new furnace and A/C (2025), sump pump (2023), hot water tank (2020), roof (2018), and a professionally waterproofed basement.Conveniently located near schools, parks, public transit, shopping centres, everyday amenities, and Highway 401, this move-in-ready home offers comfort, convenience, and easy access to everything you need. (id:63616)
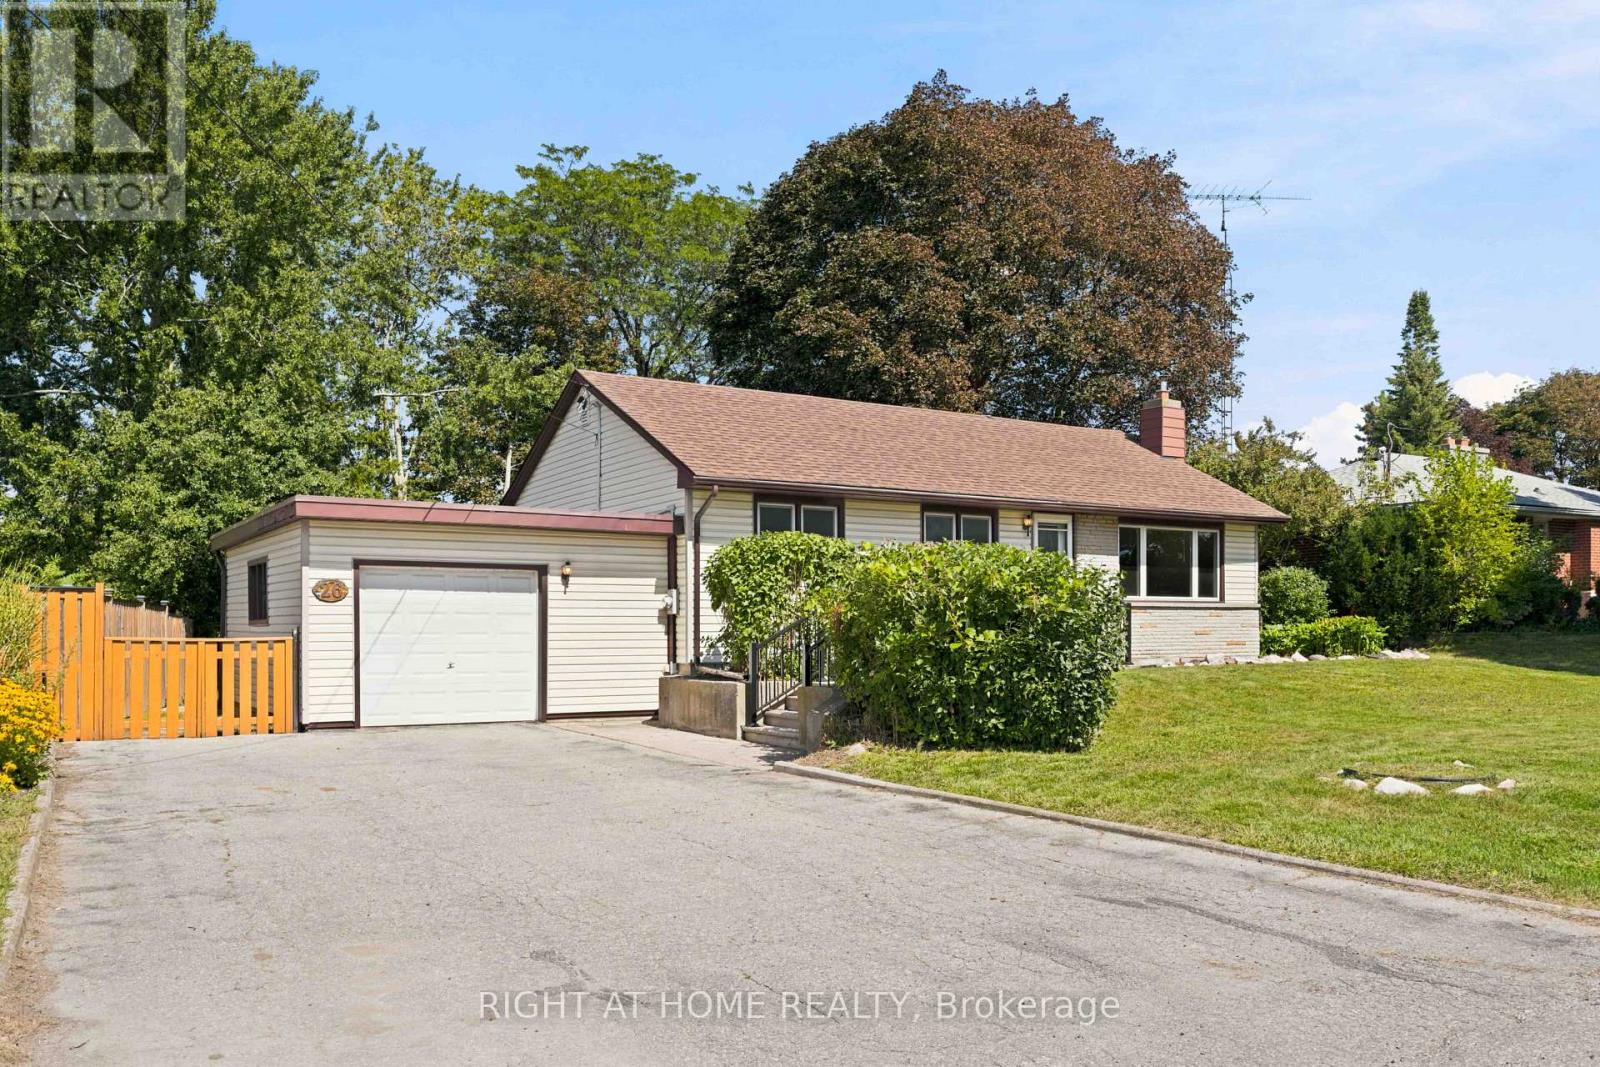
26 Phair Avenue
Clarington, Ontario
Welcome to this fantastic opportunity on a quiet dead-end street! Situated on an impressive 76 x 215 ft lot, this approximately 1,000 sq. ft. bungalow w/ one car garage offers plenty of space, privacy and potential. Featuring 3 bedrooms, 1 bathroom and a finished basement with a separate entrance. Furnace done in 2023. This property provides a versatile layout with excellent possibilities for investors, renovators, DIY enthusiasts! The interior is ready for your personal touch! The expansive lot provides endless possibilities for future enjoyment and potential. A great opportunity to get into a desirable area and add value over time. Bring your vision and make this property your own! (id:63616)

1b - 2901 Kennedy Road
Toronto, Ontario
ZONING ALLOWS FOR RESTAURANT. Turnkey, high-profit sing-along lounge/restaurant in the GTA! A local favorite with loyal customers and strong, steady cash flow. Features a large private party room for up to 19 guests with its own bathroom, plus a lively open lounge with full-service bar, vibrant lighting, LCD projector, and brand-new BOSE sound system. Includes accessible, men's, and women's washrooms, and plenty of parking. Proven, profitable, and ready for you to take over-rare opportunity! (id:63616)
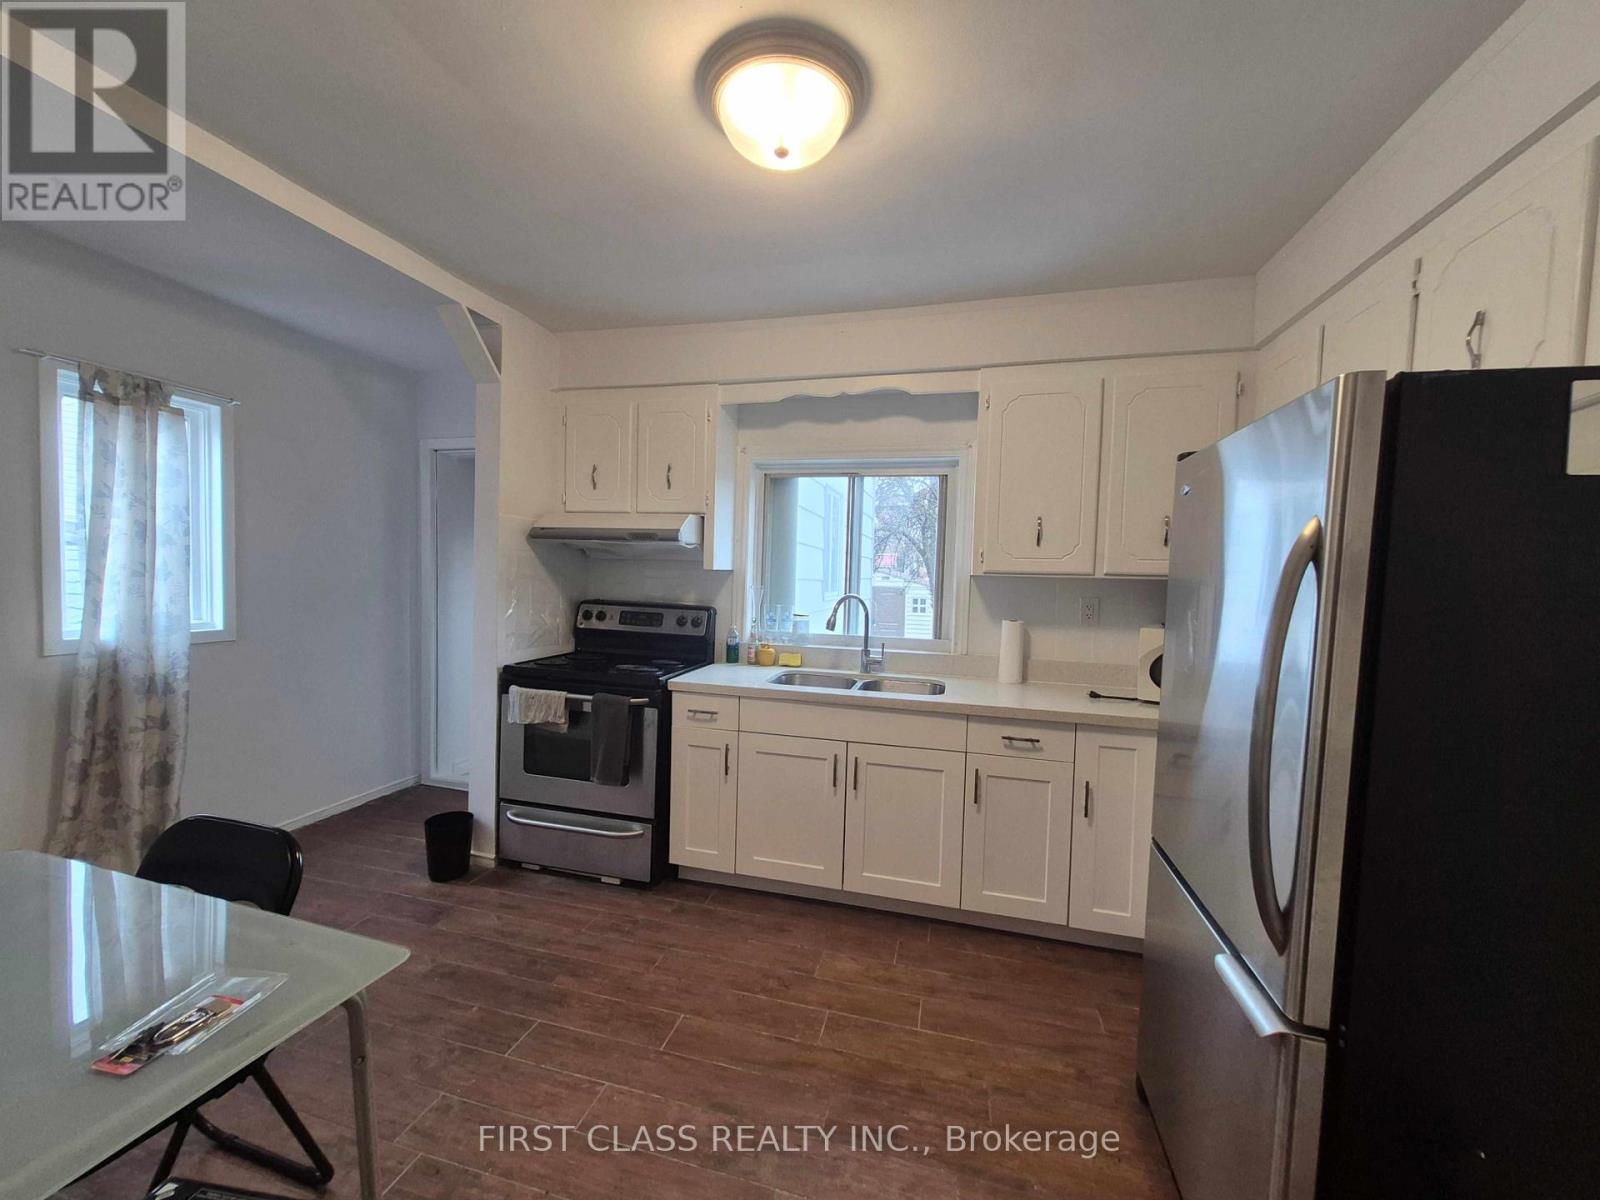
1st Floor - 97 Bude Street
Toronto, Ontario
Move-in ready main-floor apartment in Oakwood Village! Bright living/kitchen area, private entrance, central AC & gas heating. Steps to Oakwood Subway, Eglinton Crosstown LRT, TTC, shops, restaurants & parks. Driveway parking available for $100/month, first come, first served. Advertised rent is for ONE (1) bedroom only; the second bedroom will remain locked for Landlord's storage. Tenant may choose to rent the second bedroom for an additional monthly rent, subject to agreement with the Landlord. Shared laundry; no washer/dryer use after 10 PM. (id:63616)
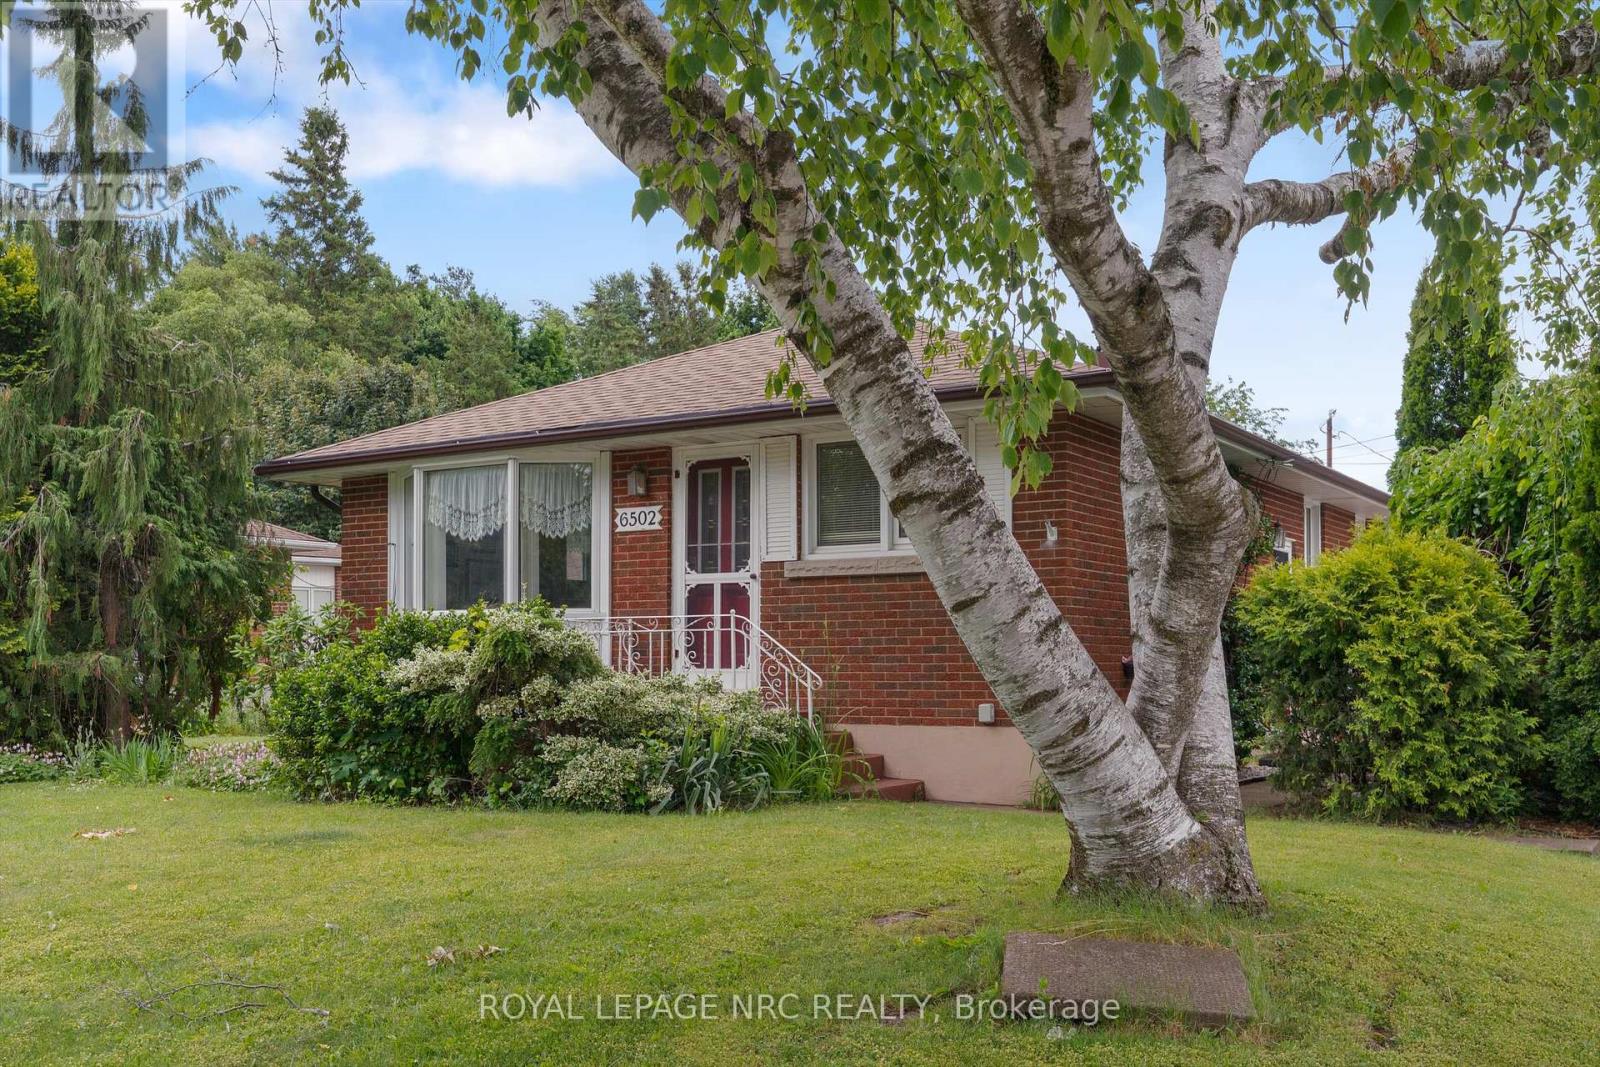
6502 Brock Street
Niagara Falls, Ontario
Located in the desirable Stamford Centre district. Well maintained bungalow with oversized double car garage, with attached summer room. The basment area is finished to a large recreation room with gas fireplace, kitchenette and second bathroom with jacuzzi tub, separate shower plus laundry area. Great inlaw suite potential or multigenerational living. Corner lot with large back yard perfect for summer barbeques and garden lovers. Just minutes away from shopping, parks and dining establishments. Quick access to the Q.E.W. Property tax estimate provided by Niagara Region Property Tax Calculator. (id:63616)

1113 - 27 Bathurst Street
Toronto, Ontario
City Life Minto West Condo, Bright Spacious 1 Bedroom Plus Den, Den can be 2nd bedroom. 10Ft Ceilings, Modern and Open Concert Layout. Move in Condition, Enjoy Five Star Amenities: Gym, Entertainment Rm, Outdoor Pool, Party Room, Meeting Room, 24 Hr Security & More. Farm Boy Grocery In Main Level Of Building. Steps to TTC, Restaurants, Shops & Parks & Lakefront, All in one convenience. (id:63616)