54 Garden Avenue Brampton, Ontario L6X 1M5

$719,000
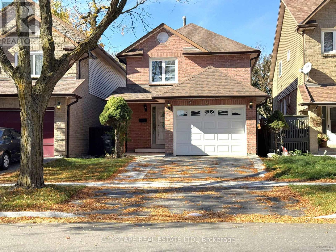
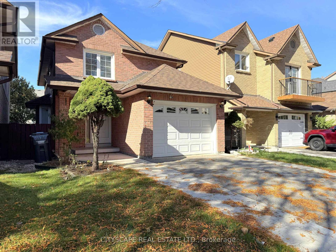
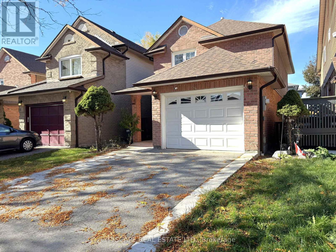
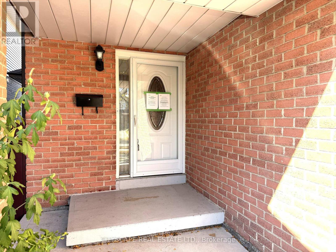
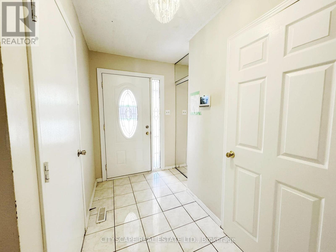
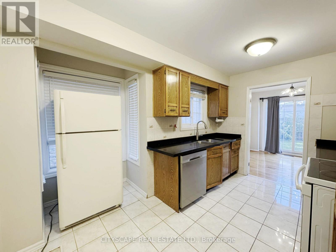
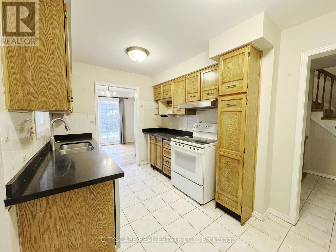
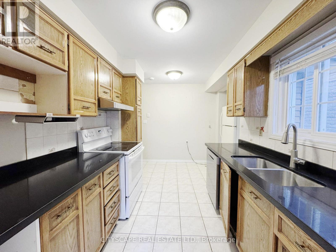
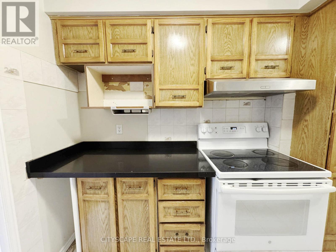
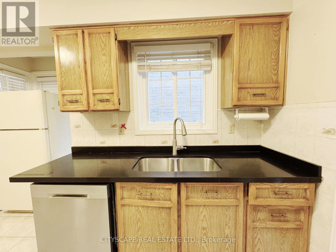
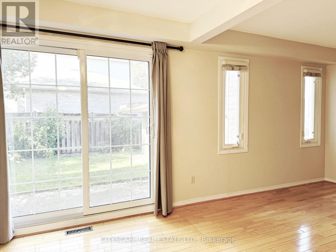
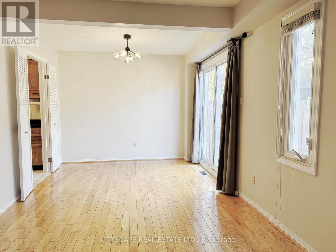
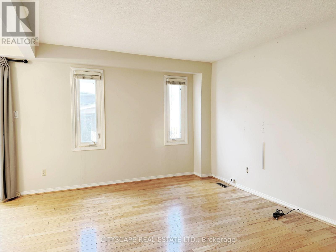
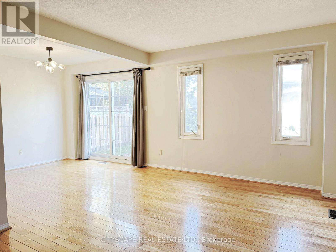
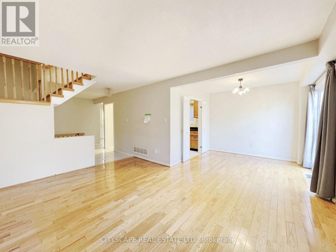
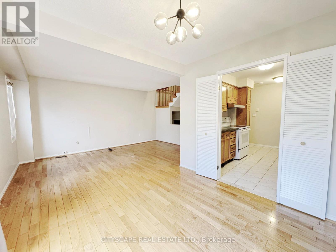
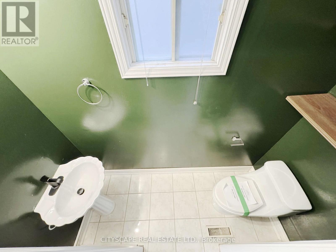
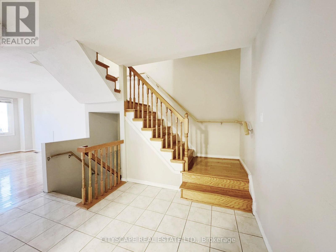
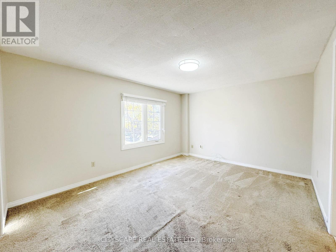
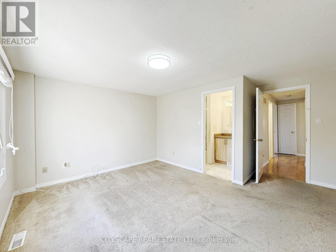
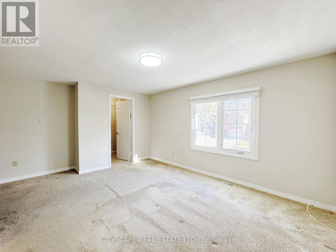
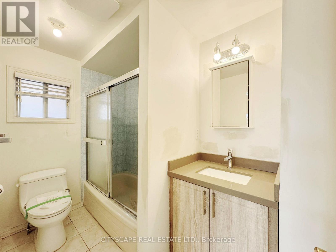
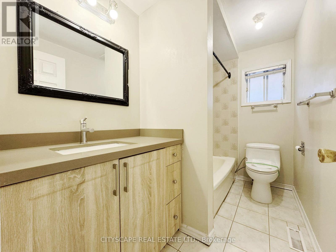
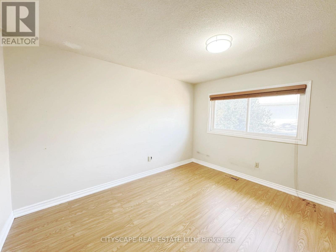
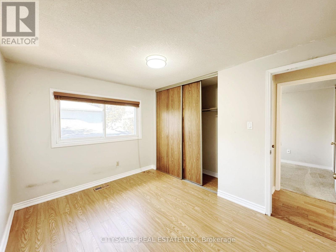
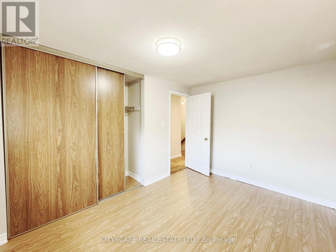
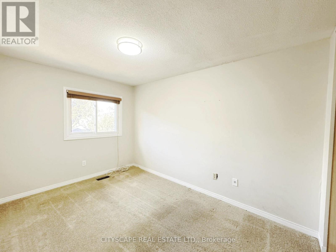
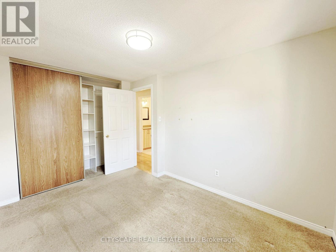
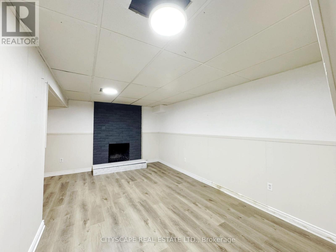
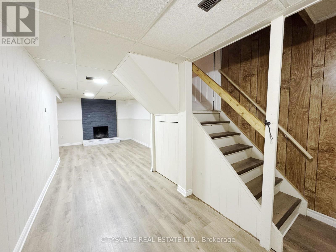
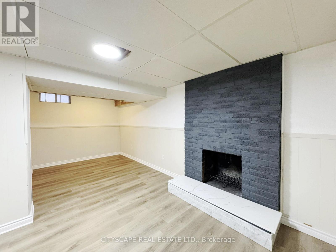
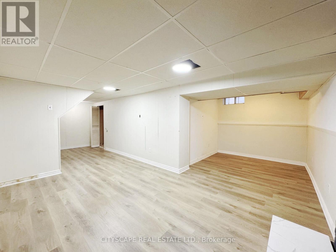
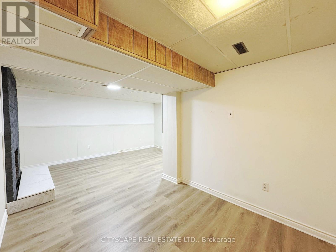
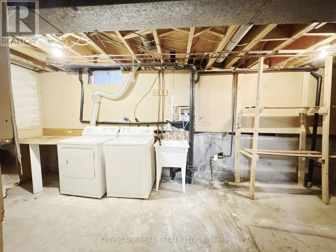
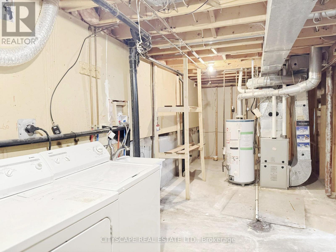
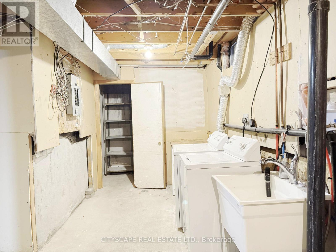
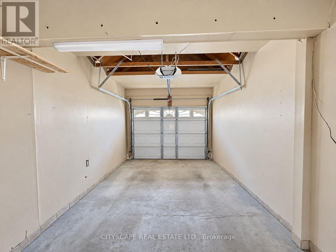
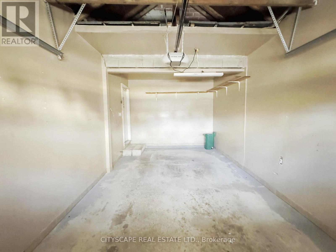
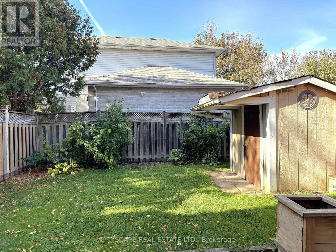
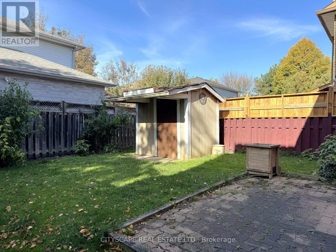
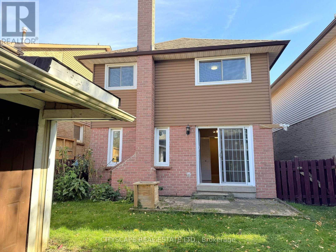
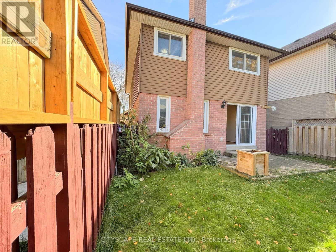
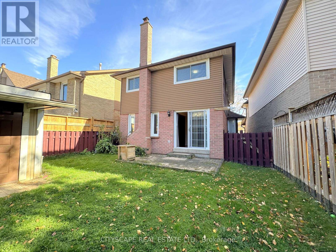
(STEP INSIDE) Walk into the foyer & the house starts working for you. Ceramic underfoot, a closet for the coats & a door straight through to the garage for the days the weather wins. Detached, with 3 bdrms up, a rec room with a wood-burning fireplace below & a backyard you can see from the family room. It's a layout that fits how a family actually moves through a day. (MAIN LEVEL) The kitchen has ceramic flooring, a double sink, stove with hood range, dishwasher & fridge, so the morning routine has everything in reach. The dining room has hardwood & a walkout to the backyard, so dinner can spill outside when the weather agrees. The open-concept family room has hardwood too & looks out over the backyard. That means you can watch the yard from the sofa. A 2pc powder room with ceramic flooring is handy for guests. (UPPER LEVEL) The primary bdrm has a walk-in closet & its own 4pc ensuite, a quiet place to close the door on the day. Bdrm 2 has laminate flooring & a double closet. Bdrm 3 has carpet & a double closet. The two share a 4pc main bath with ceramic flooring. Storage in every bedroom is the kind growing kids will test. (BASEMENT) The L-shaped rec room has a wood-burning fireplace, the kind of room that earns its keep on a cold November night. A den gives you space for a home office or a quiet corner. Between the two, everyone has room to spread out. Laundry is down here too, with washer, dryer & tub, combined with the utility room.(LOCATION)Burton Park is a 3 min walk, with Armbro Park & Tara Park about 5 min away. Within a 20 min walk are 4 playgrounds, 3 trails, 3 ball diamonds, 2 tennis courts & a sports field, so weekends are easy to fill. Catchment schools include Glendale PS, Beatty-Fleming Sr PS & David Suzuki SS, plus French-language options. The nearest bus stop is a 4 min walk & the Brampton rail stop is 18 min. Brampton Civic Hospital is within 7 km. (id:63616)
Open House
This property has open houses!
2:00 pm
Ends at:4:00 pm
Property Details
| MLS® Number | W14152728 |
| Property Type | Single Family |
| Community Name | Brampton West |
| Amenities Near By | Schools, Park, Hospital, Golf Nearby |
| Parking Space Total | 3 |
Building
| Bathroom Total | 3 |
| Bedrooms Above Ground | 3 |
| Bedrooms Total | 3 |
| Amenities | Fireplace(s) |
| Appliances | Dishwasher, Dryer, Range, Stove, Washer, Refrigerator |
| Basement Development | Finished |
| Basement Type | N/a (finished) |
| Construction Style Attachment | Detached |
| Cooling Type | Central Air Conditioning |
| Exterior Finish | Brick, Aluminum Siding |
| Fireplace Present | Yes |
| Flooring Type | Ceramic, Laminate, Hardwood, Carpeted |
| Foundation Type | Poured Concrete |
| Half Bath Total | 1 |
| Heating Fuel | Natural Gas |
| Heating Type | Forced Air |
| Stories Total | 2 |
| Size Interior | 1,100 - 1,500 Ft2 |
| Type | House |
| Utility Water | Municipal Water |
Parking
| Garage |
Land
| Acreage | No |
| Fence Type | Fenced Yard |
| Land Amenities | Schools, Park, Hospital, Golf Nearby |
| Sewer | Sanitary Sewer |
| Size Depth | 98 Ft ,7 In |
| Size Frontage | 29 Ft ,7 In |
| Size Irregular | 29.6 X 98.6 Ft |
| Size Total Text | 29.6 X 98.6 Ft |
| Zoning Description | R1c |
Rooms
| Level | Type | Length | Width | Dimensions |
|---|---|---|---|---|
| Second Level | Primary Bedroom | 4.955 m | 4.466 m | 4.955 m x 4.466 m |
| Second Level | Bathroom | 2.721 m | 1.585 m | 2.721 m x 1.585 m |
| Second Level | Bathroom | 2.751 m | 1.042 m | 2.751 m x 1.042 m |
| Second Level | Bedroom 2 | 3.678 m | 2.734 m | 3.678 m x 2.734 m |
| Second Level | Bedroom 3 | 3.65 m | 2.578 m | 3.65 m x 2.578 m |
| Basement | Recreational, Games Room | 8.024 m | 3.009 m | 8.024 m x 3.009 m |
| Basement | Den | 2.815 m | 2.597 m | 2.815 m x 2.597 m |
| Basement | Laundry Room | 7.686 m | 2.723 m | 7.686 m x 2.723 m |
| Ground Level | Foyer | 3.281 m | 1.466 m | 3.281 m x 1.466 m |
| Ground Level | Kitchen | 3.839 m | 2.522 m | 3.839 m x 2.522 m |
| Ground Level | Dining Room | 3.021 m | 2.608 m | 3.021 m x 2.608 m |
| Ground Level | Family Room | 4.781 m | 3.244 m | 4.781 m x 3.244 m |
| Ground Level | Partial Bathroom | 2.201 m | 0.833 m | 2.201 m x 0.833 m |
https://www.realtor.ca/real-estate/30483140/54-garden-avenue-brampton-brampton-west-brampton-west
Contact Us
Contact us for more information

The trademarks REALTOR®, REALTORS®, and the REALTOR® logo are controlled by The Canadian Real Estate Association (CREA) and identify real estate professionals who are members of CREA. The trademarks MLS®, Multiple Listing Service® and the associated logos are owned by The Canadian Real Estate Association (CREA) and identify the quality of services provided by real estate professionals who are members of CREA. The trademark DDF® is owned by The Canadian Real Estate Association (CREA) and identifies CREA's Data Distribution Facility (DDF®)
November 08 2026 12:04:19
Toronto Regional Real Estate Board
Cityscape Real Estate Ltd.