
90 Roe Avenue
Toronto, Ontario
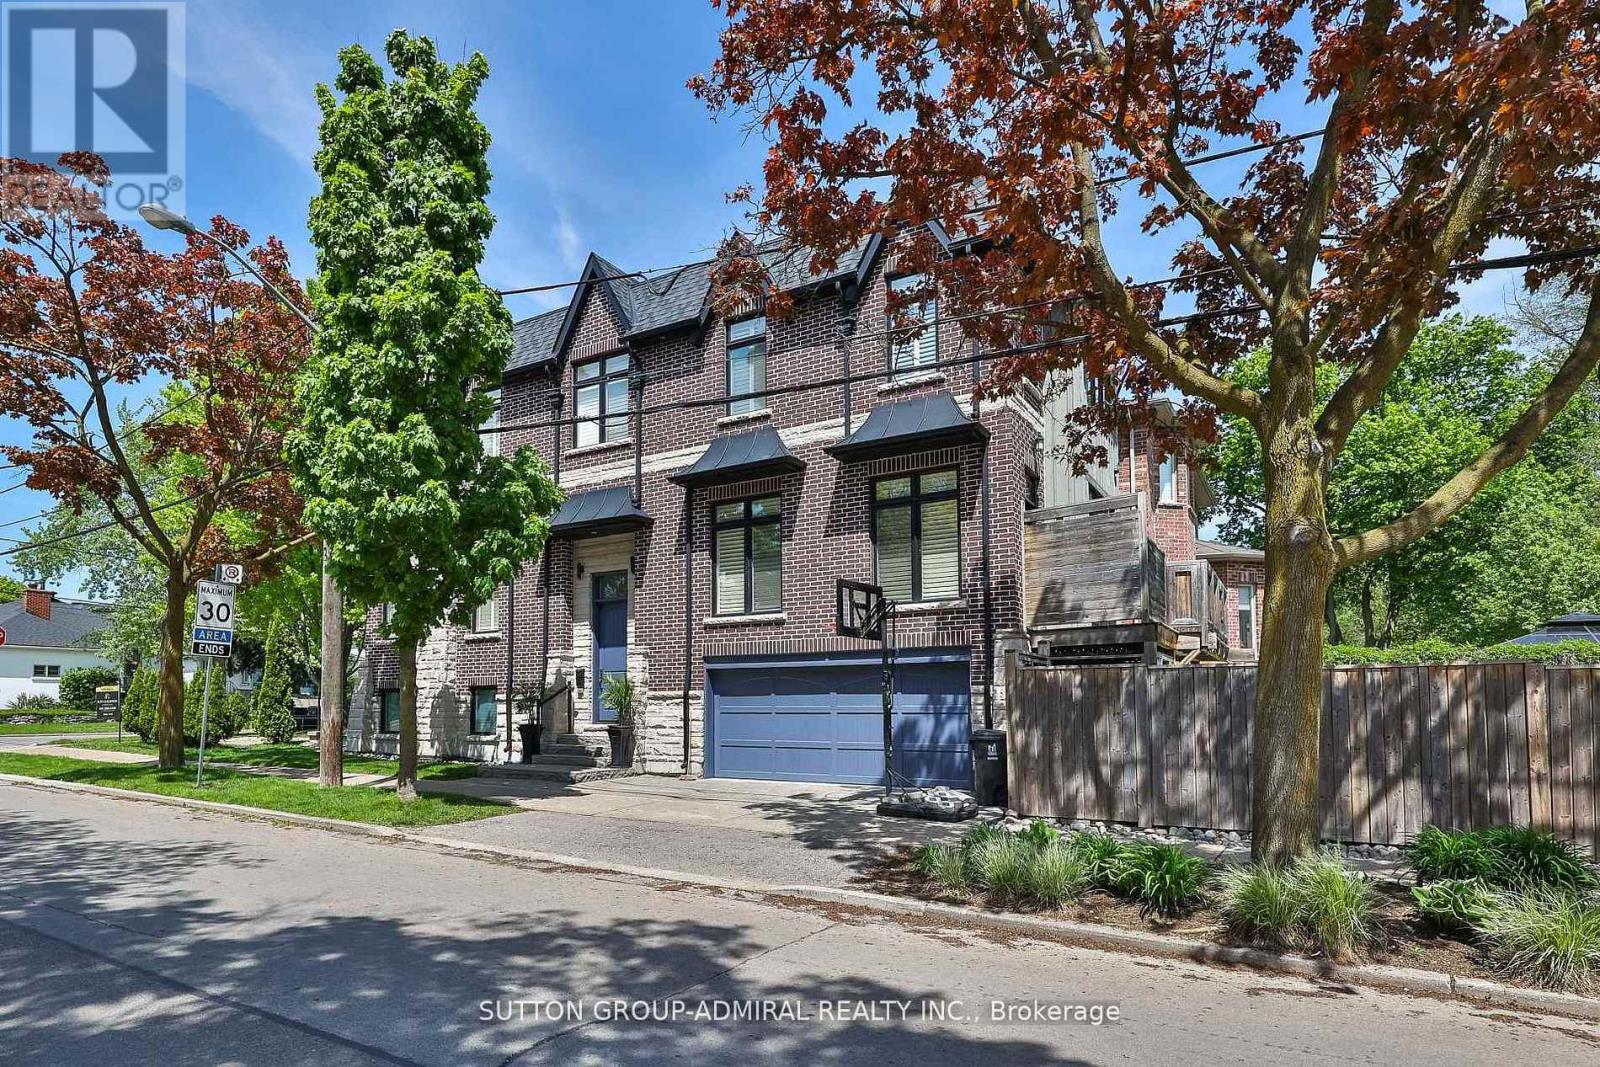
Situated In The Heart Of John Wanless, This Beautifully Crafted Executive Home Was Meticulously Curated With Comfort, Style & Daily Living In Mind. From The Moment You Step Inside, An Elegant Foyer With Heated Marble Flooring Leads To The Formal Living Room, Complete With Large Windows, Applied Mouldings & Built-In Speakers. The Space Flows Into The Dining Area & Chef's Kitchen, Featuring Custom Cabinetry, Quartz Countertops & Backsplash, An Oversized Centre Island With Breakfast Bar & Premium Built-In Appliances. The Family Room Offers A Striking Gas Fireplace, Custom Built-Ins, Built-In Speakers & A Walkout To The Deck & Professionally Landscaped Yard. Upstairs, A Skylight Fills The Second Level With Natural Light. The Primary Bedroom Is A Serene Retreat With A Walk-In Closet, Built-In Wardrobe & Sumptuous 6-Piece Ensuite Featuring Heated Natural Marble Floors & Walls, A Soaker Tub & Glass Shower. Three Additional Sizable Bedrooms, Well-Appointed Bathrooms With Heated Natural Marble Floors & An Upper-Level Laundry Closet Provide Comfort & Convenience For A Growing Family. The Lower Level With Radiant-Heated Floors Features A Large Recreation Room With A Wet Bar, Built-In Media Centre & Walkout To The Yard, Plus A Versatile Nanny Suite Or Exercise Room With A 4-Piece Ensuite, Under-Stair Storage & A Second Laundry Room. Smart-Home Features Include Apple HomeKit Controls, Lutron Lighting, Wireless AirPlay Speakers, Wired Internet, Ceiling-Mounted Wi-Fi Access Points, Triple-Glazed European Aluminum Windows & A Comprehensive Security System. Ideally Located Near Avenue Road & Yonge Street, With Shops, Cafés, Restaurants, Grocery Stores, Parks & Schools Nearby. Everything You Want & Need To Fulfil Your Lifestyle Is Right At Your Doorstep. Come & See It For Yourself. (id:63616)
334 Albany Avenue
Toronto, Ontario
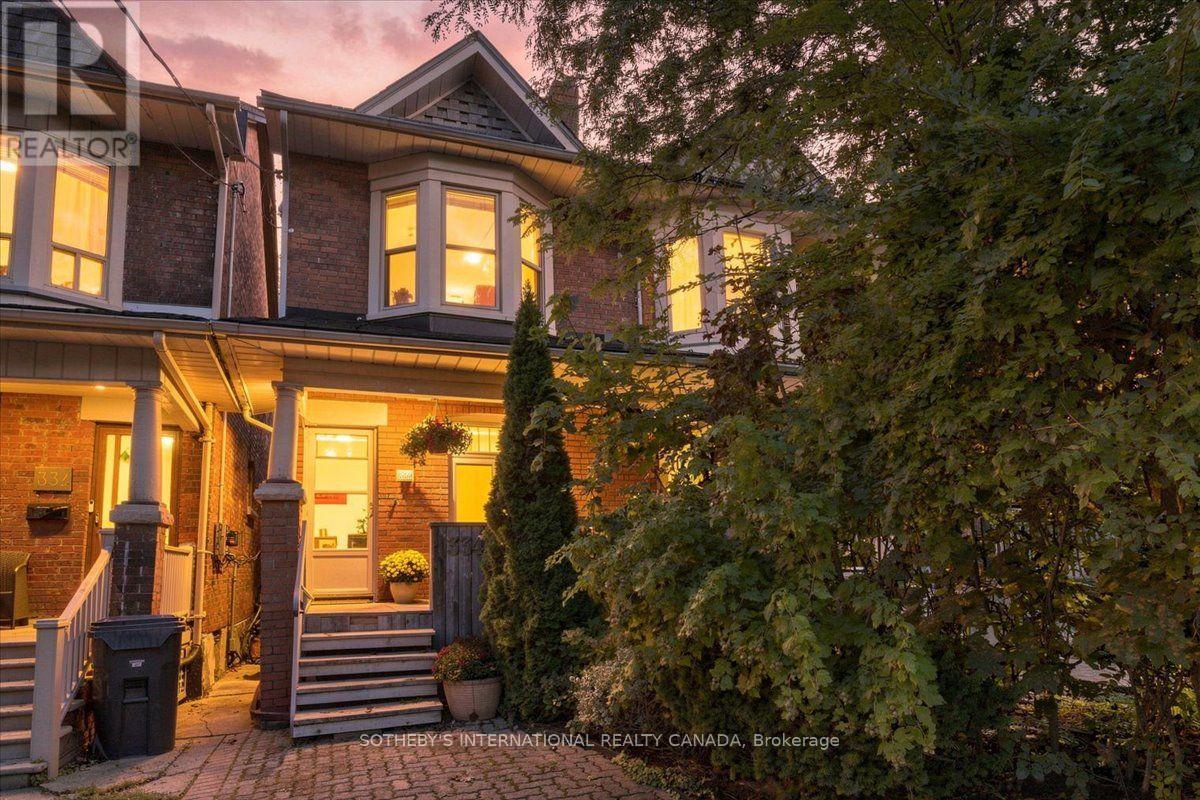
Welcome to 334 Albany Ave, a warm and inviting 3-bedroom home where timeless character meets comfortable everyday living. Step inside and the beautiful brick fireplace with classic mantle immediately commands attention, creating a welcoming focal point in the living room and setting the tone for this charming home. A dedicated dining room provides the perfect setting for family dinners and entertaining, while the kitchen features stainless steel appliances, a centre island and plenty of functionality for busy family life. Upstairs, the spacious primary bedroom is enhanced by a lovely bay window that fills the room with natural light. A convenient rear entrance provides easy access to the back of the home, while the finished lower level offers valuable additional living space for a family room, home office, gym or recreation area. Ideally situated in sought-after Casa Loma at Bathurst & Davenport, surrounded by historic streetscapes, parks, shops, cafés, transit and everyday conveniences, with Casa Loma just minutes away. A wonderful opportunity to own a home filled with personality, warmth and timeless Toronto charm. (id:63616)
3 Glen Rush Boulevard
Toronto, Ontario
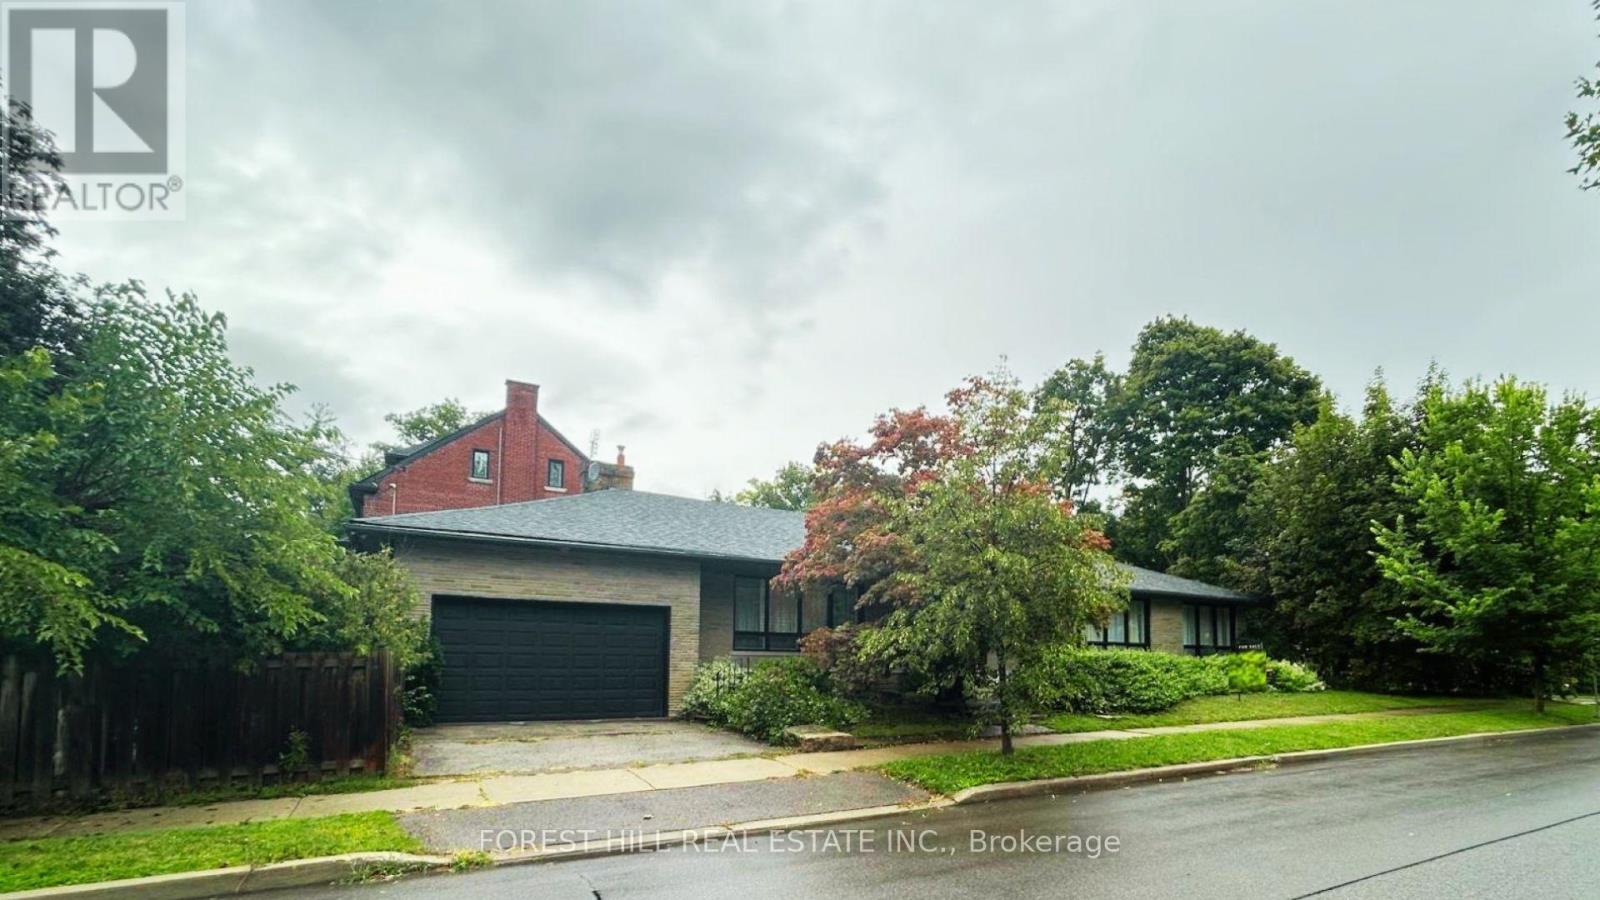
Exceptional Opportunity in Prestigious Bathurst/Glencairn! Located in the highly sought-after Alexandra Wood / Lytton Park community, this spectacular ranch-style bungalow sits on a premium50' x 150' corner lot and offers approx. 4,800 sq. ft. of living space. Featuring 4+2 bedrooms and 3 bathrooms, this bright, spacious open-concept home is ideal for families, multi-generational living, or those seeking the convenience of single-level living. Expansive principal rooms and generously sized bedrooms provide exceptional comfort without the need for daily stair use. The renovated chef's kitchen features a spectacular 10+ ft. quartz island, premium stainless-steel appliances and seamless flow into the bright living and dining areas. Oversized and almost floor-to-ceiling windows fill the home with natural light. The versatile main-floor 4th bedroom, with custom millwork and floor-to-ceiling paneling, is ideal as a home office or guest room. The lower level, with a separate entrance, offers 2 large bedrooms, a full kitchen with granite counters, 4-piece bath, wet bar, and flexible space for extended family, guests, nanny/caregiver quarters, recreation or work-from-home needs. A massive utility room offers exciting potential for a sauna, spa, fitness studio or wellness retreat. Freshly painted throughout, the home features central forced-air heating and air conditioning. Outside, enjoy a private pool-sized backyard, spacious covered porch with natural gas BBQ line and the rare convenience of an attached 2-car garage. Minutes to TTC, shopping, elite/private schools. A rare opportunity to own a spacious, versatile bungalow on a premium lot in one of Toronto's most established and desirable neighbourhoods. (id:63616)
553 Broadway Avenue
Toronto, Ontario
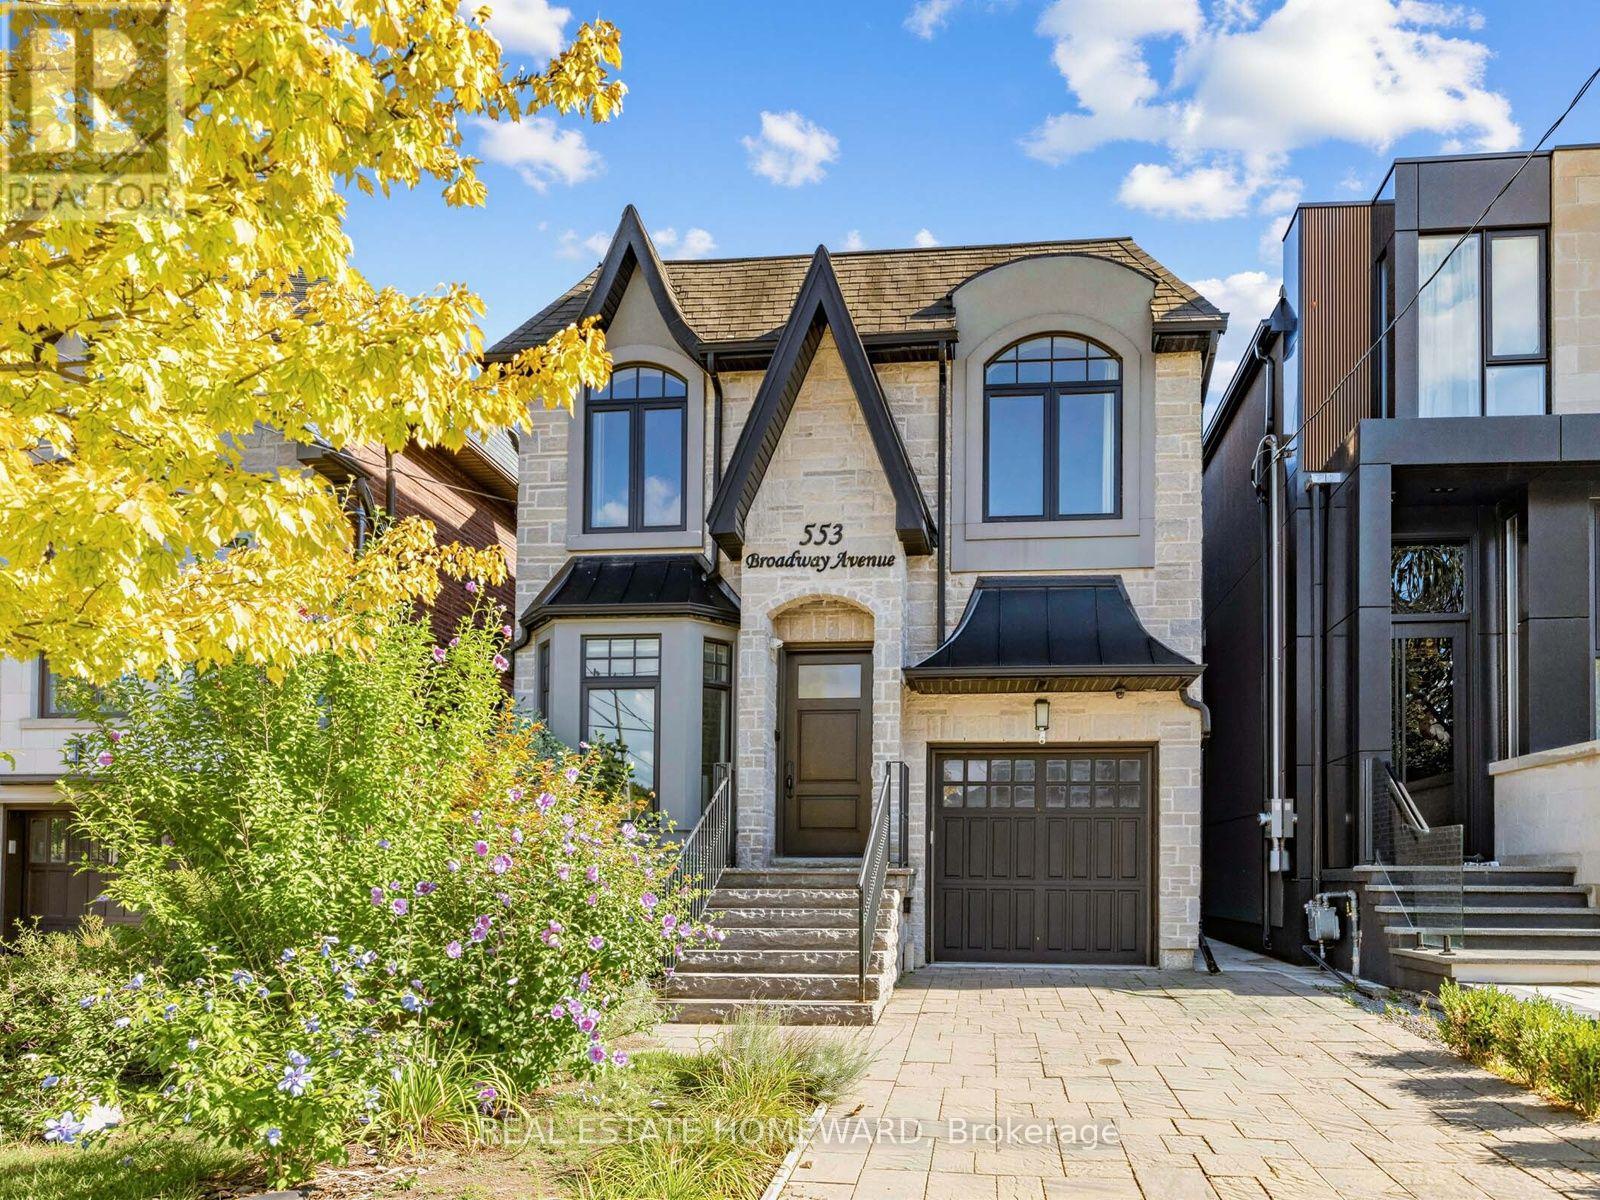
This Leaside jewel has serious attention to detail everywhere you look. Classic finishes with design elements well integrated throughout the entire home create an elegant, serene flow from one exquisite space to the next. Ebony hardwood floors greet you on entry through the front living room and formal dining room. The gourmet kitchen with breakfast bar is combined with a family room which features a built-in entertainment wall, and there is also a casual dining area overlooking the walkout sundeck and stunning south facing landscaped yard. On the second floor the primary bedroom features soaring ceilings, a Juliet balcony, 6 piece ensuite with steam shower and a generous walk-in closet. There are also three more large bedrooms (all with ensuites) and convenient second floor laundry. The lower level is expansive and bright, with nine foot ceilings, a massive recreation room with a gas fireplace, walk-out to the yard and in-law/nanny suite optionality. As you walk through, it just feels like home. Not to be missed. (id:63616)
14 Glen Cedar Road
Toronto, Ontario
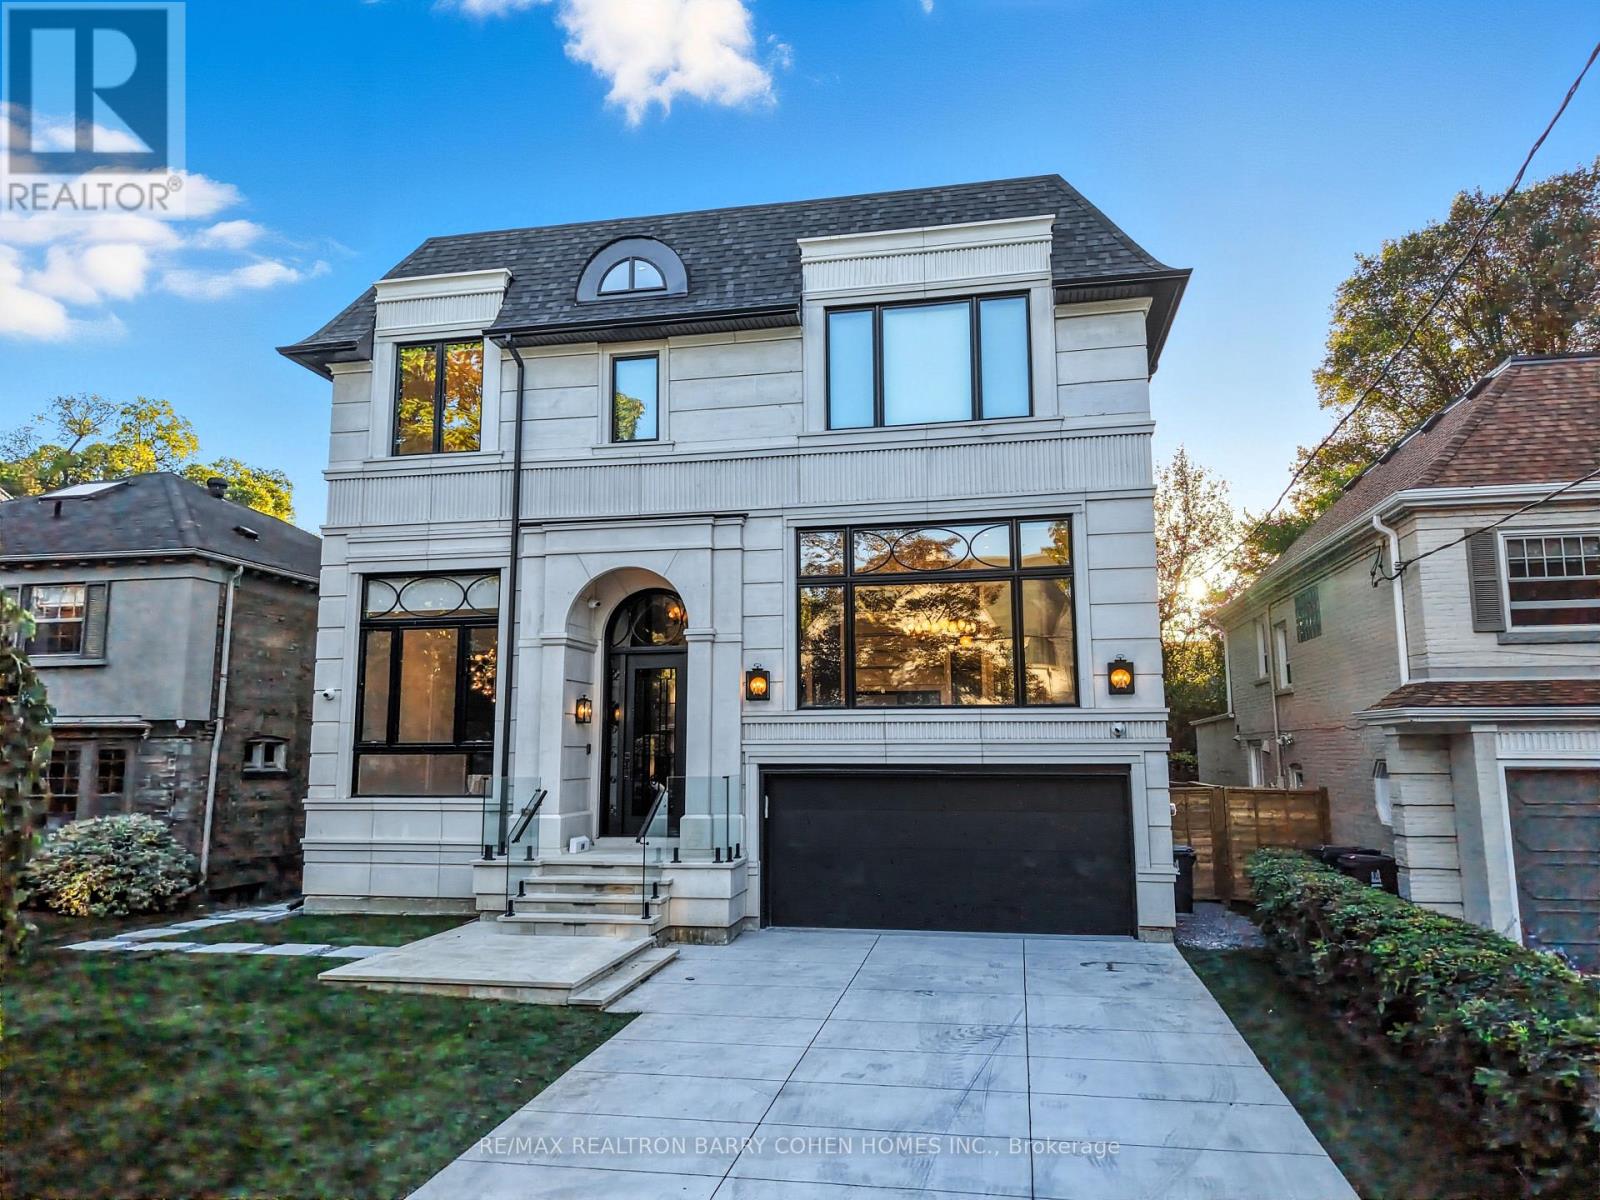
Welcome to an exceptional **one-year-old luxury residence in the heart of Cedarvale**,impeccably built with an uncompromising attention to quality, craftsmanship and design. This sophisticated home features a **2-car garage, snow-melt driveway, oversized rear deck, private backyard pool and elevator**, seamlessly combining modern luxury with everyday comfort with over 6500 sf of living space. The impressive main floor showcases soaring **12-ft ceilings** and expansive open-concept living and dining spaces, complemented by **two full kitchens** designed for both entertaining and family living. The gourmet kitchen is equipped with premium **Thermador appliances** and a spectacular **La Cornue range**, a handcrafted French masterpiece renowned for its timeless design and culinary excellence. Upstairs, **9-ft ceilings** enhance four generously proportioned bedrooms and beautifully appointed bathrooms, with **heated floors in all bathrooms** providing spa-like comfort. The sprawling finished lower level is equally impressive, featuring dramatic **13-ft ceilings, radiant heated floors, a guest/in-law bedroom**, and a seamless indoor-outdoor connection. Step outside to an entertainer's dream, with an expansive deck overlooking the sparkling pool and private backyard. Additional luxury features include **designer lighting, extensive custom millwork, smart-home technology and radiant basement flooring**.Perfectly blending grand architectural proportions with refined contemporary elegance, this remarkable Cedarvale residence offers exceptional craftsmanship, sophisticated finishes and thoughtfully designed living spaces for those seeking something truly extraordinary. (id:63616)
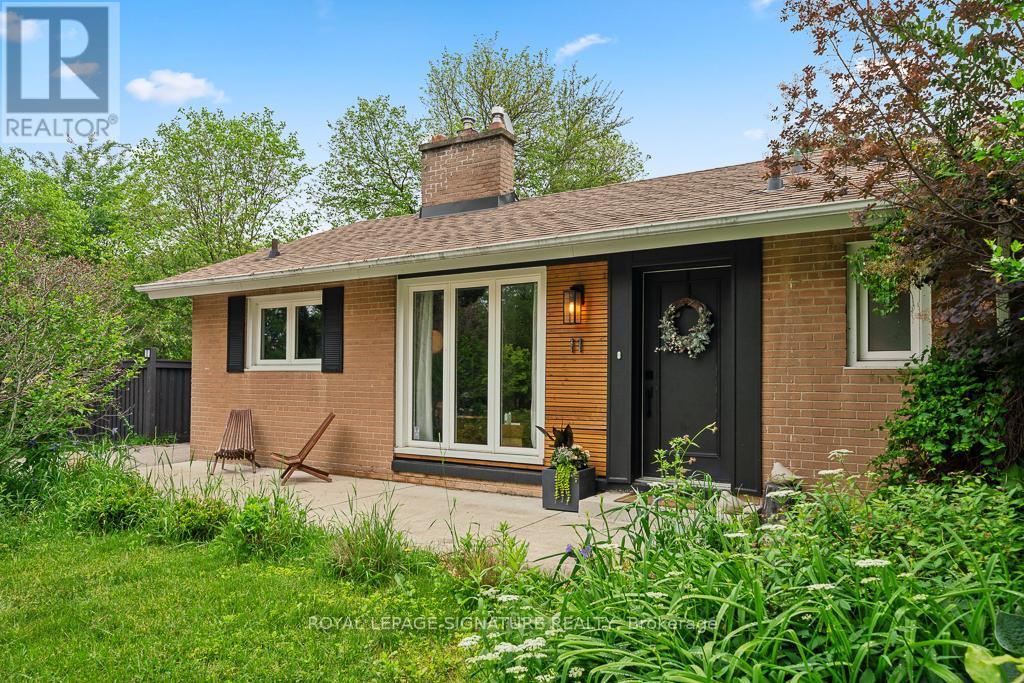
11 Yewfield Crescent
Toronto, Ontario
Welcome to 11 Yewfield Cres, where sunlight pours into every corner of this beautifully upgraded, open-concept bungalow in the heart of vibrant York Mills & Don Mills neighbourhood. The sleek, modern kitchen, complete with abundant cabinetry and gleaming stainless steel appliances, offers a perfect view of the front yard. Relax in the elegant living room by the fireplace,gazing out onto a backyard that feels like your own enchanted retreat. The open dining area is crafted for memorable gatherings.Downstairs, a spacious, fully finished basement boasts a generous recreation room for lively family moments, two additional bedrooms, a stylish, upgraded bath, and ample storage. Outside, enjoy 115 feet of frontage, an attached garage, a large private front yard, and a breathtaking private garden oasis with a deck shaded by mature trees. This exceptional home is close to the prestigious Donalda Club & Golf Course, the trendy Shops at Don Mills, inviting restaurants, and so much more. Don't miss the chance to make 11 Yewfield Cres, your future home! (id:63616)
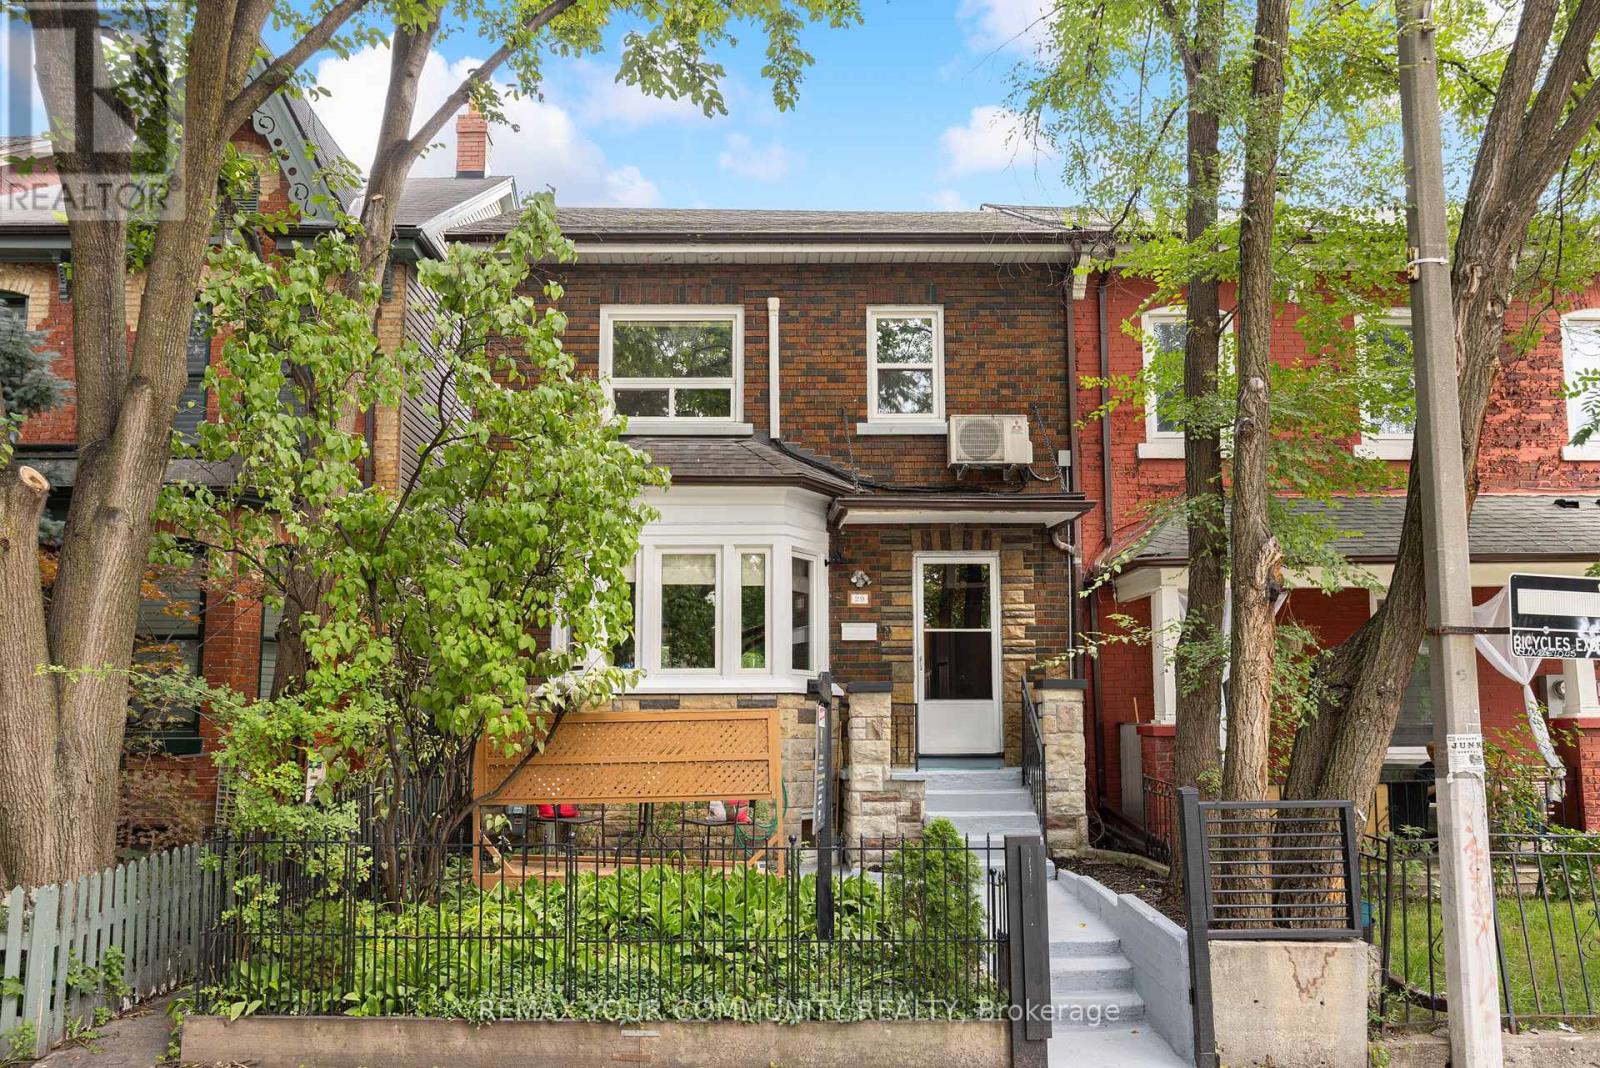
29 Denison Avenue
Toronto, Ontario
Welcome to 29 Denison Ave! This rare opportunity in the heart of downtown Toronto delivers style, space and incredible versatility just steps from Queen West and Kensington Market. Currently configured as two separate units, this beautifully updated home offers the flexibility to generate rental income, accommodate multi-generational living, or transform it into a spectacular single-family residence.The main suite is designed to impress, featuring two spacious bedrooms, two bathrooms and a stunning custom kitchen equipped with high-end Bertazzoni gas range and stainless steel appliances. The showpiece rear addition boasts soaring vaulted ceilings and skylights, filling the space with natural light and creating the perfect setting for everyday living and entertaining. Extra comfort with the heated floors in the kitchen/living room and lower level. Built-in speakers elevate the experience, while the private backyard deck offers the perfect place to unwind with views of the CN Tower. The underpinned lower level adds an impressive amount of functional living space, with enhanced ceiling height and flood protection. Complete with a 4-piece bathroom featuring an oversized shower, custom closet space, stacked laundry and a generous living area with bar, this level offers incredible flexibility as a primary retreat, family room, guest suite or additional entertaining space. Upstairs, a fully self-contained one-bedroom apartment features a large bedroom with city views, spacious living and dining areas, in-suite laundry and an updated kitchen with gas stove and full-size appliances. The generous layout also provides potential to create additional bedrooms. Exceptionally rare downtown feature: a detached 2-car garage offering both secure parking and additional storage! All of this in one of Toronto's most sought-after pockets, surrounded by some of the best restaurants, cafés and shops of Queen West and Kensington Market. This is downtown living at its best! (id:63616)
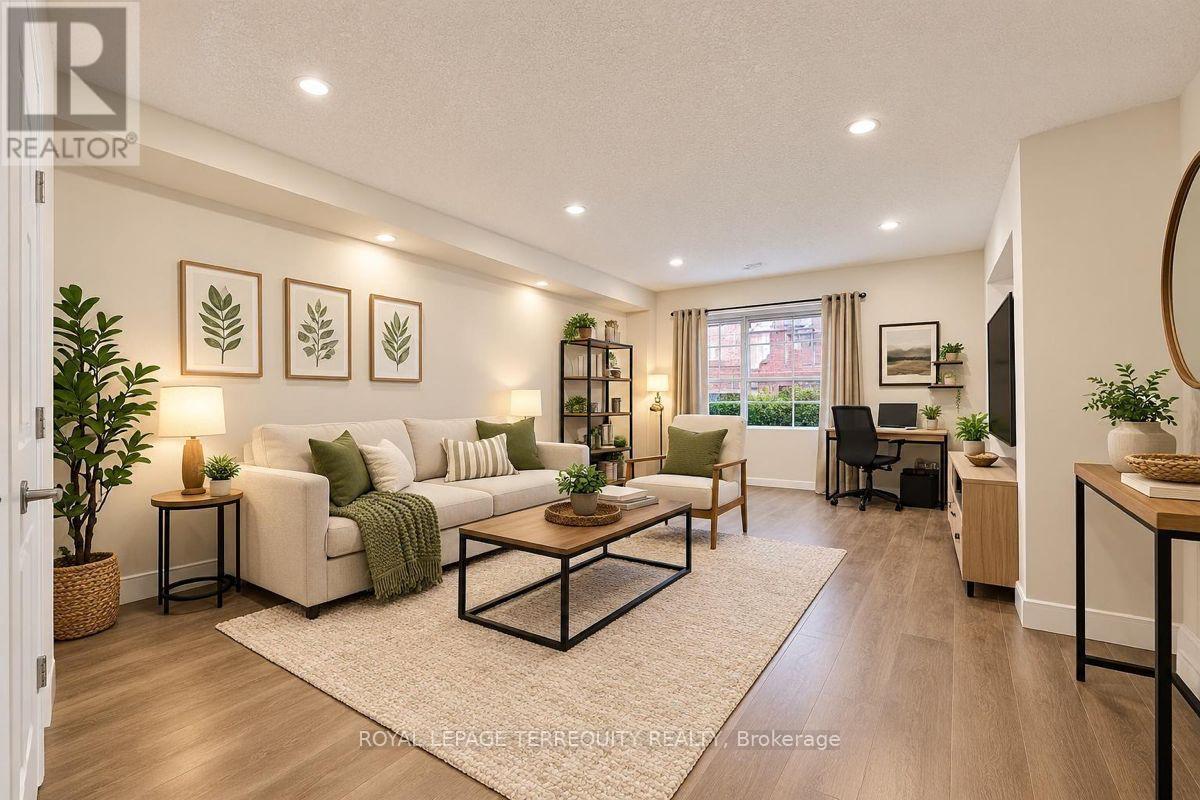
99 Sufi Crescent
Toronto, Ontario
Unbelievable 5 bedrooms, 5 washrooms, 3 parking including garage.The Pictures Are Designed to Give A Accurate Representation of What The Home Looked Prior to The Tenants and What it Could Like Look Again Upon Their Departure (id:63616)
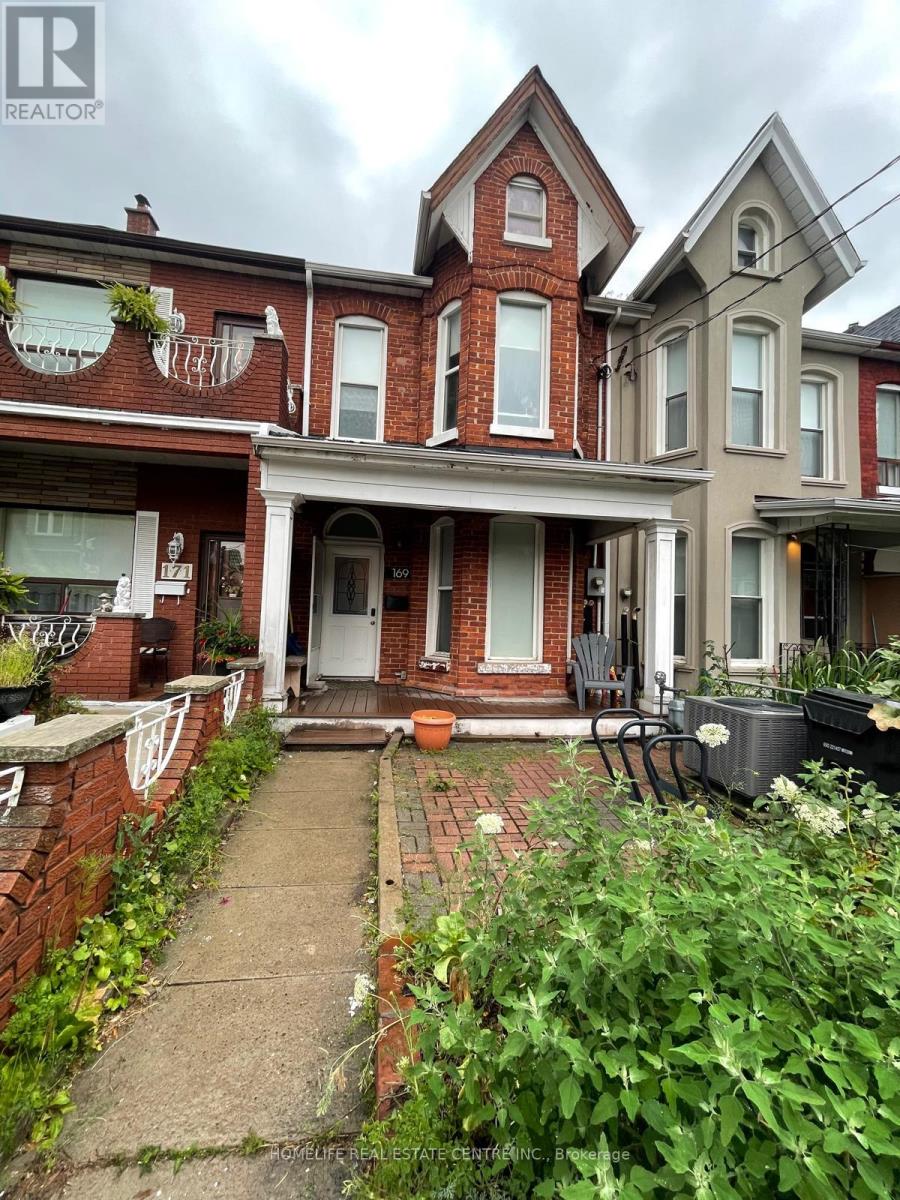
169 Gladstone Avenue
Toronto, Ontario
Welcome to 169 Gladstone Ave Approx. 1998 Sq/ft (acc. to MPAC) in the heart of Toronto's vibrant Little Portugal neighbourhood. Offering a comfortable living space, this residence features 4 well-appointed bedrooms, a versatile den, and 2 bathroom. Character-filled details include soaring ceilings, elegant bay windows, rich hardwood flooring, and tasteful artistic touches throughout. The inviting living room is thoughtfully furnished with ample of sunlight making it ideal for both relaxation and working from home. The functional kitchens offers generous cabinetry, sleek countertops and a dining area. Every Bedroom offer a warm and stylish atmosphere. Situated in Little Portugal, you'll be surrounded by an excellent selection of restaurants, cafes, shops, everyday amenities, and convenient public transit options, providing an ideal blend of comfort, character, and urban living. (id:63616)
137 Florence Avenue
Toronto, Ontario
Welcome to this custom-built, meticulously maintained home in the coveted Lansing-Westgate community-where thoughtful design, luxurious finishes, and exceptional craftsmanship come together seamlessly. Surrounded by parks and the Stuart Greenbelt, this property offers a rare country-like setting with beautiful city views. Generously appointed rooms with soaring ceilings, abundant natural light, and an airy, elegant feel define every level of this home. Beautifully finished with solid oak floors, potlights, solid-wood California shutters, and 8' doors throughout; the attention to detail is unmatched! The stunning custom gourmet kitchen features top-of-the-line appliances, exquisite finishes, and a massive island with built-in sink and breakfast bar-perfect for family gatherings and everyday living. An adjoining family room enhances comfort and flow, with a walk-out to a deck overlooking your backyard oasis. The sophisticated living/dining room impresses with French doors, Juliette balconies, a coffered ceiling and a natural gas fireplace-ideal for entertaining. The serene primary suite includes a walk-in closet and luxurious 5-piece ensuite. All bedrooms feature closet organizers and large picture windows. A fully finished basement suite includes a family-sized kitchen and radiant-flooring (roughed-in), with a completely private entrance-perfect as a rental unit of for multi-generational living and entertaining. Step outside to fully landscaped grounds with exterior lighting and an exquisite resort-style backyard featuring a saltwater pool, cabana, gazebo, and illuminated water tower. A full double-car garage (EGDO) completes the offering. Minutes to the highway, steps to TTC, Mel Lastman Square, shopping, dining, and top-tier schools. A truly exceptional home in a warm, welcoming community where no detail has been missed! (id:63616)

2509 - 375 King Street W
Toronto, Ontario
Stunning 1+Den Corner Suite at M5V Condos | Panoramic Views | Expansive Private Terrace to this beautifully featuring breathtaking, unobstructed panoramic views of the Toronto skyline and lake. Bright and inviting, this exceptional residence is filled with natural light and offers a thoughtfully designed layout with modern finishes throughout/**905 sqft cmbd outdr+indr Living Space**. The expansive private terrace is a true standout 209 sq.ft., providing the perfect outdoor extension of your living space. Ideal for entertaining, relaxing, dining outdoors, or enjoying spectacular sunsets, city lights, and sweeping skyline views. The well-appointed interior offers a comfortable and functional layout, while an ***oversized locker 143 sq.ft.*** provides exceptional additional storage. Fitness enthusiasts will appreciate the building's impressive fitness facilities, including a dedicated Peloton room, cardio room, weight room, and strength/training room, plus 30+ exercise machines and workstations. Enjoy a complete workout experience without leaving home. Perfectly located in the heart of downtown Toronto, just steps from King West and the Entertainment District, with acclaimed restaurants, cafés, nightlife, entertainment, shopping, TTC, and more right at your doorstep. A rare opportunity to own a bright and stylish corner suite offering spectacular city and lake views, an expansive private terrace, exceptional fitness amenities, and the very best of downtown Toronto living. (id:63616)

43 Viamede Crescent
Toronto, Ontario
***An Exceptional Bayview Village Opportunity***Fantastic Detached Oversized Brick Bungalow, 3+1 Bedrooms, 3 Baths, Finished Basement w/ Separate Side Entrance Perfect For Future In- law Suite, 2 Fireplaces, 50x120 ft. Lot, Double Garage w/Bonus Storage Loft, Large Driveway With Parking For 4 Cars, Quiet Family Friendly Street, Meticulously Maintained, Thousands Spent In Upgrades Including Windows, Bathrooms, Kitchen, Flooring, Eves & 200 Amp Breakers. Steps To TTC, Parks, Schools & Shopping. (id:63616)