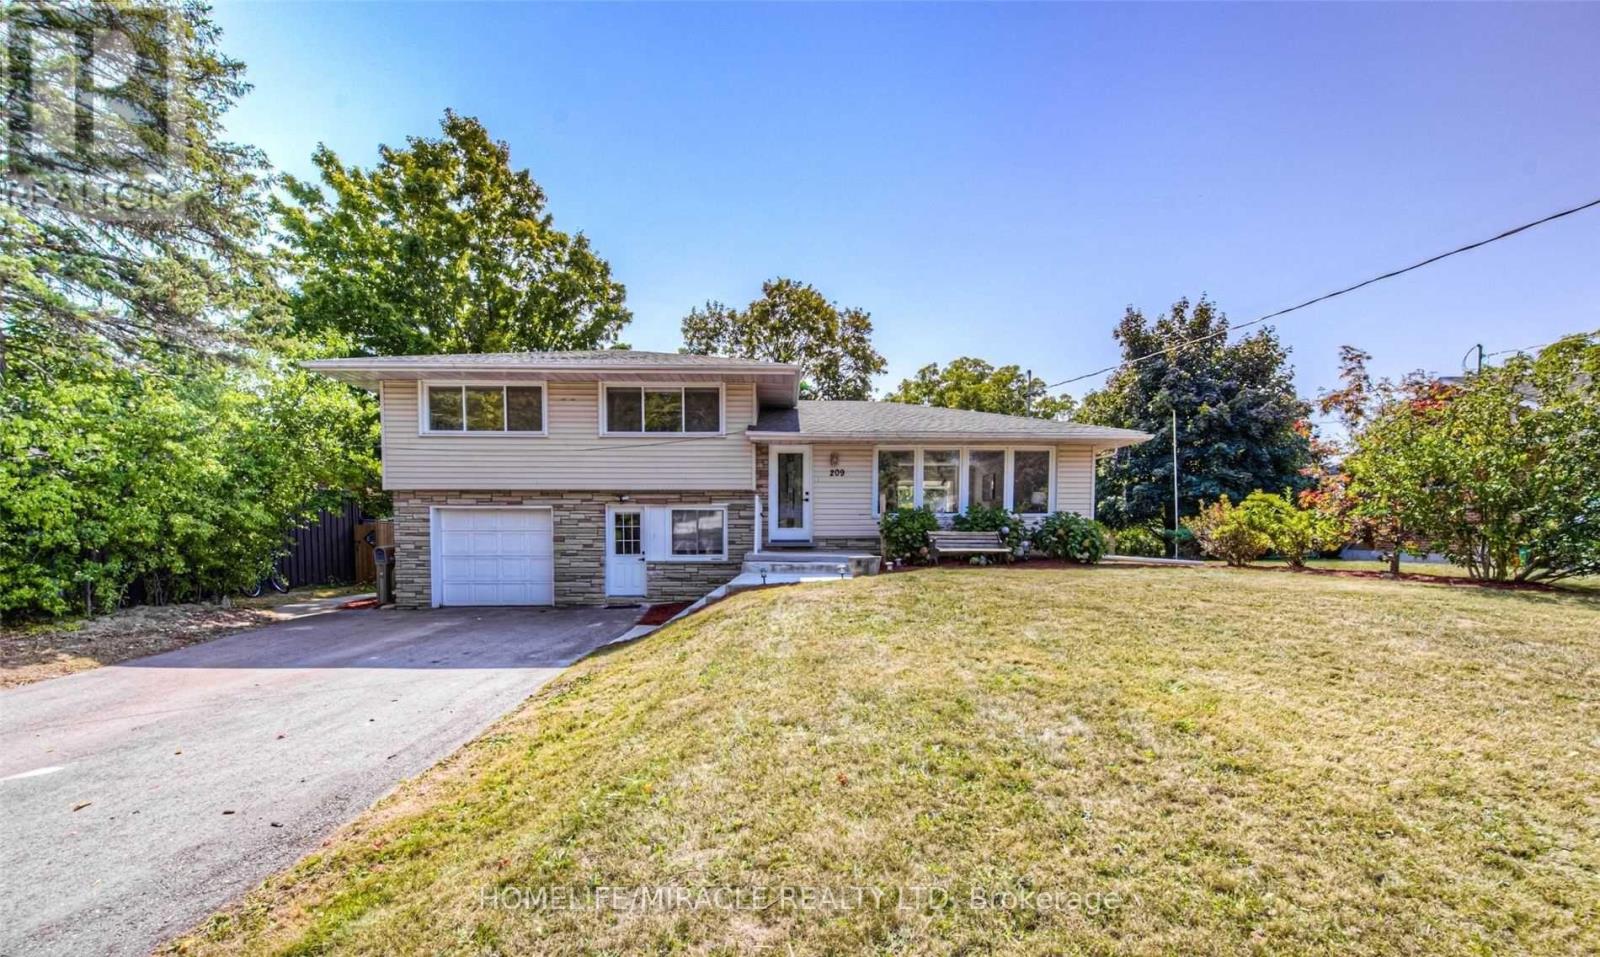
Lower - 209 Greenbrook Drive
Kitchener, Ontario
Welcome to this bright and inviting lower-level 2-bedroom unit in a well-maintained back-split legal duplex on a large 70' x 162' lot. This spacious basement suite offers plenty of natural light with the living room above grade and large windows, creating a warm and comfortable living environment. Enjoy a full kitchen and private in-unit laundry, providing convenience and privacy. The unit has a separate entrance and has been updated throughout, featuring quartz countertops, modern kitchen finishes, refreshed vanities, upgraded light fixtures, new flooring, and new appliances. The home is completely carpet-free, offering a clean and contemporary feel. With its thoughtful updates and functional layout, this unit delivers excellent value and comfort for everyday living. Ideal for a single professional, small family, or couple seeking a modern, move-in-ready space. (id:63616)
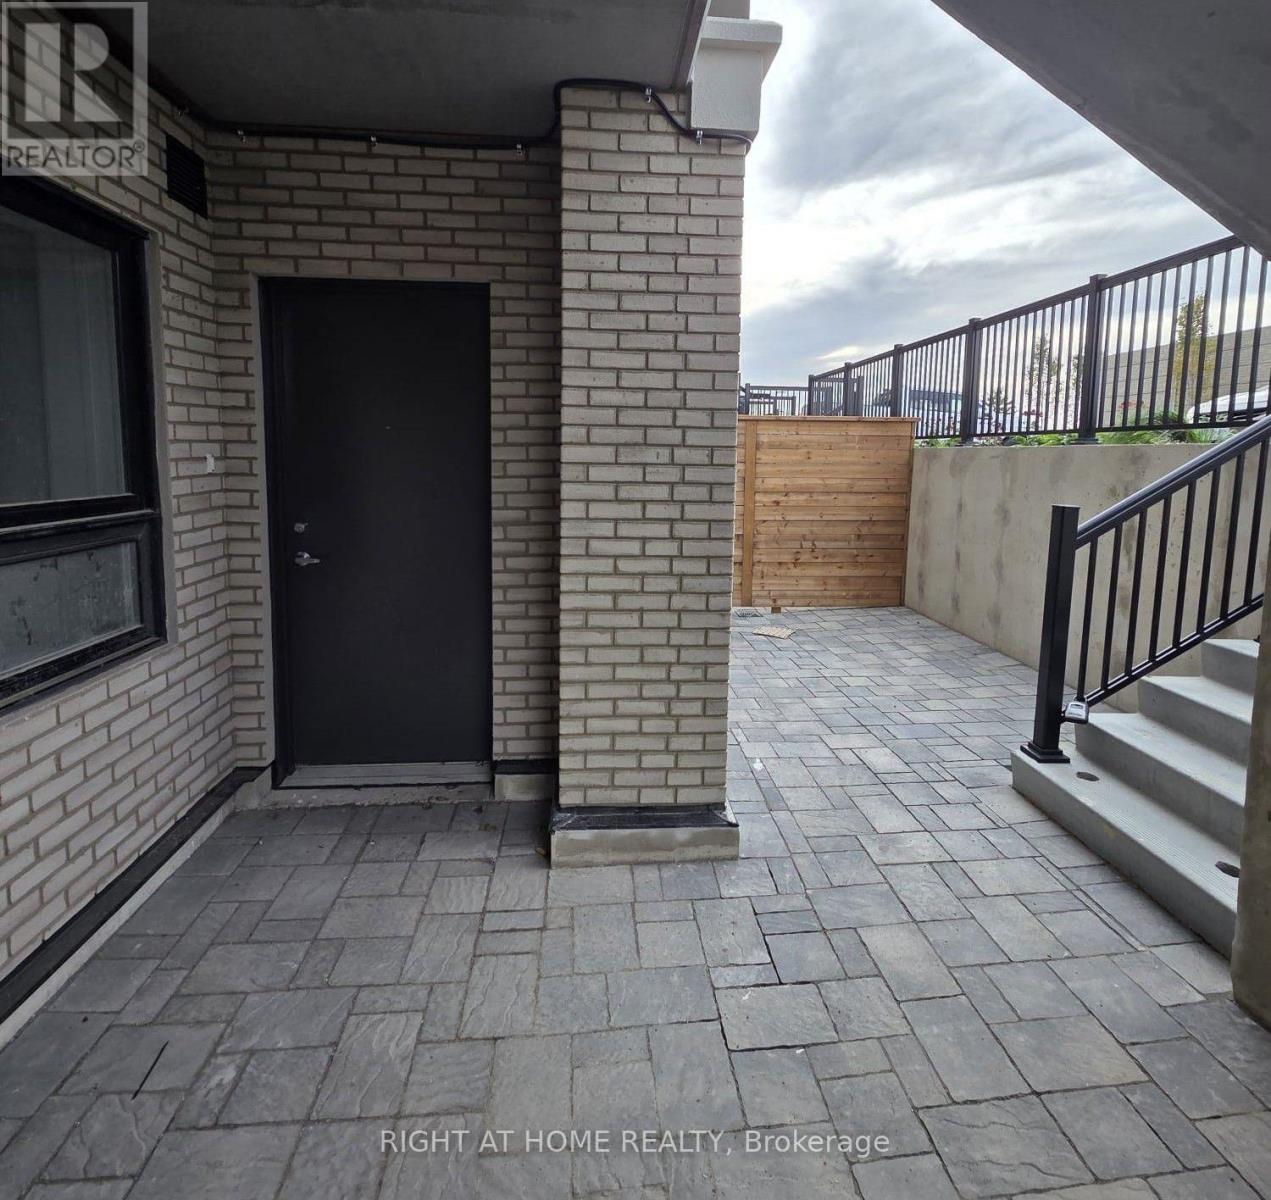
Q8 - 25 Palace St Street
Kitchener, Ontario
Welcome to Q8 25 Palace Street in Kitchener. This clean, modern suite offers an efficient open-concept floor plan designed for comfortable living. The spacious bedroom features a sleek frosted-glass sliding door and built-in closet. The kitchen is equipped with stainless steel appliances (refrigerator, stove, dishwasher, and microwave), solid-surface countertops, and a tiled backsplash. Ensuite laundry and a full 3-piece bathroom. Includes 1 assigned parking space and plenty of on-site visitor parking. Conveniently located minutes from public transit, highway access, local parks, schools, and shopping. (id:63616)
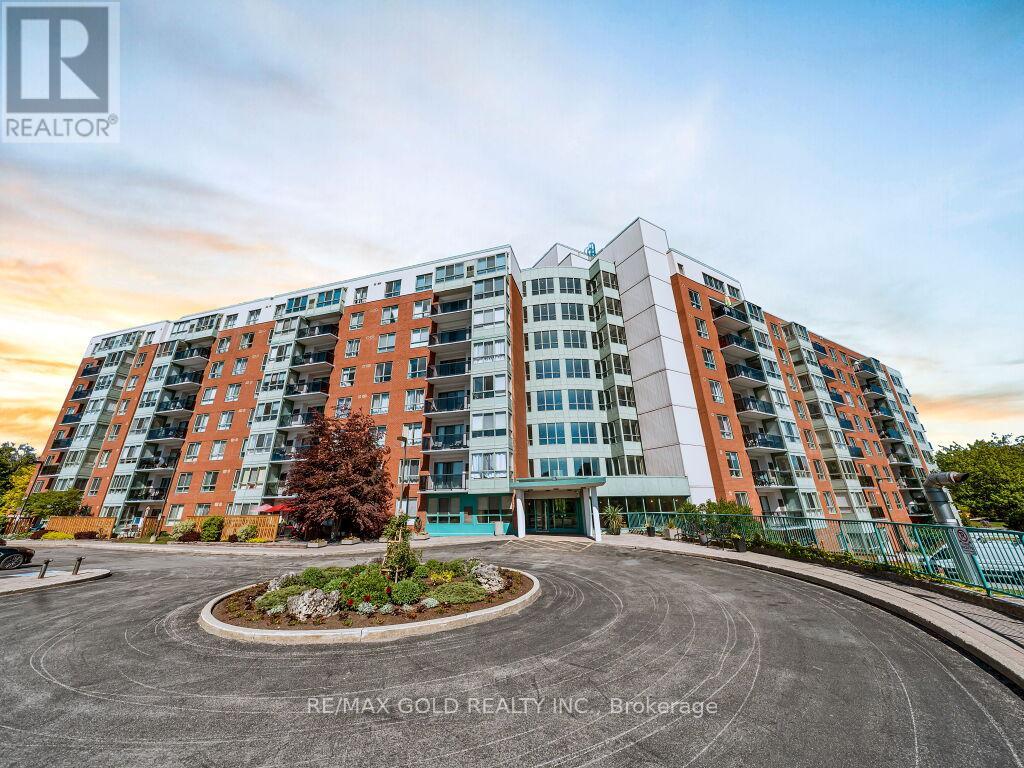
611 - 30 Blue Springs Drive
Waterloo, Ontario
Beautiful upgraded condo with water view from kitchen living and both bedrooms. Discover the perfect blend of tranquility & convenience in this sought-after building, ideally located near Uptown Waterloo. Near an abundance of restaurants, shops, and amenities including Conestoga Mall & 3 grocery stores that are within a few minutes walk. West-facing view to enjoy stunning sunsets & warm, natural sunlight throughout the day. Nestled around kilometers of trails, ponds & streams. Close to the expressway, Conestoga College & both U of W & Wilfrid Laurier Universities. Conveniently located near the LRT station & a bus stop at King & Blue Springs Drmake commuting a breeze. Near the charming town of St. Jacob's & its famous Farmer's Market & Waterloo Park, perfect for outdoor activities & relaxation. This spacious condo boasts floor-to-ceiling window in the living room, providing beautiful views of the surrounding area.Enjoy new flooring throughout, an efficient galley kitchen, new stove, ample counter space & storage, a separate dining area, 2 generously sized bedrooms, & 2 full baths. Also includes in-suite laundry, allowing for ultimate convenience. Includes your own storage locker & 1underground parking, with the option to rent an additional parking spot if needed. Take advantage of a wide range of building amenities, including controlled entry, newly updated balconies, a touch screen directory, elevators, a library, rooftop lounge with sun deck & gas BBQ for residents, a lower level party room to rent for a small fee, both equipped with kitchens & restrooms. The pond has a pergola & coal BBQ for gatherings. One guest suite for overnight visitors for a fee, and plenty of visitor parking spots, 2 bike storage areas add even more convenience. (id:63616)
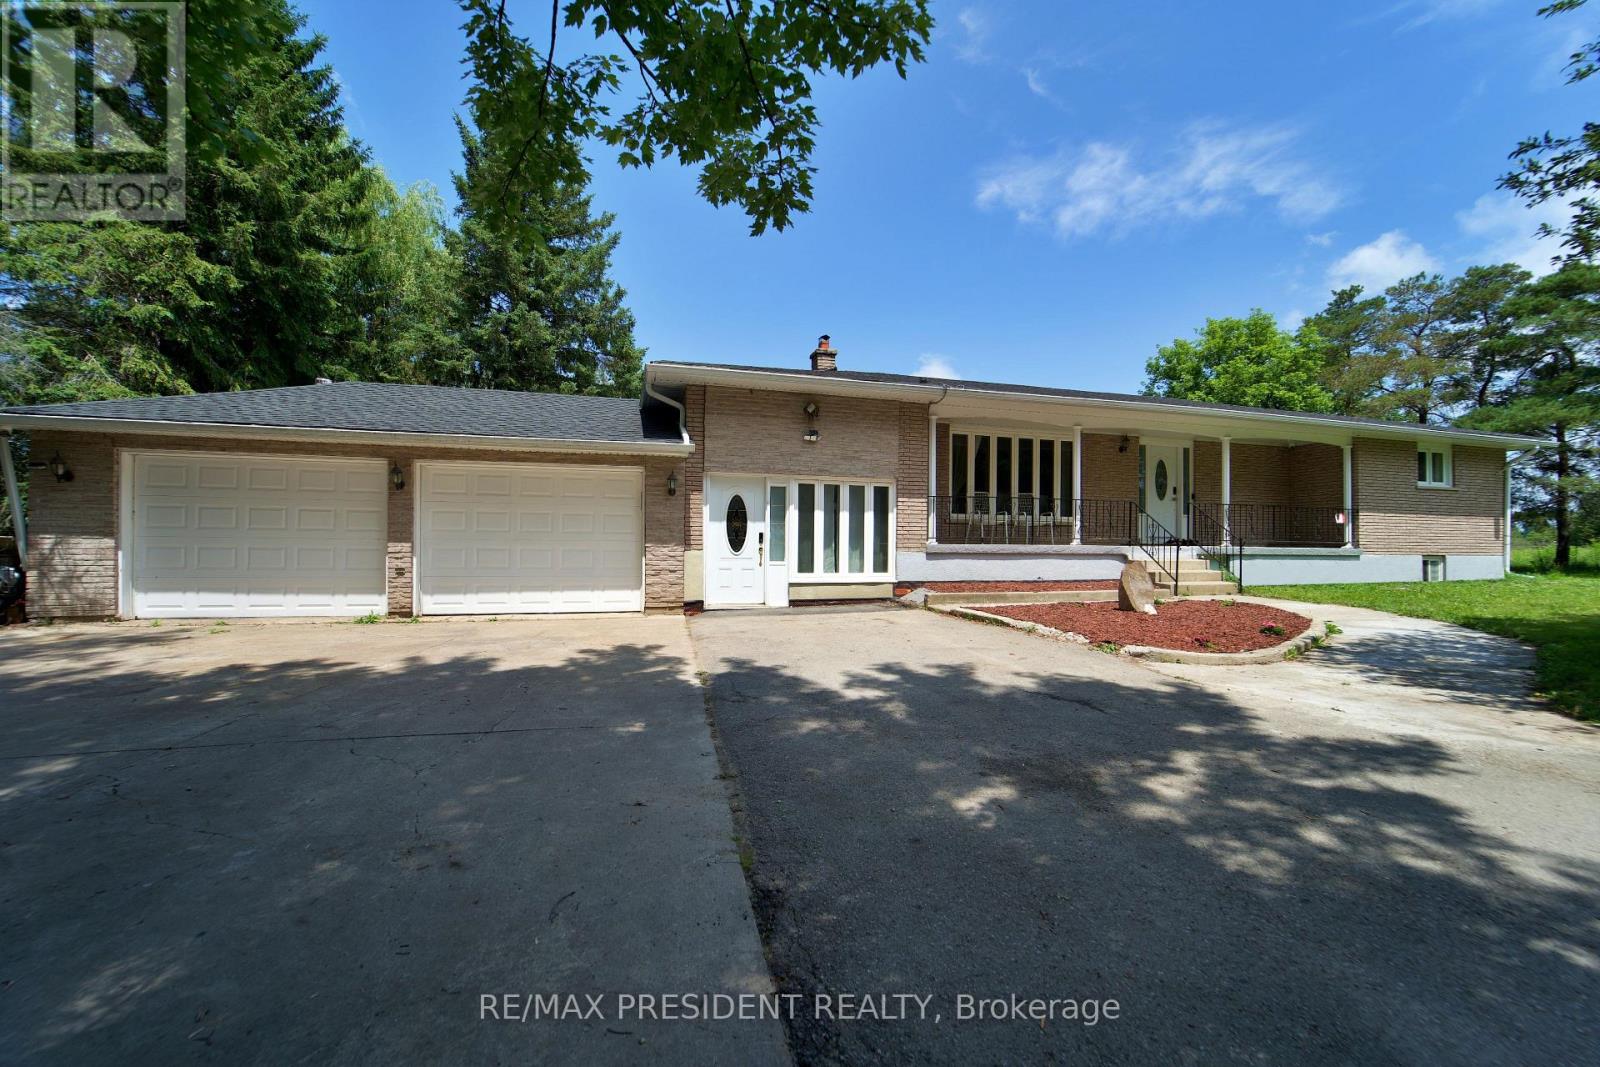
10 Grandview Road
Amaranth, Ontario
Bungalow featuring a spacious family room, a huge living and dining area, and a separate sunroom with windows all around offering beautiful views. Generously sized bedrooms throughout, plus two additional bedrooms in the basement with a second kitchen and a full washroom. Situated in a peaceful location just off Highway 109, close to Mono Cliffs Provincial Park and the Bruce Trail. Large driveway with plenty of parking. Only 5 minutes to Orangeville and approximately 45 minutes to Toronto. Ideal for a large family! (id:63616)
2402 - 108 Garment Street
Kitchener, Ontario
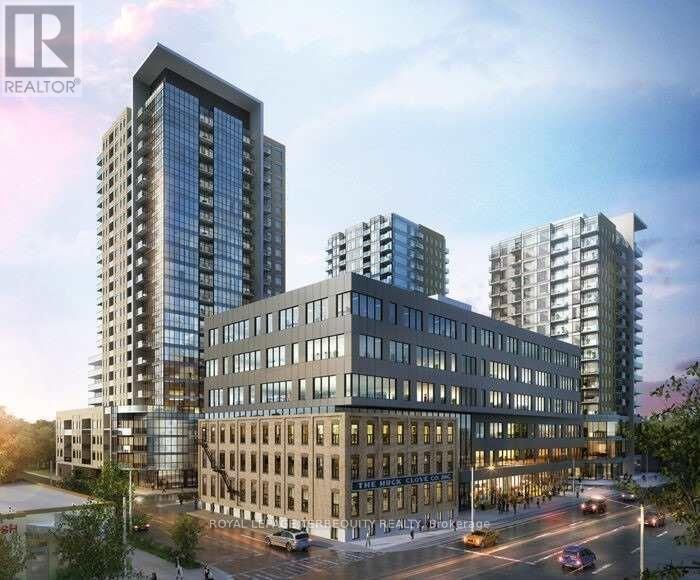
Welcome to 2402-108 Garment Street, where contemporary condominium living meets an extraordinary sense of openness and tranquility. Set high above the city, this beautifully appointed two-bedroom, two-bathroom residence offers an exceptional backdrop of panoramic views, abundant natural light, and modern comfort.The moment you enter, expansive floor-to-ceiling windows capture your attention, framing the city beyond while filling the home with sunshine throughout the day. The open-concept layout creates an inviting flow between the living, dining, and kitchen areas, and a carefully considered contemporary design.The primary suite is designed as a peaceful escape from the pace of the city, offering generous proportions and a private ensuite with a glass-enclosed shower and modern finishes.The second bedroom provides excellent versatility and can easily accommodate family, overnight guests, a home office, or a creative space. A second full bathroom adds further convenience.Beyond the interior, the private balcony provides an exceptional outdoor extension of the home. Here, the city unfolds in every direction, offering a beautiful setting for your morning coffee, an evening drink, or simply a quiet moment while taking in the ever-changing skyline.And the location is every bit as compelling. Set within the sought-after Garment District, you are surrounded by the best of urban living, with Victoria Park, LRT access, restaurants,cafés, and the Innovation District all close at hand.This is more than a condominium-it is a lifestyle defined by light, elevation, design, and connection to the city, offering the rare pleasure of being at the center of it all while feeling completely removed from the pace below (id:63616)
3 - 90 Alderson Drive
Cambridge, Ontario
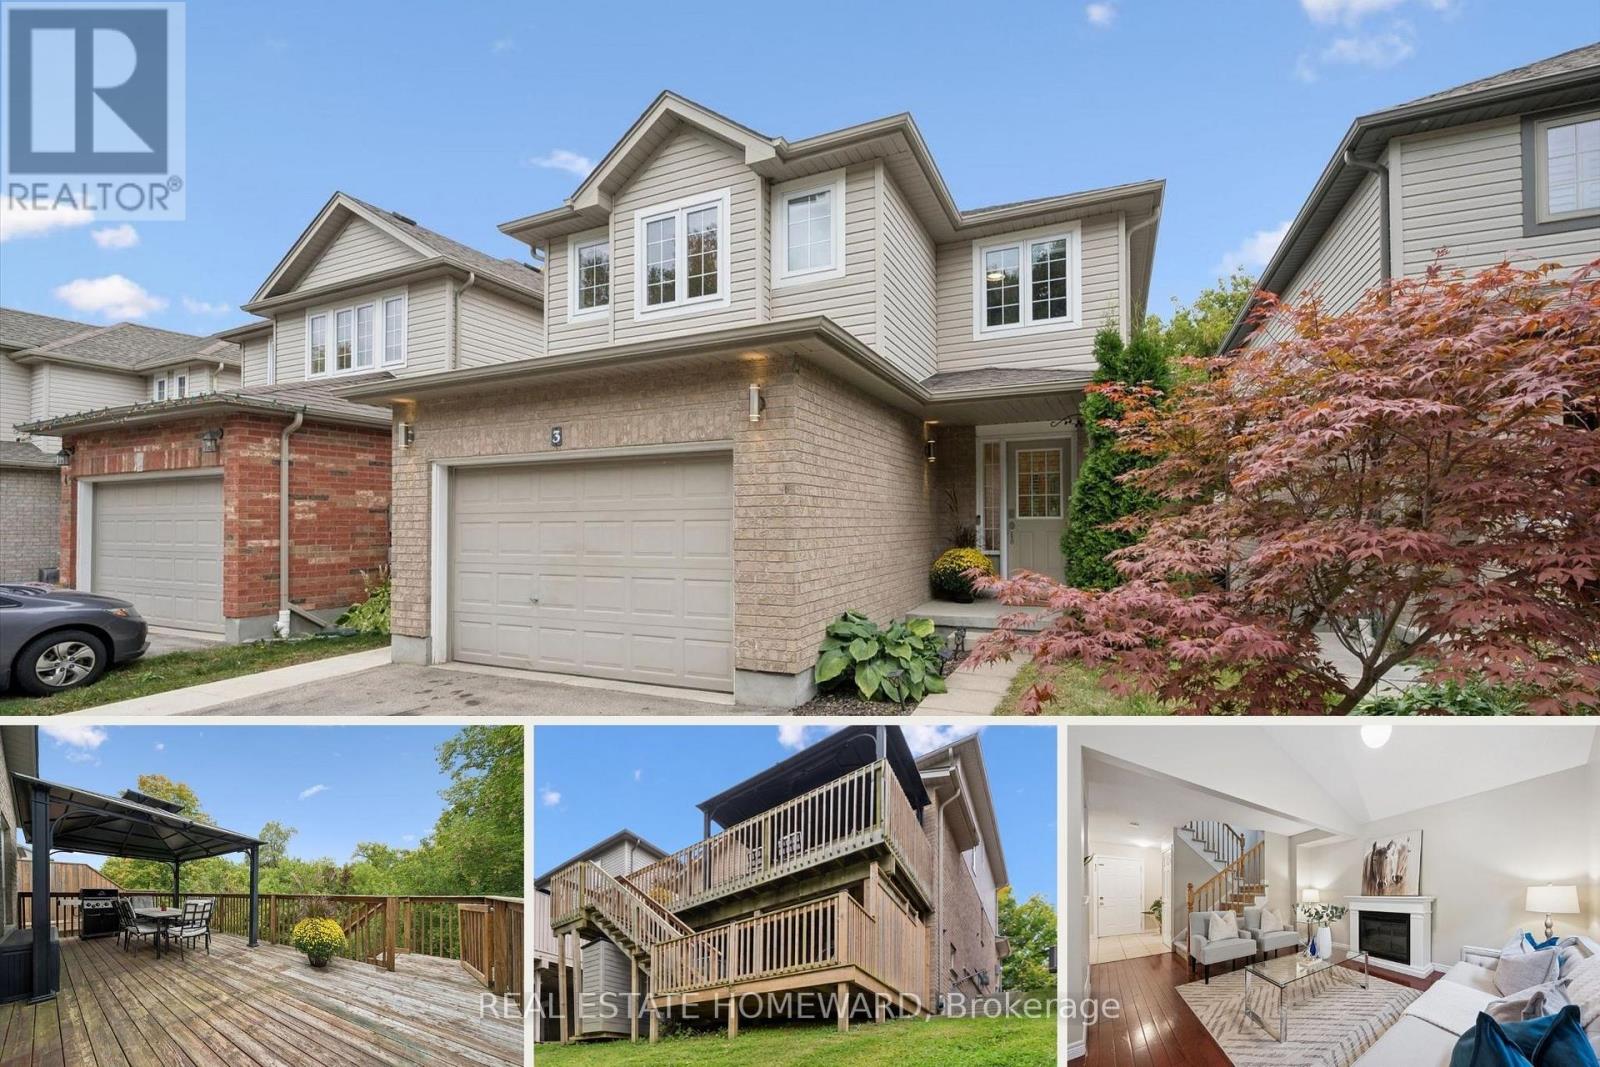
Tucked away on a quiet private street in Hespeler, this detached family home offers a great layout, lots of usable space and excellent privacy. With a fully finished basement and outdoor living on two levels, it's a home that makes day-to-day life feel a little easier. Another added convenience: interior access to the garage. The main floor is bright and comfortable, with a vaulted ceiling, spacious kitchen and plenty of room to gather. The L-shaped living and dining areas work just as well for a quiet night in as they do when you have family and friends over. Step outside to the large deck with gazebo and natural gas BBQ line, where you can enjoy summer dinners, morning coffee or simply unwind at the end of the day. Upstairs are three good-sized bedrooms, including a spacious primary with ensuite. The finished lower level adds even more flexibility, with high ceilings, a large rec room and a separate den/office that can become whatever you need it to be - a guest room, gym, playroom or dedicated work-from-home space. There's also a new 3 piece bathroom here and direct walkout access to the backyard. With no homes directly behind you, the backyard feels open and private without being a lot of work to maintain. Neighbours have added a kitchen and turned the basement into a legal apartment securing rental income to offset their mortgage. Alderson Drive is a small private enclave where the traffic is from the people who actually live here. The monthly common-elements fee includes snow removal and private garbage collection, so there are fewer things for you to worry about. You're just minutes from the 401 and close to schools, parks, trails, the Grand River and Hespeler Village, so you can enjoy a quieter setting without giving up convenience. Come see how easily you could make this home your own! (id:63616)
1750 Lincolnshire Boulevard
Mississauga, Ontario
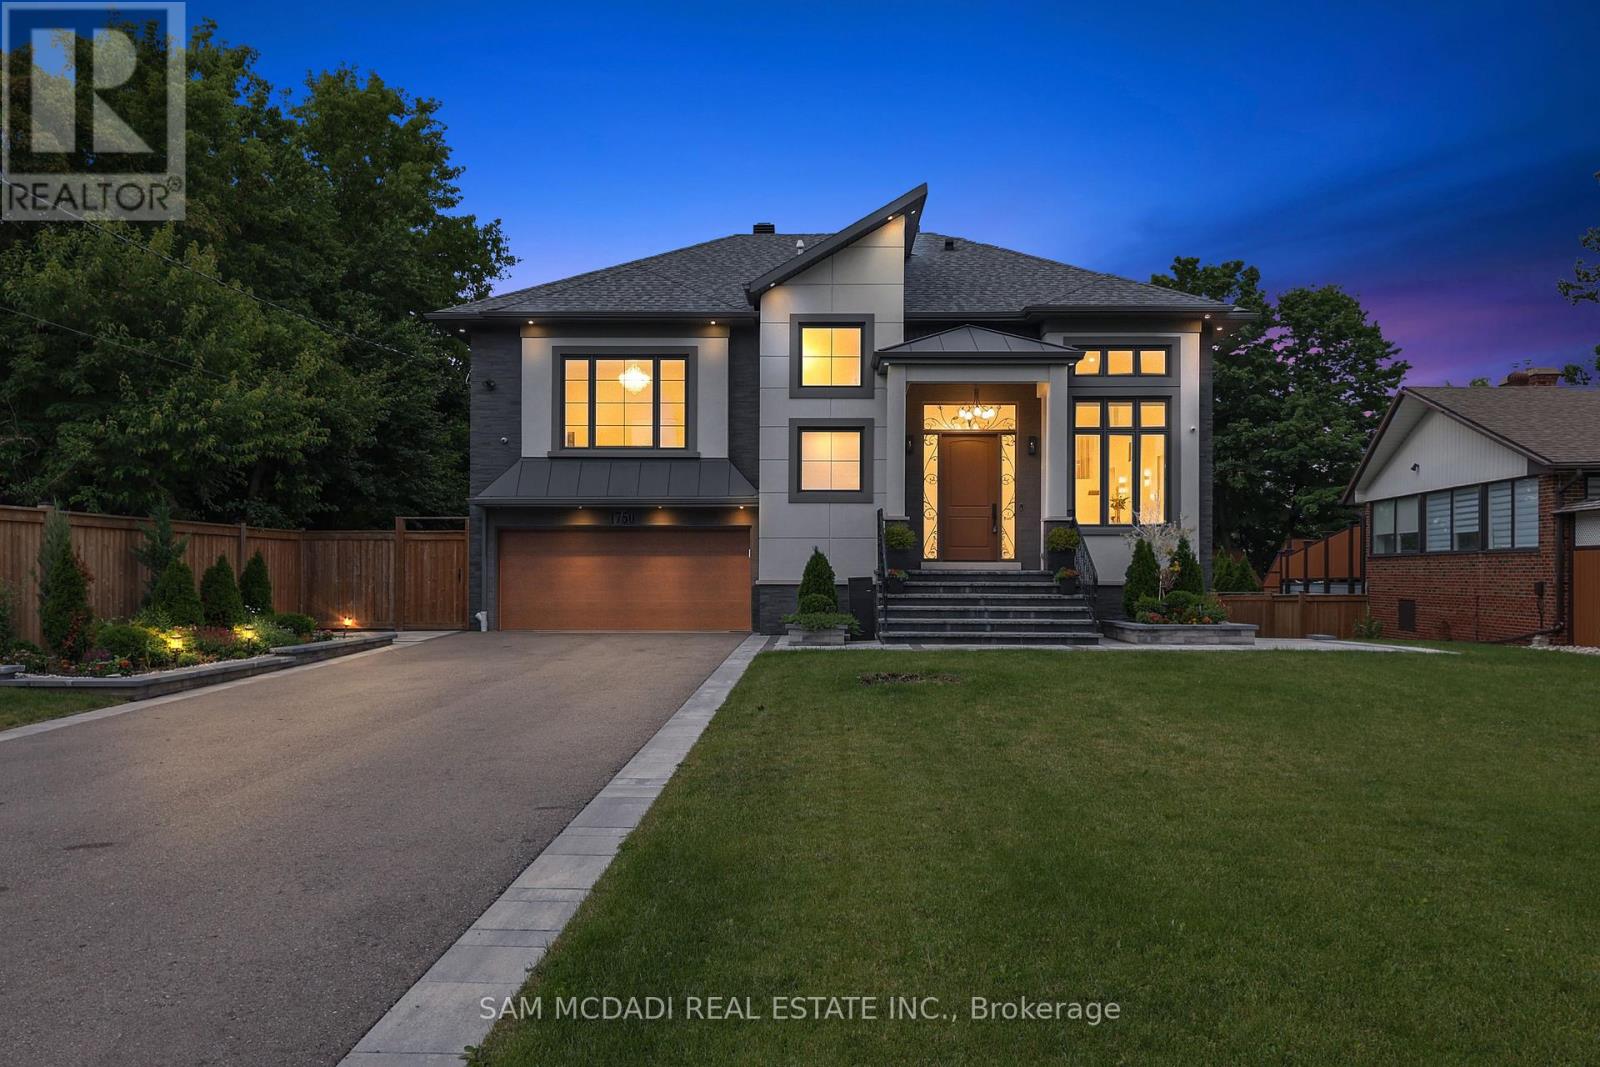
Welcome to a truly exceptional custom-built residence in Mississauga's highly sought-after Lakeview community. Rebuilt from the foundation up with a substantial addition, this remarkable home offers over 5,000 sf of beautifully finished space where no detail has been overlooked and every finish has been carefully selected to deliver both luxury and functionality. Designed for modern family living and grand-scale entertaining, this impressive home features 4 spacious bedrooms, 7 washrooms and a fully self-contained basement apartment with separate entrance, making it ideal for family, guests, or income potential, thoughtfully designed to preserve valuable living space for the main residence, which still enjoys an office, rec room, and additional washroom. The heart of the home is a chef-inspired Cambria kitchen, stainless steel built-in appliances and island, all flowing into the expansive family room. High ceilings throughout create an airy and elegant atmosphere, while the open-concept layout is highlighted by a breathtaking ballroom-style living/dining area featuring soaring 15'+ foot ceilings, perfect for hosting large gatherings and elegant parties. Every aspect of this residence reflects superior craftsmanship and attention to detail, with extensive storage solutions and generous closet space throughout. Set on a spectacular 70 x 282 ft lot backing directly onto Etobicoke Creek, the outdoor setting is equally impressive. Enjoy beautifully landscaped gardens, composite deck, stone patio, and elegant walkways. The expansive property offers endless opportunities for relaxation, entertaining, and enjoying nature right at your doorstep. Golf enthusiasts will appreciate being situated beside two outstanding golf courses, while the Lakeview location provides convenient access to parks, waterfront trails, major highways, transit, shopping, and top amenities. This one-of-a-kind home represents a rare opportunity to own a truly distinguished property in a prime location! (id:63616)
Bsmt - 19 Reynolds Avenue
Brampton, Ontario
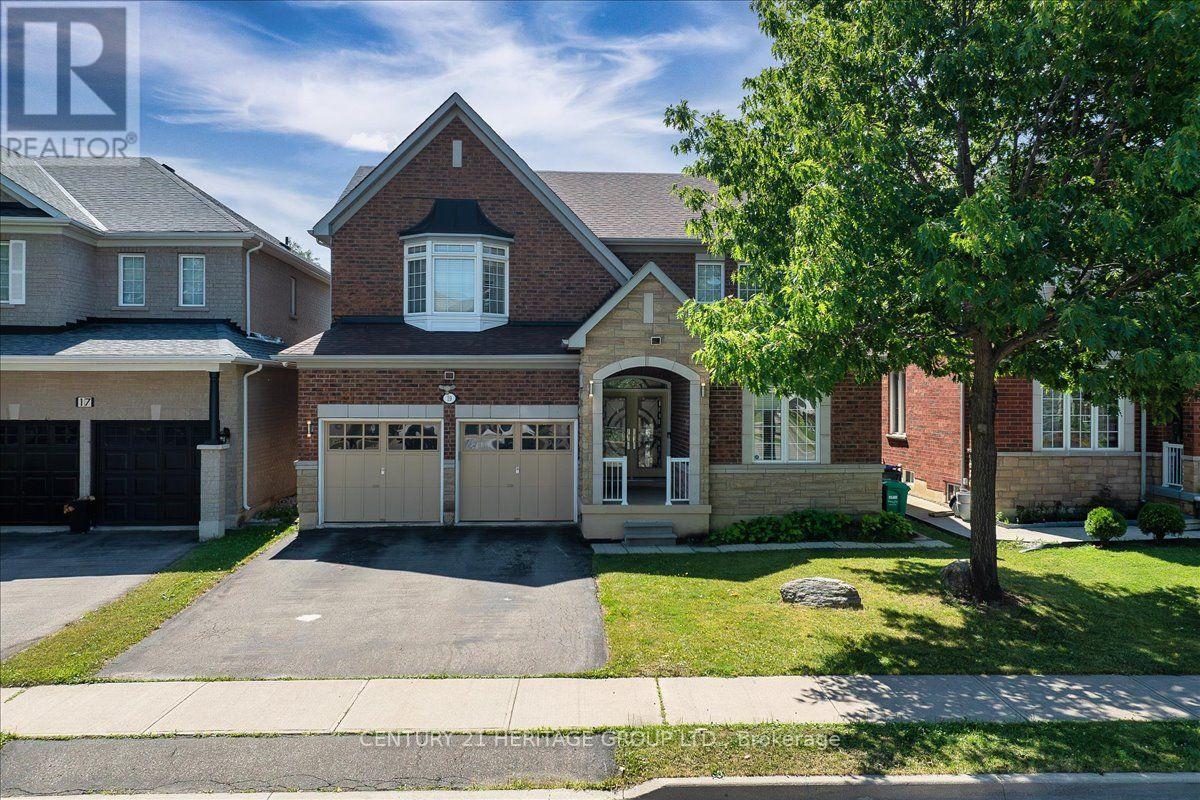
Brand-new legal basement apartment featuring two bedrooms, two full bathrooms, open concept layout of kitchen and dining room, sitting room, separate laundry room, large hall closet. Enjoy the comfort and privacy of a separate entrance. Includes over-sized windows that fill the space with natural light. Closet organizers sits inside both double closets. Located in sought-after Brampton East on the Vaughan border, this home offers quick access to Highways 50, 427, and 407, with downtown Toronto approximately 35 minutes away. Enjoy nearby parks, schools, shopping, restaurants, recreation, and all the conveniences that make Brampton East one of the city's most desirable neighborhoods. (id:63616)
3075 John Mckay Boulevard
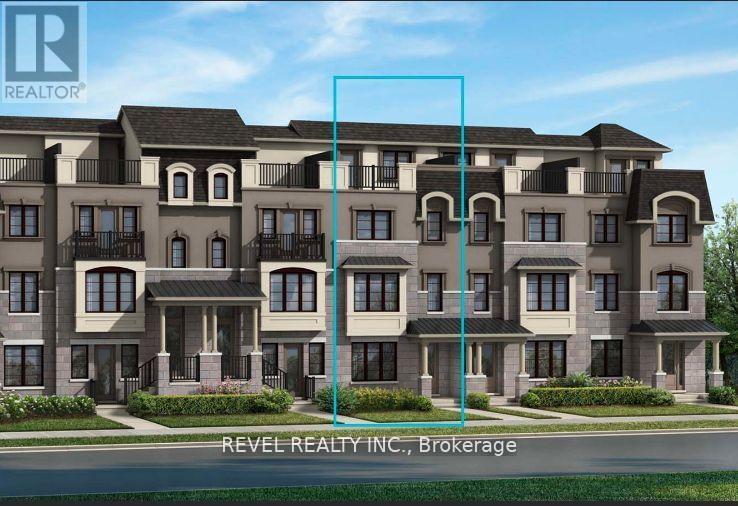
Oakville, Ontario
Four bedroom Four washroom DOUBLE GARAGE home, just under 2000 square feet of prestigious Oakville living - you can enjoy all of the perks of a newer house with tons of space inside, and you've also got two amazing outdoor spaces - a huge deck over the double garage facing the back, just off the kitchen perfect for preparing meals and entertaining guests, and another massive roof top patio facing the front of the house where you can unwind with a beverage and enjoy the night sky. All offers MUST include a fully completed rental application, employment letters, credit reports with score, and references. Tenant to pay all utilities. 1949 sqft Brentwood model. Photos are from PDI before current tenants moved in. (id:63616)
8 Redfern Street
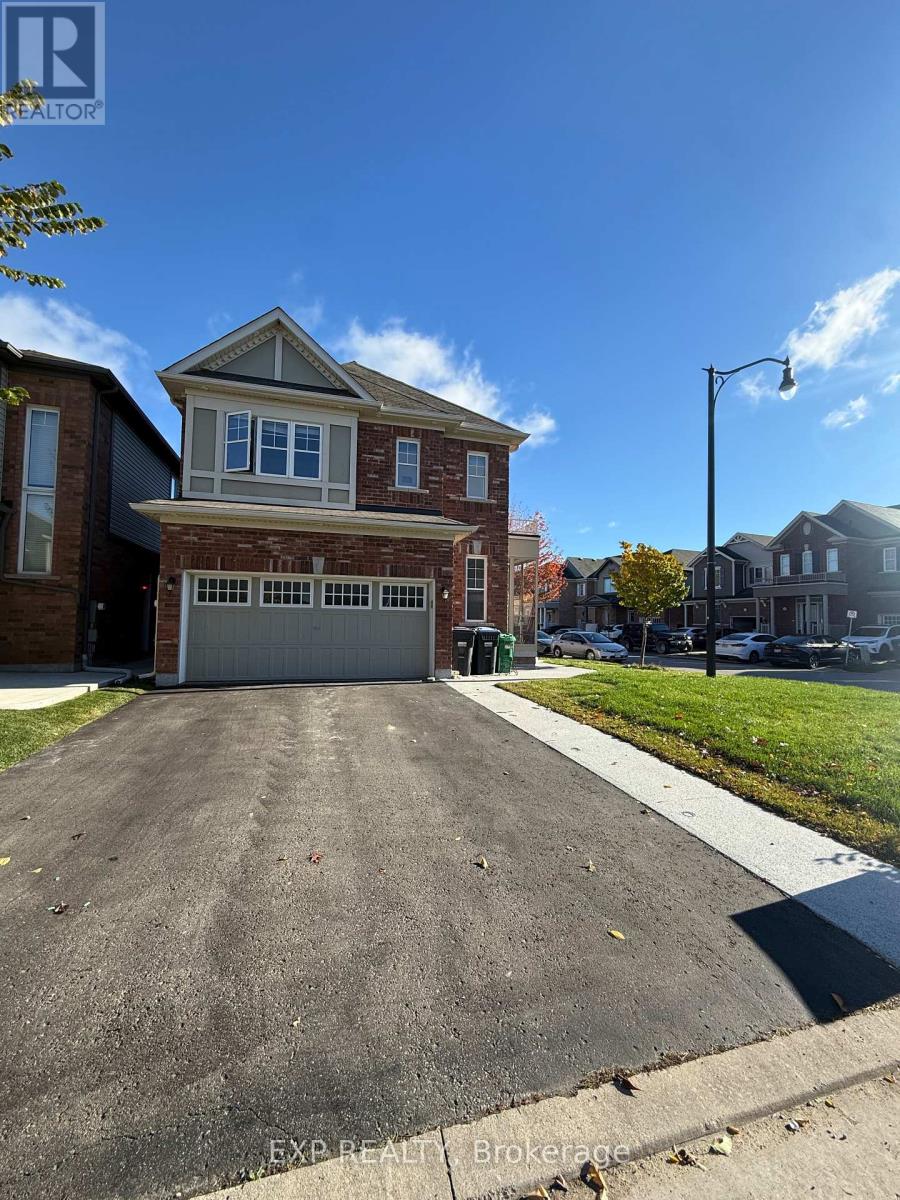
Brampton, Ontario
Welcome To 8 Redfern St, Brampton! Beautifully maintained 4-bedroom detached home on a bright, Sun-Filled Corner Lot With A Double-Car Garage. This Spacious Home Features Impressive 9-Ft Ceilings On The Main Floor, Gleaming Hardwood Flooring Throughout The Main Level, An Elegant Dark-Stained Hardwood Staircase, And A Cozy Fireplace. The Modern Kitchen Boasts Granite Countertops, A Centre Island, And Stylish Finishes, Perfect For Everyday Living And Entertaining. Convenient Second-Floor Laundry Adds To The Home's Functionality. Thoughtfully Designed With Attention To Detail, This Home Offers The Perfect Combination Of Comfort, Style, And Practicality. An Excellent Leasing Opportunity And A Must-See! (id:63616)
881 Lancaster Boulevard
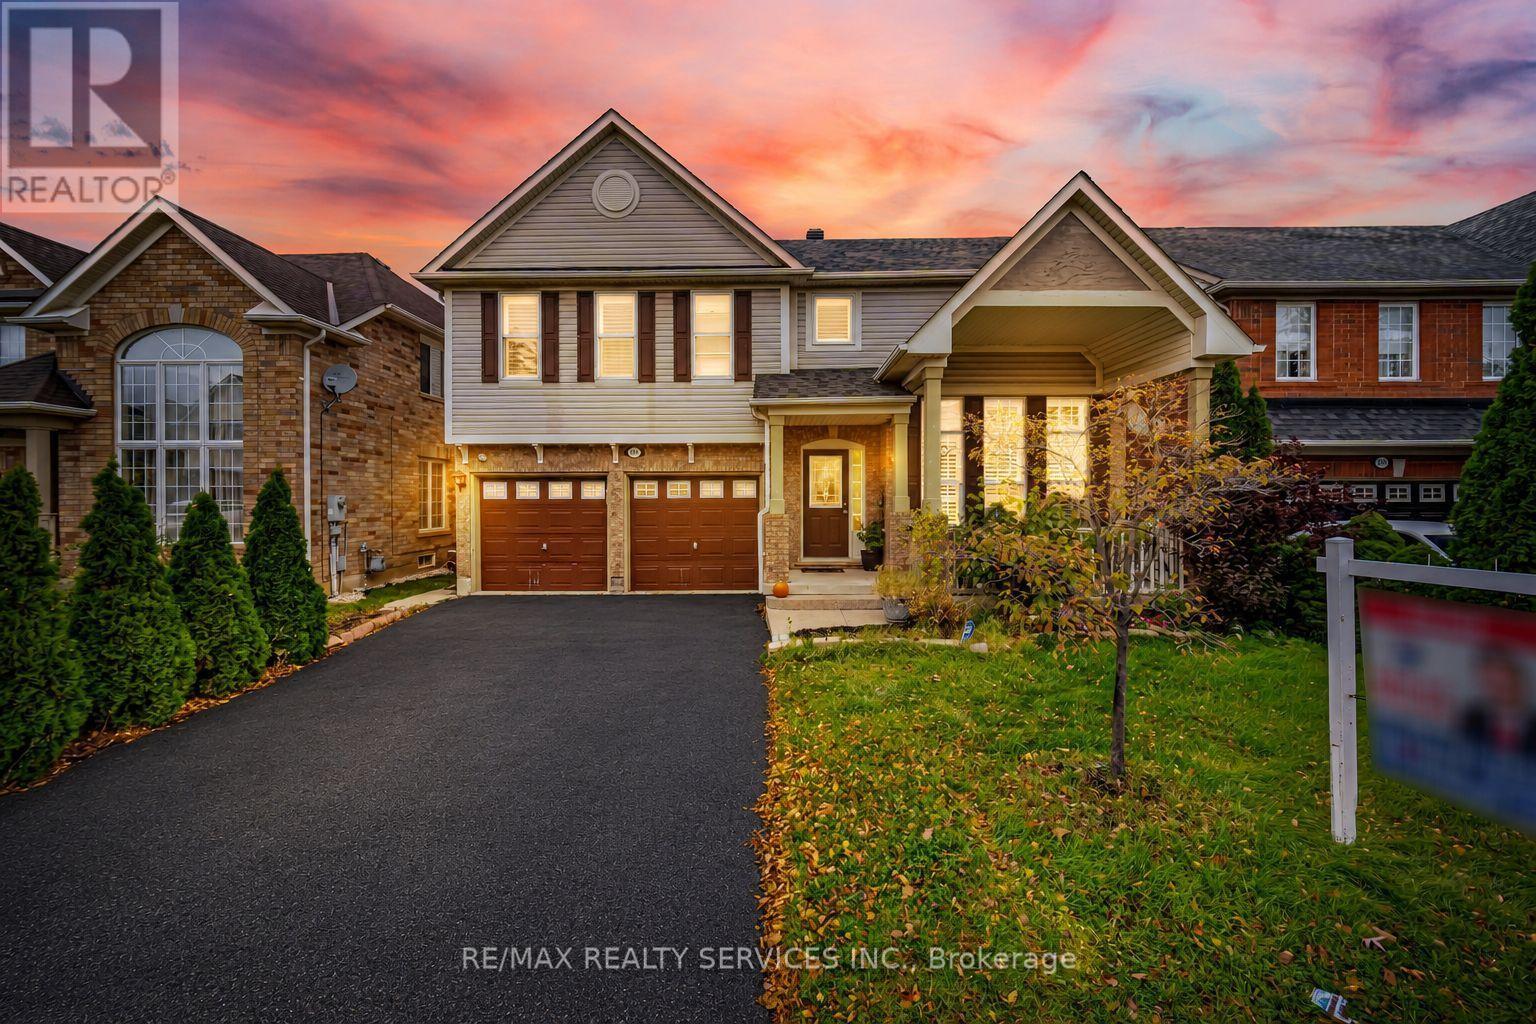
Milton, Ontario
**45 Feet Wide Lot** //2455 Sq Ft - 4 Bedrooms Detached House + 2 Bedrooms Finished Basement// Welcome To This Beautifully Maintained Double Car Garage Mattamy Built Detached House In East Milton, Offering The Perfect Blend Of Comfort, Functionality & Lifestyle! Situated On A Quiet Street, This Home Is Just Steps From Park, While Also Offering Convenient Access To Highway 401 & 407 For Commuters. Grand Open To Above Living Room! Rare To Find - Separate Living, Dining & Family Rooms With Gas Operated Fireplace & Laminate Flooring In Main & 2nd Floors - Living Room Overlooking Front Yard With Bay Window! Oak Staircase* Whole House Is Freshly Painted* Family Size Kitchen With Stainless Steel Appliances Overlooking Backyard* Family Size Kitchen With Moveable Island* Den/Office Area In 2nd Floor! 4 Spacious Bedrooms Including Master Bedroom With 4 Pcs Ensuite & Walk-In Closet* 2 Separate Laundry Pair* Whether You're Looking To Simplify Without Sacrificing Space Or Searching For A Detached Home With Room To Grow! Whole House Is Freshly & Professionally Painted* This 2-Story Home Features A 2-Car Garage, Driveway Parking For 4 More Vehicles, And A Private Backyard Backing Onto Serene Green Space. Upgraded Noise Reducing High Effic Windows In Bedrooms* Oversize Porch!! Aggregate Front Steps & Rear Patio, Drive Parks 4 Cars No Sidewalk [Total 6 Cars Parking]. Conveniently Located On School Bus Route, Close To Schools, Parks! This Home Offers The Perfect Blend Of Nature And Amenities! Must View House! Shows 10/10* (id:63616)
17 Cathy Jean Crescent
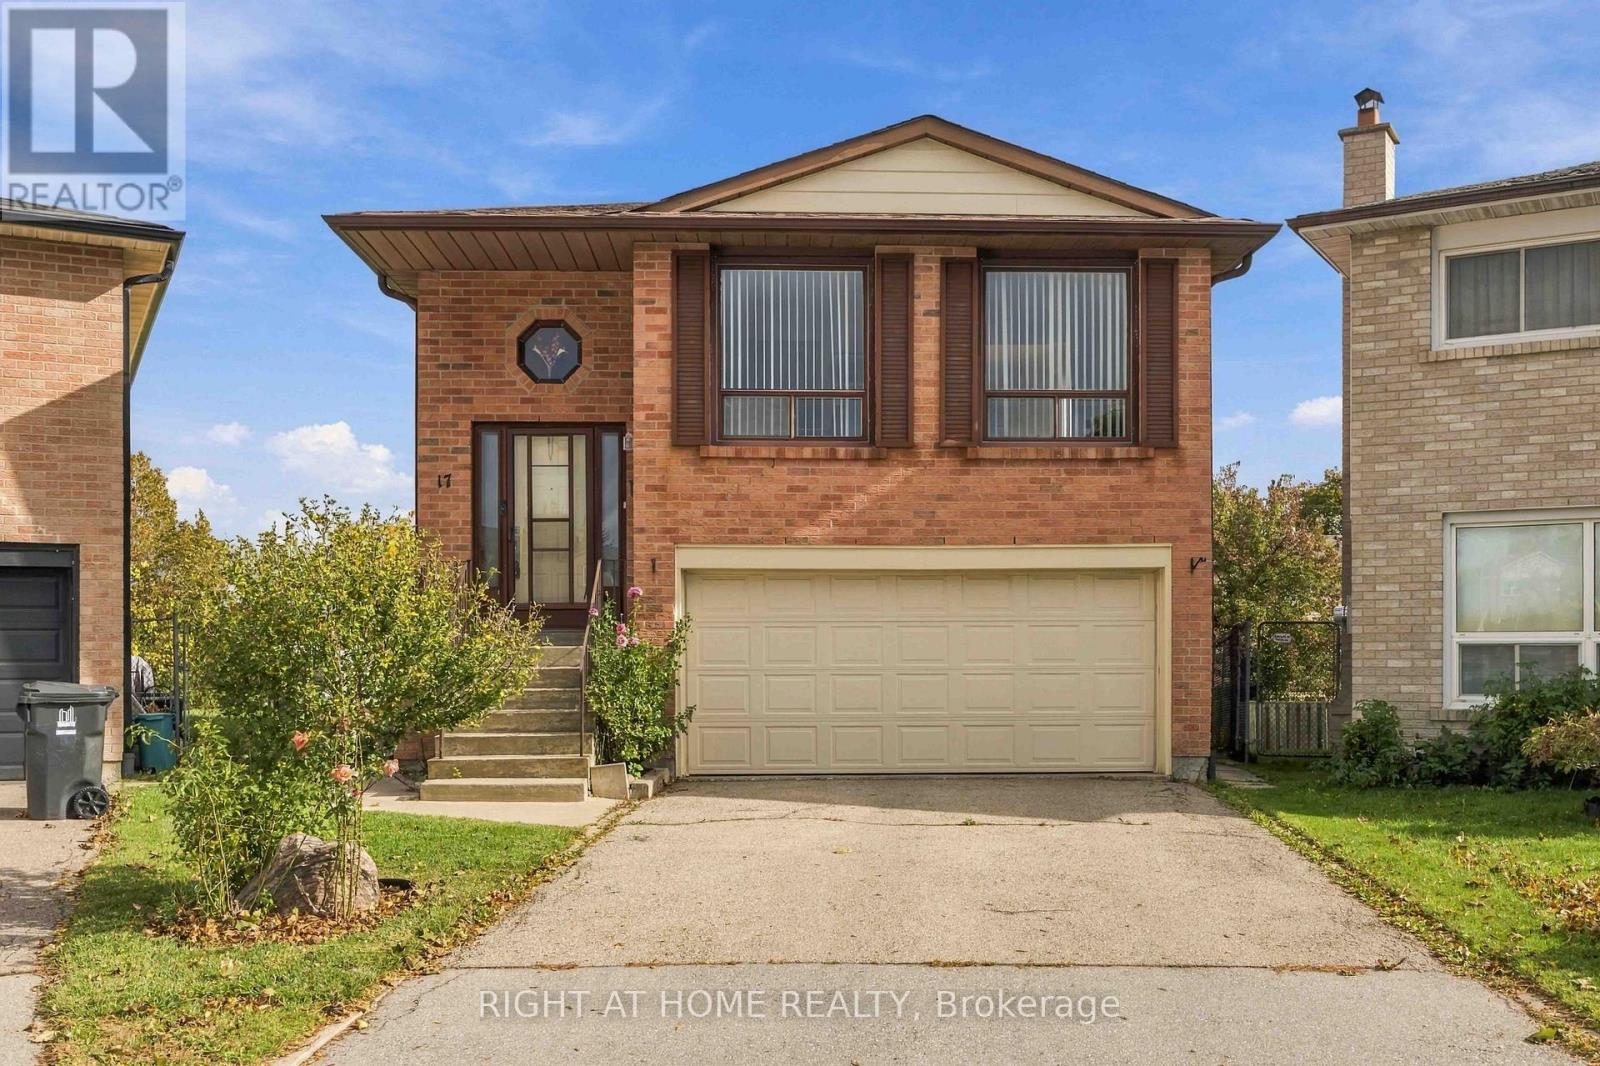
Toronto, Ontario
First time ever on MLS! Loved by the same family since 1981, this well-kept 3-bedroom raised bungalow offers 2,260 sq ft of all above-grade living space in prime North Etobicoke. Main Level: Squeak-free parquet floors, ceramic-tiled kitchen, and a spacious 5-piece bath. Ground Level: Bright above-grade space with a family room featuring built-in cabinetry and an electric fireplace, a 3-piece bath, large secondary kitchen/storage area, and direct garage access. Easily convertible into a bachelor suite. Laundry/furnace room finished in ceramic tile. Only below-grade area is the cold room. Lot & Exterior: Sliding door to a massive pie-shaped backyard-far larger than typical area lots. 2-car built-in garage plus a private, sidewalk-free driveway for 4 additional vehicles. Location: Minutes to Hwy 427, 407, 400, 401, Finch West LRT, TTC routes, and Etobicoke North GO Station. Nearby Amenities: Close to Albion Centre, Woodbine Mall, Humber College (North Campus), Etobicoke General Hospital, Humber River trails, parks, and libraries. Quick access to Vaughan amenities as well. (id:63616)