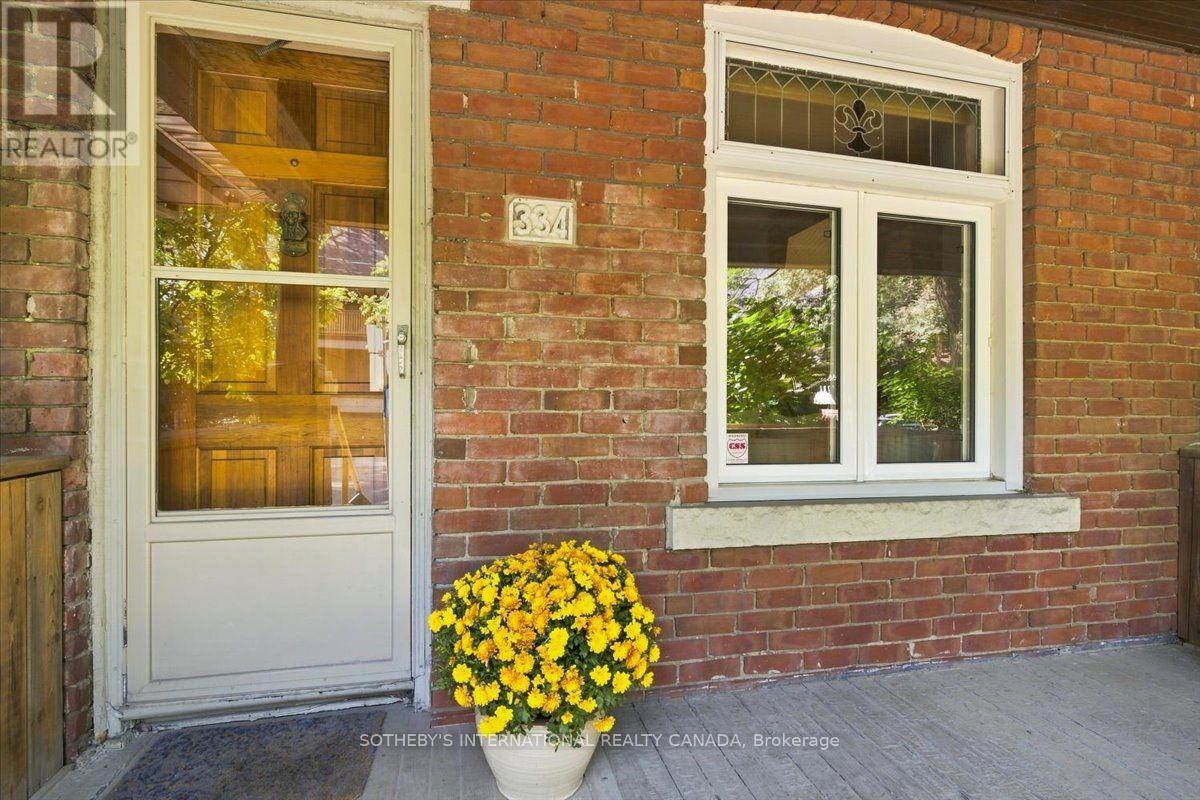
334 Albany Avenue Toronto, Ontario M5R 3C9

$1,499,000
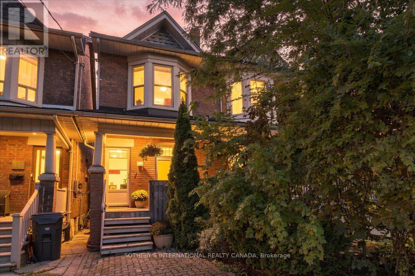
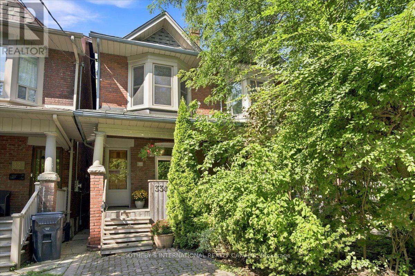
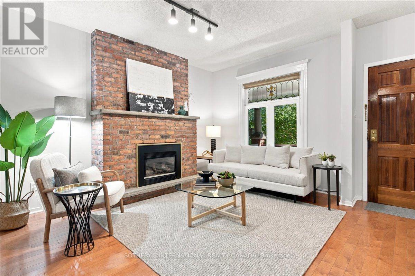
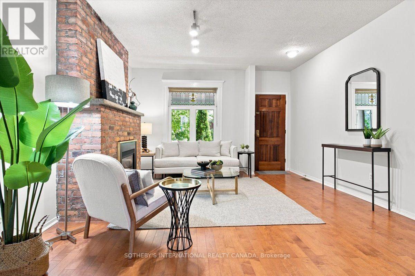
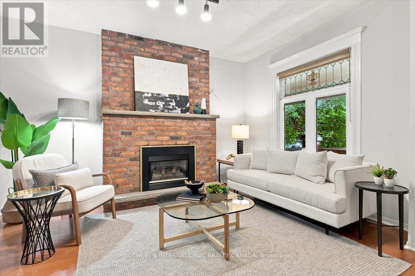
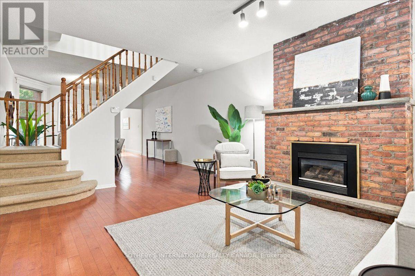
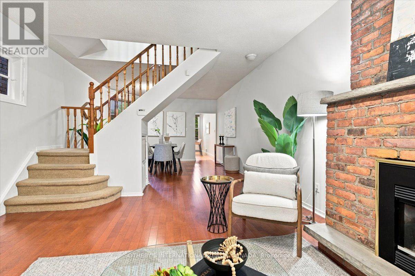
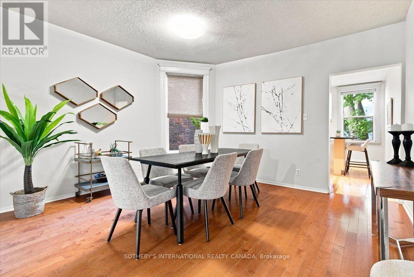
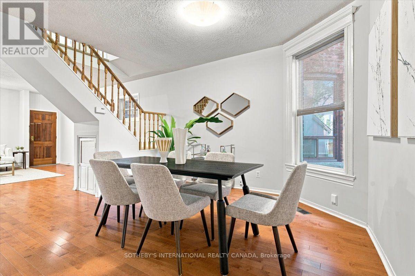
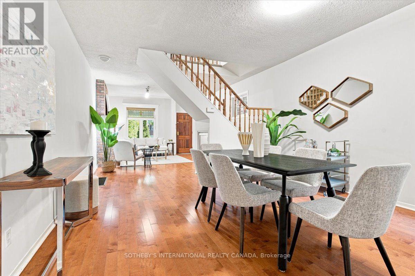
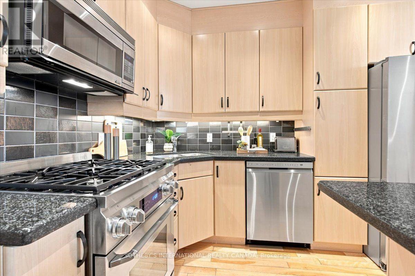
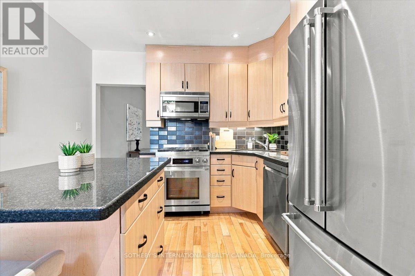
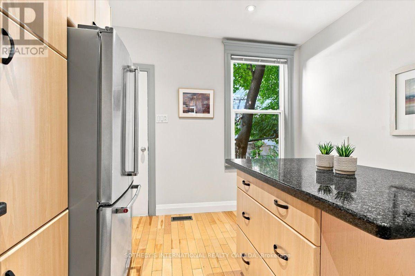
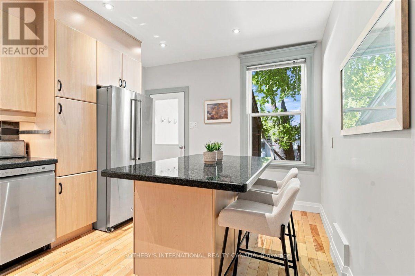
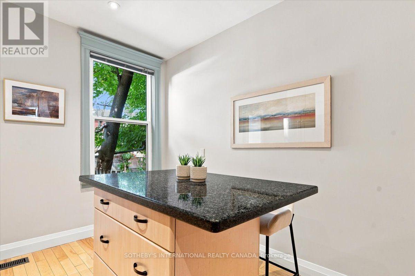
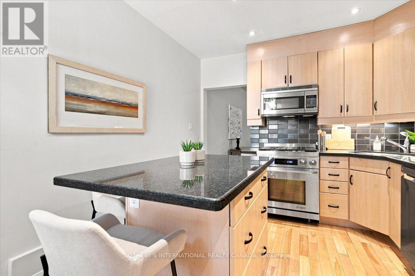
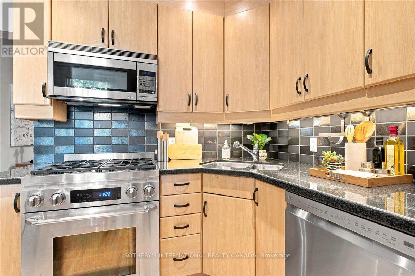
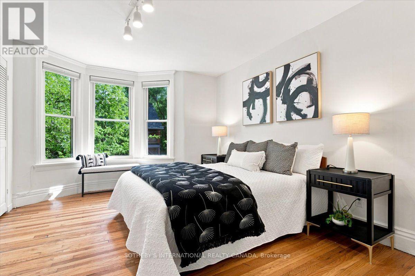
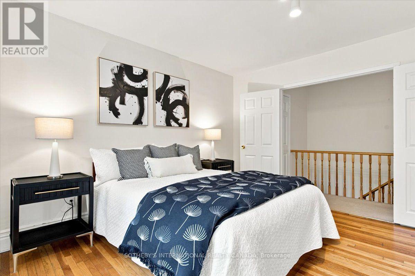
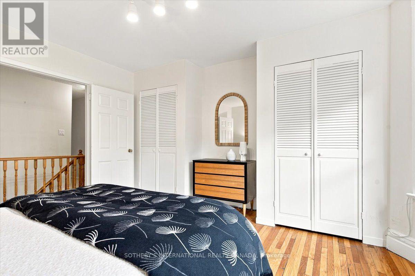
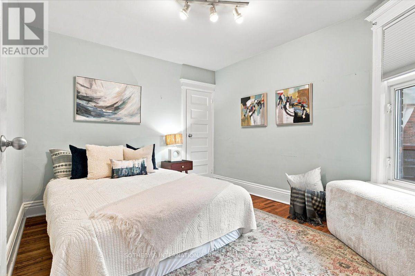
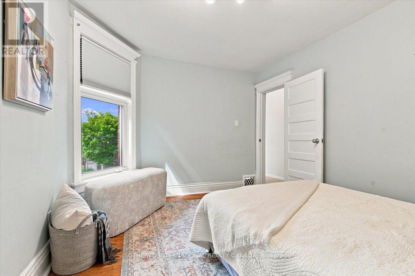
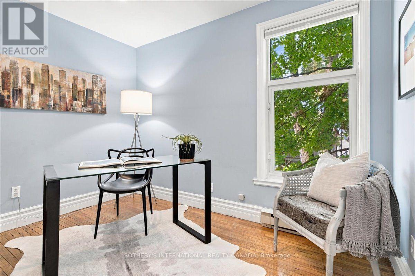
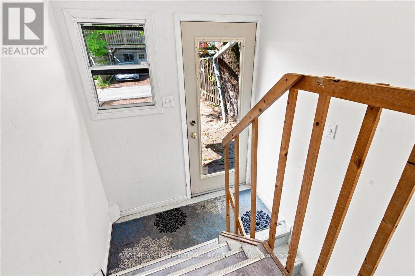
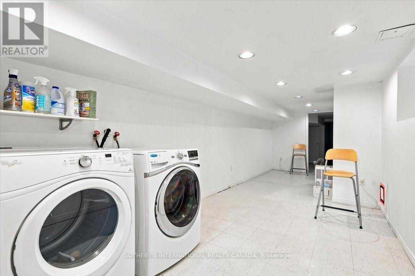
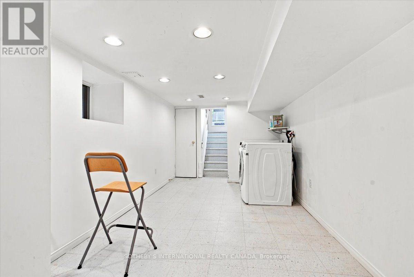
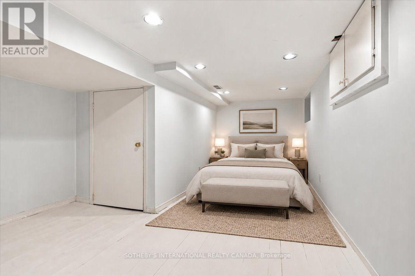
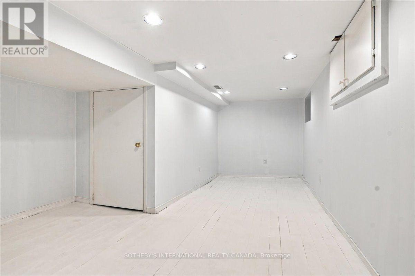
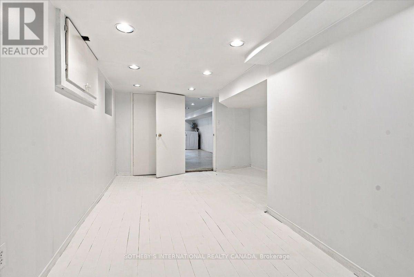
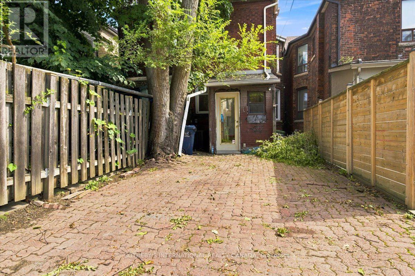
Welcome to 334 Albany Ave, a warm and inviting 3-bedroom home where timeless character meets comfortable everyday living. Step inside and the beautiful brick fireplace with classic mantle immediately commands attention, creating a welcoming focal point in the living room and setting the tone for this charming home. A dedicated dining room provides the perfect setting for family dinners and entertaining, while the kitchen features stainless steel appliances, a centre island and plenty of functionality for busy family life. Upstairs, the spacious primary bedroom is enhanced by a lovely bay window that fills the room with natural light. A convenient rear entrance provides easy access to the back of the home, while the finished lower level offers valuable additional living space for a family room, home office, gym or recreation area. Ideally situated in sought-after Casa Loma at Bathurst & Davenport, surrounded by historic streetscapes, parks, shops, cafés, transit and everyday conveniences, with Casa Loma just minutes away. A wonderful opportunity to own a home filled with personality, warmth and timeless Toronto charm. (id:63616)
Open House
This property has open houses!
2:00 pm
Ends at:4:00 pm
2:00 pm
Ends at:4:00 pm
Property Details
| MLS® Number | C13759802 |
| Property Type | Single Family |
| Neigbourhood | Casa Loma |
| Community Name | Casa Loma |
| Amenities Near By | Park, Public Transit, Schools |
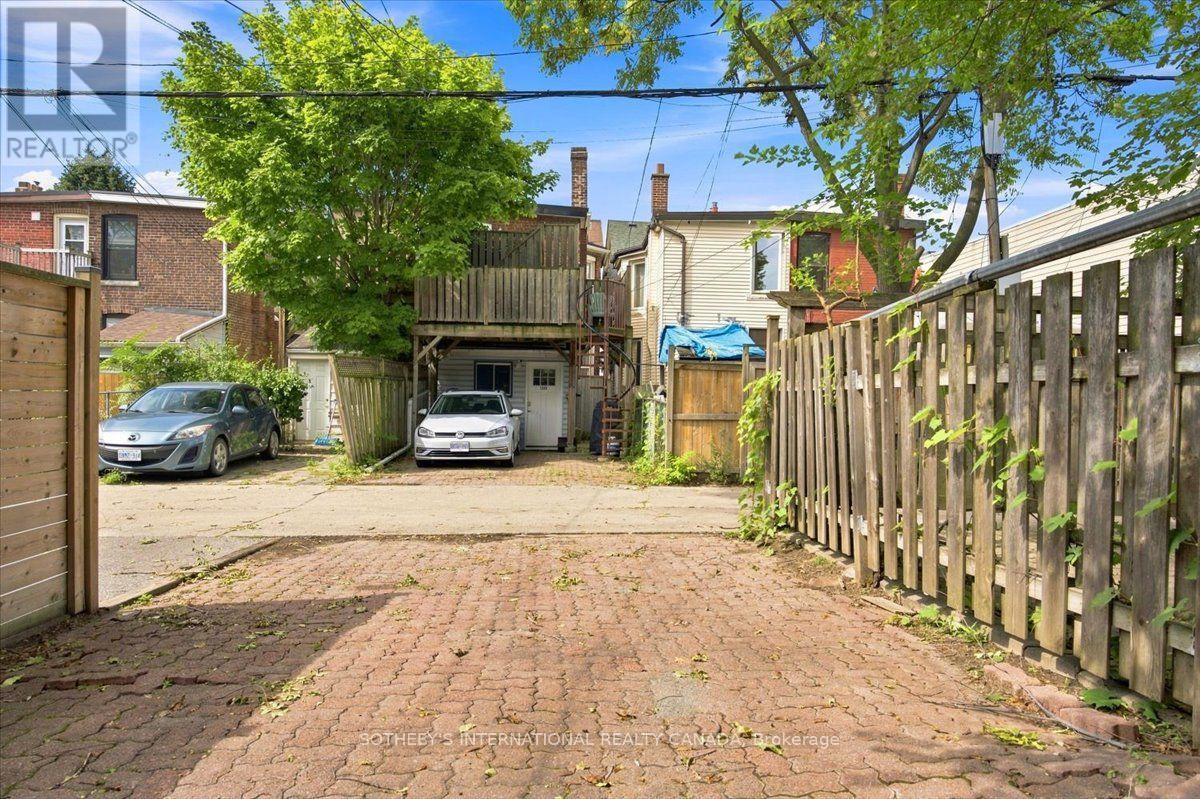
| Parking Space Total | 1 |
Building
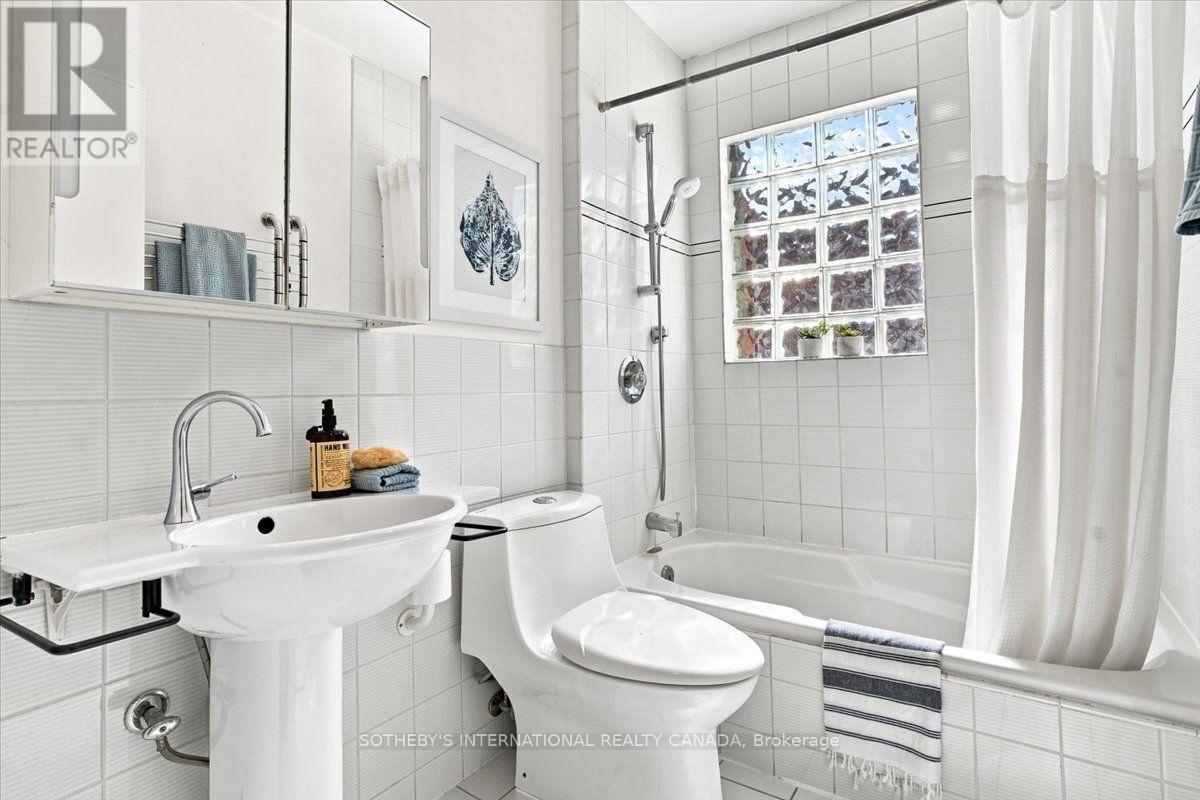
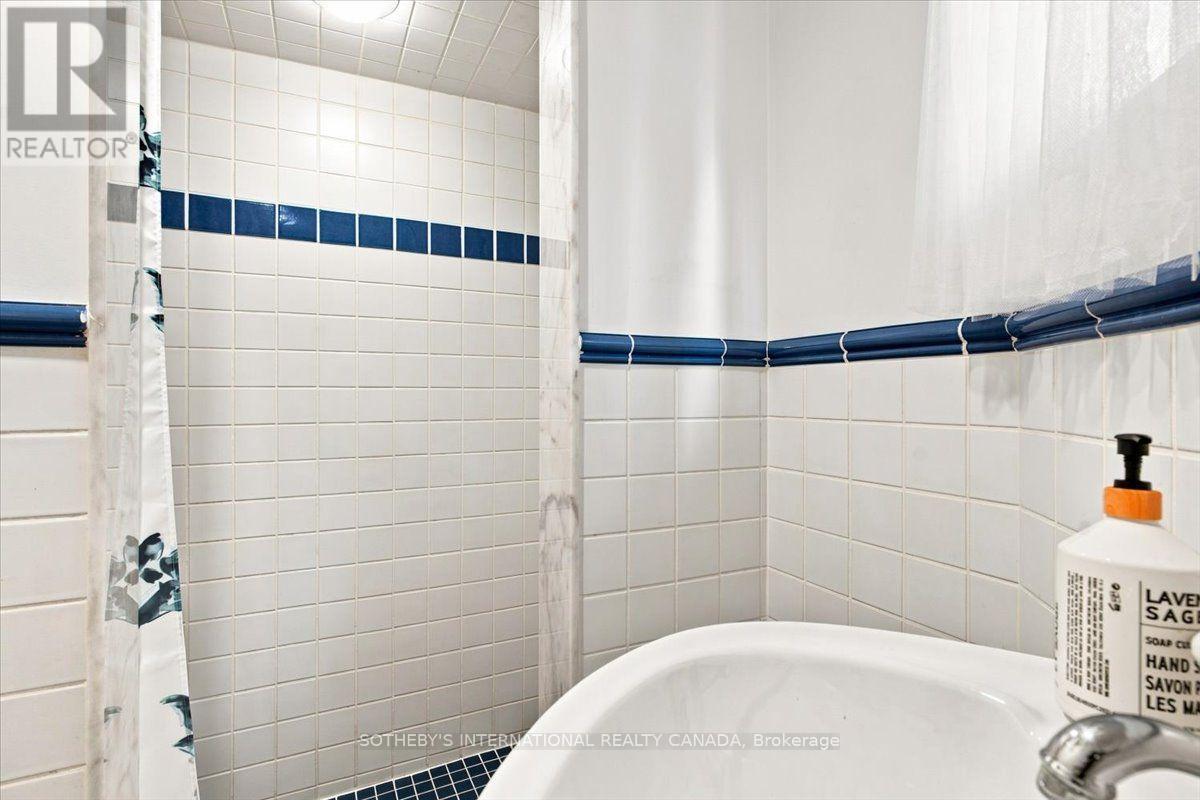
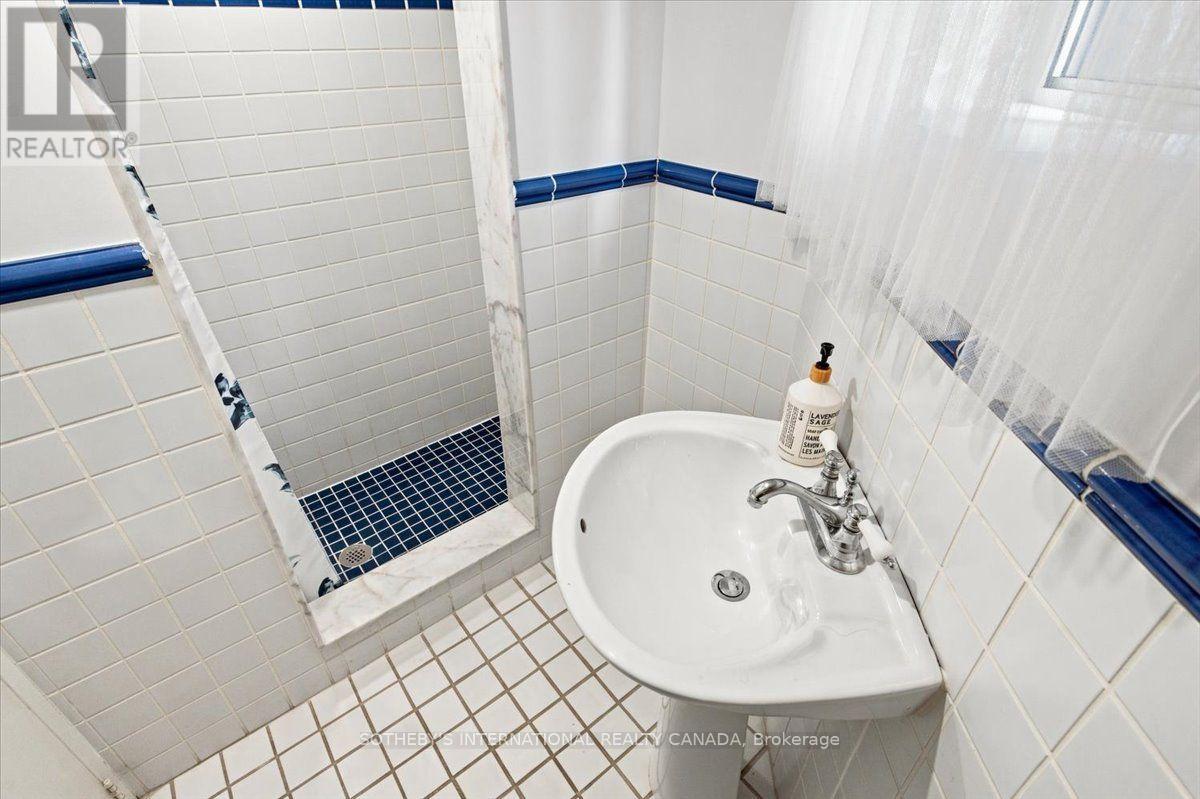
| Bathroom Total | 2 |
| Bedrooms Above Ground | 3 |
| Bedrooms Total | 3 |
| Appliances | All, Blinds, Dishwasher, Dryer, Hood Fan, Water Heater, Microwave, Range, Washer, Window Coverings, Refrigerator |
| Basement Development | Finished |
| Basement Type | N/a (finished) |
| Construction Style Attachment | Attached |
| Cooling Type | Central Air Conditioning |
| Exterior Finish | Brick |
| Fireplace Present | Yes |
| Flooring Type | Hardwood |
| Foundation Type | Unknown |
| Heating Fuel | Natural Gas |
| Heating Type | Forced Air |
| Stories Total | 2 |
| Size Interior | 1,100 - 1,500 Ft2 |
| Type | Row / Townhouse |
| Utility Water | Municipal Water |
Parking
| No Garage |
Land
| Acreage | No |
| Land Amenities | Park, Public Transit, Schools |
| Sewer | Sanitary Sewer |
| Size Depth | 93 Ft |
| Size Frontage | 15 Ft ,6 In |
| Size Irregular | 15.5 X 93 Ft ; Irregular |
| Size Total Text | 15.5 X 93 Ft ; Irregular |
Rooms
| Level | Type | Length | Width | Dimensions |
|---|---|---|---|---|
| Second Level | Primary Bedroom | 4.2 m | 4.39 m | 4.2 m x 4.39 m |
| Second Level | Bedroom | 3.76 m | 3.31 m | 3.76 m x 3.31 m |
| Second Level | Bedroom | 2.3 m | 3.31 m | 2.3 m x 3.31 m |
| Lower Level | Recreational, Games Room | 7.28 m | 2.74 m | 7.28 m x 2.74 m |
| Lower Level | Bedroom | 6.32 m | 3.69 m | 6.32 m x 3.69 m |
| Main Level | Living Room | 5.66 m | 4.38 m | 5.66 m x 4.38 m |
| Main Level | Dining Room | 3.68 m | 4.39 m | 3.68 m x 4.39 m |
| Main Level | Kitchen | 4.16 m | 3.32 m | 4.16 m x 3.32 m |
https://www.realtor.ca/real-estate/30251506/334-albany-avenue-toronto-casa-loma-casa-loma
Contact Us
Contact us for more information

The trademarks REALTOR®, REALTORS®, and the REALTOR® logo are controlled by The Canadian Real Estate Association (CREA) and identify real estate professionals who are members of CREA. The trademarks MLS®, Multiple Listing Service® and the associated logos are owned by The Canadian Real Estate Association (CREA) and identify the quality of services provided by real estate professionals who are members of CREA. The trademark DDF® is owned by The Canadian Real Estate Association (CREA) and identifies CREA's Data Distribution Facility (DDF®)
September 10 2026 03:30:21
Toronto Regional Real Estate Board
Sotheby's International Realty Canada