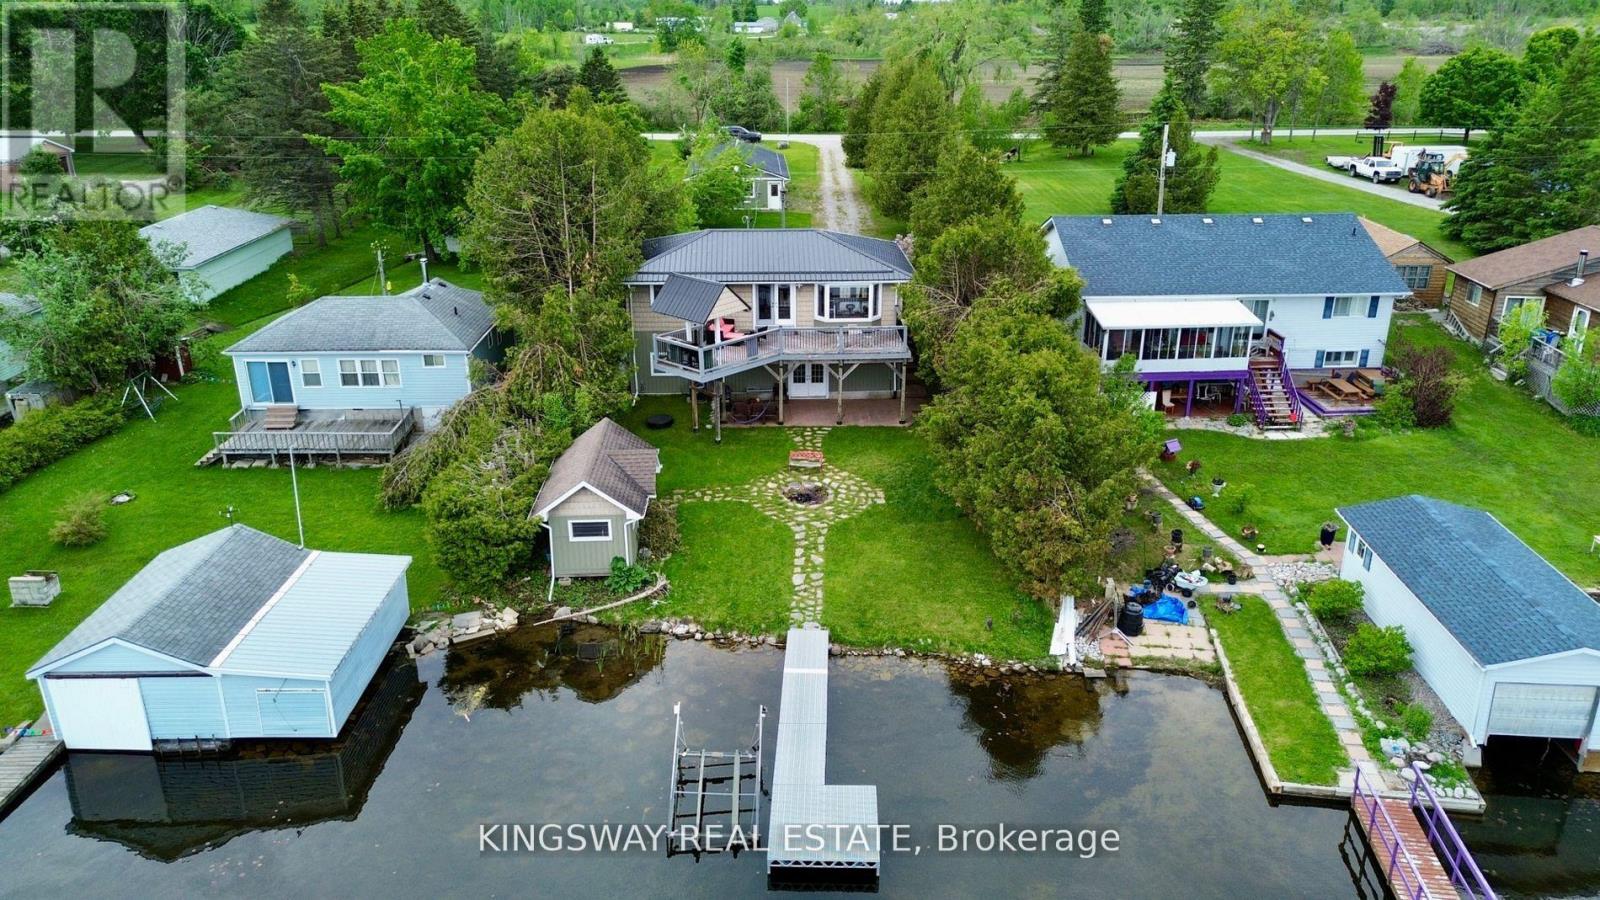
18 Mitchellview Road
Kawartha Lakes, Ontario
This year-round raised bungalow offers 3 bedrooms and 2 full bathrooms, with 60 feet of frontage on Mitchell Lake. The main floor features a spacious master bedroom, an open-concept kitchen, living, and dining area, as well as a laundry room and a 4-piece bathroom. The kitchen is equipped with a brand new dishwasher and oven. The fully finished walk-out basement boasts 12-foot ceilings, two additional bedrooms, and a propane fireplace, providing spectacular views and access to lock-free boating into Balsam Lake. The property also includes a newer dock, perfect for enjoying summer days by the water. Additionally, the detached garage (24x50 ft) can accommodate 3 or more cars and features a workshop and woodstove. This property is furnished, including all furniture, a canoe, and a paddle boat, along with its equipment. Conveniently located on a year-round municipal road, the home is just 1 hour from Barrie and Highway 400, and 25 minutes from Lindsay and Highway 35. Outdoor enthusiasts will appreciate its proximity to ATV and snowmobile trails, as well as the brand new washer and dryer on site for added convenience. (id:63616)
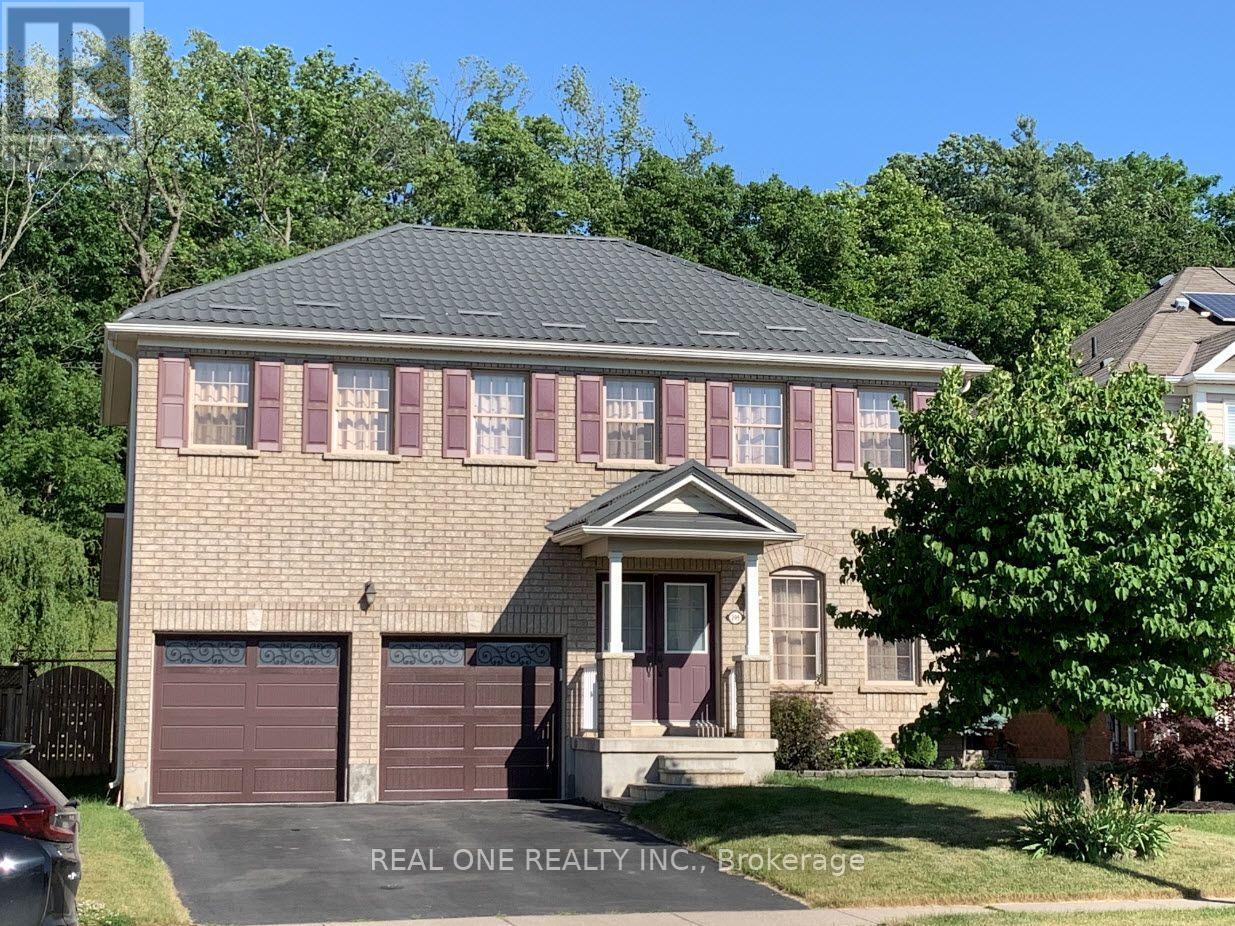
209 Blackburn Drive
Brantford, Ontario
Stunning 4-bedroom, 2.5-bathroom detached home in desirable West Brant! Features a double-car garage, metal roof, spacious living and family rooms, open-concept kitchen, and main-floor laundry. The second floor offers a primary bedroom with 4-piece ensuite and walk-in closet, three additional good-sized bedrooms, and a 4-piece family bathroom. Finished basement with a large recreation room and extra storage. Enjoy a fully fenced backyard with stone patio, no rear neighbors, and direct access to green space and walking trails. Close to schools, parks, shopping, and highways. Utilities and hot water tank rental are extra. Rental application, references, employment letter, pay stubs, and credit check required. Available December 1st. (id:63616)
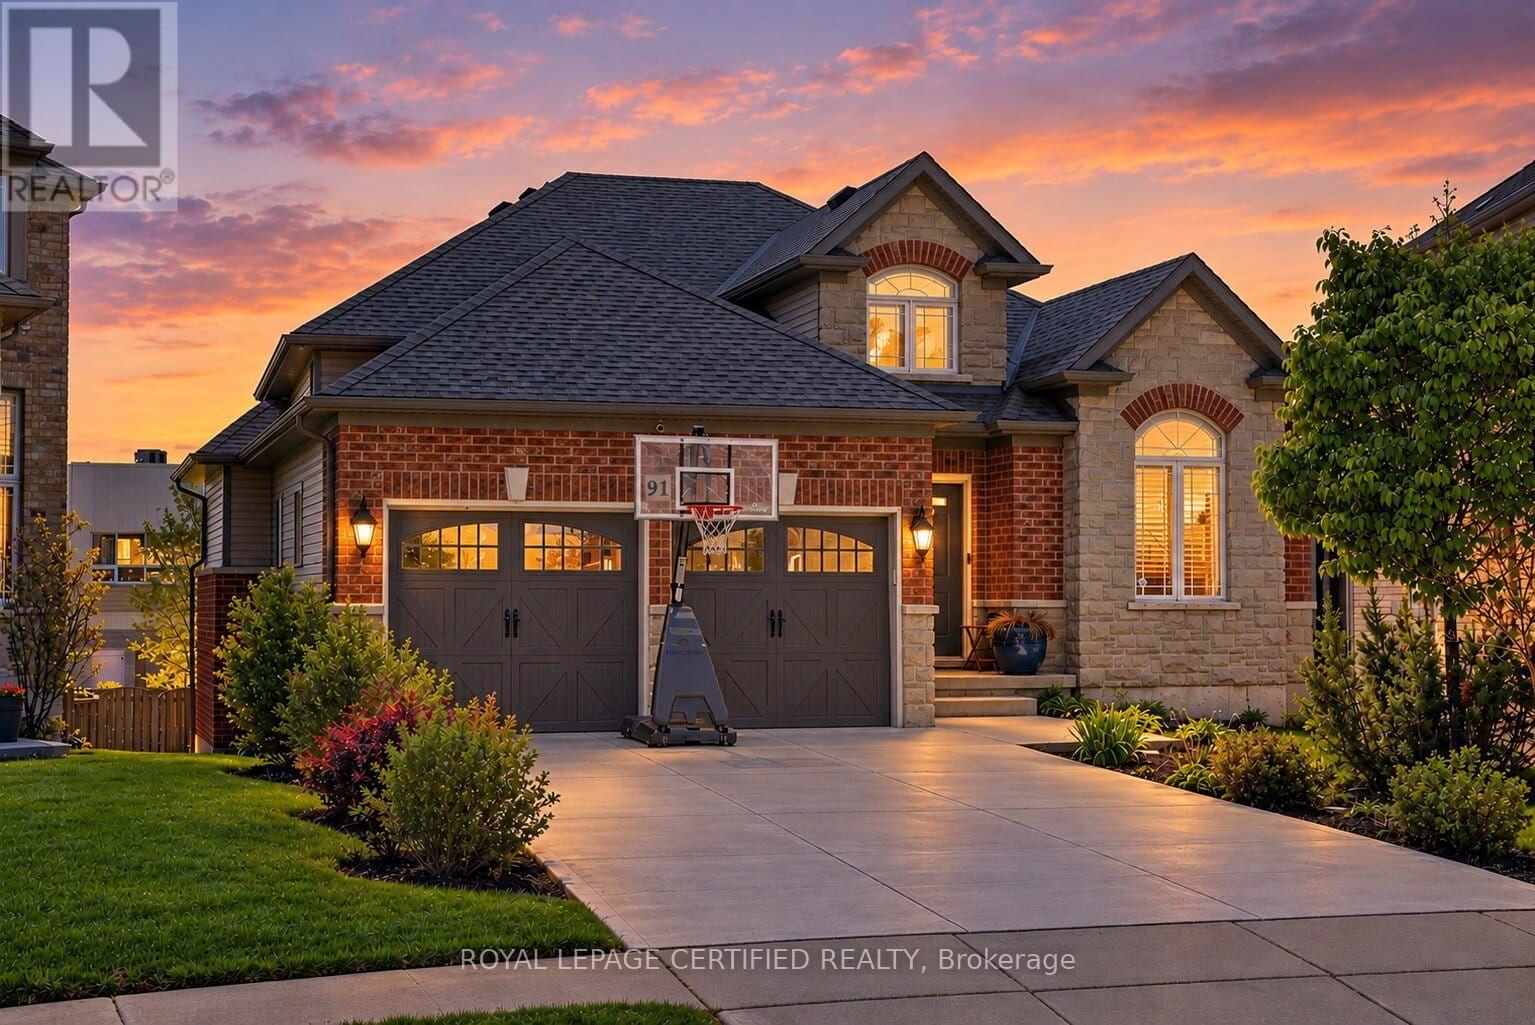
91 Candlewood Drive
Hamilton, Ontario
Discover the perfect blend of space, comfort, and versatility in this beautiful executive bungalow offering over 3,200 sq. ft. of finished living space on a premium pie-shaped walk-out lot! Nestled in a desirable, family-friendly neighbourhood, this thoughtfully designed 3+2 bedroom home is ideal for growing families, downsizers, multi-generational living, or those seeking accessible, single-level living without compromising on space. The bright, open- concept main floor features soaring vaulted ceilings, rich hardwood flooring, oversized windows, and an inviting living room with a cozy gas fireplace. The spacious kitchen offers a breakfast peninsula, ample counter space, and seamless flow into the dining area, perfect for everyday living and entertaining. Enjoy the convenience of main-floor living, complete with a generous primary suite featuring a walk-in closet and 4-piece ensuite, two additional bedrooms, a full bathroom, and main-floor laundry. The fully finished walk-out basement offers exceptional flexibility and in-law suite potential, featuring a second kitchen, dining area, expansive family room, two spacious bedrooms, a 3-piece bathroom, separate laundry, and direct outdoor access. Ideal for extended family, independent living arrangements, or exploring future income potential. Step outside to a generous pie-shaped backyard offering endless possibilities, with plenty of room to create a children's play area, outdoor entertaining space, or even a future swimming pool, subject to approvals. A raised patio provides additional space to relax, entertain, and enjoy the outdoors. Complete with a double-car garage and situated in a welcoming, established neighbourhood, this home offers the added convenience of elementary and high schools within walking distance, making busy school mornings that much easier. Parks, shopping, restaurants, and everyday amenities are also just a short walk away. (id:63616)
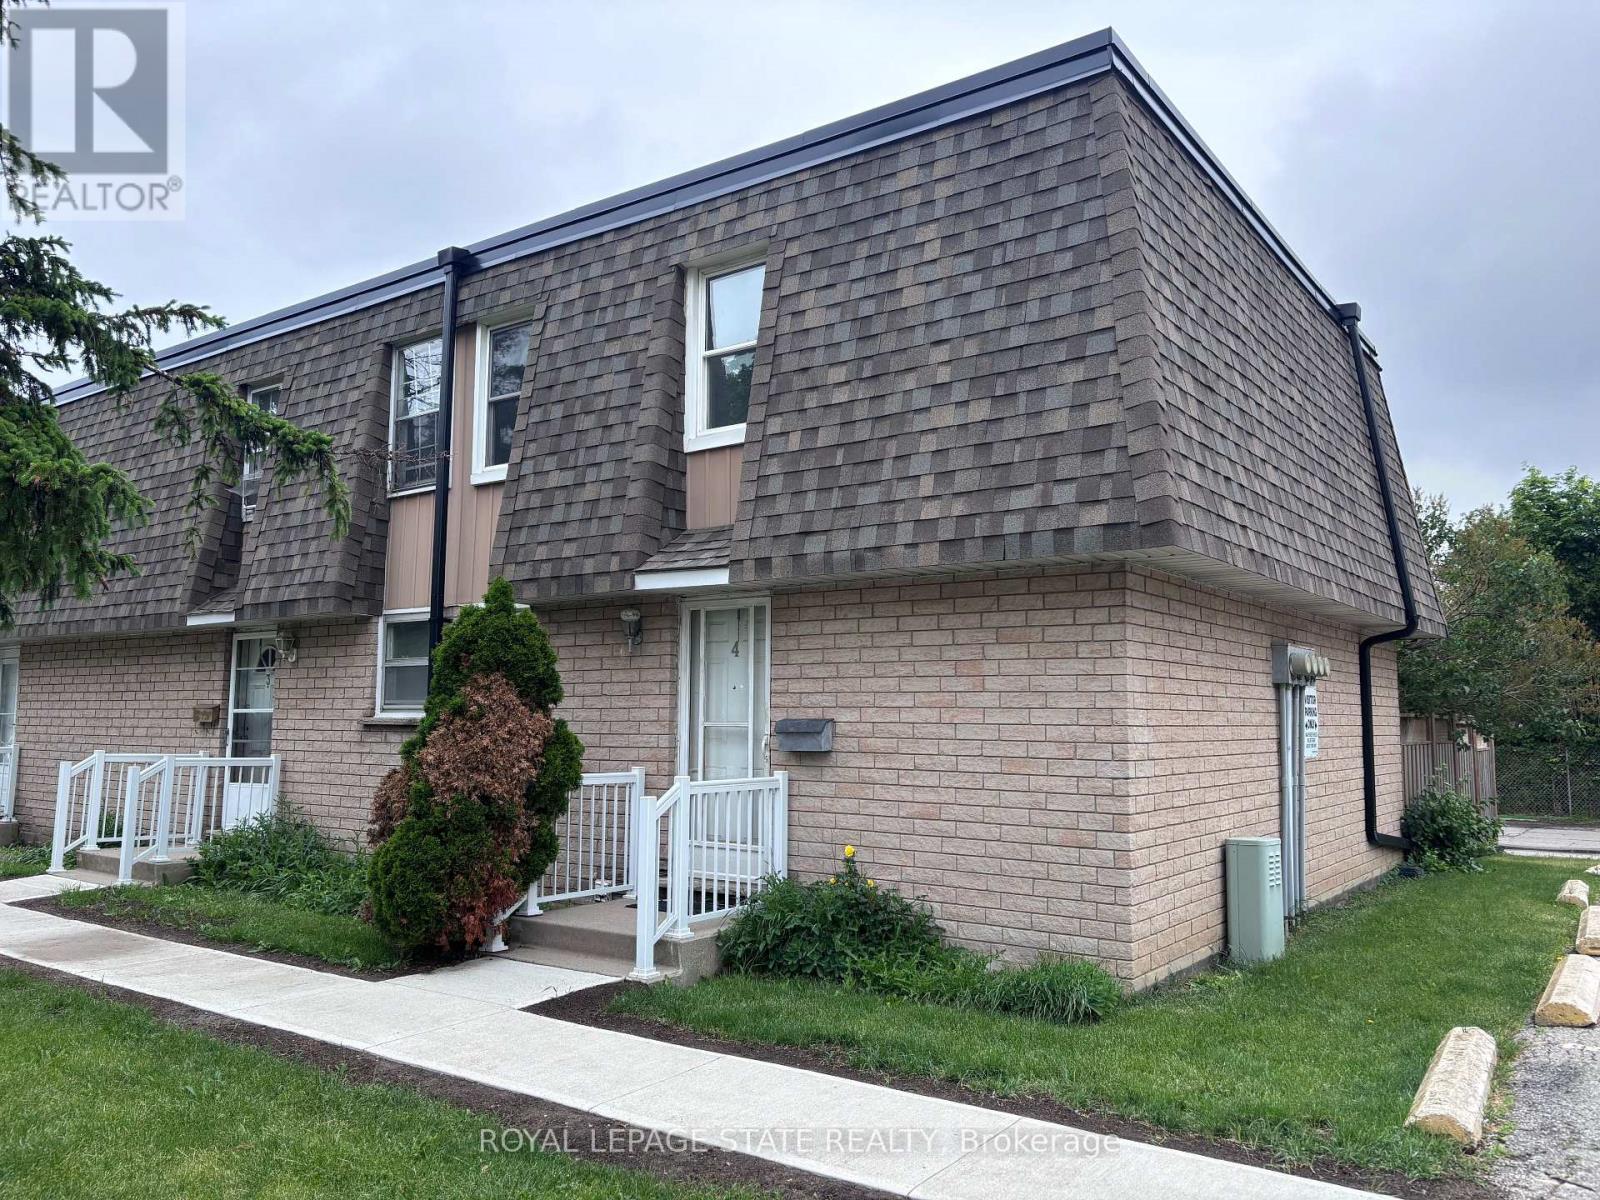
4 - 153 Limeridge Road W
Hamilton, Ontario
Recently updated end-unit townhouse in a prime Hamilton Mountain location, within close proximity to all major amenities and set in a quiet complex. Features include new flooring, an updated kitchen and bathroom, a generous number of pot lights, and a finished basement offering versatile flex space. Complete with three well-sized bedrooms, this is an ideal entry-level opportunity. (id:63616)

340-342 Barton Street E
Hamilton, Ontario
Exceptional opportunity to acquire a fully leased, income-producing mixed-use building in a thriving downtown location. Offering immediate, stable cash flow, this well-maintained asset features two prominent street-level commercial units with excellent exposure along Barton Street, complemented by six spacious residential suites with strong tenant appeal.The residential units offer generous floor plans, abundant natural light, and desirable living spaces, contributing to consistently strong occupancy and tenant retention. The commercial frontage benefits from high visibility, steady pedestrian traffic, and excellent accessibility.Investors will appreciate the property's diversified income stream, low vacancy risk, strong rental demand, and long-term appreciation potential. With attractive curb appeal, a proven tenancy history, and close proximity to transit, shopping, restaurants, schools, and major transportation routes, this is a rare opportunity to secure a high-performing asset in a sought-after urban market.Highlights:Fully leased with immediate positive cash flowTwo high-exposure commercial storefrontsSix bright and spacious residential apartmentsStrong tenant demand and low vacancy areaDiversified income from residential and commercial tenantsWell-maintained building with excellent curb appealPrime downtown location near transit, amenities, and major highwaysOutstanding long-term investment and value-add potential. under power sale and everything is As is . also pics are Ai Enhanced (id:63616)
208 Lavalley Way
Georgian Bay, Ontario
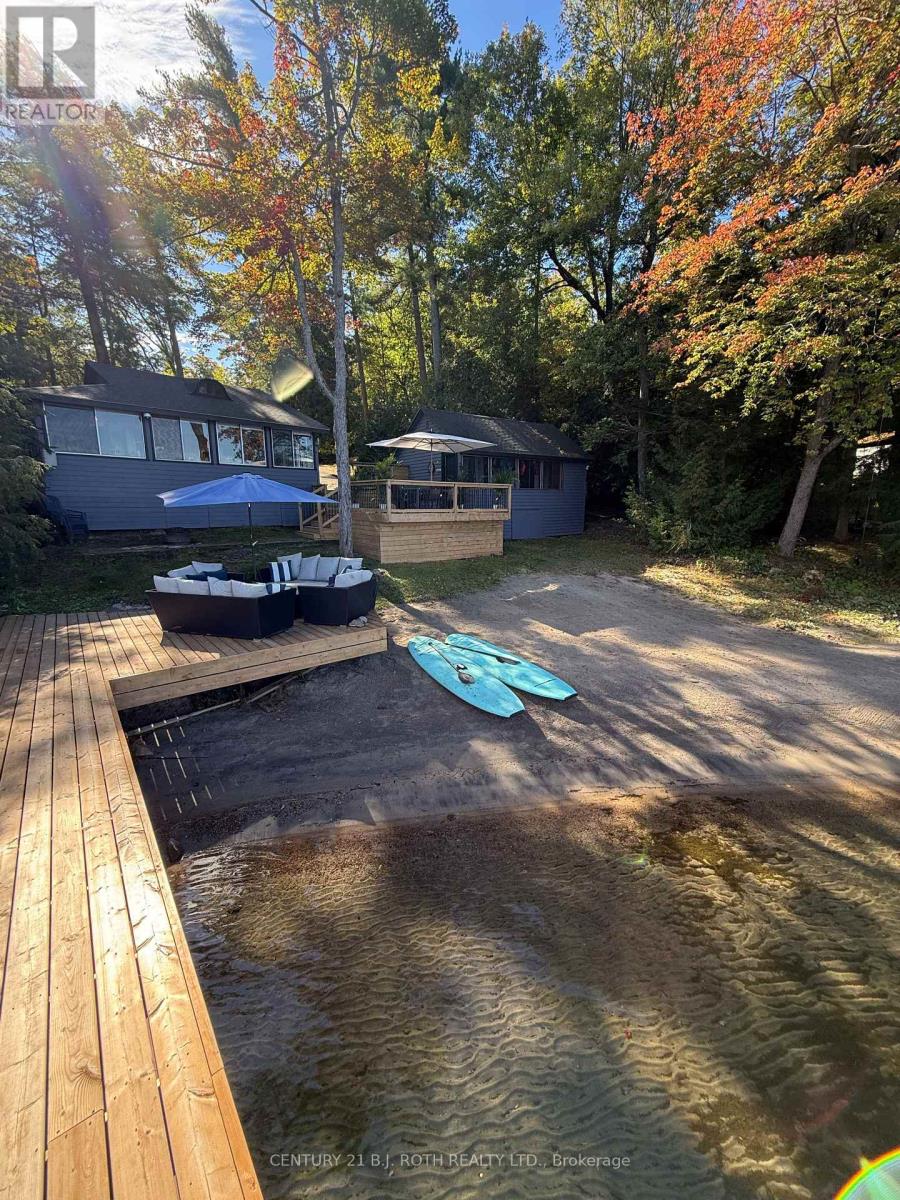
Welcome to your own private retreat on the beautiful shores of Georgian Bay, where 110 feet of sandy beach waterfront and breathtaking sunsets create the perfect setting for cottage living. Set on 1.05 acres, this exceptional property offers the space, amenities, and waterfront lifestyle you've been dreaming of.The extensive deep-water dockage provides plenty of room for large boats and all your favourite water toys. A newer steel mainland deck and bridge lead out to the floating docks, creating an impressive and functional waterfront setup. Multiple levels of decking offer endless opportunities for entertaining, whether you're enjoying a quiet morning coffee overlooking the bay or hosting family and friends for an unforgettable summer gathering.The main cottage features a bright, open-concept feel with beautiful water views throughout. Offering 2 bedrooms, vaulted ceilings, a main bathroom, and a convenient laundry room, it provides a comfortable and inviting space to relax and enjoy cottage life.For additional family and guests, the separate 2-bedroom bunkie includes its own 2-piece bathroom, offering privacy and flexibility for overnight visitors.One of the standout features of this property is the impressive 30' x 40' shop/garage, providing ample room for vehicles, recreational toys, boats, and equipment. Store your boats and PWCs over the winter, avoid costly marina and storage fees.This is a truly turn-key cottage, with furnishings included, making it easy to start enjoying the Georgian Bay lifestyle from day one.Spend your days swimming off the sandy beach, cruising the bay, enjoying dockside gatherings, or simply soaking up the sunshine. As evening arrives, gather around the campfire, entertain friends on the decks, or head out to the dock to watch the spectacular sunsets. After dark, the incredible stargazing from the waterfront provides the perfect ending to another unforgettable day. Close to marinas, and the beautiful boating on Georgian Bay. (id:63616)
195 John Street S
Minto, Ontario
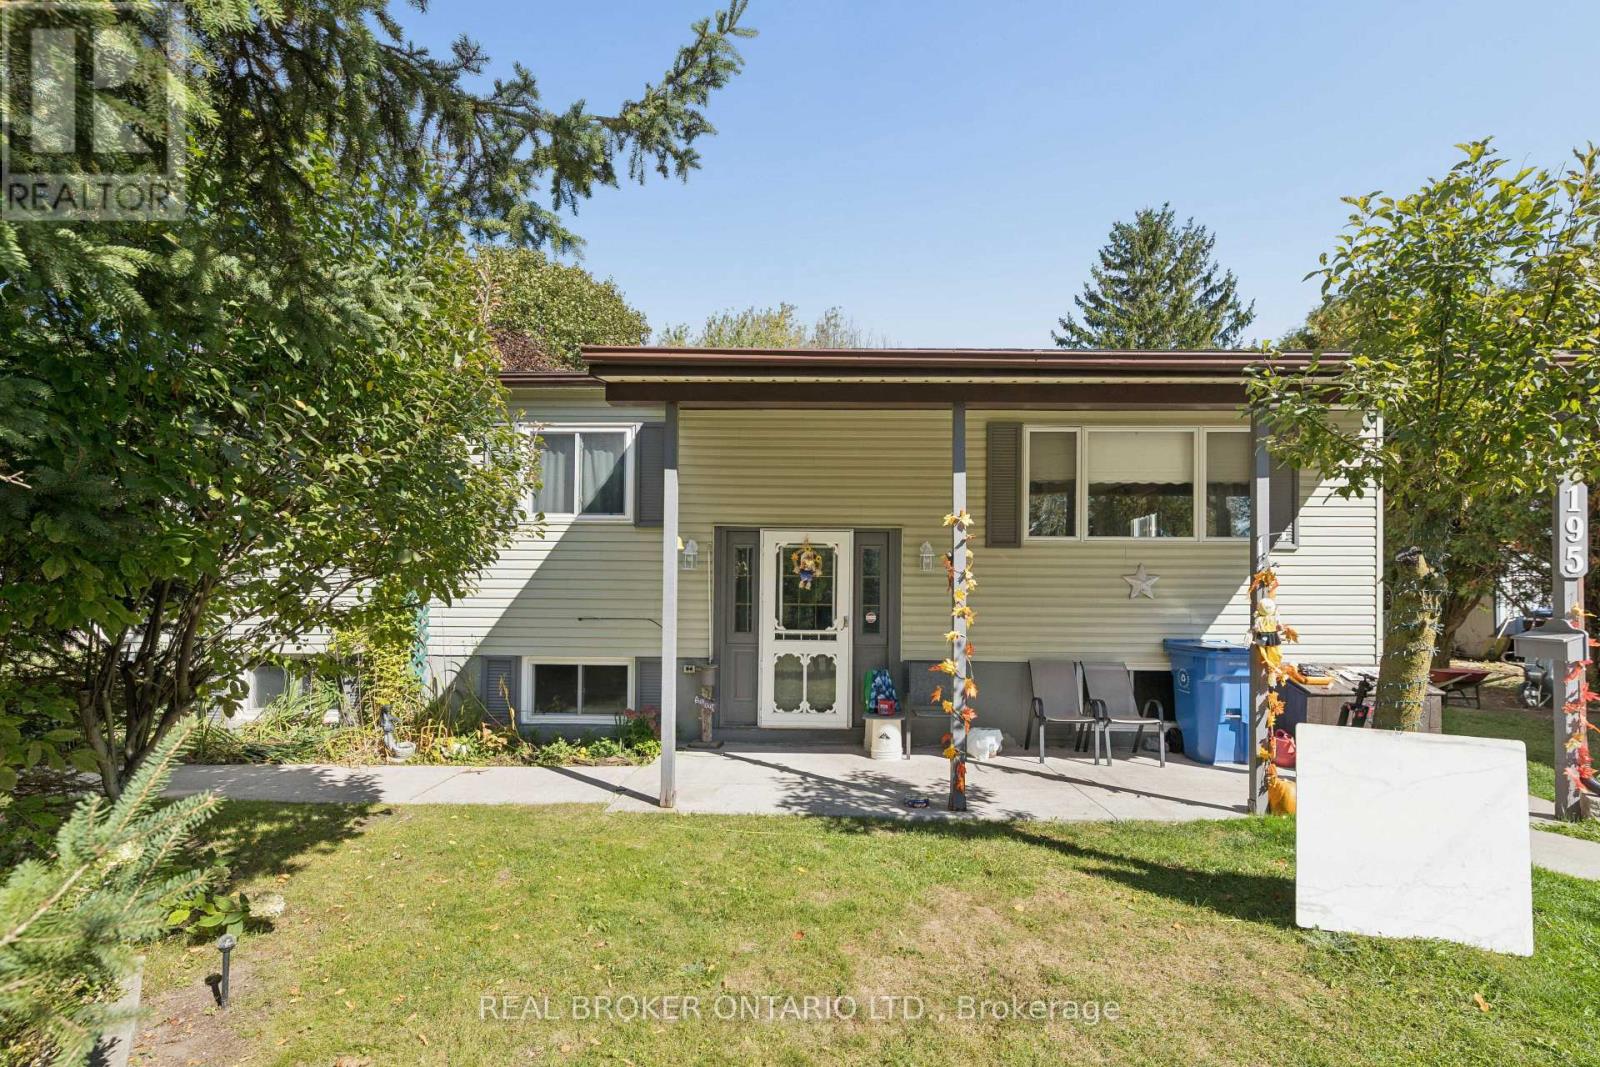
Welcome to this charming backsplit bungalow in Harriston, ideally located close to local schools, downtown amenities, shopping and more. Offering plenty of space and flexibility, this home is a great opportunity for buyers looking to settle into an established community while still having room to make a home their own. The main level features three bedrooms, a full bathroom and the convenience of main-floor laundry. A bright rear sunroom/dining area provides additional living space and a welcoming spot to enjoy your morning coffee, gather for meals or simply take in views of the backyard. Downstairs, the partially finished basement offers even more potential with an additional bedroom, a spacious recreation room, generous storage and room to create another bedroom or customize the remaining space to suit your needs. Outside, enjoy a large backyard with plenty of room to relax, garden or entertain. A spacious back deck extends the living space outdoors, while two storage sheds provide added convenience for tools, seasonal items and outdoor equipment. With four existing bedrooms, flexible lower-level space and a convenient location near the heart of Harriston, this home offers plenty of opportunity for its next owners to move in, add their personal touches and make it their own. (id:63616)
139 Highriver Trail
Welland, Ontario
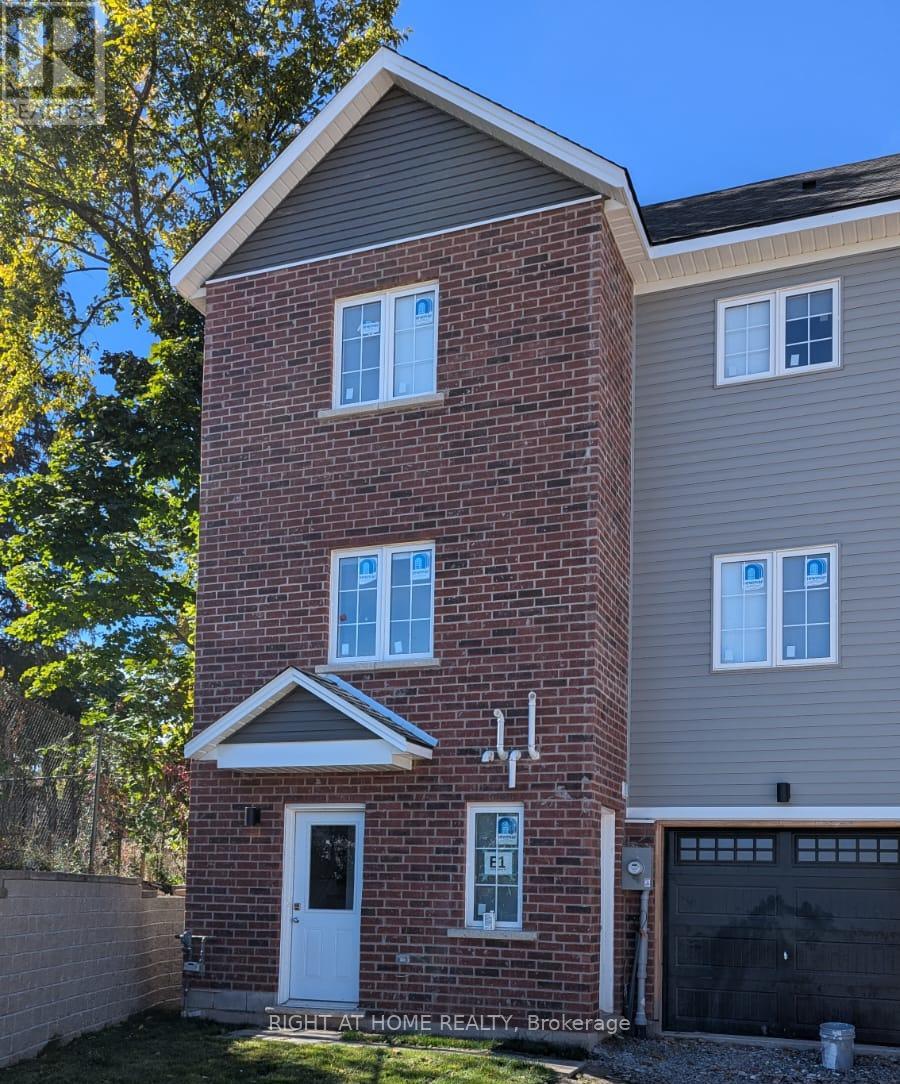
Enjoy the space and flexibility of an entire townhouse at 139 Highriver Trail! The main living area features 4 spacious bedrooms, 3 full bathrooms, a functional kitchen, and a bright combined living and dining space. The lower level offers additional open-concept living space-ideal for a family room, recreation area, or home office-along with a second kitchen equipped with a stove and refrigerator. A washer and dryer are conveniently located on the lower level. The tenant is responsible for all utilities. A spacious and versatile home offering plenty of room for comfortable everyday living! (id:63616)

317 Rexford Drive
Hamilton, Ontario
Welcome to 317 Rexford Drive, a beautifully refreshed raised bungalow tucked away on a quiet, family-friendly court in Hamilton. This turnkey home offers a functional layout that is both stylish and practical, featuring 3 spacious bedrooms plus a versatile additional room and 2 bathrooms. Freshly painted throughout with no carpet, the home feels clean, bright, and move-in ready. The spacious kitchen offers plenty of cupboard and countertop space, complemented by stainless steel appliances and abundant natural light. Bright and inviting living spaces provide the perfect setting for everyday family life and entertaining. The large recreation room features a convenient basement walkout, creating additional living space with easy access to the backyard. Outside, enjoy an exceptionally large backyard with plenty of room for children and pets to play, summer entertaining, gardening, or simply relaxing outdoors. The location is unbeatable, situated directly across from elementary schools and ideal for growing families. Enjoy quick and easy highway access for commuters, while parks, shopping, transit, and all essential amenities are just minutes away. A fantastic opportunity to own a move-in-ready home in a quiet, convenient, and family-friendly Hamilton location! (id:63616)
251 Braithwaite Avenue
Hamilton, Ontario
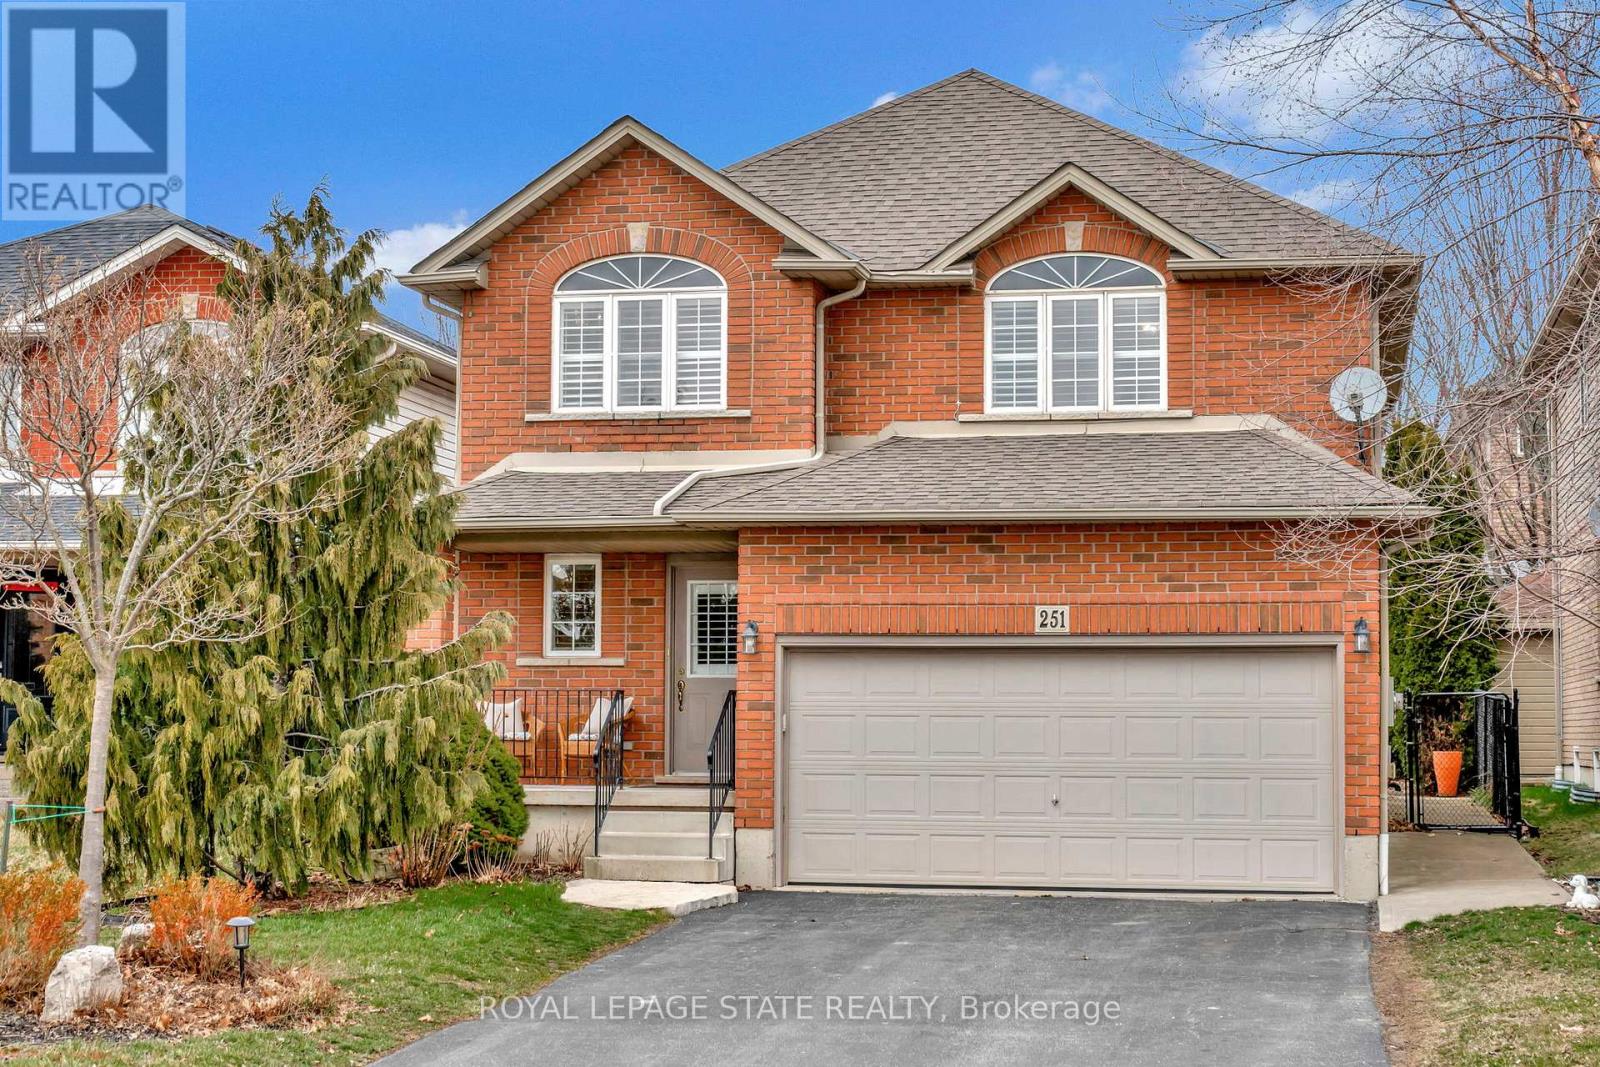
Welcome to an exceptional opportunity to live in a detached two-storey home nestled in the highly sought-after Ancaster area. Boasting a prime location close to schools, upscale amenities, public transit, parks, and easy highway access, this family home offers a perfect combination of comfort, style, and convenience. Upon entering, you will be greeted with a welcoming atmosphere and layout. The spacious foyer guides you into the kitchen, featuring ample cabinets, ceramic flooring, and a convenient breakfast bar. Adjacent, the formal dining room features an open-concept design and hardwood floors, while the family room offers vaulted ceilings and a cozy gas fireplace. Completing the main level is a two-piece bathroom and a conveniently located laundry room. On the upper level, discover a four-piece bathroom and three generously sized bedrooms. The master showcases two walk-in closets and a large ensuite with a luxurious soaker tub and separate shower. This home features a fully finished basement, offering additional living space. Step through the kitchen patio doors to discover a private outdoor retreat, complete with a heated in-ground pool and professionally landscaped-a perfect setting for relaxation and entertainment.This home must be seen! (id:63616)
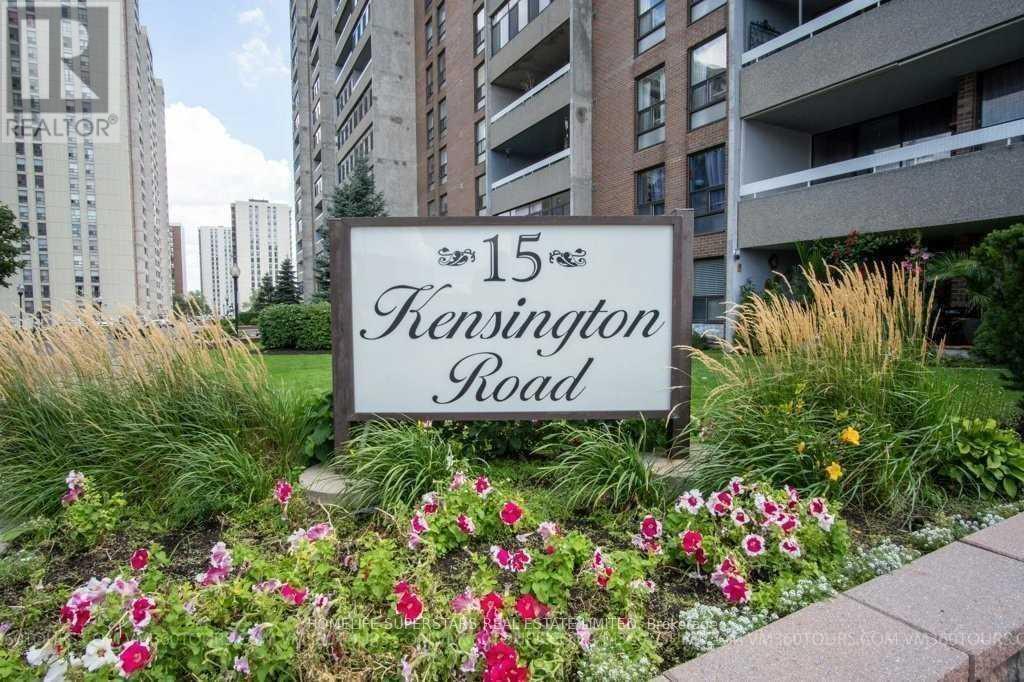
1410 - 15 Kensington Road
Brampton, Ontario
Spacious 2-bedroom condo with an enclosed balcony, walk in closet and beautiful unobstructed southwest views. This is an excellent opportunity for a first-time buyer, downsizer or investor looking for space, affordability and value in a well-established Brampton location. Enjoy a generously sized living and dining area, two good-sized bedrooms, functional kitchen and a partially updated bathroom. Newer Floor, New kitchen cabinats. The enclosed balcony provides additional year-round living space and a great place to enjoy the views. Underground parking included.ONE OF THE BIGGEST VALUE FEATURES: your maintenance fee includes HEAT, HYDRO, WATER, CABLE TV, HIGH-SPEED INTERNET, AIR CONDITIONING AND PARKING. Building amenities include an outdoor pool, gym and party/meeting room. Conveniently located close to transit, Bramalea City Centre, Chinguacousy Park, schools, library, shopping and major highways. (id:63616)
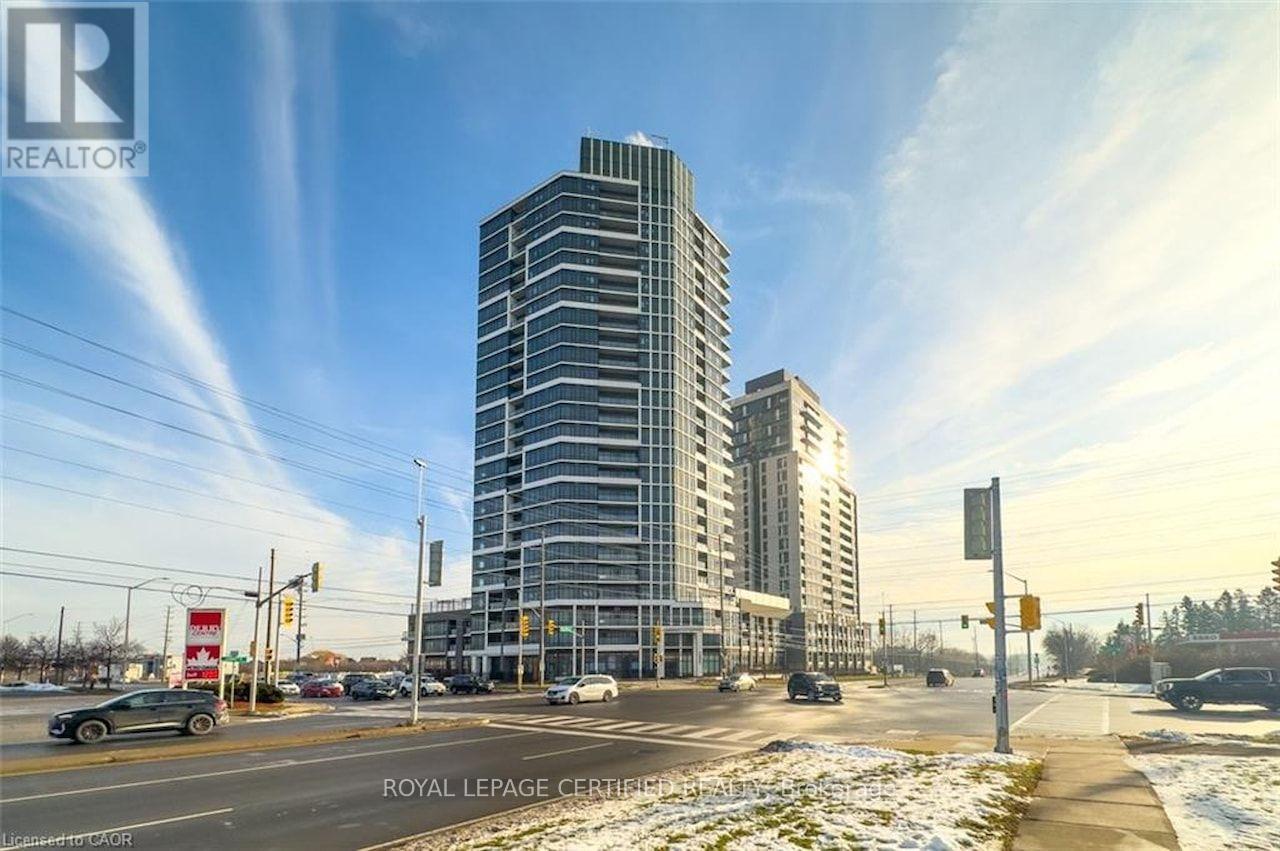
201 - 8020 Derry Road
Milton, Ontario
Welcome to Connectt Condos. This well-designed 2-bedroom + enclosed den, 2-bathroom suite offers a bright and highly functional layout ideal for modern living. One of the largest layouts in the building, featuring approximately 1,026 sq ft of total area as per builder plan.The open-concept living and dining area is filled with natural light and includes a walk-out to a private balcony, creating a comfortable space for everyday living and entertaining. The modern kitchen provides ample counter space and storage. The primary bedroom features a walk-in closet and private ensuite, while the second bedroom is well-proportioned and conveniently located near the main bathroom. An enclosed den with a door offers excellent flexibility for a home office, nursery, or guest space.Additional highlights include two full bathrooms, in-suite laundry, and a welcoming foyer. Conveniently located close to shopping, parks, schools, transit, and major highways. An ideal opportunity for both end-users and investors. (id:63616)