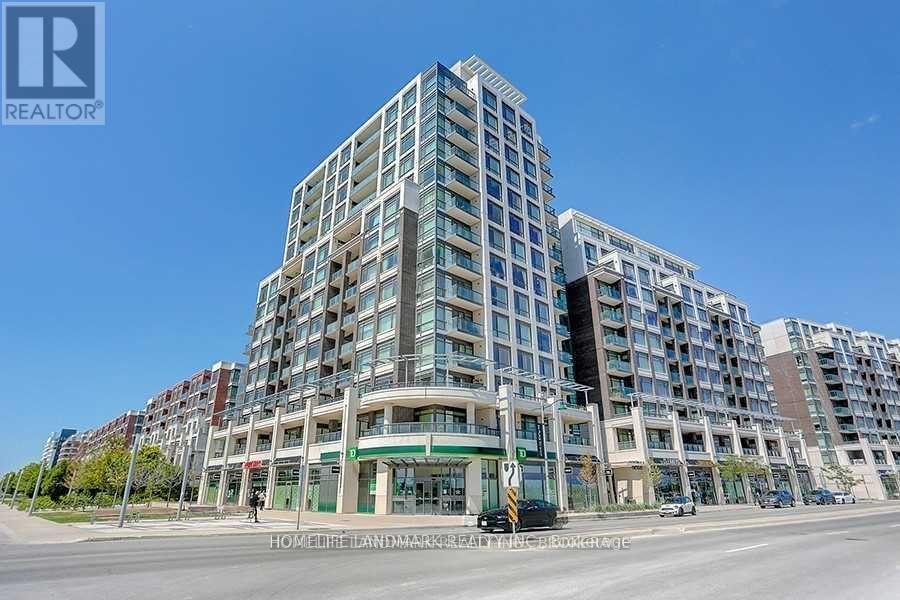
912 - 8110 Birchmount Road
Markham, Ontario
Rare two-storey suite for lease in the heart of Downtown Markham! Approximately 1,230 sq. ft. of bright and spacious living space with 2+1 bedrooms, 3 bathrooms and two private terraces. This unique layout feels more like a townhome than a typical condo, featuring open-concept living and dining areas, laminate flooring, pot lights and large windows providing excellent natural light.The modern kitchen features quartz counters, custom cabinetry and stainless steel appliances. The spacious primary bedroom includes a 5-piece ensuite, custom closet organizers and direct walkout to a private terrace. The second bedroom offers a large window and closet, while the versatile den is ideal for a home office. One underground parking space and one locker included for tenant use.Enjoy an exceptional Downtown Markham lifestyle with amenities including concierge, gym, games room, party room, guest suites, sauna and rooftop deck/garden with BBQ. Steps to restaurants, shops and entertainment, with easy access to York University Markham Campus, Viva Transit, GO Transit and major highways. A spacious two-level condo available for immediate occupancy! (id:63616)
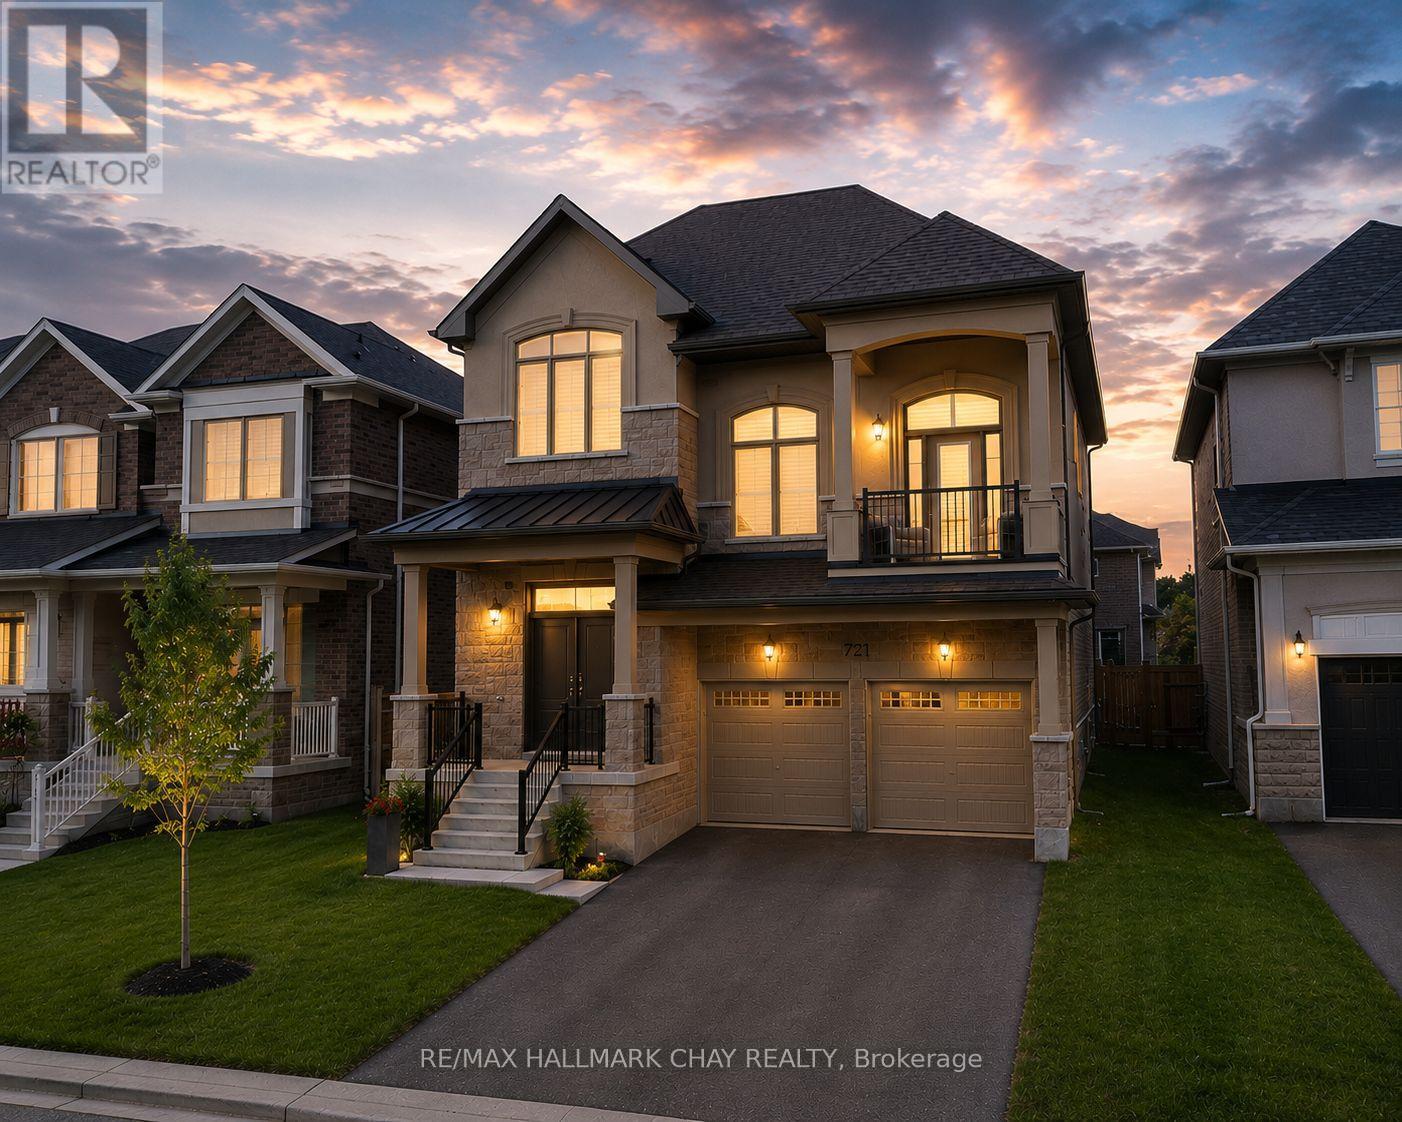
721 Mika Street
Innisfil, Ontario
Extensively Upgraded With Nearly $200,000 In Premium Upgrades, This Impressive Approx. 2,960 Sq. Ft. Home Offers Exceptional Value Just Steps From Lake Simcoe, Jackson Park, Scenic Nature Trails And Friday Harbour. Designed For Both Everyday Living And Entertaining, The Home Features 3 Spacious Bedrooms, 3 Bathrooms And A Generous Second-Floor Den Offering Flexibility As A Home Office, Additional Lounge Or Potential 4th Bedroom. The Show-Stopping Great Room Features Soaring 20-Ft Ceilings And An Abundance Of Natural Light, While The Inviting Living Room Is Elevated By A Beautiful Coffered Ceiling And Cozy Natural Gas Fireplace. The Chef-Inspired Kitchen Is Beautifully Appointed With Granite Countertops, High-End Two-Year-New Kitchenaid Appliances And A Natural Gas Stove, With Easy Access To The Backyard Patio Featuring An Additional Natural Gas Hookup For Effortless Outdoor Entertaining And Bbqs. The Serene Primary Retreat Is Complemented By A Beautifully Upgraded, Spa-Inspired Ensuite Featuring A Deep Soaker Tub And Glass Walk-In Shower-The Perfect Space To Unwind And Recharge. A Separate Side Entrance, Basement Bathroom Rough-In And Additional Driveway Parking With No Sidewalk Provide Excellent Flexibility For Multigenerational Living And Growing Families. Major Owned Upgrades Include A/C (2025), Water Softener And Chlorine Filtration System, Security System With Cameras (2025), New Fence (2025), Furnace With Built-In Humidifier, On-Demand Hot Water Heater And Two Garage Door Openers. (id:63616)
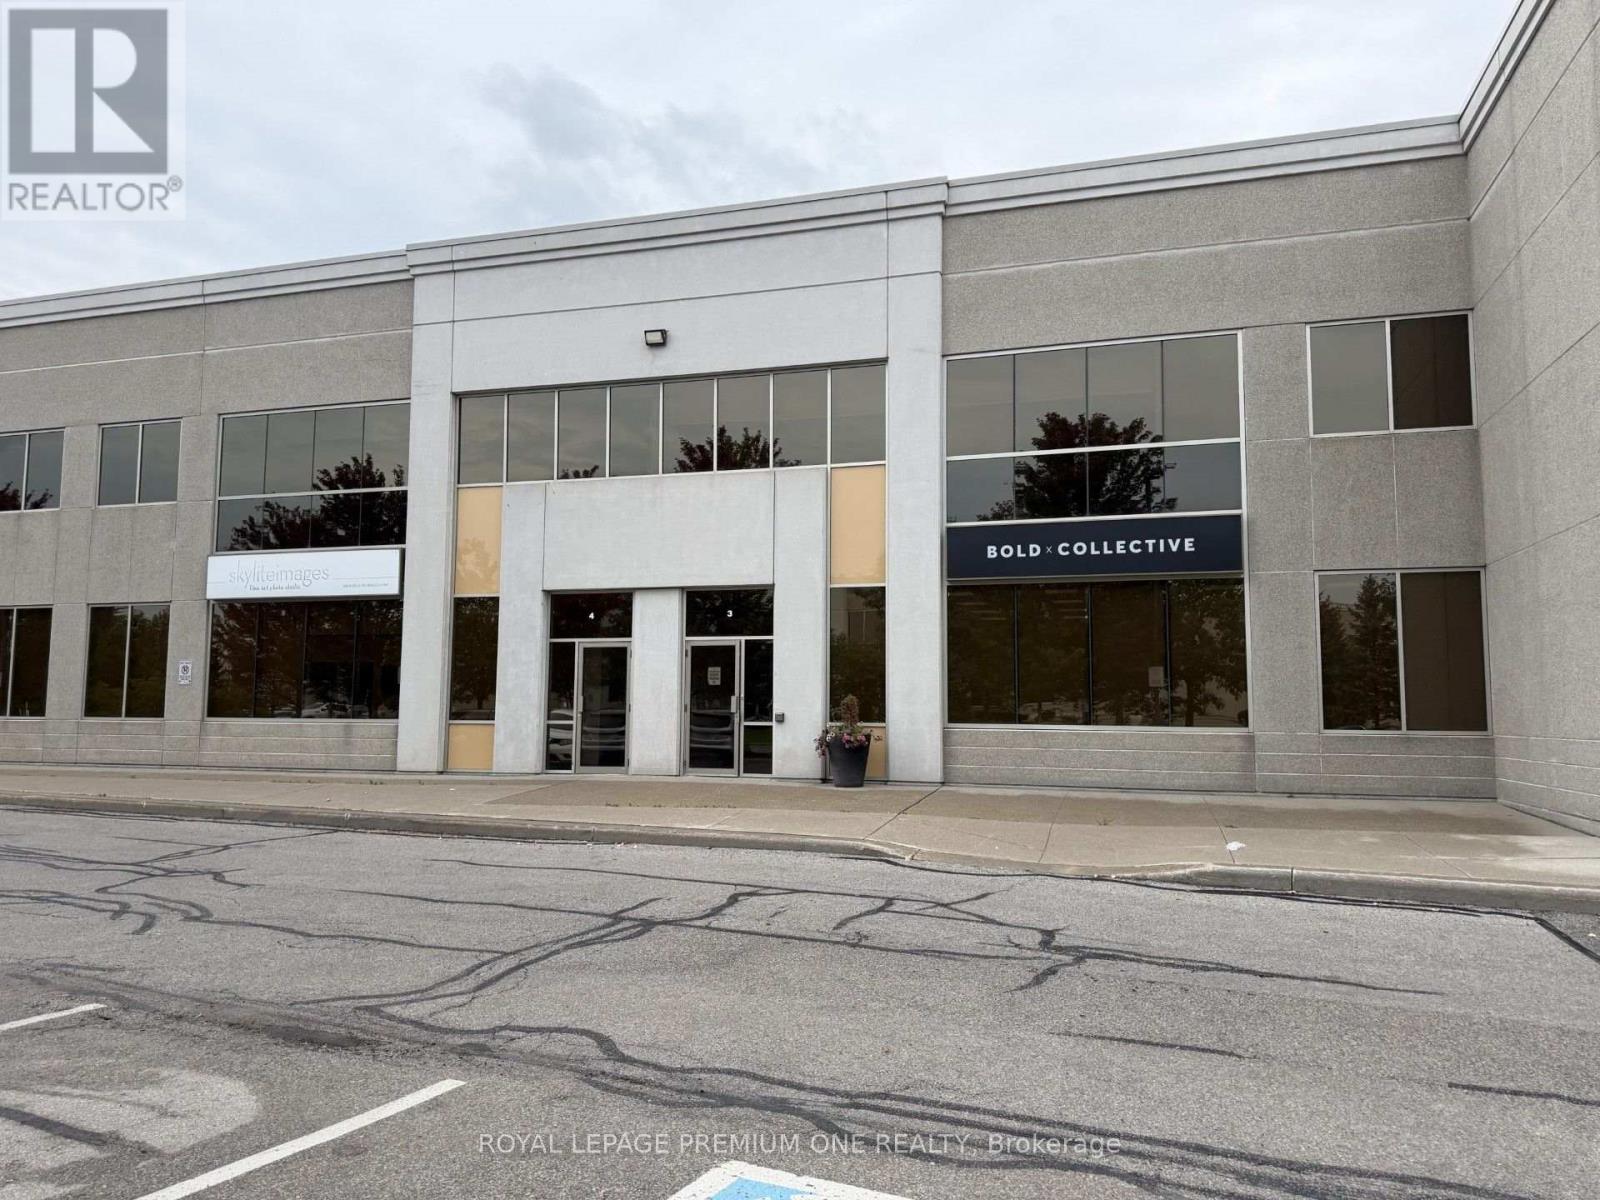
3 - 101 Innovation Drive
Vaughan, Ontario
PROFESSIONAL TURNKEY OFFICE SPACE WITH HIGH END FINISHES ON GROUND FLOOR WITH SEPARATE AND PRIVATE ENTRANCE. EQUIPPED WITH 3 PRIVATE AND SEPARATE OFFICES, AUTOMATED LED LIGHTING, STORAGE CLOSET, FULLY EQUIPPED MODERN KITCHNETTE, 2 PC WASHROOM, WHEELCHAIR ACCESSIBLE. IDEAL SPACE FOR PROFESSIONAL OFFICE FOR REAL ESTATE, MORTGAGE, INSURANCE, LAW, ACCOUNTING, PHOTOGRAPHY STUDIO, DISPATCH CALL CENTER AND MORE. TMI IS INCLUDED IN THE GROSS MONTHLY RENT. LOCATED IN THE PRIME BUSINESS AREA OF WEST VAUGHAN WITH EASY ACCESS TO ALL MAJOR HIGHWAY ARTERIES; 427, 27, 407. OPEN CONCEPT MODERN AND BRIGHT WITH LARGE WINDOWS. TENANT RESPONSIBLE FOR OWN INTERNET ANDPHONE LINES. ALSO RESPONSIBLE FOR 50% OF HEAT CONSUMPTION, 1/3 OF ELECTRICAL CONSUMPTION AND1/3 OF WATER CONSUMPTION. (id:63616)
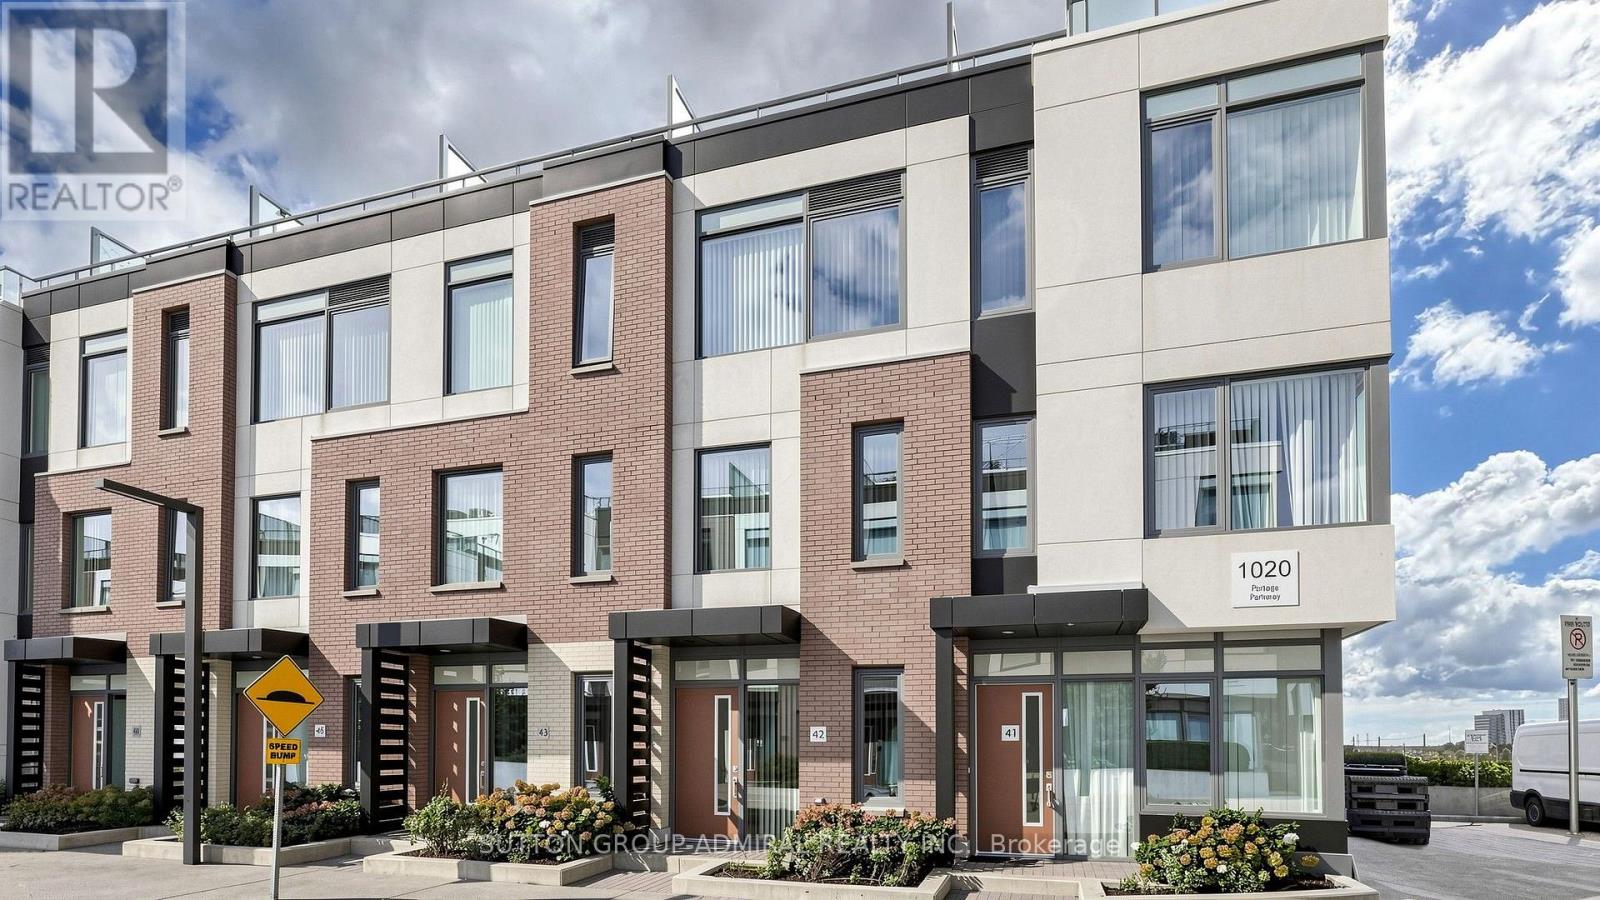
Th 42 - 1020 Portage Parkway
Vaughan, Ontario
Not to miss: executive urban chic 3 bedroom townhome by the bustling Vaughan Metropolitan Centre. Rare combination - this luxury townhouse is nestled in the surprisingly quiet private oasis, but is close to everything - minutes to HWYs 400 and 407, Canada's Wonderland, Vaughan Mills, Hospital, IKEA, parks, schools, shopping, steps to subway for careless commuting downtown, easy access to York University. Very well thought through layout with primary bedroom and den on the 3rd floor - ideal for working from home. Open concept great for families and entertaining. An ample rooftop terrace is an excellent place to relax, enjoy the peace and quiet or to have parties and barbeques. (id:63616)
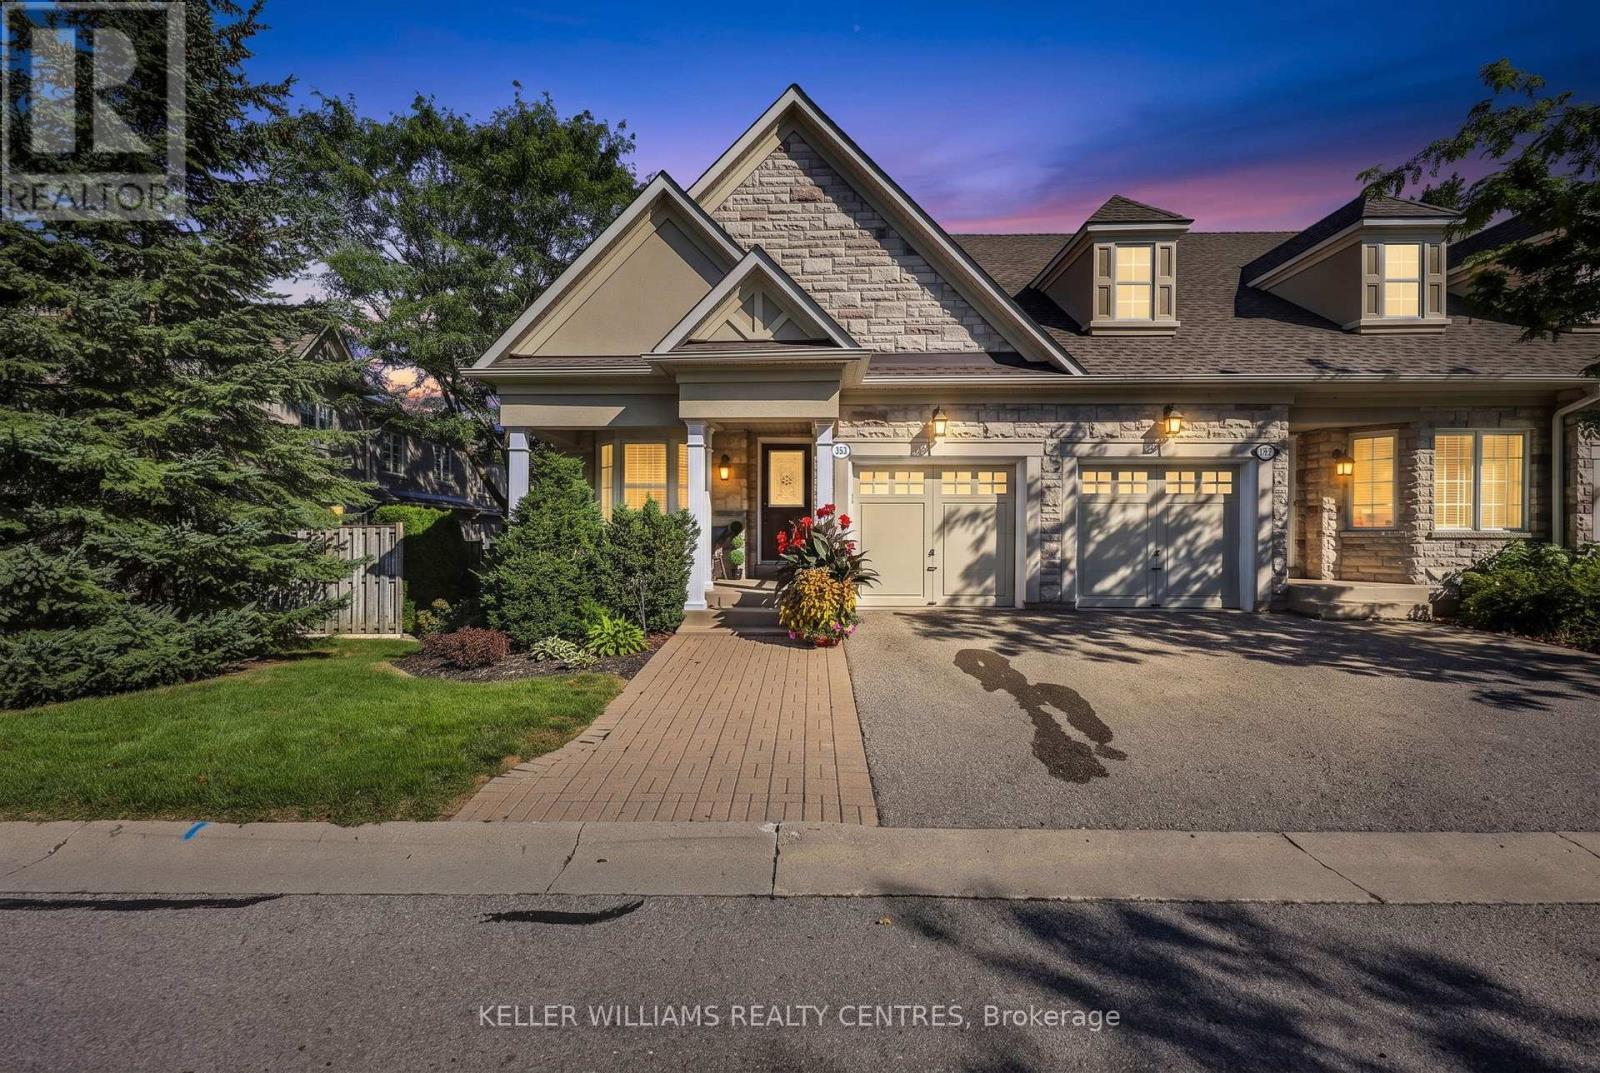
10 - 353 Terry Carter Crescent
Newmarket, Ontario
Welcome to Barrington on the Park - where refined living meets an exceptional lifestyle. This impressive open-concept end-unit bungaloft is tucked within a highly sought-after executive townhouse community, offering an elegant blend of spaciousness, natural light, and effortless lifestyle. Ideally positioned just moments from Fairy Lake, the Tom Taylor Trail, and the vibrant charm of historic downtown Newmarket, this exceptional residence places boutique hospitality, renowned restaurants, cafés, shopping, and everyday conveniences just a leisurely stroll away. From the moment you arrive, the sun-drenched front porch sets the tone for the inviting elegance within. The beautifully appointed main level showcases 9-foot and vaulted ceilings, an abundance of pot lights, freshly painted interiors, sophisticated neutral décor, and rich hardwood flooring throughout the living and dining areas. The expansive living room opens seamlessly to a private patio, creating an idyllic setting for morning coffee, intimate entertaining, or relaxed summer evenings. The well-appointed kitchen combines timeless style with functionality, featuring tall cabinetry, crown moulding, and refined valance detailing. The thoughtfully designed loft level offers an exceptional sense of versatility and privacy. A spacious family room overlooks the main living area, while the adjoining open-concept office/den provides an inspiring workspace or quiet retreat. The generously proportioned second bedroom is complemented by a private 4-piece ensuite, creating a luxurious guest suite or ideal sanctuary for family. The unfinished lower level presents an exciting opportunity to create a customized extension of the home - whether envisioned as a media lounge, fitness studio, recreation space, or additional living area. Elegant, exceptionally located, and designed for effortless executive living, this distinguished bungaloft offers a rare opportunity to enjoy the very best of Barrington. Truly a must-see (id:63616)
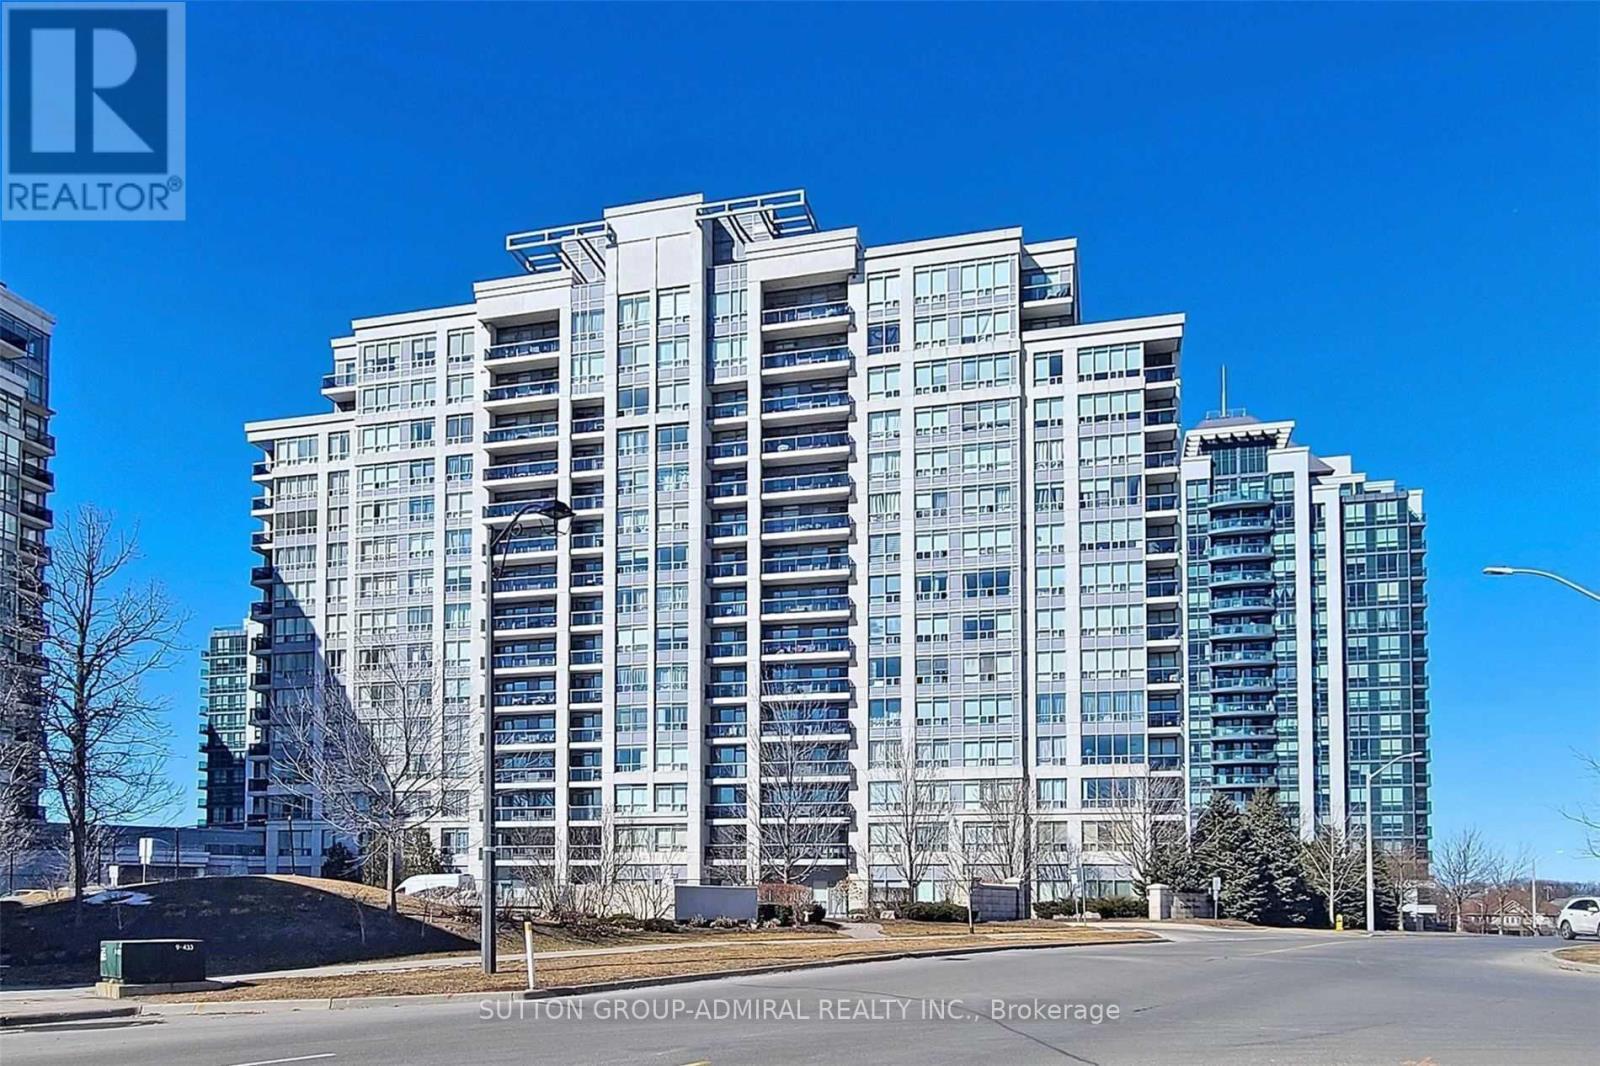
Ph05 - 50 Disera Drive
Vaughan, Ontario
Welcome to this spacious and beautifully maintained penthouse at 50 Disera Drive in the heart of Vaughan. Enjoy unobstructed views from every window, high ceilings, and a bright, functional layout. The separate den can be used as a second bedroom, home office, or additional living space. Features include a modern kitchen with breakfast bar, granite countertops and backsplash, laminate flooring throughout, and recently updated appliances including a fridge, oven, Dishwasher, washer, Dryer,move-in ready. Excellent location close to Promenade Mall, Walmart, shops, community centre, library, public transit and everyday amenities. Building amenities include an indoor pool, fitness centre, sauna, 24-hour concierge and visitor parking. (id:63616)
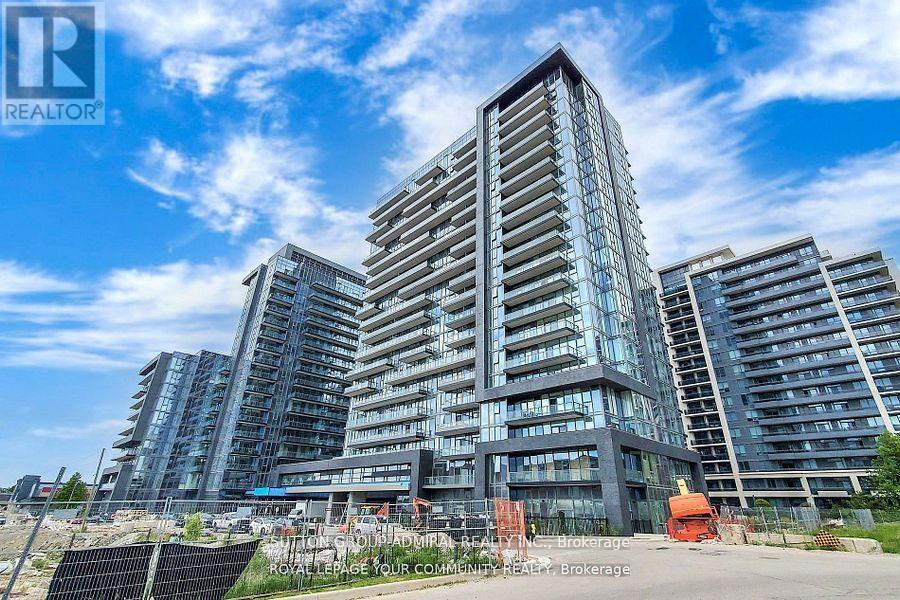
702 - 20 Gatineau Drive
Vaughan, Ontario
This stunning corner unit features a thoughtful split-bedroom layout, allowing for privacy and comfort. Enjoy abundant natural light with floor-to-ceiling windows and 9-foot ceilings that enhance the spacious feel. Located just a short walk from excellent schools, parks, restaurants, shops, and entertainment options, this condo offers the perfect blend of convenience and lifestyle. Public transport is easily accessible, with YRT buses, GO transit just minutes away. Don't miss this opportunity to lease a space that perfectly balances functionality and luxury! (id:63616)
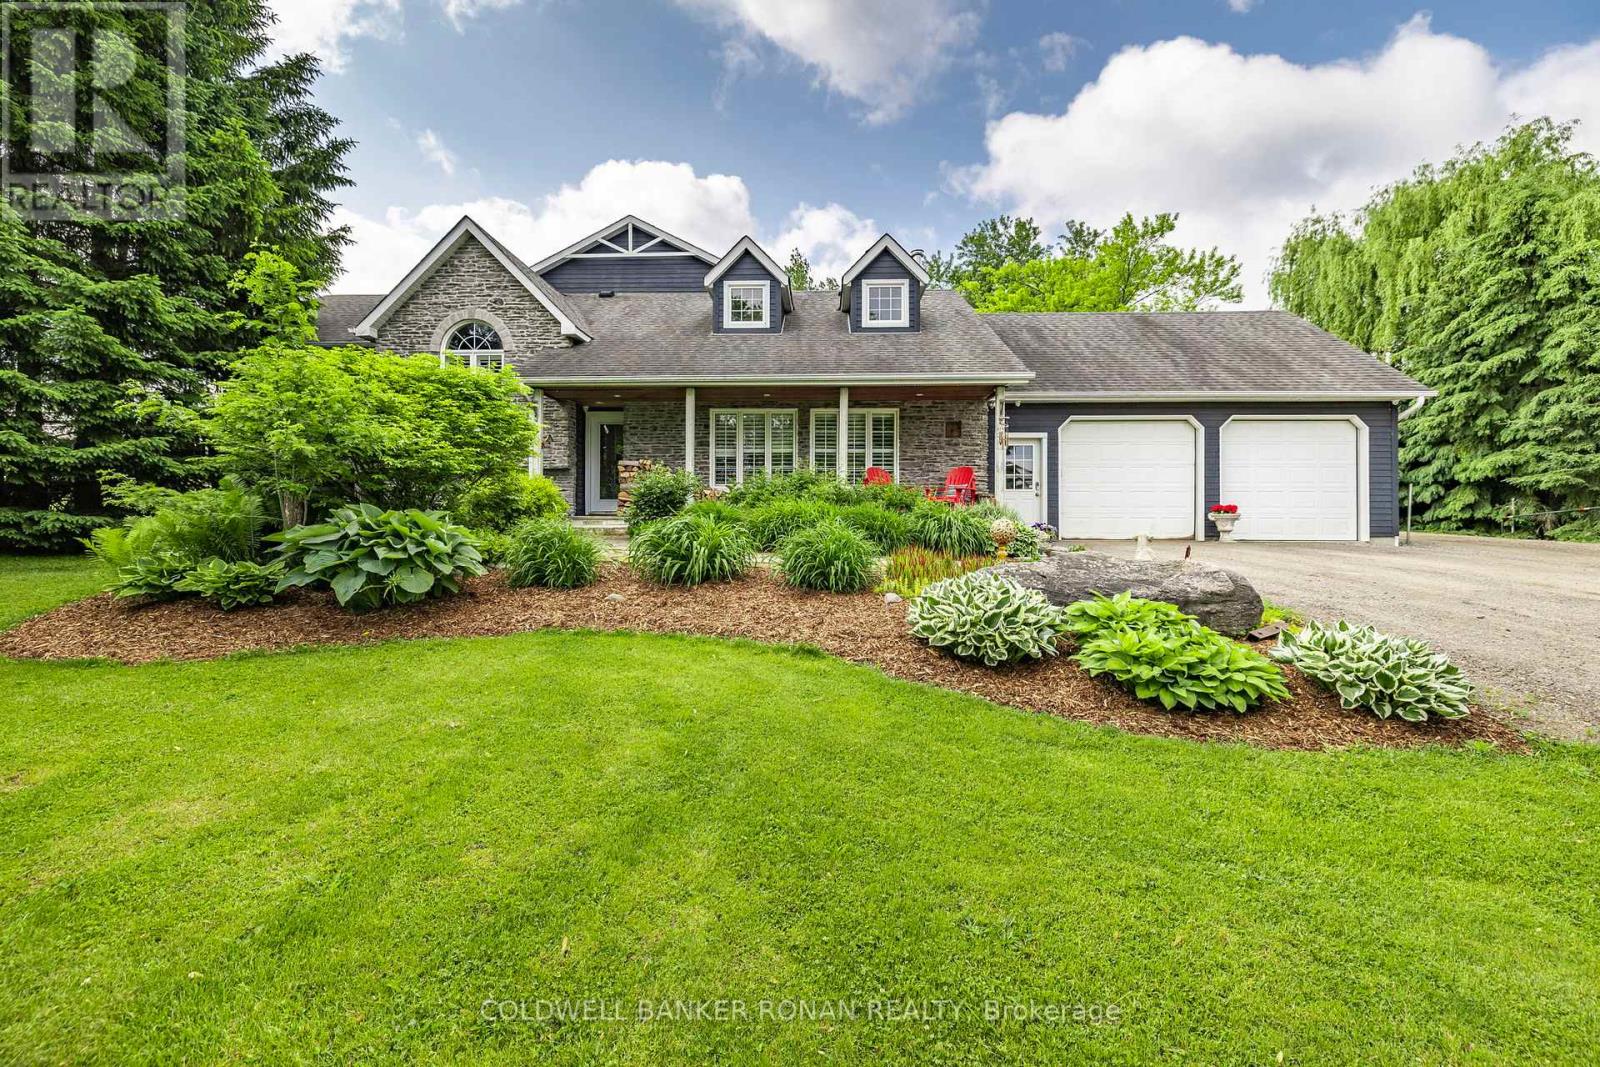
6643 3rd Line
New Tecumseth, Ontario
This stunning 6-bedroom, 6-bathroom bungalow on 10 acres just north of King offers luxurious living with the convenience of nearby amenities. The property is a rare find, featuring a barn with paddocks for animals, a spacious 35x60 ft shop, a 40x60 ft coverall, and an expansive gravel yard space. Inside, the beautifully designed home boasts a grand open-concept kitchen and family room, perfect for entertaining. Four of the five main-floor bedrooms include private en suites, while the primary suite offers a large ensuite, walk-in closet, and in-room laundry. The partially finished basement features heated floors, a bedroom and bathroom, a large gym area, and a reinforced concrete/rebar room designed for secure storage. Step outside to a fully landscaped backyard oasis, complete with an inground pool and hot tub, creating the perfect retreat. Extras: Hot Water Tank (Owned), Septic Tank Pumped (October 2024), In-Floor Heating In Basement. (id:63616)
23 Allanford Road
Toronto, Ontario
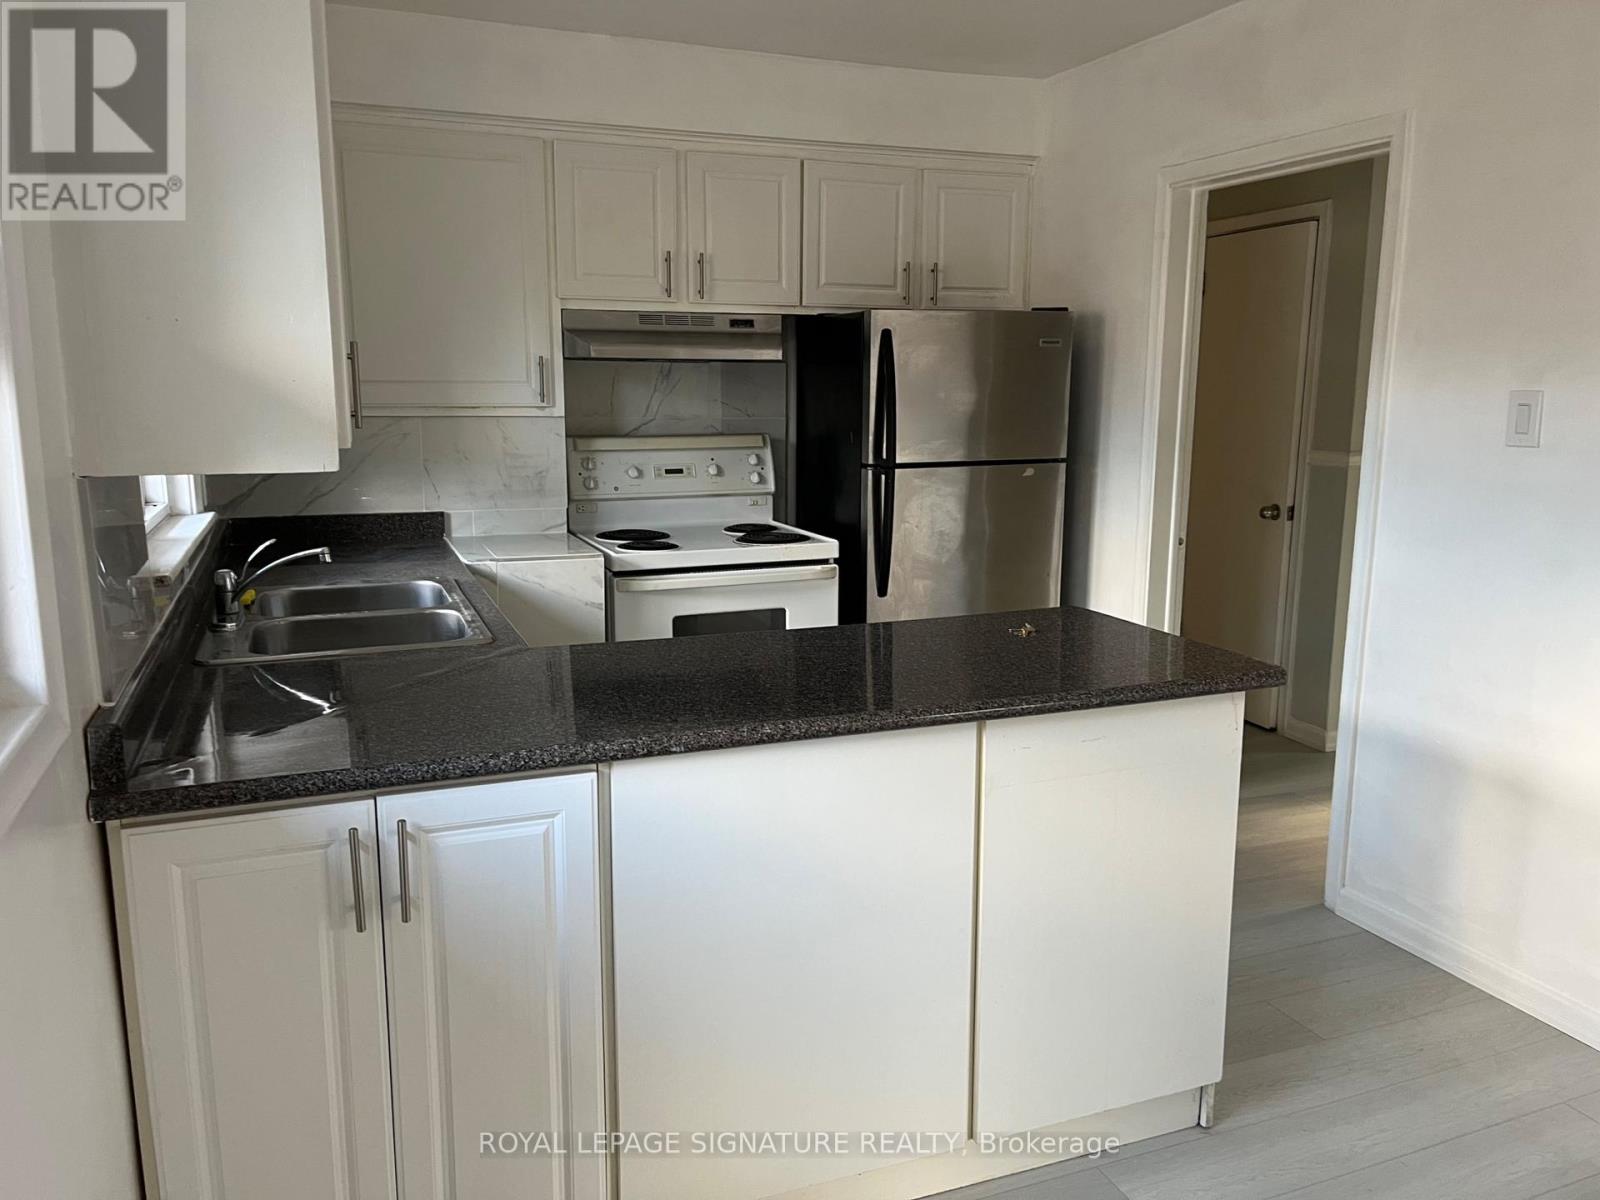
Welcome to your new home! This beautifully maintained 3-bedroom house is located in a peaceful and family-friendly neighborhood, perfect for those seeking comfort and tranquility. Step inside to a bright and spacious living area with large windows that let in plenty of natural light. The kitchen features ample cabinet space and a cozy dining area, ideal for everyday meals or entertaining guests. This home offers the perfect balance of convenience and serenity. Designated parking large enough for 2 cars(in tandem). Ensuite laundry (not shared) (id:63616)
1711 - 100 Wingarden Court
Toronto, Ontario
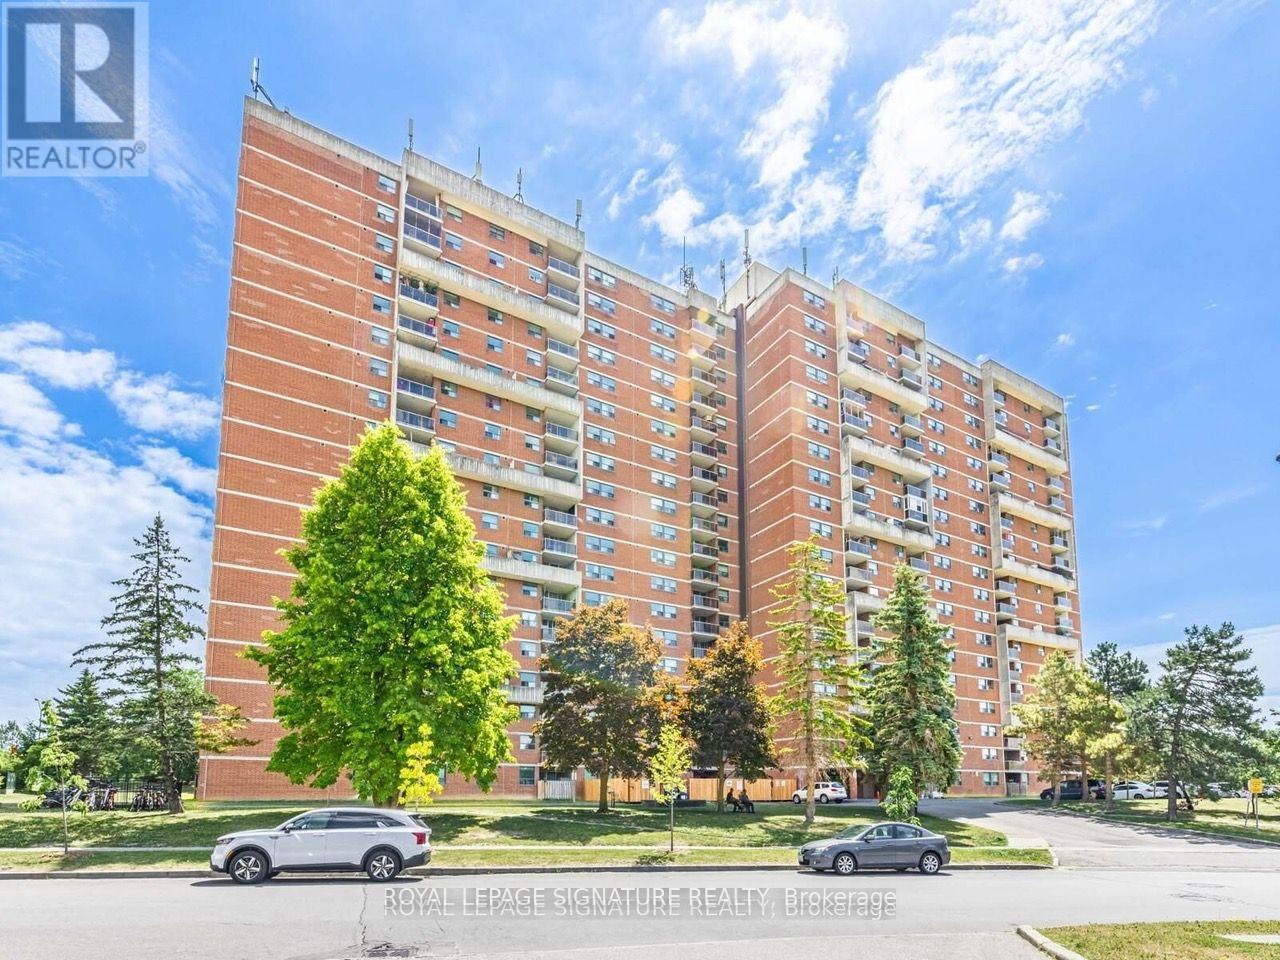
Fully Renovated 3-Bedroom Suite With 2 Full Bathrooms! This beautifully updated suite features brand-new flooring throughout, a renovated kitchen and bathrooms, new appliances, and new windows. Enjoy the convenience of maintenance fees that include all utilities. Ideally located close to Highway 401, Walmart, Home Depot, Scarborough Town Centre, parks, schools, public transit, and the Toronto Zoo. A fantastic opportunity to enjoy comfortable living with everyday conveniences just minutes away! (id:63616)
Basement - 24 Kilpatrick Drive
Toronto, Ontario
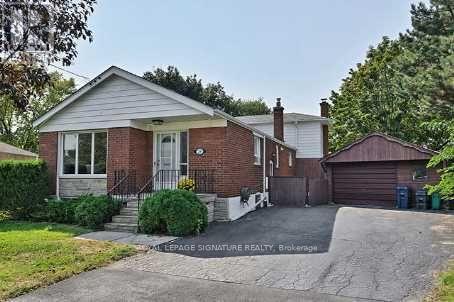
Oversized 1 Bedroom Basement Apartment, Large Updated Suite, Freshly Painted & Ready To Move In, Whistle Clean, Bright & Spacious, Fantastic Flow, Plenty Of Storage Space, 1 Car Parking, Laundry, Steps To Parks, Shopping & TTC. (id:63616)
Lower - 20 Kildonan Drive
Toronto, Ontario
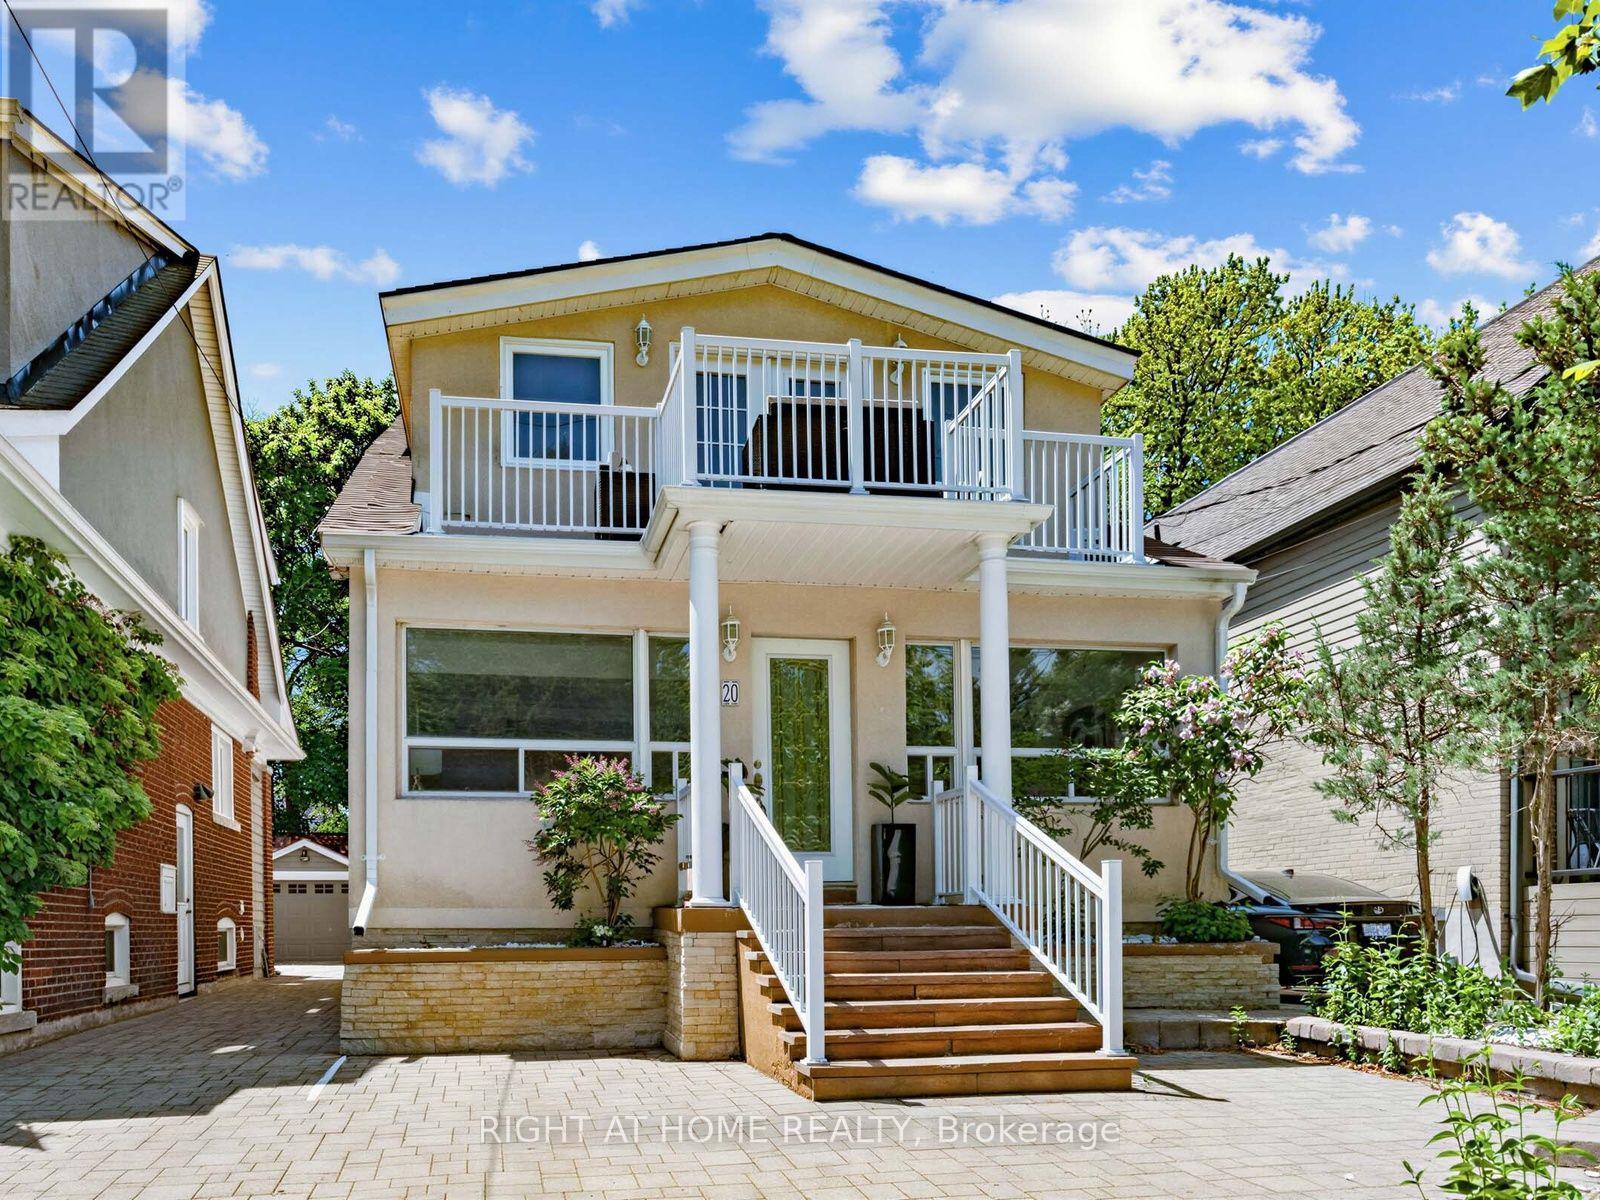
Bright & Spacious 2 Bedroom + Den Lower Level Apartment With Parking At The Edge Of Lake Ontario. Completely Separate Entrance, Updated Kitchen, En-Suite Laundry, High Ceilings, All Utilities Included. Enjoy This Peaceful & Quiet Neighbourhood With Easy Access To All Amenities. Close To Ttc, Steps To The Bluffs, Lake Ontario, Crescent Wood Park, Birch Cliff Public School, Restaurants & More. (id:63616)