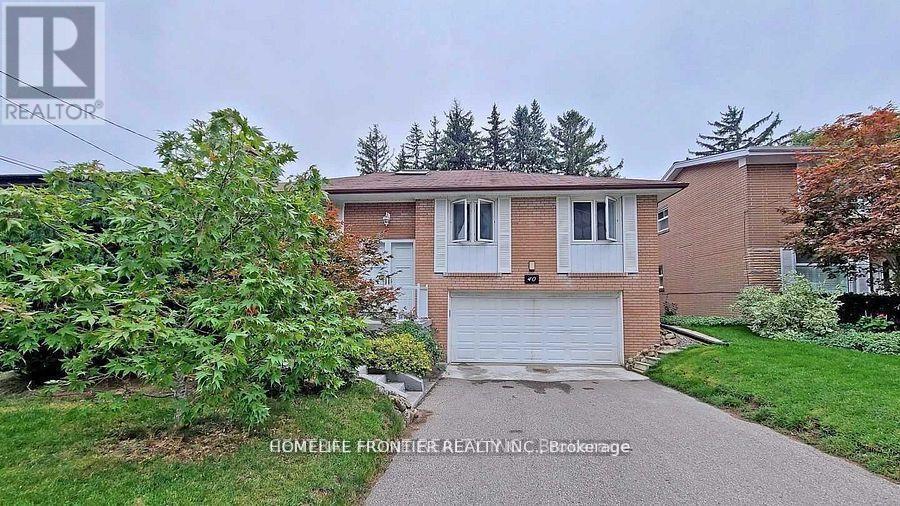
Lower Unit - 40 Sumner Heights Drive
Toronto, Ontario
Separate Side Entrance Fully Finished basement With Kitchen And Bathroom W/O to backyard (id:63616)
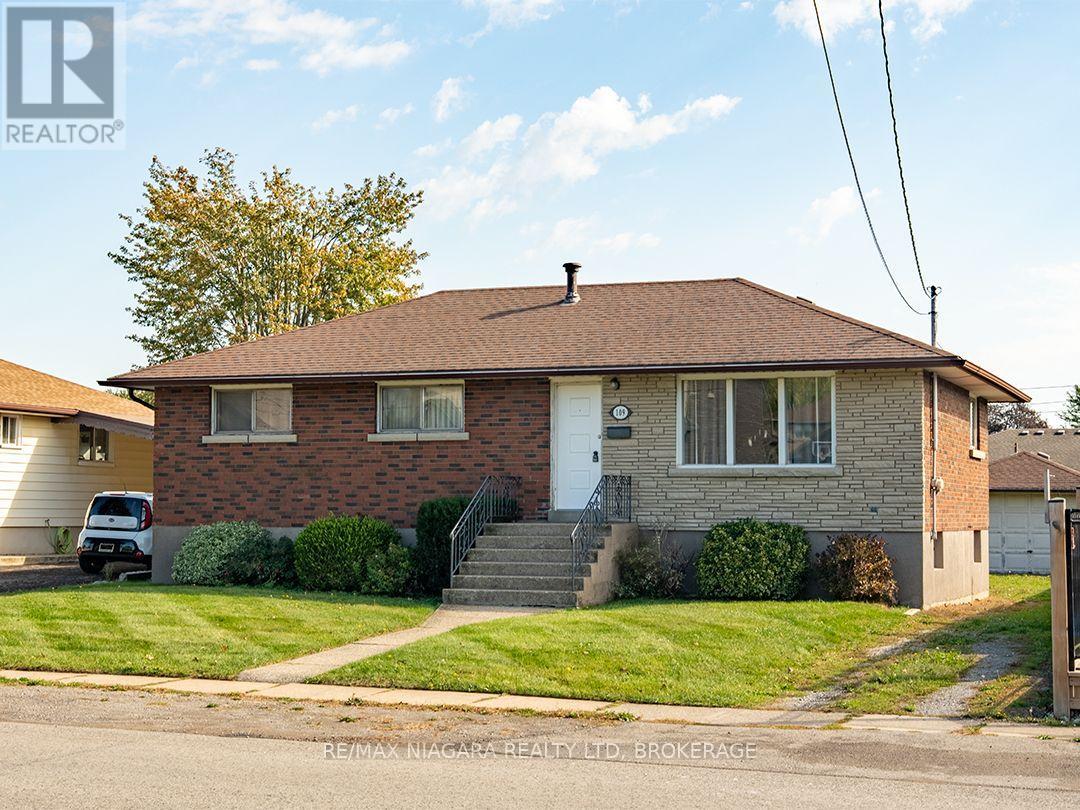
109 Hampton Avenue
Port Colborne, Ontario
A solid, well-kept brick bungalow in a sought-after south west Port Colborne neighbourhood, close to parks and Lake Erie. Sitting right around the corner from Sugarloaf Street that leads to HH Knoll Park, 109 Hampton is also just two blocks away from beautiful Sunset Park & playground. This 1,111 sq. ft. home has three bedrooms, an eat-in kitchen and a bright living room with large windows. Original wood floors add warmth to the living room and bedrooms. The full basement offers a recroom space and lots of potential for additional rooms. There is lots of room to make this home work for your family and for anyone looking for the ease of main-floor living.The generous 58' x 135' lot offers a deep backyard that is partially fenced and a detached single garage. Immediate possession is available. (id:63616)
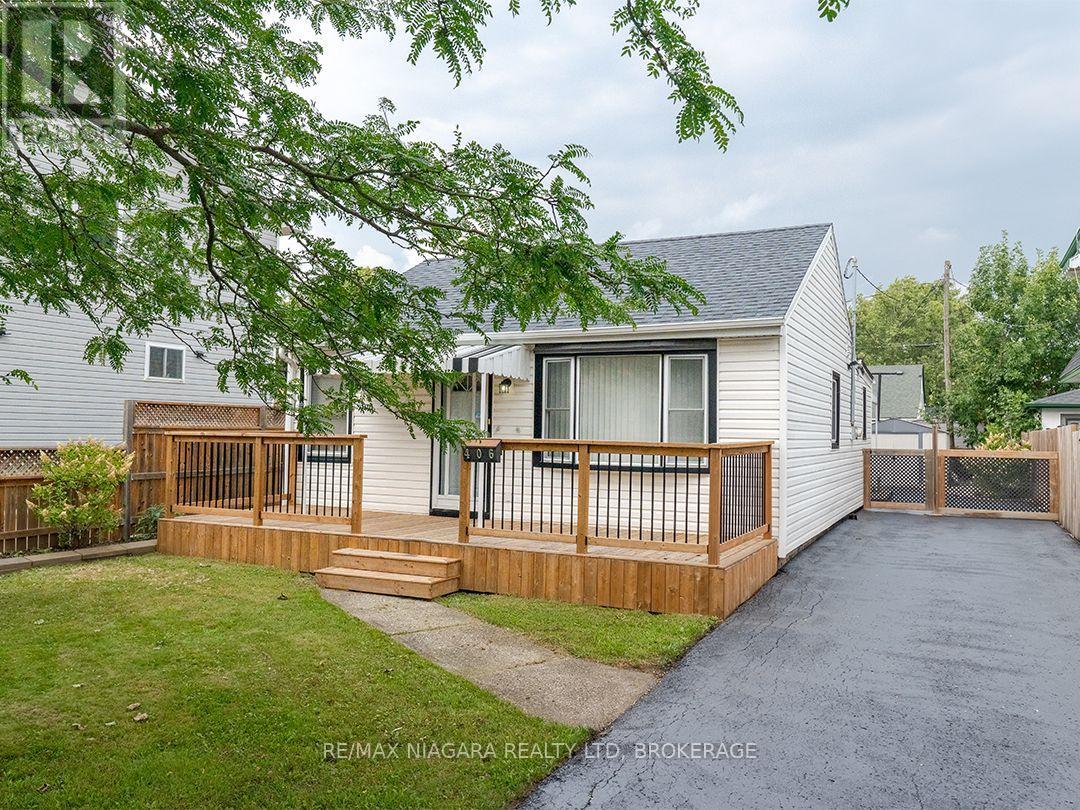
406 Dieppe Street
Welland, Ontario
Move-in Ready! Spotless, well maintained and truly move-in ready, 406 Dieppe Street offers comfortable one-level living at an affordable price.The main floor features two bedrooms, a bright living room, a nice kitchen with a convenient adjacent laundry room and a walkout to the backyard.Outside, enjoy a large front deck, a fully fenced backyard with another spacious deck, a covered sitting area and gazebo, plus a storage shed.A paved driveway and gate provide easy access to the yard.Immediate possession is available. (id:63616)
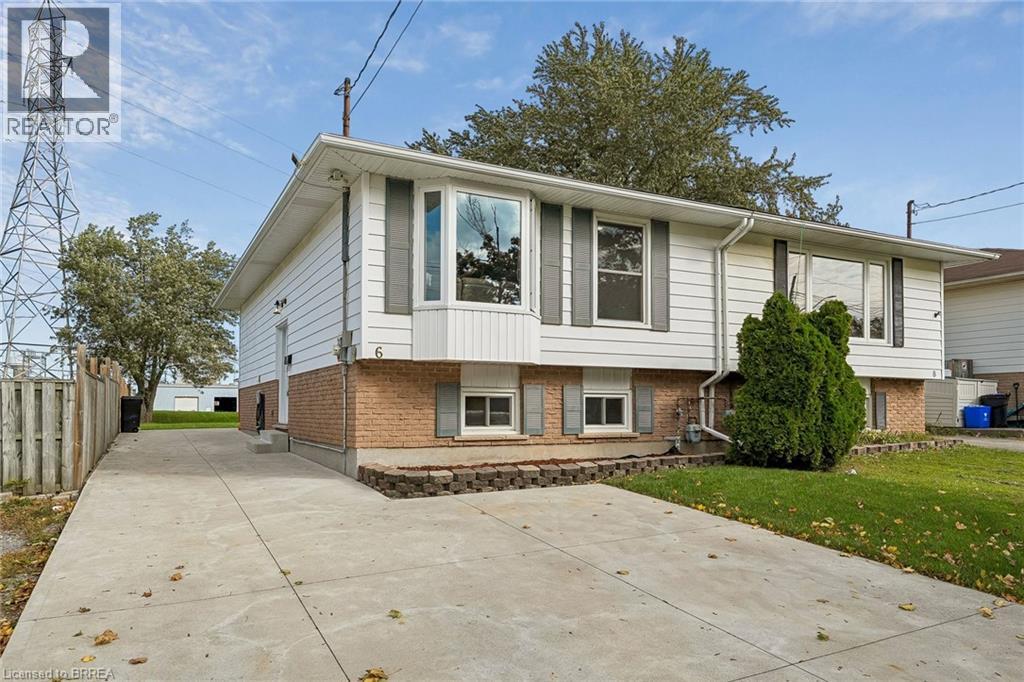
6 Deerfield Parkway
Thorold, Ontario
Looking for value, flexibility and major updates already taken care of? This well-laid-out 2+1 bedroom, 1.5 bathroom semi-detached home offers versatile living space and a deep lot with room to garden, entertain or simply enjoy the outdoors. The main floor features a combined living and dining area, a functional kitchen, two bedrooms and a full bathroom. Downstairs, a spacious, bright recreation room provides additional living space alongside a third bedroom, a bonus room with potential for a fourth bedroom, a convenient laundry area and a 2-piece bathroom. Whether you need extra room for guests, hobbies, a home office or changing household needs, the flexible lower level offers plenty of possibilities. Outside, enjoy the partially fenced yard, concrete driveway and rear patio, both completed in 2020. Major updates include the roof in 2023 and electrical panel in 2026. With a practical layout, adaptable living space and several significant improvements already completed, this is an excellent opportunity for buyers seeking functionality and value in Thorold. (id:63616)
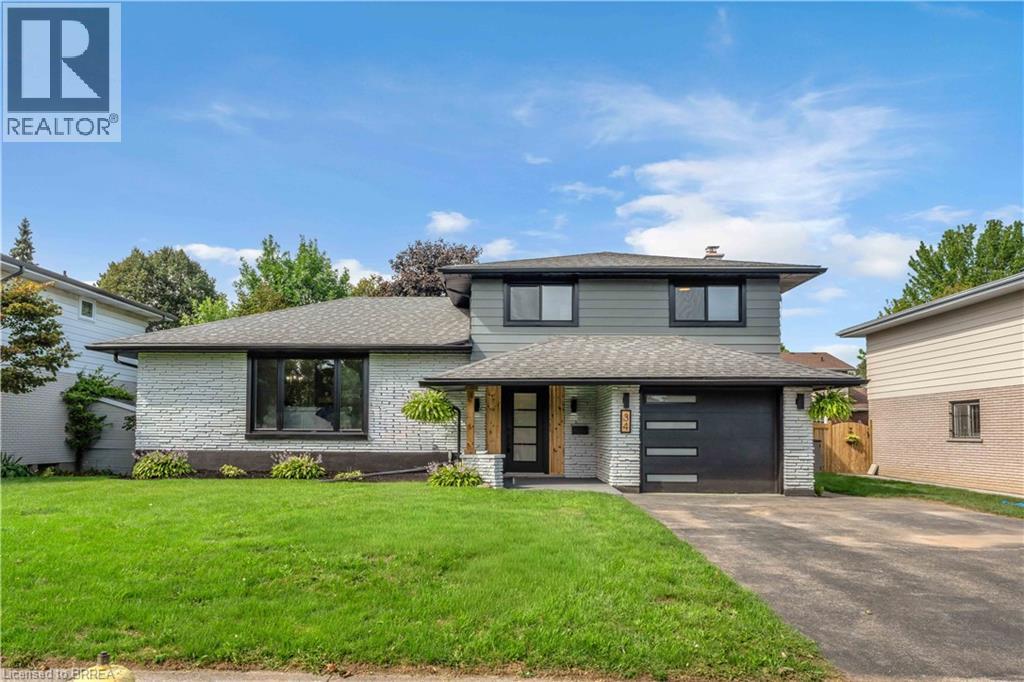
34 Sky Acres Drive
Brantford, Ontario
Welcome to 34 Sky Acres Drive, ideally situated in one of Brantford’s sought-after neighbourhoods. This impressive 4-bedroom (3+1), 3.5-bathroom home is completely move-in ready and showcases extensive custom upgrades throughout. Nestled in a quiet, family-friendly setting, the home is conveniently located close to top-rated schools, Brantford Golf & Country Club, shopping, major amenities, and highway access. The spacious main level offers an inviting living room with plenty of room for entertaining, complemented by brand-new luxury vinyl plank flooring and an abundance of natural light streaming through the new windows. The expansive eat-in kitchen is designed for both everyday living and hosting, featuring an oversized island, large pantry, and brand-new appliances. A separate formal dining room provides additional space for family dinners and entertaining. The lower level offers even more versatile living space, complete with a convenient 2-piece bathroom and sliding doors leading directly to the spacious backyard — perfect for enjoying the warmer months. Upstairs, you’ll find three generously sized bedrooms, including a beautiful primary suite featuring a fireplace and a gorgeous ensuite bathroom. Two additional bedrooms and a 4-piece bathroom complete the upper level. The finished basement adds even more functionality with a large recreation/living area, a spacious fourth bedroom, and a generous 4-piece bathroom/laundry combination. With new windows throughout, a custom kitchen, new air conditioning, fresh exterior updates, and numerous additional improvements, this home offers an exceptional combination of style, space, and comfort with nothing left to do but move in and enjoy. A truly turn-key family home in a fantastic Brantford location. Book your private showing today. (id:63616)
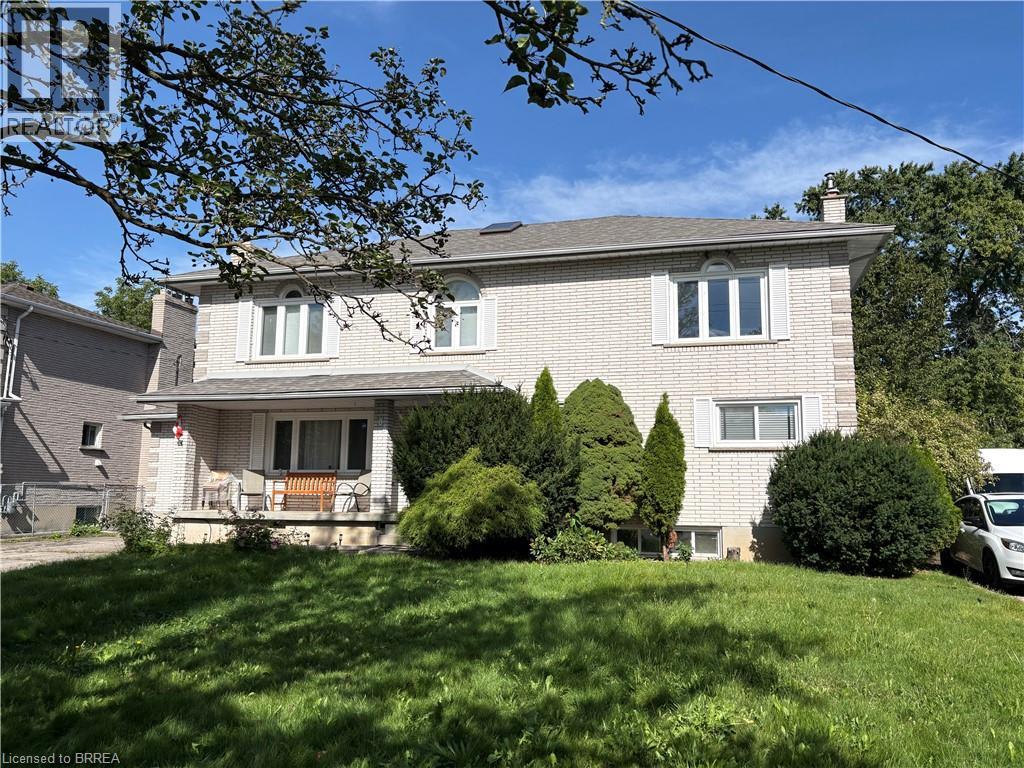
103 Tranquility Street
Brantford, Ontario
Opportunity knocks.....ATTENTION contractors and investors!! This is a very large 2 storey traditional executive style home in the Fairview area on a quiet mature street. This spacious 6-bedroom, 4-bathroom home offers over 3,700 sq. ft. of living space plus a finished basement. The main floor features a living room with gas fireplace, formal dining room, hardwood floors, and a separate nanny/in-law suite with its own living room, bedroom, and 3-piece bathroom. The large kitchen includes quartz countertops, a centre island, and built-in appliances, with an adjoining family room and breakfast area overlooking the backyard deck. Upstairs features a large primary bedroom with a 5-piece ensuite, walk-in closet, and skylight, along with three additional bedrooms and a 5-piece bathroom. The fully finished basement includes a recreation room with gas fireplace, games room, media room, bedroom, and 3-piece bathroom. The attached garage provides convenient access to both the front and backyard. A well-appointed family home with plenty of space for everyday living and entertaining. (id:63616)
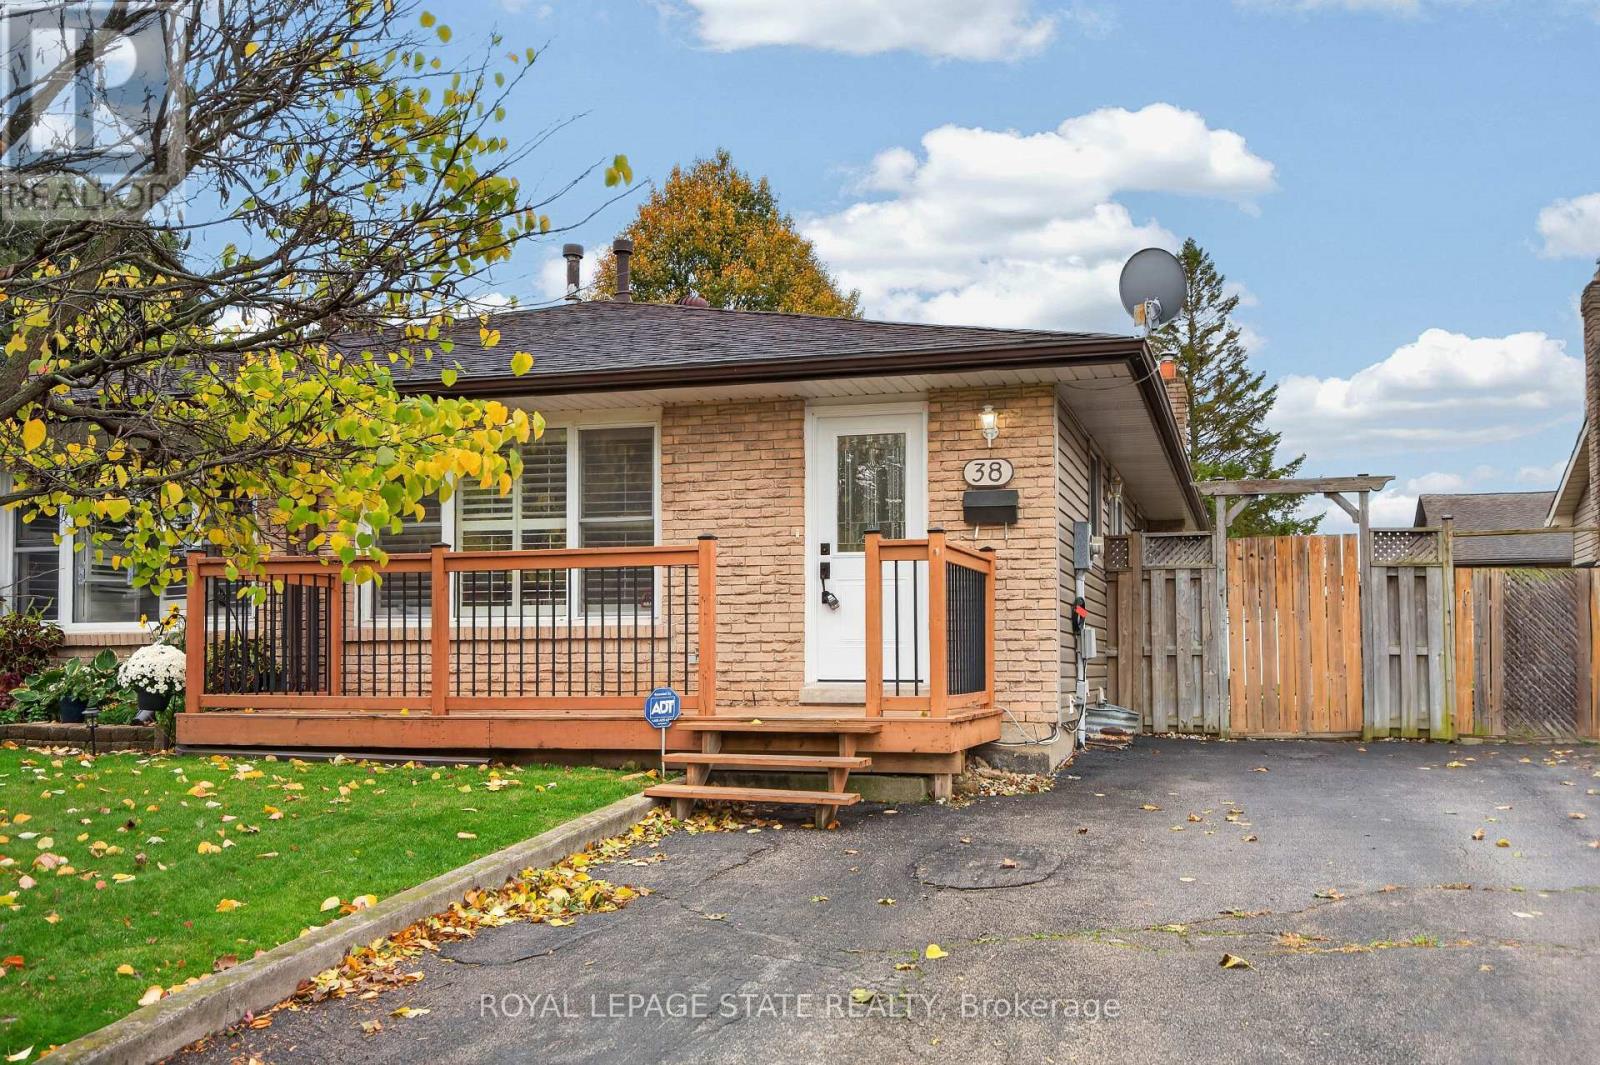
38 Southglen Road
Brantford, Ontario
Fantastic opportunity to own an attractive bungalow w/ a fully finished basement & a beautifully landscaped, fully fenced backyard in an established Brantford neighbourhood. The brick facade, charming front porch & private drive w/ 3 surfaced parking spaces provide excellent curb appeal. The inviting int offers a functional layout w/ plenty of natural light, California shutters, updated flooring & attractive finishes throughout. Main lvl feat incl a comfortable principal living room, dining room, a functional kitch w/ ample cabinetry, workspace, & sliding doors leading to the yard, 3 spacious bedrooms & a 4 piece bathroom. The fully finished lower lvl provides exceptional versatility, feat a spacious rec rm w/ a cozy gas FP & striking brick feature wall, an additional area currently utilized as a home office, a 3-pc bath w/ shower, & a separate laund/utility rm. The backyard is a wonderful extension of the living space, offering a generous lawn, mature landscaping, established gardens, a spacious patio, gazebo w/ outdoor seating area, garden shed & privacy fencing. An ideal setting for entertaining, summer BBQs or relaxing outdoors. Noteworthy updates incl commercial-grade vinyl flooring throughout main lvl ('21), updated main lvl baseboards/trim ('21), water softener ('21), water heater ('21), gas line to yard ('21), stove hood vent ('22), smart thermostat ('22), east-side fence ('24), west-side fence sections ('25), updated kitch/front entry/hallway light fixtures ('25) & more. Additional feat incl central vac & central A/C. Conveniently situated close to shopping, restaurants, schools, parks, recreational facilities & everyday amenities. Enjoy access to Brantford's extensive trail network, Grand River recreation & convenient connections to Hwy 403 for commuting to Hamilton, Woodstock & surrounding communities. An excellent opportunity to enjoy comfortable bungalow living w/ versatile interior spaces & an inviting backyard. (id:63616)
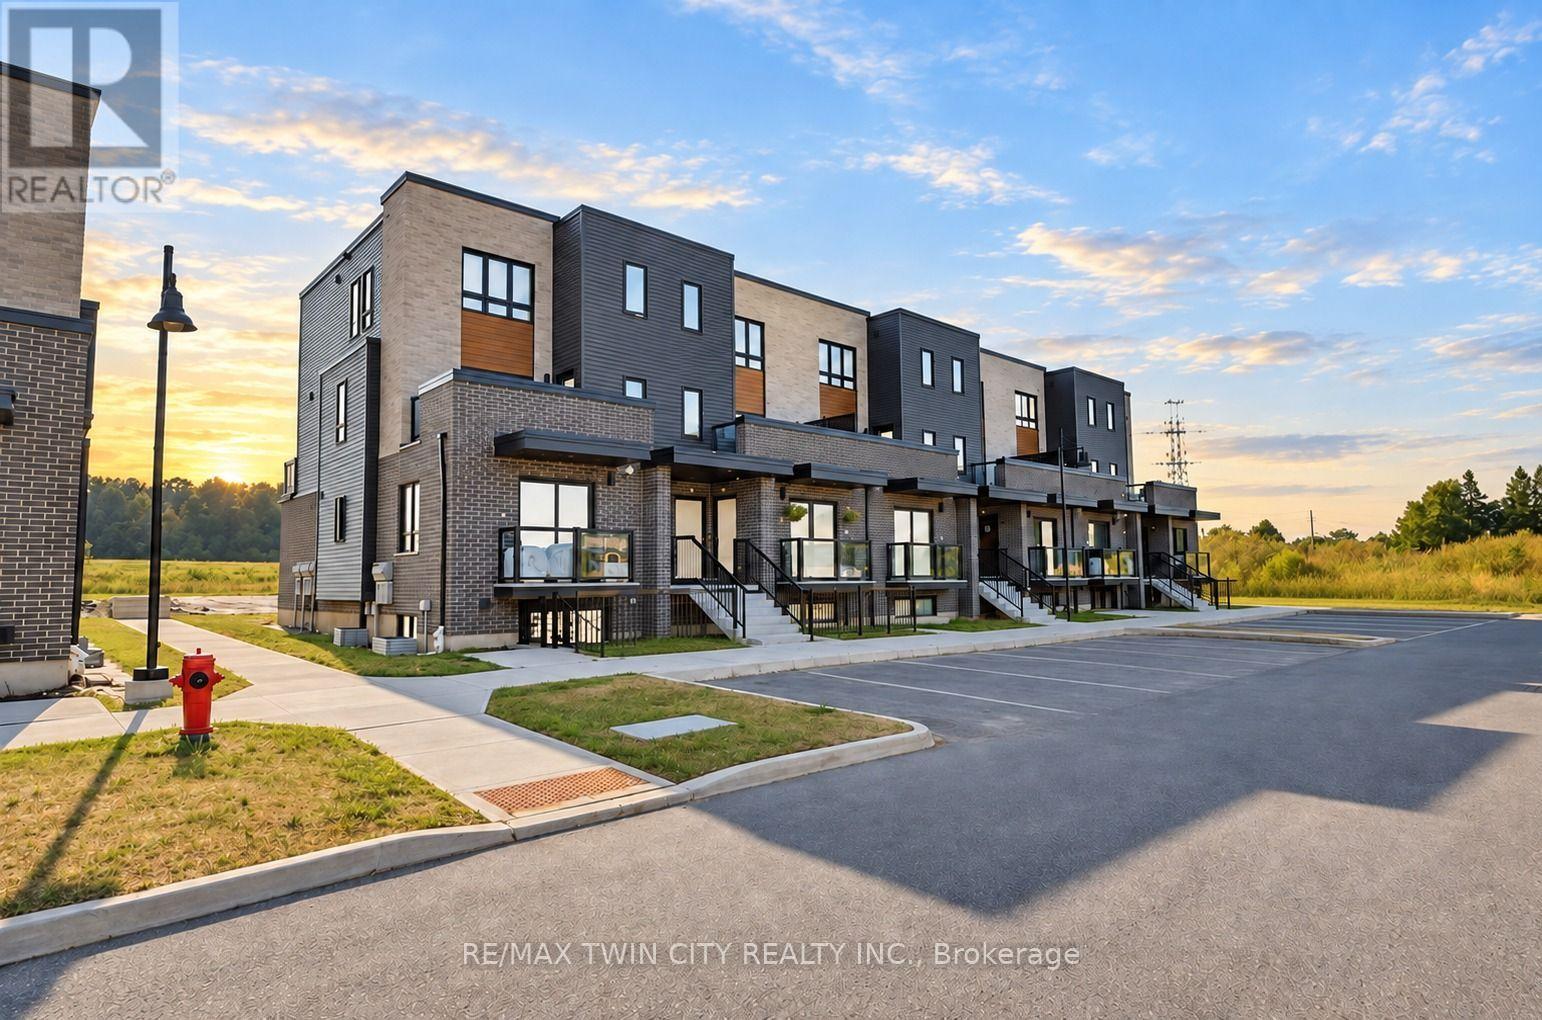
11 - 235 Chapel Hill Drive
Kitchener, Ontario
Welcome to 235 Chapel Hill Drive Unit 11, a beautifully designed end-unit townhome for lease in the highly desirable Doon South community of Kitchener known for its family-friendly atmosphere and easy access to amenities. This modern, carpet-free main-level unit offers a thoughtfully designed open-concept floor plan with an abundance of natural light and functional living space throughout. Only a few years old, the home features a bright living and dining area that flows seamlessly into a contemporary kitchen, making it an ideal setting for both everyday living and entertaining guests. The kitchen is equipped with stainless steel appliances, ample cabinetry, and plenty of counter space. Large windows invite natural light and offer peaceful green space views, creating a calming environment that helps you unwind after a long day. This inviting unit includes two generous-sized bedrooms, each offering ample closet space and comfort. The modern 4-piece bathroom features quality finishes and a clean, timeless design. You'll also enjoy the convenience of in-suite laundry, high-efficiency natural gas heating, and central air conditioning, ensuring year-round comfort and efficiency. Nestled in a quiet yet convenient location, this home is close to Conestoga College, parks, trails, top-rated schools, shopping plazas, and major highways (401 & 8), making daily commutes and errands effortless. Perfect for a small family, young professionals, or students, this bright and welcoming unit combines modern living with natural serenity. Book your showing today. (id:63616)
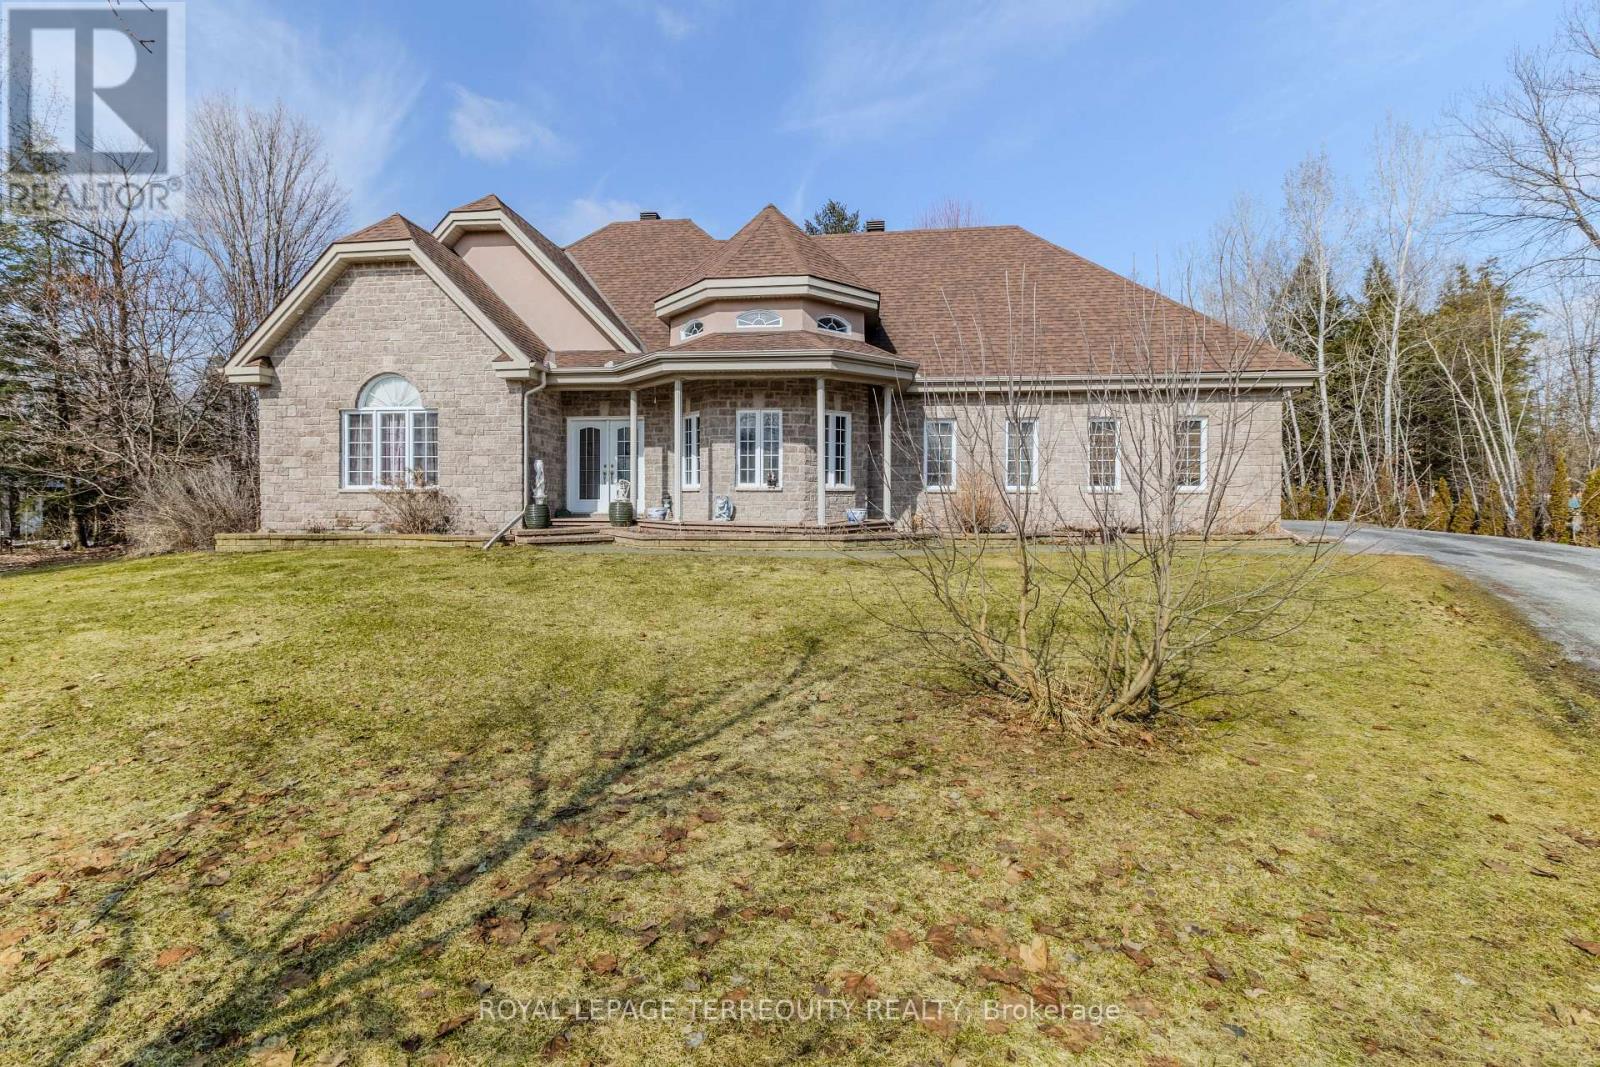
591 Du Parc Road
Champlain, Ontario
Welcome to a home where space, comfort, and everyday living come together beautifully. Nestled in the welcoming community of Riviera Estates in L'Orignal, this spacious 3+1 bungalow offers over 3,300 sq. ft. of living space and sits on a beautiful one-acre property, giving your family room to live, gather, relax, and enjoy the outdoors. From the moment you step through the marble foyer, you are greeted by an inviting sense of space. Oversized windows and high ceilings fill the home with natural light, creating a bright and comfortable atmosphere throughout. At the heart of the home is the open-concept living, dining, and kitchen area. The three-sided natural gas fireplace adds warmth and character, making the space especially inviting on quiet evenings or when entertaining guests. The kitchen is designed to be both practical and welcoming, featuring cabinetry, a granite island with built-in wine rack, backsplash, and newly installed tile flooring. Whether you're preparing a quick family breakfast or gathering around the island with friends, this is a space meant to be enjoyed. The dining area offers a beautiful view of the expansive one-acre backyard, with two sets of garden doors opening naturally to the outdoors. Step outside onto the a 225 sq. ft. covered deck, where composite flooring and aluminum railings create a comfortable space to enjoy morning coffee, summer dinners, or relaxed evenings surrounded by nature. The home's generous layout continues into the finished basement, offering additional living space that can adapt to your family's needs; whether you envision a cozy family room, recreation area, home office, or simply a place to spread out and enjoy. Thoughtful updates throughout the home include freshly painted bathroom cabinetry, a new stand-up shower and tile flooring in the main bathroom, as well as new vinyl flooring in the basement. High-end water treatment equipment and a garage door opener add practical touches to everyday living. (id:63616)
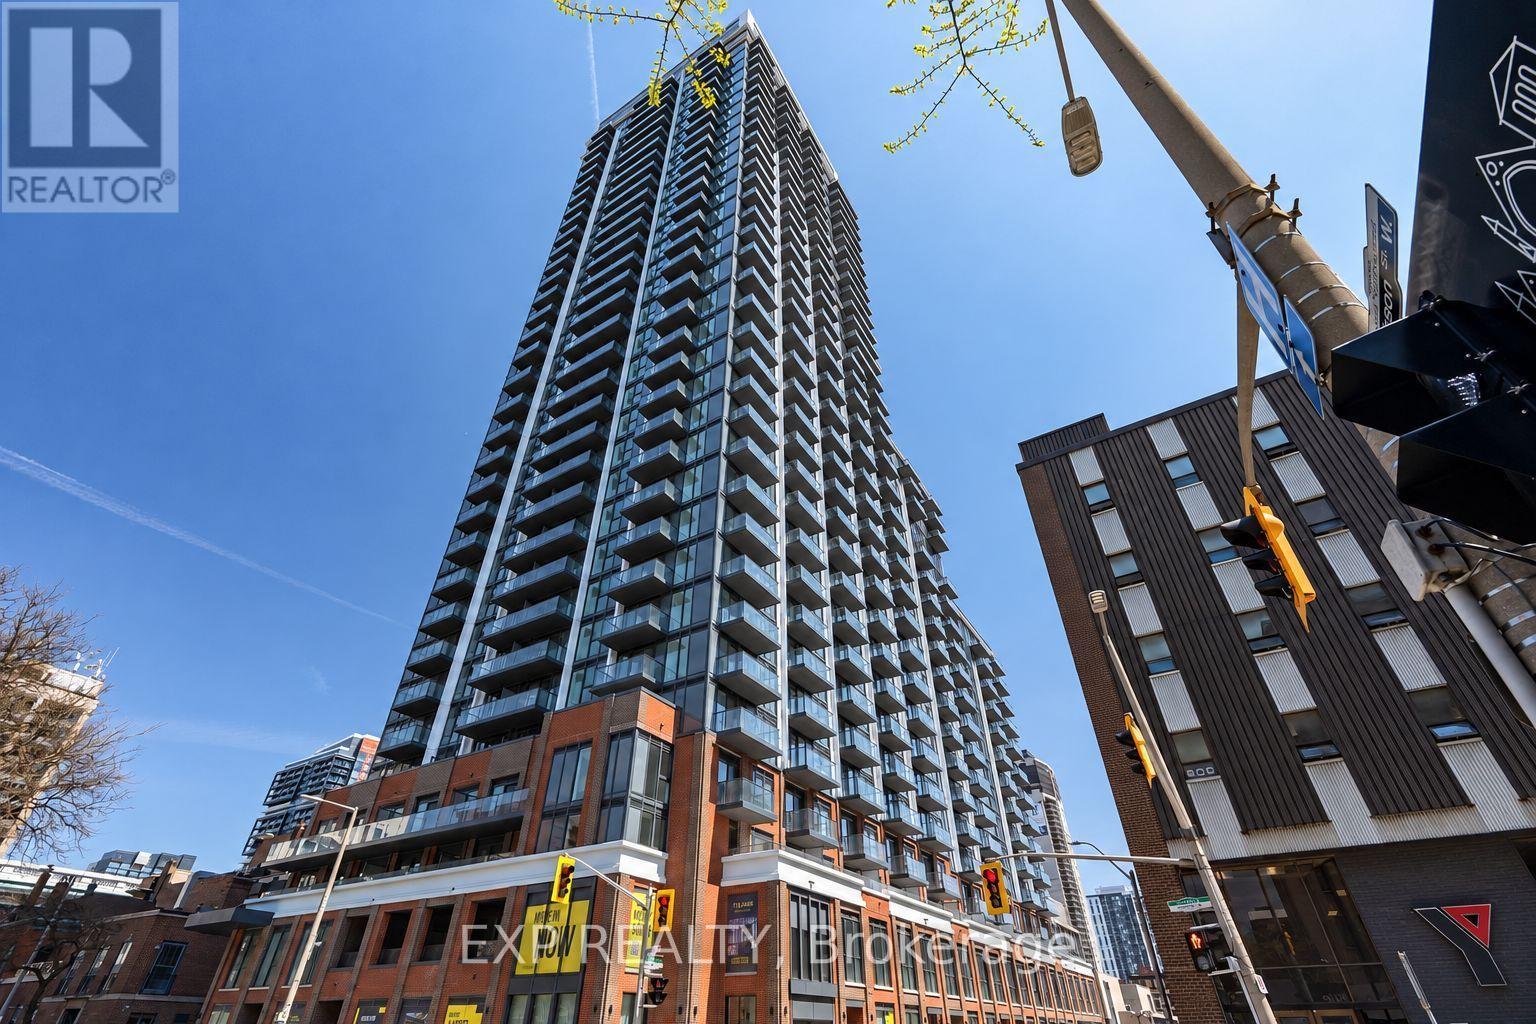
1604 - 75 James Street S
Hamilton, Ontario
Your next chapter starts at 75 James Street South, where modern condo living meets the vibrant energy of downtown Hamilton. This inviting one bedroom plus Den suite combines contemporary finishes with a thoughtfully designed layout that makes everyday living feel effortless. The versatile den offers space for a home office, study area or cozy reading nook, while a locker provides valuable extra storage.Enjoy a collection of building amenities designed for work, wellness and entertaining. Stay active in the fitness centre, unwind in the yoga and meditation spaces, work comfortably in the co-working areas, or gather with friends in the party and games rooms. A theatre room and rooftop BBQ area offer even more ways to relax and enjoy life at home. Step outside and discover a neighbourhood filled with cafés, restaurants, shopping, entertainment and everyday essentials. Nearby Gore Park and Hamilton's lively arts scene add character to your surroundings, while the YMCA offers another convenient option for recreation and fitness. With Hamilton GO Centre walking distance, access to GO Transit train and bus services makes regional travel and commuting convenient. McMaster University's downtown campus is also close by, with transit connections to its main campus, Mohawk College and Hamilton's major hospitals. Whether you're heading to work, attending classes or exploring the city, this central location keeps you connected. An appealing opportunity professionals, students or anyone seeking a convenient urban lifestyle. Discover a place where home, work and leisure come together welcome to 75 James. (id:63616)
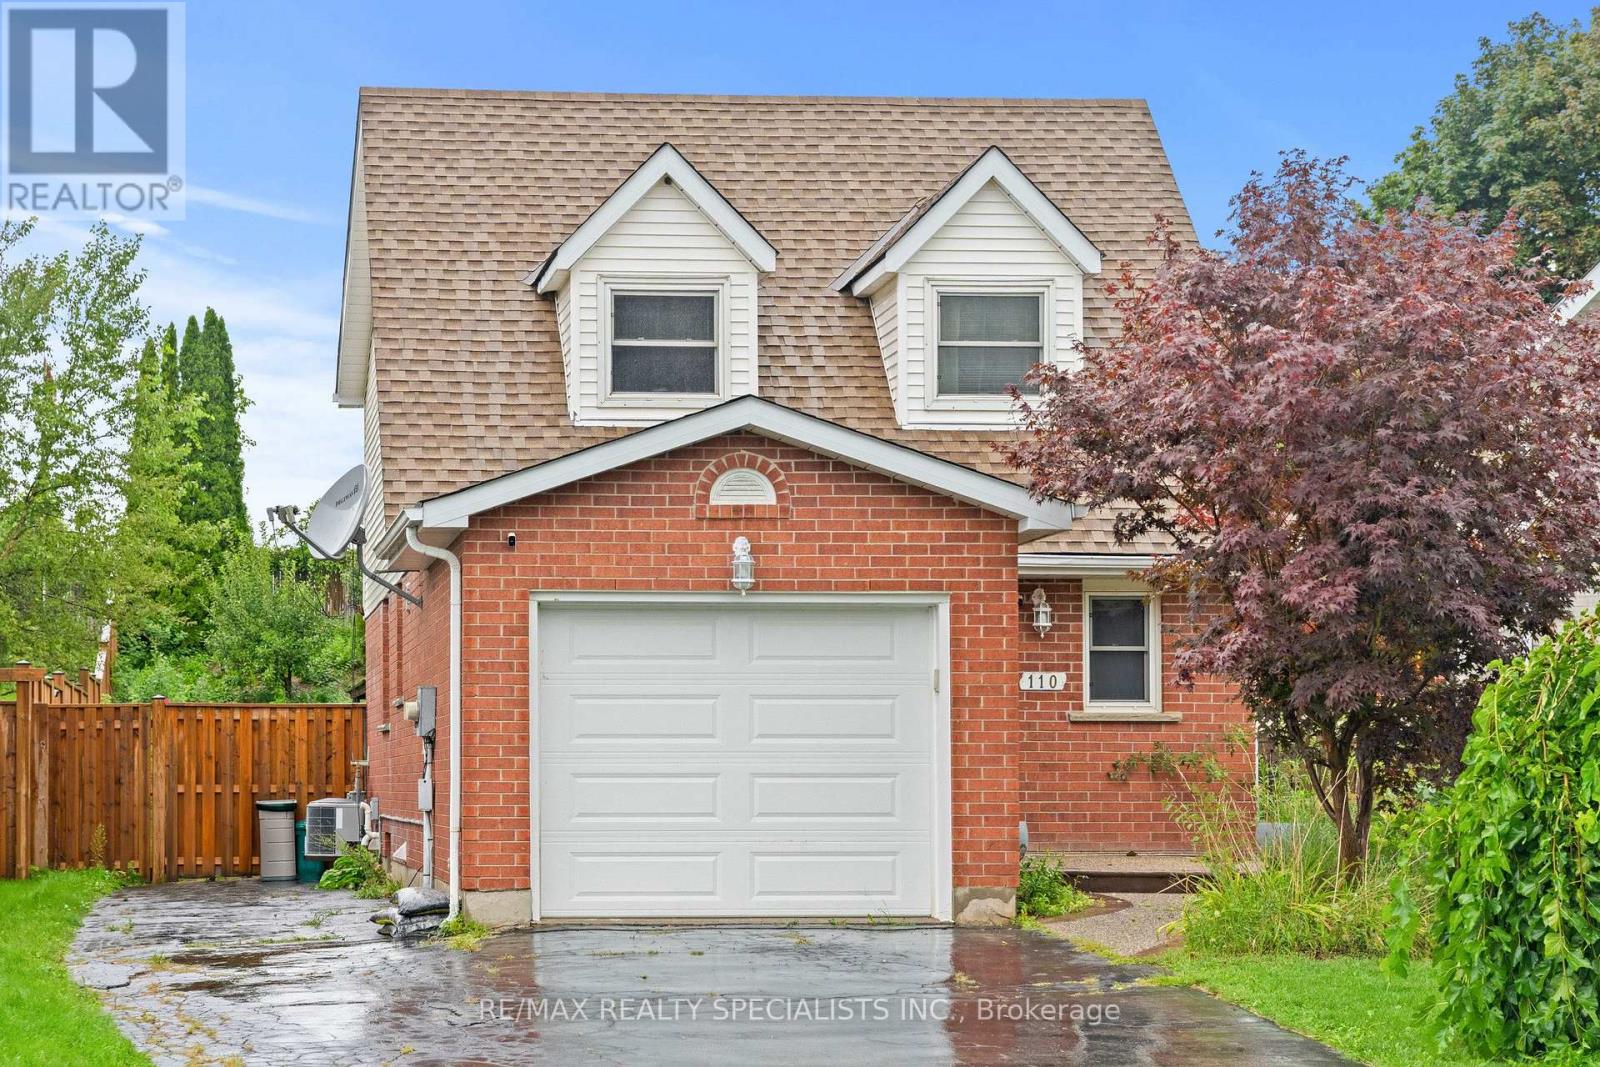
110 Steeles Crescent
Cambridge, Ontario
Discover your next family home located right at Hespeler Rd & Can-amera Pkwy. This bright,spacious property features 3 generous bedrooms upstairs plus 1 extra bedroom down in thefinished basement. Enjoy an unbeatable location just 5 minutes from Hwy 401. You are momentsaway from top local schools, major malls, and everyday amenities. Nestled in a safe, quiet, andfriendly neighbourhood, it is the perfect space for your family to grow and thrive. Move-inready and waiting for you. (id:63616)
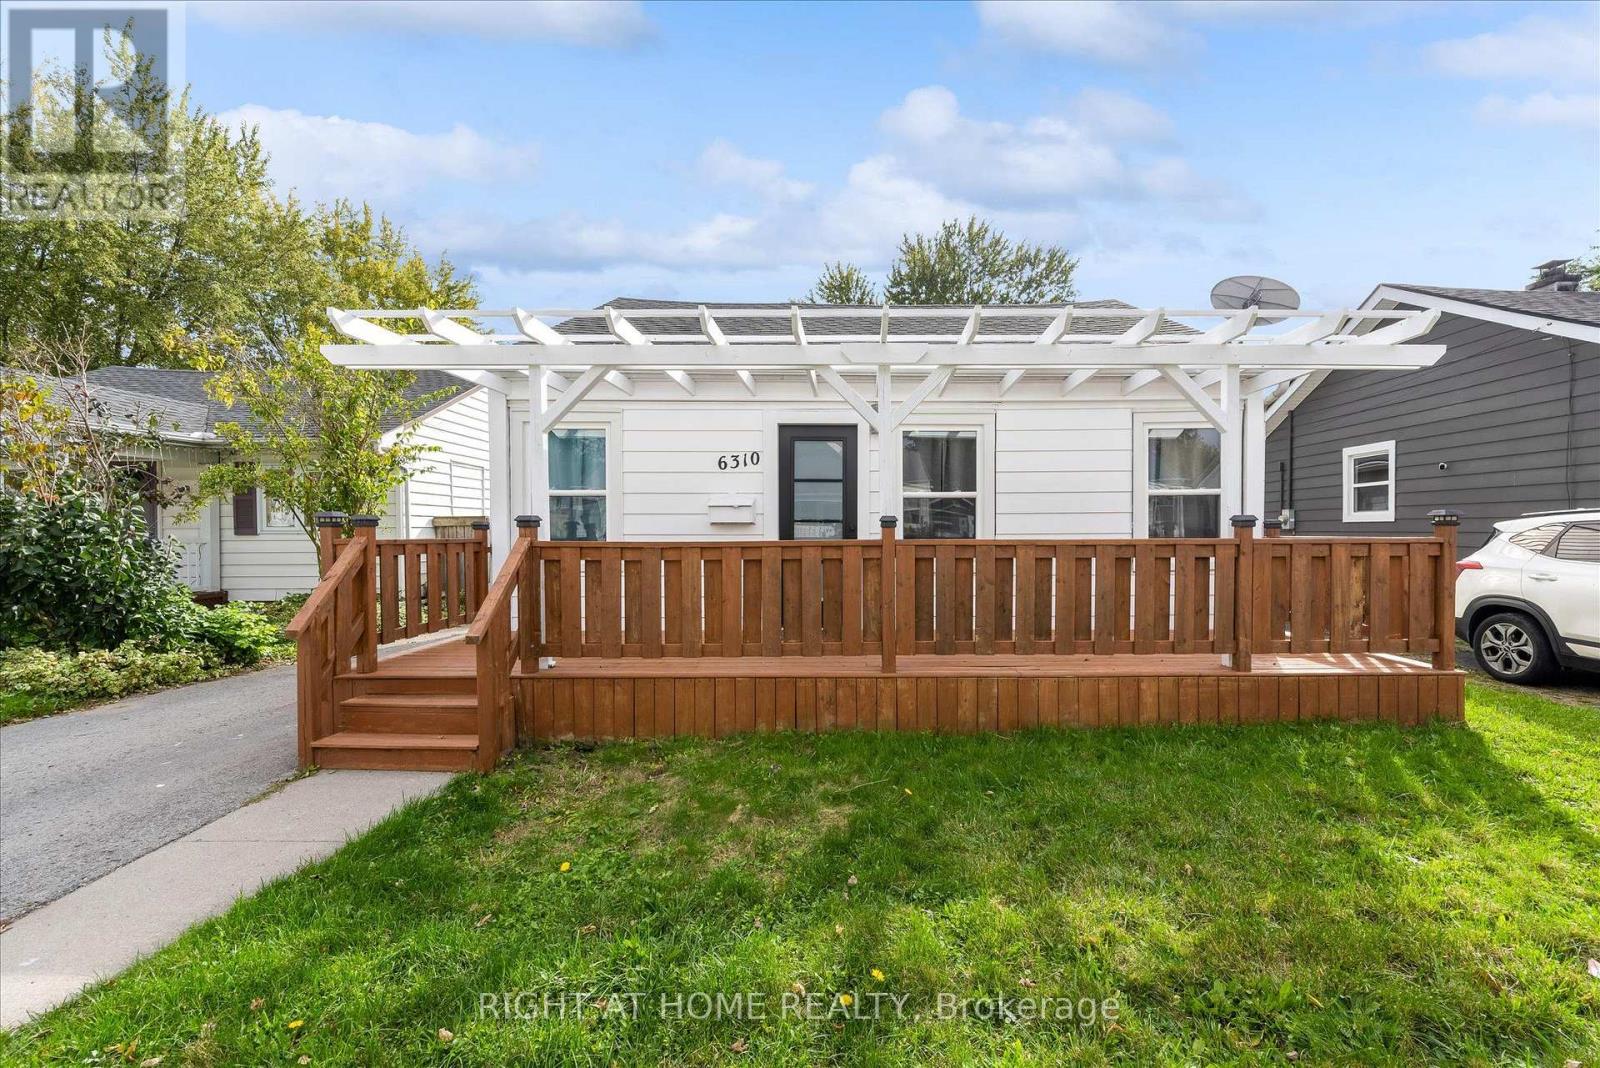
6310 Skinner Street
Niagara Falls, Ontario
Welcome to 6310 Skinner Street, a beautifully updated detached bungalow offering two self-contained living spaces. The front unit features two bedrooms, a bright and spacious living room, modern kitchen with stainless steel appliances, a full bathroom and laundry. The rear unit offers its own one-bedroom layout, complete with an eat-in kitchen, living area, full bathroom and laundry. With separate entrances and two kitchens, this versatile property offers plenty of possibilities. Ideal for investors, multi-generational living, or buyers looking to live in one unit while renting out the other. Enjoy a charming front porch, spacious backyard with deck, and private driveway. Conveniently located close to shopping, amenities and the attractions of Niagara Falls. (id:63616)