103 Tranquility Street Brantford, Ontario N3R 3H9
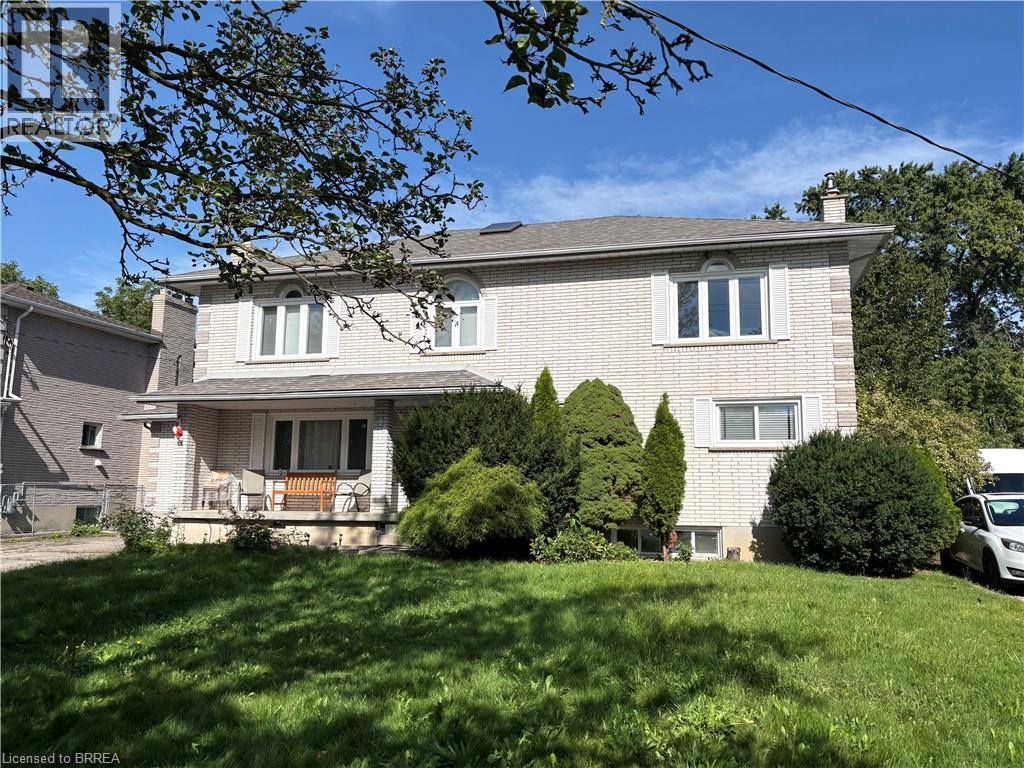

$699,900
Opportunity knocks.....ATTENTION contractors and investors!! This is a very large 2 storey traditional executive style home in the Fairview area on a quiet mature street. This spacious 6-bedroom, 4-bathroom home offers over 3,700 sq. ft. of living space plus a finished basement. The main floor features a living room with gas fireplace, formal dining room, hardwood floors, and a separate nanny/in-law suite with its own living room, bedroom, and 3-piece bathroom. The large kitchen includes quartz countertops, a centre island, and built-in appliances, with an adjoining family room and breakfast area overlooking the backyard deck. Upstairs features a large primary bedroom with a 5-piece ensuite, walk-in closet, and skylight, along with three additional bedrooms and a 5-piece bathroom. The fully finished basement includes a recreation room with gas fireplace, games room, media room, bedroom, and 3-piece bathroom. The attached garage provides convenient access to both the front and backyard. A well-appointed family home with plenty of space for everyday living and entertaining. (id:63616)
Property Details
| MLS® Number | 40855708 |
| Property Type | Single Family |
| Amenities Near By | Park, Schools, Shopping |
| Community Features | Community Centre, School Bus |
| Equipment Type | Water Heater |
| Features | Southern Exposure, In-law Suite |
| Parking Space Total | 6 |
| Pool Type | Above Ground Pool |
| Rental Equipment Type | Water Heater |
| Structure | Porch |
Building
| Bathroom Total | 4 |
| Bedrooms Above Ground | 5 |
| Bedrooms Below Ground | 1 |
| Bedrooms Total | 6 |
| Architectural Style | Other |
| Basement Development | Finished |
| Basement Type | Full (finished) |
| Constructed Date | 1991 |
| Construction Style Attachment | Detached |
| Cooling Type | Central Air Conditioning |
| Exterior Finish | Aluminum Siding, Brick |
| Fixture | Ceiling Fans |
| Foundation Type | Poured Concrete |
| Heating Fuel | Natural Gas |
| Heating Type | Forced Air |
| Stories Total | 2 |
| Size Interior | 3,759 Ft2 |
| Type | House |
| Utility Water | Municipal Water |
Parking
| Attached Garage |
Land
| Acreage | No |
| Land Amenities | Park, Schools, Shopping |
| Landscape Features | Landscaped |
| Sewer | Municipal Sewage System |
| Size Depth | 165 Ft |
| Size Frontage | 66 Ft |
| Size Irregular | 0.25 |
| Size Total | 0.25 Ac|under 1/2 Acre |
| Size Total Text | 0.25 Ac|under 1/2 Acre |
| Zoning Description | R1a |
Rooms
| Level | Type | Length | Width | Dimensions |
|---|---|---|---|---|
| Second Level | 5pc Bathroom | 15'0'' x 8'0'' | ||
| Second Level | 5pc Bathroom | 14'11'' x 13'7'' | ||
| Second Level | Bedroom | 13'5'' x 12'3'' | ||
| Second Level | Bedroom | 13'5'' x 12'3'' | ||
| Second Level | Bedroom | 17'5'' x 14'3'' | ||
| Second Level | Primary Bedroom | 22'6'' x 20'6'' | ||
| Basement | Storage | 12'0'' x 6'1'' | ||
| Basement | 3pc Bathroom | Measurements not available | ||
| Basement | Utility Room | 12'0'' x 11'4'' | ||
| Basement | Bedroom | 16'11'' x 10'3'' | ||
| Basement | Media | 12'0'' x 11'9'' | ||
| Basement | Gym | 15'5'' x 12'0'' | ||
| Basement | Games Room | 19'3'' x 13'10'' | ||
| Basement | Recreation Room | 22'5'' x 21'4'' | ||
| Main Level | Family Room | 12'0'' x 12'0'' | ||
| Main Level | Laundry Room | Measurements not available | ||
| Main Level | 3pc Bathroom | 9'5'' x 6'7'' | ||
| Main Level | Bedroom | 11'1'' x 9'4'' | ||
| Main Level | Living Room | 21'7'' x 10'3'' | ||
| Main Level | Dining Room | 15'4'' x 12'2'' | ||
| Main Level | Living Room | 14'9'' x 11'6'' | ||
| Main Level | Kitchen | 29'1'' x 16'8'' |
https://www.realtor.ca/real-estate/30394284/103-tranquility-street-brantford
Contact Us
Contact us for more information

The trademarks REALTOR®, REALTORS®, and the REALTOR® logo are controlled by The Canadian Real Estate Association (CREA) and identify real estate professionals who are members of CREA. The trademarks MLS®, Multiple Listing Service® and the associated logos are owned by The Canadian Real Estate Association (CREA) and identify the quality of services provided by real estate professionals who are members of CREA. The trademark DDF® is owned by The Canadian Real Estate Association (CREA) and identifies CREA's Data Distribution Facility (DDF®)
October 13 2026 04:10:54
Brantford Regional Real Estate Assn Inc
RE/MAX Twin City Realty Inc