Unit 1 - 108 Murray Street
Brantford, Ontario
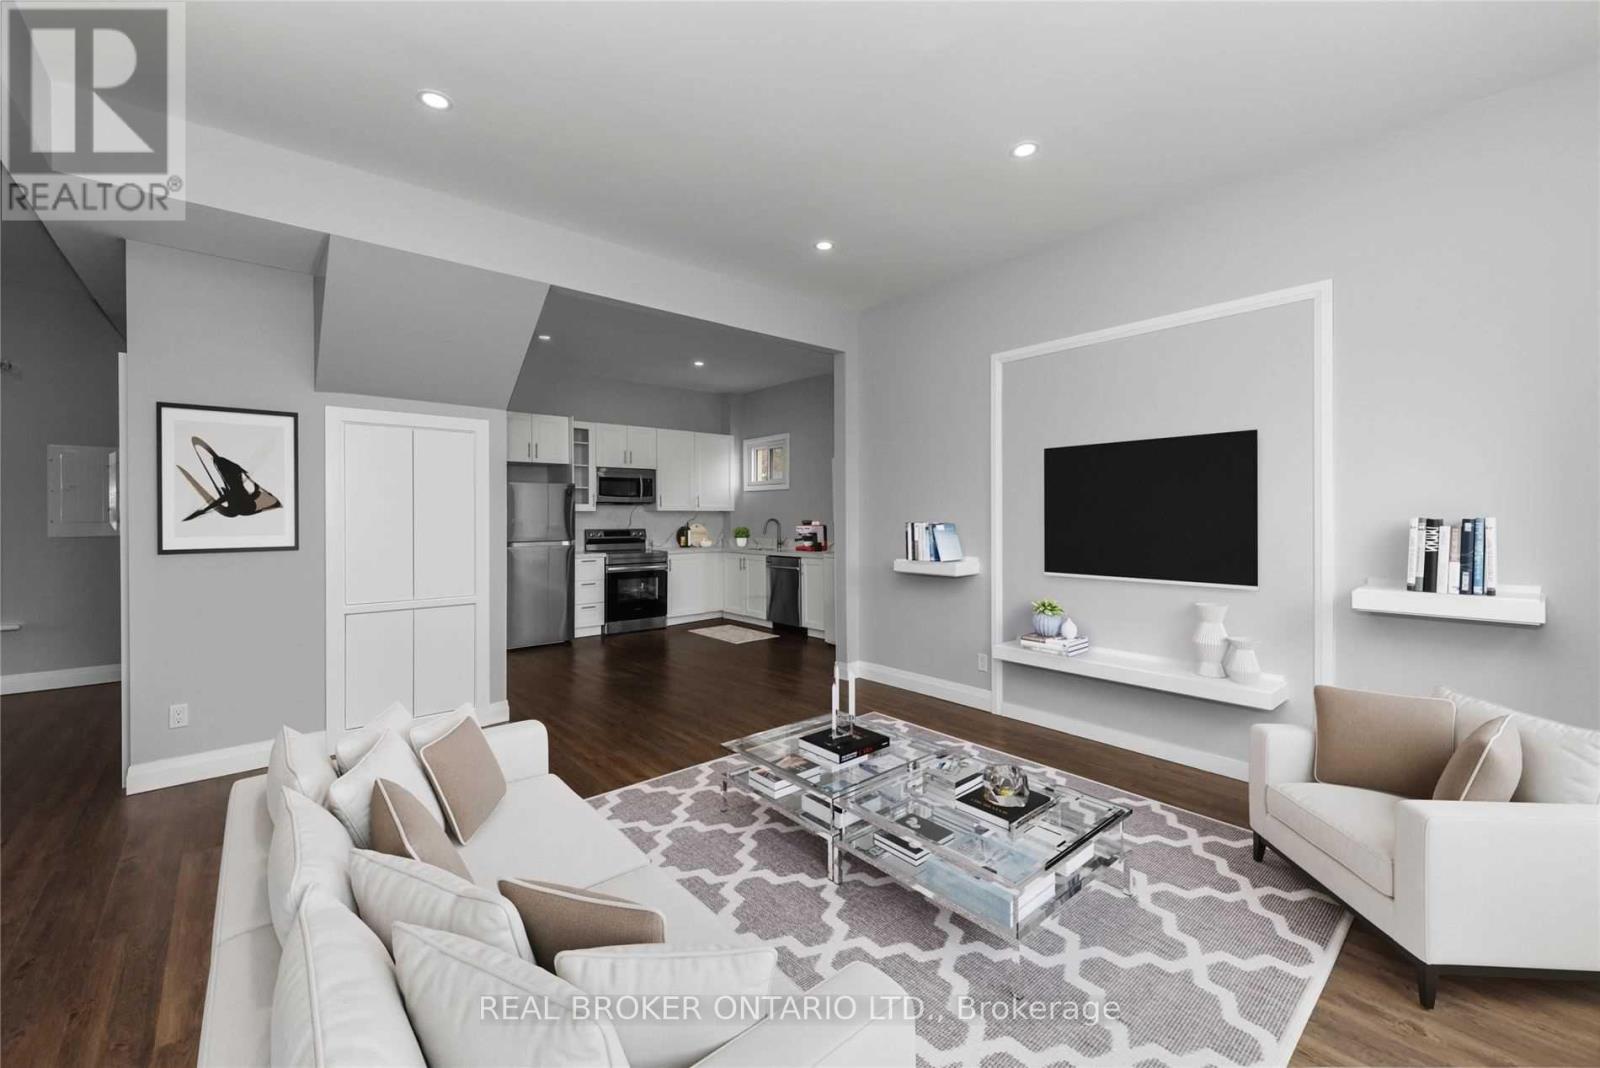
Welcome to this spacious and updated 3-bedroom, 1-bathroom upper-floor unit in a charming triplex, ideally situated in one of Brantford's desirable established neighborhoods. This private, self-contained unit offers a bright and inviting open-concept layout highlighted by impressive 9-foot ceilings and tasteful upgrades throughout. The kitchen is a standout feature, complete with quartz countertops, ample cabinetry and stainless steel appliances, offering a modern and functional space for everyday cooking and entertaining. With three generously sized bedrooms and a comfortable living area, this home is an excellent option for professionals, couples or families looking for plenty of space in a convenient location. Enjoy the added benefit of two parking spaces along with easy access to nearby transit, shopping, plazas, places of worship and everyday amenities, plus convenient highway access for commuters. Tenant is responsible for hydro plus 50% of the gas and water bills. A wonderful opportunity to enjoy a spacious, updated upper-level home in a well-connected Brantford neighborhood. Includes 2 parking spaces. Tenant Responsible for Maintaining Lawn. (id:63616)
4201 Prudham Avenue
Burlington, Ontario
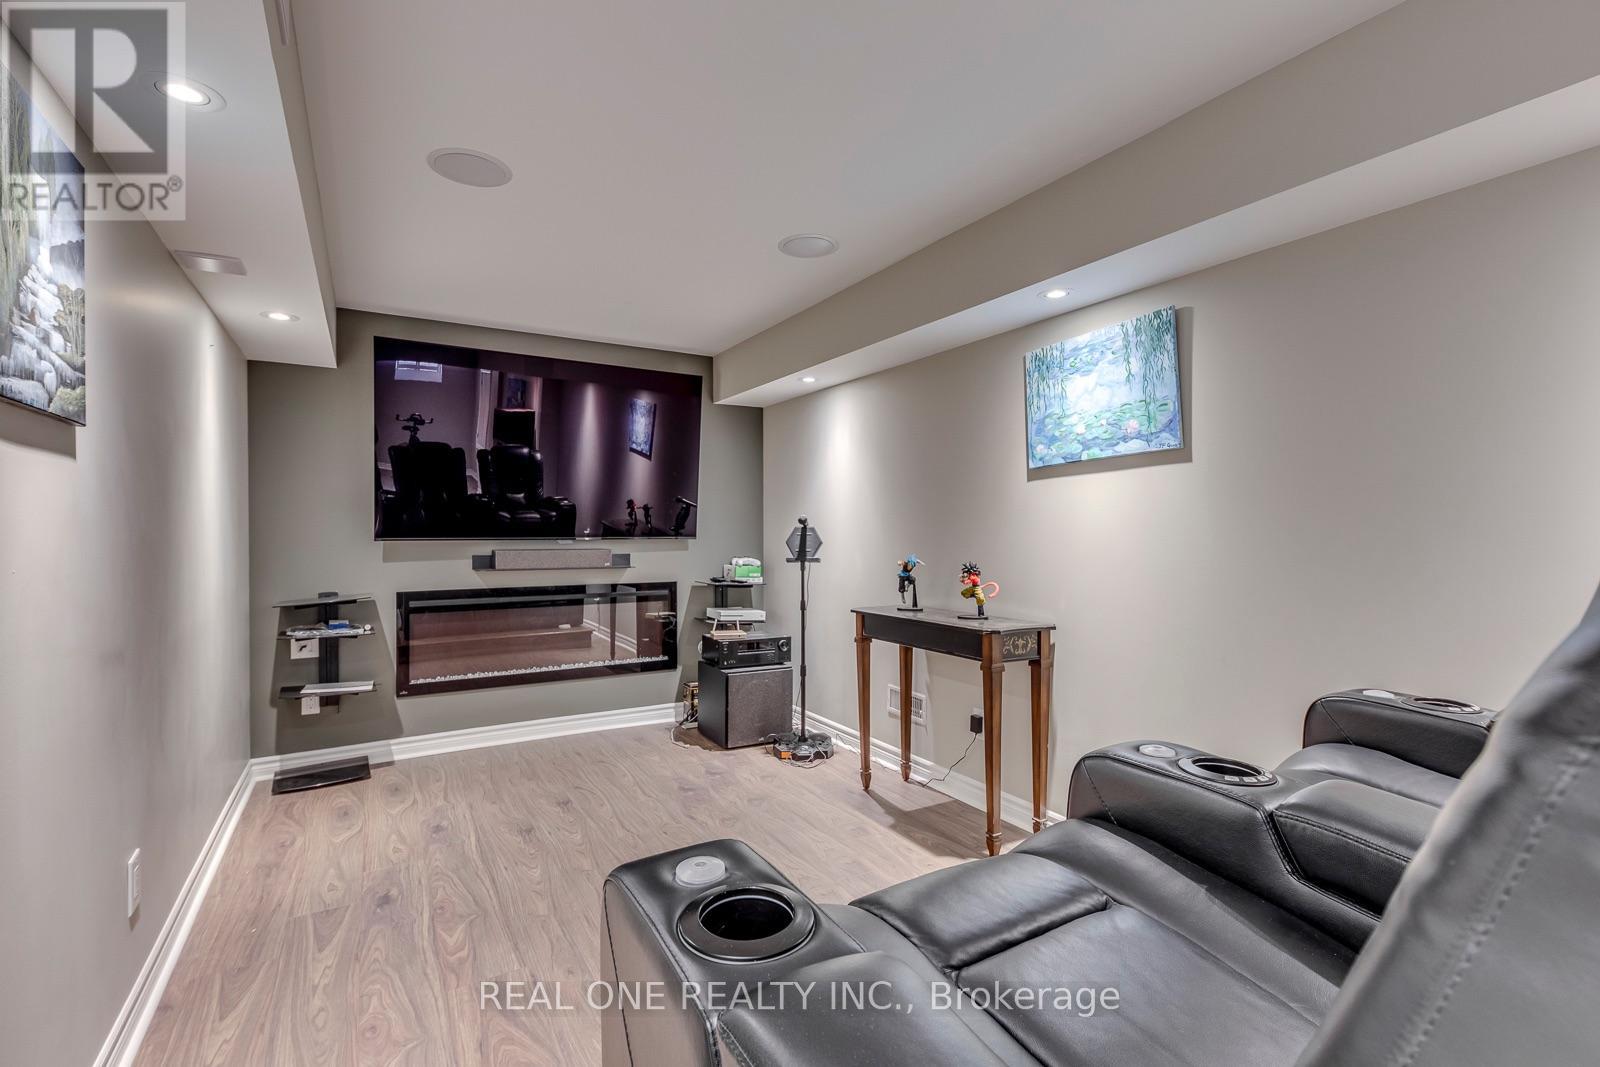
Nestled in Burlington's premier master-planned Alton Village community, this turnkey 4+1 bedroom, two-storey detached residence offers an exceptional blend of modern elegance and functional family living. The main level showcases defined formal living and dining rooms alongside an open-concept chef's kitchen appointed with premium quartz countertops, a custom backsplash, and stainless steel appliances. Hardwood flooring and custom California shutters run seamlessly throughout the entire home, enhancing every space with timeless warmth and privacy. Upstairs, Four spacious bedrooms and three full bathrooms, highlighted by dual primary suites. The fully finished lower level expands your living space with a large recreation room, an additional bedroom, and a full bath-ideal for multi-generational living or guest accommodations. Step outside into an entertainer's paradise featuring professional front-and-back landscaping, an exposed aggregate driveway and illuminated walkways, and a private backyard with a pristine saltwater pool. Ideally situated with rapid access to Highway 407, Oakville, and Milton, with convenient transit links to the QEW, Highway 403, and Appleby GO. (id:63616)
828350 Mulmur Nottawasaga Townline
Mulmur, Ontario
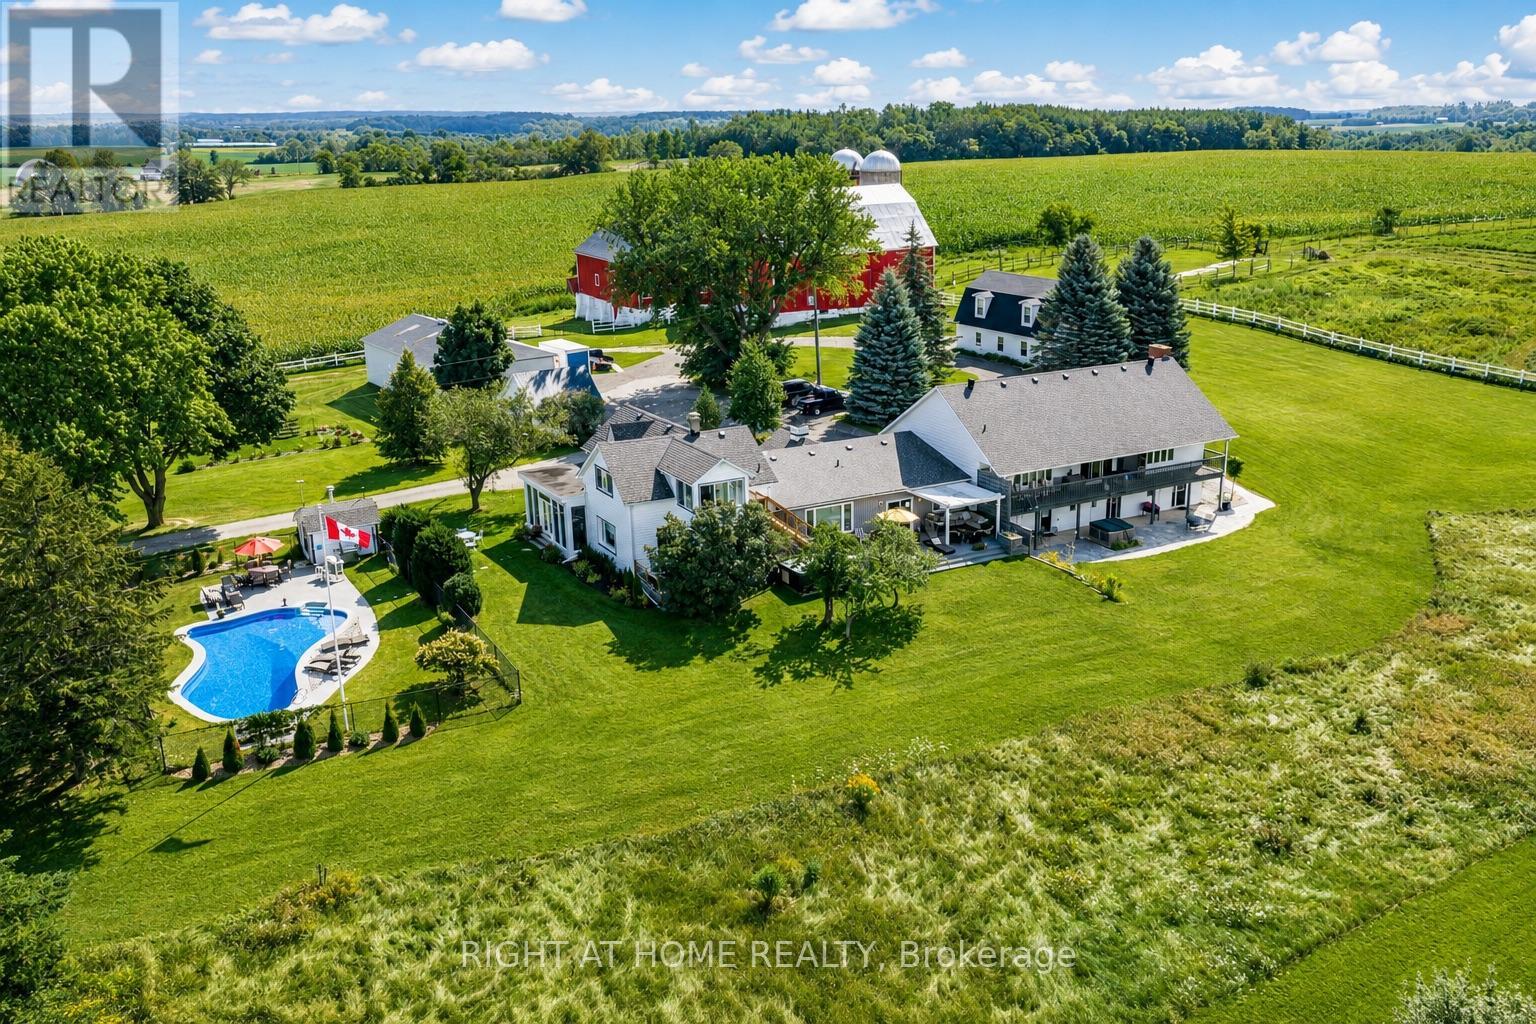
Mountain Ash Farm is a rare Creemore countryside estate where land, legacy and luxury meet beneath the rolling hills of the Niagara Escarpment. Set on 100+ breathtaking acres, with 85+ high, dry tillable acres of rich Donegal loam, this property carries the quiet poetry of a farm cared for through generations, currently planted in winter wheat and maintained with thoughtful crop rotation. Zoned Agricultural/Residential, the estate offers 3 barns, a steel driveshed, heated garage, restored barn foundation, upgraded electrical, classic farm infrastructure and endless possibilities for farming, equestrian pursuits, agritourism, hospitality or a private family retreat. The elegant country manor feels timeless and gracious, designed for both intimate living and unforgettable gathering, with generous principal rooms, 2 primary ensuite bedrooms in the main residence, 3 ensuite bedrooms in the South Wing, plus a separate apartment for extended family, staff or guests. Over $1M in energy-efficient renovations were completed in 2012, including geothermal comfort, 440-amp service, Generac backup and more. Life here unfolds with romance and ease: sunrise over open fields, coffee with escarpment views, afternoons by the heated saltwater pool, tennis or pickleball in the golden light, evenings by the firepit, beneath endless stars, or in the calm of the spa sanctuary with hot tub, sauna and gym. Known as a Creemore Country Manor and Spa, Mountain Ash Farm has hosted retreats, celebrations, weddings and peaceful escapes, with expansive lawns, mature trees, quiet country roads and cinematic views in every direction. Minutes to Creemore, Collingwood, Bruce Trail, private ski clubs, golf, cycling, Blue Mountain and Wasaga Beach, and just over an hour to the GTA, this is more than an estate. It is a private country world, a working farm, a boutique retreat, a place of beauty and belonging, and the beginning of a remarkable next chapter..... (Land Can Be Sold Separately) (id:63616)
87 Albert Newell Drive
Markham, Ontario
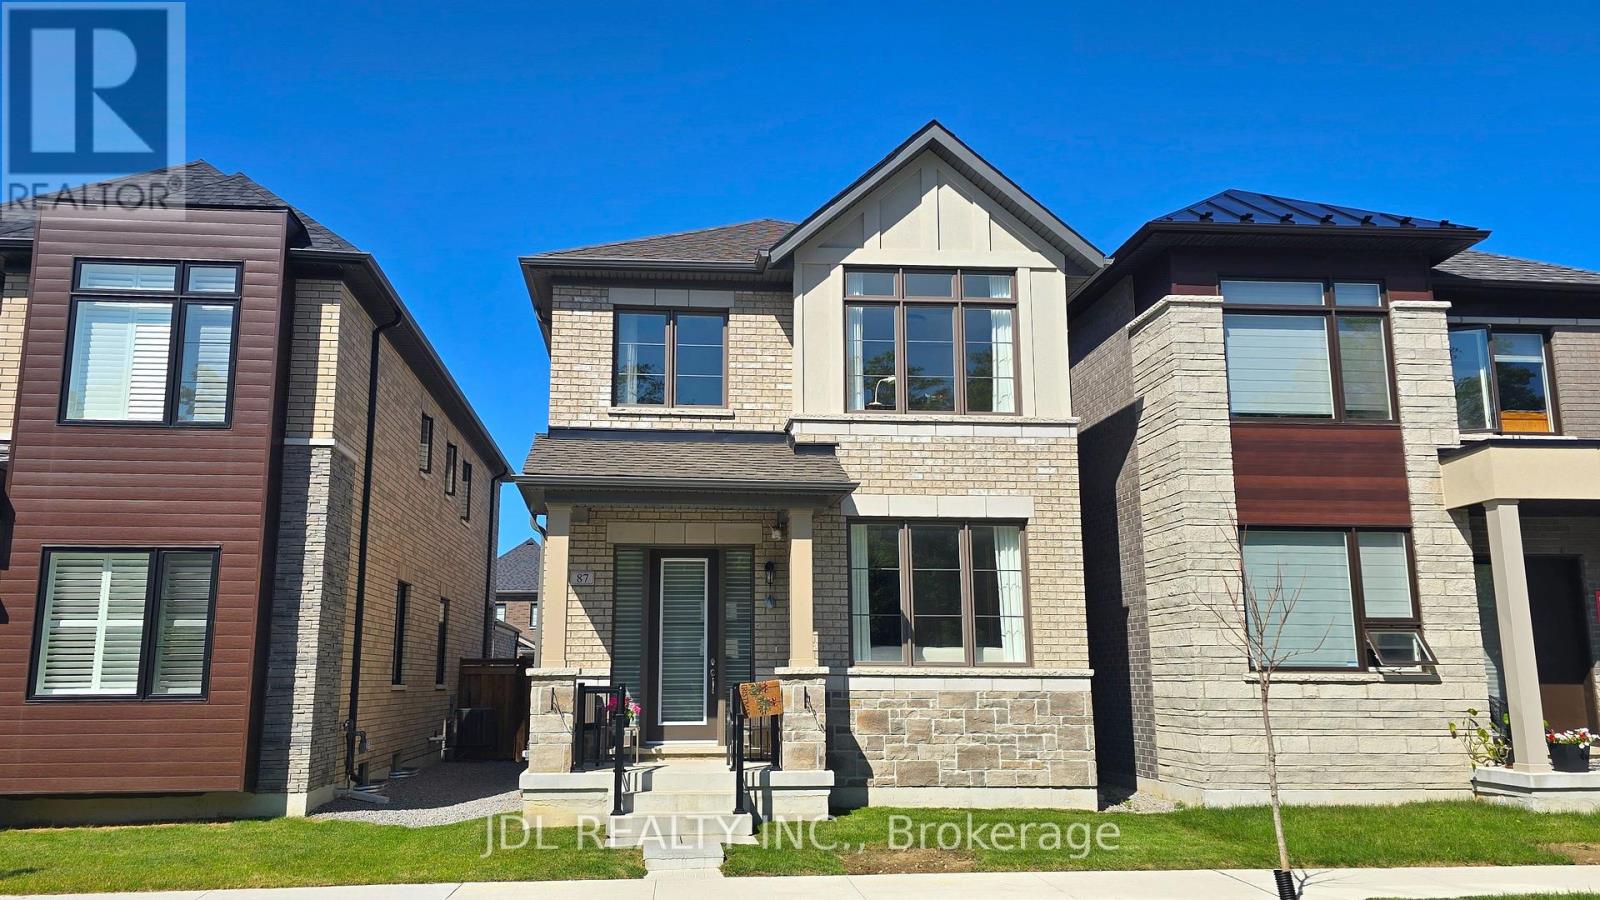
Welcome to this stunning brand-new detached home in the highly sought-after Cornell Community of Markham! This beautifully upgraded home is offered fully furnished with designer-quality furniture and décor, creating a stylish, move-in-ready living space that feels like a professionally staged model home. Featuring 3 spacious bedrooms (one additional bedroom will be retained by the landlord for personal storage), this sun-filled home boasts an open-concept layout, large windows, premium finishes, modern kitchen with upgraded cabinetry, quartz countertops, stainless steel appliances, elegant flooring, and numerous high-end upgrades throughout. Located in a family-friendly neighborhood with easy access to Hwy 407, Markham Stouffville Hospital, Cornell Community Centre, VIVA Transit, parks, schools, shopping, restaurants, and all essential amenities. (id:63616)
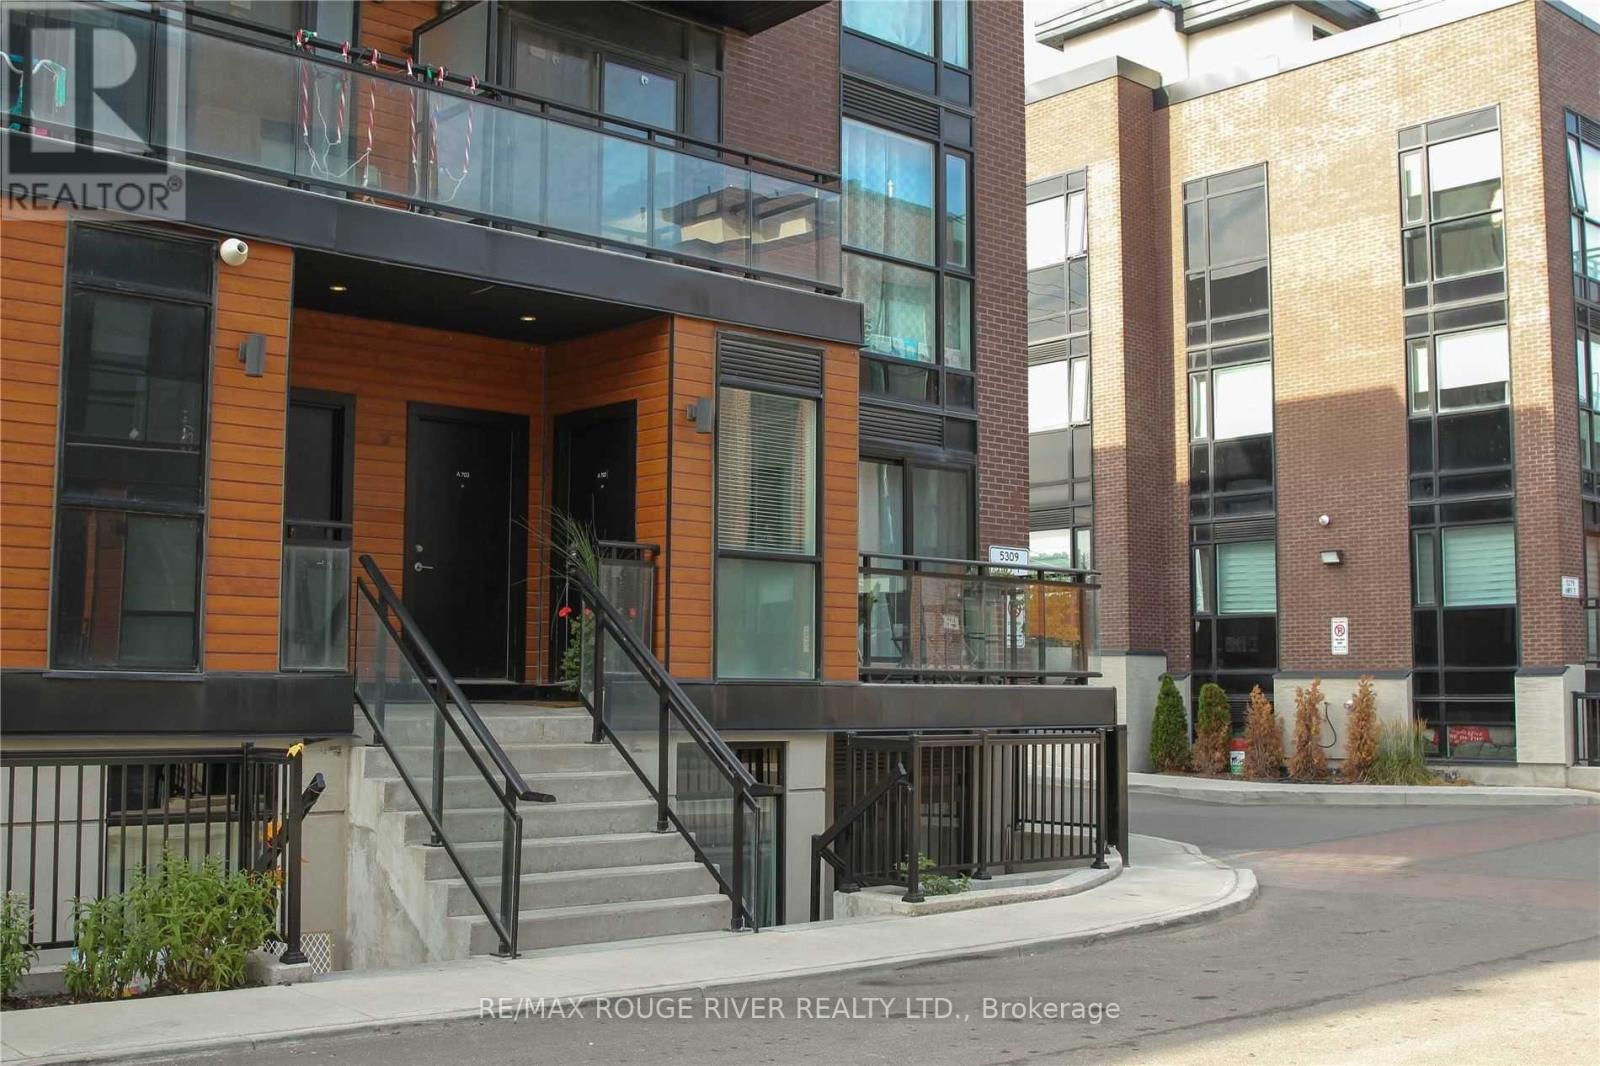
A701 - 5309 Highway 7 Road
Vaughan, Ontario
Welcome to this stylish 2-bedroom open concept stacked condo townhome in a prime location nestled at Highway 7 and Kipling Ave, this bright and modern 2-bedroom, 1 bathroom townhome offers easy access to shopping, schools, parks and major highways 400, 427 and 407 for effortless commuting access the GTA. 2nd bedroom has sliding patio doors walkout to terrace. Enjoy a well-appointed interior featuring stainless steel appliances, granite countertop with backsplash and new stainless steel range hood, a 4pc en-suite bathroom and sleek laminate flooring throughout. A large locker conveniently located at your underground parking spot provides extra storage space. Perfect for first time home buyers, investors, or anyone seeking convenience and modern living in a vibrant area. (id:63616)
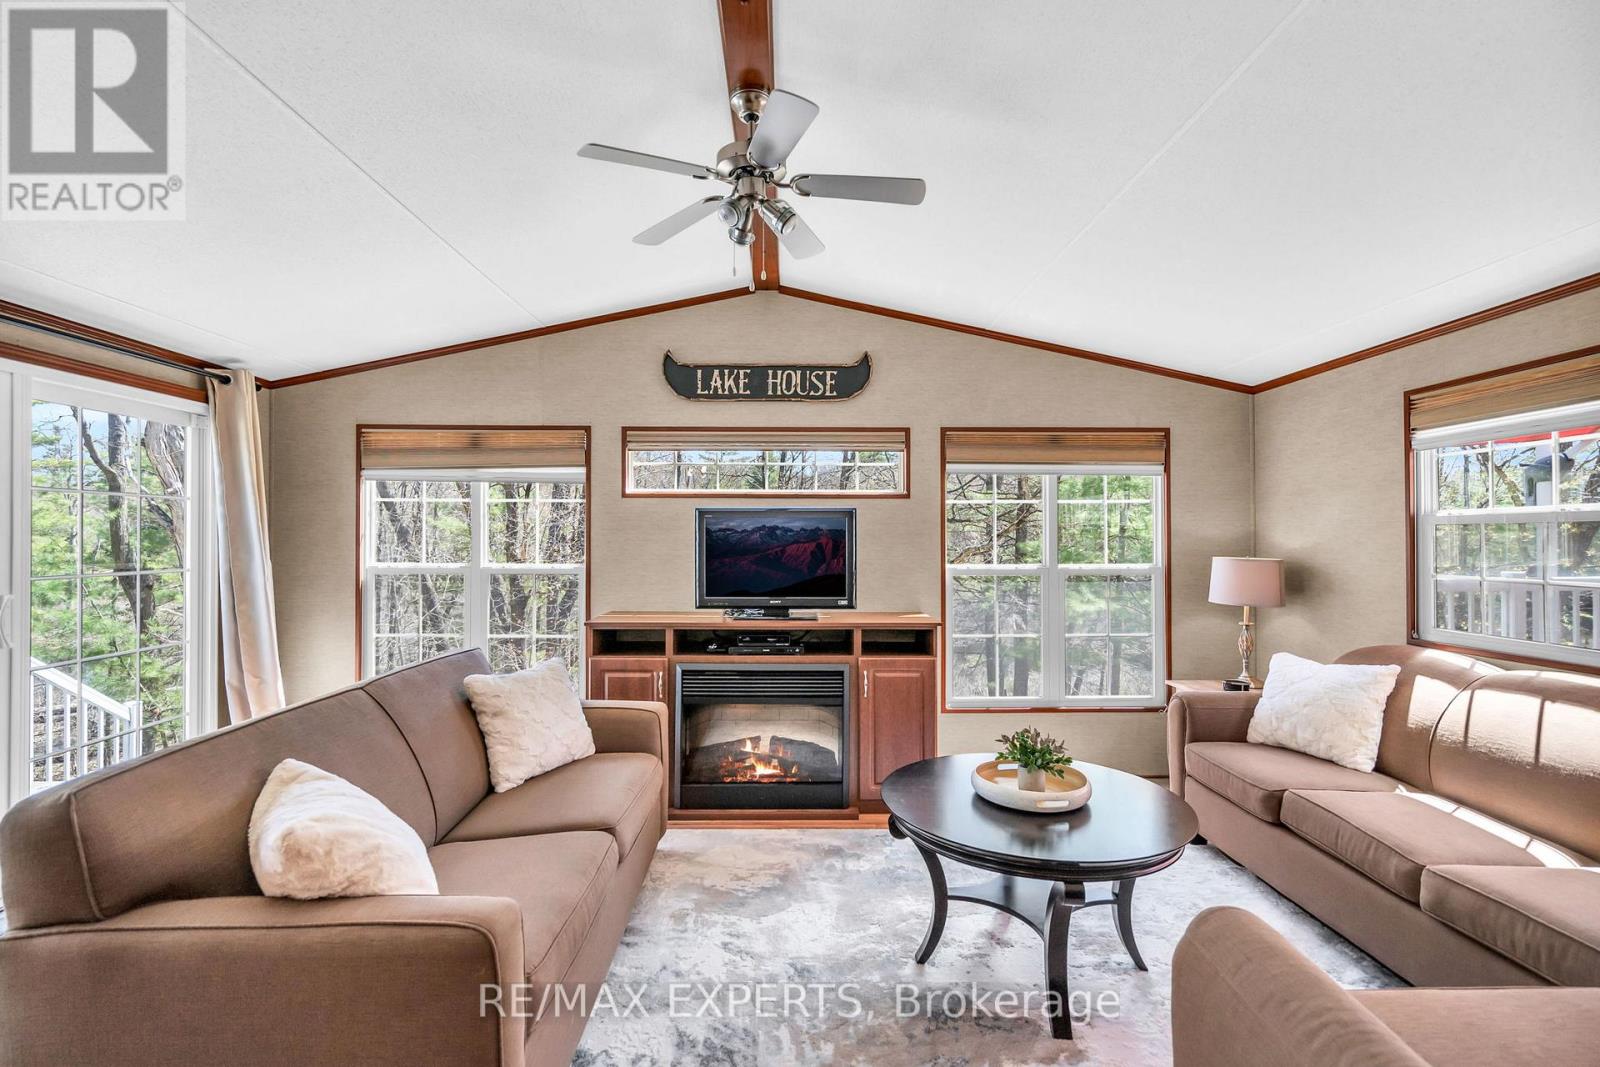
8 - 1336 S Morrison Lake Road
Gravenhurst, Ontario
Comfortably sleeping up to 8 guests, fully furnished, and turn key. Welcome to 1336 South Morrison Lake Rd, Unit 8. A charming and ultra-private seasonal getaway nestled beneath acanopy of majestic oak trees in the heart of Lantern Bay Resort in Muskoka. Backing onto the peaceful flow of Morrison Creek, this fully furnished, turn-key cottage retreat offers the perfect escape for relaxing and entertaining, Designed for easy cottage living, the property offers inviting indoor and outdoor spaces to enjoy with family and friends. Unwind around the firepit under the stars or take a short stroll to the water's edge, where the resort comes alive with activity throughout the season. Lantern Bay Resort features an exceptional range of amenities, including a heated saltwaterpool, private sandy beach, boat slips, playgrounds, multi-sport courts, scenic walking trails, and a recreation centre hosting scheduled events such as fireworks, movie nights, family games, and community BBQs. From May through October, all-inclusive seasonal fees ($10,425 approx) covers full access to resort amenities, hydro, water, septic, garbage disposal, and lawn maintenance, creating atruly stress-free Muskoka experience. Whether you're seeking peaceful mornings by the creek or fun-filled weekends with loved ones, this is your opportunity to own a fully furnished slice of Muskoka living. (id:63616)
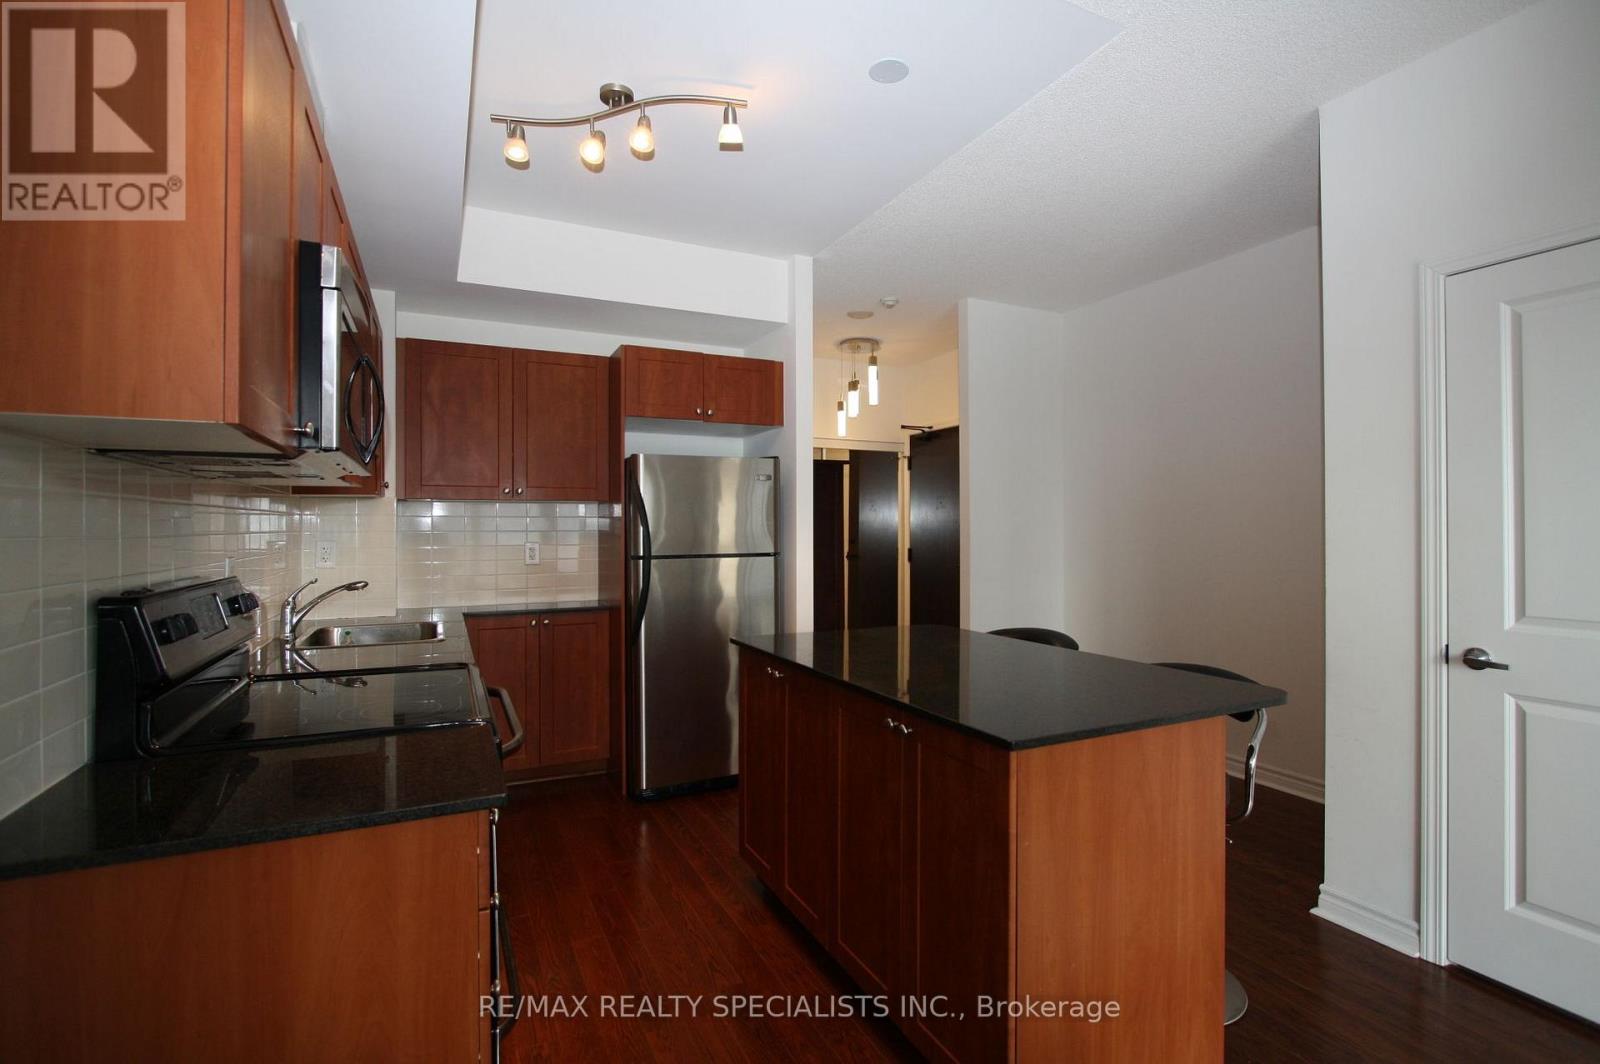
1606 - 385 Prince Of Wales Drive
Mississauga, Ontario
Welcome to this exquisite 1+1 bedroom condo, ideally located in the heart of Mississauga! Enjoy unparalleled convenience with easy access to Square One Shopping Centre, Sheridan College, the public library, public transit, GO Transit, and major highways including the 401, 403, and 407.This suite features 9-foot ceilings, stainless steel appliances, and a bright, spacious open-concept layout-perfect for both comfortable living and entertaining. Residents can enjoy an impressive array of luxury amenities, including 24-hour concierge service, a stylish lounge area, Club 365, a 30-foot indoor climbing wall and so much more! A fantastic opportunity to experience modern living in one of Mississauga's most convenient locations! (id:63616)
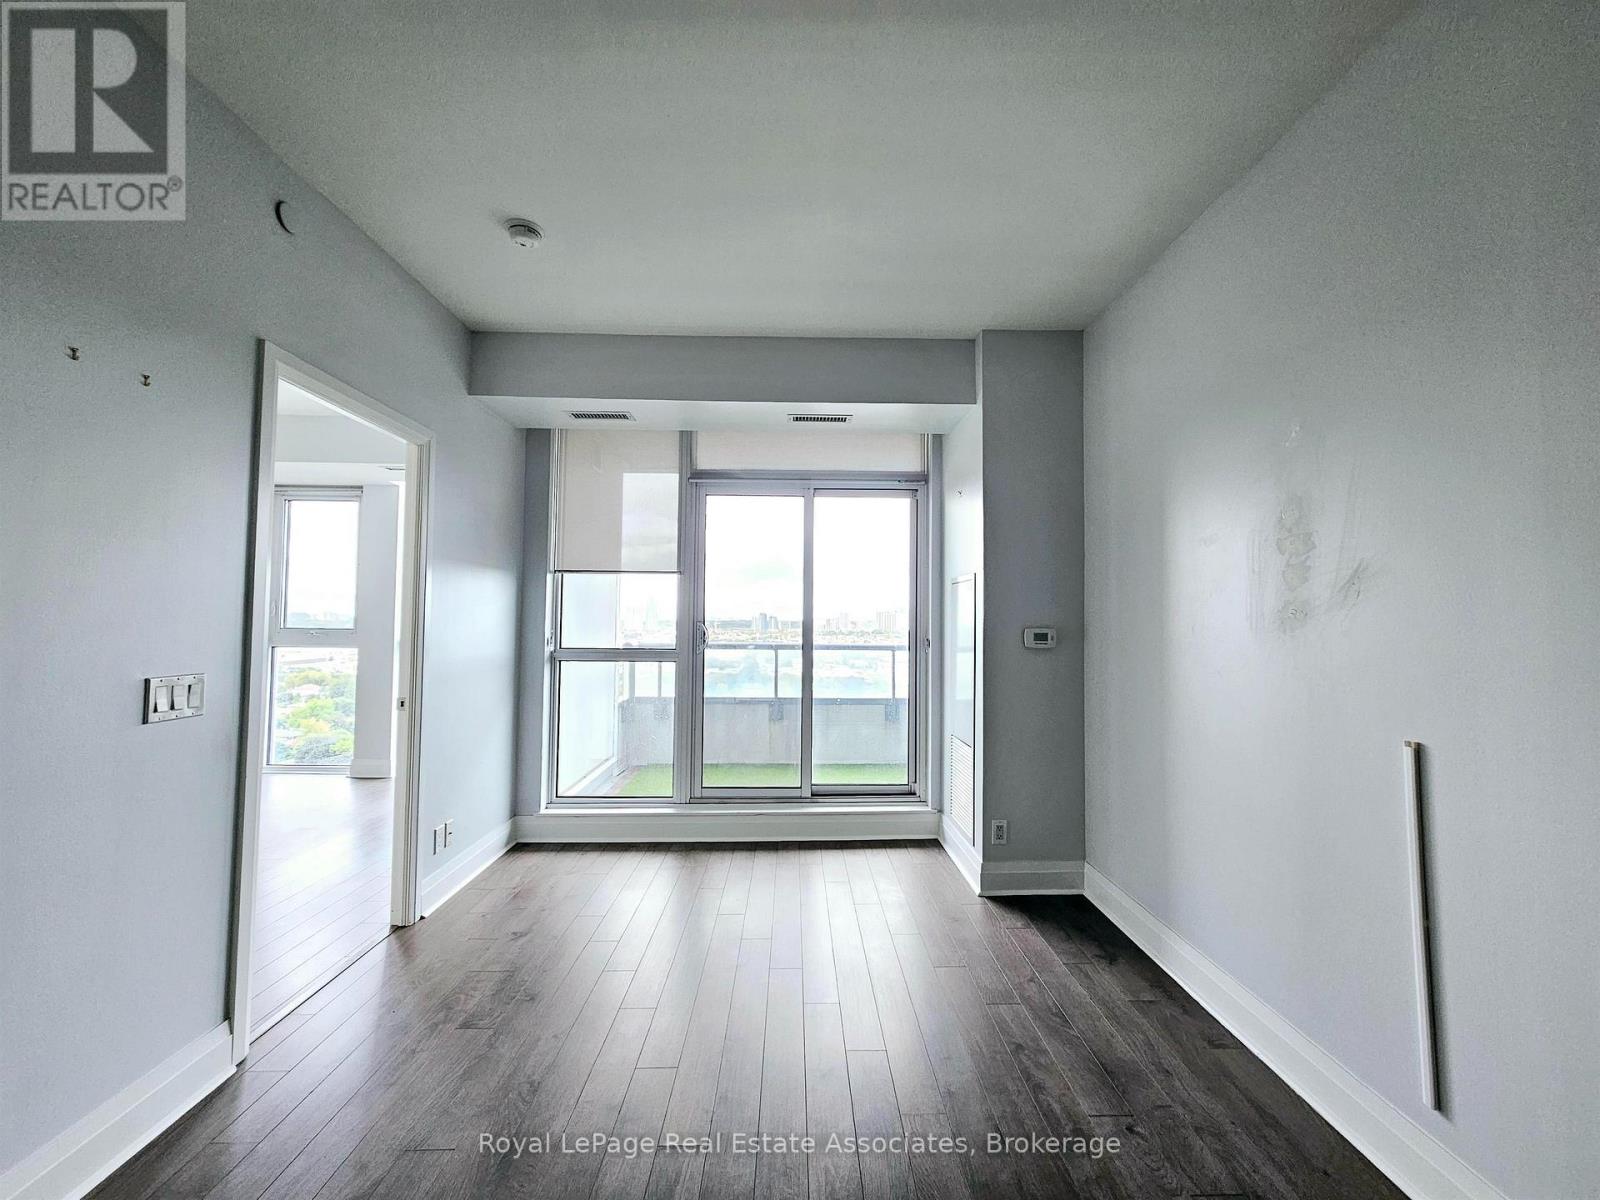
1810 - 15 Zorra Street
Toronto, Ontario
***WITH PARKING & LOCKER*** Welcome to Park Towers at IQ, offering contemporary condo living in the heart of Islington-City Centre West. This bright 1-bedroom suite features a carpet-free, open-concept layout, along with an exclusive parking space and locker for added convenience. An east exposure brings natural light into the home, while a walk-out from the living area leads to a private open balcony, extending the living space outdoors. The modern kitchen features built-in stainless steel appliances, sleek cabinetry, and a functional layout that opens seamlessly into the combined living and dining area. The generous main living space offers plenty of flexibility for relaxing, dining, and entertaining, with direct access to the balcony creating an easy indoor-outdoor connection. The bedroom provides a comfortable retreat with a closet and window, while the contemporary 4-piece bathroom and convenient in-suite laundry add to the home's everyday functionality. An exclusive locker provides additional storage, while the included parking space makes city living even more convenient. Residents enjoy access to an impressive collection of amenities including an indoor pool, exercise room, sauna, guest suites, party and meeting room, and community BBQ area. Ideally situated near parks, public transit, schools, and everyday conveniences, Park Towers at IQ offers a comfortable and well-connected lifestyle in Etobicoke. (id:63616)
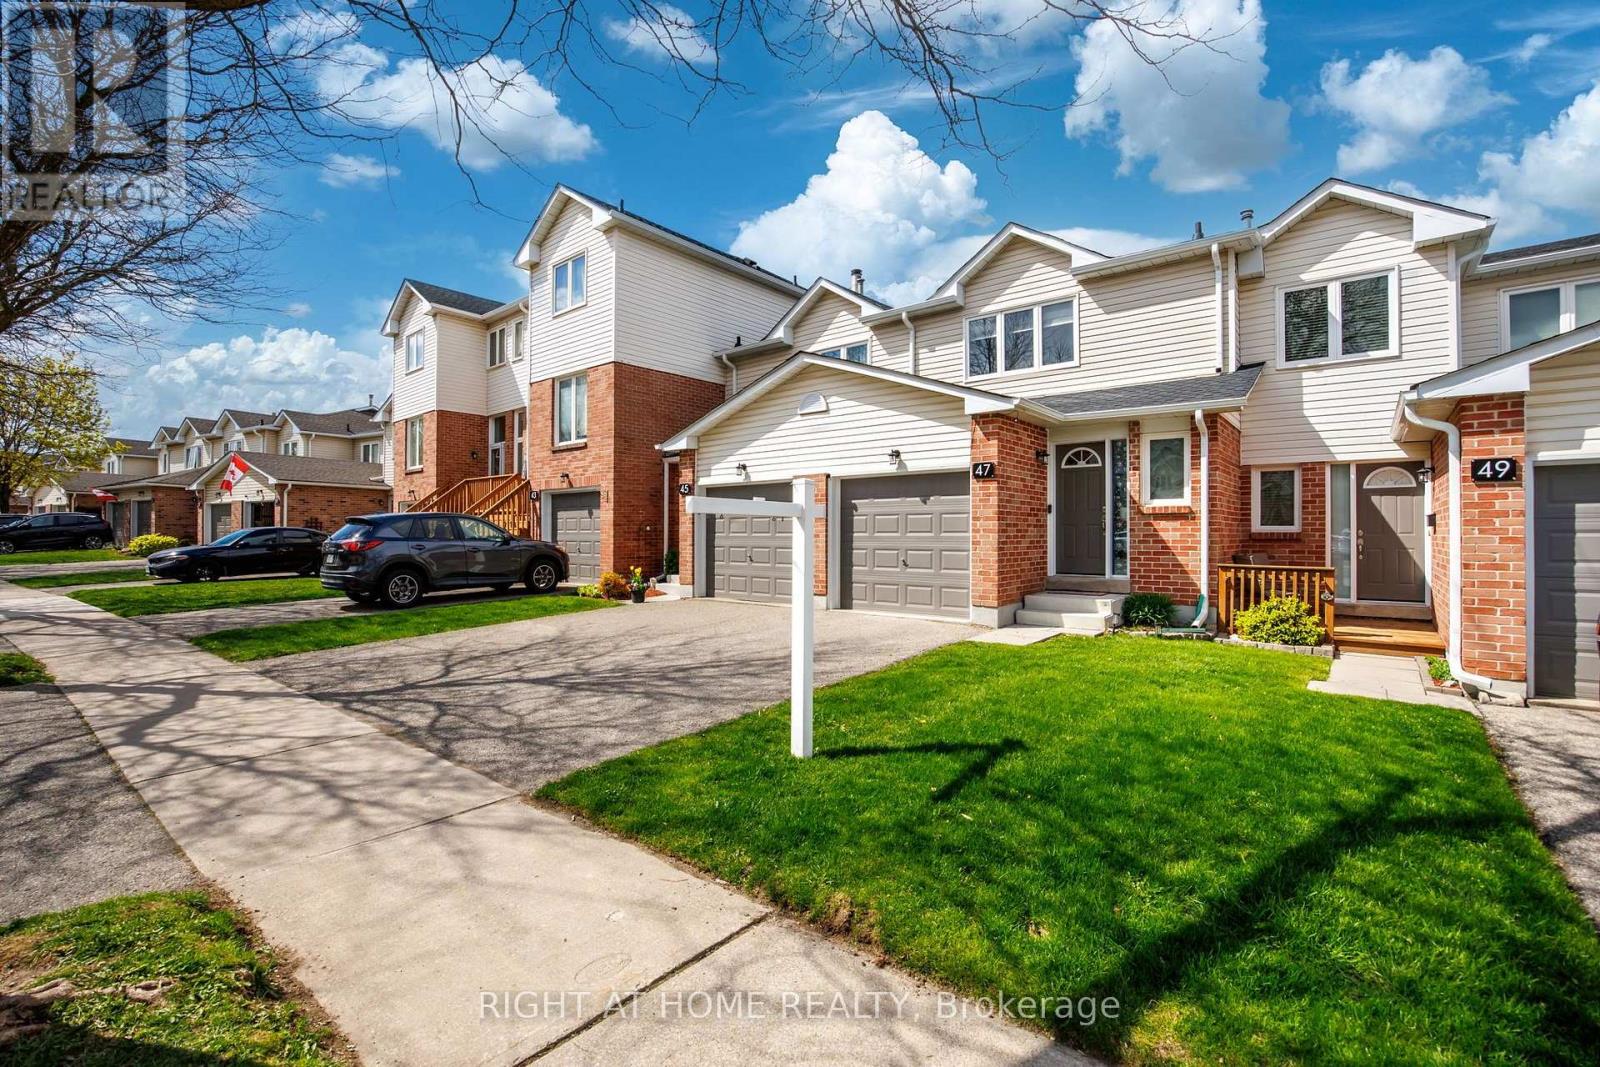
74 - 47 Stewart Maclaren Road
Halton Hills, Ontario
Welcome to this beautifully upgraded 3 bedrooms & 2 washroom home located in the highly sought-after community of Georgetown, available for lease. Family-friendly neighborhoods, schools, convenient access to parks, closed to Go Station, shopping mall, Grocery stores and other amenities. This home features a stunning open concept modern style kitchen with stainless-steel appliances, quartz countertops and walkout to the porch. Living and dinning area with fireplace and pot lights add great look to your home. 3 beds and 2 wash with finished basement and laminated floor throughout add more value and offer more comfortable living for a family. (id:63616)
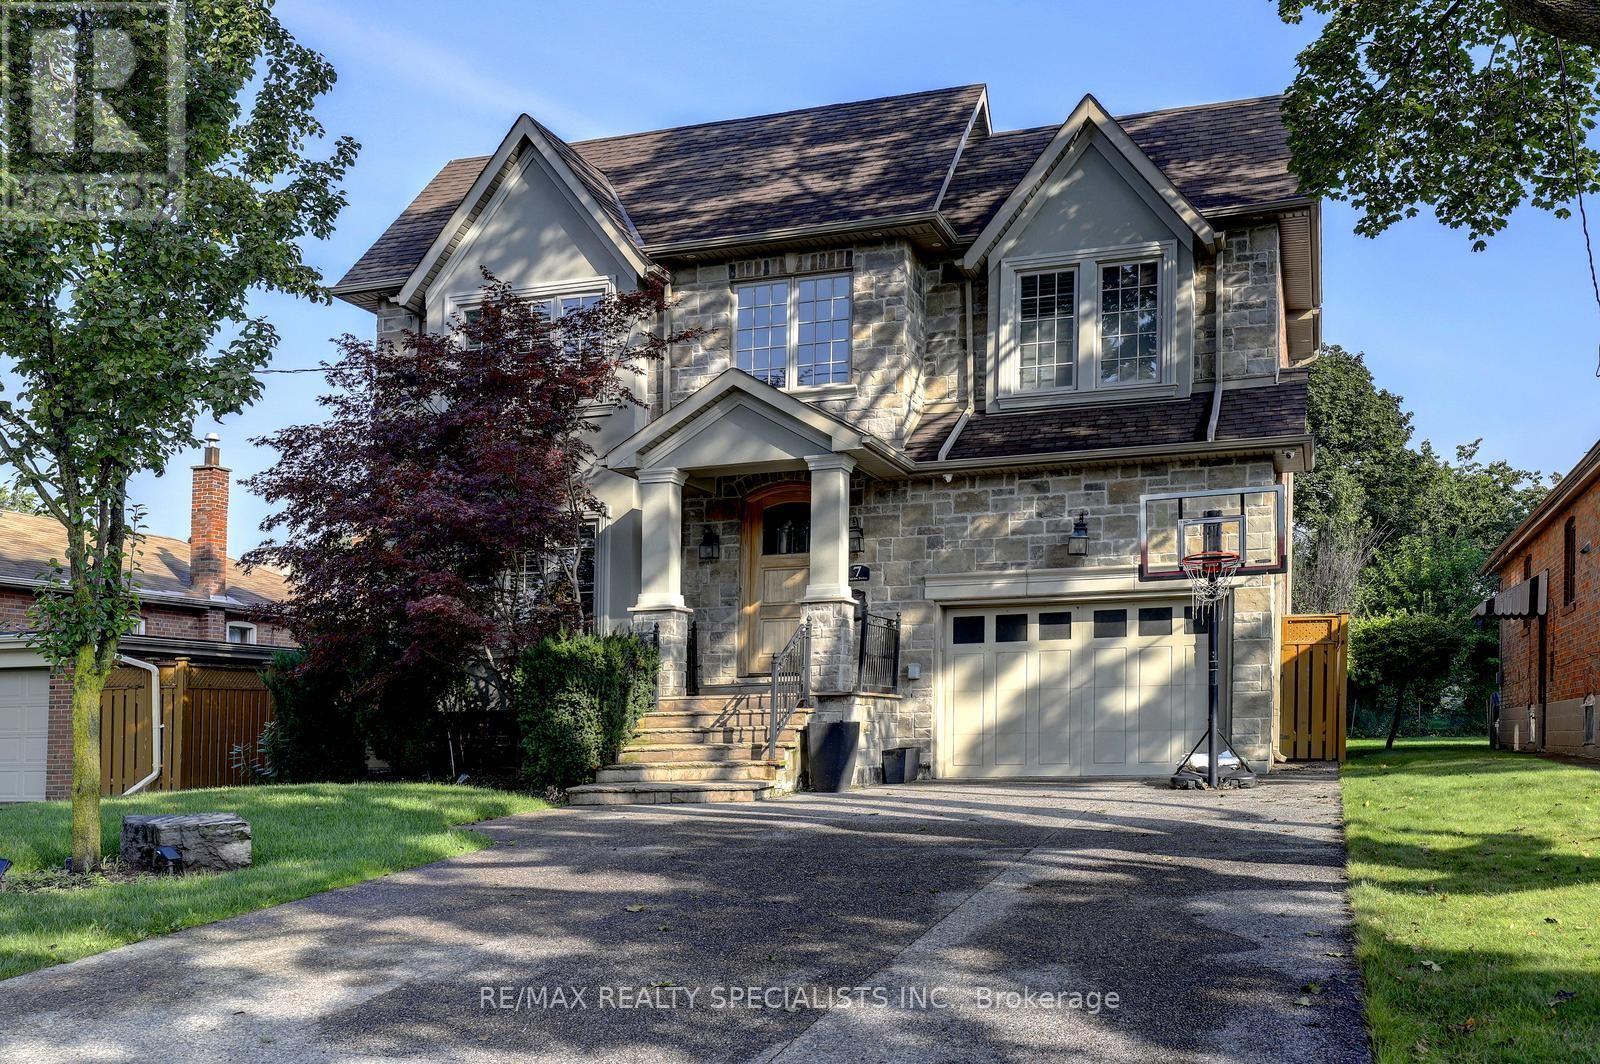
7 Fairlin Drive
Toronto, Ontario
Welcome to 7 Fairlin Drive, an impressive over 3,200 sq ft home in the desirable Eatonville neighbourhood of Etobicoke. This home offers 4 spacious bedrooms on the upper level plus a versatile 5th bedroom in the finished walk-out basement - ideal for extended family, guests, or a private in-law suite. This home is perfect for growing families and those who love to entertain. The finished walk-out basement extends your living space with seamless indoor-outdoor flow, offering flexibility as a recreation room, home office, or additional family living area alongside the extra bedroom, with direct access to the backyard. The expansive lot provides plenty of room to enjoy the outdoors, anchored by a private backyard retreat with an in-ground salt water swimming pool - ideal for summer entertaining and relaxing weekends with family and friends, with space to spare for gardens, play, or outdoor living. Ideally situated near top-rated schools, parks, shopping, and major highways and transit routes, 7 Fairlin Drive offers the perfect blend of space, lifestyle, and convenience in one of the neighbourhood's most desirable communities. (id:63616)
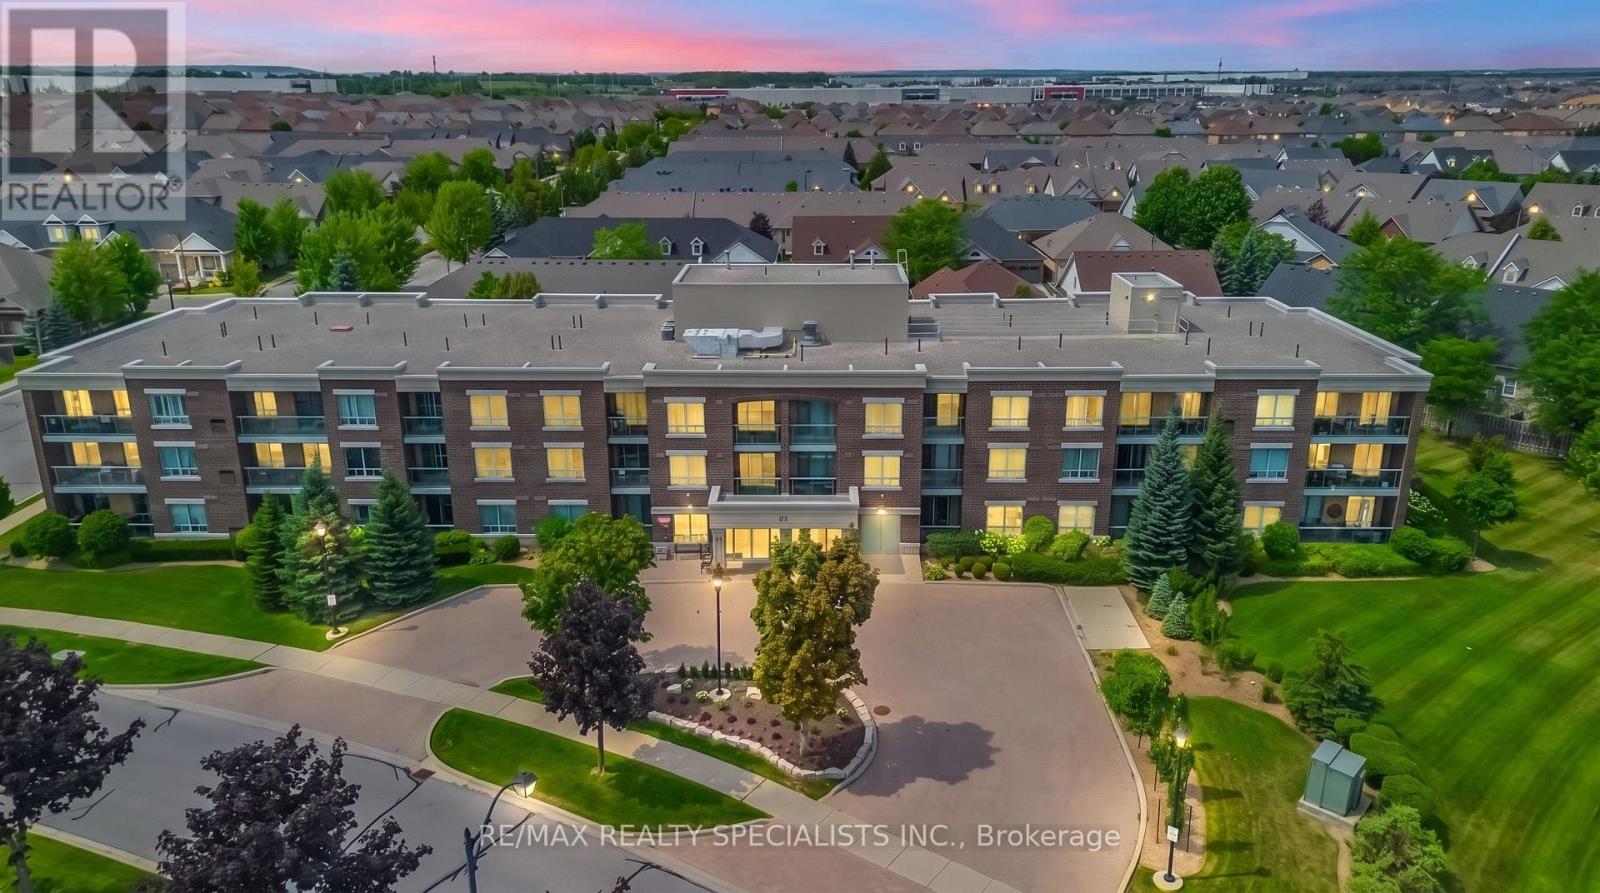
314 - 65 Via Rosedale
Brampton, Ontario
Retirement Living At It's Best!! Welcome to this beautifully maintained 1,000 sq ft corner unit in the prestigious gated community of Rosedale Village. This bright, spacious 2-bedroom, 2-bathroom condo features large windows throughout and elegant hardwood flooring in the living and dining area. The well-appointed kitchen offers stainless steel appliances, a built-in microwave, abundant counter and cabinet space, plus a spacious breakfast area. The generous primary bedroom includes a walkout to the balcony, a walk-in closet, and a private 3-piece ensuite. The second bedroom is also spacious with a large closet, and the suite includes convenient ensuite laundry. This immaculate unit comes complete with one underground parking space and one locker. Enjoy resort-style living with 24-hour gated security, golf course, indoor pool, tennis and pickleball courts, billiards, party room, lawn bowling, shuffleboard, social clubs, and more. Ideally located close to Trinity Common Mall, Highway410, shopping, dining, and everyday amenities. A rare opportunity to enjoy comfort, convenience, and an active adult lifestyle in one of Brampton's most sought-after retirement communities. (id:63616)
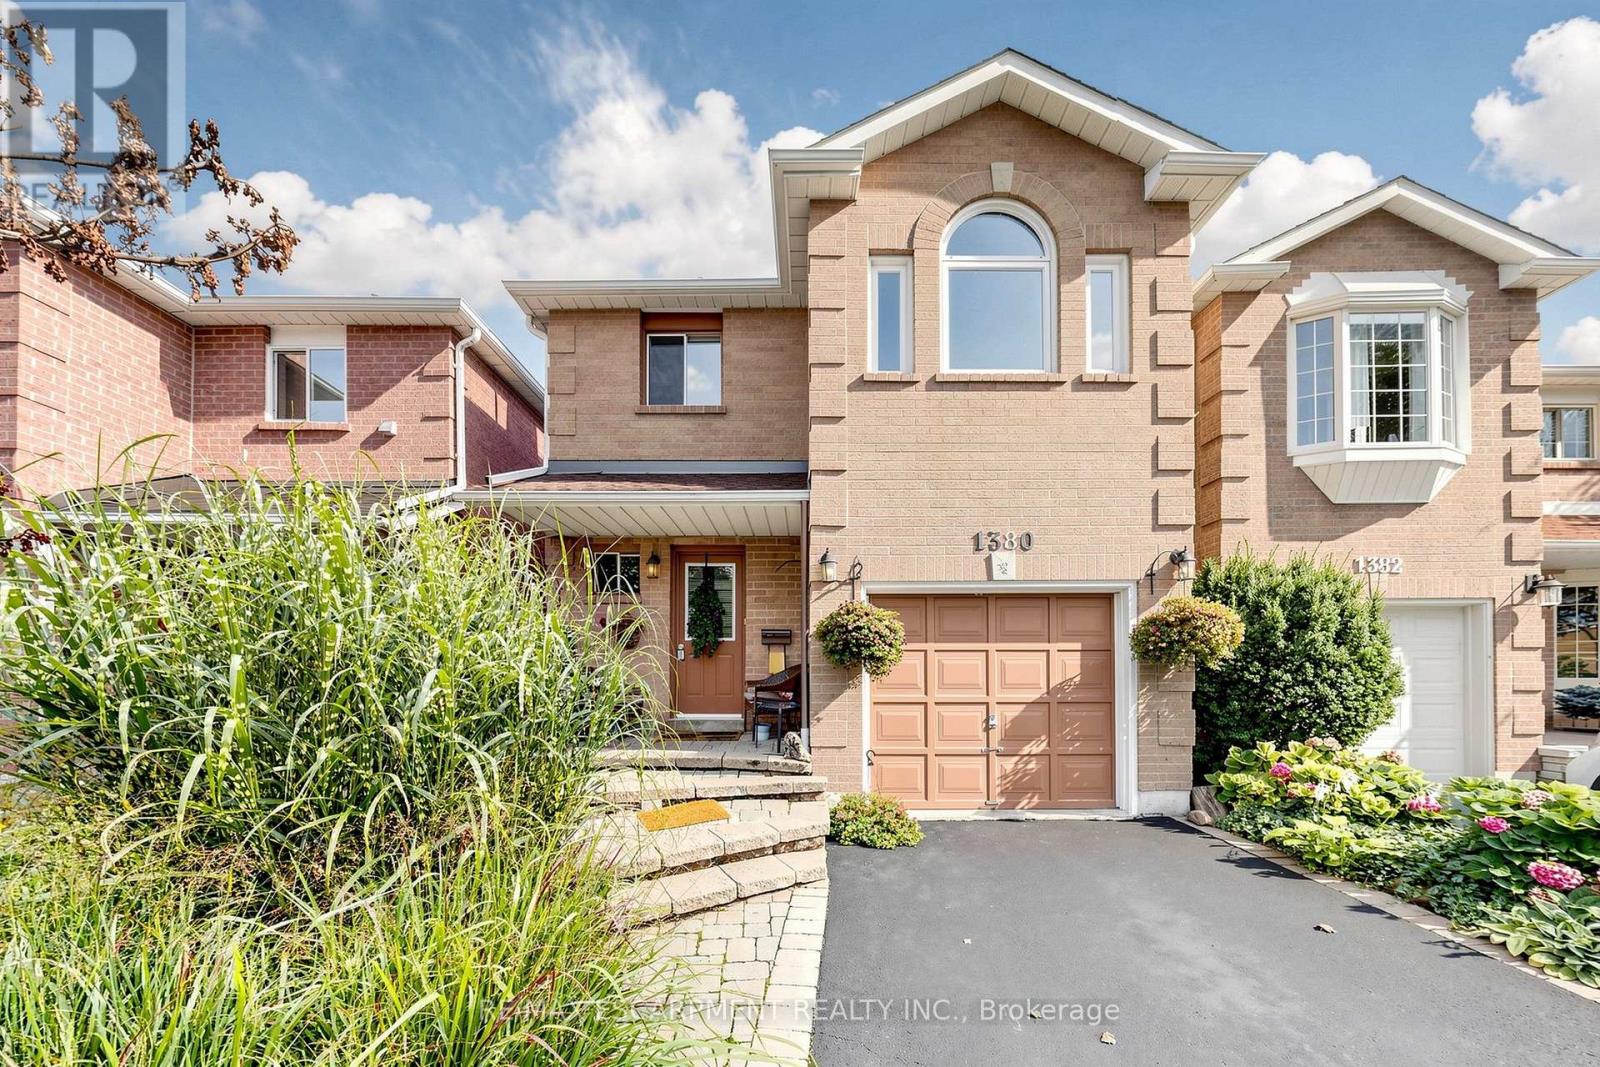
1380 Hazel Mccleary Drive
Oakville, Ontario
Welcome to 1380 Hazel McCleary Drive, a detached-link home tucked away on a quiet crescent in Oakville's highly desirable Clearview neighbourhood. The main level features a welcoming living room with a wood-burning fireplace, creating a cozy space to gather and unwind, while the dining area offers a walkout to the backyard for easy indoor-outdoor living. The functional kitchen is equipped with a full complement of appliances and offers convenient access to the dining area. Upstairs, you'll find three well-sized bedrooms, including a comfortable primary retreat complete with a walk-in closet and private 4-piece ensuite. Two additional bedrooms and a second 4-piece bathroom provide plenty of space and convenience for family living. The fully finished basement offers valuable additional living space, ideal for a recreation room, home office, gym or family hangout. Step outside to the backyard, offering space to relax, play and enjoy the outdoors. With a functional layout, generous living spaces and an incredible location, this home offers the opportunity to settle in, make it your own and create a space that reflects your personal style. Ideally situated close to Bishopstoke Park and tennis courts, highly regarded schools including James W. Hill Public School, St. Luke Catholic School and Oakville Trafalgar High School, as well as MacLachlan College. Enjoy easy access to Clarkson GO, QEW, 403 and 407, Farm Boy, Maple Grove Village, Oakville Place, cafés, restaurants, shops, nature trails and Downtown Oakville. A wonderful opportunity to enjoy the space, community and exceptional location that make Clearview such a sought-after place to call home. ** This is a linked property.** (id:63616)
5258 Cedar Springs Road
Burlington, Ontario
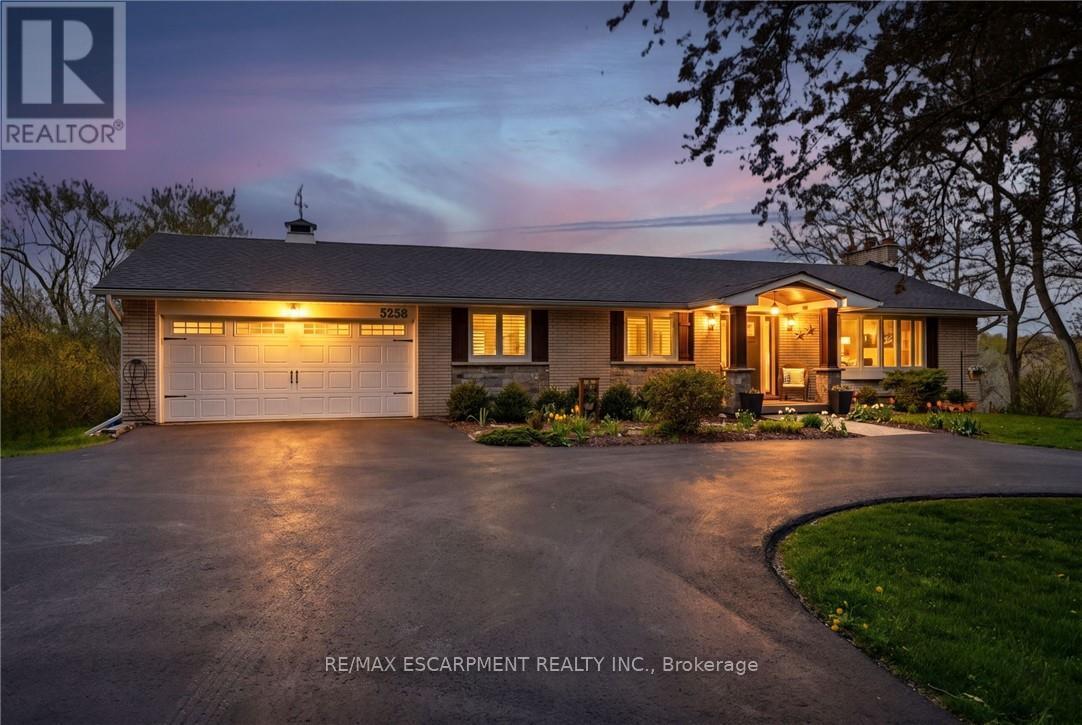
Beautifully renovated bungalow offering breathtaking views in every season. Set on a stunning -acre lot with coveted southwest exposure, this exceptional home captures spectacular sunsets from the sun-filled sunroom overlooking a peaceful forested backdrop. Thoughtfully designed with 2+1 bedrooms and 2.5 bathrooms, the open-concept main level features an inviting living space seamlessly connected to a well-appointed kitchen, perfect for everyday living and entertaining. The fully finished walkout basement extends the living area and adds versatility for guests or family enjoyment. Cozy up by the gas fireplace on the main level or enjoy the warmth and character of the custom stone wood-burning fireplace on the lower level. Step outside to a private deck off the primary bedroom-an ideal spot for morning coffee-while the main lower-level deck sets the scene for evening relaxation with a glass of wine. Multiple outdoor seating areas surround the large in-ground saltwater pool, creating a true backyard retreat for entertaining and family fun. With its exceptional location, panoramic views, and impeccable turn-key condition, this home offers a rare opportunity to enjoy comfort, style, and nature in perfect harmony. Let's get you home! (id:63616)
20 Capistro Street E
Brampton, Ontario
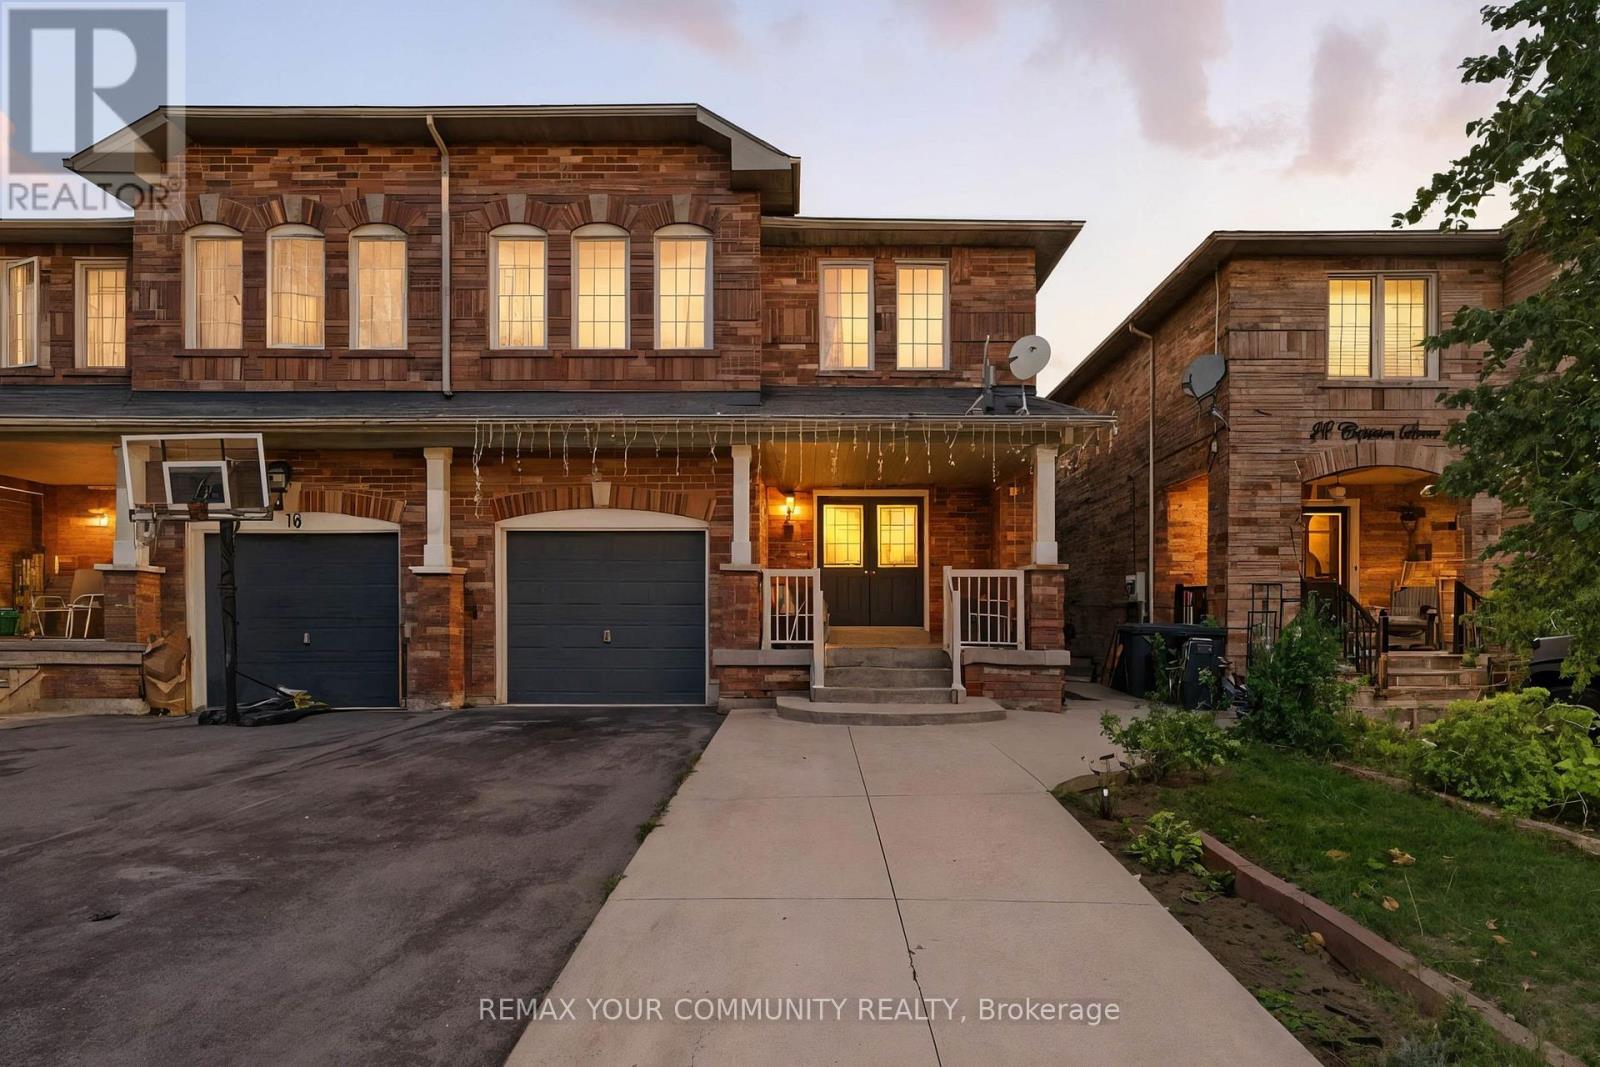
Welcome to a beautifully maintained semi-detached home in Brampton's desirable Fletcher's Meadow community. Offering over 2,500 sq. ft. of bright and open living space, this two-storey residence is perfect for families seeking both comfort and convenience. Inside, you'll find a spacious layout with generous principal rooms, freshly painted interiors, and a clean, move-in-ready atmosphere. The backyard is fully done for convenience and easy of maintenance. The property sits on a 27.55 x 109.90 ft lot, providing ample outdoor space for gardening, play, or weekend gatherings. Its location is second to none-close to highly rated schools, shopping centers, GO Transit, Brampton Transit, and major highways-making commuting and daily errands simple. With its combination of size, location, and thoughtful upkeep, this home is a rare rental opportunity in one of Brampton's most family-friendly neighborhoods. Don't miss your chance to make this inviting property your next home. (id:63616)
1509 Tansley Drive
Oakville, Ontario
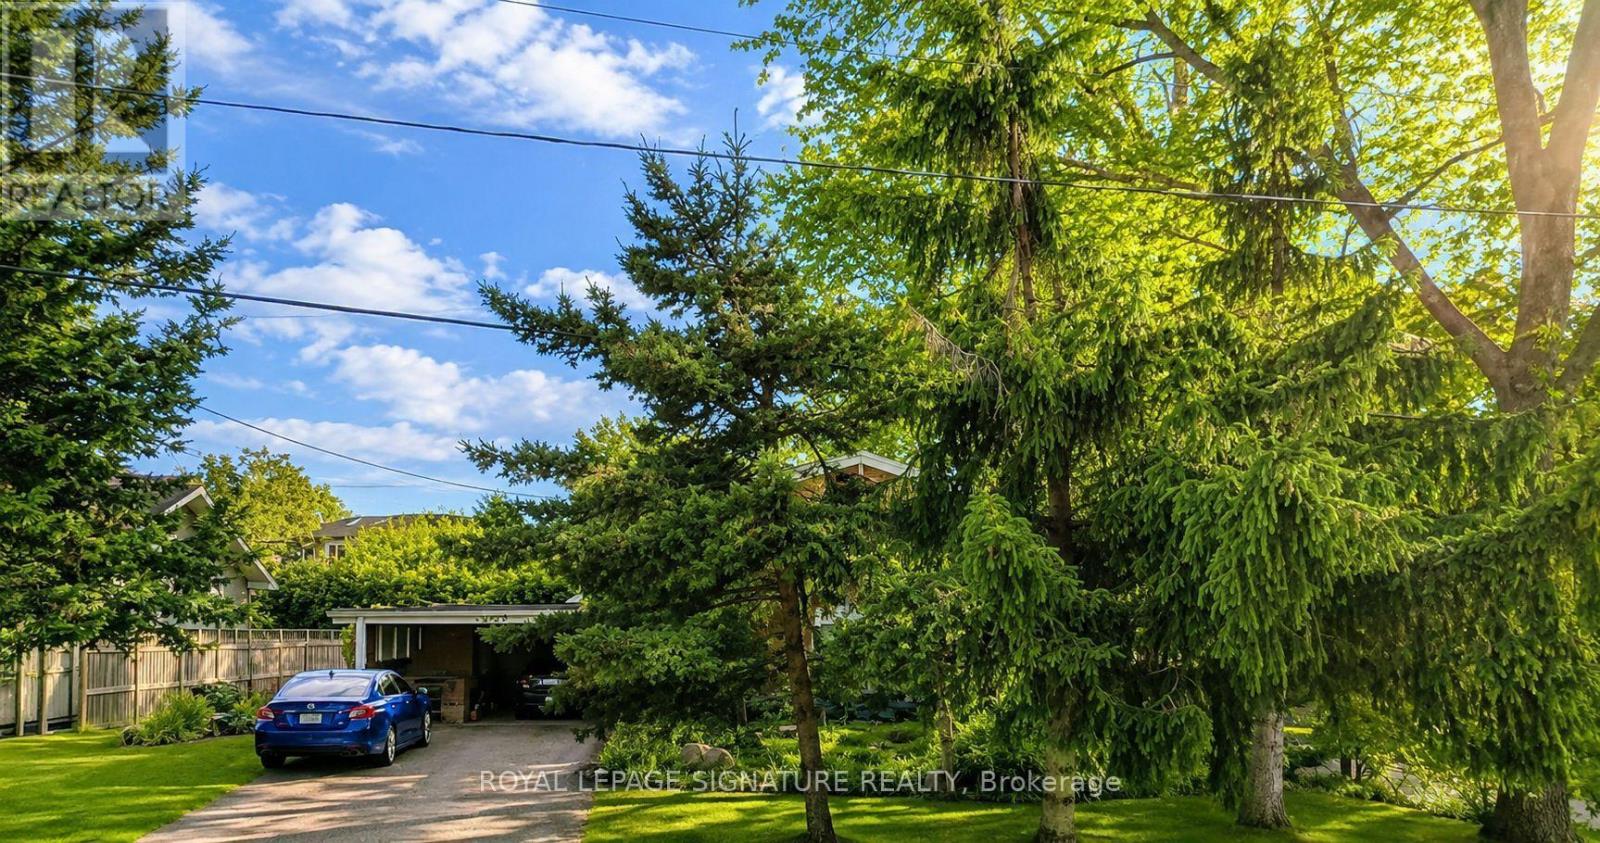
A Rare Oakville Builder's Opportunity Awaits.Bring your vision to life on this exceptional 65 x 126 ft lot in a sought-after Oakville neighbourhood. With approximately 8,190 sq. ft. of land, 1509 Tansley Drive offers a rare opportunity to build a custom home in an established residential community surrounded by quality homes and continued investment.The existing home is being offered primarily for land value, providing a clean and usable building site. With no significant trees to contend with and updated city plumbing services, the property offers a strong starting point for future development.Whether you're a builder, investor, or end user dreaming of a custom residence, this is an opportunity to create something truly your own in a desirable, family-friendly pocket close to schools, parks, shopping, transit, and major routes.Buyer to conduct their own due diligence with the Town of Oakville regarding zoning, permitted gross floor area, setbacks, lot coverage, height, permits, and overall development potential. (id:63616)
Lph4706 - 50 Charles Street E
Toronto, Ontario
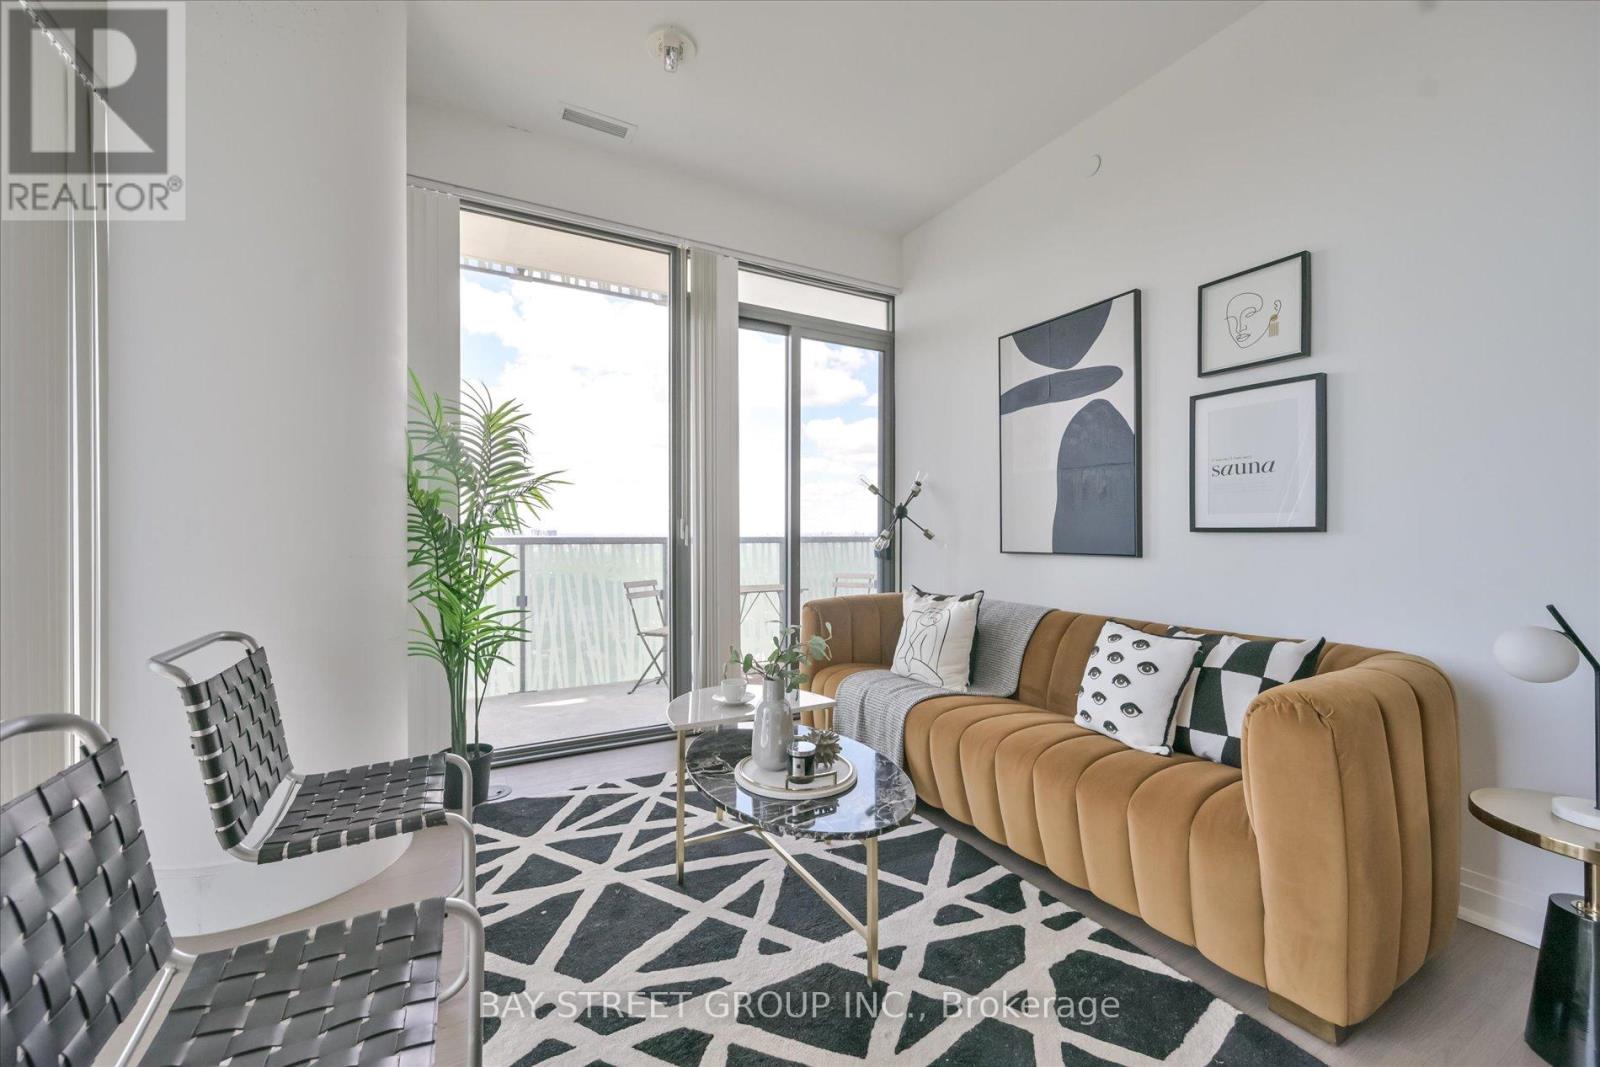
A Must See!! 5 Start Casa 3 Condo, Corner Unit, Unobstructed City & Lake View! Luxury Penthouse Collection, High 10 Ft Ceiling!!! Floor-To-Ceiling Windows, Wrap Around Terraces With Gas Bbq Hood. One Of Best Floor Plan, 2 Large Bed Rooms, 2 Full Bath, Large Den W/Window(Could Be 3rd Bedroom), High End Finishes And Appliances, Gas Cook-Top, Granite Counter, Backsplash, Mable Bath, Hardwood Floor Throughout. Walking Distance To U Of T And Steps To Bloor Subway. Amenities: Pool, Gym/Exercise/Party/Meeting Rm, Cinema, Yoga Std, Rooftop Dk, 24/7 Security And Soaring 20 Ft Lobby Furnished By Hermes. (id:63616)
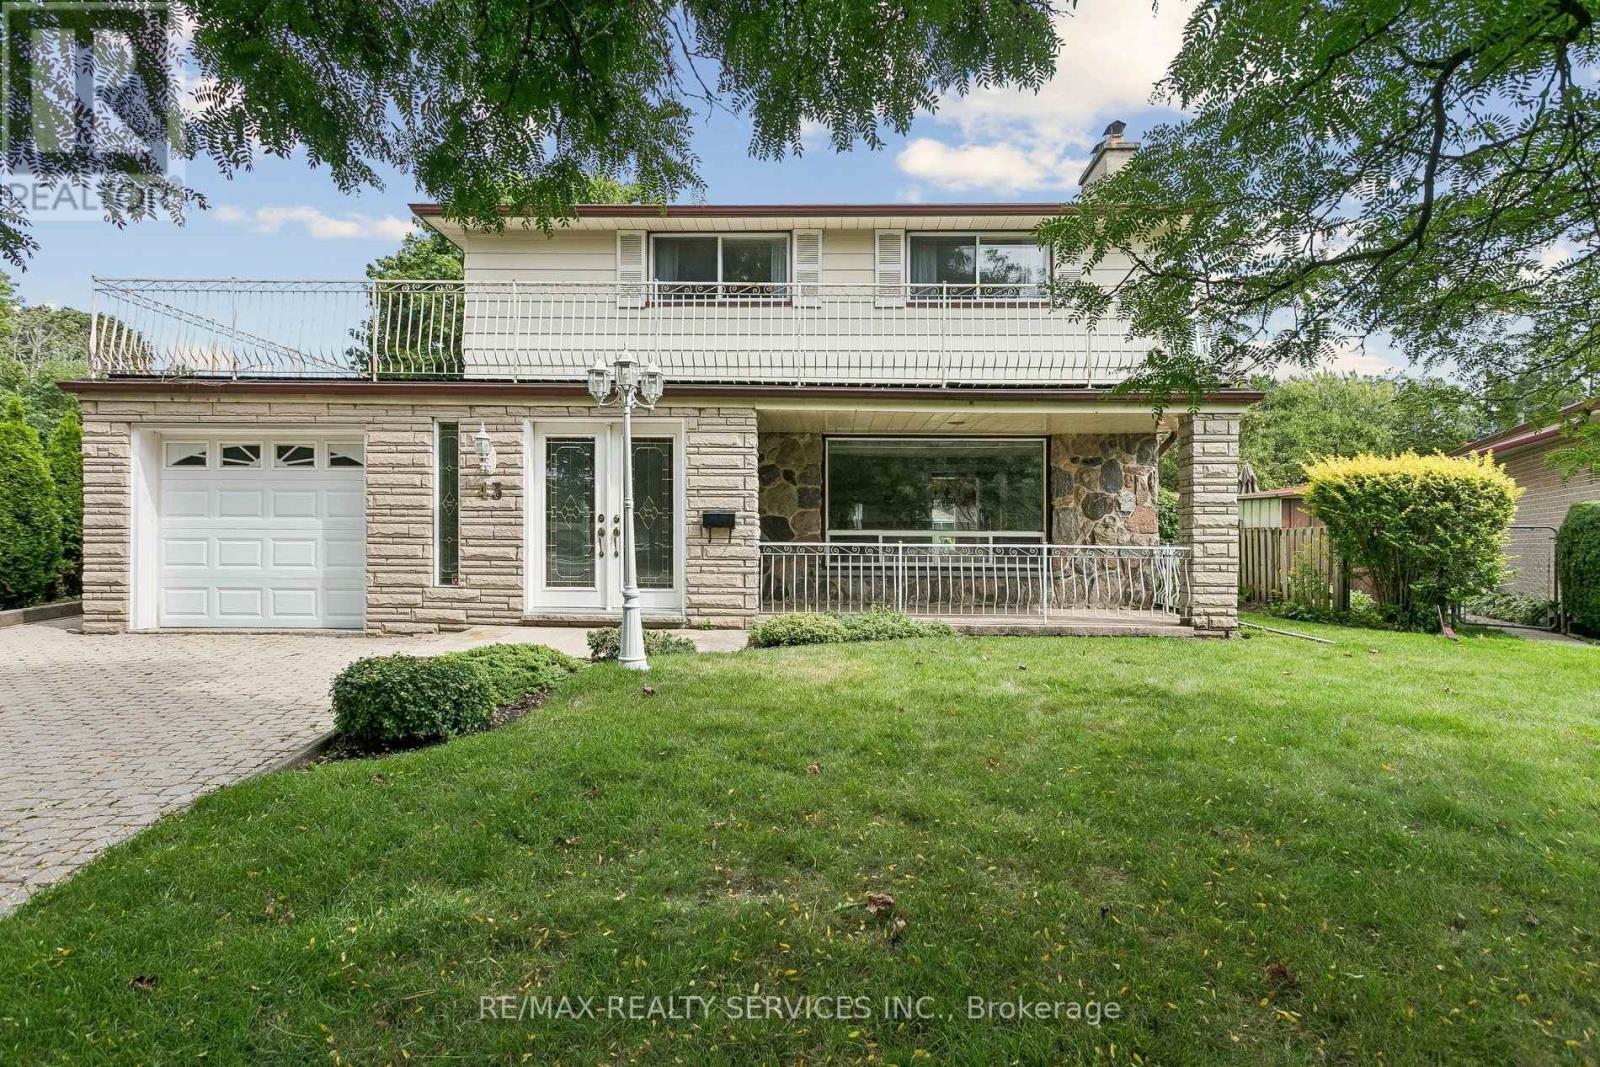
43 Allendale Road
Brampton, Ontario
Welcome to 43 Allendale, a much-loved, one-owner home in desirable Peel Village. Offering a spacious floor plan filled with natural light and hardwood flooring, this home has wonderful character and is ready for its next owner to update and make it their own.The main level features generous principal rooms, including a formal dining room with crown moulding and French doors, and a granite-counter kitchen overlooking the bright rear family room with windows galore and views of the beautiful backyard. Originally a four-bedroom home and currently configured as three, the layout can easily be converted back to four bedrooms. The large basement offers additional living space with a rec room and second kitchen.The lovingly maintained backyard is a true highlight, featuring established perennials, irrigation system (as-is), gazebo, shed and fountain (as-is). Four-car driveway parking plus attached garage with powered garage door.Furnace 2020, A/C approx. 2015. Basement waterproofing completed Aug. 2026 with 25-year transferable warranty, blown-in attic insulation (R50-R60) completed Sept. 2026. Roof at end of expected service life. Non-operational wood-burning stoves. Property, fixtures and chattels sold in "as is, where is" condition.A wonderful opportunity to bring your vision to a well-loved home with a generous footprint in one of Brampton's most established neighbourhoods. (id:63616)
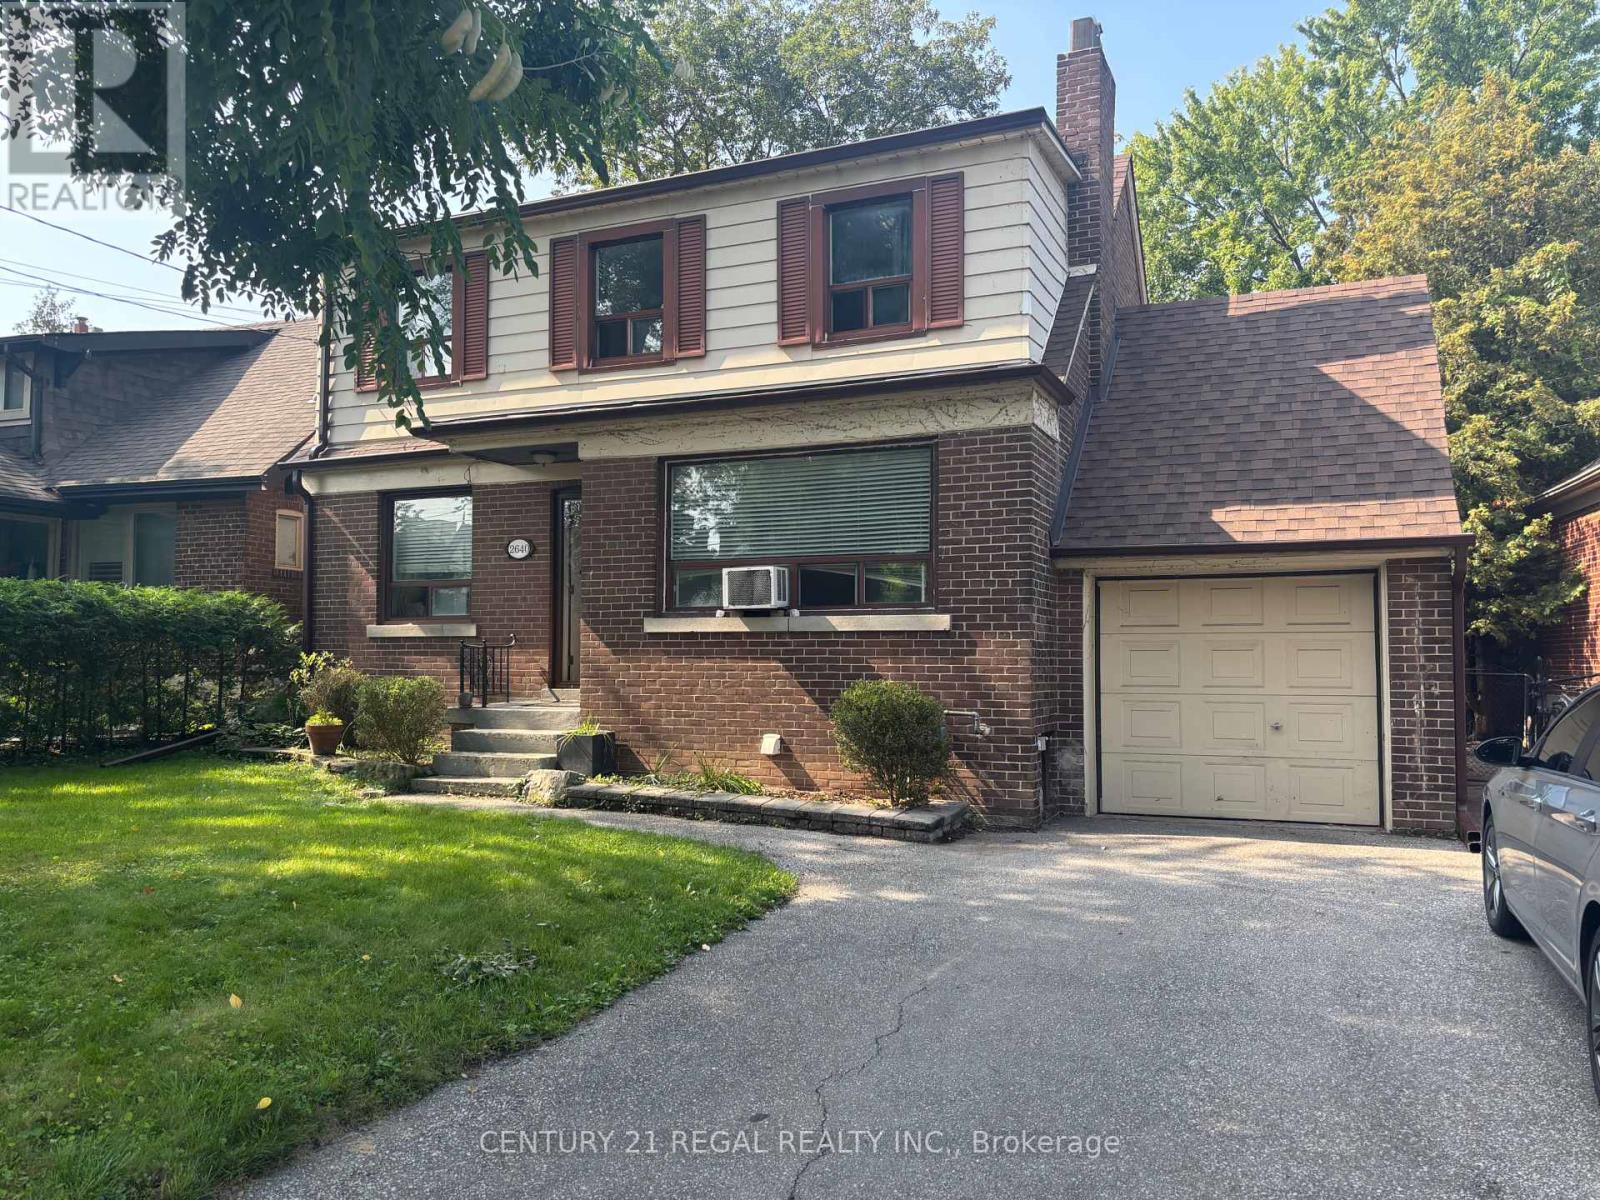
2640 Lake Shore Boulevard W
Toronto, Ontario
Two Bedroom, Renovated ,PRIME location. This Lease is Available for Small Family, Working Professional (Single or Couple) Students, Retirees Welcome. TTC is Literally Few Steps Away For Added Convenience. Private Entrance, Parking Space Available Too. Well Priced for the Area. Good Sized Backyard For Quiet Enjoyment (id:63616)
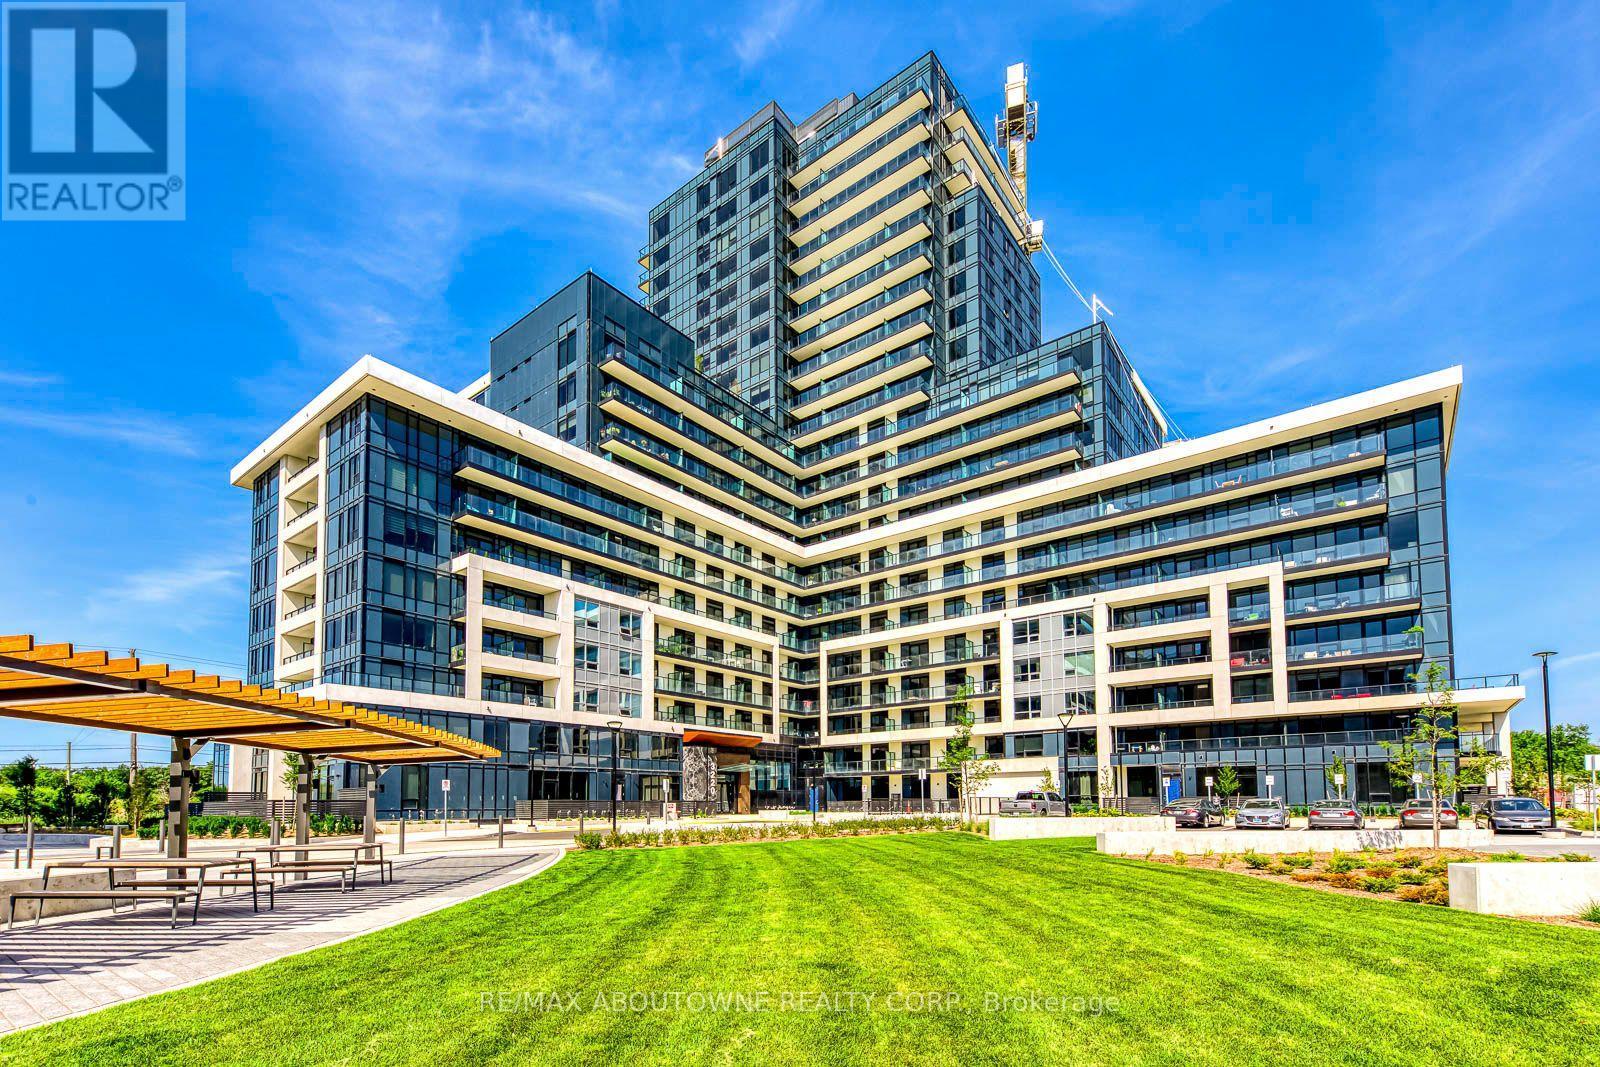
314 - 3220 William Coltson Avenue
Oakville, Ontario
Available Immediately!! Executive Corner Suite at Upper West Side Condos 2. Experience modern condominium living at Upper West Side Condos 2 by Branthaven, located in one of Oakville's most desirable newer communities. This bright corner suite offers almost 850 square feet of thoughtfully designed living space, featuring wide-plank laminate flooring and an open-concept layout. The well-appointed kitchen includes white cabinetry, quartz countertops, Whirlpool stainless steel appliances, and an island with breakfast bar. The bright living area opens onto an expansive wrap-around balcony, providing an ideal space to relax or entertain. The primary bedroom features a walk-in closet and three-piece ensuite, while the second bedroom offers convenient access to a luxurious four-piece bathroom. Additional highlights include in-suite laundry with a full-size washer and dryer, one underground parking space, and a dedicated storage locker.Residents enjoy an impressive selection of amenities, including concierge service, a modern main-floor lounge, party room, state-of-the-art fitness centre, yoga studio, rooftop terrace, bicycle storage, and more. Ideally situated close to shopping, dining, schools, parks, trails, Sheridan College, the hospital, and everyday amenities. Commuters will appreciate easy access to public transit, major highways, and the GO Train. Available immediately. (id:63616)
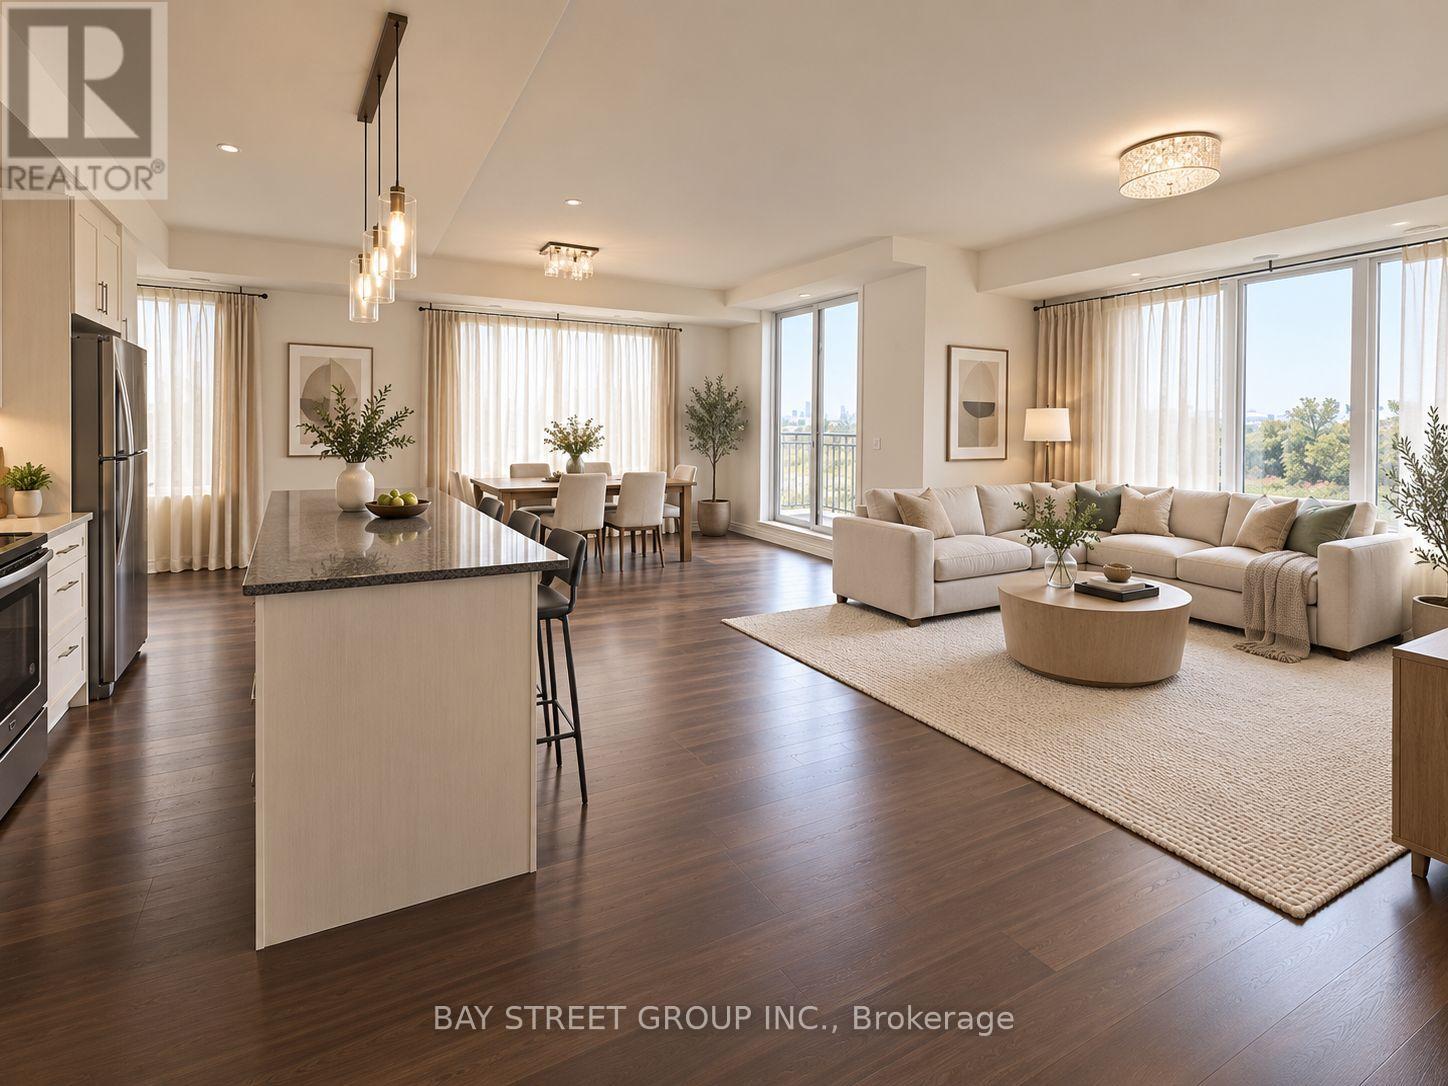
15 - 115 Long Branch Avenue
Toronto, Ontario
Rare opportunity to lease the largest unit in a beautiful lakeside community. This bright corner suite features generous living space and a huge rooftop terrace. Set in a safe, children-friendly environment with a strong community feel, surrounded by working professionals and couples. Ideally located steps from Lake Ontario, parks, scenic walking and bike trails, near excellent restaurants, with TTC at the doorstep, GO Train within walking distance, and just 15 minutes from downtown Toronto. new paint the whole house. new washer and dryer, replaced Feb 2026. No staging on site, all staging pictures are generated by AI. (id:63616)
574 Sunnyvale Crescent
Milton, Ontario
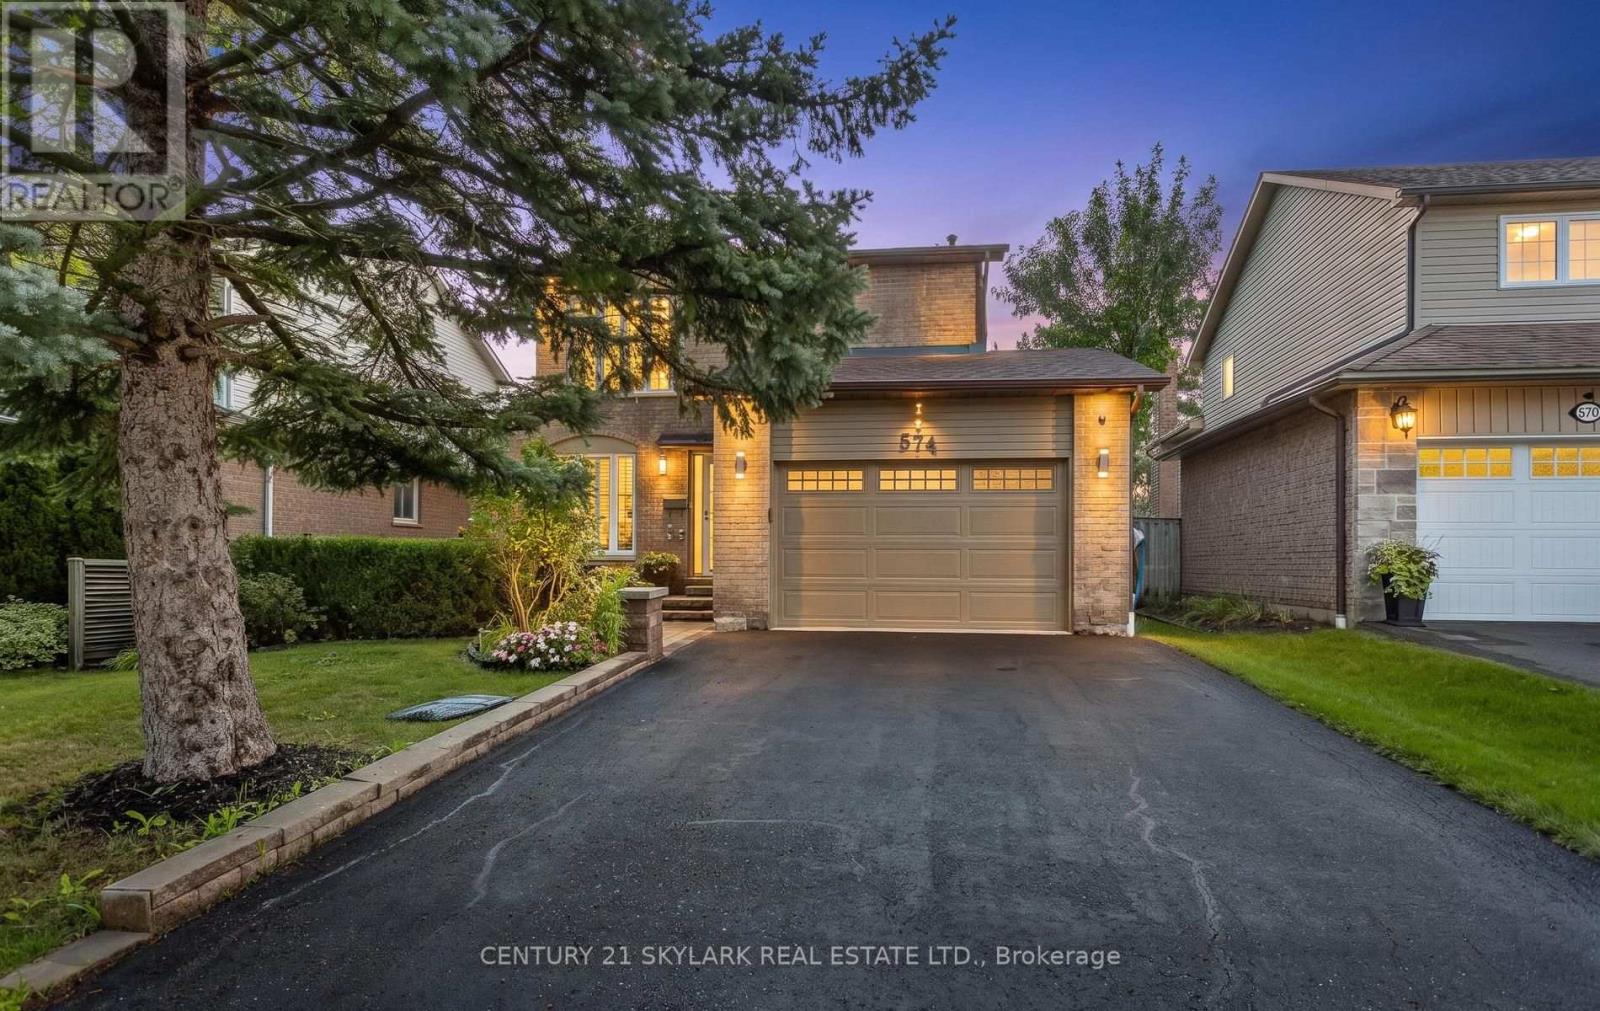
Welcome to 574 Sunnyvale Crescent, a beautifully updated detached home nestled on a quiet crescent in the sought-after Bronte Meadows community of Milton. Situated on an impressive 100' x 42' lot, this move-in-ready residence offers the perfect combination of modern updates, generous living space and a fantastic family-friendly setting. Step inside to a fully renovated main level featuring a bright, open-concept design with contemporary laminate flooring throughout. The stylishly renovated kitchen offers modern cabinetry, a sleek backsplash and stainless steel appliances, opening seamlessly to the dining area - an ideal space for both everyday living and entertaining. Freshly painted throughout, the home offers a clean, sophisticated feel from the moment you arrive. Upstairs, four generously sized bedrooms provide excellent space for the whole family. The spacious primary retreat features a large walk-in closet and private 3-piece ensuite, while the additional bedrooms each offer double closets. The finished basement adds valuable living space with a large recreation room, dedicated office and expansive laundry/work area. Fresh laminate flooring in the basement foyer adds another polished touch. Outside, beautifully landscaped front and rear yards create inviting spaces for relaxing and entertaining. Additional highlights include a 1.5-car garage and newly updated driveway. Located in established Bronte Meadows, a quiet Milton neighbourhood with mature surroundings and convenient access to local amenities, parks and schools. A thoughtfully updated home on a generous lot - truly move-in ready and ready to welcome its next family! (id:63616)
327 - 3220 William Coltson Avenue N
Oakville, Ontario
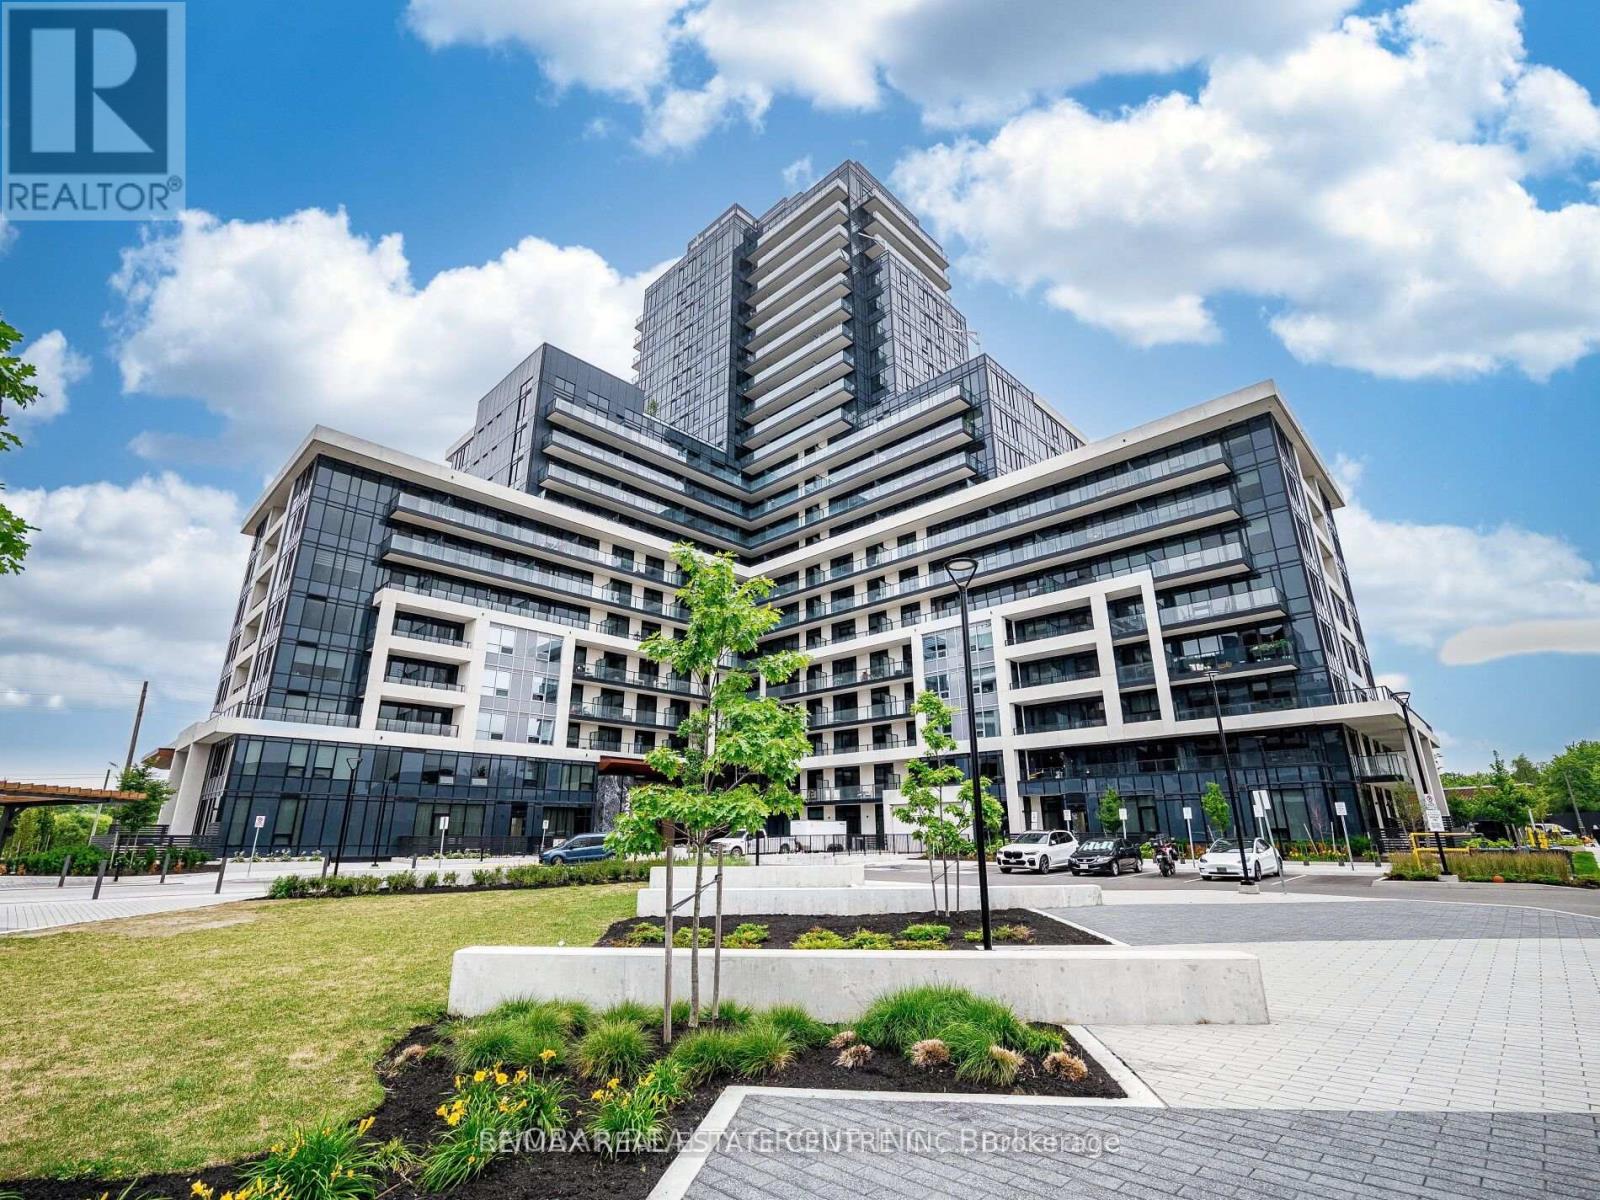
Fully Furnished 1-Bedroom Condo Available For Lease. Stylish and modern unit featuring 9-ft smooth ceilings, laminate flooring, quartz countertops, stainless steel appliances, in-suite laundry, and private balcony. Spacious bedroom with large window, walk-in closet and ample natural light. Includes 1 parking space, 1 locker and complimentary high-speed internet.Excellent building amenities include fully equipped fitness centre, yoga studio, party room, media lounge, rooftop terrace and more. Conveniently located steps to Superstore, Walmart, LCBO, restaurants, public transit and schools. Minutes to Sheridan College, GO Station, Hwy 403 and Hwy 407. Ideal for professionals or students seeking a fully furnished, move-in-ready home in a convenient location. (id:63616)
2517 Pine Glen Road
Oakville, Ontario
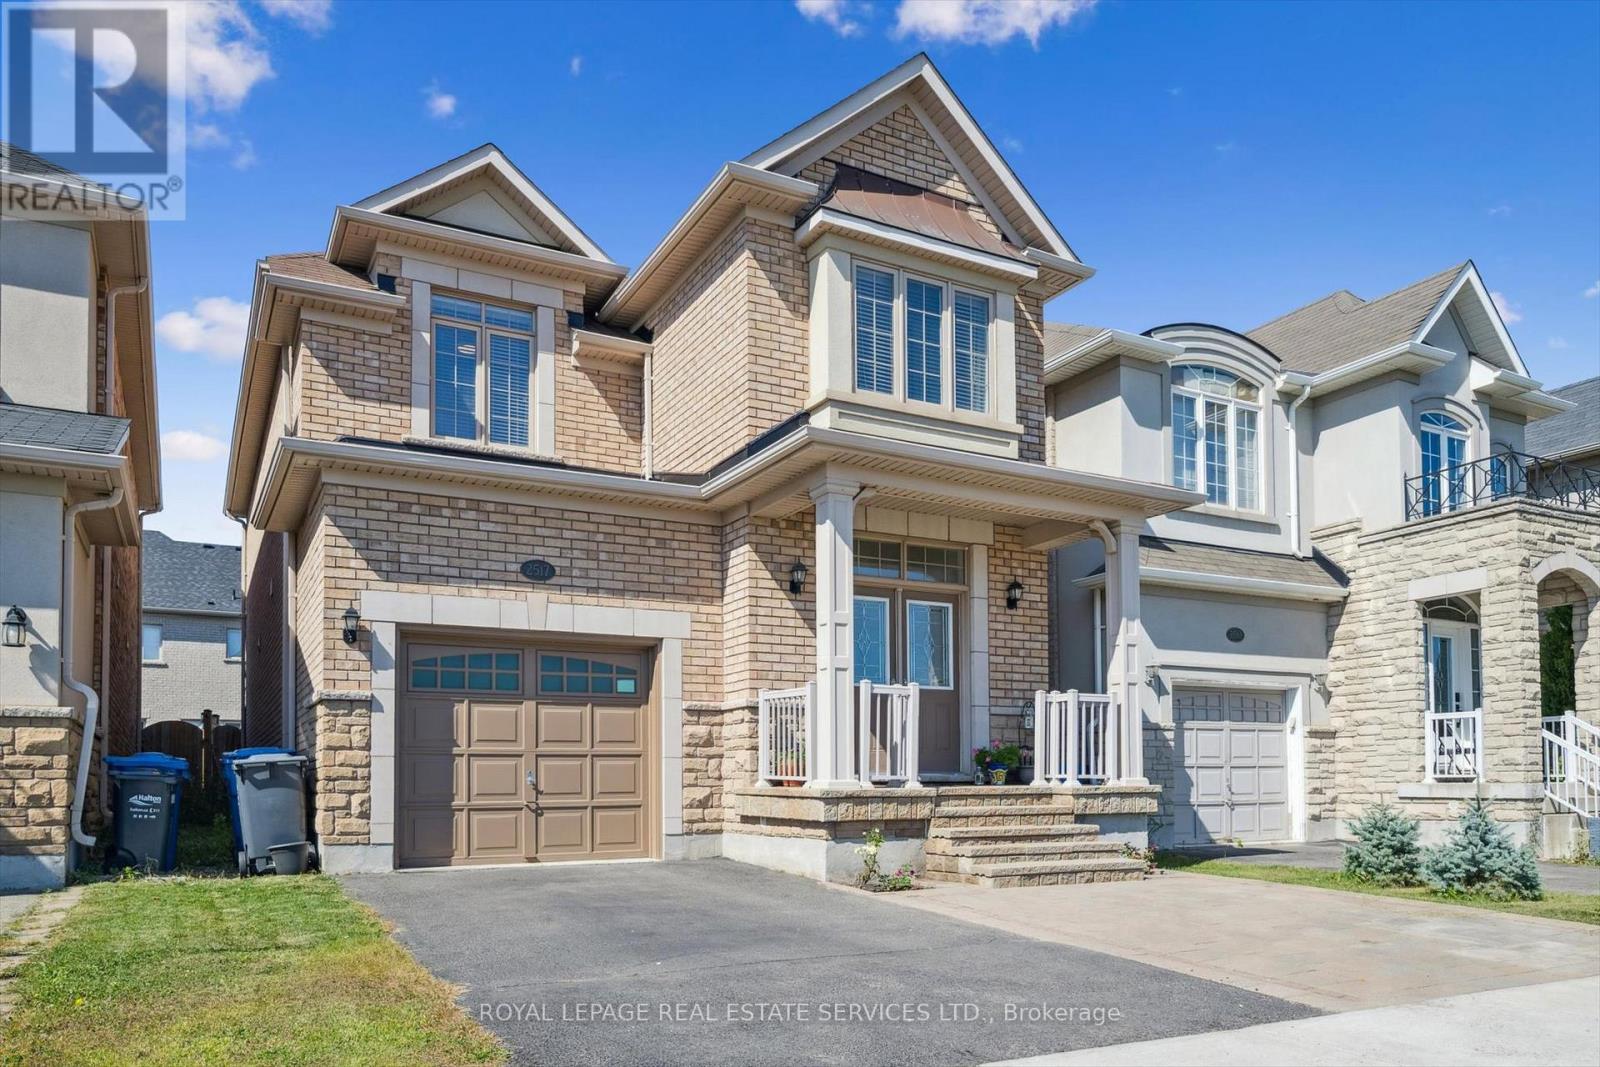
WELCOME HOME! Unbeatable value meets premium living space in this stunning Oakville residence, one of the largest models in the neighbourhood, boasting a COMPLETELY FINISHED BASEMENT that sets it apart from the recently sold comparable. Offering OVER 3,000 SQ FEET of finished living space (including finished basement). Ideal Family Home: 4 LARGE BEDROOMS + DEN. 4 BATHROOMS. Parking for 3 CARS. No carpet. Gorgeous hardwood floors. Beautiful Upgraded Staircase. Bright, sun-filled layout featuring spacious rooms, a modern kitchen, and high-end finishes throughout. Convenient main-floor laundry plus inside access to the garage. The fully finished lower level expands your square footage exponentially -perfect for an in-law suite, a home theatre, an epic kids' play zone, or a potential income generating basement apartment with the option to possibly create a separate side entrance on the lower staircase landing. Fully fenced, perfect size backyard for kids to play and enjoy, and for you to relax or entertain, complete with a Stone Patio and Gazebo. Situated on an oversized lot with unobstructed open views right out your front door, this home offers a refreshing sense of privacy and openness rare for the neighbourhood. Plus, abundant street parking! Enjoy the ultimate everyday convenience of being just steps from local community hubs, places of worship, excellent top-rated schools (including French Immersion), lush parks, trails, sports complexes, indoor and outdoor soccer, Oakville Hospital, shopping, restaurants and transit, with easy access to the GO station and major highways. Why buy a house with an unfinished basement and pay tens of thousands later to renovate? This turnkey home offers unmatched dollar-for-dollar value, delivering premium upgraded living space. Schedule your private tour today! (id:63616)
1106 - 101 Erskine Avenue
Toronto, Ontario
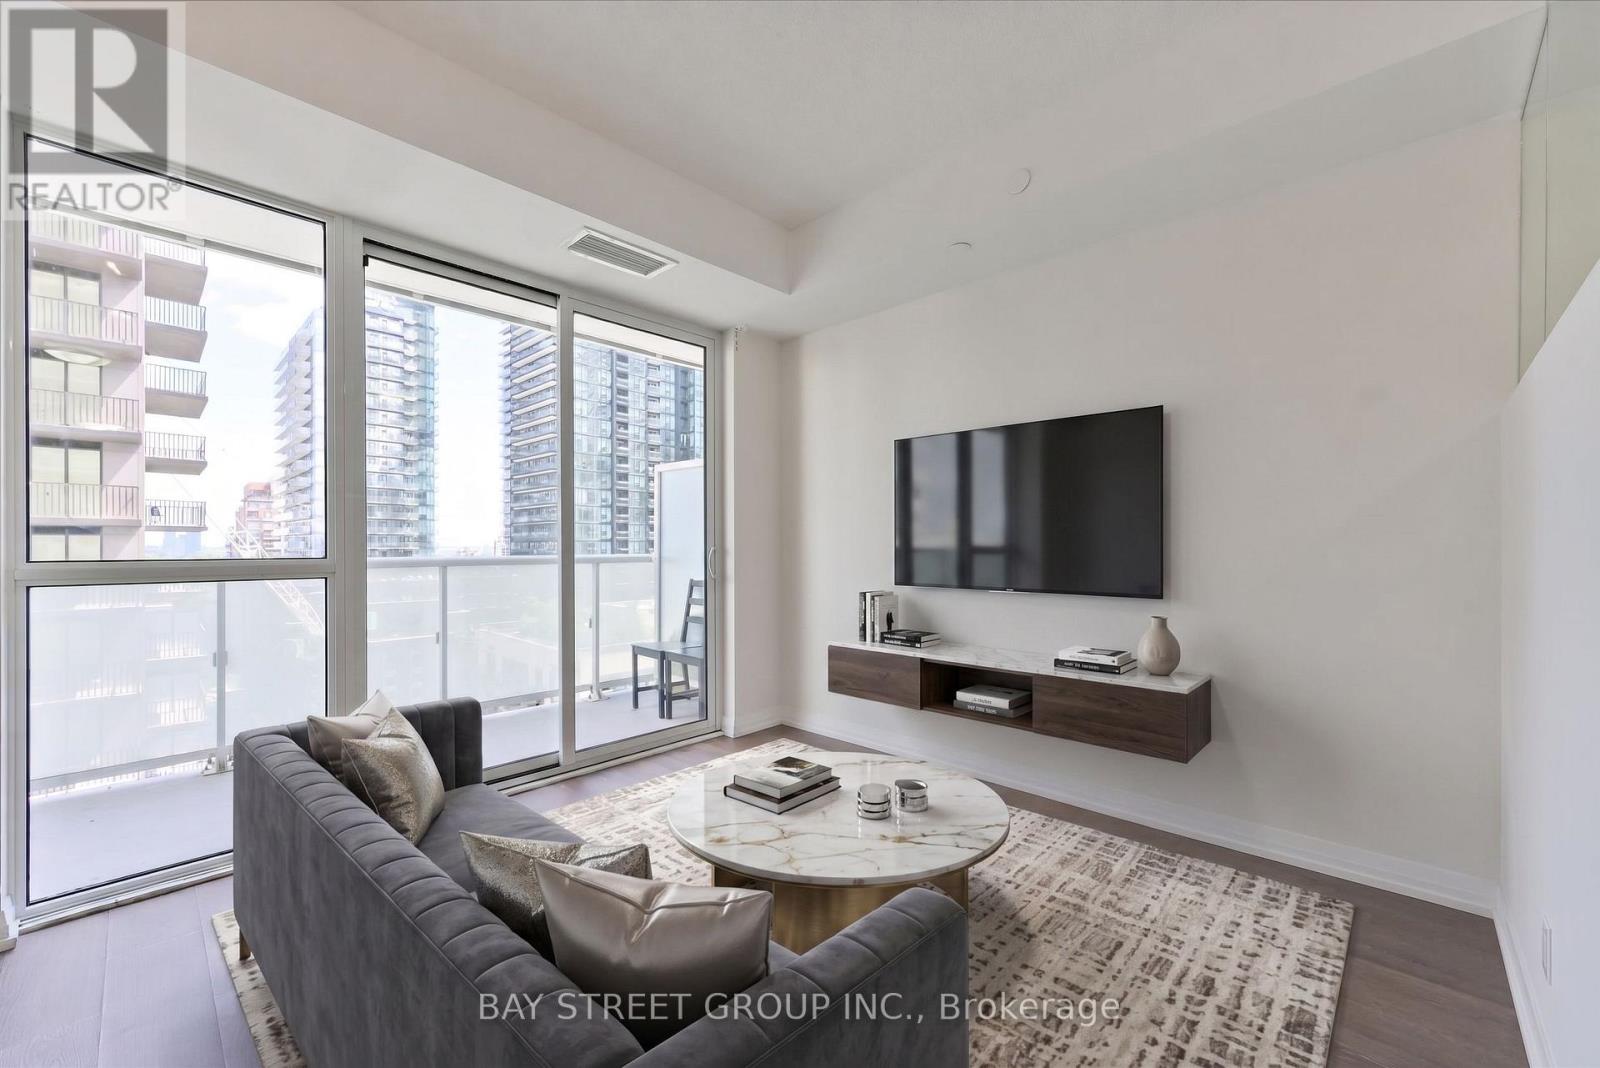
Welcome To Luxury Midtown Condo In The Heart Of Yonge And Eglinton, Where Luxury Meets Convenience. Condo Offers Clear View From Balcony, High Ceilings, 24 Hr. Security, Laminate Flooring, Fully Designed Kitchen With Integrated Appliances. Full Of Amenities; Guest Suites, Roof Garden W/Infinity Pool, Party Room, Visitor Parking, BBQ, Movie Room, Billiards Room, Yoga Studio And Walking Distance To Shopping & Subway.Extras: Built-in Stainless Steel Appliances ( Fridge, Cooktop, Dishwasher, Microwave), Quartz Counter Top, Washer/Dryer, Window Coverings. (id:63616)
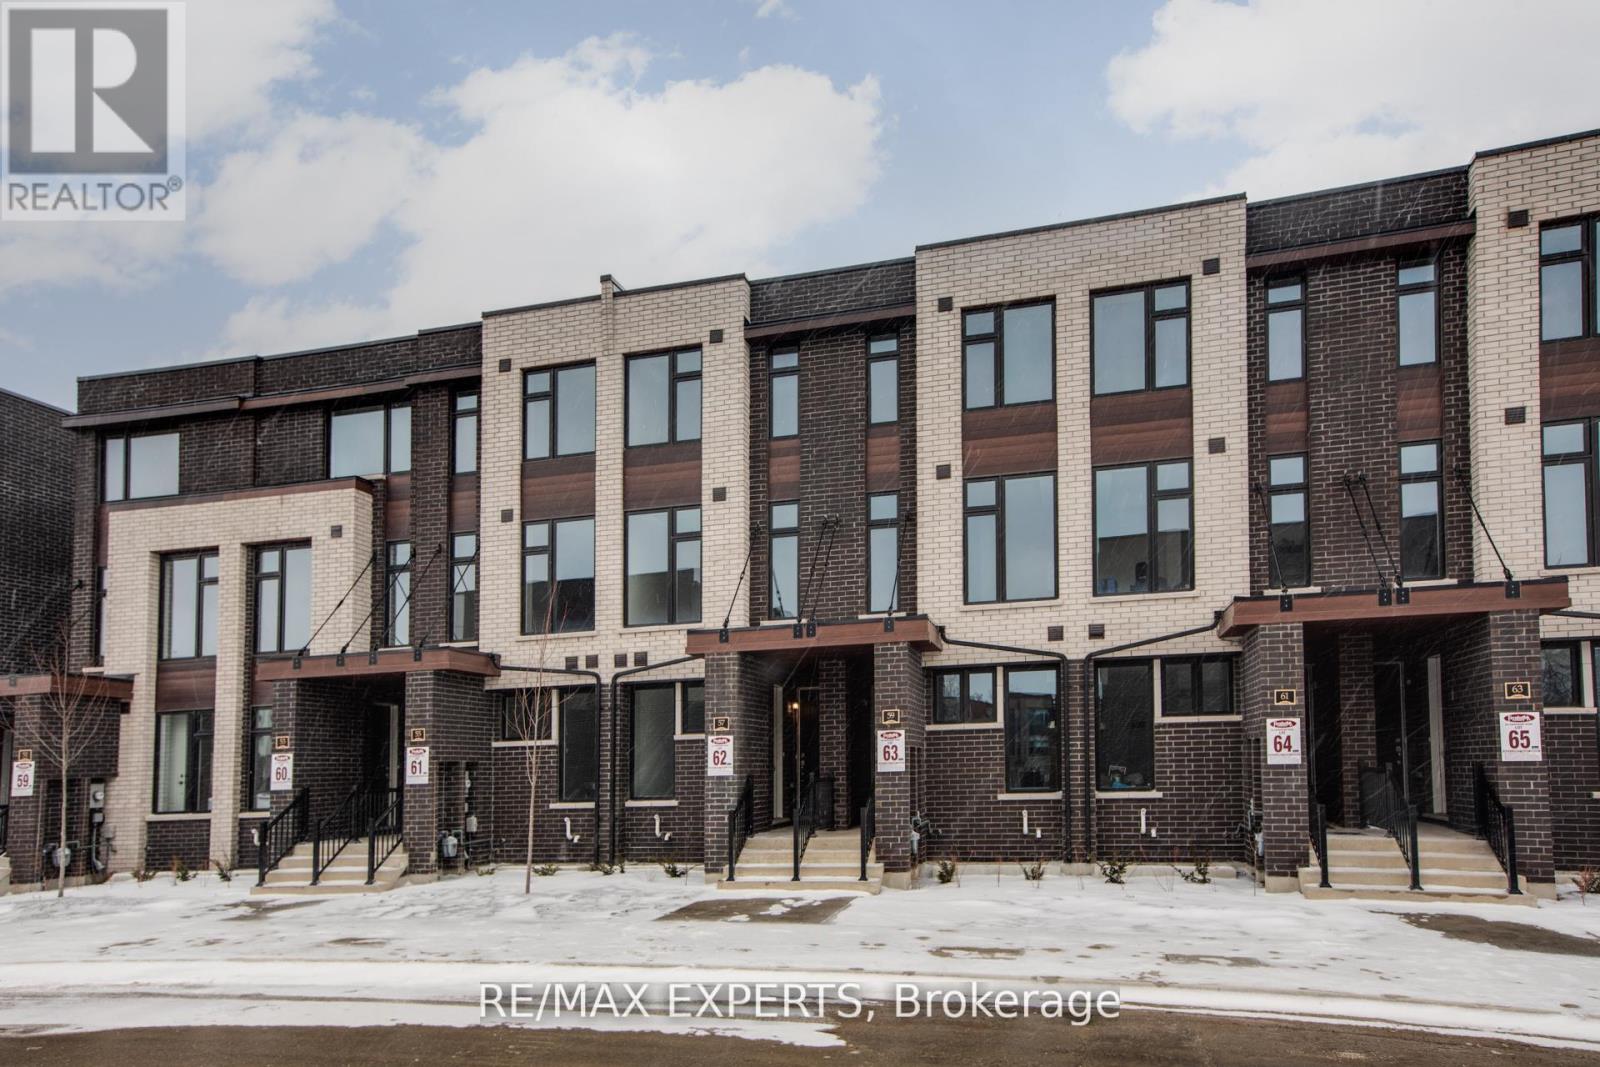
57 Creekbank Road
Toronto, Ontario
Beautifully maintained legal duplex townhouse built by Fernbrook Homes. Offering the perfect blend of modern living with strong rental income potential. Ideal for investors, landlords, or multi-generational families, this upscale property features two well-designed units with separate entrance access and high-end finishes throughout. The main unit offers a sophisticated layout with hardwood floors, granite countertops, stainless steel appliances, and a skylight, along with two spacious bedrooms and three modern bathrooms.The second unit provides separate living, bathroom, kitchen, and convenient same-level laundry, making it perfect for tenants or extended family. The property can also generate between $5,200-$5,600 per month in rental income, presenting a strong and reliable cash-flow opportunity! Conveniently located minutes from Highway 401 & 400, GO Transit, Union Station, Mount Dennis Station, and Pearson Airport, with bus stops, parks, playgrounds, schools, and shopping plazas just steps away, this versatile home offers exceptional value in one of Toronto's most desirable and well-connected neighbourhoods. (id:63616)
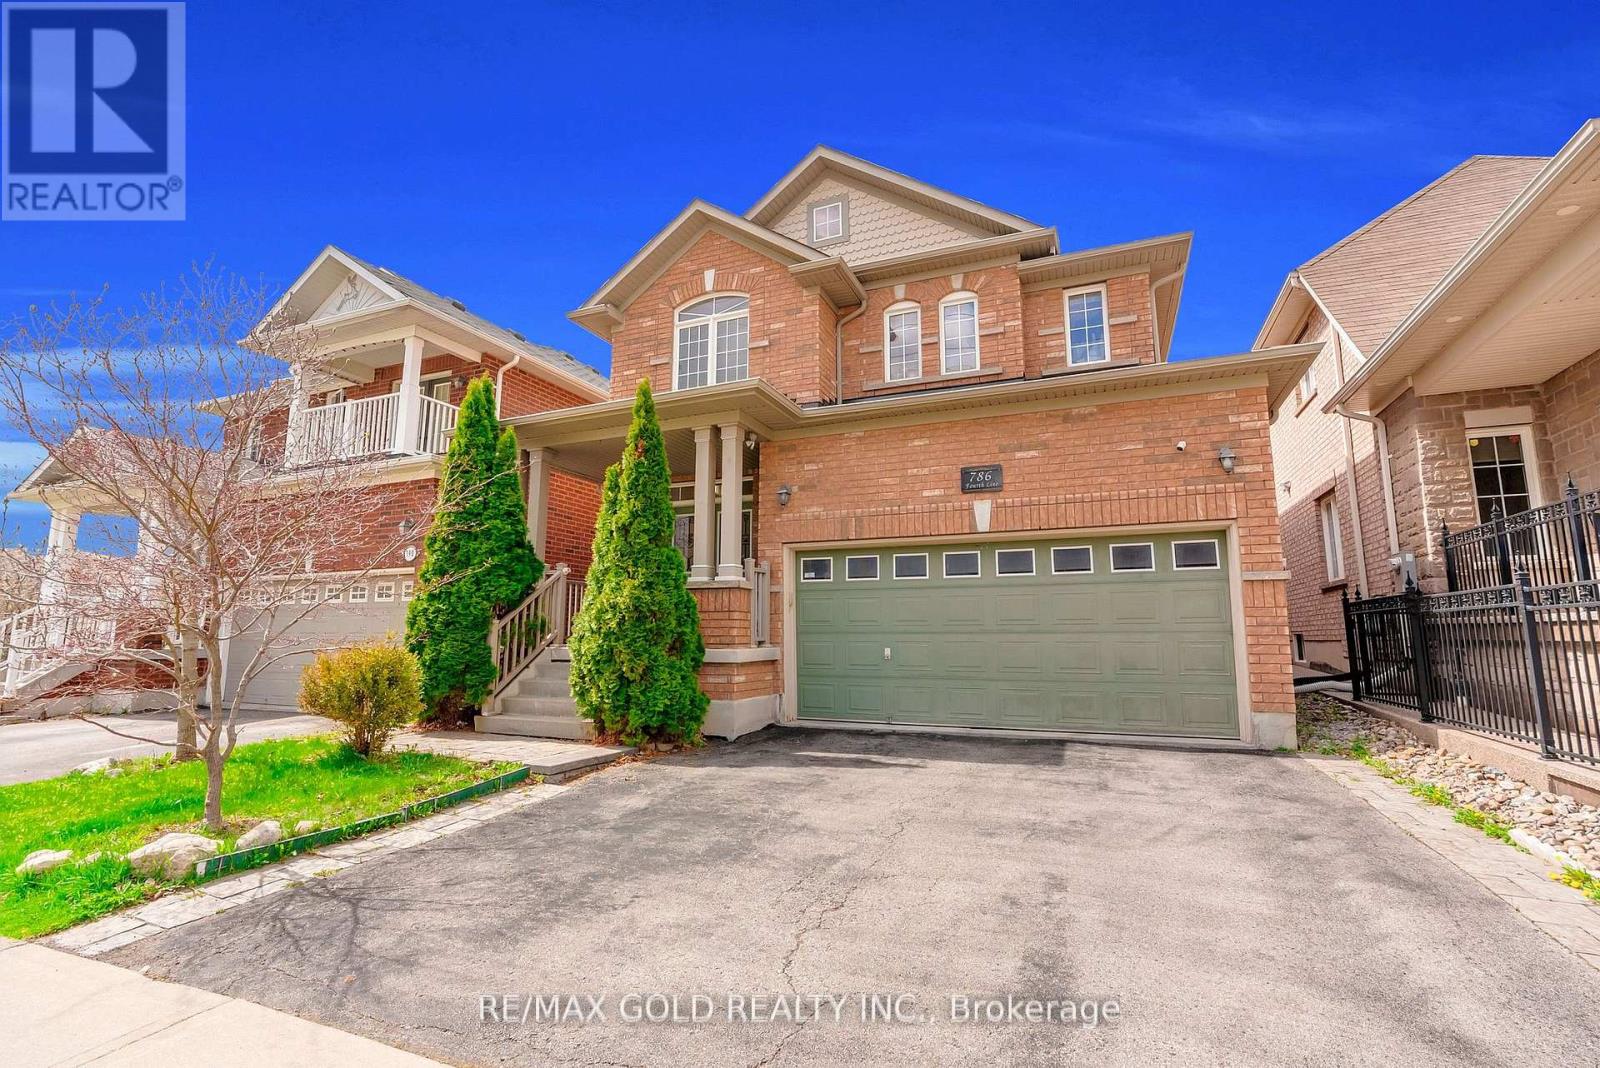
786 Fourth Line
Milton, Ontario
Absolutely Stunning Detached!! Country Homes Built Upgraded W/9Ft Ceiling, Hardwood Staircase &100 Ft Deep Lot. Double Door Main Entrance Takes You To Large Foyer. Formal Living/Dining RoomW/Hardwood Floors & Coffered Ceiling. Open Concept Family Room W/Hardwood Floors, Gas Fireplace& O/Looks To Modern Kitchen W/Granite Counters, Backsplash, S/S Appliances & Large BreakfastArea Taking You To Interlocked Patio In Landscaped Backyard.************* Please click on Virtual Tour to View the Video of the property*************One more camera for the backyard Fully automated thermostat with direct connection to phone High efficiency heat pump with 10 years warranty New tankless water heater with 10 years warranty. (id:63616)
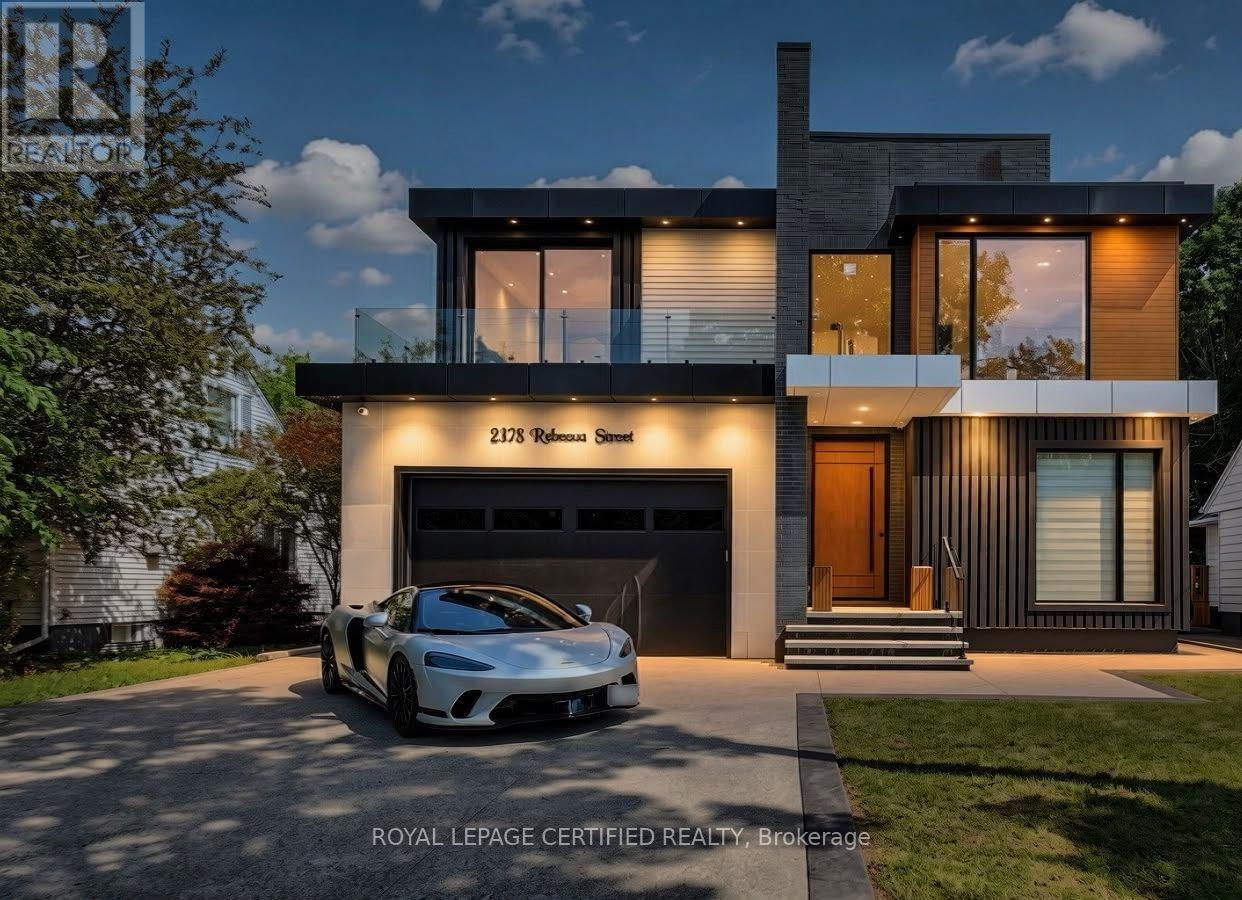
2378 Rebecca Street
Oakville, Ontario
Custom contemporary masterpiece set on a rare, deep 150-foot lot in prime South Oakville, surrounded by prestigious multi-million-dollar estates. Spanning over 5,000 square feet of meticulously crafted total living space, this architectural home seamlessly blends European sophistication with cutting-edge modern luxury.Step inside to an breathtaking open-concept layout defined by soaring 20-foot ceilings in the grand foyer and main living room. The entire main floor features imported Italian Versace tile with integrated radiant floor heating, creating an ambiance of absolute refinement. The heart of the home is a chef-inspired gourmet kitchen equipped with dual marble islands, an extended breakfast bar, premium cabinetry, and an adjoining double-sided marble stone Dimplex fireplace with dual-mounted TV setups. A dramatic floor-to-ceiling marble waterfall feature wall serves as a stunning visual centerpiece.Ascend the architectural floating glass staircase to the second level, where you will find 4 spacious bedroom suites. Every bedroom boasts its own private heated-floor ensuite bathroom and tailored custom closet built-ins. The primary retreat offers a tranquil sanctuary featuring a private walk-out balcony and a lavish spa-like ensuite with a deep standalone soaking tub.The bright, sun-filled walk-out lower level expands your living options with 9-foot ceilings and oversized windows throughout. It includes a spacious open-concept recreation room, a 5th bedroom ideal for a nanny or guest suite, 2 additional bathrooms, and pre-plumbed rough-ins ready for a future second kitchen or custom wet bar.Located minutes from elite private schools, Oakville Harbour, downtown boutiques, fine dining, parks, and major transit routes. Uncompromising quality, world-class finishes, and an unbeatable South Oakville address! (id:63616)
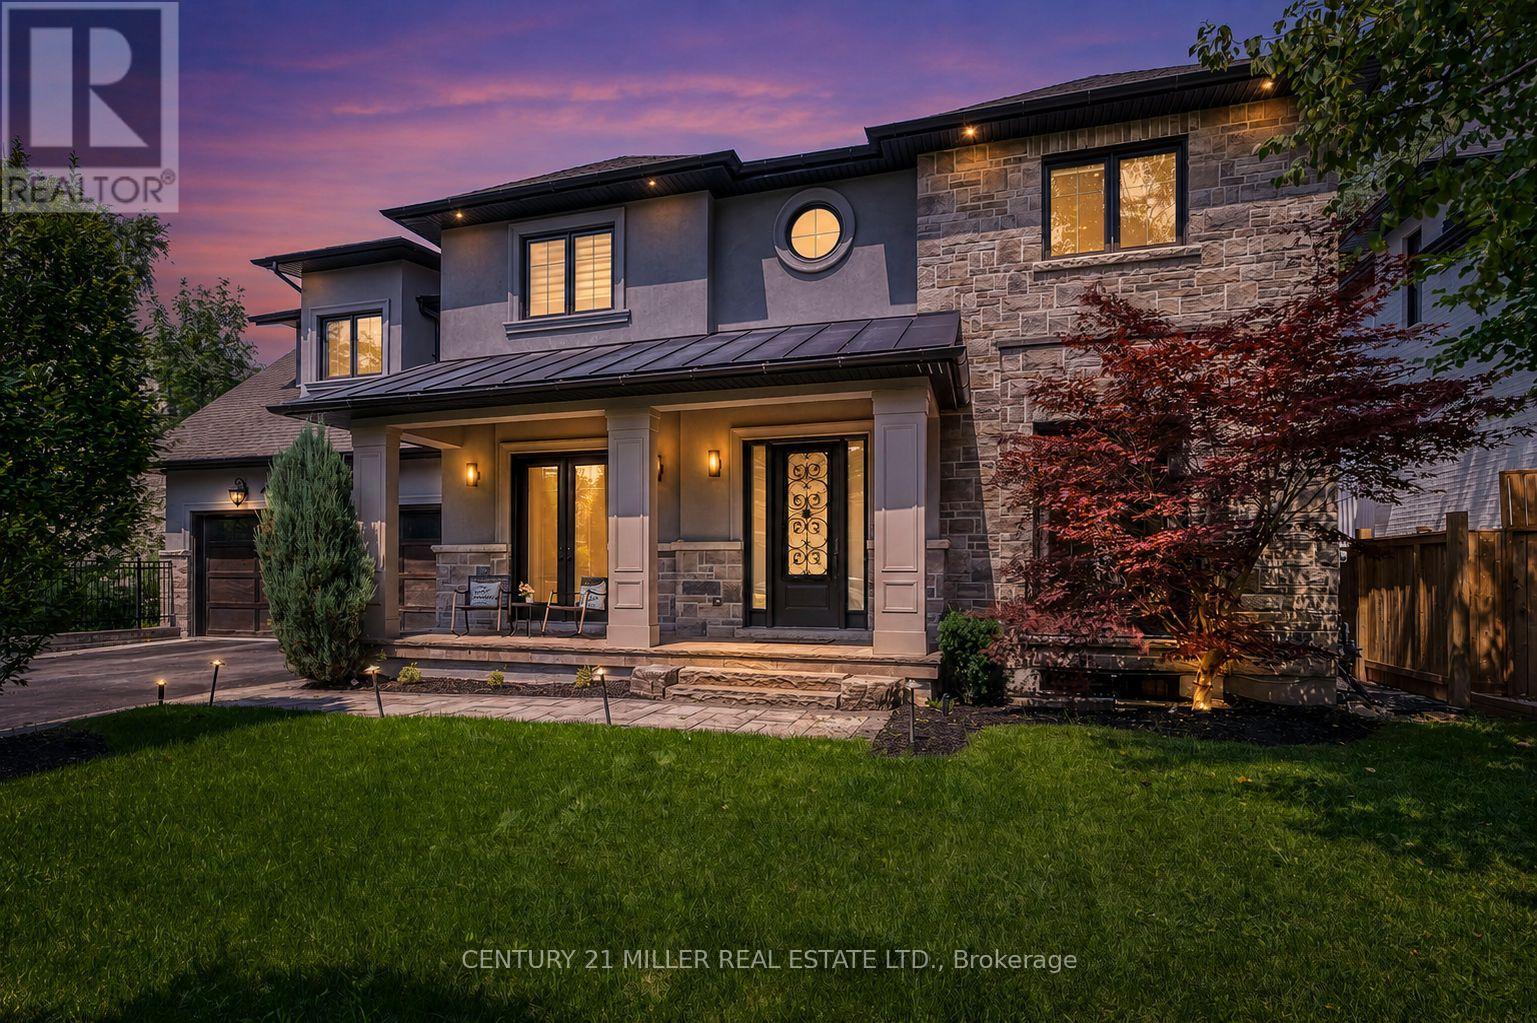
1399 Willowdown Road
Oakville, Ontario
Welcome to 1399 Willowdown Road, an exceptional custom residence inspired by Frank Lloyd Wright's iconic Prairie designs, nestled on a spectacular ravine lot with a picturesque creek in prestigious South Oakville. Offering over 6,800 sq. ft. of beautifully finished living space, this remarkable home features 5 bedrooms upstairs plus 2 additional bedrooms in the finished lower level. The main floor impresses with soaring 10' ceilings, wide-plank oak flooring, custom millwork and an open-concept layout. At its heart is a chef-inspired kitchen with an oversized island, quartz counters, JennAir Professional Series appliances, extensive cabinetry and a butler pantry, opening to the expansive great room and breakfast area. Enjoy seamless indoor-outdoor living from the covered lanai with a fireplace and skylights overlooking the ravine. The finished lower level is designed for entertaining, featuring a dedicated home theatre, billiards and recreation areas, exercise room, 2 bedrooms and a full bathroom. Additional highlights include Lutron lighting automation, remote-controlled blinds, built-in ceiling speakers, multi-camera security, illuminated stair treads, 9' upper-level ceilings and a double garage. Just steps from Coronation Park and Lake Ontario, and minutes to top schools, shopping, dining and GO Transit. A truly rare offering combining architectural distinction, exceptional space and ravine-side privacy. (id:63616)
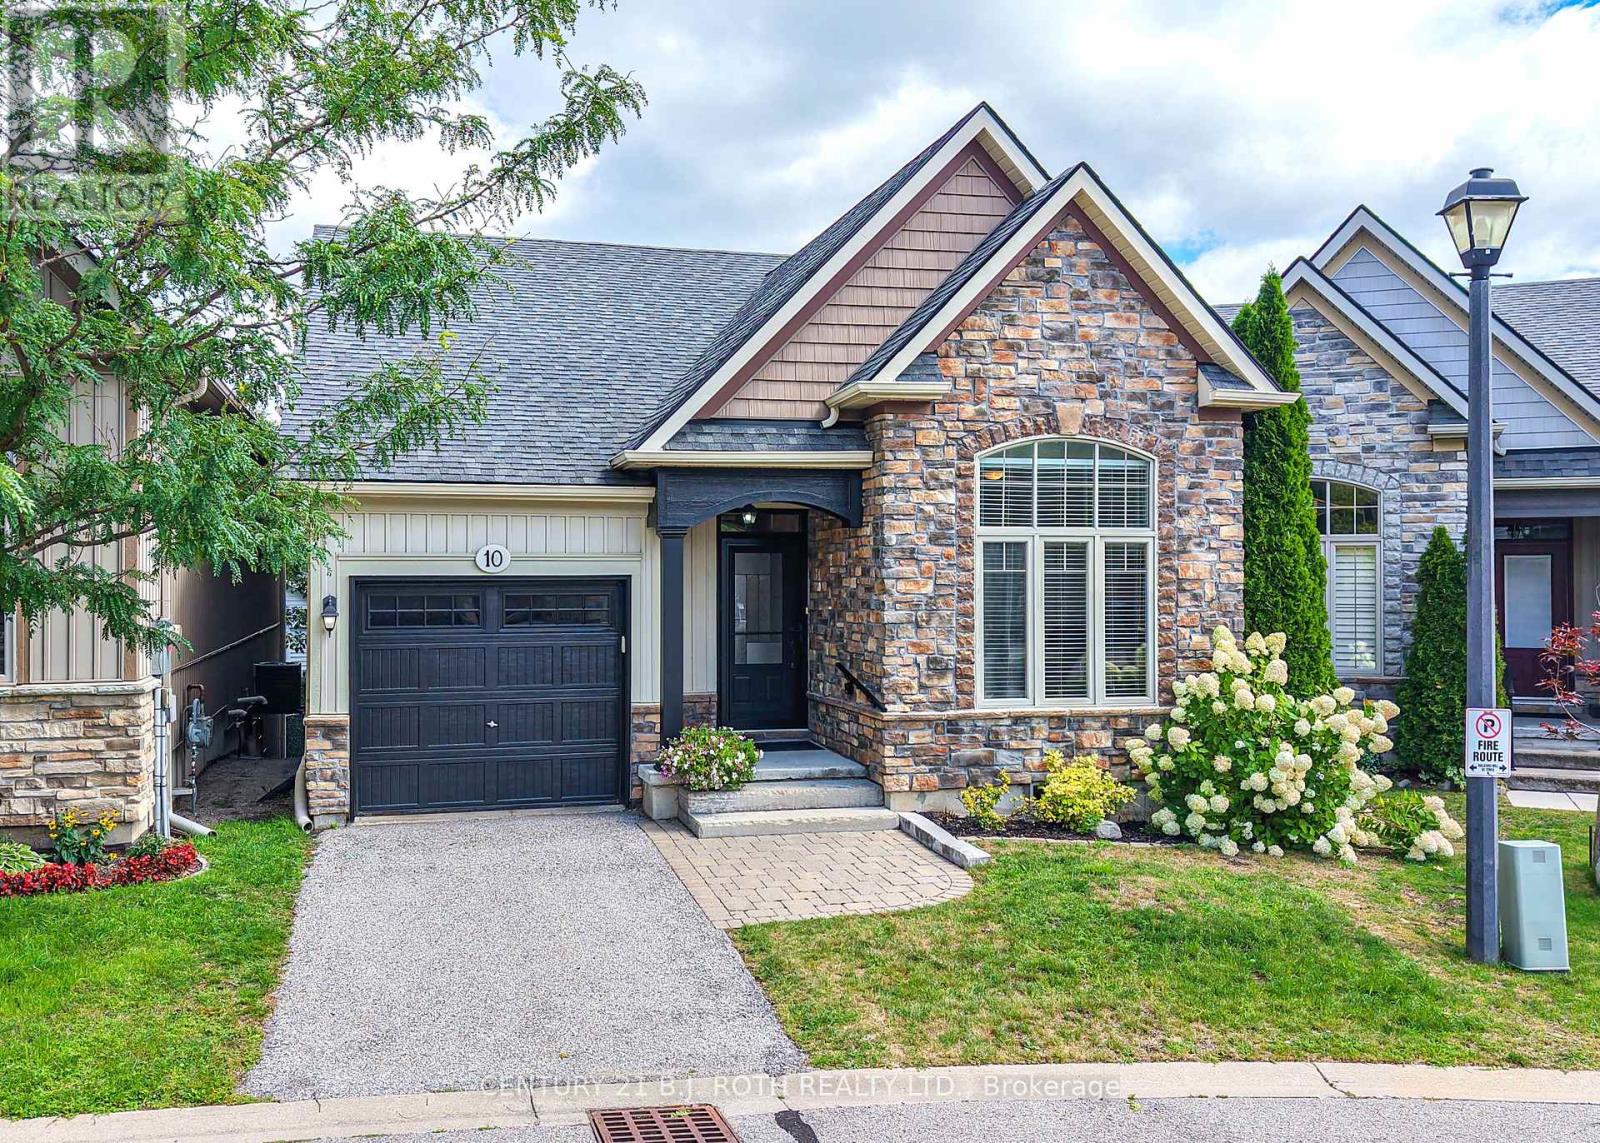
10 Canterbury Circle
Orillia, Ontario
Beautifully maintained 3 bedroom, 3 bathroom bungalow on a quiet cul-de-sac in Orillia's sought after North Ward. Curb appeal abounds in this private enclave of only 24 homes built by Landen Homes in 2012. The covered front porch entry leads inside to a well laid out floor plan featuring 9' ceilings and an open concept living space perfect for entertaining. The cooks kitchen features a custom centre island, newer tile backsplash, pantry and plenty of cabinetry. The generous dining area has space for your dining set, and the living room offers a natural gas fireplace and walk-out to the deck perfect for morning coffee and watching the sunrise. The king size primary bedroom features an ensuite with a walk in shower, a spacious second bedroom, another full bathroom, and a laundry room with access to the garage complete the carpet free main level. The lower level has even more usable living space with a spacious family room with a walk-out to the landscaped yard, a third bedroom with it's own 4 piece ensuite, and a large utility area great for storage or a workspace. A new forced air natural gas furnace and heat pump installed in July 2026 with assumable warranty will keep you comfortable all year round. Pride of ownership is evident in this well loved home and neighbourhood just minutes to Lake Couchiching, the Uhthoff Trail, downtown Orillia, shopping, and Highway 11 for commuters. Don't miss it! (id:63616)
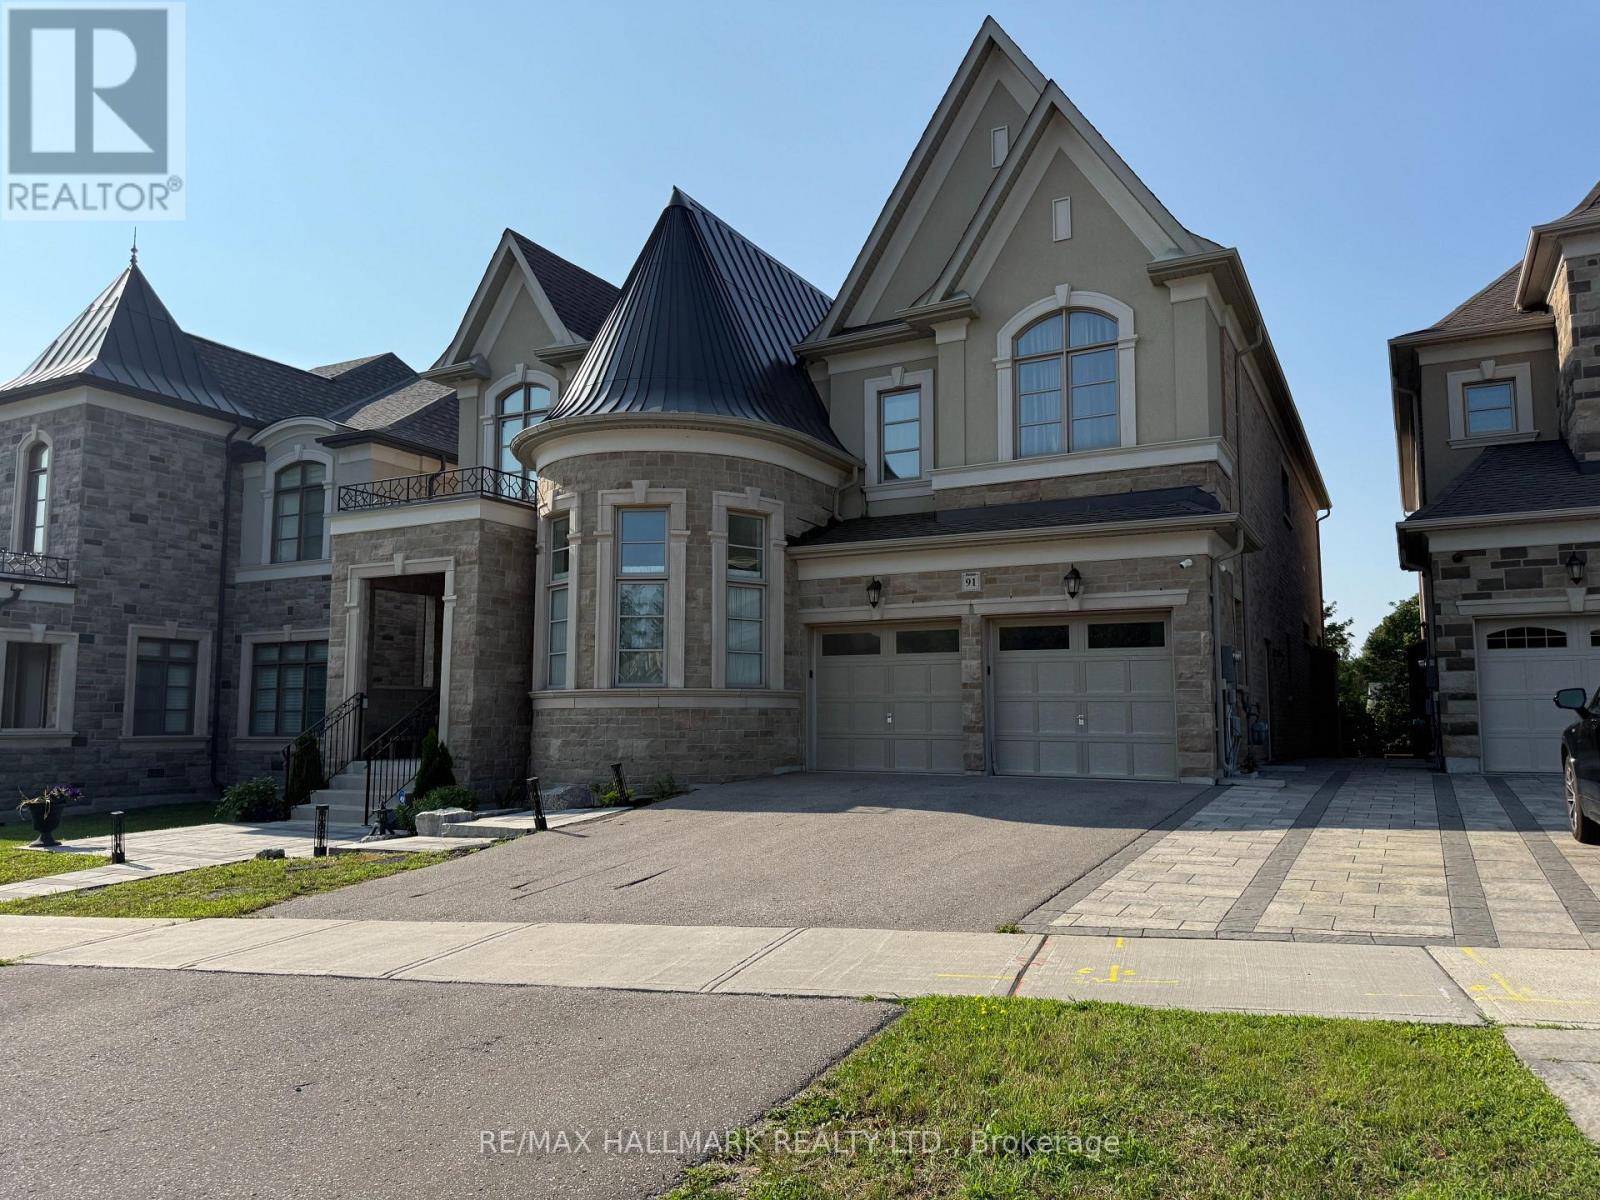
Lower Level - 91 Glensteeple Trail
Aurora, Ontario
Truly Exceptional! This stunning, modern 3-bedroom basement apartment offers refined living in the prestigious Aurora Community. Step into contemporary comfort with a newly finished 3 bedroom & 2 bathroom suite featuring a sleek open-concept layout, durable laminate flooring, and stylish pot lights throughout, creating a bright and welcoming atmosphere. The modern kitchen is a chef's delight, equipped with upgraded appliances including a fridge, stove oven, built-in microwave, dishwasher, double sink, stylish backsplash, and ample cabinetry for all your storage needs. Three spacious bedrooms offer generous closet space, while two full bathrooms provide added privacy and convenience for families or shared living. A large linen closet provides additional storage, and a dedicated laundry room with a sink and LG front-load washer and dryer adds true everyday ease. Located in a desirable and quiet neighborhood, you're close to schools, parks, shopping, public transit, and highway access, the perfect balance of suburban peace and city convenience. Photos were taken prior to vacancy. Tenant insurance is required. Tenants responsible for 30% of utilities (heat, hydro, water, A/C) Tenant responsible for their own internet. Dont miss the chance to live in this thoughtfully designed and beautifully finished lower level! (id:63616)
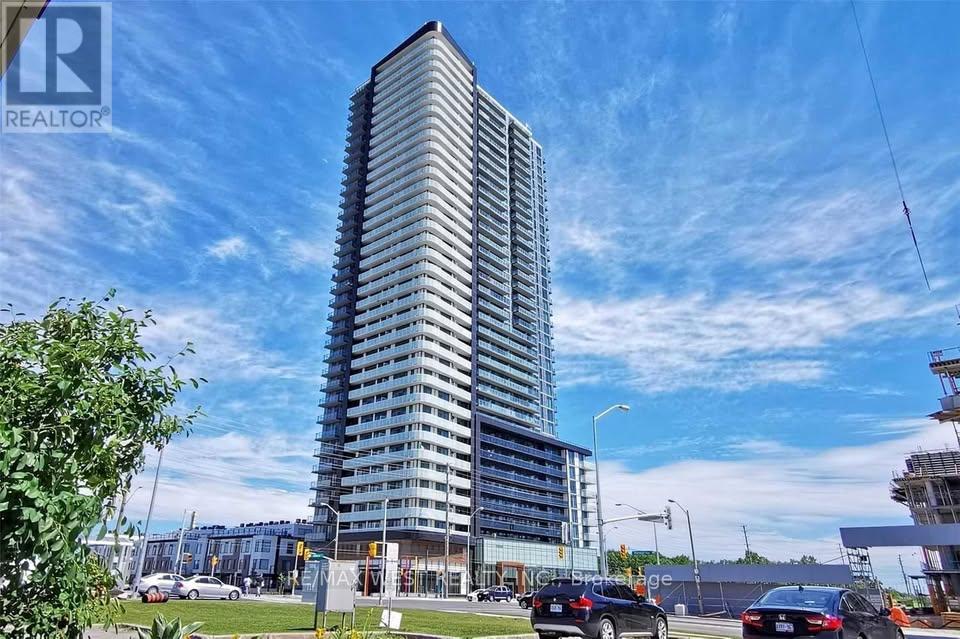
301 - 7895 Jane Street
Vaughan, Ontario
Best value for quality on the rental market in Vaughan! This beautiful 1 bedroom condo offers unmatched style and comfort in a prime location. Transitionally inspired and well appointed, the unit features a spacious, open-concept layout with stylish laminate floors, a sleek modern kitchen with quartz countertops/backsplash and high-end appliances, and an elegant 4-piece bathroom. The primary bedroom is generously sized with a good sized closet And Lots Of Natural Light. Bright and inviting, the unit is further enhanced by a large private balcony ideal for relaxing or entertaining. Included is an exclusive in-unit laundry facility. A great opportunity to lease a condo that balances thoughtful design, comfort, and exceptional value. Tenants enjoy a host of amenities that, include concierge, gym, and rooms great for entertainment. Close Proximity to the TTC, Transit, Highway 407/400, York University, restaurants, grocery stores, and major shopping destinations. (id:63616)
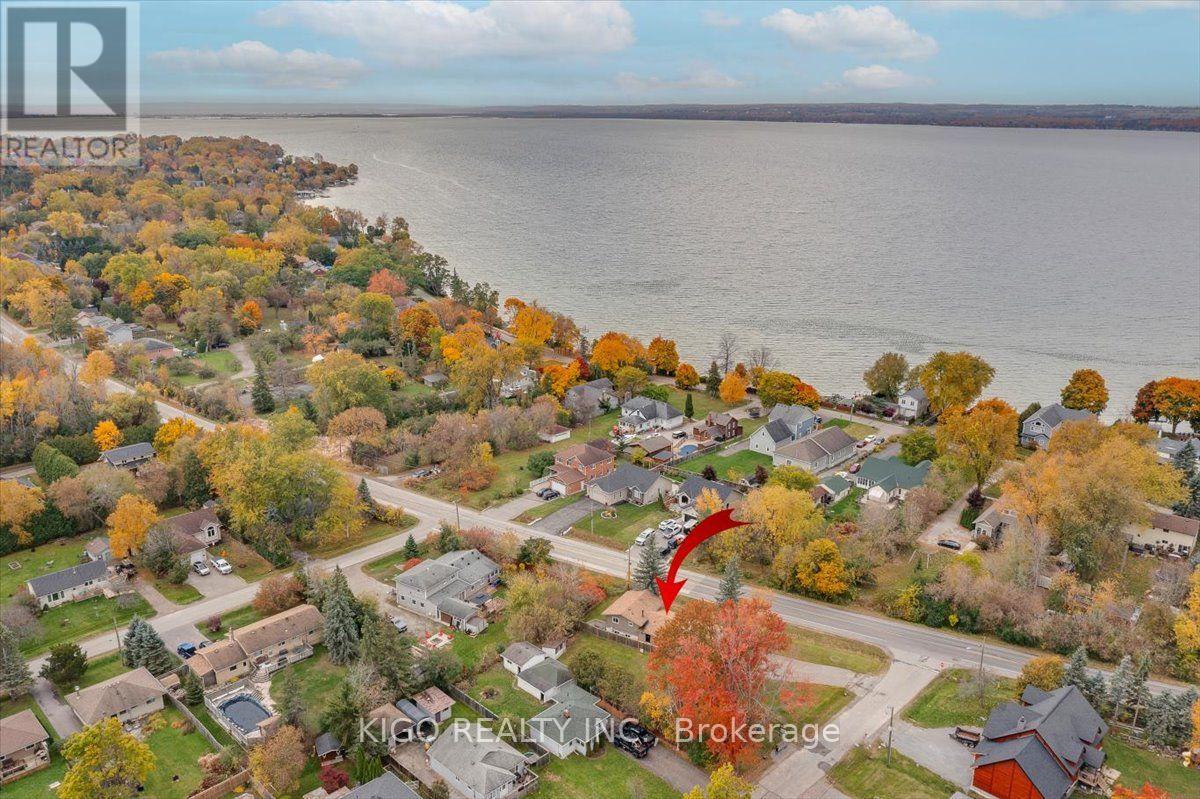
Upper - 5 Evelyn Avenue
Georgina, Ontario
Situated on a large premium-sized lot, this beautiful and spacious main-level home offers 3 bedrooms and a bright, open-concept living area featuring soaring cathedral ceilings and a cozy wood-burning fireplace. Enjoy the convenience of a separate private entrance, separate hydro meter, and dedicated laundry facilities with stacking washer and dryer. The home also includes private single-car garage parking, plus plenty of additional shared driveway parking. Ideally located just a block from Lake Simcoe in Keswick's desirable North End, with convenient access to public transit and within walking distance to approximately 200 acres of scenic hiking trails in Deer Park Forest. Just 10 minutes to Highway 404, this home offers a fantastic combination of space, privacy, and location. (id:63616)
31 - 1987 Matteer Court
Innisfil, Ontario
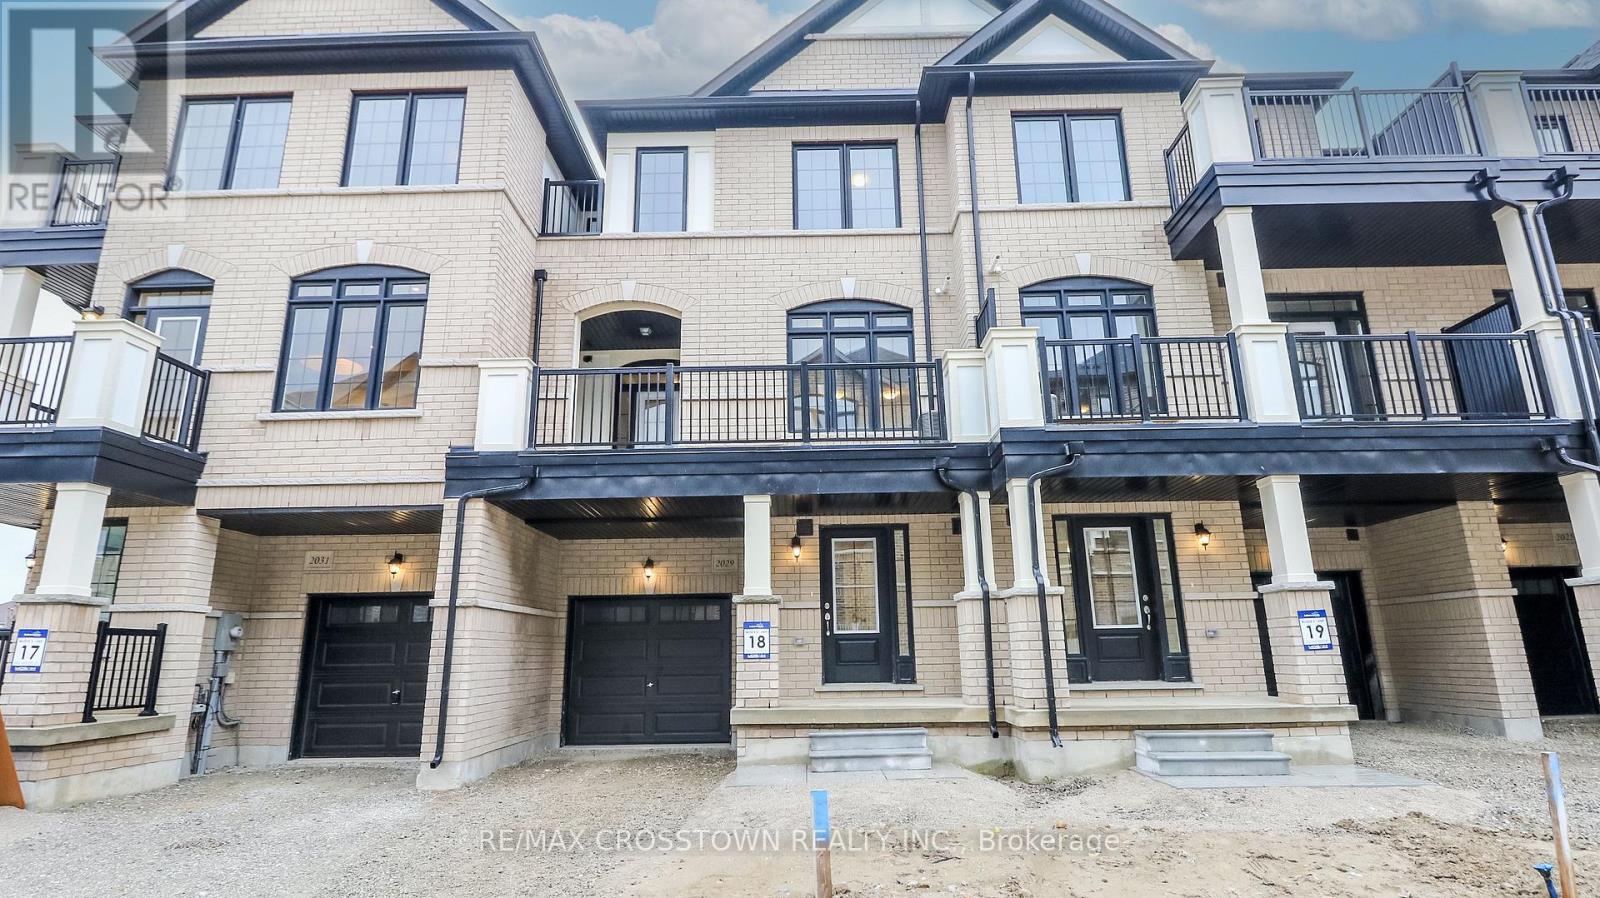
Stunning Brand New Executive Town home in a Vibrant, Family-Friendly Community! This never-lived-in, 3-storey townhome offers 1,570sq. ft. of thoughtfully designed living space with 3 bedrooms and 3 bathrooms. Enjoy a bright, open-concept layout with modern finishes throughout. The stylish kitchen features quartz counter top, appliances and a large breakfast bar - ideal for casual dining and entertaining. The primary suite includes its own ensuite, while the additional bedrooms offer flexible options for a home office, nursery, or guest space. Perfectly located near schools, parks, shopping, and banks, and just minutes to the beach, Hwy 400, Bradford, and Newmarket. A fantastic option for professionals,couples, or small families seeking comfort, style, and convenience! (id:63616)
236 Barrie Street
Essa, Ontario
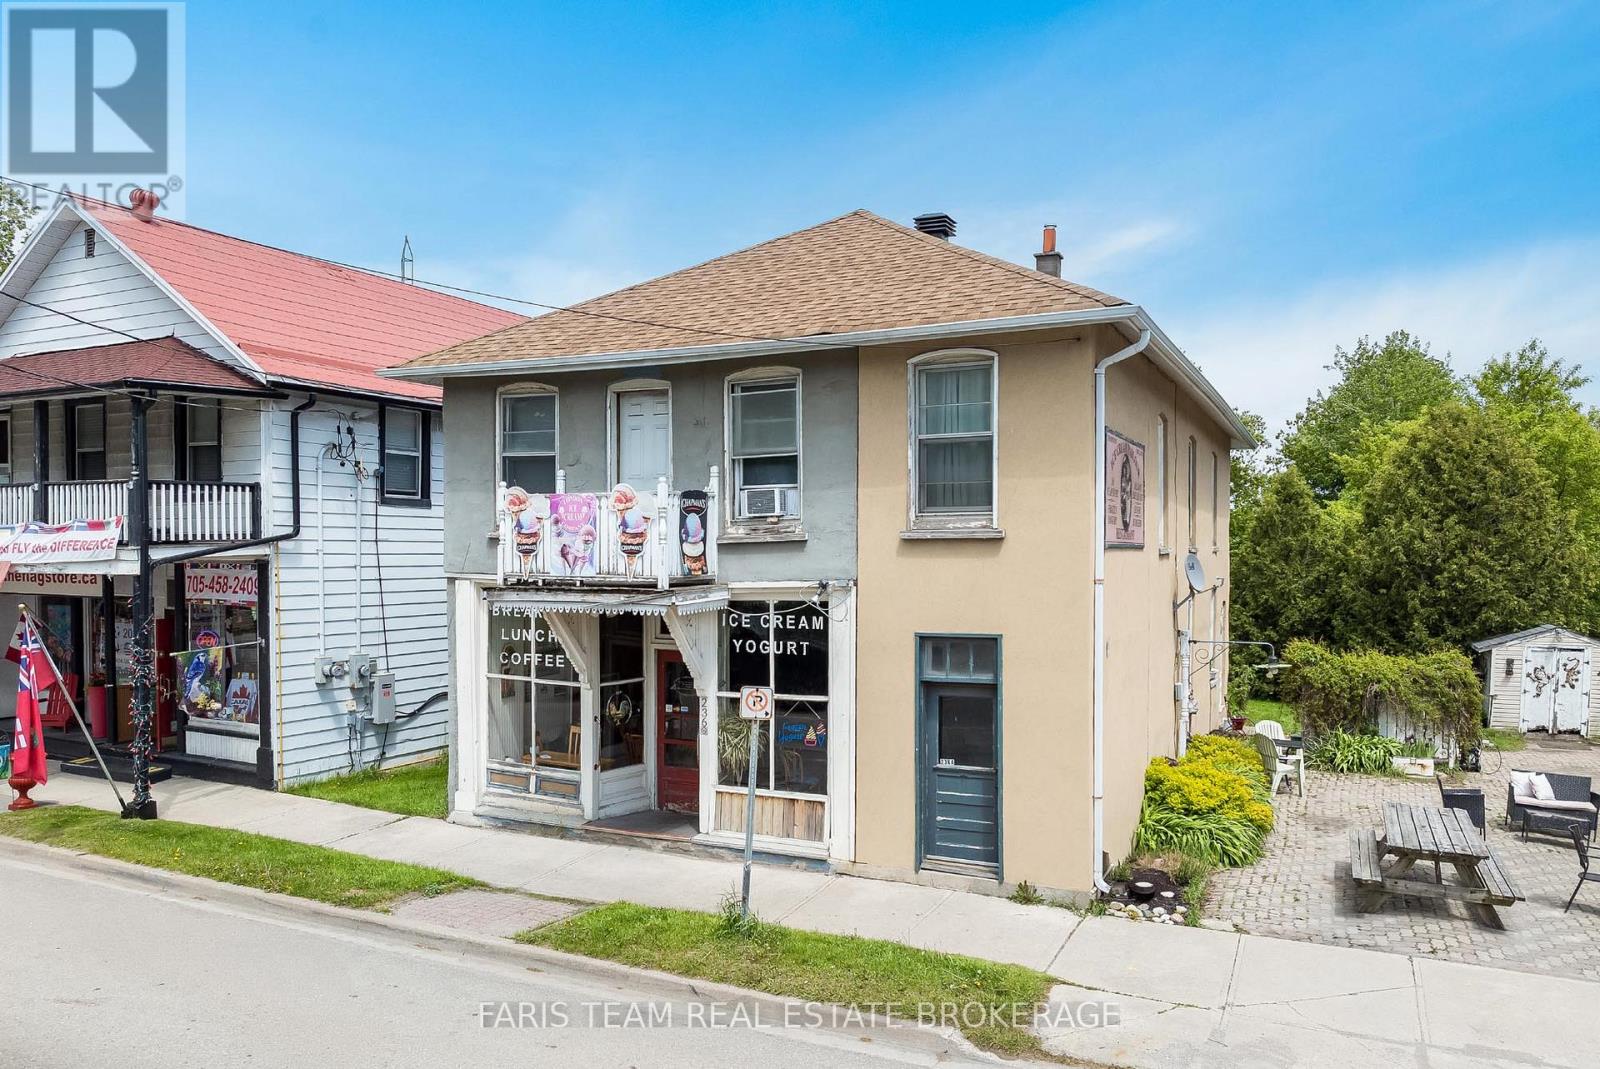
Top 5 Reasons You Will Love This Property: 1) Exceptional opportunity to own a prominent mixed-use property in the heart of Thornton, perfectly positioned along a high-visibility corridor frequented by commuters, local residents, and seasonal cottage traffic 2) Designed with entrepreneurs in mind, this versatile property allows for seamless live-work convenience, featuring a commercial space on the main level, a spacious two bedroom apartment, and a separate one bedroom suite 3) An attractive investment offering multiple revenue streams, with commercial and residential components working together to deliver strong income potential and long-term growth 4) Set on a generously sized lot with ample parking, the property provides outstanding accessibility for customers, tenants, and owners, while also presenting future opportunities for expansion or redevelopment 5) A cherished local landmark, the property has been home to a thriving ice cream parlour for more than three decades, benefiting from exceptional community recognition, a loyal customer base, and an established presence that is rarely available. 2,739 above grade sq.ft. plus an unfinished basement. (id:63616)
78 Zippora Drive
Richmond Hill, Ontario
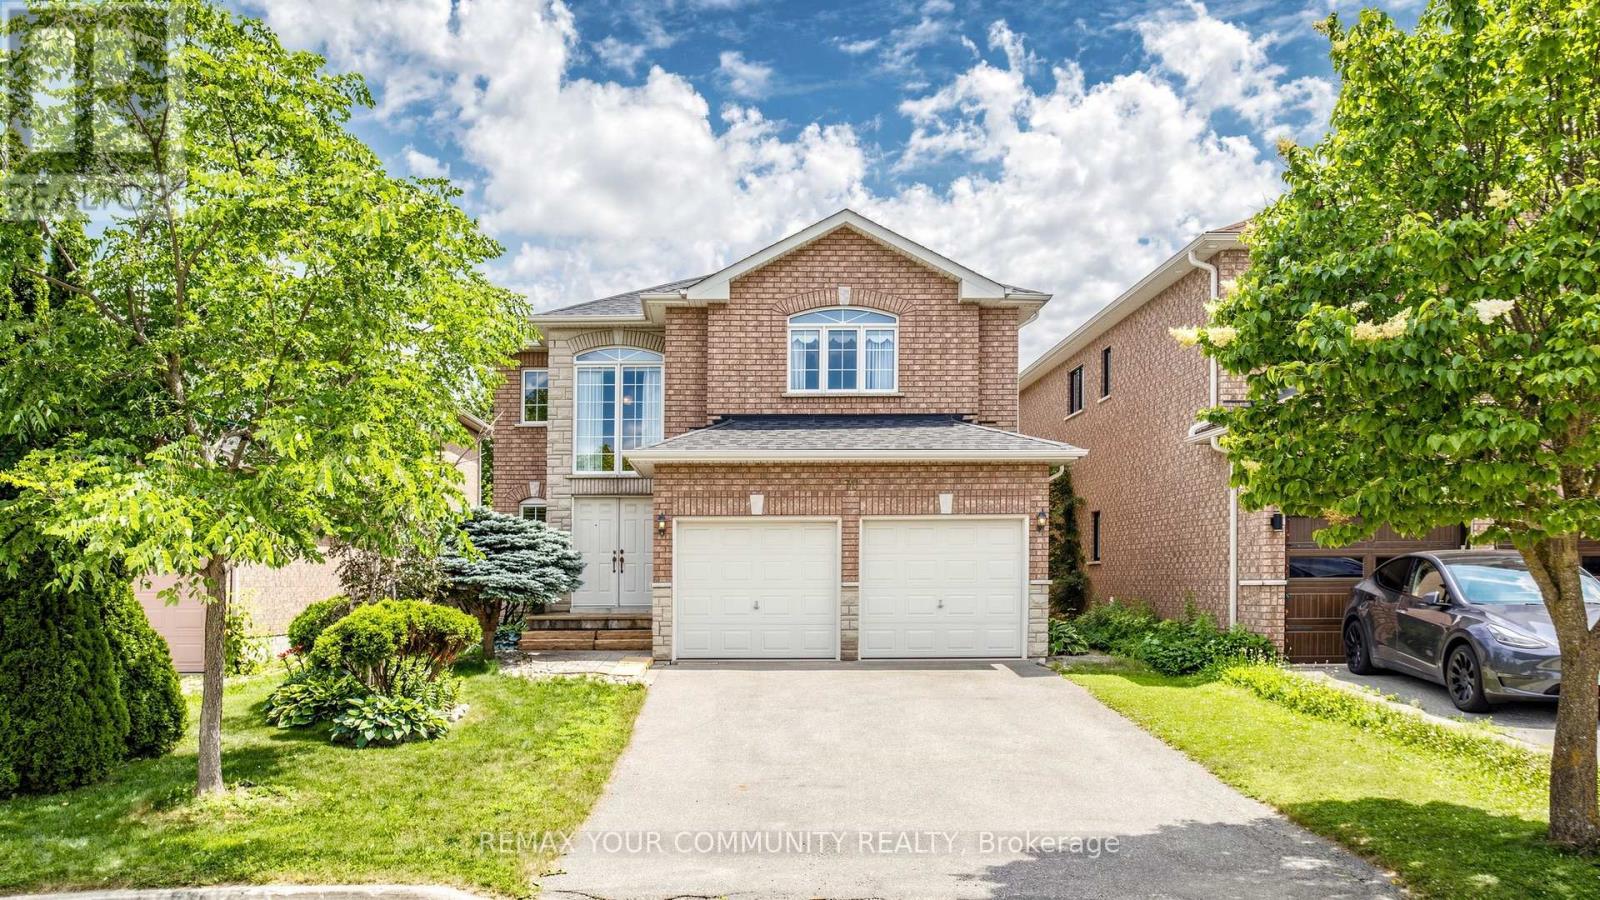
Exceptional Opportunity at an Amazing Price! Situated on a quiet court in one of Richmond Hill's most desirable family neighbourhoods, this spacious 4-bedroom detached home offers a rare opportunity to own a well-built residence on an exceptionally deep, oversized lot. Priced to attract immediate attention, this property combines generous proportions, practical design, and tremendous long-term potential, making it ideal for growing families, multi-generational living, or buyers seeking a quality home they can personalize in an outstanding location. Inside, the home features a welcoming layout with oversized bedrooms, an elegant wood staircase, and a generously sized family kitchen offering abundant cabinetry and storage for everyday living and entertaining. The thoughtfully designed floor plan provides comfortable spaces for the entire family, with plenty of room to gather, relax, and enjoy privacy when desired. The walk-out basement adds exceptional flexibility and offers excellent potential for an in-law suite, extended family accommodations, or future living space. From the lower level, walk directly into the expansive backyard, where the enormous deep lot provides endless possibilities for creating a private outdoor retreat, garden, play area, entertaining space, or your own future landscaping vision. Ideally located just minutes from top-rated schools, parks, shopping, restaurants, public transit, and everyday amenities, this home offers the perfect blend of peaceful court living and convenient access to everything you need. Solidly constructed, generously sized, and positioned within one of Richmond Hill's most sought-after communities, this is an urgent opportunity to secure exceptional space and value at an amazing price. Measured at 3,557 SQFT above grade. (id:63616)
Bsmt - 109 Sheldon Avenue
Newmarket, Ontario
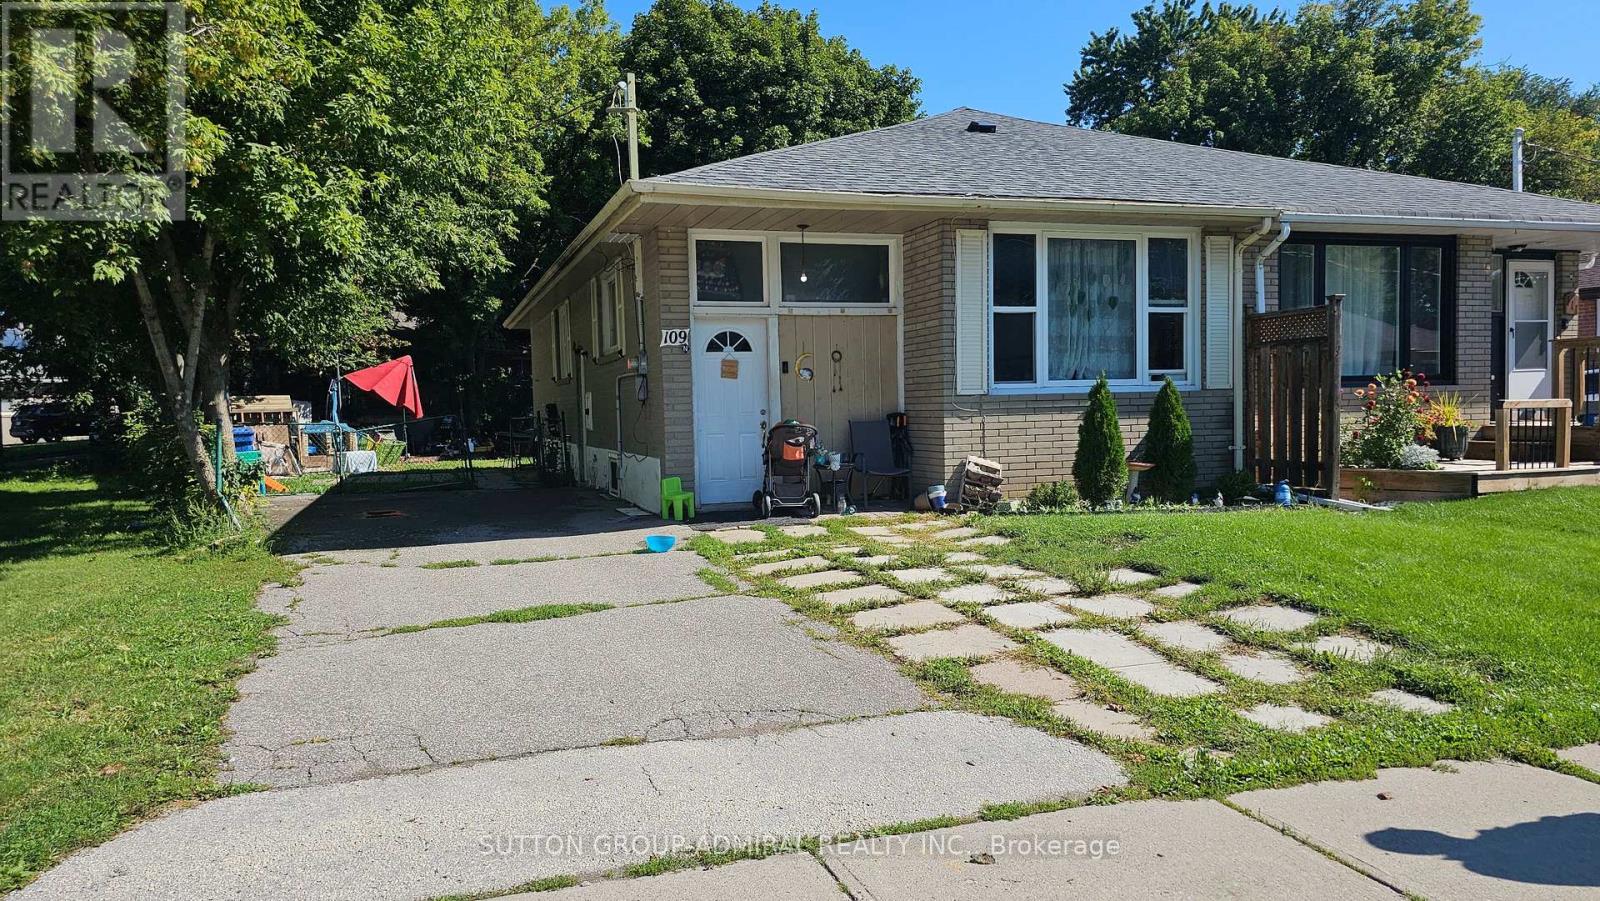
Roomy two bedroom apartment with large, open concept kitchen, living room, freshly renovated and rare to find: heat, hydro, water - included in the monthly lease. Parking for one car also included as well as sharing of large, nice backyard with mature trees. Conveniently located close to Yonge/Davis in short walking to affordable Newmarket plaza shopping, transportation, community centers, trails, schools, hospital (id:63616)
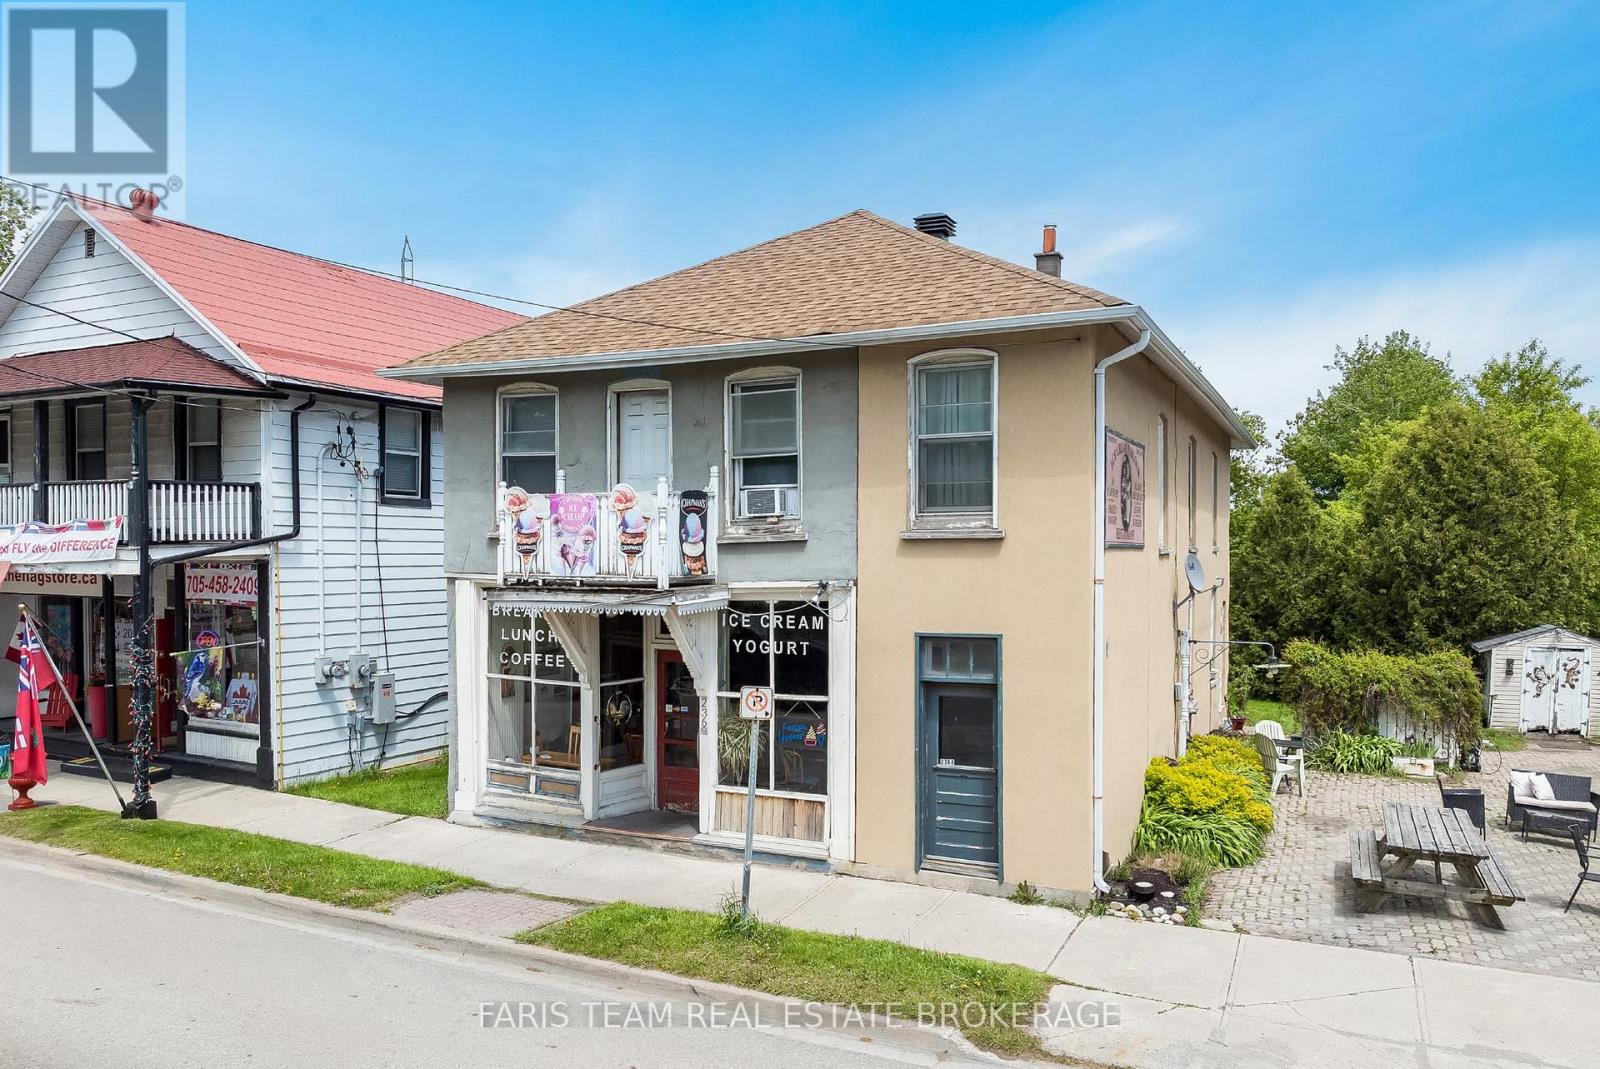
236 Barrie Street
Essa, Ontario
Top 5 Reasons You Will Love This Home: 1) Exceptional opportunity to own a prominent mixed-use property in the heart of Thornton, perfectly positioned along a high-visibility corridor frequented by commuters, local residents, and seasonal cottage traffic 2) Designed with entrepreneurs in mind, this versatile property allows for seamless live-work convenience, featuring a commercial space on the main level, a spacious two bedroom apartment, and a separate one bedroom suite 3) An attractive investment offering multiple revenue streams, with commercial and residential components working together to deliver strong income potential and long-term growth 4) Set on a generously sized lot with ample parking, the property provides outstanding accessibility for customers, tenants, and owners, while also presenting future opportunities for expansion or redevelopment 5) A cherished local landmark, the property has been home to a thriving ice cream parlour for more than three decades, benefiting from exceptional community recognition, a loyal customer base, and an established presence that is rarely available. 2,739 above grade sq.ft. plus an unfinished basement. (id:63616)
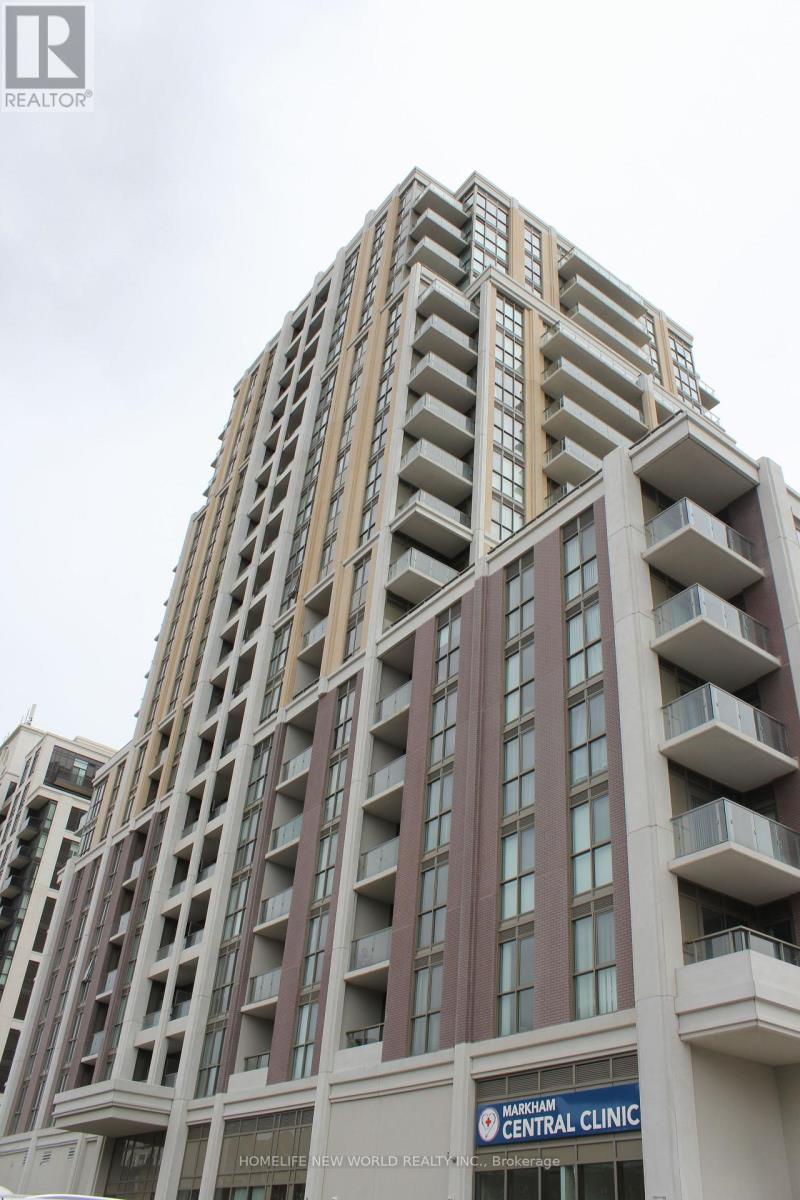
1211 - 9560 Markham Road
Markham, Ontario
The Mark Condos, ideally situated in a **highly desirable Markham location**. This bright and spacious **608 sq. ft. one-bedroom plus den suite** features an open-concept and functional layout in a luxurious boutique condominium. The modern kitchen offers stylish cabinetry and **granite countertops**, seamlessly combined with the living and dining areas. Features include **9-foot ceilings** and a generously sized den, ideal for a home office or additional living space. Just steps to **Mount Joy GO Station** and conveniently located near shopping, banks, restaurants, Highway 7, Highway 407, top-rated schools, community centres, and many other amenities. (id:63616)
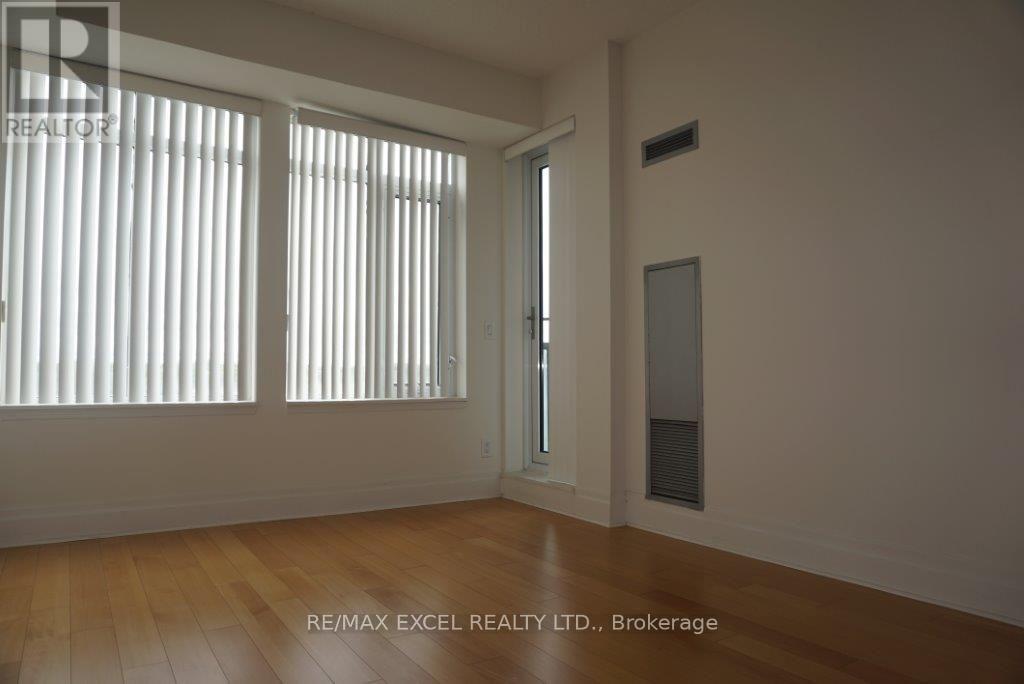
312 - 151 Upper Duke Crescent
Markham, Ontario
Beautiful 1+1 Unit. Luxurious Condo In Downtown Markham! Approx. 675 Sq. ft, 1+1 Unit With $$$ In Upgrades! Gleaming Flooring, Upgraded Kitchen Cabinets, S/S Appliances. Granite Countertop. Large Balcony. Loaded W/Tons Of Upgrades. Parking And Locker. (id:63616)
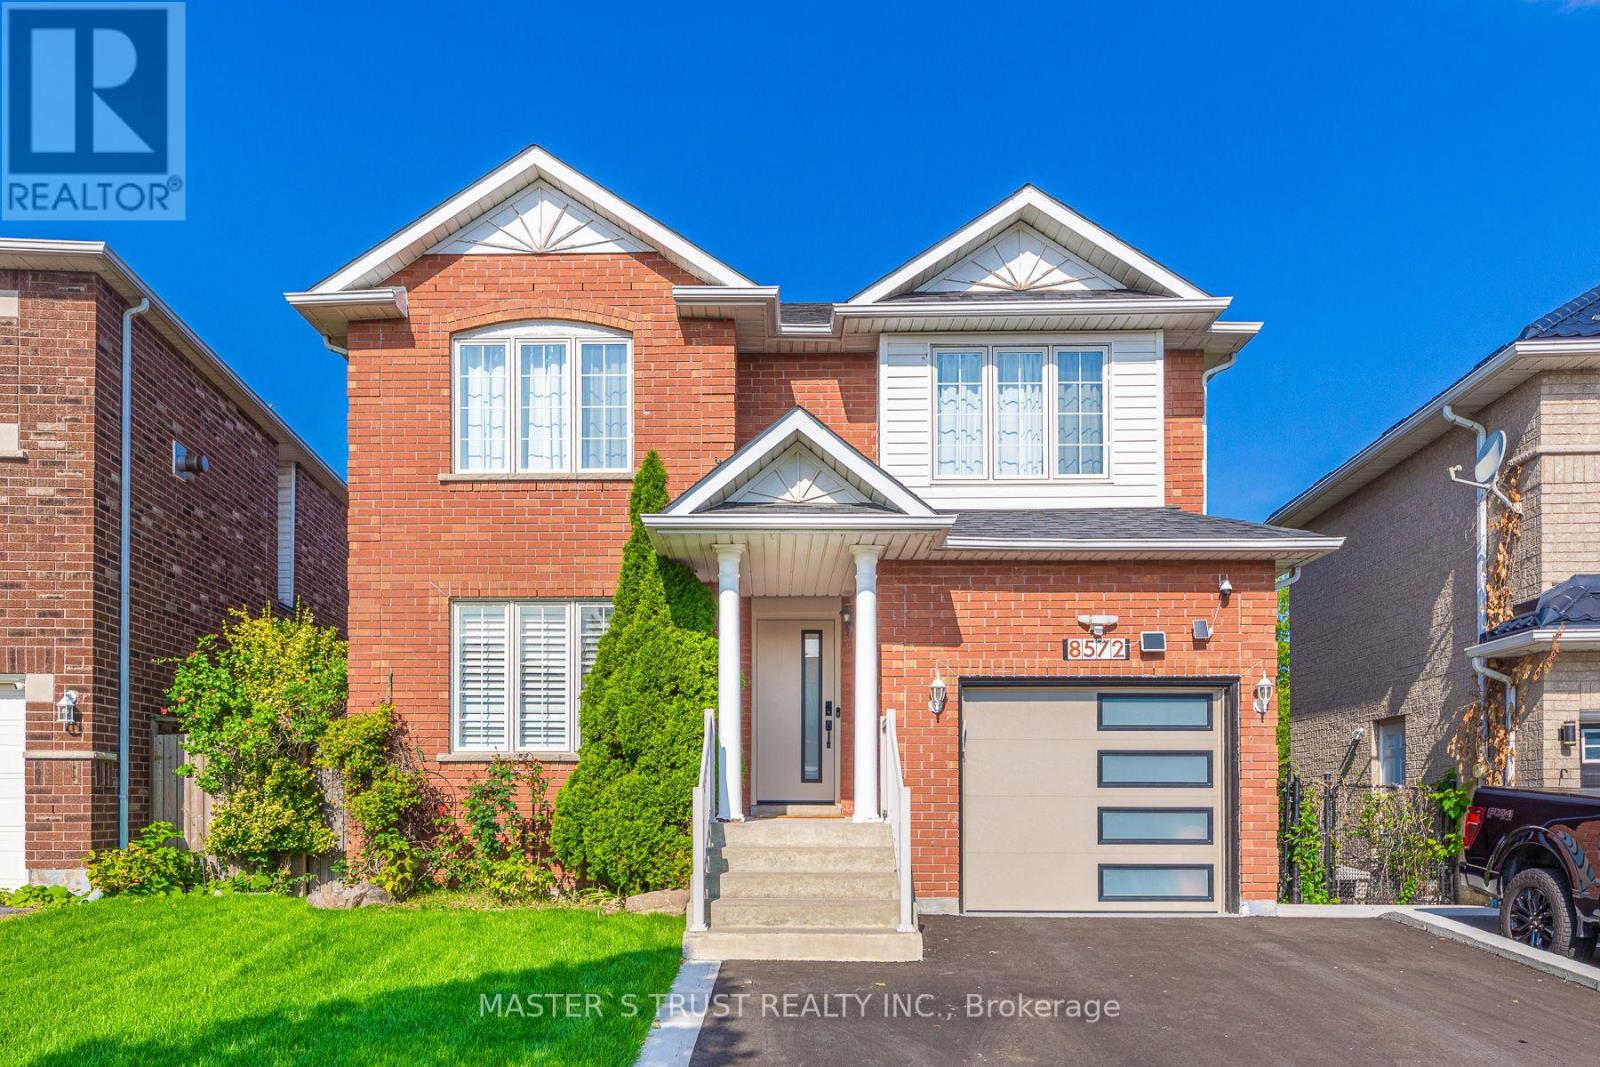
8572 Martin Grove Road
Vaughan, Ontario
BACK TO CONSERVATION! NEWLY RENOVATED!Welcome to this beautifully renovated 3-bedroom, 3-bathroom home in a prestigious Woodbridge community. Enjoy a peaceful backyard with an unobstructed view of nature, offering added privacy and tranquillity. The main floor features a spacious family room with a fireplace and a modern kitchen. Direct access to the garage from inside the home adds everyday convenience. The primary bedroom offers two closets and a 4-piece ensuite. Conveniently located near Highways 400, 427, and 407, as well as Walmart, TD, No Frills, parks, and other essential amenities.A must-see home in a highly desirable Woodbridge neighbourhood! New Smart Security System.New EV Charger Station.New Driveway.Owned New Hotwater Tank. Newly Roof Insulation. (id:63616)
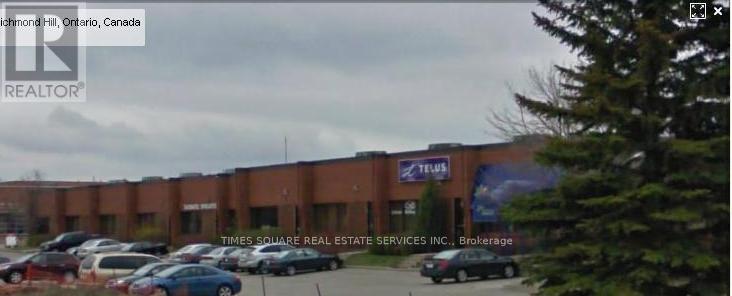
11 - 25 West Beaver Creek Road
Richmond Hill, Ontario
GREAT LOCATION GOOD ACCESS TO 404 AND 407/401 INTERCONNECTING HIGHWAYS UNIT HAS 2 WASHROOMS SOME PRIVATE OFFICES AND OPEN AREA SEE LAY OUT ATTACHED (id:63616)
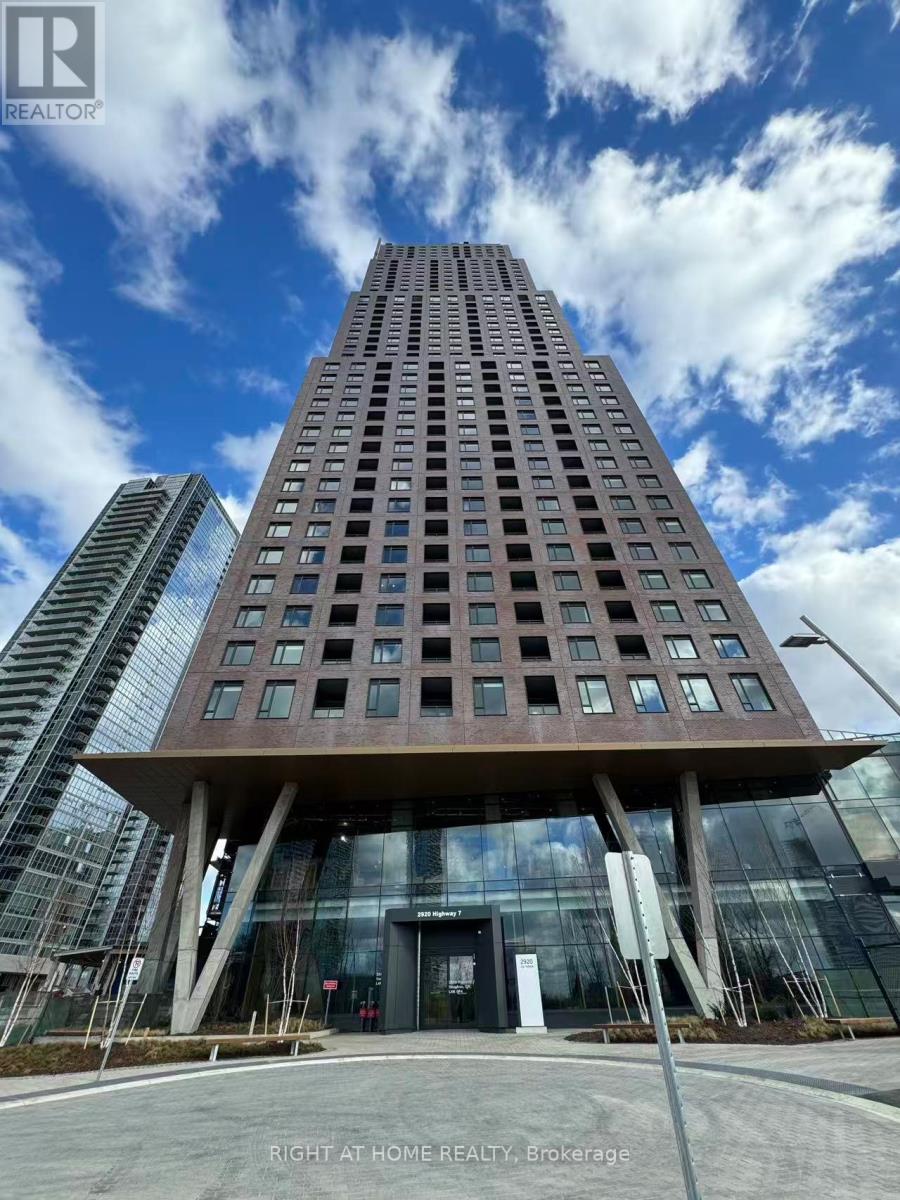
1606 - 2920 Highway 7
Vaughan, Ontario
Welcome To CG Tower, The Landmark Tallest Building in Vaughan! This Stunning, 1 Year New 1-Bedroom Unit Facing on East, Featuring A Smart Layout, A Stylish Modern Kitchen, And Large Windows That Bring In Plenty Of Natural Light. Excellent Amenities include an Outdoor Pool, Fully Equipped Gym, Yoga Room, Party Room, Children Playground, BBQ Area, Work Lounge. 24-hour concierge and on-site building management service. Steps to Public Transit & Vaughan Subway Terminal (Vmc), York University, Hwy 407 and Hwy 400. Close To Restaurants, Shopping Centres, IKEA, Costco, Cineplex, etc. Close to Vaughan Mills Mall, Groceries, Parks and More! (id:63616)

47 Sir Modesto Court
Vaughan, Ontario
Spectacular Upper Thornhill Estate boasting approx 3,318 sqft of luxurious living space! This detached gem offers a seamless blend of elegance & tranquility, featuring pristine hardwood throughout, including recently upgraded flooring on the 2nd level. Enjoy a sundrenched open-concept main floor with soaring 9ft ceilings, a private home office, and a gourmet kitchen complete with Full-height cabinetry, a massive centre island, and a bright breakfast area. Step directly onto the newly built custom backyard deck & landscaped oasis-perfect for outdoor entertaining! The primary suite is a true sanctuary featuring an embedded bonus room (ideal for an infant nursery or sitting lounge) and his/hers walk-in closets. Enjoy a 2nd bedroom with a 4pc ensuite, while the 3rd & 4th share a 5pc bath. Main floor laundry offers convenient garage access. Steps to tranquil ravines, walking distance to schools, and located in the premium double top catchment for both Public School and High School, ranking excellent. Your kids are worth it-and so are you! Tenant has option to lease the property partially furnished (refer to listing photos) for an additional monthly premium. Check the virtual Tour !!! (id:63616)
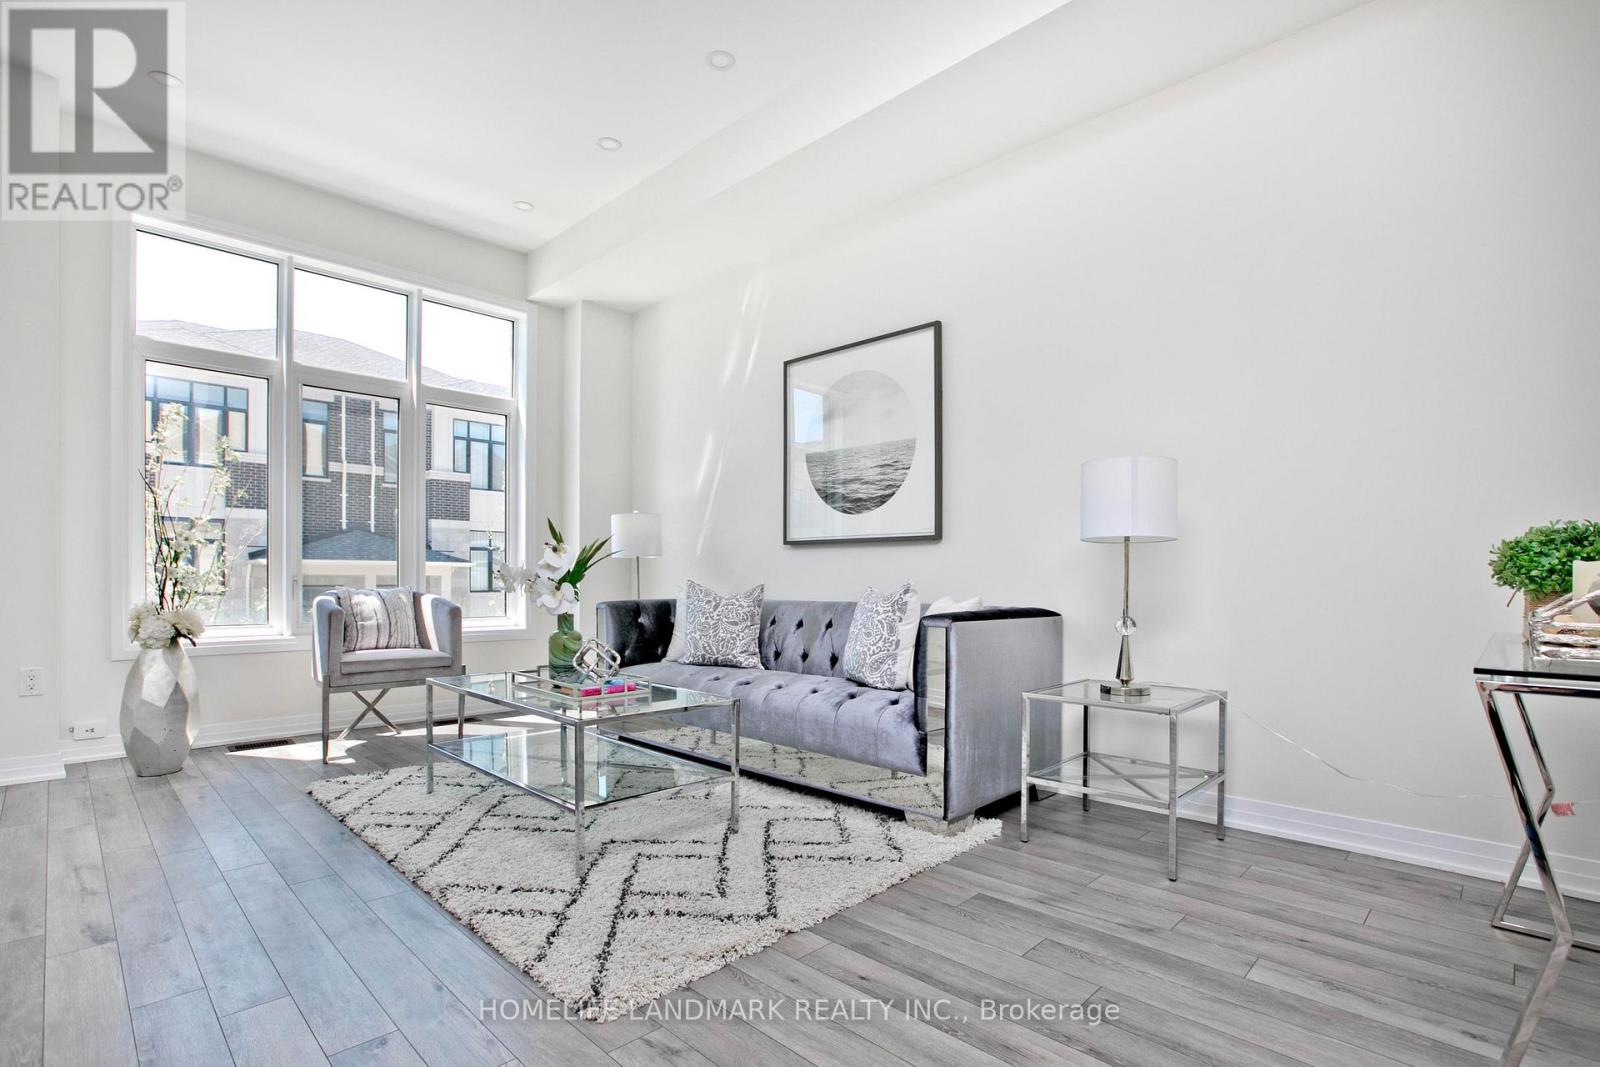
33 Kahshe Lane
Richmond Hill, Ontario
Stunning 1 Year New 3-story 4br, 4Wr & Double Car Garage Townhouse In Highly Desirable Neighbourhood of Richmond Hill! Functional Open Concept Layout With Lots Of Natural Light! Soaring 12.5' ft Ceiling in Entrance/Foyer, 10' Ceiling On Main & 9' on Upper Floor. The Open Concept Modern Kitchen Boasts Quartz Countertops, Central Island With Breakfast Bar and Stainless Steel Appliances. Dinning Room Walk-Out To Balcony. Primary Bedroom With 5 Piece Ensuite & W/I Closet. Ground-Floor Bedroom W/3 Pc Washroom Is Ideal For Guests Or In-Laws. Convenient Access To Public Transit, Highway 404/407, Go Station, Parks, Top Schools, Costco, Restaurants, And Shopping Centers. (id:63616)
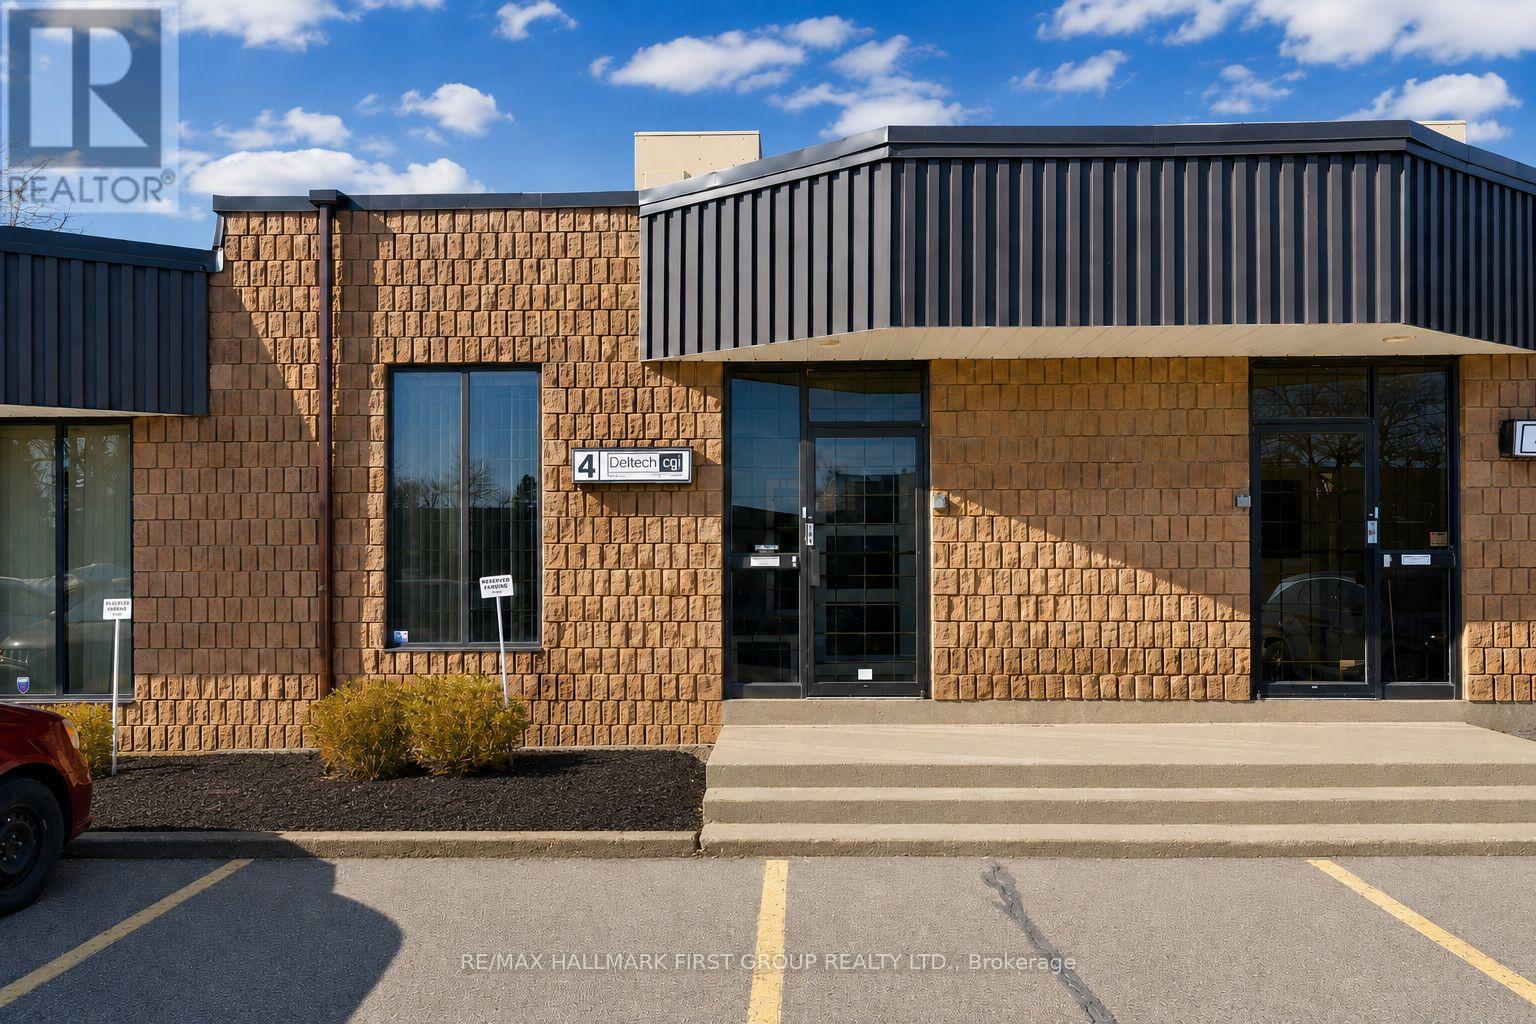
#4 - 1730 Mcpherson Court
Pickering, Ontario
Why lease when you could own? Nicely finished 1,881 SF (all ground floor) professional office in a well-maintained and professionally managed condominium complex. The unit is currently built out as 90% office space, but can be easily restored to a more traditional industrial unit. Features include 1 truck-level loading door, 16' clear height, and 3 designated parking spaces. Ideally located just minutes from Highway 401 via the Brock Road interchange. (id:63616)
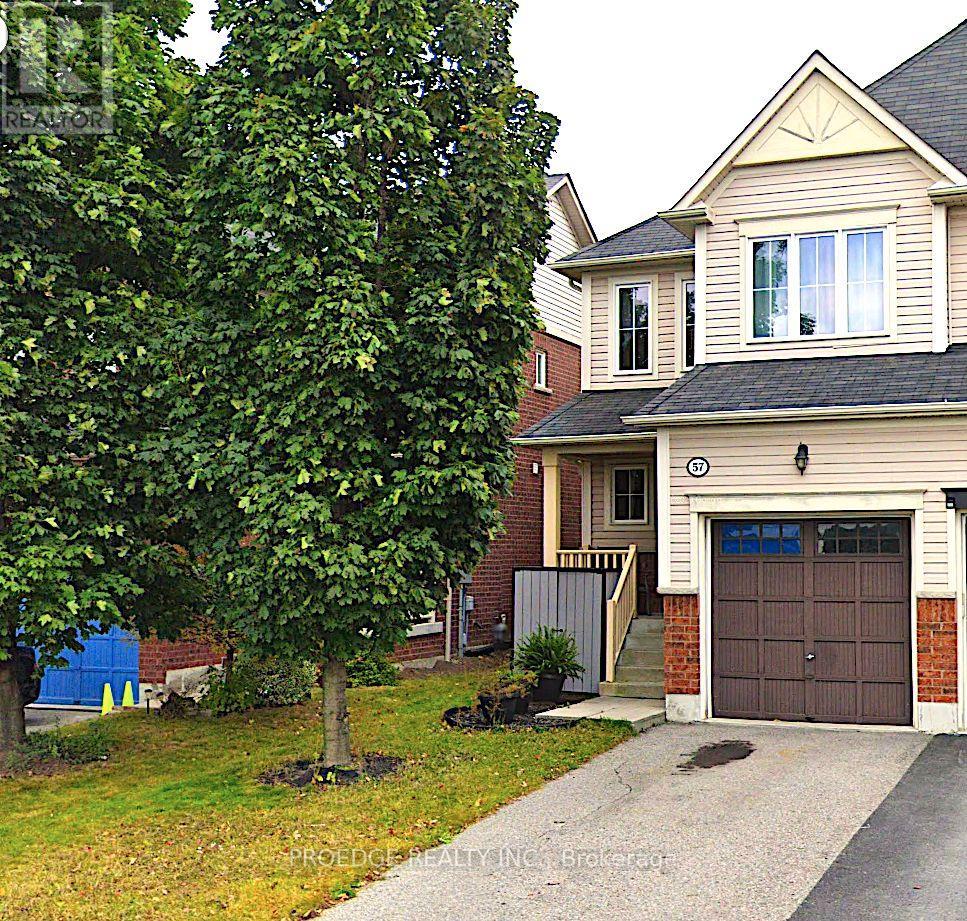
57 Aldonschool Court
Ajax, Ontario
Welcome to this spacious and well-maintained 3-bedroom, 3-bathroom semi-detached home with 3 parking spaces, located in a quiet, family-friendly South Ajax neighbourhood. Featuring an open-concept layout with hardwood flooring throughout the main floor, this home offers a bright eat-in kitchen with quartz countertops and stainless steel appliances. The spacious primary bedroom includes a 3-piece ensuite and walk-in closet. Enjoy the beautifully maintained park and open green space directly in front of the home, perfect for children and family activities. Conveniently located close to the Ajax Waterfront, Highway 401, GO Station, schools, parks, shopping, and all essential amenities, this home offers the perfect blend of comfort, convenience, and family-friendly living. (id:63616)
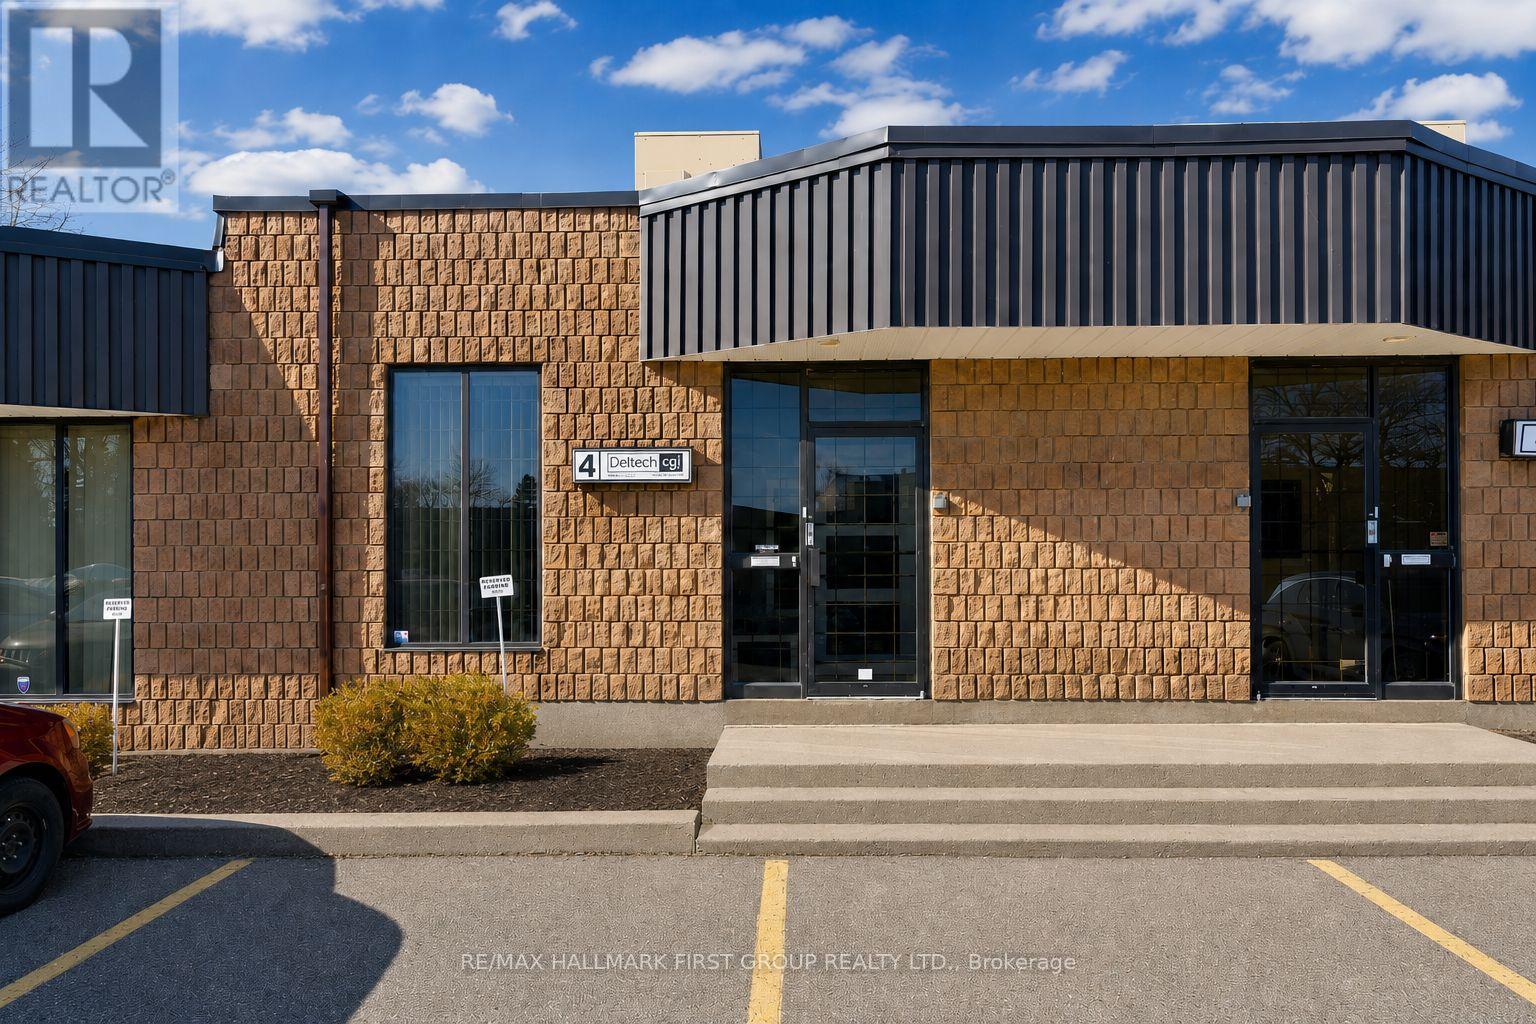
#4 - 1730 Mcpherson Court
Pickering, Ontario
Why lease when you could own? Nicely finished 1,881 SF (all one floor) professional office in a well-maintained and professionally managed condominium complex. The unit is currently built out as 90% office space, but can be easily restored to a more traditional industrial unit. Features include 1 truck-level loading door, 16' clear height, and 3 designated parking spaces. Ideally located just minutes from Highway 401 via the Brock Road interchange. (id:63616)
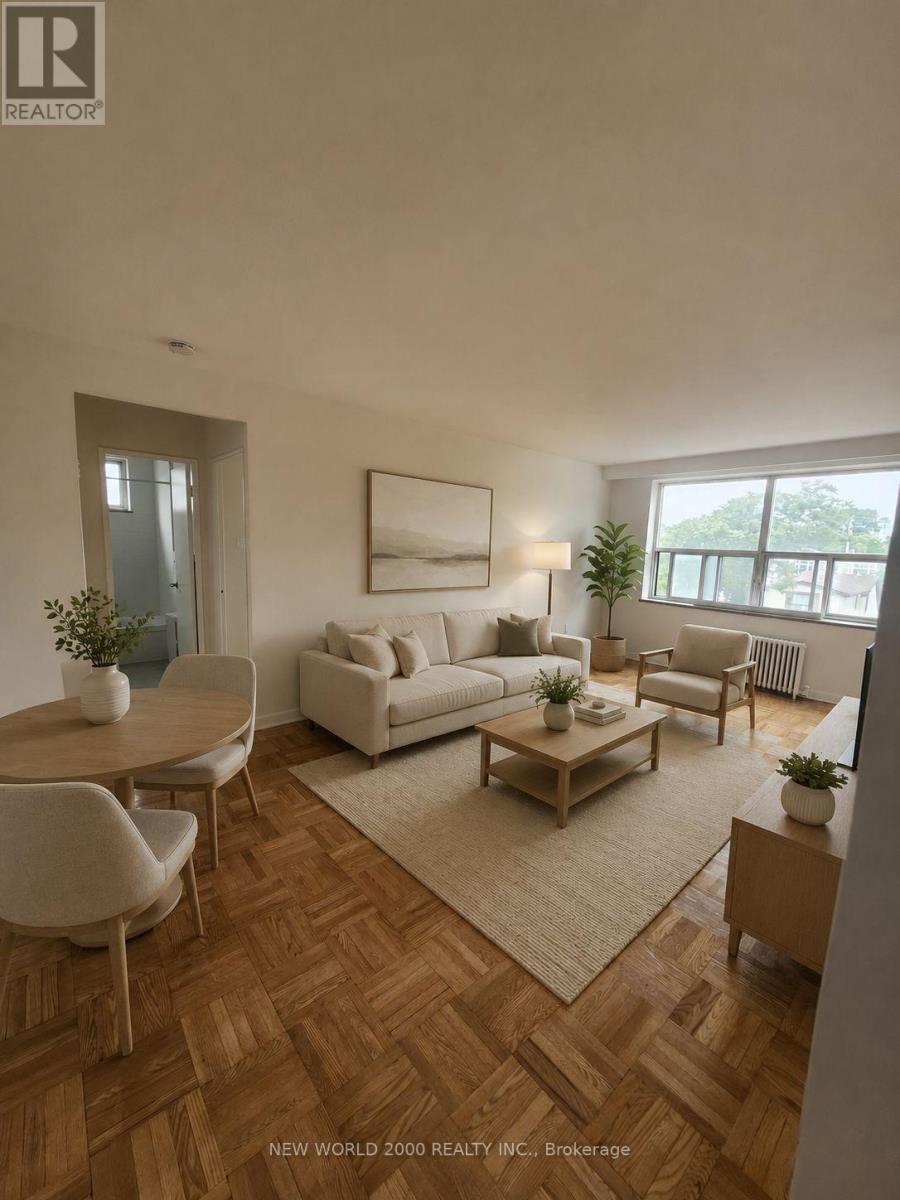
408 - 190 Cosburn Avenue
Toronto, Ontario
*Sign Your Lease by September 15th, 2026 And Move-In by November 01st, 2026 & Enjoy One Month Of Rent Absolutely Free-Don't Miss Out On This Limited-Time Offer! Welcome To Your Renovated Sanctuary With Updated Finishes! This Bright & Airy 1 Bedroom Apartment Is Generously Proportioned, Allowing You To Create Your Ideal Living Environment. Nestled In The Vibrant Neighborhood Of Pape & Cosburn, This Apartment Places You At The Center Of The Action. Enjoy A Lively Community With Trendy Cafes, Restaurants, And Boutiques Right At Your Doorstep. This Apartment Offers Modern Living In A Fantastic Neighborhood. Our Building Is Renowned For Its clean And Friendly Atmosphere. You'll Love Coming Home To This Inviting And Well-Maintained Building. Utilities (Water, Heat & Hydro) Are Included. This Apartment Is A Rare Gem, Combining Spaciousness, Modernity, And Convenience. Act Fast Because Opportunities Like This Won't Last Long! (id:63616)