43 Allendale Road Brampton, Ontario L6W 2Y7

$789,000
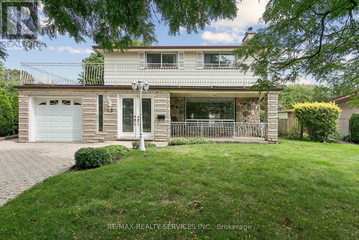
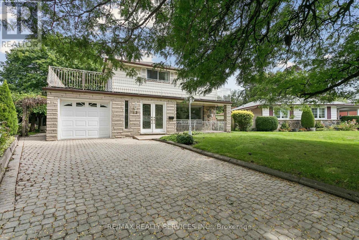
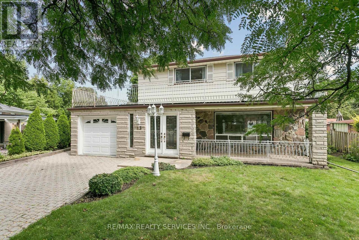
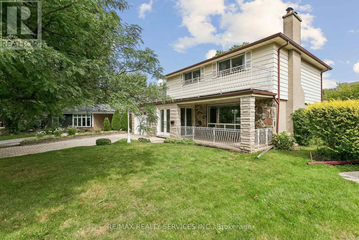
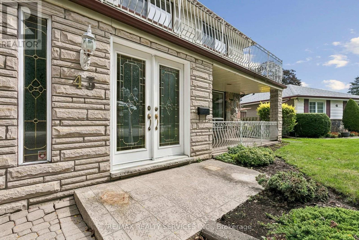
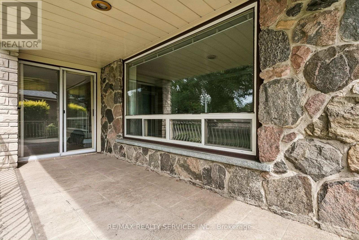
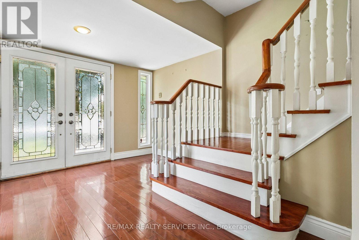
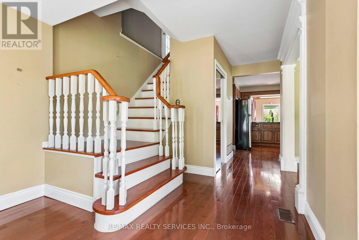
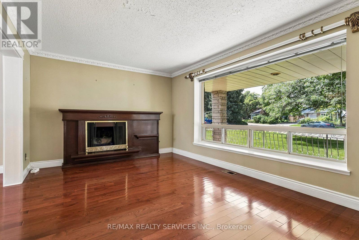
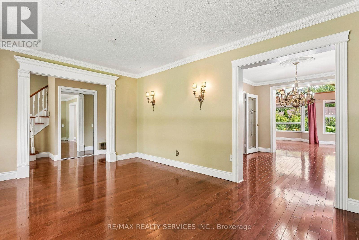
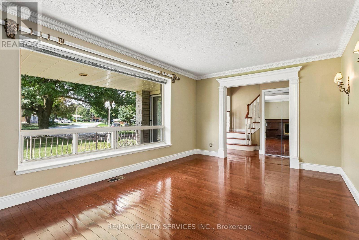
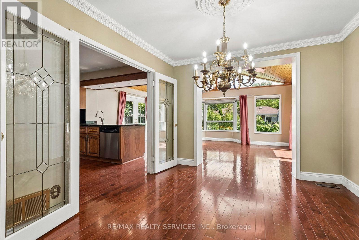
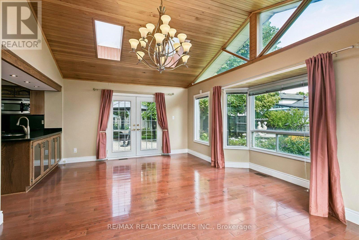
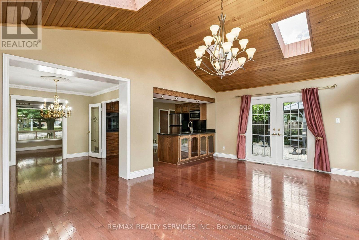
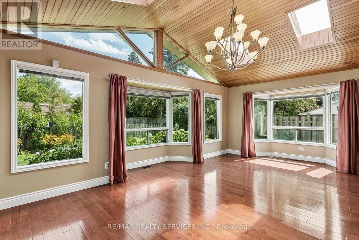
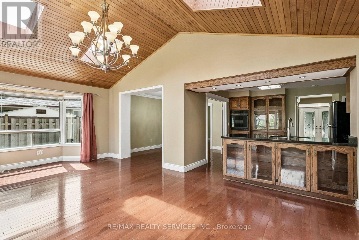
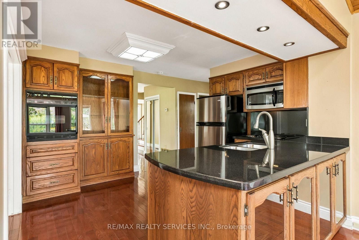
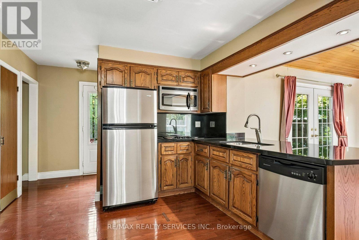
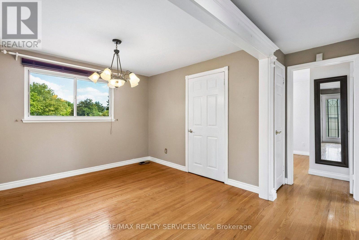
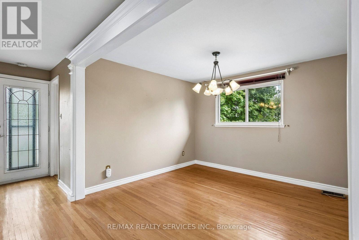
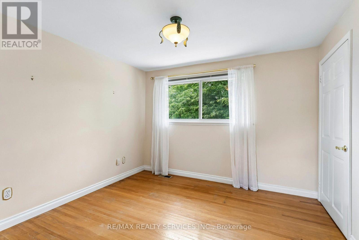
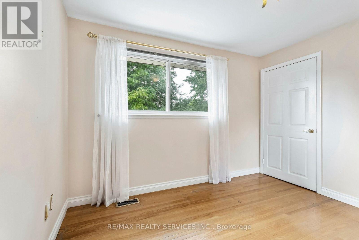
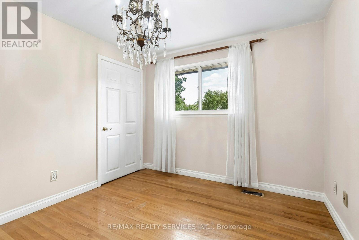
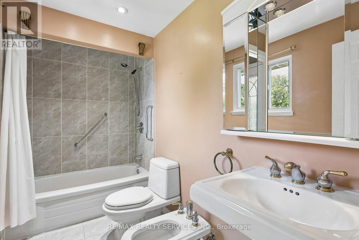
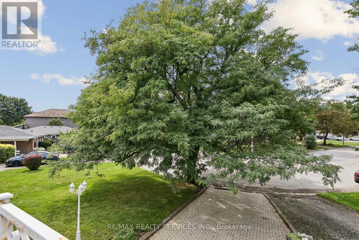
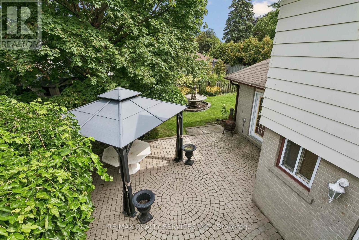
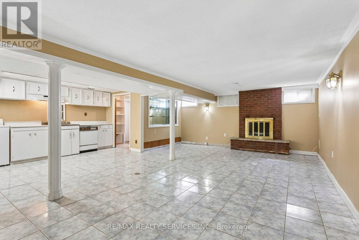
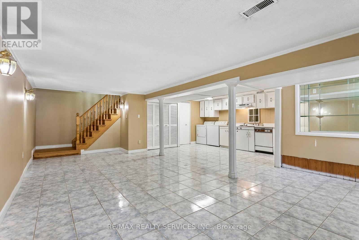
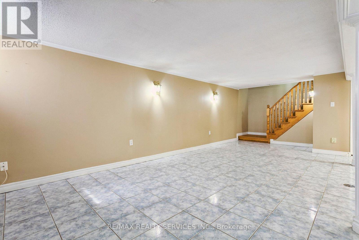
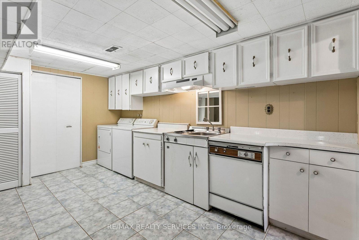
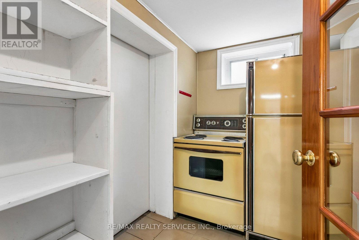
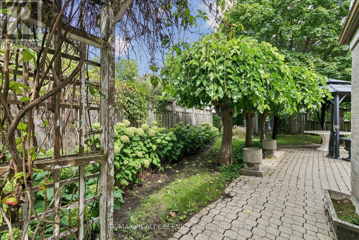
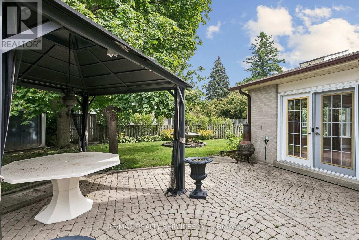
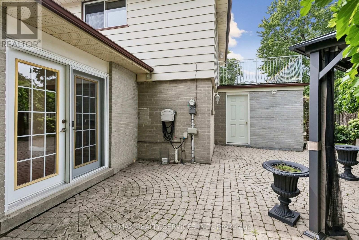
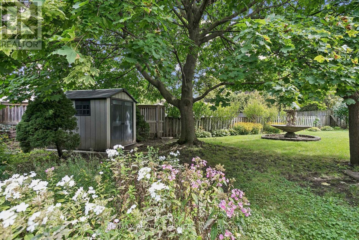
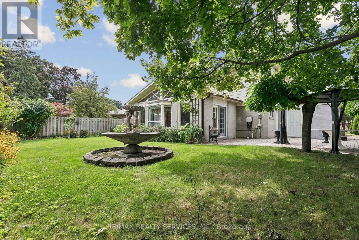
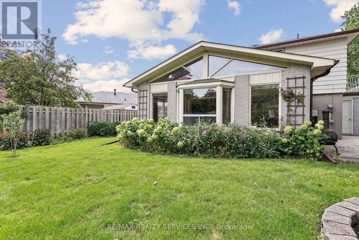
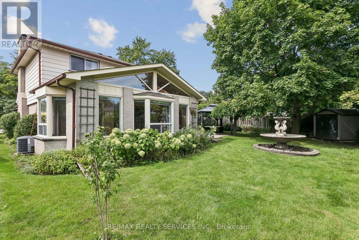
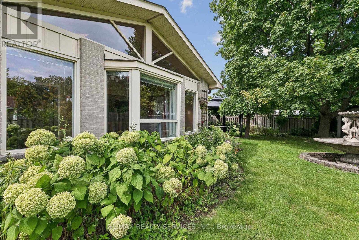
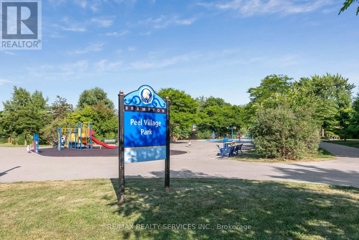
Welcome to 43 Allendale, a much-loved, one-owner home in desirable Peel Village. Offering a spacious floor plan filled with natural light and hardwood flooring, this home has wonderful character and is ready for its next owner to update and make it their own.The main level features generous principal rooms, including a formal dining room with crown moulding and French doors, and a granite-counter kitchen overlooking the bright rear family room with windows galore and views of the beautiful backyard. Originally a four-bedroom home and currently configured as three, the layout can easily be converted back to four bedrooms. The large basement offers additional living space with a rec room and second kitchen.The lovingly maintained backyard is a true highlight, featuring established perennials, irrigation system (as-is), gazebo, shed and fountain (as-is). Four-car driveway parking plus attached garage with powered garage door.Furnace 2020, A/C approx. 2015. Basement waterproofing completed Aug. 2026 with 25-year transferable warranty, blown-in attic insulation (R50-R60) completed Sept. 2026. Roof at end of expected service life. Non-operational wood-burning stoves. Property, fixtures and chattels sold in "as is, where is" condition.A wonderful opportunity to bring your vision to a well-loved home with a generous footprint in one of Brampton's most established neighbourhoods. (id:63616)
Open House
This property has open houses!
1:00 pm
Ends at:3:00 pm
Property Details
| MLS® Number | W13745788 |
| Property Type | Single Family |
| Community Name | Brampton East |
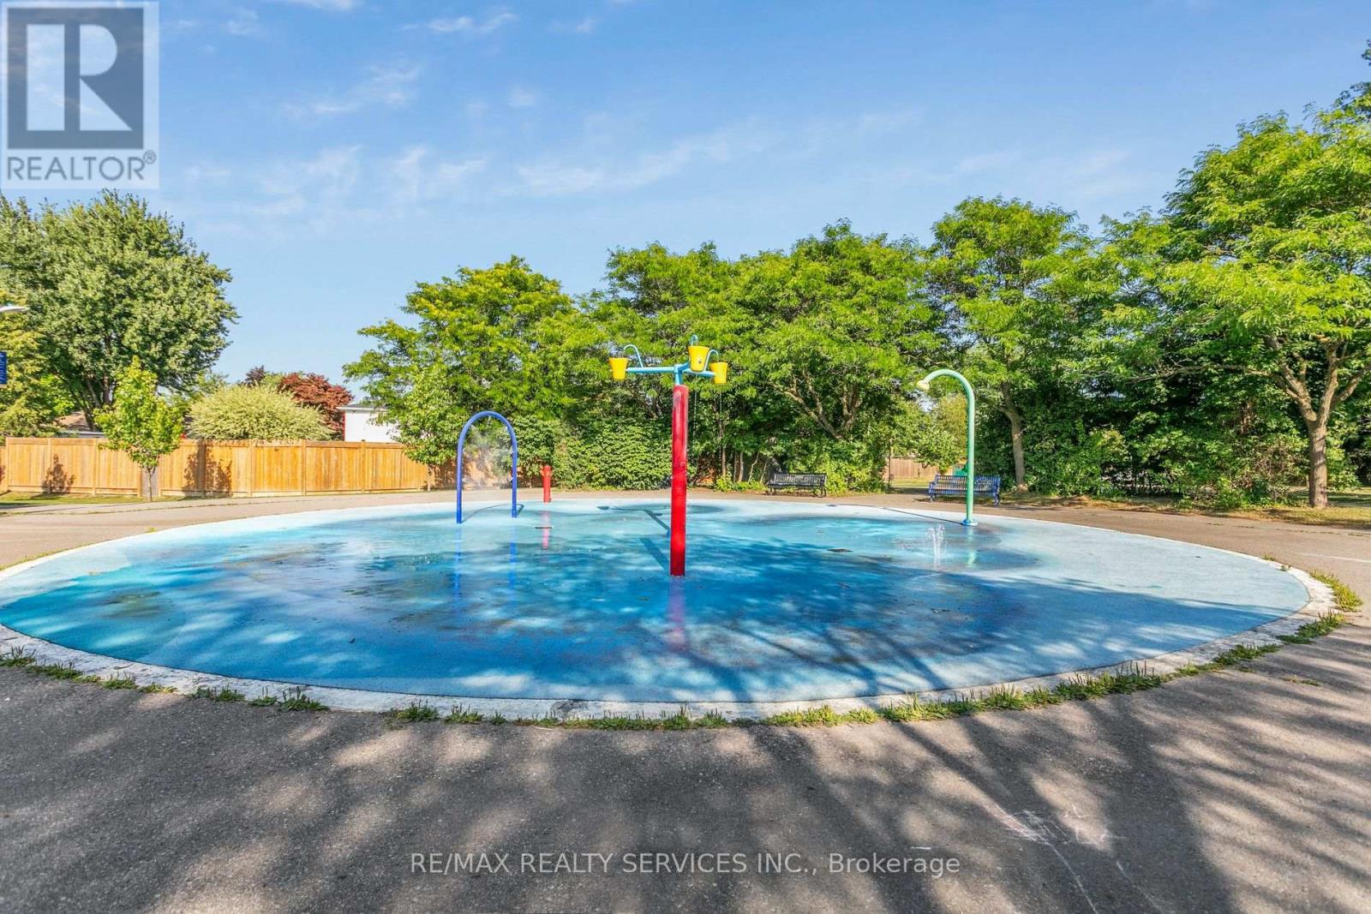
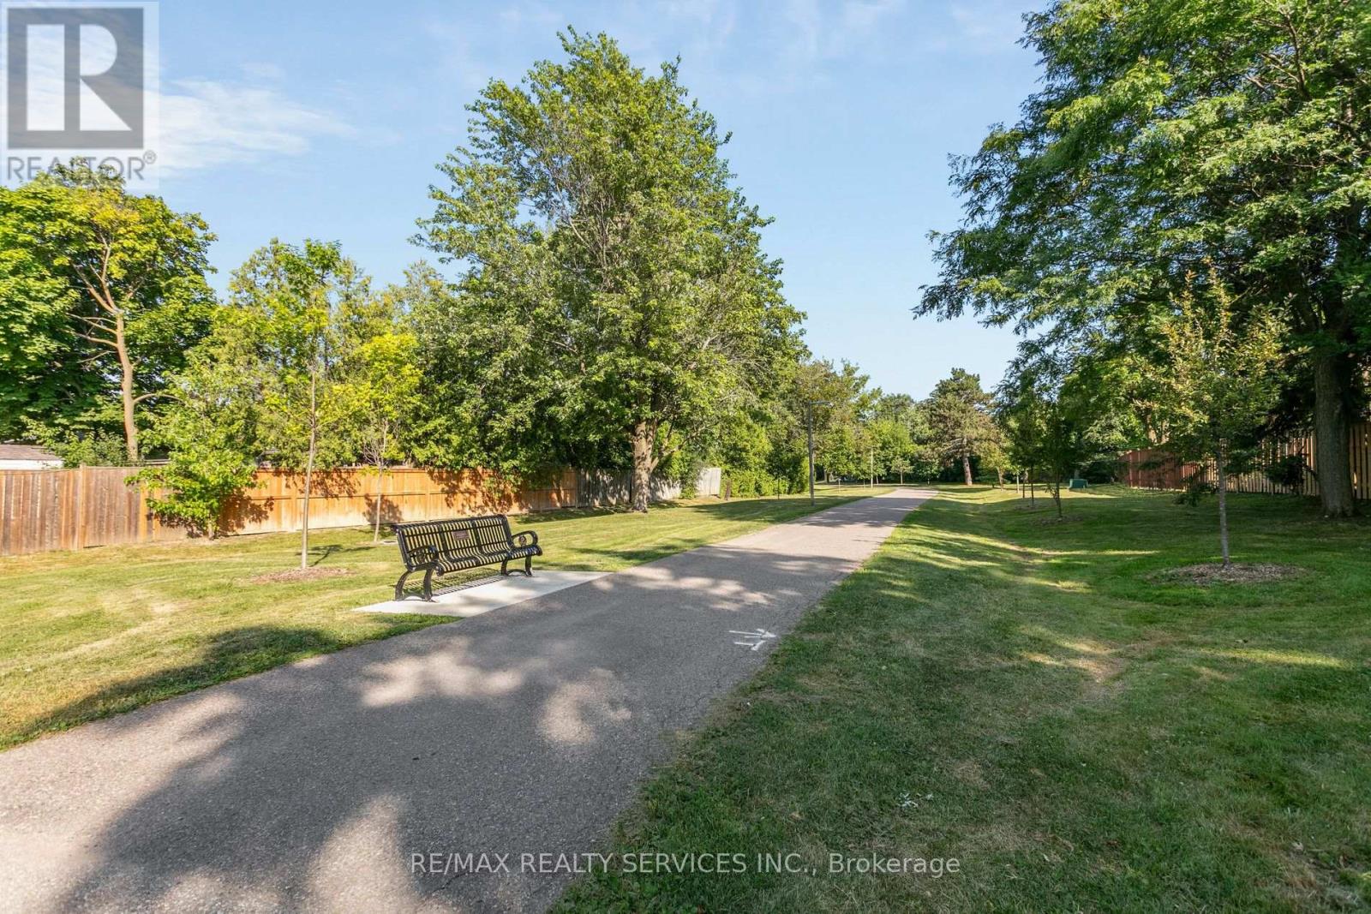
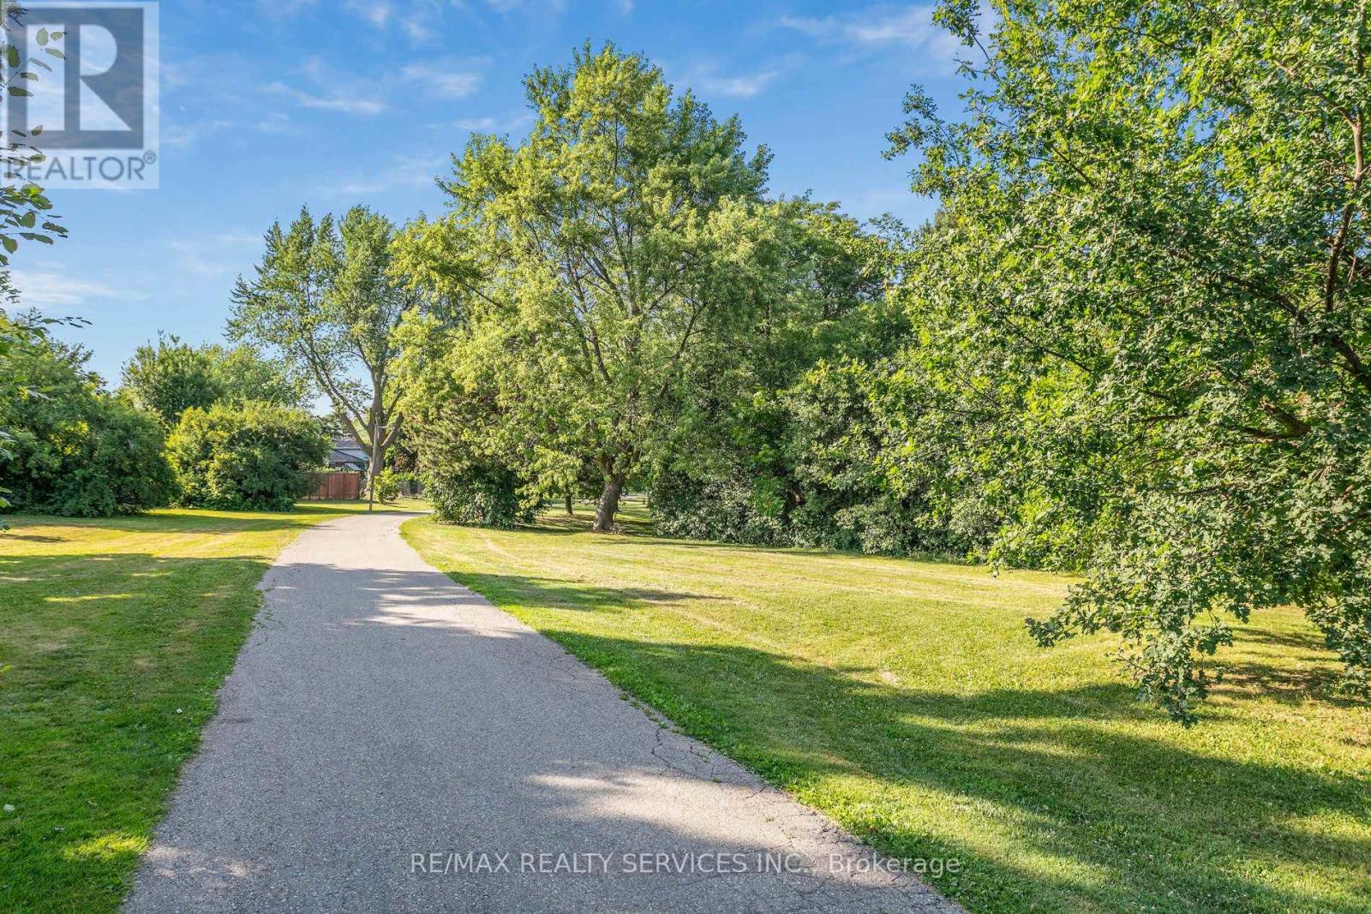
| Amenities Near By | Hospital, Park, Public Transit, Schools |
| Community Features | Community Centre |
| Equipment Type | Water Heater |
| Features | Carpet Free, Gazebo |
| Parking Space Total | 5 |
| Rental Equipment Type | Water Heater |
| Structure | Patio(s), Porch, Shed |
Building
| Bathroom Total | 2 |
| Bedrooms Above Ground | 4 |
| Bedrooms Total | 4 |
| Appliances | Garage Door Opener Remote(s), Oven - Built-in, Central Vacuum, Range, Water Heater, Dishwasher, Dryer, Microwave, Oven, Stove, Washer, Window Coverings, Refrigerator |
| Basement Development | Finished |
| Basement Type | Full (finished) |
| Construction Style Attachment | Detached |
| Cooling Type | Central Air Conditioning |
| Exterior Finish | Brick, Stone |
| Fire Protection | Smoke Detectors |
| Fireplace Present | Yes |
| Fireplace Total | 2 |
| Fireplace Type | Woodstove |
| Flooring Type | Hardwood, Tile |
| Foundation Type | Concrete |
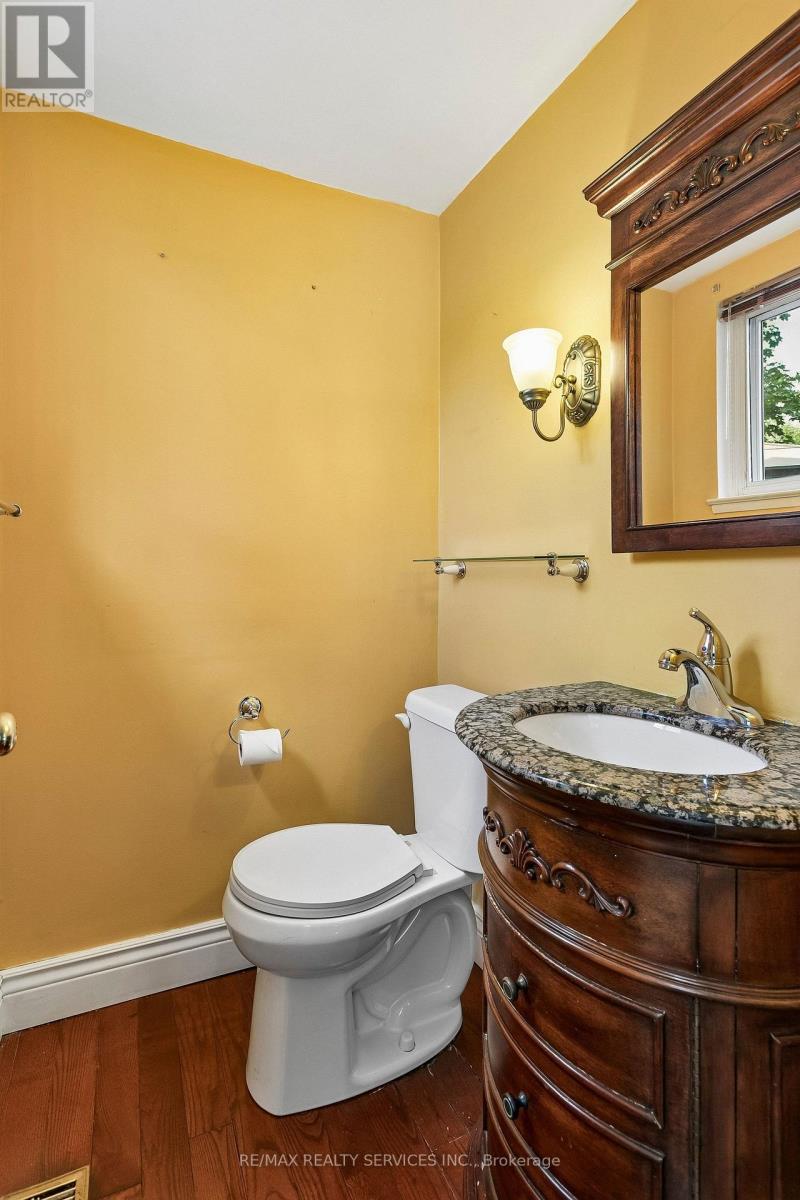
| Half Bath Total | 1 |
| Heating Fuel | Wood |
| Heating Type | Forced Air |
| Stories Total | 2 |
| Size Interior | 1,500 - 2,000 Ft2 |
| Type | House |
| Utility Water | Municipal Water |
Parking
| Attached Garage | |
| Garage |
Land
| Acreage | No |
| Fence Type | Fenced Yard |
| Land Amenities | Hospital, Park, Public Transit, Schools |
| Landscape Features | Lawn Sprinkler |
| Sewer | Sanitary Sewer |
| Size Depth | 96 Ft ,4 In |
| Size Frontage | 43 Ft |
| Size Irregular | 43 X 96.4 Ft |
| Size Total Text | 43 X 96.4 Ft |
Rooms
| Level | Type | Length | Width | Dimensions |
|---|---|---|---|---|
| Second Level | Primary Bedroom | 3.97 m | 3.1 m | 3.97 m x 3.1 m |
| Second Level | Bedroom 2 | 3.28 m | 3.1 m | 3.28 m x 3.1 m |
| Second Level | Bedroom 3 | 3.24 m | 4.13 m | 3.24 m x 4.13 m |
| Second Level | Bedroom 4 | 2.87 m | 4.13 m | 2.87 m x 4.13 m |
| Basement | Kitchen | 2.44 m | 1.61 m | 2.44 m x 1.61 m |
| Basement | Furnace | 1.78 m | 4.18 m | 1.78 m x 4.18 m |
| Basement | Other | 6.32 m | 4.81 m | 6.32 m x 4.81 m |
| Basement | Recreational, Games Room | 7.19 m | 3.43 m | 7.19 m x 3.43 m |
| Basement | Laundry Room | 6.86 m | 3.4 m | 6.86 m x 3.4 m |
| Ground Level | Living Room | 5.27 m | 3.35 m | 5.27 m x 3.35 m |
| Ground Level | Dining Room | 3.21 m | 3.69 m | 3.21 m x 3.69 m |
| Ground Level | Kitchen | 3.78 m | 3.85 m | 3.78 m x 3.85 m |
| Ground Level | Family Room | 6.85 m | 4.62 m | 6.85 m x 4.62 m |
https://www.realtor.ca/real-estate/30236080/43-allendale-road-brampton-brampton-east-brampton-east
Contact Us
Contact us for more information

The trademarks REALTOR®, REALTORS®, and the REALTOR® logo are controlled by The Canadian Real Estate Association (CREA) and identify real estate professionals who are members of CREA. The trademarks MLS®, Multiple Listing Service® and the associated logos are owned by The Canadian Real Estate Association (CREA) and identify the quality of services provided by real estate professionals who are members of CREA. The trademark DDF® is owned by The Canadian Real Estate Association (CREA) and identifies CREA's Data Distribution Facility (DDF®)
September 04 2026 05:36:01
Toronto Regional Real Estate Board
RE/MAX Realty Services Inc.