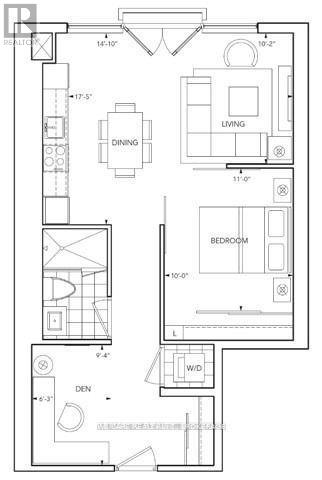
2024 - 5 Sheppard Avenue E
Toronto, Ontario
Luxury Tridel Condo At Hullmark Centre In Prime North York Location! Spacious 1 Bed + Den With Unobstructed East View & Abundant Natural Light. 9' Ceilings, Modern Open-Concept Kitchen, Granite Countertops & Integrated Appliances. Direct Indoor Access To 2 Subway Lines. Steps To Rexall, Restaurants & Shops. Easy Access To Hwy 401. Excellent Amenities Incl. Fitness Centre, Pool, Sauna, Steam Room, Lounge & Rooftop Garden. 24-Hr Concierge. (id:63616)
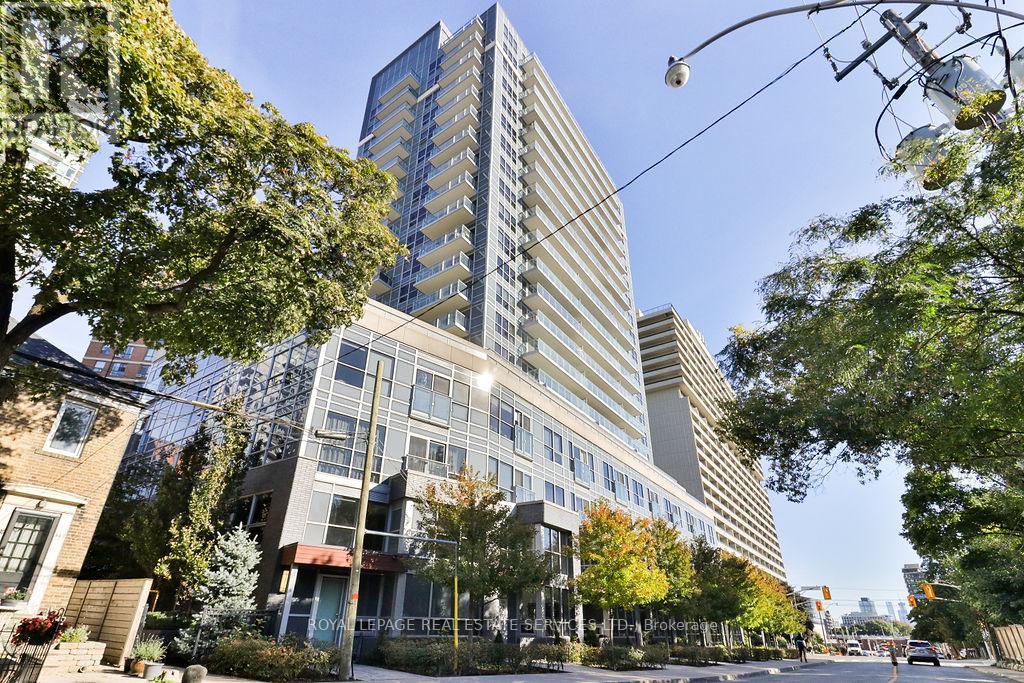
908 - 58 Orchard View Boulevard
Toronto, Ontario
Location, Location, Location! Live in the heart of the vibrant Yonge & Eglinton neighborhood in this stylish 1-bedroom unit! Perfectly positioned for convenience and luxury, this home features sleek hardwood floors, an upgraded kitchen and bathroom, and a spacious bedroom with a large closet for all your storage needs. The modern kitchen boasts stainless steel appliances including fridge, stove, dishwasher, and microwave, complemented by beautiful quartz countertops and a tiled backsplash. Enjoy stunning southwest views of the iconic Toronto skyline from your private balcony. The 4-piece bathroom offers elegant tile flooring and more quartz accents, plus in-suite laundry for added convenience. Building amenities are second to none, with a party room, theatre room, guest suites, a fully equipped exercise room, and a rooftop garden with BBQs to relax and entertain. All this, just steps away from the subway, Yonge & Eglinton Shopping Centre, Toronto Public Library, trendy restaurants, and more! This is a rare opportunity you wont want to miss! (id:63616)
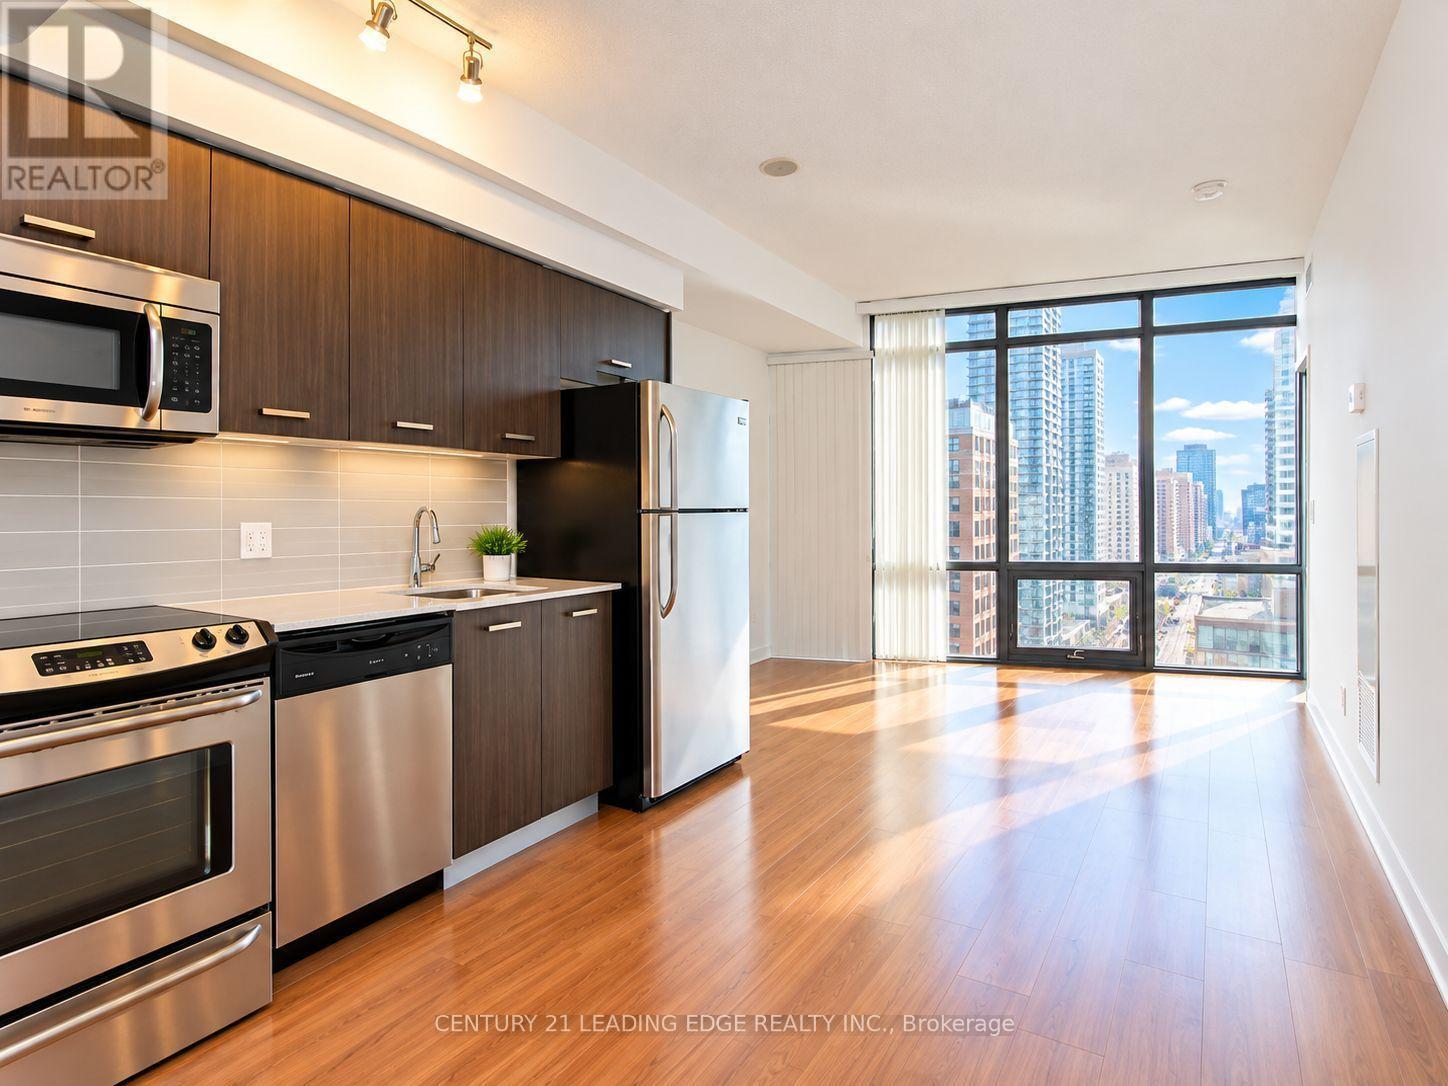
1009 - 832 Bay Street
Toronto, Ontario
Experience Sophisticated Downtown Living at the Prestigious Burano Condos! This Bright and Spacious 1-Bedroom Suite Offers Spectacular, Unobstructed South-Facing Views of the CN Tower and Lake Ontario Through Expansive Floor-to-Ceiling Windows. Featuring a Functional Open-Concept Layout, Contemporary Kitchen with Granite Countertops, and a Modern 4-Piece Bathroom. Enjoy Resort-Style Amenities Including 24-Hour Concierge, Fitness Centre, Outdoor Pool, Rooftop Terrace, and Party Room. Prime Bay & College Location, Just Steps to U of T, Major Hospitals, TTC, Eaton Centre, Financial District, Shopping, Dining, and Everyday Conveniences. An Exceptional Opportunity for First-Time Buyers, Professionals, or Investors Seeking the Ultimate Downtown Lifestyle! Property is now tenanted. (id:63616)
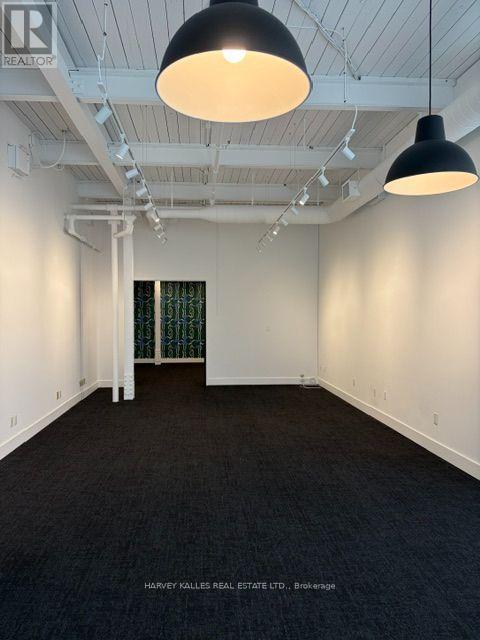
210 - 109 Vanderhoof Avenue
Toronto, Ontario
Flexible Second Floor Office Space. Currently Divided Into a Larger Open Area and A Smaller Private Office. High Ceilings. Plenty of Parking. Conveniently Located Minutes From Laird and Eglinton. (id:63616)
1008 - 543 Richmond Street W
Toronto, Ontario
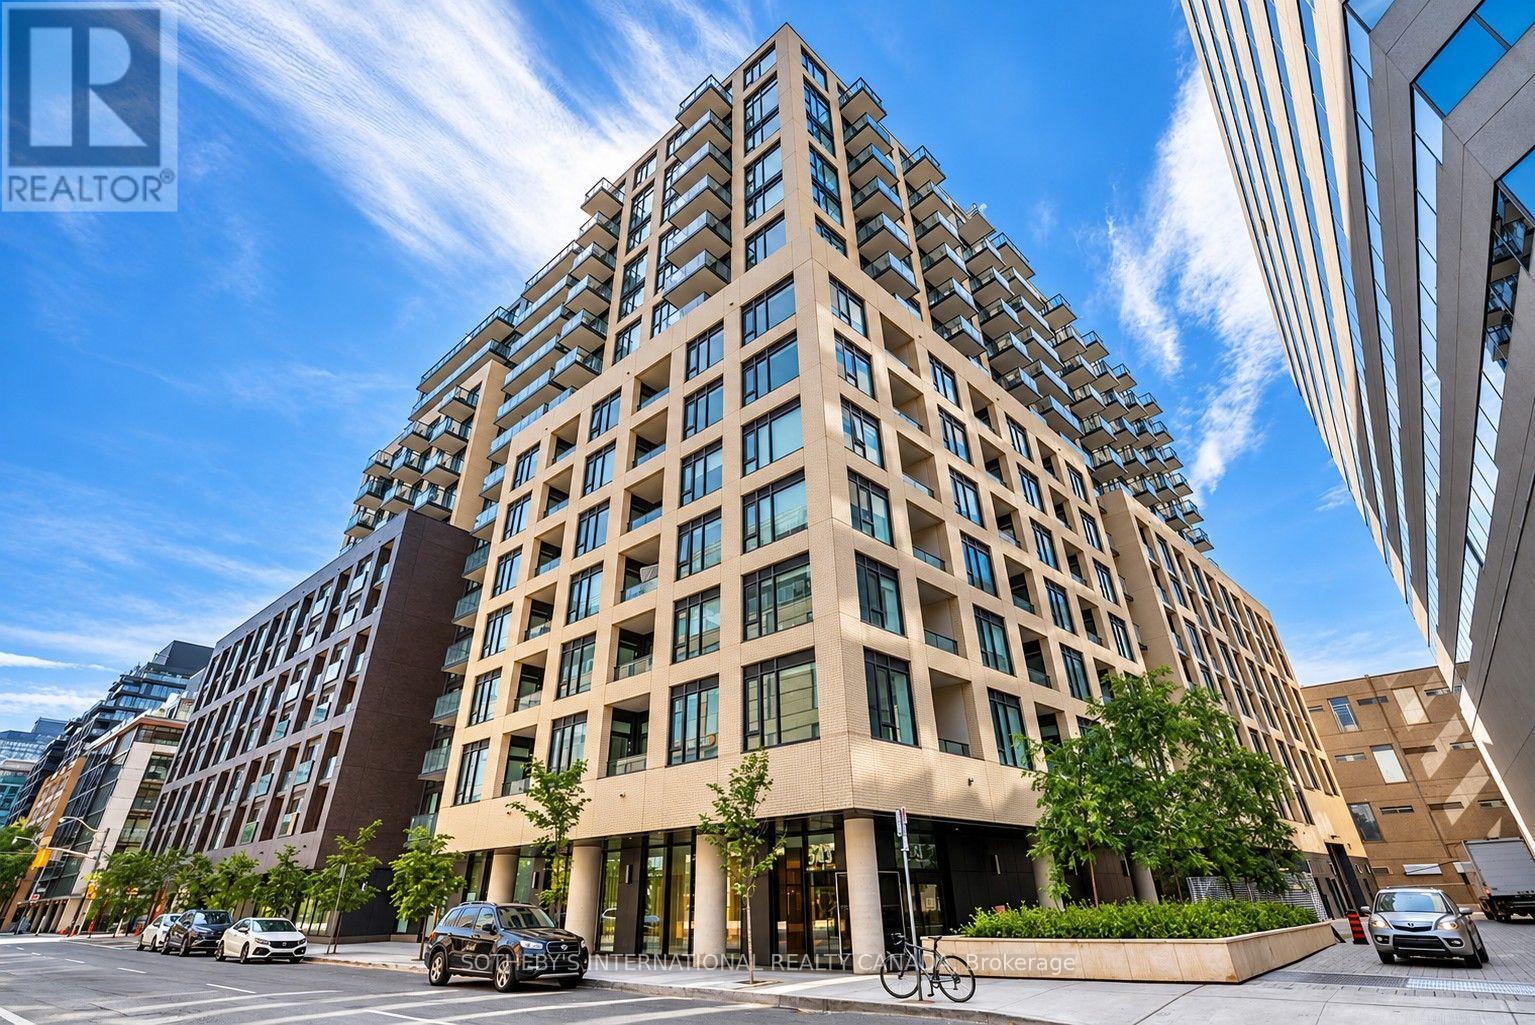
Welcome to 543 Richmond Residences at Portland by Pemberton Group, where contemporary style meets vibrant downtown living in the heart of Toronto's Fashion District. Ideally situated steps from the Entertainment District and minutes from the Financial District, this sought-after address offers exceptional convenience surrounded by some of the city's finest restaurants, cafés, boutiques, nightlife and cultural attractions.This bright and spacious east-facing 2-bedroom plus den, 2-bathroom suite offers approximately 800 sq. ft. of thoughtfully designed living space, complemented by a private balcony with city views. Featuring 9-foot smooth ceilings, wide-plank laminate flooring and an open-concept layout, the suite combines modern finishes with everyday functionality. The inviting living and dining areas are filled with natural light and offer a walkout to the balcony, while the contemporary kitchen features quartz countertops and stainless steel appliances.The primary bedroom includes a closet and 4-piece ensuite, while the well-proportioned second bedroom offers a closet and convenient access to a 3-piece bathroom. A separate den provides valuable flexibility for a home office, study or additional living space. Ensuite laundry, underground parking and a separate locker complete this exceptional offering.Residents enjoy an impressive collection of amenities, including a 24-hour concierge, fitness centre, party room, games room, theatre viewing room, outdoor swimming pool and rooftop lounge with panoramic city views. With easy access to transit, parks, shopping and Toronto's vibrant dining and entertainment scene, 543 Richmond offers an outstanding opportunity to enjoy sophisticated urban living in one of downtown's most dynamic neighbourhoods. (id:63616)
117 - 69 Curlew Drive
Toronto, Ontario
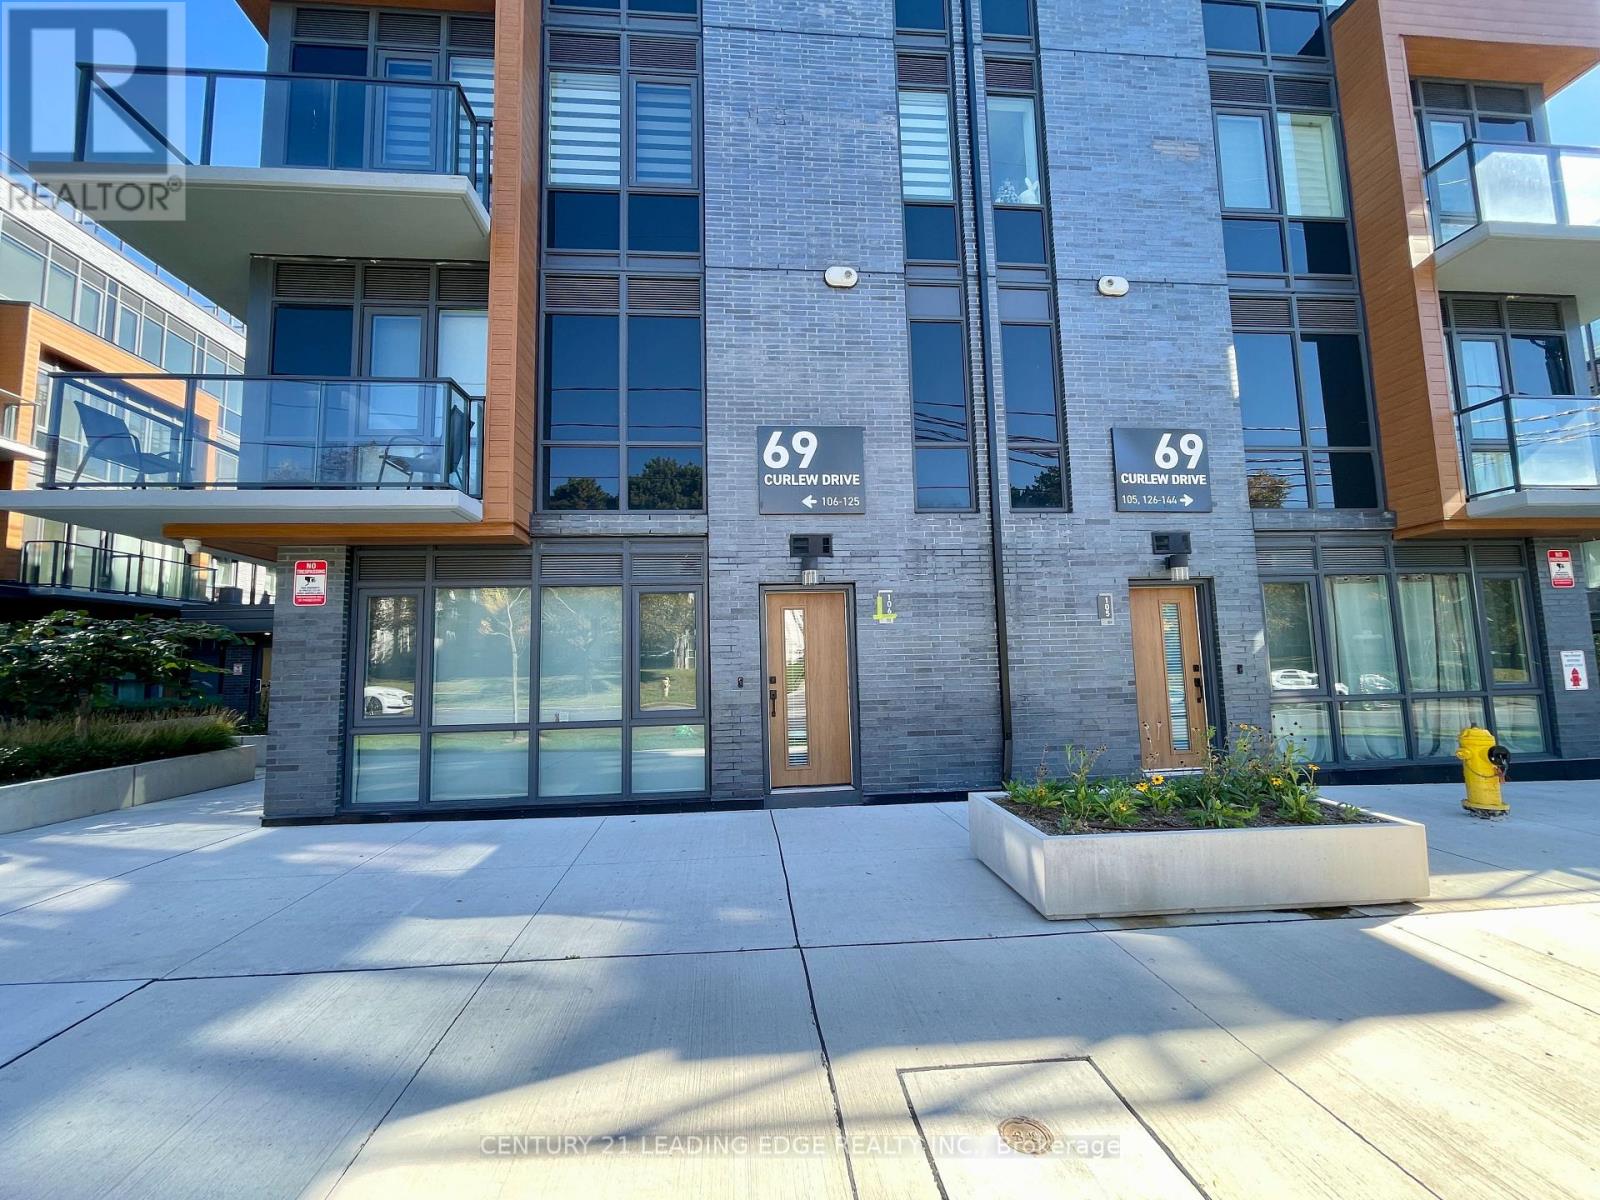
This brand-new, townhouse offers a sleek and bright living space featuring 9-foot smooth ceilings, wide-plank laminate flooring, and floor-to-ceiling windows with lots of natural light. The modern interior built-in kitchen appliances, smart thermostat, an in-unit storage room. Upstairs, two sunlit bedrooms include a primary retreat with a private ensuite and a walk-out balcony. Party room, Underground visitors parking. This home is perfectly located minutes from the Shops at Don Mills, top-rated schools, scenic parks, the TTC and highways 401, 404, and the DVP. 1 private locker and 1 underground parking. (id:63616)
410 - 25 Oxley Street
Toronto, Ontario
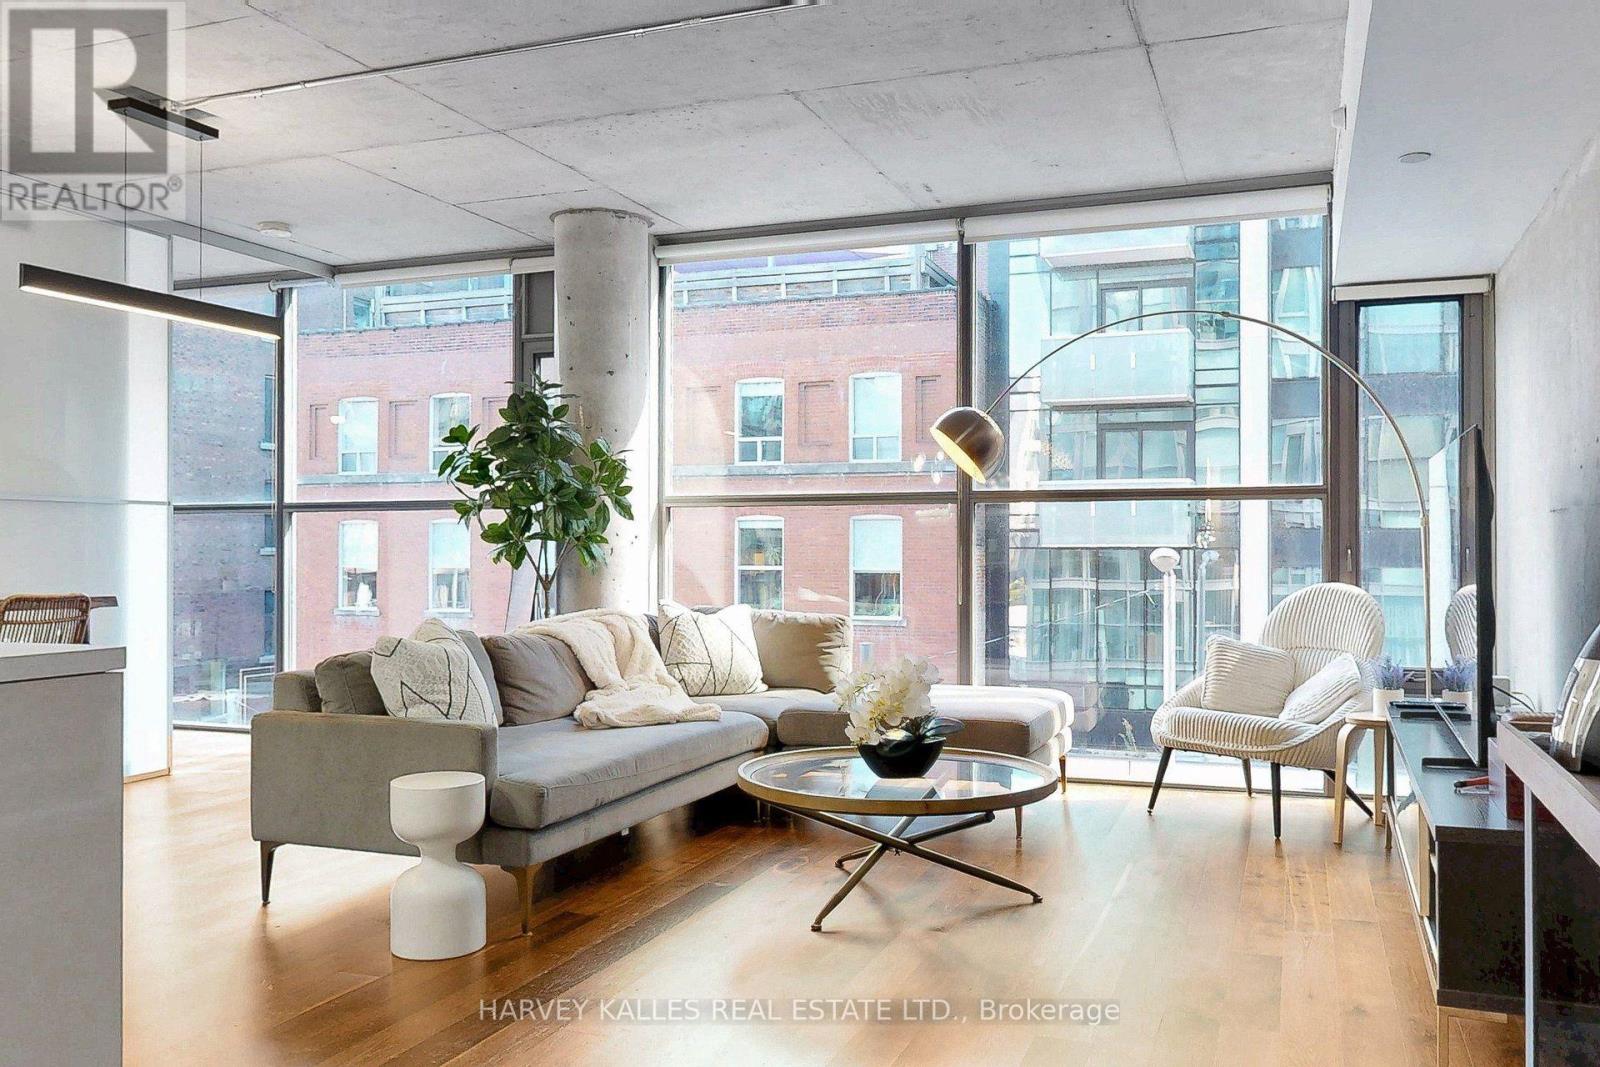
Glas Condos- an elevated take on downtown living at the coveted intersection of King West and Spadina. This exceptional corner residence offers just under 1,000 sq ft of sophisticated soft-loft living in an intimate 15-storey boutique building with hardwood floors. So spacious! Framed by floor-to-ceiling windows, the thoughtfully designed 2-bedroom, 2-bath layout features exposed concrete ceilings and walls, an airy open-concept living and dining space, and a sleek kitchen designed for both entertaining and everyday living. Generous proportions and built-in closets add a sense of effortless luxury and functionality throughout. A rare premium P1 parking space and locker are included. Currently tenanted, with vacant possession possible. Offered fully furnished if desired, excluding the tenant's belongings. A distinctive urban residence surrounded by the best of King West- exceptional dining, nightlife, culture, shopping and transit, all just outside your door. (id:63616)
1012 - 18 Yonge Street
Toronto, Ontario
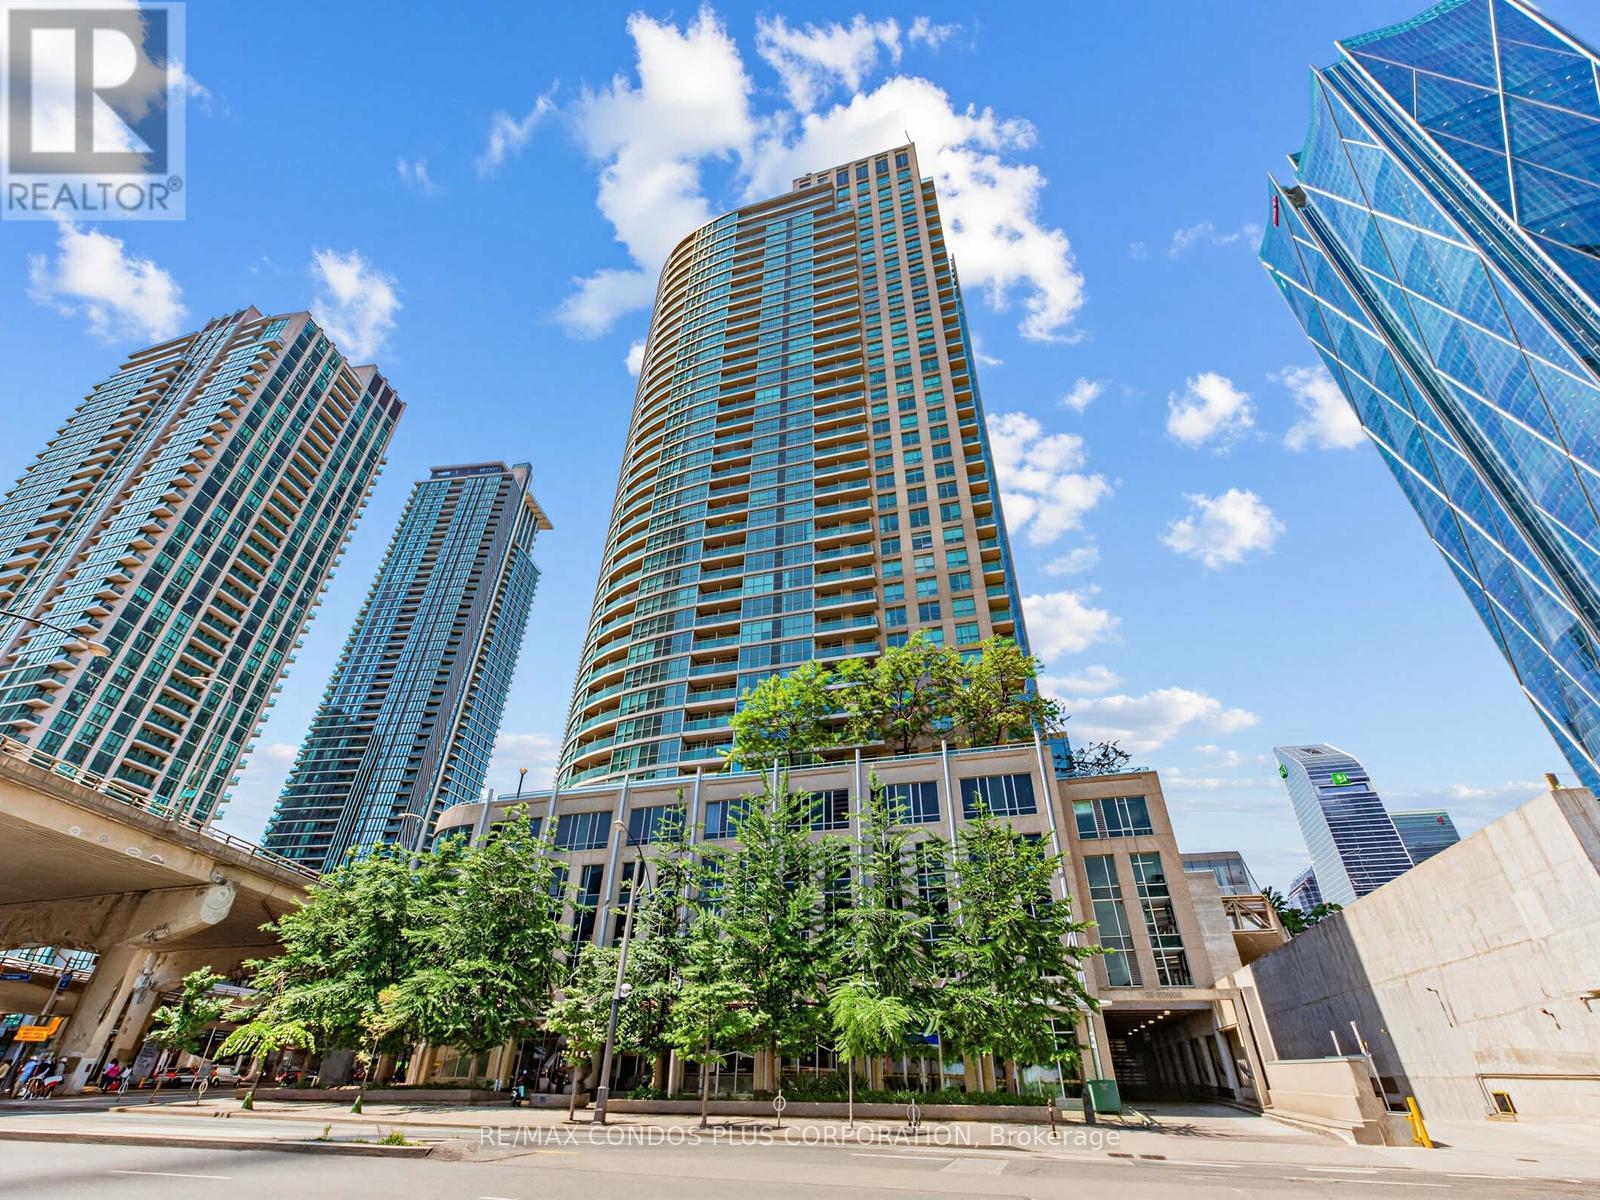
Welcome to this beautifully renovated studio in the heart of downtown! Located at 18 Yonge St, this bright and stylish suite offers an open-concept layout with modern finishes, making it perfect for first-time buyers, investors, or urban professionals. The thoughtfully updated interior features contemporary flooring, a renovated kitchen and stainless steel appliances, an upgraded bathroom, and a functional living space designed for comfort and convenience. Large windows fill the unit with natural light, creating a warm and inviting atmosphere. A rare bonus in the downtown core, this unit includes 1 OWNED PARKING SPACE, providing exceptional value and convenience. Enjoy an unbeatable location just steps from Union Station, UP Express, the waterfront, Scotiabank Arena, the Financial District, shopping, restaurants, cafes, and everyday amenities. With easy access to public transit and major highways, commuting is effortless. Premium Building Amenities Including A 24 hr. Concierge, Gym, Indoor Pool, Rooftop Patio / BBQs, And More! (id:63616)
1407 - 109 Erskine Avenue
Toronto, Ontario
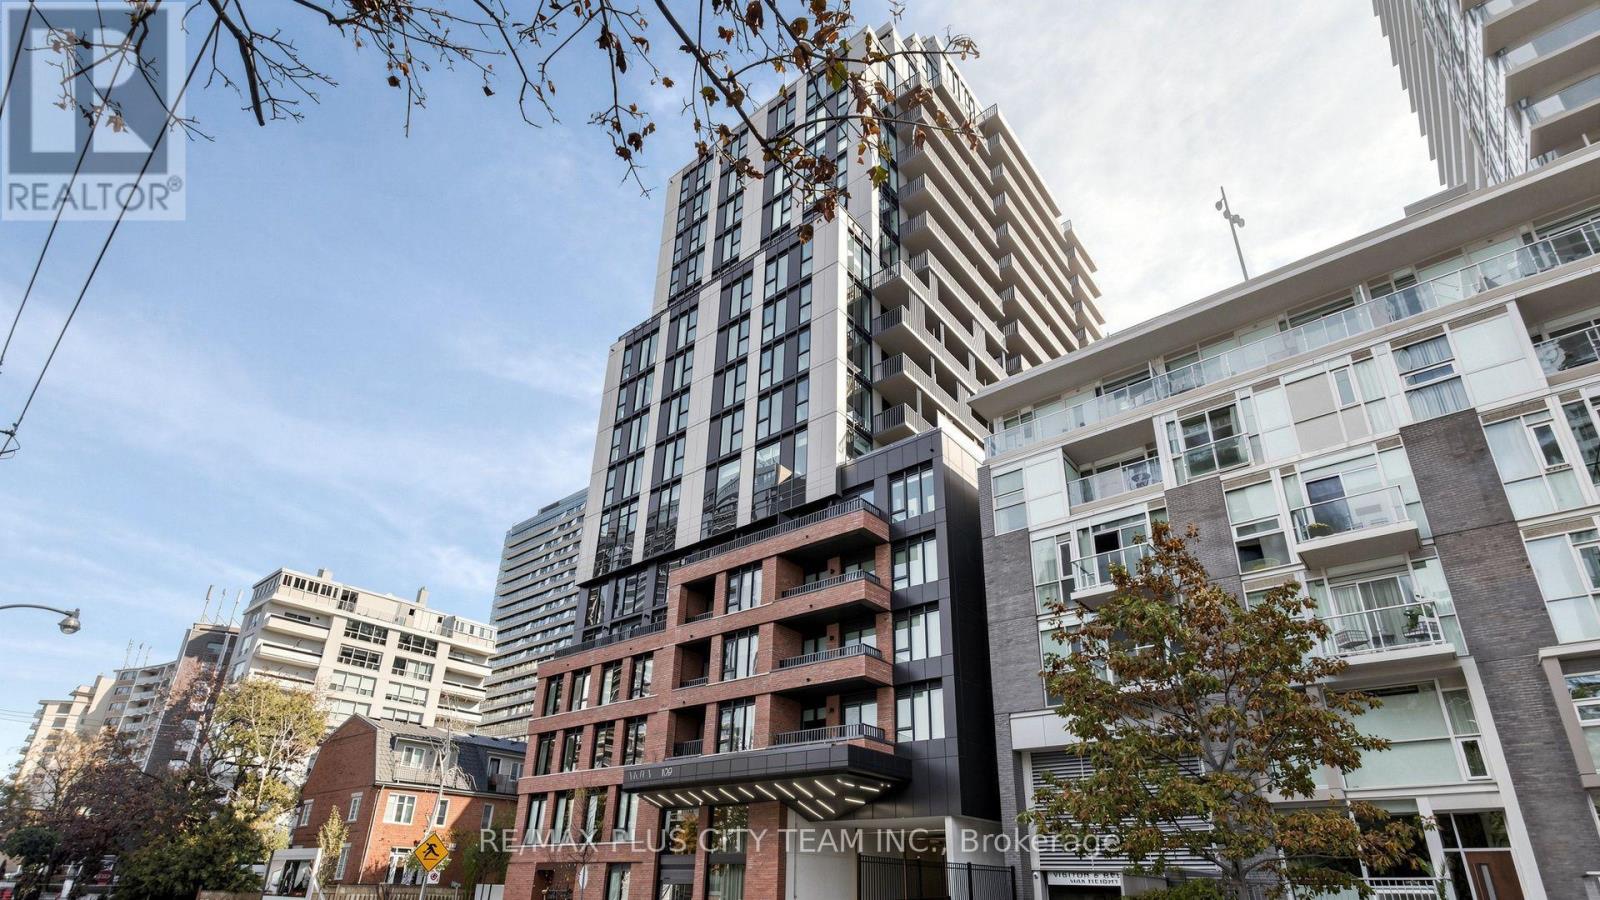
Brand-new, never-lived-in 2-bedroom, 2-bathroom suite at AKRA by Curated Properties, offering 690 sq. ft. of thoughtfully designed interior living space plus a generous 142 sq. ft. private balcony. The functional open-concept layout features approximately 9-foot ceilings, expansive windows, premium finishes, and a contemporary kitchen with quartz countertops, sleek cabinetry, integrated appliances, and ample storage. The living area provides direct access to the balcony, creating an inviting extension of the indoor space.The primary bedroom includes generous closet space and a private ensuite with a glass-enclosed shower. A well-proportioned second bedroom and second full bathroom provide added comfort and flexibility for family, guests, or a home office. Smart-home features, individual climate control, and ensuite laundry add everyday convenience.Residents enjoy resort-inspired amenities, including full-service concierge, a state-of-the-art fitness centre, yoga studio, wellness centre with sauna and hot and cold plunge pools, outdoor terrace, zen garden, co-working and social spaces, and secure parcel delivery. Ideally located steps from Yonge and Eglinton Station, Yonge Eglinton Centre, the Eglinton Crosstown LRT, parks, cafés, restaurants, grocery stores, shopping, and everyday conveniences. An exceptional Midtown rental offering contemporary comfort, private outdoor space, and outstanding connectivity. (id:63616)
701 - 177 Linus Road
Toronto, Ontario
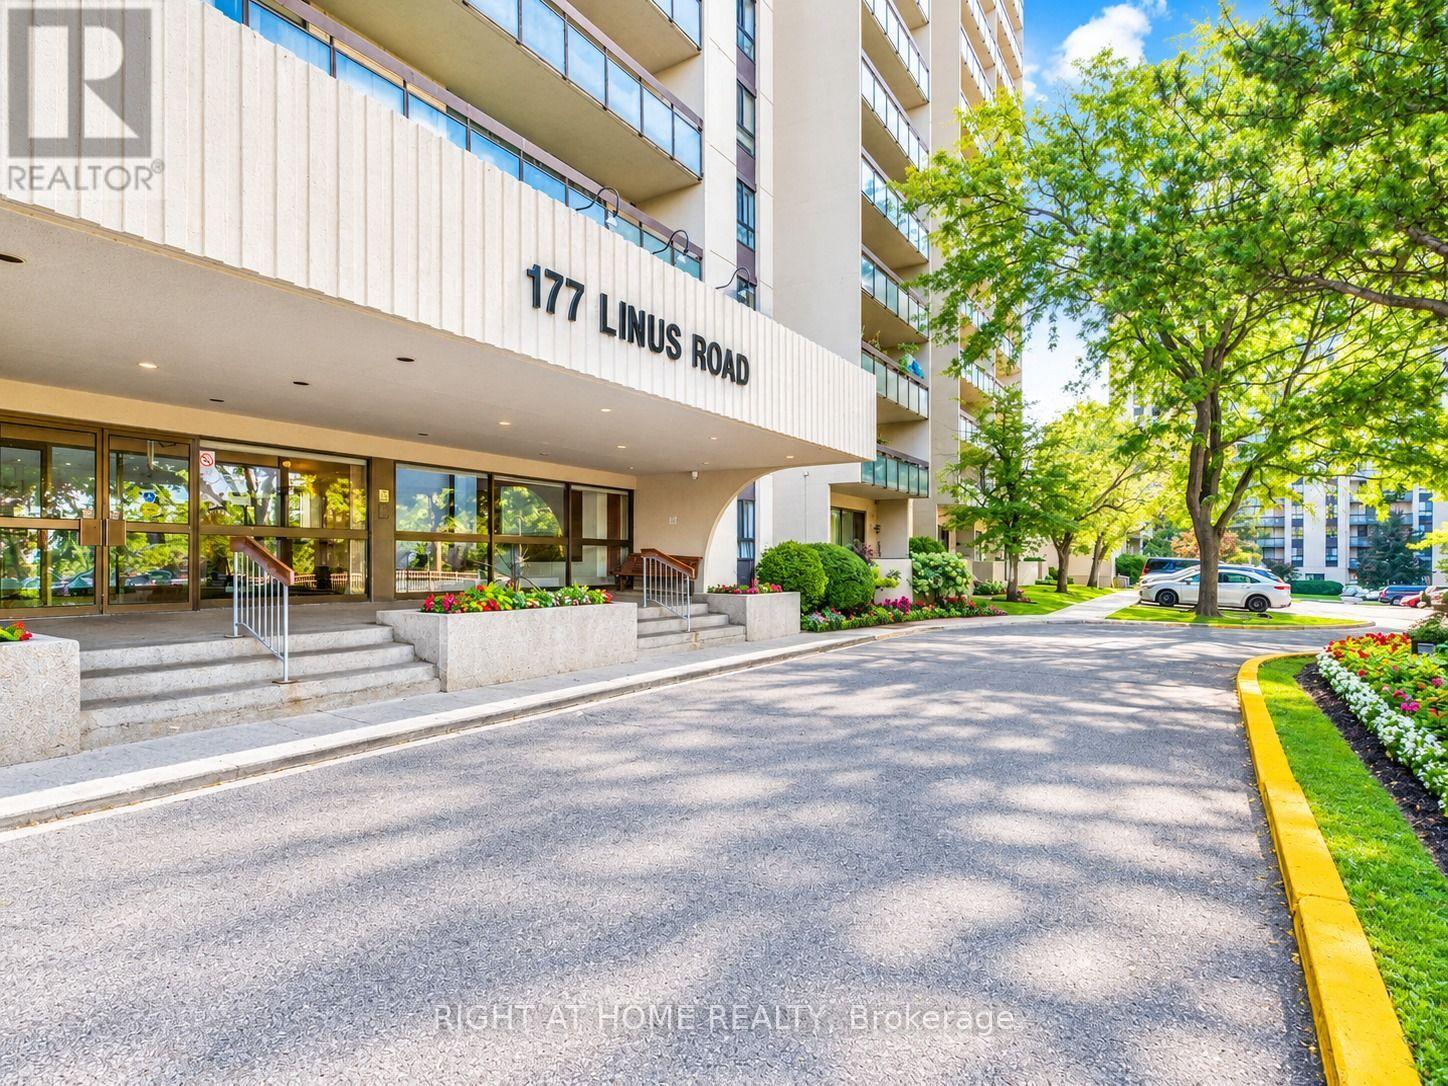
Beautifully renovated 1-bedroom, 1-bathroom unit at Finch & Don Mills, offering all-inclusive utilities, cable TV, and internet. This bright west-facing suite features 1 underground parking space, a spacious balcony, central air conditioning, and ensuite laundry.The unit boasts a modern kitchen and bathroom, laminate and ceramic flooring throughout with no carpet, and a convenient eat-in kitchen with ample cabinetry and counter space.Enjoy excellent building amenities, including an indoor pool, sauna, gym, table tennis, squash and tennis courts, BBQ area, visitor parking, and daytime concierge service.Ideally located close to top-rated schools, parks, Seneca College, supermarkets, restaurants, Fairview Mall, and public transit, with TTC at your doorstep and easy access to GO Transit and Highways 401, 404, and 407.All utilities, cable TV, and internet are included. No pets and no smoking permitted in the building. Close to major HIghways 404 & 401, Finch & Don mills Subways! Walking distance to Fairview Mall, No Frills, banks, schools, and Indian grocery store. (id:63616)
2 - 14 Dukinfield Crescent
Toronto, Ontario
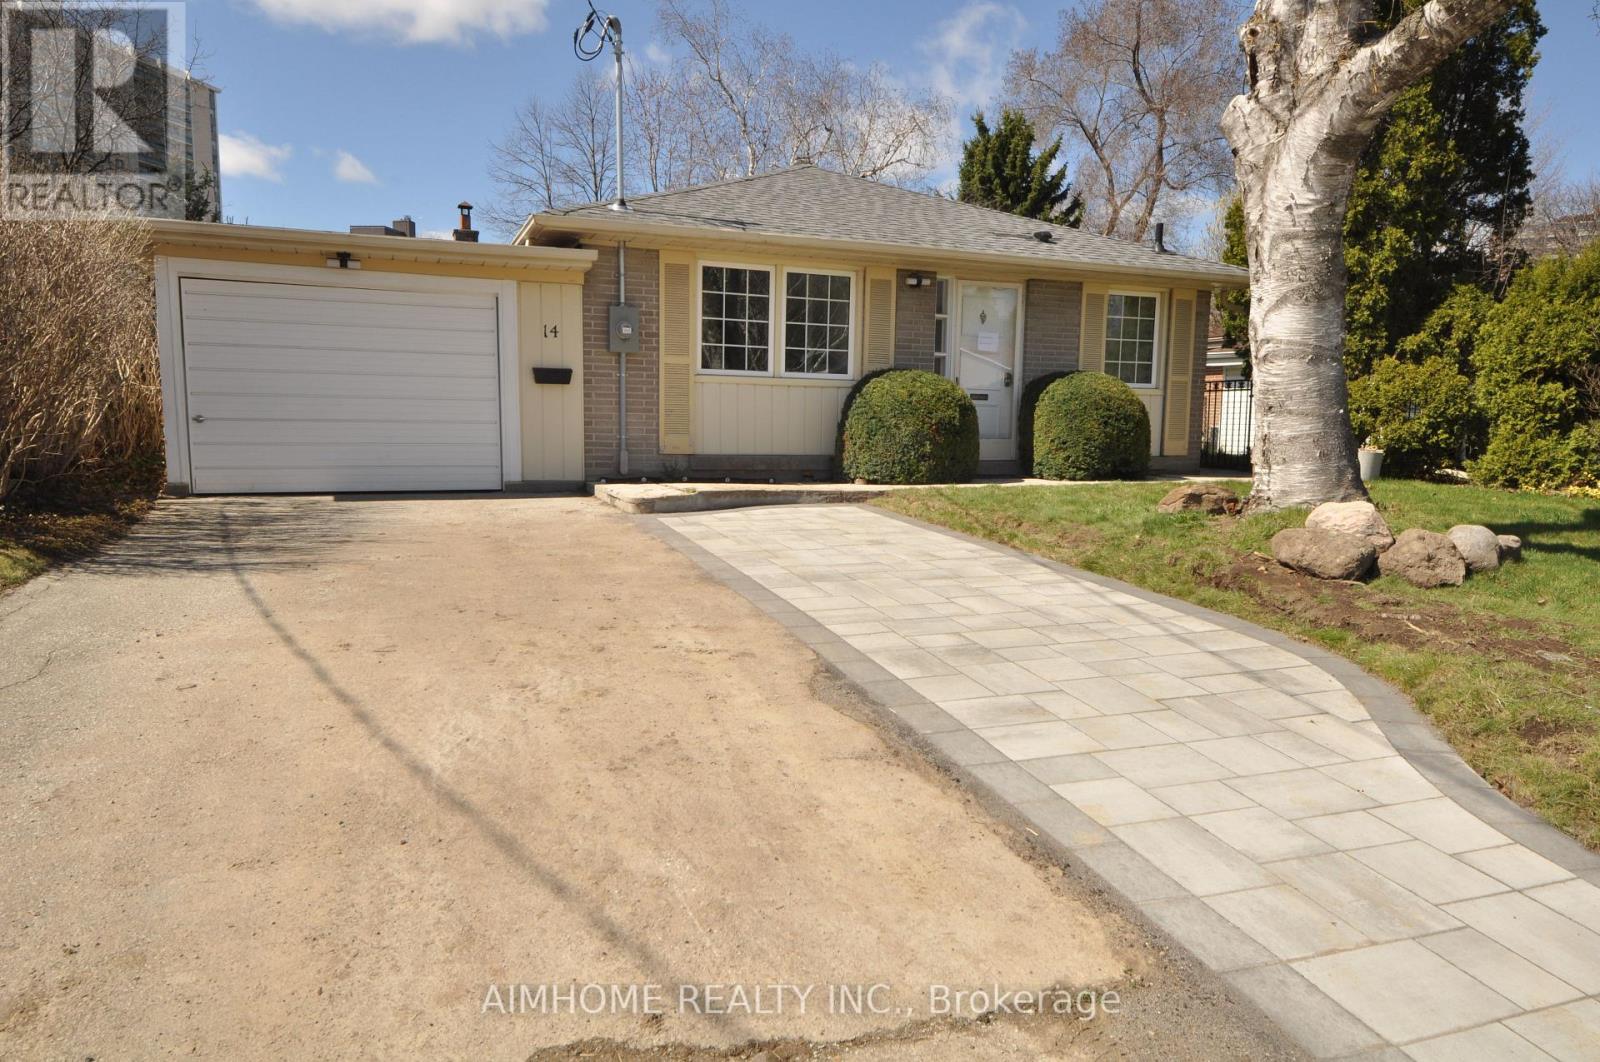
Location, Location, Location. Steps to TTC and shopping mall. Minute drive to highway / DVP. $$$ for renovation throughout, including electrical wirings, plumbing, kitchen, bathrooms, drywalls and floorings just about 1 year ago. Do not miss it ! (id:63616)
Th 9 - 1 Baxter Street
Toronto, Ontario
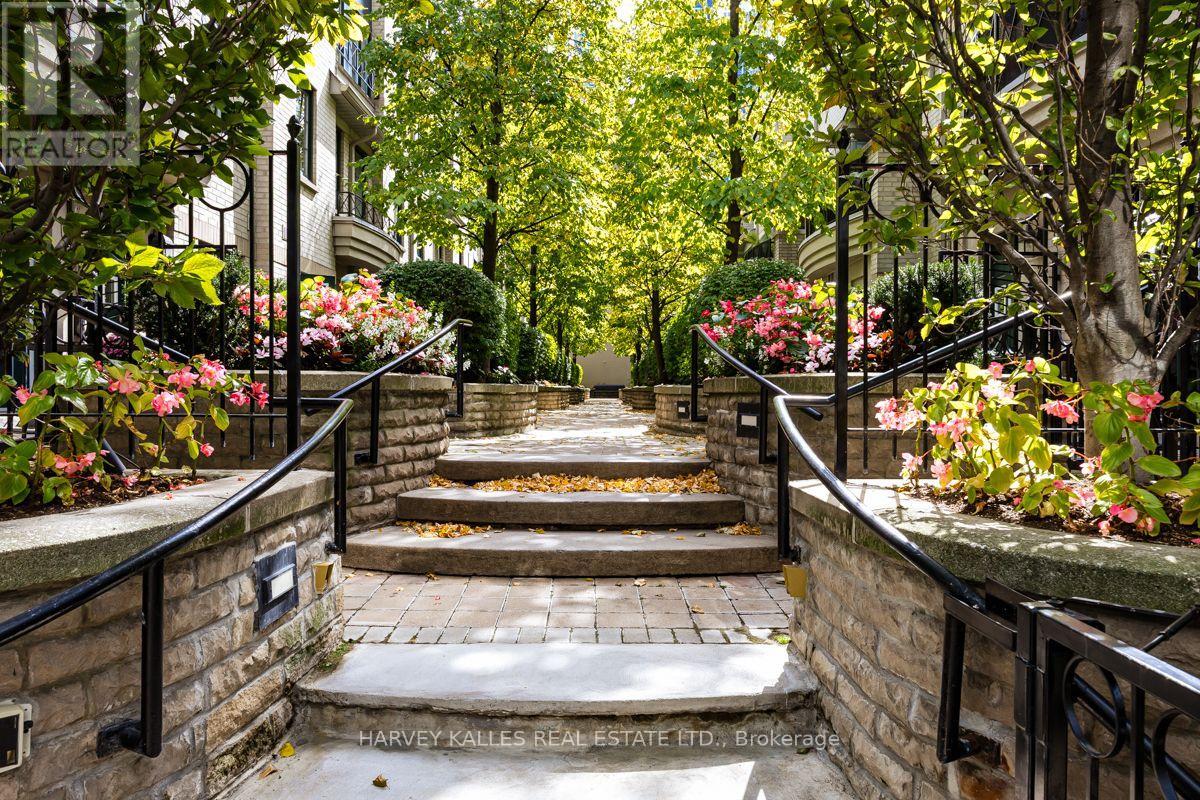
A rare opportunity at The Courtyards at Rosedale, an intimate townhome community ideally situated between vibrant Yonge Street and the natural beauty of the Rosedale Valley. Offering approximately 2,211 sq. ft. of total interior space across five levels, including 1,810 sq. ft. above grade and a 401 sq. ft. finished lower level, this spacious residence combines the privacy of a home with the convenience of urban living. Enter through a secure, privately gated landscaped courtyard into the open concept main level featuring generous living and dining areas, hardwood floors and a cozy fireplace. The kitchen offers granite counters, a breakfast bar and walkout to a private patio, while the living room opens to a charming Juliette balcony. Both doors feature magnetic fly screens, allowing for wonderful fresh air flow. The second level offers two spacious bedrooms sharing a 5 piece bathroom, while the entire third floor is dedicated to a private primary retreat with a walk in closet and generous 6 piece ensuite. The versatile fourth floor loft is ideal for a home office, gym or additional living space and features its own sink, a unique feature within the complex. Step outside to the newly renovated rooftop terrace, complete with a gas BBQ line and picturesque views overlooking the Don Valley and Rosedale Valley Road. The finished basement includes a 3 piece bathroom, laundry and direct access to the underground garage, with your parking space conveniently located just outside your door. Steps to Rosedale subway, Ramsden Park and neighbourhood trails, with Evergreen Brick Works nearby and Yorkville's exceptional shops, restaurants and cafés within easy reach. An outstanding opportunity offering generous space, privacy, multiple outdoor retreats and an exceptional midtown location. (id:63616)