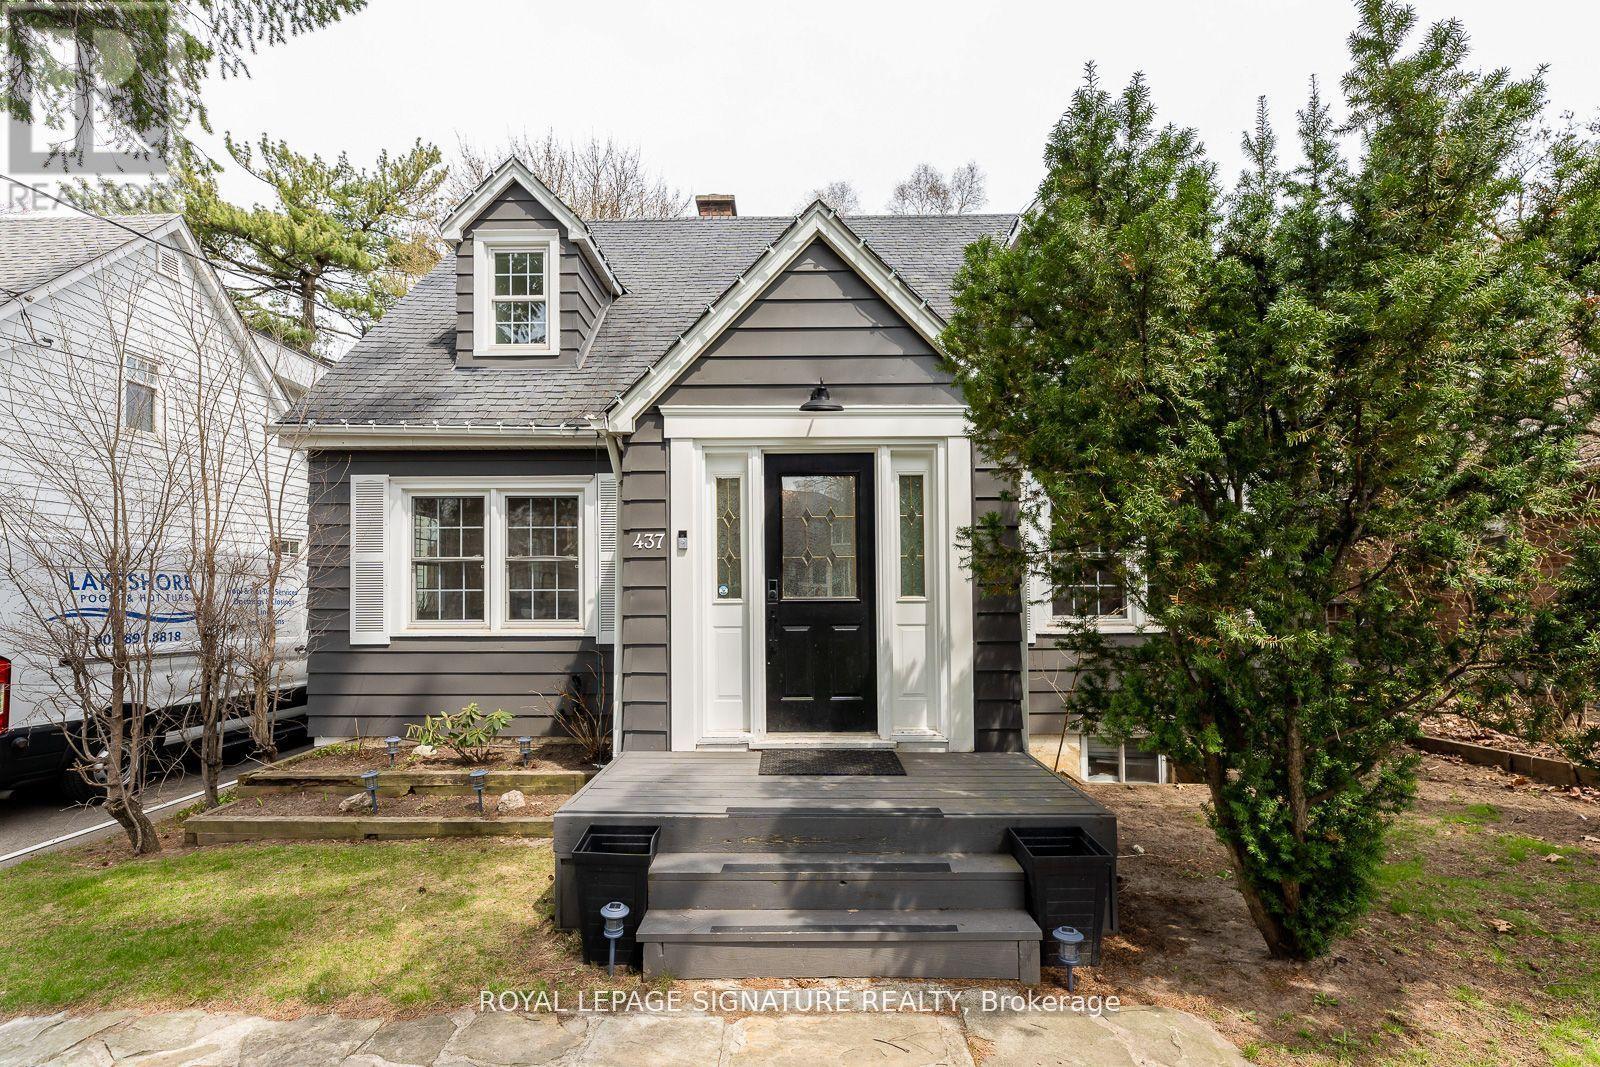
437 Watson Avenue
Oakville, Ontario
Welcome to 437 Watson Avenue, an impeccably designed and Fully-Furnished executive rental located on a quiet, tree-lined street in the heart of the prestigious Old Oakville community. This elegant 3+1 bedroom, 3-bathroom detached home offers over 2,700 square feet of beautifully finished living space, ideal for families or professionals seeking a high-end, turnkey lifestyle. The main floor features a bright, open-concept layout with thoughtfully curated furnishings throughout. A designer kitchen anchors the space, complete with premium stainless-steel appliances, stone countertops, custom cabinetry, and a functional breakfast bar. The open-concept living and dining areas are spacious and stylish-perfect for entertaining or relaxing at home. A convenient powder room completes the main level. Upstairs, you'll find three generously sized bedrooms, including a luxurious primary suite with a king-sized bed, seating area and large windows throughout. The additional bedrooms are bright and airy, served by a well-appointed family bath. The fully-finished lower level offers a versatile retreat with a fourth bedroom, a full bathroom, a large recreation space and second kitchen and laundry - ideal for guests, extended family or a private home office. Second laundry closet with washer & dryer located in main floor bathroom. Step outside to a beautifully landscaped backyard designed for outdoor enjoyment, with a large patio area perfect for dining or relaxing. A large private driveway offers convenient parking for owners/guests. Perfectly positioned just minutes from Lake Ontario, waterfront trails, top-rated public and private schools, and the shops and restaurants of Kerr Village and Downtown Oakville, this home offers the best of suburban elegance with urban convenience. This high-end rental is available fully furnished and move-in ready. **Coach house + garage are excluded from lease. Wifi, water and garbage removal included in monthly rent; tenant to pay gas + hydro.** (id:63616)
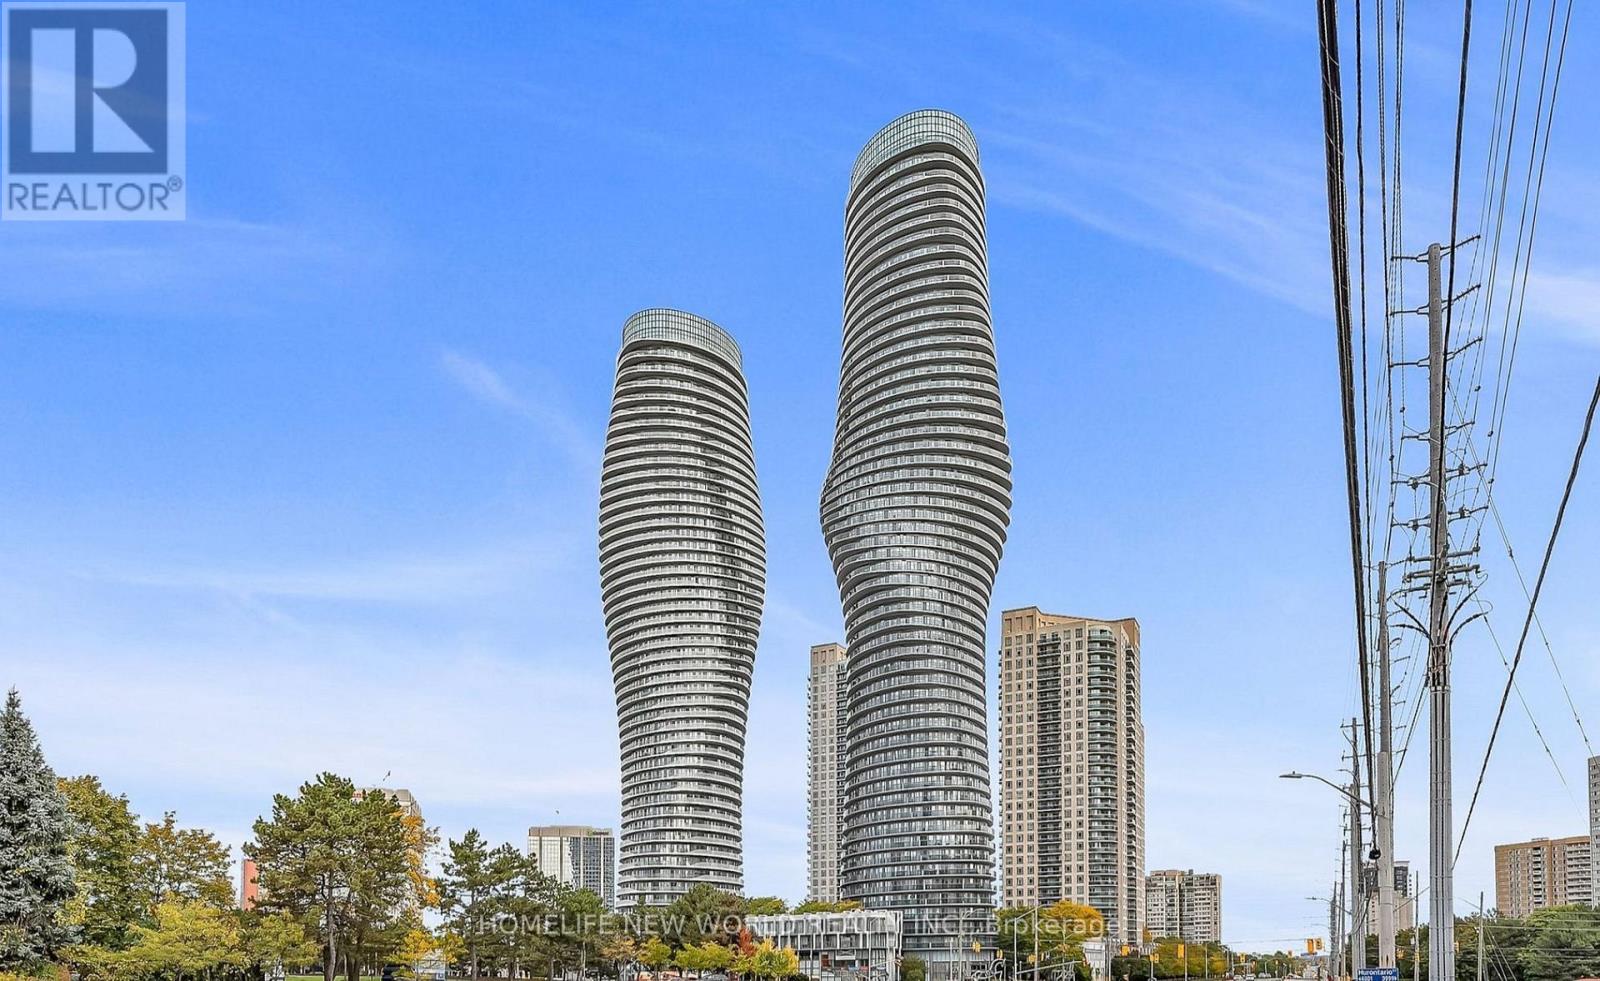
4906 - 60 Absolute Avenue
Mississauga, Ontario
Welcome To The Iconic "Marilyn Monroe Towers" In The Heart Of Mississauga! The Bedroom-Sized Den Can Easily Be Used As A Second Bedroom, Home Office Or Guest Room, Making This Suite Feel Like A Two-Bedroom Apartment. Step Onto The Private Balcony And Enjoy Breathtaking, Unobstructed Views Of The CN Tower And Lake Ontario. Residents Also Benefit From Convenient Walk-Up Access To The Exclusive 50th-Floor Club And Its Luxurious Amenities. Ideally Located Just Minutes From Square One, Mississauga City Centre, Sheridan College, Public Transit, Major Highways, Restaurants And Everyday Conveniences. An Exceptional Opportunity To Enjoy Iconic Architecture, Spectacular Views And Urban Living In One Of Mississauga's Most Recognizable Buildings! (id:63616)
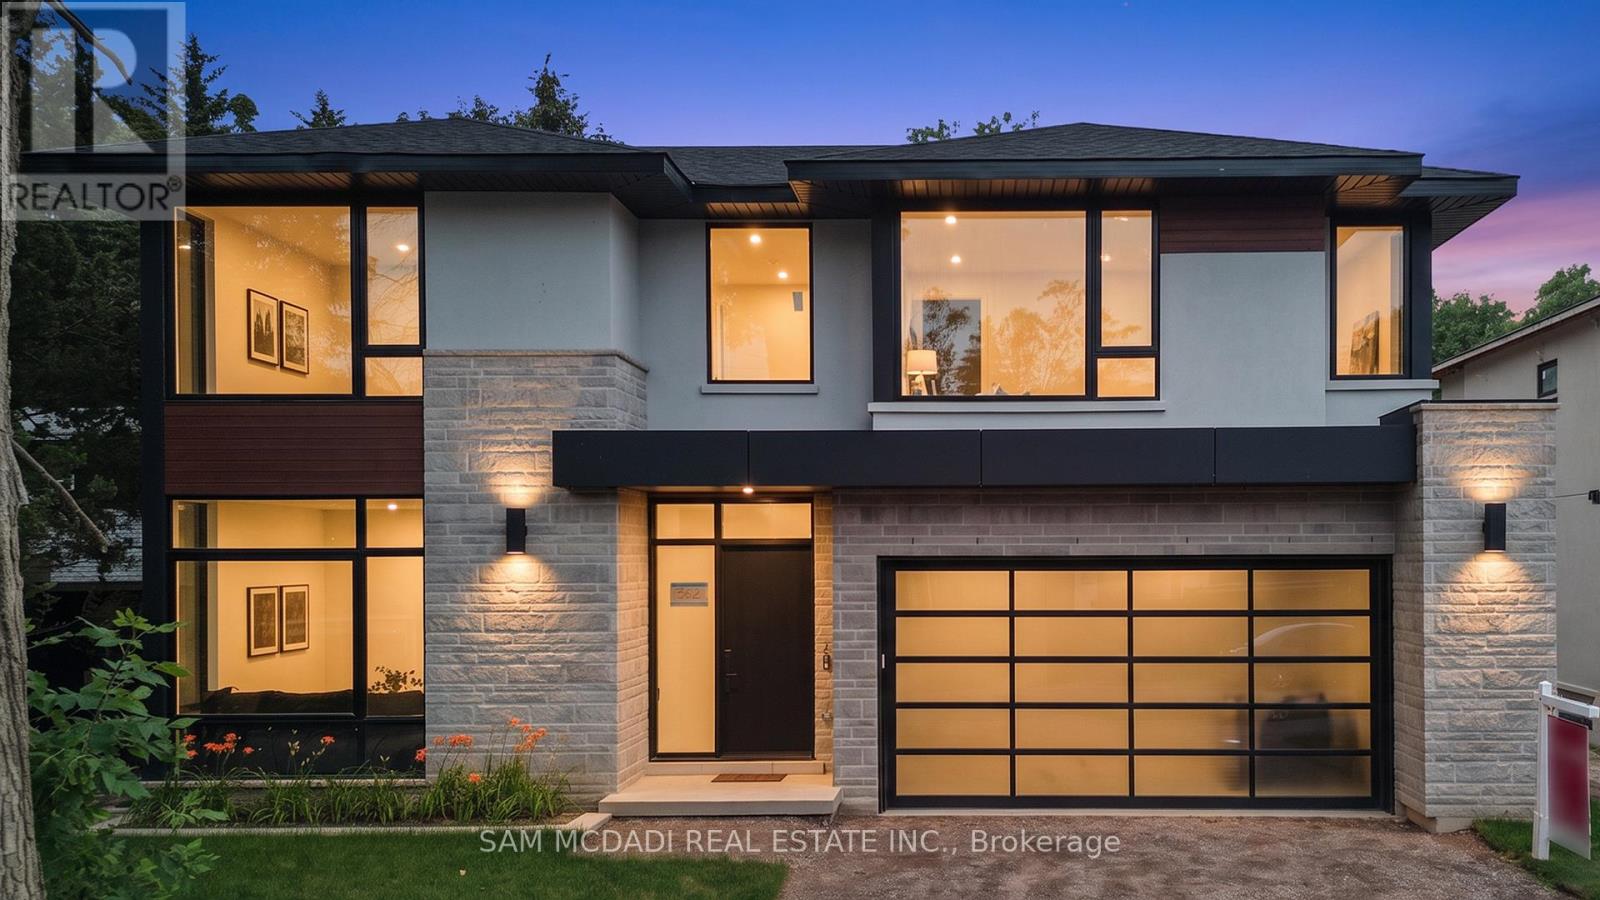
362 Meadow Wood Lane
Mississauga, Ontario
An exceptional leasing opportunity for those seeking a custom home that combines expansive living space and refined finishes, in close proximity to numerous amenities, including the waterfront. Set in South Mississauga's prestigious Rattray Park Estates, moments from Lake Ontario, this newly built residence offers over 6,100 sq. ft. of living space in a private, natural setting with no rear neighbours. The main level features wide-plank hardwood flooring, pot lighting, expansive living and dining areas with floor-to-ceiling windows, and a gourmet kitchen with a waterfall-edge quartz island, custom cabinetry, premium built-in appliances and butler's pantry. The upper level offers four spacious bedrooms, each with a private ensuite and heated floors. The primary suite includes a luxurious 6-piece ensuite, walk-in closet and private walkout to a secluded deck. The fully finished lower level features radiant-heated floors, a spacious recreation room, fitness area, guest suite, two 3-piece bathrooms, a media room, and a mudroom with walkout access, providing exceptional space for recreation and entertaining. Ideally located steps from Rattray Marsh Conservation Area, Jack Darling Memorial Park, Meadow Wood Park and Meadow Wood Tennis Club, with Clarkson Village, Port Credit, Clarkson GO, the QEW, excellent schools, dining and shopping all within easy reach. (id:63616)
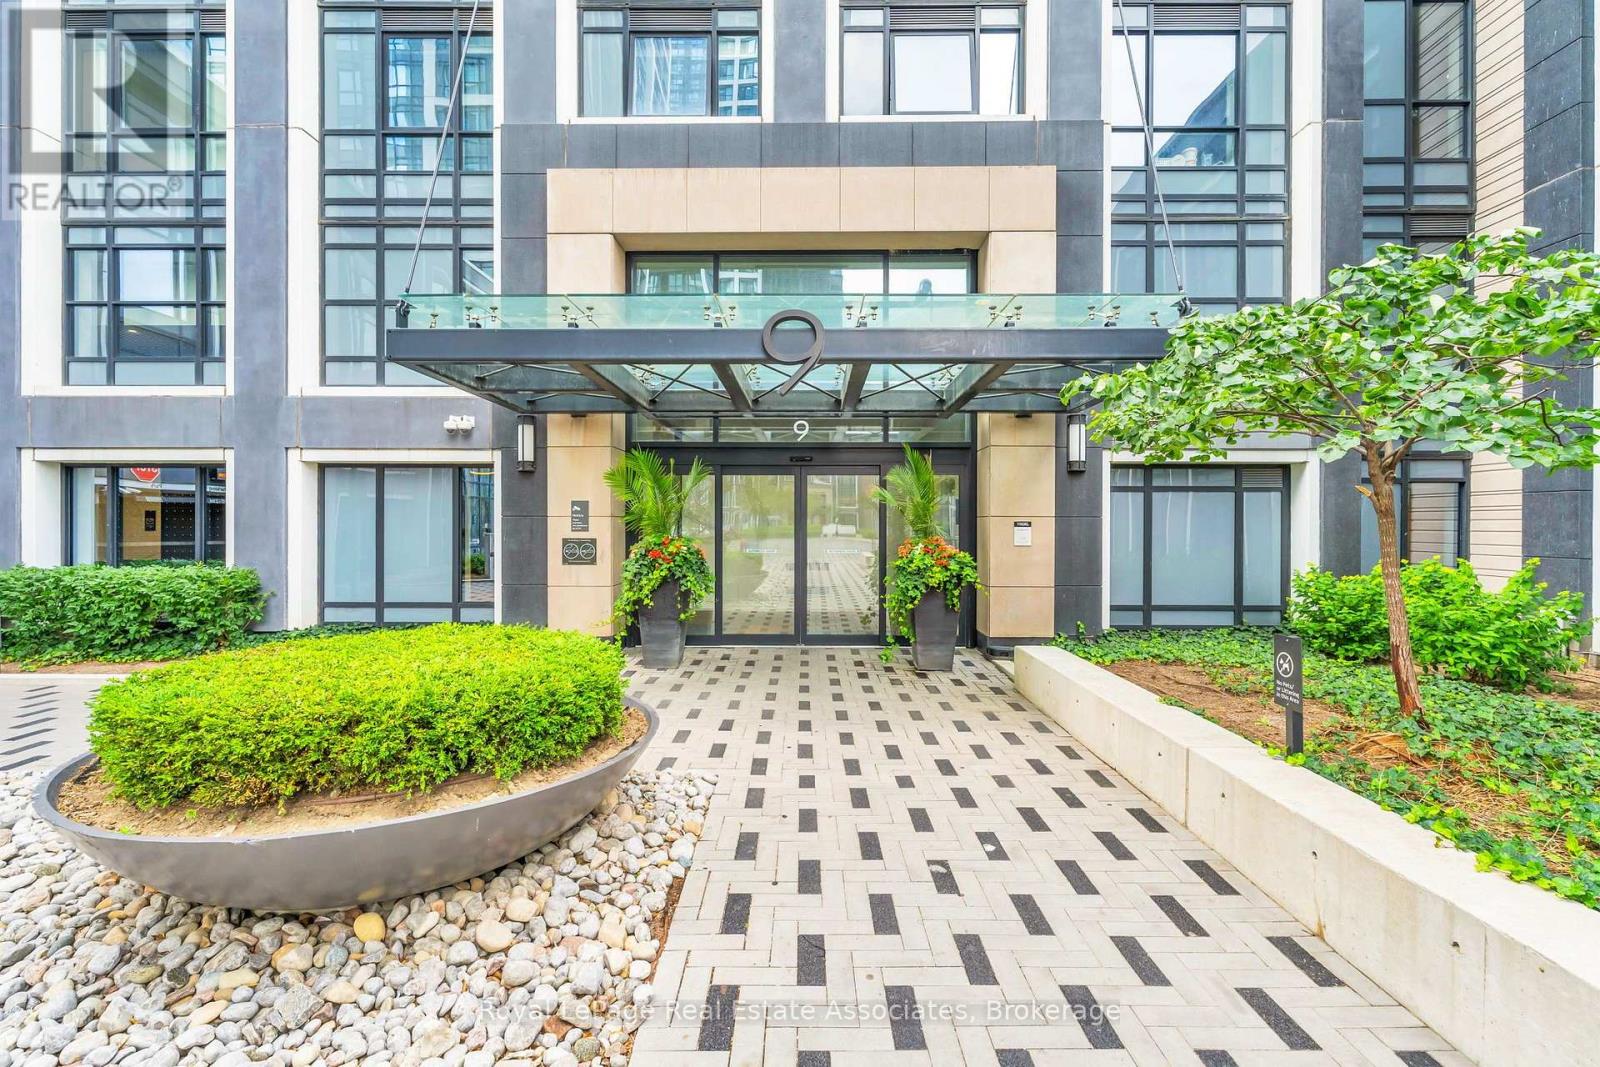
1516 - 9 Mabelle Avenue
Toronto, Ontario
***WITH PARKING*** Welcome to Bloorvista at Islington Terrace by Tridel, a contemporary high-rise community in Etobicoke's Islington City Centre. This 2-bedroom,2-bathroom suite offers 687 sq ft of well-planned living space with floor-to-ceiling windows, wide-plank flooring, and an open-concept livingand dining area. The modern kitchen features integrated stainless steel appliances, quartz countertops, and sleek cabinetry. The primarybedroom includes a 4-piece ensuite and ample closet space, while the second bedroom provides flexibility for guests or a home office.Additional highlights include in-suite laundry and 1 underground parking space. Residents enjoy access to exceptional amenities, including a24-hour concierge, indoor pool, sauna, steam room, fitness centre, rooftop terrace, party rooms, basketball court, guest suites, and more.Ideally located steps from Islington Subway Station, Bloor West shopping and dining, and major commuter routes. (id:63616)

14 Memory Lane
Brampton, Ontario
Beautiful Freehold End-Unit Townhome Offering 4 Spacious Bedrooms And 4 Washrooms, With The Feel Of A Semi-Detached Home! Featuring A Finished Walkout Basement With Excellent Rental Income Potential To Help Offset Mortgage Payments. The Home Boasts Hardwood Flooring, A Carpet-Free Interior, And Generously Sized Rooms Throughout. Includes 1 Garage And 2 Additional Parking Spaces On The Driveway. Ideally Situated In A Highly Sought-After Brampton Location, Close To Schools, Parks, Shopping, Public Transit, And Everyday Amenities. An Excellent Opportunity For Families, First-Time Buyers, And Investors Alike! (id:63616)
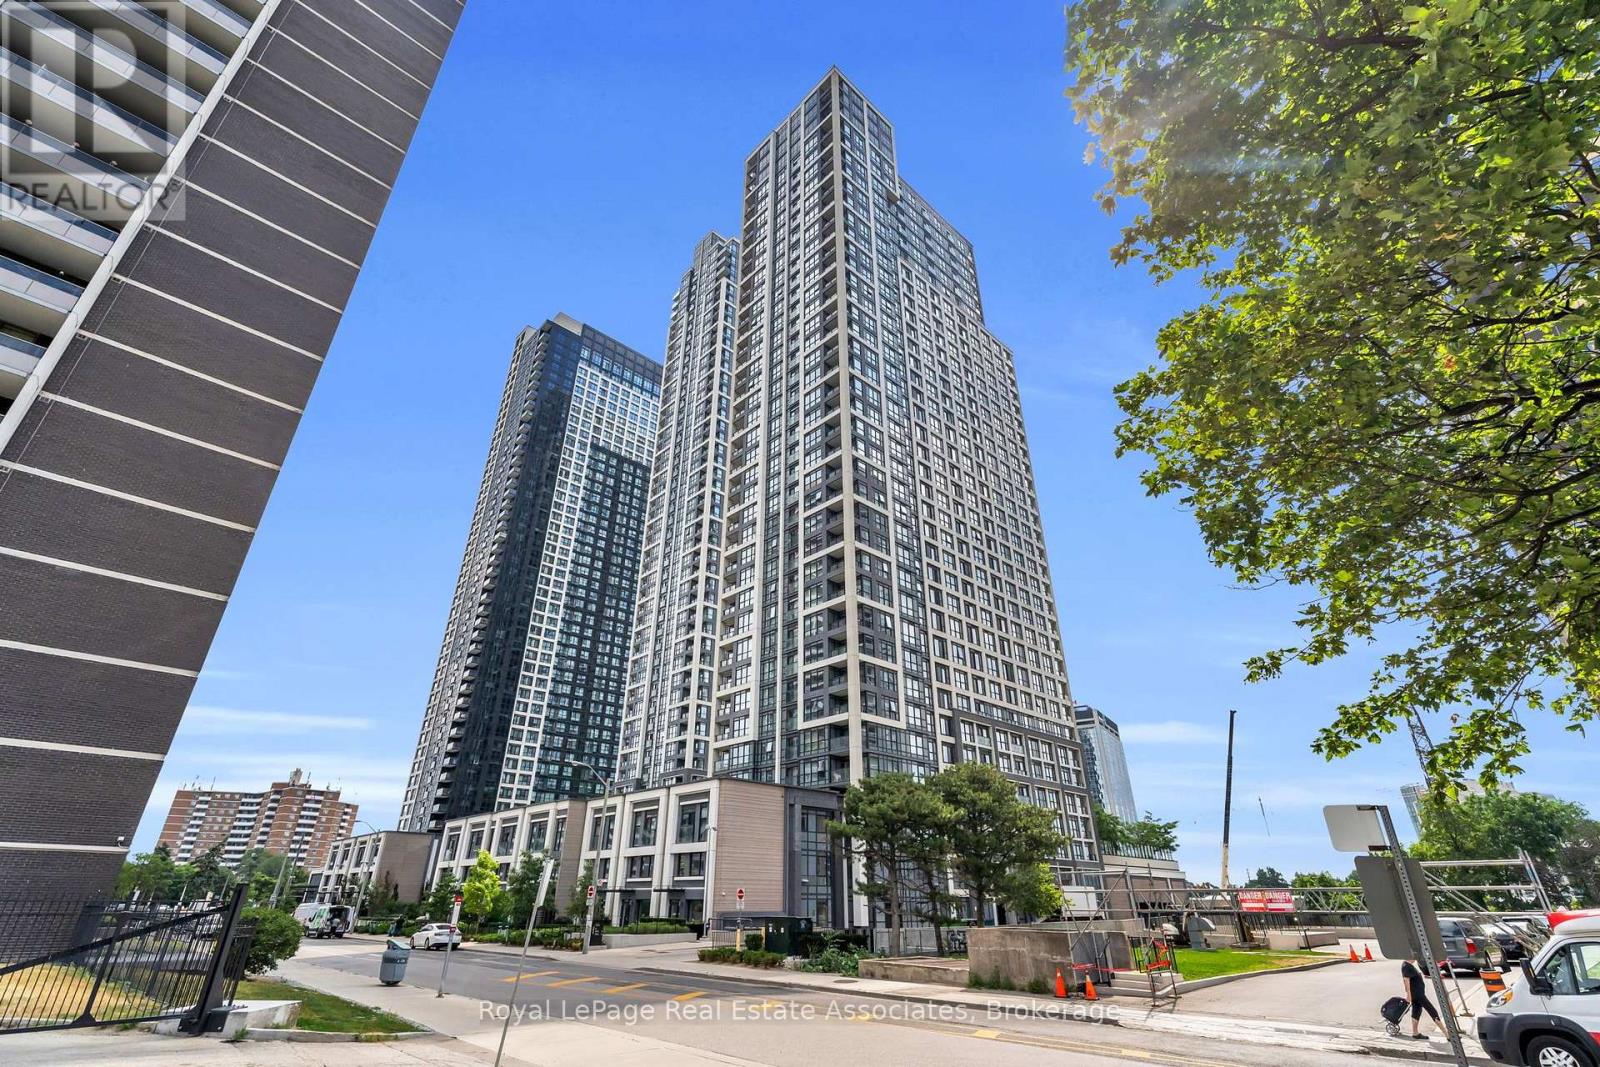
335 - 5 Mabelle Avenue
Toronto, Ontario
***WITH PARKING & LOCKER*** Welcome to Bloor Promenade, where contemporary design meets convenient urban living in the heart of Islington-City Centre West. This bright and spacious 2-bedroom plus den, 2-bathroom suite features a carpet-free, open-concept layout, and two private balconies, along with an exclusive EV parking space and locker for added convenience. Large windows fill the home with natural light, creating a welcoming atmosphere throughout. The modern kitchen features built-in stainless steel appliances, sleek cabinetry, and a functional design that flows seamlessly into the combined living and dining area. The spacious open-concept layout provides an inviting setting for everyday living and entertaining, with a walkout to a private balcony extending the living space outdoors. The primary bedroom offers a comfortable retreat with a large window, walk-in closet, and private 4-piece ensuite. The second bedroom features a closet and its own walkout to a separate balcony, providing additional outdoor space. The versatile den offers flexibility for a home office, study, or reading area. A separate 3-piece bathroom and convenient in-suite laundry complete the thoughtfully designed interior. Residents enjoy access to amenities including concierge service, fitness centre, game room, guest suites, and business centre. Ideally located near Islington Subway Station, parks, schools, shopping, dining, and everyday conveniences, Bloor Promenade offers comfortable and well-connected living in a desirable Etobicoke community. (id:63616)
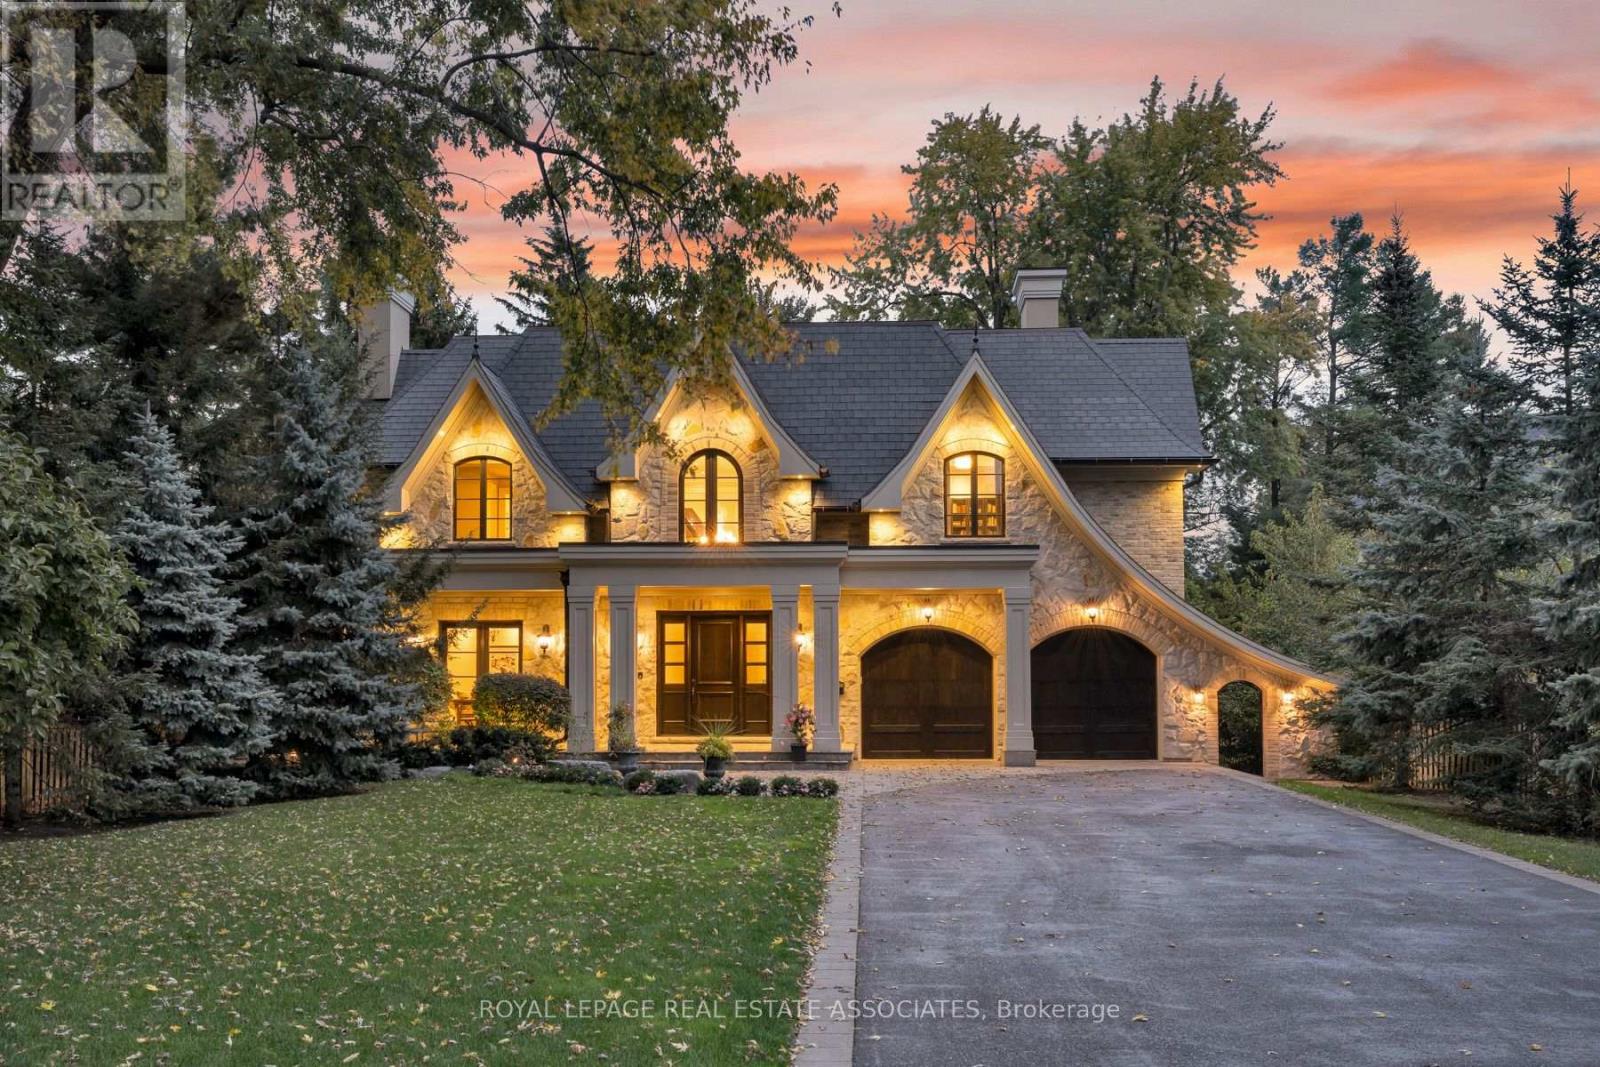
1469 Crescent Road
Mississauga, Ontario
A Statement of Timeless Luxury. This custom-built Lorne Park residence pairs distinctive architecture with rich millwork, coffered ceilings, and beautifully proportioned rooms. Approx. 7,827 sq. ft. total, it offers 4+1 bedrooms and 8 bathrooms. The kitchen combines Sub-Zero and Wolf appliances with a separate servery, Miele coffee station, and walk-in pantry. A private primary retreat features a fireplace, balcony, two dressing rooms, and a luxurious ensuite. Entertain downstairs in the bright walkout lower level with a bar and wine cellar, or recharge in the gym and cedar sauna. Outside, a deep, treed setting reveals a saltwater pool, cabana, covered hot tub and outdoor kitchen. A three-car garage completes a home made for grand occasions and exceptional everyday living. (id:63616)
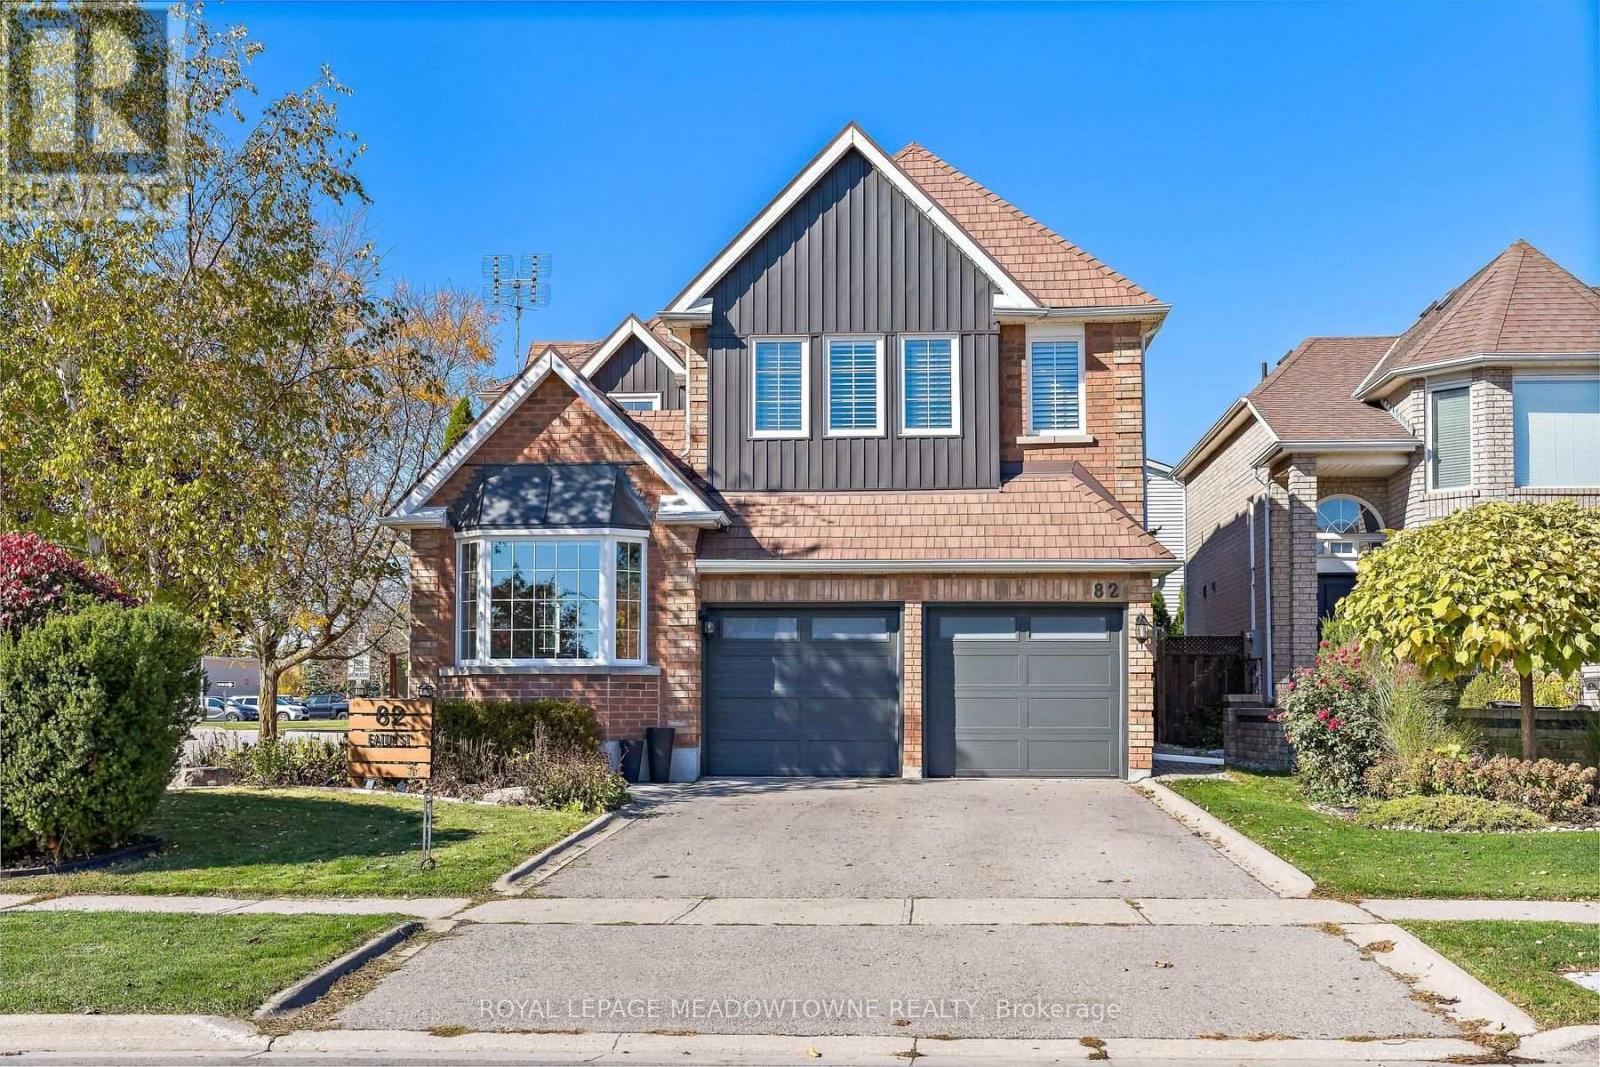
82 Eaton Street
Halton Hills, Ontario
Fabulous home in a prime location, walking distance to three schools, including the sought-after French Catholic primary school. Lovingly maintained and in mint condition! Enter into a bright, spacious foyer with vaulted ceilings open to the formal living room. The dining room features crown moulding, wainscoting, and space for large family gatherings. The large open-concept kitchen and family room offer stainless steel appliances, quartz countertops, a large pantry, floating island/breakfast bar, built-in bookshelves, and a cozy gas fireplace. The main floor showcases beautiful 3/4" locally produced Ash engineered hardwood. Upstairs are four bedrooms with newer broadloom. The spacious primary bedroom and updated bathrooms feature quartz counters. The finished lower level includes a rec room, gym, home office space, another gas fireplace, and plenty of storage. This home has been professionally painted in modern white tones throughout much of the house. There are numerous quality updates, including all newer appliances, blinds (2024), hardwood, carpet and baseboards (2022), vinyl siding (2025), garage doors (2026). Energy-conscious buyers will appreciate the extensive efficiency upgrades, including triple-pane windows (2018 & 2024), low-e patio door (2025), deck (2026) upgraded R60 attic insulation (2024), a reflective steel roof (2011), a high-efficiency gas furnace (2023), and an air-source heat pump (2024). Verified energy audit results show a 30% reduction in annual energy use and a 15% improvement in air sealing as a result of these investments. The bright backyard enjoys no neighbour on one side. Just steps to the breathtaking Hungry Hollow Trail system, with parks and the Gellert Community Centre nearby. This home is in the heart of family-friendly Georgetown South and a short walk or drive to all the amenities and services Georgetown has to offer. Pride of ownership is evident. Show with confidence. (id:63616)
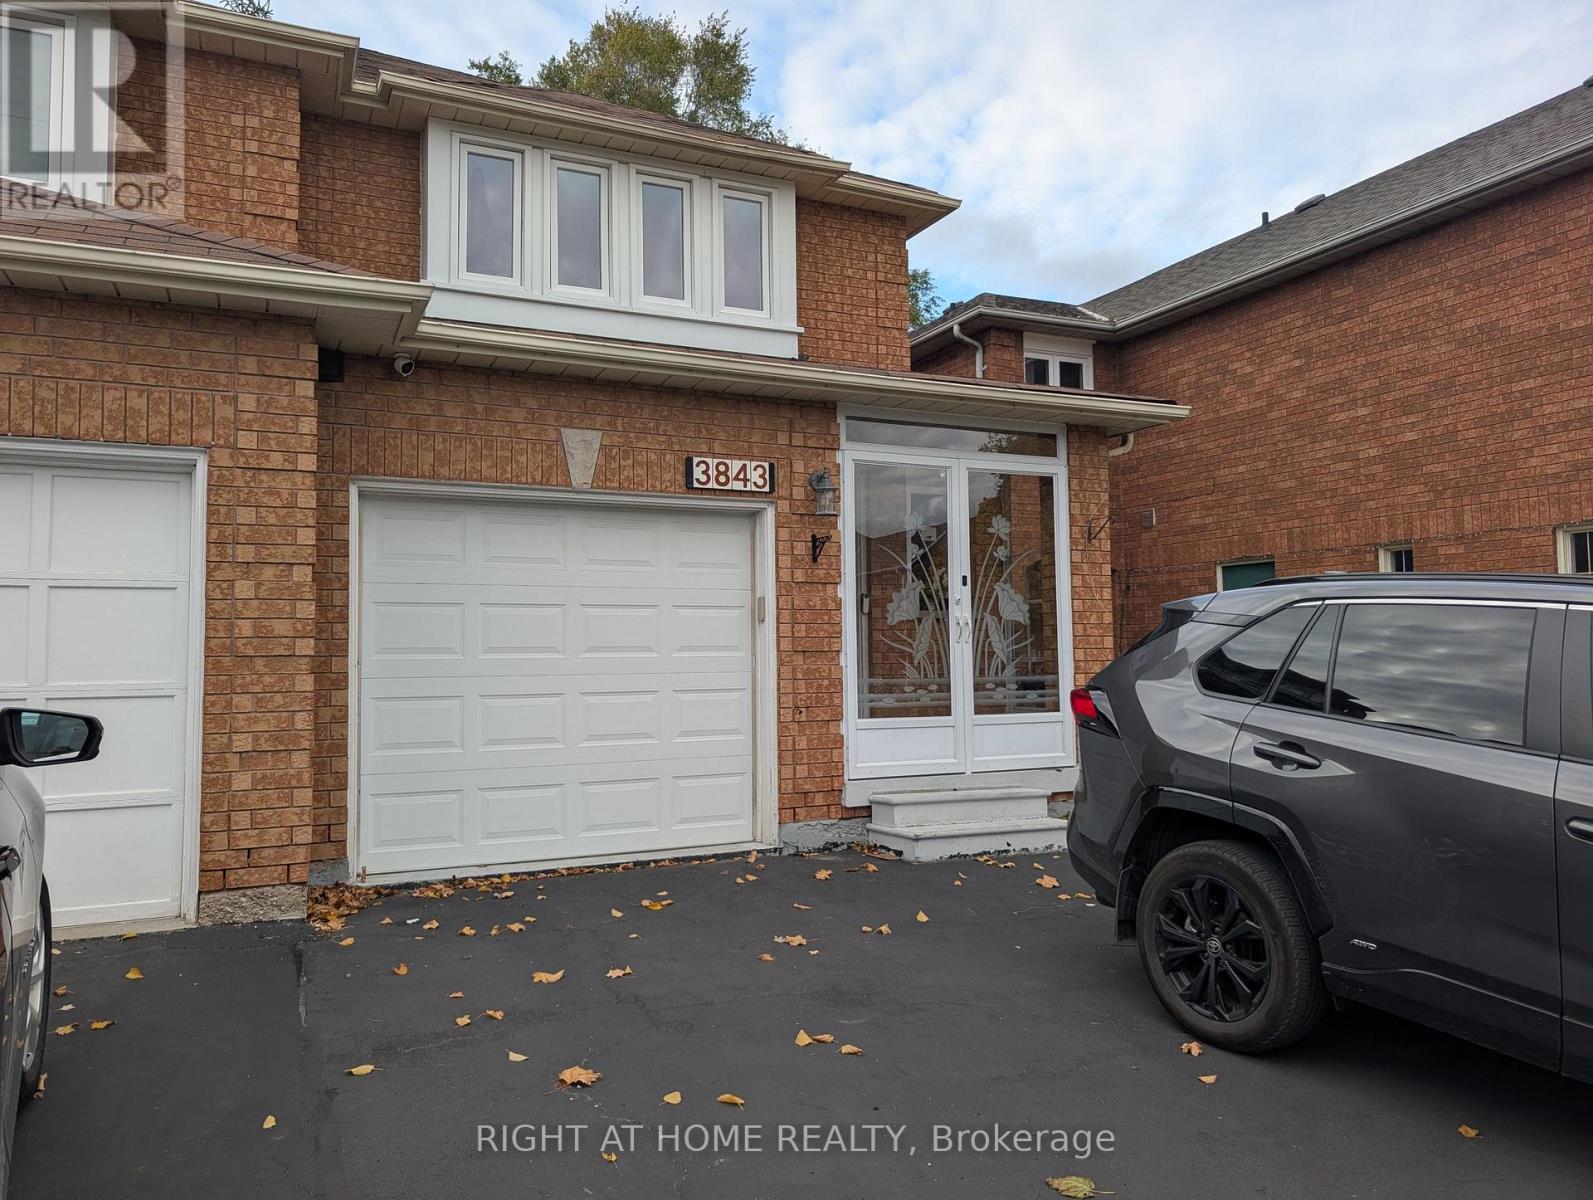
Upper - 3843 Densbury Drive
Mississauga, Ontario
Fully Furnished Main & Upper Level semi-detached home in desirable Lisgar! This clean, light-filled, move-in-ready residence offers a seamlessly functional layout featuring open-concept living and dining areas, stylish contemporary décor, and a fully equipped kitchen. Three fully furnished bedrooms, complete with comfortable beds in every room-making it ideal for growing families, relocating professionals, or multi-person executive stays. Enjoy convenient main-floor powder room, upper-level laundry, and private garage access. Located in a peaceful, family-oriented neighborhood steps from schools, parks, public transit, Lisgar GO Station, and Hwy 401/407. Truly turnkey-just bring your toothbrush! (id:63616)
301 Martin Street
Milton, Ontario
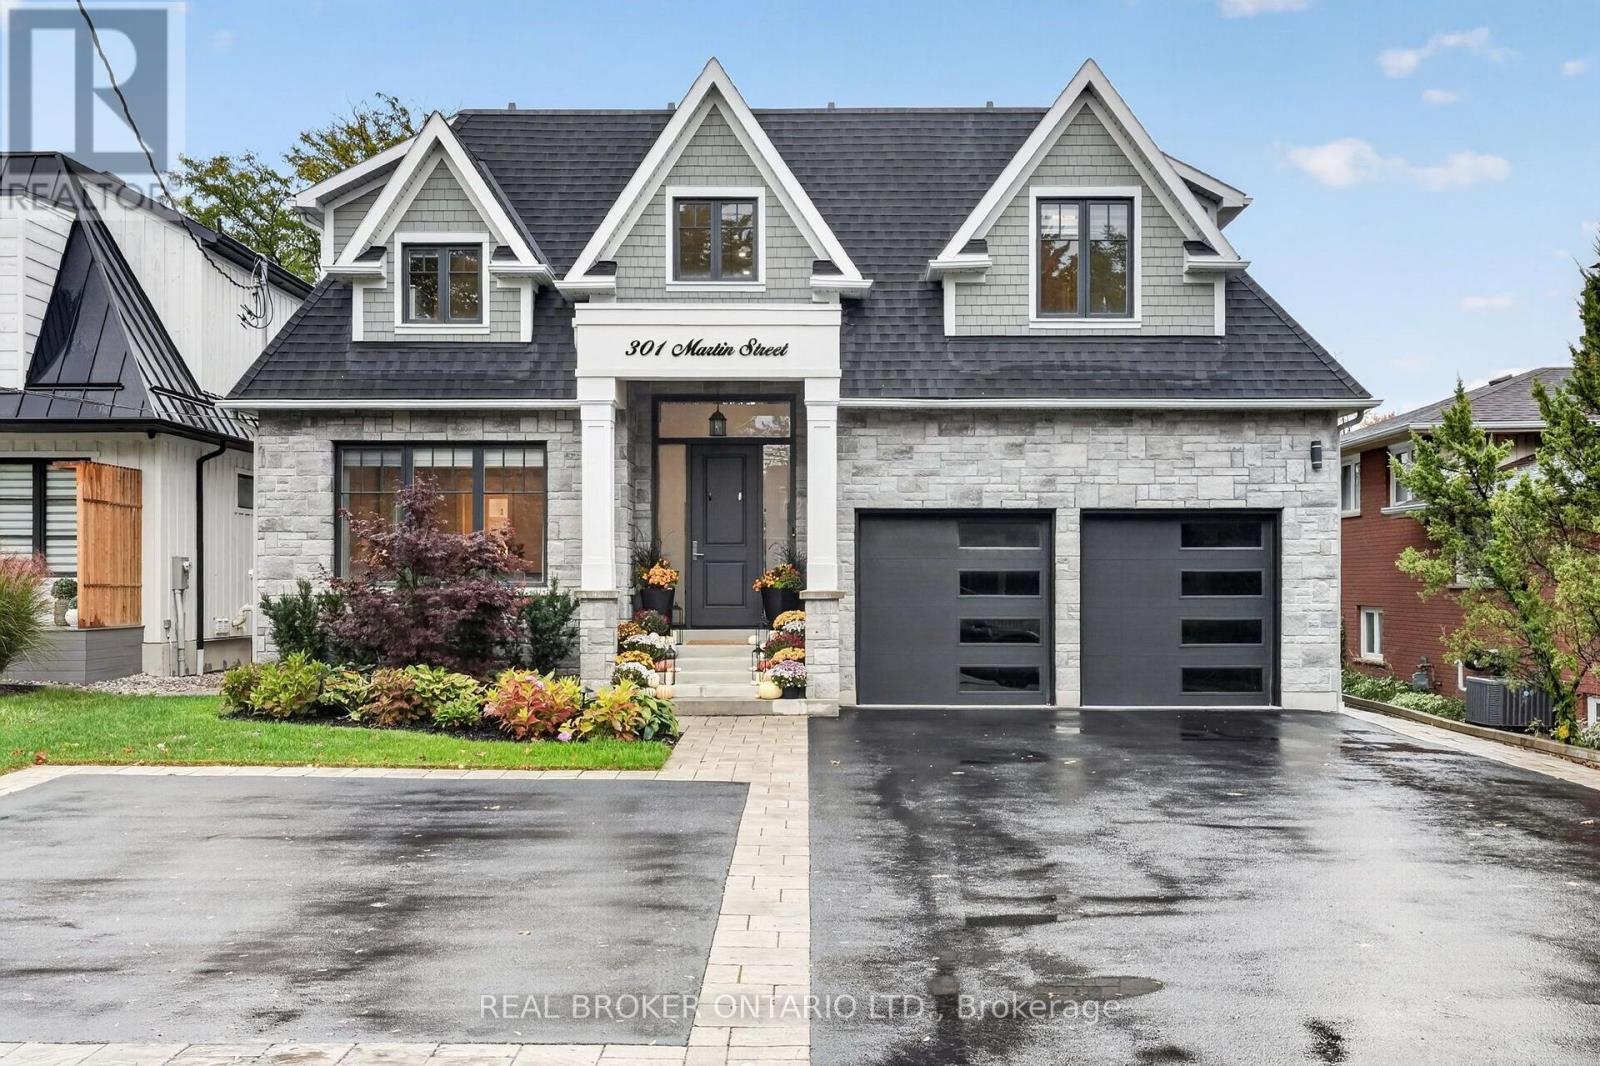
Welcome to 301 Martin Street, an extraordinary 5-year-young custom luxury residence in coveted Old Milton! Offering 3,081sq ft above grade, 4 bedrooms, 5 bathrooms and a fully finished basement with kitchenette, this home sits on a rare 52.5 x 185 ft lot with 10-car parking. Solar panels and two Tesla chargers add modern convenience. A grand 20-ft open-to-above foyer sets the tone with rich hardwood, exquisite millwork, plaster crown mouldings and coffered ceilings, creating elegance and continuity throughout. The main floor boasts 10-ft ceilings, gracious sitting and dining rooms, laundry and a chef-inspired kitchen with quartz counters, gas stove, oversized two-tone island, custom cabinetry and breakfast area. An effortless flow leads to the family room with gas fireplace and built-ins. Upstairs, 9-ft ceilings frame 4 generous bedrooms and 3 full baths. The primary retreat overlooks lush greenery and features a spa-inspired ensuite with soaker tub and oversized windowed walk-in closet. Two bedrooms share semi-ensuite access, while the fourth enjoys its own ensuite. The finished basement offers a second gas fireplace, custom built-ins, kitchenette, dining area, office, home gym, sauna and full bath, ideal for extended family or entertaining. Outside, nearly $350,000 has been invested in a spectacular resort-inspired oasis with in-ground pool, hot tub, gazebo, fire pit, striking fire feature, extensive hardscaping, lush landscaping and ambient lighting. Enjoy Old Milton's boutique shops, restaurants and small-town charm, with convenient access to Hwy 401 and Milton GO. This exceptional luxury residence must be experienced in person to truly appreciate all it has to offer. Book your private showing today! (id:63616)
169 Grandravine Drive
Toronto, Ontario
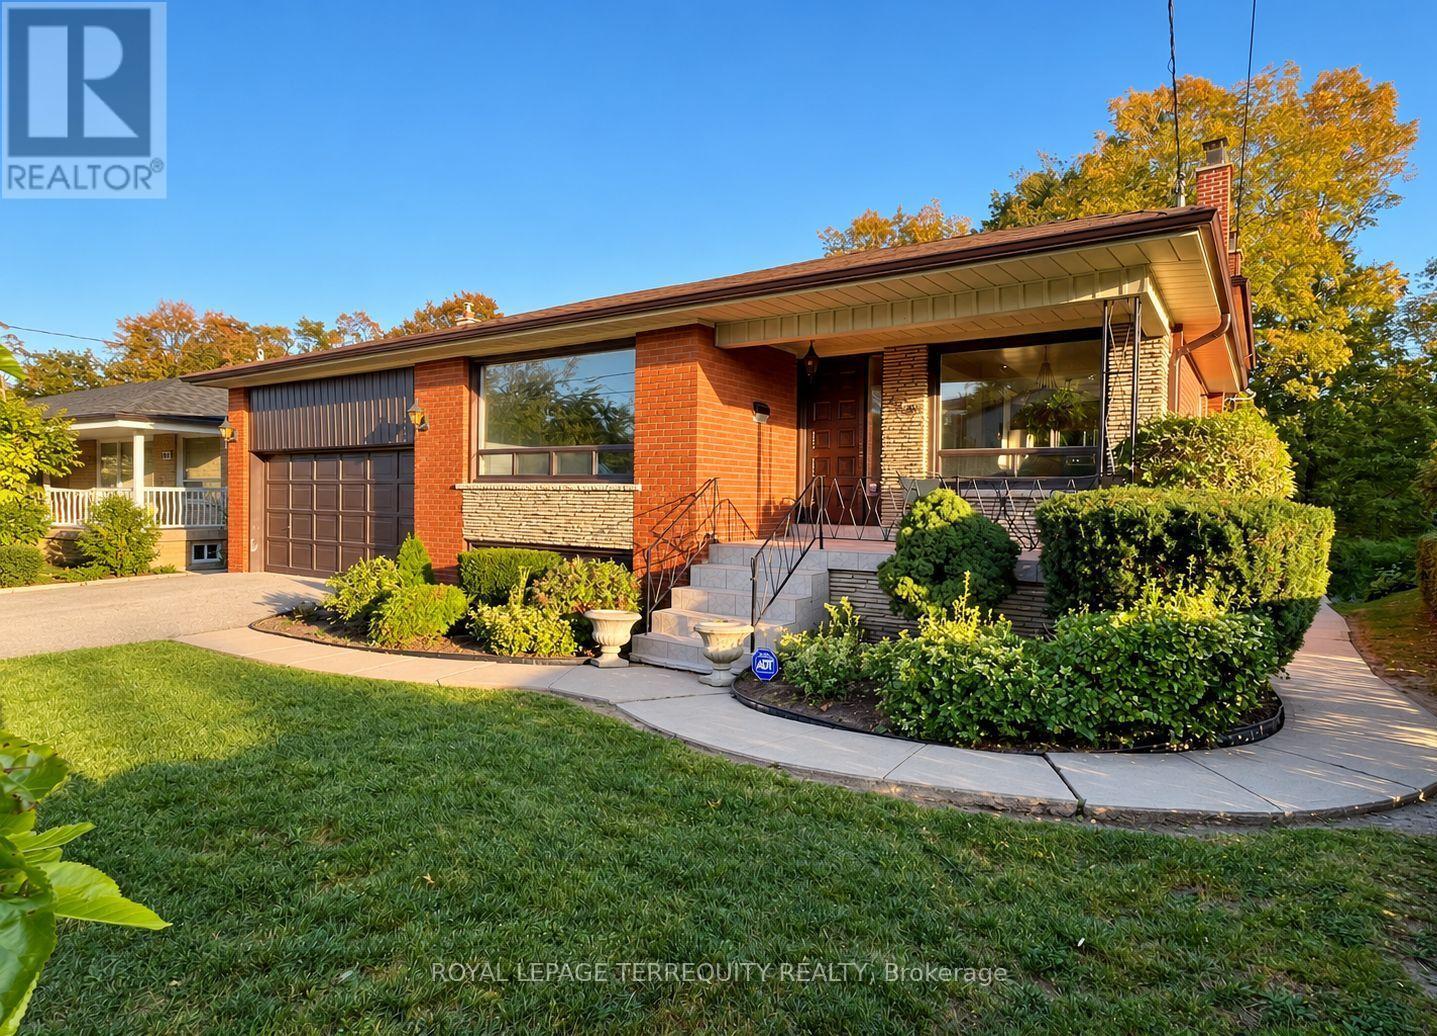
Ideally located in the sought-after York University Heights community, this spacious detached home backs onto a peaceful ravine and offers an exceptional opportunity for living, investment, or creating your forever home. Situated on an oversized 57 x 118 ft* lot that widens to over 74 ft along the backyard greenspace, the property provides an impressive outdoor setting-perfect for entertaining, relaxing, and enjoying time with family and friends. Inside, this bright and spacious 4-bedroom, 3-bathroom home offers an abundance of living space across five levels. The family room features a wood-burning fireplace and a direct walkout to an elevated balcony overlooking the ravine, creating a beautiful connection to the outdoors. The primary bedroom includes a private ensuite bath, while multiple living areas provide flexibility for families of all sizes. Additional highlights include hardwood floors, skylights, and a basement with a ground-level walk-out to the backyard. With its generous layout, unique multi-level design, expansive lot, and ravine setting, this home offers possibilities beyond the typical backsplit. Conveniently located close to schools, parks, transit, grocery stores, and a variety of local amenities. A rare opportunity to enjoy space, privacy, and natural surroundings in the heart of York University Heights. (id:63616)
212 - 1035 Southdown Road
Mississauga, Ontario
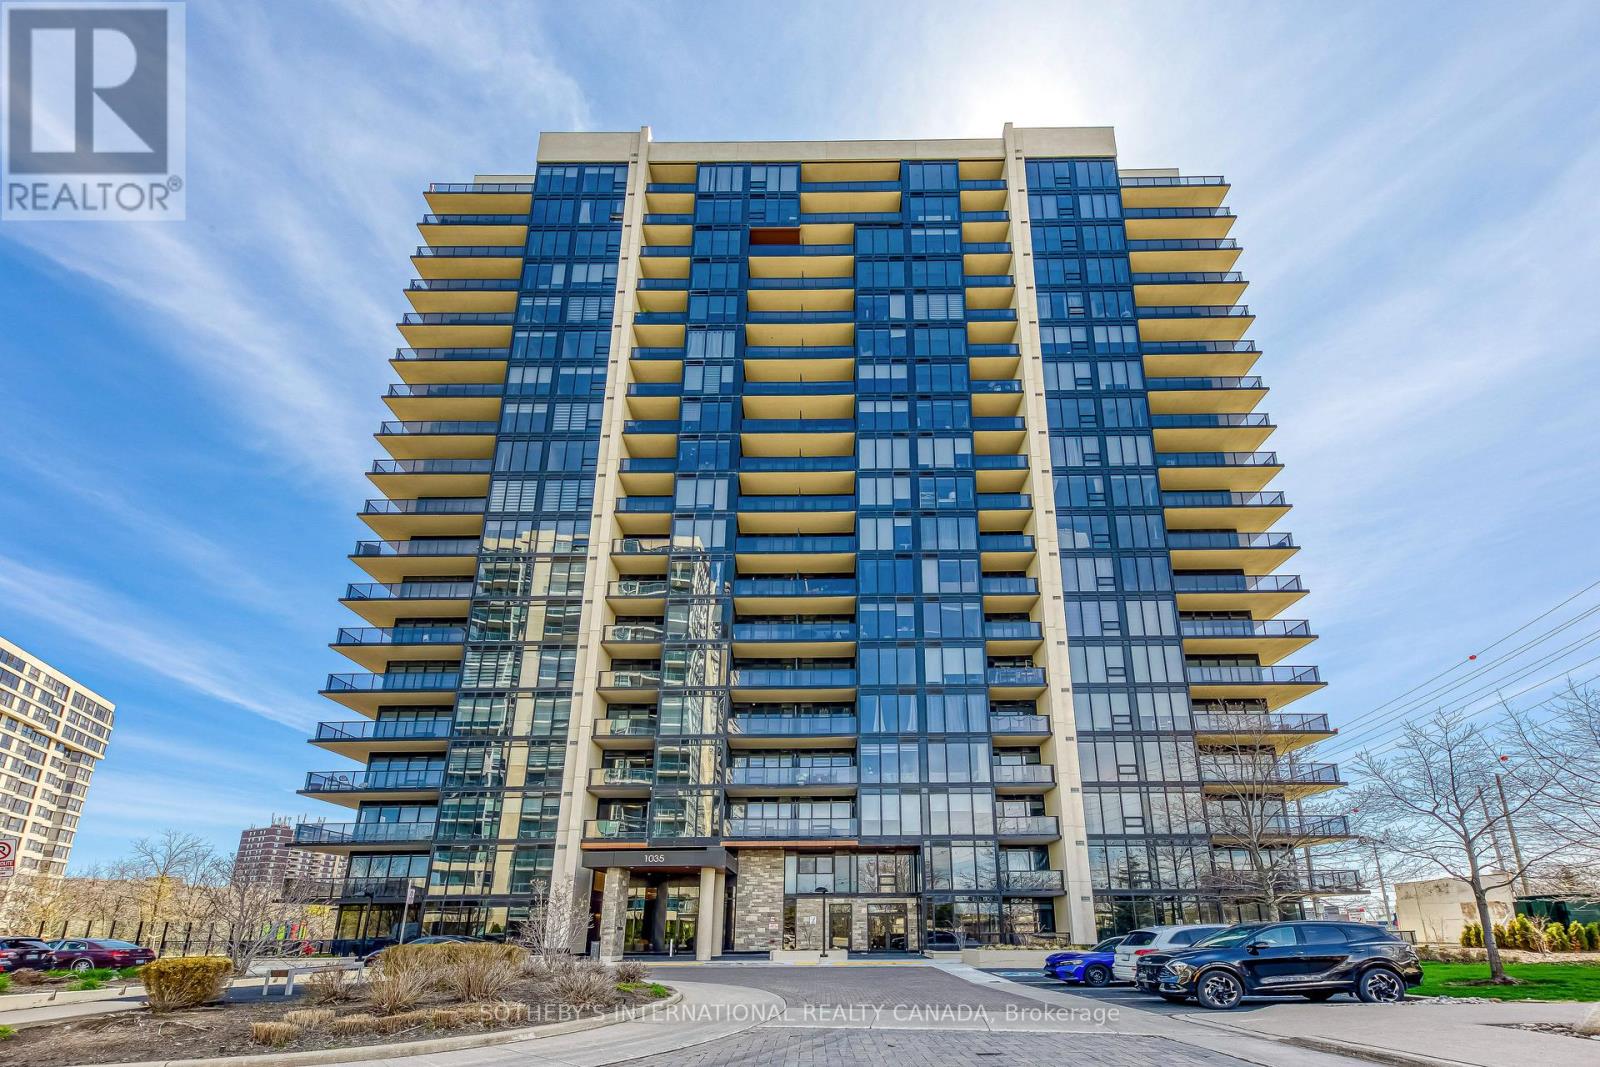
Excellent opportunity for investors or end-users. Welcome to luxury South Mississauga living at Stonebrook Two in the heart of Clarkson Village! This beautifully designed 1-bedroom plus den, 2 bath suite offers a functional, open-concept layout with modern finishes throughout. 870 Square feet of maximized living space, including a large den measuring 10.4 x 9.7 feet as per builder floor plan. Enjoy a bright and airy living space highlighted by 9-foot ceilings and oversized windows, creating a seamless blend of comfort and style. The contemporary kitchen features sleek cabinetry, quartz countertops, and premium appliances-perfect for both everyday living and entertaining. The spacious primary bedroom has a double closet and ensuite bathroom, while the versatile den is ideal for a home office, living, dining or guest space. Residents of this sought-after building enjoy resort-style amenities, including a 24-hour concierge, library room, indoor pool, fitness centre, rooftop terrace, two sky lounges for hosting parties, an outdoor playground and rough-in for EV charger in parking stall. Perfectly situated just steps from Clarkson GO Station, making commuting to downtown Toronto effortless. With plenty of nearby parks, waterfront trails, shopping, and dining, this location offers the best of both convenience and nature. An exceptional opportunity for first-time buyers, right-sizers, or investors looking to own in one of Mississauga's most desirable lakefront communities. (id:63616)