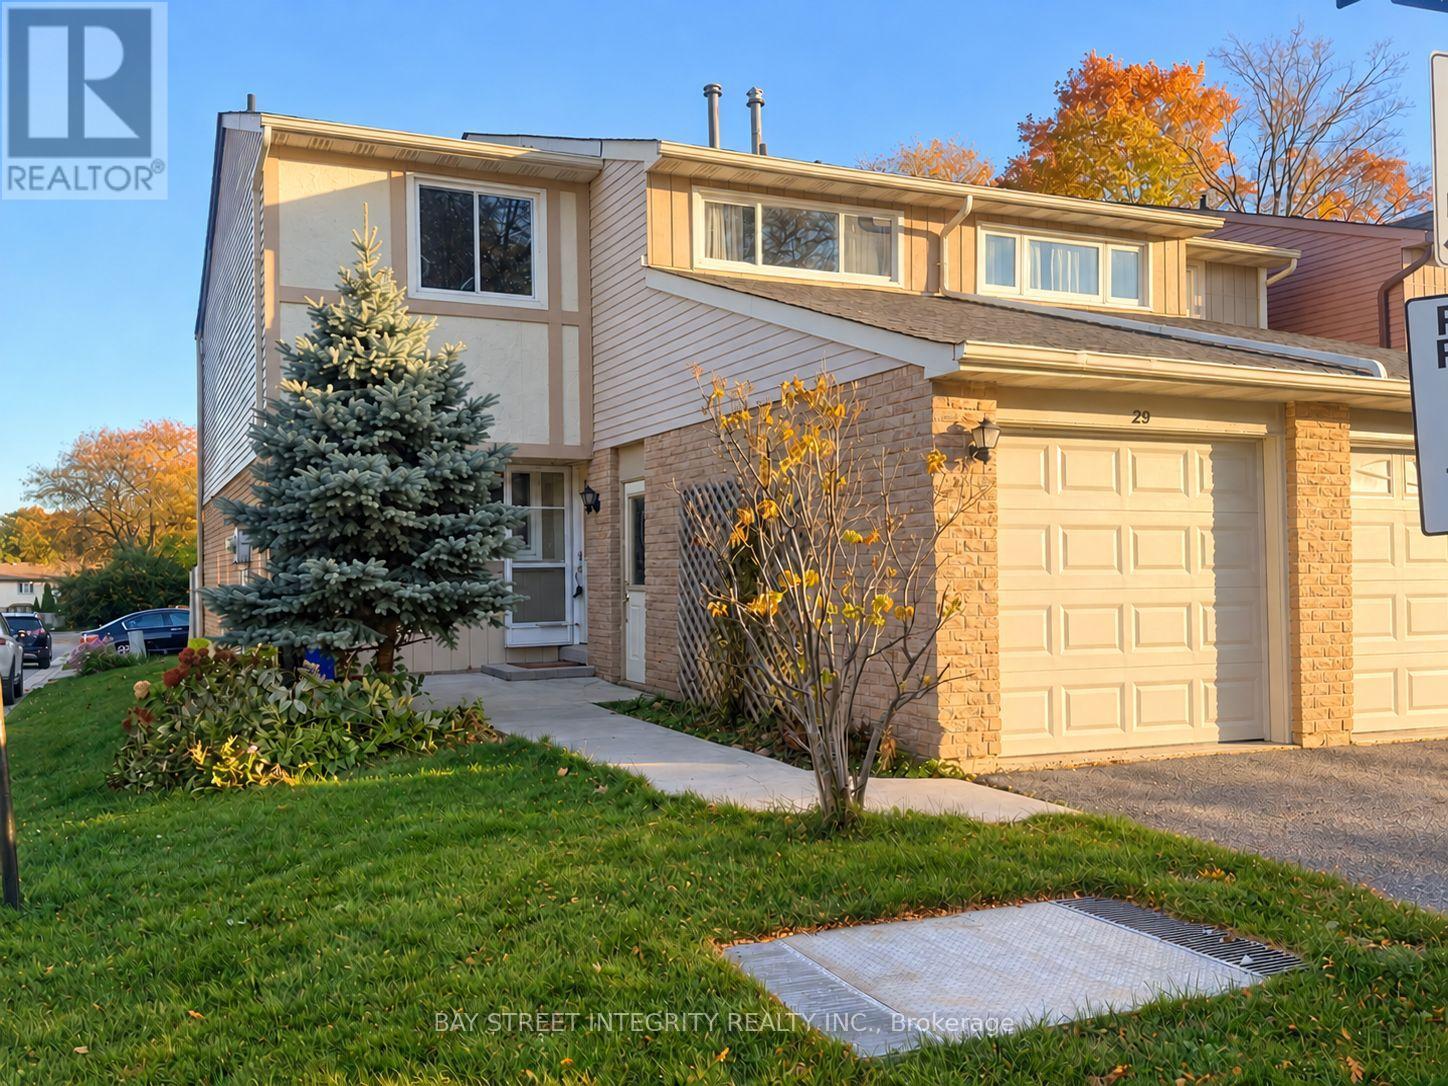
29 - 1580 Lancaster Drive
Oakville, Ontario
Welcome to 29-1580 Lancaster Drive-a beautifully refreshed and exceptionally spacious 3-bedroom, 3-bathroom semi-detached condominium home in Oakville's established, family-friendly Falgarwood community. Freshly painted with recent repairs completed, this move-in-ready home offers a bright, open-concept main floor featuring a renovated white kitchen with granite breakfast bar, an expansive living and dining area, hardwood flooring, large windows and oversized patio doors opening to a private, fully fenced backyard and deck-perfect for relaxing, entertaining or family enjoyment. Upstairs are three generously sized bedrooms, including a spacious primary bedroom with ensuite, along with excellent closet and storage space. The finished lower level adds valuable living space with a comfortable family/recreation room, pot lights, a dedicated office area and laundry. Complete with an attached garage and two-car parking, this inviting home is conveniently located near schools, parks, trails, shopping, public transit and major commuter routes. A rare combination of space, privacy and everyday convenience-freshly updated and ready to welcome its next owner. (id:63616)
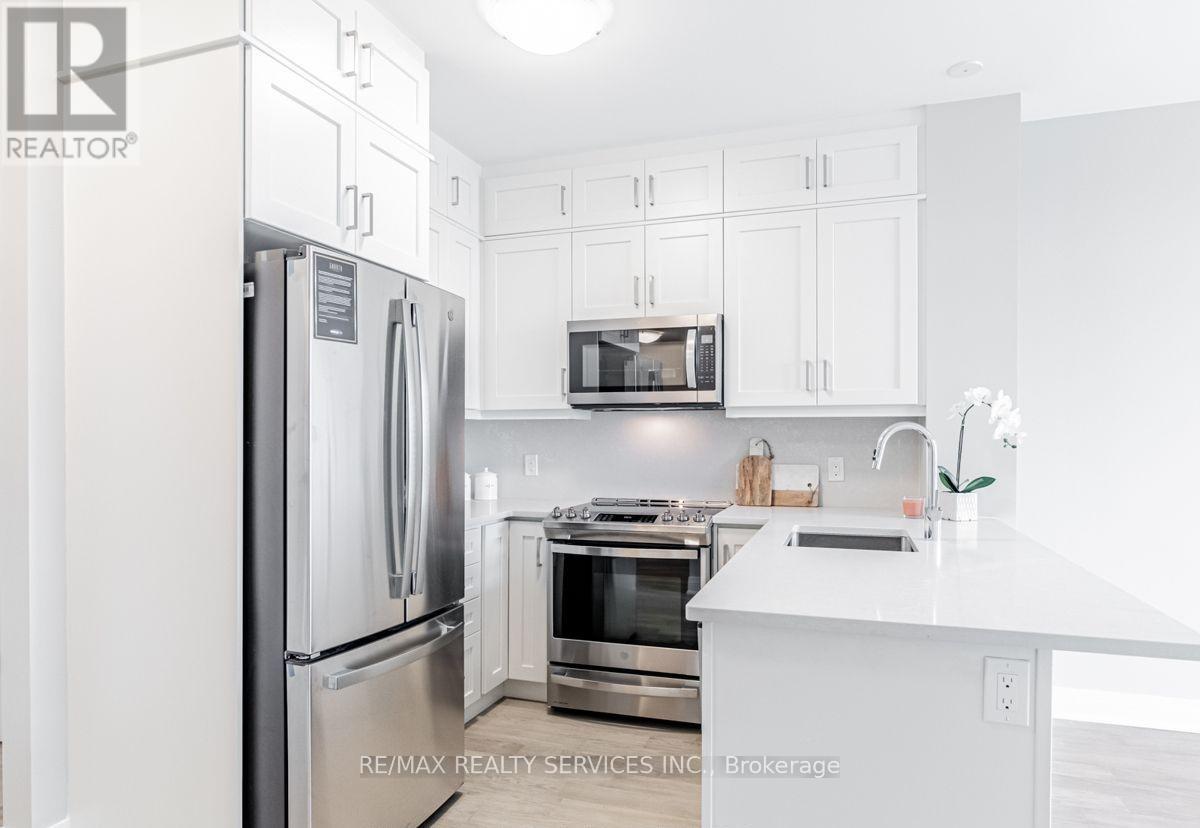
403 - 50 Kaitting Trail W
Oakville, Ontario
Welcome to this beautifully upgraded 1 Bedroom + Den suite in the sought-after 5North Condos at 50 Kaitting Trail, located in the heart of NorthOakville. This sun-filled unit features 9 ceilings, large windows, and a modern design throughout. The building offers fantastic amenitiesincluding a rooftop terrace, party room, fitness centre, and visitor parking. Located just minutes from highways, transit, top-rated schools, shops,and trails. A perfect choice for first-time buyers, downsizers, or investors! (id:63616)
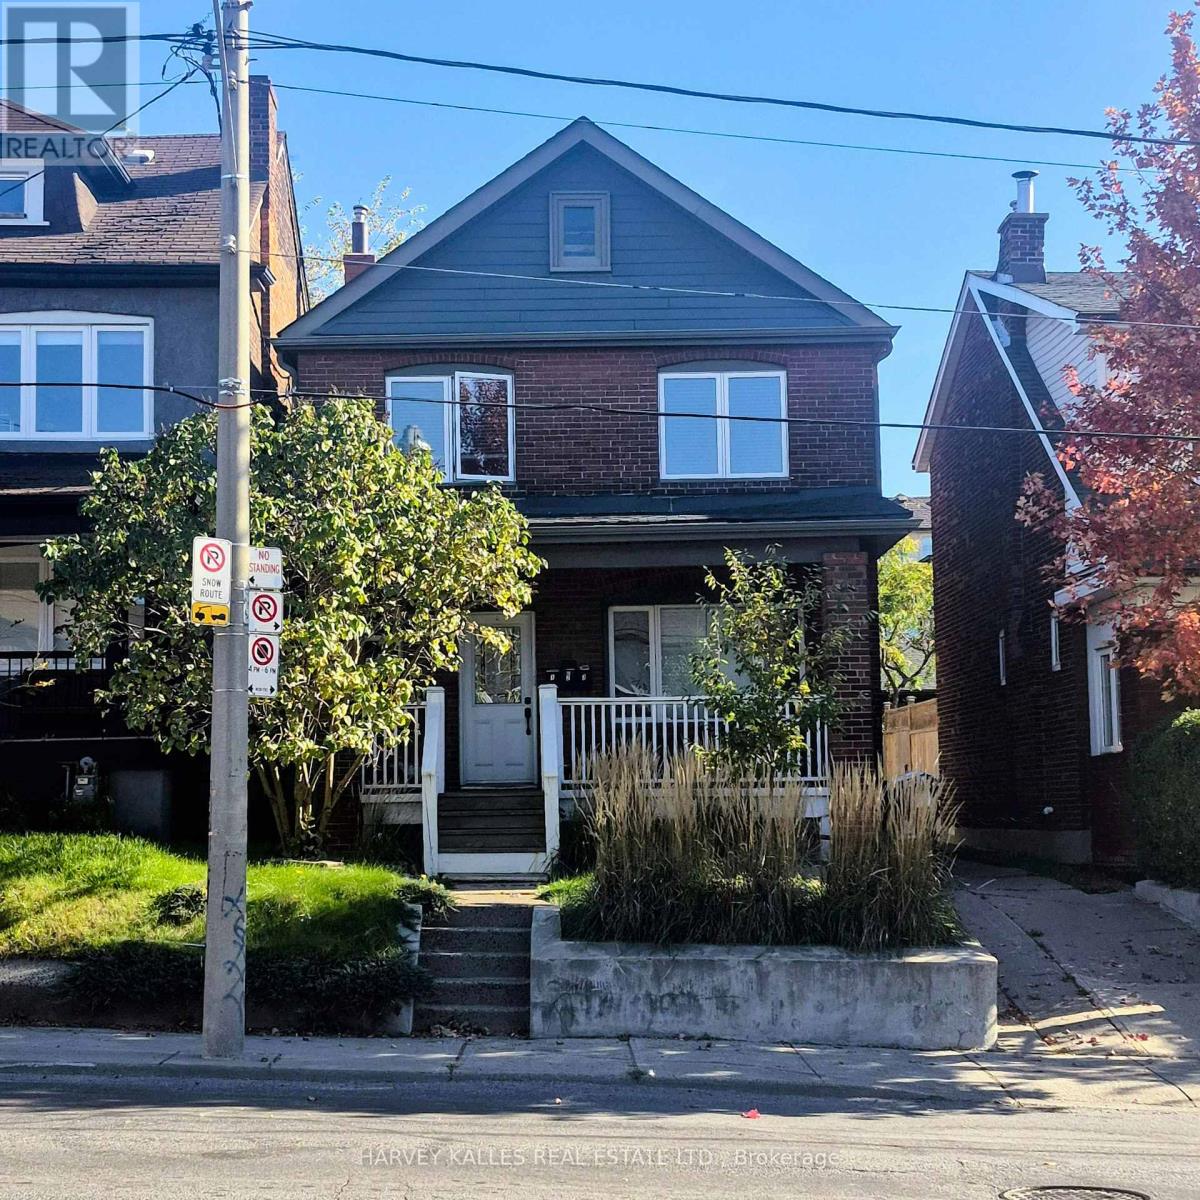
Lower - 1575 Dufferin Street
Toronto, Ontario
Welcome to this beautifully maintained, detached home located in one of Toronto's most vibrant neighbourhoods, This excellent lower-level unit is spacious & bright featuring a clean, well-laid-out-open-concept floor plan with a separate bedroom. The comfortably high ceiling create an airy, inviting atmosphere. Enjoy the convenience and security of your own dedicated private entrance. The unit is currently vacant, unfurnished and freshly painted. Steps to the TTC and located just minutes away from the fabulous shops, cafes, and restaurants on St. Clair Avenue West, and offering quick access to Bloor Street. Situated in a highly desirable, walkable and safe community. Laundry is available onsite and shared. Utilities Heat & A/C, Hydro and Water are included! (id:63616)
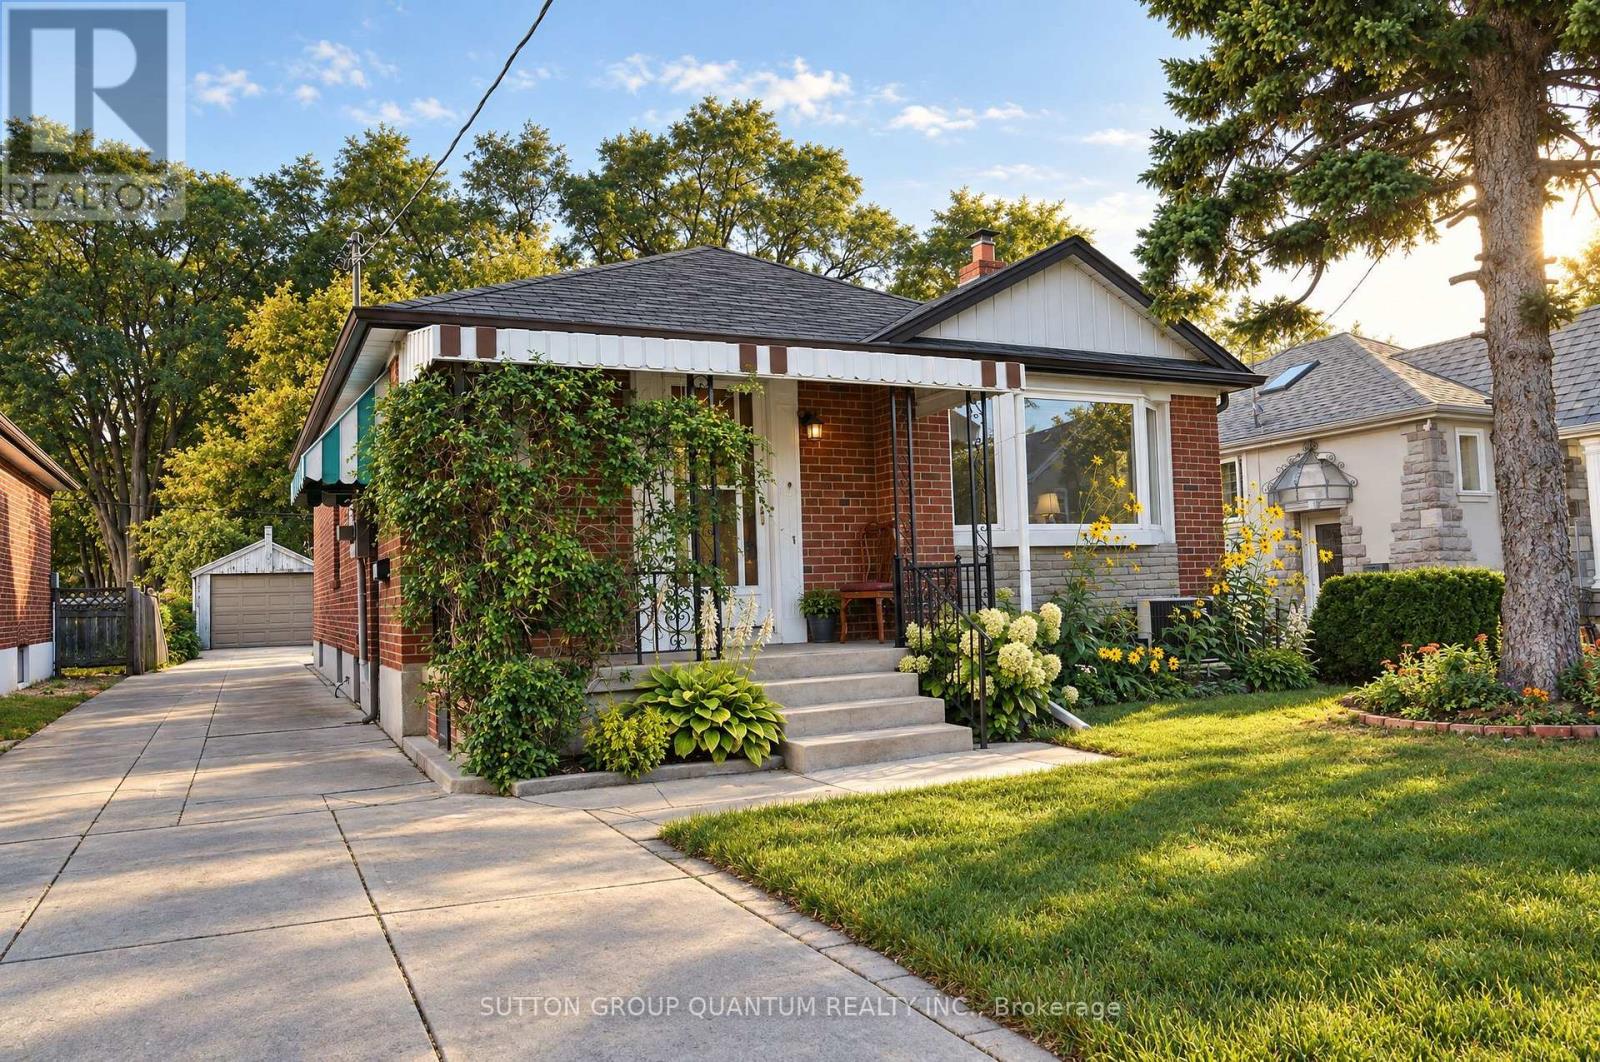
74 Cannon Road
Toronto, Ontario
A Rare Opportunity in a Fantastic Location! Discover the incredible potential of this charming home, ideally situated in one of Toronto's most desirable and vibrant neighbourhoods, just minutes from the popular Bloor West Village, known for its boutique shops, excellent restaurants, cozy cafés, and wonderful community atmosphere. Offered for sale as part of an estate, this vacant property is easy to show, with offers welcome at any time. The home retains much of its original character, with some updates to the kitchen and bathroom. While it offers an excellent opportunity for renovation and modernization, it is also perfectly suitable for someone wishing to move in and make improvements over time. Adding to its appeal, the home features a finished basement with a separate entrance, offering excellent potential for rental income or extended family living. The generous lot may also accommodate a future garden suite, subject to municipal approvals, creating even more possibilities for homeowners and investors alike. The real attraction is the property's outstanding location and tremendous potential. Whether you're a first-time buyer, renovator, investor, or someone dreaming of creating a personalized home in an established neighbourhood, this property offers exciting possibilities. Enjoy the convenience of nearby shopping, dining, parks, and recreational amenities. Best of all, Lake Ontario and its beautiful waterfront walking and cycling promenade are approximately five minutes away by bicycle. Homes with this combination of location, lifestyle, and potential are increasingly difficult to find. Bring your imagination, explore the possibilities, and make this home your own! (id:63616)
1208 - 181 Collier Street
Barrie, Ontario
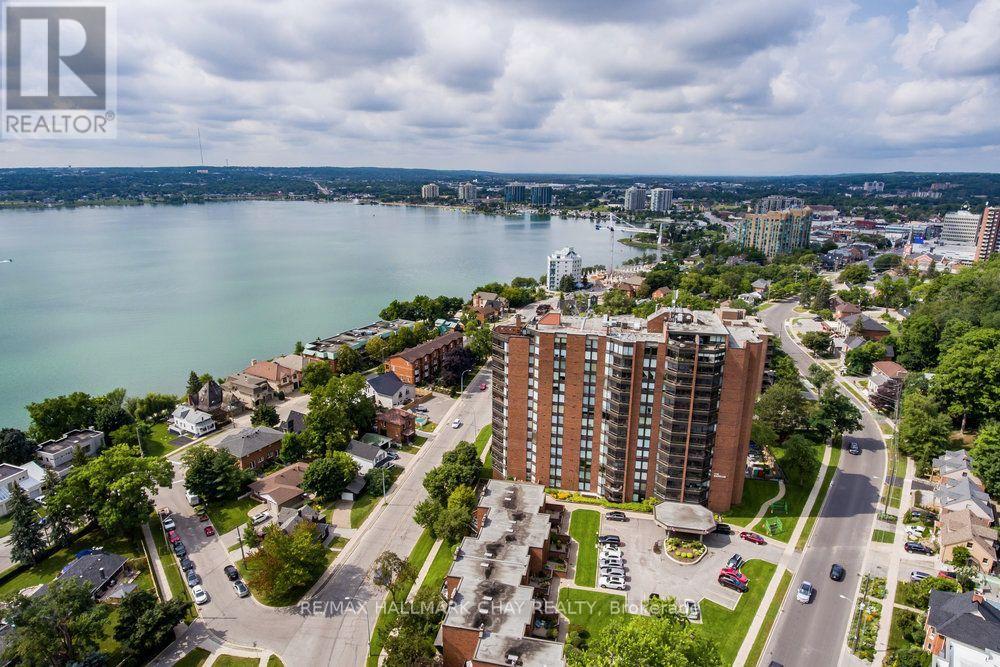
Spectacular professionally renovated 3 bedroom, 2 bath 1,400 square foot front suite at the Bayclub in Barrie. Exquisite finishes include an open concept kitchen with high-end stainless steel appliance package, quartz counters, custom full height white cabinetry, pantry wall, glass tile backsplash, pot drawers, undermount sink and a breakfast bar with seating. The oversized living room boasts a large feature wall with built-in shelves, fireplace, stone finish and is designed to accommodate a wall mount TV. Separate dining room with custom corner banquette. Custom lighting in every room, exquisite finishes throughout include upgraded vinyl flooring, door and trim package, crown moulding, hardware, closet shelving, lighting and window coverings (some electronic blinds). Primary bedroom with walk-through closet, gorgeous 3-piece ensuite bath. Main bath is stunning includes a second glassed in shower finished with gold fixtures. Large laundry/storage closet with washer/dryer front load combo set. Luxury exudes this home with every detail. The view is breathtaking, from the inside or sitting out on your private enclosed terrace. Renovations were recently completed with the owners careful oversight and interior design background, it is like a new space. The Bayclub has some of the best amenities to offer including the largest indoor pool around town, hot tub, sauna, exercise room, billiards, squash court, pickle ball court, work/tool shop, potting room, party room, library, guest suite & lots of visitor parking. Exclusive indoor parking & locker. Located in the quiet East End Barrie, steps to the waterfront trails, parks, and beaches. Close to shopping, community center, entertainment, and restaurants as well as many waterfront attractions. Easy access to key commuter routes, public transit, GO train service, highways north to cottage country or south to the GTA. A+++ tenants. This is a must see! (id:63616)
141 Black Cherry Crescent
Barrie, Ontario
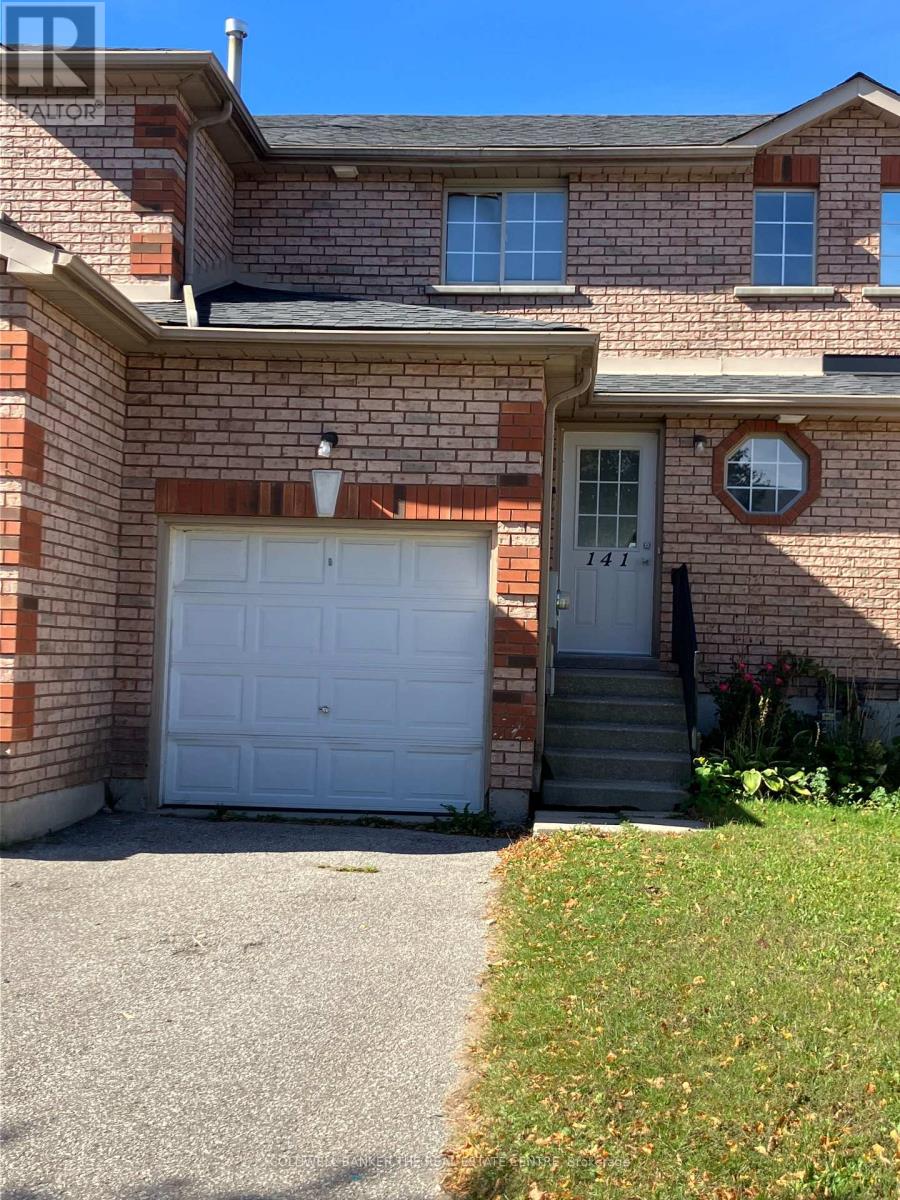
Welcome to this beautifully renovated three-bedroom, two-bathroom townhome located in Barrie's desirable southwest area. This move-in ready home features fresh paint throughout, brand-new luxury vinyl plank flooring, updated trim and interior doors, and a stylishly renovated kitchen. The new kitchen offers quartz counters and a convenient new dishwasher. The family bathroom has been refreshed with a new vanity. Carpet free except for the stairs to the upper level which have new carpet. With thoughtful updates throughout and quick possession, this home is ready for you to move in and enjoy! Rental Application, Income Verification, Employment Letter, a complete Equifax Credit Report and 1st and last month's rent deposit are required. Tenant pays rent plus utilities. (id:63616)
Ph22 - 32 Clarissa Drive
Richmond Hill, Ontario
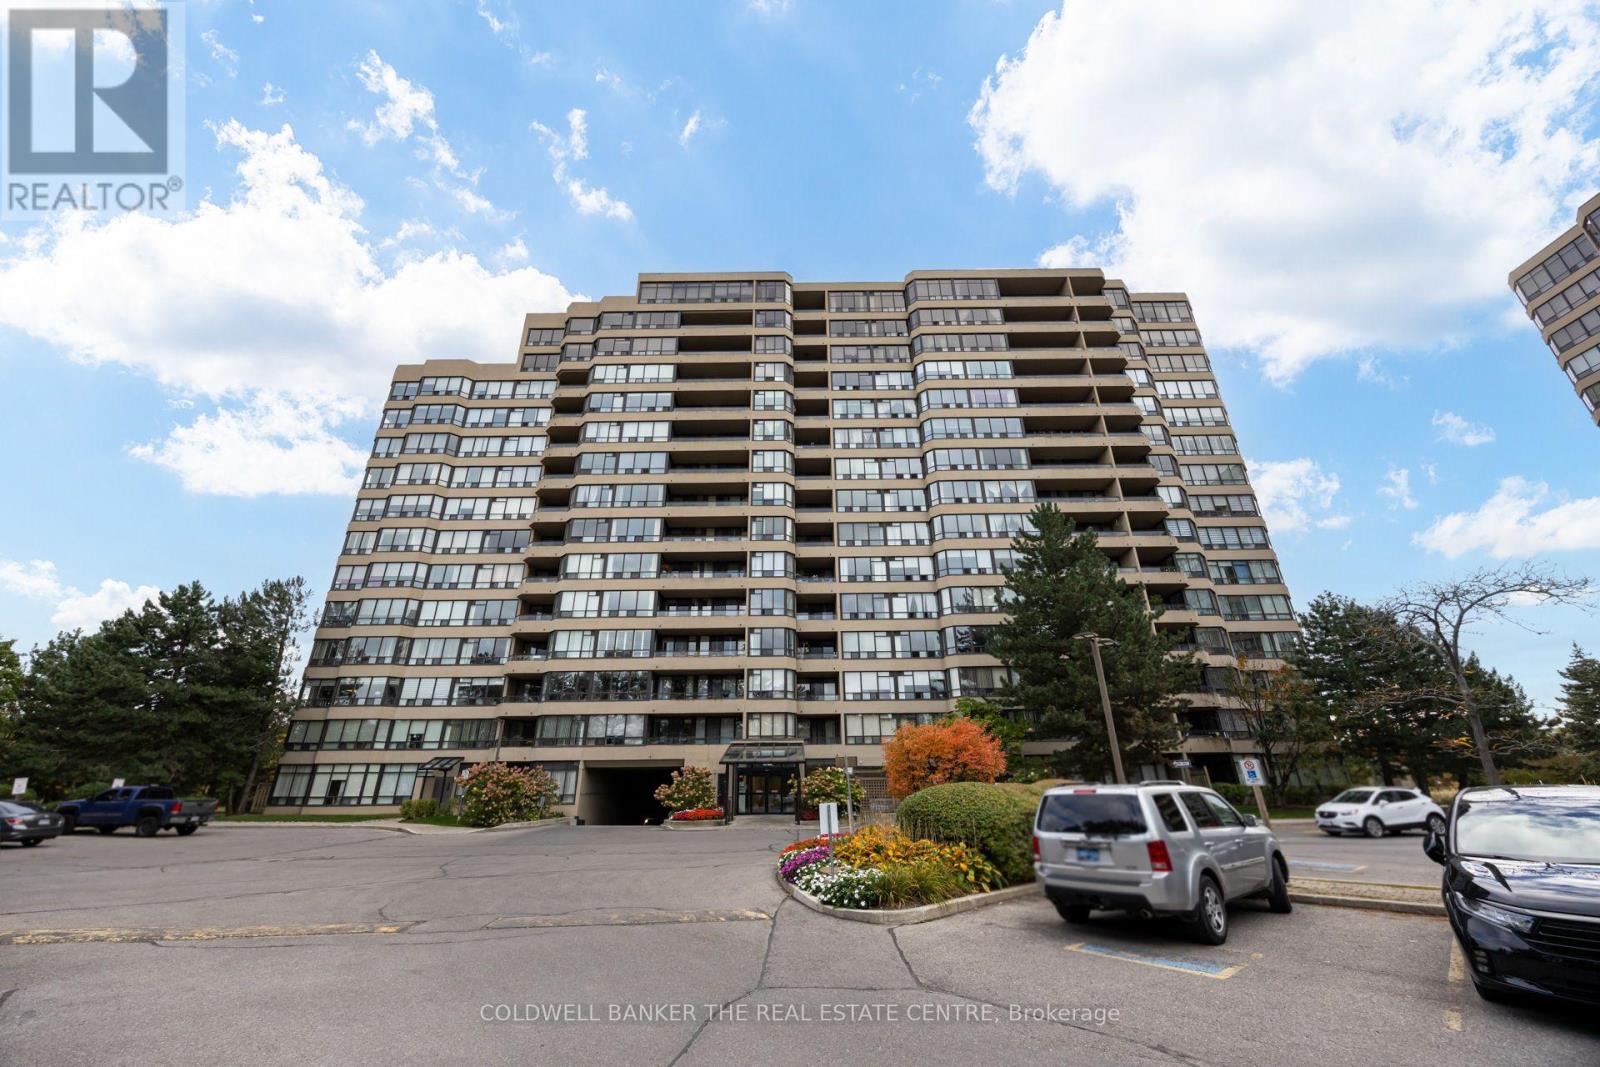
Rise above it all in the heart of Richmond Hill. Perched on the penthouse level of Tridel's celebrated Gibraltar II, PH22 is a sun-washed retreat of approx. 1,100 sq ft where every window frames the sky. Look south over a sea of treetops that turns to gold each autumn, and on clear days watch the Toronto skyline shimmer on the horizon. Mornings begin in light: rich hardwood floors glow beneath floor-to-ceiling windows, and the open living and dining room flows out to a private south-facing balcony made for slow coffees and quiet evenings. The kitchen, with granite counters, crisp white cabinetry and a pass-through to the dining room, keeps the cook in the conversation. Two corner bedrooms wrapped in glass feel like rooms among the clouds, and two full baths, one with an oversized glass shower and granite vanity, complete the picture. Two underground parking spaces and a locker add rare everyday ease. Step outside your door into a resort of your own: gated, landscaped grounds with a 24/7 gatehouse, indoor and outdoor pools, tennis, squash, sauna, gym, theatre, billiards, library, party room, guest suites and BBQ area. Beyond the gates, the city's heartbeat is at your feet. Stroll the Yonge corridor between 16th Ave and Weldrick Rd (Walk Score 81) to cafes and restaurants, browse 130+ stores at Hillcrest Mall, or catch a show at the Centre for the Performing Arts and a book at the Central Library. Wander the meadows and woodland paths of your neighbour, David Dunlap Observatory Park, a National Historic Site with 3.7 km of trails and stargazing nights beneath its famous dome, then circle the heritage Mill Pond or follow the South Richvale Greenway along the river. YRT and Viva are steps away, Richmond Hill GO and Hwy 407 minutes off, and the Yonge North Subway Extension is on its way. Mackenzie Richmond Hill Hospital is close by, as are Alexander Mackenzie HS (IB program) and St. Joseph Catholic Elementary. This is penthouse living at the centre of it all. (id:63616)

17 Garriock Hall Avenue
King, Ontario
Welcome to King's Calling in King City, an exclusive community surrounded by natural beauty and close to top-rated schools, parks, trails, golf, shopping, dining and major highways. This stunning Belvoir model by Zancor Homes offers 4,368 sq. ft. of luxurious living space on a premium 50' lot, featuring 4 bedrooms and 5.5 bathrooms. Thoughtfully upgraded throughout with hardwood flooring on the main and second floors, coffered ceilings in the foyer, main hall and great room, waffle ceiling in the office, upgraded 8' second-floor doors and 58 additional interior and exterior pot lights. The chef-inspired kitchen features upgraded cabinetry, countertops, backsplash and sink, built-in wall ovens, microwave and cooktop, plus an upgraded servery. Complete with beautifully upgraded ensuites and a covered loggia overlooking the backyard, this exceptional home combines luxury, space and modern design in the heart of King City. *** OPEN HOUSE every Saturday and Sunday from 11:30 - 4:30 pm. Please visit our sales office at 12 Heart lake circle for access and tours. *** (id:63616)

15 Garriock Hall Avenue
King, Ontario
Brand-new Edinburgh model Elevation C by Zancor Homes, offering approximately 4,564 sq. ft. of luxurious living space in the prestigious King's Calling community in King City. This beautifully designed 2-storey home features 4 spacious bedrooms, each with its own private ensuite, plus 2 powder rooms on the main floor. An impressive open-concept layout showcases a gourmet kitchen with premium Wolf appliances, overlooking the expansive great room-perfect for both everyday living and entertaining. Elegant hardwood flooring throughout, quality finishes, generous principal rooms and thoughtfully designed living spaces. A standout feature is the cabana with its own powder room, seamlessly extending the home's entertaining space. Soaring ceilings, large windows and refined finishes create a bright and sophisticated interior throughout. An exceptional opportunity to own a brand-new luxury home in one of King City's most sought-after communities, close to top schools, parks, trails, golf, shopping and everyday amenities. OPEN HOUSE every Saturday and Sunday from 11:30 - 4:30 pm. Please visit our sales office at 12 Heart lake circle for access and tours (id:63616)

33 Gianvito Crescent
King, Ontario
Welcome to King's Calling in prestigious King City! This move-in ready Belfort model by Fernbrook Homes offers 3,666 sq. ft. of beautifully designed living space on a premium 45-ft lot. Featuring an open-concept layout with elevated finishes throughout, including an upgraded kitchen with premium Wolf appliances, modern black faucets and hardware, additional pot lights, and stylish contemporary finishes. Spacious principal rooms and thoughtfully designed living spaces make this home perfect for both everyday family living and entertaining. Located in the highly sought-after King's Calling community, surrounded by natural landscapes, parks, trails, prestigious schools, golf courses and all the charm of King City, with convenient access to Hwy 400 and the King City GO Station. A stunning, move-in ready home in one of King City's premier communities. OPEN HOUSE every Saturday and Sunday from 11:30 - 4:30 pm. Please visit our sales office at 12 Heart lake circle for access and tours (id:63616)
26 - 1111 Davis Drive
Newmarket, Ontario
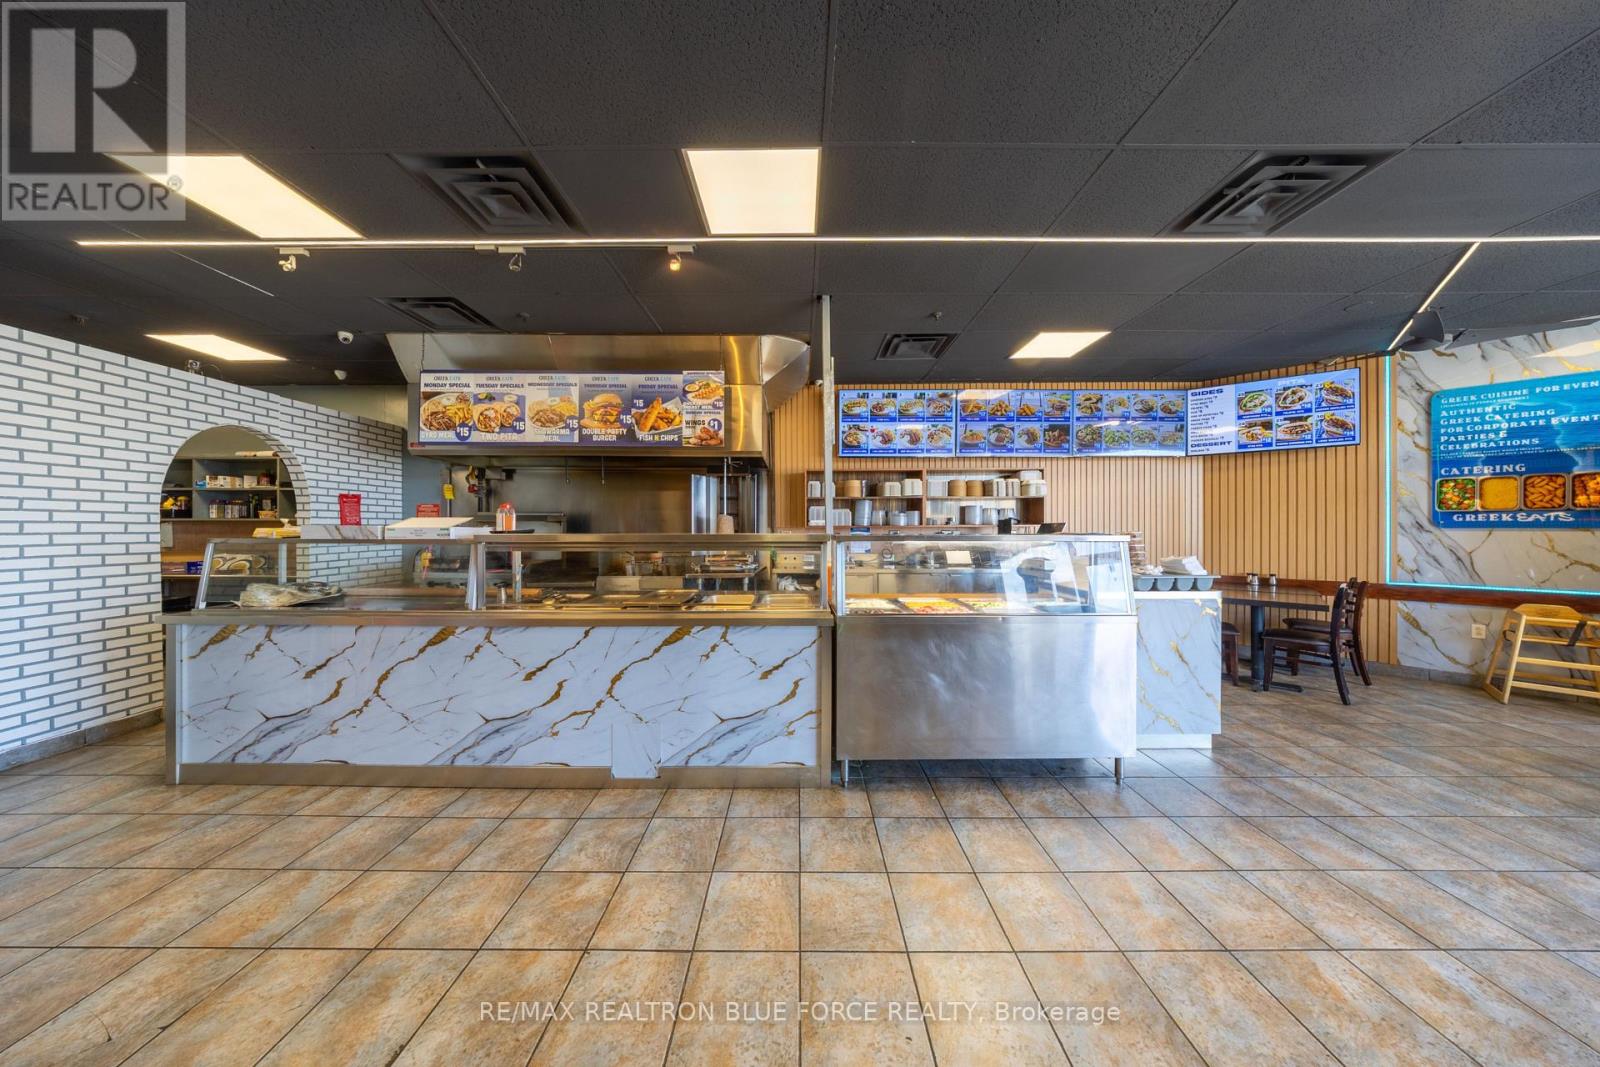
Turnkey Restaurant With Seating For Up To 32 Guests, Available Fully Equipped And Ready For Immediate Operation. Currently Set Up As A Greek Concept, This Asset Sale Includes Key Features Such As An 8-Foot Commercial Exhaust Hood And Walk-In Cooler. Well Suited For Owner-Operators Or Family-Run Ventures. Situated In A High-Traffic, Grocery-Anchored Plaza At The Busy Intersection Of Leslie Street And Davis Drive, The Location Is Surrounded By Major Retailers Including Walmart, Metro, Shoppers Drug Mart, Goodlife Fitness, Dollarama And BMO. This Prime Retail Corridor Offers Enormous Amount Of Customers Daily, Walk-Ins, Drive By's And Huge Exposure For Your Business. A Strong Opportunity To Take Over A Well-Established Setup In A Highly Desirable Commercial Area. (id:63616)
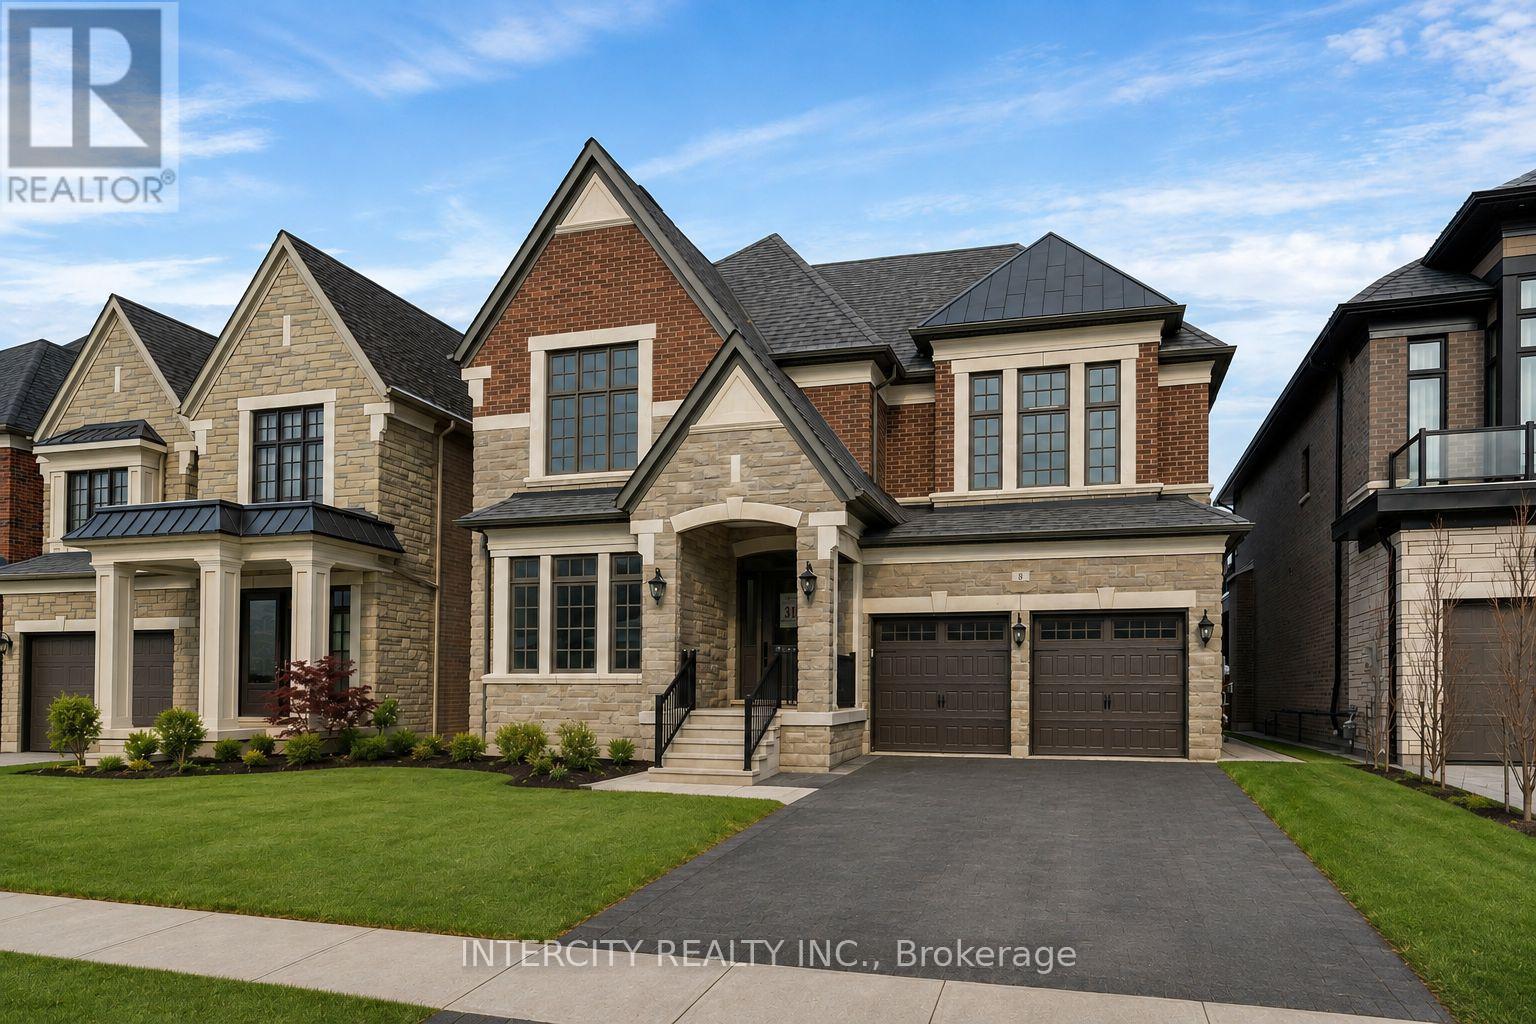
8 Heart Lake Circle
King, Ontario
Brand-new "CARDONA" model, approx. 3824 Sq. Ft. by Fernbrook Homes, nestled in the prestigious Kings Calling neighbourhood in King City. This stunning two-storey model features a separate living and dining room, an open-concept kitchen with a breakfast area which overlooks the family room. Servery and large mudroom. Upper has 4 bedrooms with 3.5 baths, walk-in closets and a laundry room. Features include: 5" prefinished engineered hardwood flooring; quality 24" x 24" porcelain tile floors; 7-1/4" baseboard; stained Maple kitchen cabinetry with extended uppers and crown moulding; stone countertops in kitchen and baths; upgraded Moen faucets; 44 interior pot lights; and heated floors included for the primary en suite. Main floor ceilings area 10ft, 9ft on the 2nd floor + basement. Finished basement with wet bar and a 3-piece bathroom. Close to schools. Some photos have been virtually staged for illustration purposes only. ** OPEN HOUSE every Saturday and Sunday from 11:30 - 4:30 pm. Please visit our sales office at 12 Heart lake circle for access and tours ** (id:63616)