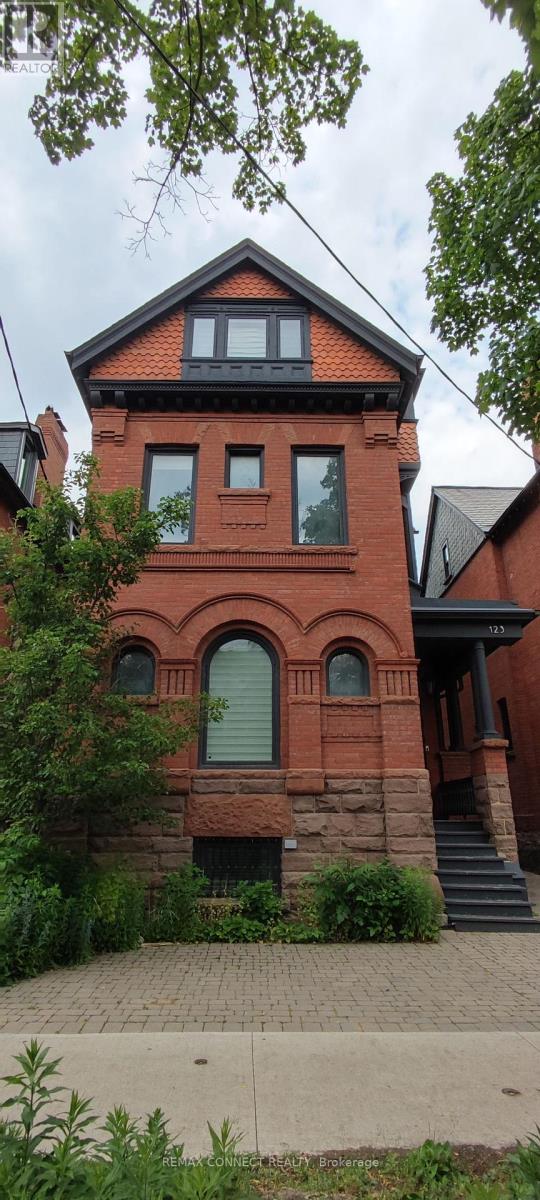
Lower - 123 Bedford Road Toronto, Ontario M5R 2K6

$2,200 Monthly
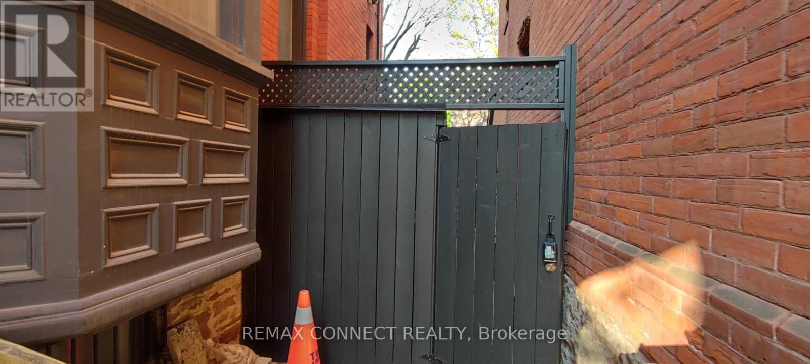
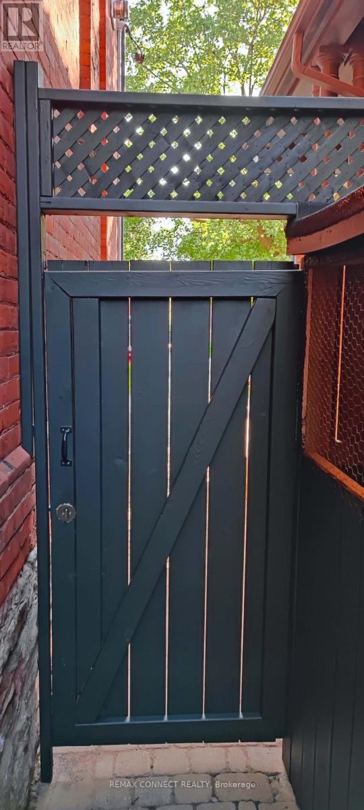
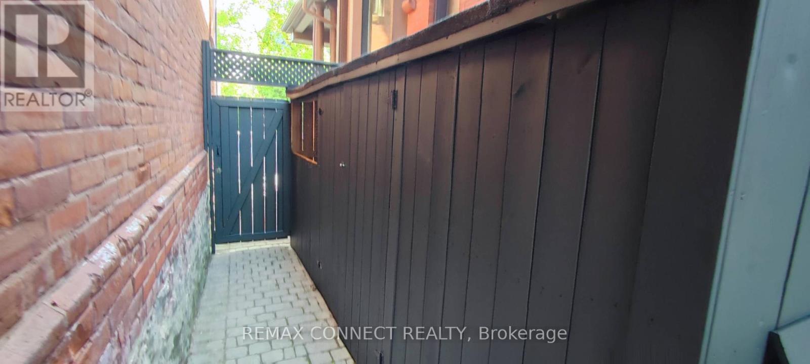
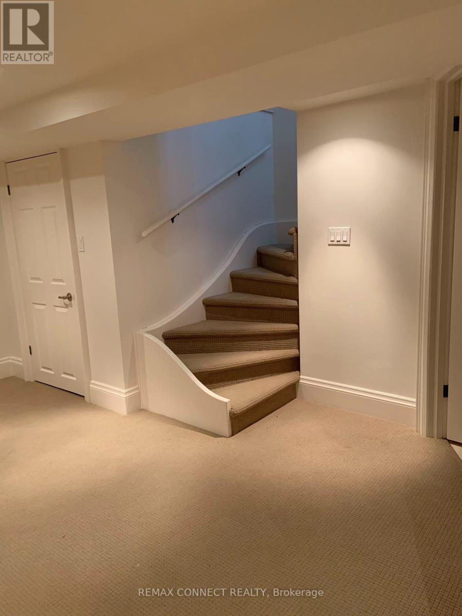
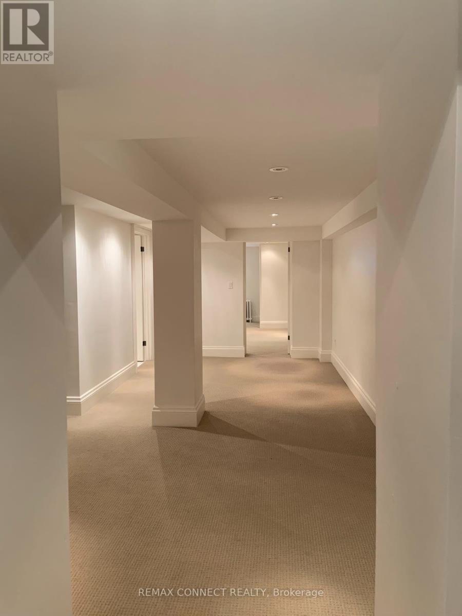
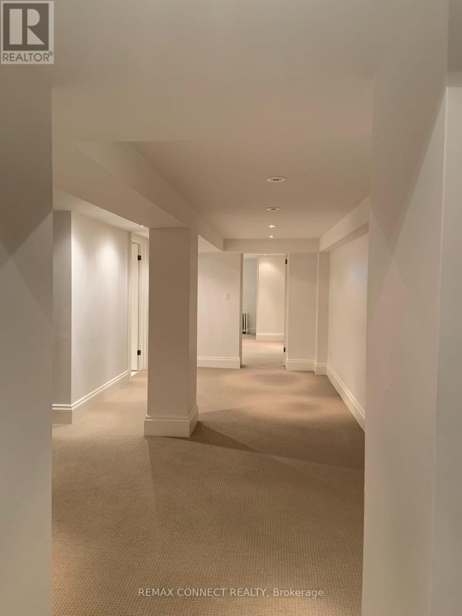
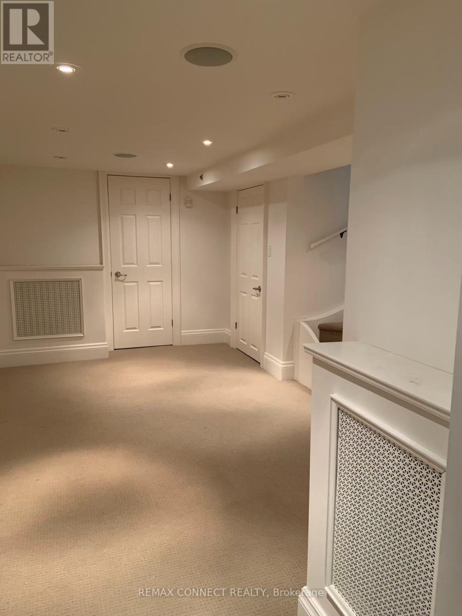
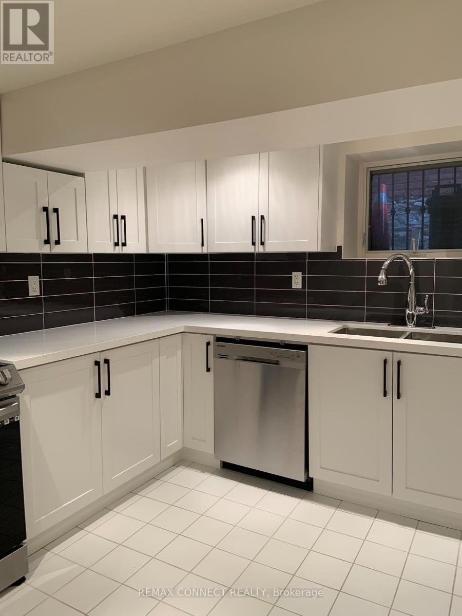
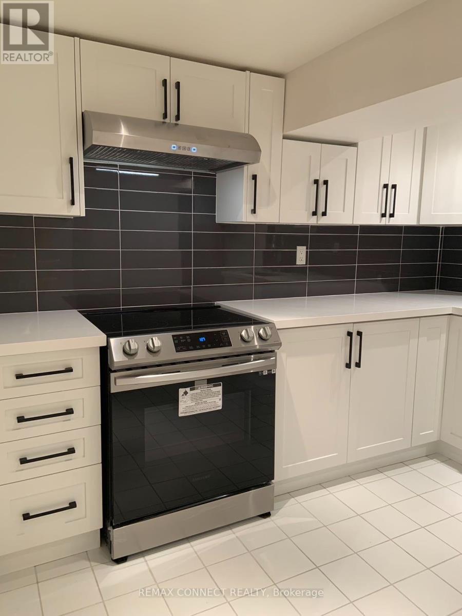
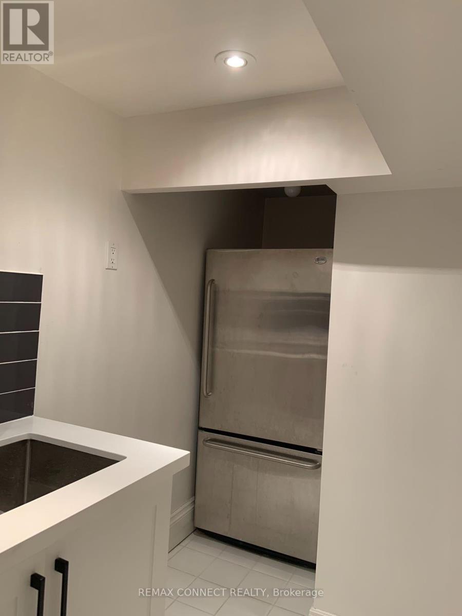
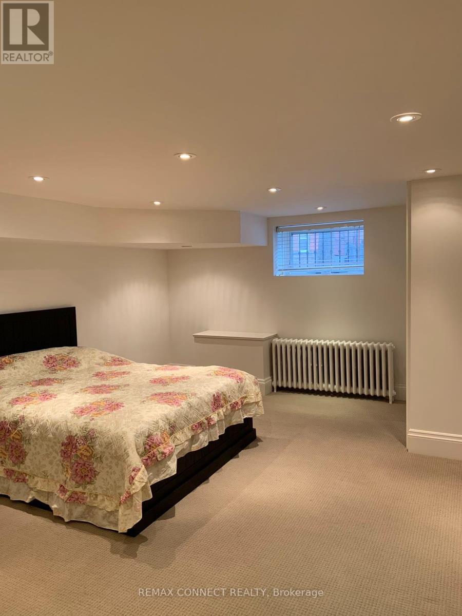
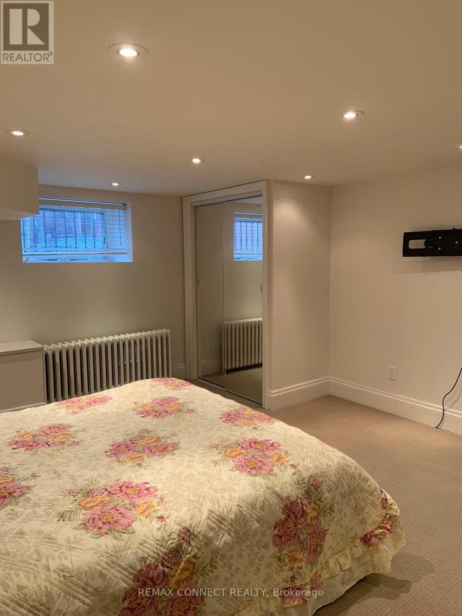
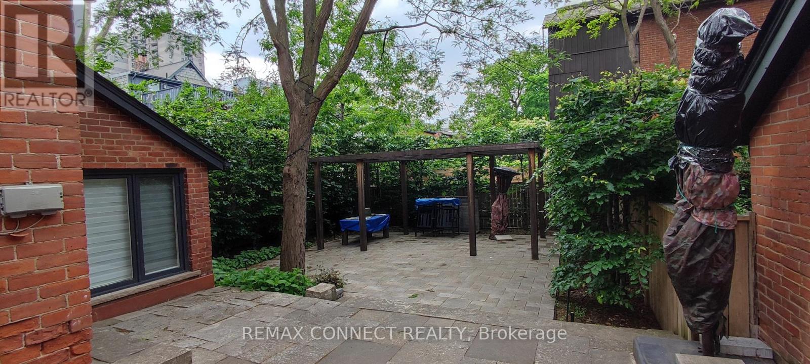
Two year renovated lower level unit with great attention to details. Broadloom with radiant heating. Newer kitchen with granite counter along with wood cabinets. T.V. in the bedroom with queen size bed . Separate entrance. Shared beautiful backyard. Easy walk to St. George subway station and Bloor St, shops. close to University, Luxury shopping. University students welcome. Shared Laundry on Saturday,1/3 Utility cost. Welcome to Annex Community. (id:63616)
Property Details
| MLS® Number | C13650182 |
| Property Type | Single Family |
| Community Name | Annex |
| Amenities Near By | Public Transit |
| Parking Space Total | 1 |
Building
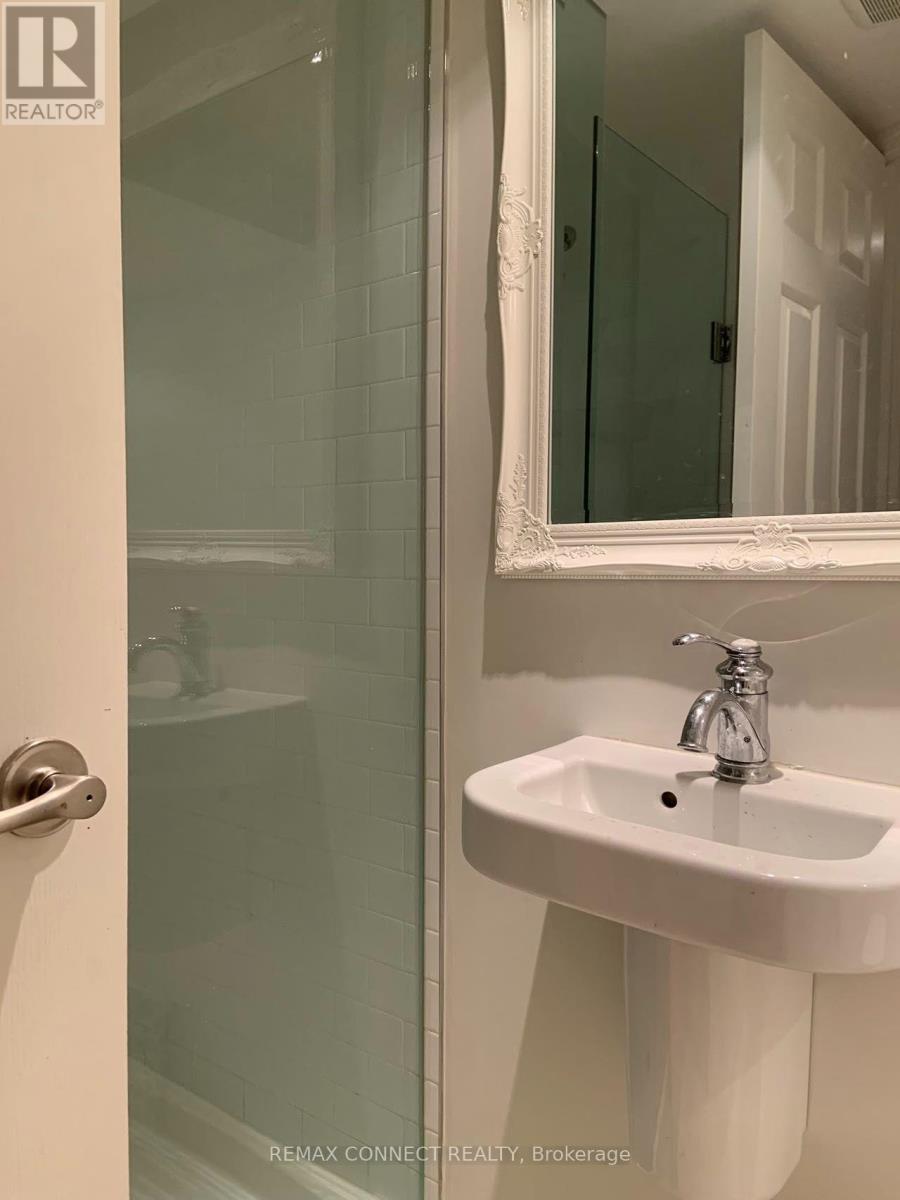
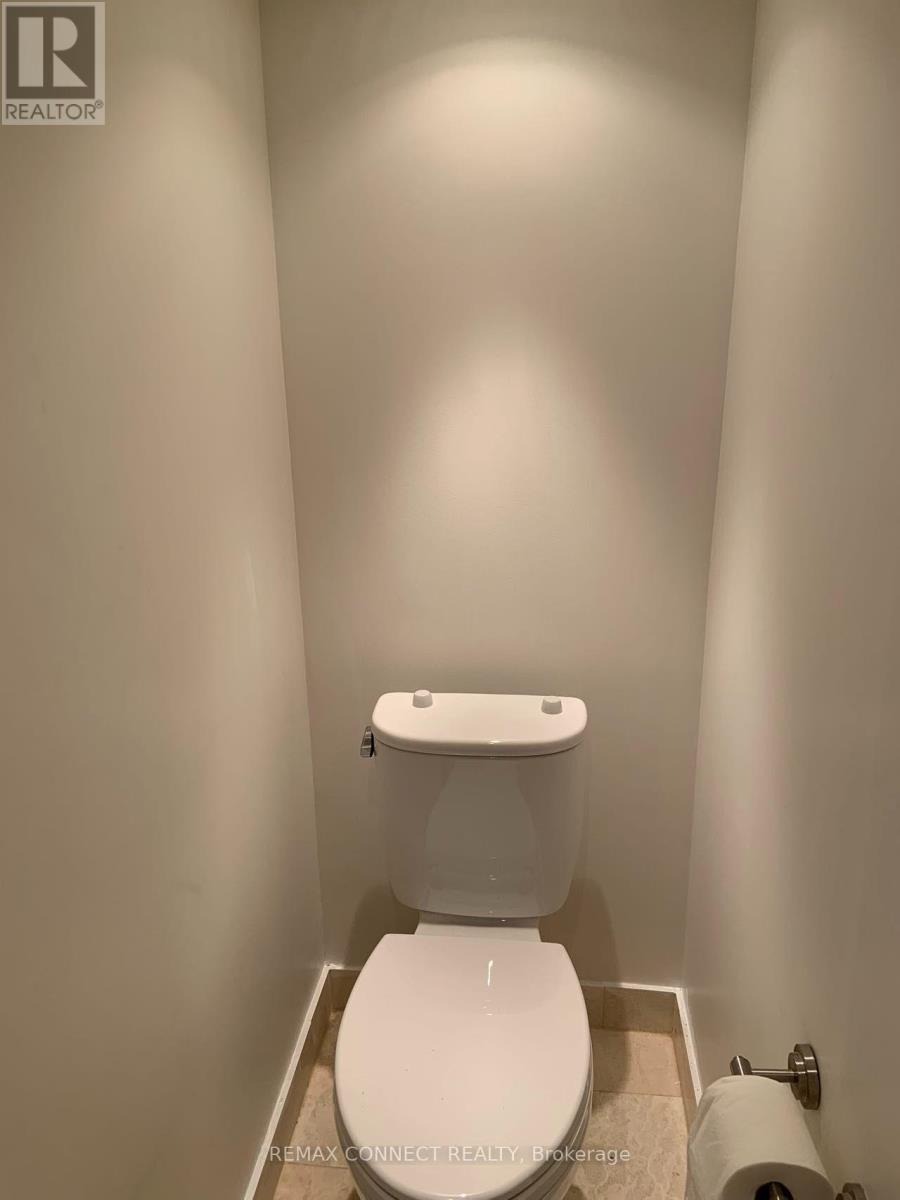
| Bathroom Total | 1 |
| Bedrooms Above Ground | 1 |
| Bedrooms Below Ground | 1 |
| Bedrooms Total | 2 |
| Basement Features | Apartment In Basement, Separate Entrance |
| Basement Type | N/a, N/a |
| Cooling Type | None |
| Exterior Finish | Brick |
| Flooring Type | Carpeted |
| Foundation Type | Block |
| Heating Fuel | Natural Gas |
| Heating Type | Radiant Heat |
| Size Interior | 0 - 699 Ft2 |
| Type | Other |
| Utility Water | Municipal Water |
Parking
| No Garage |
Land
| Acreage | No |
| Fence Type | Fenced Yard |
| Land Amenities | Public Transit |
| Sewer | Sanitary Sewer |
| Size Depth | 112 Ft ,6 In |
| Size Frontage | 31 Ft ,6 In |
| Size Irregular | 31.5 X 112.5 Ft |
| Size Total Text | 31.5 X 112.5 Ft |
Rooms
| Level | Type | Length | Width | Dimensions |
|---|---|---|---|---|
| Basement | Primary Bedroom | 6.86 m | 4.18 m | 6.86 m x 4.18 m |
| Basement | Kitchen | 3.07 m | 3.03 m | 3.07 m x 3.03 m |
| Basement | Great Room | 6.2 m | 3.65 m | 6.2 m x 3.65 m |
| Basement | Bathroom | 1.5 m | 2.5 m | 1.5 m x 2.5 m |
| Basement | Den | 3 m | 3 m | 3 m x 3 m |
https://www.realtor.ca/real-estate/30128166/lower-123-bedford-road-toronto-annex-annex
Contact Us
Contact us for more information

The trademarks REALTOR®, REALTORS®, and the REALTOR® logo are controlled by The Canadian Real Estate Association (CREA) and identify real estate professionals who are members of CREA. The trademarks MLS®, Multiple Listing Service® and the associated logos are owned by The Canadian Real Estate Association (CREA) and identify the quality of services provided by real estate professionals who are members of CREA. The trademark DDF® is owned by The Canadian Real Estate Association (CREA) and identifies CREA's Data Distribution Facility (DDF®)
October 09 2026 07:28:41
Toronto Regional Real Estate Board
RE/MAX Connect Realty