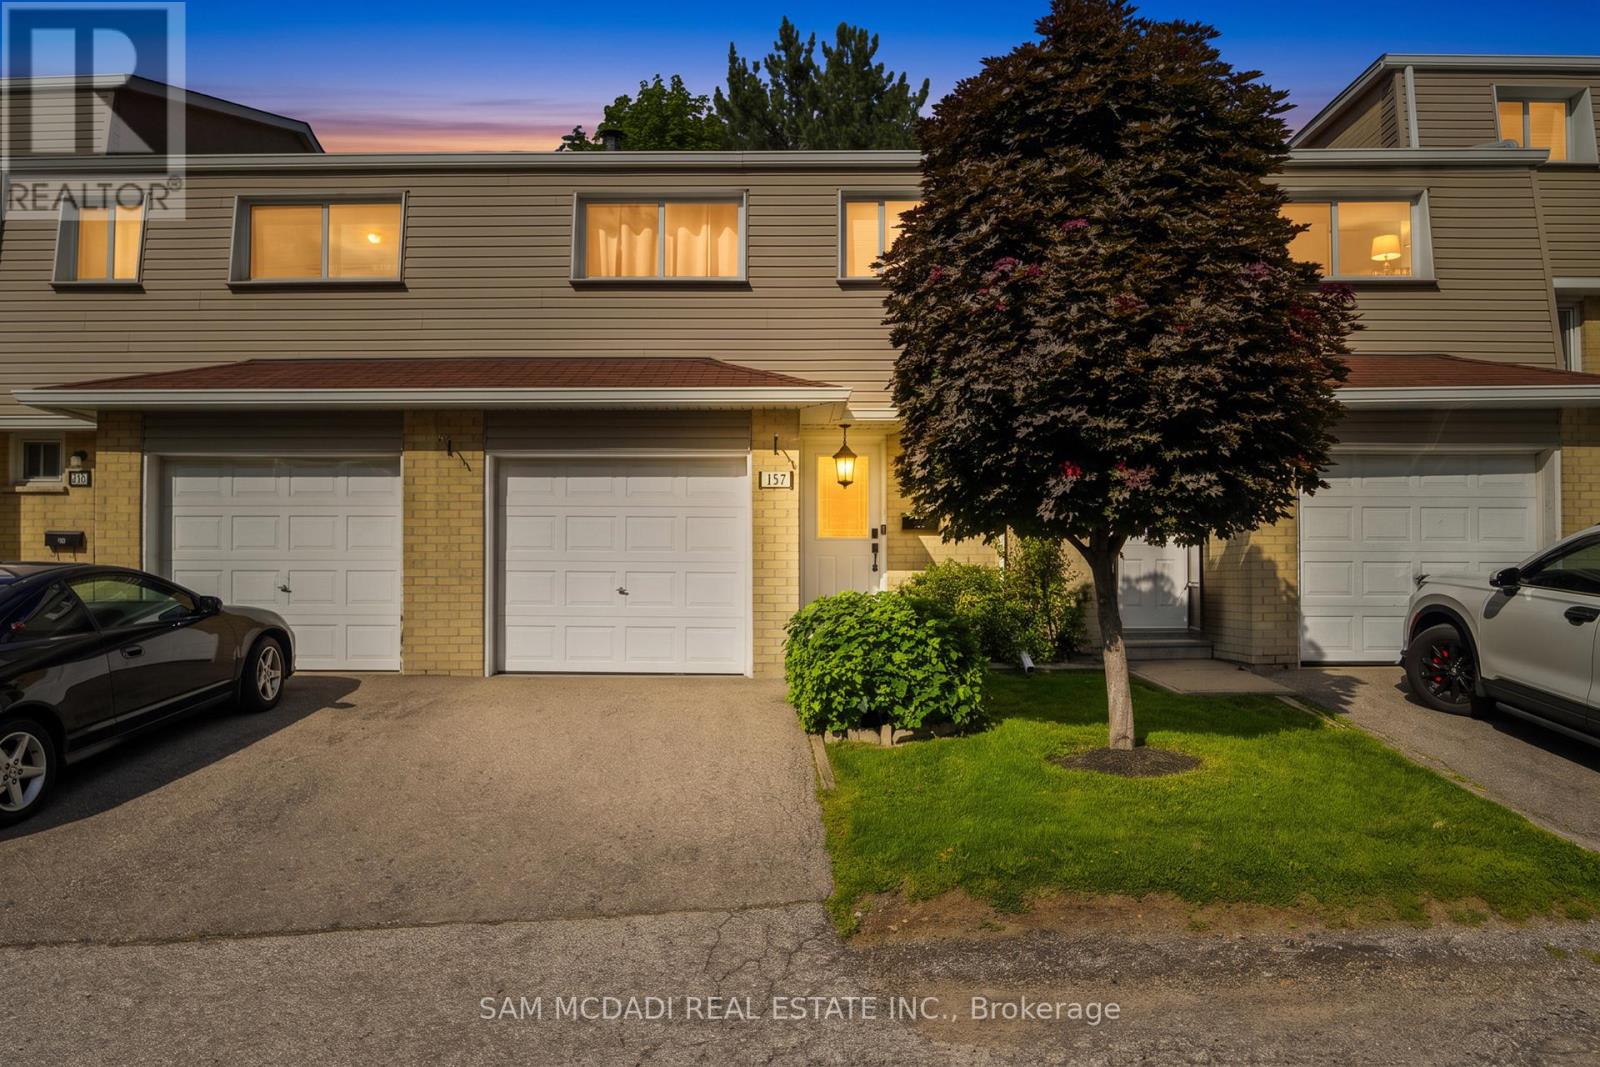
157 - 400 Mississauga Valley Boulevard
Mississauga, Ontario
Welcome to this beautifully cared for townhouse, where timeless design, inviting living spaces, & an abundance of natural light create a home that feels warm, welcoming, & effortlessly comfortable. Thoughtfully updated w/a fresh, contemporary aesthetic, this charming residence showcases new Maple SPC luxury vinyl plank flooring throughout the main living areas, modern carpet on the stairs, & porcelain tile in the main bath, blending style & everyday comfort in perfect harmony. A welcoming main level unfolds from the moment you step inside, where the well appointed kitchen overlooks the dining area, creating an effortless setting for everyday living & entertaining. Featuring s/s appliances, quartz countertops, a stylish backsplash, & ample cabinetry, the kitchen is as functional as it is inviting. Just beyond, the living room offers a bright & comfortable space to gather, complete w/a walkout to the private, fully fenced backyard patio. Backing onto a recently renovated city park w/no rear neighbours, this peaceful outdoor retreat is the perfect place to enjoy your morning coffee, unwind after a long day, or entertain family & friends. Upstairs, the primary bedroom provides a serene retreat, complete w/double closets & a large window that fills the room w/natural light. Two additional beds, each w/their own closet, offer comfortable accommodations for family, guests, or a home office, all complemented by a well appointed 4pc bath finished w/new porcelain tile. The fully finished basement offers exceptional versatility to suit your lifestyle. Whether envisioned as a cozy family room, recreation area, or fitness studio, this flexible space adapts effortlessly to your needs. Residents enjoy access to a seasonal outdoor swimming pool, adding to the appeal of this welcoming community. Located moments from Mississauga Valley Park, Square One Shopping Centre, Cooksville GO, schools, major highways, & more, this home invites you to embrace the ease of everyday living! (id:63616)
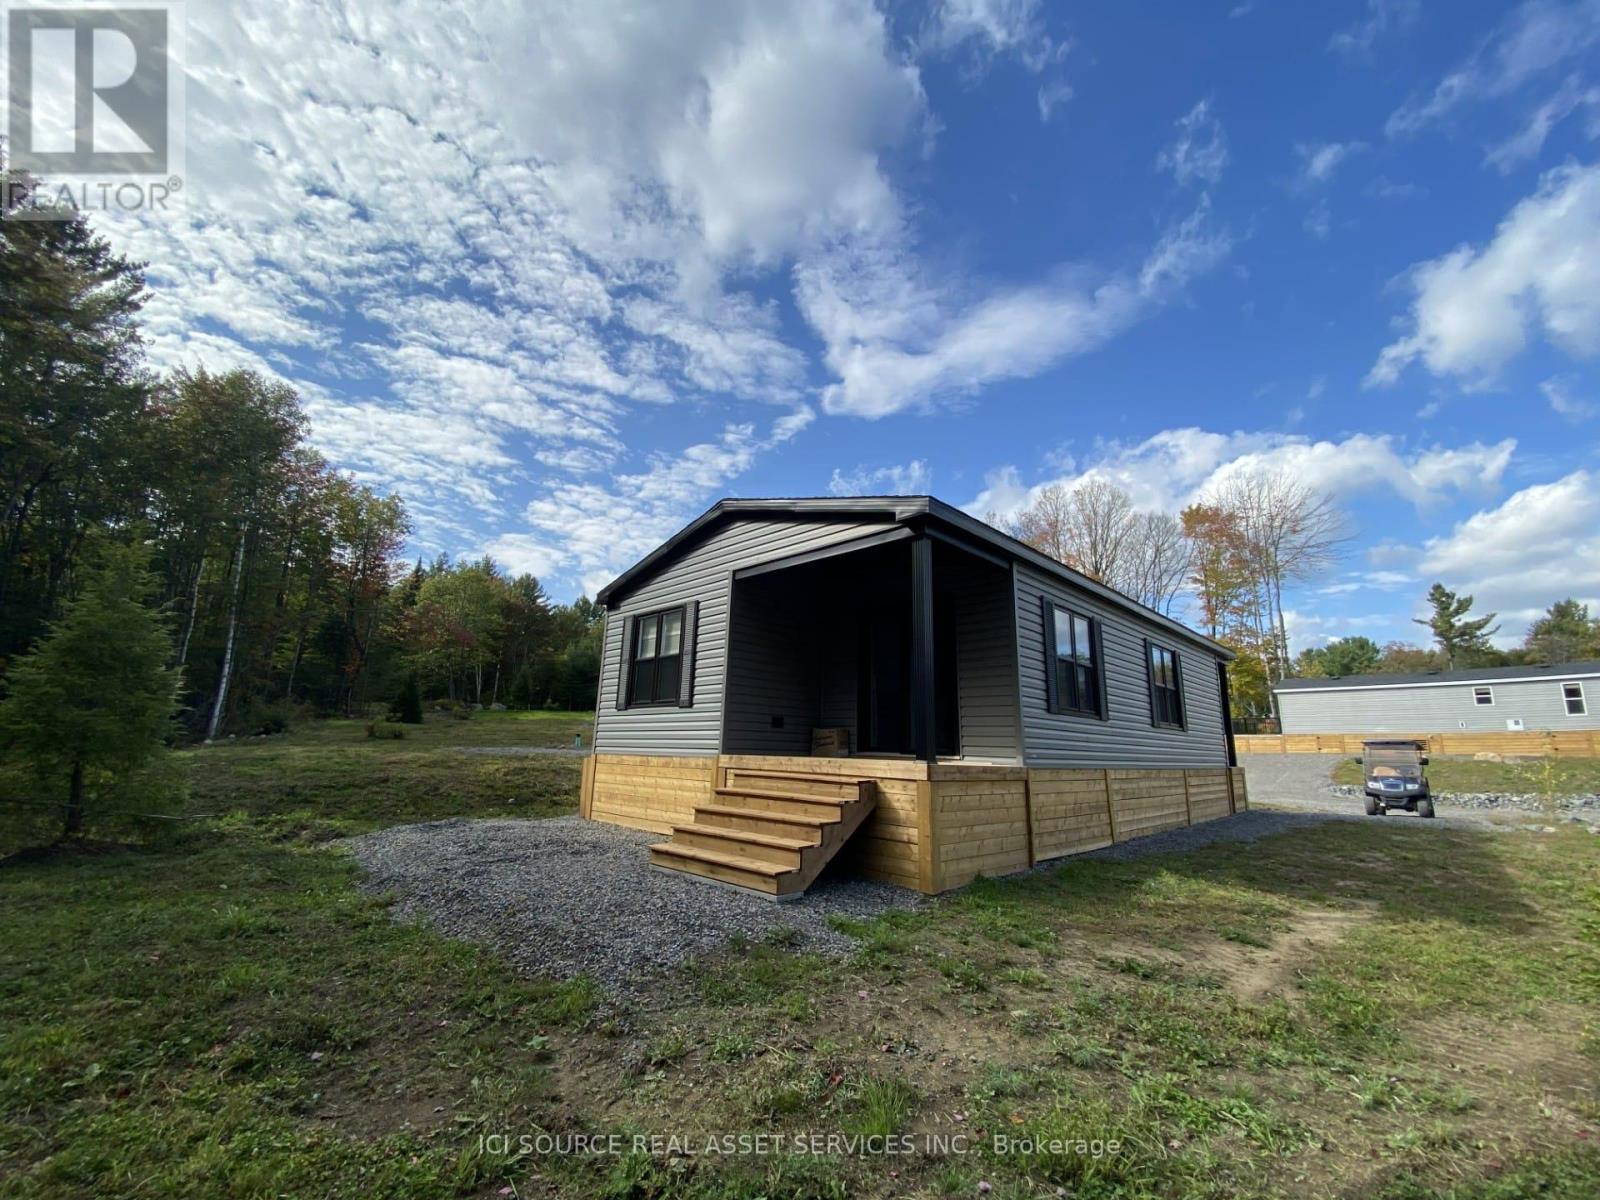
Lkr059 - 1047 Bonnie Lake Camp Road
Bracebridge, Ontario
Located at beautiful Bonnie Lake Resort, this Kingfisher Deluxe offers a comfortable place for relaxing weekends and summers. This resort cottage provides a bright, open living space perfect for unwinding and plenty of room to host family and friends. Enjoy the ease of resort living with modern finishes, cozy gathering areas, and a layout that makes the most of every square foot. Whether you're sipping your morning coffee outside, hosting evening barbecues, or settling in for a quiet night, this cottage is designed to feel like your home away from home.*For Additional Property Details Click The Brochure Icon Below* (id:63616)
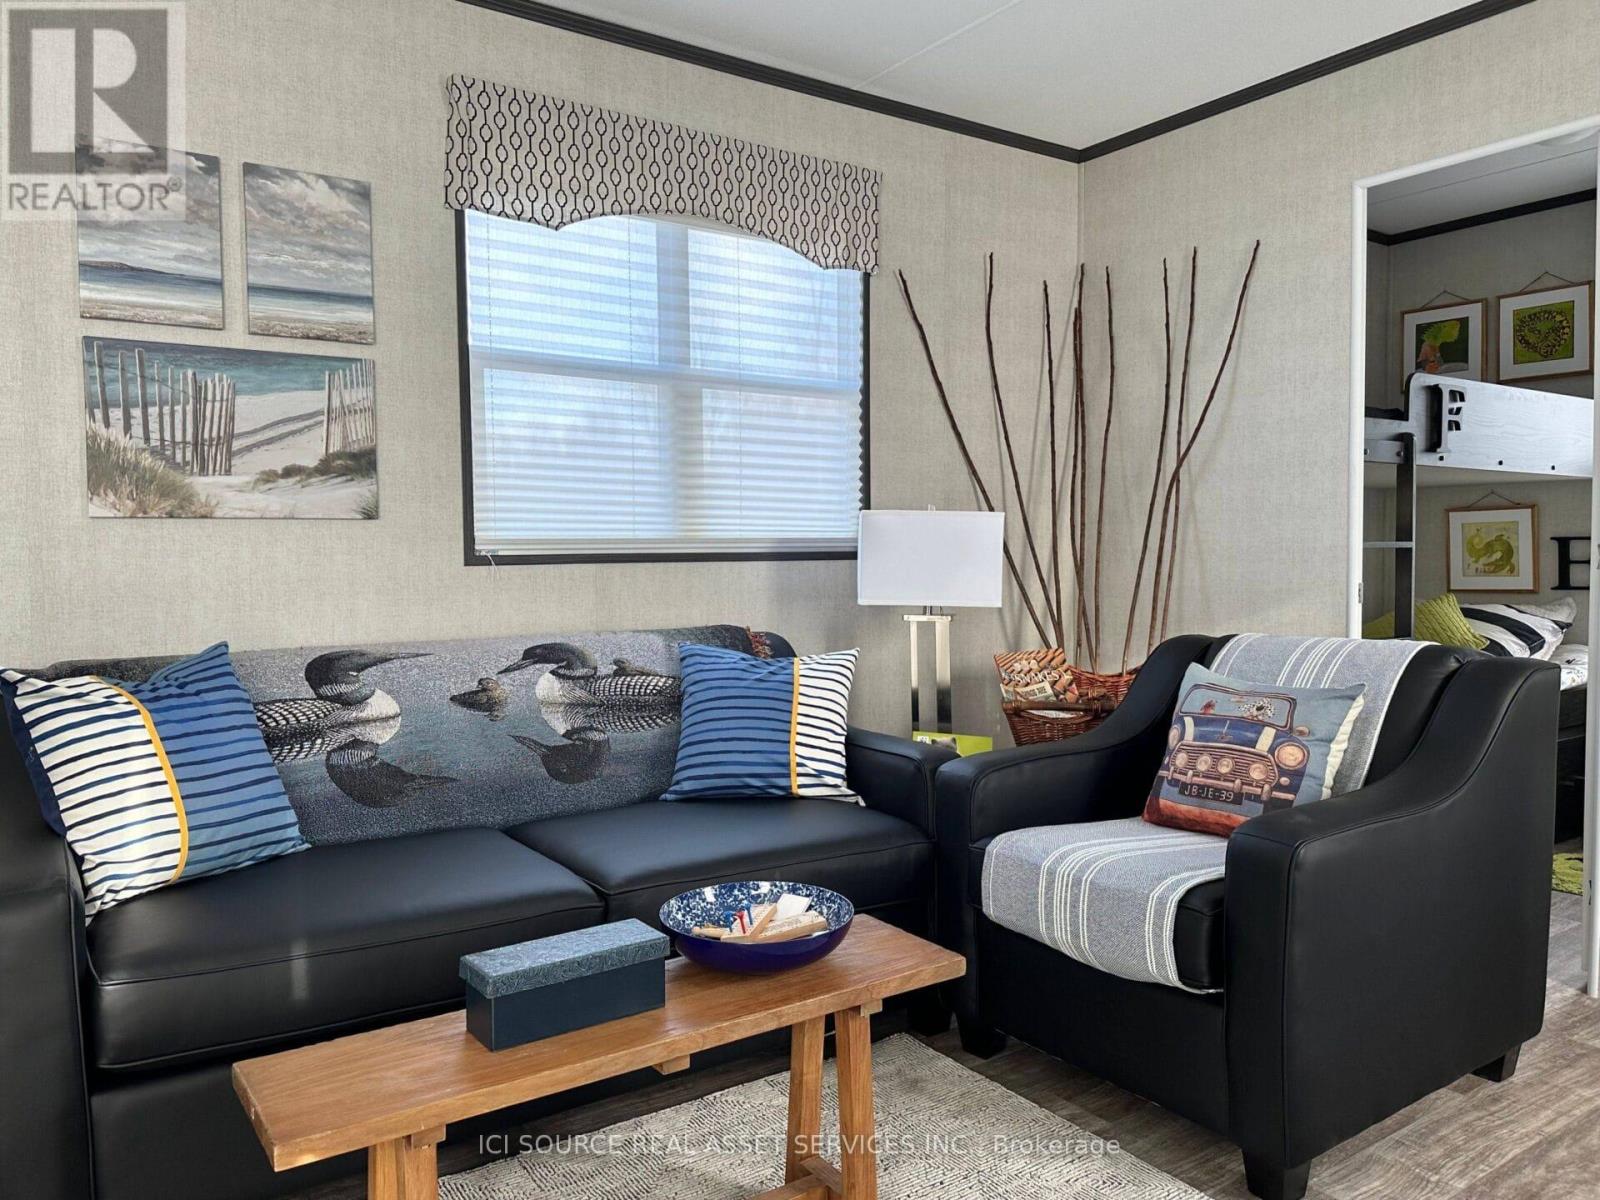
Bvl012 - 1235 Villiers Line
Otonabee-South Monaghan, Ontario
The Kingfisher features an abundant and comfortable living space of 700 sq. ft., with 3 bedrooms and 2 bathrooms, making the perfect resort cottage to call your home-away-from-home! Spend your vacation and days off exploring unique local attractions, and enjoy quiet afternoons and evenings relaxing in your brand new resort cottage! As a resort cottage owner, enjoy all the great blue perks including access to the pool, multi-sports court, family activities, and so much more! *For Additional Property Details Click The Brochure Icon Below* (id:63616)

Mezzanine 3 - 4256 Carroll Avenue
Niagara Falls, Ontario
**MEZZANINE INDUSTRIAL SPACE PRIVATE ENTRANCE VALUE PRICED** Second-floor industrial space available with exclusive private entrance at 4256 Carroll Avenue. Approx. 3,895 SF to be demised from a larger mezzanine level. Features include concrete floors, 12'4" ceiling height, fluorescent lighting, and a suspended gas-fired forced air heating unit. Landlord will construct a new private washroom as part of the tenant buildout. Ideal for light industrial, assembly, or secure storage. Zoned **GI & LI**, allowing for a wide range of uses. Outdoor storage available on site for additional rentup to **5 acres** of fenced yard. Priced affordably at **\\$6.00 PSF net**. Landlord open to flexible terms for the right tenant. Functional, secure, and cost-effective space in a competitive industrial market. Available for immediate buildout. Tenant to confirm zoning compliance. (id:63616)

27 Dunlop Street W
Barrie, Ontario
Exceptional Downtown Barrie Opportunity. Rare opportunity to acquire a well-established restaurant business in the heart of downtown Barrie. Ideally situated on busy Dunlop Street with outstanding Main Street exposure, high pedestrian traffic, and excellent visibility in one of the city's most vibrant and rapidly growing commercial corridors. This turn-key operation offers a functional layout, established presence, and favorable lease opportunity, making it ideal for owner-operators, entrepreneurs, or investors looking to step into a thriving business location. Surrounded by new residential developments, condominiums, offices, entertainment venues, and ongoing downtown revitalization, this area continues to experience strong growth and increasing demand. Current lease term in place until December 31, 2028, with approximately 2.5 years remaining, plus an additional 5-year renewal option available, providing long-term stability and flexibility for future ownership. Excellent opportunity to continue operating the existing business or bring your own vision and concept to life in one of Barrie's most desirable downtown locations. With continued future development planned throughout the area and a strong local customer base, this is a fantastic opportunity to establish yourself in a high-exposure location with long-term growth potential. A must see!!! (id:63616)
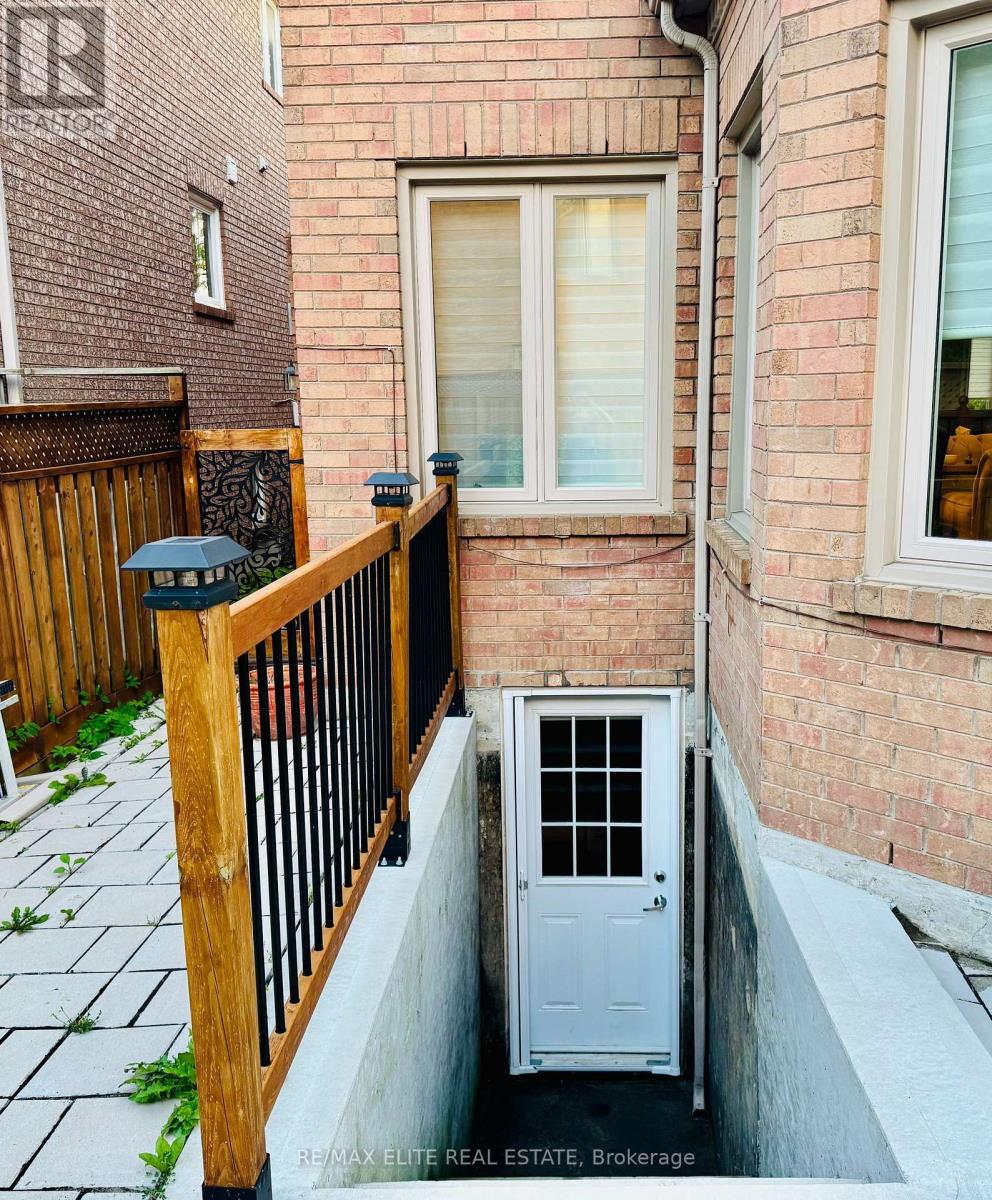
Basement - 169 Larratt Lane
Richmond Hill, Ontario
Prime Richmond Hill Location! Bright and spacious, fully furnished 1-bedroom basement apartment with a private entrance, 1 driveway parking space and internet included. Move-in ready just bring your personal belongings. close to all amenities, restaurant, schools and public transportation. (id:63616)
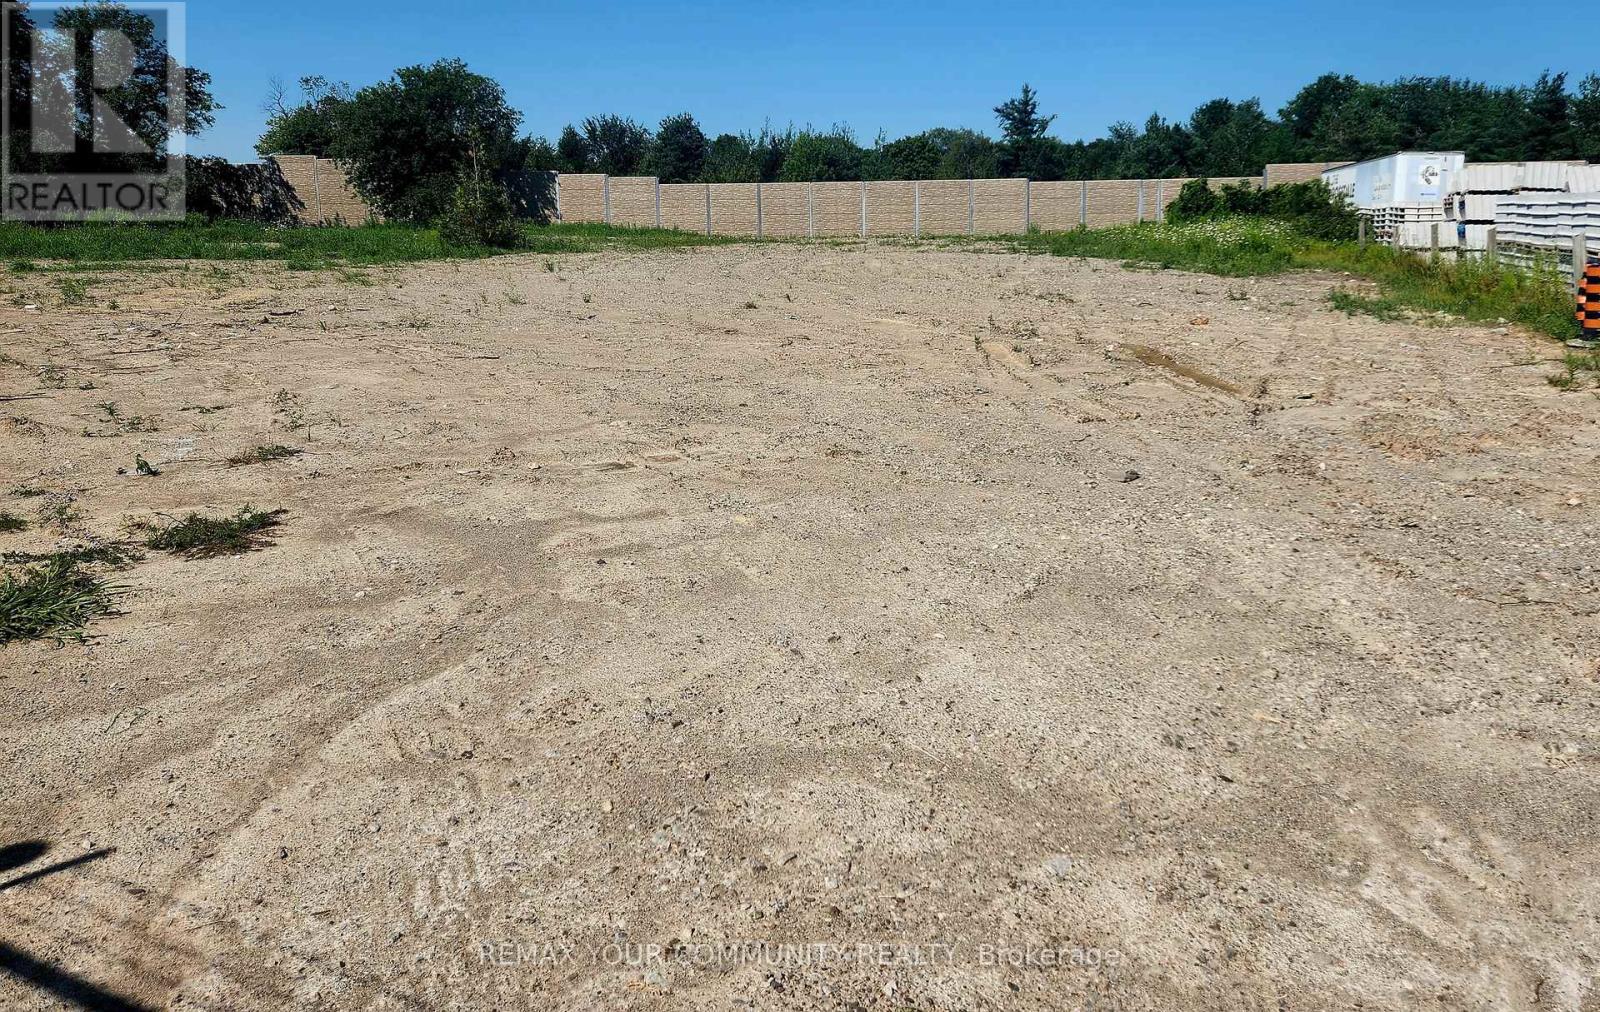
0 Keele Street
Vaughan, Ontario
Fabulous Opportunity - Vacant Land Lease Potential In North Vaughan Close to King Go Station & fwy. 400, Many Outdoor Storage Options, Situated On Approximately 1.2 Acres, Zoned GC General Commercial, Municipal Address: 0 Keele St., Vaughan, Located On McDonald St., Also Listed For Lease 20 McDonald St., Vaughan, 19,500 Sg. Ft., Warehouse/Office - MLS N13556238 (id:63616)
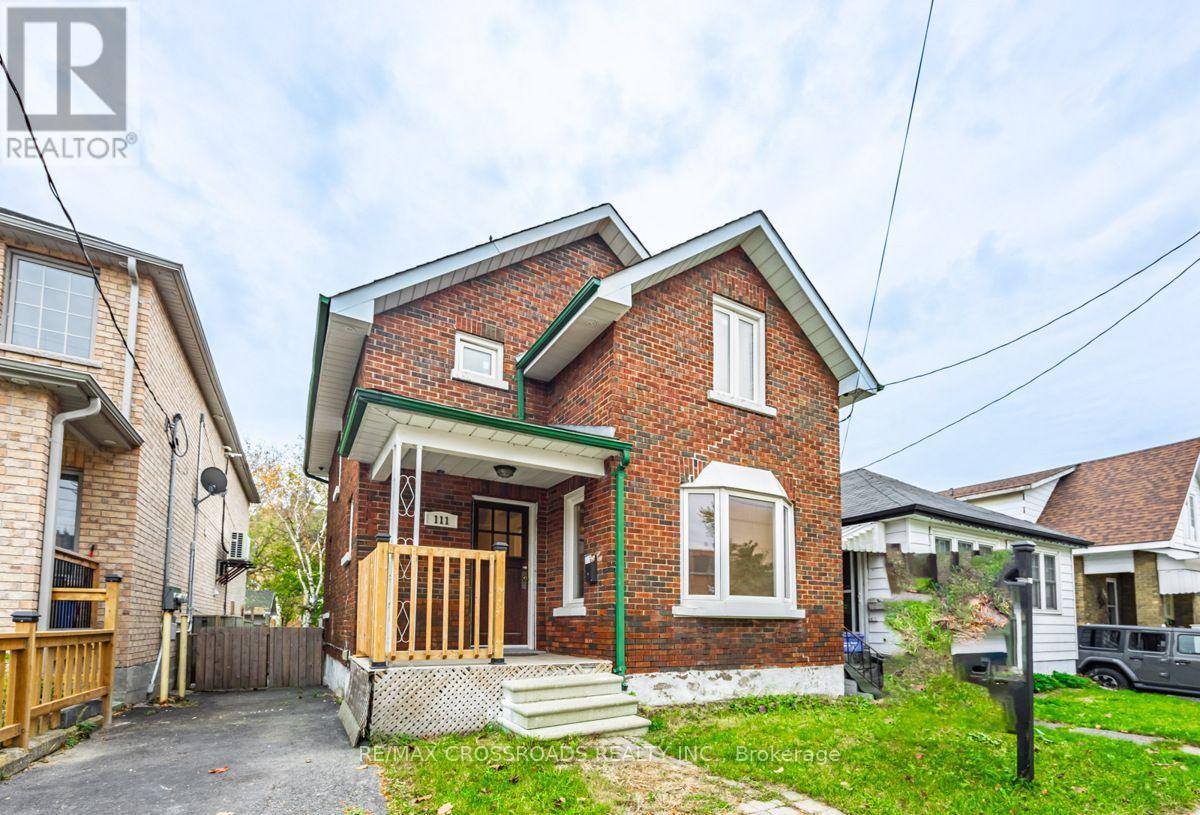
111 Elgin Street W
Oshawa, Ontario
Discover the charm and versatility of this full-brick detached 2-storey home, ideally located just minutes from downtown Oshawa in the desirable O'Neill neighbourhood. Thoughtfully designed for comfort, convenience, and flexibility, this residence is an excellent opportunity for families, investors, and multi-generational living. Step inside to a bright and welcoming main level featuring a spacious open-concept living and dining area with hardwood flooring, a functional kitchen, and a sun-filled ceramic-tiled sunroom overlooking the backyard. The upper level offers three well-appointed bedrooms, each with warm hardwood floors and ample natural light. A major highlight of this property is the separate-entrance 2-bedroom basement apartment, complete with its own kitchen, full bathroom, and private living space - perfect for extended family, students, or rental income potential. Situated on a deep 29.89 132 ft lot, this home is surrounded by a peaceful, walkable community close to parks, schools, and everyday amenities. Enjoy quick access to Oshawa Centre, dining, transit, and major highways including Hwy 401 and 407, with GO Transit nearby for effortless commuting. Its proximity to Ontario Tech University adds even more appeal for investors and families alike. With solid construction, a versatile layout, and an unbeatable location, this home offers exceptional value and opportunity. (id:63616)
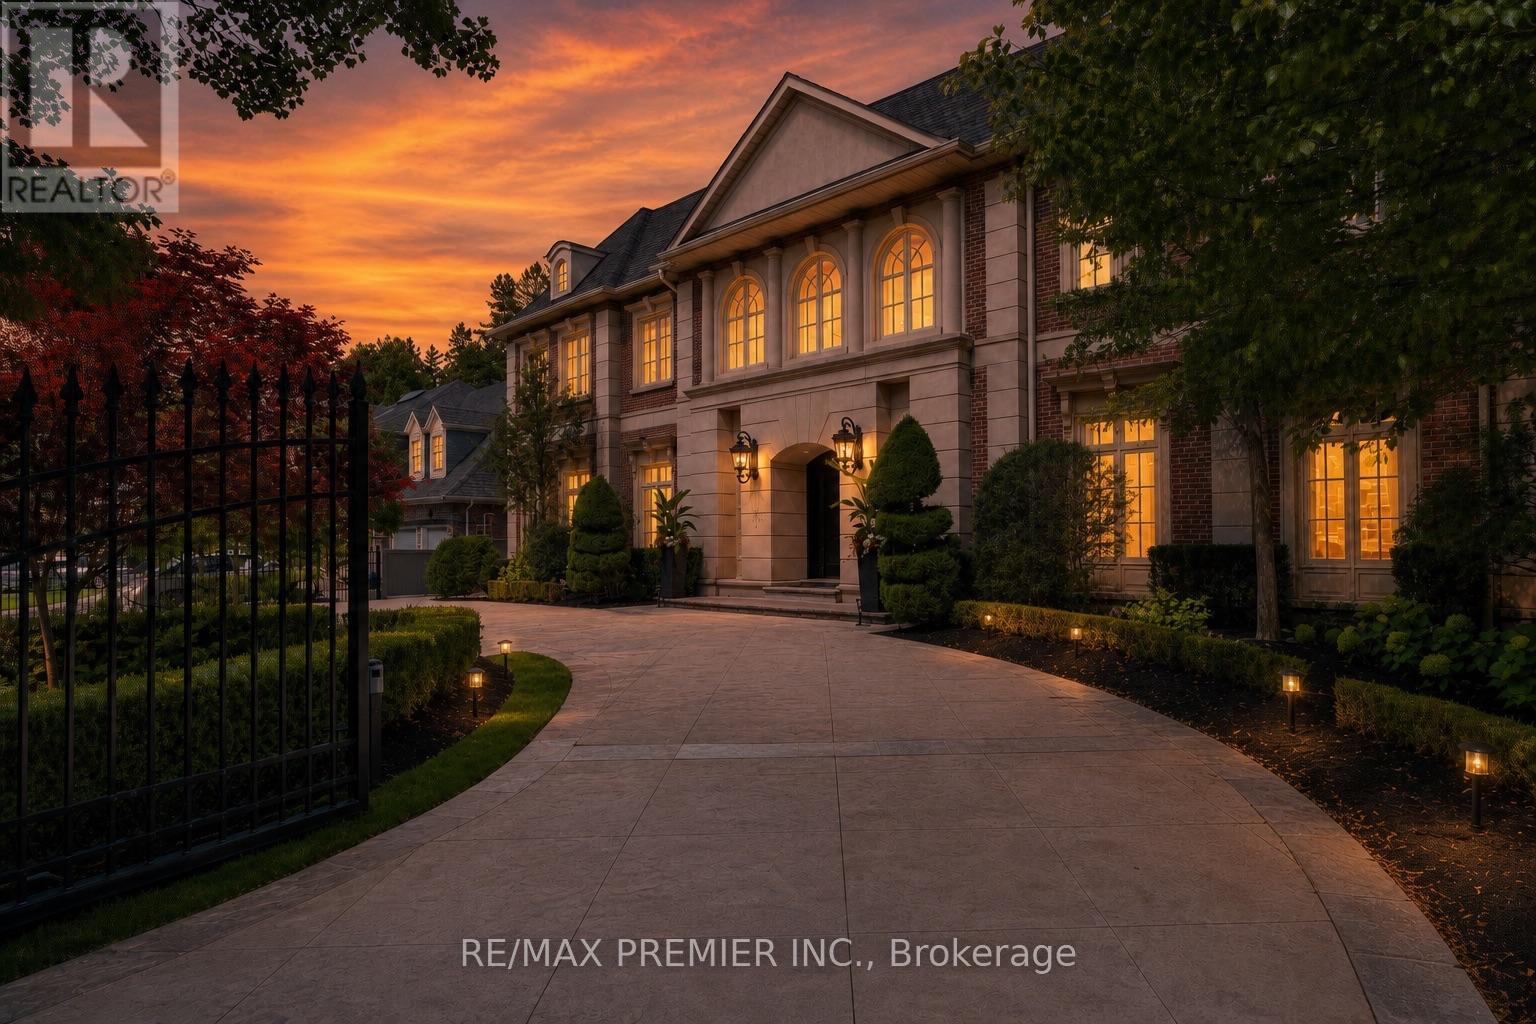
6 The Bridle Path
Toronto, Ontario
An Extraordinary Gated Estate On Toronto's Prestigious Bridle Path, Offering Approximately 14,000 Sq. Ft. Of Impeccably Crafted Living Space With A Sophisticated Contemporary Design. This Exceptional 6+1 Bedroom Residence Welcomes You With A Grand Rotunda Foyer Leading To Elegant Principal Rooms, A Stately Library, A Spectacular Grand Salon, And A Chef-Inspired Kitchen With A Striking U-Shaped Centre Island. Exceptional Custom Millwork, Architectural Ceilings, Glass Railings, Exotic Wood, And Natural Stone Finishes Define Every Space. The Luxurious Primary Retreat Features A Vaulted Ceiling, Sitting Room, Spa-Inspired 8-Piece Ensuite, Boutique-Style His-And-Hers Walk-In Closets, And A Private Terrace Overlooking The Lush Gardens. Designed For Exceptional Living And Entertaining, The Home Includes An Enclosed Wine Cellar With Tasting Room, Tiered Home Theatre, Recreation And Games Rooms, Wet Bar, Fitness Centre, Indoor Sauna, And A Private Nanny Suite. Resort-Inspired Grounds Showcase Lush Landscaping, Stone Terraces, A Pool, Jacuzzi, Outdoor Sauna, Cabana With A 3-Piece Bath And Change Room, Pergola, Sport Court, Jungle Gym, And Expansive Outdoor Entertaining Areas. Complete With A Three-Car Garage, Heated Driveway, Integrated Lighting And Sound, Built-In Speakers, And A Comprehensive Security System, This Iconic Bridle Path Estate Offers Unparalleled Luxury, Privacy, And Prestige. (id:63616)
37 Georgian Manor Drive
Collingwood, Ontario
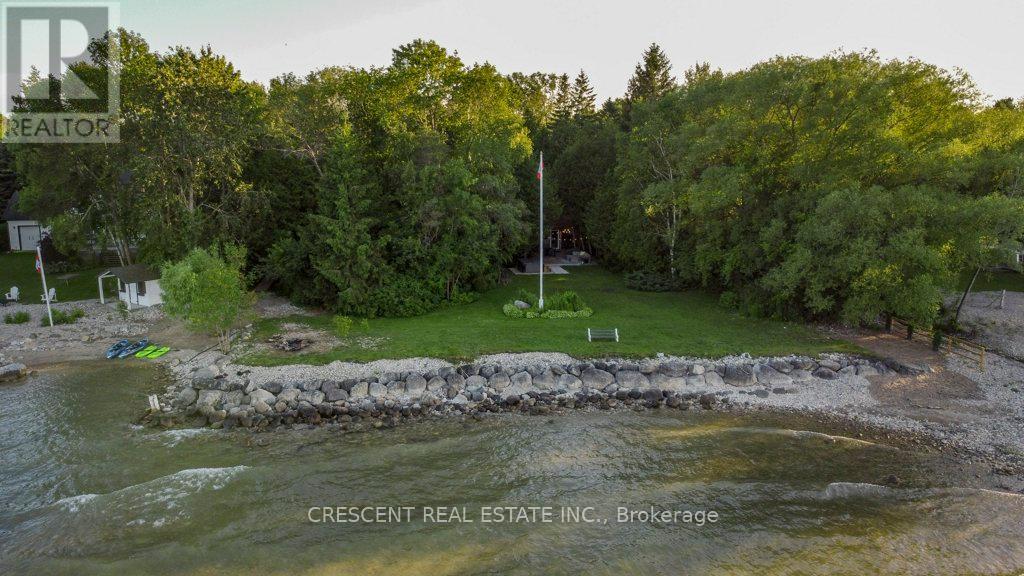
Discover the ultimate year-round, four season gem - a spacious, fully furnished waterfront getaway nestled in a peaceful, serene, private wooded setting along Georgian Bay with lots of trees in the friendly town of Collingwood. This fully furnished ~1750 sq ft of living space detached bungalow retreat welcomes you to embrace the beauty of autumn & winter, where golden leaves give way to snow-covered treetops & the bay transforms into a shimmering winter wonderland. Gather w/family or friends (up to 10 guests, comfortably) for a cozy stay - curl up by the crackling wood-burning fireplace as snowflakes drift outside, or walk to the private beach shore to take in breathtaking lake views under crisp seasonal skies. Spend evenings roasting snacks, sharing laughter & warm drinks around the firepit, sinking into the gorgeous hot tub under the stars, or enjoy outdoor dining on the back patio. Adventure awaits nearby with various outdoor activities - explore scenic hiking, biking, and ski trails at Blue Mountain, explore the Bruce Trail, or unwind at the Scandinave Spa after a day of activities. Inside, you'll find comfort & convenience in every detail: WiFi & TV w/Streaming Apps for movie nights, a Hi-Tech Security System w/outdoor cameras for peace of mind, & an abundance of cupboards & closets to keep your stay organized. Kayaks & a paddle board await for those mild autumn days, while winter invites peaceful moments by the bay, watching waves roll gently against the icy shore. Located minutes from Collingwood's vibrant dining, shopping, bars, & entertainment scene, this pet-friendly getaway blends tranquility w/easy access to year-round fun. Parking for 5 vehicles means there is room for everyone to join in creating cherished memories. Minimum Lease 30 days, this exceptional property invites you to experience comfort, connection & the pure magic of Georgian Bay through every season. *Images and Floorplan from 2022. (id:63616)
5471 Nauvoo Road
Warwick, Ontario
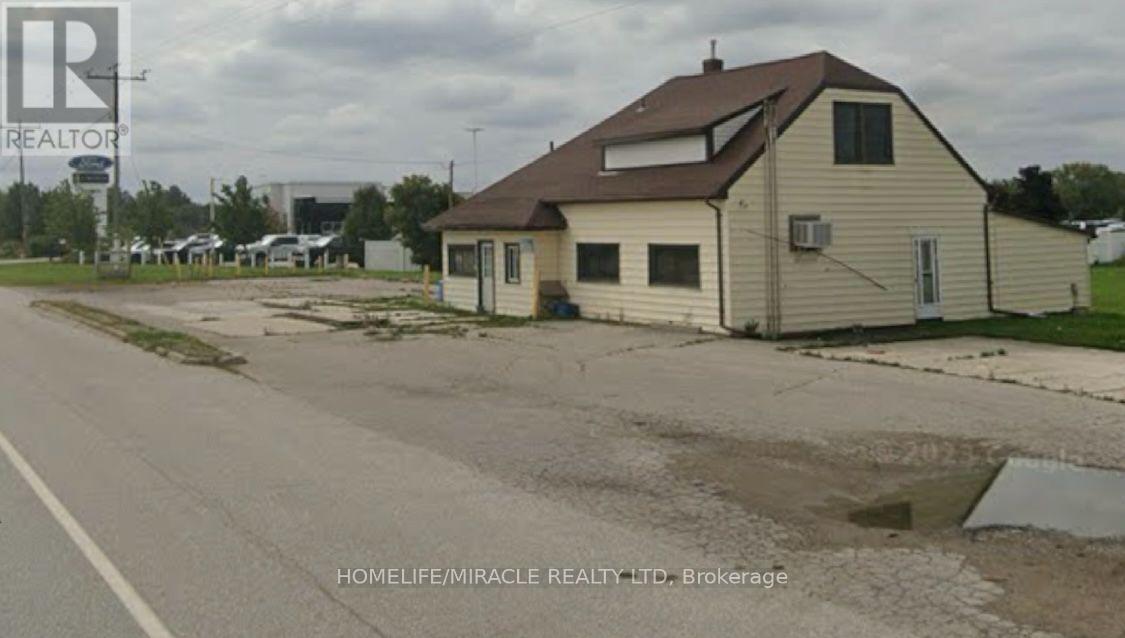
Site Plan Approved For National Brand Gas Station, Land On Very Busy Regional Road. 2500 + Sqft Existing building can convert in large C store. Existing garage building can change to Industrial or commercial storage. Great Opportunity To Build A National Branded Gas Station. LOI From Leading Brand Gas Supplier, C Store, Food Franchise, Branded Coffee Franchise. Can Build and Deliver Turnkey Operation. Close to Ford Dealership and Home Hardware. (id:63616)
Unknown Address
,
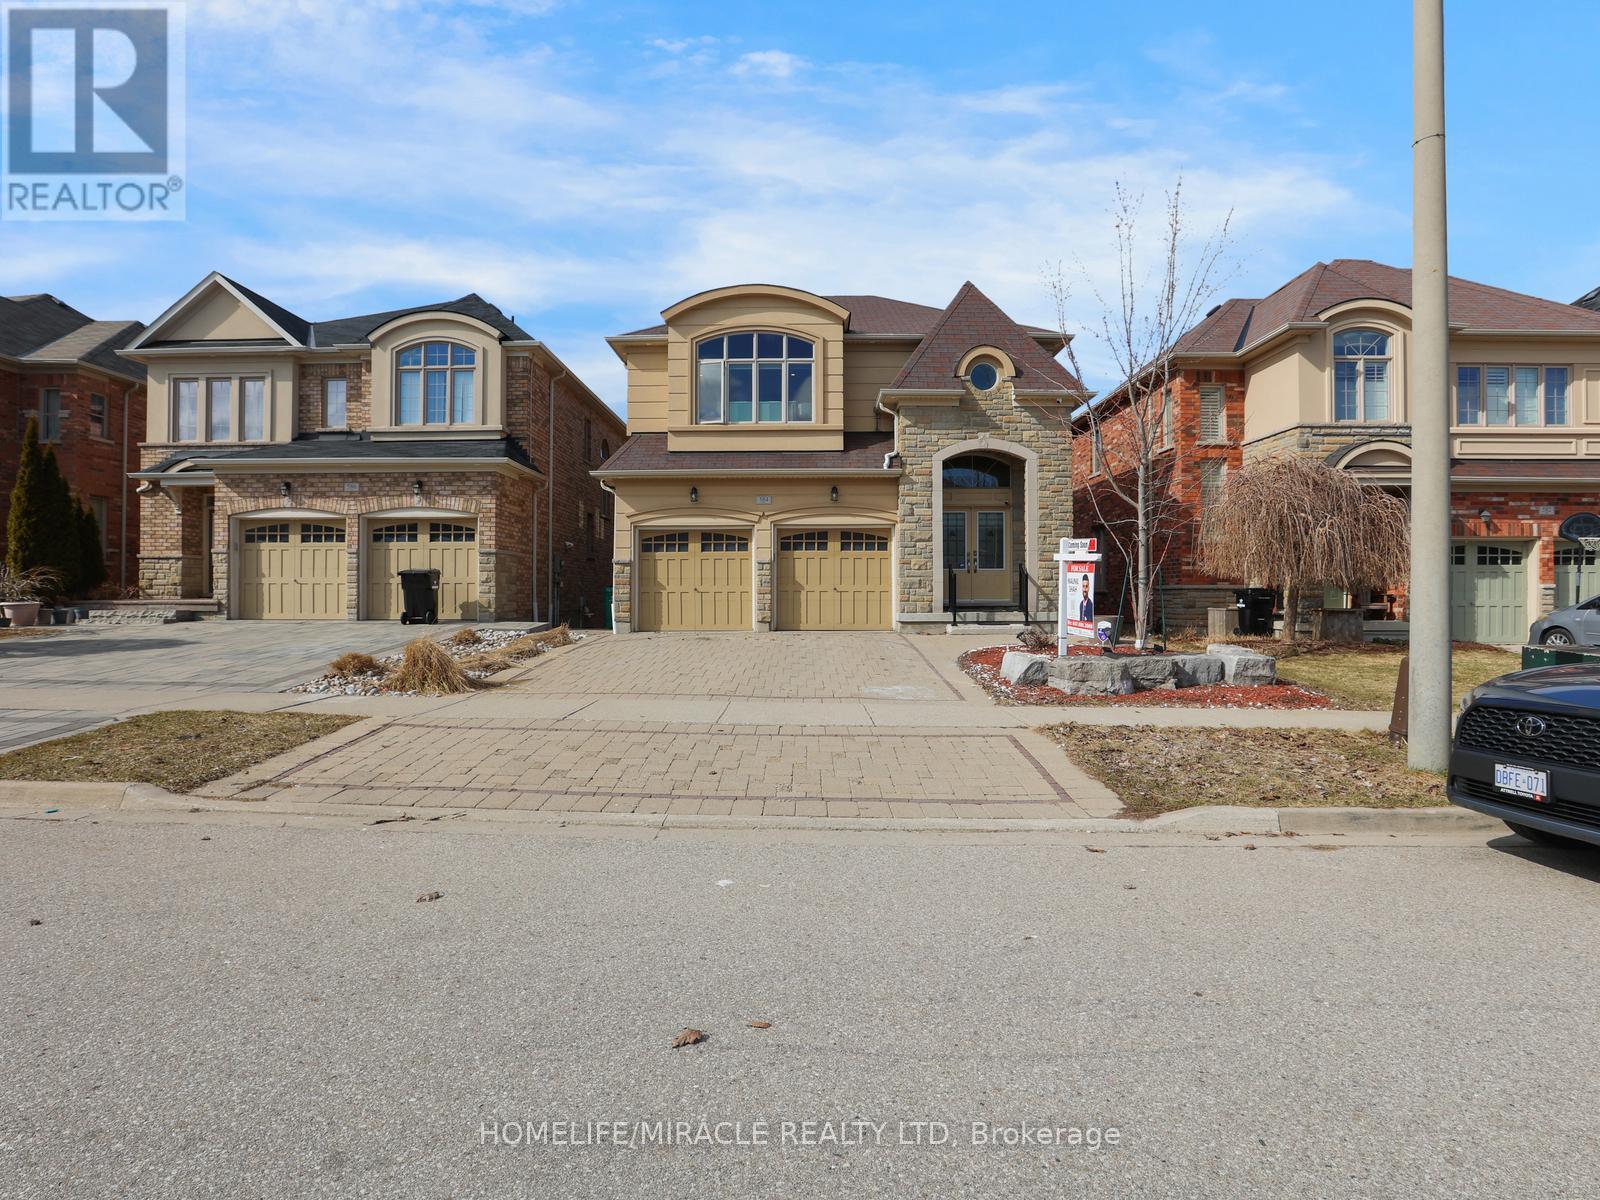
Welcome to 584 Pinery Trail-an exceptional home in Waterloo's sought-after Conservation Meadows, perfect for first-time buyers and those looking to upgrade into more space and flexibility. Backing onto serene greenspace and just minutes from Laurel Creek Reservoir and the University of Waterloo, this well-maintained legal duplex offers over 3,400 sq ft of living space-combining lifestyle and income potential. The main home features 4 spacious bedrooms, multiple living areas, and a functional layout ideal for growing families. Enjoy separate living & family rooms as well as formal dining room-perfect for entertaining, relaxing, or working from home-along with a modern upgraded kitchen featuring sleek cabinetry, stylish countertops, and a gas oven. Fresh paint throughout adds a clean, move-in-ready feel. For first-time buyers, the fully legal 2-bedroom walkout basement (2nd Dwelling) apartment provides an incredible advantage. Currently rented for $1,700/month, it includes a private entrance, separate laundry, and its own patio-helping offset mortgage costs while building equity. With 6 bedrooms and 5 bathrooms in total, this home offers flexibility for multi-generational living or future rental opportunities. Recent upgrades include a new furnace (2023), tankless water heater, and water softener, along with newly installed Zebra Blinds, interior and exterior pot lights, and smart security features for added comfort and peace of mind. Step outside to a large deck with a gas BBQ line overlooking peaceful greenery-perfect for relaxing or hosting. Close to top-rated schools, parks, shopping, and transit, this home offers both convenience and long-term value. A rare opportunity for buyers looking to enter the market or upgrade with income potential-don't miss it! (id:63616)
14-42 Bluewater Road
Georgian Bay, Ontario
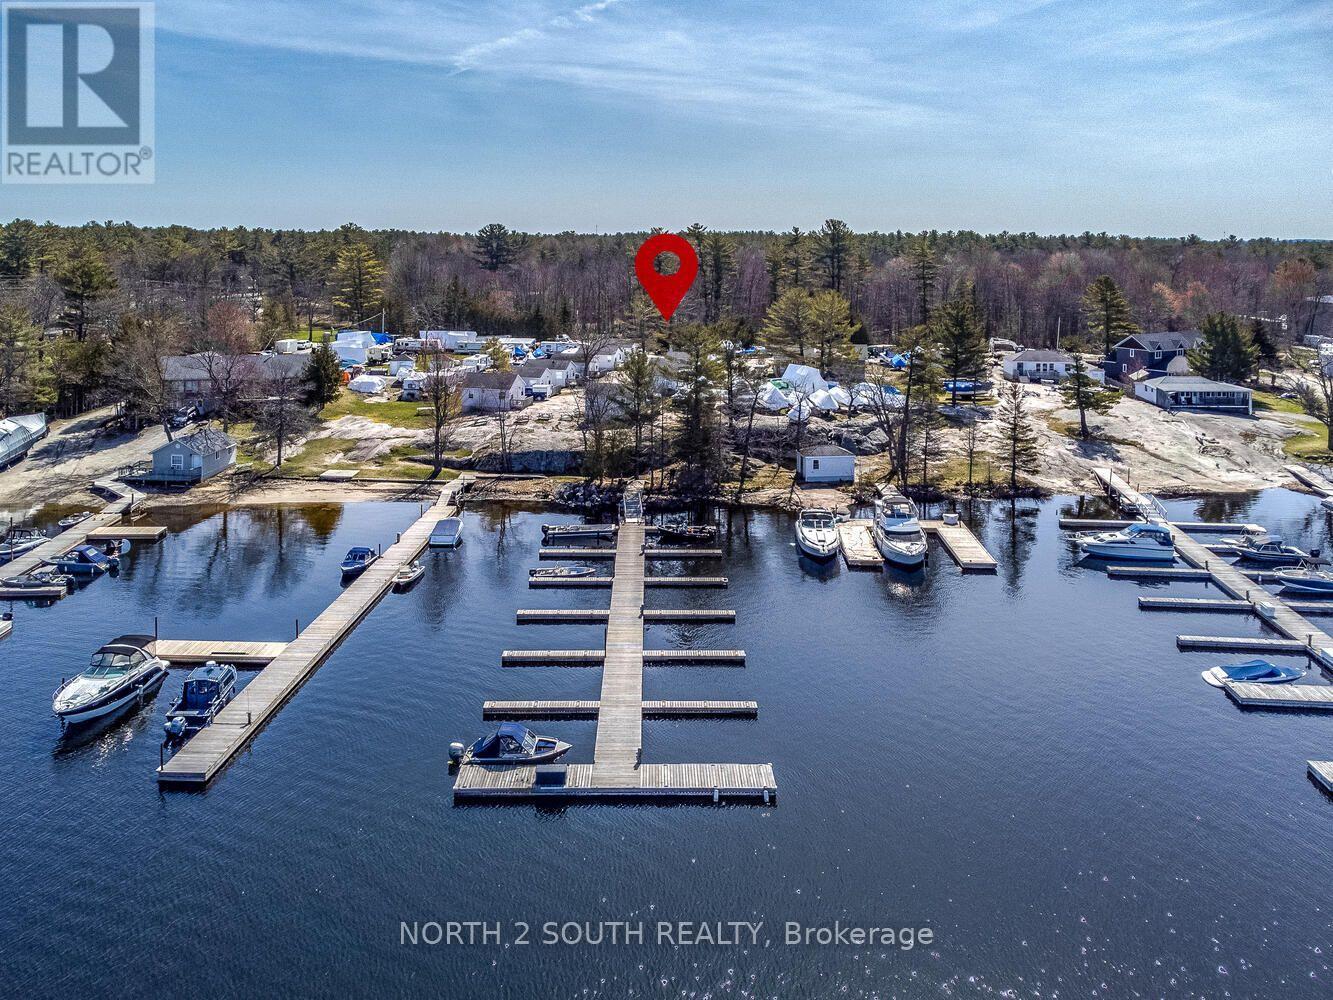
Spectacular Muskoka Waterfront Business Opportunity: Hall's Cottages of Boney Harbour. An exceptional and rare turnkey investment opportunity in one of Muskoka's most scenic and active tourist areas, located just 90 minutes from Toronto. Hall's Cottages of Honey Harbour is a thriving, highly successful waterfront business encompassing a marina, cottage rentals, and RV/trailer sites with a proven track record, a high percentage of return guests, and a consistent waiting list. Key Features & Infrastructure: Marina & Slips: Approximately 100 well-maintained boat slips situated on Georgian Bay. Cottage Accommodations: Approximately 14 well-equipped and meticulously maintained 1-, 2-, and 3-bedroom cottages that are regularly fully booked. RV & Trailer Sites: Approximately 12 rental sites equipped with individual electrical service. Owner/Manager Residence: A spacious 3-bedroom, 2-bathroom home featuring a large master bedroom with an ensuite, plus a full lower-level apartment ideal for owners or on-site management. New Shop: A newly built 40-foot by 100-foot steel building featuring 18-foot by 18-foot roll-up doors, in-floor heating, and radiant heat, presenting an incredible avenue to dramatically increase income by servicing customer boats year-round. Condition: The entire property, including all equipment, docks, buildings, and roofs, is in immaculate, excellent condition. With multiple revenue streams already firing on all cylinders and plenty of room to expand and maximize profitability, this is a premier commercial holding in a prime location. (id:63616)
2 - 3784 Sinnicks Avenue
Niagara Falls, Ontario
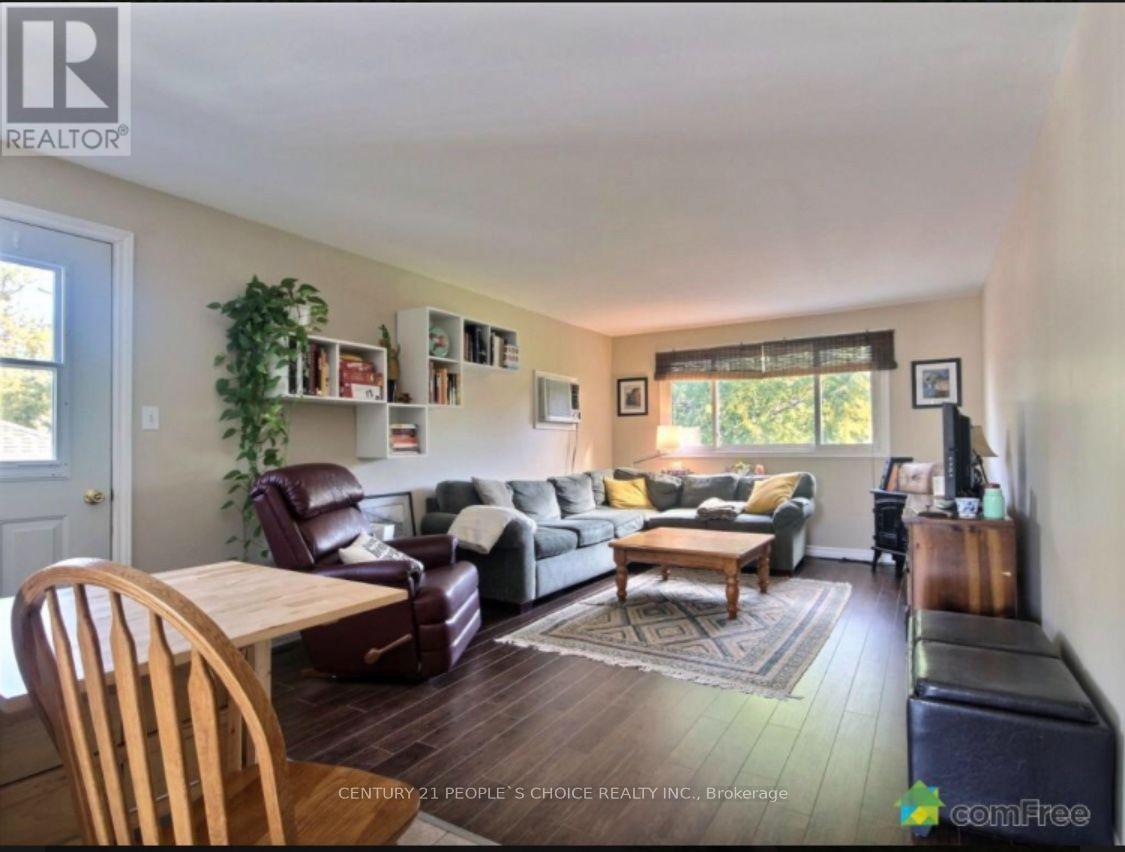
Welcome to the upper unit at 3784 Sinnicks Ave - a bright, well-maintained one-bedroom offering comfort, privacy, and an excellent Niagara Falls location.The layout is open and functional, with large windows throughout that fill the space with natural light. The kitchen offers ample cabinetry and counter space and flows seamlessly into the living area, making the unit feel considerably larger than a typical one-bedroom.The unit includes a private balcony with room for seating, and in-suite laundry. Parking is included. Set in a popular, sought-after neighbourhood, the unit sits directly on a bus route and is minutes from shopping, schools, parks, and major routes.A rare opportunity to lease a one-bedroom with private outdoor space, in-suite laundry, and parking in one of Niagara Falls' most convenient locations. Please route all inquiries through a licensed real estate professional (id:63616)
2 Bay Vista Gate
Quinte West, Ontario
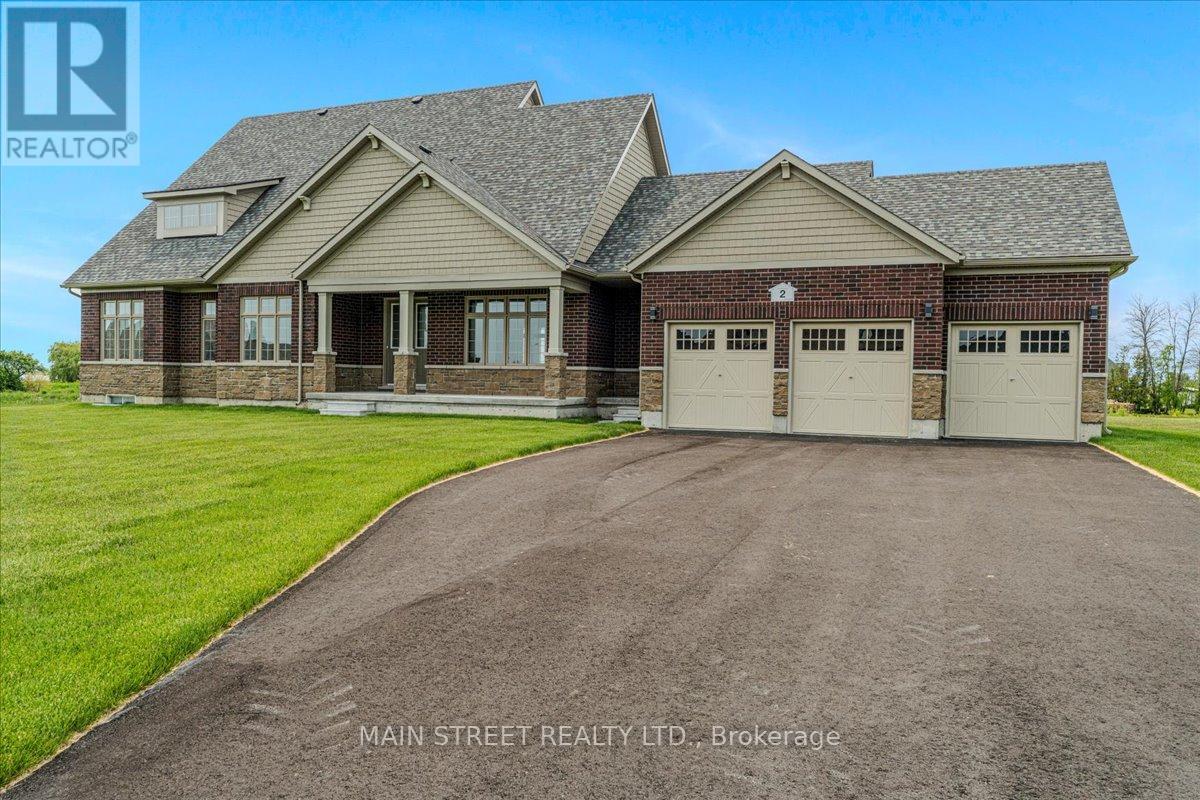
*Upgrade to this home and the Seller will consider purchasing yours! Experience refined country living in Prince Edward County with this never-lived-in luxury bungaloft situated on an impressive 0.907 acre premium corner lot. This exceptional Sandbanks Model offers approximately 2,367 sq. ft. above grade plus a rare 1,790 sq. ft. full-height 8'6" basement, thoughtfully upgraded throughout with designer finishes and exceptional craftsmanship. Step inside to soaring 18-foot vaulted ceilings in the Great Room accented by a stunning modern feature wall, rich upgraded hardwood flooring, smooth ceilings, abundant pot lighting, and elegant custom light fixtures. The sophisticated dining room showcases a beautiful waffle ceiling, while the gourmet kitchen features granite countertops, upgraded backsplash, premium stainless steel appliances, upgraded cabinetry with bulkhead finish, and designer sink and faucet upgrades. The luxurious primary retreat offers a coffered ceiling, striking accent wall, two-way fireplace, spa-inspired ensuite with quartz counters, frameless glass rain shower, and freestanding soaker tub. A spectacular loft walkout leads to the second-floor loggia with breathtaking lake views, while both upper and main-floor loggias provide seamless indoor-outdoor living. Additional highlights include 5 bedrooms, 3-car garage with finished walls, ceilings and sealed floor, professionally painted interior, upgraded stairwell finishes, finished laundry room, French doors, casement windows, and a basement already sealed and prepared for fitness or recreation space, complete with 3-piece bathroom rough-in. Perfectly located just steps to the Millennium Trail and minutes to canals, bays, beaches, wineries, golf courses, equestrian facilities, campgrounds, and renowned provincial parks including Sandbanks Provincial Park, North Beach Provincial Park, and Presqu'ile Provincial Park. Offers Anytime! (id:63616)
147 Wilson Drive
Georgian Bluffs, Ontario
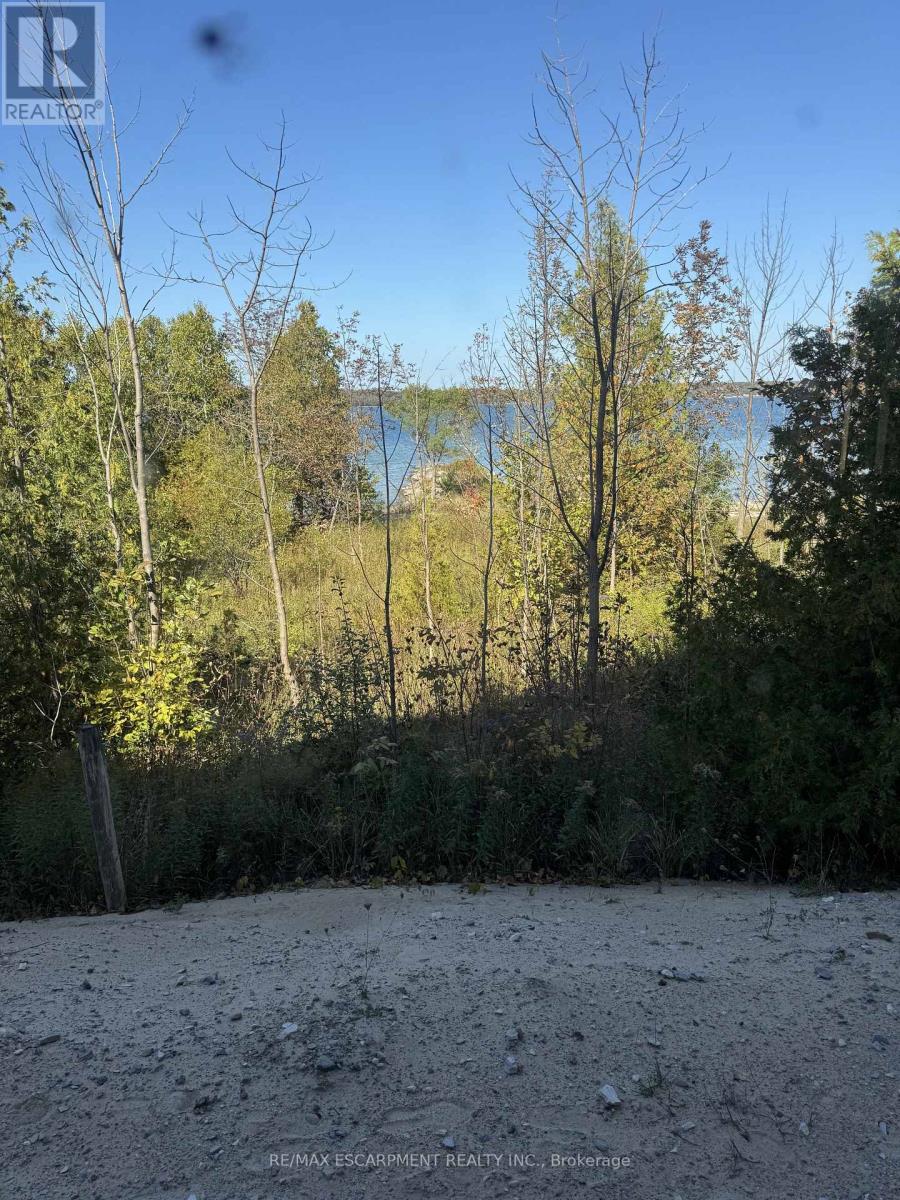
Set along the crystal-clear shoreline of Colpoy's Bay, this exceptional vacant waterfront parcel at 147 Wilson Drive in Georgian Bluffs offers a rare opportunity to build the home or retreat you've always envisioned. With over 100 feet of direct water frontage, this property provides stunning panoramic views across the bay and the kind of peaceful setting that defines the Bruce Peninsula lifestyle. The gently sloping lot offers an ideal canvas for a custom home or cottage, with plenty of space to design a layout that maximizes both privacy and the breathtaking waterfront scenery. Imagine waking up to the calm waters of Colpoy's Bay, enjoying morning coffee while watching the sun rise over the escarpment, and spending your evenings taking in unforgettable sunsets from your own shoreline. The clear, inviting waters are perfect for swimming, kayaking, paddle boarding, and boating, making this a true four-season destination for outdoor enthusiasts. Located on a quiet road yet within a short drive to the amenities of Wiarton and Owen Sound, you'll enjoy the perfect balance of tranquility and convenience. Whether you're dreaming of a modern waterfront residence, a seasonal getaway, or a long-term investment in one of Georgian Bluffs' most scenic areas, this property presents an incredible opportunity to create something truly special on the shores of Colpoy's Bay. Build your vision and experience waterfront living at its finest. This property is being sold under power of sale. (id:63616)
Bsmt - 284 Hickory Circle
Oakville, Ontario
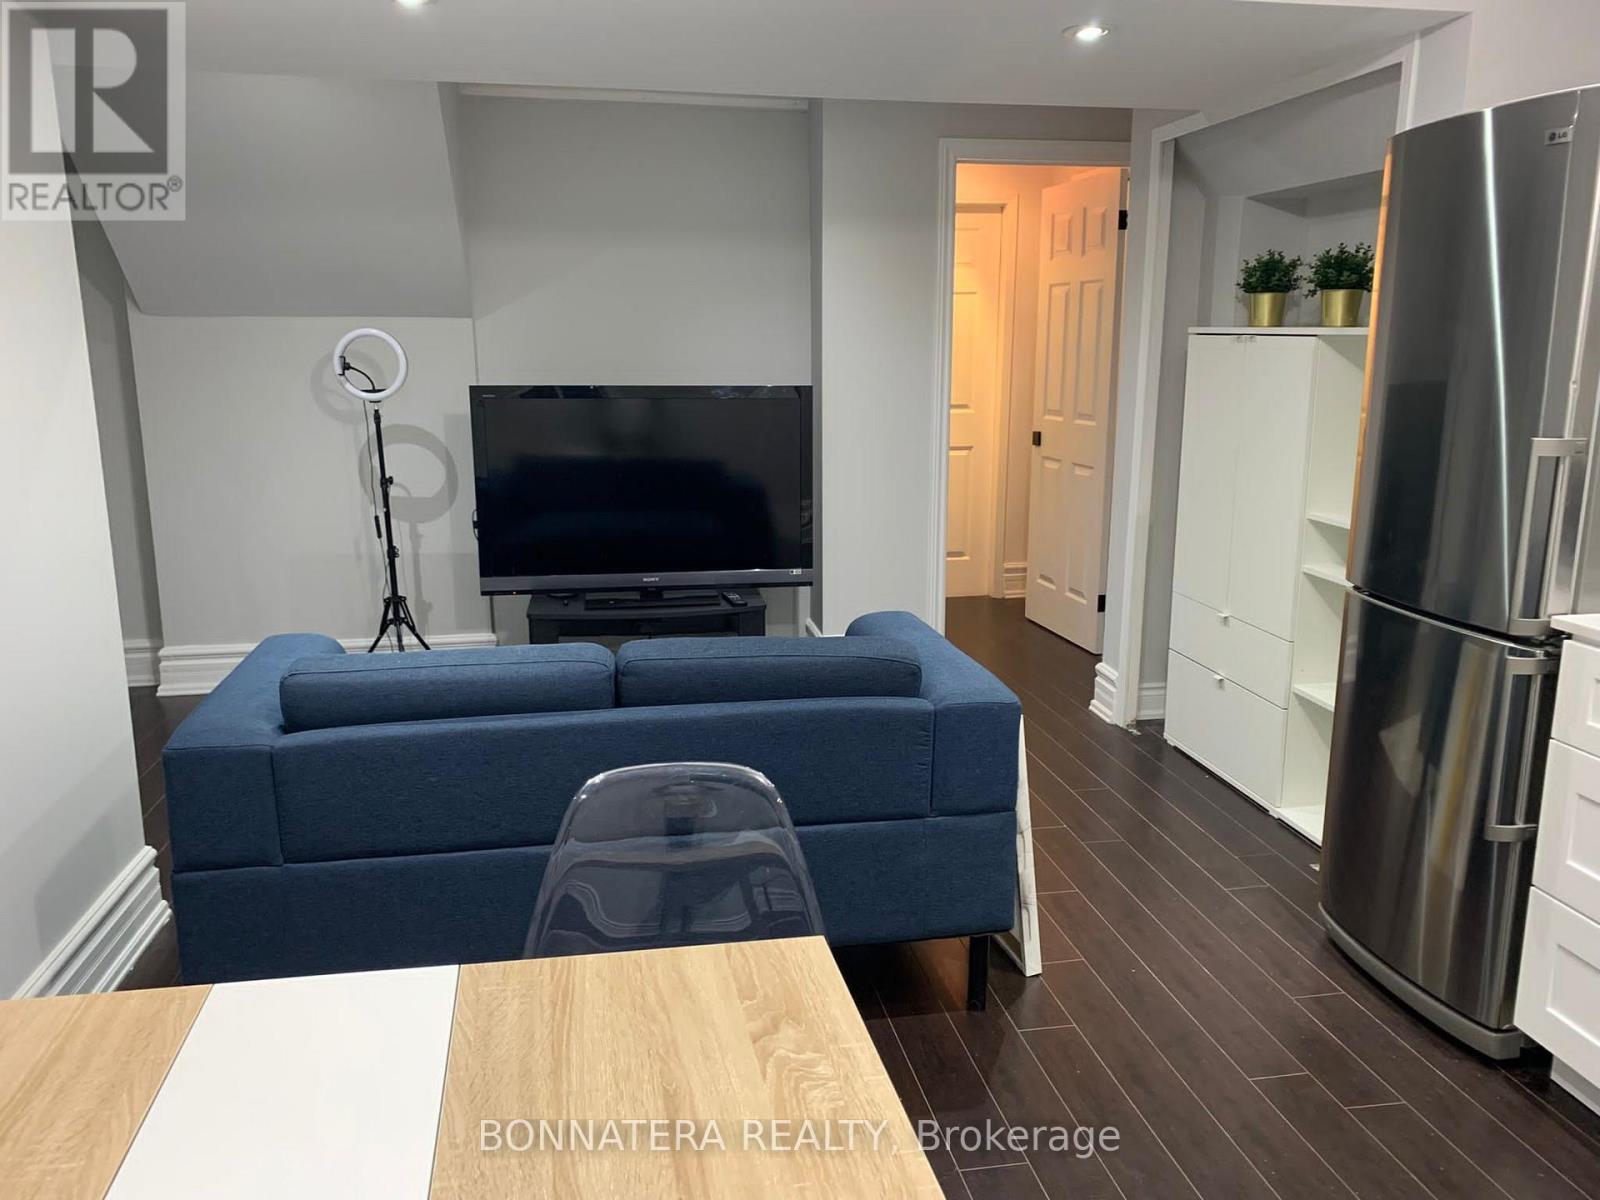
Beautiful 1 Bedroom Basement Apartment Located In One Of The Most Sought-After Areas Of Oakville, With Great Proximity To Sheridan College, Go Station, Oakville Mall, Great Schools, Public Transit, Parks And Trails! Professionally Built With Legal Separate Entrance! This Apartment Comes Furnished And Ready To Be Enjoyed. Separate Entrance, Separate Washer And Dryer For Complete Privacy. Internet Included (id:63616)
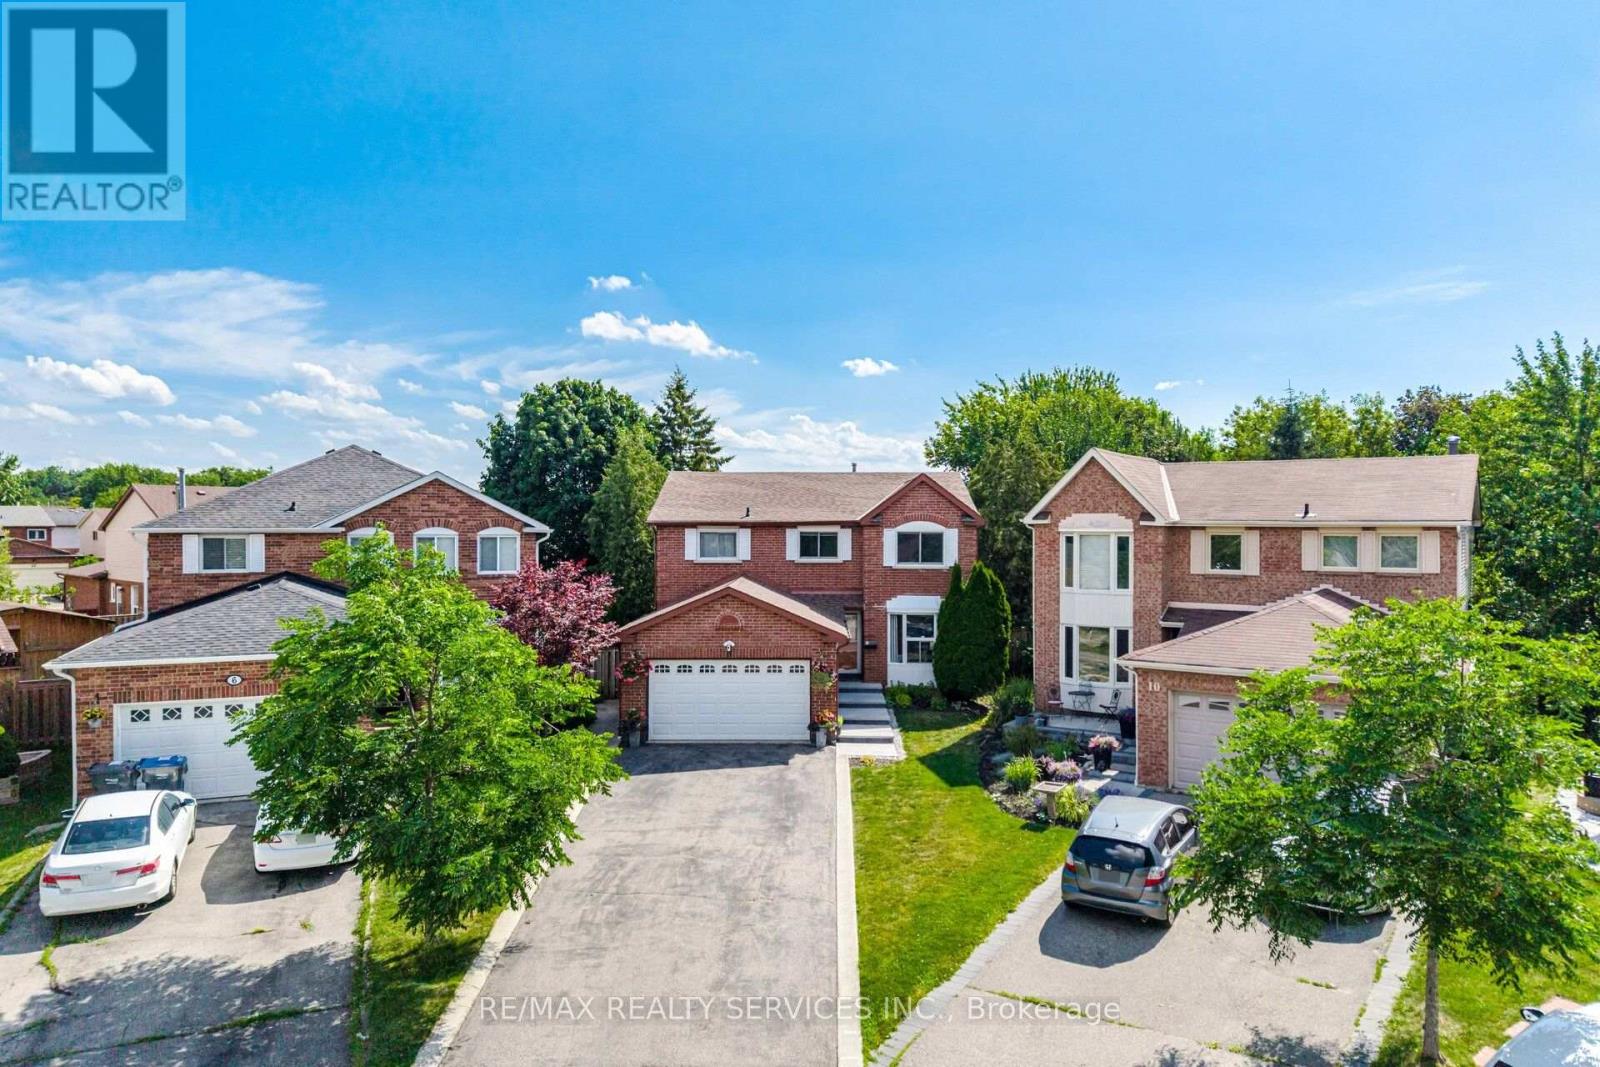
8 Paramount Place
Brampton, Ontario
Welcome to 8 Paramount Place, a home that reflects true pride of ownership. Nestled on a huge private, treelined lot, this beautifully maintained four bedroom, 2 storey detached home with a double car garage offers the perfect blend of timeless charm and thoughtful renovations. Step into the bright, spacious foyer, where a winding hardwood staircase sets the tone. French doors open to sun-filled formal living room with a bay window & hardwood floors, while the formal dining room-currently used as a home office-overlooks the backyard. A renovated powder room completes the main level. The heart of the home is the stunning renovated bi-colour gourmet kitchen, featuring quartz countertops, premium stainless steel appliances, abundant cabinetry & 2 large windows overlooking the backyard. Open to the inviting family room with a wood-burning fireplace, this space is designed for everyday living and effortless entertaining. Double walkouts lead to the expansive deck and spectacular backyard. The main floor laundry room offers custom Closets by Design cabinetry, a built-in-ironing board, and convenient access to the garage and backyard. Upstairs, the spacious primary retreat features a sitting area, a custom California Closets walk-in closet, and a beautifully renovated 4 pce ensuite. 3 additional generously sized bedrooms each with custom closet organizers, a renovated 5 piece bath. Hardwood floors run throughout the upper level. The finished basement expands your living space with a large recreation room, stylish wet bar, abundant storage, pot lights, laminate flooring, & renovated 3 pce bath featuring an impressive 5 head shower system. Outside is where this home truly shines. Surrounded by mature trees, the private, fully fenced backyard is your own backyard oasis, complete with a large above ground pool, multi level deck, & shed for pool equipment & seasonal storage. Muskoka without the 2 hr drive. (id:63616)
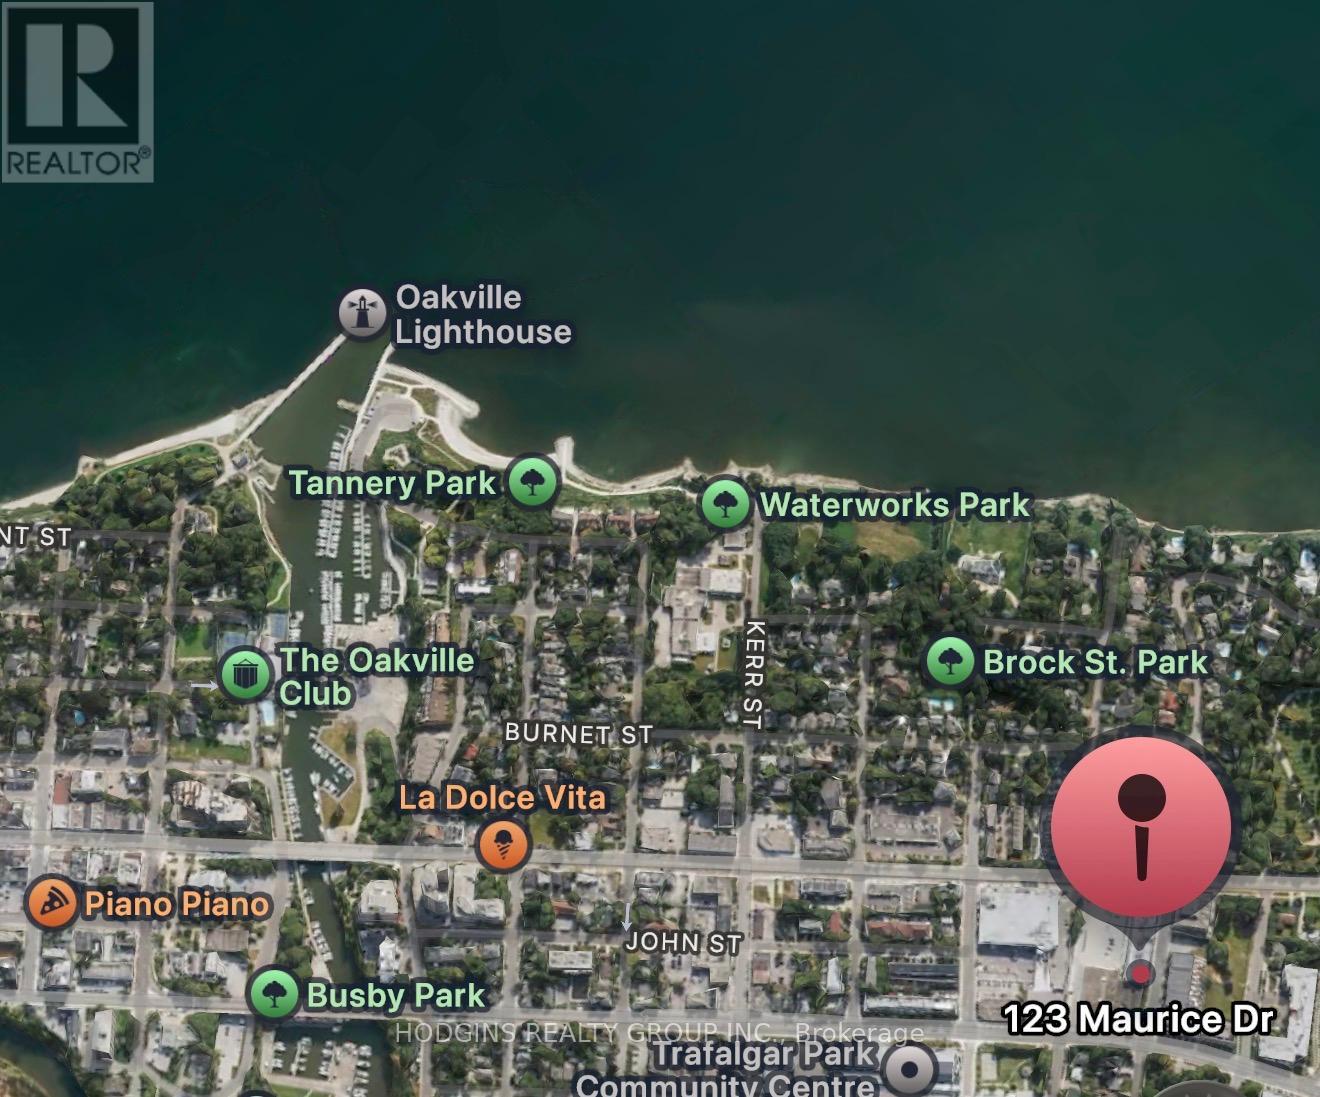
414 - 123 Maurice Drive
Oakville, Ontario
Downsize in Style. Penthouse-level living at The Berkshire Residences - one of South Oakville's most coveted boutique addresses. 2 bedrooms + den across 1,632 sq ft of beautifully appointed interior space, plus 183 sq ft of balcony and a show-stopping 777 sq ft private rooftop terrace . About 2600sqft sq ft of SUMMER LIVING! Soaring 10-ft ceilings , high-end finishes and an open-concept layout creating a sense of grandeur. The gourmet kitchen features extended-height cabinetry and upgraded kitchen finishes , a waterfall-edge island, porcelain slab countertops with matching backsplash, and a Fisher-Paykel appliance package. Heated bathroom floors, spa-inspired ensuite, and premium hardwood throughout ensure a luxury experience at every turn. The rooftop terrace is the crown jewel , complete with gas BBQ hookup and a 6-seater hot tub with Bluetooth speakers. Entertain under the stars or unwind above the rooftops of South Oakville. Rise Living's fully integrated smart home system puts complete control at your fingertips ,manage suite access, lighting, temperature, and security all from a sleek 10" digital wall pad or your smartphone. Remote controlled sun shades. Keyless entry via PIN, FOB, or app. Remote visitor management with photo logging. Leviton ZigBee smart switches with dimmable lighting throughout. Integrated suite security with door and terrace motion sensors. Smart temperature control, Two-way concierge video connection and community camera access from anywhere in the world. For the lock-and-leave lifestyle, this is the infrastructure to match. Set within an intimate 55-unit building with 24-hour security, a fitness studio, rooftop deck, and social lounge. Two parking spaces with EV rough-ins included. The walk score here is exceptional. One block to groceries and Trafalgar Community Centre. A short stroll to Kerr Village cafés, boutique shops, and Oakville's top-rated restaurants. Walk to the Harbour, the lake, and downtown Oakville. (id:63616)
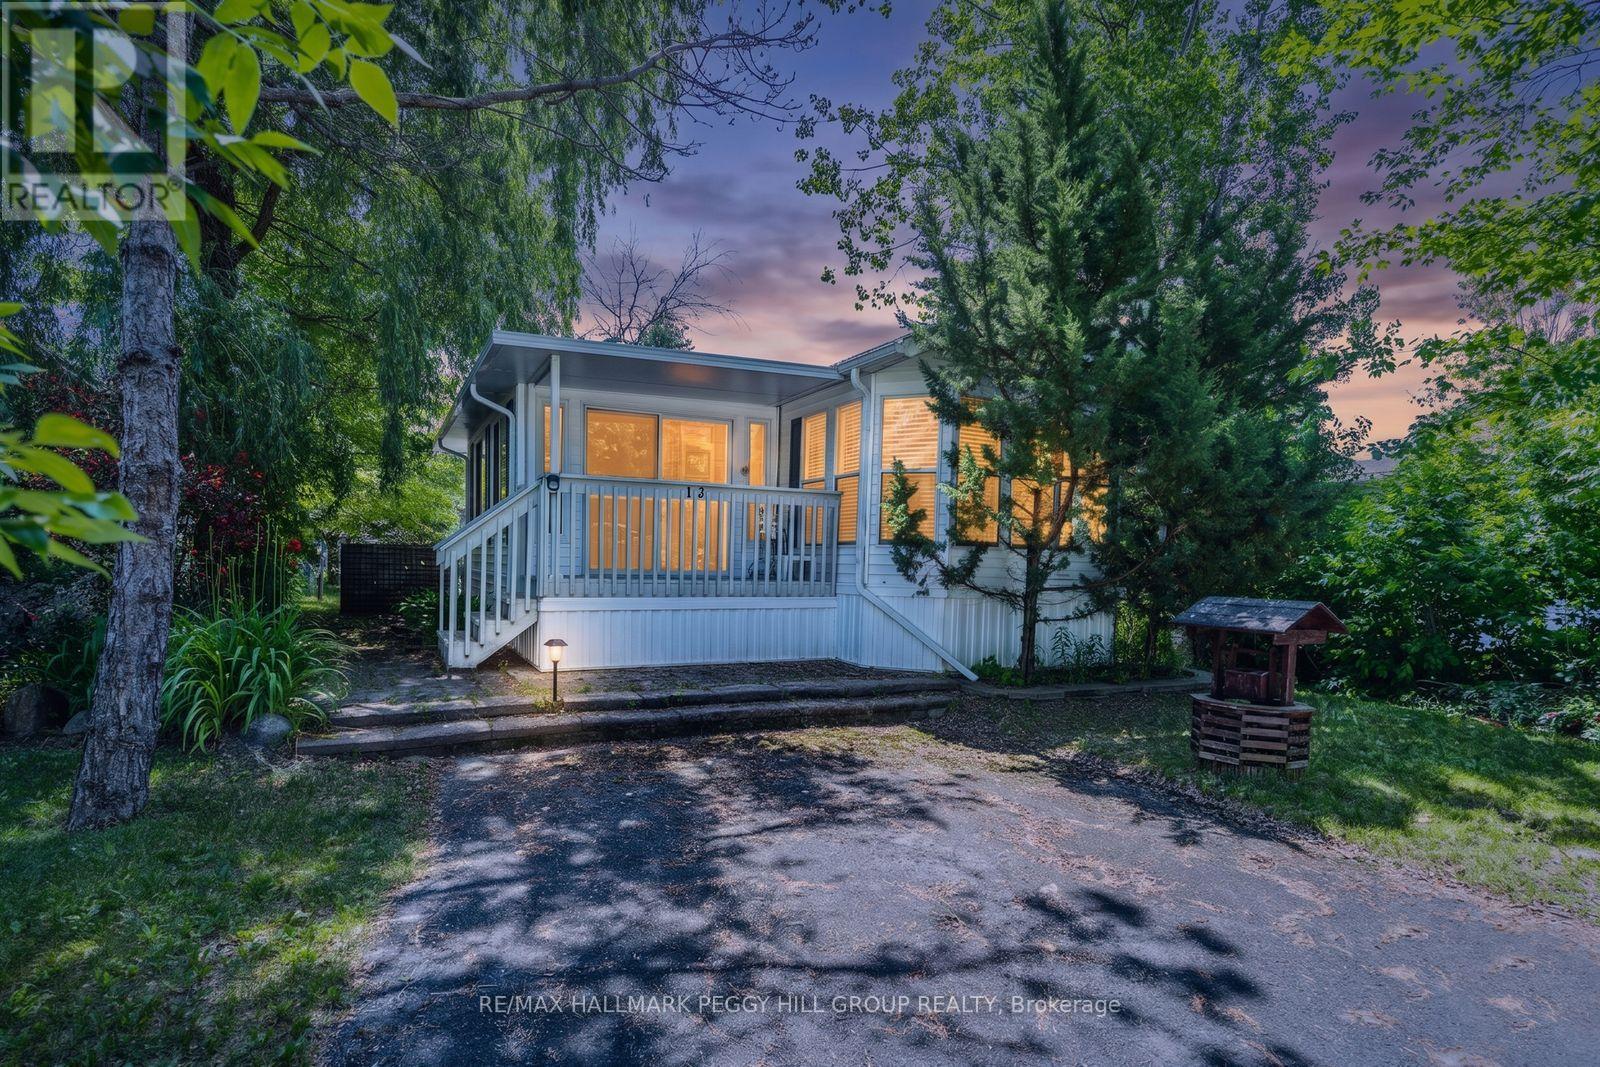
13 Huron Circle
Wasaga Beach, Ontario
FULLY FURNISHED SEASONAL RETREAT BACKING ONTO A QUIET POND WITH ENDLESS RESORT AMENITIES! Move-in ready and backing onto a quiet pond with no direct rear neighbours, this turn-key Breckenridge model offers a more relaxed and appealing setting than many interior resort lots in CountryLife Resort. From the moment you arrive, it feels like summer has already started, with mornings unfolding in the sunroom overlooking the water, and the rest of the day moving easily between beach trips, pool dips, mini-golf rounds and kids heading off to explore the resort. The open-concept layout brings together a bright kitchen, dining and living area, two bedrooms, including a primary bedroom with semi-ensuite access and a second bedroom with built-in bunk beds, making hosting kids, grandkids or guests simple and stress-free.Outside, there is space to lounge, dine and BBQ, along with parking for two vehicles and a storage shed keeping bikes, chairs and summer gear neatly organized between visits. Life at CountryLife Resort extends well beyond the home, with access to five pools, a splash pad, mini-golf, sports courts, playgrounds, catch-and-release fishing, seasonal events and organized activities for both adults and kids throughout the summer, all within a gated community with paved roads and private walking trails leading toward Wasaga Beach. Park fees for 2026 have been paid. Whether it is weekend escapes from the GTA, summers spent hosting kids and grandkids, or the search for an affordable cottage alternative that keeps things simple without the upkeep, this seasonal retreat is set up for relaxed stays and summers that turn into tradition. (id:63616)
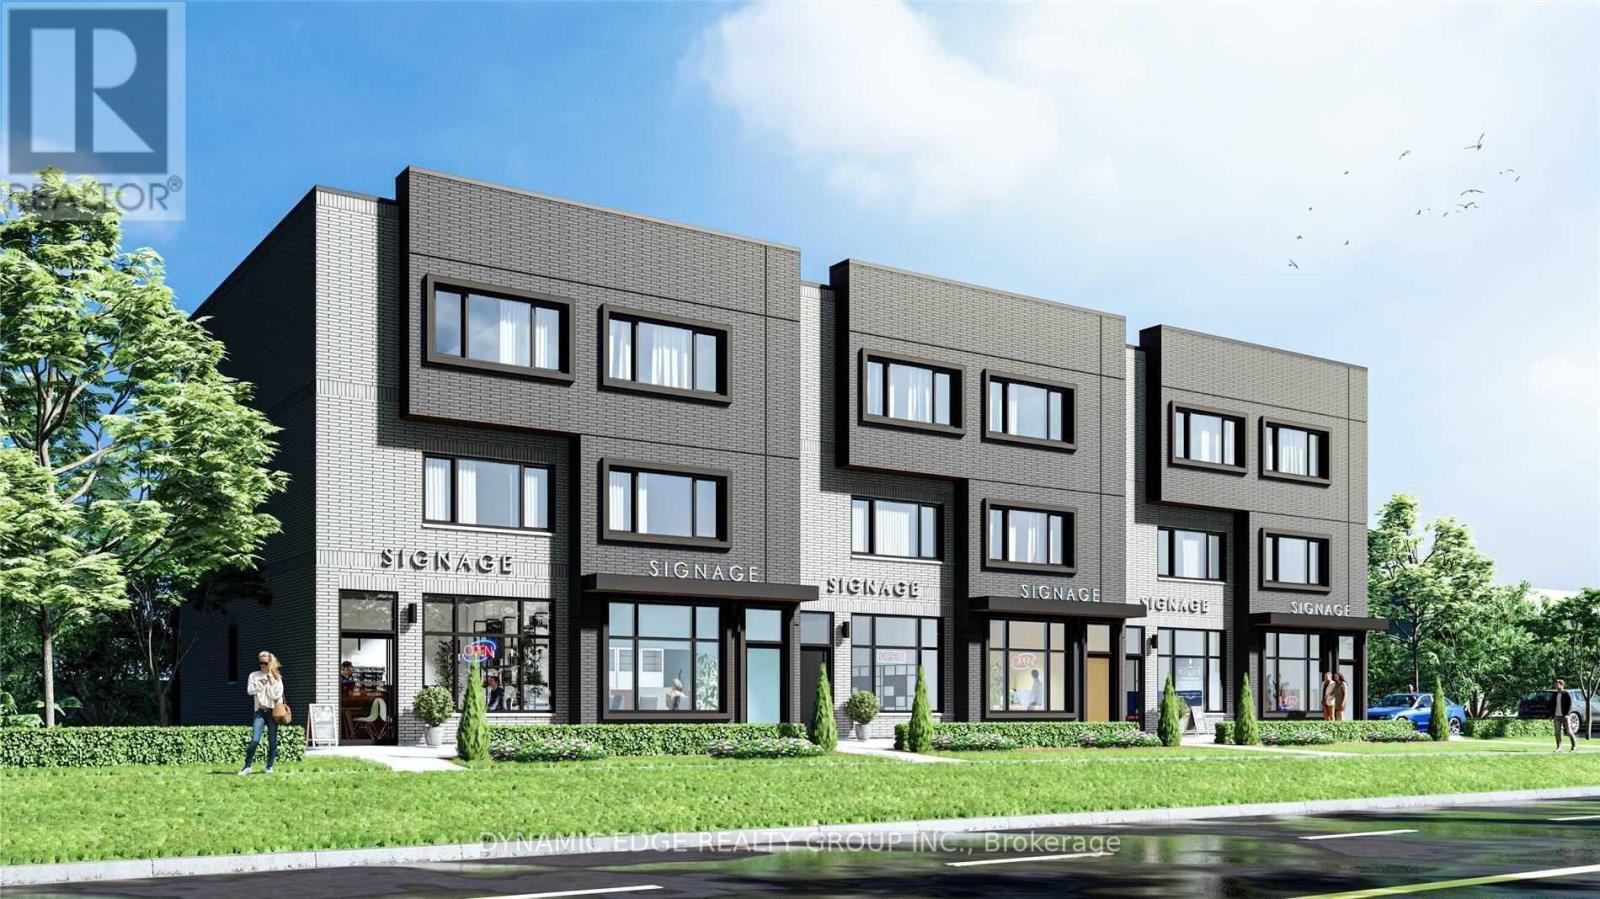
196 Burton Avenue
Barrie, Ontario
***Extraordinary Opportunity For Investors!*** This Property Is Already Zoned For A Mixed Residential Commercial/Use. 6 Townhouses With 6 Commercial Units On The Ground Floor At Street Level. Permits & Surveys Have Already Been Approved From The City. Engineer's Stamped Drawings Ready & Available To See. (id:63616)
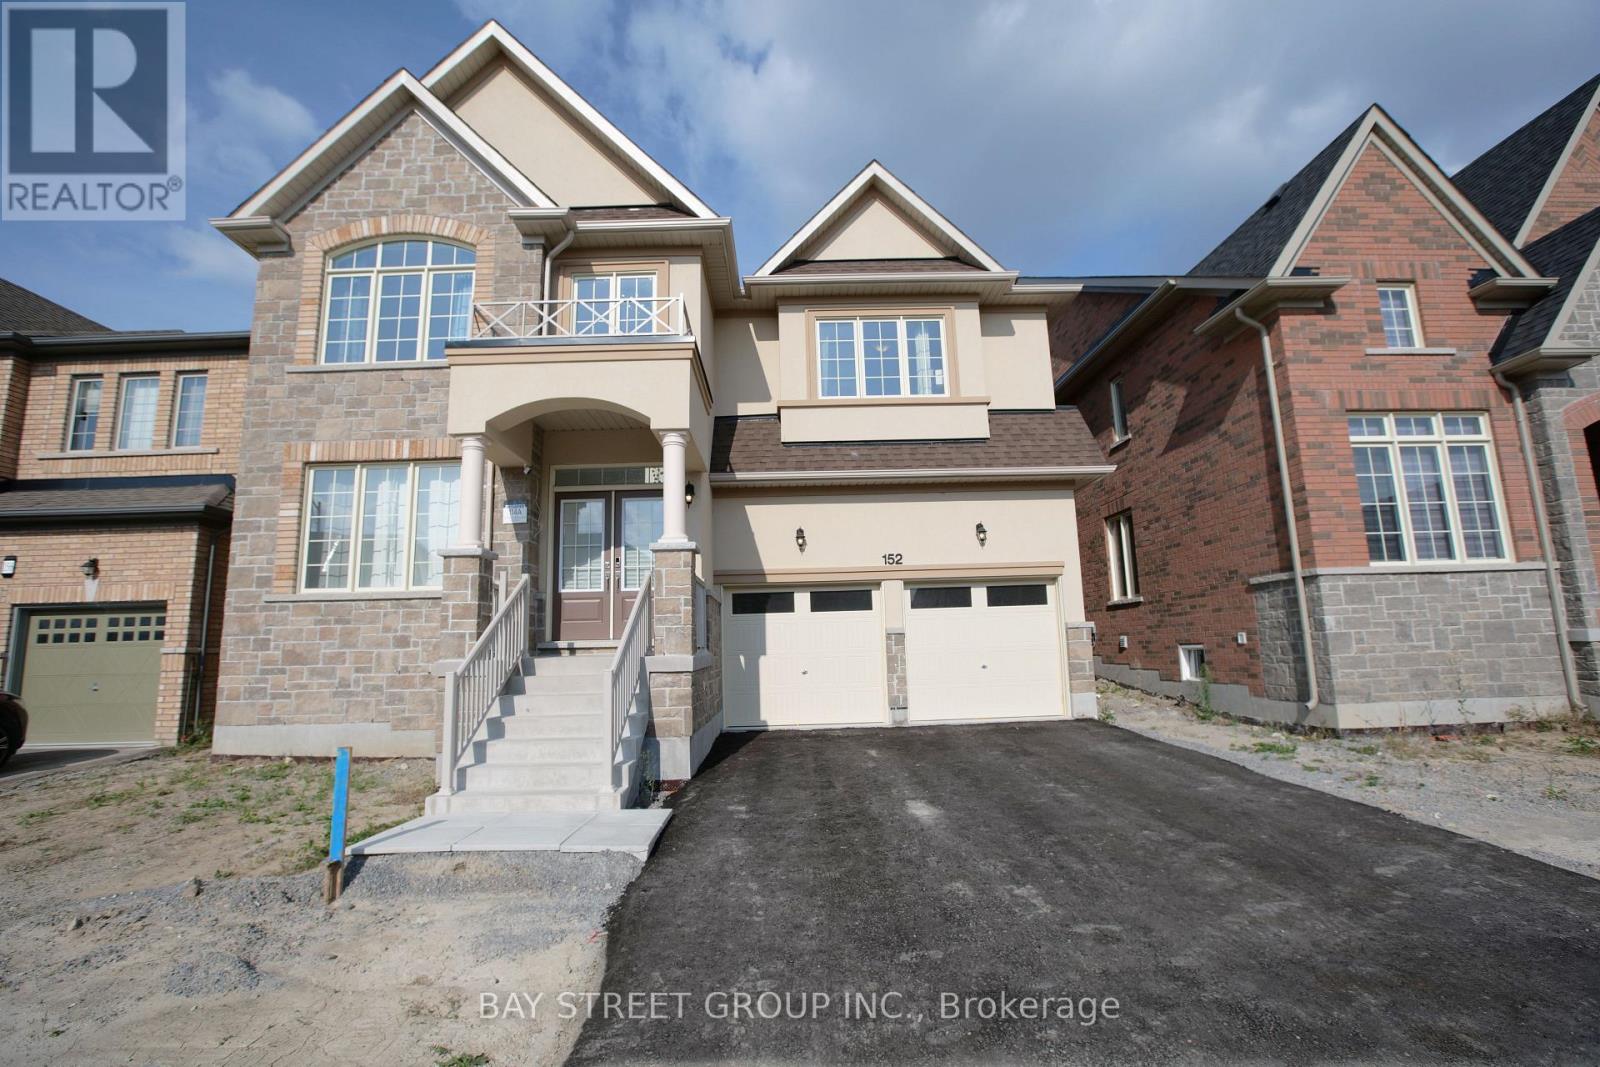
152 Ben Sinclair Avenue
East Gwillimbury, Ontario
Offer anytime !!! welcome to this Exquisite 5-bedroom,4 full-bathroom 3300sqf home nestled in Prestigious Queensville, with a great community center just newly built. Boasting an additional $80K in Custom interior Finishes. this home offers a lifestyle of luxury, comfort and elegance. A grand double-door entry leading to a spacious open-concept layout. smooth ceilings throughout the main level. Upgraded large and oversized windows in the basement providing an abundance of natural light. Stunning designer lightings. chef's custom made Kitchen with Granite countertop and backsplash with LED lighting and oversized 8'x5'Island , and server room. stainless steel appliances. Convenient and spacious mudroom with laundry and access from garage. Premium Hardwood Flooring throughout including hardwood staircase with iron picket. elegant lights throughout the house. (id:63616)
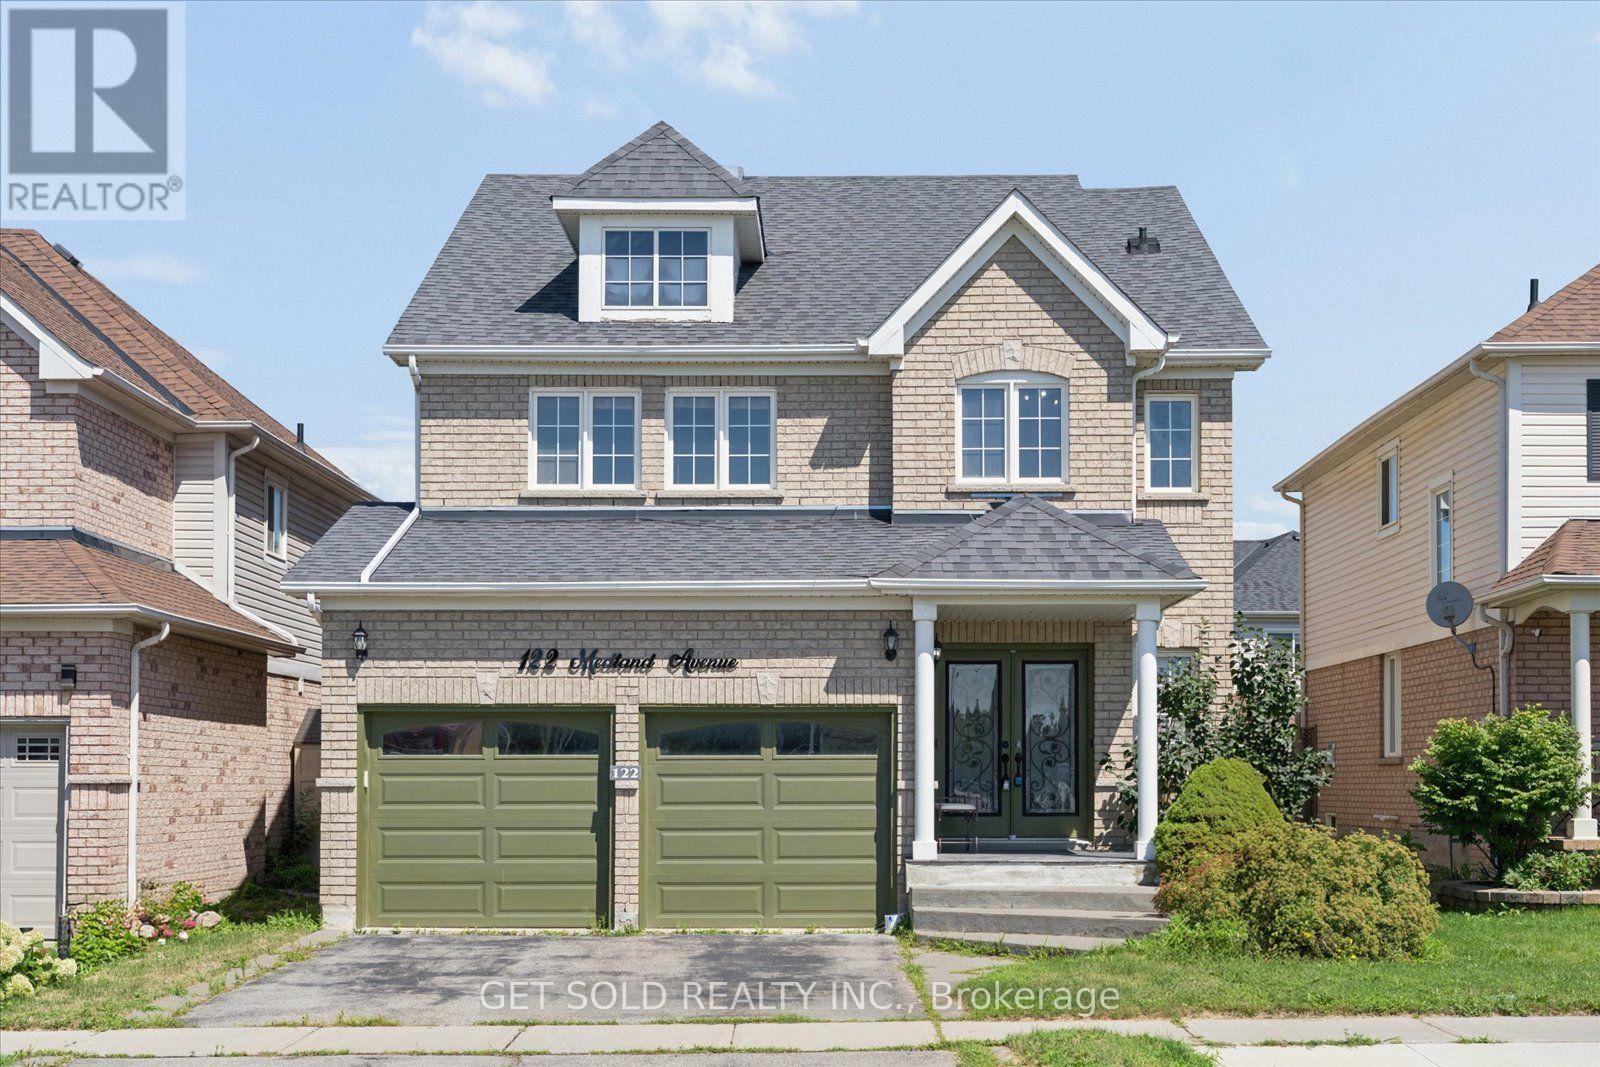
122 Medland Avenue
Whitby, Ontario
This luxury 4 bedroom, 4 bathroom detached home is conveniently located in the coveted Williamsburg neighborhood across from Williamsburg pubic school and offering easy access to transit and hwy 412. The main floor features hardwood floors, a large living room with a fireplace and a modern kitchen with a gas stove and quartz countertops. An oak staircase leads to the second floor that features a bright skylight. The master bedroom has 2 closets and a large ensuite bathroom. The basement has been professionally finished with a wetbar and a 3 piece bathroom. Enjoy patio season in the entertainers backyard featuring an above ground pool, large gazebo and gas fire pit. This property is offered under Power of sale and the seller makes no representations or warranties. (id:63616)
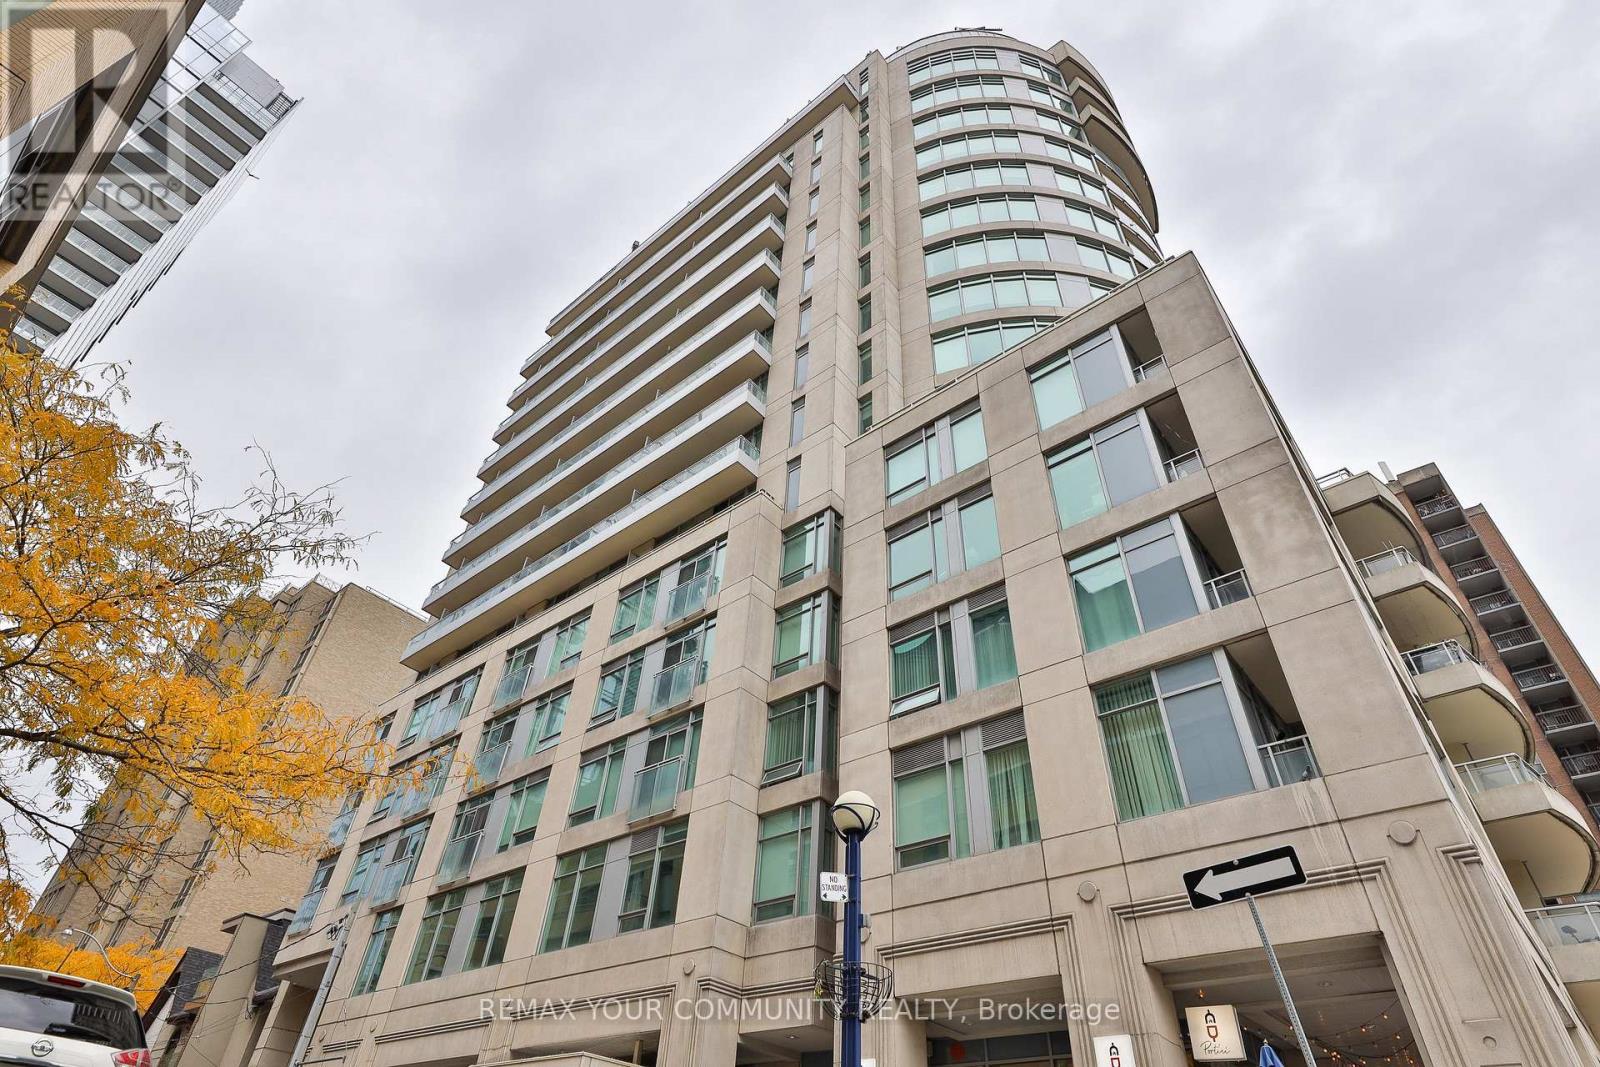
Ph 201 - 8 Scollard Street
Toronto, Ontario
Penthouse living on one of Yorkville's most sought-after streets. This 1,080 sq ft suite sits at the top of a boutique building on Scollard Street, two blocks from Yonge/Bloor subway and surrounded by the best the city has to offer. True 10-foot ceilings throughout, a smart split-bedroom layout that gives both bedrooms genuine privacy, and an 87 sq ft east-facing terrace with unobstructed views over the Rosedale Valley. Inside, the suite is well-configured: an open living and dining area with floor-to-ceiling windows, a full kitchen, two four-piece bathrooms, and a den with a window that comfortably functions as a third bedroom or dedicated home office. The walk-in closet off the primary bedroom adds practical storage that most units at this size lack. Ensuite laundry, central air conditioning, and a second north-facing balcony complete the picture. Maintenance fee of $1,052/month covers heat, water, central air conditioning, building insurance, and one underground parking space and locker, both owned. Property is currently tenanted - ideal for an investor seeking an income-generating Yorkville asset, or an end-user planning possession on a 60-89 day timeline. (id:63616)
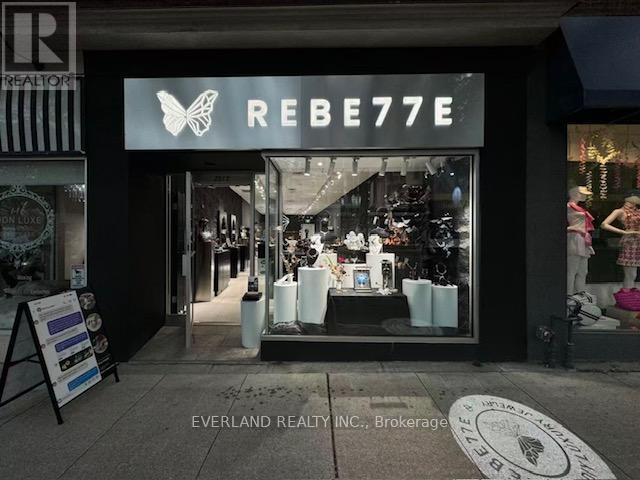
2515 Yonge Street
Toronto, Ontario
Location! Location! Location! Rare Opportunity to Own A Turn-Key Business in The Heart of Midtown. High Traffic Area of Yonge and Eglinton by Residential and Commercial Area. This a Well Established Non-Franchise Jewelry Business. It offers handcrafted silver jewelry with unique, artistic designs, alongside interactive workshops like silver clay and wax carving. The brand blends craftsmanship with creativity, allowing customers to both wear and create meaningful pieces. Great Exposure On Yonge St, One Parking Spot right in the Back. (id:63616)
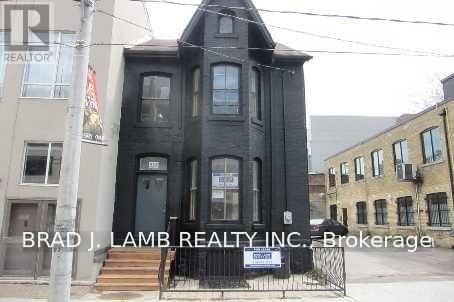
455 Richmond Street E
Toronto, Ontario
Semi-Detached House For Rent In The Heart Of Downtown. Kitchen W/Caesar Stone Counter Top + Premium Appliances, Freshly Painted, Bathroom, Hardwood Floors, Washer And Dryer. Back Patio W/Deck. Close Proximity To King & Queen Streetcars, Minutes To Financial District, Distillery, Film & Design Districts. (id:63616)
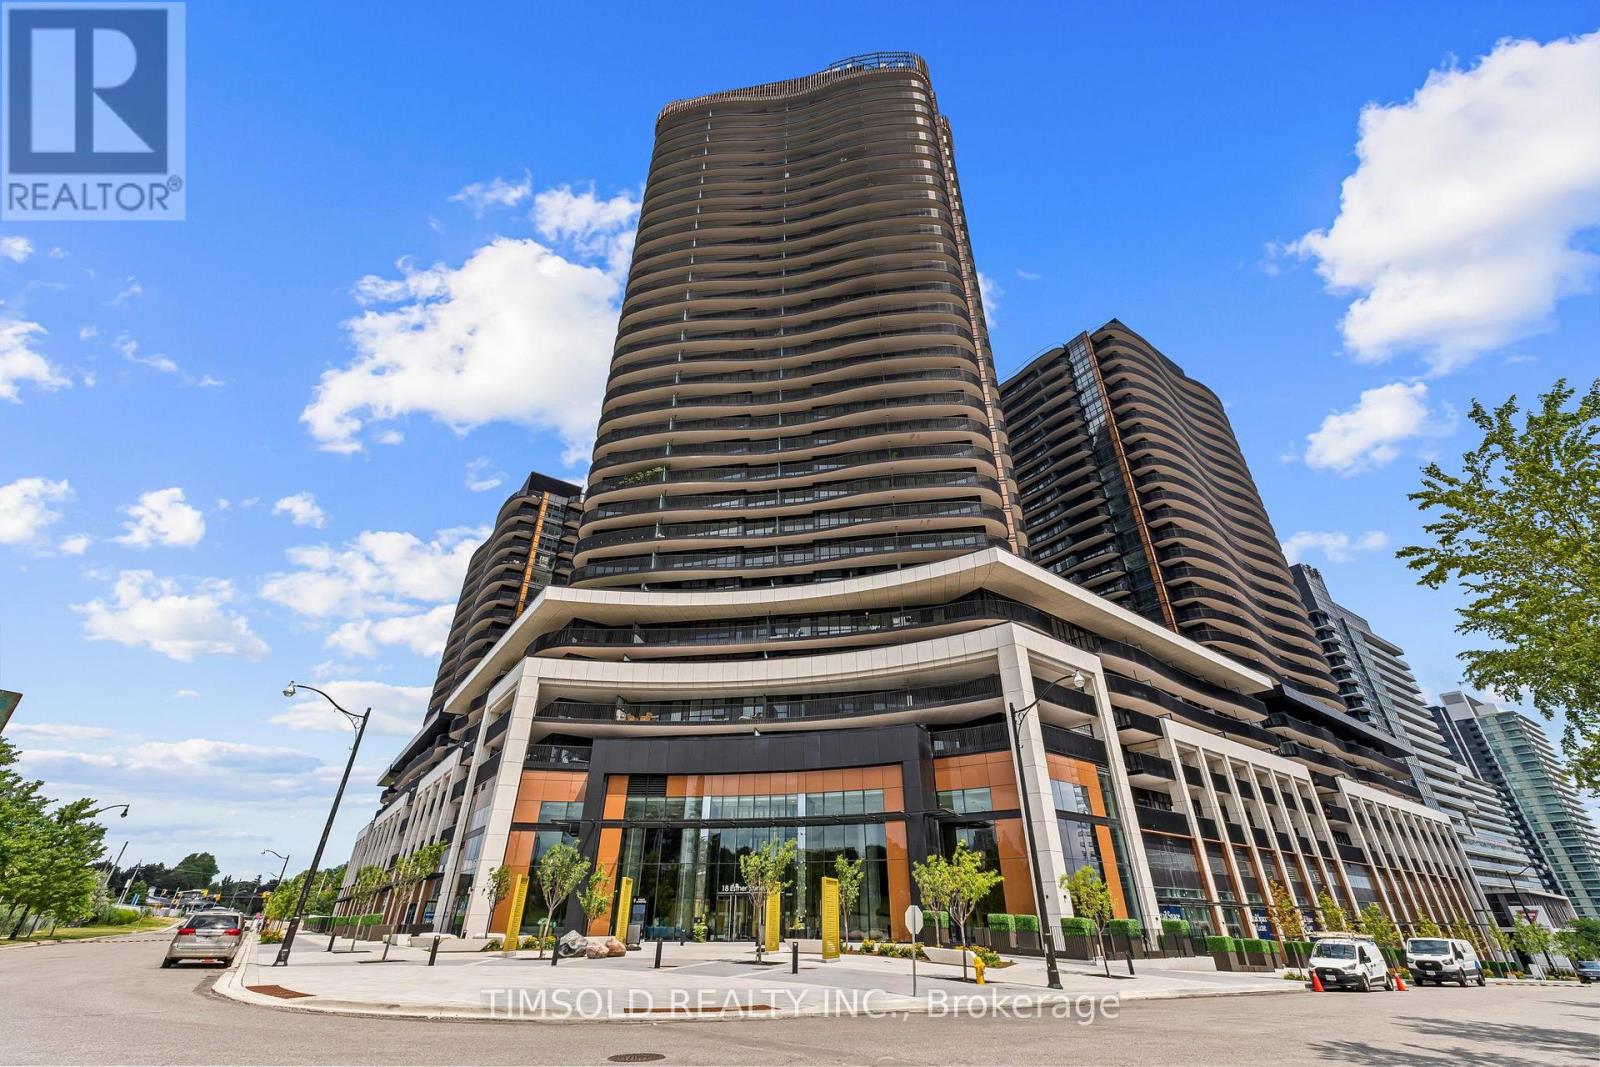
1609 - 18 Esther Shiner Boulevard
Toronto, Ontario
Experience elevated living at King's Landing in this never-lived-in 1-bedroom suite on the 16th floor. Designed with 9' ceilings, premium finishes, and a luxury Miele appliance package featuring a rare gas cooktop, this thoughtfully crafted home also offers custom bedroom organizers with automatic lighting and a spa-inspired bathroom with an oversized medicine cabinet. Relax on your private balcony and enjoy bright, open views. Perfectly located in the heart of North York, you're just minutes from Highways 404 and 401, Leslie & Bessarion TTC stations, Oriole GO, Bayview Village, Loblaws, T&T, IKEA, and an 8-acre park. Enjoy the perfect blend of luxury, convenience, and walkable city living. Don't miss out on your chance to live here! (id:63616)
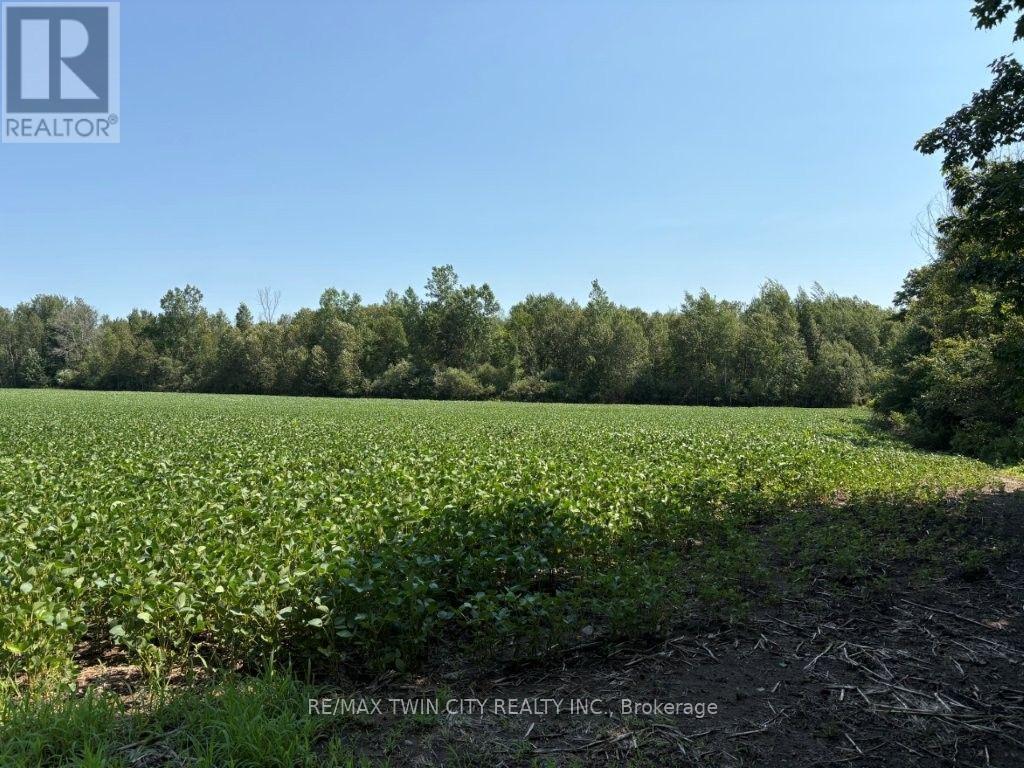
1194 Concession 14 W Concession
South Bruce, Ontario
This 100 acre parcel of land consists of 20 acres of workable land currently rented to a farmer with crops in for the season. The remaining 80 acres of the property is bush lot and from Concession 14 W the land is rolling and rises as you go North on the property. The Kinlough Creek cuts across the property on the upper half. This property offers recreational activities including hiking, hunting and camping. The Saugeen Valley Conservation Authority has jurisdiction over some of the land. (id:63616)
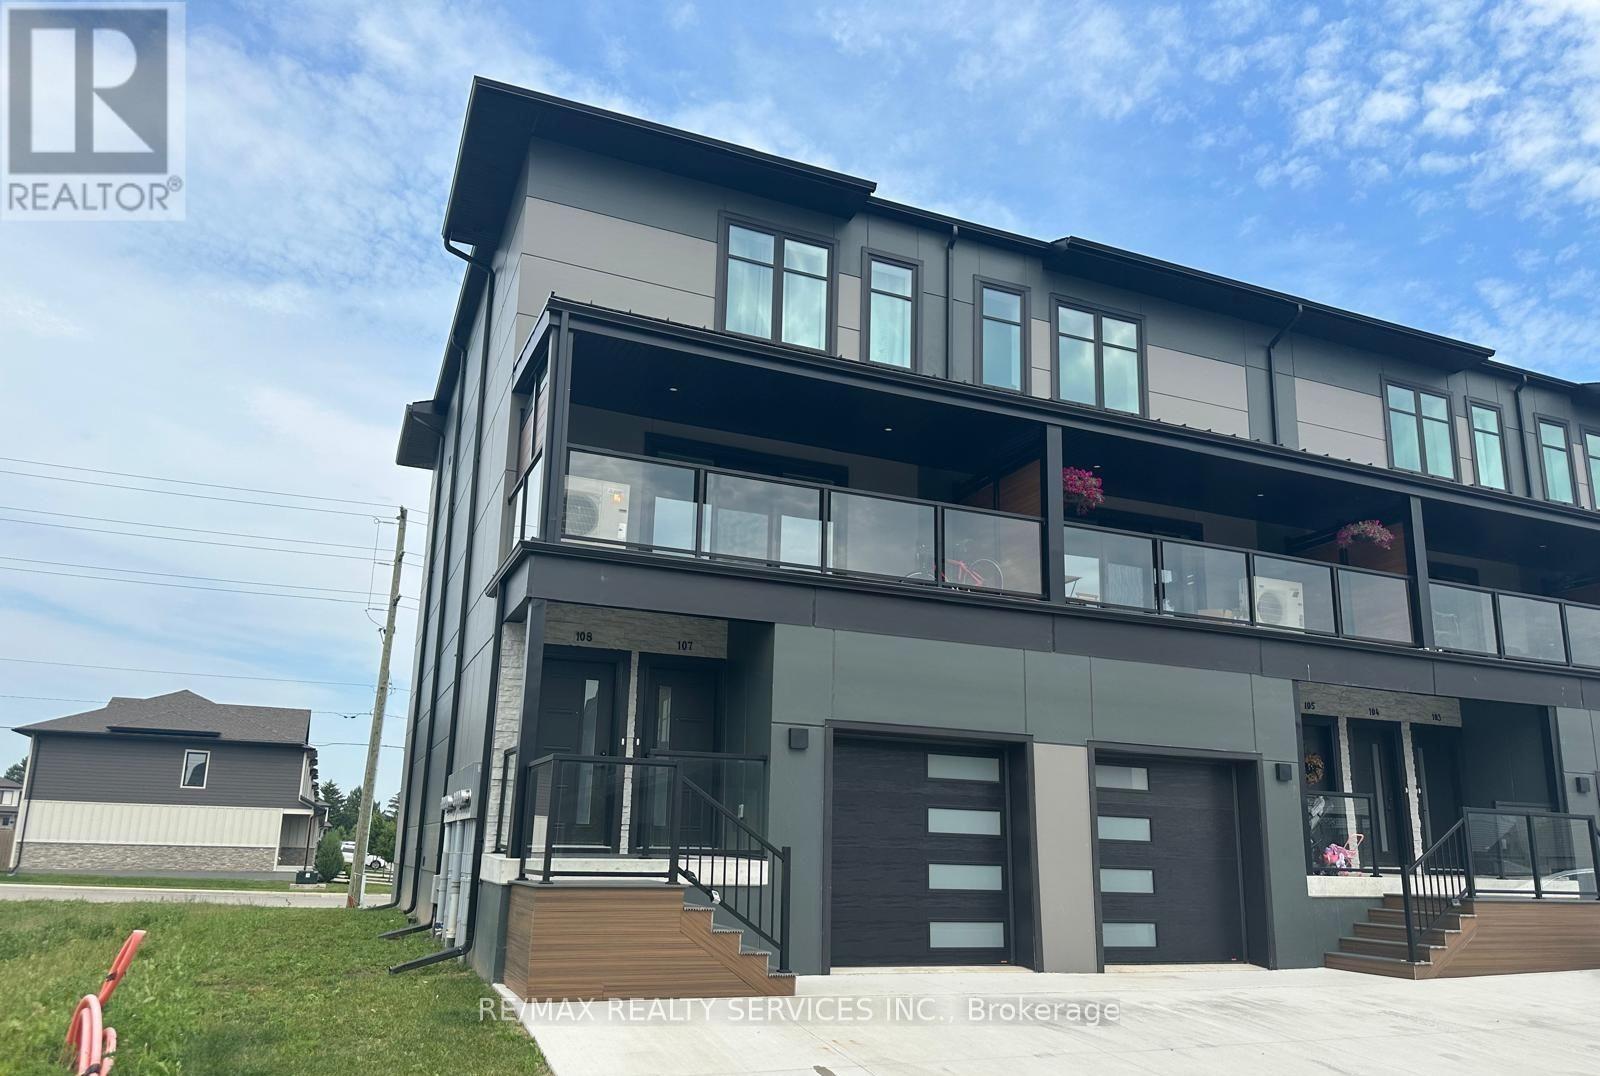
108 - 361 Quarter Town Line
Tillsonburg, Ontario
Welcome to this bright and spacious home featuring a functional open-concept layout with 9-ft ceilings on both levels. The modern kitchen is equipped with quartz countertops, an oversized centre island, and stainless steel appliances, perfect for everyday living and entertaining. The upper level offers three generously sized bedrooms, including a primary suite with a walk-in closet and a private ensuite, along with the convenience of second-floor laundry. Ideally situated close to schools, parks, shopping, and all major amenities, with easy access to Highway 401. Tenant is responsible for 100% of all utilities. No smoking. Rental application, full credit report, employment letter, proof of income, and references are required. (id:63616)

34 Elmvale Court
Haldimand, Ontario
Welcome home to 34 Elmvale Court in the quiet community of Townsend. Tucked away on a peaceful court, this beautifully finished 3+1 bedroom, 2 bathroom home offers the perfect blend of comfort, style, and functionality. Ideally located just a short drive to Port Dover, Hagersville, and Simcoe, it's an excellent opportunity for growing families looking for more space in a welcoming neighbourhood. The bright, open-concept main floor is designed for everyday living and entertaining. The kitchen features cottage-inspired charm with modern finishes including a large centre island, stone countertops, under-cabinet lighting, stainless steel appliances, glass accent cabinetry, a large recessed sink, and a pantry. The kitchen flows seamlessly into the living and dining areas, where elegant wainscoting and recessed pot lighting create a warm, inviting atmosphere. The dining space comfortably accommodates family gatherings. Just a few steps up, you'll find three spacious bedrooms, including the primary bedroom with French doors leading directly to the backyard deck. A well-appointed 4-piece bathroom completes the upper level. The bright, on-grade lower level offers an expansive recreation room filled with natural light, along with a fourth bedroom, a 3-piece bathroom, and a versatile bonus room ideal for a playroom, home office, gym, or hobby space. Step outside through the French doors off the kitchen to your private backyard retreat. A stamped concrete patio leads to a spacious deck with a pergola, perfect for outdoor dining or relaxing. The fully fenced backyard also features an above-ground pool (2016), offering plenty of space for kids and pets to enjoy. If you've been searching for a move-in ready family home with generous living space, a fantastic backyard, and a peaceful location, 34 Elmvale Court is one you won't want to miss. (id:63616)
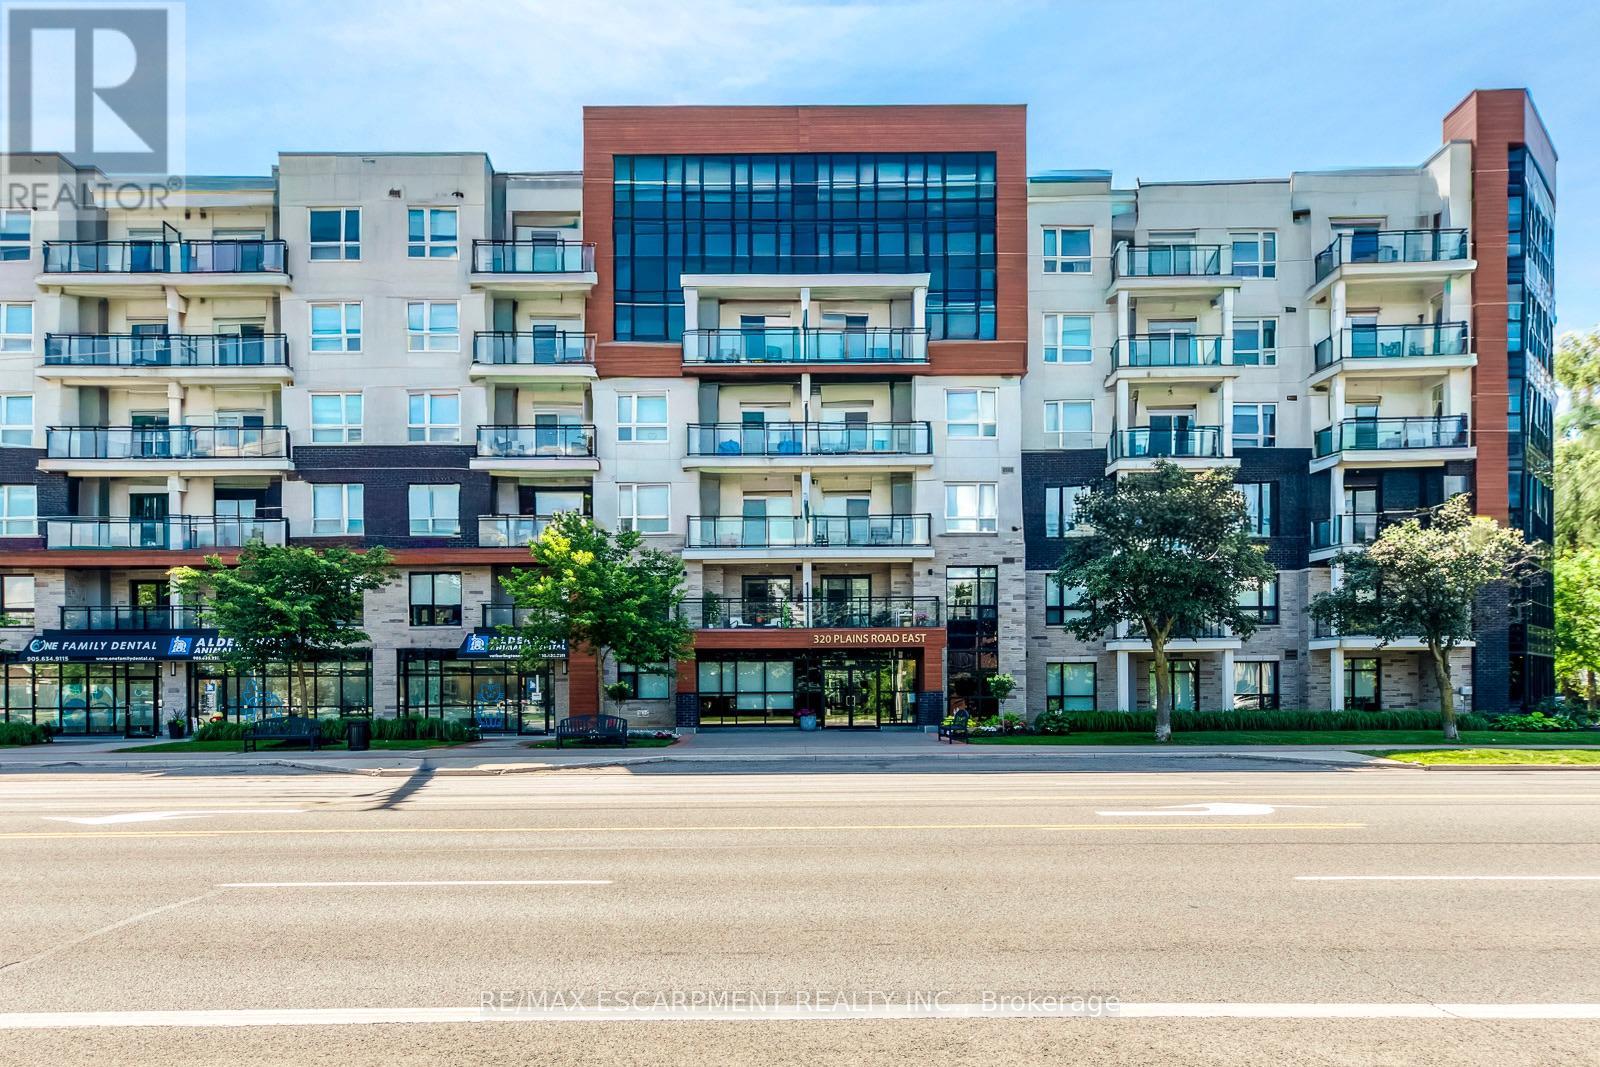
303 - 320 Plains Road E
Burlington, Ontario
Rarely offered and completely turn-key, this sun-drenched 1 Bed + Den suite at Rosehaven's sought-after Affinity Condos offers an effortless, high-convenience lifestyle. Featuring an open-concept layout enhanced by premium laminate flooring and designer lighting, the space feels exceptionally bright and spacious. The chef-inspired kitchen is designed for entertaining, complete with quartz countertops, a contemporary backsplash, and a show-stopping centre island. Flowing naturally from the living space is a private balcony overlooking tranquil greenery, ideal for morning coffee. The primary bedroom boasts floor-to-ceiling windows and a double closet, while the separate den provides a versatile layout ideal for a home office, hobby space, or reading nook. A spa-inspired bathroom features a built-in vanity with abundant storage and a beautifully tiled tub and shower combination. Additional highlights include a premium parking spot, a premium locker, fresh paint throughout, and access to award-winning building amenities such as a rooftop terrace with panoramic views, a fitness centre, and a party room. Ideally situated just steps from transit, local restaurants, and shopping, and only minutes to the Aldershot GO Station and major highways, this property delivers unmatched location and modern convenience. (id:63616)
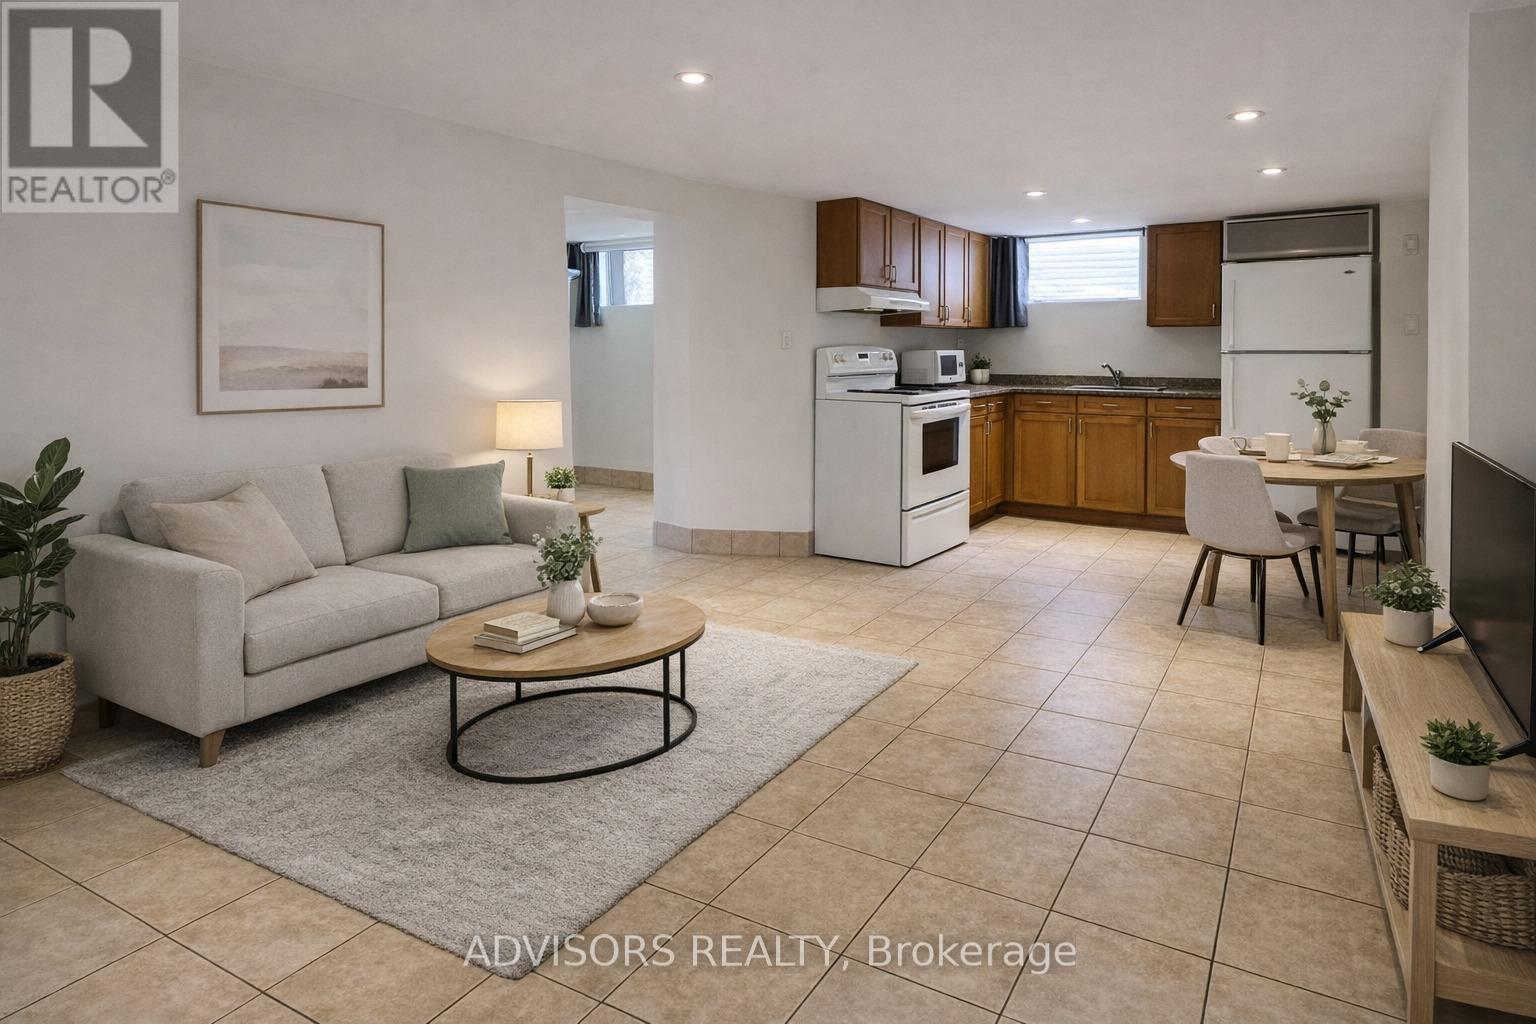
1470 Fisher Avenue
Burlington, Ontario
Spacious and private lower-level suite offering a comfortable, functional layout. Features include a separate entrance, private kitchen, in-suite laundry, comfortable ceiling height and ample storage. Enjoy access to the shared front & back yard gardens and orchard with seasonal pool access potentially available by separate arrangement. One parking space is included, and a second may also be available. Convenient bus service is located directly on Fisher Avenue. Non-smoking tenancy. Please note that pets cannot be accommodated due to a severe animal allergy affecting an upstairs occupant.. The tenant will be paying 50% of the total utilities. (id:63616)
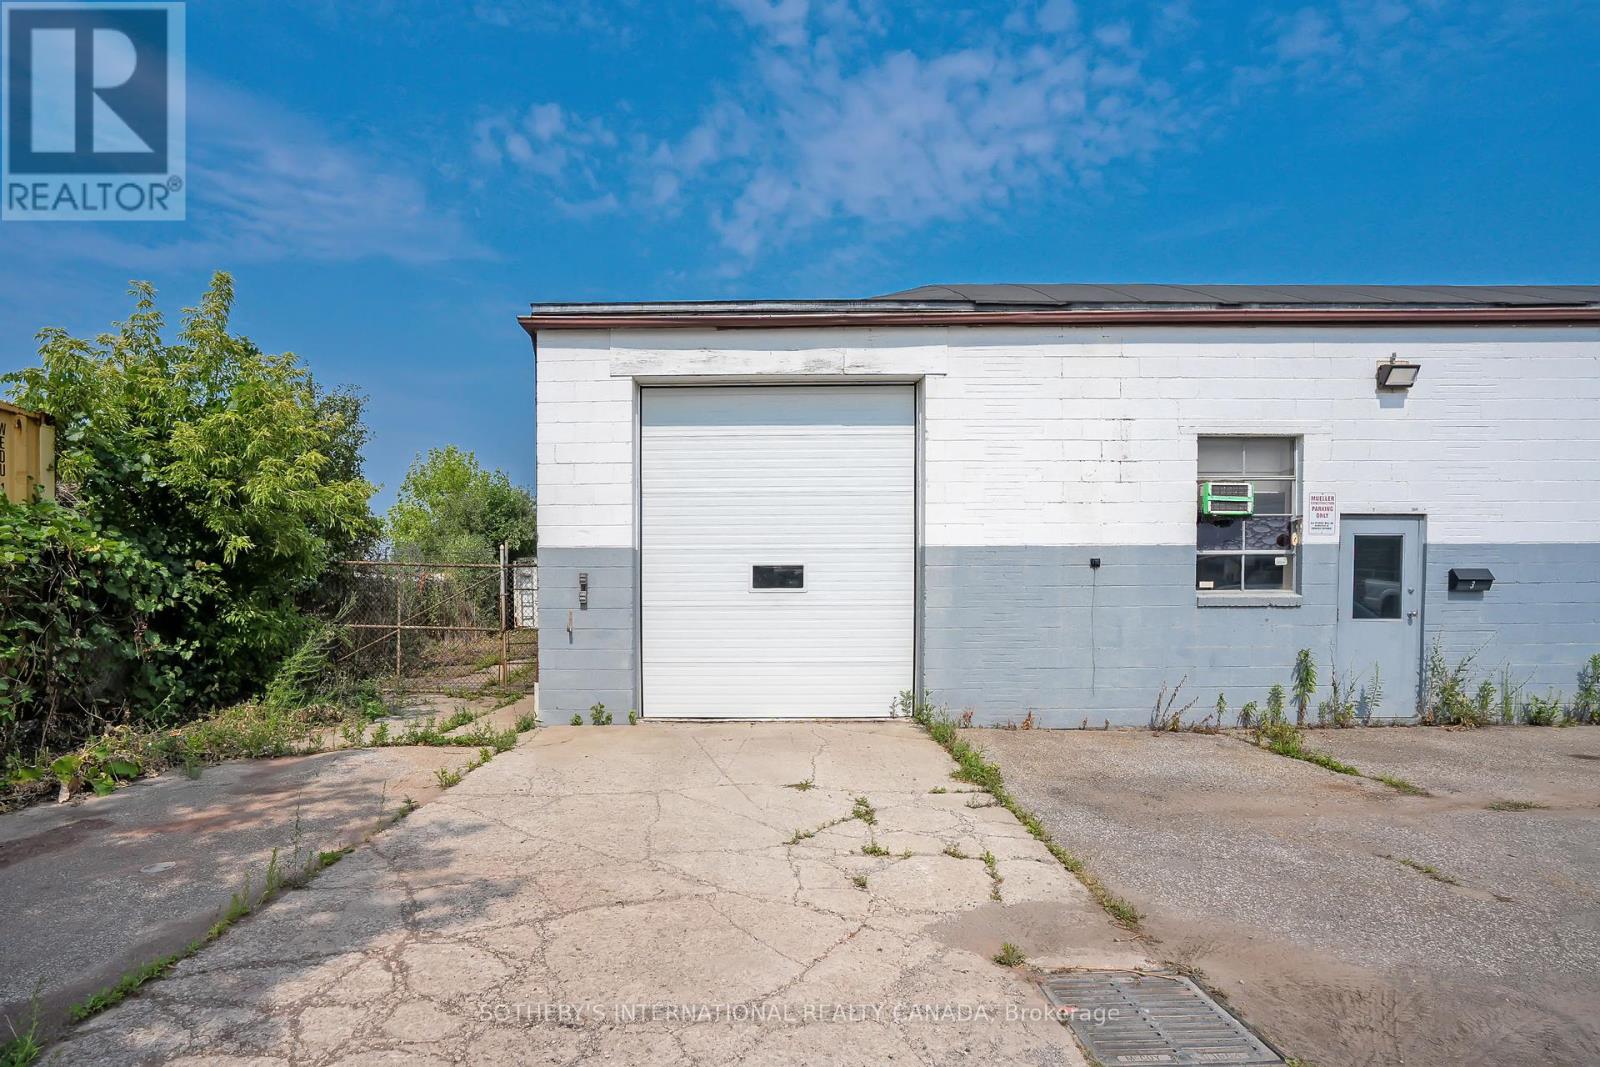
3 - 1505 Speers Road
Oakville, Ontario
Presenting a prime ground-floor auto shop commercial space in one of Oakville's most desirable business locations. Featuring exceptional street visibility on the bustling Speers Road, this unit is strategically situated within a thriving retail hub, benefiting from strong traffic, a dense local population, and a built-in customer base to ensure consistent activity. Offering excellent connectivity, including close proximity to Bronte GO Station, this location provides unparalleled accessibility for both clients and commuters. Suitable for a range of commercial uses, including automotive sales or a car lot, this space represents a remarkable opportunity to establish or expand your business in a prominent commercial corridor. (id:63616)
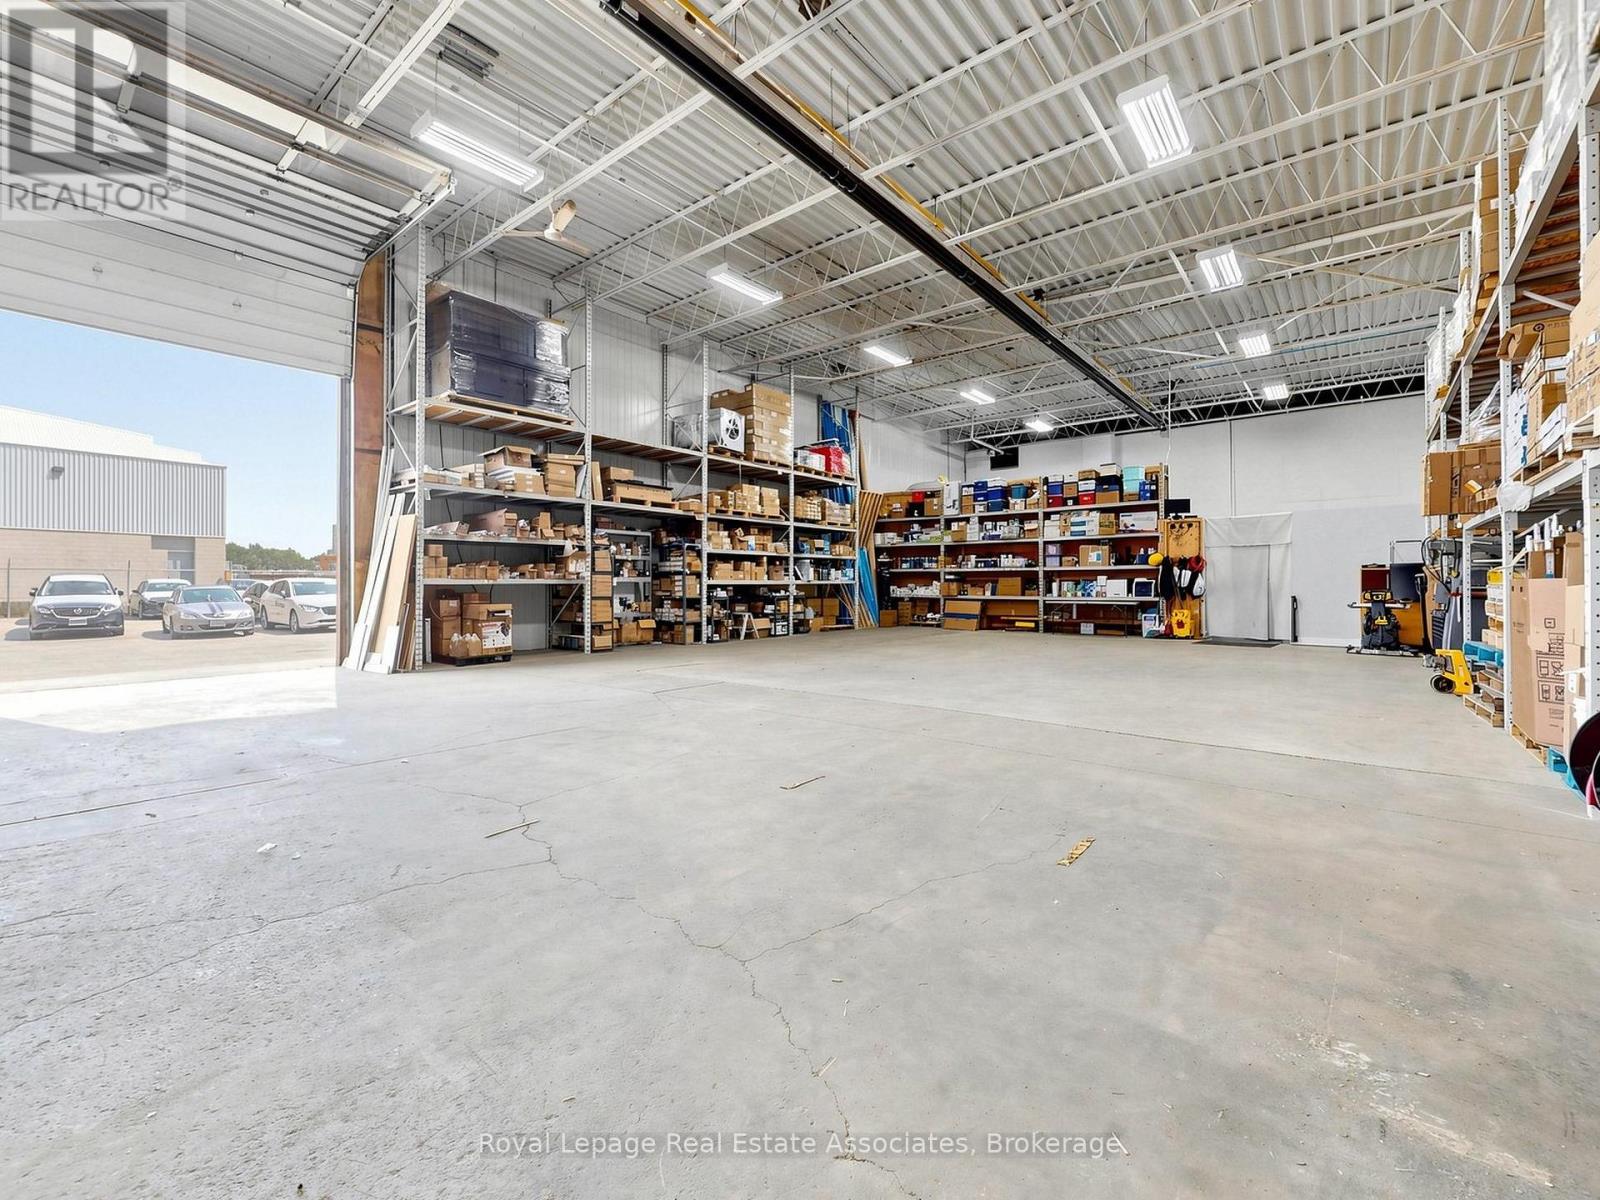
Unknown Address
,
Exceptional Energy Efficiency & Commercial Supply Business. Acquire a highly profitable, 15+ year turnkey operation in the GTA specializing in high-demand building upgrades including LED lighting, air quality, and electrical equipment, with a strong reputation for working with major developers, hospitals, and corporations. The business is projected to exceed $2M in 2026 revenue, with $1.3M already secured through government-funded programs, and is currently engaged in a major government project expected to further enhance long-term company value. This clean share sale offers strong gross margins and a proven value-added product mix, with a loyal base of repeat commercial clients and distributors, and an experienced team. Along with all inventory, goodwill, and IP, providing a strategic investor with immediate cash flow and strong scalability potential. (id:63616)
142 Shepherd Drive
Barrie, Ontario
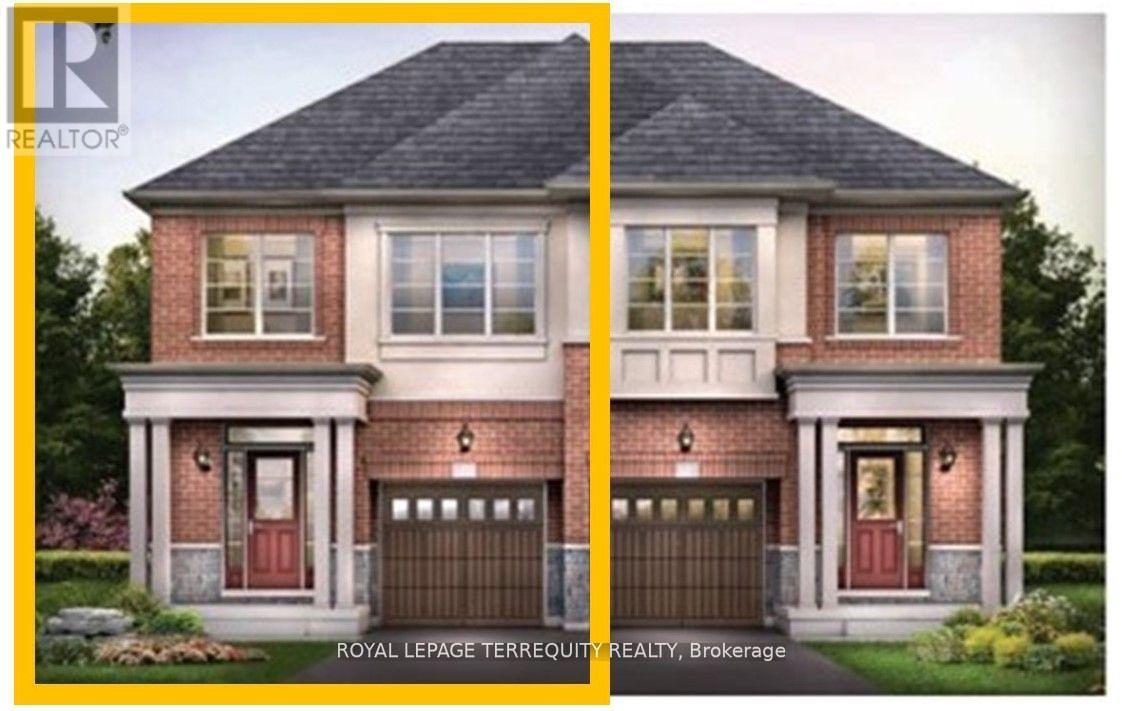
Stunning home 3 years new - 3 Spacious bedroom model of Great Gulf Homes - Sunfilled open concept, 9 foot ceiling on main floor, gleaming wood floor on main level and upper landing, wood staircase with trendy metal pickets, modern kitchen has pantry and centre island with quartz counter and stainless steel appliances, breakfast area walkout to deck, 3 great size bedrooms, primary bedroom has 2 closets, lavish ensuite with soaker tub and separate shower, convenient second floor laundry, direct entry from garage. 1760 sq. ft. per builder. Great opportunity to live in an up and coming neighbourhood. 5 Minutes to highway 400, 5 minutes to Barrie South GO Station. Amazing location close to all amenities. Exceptionally kept by current AAA tenant. Note: Vacant listing photos taken prior to current tenant occupancy. Available after October 1st. Tenant is responsible for/pays all utilities, hot water tank rental, lawn maintenance (water/cut/weed) and snow removal. (id:63616)
104 - 111 Grew Boulevard
Georgina, Ontario
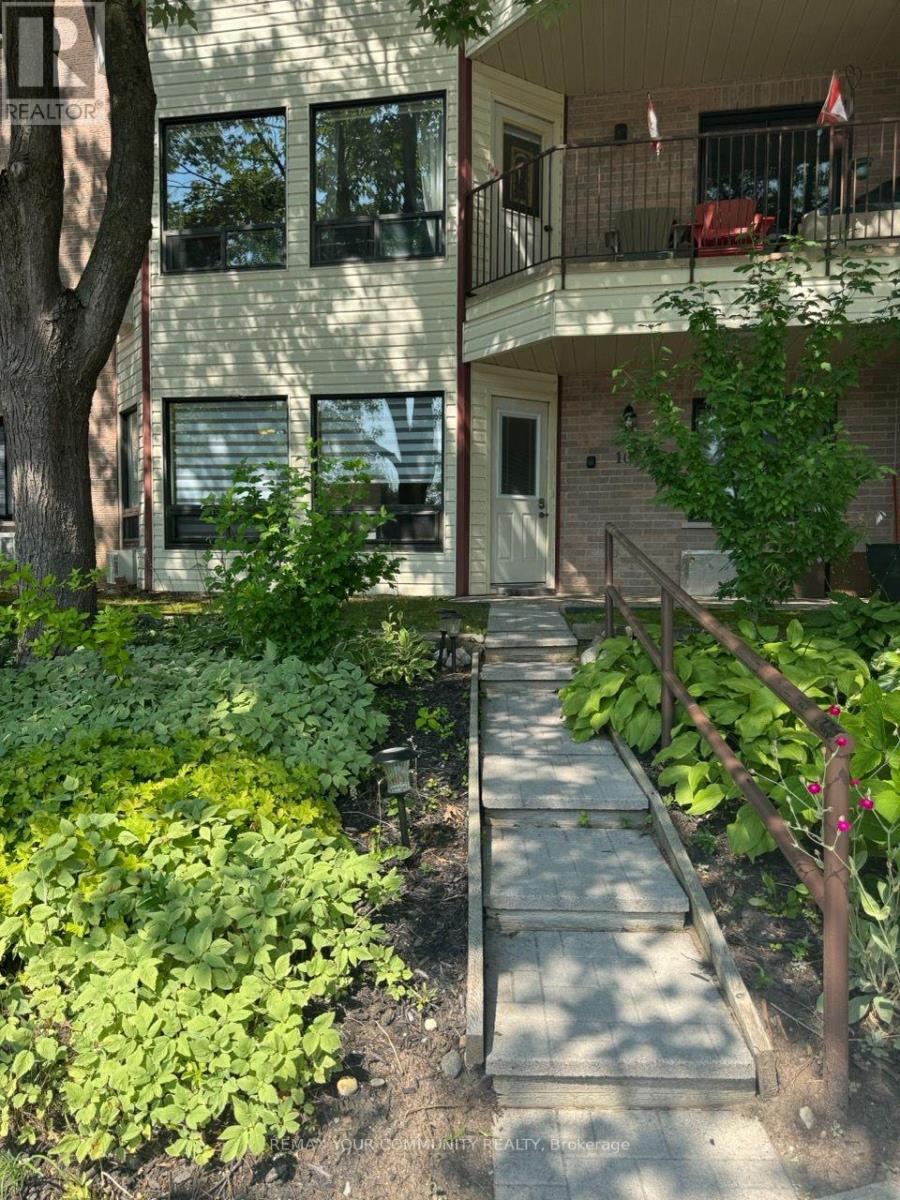
Fridge, Stove, Dishwasher, Washer, Dryer, Window Treatments, All ELF's (id:63616)
4 - 2235 Hwy 20 Highway
Thorold, Ontario
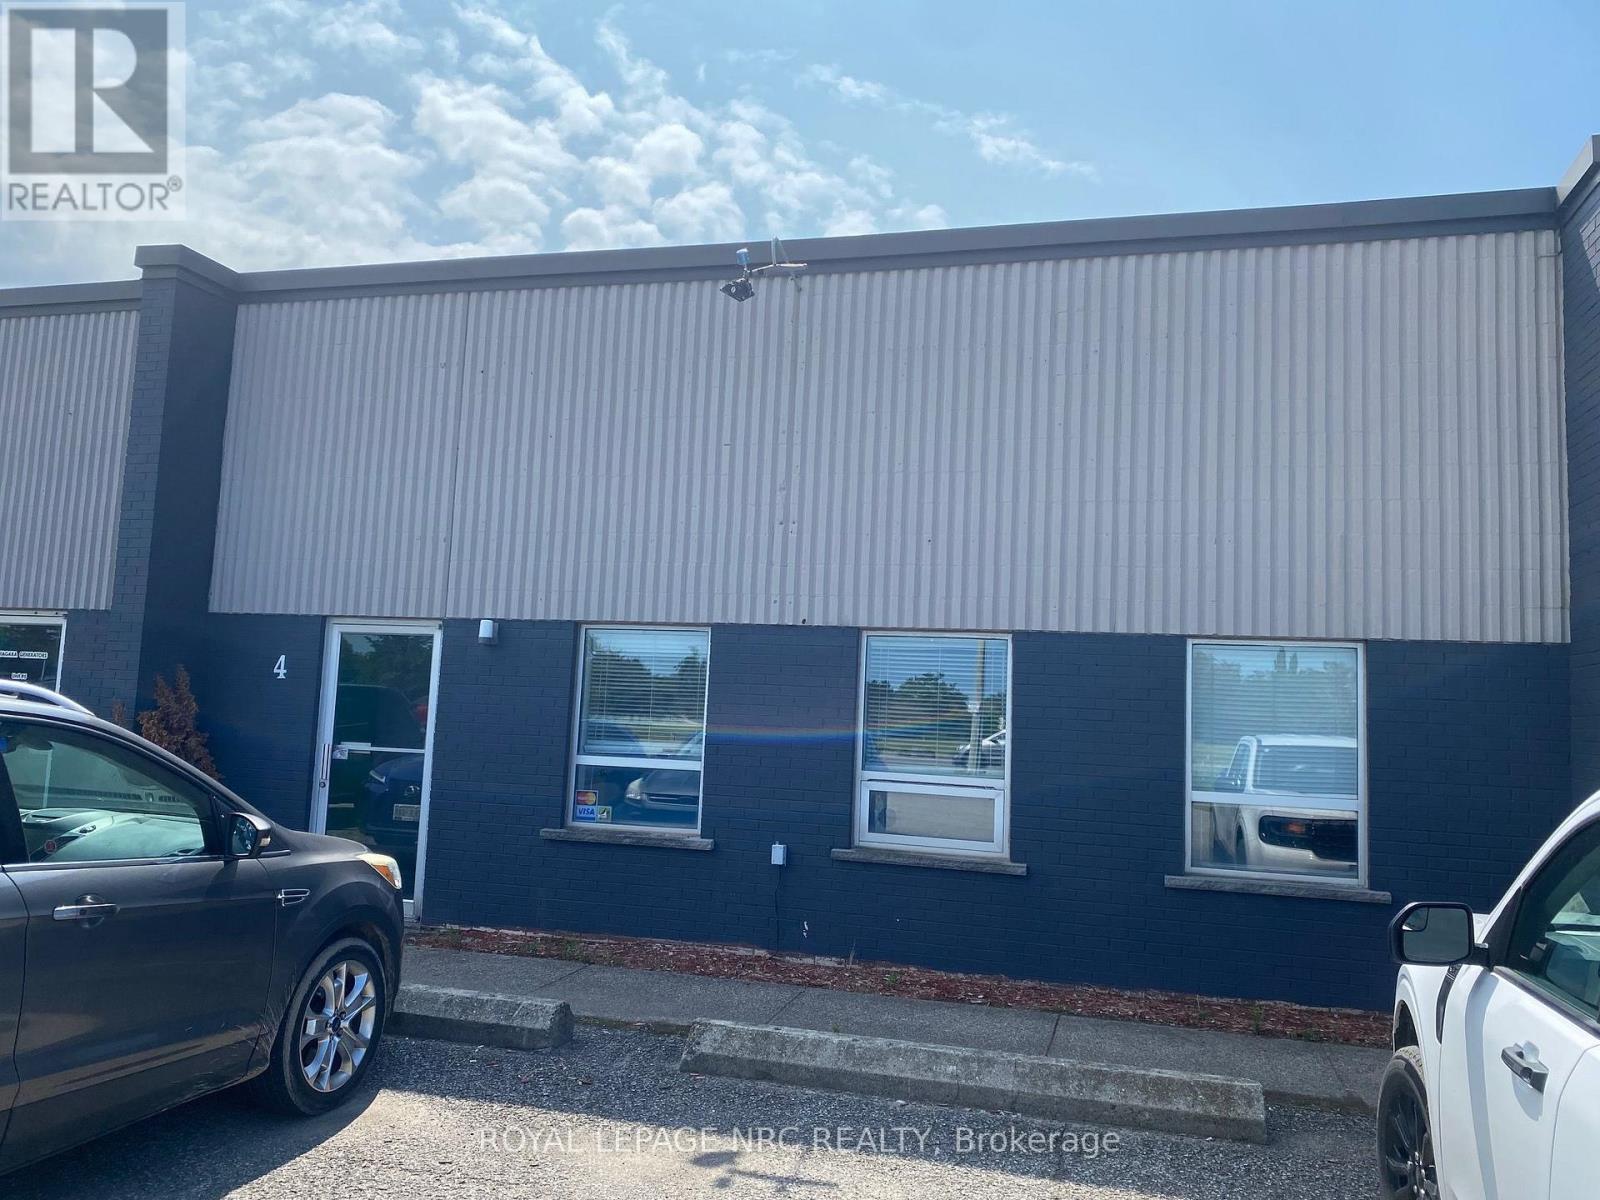
Prime Location for retail and Light industrial space for Lease on Hwy 20 going into Fonthill.Very high daily traffic count and street exposure.Quick and easy access to 406 and QEW.This location is central to whole niagara region.Option to lease more space is available. (id:63616)
165 Wilson Drive
Georgian Bluffs, Ontario
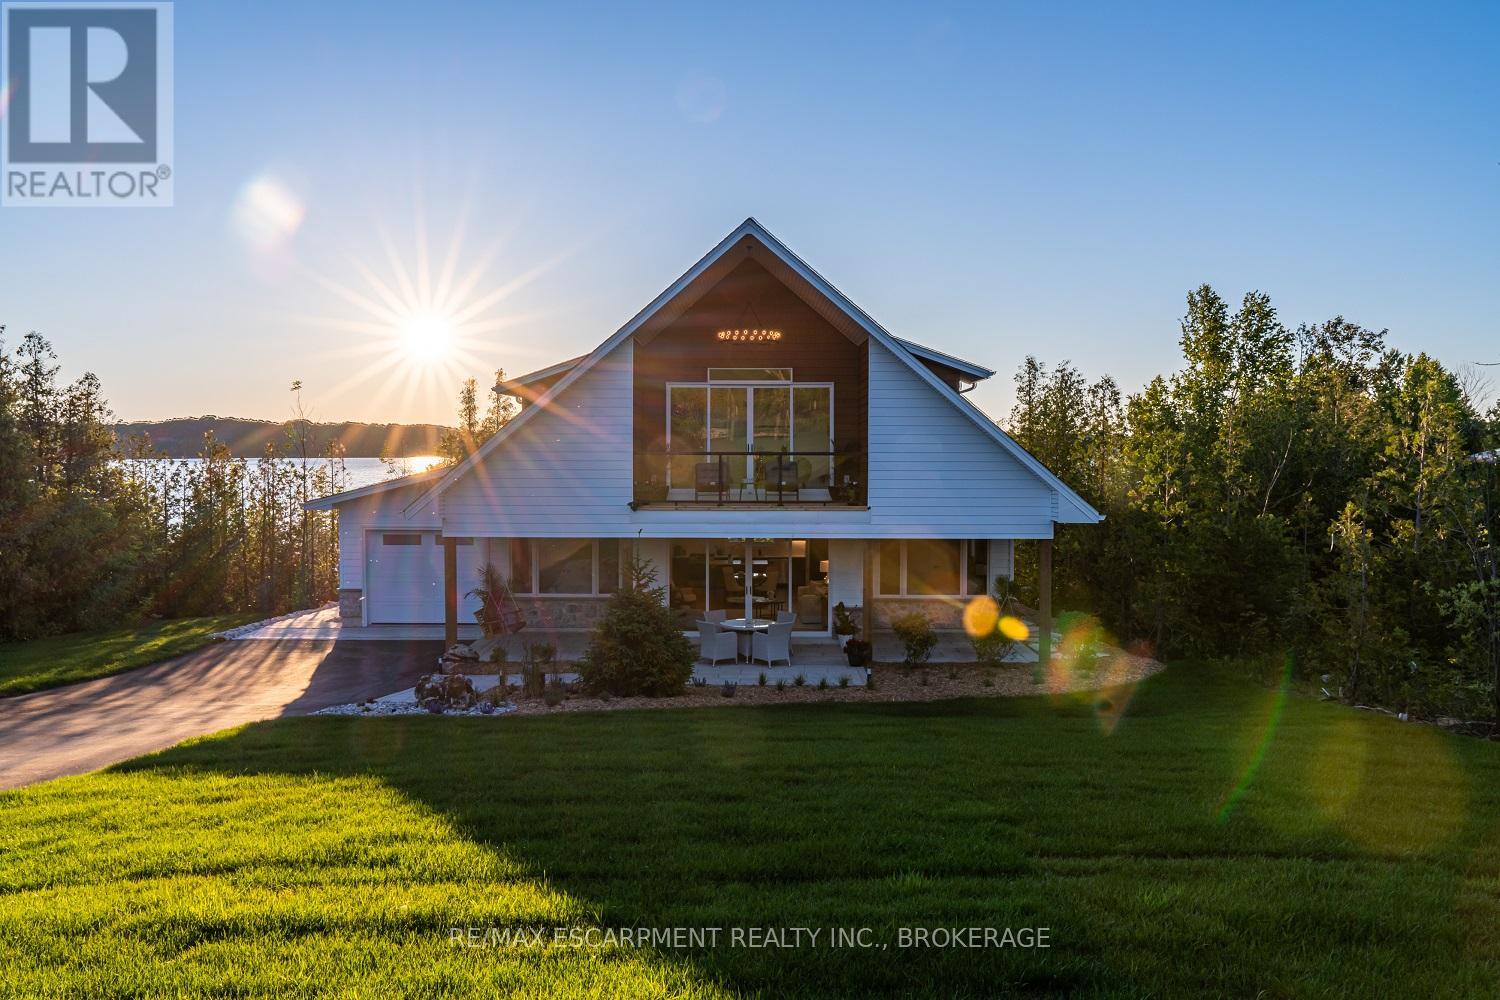
Enjoy modern living with beautiful Georgian Bay views in this stunning custom-built 5-bedroom, 2-4 piece bathroom home in one of Wiarton's sought-after neighbourhoods. Offering approximately 1,800 sq. ft. of thoughtfully designed living space, this bright and inviting home features an open-concept layout with soaring ceilings, large windows, and a stylish kitchen with a spacious centre island perfect for entertaining. The main floor offers a primary bedroom, second bedroom, full bath, laundry, and mudroom with direct access to the attached garage. Upstairs you'll find two additional bedrooms, a second full bathroom, and a versatile family room or office that opens onto a covered balcony where you can relax and take in the beautiful water views and sunsets. Outside, enjoy exceptional curb appeal with a covered front porch, paved driveway, landscaped yard, and attached garage. Located just minutes from downtown Wiarton, Georgian Bay, the marina, beaches, hiking trails, golf, and all the amenities the Bruce Peninsula has to offer, this home is perfect for families, retirees, or anyone looking to embrace a relaxed four-season lifestyle.This home truly offers the perfect combination of quality craftsmanship, modern design, and an unbeatable location. Luxury Certified. (id:63616)
52 Arrowhead Drive
Hamilton, Ontario
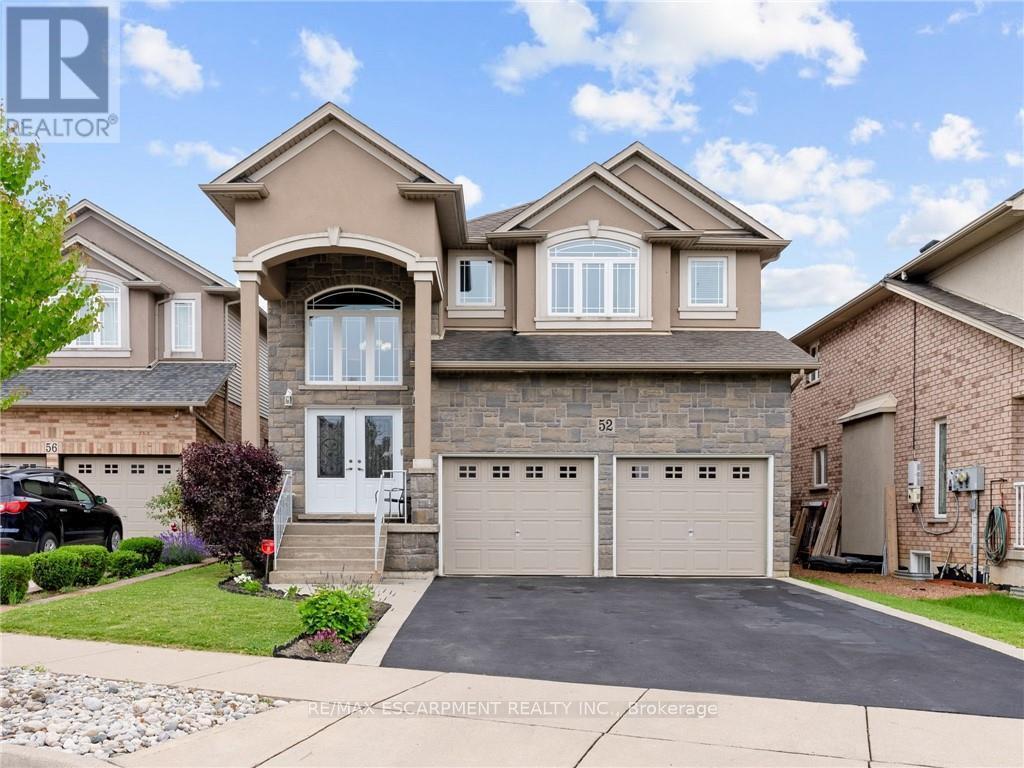
Executive family home with over 2900sqft above grade in a great central location close to schools, parks, shopping, public transit, and quick highway access! This great layout is highlighted by a stunning extra large kitchen with vaulted ceiling, granite countertops, two sinks, tile backsplash, and island - perfect for entertaining family and friends! Family room off the kitchen has vaulted ceiling, gas fireplace, and hardwood floors. Looking for main floor living? There is a bedroom with a walk-in closet and beautiful ensuite that has double sinks. Also on the main floor is the laundry room and 2pc bathroom. Up the wood stairs takes you to the three upper level bedrooms with hardwood throughout that includes a large primary bedroom with walk-in closet and ensuite privileges to the large main bath with double sink vanity with granite. The other 2 bedrooms are spacious and one includes a juliet balcony that opens up to the family room below. The large open basement is perfect to add more space or in-law potential with garage access for private entry, roughed in bathroom, and plenty of windows throughout. Like to relax outside? Enjoy a morning coffee under the covered patio that's just the kitchen space! Exceptional value! Don't wait long to book your showing to see this great home and all its possibilities. (id:63616)
Lot 31 - 201 Hetram Court
Fort Erie, Ontario
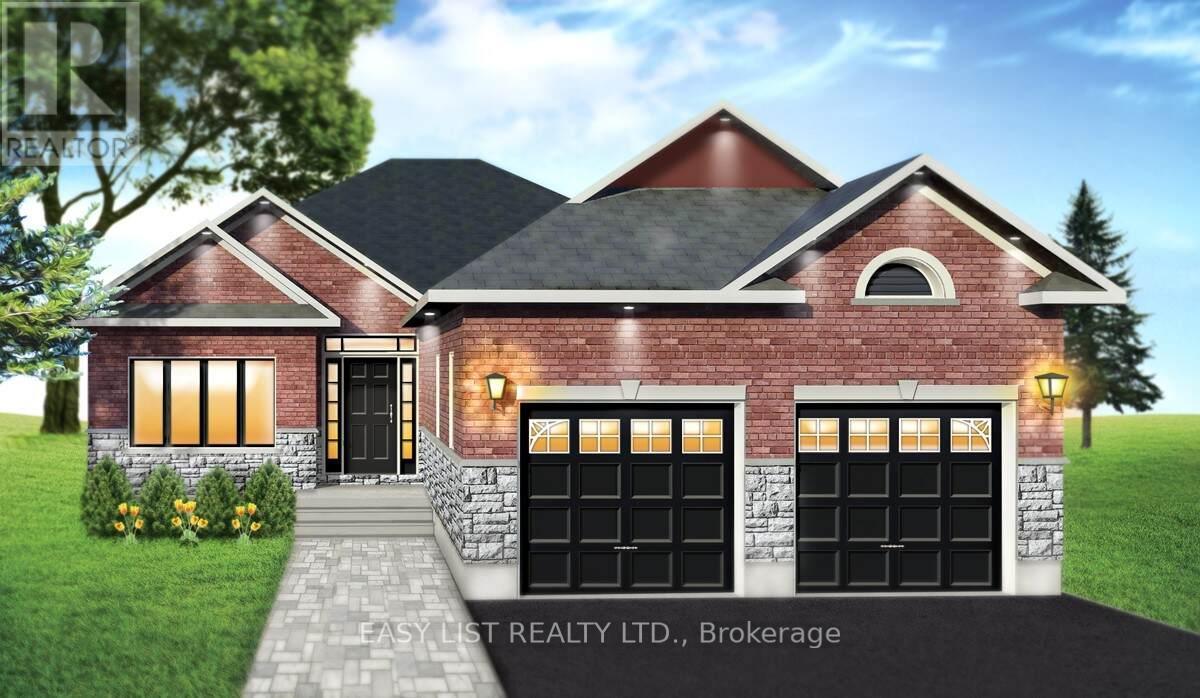
Visit the REALTOR website for further information about this Listing. Custom built in Bay Beach Woods Estates, Crystal Beach, Ontario Canada. It is a natural cul-de-sac, only an 11 minute walk to beautiful Crystal Beach, 15 minutes to the Peace Bridge and 25 minutes to Niagara Falls. 32 custom-built brick bungalows utilizing unparalleled level of premium quality materials. This cul-de-sac offers a tranquil atmosphere. Two islands decorated with shrubs and flowers, maintained by a sprinkler system, greet each and every guest and resident upon entry. This prestigious location is surrounded by all the amenities conducive to a peaceful, relaxing lifestyle. Bay Beach Woods Estates. Where dreams are built. Property taxes not yet assessed. (id:63616)
Main Floor - 25 Thornridge Crescent
Kitchener, Ontario
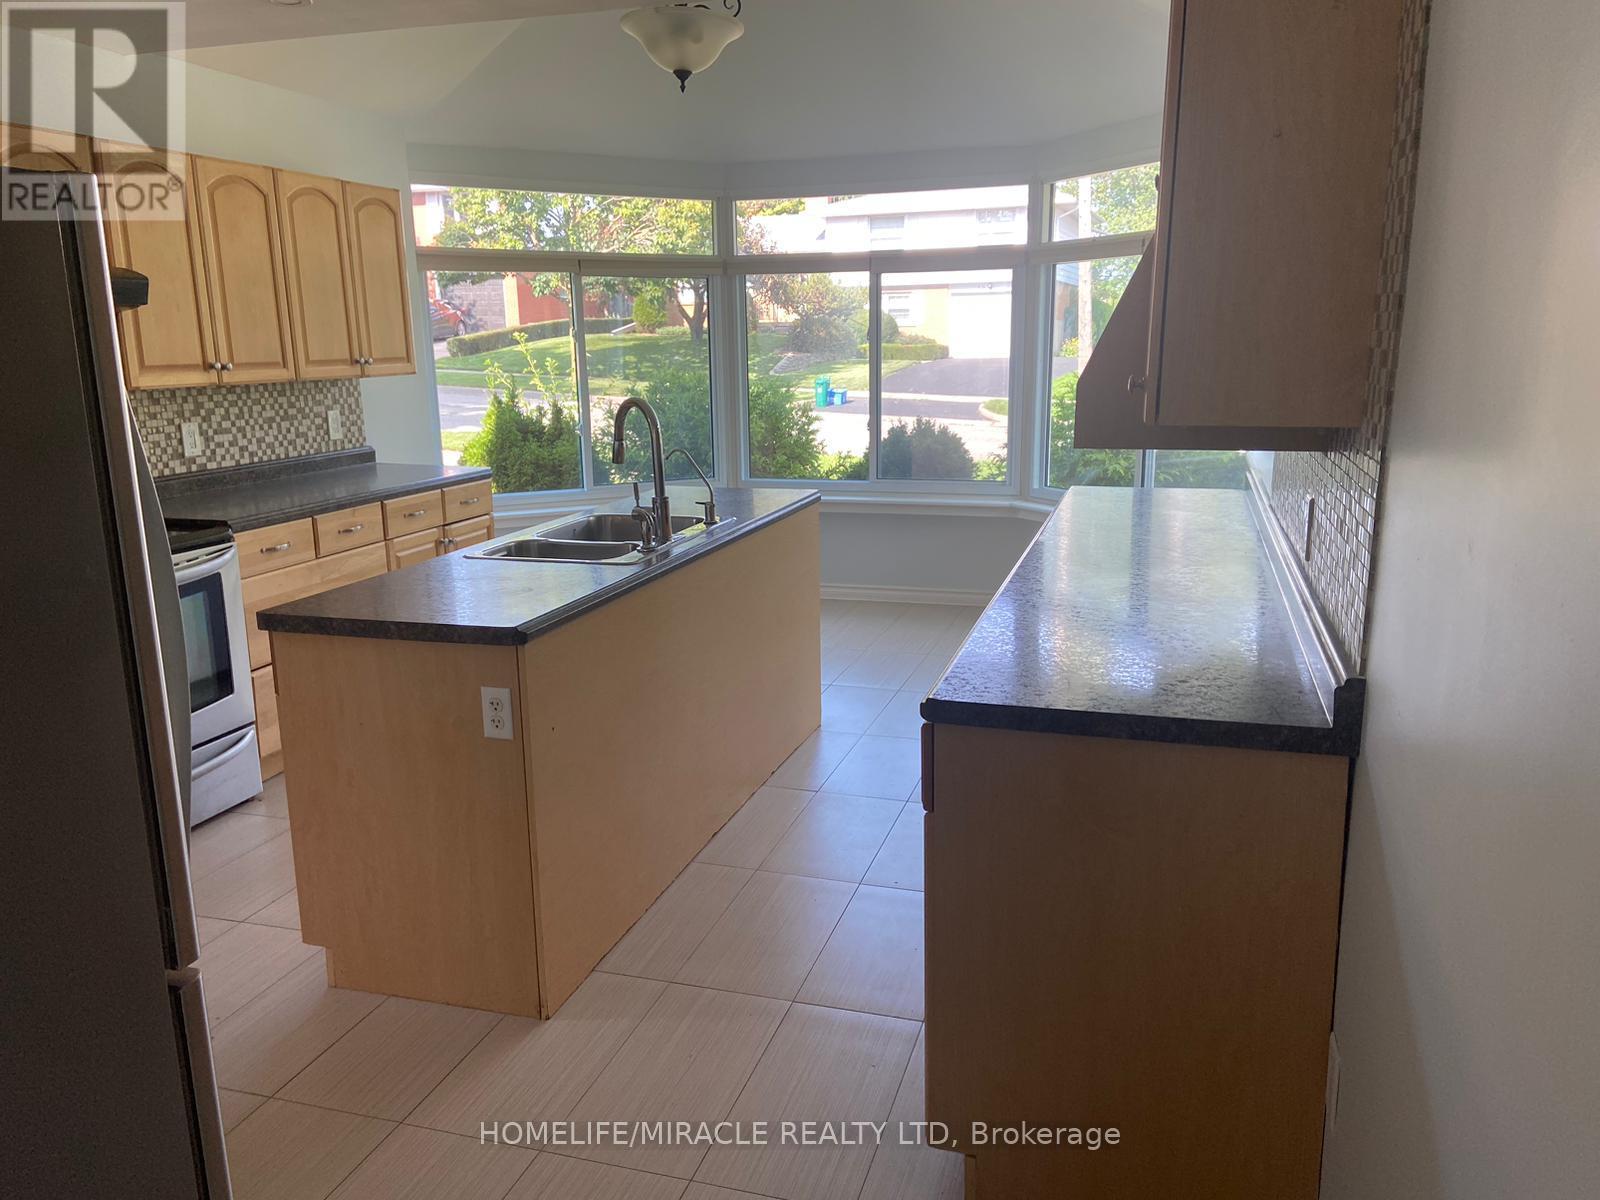
Welcome to this beautifully maintained 4-bedroom, 2-bathroom bungalow offering the perfect combination of comfort, functionality, and convenience. Ideal for families, this move-in-ready home features a bright and spacious layout designed for everyday living.The main level offers generous living and dining areas filled with natural light, a well-appointed kitchen with ample cabinetry and workspace, and comfortable bedrooms with plenty of closet space.Step outside to enjoy a private backyard with plenty of room for entertaining, gardening, or relaxing. A large driveway with parking for up to 3 vehicles provides added convenience for families and visitors.Located in a sought-after Kitchener neighborhood, this home is close to schools (id:63616)
1658 Hospitality Road
Minden Hills, Ontario
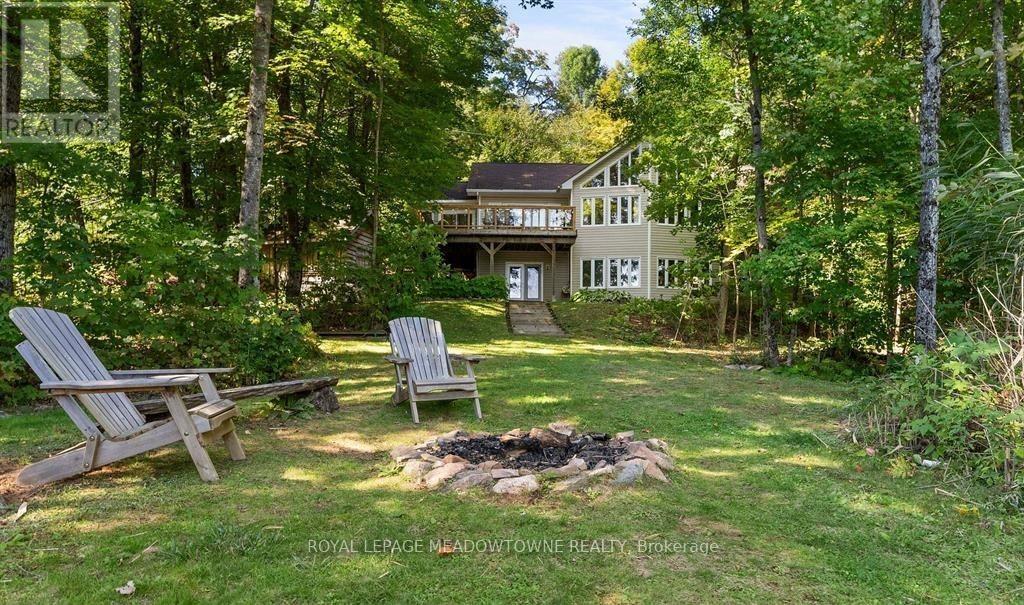
Don't miss this opportunity to own your own slice of Paradise. Prime waterfront, Gorgeous Views. This inviting lakeside retreat offers 5 bedroom and 3 baths with uncompromised luxury minutes from the Village of Minden and 2 hours from the GTA in the amazing Haliburton Highlands. Experience year-round comfort while hosting family, friends, or extended stay guests with over 3400 sqft of turnkey living space. (everything included*)As you walk in the front door your entranced by the stunning views, vaulted ceilings, an abundance of windows, stone fireplace, gourmet kitchen, walkouts, from both levels to further remind you of lakeside living at its finest. This home was made for gathering and entertaining whether around the oversized granite island, the expansive dining room table or in front of the fireplace in family room, memories are sure to be made. Gourmet Kitchen boasts an abundance of cupboards, pantry, bar fridge, SS appliances and rich granite. A cozy Haliburton room is off the kitchen to cuddle in with a good book or a quiet conversation over a glass of wine. Easy Access to the large outdoor deck is available from family room, dining room or Haliburton room, all with amazing views of South Lake. Enjoy your morning coffee on the cozy private balcony off the master bedroom which also offers a walk-in closet and ensuite bath. Finishing this level is 2 additional spacious bedrooms and a main bathroom. Centre stairs take you to the "new" fully finished lower level we call the "Family & Friends Fun Zone" with spectacular views from the expansive windows boasting another 2 oversized bedrooms, bathroom, laundry, open concept games room with pool table and ping pong, family room and a walk out to your very private outdoor oasis. Inviting hot tub on a snowy winter Night? Firepit to enjoy year-round, and a dock ready for some boating, swimming, canoe or kayaking. Don't miss this Gem with year-round road access, close to town and EVERYTHING IS INCLUDED*! (id:63616)
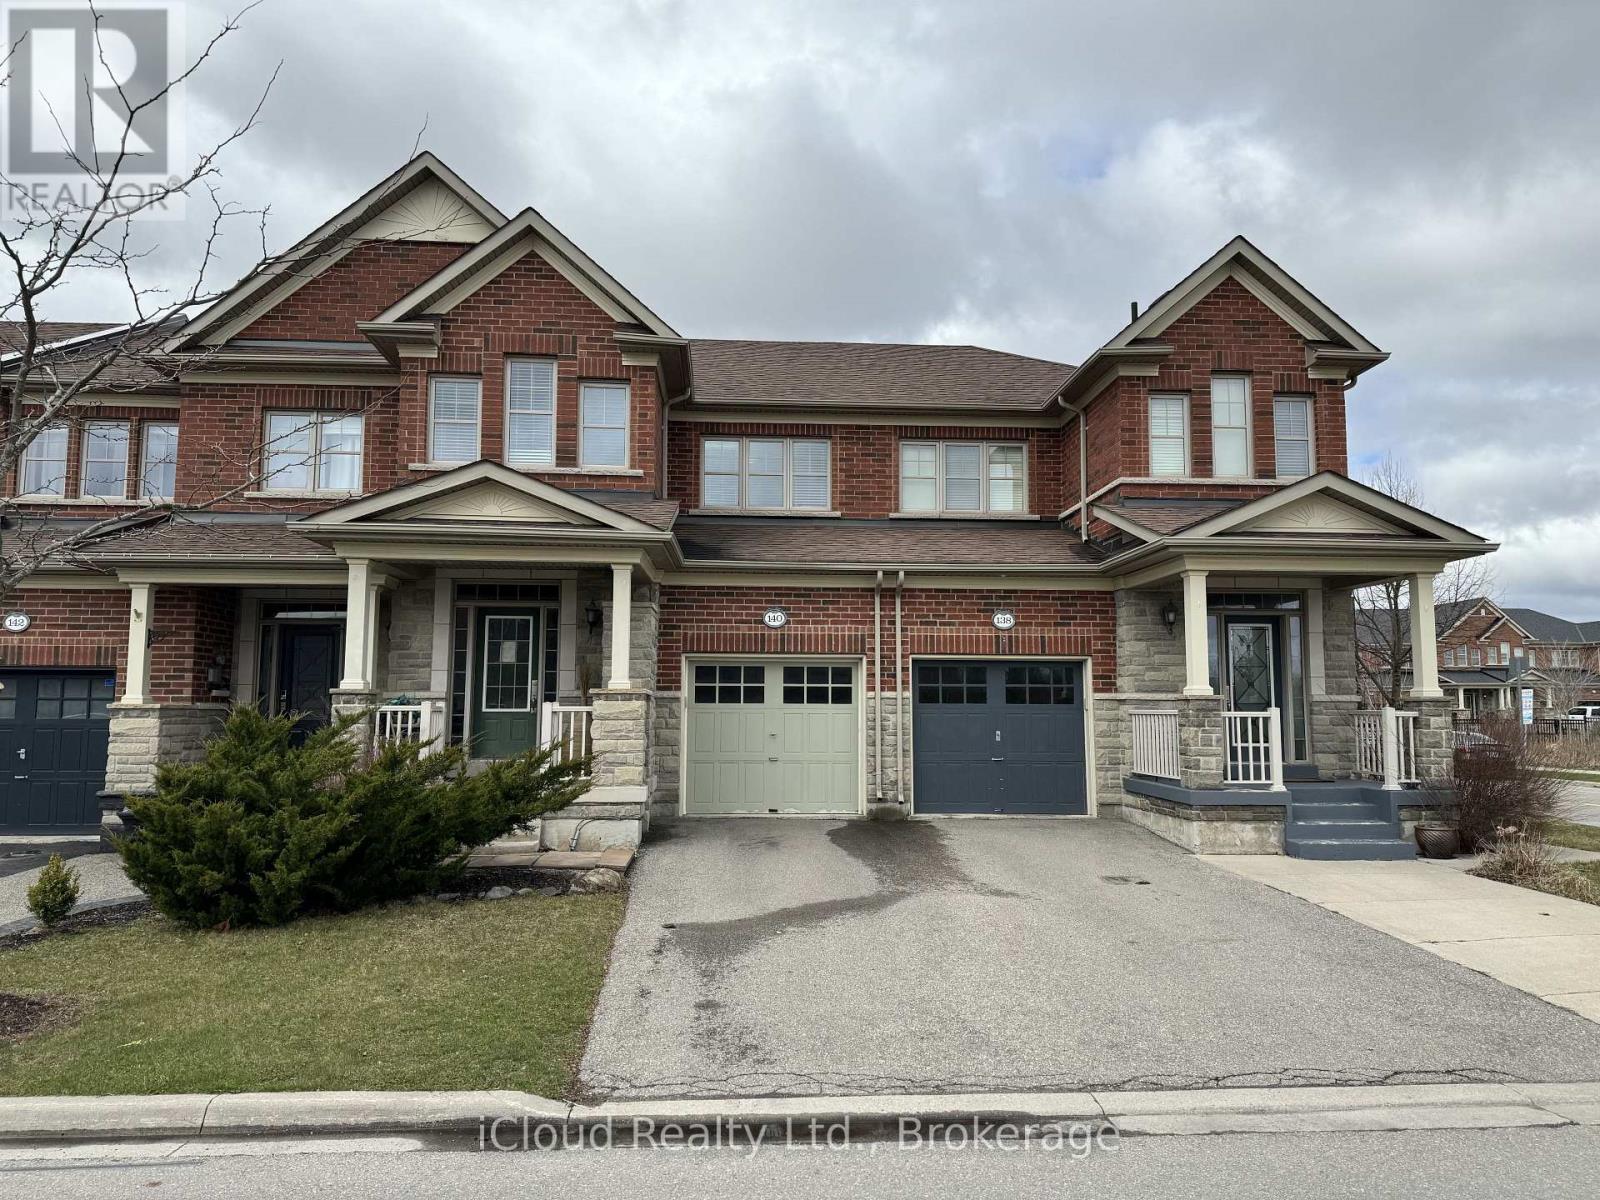
140 Duncan Lane
Milton, Ontario
Welcome to 140 Duncan Lane, a beautifully maintained 3-bedroom, 4-bathroom townhome in one of Milton's most desirable family-friendly neighbourhoods - Featuring an open-concept main floor with a modern kitchen complete with a centre island, pantry wall, backsplash, and stainless steel appliances overlooking the bright living and dining areas - Walk out to a fully fenced, landscaped backyard with a patio, perfect for relaxing or entertaining - The upper level offers three spacious bedrooms, including a primary suite with a private ensuite - Finished basement with a bright recreation room and a convenient 2-piece bathroom provides additional living space - Ideally located close to top-rated schools, parks, walking trails, shopping, transit, and all essential amenities. (id:63616)
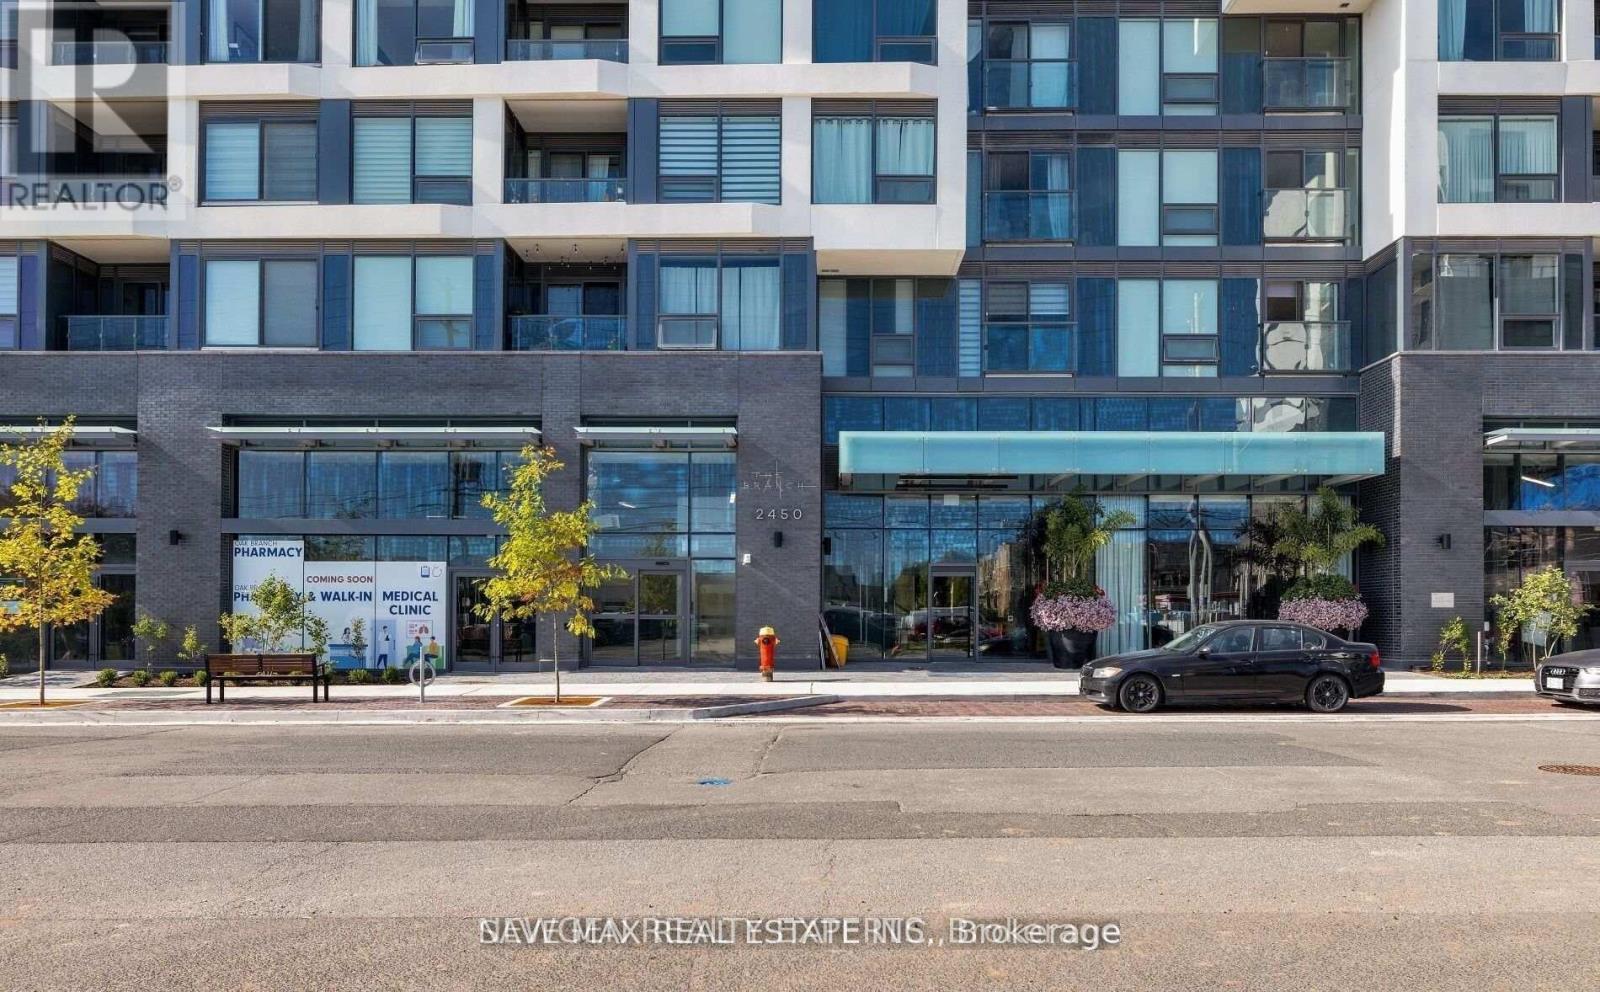
510 - 2450 Old Bronte Road
Oakville, Ontario
Discover The Branch - Luxury Condo Living At Its Finest In One Of North Oakville's Most Sought-After Neighborhood. This Bright And Spacious 2 Bedroom, 2 Bathroom Suite Features An Open-Concept Layout With Floor-To-Ceiling Windows That Fill The Space With Natural Light. The Modern Kitchen Is Equipped With Built-In Stainless Steel Appliances, Stylish Backsplash, Sleek Countertops, And Ample Cabinetry For Storage. Unwind And Enjoy Unobstructed City Views From A Private Balcony. Benefit From The Ease And Practicality Of An Ensuite Laundry Room, Underground Parking And A Locker for Extra Storage. Enjoy Exceptional Amenities Including 24-Hour Concierge, Indoor Pool, Sauna, Rain Room, Billiards Room, Party Rooms, Outdoor BBQs, Landscaped Courtyard, Pet Station, Visitor Parking, Guest Suite, Advanced Security Systems And Keyless Entry. Conveniently Located Mins To Highways 407, 403, And QEW, GO Stations, Public Transit, Sheridan College, Parks, Trails, Shopping, Dining, Entertainment, Recreation Centers, And Oakville Hospital. Buyer Can Get A Vacant Possession Or Assuming Tenant Is Optional. (id:63616)
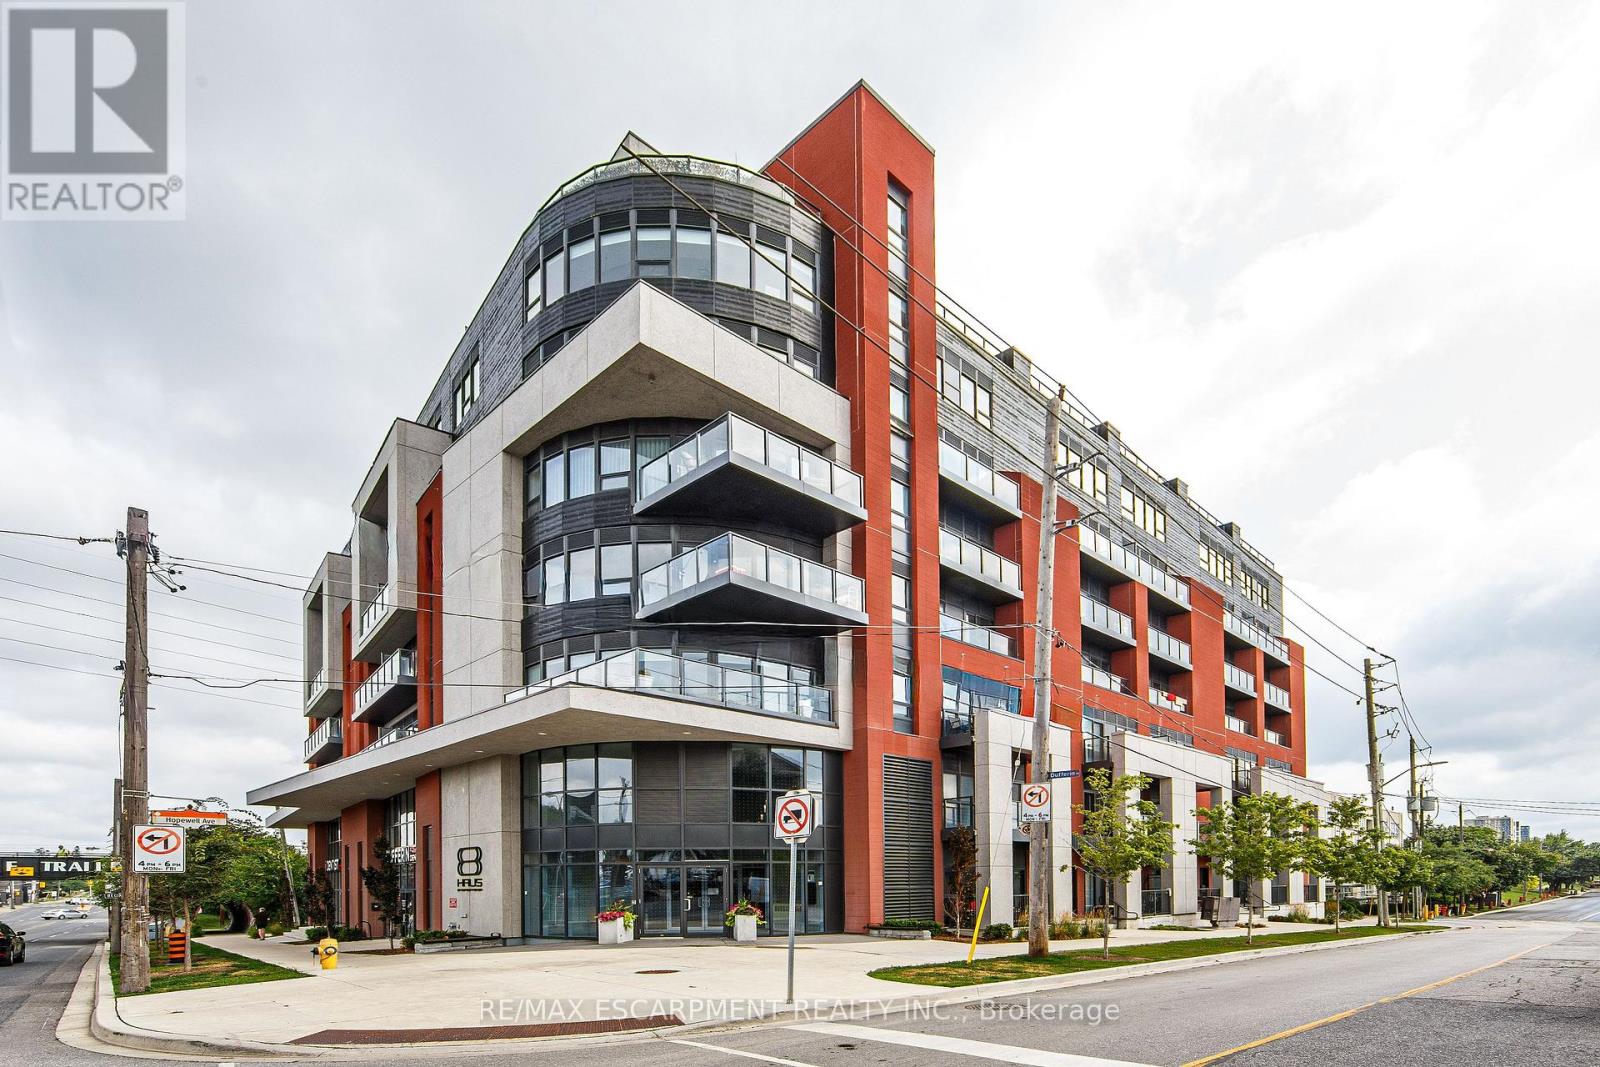
112 - 2433 Dufferin Street
Toronto, Ontario
BRAND NEW 754 SQ FT, 1 BEDROOM + DEN, 1 BATHROOM SPACIOUS UNIT OPEN CONCEPT AT 8 HAUS CONDOS. NEVER LIVED IN. This stylish CONDO Featuring luxury laminate flooring throughout, modern stainless steel appliances, quartz countertops and a convenient in-suite washer and dryer. Ideally located close to major highways and all essential amenities, making it perfect for end users or investors alike. CLOSE TO ALL AMENITIES, HIGHWAYS, YORKDALE/ HST REBATE APPLIED TO ORIGINAL PRICE OF $429,990 FOR QUALIFIED BUYERS (id:63616)
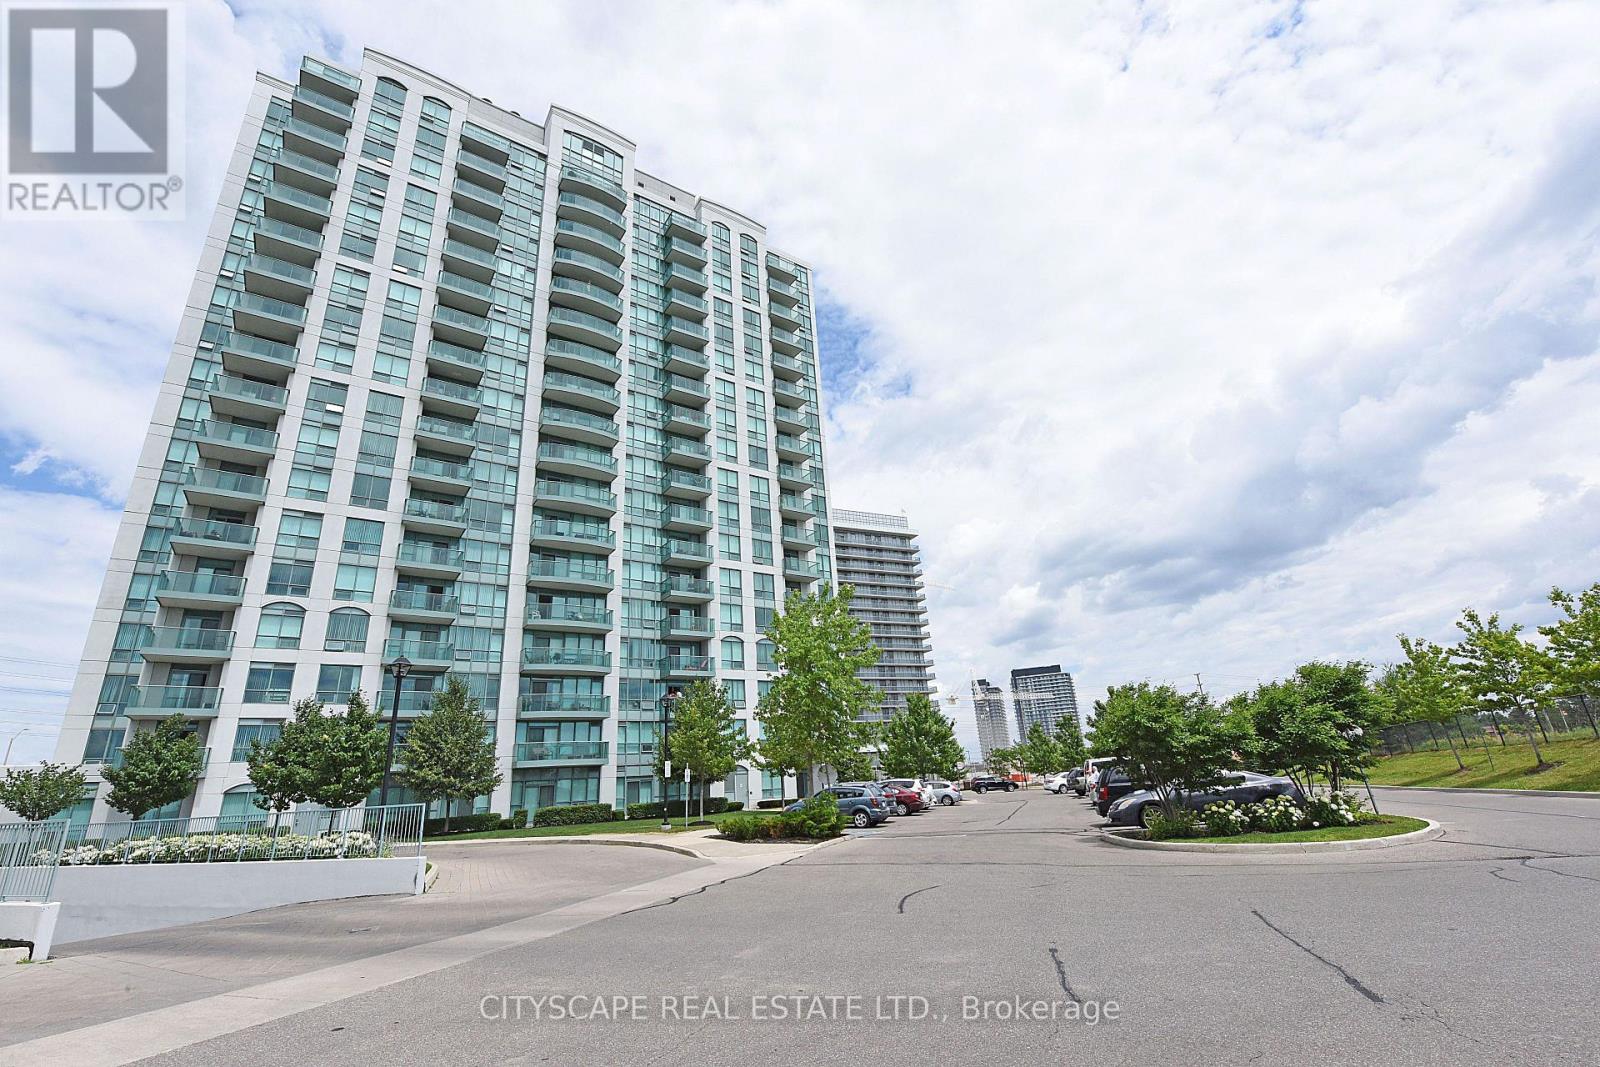
404 - 4850 Glen Erin Drive
Mississauga, Ontario
Experience elevated condo living at Papillon Place, located in the highly sought-after Central Erin Mills community of Mississauga. This rarely offered, sun-filled 4th-floor corner end-unit stands out as one of the building's larger and most desirable floor plans, boasting a bright, open-concept layout anchored by durable laminated floors. The inviting living and dining space flows seamlessly to a private balcony with unobstructed southeast exposure of green space and the city view, flooding the home with natural light. A modern kitchen is beautifully equipped with premium granite countertops, stainless steel appliances, and ample cabinetry, while the thoughtfully designed layout offers two spacious bedrooms, including a primary retreat featuring exclusive ensuite access. Offering unparalleled value for families, professionals, downsizers, and investors alike, this move-in-ready suite includes the rare, highly coveted bonus of two parking spaces and a dedicated storage locker.Residents enjoy access to impressive amenities offering collection of lifestyle-enhancing facilities, including a 24-hour concierge, gated security, indoor pool, hot tub, sauna, fitness center, party and billiards room. Ideally located directly across from Erin Mills Town Centre and just minutes to Credit Valley Hospital, this exceptional condo is situated within one of Mississauga's top-rated public school districts like John Fraser And St. Aloysius Gonzaga School Area. It offers convenient access to GO Transit, public transit, parks, restaurants, and Highway 403. A perfect opportunity for families, professionals and downsizers seeking a premium lifestyle in one of Mississauga's most sought-after communities. (id:63616)
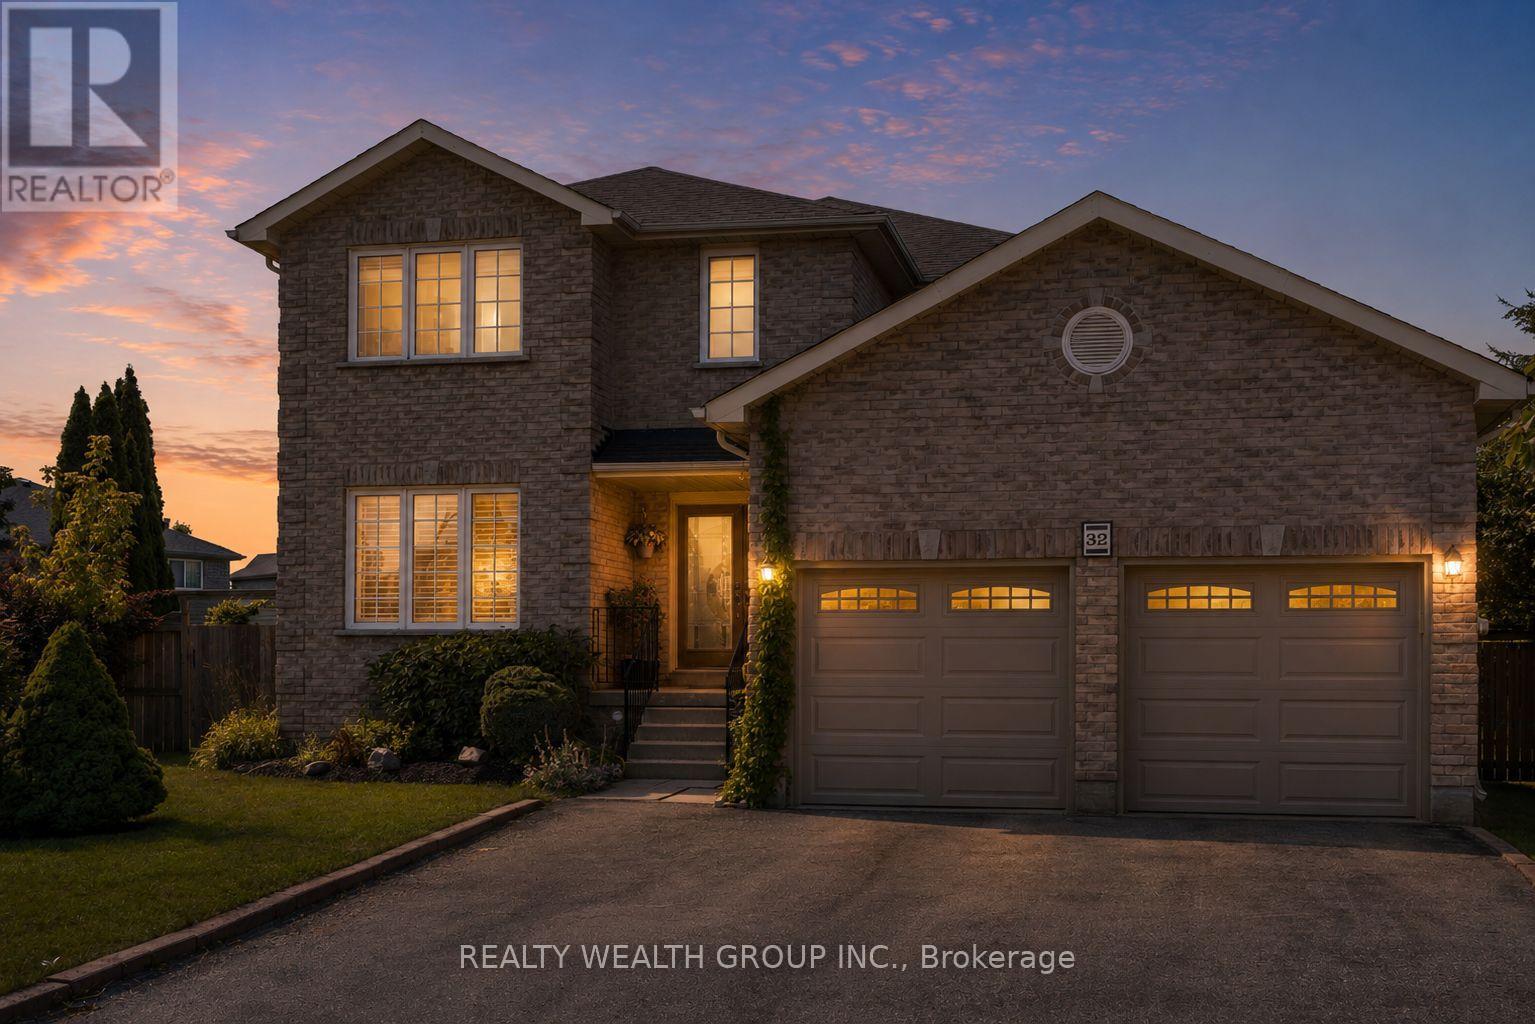
32 Reynolds Lane
Barrie, Ontario
Welcome to this spacious detached home in Barrie on a massive pie shaped lot opening up to 100 ft wide in the back, offering a functional layout with hardwood flooring throughout, a separate family room, and a formal large dining room. The upper level features four generously sized bedrooms, a convenient second-floor laundry room, and a primary suite complete with a relaxing soaker tub. The fully finished basement, with a separate entrance, includes its own kitchen and full bathroom, making it an ideal turnkey in-law or income suite. Step outside to a beautifully landscaped, private backyard featuring a 16x 32 heated in-ground pool that is separately fenced, offering an added layer of security and peace of mind for families with young children while maintaining plenty of yard space for play. The backyard also features a hot tub, spacious deck, and exceptional outdoor living space perfect for entertaining and family enjoyment. (id:63616)
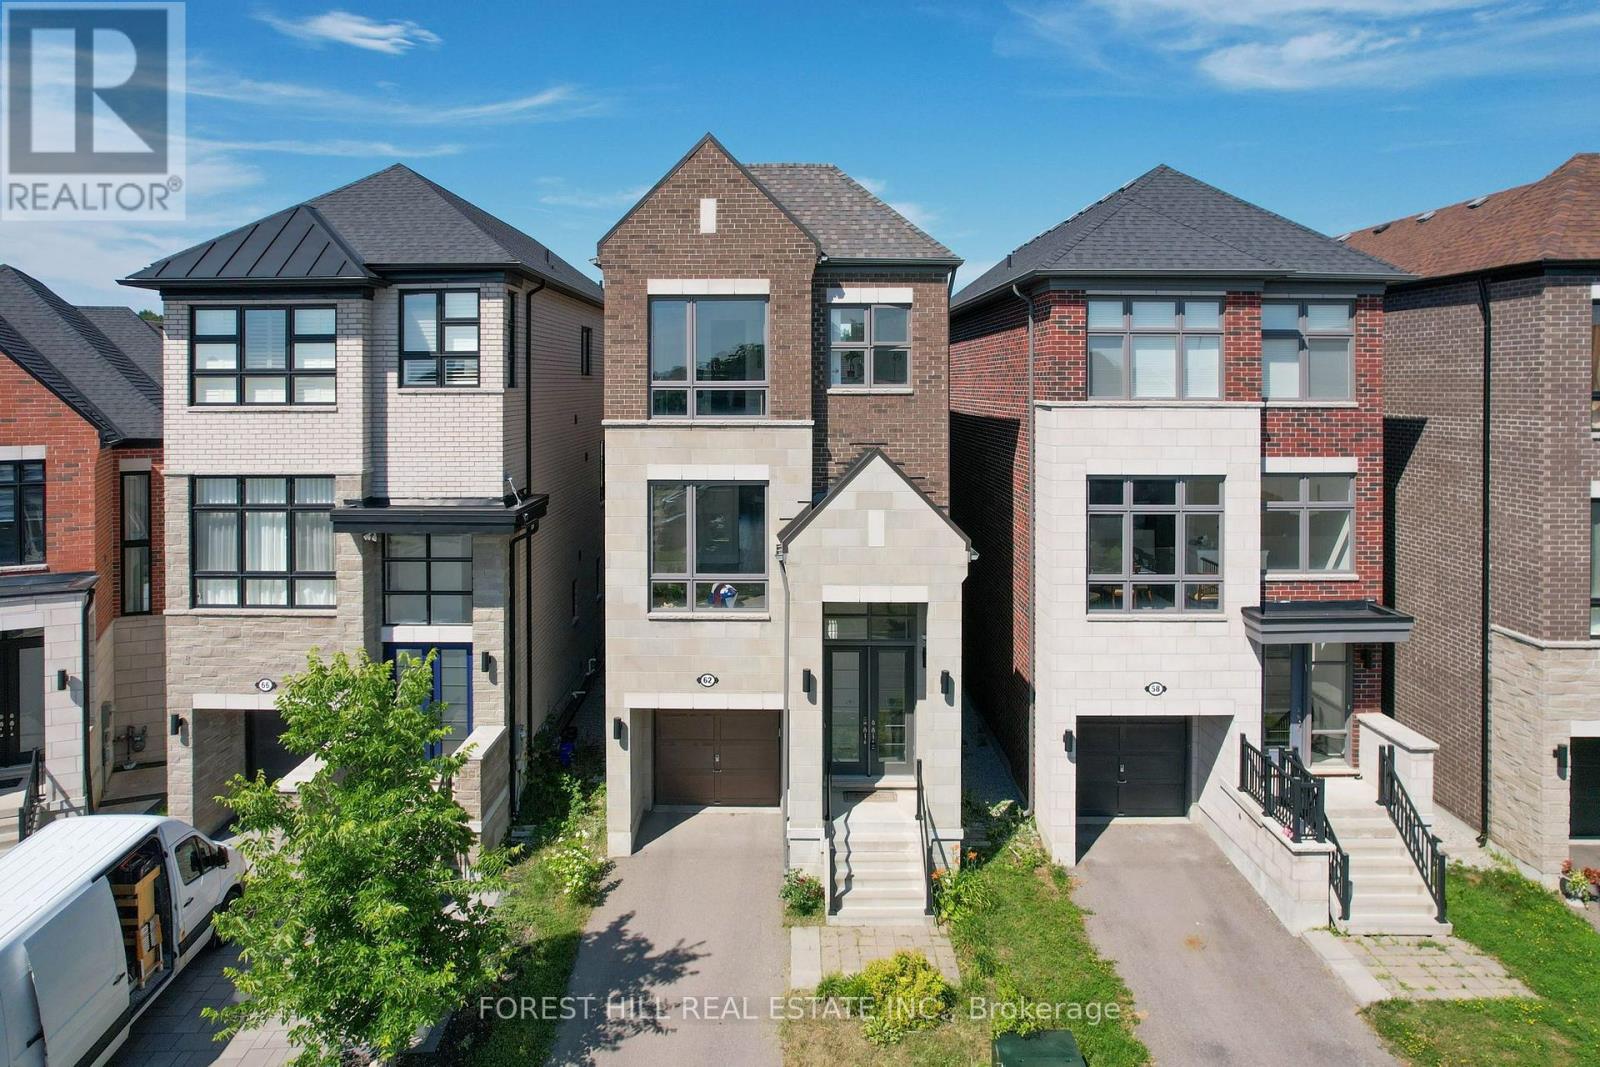
62 Hesperus Road
Vaughan, Ontario
Absolutely stunning family home ideally situated on a quiet street in one of Vaughan's most sought-after neighbourhoods. Offering 3 spacious bedrooms and 6 bathrooms, this beautifully maintained residence showcases an exceptional open-concept layout designed for both everyday family living and effortless entertaining. The gourmet chef's kitchen features a large centre island and overlooks the bright breakfast area and inviting family room, creating the perfect gathering space. Elegant principal rooms include separate living and dining areas enhanced by oversized windows and an abundance of natural light. Upstairs, all bedrooms are generously sized with ensuite access, including a luxurious primary retreat complete with a spa-inspired 5-piece ensuite and walkout to a private balcony. Thoughtful upgrades throughout include a second-floor fireplace, central vacuum system, new flooring on the main level, and a professionally renovated basement (2024) featuring new flooring, ceiling, and drywall, providing exceptional additional living space. Step outside to a newly built backyard deck, ideal for outdoor entertaining, family gatherings, or relaxing in your private backyard. Located just minutes to top-rated schools, parks, shopping, restaurants, Highway 407, GO Transit, and every major amenity, this is an outstanding opportunity to own a move-in-ready home in one of Vaughan's premier family communities. A perfect blend of quality, comfort, location, and lifestyle. (id:63616)