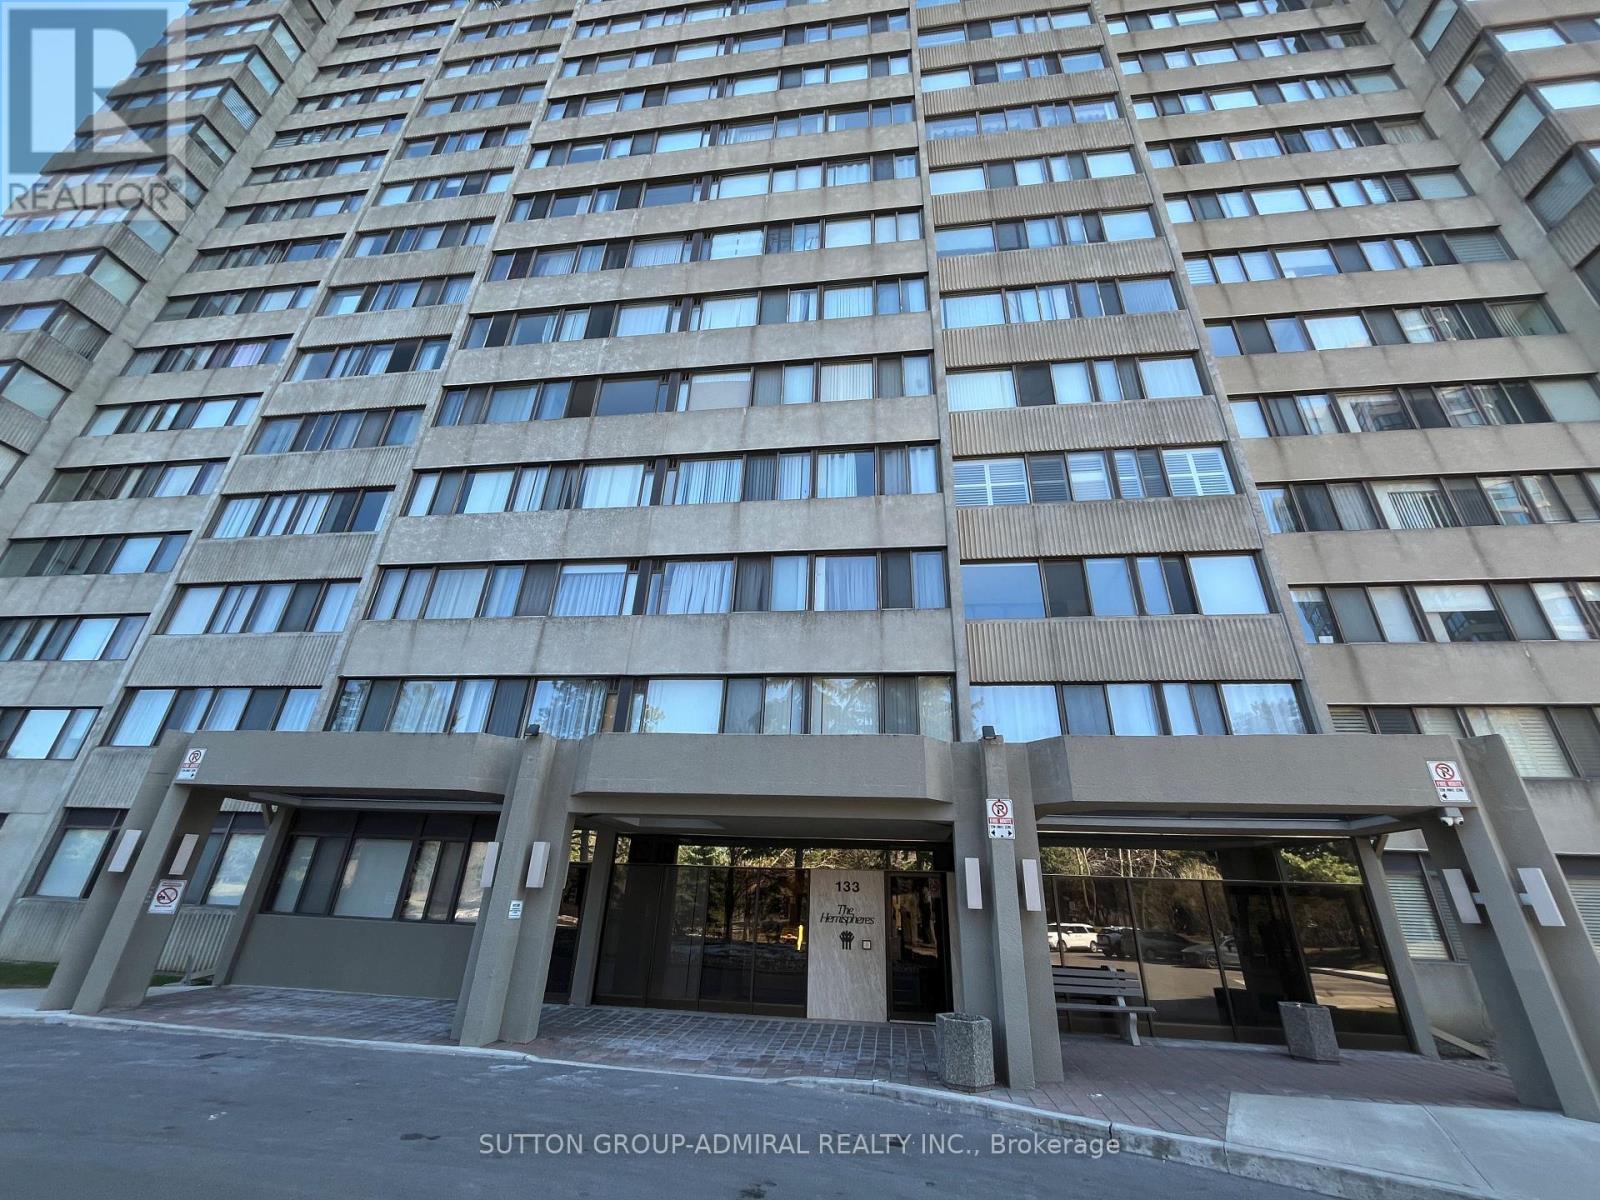
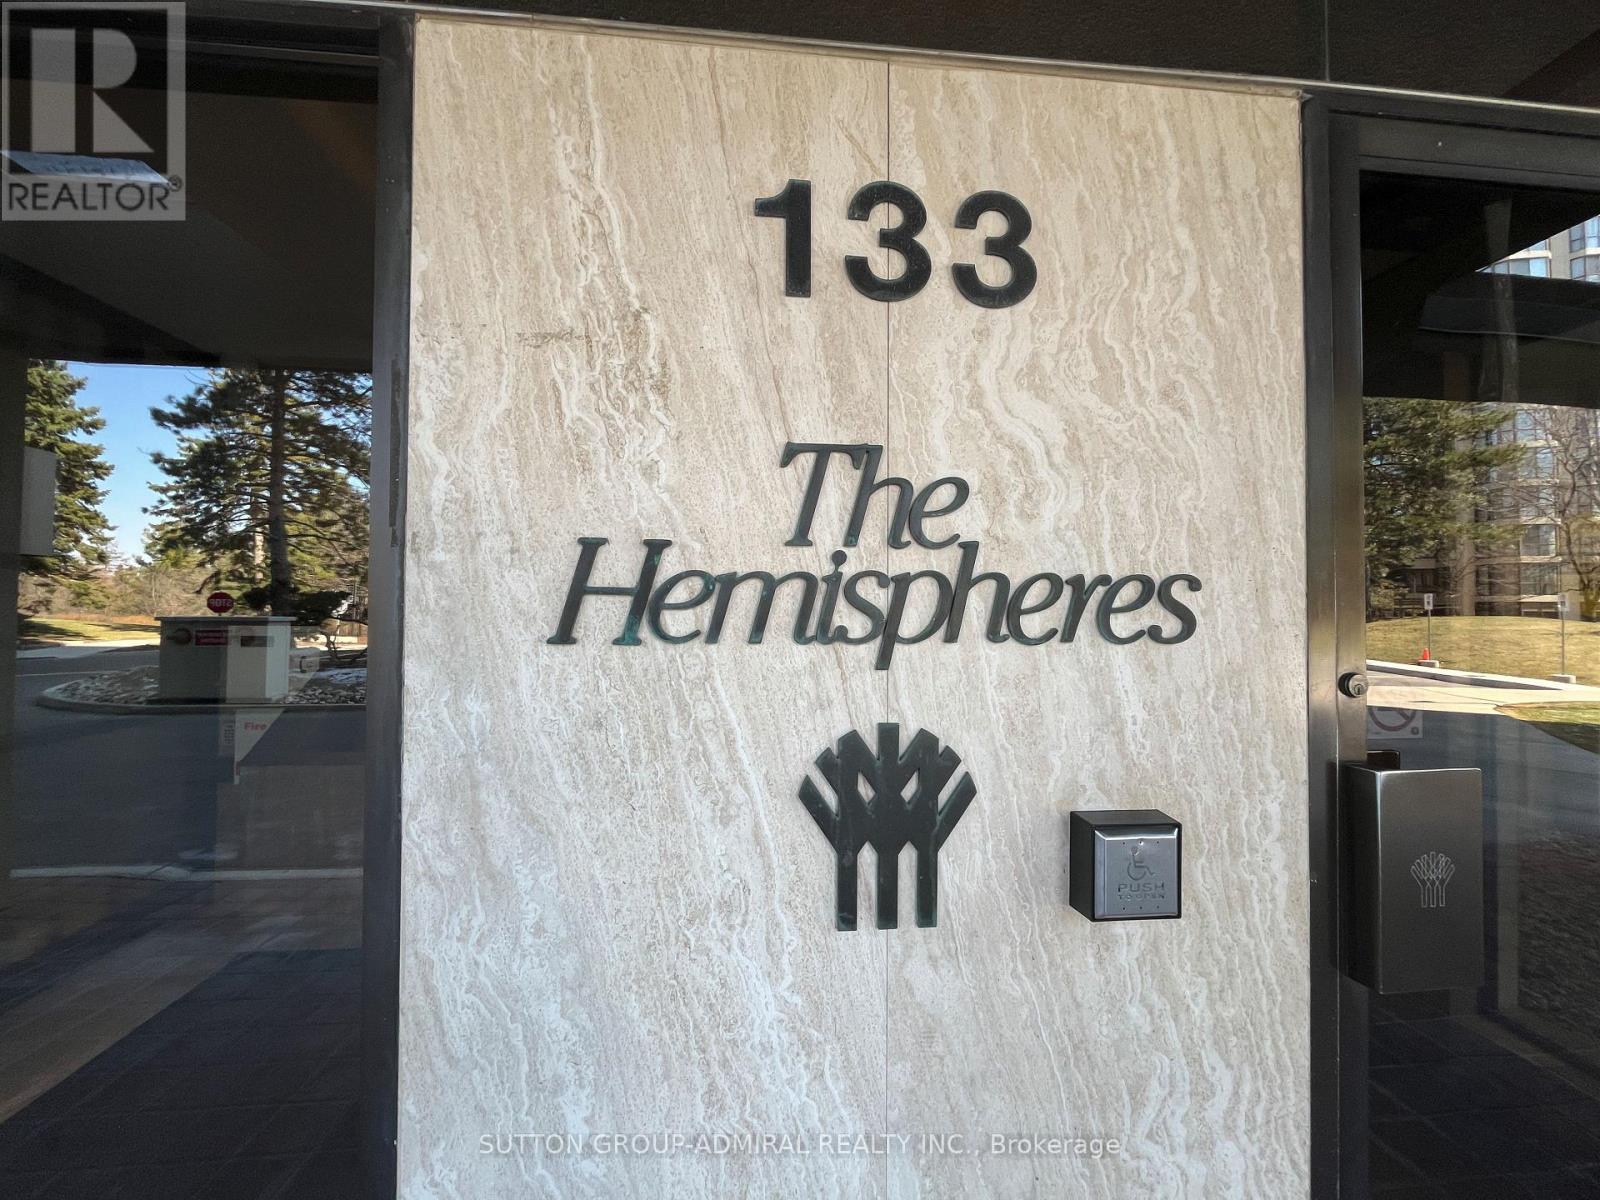
1801 - 133 Torresdale Avenue Toronto, Ontario M2R 3T2

$437,000Maintenance, Heat, Electricity, Water, Insurance, Parking, Common Area Maintenance, Cable TV
$1,294.92 Monthly
Maintenance, Heat, Electricity, Water, Insurance, Parking, Common Area Maintenance, Cable TV
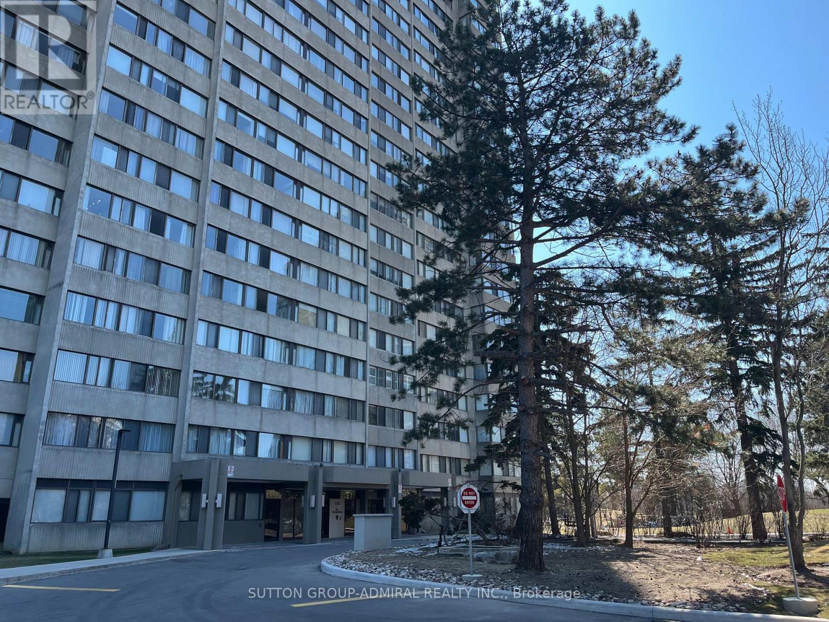
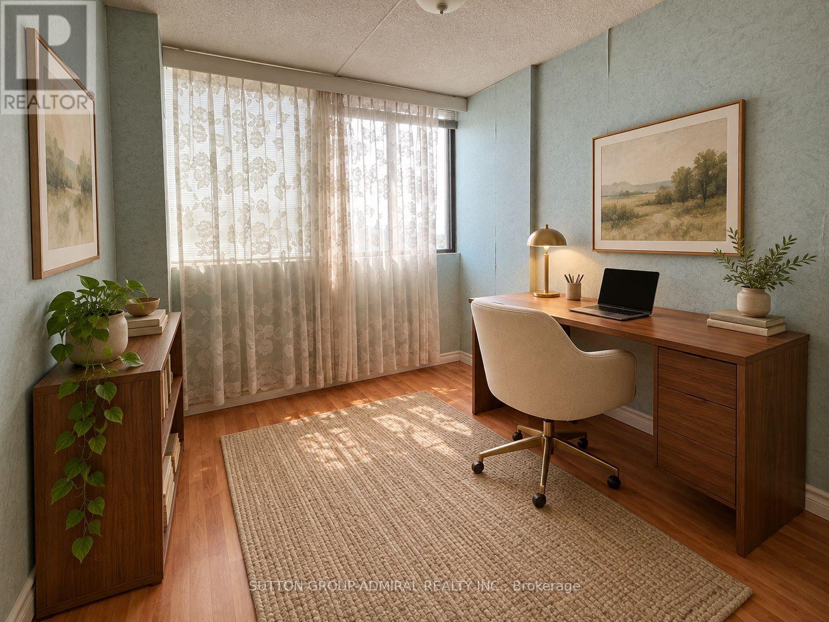
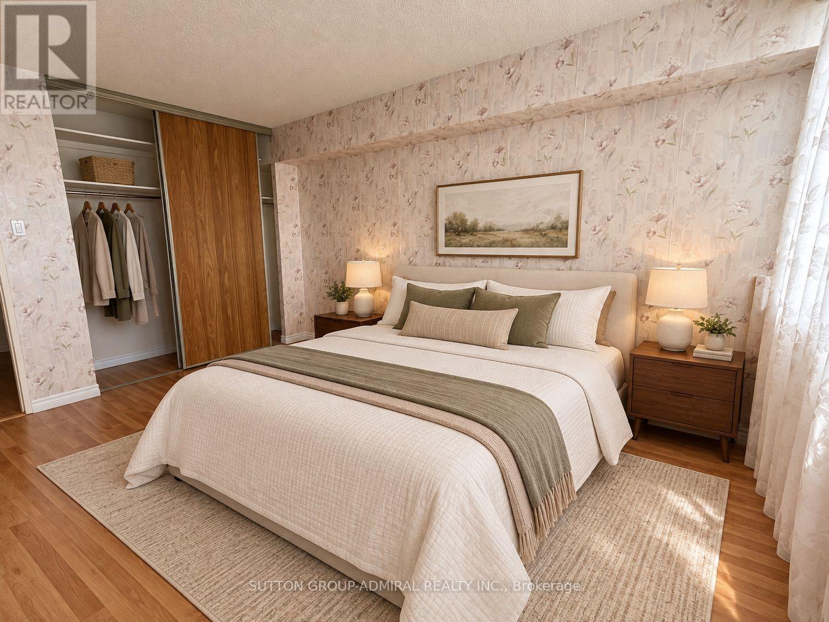
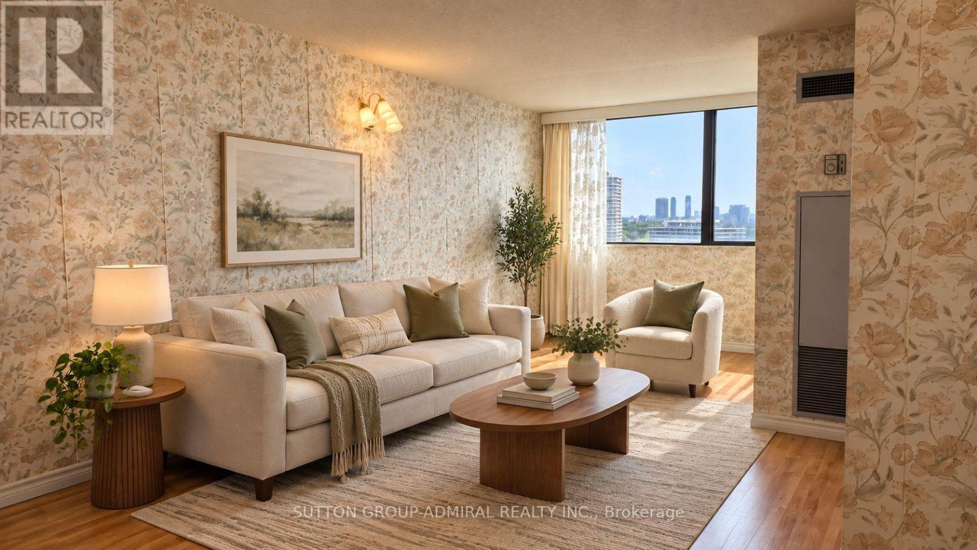
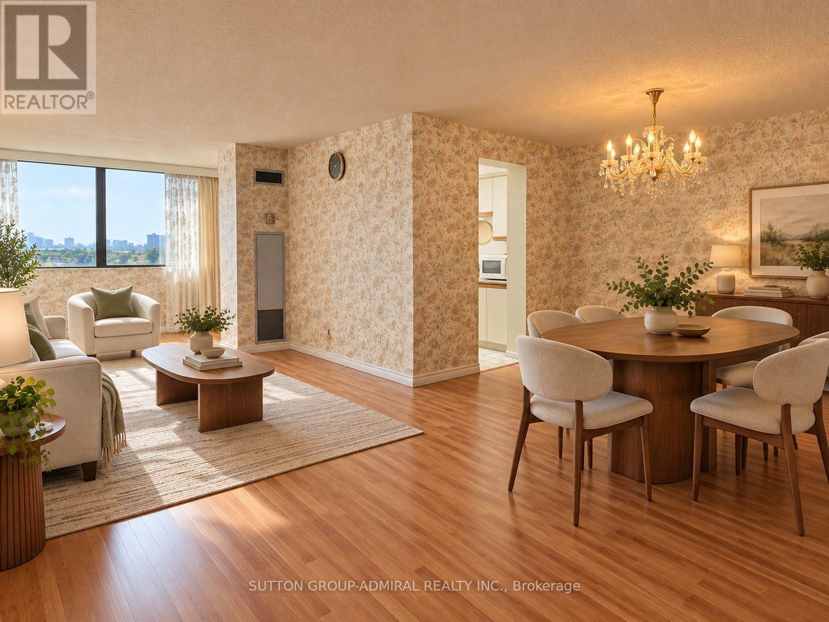
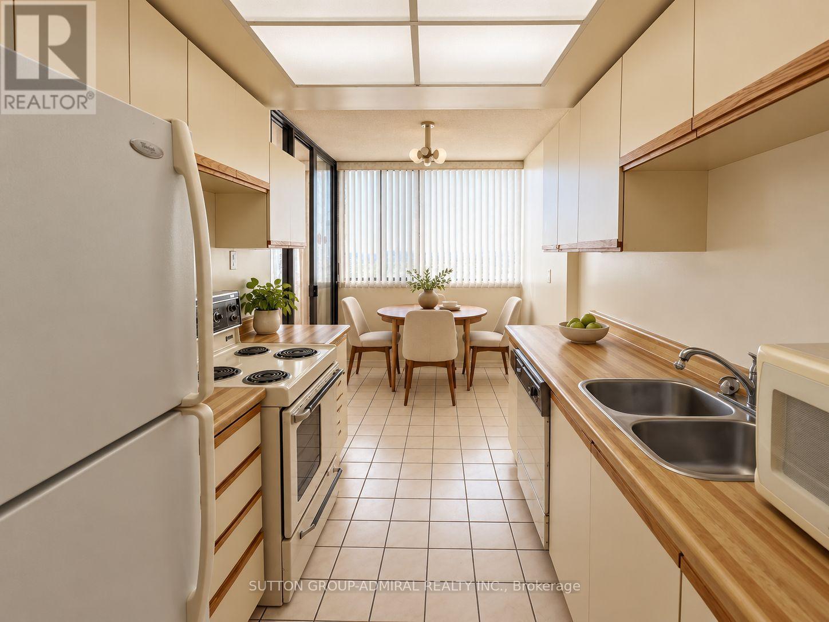
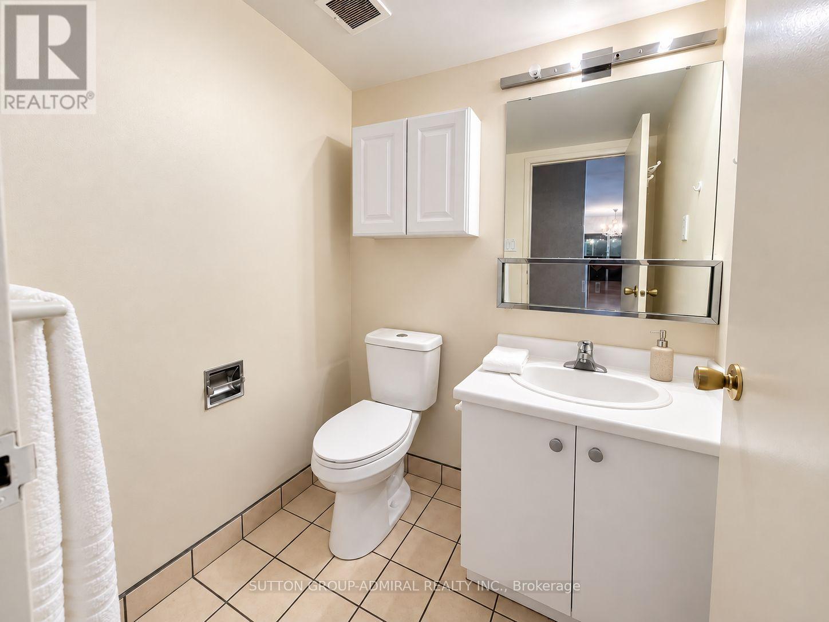
$1,294.92 MonthlyBright & Spacious 2+1 Bedroom Suite Combined Living & Dining Room, Eat-In Kitchen With Breakfast Area, Solarium/Family Room Off Of Kitchen. Enjoy all inclusive Maintenance Fees Include Cable TV (Rogers VIP cable with 2 boxes per unit), Common Area Maintenance, Heat, Electricity, Parking, Water, Insurance. Community centre and great park at your door steps. Located Close To Transit, Schools, Shopping, & Places Of Worship, Shabbat Elevator. The front door has already been ordered and will be replaced with the new one. Interior pictures are virtually staged (wallpaper and some furniture are real) (id:63616)
Property Details
| MLS® Number | C13685318 |
| Property Type | Single Family |
| Community Name | Westminster-Branson |
| Amenities Near By | Park, Public Transit, Schools |
| Community Features | Pets Not Allowed, Community Centre |
| Features | Balcony, Carpet Free |
| Parking Space Total | 1 |
| View Type | View, City View |
Building
| Bathroom Total | 2 |
| Bedrooms Above Ground | 2 |
| Bedrooms Total | 2 |
| Amenities | Security/concierge |
| Appliances | Dishwasher, Dryer, Stove, Washer, Refrigerator |
| Basement Type | None |
| Cooling Type | Central Air Conditioning |
| Exterior Finish | Brick |
| Flooring Type | Ceramic |
| Half Bath Total | 1 |
| Heating Fuel | Natural Gas |
| Heating Type | Forced Air |
| Size Interior | 1,000 - 1,199 Ft2 |
| Type | Apartment |
Parking
| Underground | |
| Garage |
Land
| Acreage | No |
| Land Amenities | Park, Public Transit, Schools |
| Landscape Features | Landscaped |
Rooms
| Level | Type | Length | Width | Dimensions |
|---|---|---|---|---|
| Flat | Living Room | 6.65 m | 3.38 m | 6.65 m x 3.38 m |
| Flat | Dining Room | 3.69 m | 2.44 m | 3.69 m x 2.44 m |
| Flat | Kitchen | 5.06 m | 2.29 m | 5.06 m x 2.29 m |
| Flat | Bedroom | 4.23 m | 3.37 m | 4.23 m x 3.37 m |
| Flat | Bedroom 2 | 3.81 m | 2.7 m | 3.81 m x 2.7 m |
| Flat | Foyer | 3 m | 1.4 m | 3 m x 1.4 m |
Contact Us
Contact us for more information

The trademarks REALTOR®, REALTORS®, and the REALTOR® logo are controlled by The Canadian Real Estate Association (CREA) and identify real estate professionals who are members of CREA. The trademarks MLS®, Multiple Listing Service® and the associated logos are owned by The Canadian Real Estate Association (CREA) and identify the quality of services provided by real estate professionals who are members of CREA. The trademark DDF® is owned by The Canadian Real Estate Association (CREA) and identifies CREA's Data Distribution Facility (DDF®)
September 26 2026 01:24:25
Toronto Regional Real Estate Board
Sutton Group-Admiral Realty Inc.