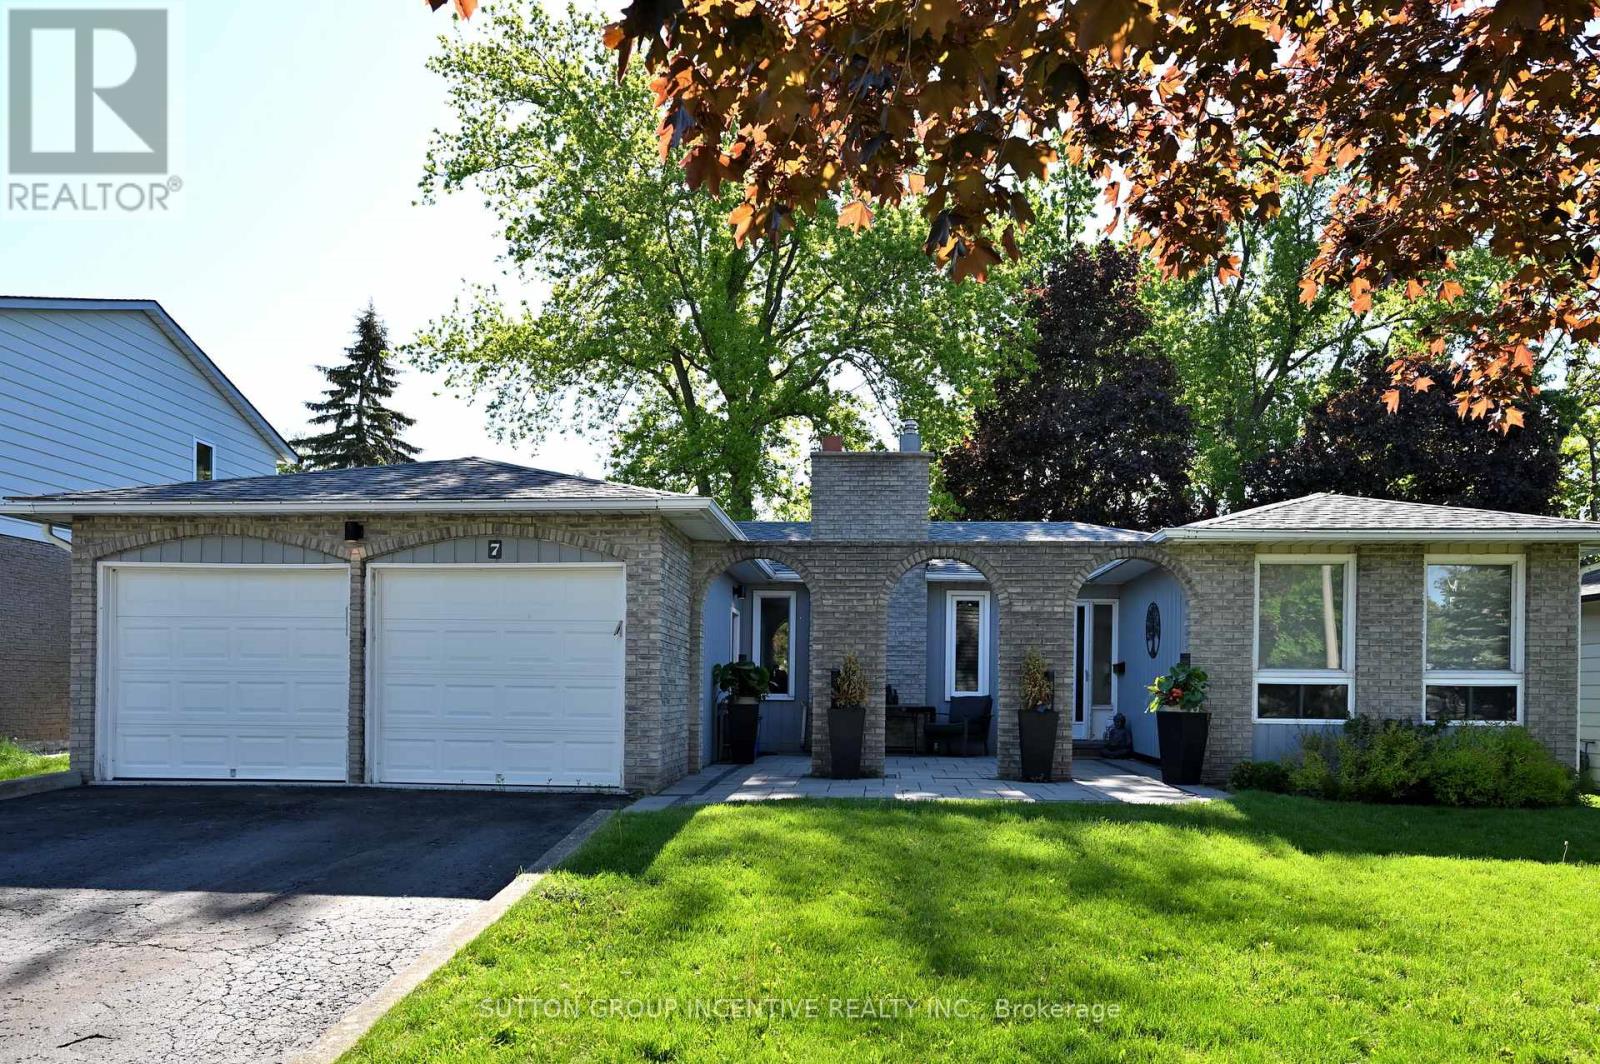
7 Huron Street
Barrie, Ontario
BEAUTIFUL CARPET-FREE BUNGALOW IN SOUGHT-AFTER NORTH SHORE! THIS UNIQUE HOME SHOWCASES A DISTINCTIVE BRICK ARCADE AND A CHARMING COURTYARD-STYLE PATIO ENTRANCE. PASS THROUGH THE ELEGANT ARCHES TO THE PRIVATE FRONT ENTRY, CREATING A WARM AND WELCOMING ARRIVEL EXPERIENCE. BRIGHT OPEN CONCEPT LAYOUT FEATURING SEPARATE LIVING, DINING AND FAMILY ROOMS. SPACIOUS KITCHEN WITH GRANITE COUNTERTOPS, CENTRAL ISLAND, BACKSPLASH AND STAINLESS STEEL APPLIANCES, AND STEP DIRECTLY INTO THE SUNROOM FROM KITCHEN. OFFERING 3+2 BEDROOMS AND 2 FULL BATHROOMS PLUS A HUGE REC ROOM, PANTRY, LARGE LAUNDRY ROOM, STORAGE SPACE. DOUBLE GARAGE WITH OPENERS. CENTRAL AIR. CLOSE TO LAKE SHORE, TRAILS, HIGH WAYS, SHOPPING, RVH, COLLEGE, FARMS, SKI RESORT AND MUCH MORE. RECENT UPDATES INCLUDE: ROOF(2019), UNISTONE(2020), FLOORING(2020), STOVE(2020), FRIDGE(2020), RANGE HOOD(2020), DISHWASHER(2020), FURNACE(2019) AND WATER HEATER(2019). (id:63616)

56 William F Bell Parkway
Richmond Hill, Ontario
Welcome to 56 William F. Bell Parkway, a stunning 3-bedroom, 3-bathroom townhome in the heart of Richmond Hill's prestigious Richmond Green community. The main floor showcases a large living room with abundant natural light that can easily be converted into a fourth bedroom, plus a generous mudroom for added storage and everyday convenience. Bright and spacious, this home features premium hardwood flooring throughout, smooth ceilings, and an elegant oak wood staircase, with direct access to a double-car garage equipped with an EV charger and a large front porch. Upstairs, you'll find a modern kitchen complete with granite countertops, a large kitchen island, stainless steel appliances, and plenty of cabinet space, flowing seamlessly into a large family and dining area with a walk-out to the balcony. The south-facing family room is flooded with natural light, creating a warm and inviting atmosphere. The primary suite is a true retreat, featuring a 4-piece ensuite, walk-in closet, and private balcony, while two additional large secondary bedrooms provide ample space for family or guests.Located just steps from Richmond Green Park and its many family-friendly amenities, this home also offers easy access to the Richmond Green Community Centre, Richmond Green High School, and a major shopping plaza with Costco. With quick access to Highway 404, commuting is effortless. This is an exceptional opportunity for families seeking space, style, and a prime neighbourhood. (id:63616)
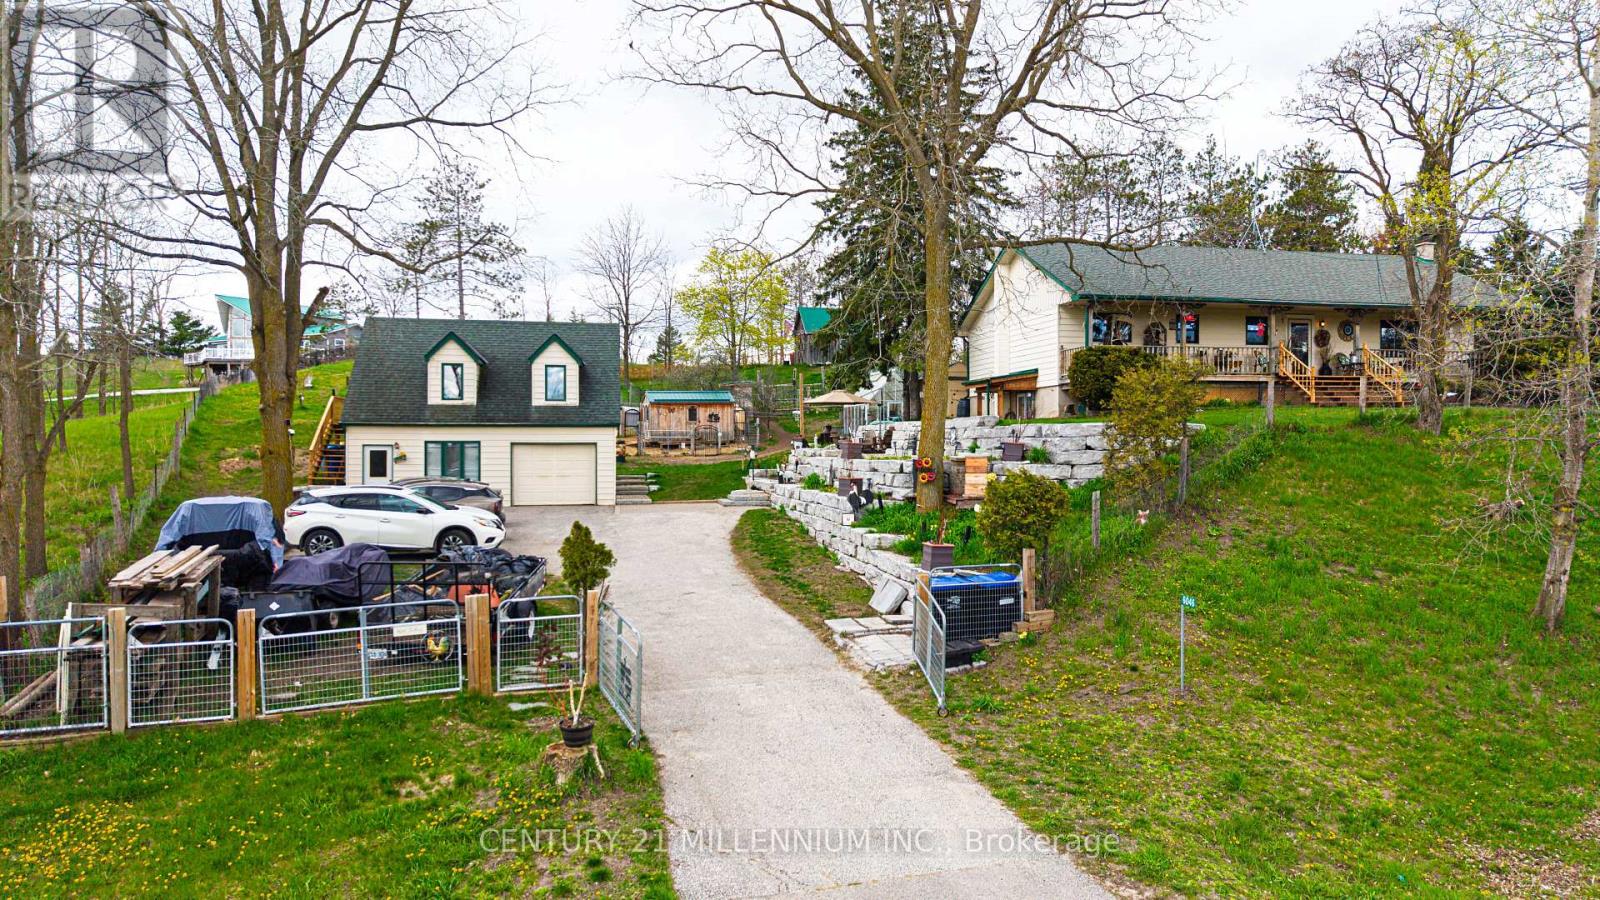
6046 3rd Line
Essa, Ontario
Escape to the country and yet be minutes to Alliston on this .73-acre property!. This charming raised bungalow offers the perfect blend of rural lifestyle and everyday convenience. The property is thoughtfully set up for hobby farming or homesteading, featuring a small paddock, numerous outbuildings, and a greenhouse. A standout feature is the impressive two-story shop/garage with loft, equipped with 200-amp service-ideal for hobbyists, trades, or additional workspace. The grounds are enhanced with stunning armor stone landscaping, creating a picturesque and functional outdoor setting. Relax and unwind on the expansive front or back porch.. Inside, the home offers a spacious and versatile layout. The lower level includes a separate entrance, abundant storage, laundry area, and large recreation room, as well as a large bedroom with a cozy wood-burning stove. Upstairs, you'll find a bright and inviting country kitchen with walkouts to both the front and back porches, a full main bath, two additional bedrooms, and a sun-filled family room perfect for gathering. Additional updates and features include propane heating, updated plumbing, a newer well pump, and windows replaced approximately 15 years ago. This is a rare opportunity to enjoy peaceful country living with modern updates and all amenities just minutes away. Septic System replaced approximately 9 years ago. This is truly a fantastic location and property!! Flexible Closing. (id:63616)

203 Fred Mclaren Boulevard
Markham, Ontario
A Beautifully Renovated, Double-Garage Detached Home On A Premium Park-Side Lot In The Highly Sought-After Wismer Community! This Spacious 4+1 Bedroom, 5-Washroom Family Home Has Been Extensively Updated In 2025-2026 And Offers An Exceptional Combination Of Space, Style And Location.The Bright & Functional Main Floor Features New Engineered Hardwood Flooring (2026), Fresh Paint, Smooth Ceilings, Pot Lights, Upgraded Light Fixtures And A Spacious Foyer. The Fully Renovated Kitchen (2025) Showcases Quartz Countertops, A Large Centre Island, Pantry, Stainless Steel Appliances And Porcelain Tile Flooring - Perfect For Family Living And Entertaining.The Upper Level Offers 4 Generously Sized Bedrooms And 3 Full Bathrooms, Highlighted By An Extra-Large Primary Bedroom Retreat With A Spacious Walk-In Closet. The Finished Basement Adds Valuable Living Space With A Large Recreation/Living Area, Additional Bedroom, Pot Lights And A 2-Piece Washroom,pluming have been roughed in to install a shower and kitchen.Major Updates Include New Hot Water Tank (2026), New Front Entrance Door & Garage Door (2025), New Asphalt Driveway (2025), And Roof (2020). Furnace & Central A/C Have Been Regularly Professionally Serviced And Maintained By Reliance. New 16 Window Glass Panes. Double Garage Plus 2-Car Driveway Provides Parking For 4 Vehicles.A Rare Highlight Is The Premium Lot Directly Beside A Park, Sports Field & Playground,Offer Soccer Fields, Splash Pad, Tennis Courts,New ice rink, Basketball Court, Walking Areas And Outdoor Exercise Facilities.Excellent School Location Close To Wismer P.S., Bur Oak S.S. And Ashton Meadows P.S. (Gifted Program). Minutes To Mount Joy GO, YRT, Shopping Plazas, Supermarkets, Restaurants And Community Amenities, With Easy Access To Major Mackenzie Dr., Markham Rd., Hwy 7, Hwy 404 & 407. A Truly Move-In Ready Family Home In One Of Markham's Most Desirable Communities - A Must See! (id:63616)
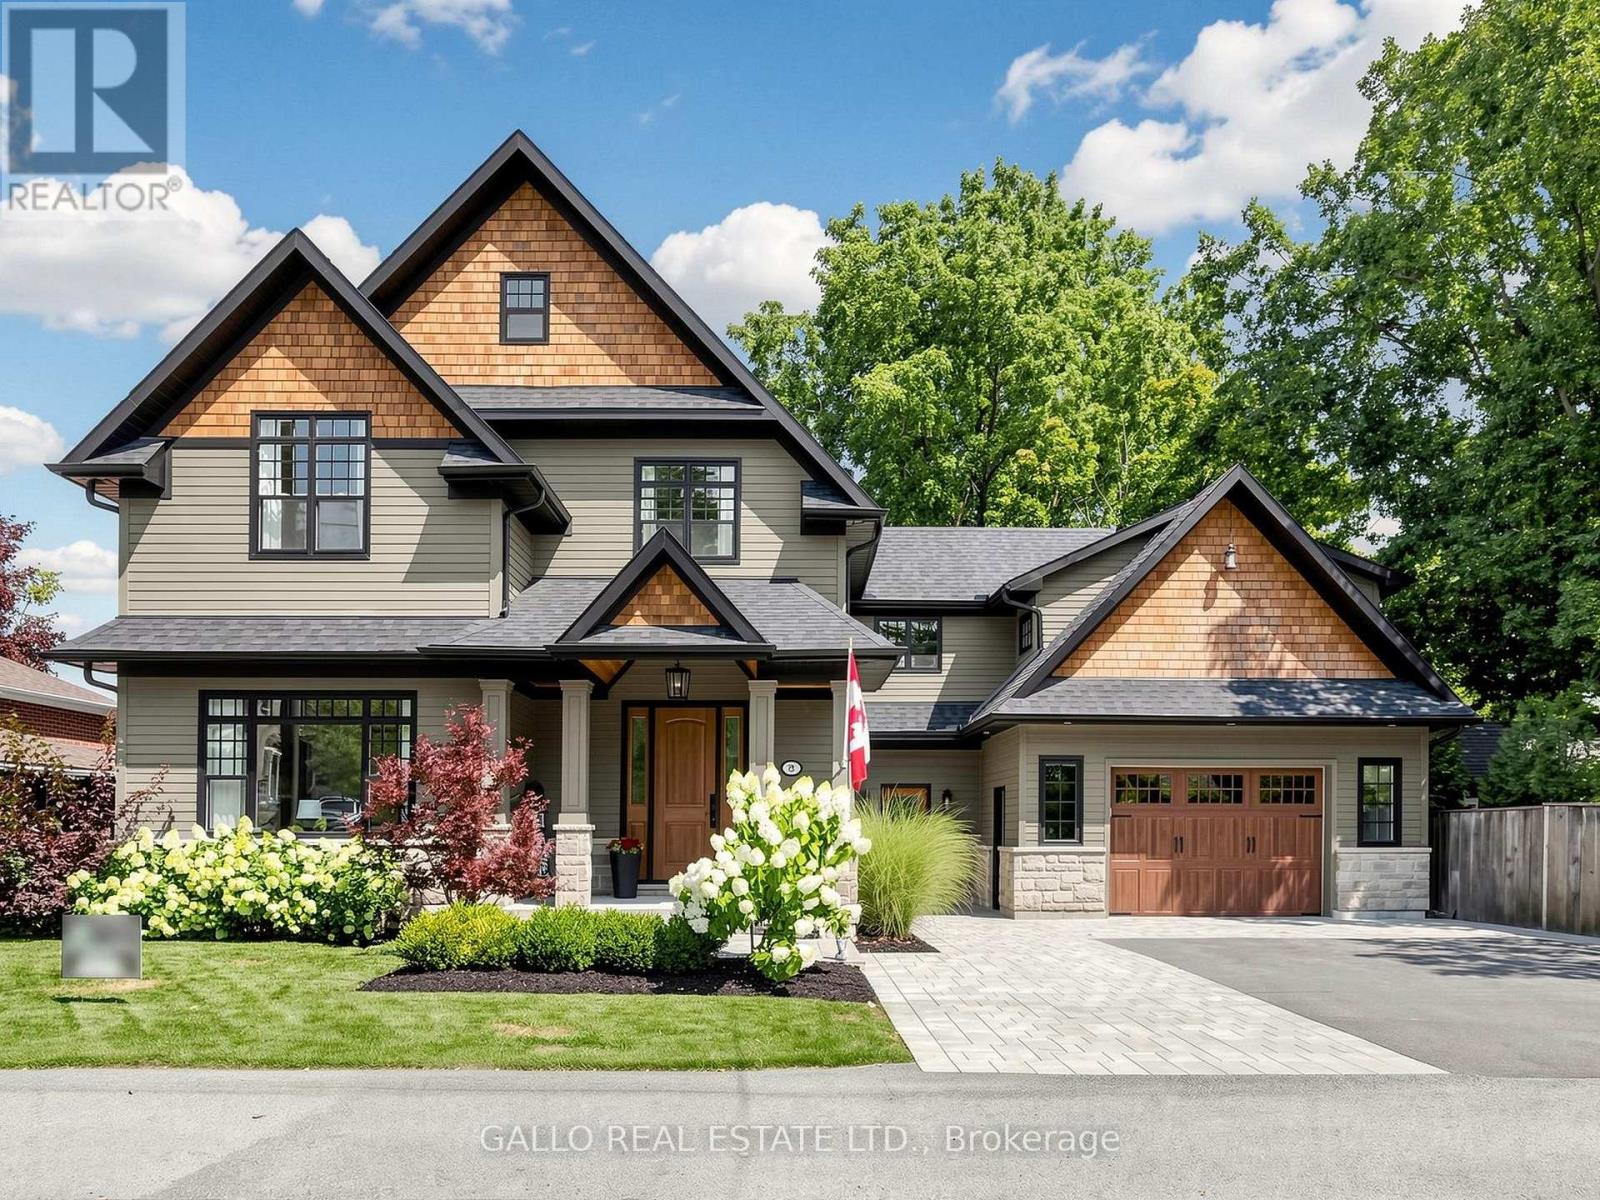
79 Albert Street
Whitchurch-Stouffville, Ontario
One of Stouffville's most sought after Neigbourhoods !!Beautifully appointed custom built 2 1/2 storey home offering exceptional craftmanship and attention to details. Unique spaces designed for every day living and entertaining. Open concept kitchen features centre island, premium appliances, walk-in pantry flowing naturally into family room, with walk-out to decorative deck .The dining room-with custom built-in/bar fridge .Formal living room ideal for home office .Prime bedroom with stunning ensuite plus bedroom with private ensuite and 2 more bedrooms share a bath. A sliding bookcase concealing circular stairs to 3rd floor playroom. Second floor laundry with access to a teenagers retreat/inlaw suite with separate entrance. The finished basement offers extra living space with heated floors, built-in cabinets with linear electric FP ,custom built-in wet bar ,bath, bedroom/exercise rm , creating the perfect space to relax and unwind. A private backyard with mature trees large deck with step down to lower deck. Oversized garage with heated floor. Walk to- Go Train ,Shops, Park Schools & Restaurants .A truly special home with timeless design, custom details and space for everyone to enjoy, where family memories are made (id:63616)
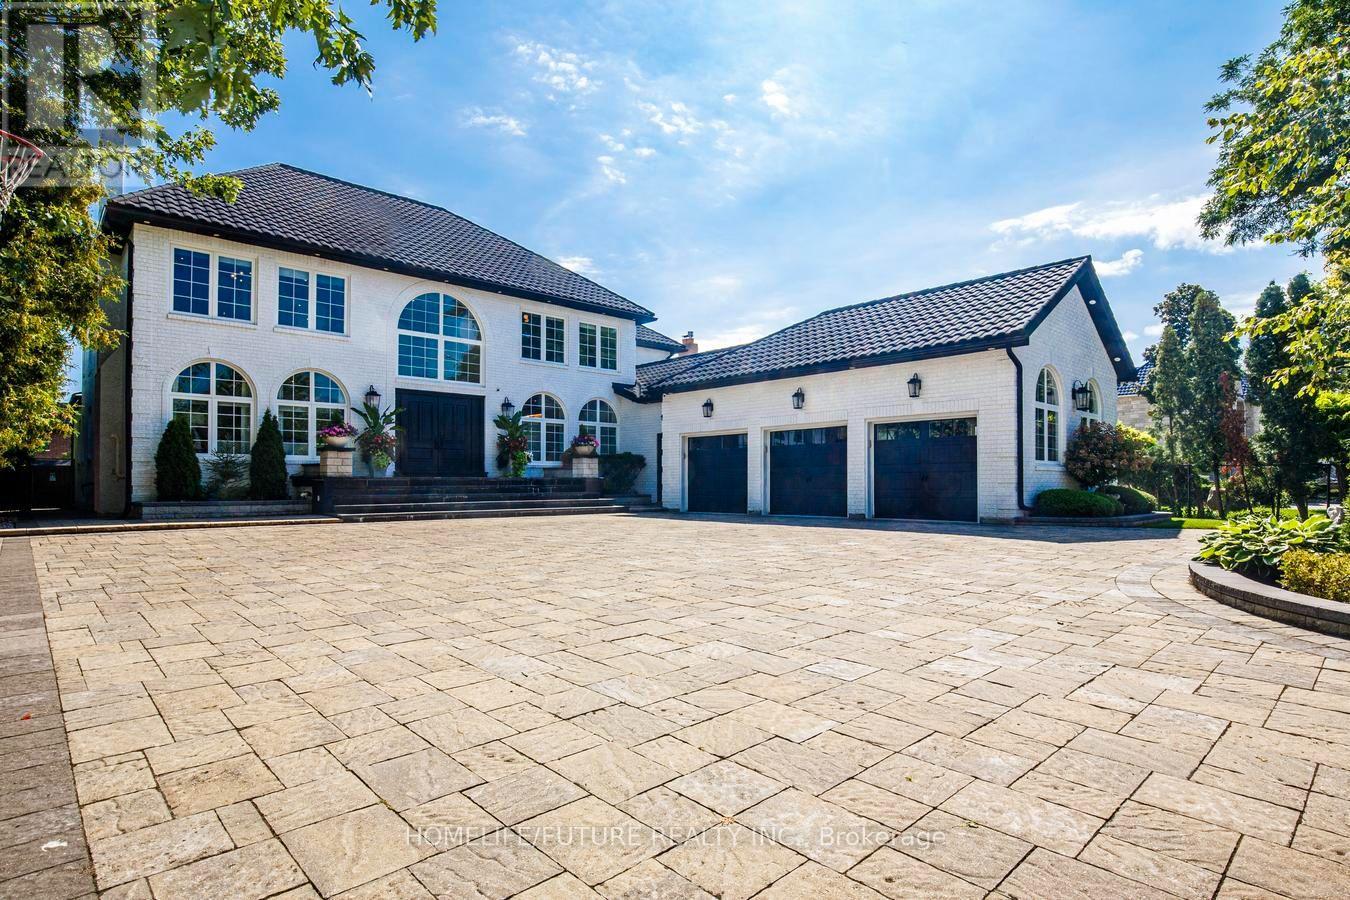
19 Noble Street
Markham, Ontario
Exceptional Markham Estate | Resort-Style Living. Welcome To An Exceptional Markham Estate On An Impressive 80 X 206 Ft. Lot, Offering 7,000 Sq.Ft. Above Grade Plus A Fully Finished Lower Level. Thoughtfully Designed Throughout By A Renowned Interior Designer, This Sophisticated 4 +2 Bedroom Home Features A Striking Circular Driveway, Oversized 3-Car Garage With EV Charging, And Beautifully Designed Open-Concept Living Spaces. The Chef's Kitchen Showcases Wolf And Sub-Zero Appliances And Flows Seamlessly Into The Spacious Family Room. The Luxurious Primary Suite Offers A Spa-Inspired Ensuite And Private Retreat. The Main Level Delivers True Resort-Style Living With A Private Indoor Pool, Sauna, And Hot Tub. The Finished Lower Level Is Designed For Entertaining And Fitness, Featuring His-Hers Gyms, An Expansive Recreation Area, Dedicated Bar, And Separate Kitchen. Outside, An Enormous Deck Over Looks The Beautifully Landscaped, Fully Fenced Grounds-Perfect For Summer Entertaining And Relaxed Family Living. With 7.5 Bathrooms, Excpetional Indoor And Outdoor Amenities, And An Extraordinary 80 X 206 Ft.Lot, This Remarkable Residence Offers Space, Privacy, And Resort-Style Living In A Truly Special Setting. (id:63616)
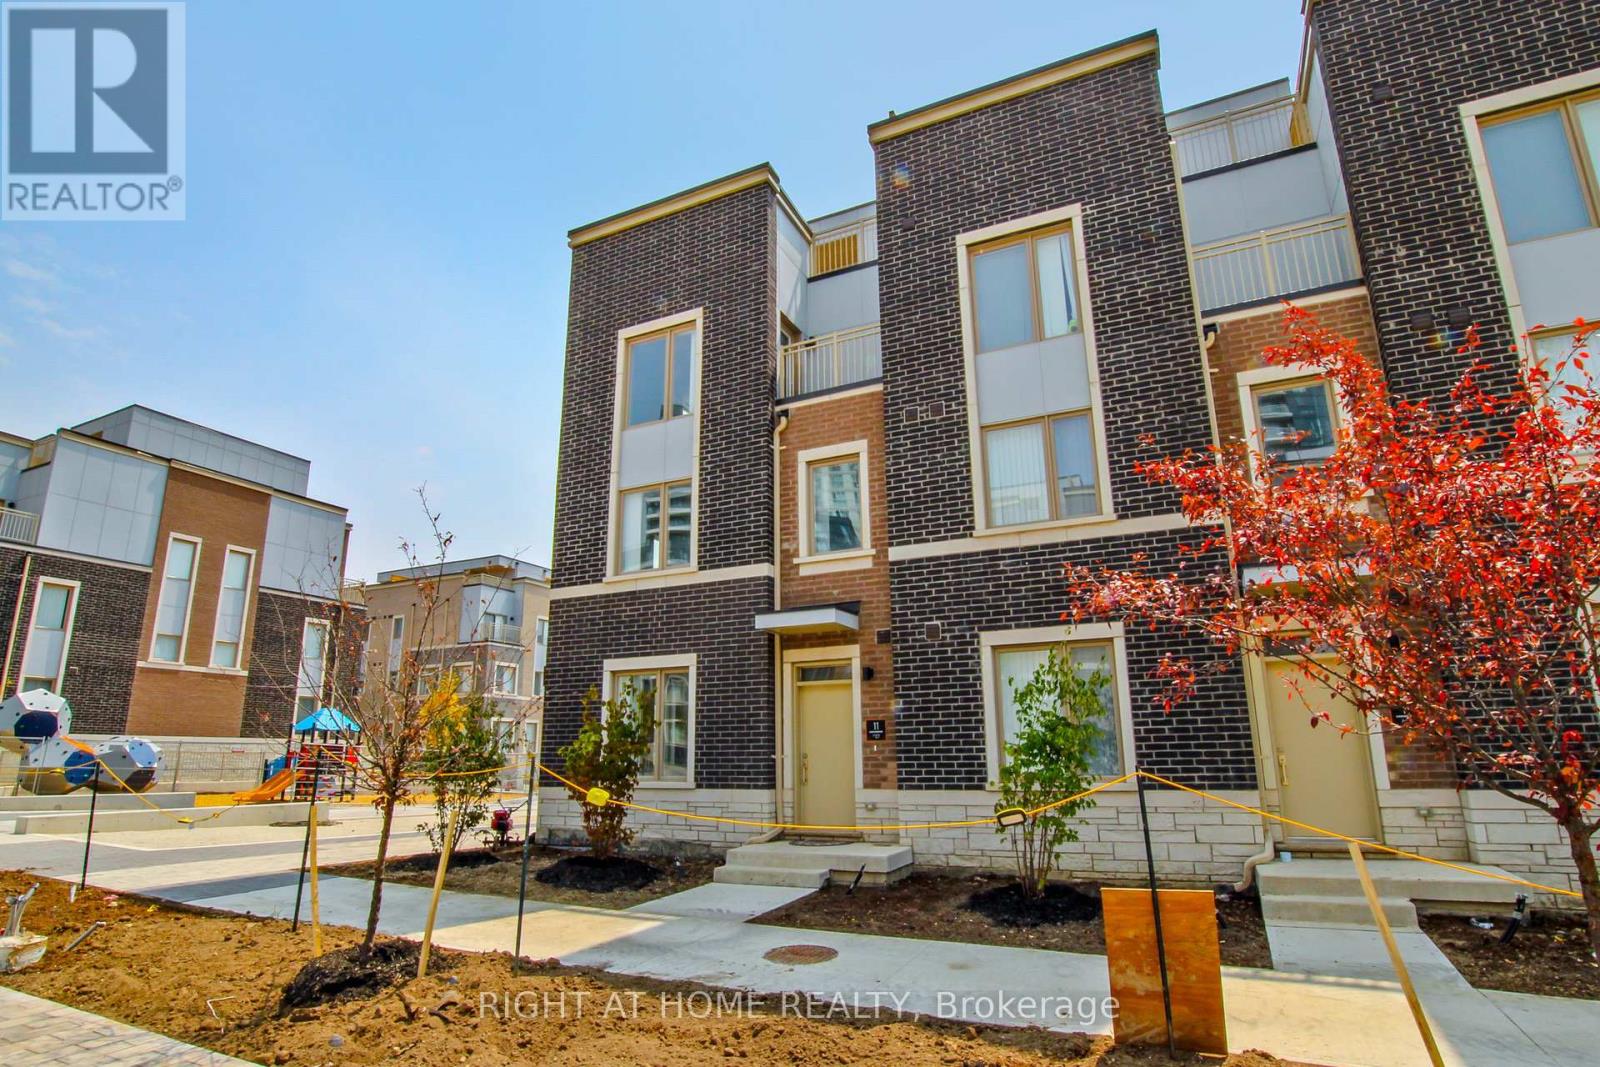
Th127 - 11 Almond Blossom Mews
Vaughan, Ontario
Welcome to this stunning 1,608 sq. ft. contemporary end-unit townhouse, where style, space, and location come together seamlessly. This bright home is filled with natural light thanks to its extra windows and desirable end-unit positioning, offering both privacy and an airy, open feel. The modern open-concept layout is perfect for everyday living and entertaining, featuring sleek quartz countertops, stainless steel appliances, generous storage, and timeless neutral finishes that create a warm and inviting atmosphere throughout. Retreat to the impressive primary suite, occupying its own private level and offering a true sanctuary complete with a spacious walk-in closet, spa-inspired ensuite, and a private balcony overlooking the tranquil courtyard. Upstairs, the expansive rooftop terrace delivers city views and is an ideal setting for summer gatherings, morning coffee, or unwinding under the stars. Perfectly situated close to shopping, restaurants, transit, and major highways, this home offers exceptional convenience without compromising comfort. With a neighbourhood playground and outdoor fitness area just steps away, you'll enjoy an active, connected lifestyle right at your doorstep. Select photos have been virtually staged. (id:63616)
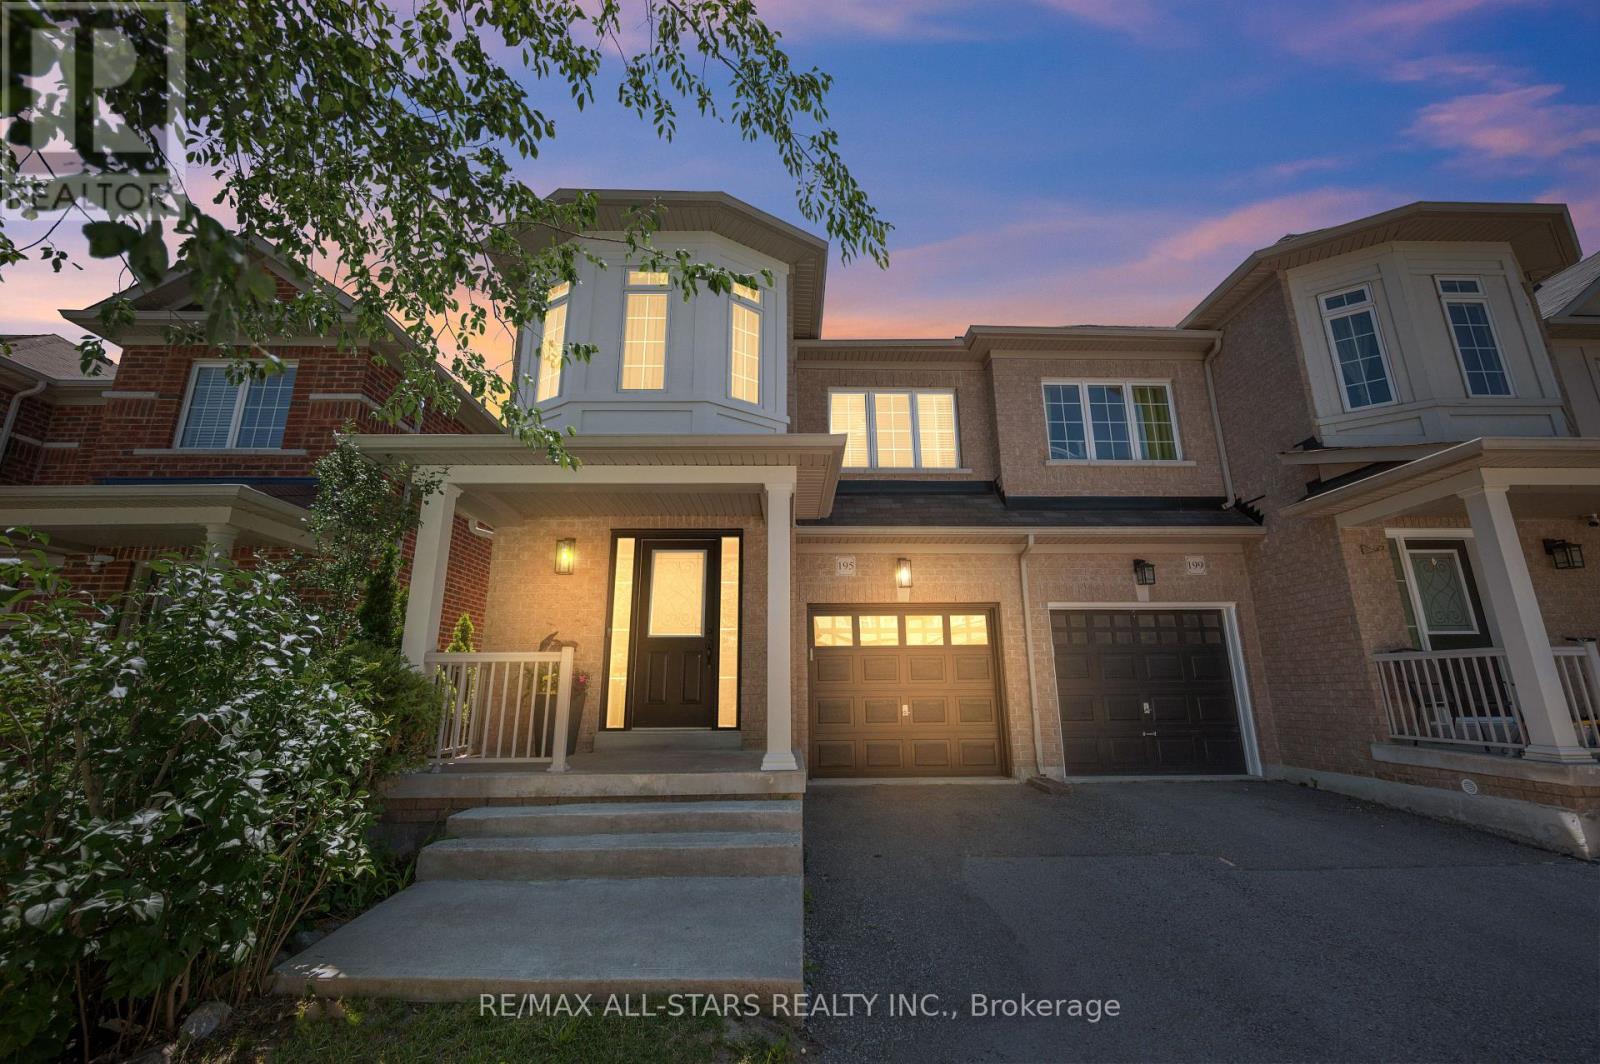
195 Richard Underhill Avenue
Whitchurch-Stouffville, Ontario
**Rare 4 bedroom Semi**Welcome to 195 Richard Underhill Avenue - a stylish, move-in-ready semi-detached gem nestled in one of Stouffville's most desirable family-friendly communities. Excellent street with larger detached homes and lots of greenspace. Just steps from scenic walking trails and protected conservation lands, this bright and beautifully finished home offers the perfect blend of comfort, functionality, and modern style for young families, first-time buyers, and downsizers seeking a turnkey lifestyle in a vibrant, connected neighbourhood. Step inside to discover a spacious open-concept layout filled with natural light from oversized windows throughout. The inviting living and dining areas feature contemporary laminate flooring and a walkout to private backyard retreat. The sun-filled eat-in kitchen showcases stainless steel appliances, quartz countertops, a breakfast bar, and a stylish decorative backsplash. The direct access to the garage and the oversized powder room adds everyday convenience. As you make your way upstairs, you'll find four generously sized bedrooms and two spacious neutral-toned bathrooms, including a stunning primary retreat complete with a walk-in closet and a large 4-piece ensuite featuring a soaker tub and separate shower. The finished lower level extends your living space with an open-concept layout - ideal for a recreational space and home office. Step outside to find a backyard oasis, offering a peaceful setting with a spacious deck, charming pergola, and lush gardens that create the perfect outdoor escape. Ideally located close to everything Stouffville has to offer, including the shops and restaurants on Main Street, parks, trails, GO Transit, excellent schools, and the Stouffville Leisure Centre. Combining stylish living, generous space and an unbeatable location, this exceptional home truly offers the complete package. Who says you can't have it all? (id:63616)
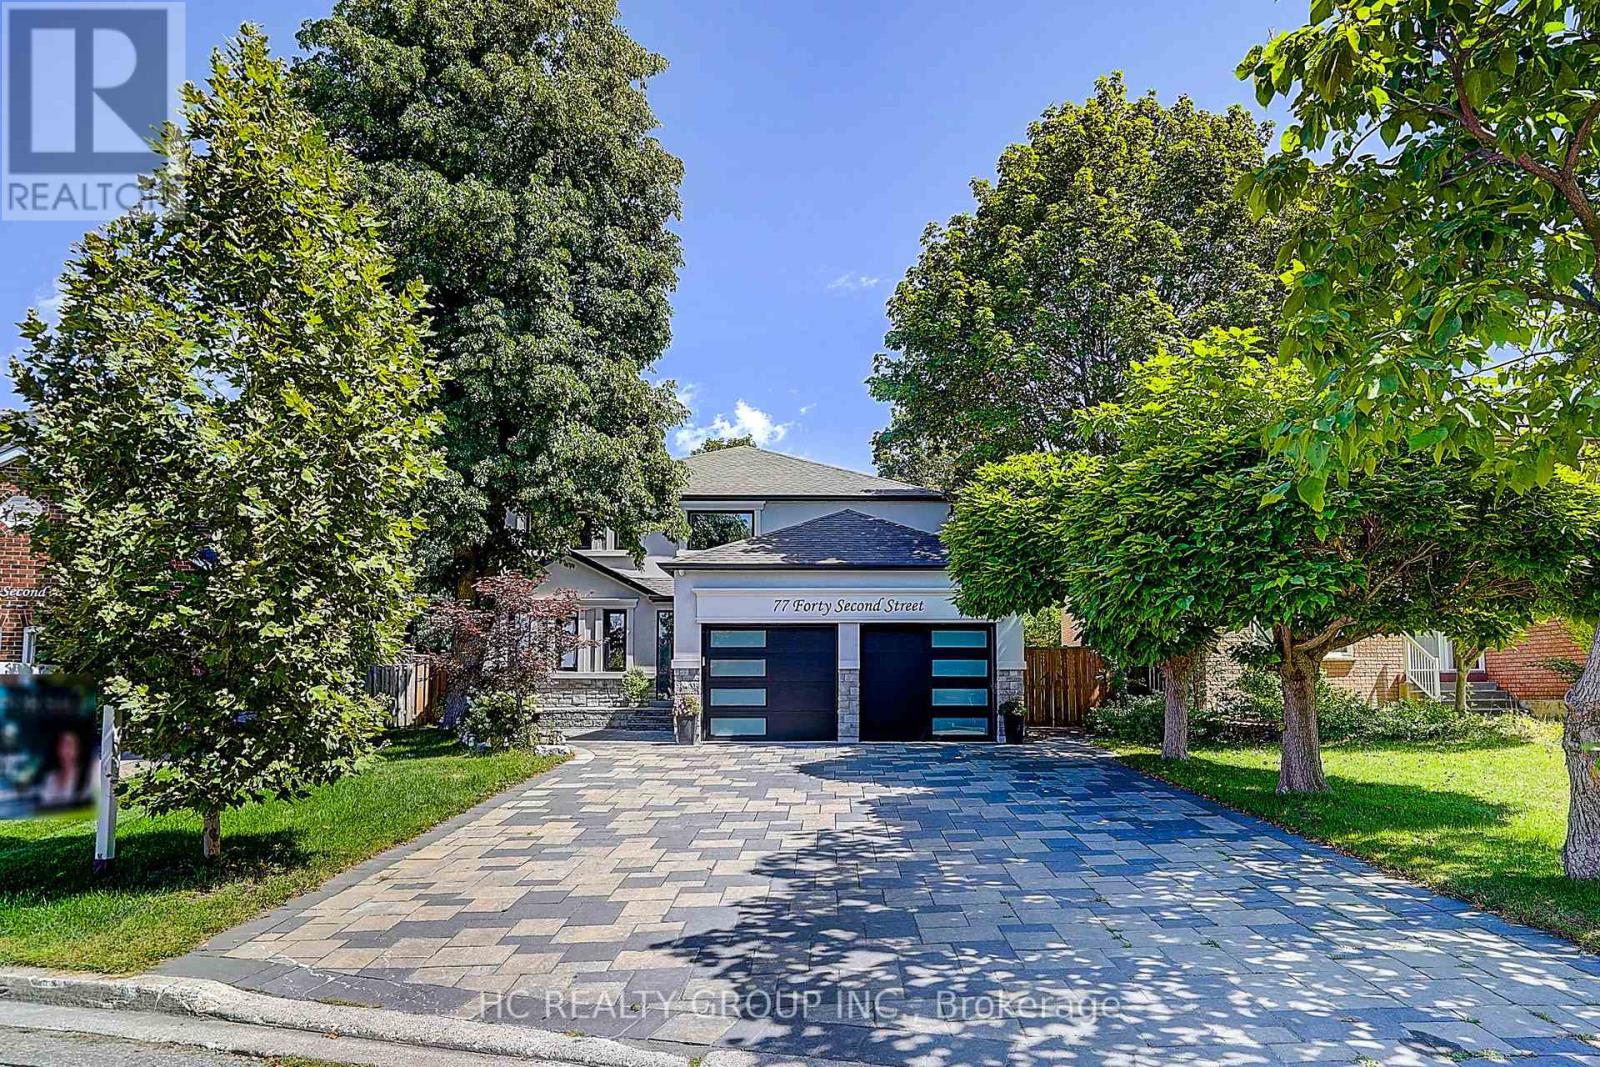
77 Forty Second Street
Markham, Ontario
An Exceptional 5+2 Bedroom, 6-Bathroom Residence In The Heart Of Highly Sought-After Markville! Ideally Positioned On A Quiet Interior Street Away From Busy Main Roads, This Distinctive Home Offers A Rare Combination Of Prime Location, Privacy, Modern Design And Exceptional Living Space. Beautifully Reimagined And Extensively Updated, The Home Stands Out In The Neighbourhood With Its Contemporary Exterior, Thoughtfully Redesigned Layout And Stylish Interior Finishes. Step Into The Dramatic 17-Ft Grand Foyer Featuring Elegant Coffered Ceilings, Pot Lights, Large Windows, A Stunning Glass-Railing Staircase And Warm Natural Wood-Tone Flooring, Creating A Bright And Sophisticated Modern Aesthetic Throughout. Featuring 5 Generous Bedrooms And 6 Bathrooms, Including A Rare Main-Floor Ensuite Bedroom With Separate Side Entrance, Ideal For Guests, Parents Or A Private Home Office. The Bright Modern Kitchen Features A Large Centre Island, Abundant Cabinetry And Generous Counter Space, Opening To Spacious Principal Rooms Designed For Both Everyday Living And Entertaining. The Primary Bedroom Features A Custom-Fitted Closet. The Professionally Finished Basement Offers Outstanding Additional Living And Entertainment Space With A Wet Bar, Custom Cabinetry And Counters, Sauna, Theatre Room With Built-In Bluetooth Speakers, Additional Bedroom And Recreation Area. Numerous Upgrades Include A/C Replaced In 2023, Whole-House Water Softener, EV Charging Station And Security Camera System. Professionally Finished Interlock Driveway Provides Ample Parking In Addition To The Garage. Walk To Markville Secondary School, Parks And Neighbourhood Amenities, With Shopping, Transit, Restaurants And Major Routes Minutes Away. A Truly Special Home Combining An Outstanding School District, Quiet Setting, Modern Design, Abundant Natural Light And Exceptional Lifestyle In One Of Markham's Most Desirable Communities! (id:63616)
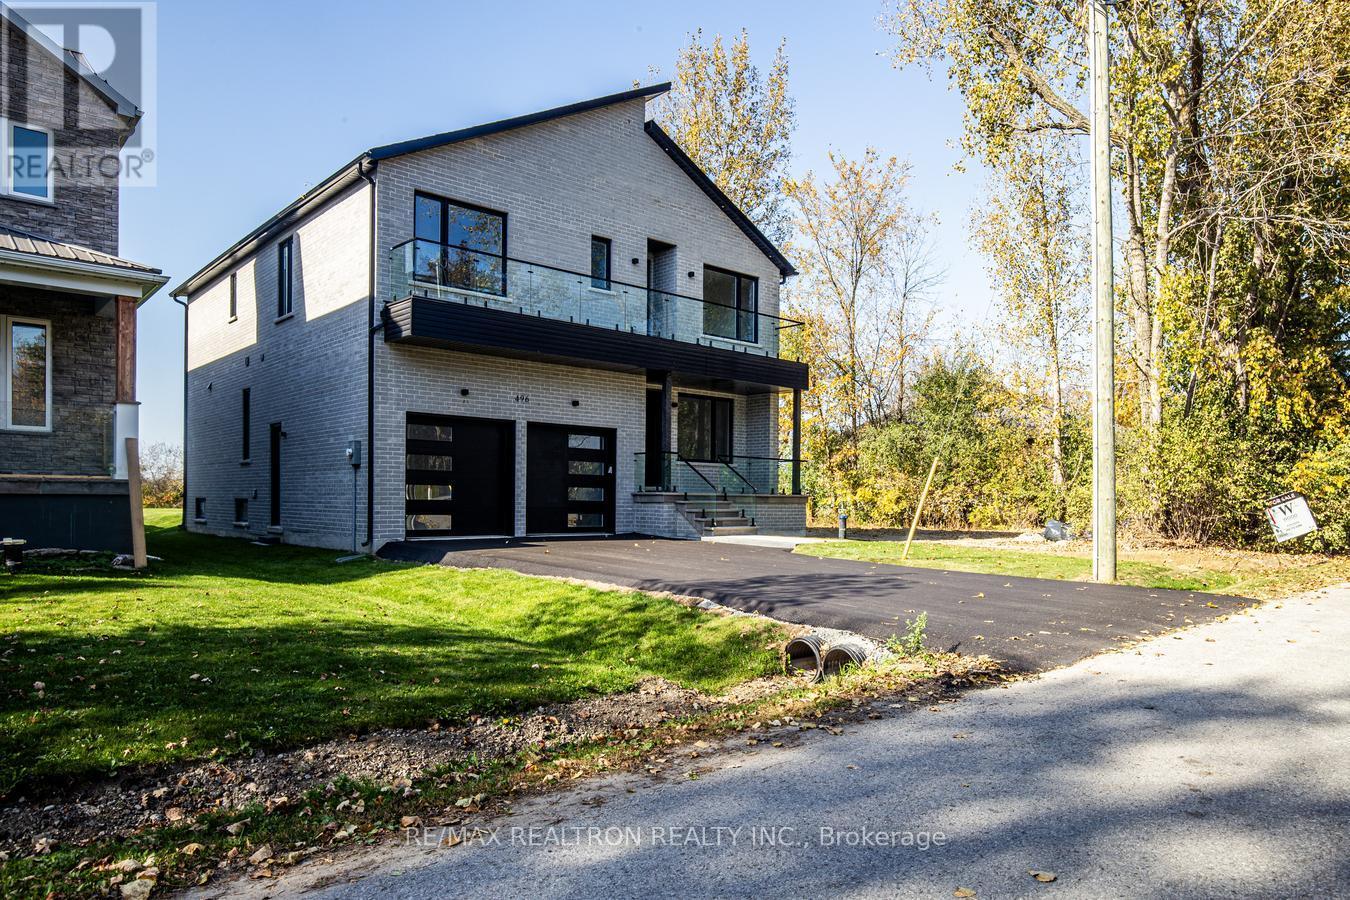
496 Duclos Point Road
Georgina, Ontario
Experience the perfect harmony of contemporary design with luxury finishes, elevated comfort and breathtaking views in this bright and stunning lakeside home. Thoughtfully crafted with luxurious finishes and spectacular architectural details, every inch of this residence reflects quality and style. The main level features an ideal open-concept layout perfect for entertaining or unwinding in comfort. At the heart of the home is a gourmet kitchen adorned with sleek quartz countertops, premium Bosch appliances, and a hidden walk-in pantry. This elegant space flows seamlessly into the dining area and magnificent family room, creating a natural gathering space framed by picturesque views. A striking three-sided fireplace anchors the family room, which boasts soaring double-height ceilings, oversized windows, and sliding glass doors that lead out to your private backyard oasis. A Grand Living Room or Dining Room completes your ground level experience. The second level features 4 bedrooms, 3 bathrooms, 2 being ensuites, and a second floor laundry. A Juliette balcony with stunning nature views, walk in closet and a 5 piece ensuite adorn the primary suite . This home is flooded with natural light, inspiring the feeling of bringing the outdoors in. It features floor-to-ceiling windows, 10-foot ceilings, a skylight, five bathrooms with spa inspired finishes, a fully finished basement that offers extended living space, complete with a rough-in for a wet bar. Smart home upgrades include dual HVAC systems and a standby sump pump with battery backup, offering both comfort and peace of mind. Venture out and take in your lush surroundings in your Duclos Point Private Community 8 Acre Park , featuring Tennis/Pickleball Courts, Volleyball, And Playgrounds and private community beach access and boat launch, just steps away. This home is a must see to believe, be prepared to fall in Love with your new home. (id:63616)
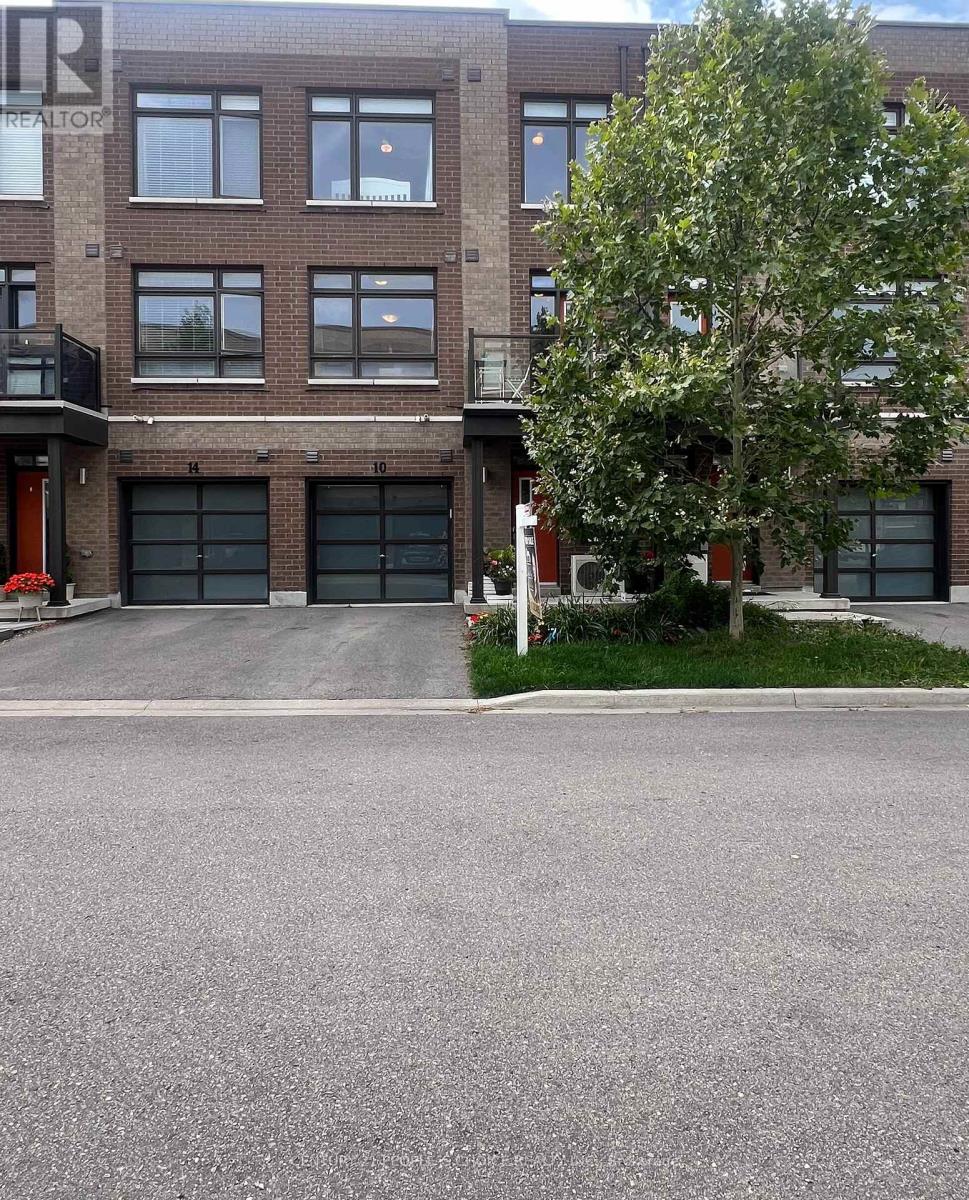
10 Tauton Street
Vaughan, Ontario
Welcome to this stunning 2019 executive townhouse in sought-after Woodbridge Park, thoughtfullydesigned for modern, high-impact living. The bright open-concept layout is enhanced by dramaticfloor-to-ceiling windows that flood the home with natural light, creating an inviting and airyatmosphere. Seamlessly extending from the living area, the private balcony offers the perfectspace for morning coffee, evening relaxation, or effortless entertaining.The versatile first-floor den provides an ideal setting for a private home office, study, orflex space to suit your lifestyle. With two full bathrooms, this home offers added convenience and comfort for families, guests, or those seeking extra functionality. Perfectly positioned on the Toronto/Vaughan border, you'll enjoy the best of both worlds-steps to TTC transit for an easy commute, minutes to Highways 400, 401, and 407, and walking distance to parks, shopping, restaurants, and everyday amenities. Experience the benefits of Woodbridge living while avoiding Toronto's double land transfer tax-saving thousands in closing costs without sacrificing proximity to the city. Low-maintenance, move-in ready, and ideally located, this is urban convenience and suburban comfort at its finest. (id:63616)
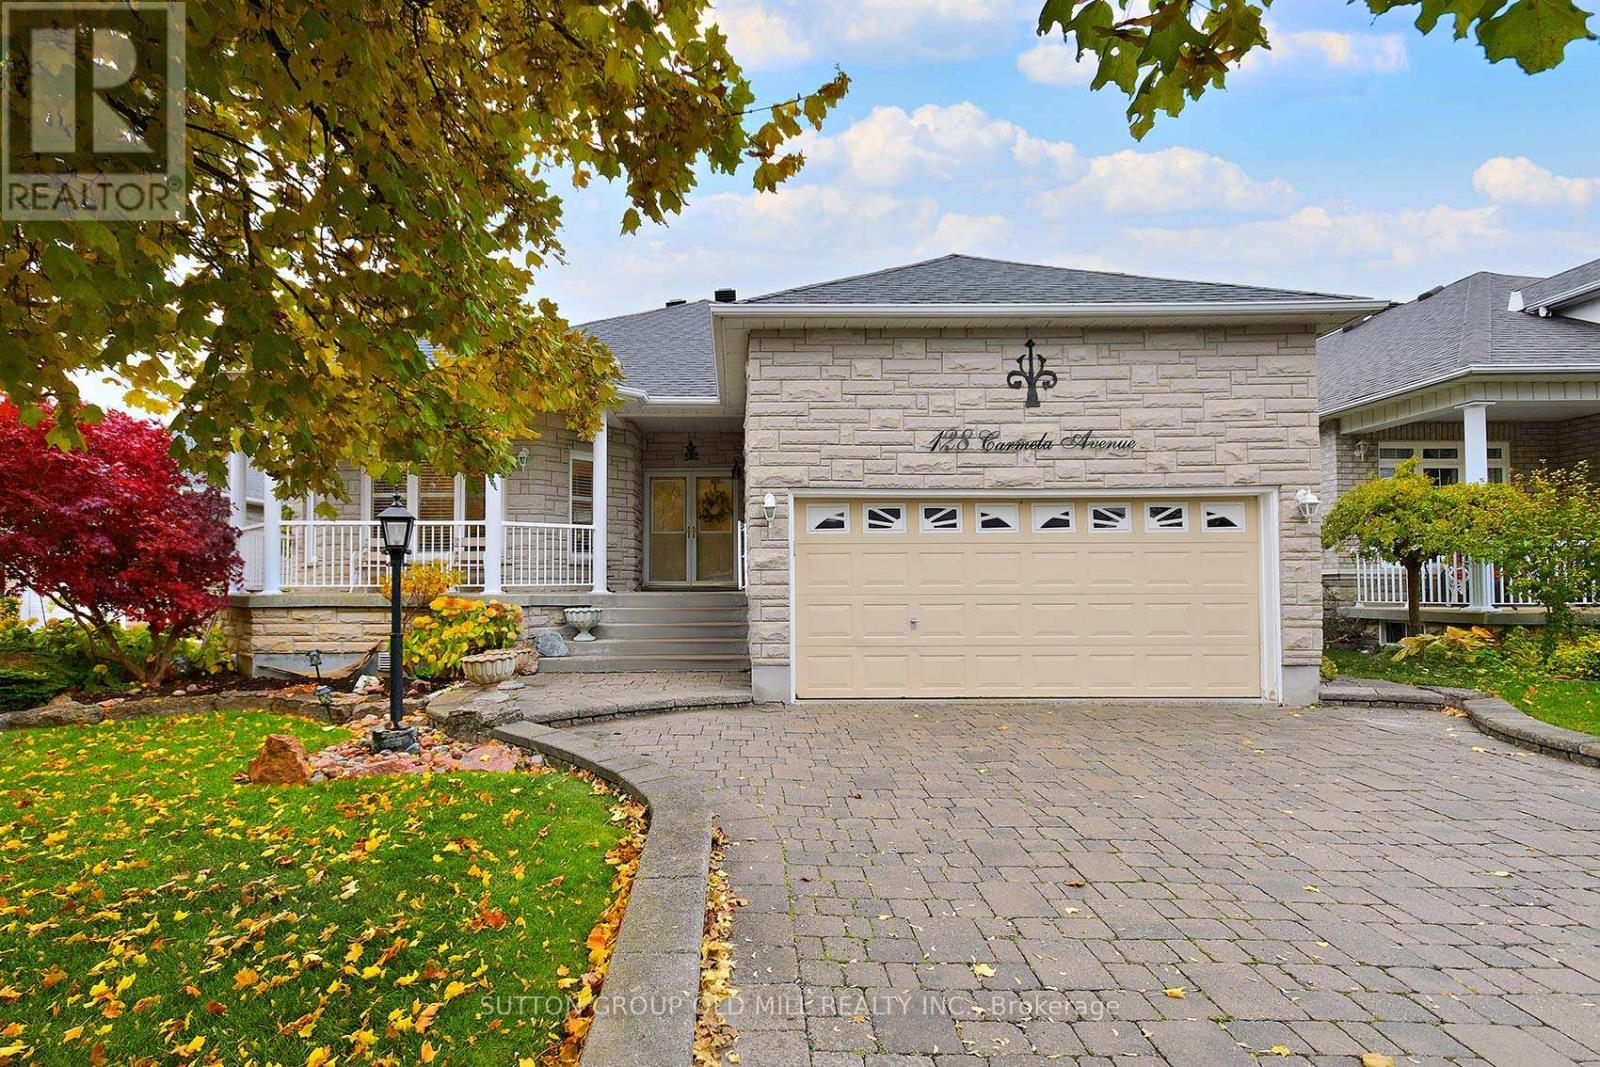
128 Carmela Avenue
Richmond Hill, Ontario
Welcome to 128 Carmela a spacious and updated raised Bungalow on a quiet court location. This home is much larger than it appears ! The Great Room features hardwood floors and cozy gas fireplace 12 foot ceilings and a walk out to the deck and backyard. Plenty of windows add to the bright open feeling. The kitchen was recently updated with Quartz countertops, Stainless Steel appliances and new pendant lighting. The layout features a centre island with breakfast bar and pennisula servery adjacent to the formal dining room. What a great space to host family and friends! The Dining room has a beautiful bay type window and space for a large table and sideboard. Crown moldings, pot lights and neutrals colours. California shutters throughout the main living area. The Primary bedroom features double door entry, hardwood floors, crown mouldings a 4 piece ensuite bath and walk in closet. The ensuite features a large soaker tub, glass shower, granite countertops, heated floors and custom tilework. The 2nd bedroom has a semi ensuite bath, hardwood floors and 9 foot ceilings. Bedroom 3 features french doors, and Hardwood floors, this would also make a great office or den. The Main floor laundry is very handy, with newer washer and dryer, built in cabinets and access door to the garage. A side oak staircase leads to the ample basement space! There is a 4th bedroom with built in Murphy Bed, a full bath and large finished rec room. Above grade windows bring in plenty of light. Multiple storage areas and so much potential for more bedrooms, a 2nd kitchen, home theatre, craft room... the choice is yours! Enjoy this summer in the beautifully landscaped private yard with Garden shed. Double car garage and 4 parking spots on the driveway. Don't miss out on this beautiful home! ** PUBLIC OPEN HOUSE SUNDAY JULY 12TH 2PM - 4PM ** (id:63616)