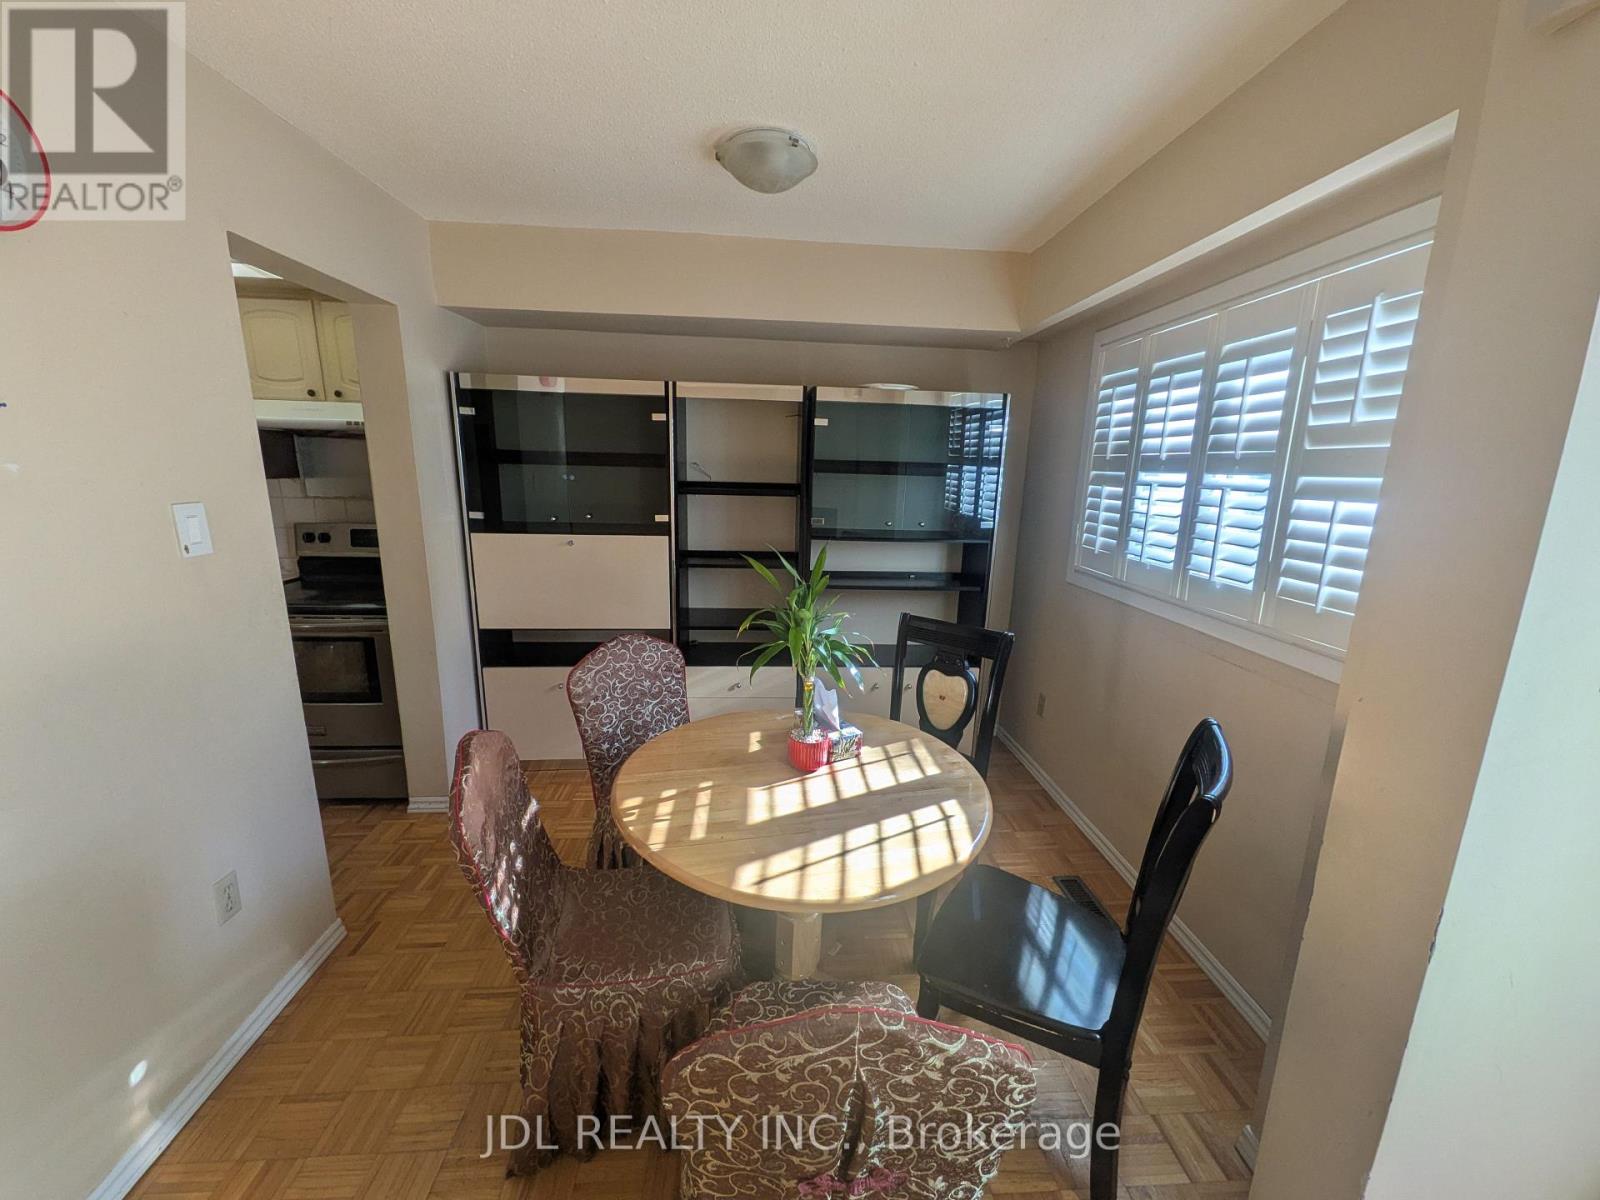
110 Bellefontaine Street
Toronto, Ontario
End Unit Freehold 4 Bedroom Townhouse In Kennedy And Finch Area With Finished Basement, 3 full Washrooms, Access From House To Garage, Eat-in Kitchen, Carpet Free Home, 3 Pc Washroom In Basement, Wood Burning F/P In Living Room. Windows& Garage Door Replaced, Deck. Close To Transit, Schools And Shopping. (id:63616)
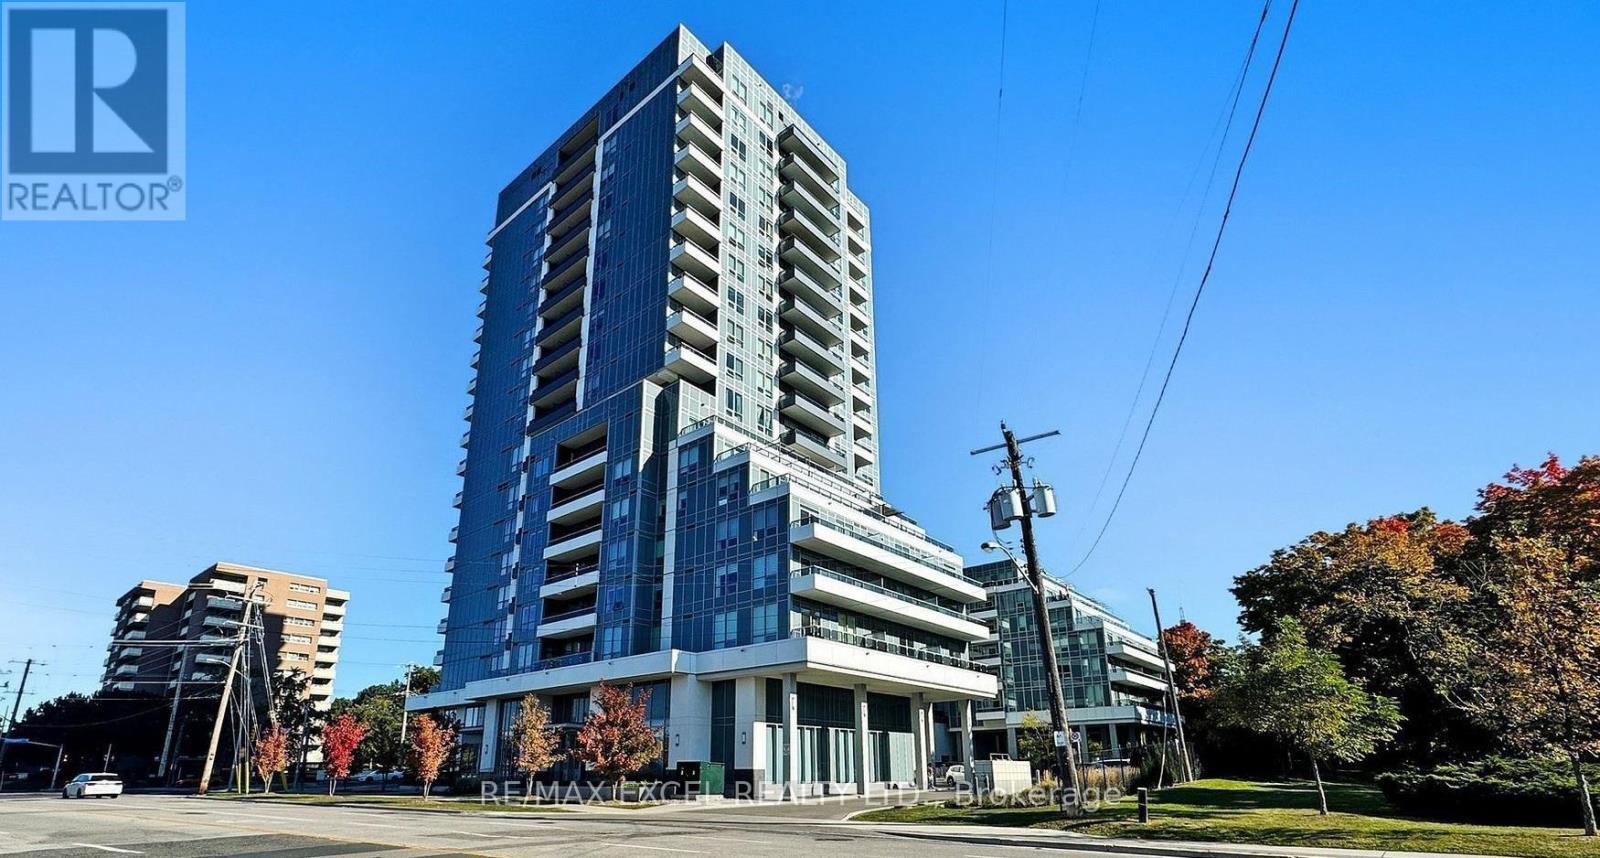
903 - 3121 Sheppard Avenue
Toronto, Ontario
Luxury 1+1 bedroom Condo at Wish Condos with a fab layout! Perfect for a young couple or working professionals; The den is ideal as a nursery or home office. This condo is bright & welcoming and has high-end full-sized appliances, Disability Friendly Bathroom, plenty of storage space and a wonderful terrace overlooking the park. Close to transit and great building amenities (pet wash area, yoga studio, awesome concierge and more!) (id:63616)
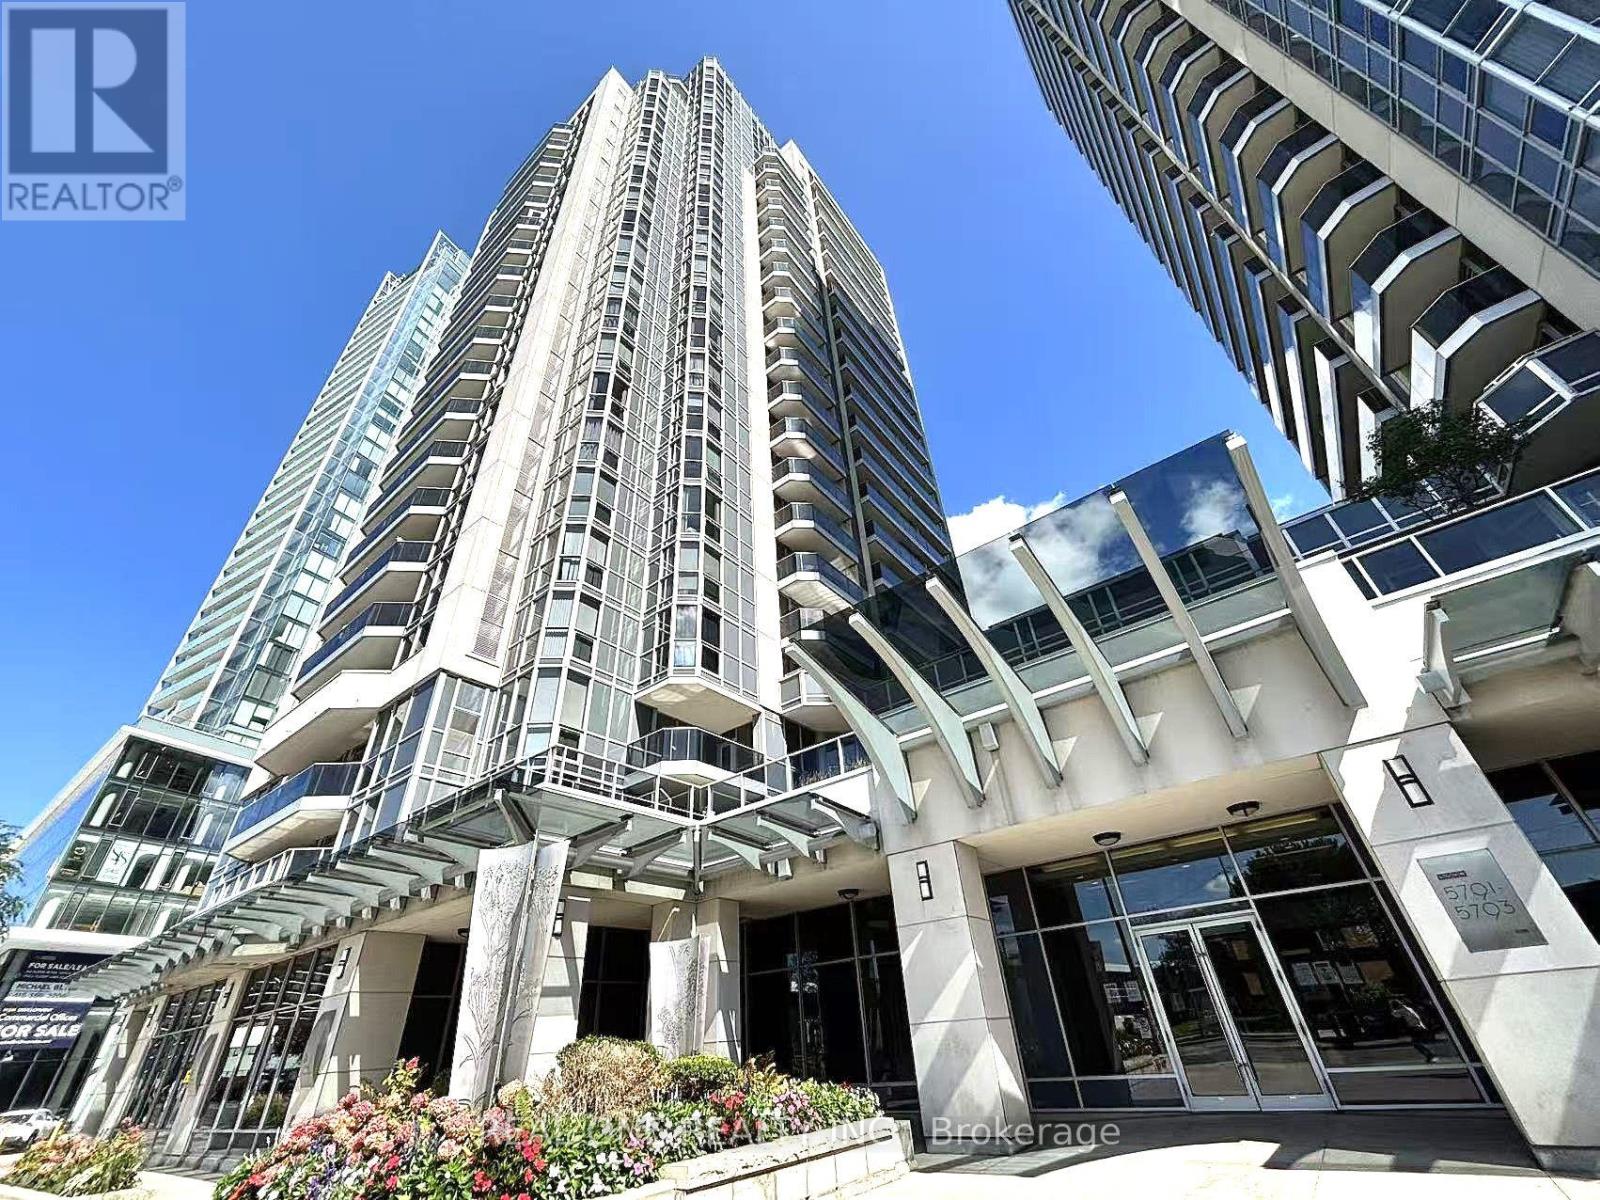
1905 - 5793 Yonge Street
Toronto, Ontario
Welcome To Luxury Luxe II By Menkes, Ideally Located In The Heart Of North York! This Exceptional South-East Clearview Unit Offers A Bright And Spacious Living Experience With An Unobstructed East-Facing View And A Large Private Balcony, Perfect For Enjoying Beautiful Morning Sunlight And Open City Views.Featuring Floor-To-Ceiling Windows, This Home Is Filled With Natural Light Throughout The Day. The Open-Concept Layout Offers A Seamless Flow Between The Spacious Living And Dining Areas, Creating An Inviting And Functional Space For Both Relaxing And Entertaining.The Upgraded Modern Kitchen Features Granite Countertops, Stylish Backsplash, Ceramic Tile Flooring, And Upgraded Kitchen Cabinetry, Offering Both Elegance And Practicality. The Home Is Further Enhanced By Upgraded High-Quality Engineered Hardwood Flooring Throughout, Upgraded Pot Lights, And Designer-Style Lighting Fixtures, Creating A Sophisticated And Contemporary Ambiance. Upgraded Bathroom Vanity.The Well-Designed Layout Provides Excellent Natural Light, Comfortable Living Space, And A Wonderful Sense Of Openness. Enjoy The Convenience Of Luxury Condo Living With Exceptional Building Amenities And A Prime North York Location.Steps To TTC Subway, GO/YRT Transit And Bus Terminals, Restaurants, Shopping And Everyday Amenities. An Outstanding Opportunity To Own A Bright, Stylish And Beautifully Upgraded Unit In One Of North York's Most Convenient Locations. (id:63616)
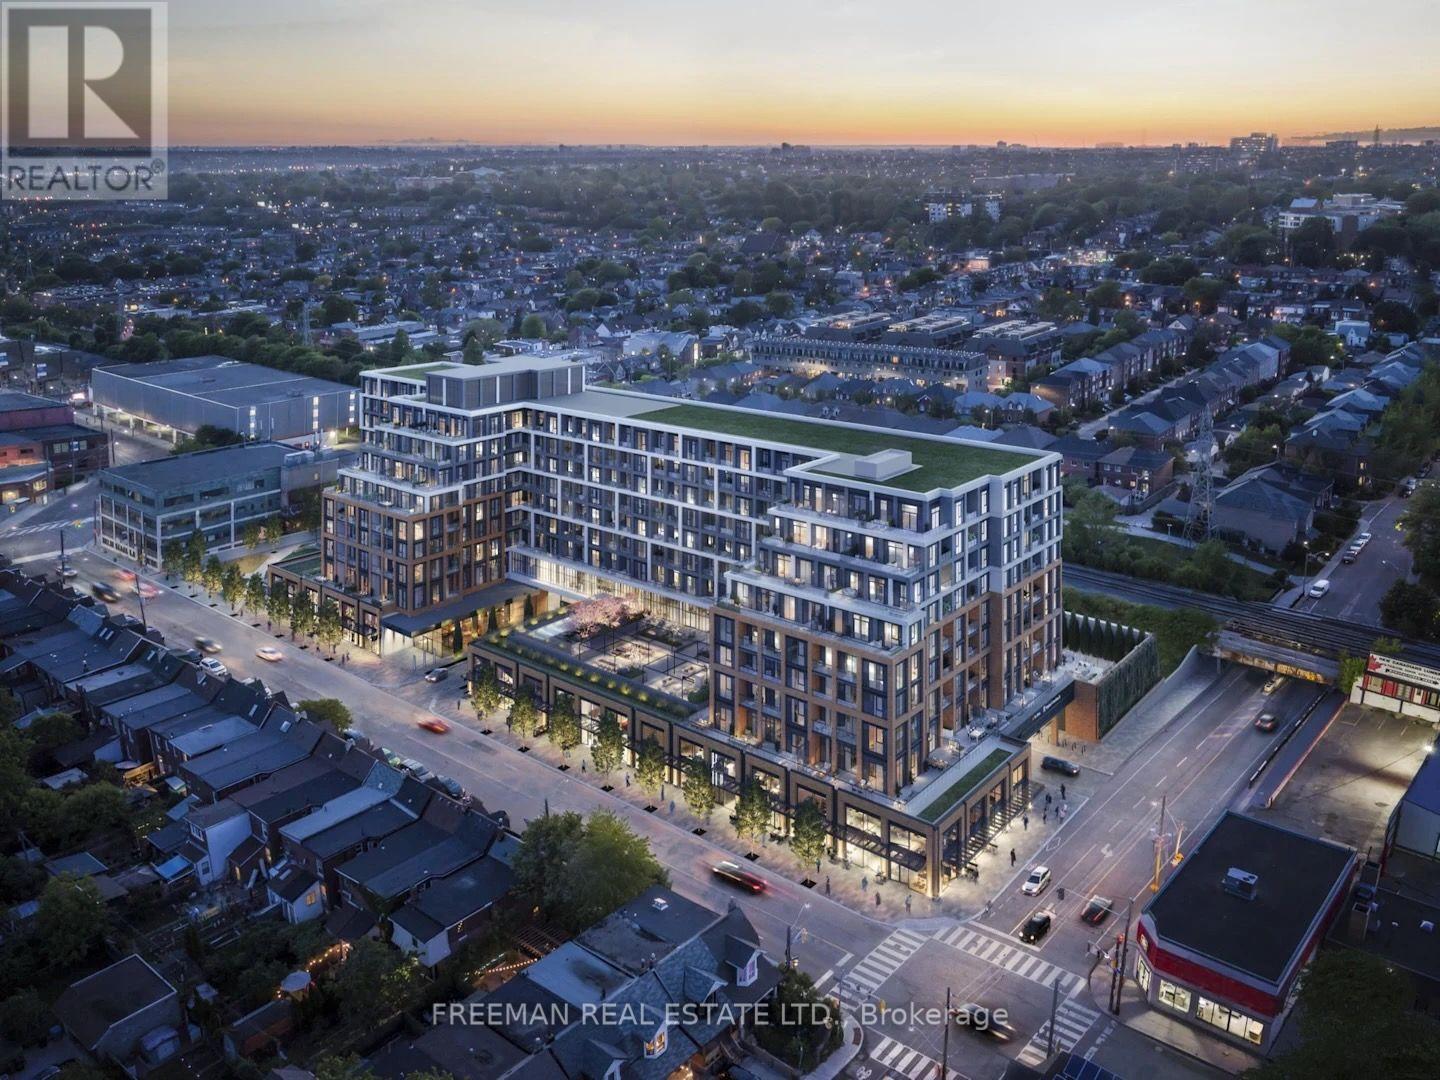
520 - 858 Dupont Street
Toronto, Ontario
Welcome to Suite 520 at Tridel's most anticipated condominium - The Dupont Residences. If you are seeking a more refined urban lifestyle, The Dupont delivers that and so much more. Located in the Dupont Cultural Corridor, one of Toronto's coveted neighbourhoods, with easy access to transit, shops, dining, and other local amenities on Dupont, Ossington, Geary and St. Clair West. Bright and spacious, this north-facing one bedroom plus den suite offers the best that Trudel has to offer - 648 sq ft of efficient contemporary design with a flexible floor plan, 9 ft ceilings throughout, large windows, 2 well appointed bathrooms including an ensuite off the bedroom, open concept living/dining with an additional den - perfect for a home office, guest accommodations, or bonus living space, and a private balcony. Over $25,000 in tasteful upgrades which add to the beauty of the space. The upgraded designer kitchen features premium quartzite countertops with upgraded matching quartzite backsplash, and integrated appliances. The suite boasts high-performance laminate flooring with acoustic underlay and integrated Tridel Connect smart home technology. Large windows allow for maximum sunlight in each room. The Dupont is a lifestyle-centric community with 16,000+ square feet of indoor and outdoor amenities, featuring a professional-grade fitness centre and yoga studio, a rooftop oasis complete with barbecues, gardens, pool, sauna and steam room, as well as a games room and kids room, and a well-appointed dining room for easy hosting and entertaining. A rare opportunity for those seeking a well-situated, brand new quality urban home.Note: This is a brand new unit and has never been lived in. (id:63616)
307 - 160 Kingsway Crescent
Toronto, Ontario
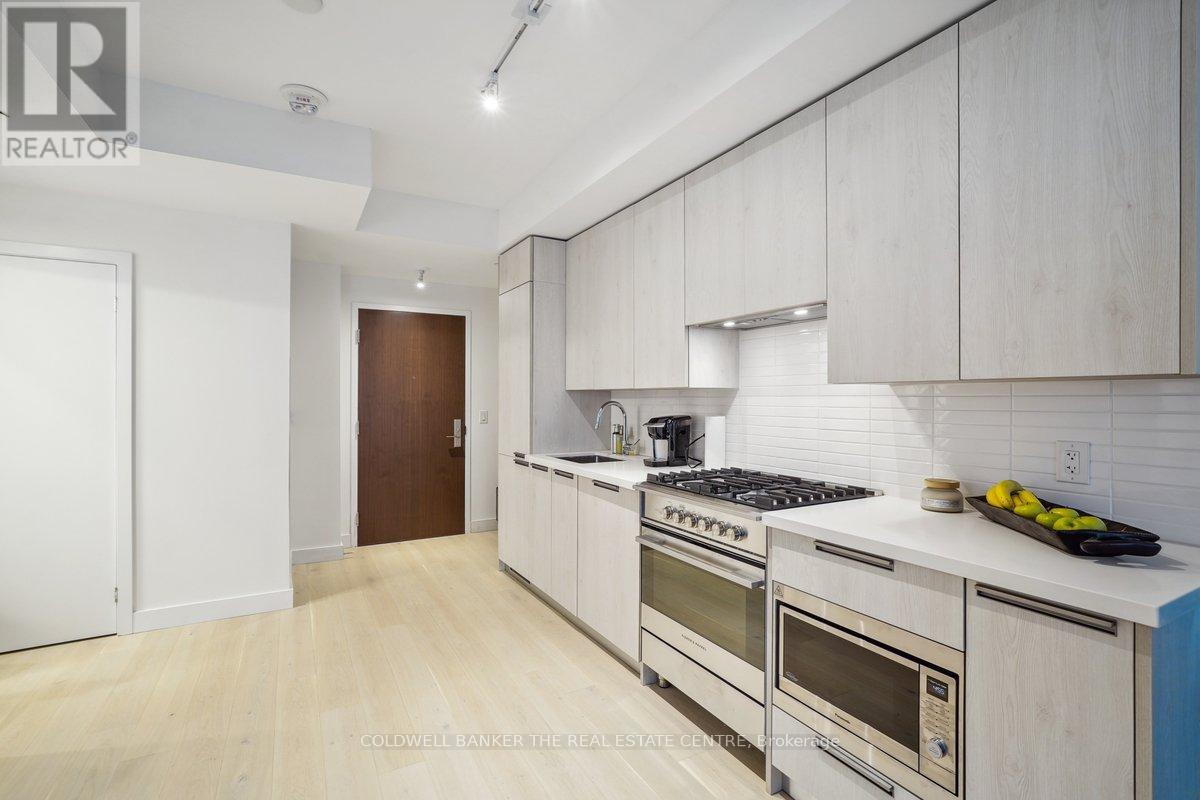
Welcome to 160 Kingsway Crescent. Premium-built 2-bedroom, 2-bath suite at 160 The Kingsway Crescent offering over 750 sq.ft. in Toronto's prestigious Kingsway neighbourhood. Features include a modern open-concept kitchen with Fisher & Paykel appliances, gas stove, and designer cabinetry, a primary bedroom with private ensuite, ensuite laundry, and a spacious balcony with BBQ gas line. Building amenities include a gym, yoga studio, party room, rooftop lounge with city views, and a dog wash station in this pet-friendly boutique residence. Steps to TTC, Humber River trails, shops, and restaurants, with easy access to highways, airports, and downtown. Underground parking ($100), and a storage locker ($50) available at $150/month. Tenant responsible for Hydro & Heat Pump. (id:63616)
Basement - 2 Golden Avenue
Toronto, Ontario
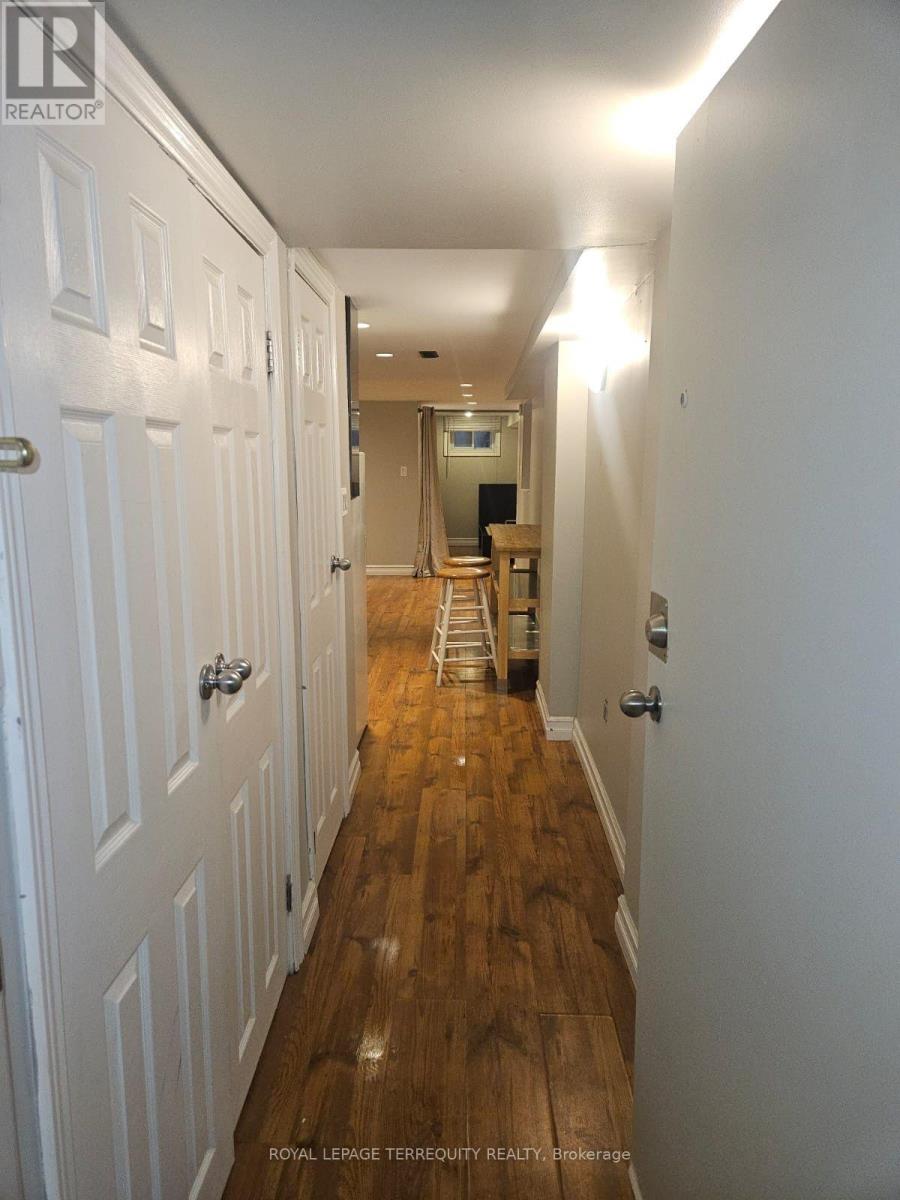
Welcome to this charming 1-bedroom basement apartment located in the heart of Toronto's sought-after Roncesvalles neighbourhood! Offering comfortable and affordable living at $1,650 per month, with all utilities included. Situated in a five-unit residential property, this apartment provides convenient access to public transit, local shops, cafés, restaurants, parks, and everyday amenities. Coin-operated laundry available on-site. No parking included. Enjoy the convenience of living in one of Toronto's most vibrant and walkable communities. Available November 1st. A great opportunity to call Roncesvalles home! (id:63616)
822 - 61 Heintzman Street
Toronto, Ontario
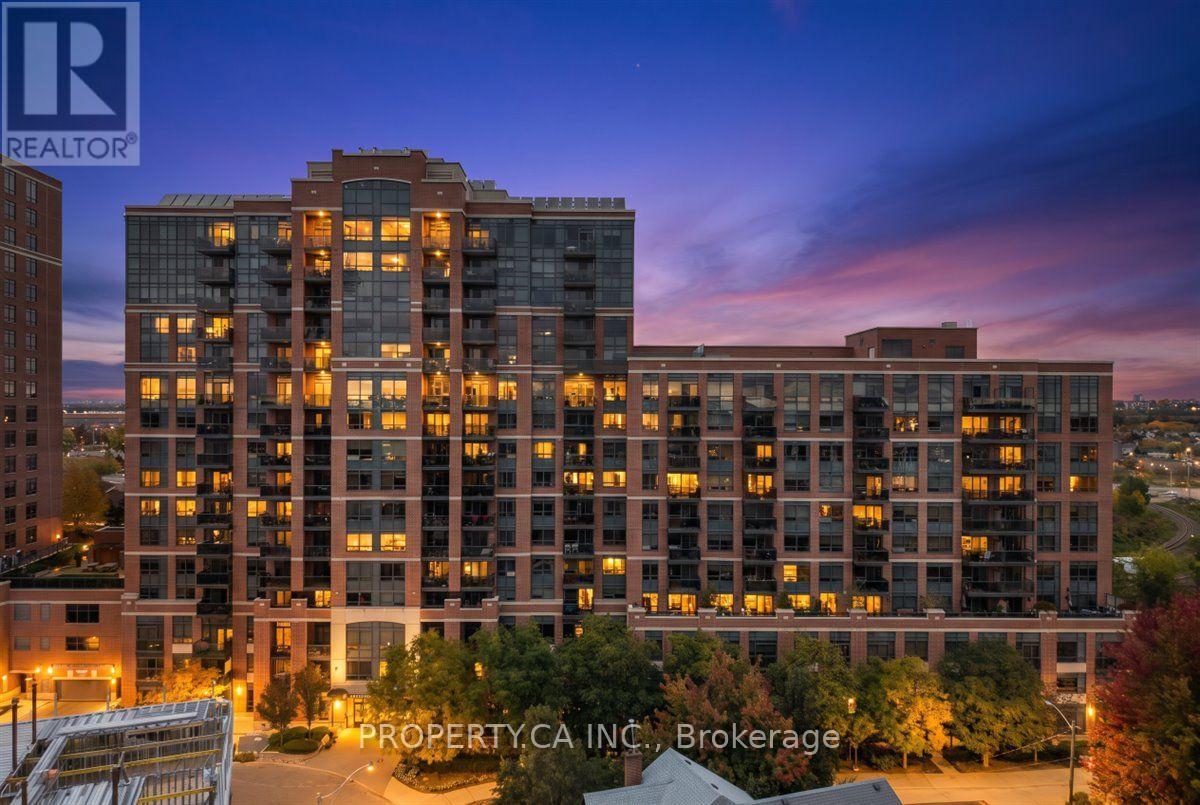
Welcome to 822-61 Heintzman Place, a rare three-bedroom condo in the heart of Toronto's beloved Junction neighbourhood. This bright and spacious 960 sq. ft. south-facing suite offers a wonderful blend of space, style and comfort. Large windows fill the home with natural light, and a generous balcony provides the perfect spot to enjoy your morning coffee or unwind at the end of the day. With three true bedrooms, there's room to grow, work from home, host guests, or simply spread out and enjoy urban living without compromise. Thoughtfully finished with high-end stainless steel appliances, granite countertops in the kitchen and bathrooms, and beautiful hardwood floors throughout, this suite stands out for its quality finishes and inviting feel. Heintzman Place is a highly sought-after, exceptionally well-managed building with recently updated common areas, 24-hour security/ concierge, a gym, library, party room, 4th floor terrace with BBQs and plenty of visitor parking. Step outside and experience the best of the Junction, an incredible community filled with independent shops, cafés, bakeries, restaurants, grocers and more. With four bus routes to Keele and Dundas West Station, excellent schools, parks, the Stockyards and High Park just minutes away, this is city living with a true neighbourhood feel. More room. More life. Right in the Junction. (id:63616)
Basement - 1 Knowlton Drive
Toronto, Ontario
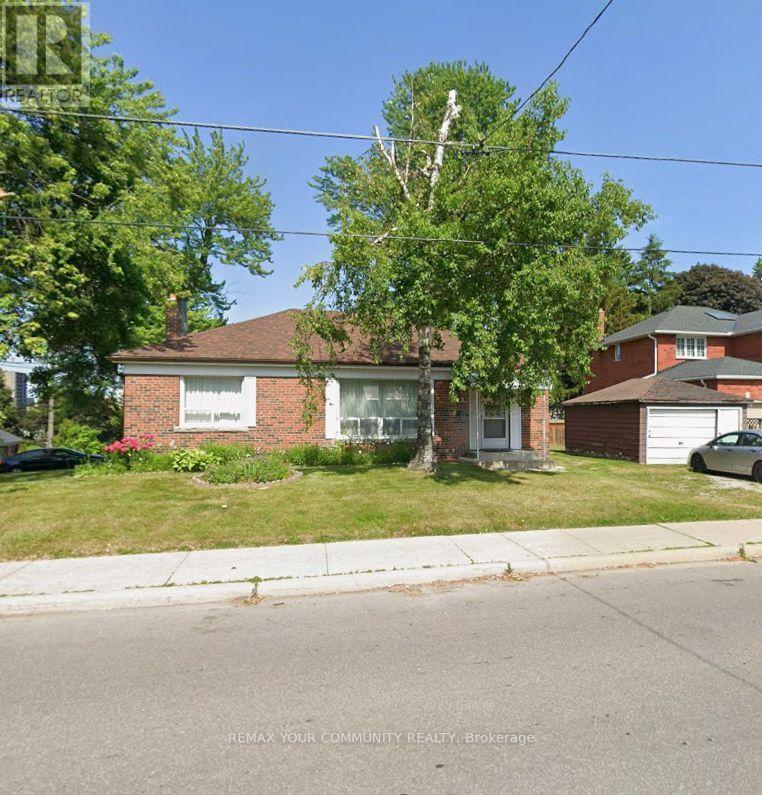
Nestled in the vibrant Scarborough Village community, just south of Eglinton and conveniently located off Mason Road west of Markham Road, this detached property offers the perfect blend of accessibility and comfort. Imagine living steps from Eglinton GO station, making your daily commute effortless. With Walmart just a short walk away, along with a variety of food shops, shopping centers, and places of worship, everything you need is right at your fingertips. Featuring a separate rear entrance, this suite offers a spacious living room with a few windows that bring in natural light with additional pot lights. Inside, you'll find a bright one-bedroom with a window to welcome natural light, plus two spacious closets for your storage needs. A kitchen equipped with a fridge and stove. An excellent option for a single professional, couple, small family or anyone seeking comfortable living in a convenient location. Spacious bathroom including handhled shower with bathtub. Adjacent to the kitchen is the laundry room, which is shared with Landlord. Because of its location, laundry use will be scheduled carefully-your landlord will access it bi-weekly on pre-agreed days and times, ensuring convenience and predictability for everyone. For outdoor enjoyment, Lochleven Park is around the corner, perfect for a stroll or some fresh air. Parking is available with one designated space on-site. Please note the driveway area is not paved, so parking is at your own risk. This property combines a prime location with thoughtful living spaces, designed for those seeking comfort and community in Scarborough Village. Rent is $1,599 + 25% of all utilities/month (slightly lower utility adjustment for single applicant).Review & verification of Employment Letter, Paystubs, Equifax credit bureau, References w/Rental application, Identification, use of Tenant verification tools will be used. (id:63616)
1403 - 15 Torrance Road
Toronto, Ontario
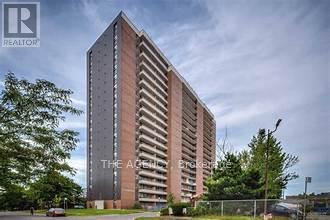
Spacious & Bright South Facing 2+ Den Condo | Over 1,000 Sq. Ft.! Welcome to This Generously Sized 2 Bedroom Plus Den Corner Unit, Offering Over 1,000 Sq.ft. Of Living Space and a Highly Functional Layout. The Spacious Primary Bedroom, Well Sized Second Bedroom, and Versatile Den Provide Flexibility for a Home Office, Nursery, or Additional Living Space. Two Full Bathrooms Add Everyday Convenience, While the Oversized Utility and Laundry Room Offers Valuable Extra Storage. This Property Presents an Excellent Opportunity for First-Time Homebuyers and Investors Looking to Renovate, Personalize, and Unlock Its Full Potential. Bring Your Vision and Transform This Space Into a Home That Reflects Your Style and Needs. Located in a Solid, Well Maintained Building Just Steps From Eglinton, Go Transit, Shopping, Restaurants, and Everyday Amenities, This Location Offers Exceptional Convenience and Connectivity. Maintenance Fees Cover a Substantial Portion of Utilities, Adding Further Value and Convenience. Whether You're Looking to Enter the Market, Create Your Dream Home, or Invest in a Property With Potential, This Bright South Facing Condo Offers Space, Location, and an Exciting Opportunity to Make It Your Own! (id:63616)
# Upper - 122 Arundel Avenue
Toronto, Ontario
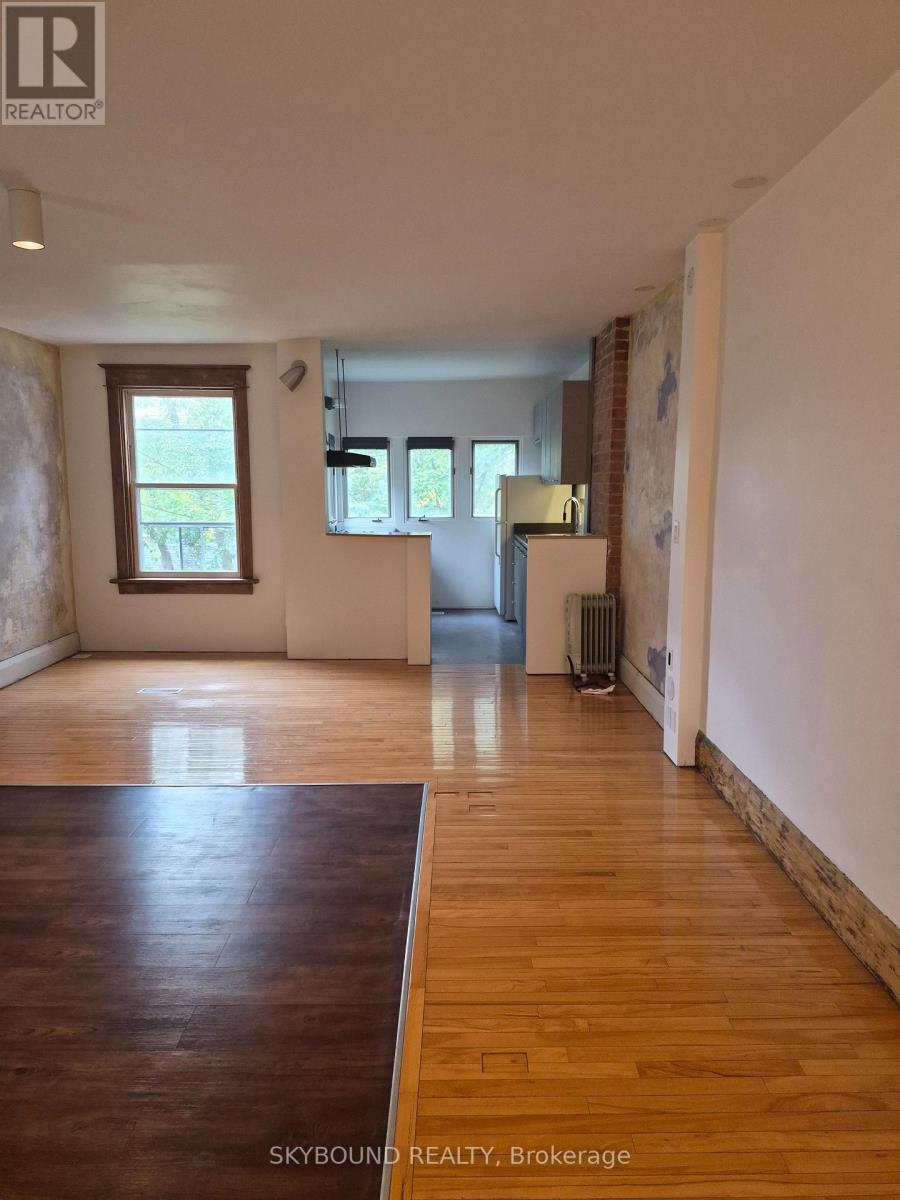
Unique 2 Bedroom Upper Apt In The Heart Of Greektown. Lots Of Light. Original Painted Walls In LR. Architect Designed And Owned. Original Wood Throughout. Must Be Seen To Be Appreciated. 5 Min Walk To Chester Subway, Bustling Danforth Restaurants, Shops And The Big Carrot . On Street Parking Available. Owners Live On Main Floor. No Smoking. Cats OK.. Enjoy Sitting On The Front Porch All Summer Long (id:63616)
303 - 4 Park Vista
Toronto, Ontario
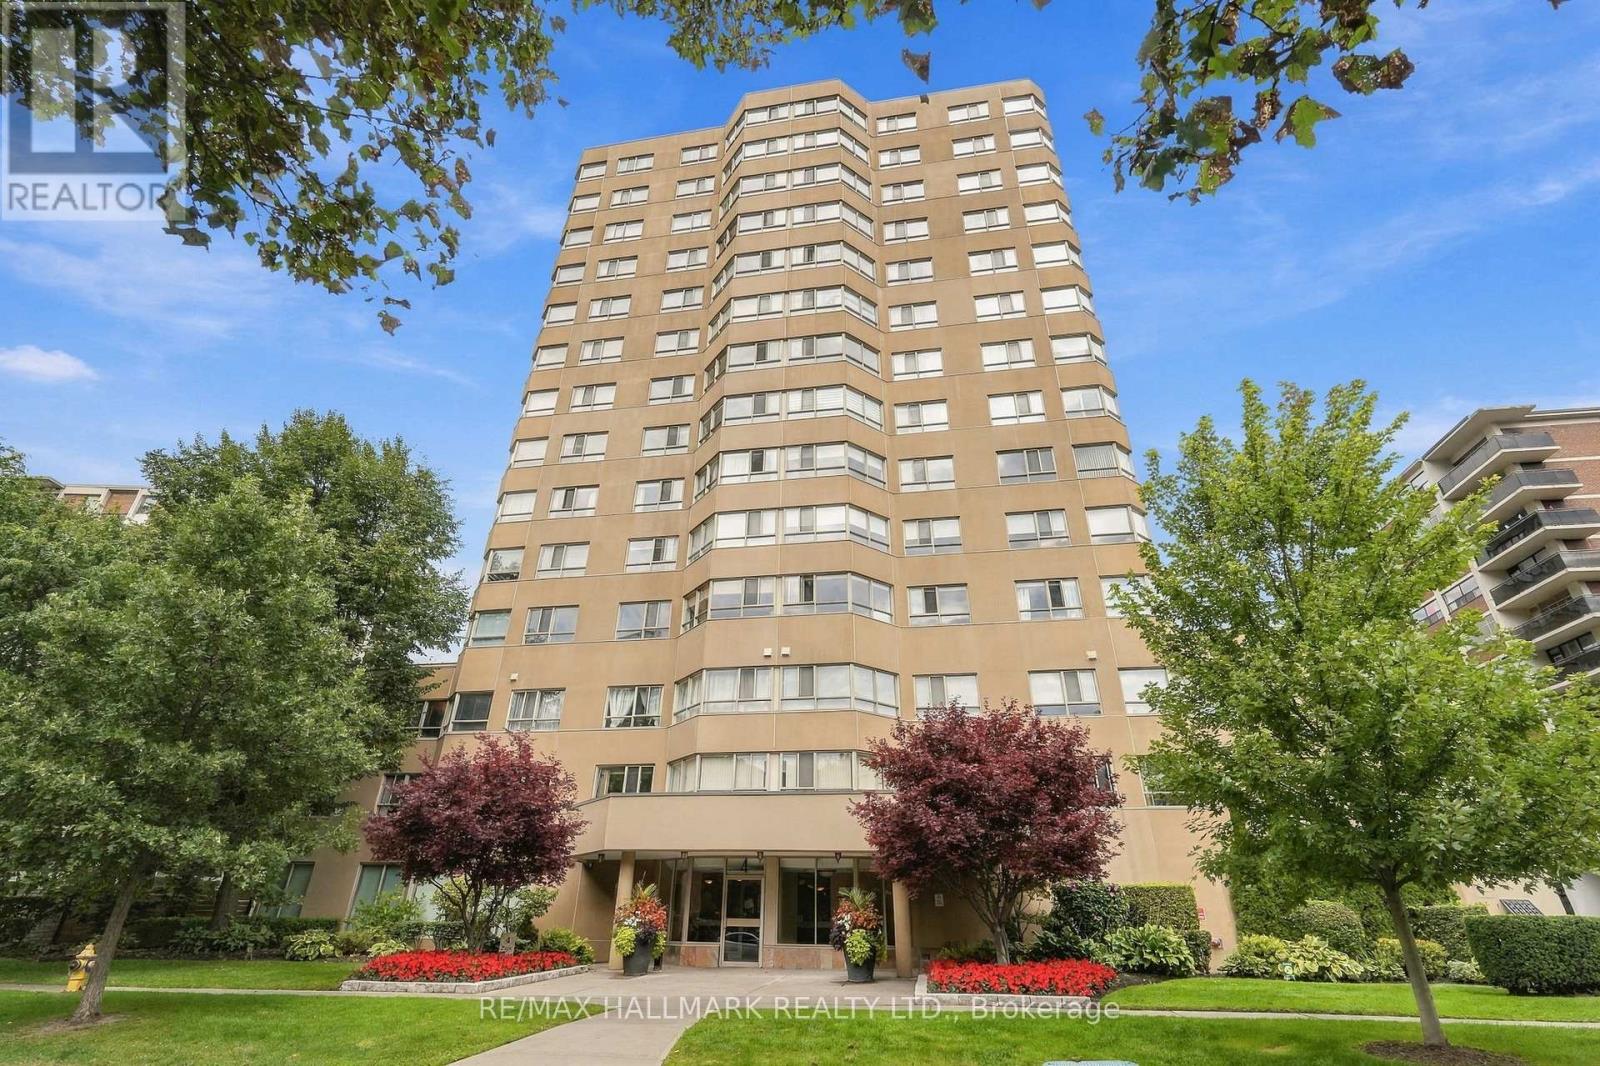
Welcome to 4 Park Vista, a quiet community in a well-run building just under 1,000 square feet in Toronto's East End, moments to Dawes, Danforth, TTC, area shopping and nearby green spaces. This one bedroom plus large 8 x10 den corner suite with southwest exposure, two parking spots and locker offers exceptional potential. Bring your contractor and imagination. Solid bones ready for a top to bottom transformation. (id:63616)
555 Mccowan Road
Toronto, Ontario
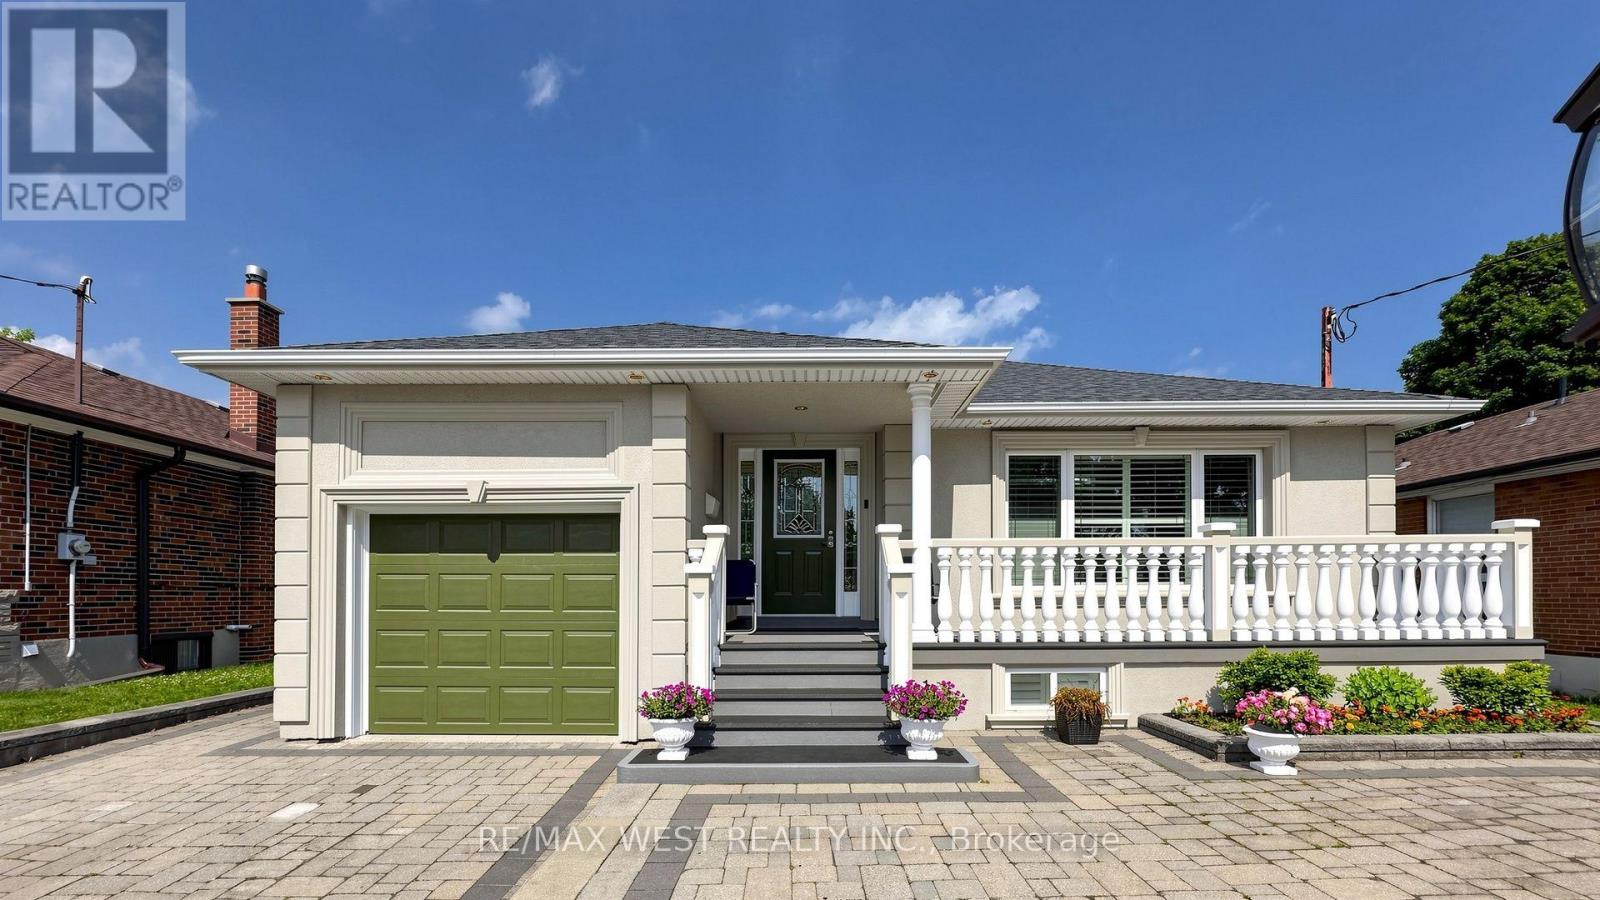
A MUST SEE! Welcome to this beautifully renovated bungalow offering the perfect blend of timeless design, modern finishes, and exceptional indoor-outdoor living. With over 2000 Sq ft this home is situated on a spacious, professionally landscaped lot, this move-in ready home showcases outstanding curb appeal with an oversized interlock driveway, manicured gardens, and a welcoming covered front porch. Inside, the thoughtfully designed open-concept layout is filled with natural light and features engineered hardwood flooring throughout the main level, pot lights, elegant custom millwork, and a stunning feature wall with a sleek linear fireplace that creates a warm and inviting focal point. The chef-inspired kitchen is designed to impress, complete with quartz countertops, custom cabinetry, stainless steel appliances, a built-in wall oven and microwave, gas cooktop with a premium range hood, a spacious centre island with breakfast seating, and a skylight that fills the space with natural light. The seamless flow between the kitchen, dining and living areas makes this home ideal for everyday living and effortless entertaining. Generously sized bedrooms provide comfort and versatility, while the beautifully updated bathrooms showcase quality finishes and contemporary design. Large basement with a functional floorplan. The basement is also pre-wired within the walls for a surround sound system, making it ready for the ultimate home theatre or entertainment space. Step outside to your own private backyard oasis featuring a stunning in-ground pool surrounded by low-maintenance concrete decking, beautifully landscaped gardens, a spacious patio for outdoor dining, and a fully fenced yard perfect for relaxing or entertaining family and friends. Located in a desirable family-friendly neighbourhood close to schools, parks, shopping, transit, and major highways, this exceptional home offers comfort, style and convenience in one outstanding package. (id:63616)