# Upper - 122 Arundel Avenue Toronto, Ontario M4K 3A4

$2,495 Monthly
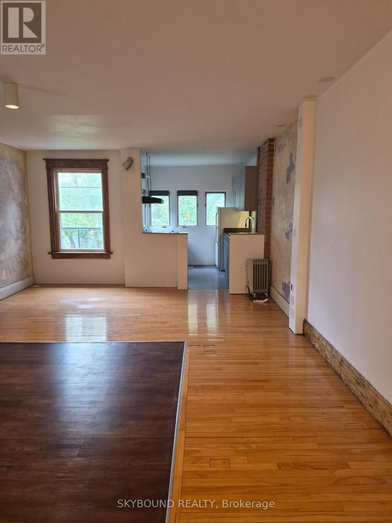
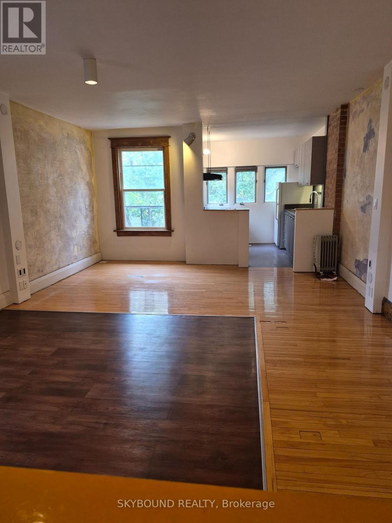
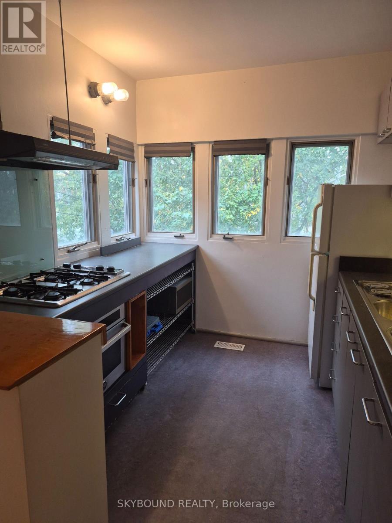
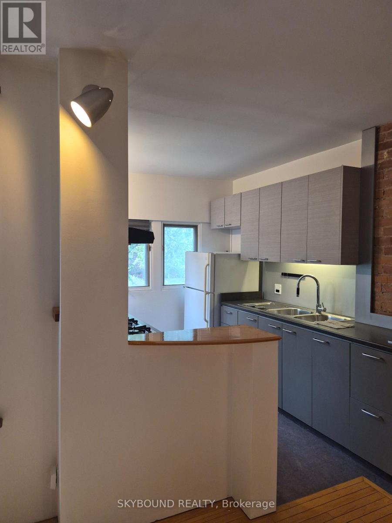
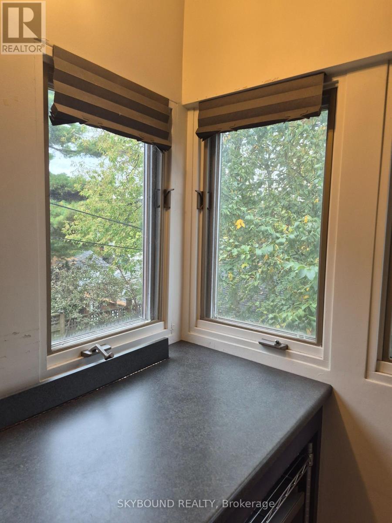
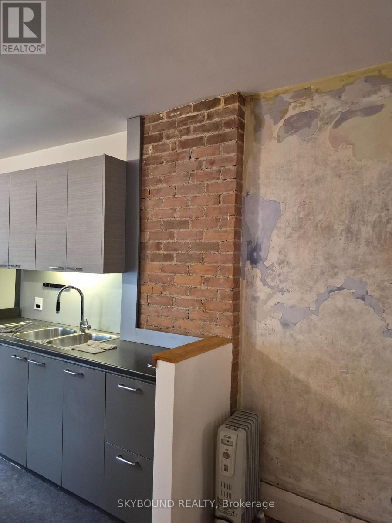
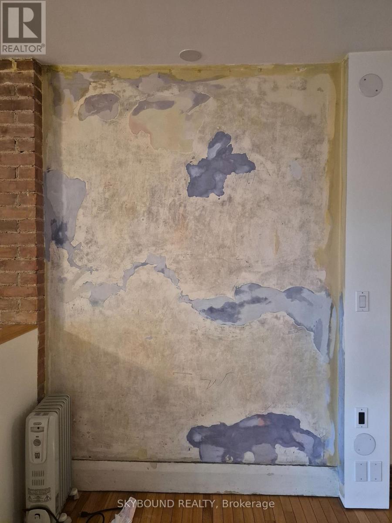
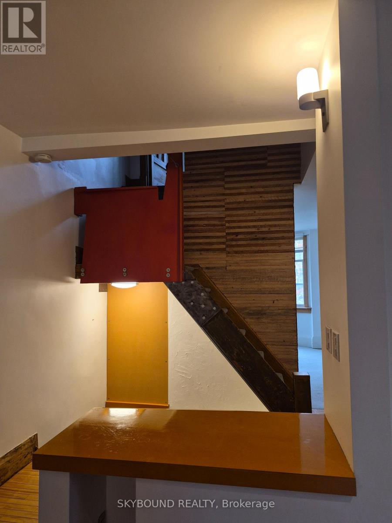
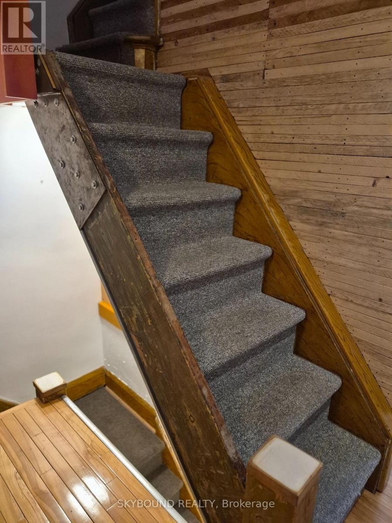
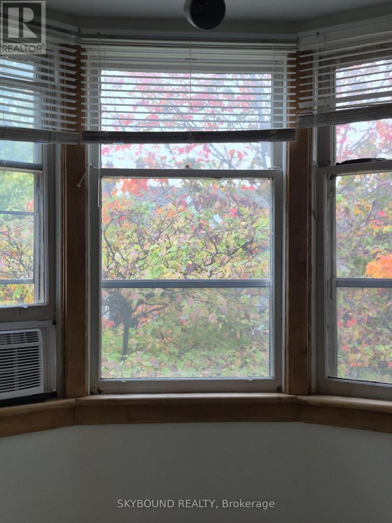
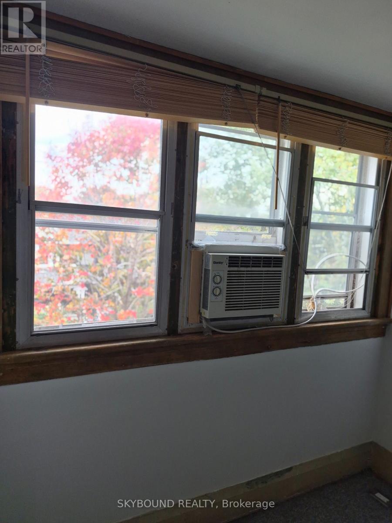
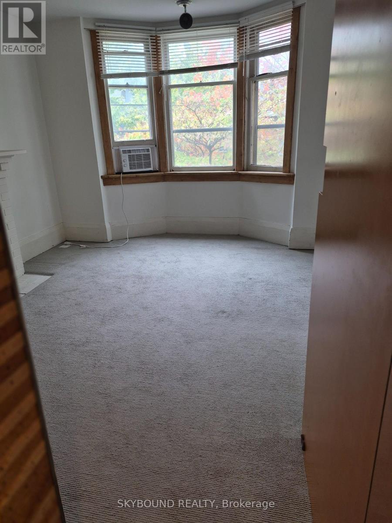
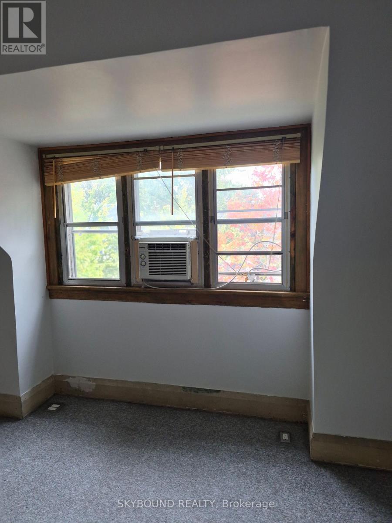
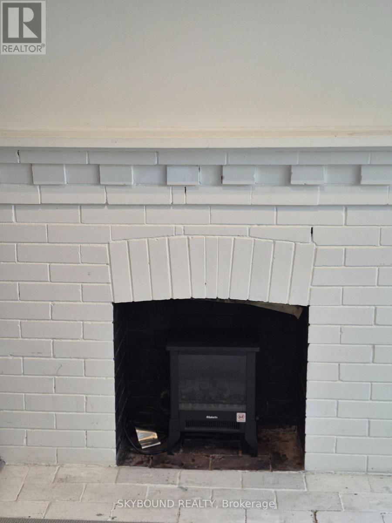
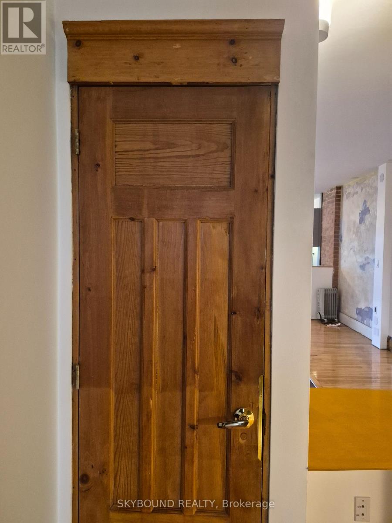
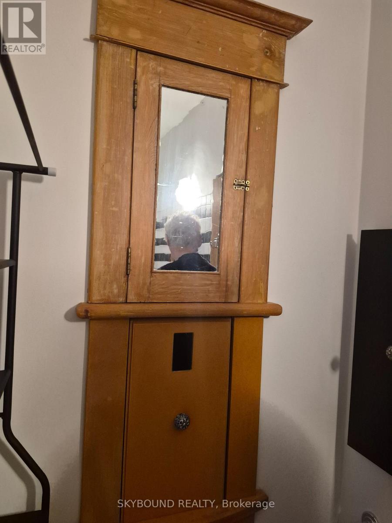
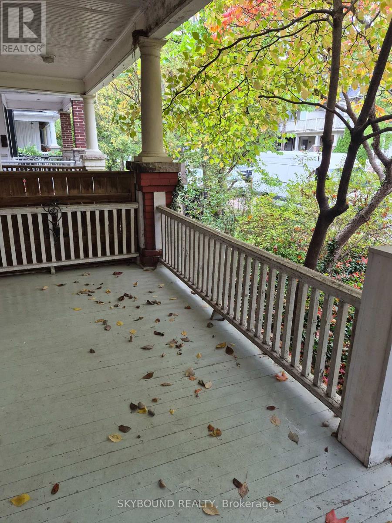
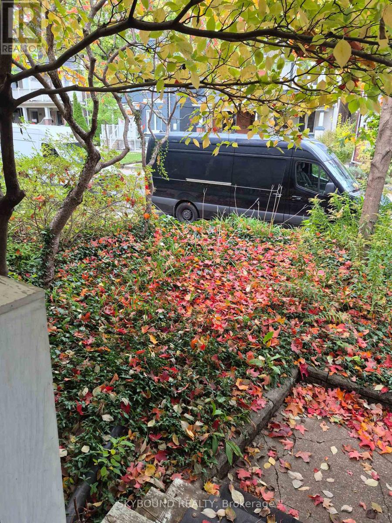
Unique 2 Bedroom Upper Apt In The Heart Of Greektown. Lots Of Light. Original Painted Walls In LR. Architect Designed And Owned. Original Wood Throughout. Must Be Seen To Be Appreciated. 5 Min Walk To Chester Subway, Bustling Danforth Restaurants, Shops And The Big Carrot . On Street Parking Available. Owners Live On Main Floor. No Smoking. Cats OK.. Enjoy Sitting On The Front Porch All Summer Long (id:63616)
Property Details
| MLS® Number | E14094814 |
| Property Type | Single Family |
| Community Name | Playter Estates-Danforth |
| Amenities Near By | Hospital, Public Transit, Place Of Worship, Schools |
| Community Features | Community Centre |
Building
| Bathroom Total | 1 |
| Bedrooms Above Ground | 2 |
| Bedrooms Total | 2 |
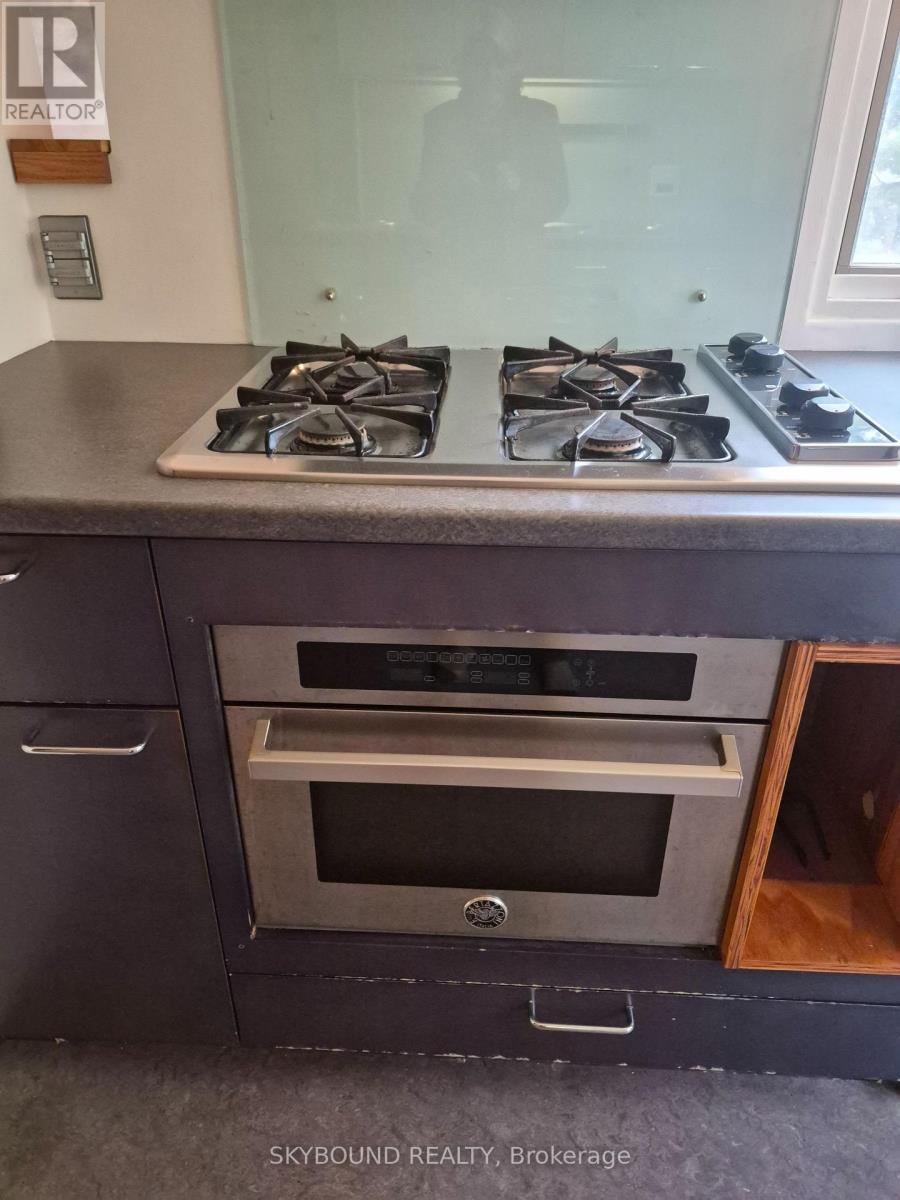
| Appliances | Oven - Built-in |
| Basement Type | None |
| Construction Style Attachment | Semi-detached |
| Cooling Type | Window Air Conditioner |
| Exterior Finish | Brick |
| Flooring Type | Hardwood |
| Foundation Type | Block |
| Heating Fuel | Natural Gas |
| Heating Type | Forced Air |
| Stories Total | 2 |
| Size Interior | 1,500 - 2,000 Ft2 |
| Type | House |
| Utility Water | Municipal Water |
Parking
| No Garage | |
| Street |
Land
| Acreage | No |
| Land Amenities | Hospital, Public Transit, Place Of Worship, Schools |
| Sewer | Sanitary Sewer |
| Size Depth | 119 Ft ,7 In |
| Size Frontage | 17 Ft ,9 In |
| Size Irregular | 17.8 X 119.6 Ft |
| Size Total Text | 17.8 X 119.6 Ft |
Rooms
| Level | Type | Length | Width | Dimensions |
|---|---|---|---|---|
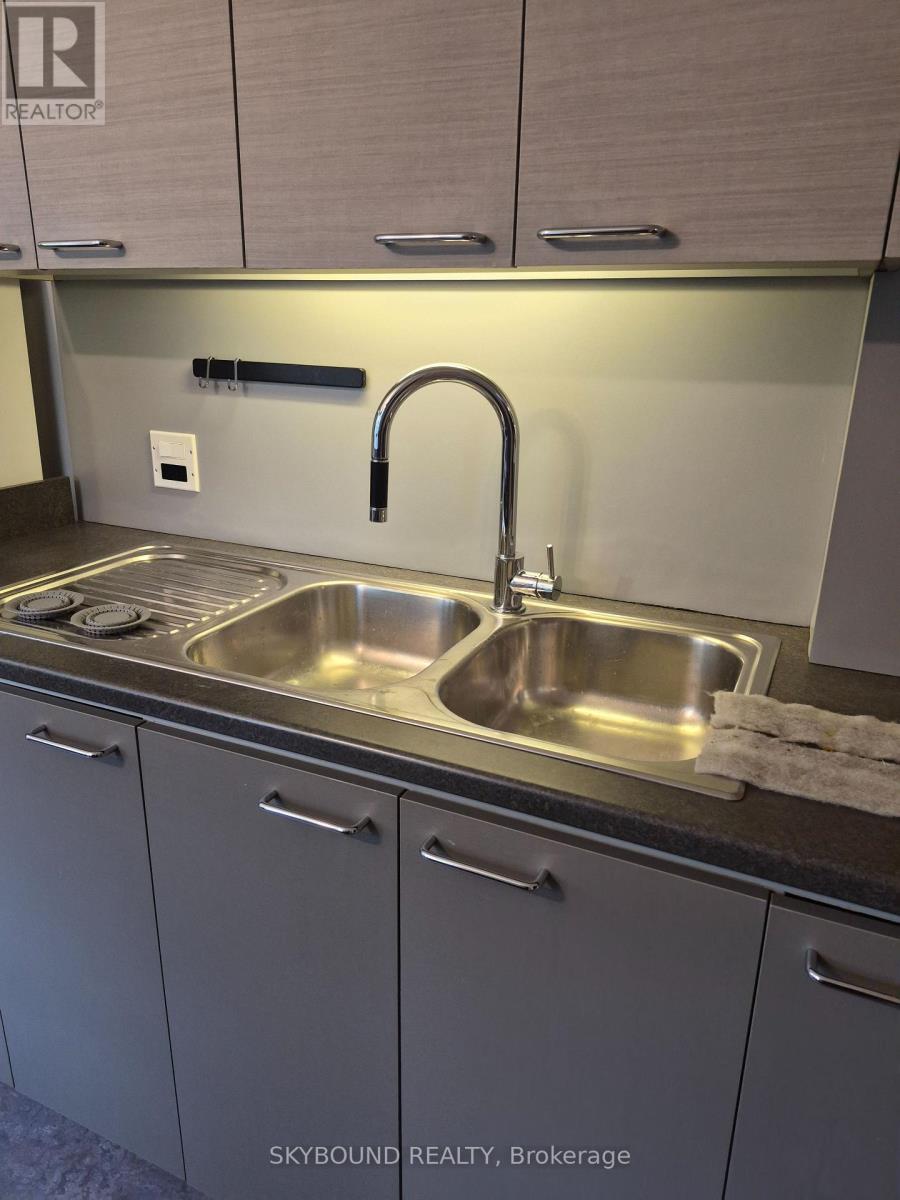
| Second Level | Kitchen | 2.43 m | 3.23 m | 2.43 m x 3.23 m |
| Second Level | Living Room | 4.45 m | 5.79 m | 4.45 m x 5.79 m |
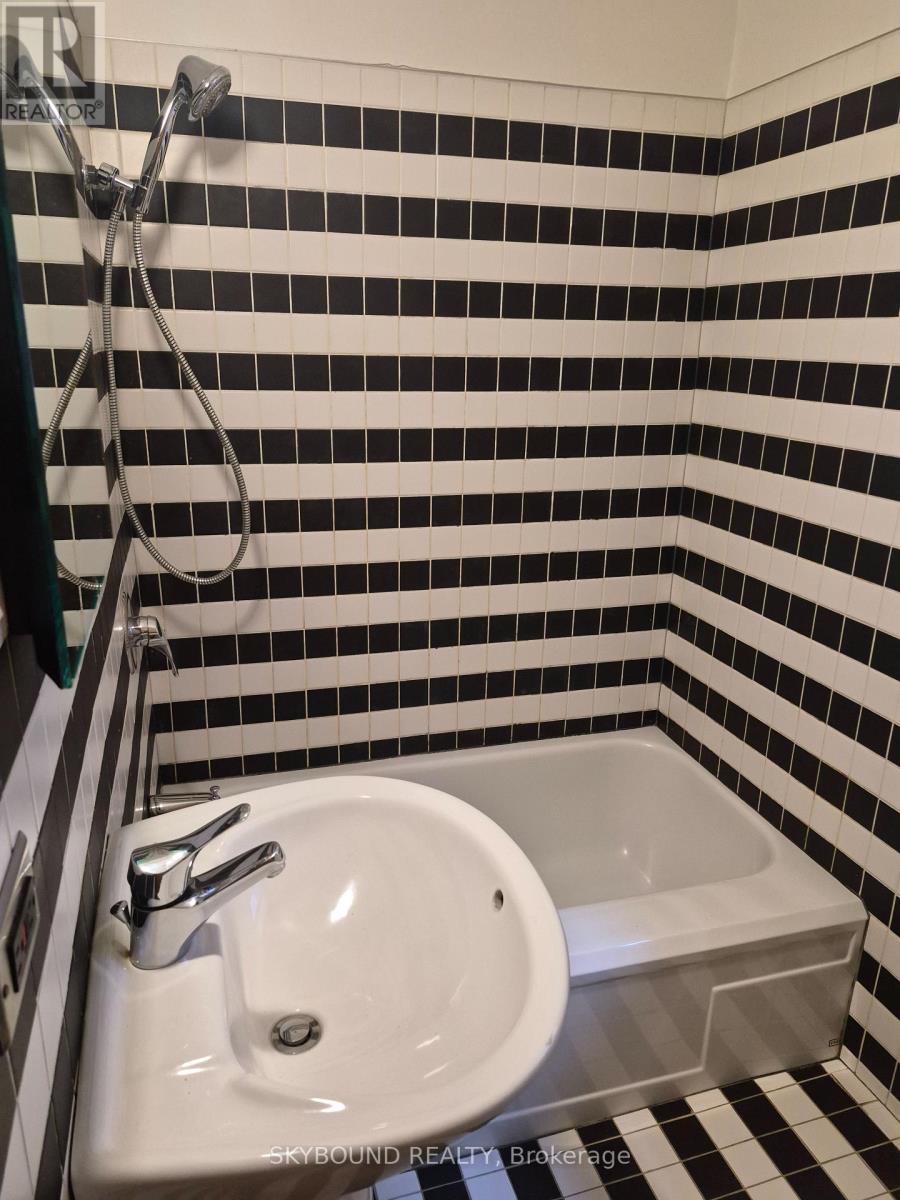
| Second Level | Bathroom | 1.21 m | 2.74 m | 1.21 m x 2.74 m |
| Second Level | Primary Bedroom | 4.45 m | 4.26 m | 4.45 m x 4.26 m |
| Third Level | Bedroom 2 | 3.53 m | 4.26 m | 3.53 m x 4.26 m |
Contact Us
Contact us for more information

The trademarks REALTOR®, REALTORS®, and the REALTOR® logo are controlled by The Canadian Real Estate Association (CREA) and identify real estate professionals who are members of CREA. The trademarks MLS®, Multiple Listing Service® and the associated logos are owned by The Canadian Real Estate Association (CREA) and identify the quality of services provided by real estate professionals who are members of CREA. The trademark DDF® is owned by The Canadian Real Estate Association (CREA) and identifies CREA's Data Distribution Facility (DDF®)
October 19 2026 07:33:07
Toronto Regional Real Estate Board
Skybound Realty