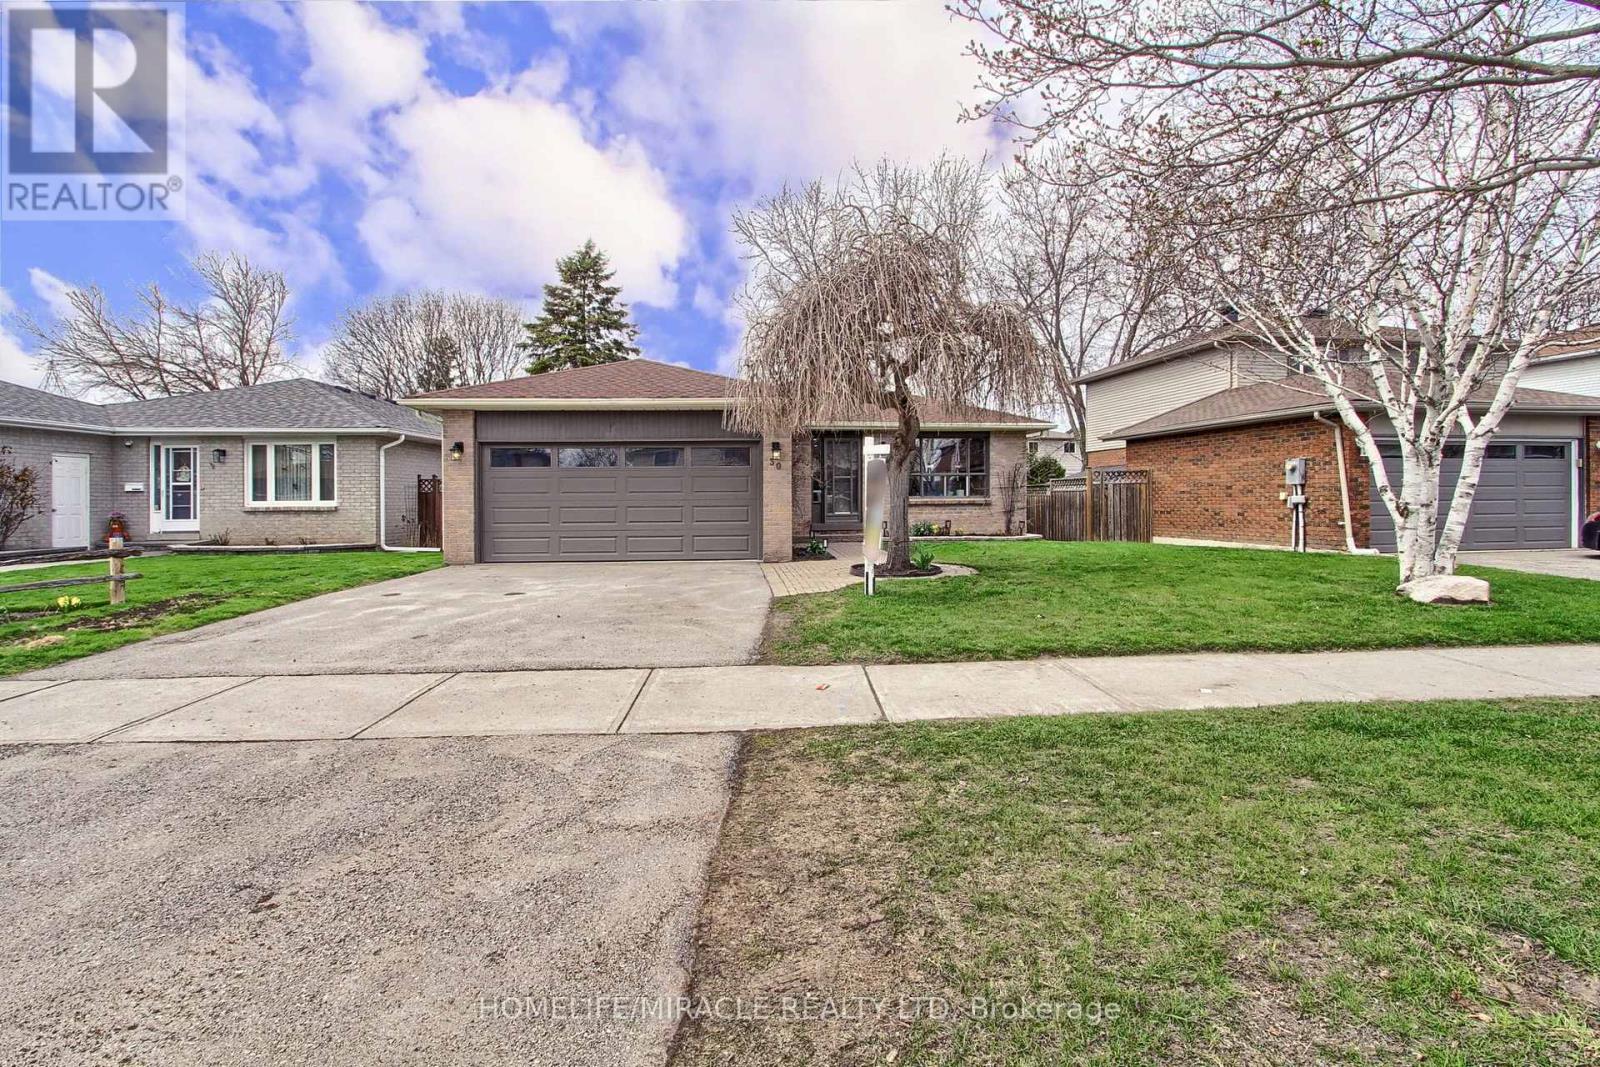
30 Northgate Drive
Bradford West Gwillimbury, Ontario
Beautifully renovated Bungalow in the heart of Bradford conveniently located walking distance to school, shopping, recreation faculty, library and lot more. This unique bungalow boosts 1250 Sqft on the Main floor and another 1250 Sqft of enjoyable space in the basement. With fresh renovations and upgrades, this home needs nothing further. Upgrades includes brand new kitchen, SS appliances, smart switches, portlights, double water flow showers, vinyl flooring, brand new carpet in basement, 220V outlet in the garage, and much much more. Aquire this house and just start living in it to make it your home. (id:63616)
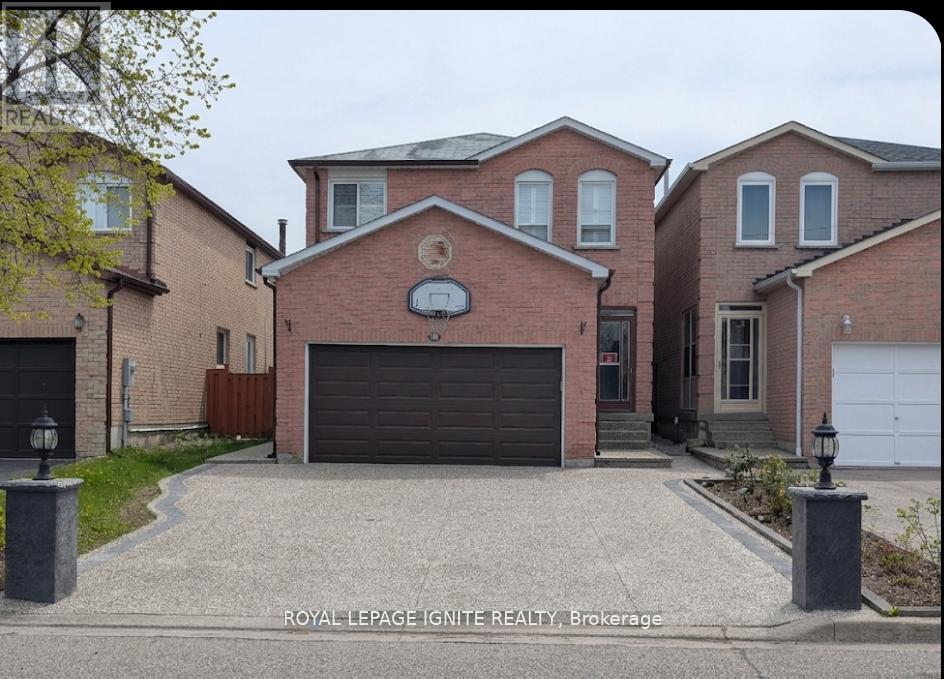
98 Chloe Crescent
Markham, Ontario
A Rare Masterpiece of Design, Comfort, and Financial Opportunity! Step up to a home that truly stands out on the street. The front of the property features a custom-designed Arched Concrete Driveway, a premium architectural upgrade that offers both a sophisticated look and lasting durability. This isn't just a driveway and install exterior lighting all around the house enhanced brightness, safety and overall appearance of the property. It's a statement of quality that welcomes you home every single day. THE MAIN LIVING SPACE Inside, you will find a home that has been loved and meticulously maintained. The heart of the house features a well-maintained kitchen with plenty of space for family meals. The 2 nd floor offers four bright bedrooms, providing ample space for a growing family or a dedicated home office. THE BACKYARD RETREAT (Your Year-Round Oasis) Step through the back door and enter your private sanctuary. The backyard has been professionally designed for maximum enjoyment. Relax under the large Gazebo, strategically placed right beside the back door for easy access. It features a custom Arched Bench and a unique design that allows you to enjoy the outdoors during the beautiful summer months or even stay sheltered during the winter. It is the perfect spot for morning coffee or evening relaxation. THE INCOME ADVANTAGE (The Lower Level) The lower level offers incredible versatility and a major financial boost. This surprisingly painted basement is bright and inviting, featuring two additional bedrooms and modern, nice washrooms. With its own Separate Side Entrance, this space is perfectly set up as a high- quality rental suite. In this high-demand neighbourhood, this layout makes it exceptionally easy to rent out, providing you with significant extra income to help pay your mortgage! Don't miss this incredible opportunity to own a home that offers a luxury lifestyle and a smart investment all in one. Schedule your private tour today ** This is a linked property.** (id:63616)
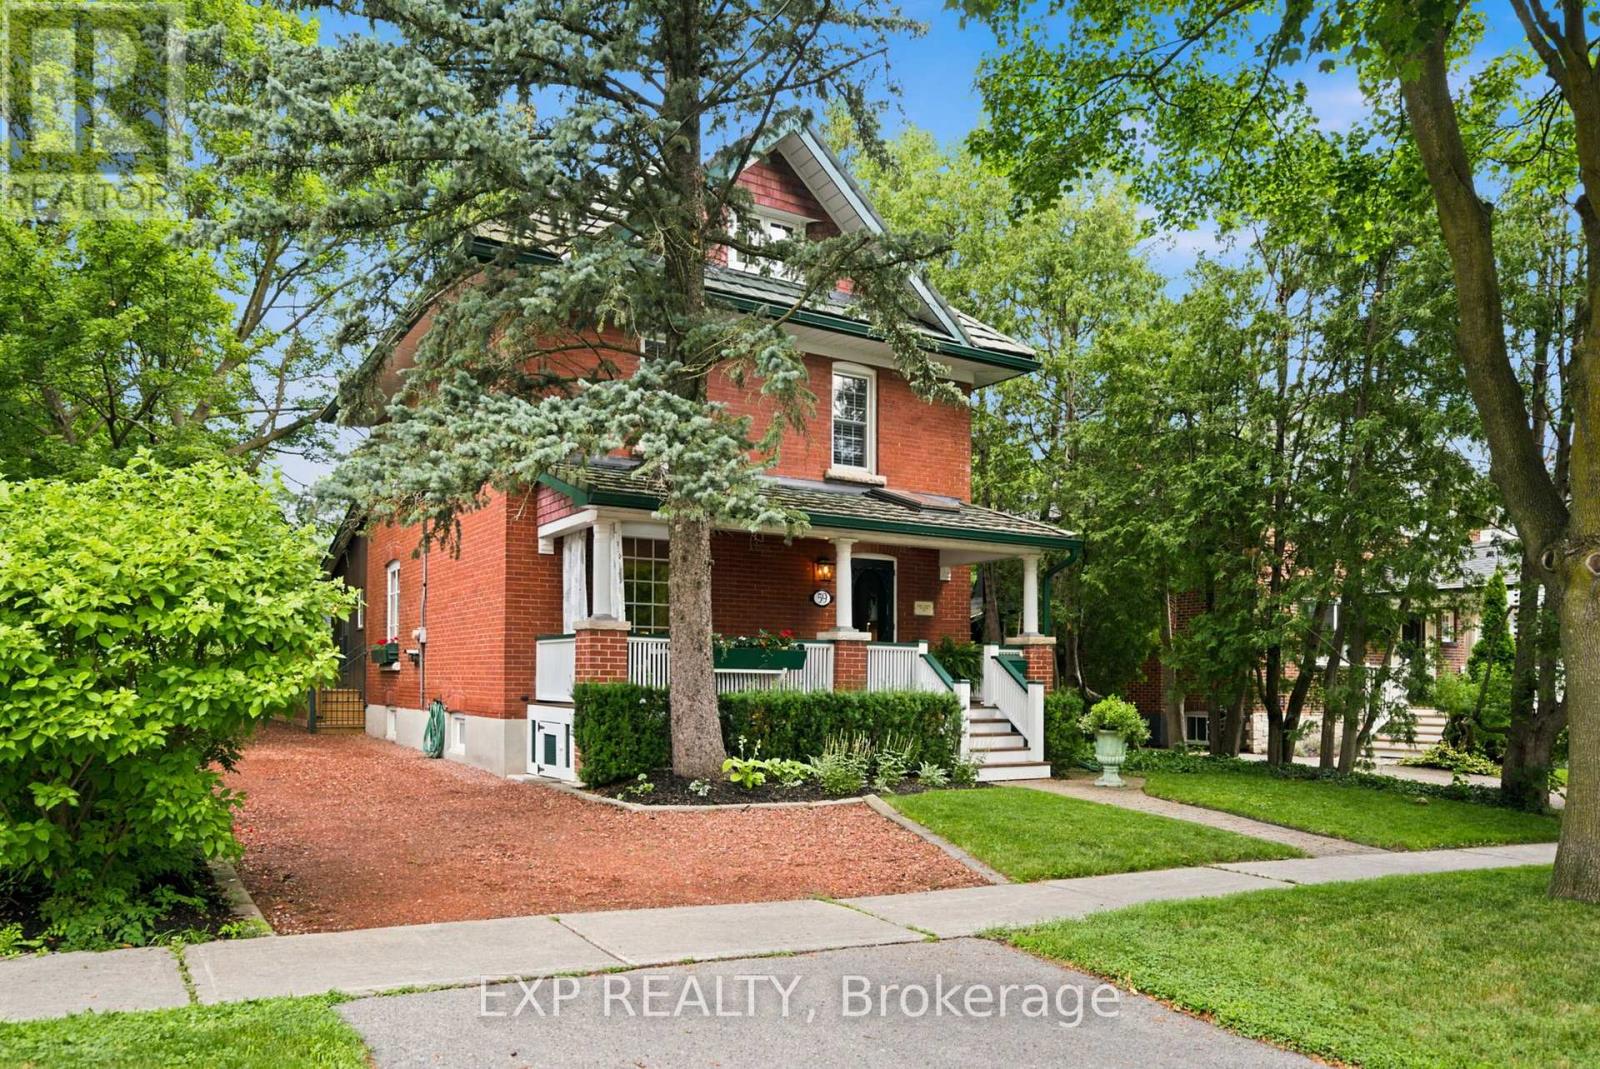
59 Roseview Avenue
Richmond Hill, Ontario
A masterful blend of timeless heritage architecture and refined contemporary luxury, this extraordinary five-bedroom, three-storey Century Home has been meticulously reimagined to deliver an exceptional lifestyle. Set on a beautifully landscaped 147-foot-deep lot, the property creates an unforgettable first impression with lush gardens and a sweeping crushed-brick driveway leading to a custom detached two-car coach house with a garden shed and a charming upper-level artist's studio or private retreat, offering exciting potential for a future secondary suite. Inside, every detail reflects impeccable craftsmanship. The magazine-worthy chef's kitchen features premium appliances, rich cherry flooring, granite countertops, custom cabinetry, and a large centre island with a prep sink. Spacious bedrooms offer soaring ceilings, custom built-ins, and inviting window seats, while the spa-inspired bathrooms showcase heated floors, frameless glass showers, and elegant freestanding tubs. Designed for exceptional entertaining, the stunning family room addition features a soaring vaulted ceiling, an exposed brick accent wall, two skylights, and expansive garden doors that open to a massive deck overlooking the picturesque grounds. Hardwood and original pine flooring extend throughout all three levels, preserving the home's character while adding warmth and sophistication. Additional highlights include a cedar-lined, covered front porch with skylights, a finished lower level with a separate side entrance, a recreation room, a workshop, and abundant storage. A premium metal roof with a 50-year warranty provides lasting peace of mind. Presented in impeccable, move-in-ready condition, this is far more than a residence-it is a rare legacy property, offering an extraordinary blend of history, luxury, and lifestyle in one of Richmond Hill's most desirable settings. (id:63616)

91 Kate Aitken Crescent
New Tecumseth, Ontario
Welcome to this move-in-ready 3-bedroom, 2-bathroom bungalow in the family-friendly community of Beeton. This home backs onto beautiful green space with direct access to the park, offering exceptional privacy with no rear neighbours.A rare feature in the neighbourhood, this bungalow offers main-floor access to the backyard, along with two spacious decks perfect for relaxing or entertaining. The upper deck includes a gas BBQ hookup, while the bright and spacious primary bedroom features a walk-in closet, private ensuite, and walkout to the lower deck and backyard.Inside, you'll find all carpet-free rooms with a functional layout, plenty of natural light, and numerous updates, including all new windows and new furnace (2017). 40 year shingles installed 2013.Ideally located within walking distance to both Catholic and public schools, parks, the arena, and easy 15 minute access to Hwy 400. This home offers the perfect combination of small-town charm, convenience, and a private backyard setting that's hard to find. ** This is a linked property.** (id:63616)
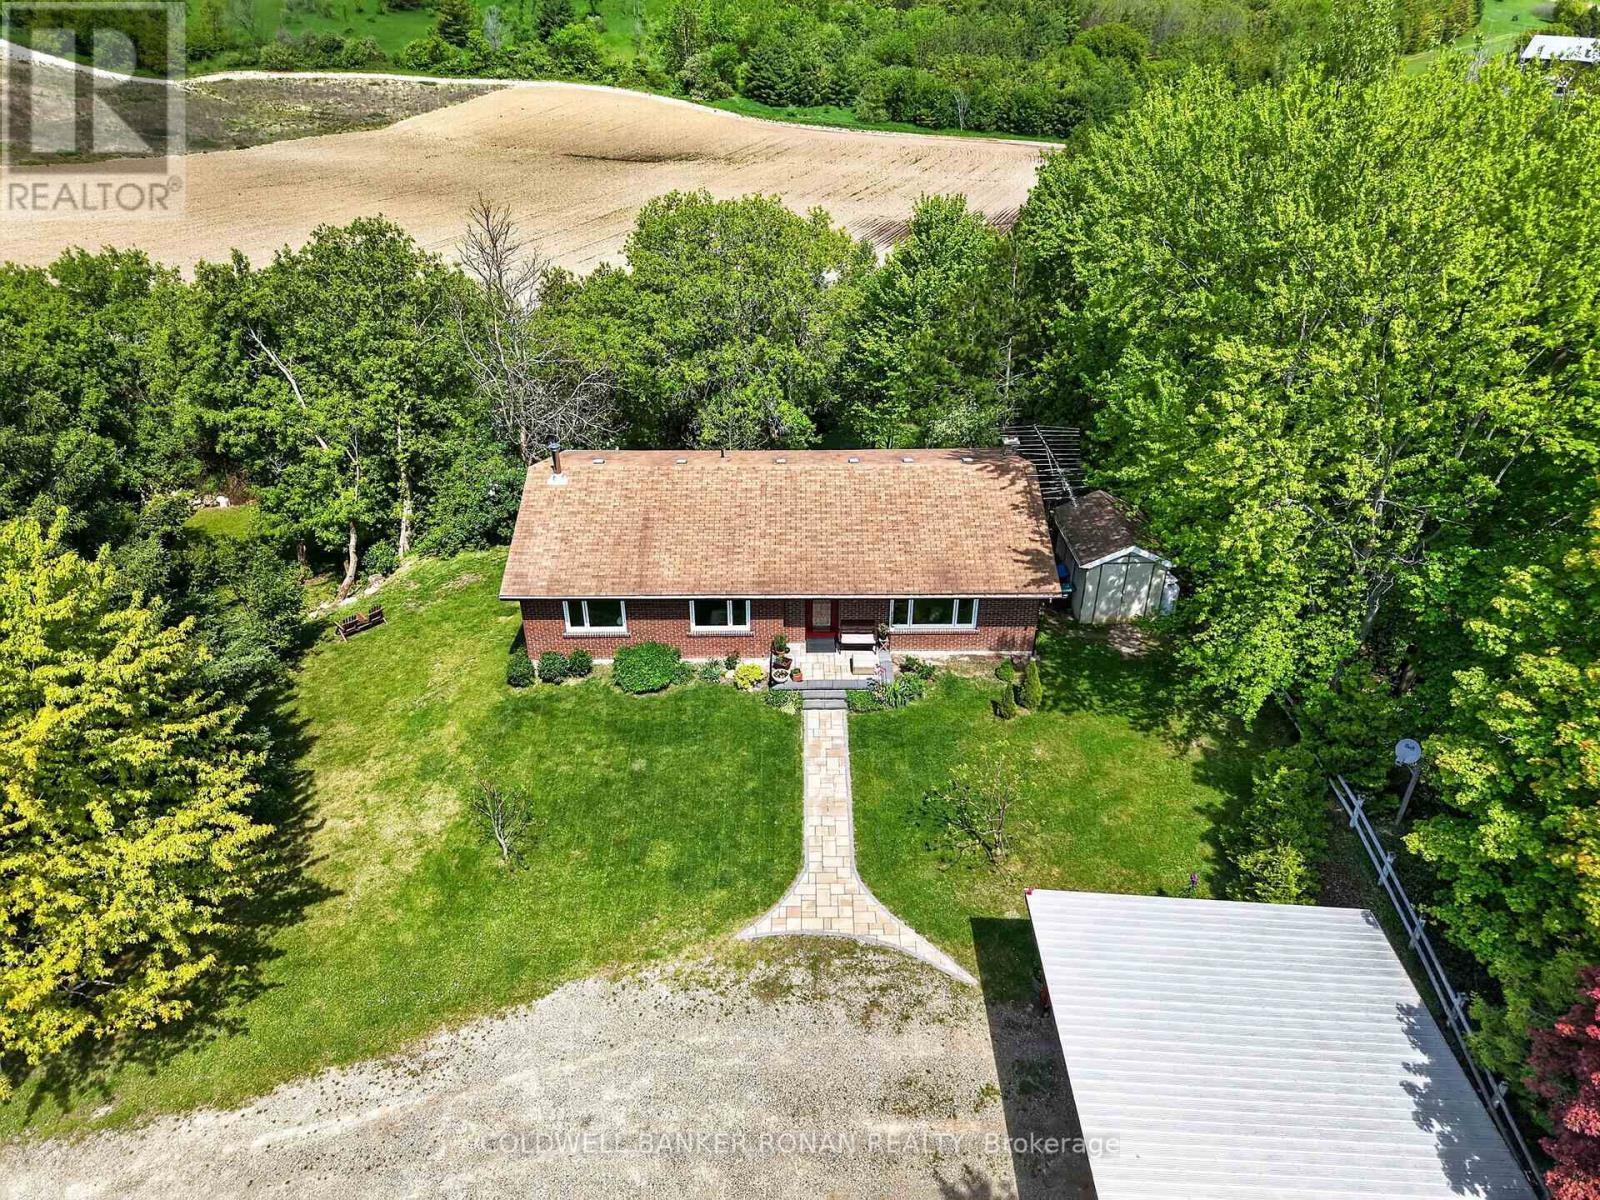
6976 2nd Line
New Tecumseth, Ontario
Welcome to this charming bungalow nestled on a beautiful, private lot with the most stunning view. Surrounded by mature trees and peaceful scenery, this property offers the perfect blend of privacy and natural beauty. This inviting home features 3 +1 bedrooms and 3 bathrooms, along with an updated kitchen and dining area with a walkout to the deck, perfect spot to enjoy your morning coffee or unwind in the evening. The finished basement offers incredible potential for additional living space, complete with a bedroom/workout area, family room, bathroom, cozy wood-burning stove, and walkout access to the backyard, creating a warm and functional space for family living, guests, or entertaining. Enjoy peace of mind with many recent updates, including newer windows, a new front door and interlock, and a hot water tank and furnace both replaced in 2024. The double carport adds convenience and extra storage space. A perfect blend of comfort, function, and country charm, this home is ready to welcome you. Ideally located for commuters, with direct access to the Trans-Canada Trail, while still being close to town, schools, parks, and everyday amenities. (id:63616)
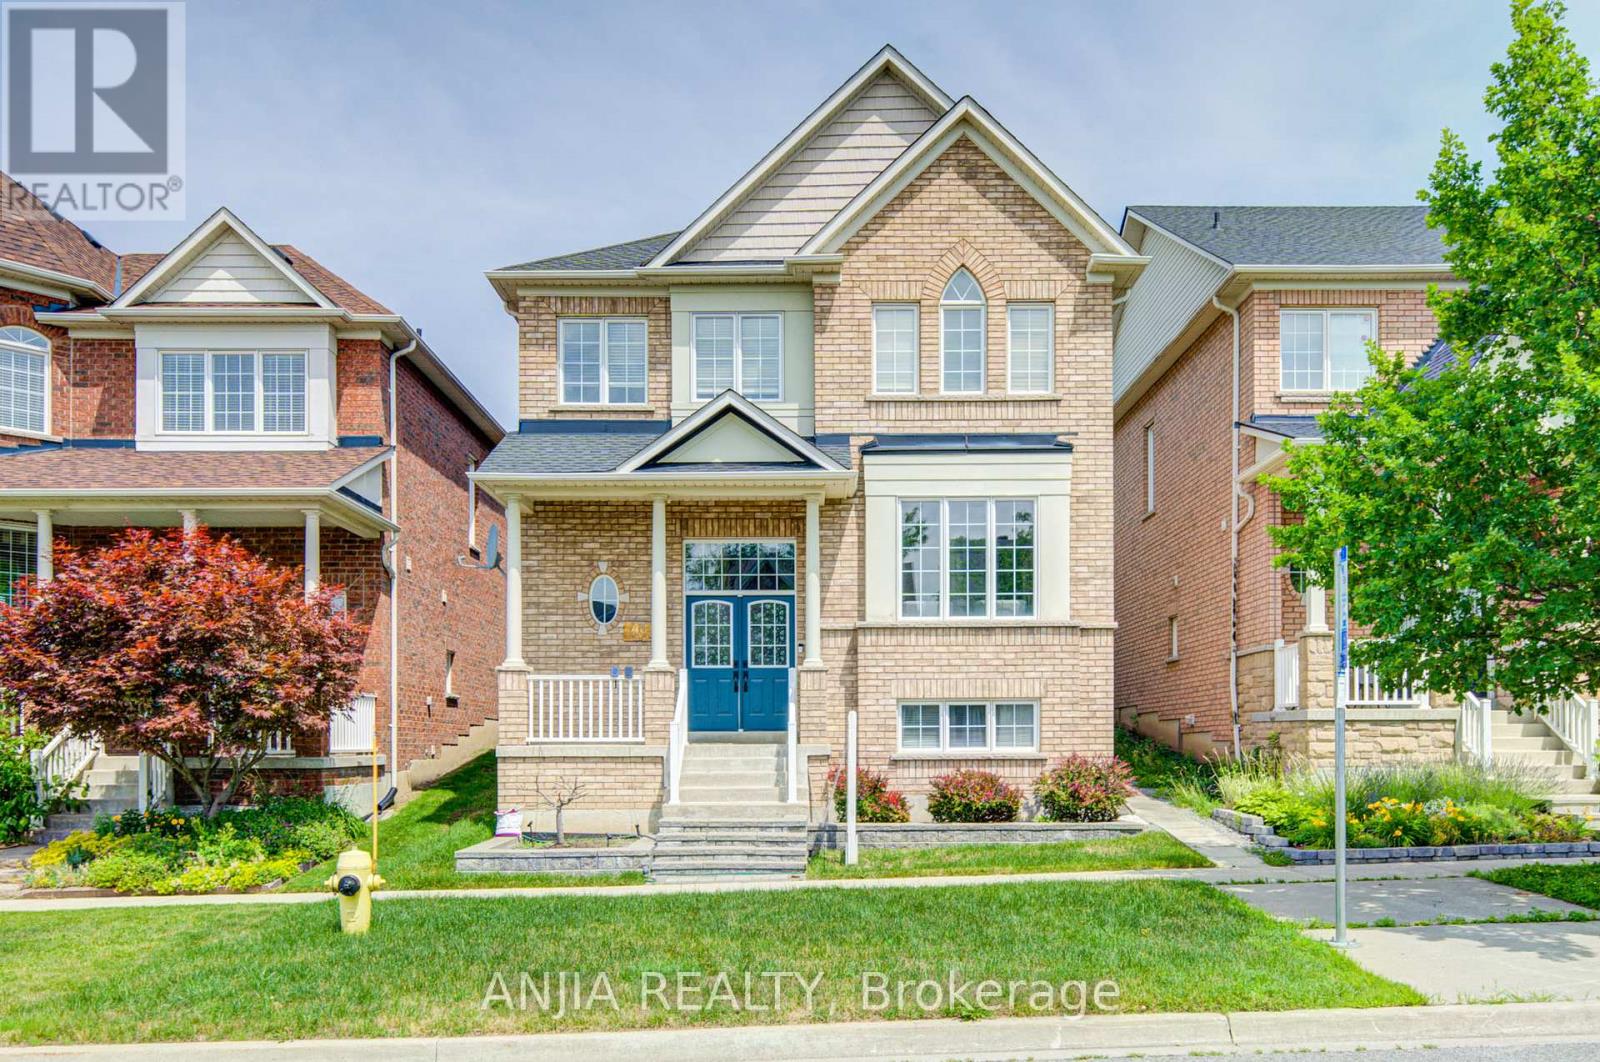
43 Manley Avenue
Whitchurch-Stouffville, Ontario
Impressive Fieldgate-built Sutherland model in a desirable Stouffville family community! This spacious 4+2 bedroom, 5-bath detached home offers 2,604 sq.ft. above grade plus a finished legal basement apartment with separate entrance, kitchen, 2 bedrooms and 3-pc bath. Functional main floor layout with hardwood flooring, formal living/dining, library, family room with gas fireplace, and upgraded kitchen with quartz counters, breakfast area and gas stove. Second floor features 4 generous bedrooms and 3 full bathrooms, including a primary suite with his & hers walk-in closets and a 5-pc ensuite with frameless glass shower. Excellent income or extended-family potential with 2 kitchens and 2 laundry areas. Recent updates include roof 2019, kitchen/bath quartz counters, owned HWT(tankless) 2022, water softener 2025, central vacuum 2025 and fridge 2026. Detached double garage, BBQ gas line and great location close to schools, parks, 2 public transit stops and amenities. (id:63616)
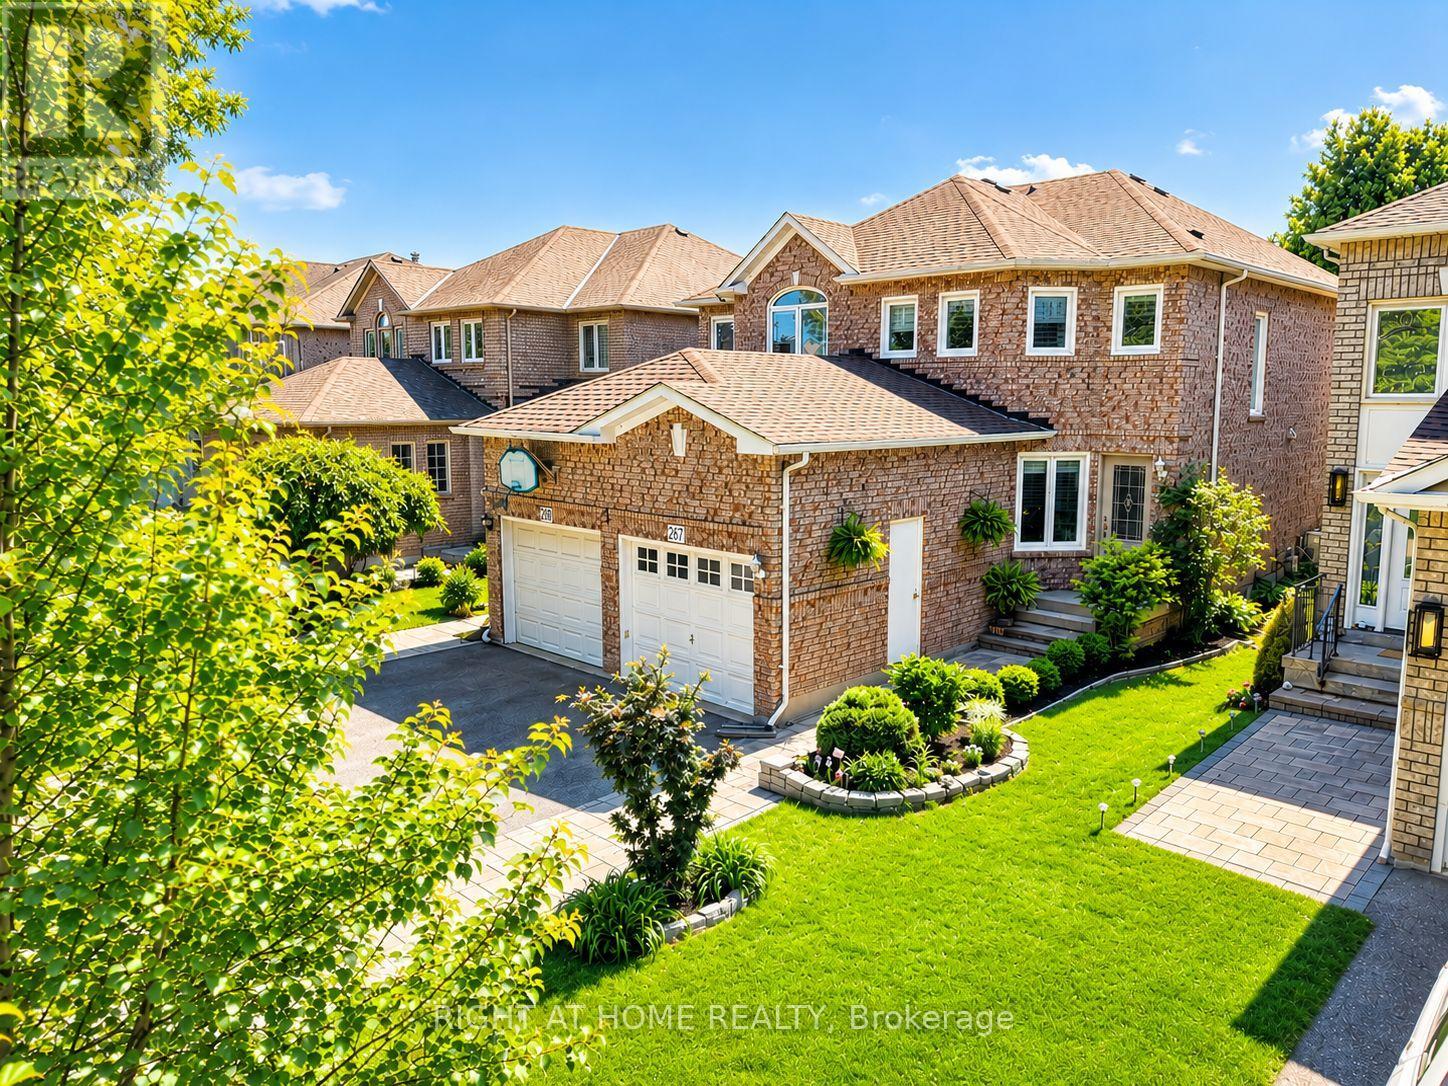
267 Pinnacle Trail
Aurora, Ontario
Welcome to this beautifully renovated, move-in-ready 3-bedroom semi-detached home nestled in one of Aurora's most sought-after neighbourhood, just off St. John's Sideroad and steps from the prestigious golf course community. Extensively updated from top to bottom, this exceptional residence offers the perfect blend of modern design and established neighbourhood charm, surrounded by mature trees and beautifully landscaped grounds. Step inside to discover a thoughtfully redesigned interior featuring a stunning open-concept layout, wide-plank flooring, elegant lighting, and designer finishes throughout. The heart of the home is the spectacular custom kitchen, complete with a large centre island, quartz countertops, stylish backsplash, stainless steel appliances, and a spacious breakfast area overlooking the private backyard. The inviting living and dining spaces are ideal for both everyday living and entertaining, highlighted by a striking feature fireplace wall and seamless flow throughout the main level. A dramatic staircase adds architectural character and enhances the home's modern design. Upstairs, you'll find three generously sized bedrooms, including a spacious primary retreat, along with beautifully updated bathrooms and versatile spaces perfect for a growing family or working from home. The spacious finished basement expands your living space with a large recreation room and additional bathroom, offering endless possibilities for a family room, gym, playroom, or guest retreat. Outside, enjoy your own private oasis featuring mature landscaping, lush gardens, and a beautifully maintained backyard designed for relaxing and entertaining. Ideally located close to top-rated schools, parks, walking trails, shopping, restaurants, the Aurora GO Station, and major commuter routes, this turnkey home offers an incredible opportunity to enjoy the very best of Aurora living. Simply move in and enjoy-every detail has already been done for you. (id:63616)
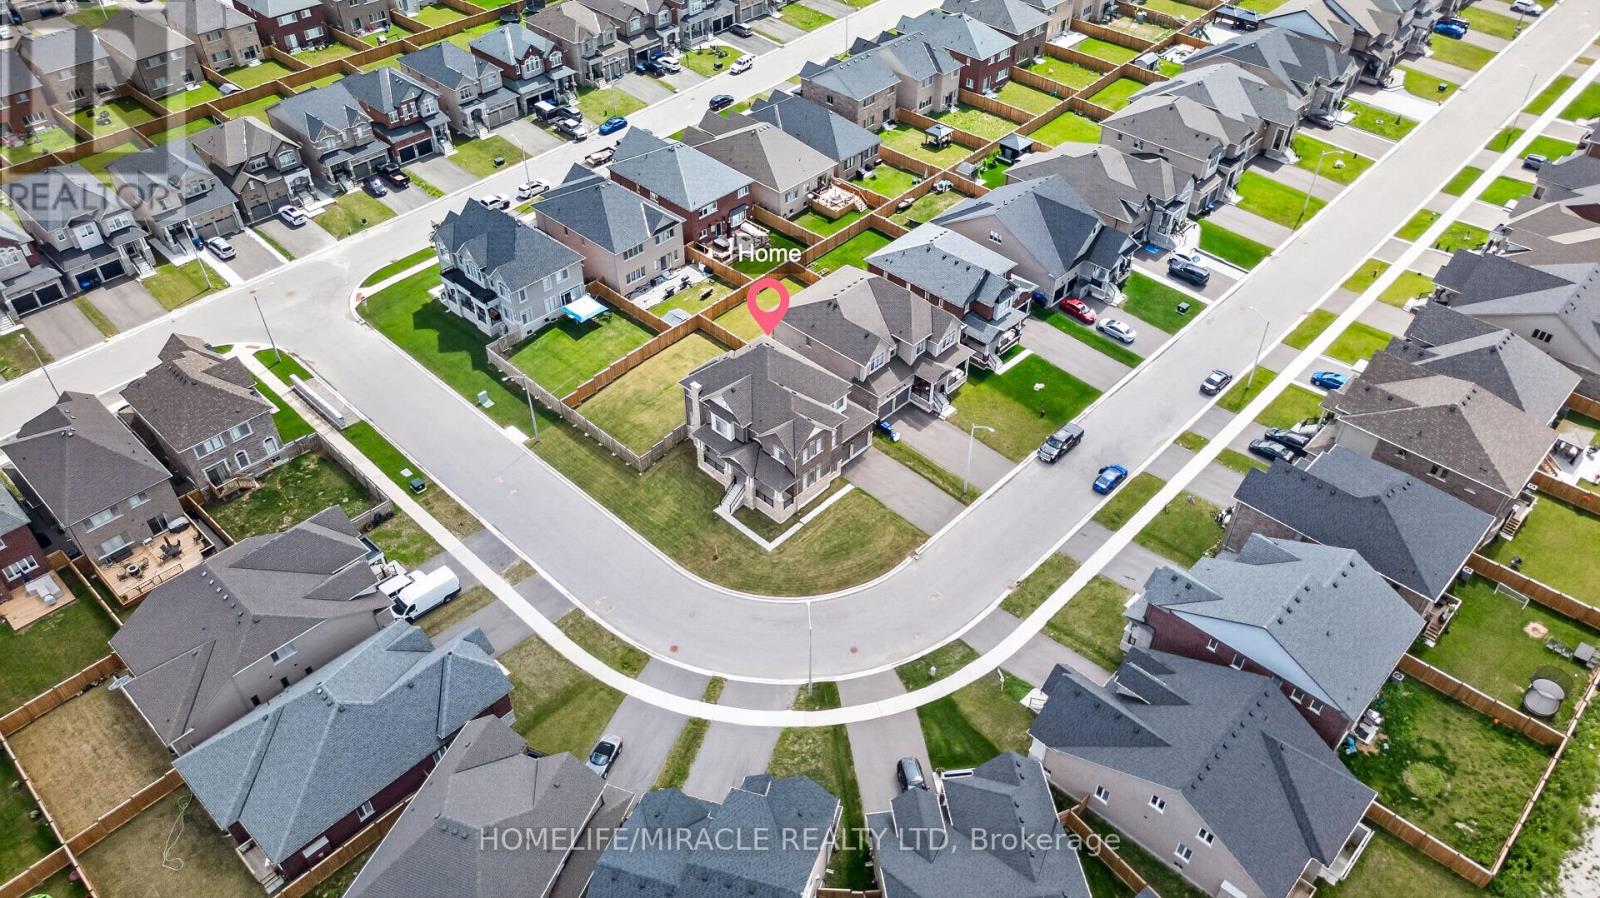
1518 Broderick Street
Innisfil, Ontario
Welcome to this beautiful 2023-built home, barely lived in and showing like new. Freshly painted and situated on a premium fenced, pool-sized corner lot, this Fairway Elevation B model offers approximately 3,340 sq. ft. of well-designed living space with an abundance of natural light throughout. The home features approximately $250,000 in upgrades and is truly move-in ready. Features include 10 ft ceilings on the main floor and 9 ft ceilings in the basement, smooth ceilings throughout, carpet-free living, hardwood flooring, and large 24" x 24" tile flooring in key areas. The upgraded kitchen is equipped with Thermador appliances and high-end finishes. Additional highlights include an upgraded fireplace, a primary ensuite with a soaker tub and glass shower, and upgraded vanities throughout the home. Modern conveniences include AC, central vacuum, built-in speaker system with subwoofer, security alarm system with cameras, Tesla EV charger, remote garage door openers, in-ground sprinkler system, humidifier, internet extenders, pot lights inside and outside, light fixtures, California window shutters, propane BBQ outlet on the deck, and exterior Christmas light plug. The upgraded laundry room with custom cabinetry adds extra functionality. Millwork upgrades include upgraded baseboards, crown moulding, and wainscoting throughout the home. This well-maintained home sits on a bright corner lot with excellent exposure and is ready for immediate occupancy. This home is a must-see! (id:63616)
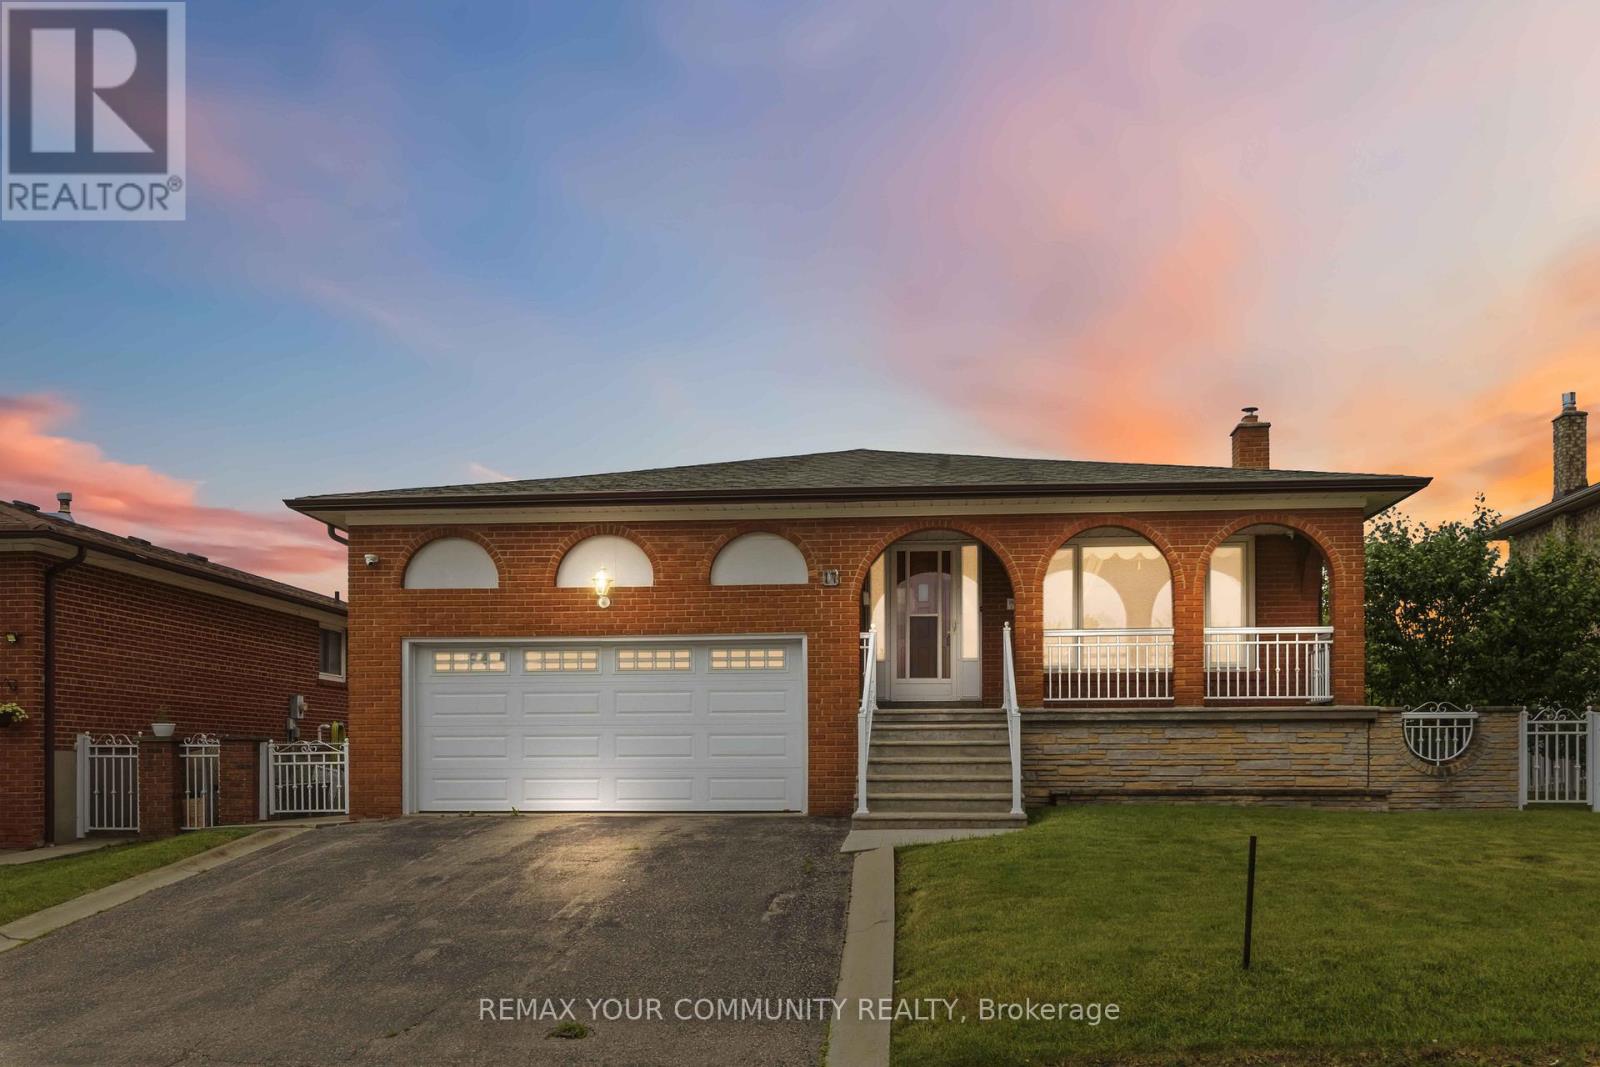
17 Harris Crescent
Vaughan, Ontario
Welcome to 17 Harris Crescent. This spacious 5-level backsplit located in prestigious West Woodbridge, having 4 bedrooms and 2 kitchens and multiple entrances is nestled on a tranquil crescent, having a backyard retreat setting overlooking Ravine and New Park. This home offers both comfort and space, located in the highly sought-after West Woodbridge Neighborhood and just moments from Schools, Parks, Shopping Malls, Churches and Public Transit. Offering both convenience and family - friendly atmosphere, fantastic place to call home. (id:63616)
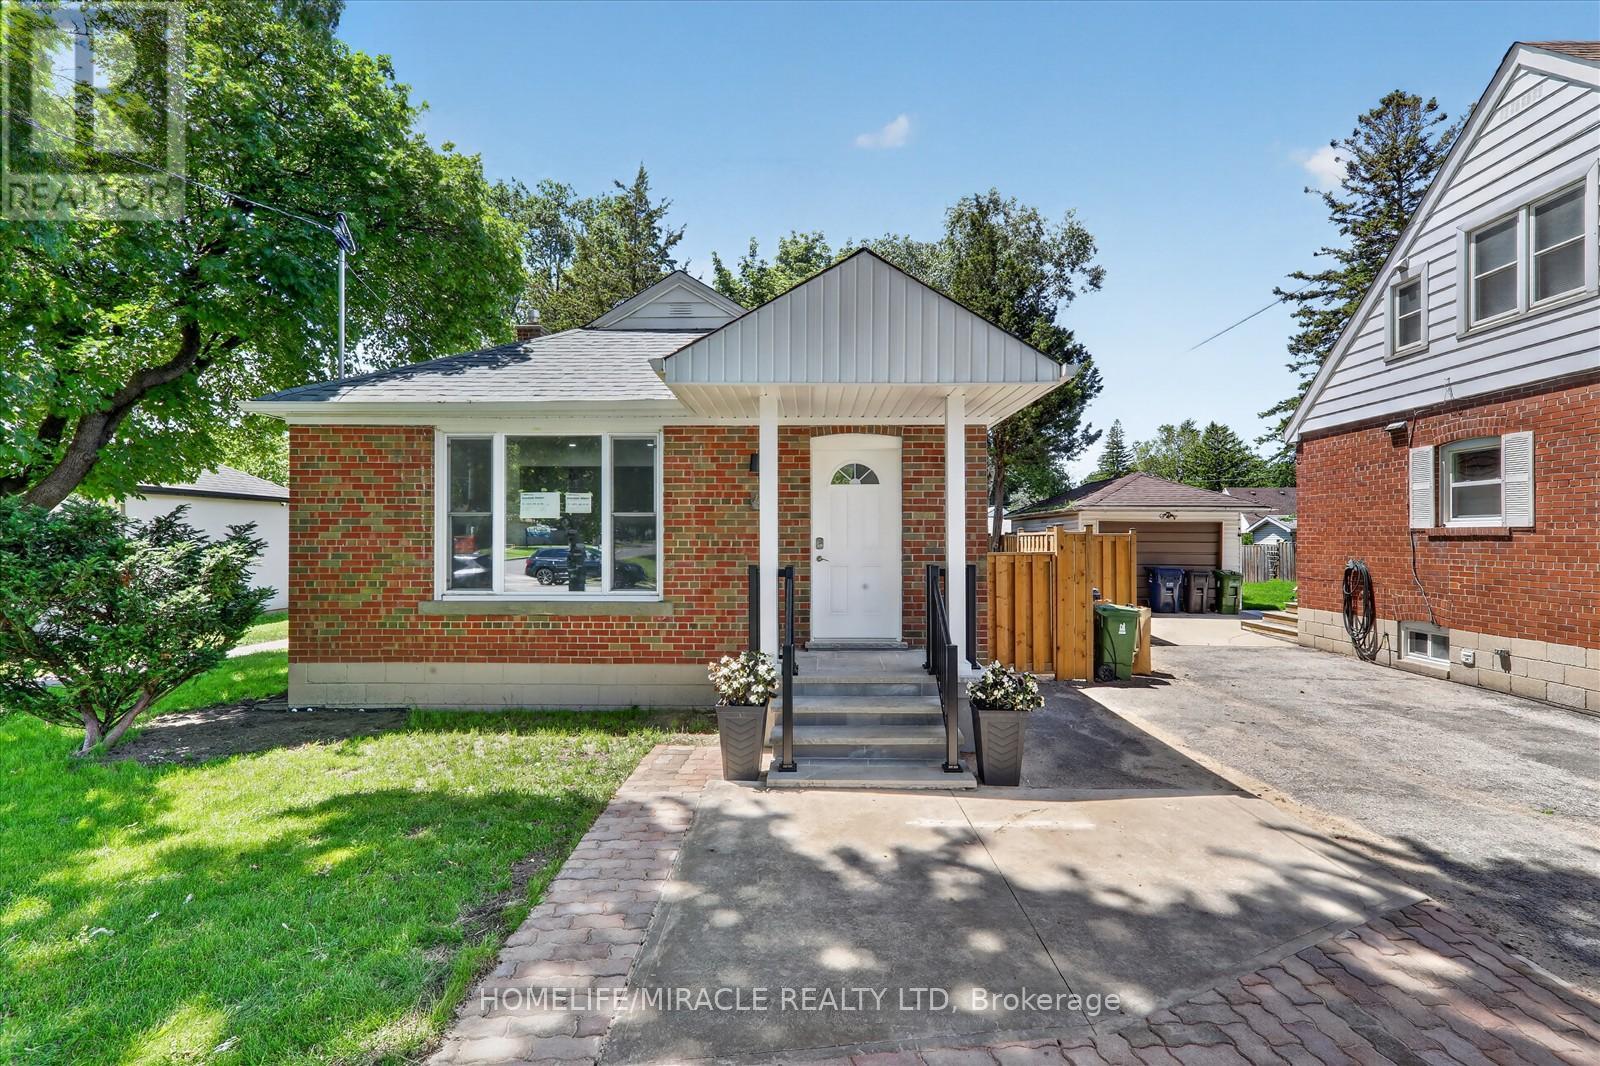
46 Singleton Road
Toronto, Ontario
The main floor impresses with its bright, open-concept layout, enhanced by expansive windows,engineered hardwood flooring, smooth ceilings, and stylish modern lighting. The kitchen hasbeen meticulously customized and upgraded, featuring quartz countertops, a striking backsplash,a central island, generous cabinetry, and premium stainless steel appliances. Oversizedbedrooms come equipped with custom closets. Two new washrooms and convenient ensuite laundry,providing both comfort and functionality. Downstairs, the lower level offers exceptional rental prospects with four well-proportionedbedrooms, each complemented by its own full washroom. Residents will enjoy a spacious livingand dining area alongside a contemporary kitchen with quartz countertops, backsplash, kitchenisland, and separate laundry facilities. Recent upgrades (2026) include a new roof, updatedwindows, furnace, AC and water heater ensuring peace of mind and energy efficiency.The property is further enhanced by a private backyard and charming curb appeal patio withgazebo. Its prime location puts you steps away from top-rated schools, daycare, parks, grocerystores, shopping, TTC transit, and easy access to Hwy 401 and DVP. Act quickly-opportunitieslike this are rare, and this home won't last long! (id:63616)
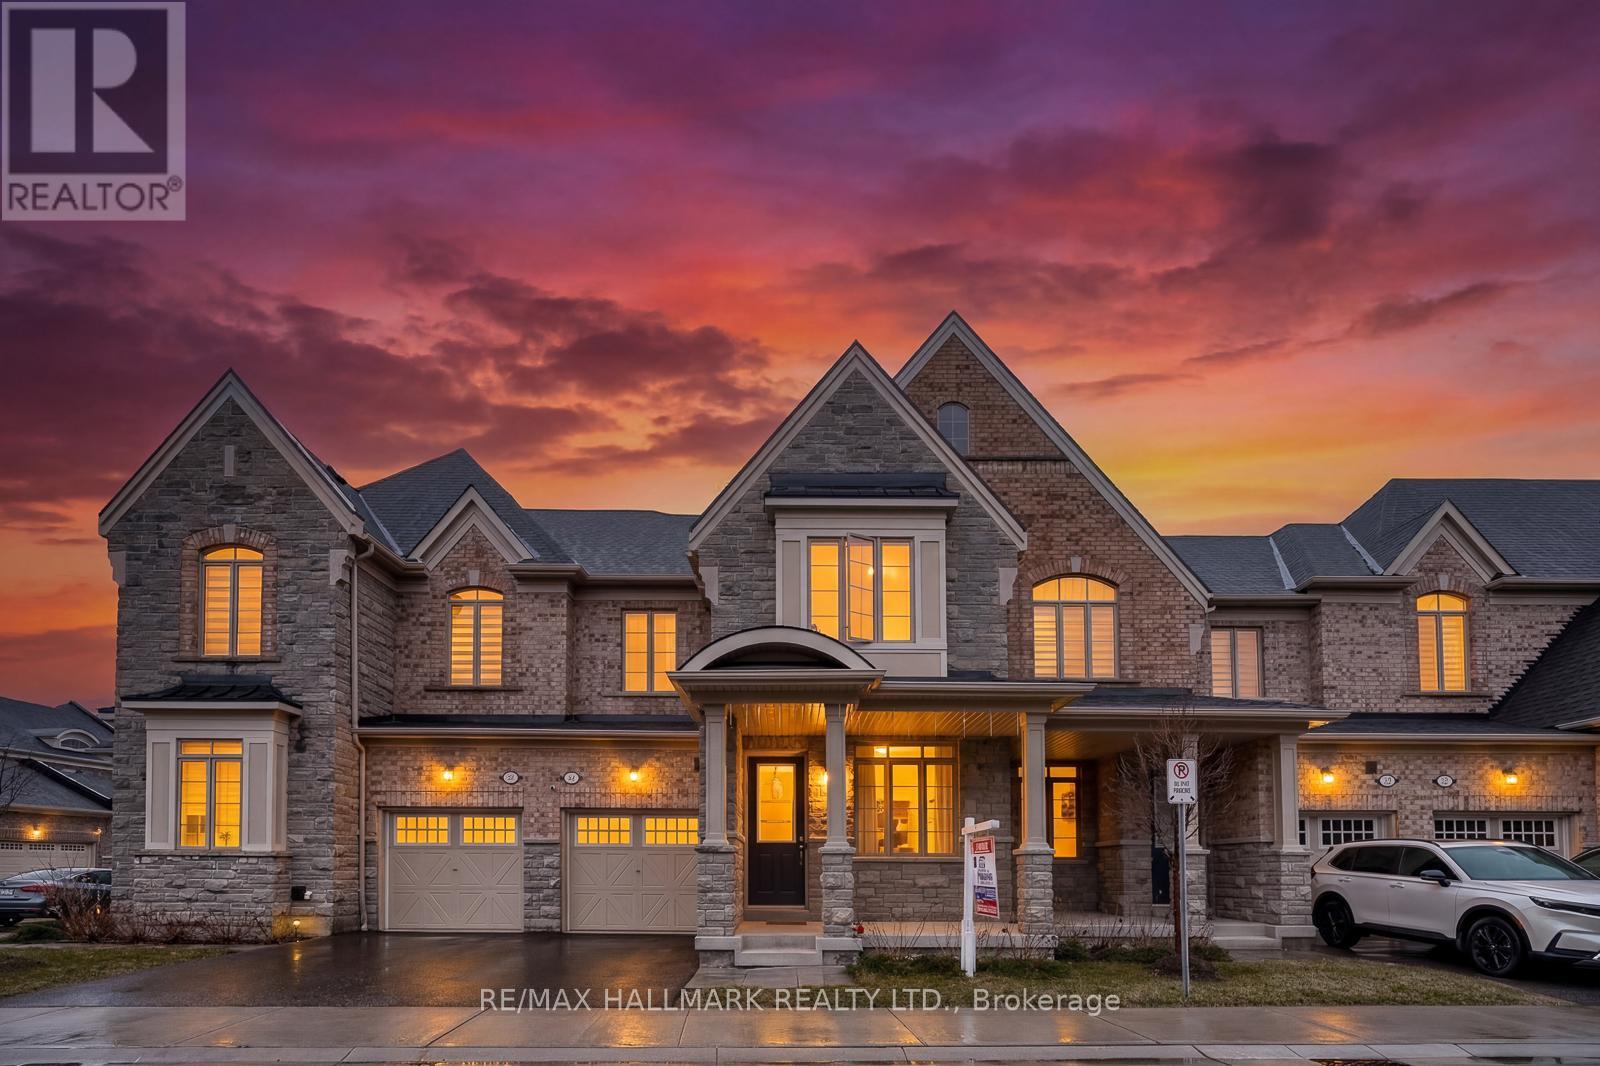
4 Hickling Lane
Ajax, Ontario
Beautiful brick and stone townhome nestled in a safe, family-oriented neighborhood in North Ajax. This inviting home features a charming covered front porch and a thoughtfully designed layout with 3 spacious bedrooms and 3 bathrooms. The bright and spacious main floor offers a welcoming living room with a cozy gas fireplace and a comfortable family area, creating the perfect space for both everyday living and entertaining. The modern, family-sized kitchen features granite countertops, stainless steel appliances, a center island, and a sun-filled breakfast area with a walkout to the backyard deck-ideal for outdoor dining and relaxing. Hardwood flooring throughout the main floor adds warmth and elegance to the space. Upstairs, the king-sized primary bedroom includes a walk-in closet and a luxurious 5-piece ensuite complete with a glass shower. Enjoy the spacious backyard with a wood deck, perfect for hosting family and friends. The unfinished basement offers excellent potential to customize to your needs. Ideally located in desirable North Ajax, close to schools, parks, playgrounds, shopping, and transit, making it a wonderful place to call home! (id:63616)

1074 Pisces Trail
Pickering, Ontario
A Bright and Spacious "Premium Lot" Detached Home Located In Family-Oriented Prestigious Neighborhood In Greenwood, Pickering. Separate Entrance for Basement, This Stunning Home Features with Good Size 4 Bedrooms+3 bathrooms, Separate Living Room and Family Room, $$$ Upgrades, Large Primary Bedroom W/6 pcs ensuite & walk-in closet,, Modern Kitchen W/Quartz Countertop and Large Centre Island, Open Concept Eat-In Kitchen, including an open-concept layout perfect for entertaining, Second Floor Laundry , Upgraded Stained Oak Stairs With Metal Spindles, In Garage a rough-in for an EV charger.200-amp electrical service, With 9' Feet ceilings on both the main and second floors, Access To Garage From Inside Of Home. Close to To All Amenities, Schools, Go Station, Costco, Groceries, Hwy 401,407, Park, Hospital, Shopping, Banks etc. (id:63616)
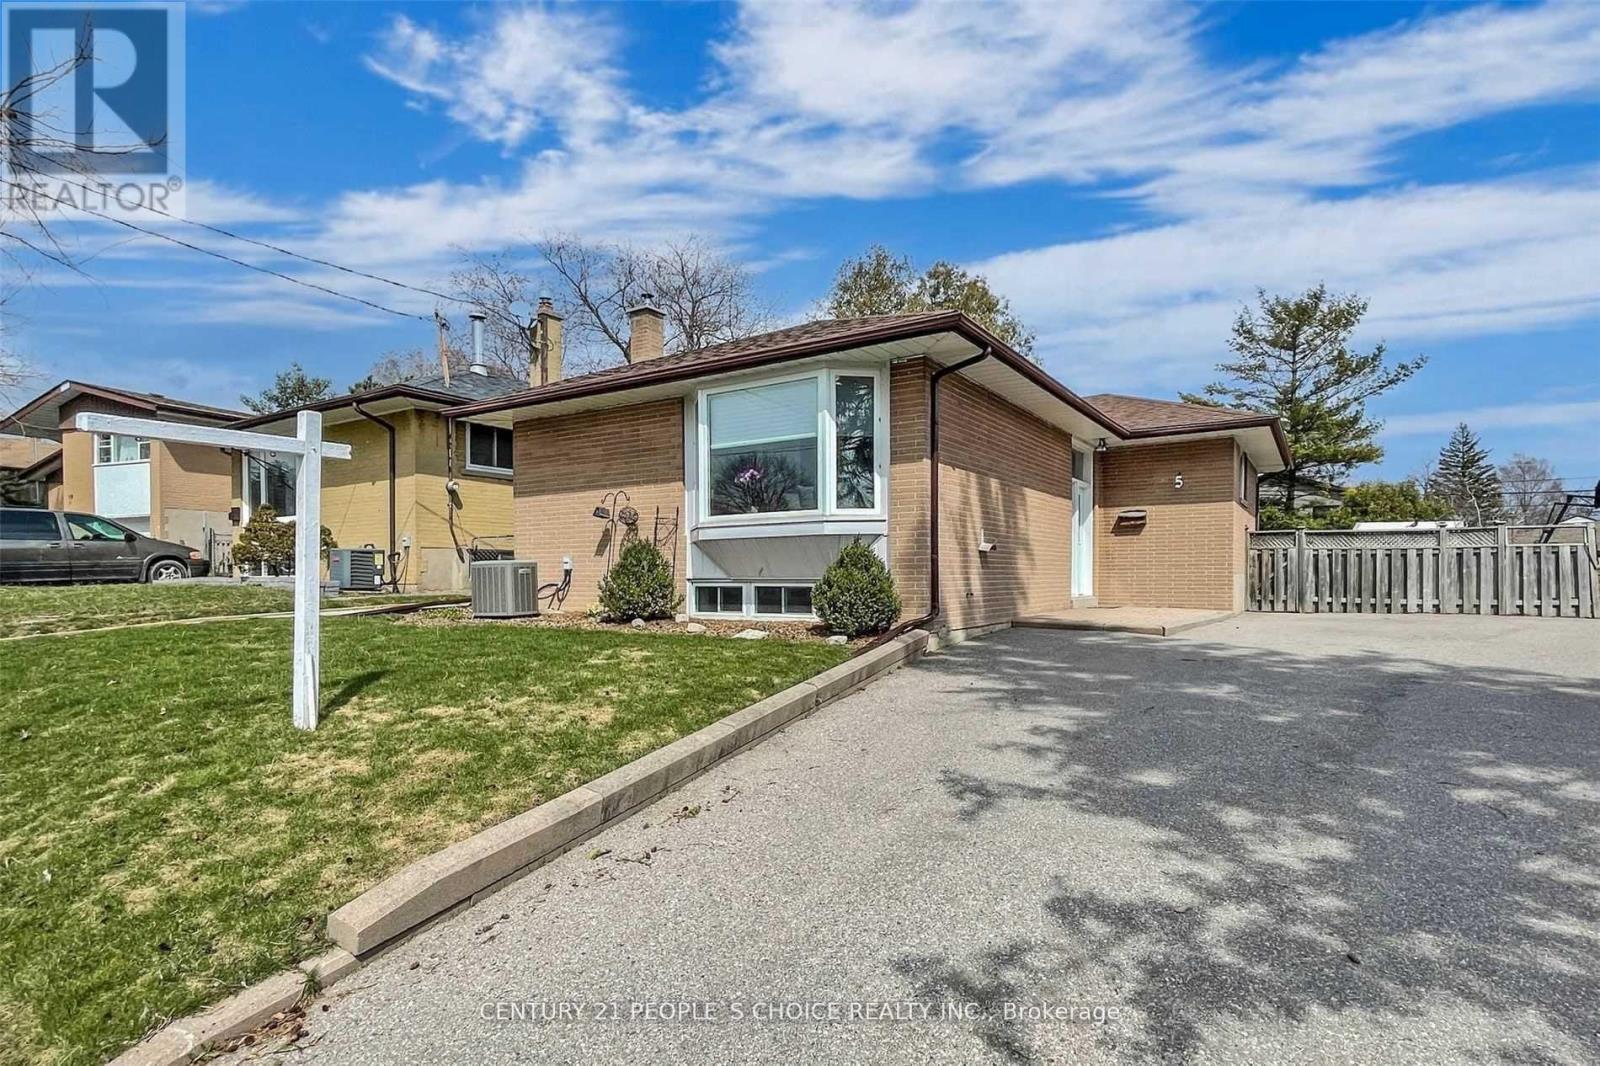
5 Mid Pines Road
Toronto, Ontario
Welcome to 5 Mid Pines Rd, a beautifully maintained detached bungalow situated on a premium 40 x 122 ft lot, widening to approximately 55 ft at the rear, offering exceptional outdoor space and future potential. The seller has invested over $40,000 in recent renovations, including a stunning modern kitchen and tastefully updated bathrooms, creating a move-in-ready home with contemporary finishes throughout. This bright and inviting residence features 3 spacious bedrooms, sun-filled principal rooms, and a functional layout designed for comfortable family living. The finished lower level provides valuable additional living space, ideal for a recreation area, home office, in-law suite, or extended family accommodation. Conveniently located in a highly sought-after family-friendly neighborhood, just minutes from University of Toronto Scarborough, Centennial College, Scarborough Town Centre, TTC transit, schools, parks, places of worship, and with quick access to Highway 401.A rare opportunity to own a thoughtfully updated bungalow on a premium lot in one of Scarborough's most desirable communities. Highlight Features Premium 40 x 122 ft lot (widens to approx. 55 ft at rear) Seller invested $40,000+ in kitchen and bathroom renovations Updated modern kitchen with contemporary finishes Renovated bathrooms Finished basement offering additional living space Rental basement potential Close to U of T Scarborough, Centennial College, TTC and Hwy 401 Excellent family-oriented neighborhood. Home virtually staged to showcase design possibilities. (id:63616)
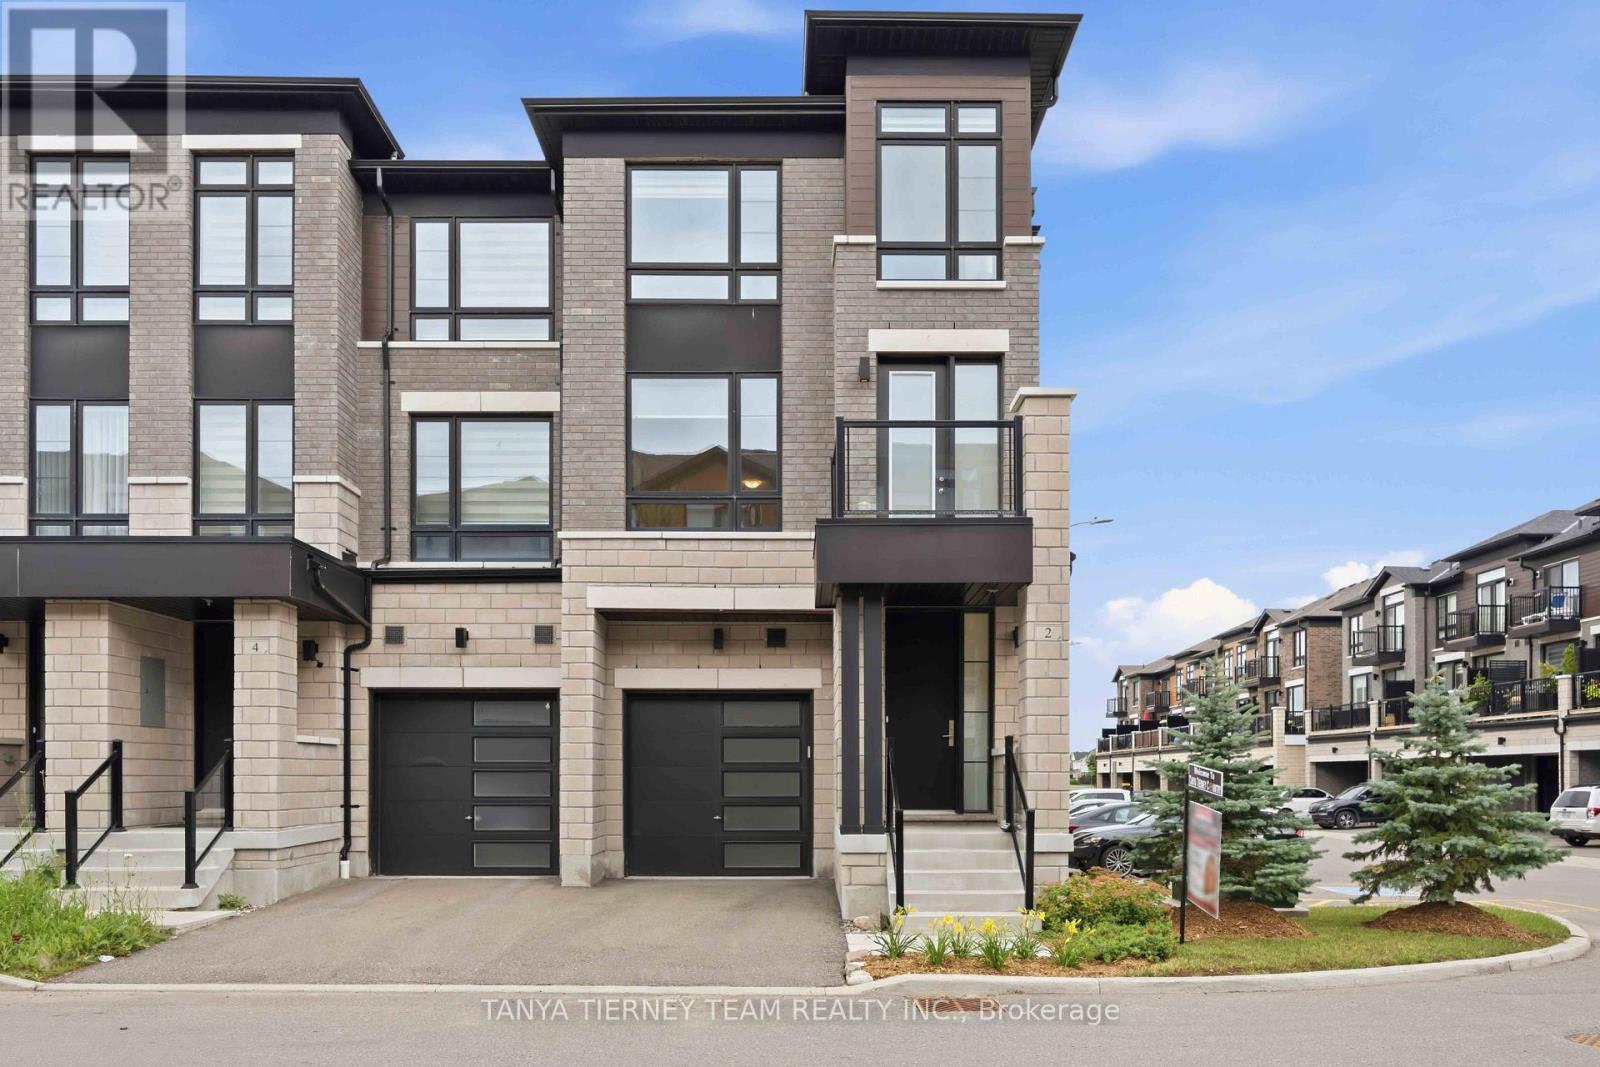
2 Lake Trail Way
Whitby, Ontario
Welcome to this stunning luxury end-unit Zancor-built townhome, offering over 2,350 sqft of beautifully upgraded living space. Flooded with natural light from its extra windows, this modern open-concept home features three spacious bedrooms, four bathrooms, three private balconies, and a walk-out to the backyard. Elegant hardwood flooring extends throughout the home, including the staircase, which is accented with stylish wrought iron spindles. The main level features a bright family room with sliding glass doors leading to the backyard, creating the perfect space for relaxing or entertaining. The second level showcases an inviting formal living and dining area complete with a built-in electric fireplace and a walk-out to a west-facing balcony. The gourmet kitchen is designed to impress with quartz countertops, a custom tile backsplash, stainless steel appliances, a large centre island with breakfast bar, and designer pendant lighting. Adjacent to the kitchen, the spacious breakfast area opens onto a second balcony with peaceful east-facing views. On the third level, you'll find three generously sized bedrooms, including a luxurious primary suite featuring a private balcony, spa-inspired 5-piece ensuite with a freestanding soaker tub, glass rain shower, and quartz vanity. Additional highlights include convenient main-floor laundry with direct garage access, abundant storage, 9-foot ceilings on the main and second levels, and an unspoiled basement with a cold cellar, offering endless possibilities for future customization. Ideally located close to downtown Brooklin shops, parks, walking trails, schools, public transit, and Highway 407, this exceptional home is just 10 minutes from Ontario Tech University and Durham College. Minimal POTL fees provide added value by covering common area maintenance, snow removal, and garbage collection. This exceptional home offers the perfect blend of luxury, space, and convenience in one of the area's most desirable communities! (id:63616)
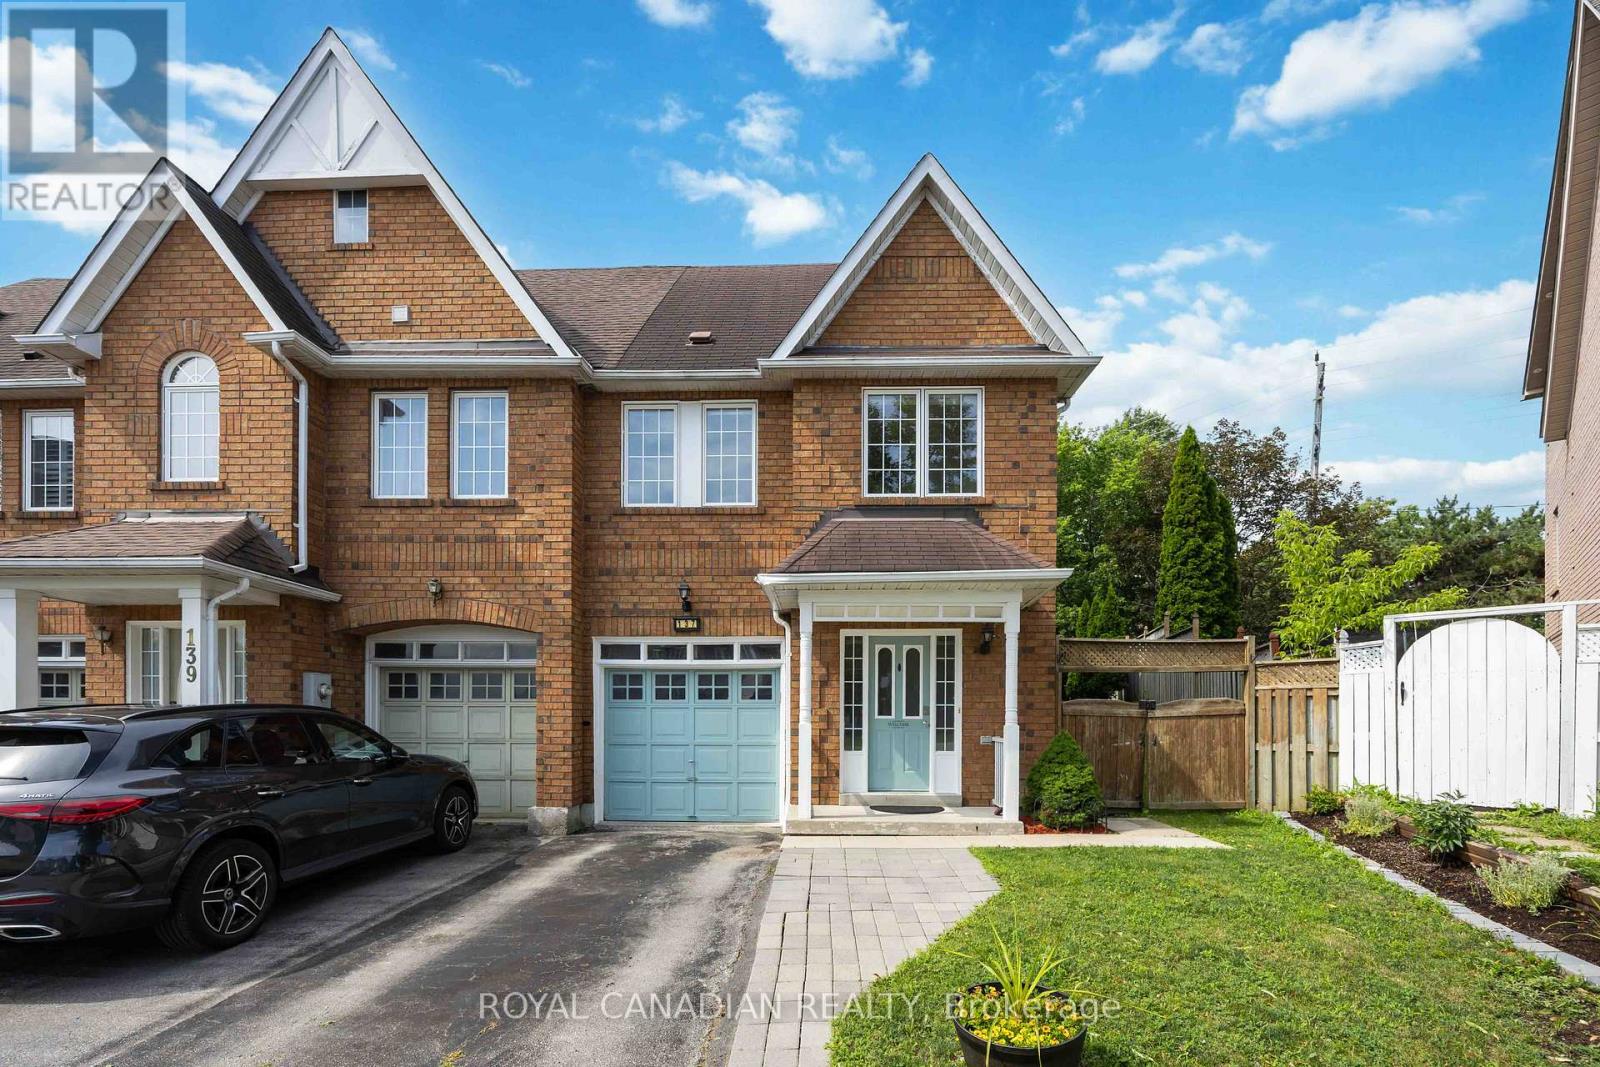
137 Stokely Crescent
Whitby, Ontario
Stunning And Bright Freehold End-Unit Townhome, Located In The Heart Of Downtown Whitby. Shows Like A Semi-Detached And Has One Of The Largest Premium Pie-Shaped Lot! Open Concept With Lots Of Natural Light. Updated Gourmet Kitchen. Spacious Living and Dining Room With Walkout To Huge Backyard, With Lots of Privacy. No Neighbours at the Back. Enjoy the Large Master Bedroom With Walk In Closet And A 4 Pc Ensuite. There Are Two More Good Sized Bedrooms. 1,972 Sq Ft Of Living Space With Garage Access From Basement. Finished Basement Can Be Used As An Extra Bedroom, Office, Family Room Or Recreational Area. Move In Ready. Tons Of Upgrades Already Done To The Property. Hardwood Floors (2019), S/S Appliances: Stove, Fridge & Dishwasher (2019). Kitchen Cabinets And Quartz Countertop (2019), Led Pot Lights (2019), Furnace & A/C (2017), West Side Of Roof Redone (2023), Microwave (2024) New Washer and New Ventless Dryer (2025), Freshly Painted (2026). Excellent Schools, Shopping, And Restaurants All Just Steps Away. Close to Transit & GO Station. (id:63616)

431 Drew Street
Oshawa, Ontario
One of Oshawa's most up-and-coming neighbourhoods!** Ideally located close to the GO Train Station, Highway 401, shopping, schools, parks, and major new residential developments, this well-maintained 3-bedroom townhouse offers exceptional value and convenience.Enjoy a charming front veranda, a spacious front foyer with a convenient main-floor powder room, and a bright eat-in kitchen with a walkout to a private patio and fully fenced backyard-perfect for entertaining or relaxing. The primary bedroom features elegant double-door entry and a walk-in closet. The finished basement includes a 3-piece bathroom, providing additional living space for a recreation room, home office, or guest suite.Additional highlights include **new laminate flooring on the second floor**, a **new central air conditioner (June 2026)**, a **new furnace (2024)**, and a **hot water tank (2018)**. With **no sidewalk to shovel** and **tandem parking for two vehicles**, this home offers low-maintenance living in a rapidly growing community.With attached Gerage , with new Garden Shed 10 feet by 8 feet .New Grass in the Back yard.All New Curtains throughout the house, New Painting in Full house. (id:63616)

1761 Rex Heath Drive
Pickering, Ontario
Welcome to modern urban living at 1761 Rex Heath Drive, located in the highly sought-after Duffin Heights community of Pickering. This exceptionally bright, turn-key townhome boasts afunctional, open-concept floor plan designed for effortless everyday activities and entertaining. The sun-filled layout features a spacious Living area and an eat-in kitchen equipped with stainless steel appliances and a large island. Upstairs, the primary bedroom serves as a true private retreat, complete with its own dedicated ensuite bathroom. The second bedroom offers incredible versatility, custom-configured with a cozy sitting area and a spacious walk-in closet-an ideal setup for a dedicated home office or reading nook. For ultimate convenience, the laundry room is also located right on the upper level. This home features 2 parking spaces (an attached garage plus a private driveway) and sits just steps away from Creekside Park, the Pickering Golf Club, shopping, schools, and quick access to Highways401 & 407. Ideal for first-time buyers, down-sizers, and young professionals! (id:63616)

7535 Leskard Road
Clarington, Ontario
Escape the hustle without sacrificing convenience in this stunning **White Pine log home**, nestled on **1.25 acres** of beautifully treed land in the peaceful countryside of Orono. Offering the warmth and charm of a year-round cottage retreat, this meticulously maintained home delivers exceptional privacy, timeless craftsmanship, and modern efficiency-all just minutes from Hwy 407. Step inside through one of **two separate entrances** and be welcomed by a breathtaking **grand foyer with soaring vaulted ceilings**, open to above, creating an impressive first impression. The inviting interior showcases **durable White Pine flooring and a matching handcrafted staircase**, adding warmth and character throughout. Enjoy a **carpet-free** home designed for easy maintenance, complete with a **main floor office/library**, central vacuum, and spacious principal rooms ideal for both everyday living and entertaining. Pride of ownership is evident with **thousands of dollars invested in premium upgrades**, including a highly efficient **geothermal heating and cooling system**, **permanent roofing**, water purification and softener systems, a professionally **freshly stained exterior**, and a **new wrap-around deck** perfect for relaxing while taking in the tranquil surroundings. The property is equally impressive, featuring a **detached 3-car garage** plus a **heated office/workshop**, offering endless possibilities for hobbyists, entrepreneurs, or additional workspace. Mature trees surround the property, creating exceptional privacy and a true nature-inspired setting. Whether you're looking for a peaceful family home, a private country retreat, or a unique property with premium upgrades, **7535 Leskard Road** offers the perfect blend of rustic elegance, modern comfort, and unbeatable accessibility. Experience cottage living every day-without leaving the convenience of the city behind. (id:63616)

41 Meadowcliffe Drive
Toronto, Ontario
Welcome to 41 Meadowcliffe Drive in the heart of the Bluffs. The moment one steps onto this exclusive street, they are mesmerised by the natural beauty in which the home is enveloped. This custom-built luxury property has its own charisma. Entering upon a floating staircase and looking up at soaring 16 ft cathedral ceilings, the entire home has a feeling of whimsical grandeur. Each room is artistically designed to maximize outdoor views. One of the best areas of the home is the grand living room, opening onto a massive 1,500 sq ft deck. Offering seamless indoor/outdoor living experiences, this is the perfect way to entertain with family and friends. The spacious kitchen is also set up for pure enjoyment, with access to a BBQ area overlooking the gardens for true open-air dining. The primary suite includes an ensuite bath and walk-in closet - with two additional bedrooms down the hall, also offering generous square footage. The lower-level has been strategically designed with a walk-out entrance. Its family room features a cozy, yet sophisticated, stone wall fireplace. The kitchen includes an eat-in breakfast area with views of the front garden, further adding to the property's glamour. Moreover, there are two additional bedrooms and a secondary laundry - as well as heated floors throughout the entirety of the downstairs suite. This home's layout is not only ideal for a single family, but also great as a multi-family property, or income space with self-contained rental.41 Meadowcliffe is a must-see, cradled in the natural beauty of the lake, just steps away! The entire home has been meticulously renovated, starting in 2006. (id:63616)

660 Foxwood Trail
Pickering, Ontario
WELCOME TO THIS BEAUTIFUL 3+1 BEDROOM, 4 WASHROOM SPACIOUS HOME. THIS STUNNING HOUSE FEATURES A FANTASTIC AND FUNCTIONAL LAYOUT WITH MANY UPGRADES THROUGHOUT. SAME OWNER FOR PAST 26 YEARS! VERY WELL MAINTAINED AND SHOWS PRIDE OF OWNERSHIP. THE LARGE EAT-IN KITCHEN FEATURES BEAUTIFUL POT LIGHTS, STAINLESS STEEL APPLIANCES, QUARTZ COUNTERTOPS, AND A WALK-OUT TO A MASSIVE BACKYARD. LARGE WINDOWS IN ALL THE ROOMS LET IN LOTS OF NATURAL LIGHT, WITH CALIFORNIA SHUTTERS ON MOST OF THE WINDOWS. UPSTAIRS FEATURES 3 LARGE BEDROOMS WITH GOOD SIZE CLOSETS. THE MASTER BEDROOM FEATURES TWO OVERSIZED CLOSETS (ONE IS A WALK-IN) AND A 2 PIECE ENSUITE WASHROOM. THE BASEMENT OFFERS A FORTH BEDROOM, 3 PIECE BATHROOM, A LARGE REC ROOM, COLD ROOM, AND AMPLE STORAGE AREAS. THIS HOME ALSO OFFERS A MAIN FLOOR LAUNDRY/MUDROOM WITH ACCESS TO THE TWO CAR GARAGE. THE WHOLE HOUSE WAS FRESHLY PAINTED 6 MONTHS AGO.LOCATION CAN'T BE BEAT WITH HIGHWAY 401, GO STATION, AND THE PICKERING TOWN CENTER JUST A FEW MINUTES AWAY! TOP-RATED SCHOOLS, GROCERY STORES, AND PARKS ARE ALSO WITHIN WALKING DISTANCE FROM THIS LOVELY HOME AND FAMILY FRIENDLY NEIGHBOURHOOD.DON'T WAIT! THIS HOME IN THIS HIGHLY DESIRABLE COMMUNITY! (id:63616)
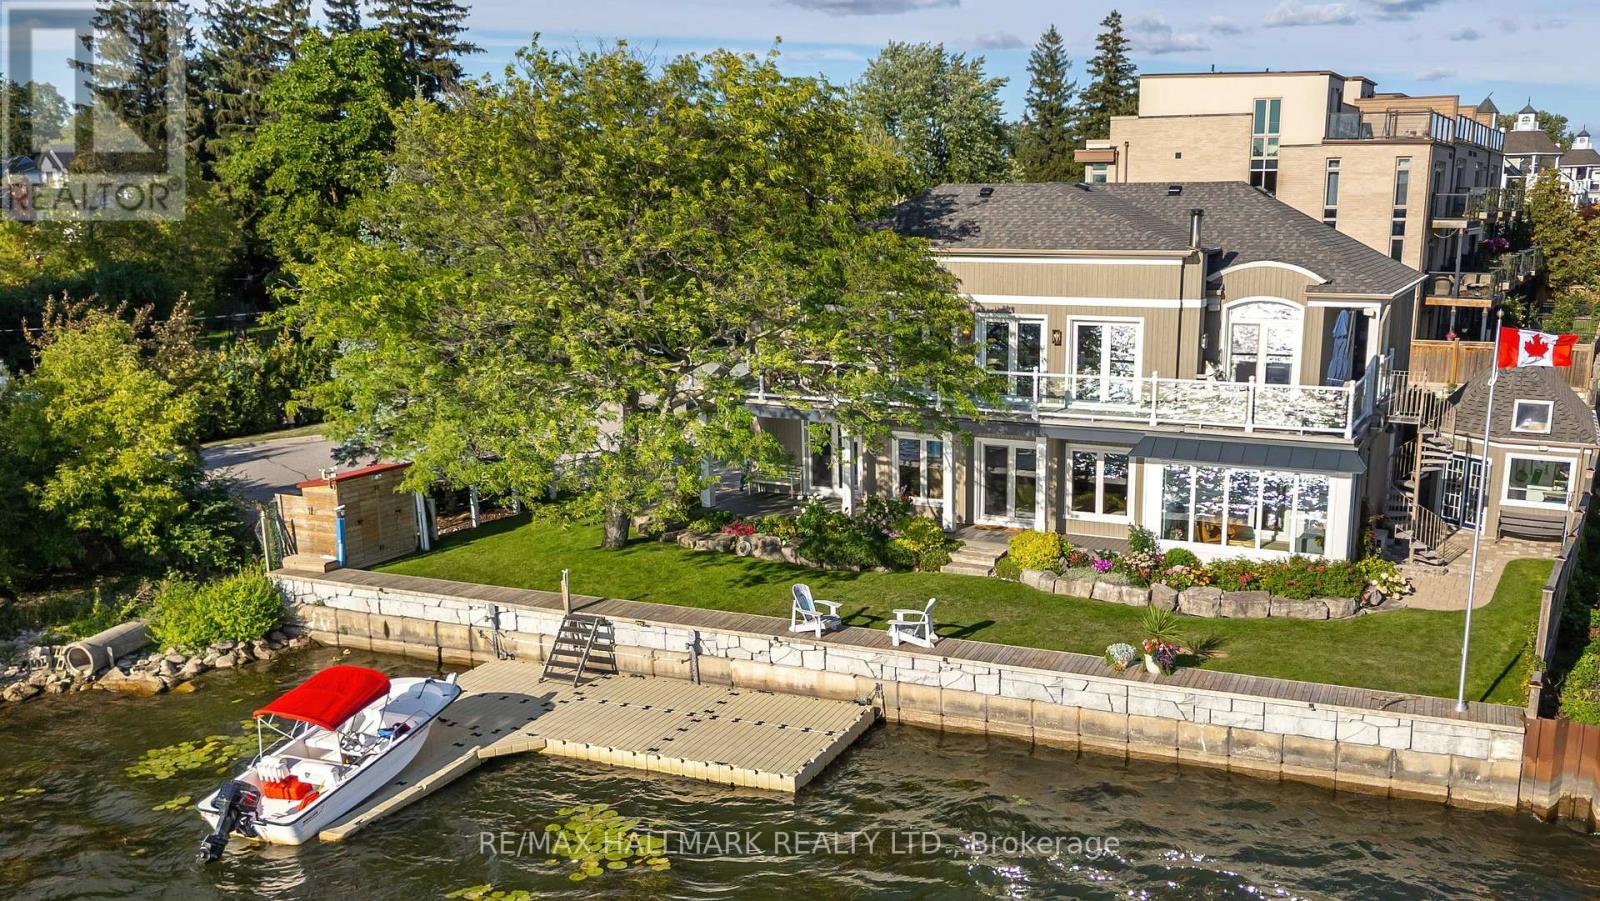
1275 Wharf Street
Pickering, Ontario
An impressive 90 feet of private shoreline on Frenchman's Bay! This amazing property offers true direct and sheltered waterfront access a rarity anywhere in the GTA. Complete with 4-bedrooms and three full baths, this custom home offers a unique layout with breathtaking views from the second-story kitchen and living room, where expansive windows open onto a spacious wraparound veranda. Nestled in the heart of Frenchman's Bay Nautical Village, you're steps from the beach, scenic trails, marinas, and restaurants in a vibrant, southern-inspired community. This property offers an exceptional waterfront lifestyle. Paddleboarding, sailing, and kitesurfing in the summer or skating and ice fishing just steps from home in the winter. No matter what season, the views are always exceptional. The property also features a rebuilt seawall and private dock above all previous flood levels with capacity for multiple vessels with direct access to Lake Ontario. Lovingly maintained by its original owners, this timeless home is ready for its next chapter of sunsets, waterfront beauty, and year-round recreation. (id:63616)
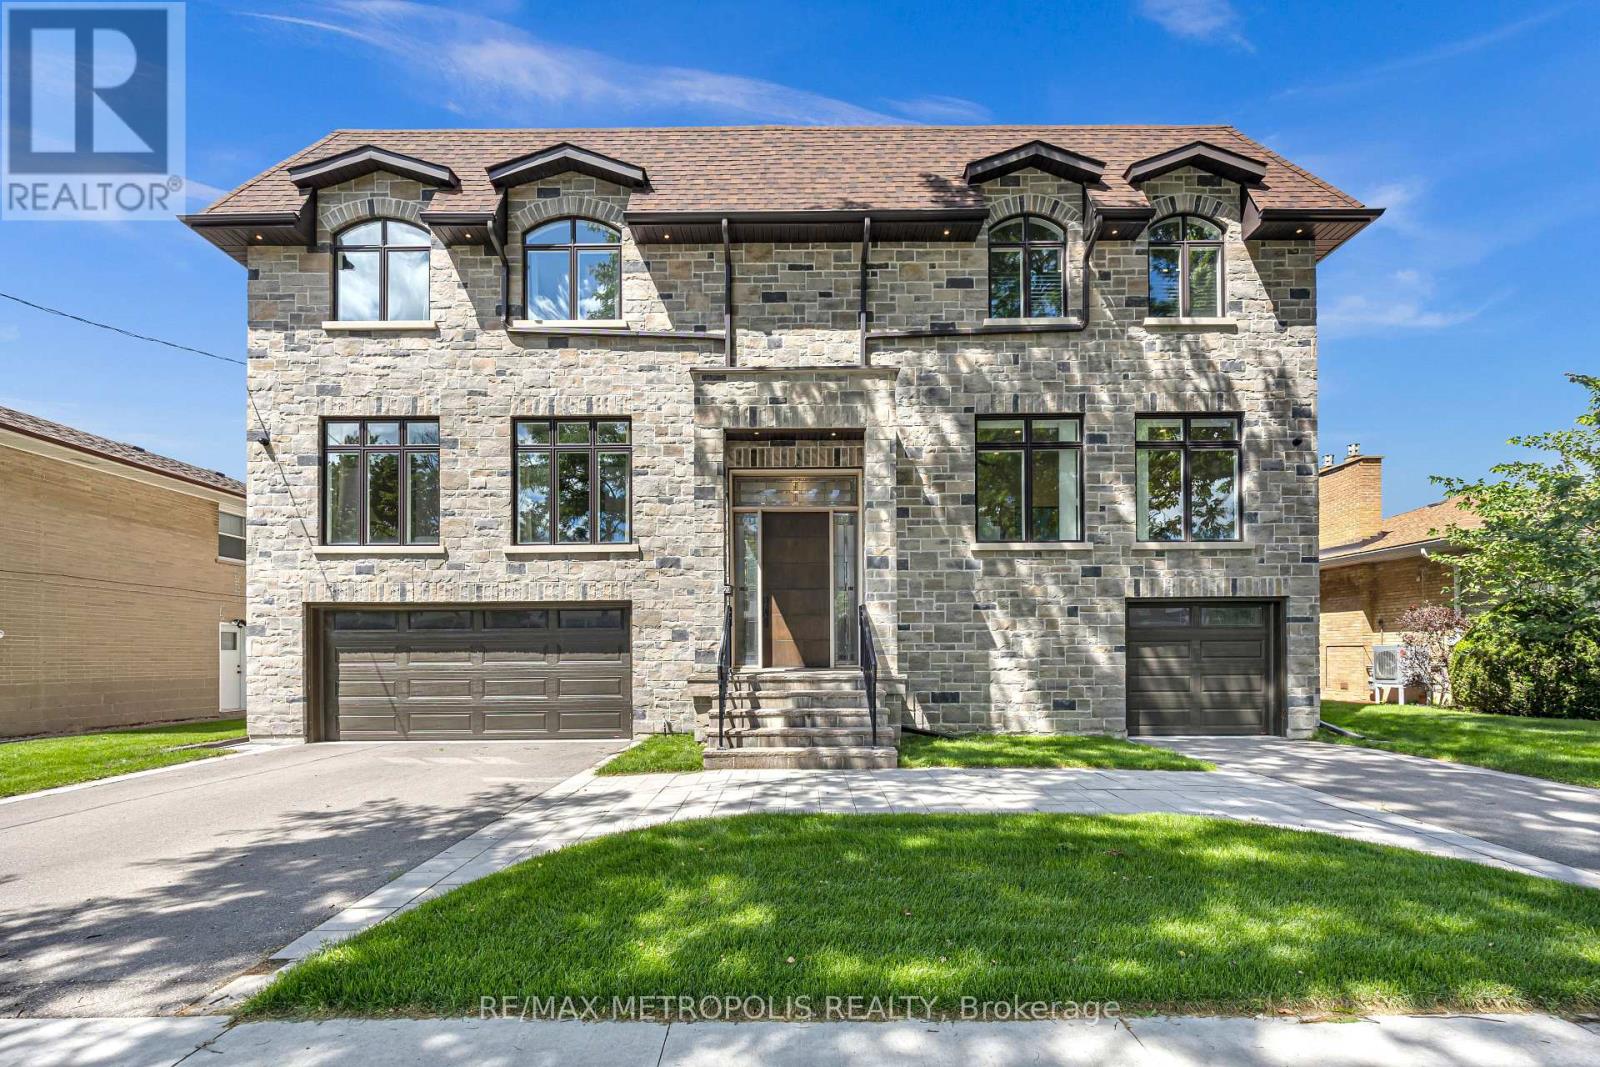
20 Nobert Road
Toronto, Ontario
Welcome to this exceptional custom-built home offering over 8,000 sq. ft. of luxurious living space in one of Scarborough's most desirable family-oriented neighbourhoods. Step through the grand entrance featuring a stunning sunken foyer and experience the elegance and craftsmanship throughout. Boasting soaring ceiling heights of 10 ft on the main floor, 9 ft on the second level, and an impressive 11 ft basement, this residence offers an unparalleled sense of openness and grandeur. Designed for large families and entertaining alike, this impressive residence offers 6+1 spacious bedrooms, including 5 upper-level bedrooms, each with its own private ensuite, plus 2 additional main-floor rooms ideal as bedrooms, home offices, or guest suites. The thoughtfully designed layout features formal living and dining spaces, a spacious family room, a beautiful kitchen, a bar and entertainment area, an elevator servicing multiple levels, and an abundance of storage throughout the home. The expansive walk-up basement with a separate entrance is designed for both recreation and entertaining, featuring large above-grade windows, an entertainment area, and an impressive open-concept layout reminiscent of a private banquet hall. Ideal as a recreation room, fitness studio, home theatre, or an elegant space for hosting gatherings, celebrations, and special occasions, this level offers unparalleled flexibility and scale. Outside, enjoy a beautifully private backyard retreat surrounded by mature landscaping. Ideally situated close to top-rated schools, parks, trails, recreation centres, golf courses, shopping malls, hospital, and everyday amenities, with convenient access to TTC transit and Highway 401 for effortless commuting. A truly one-of-a-kind luxury residence combining grand scale, exceptional functionality, and an unbeatable location!! (id:63616)
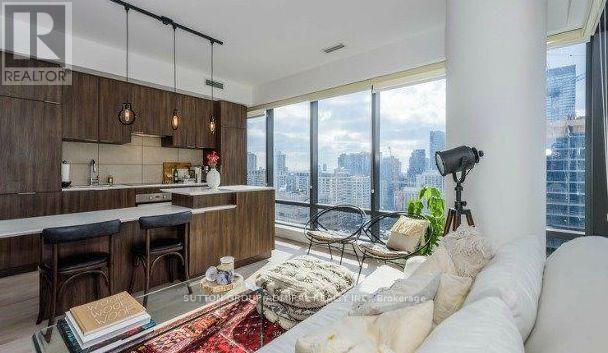
1605 - 5 St Joseph Street
Toronto, Ontario
Welcome To Sophisticated Downtown Living At Its Finest. Perched On A Highly Sought-After South-West Corner, This Exquisite 1 Bedroom + Den, 2 Washroom Residence At Five Condos Offers An Exceptional Combination Of Luxury, Comfort, And Breathtaking Views. Spanning 674 Sq. Ft., This Sun-Drenched Suite Is Framed By Expansive Floor-To-Ceiling Windows That Capture Stunning Panoramic City Skylines Vista. Thoughtfully Designed With Premium Finishes Throughout, The Open-Concept Layout Features Engineered Hardwood Flooring, 9-Foot Smooth Ceilings, A Chef-Inspired Kitchen With Integrated Full-Size Appliances, Stone Countertops, And A Stylish Built-In Island. The Spacious Den With Direct Balcony Access Provides The Perfect Space For A Private Home Office, Creative Studio, Or Elegant Retreat. Situated In One Of Toronto's Most Prestigious Urban Addresses At Yonge, Bloor, And Bay, Residents Enjoy Immediate Access To Yorkville's Luxury Boutiques, Award-Winning Restaurants, World-Class Entertainment, Renowned Hospitals, Universities, Subway Access, And Toronto's Finest Lifestyle Amenities. A Rare Opportunity To Own A Refined Residence In The Heart Of The City's Most Coveted Neighbourhood. (id:63616)
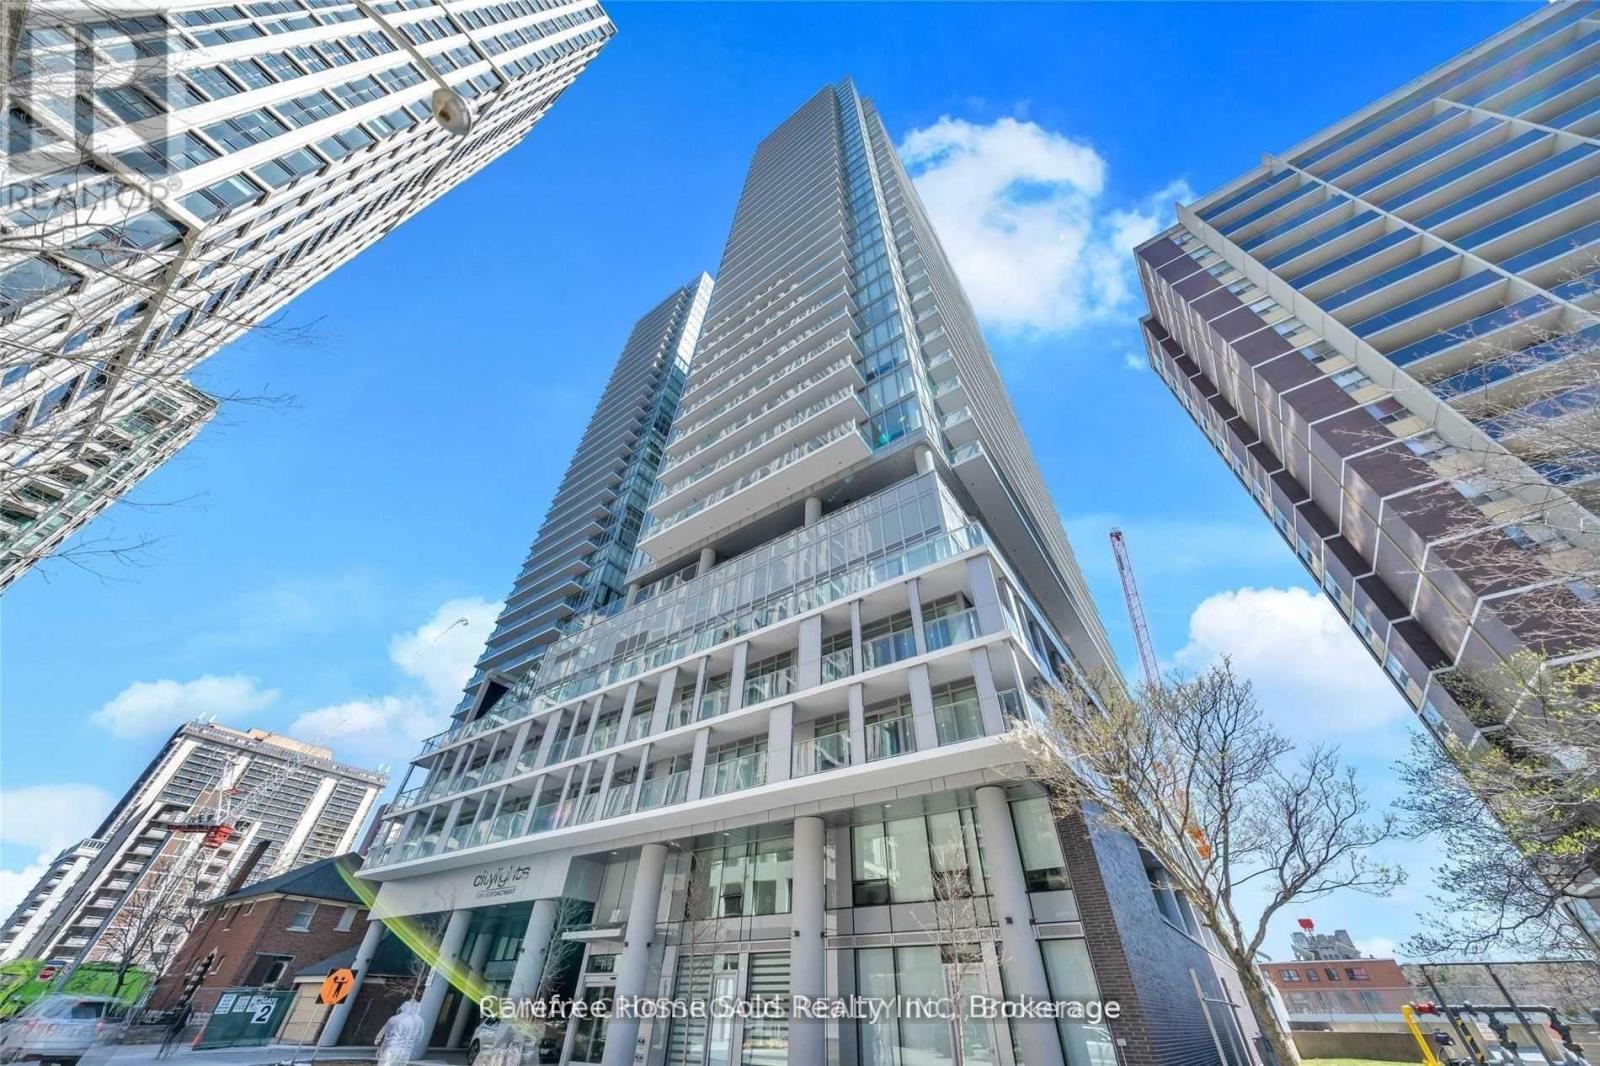
2301 - 195 Redpath Avenue
Toronto, Ontario
Welcome to CityLights on Broadway by Award-Winning Builder Pemberton! Enjoy Vibrant City Living in this Modern One Bedroom + Den Suite with a Functional Layout that can be used as Two Bedrooms. The Open Concept Design combines Kitchen and Living spaces and Extends Outward to a Large South-Facing Balcony, Luxurious Kitchen with Quartz Countertop, Sleek Cabinetry and Stainless Steel/Integrated Built-In Appliances, 9Ft Smooth Ceiling and a Wall of Windows bathe the Home in Natural Light, Large Locker at Entrance provides Ample Storage Space. Residents Enjoy Access to over 28,000sf of Exceptional Indoor and Outdoor Amenities at "The Broadway Club" including 2 Outdoor Rooftop Pools, State-of-the-Art Fitness Centre, Basketball and Badminton Courts, Amphitheater, Party Room with a Chef's Kitchen, BBQs, Cabanas, Fire Pits, 24-Hour Concierge. With World-Class Dining, Shops, and Eglinton TTC/LRT Station Just Steps Away, this is an Unparalleled Opportunity to Experience the Best of Midtown Living. (id:63616)
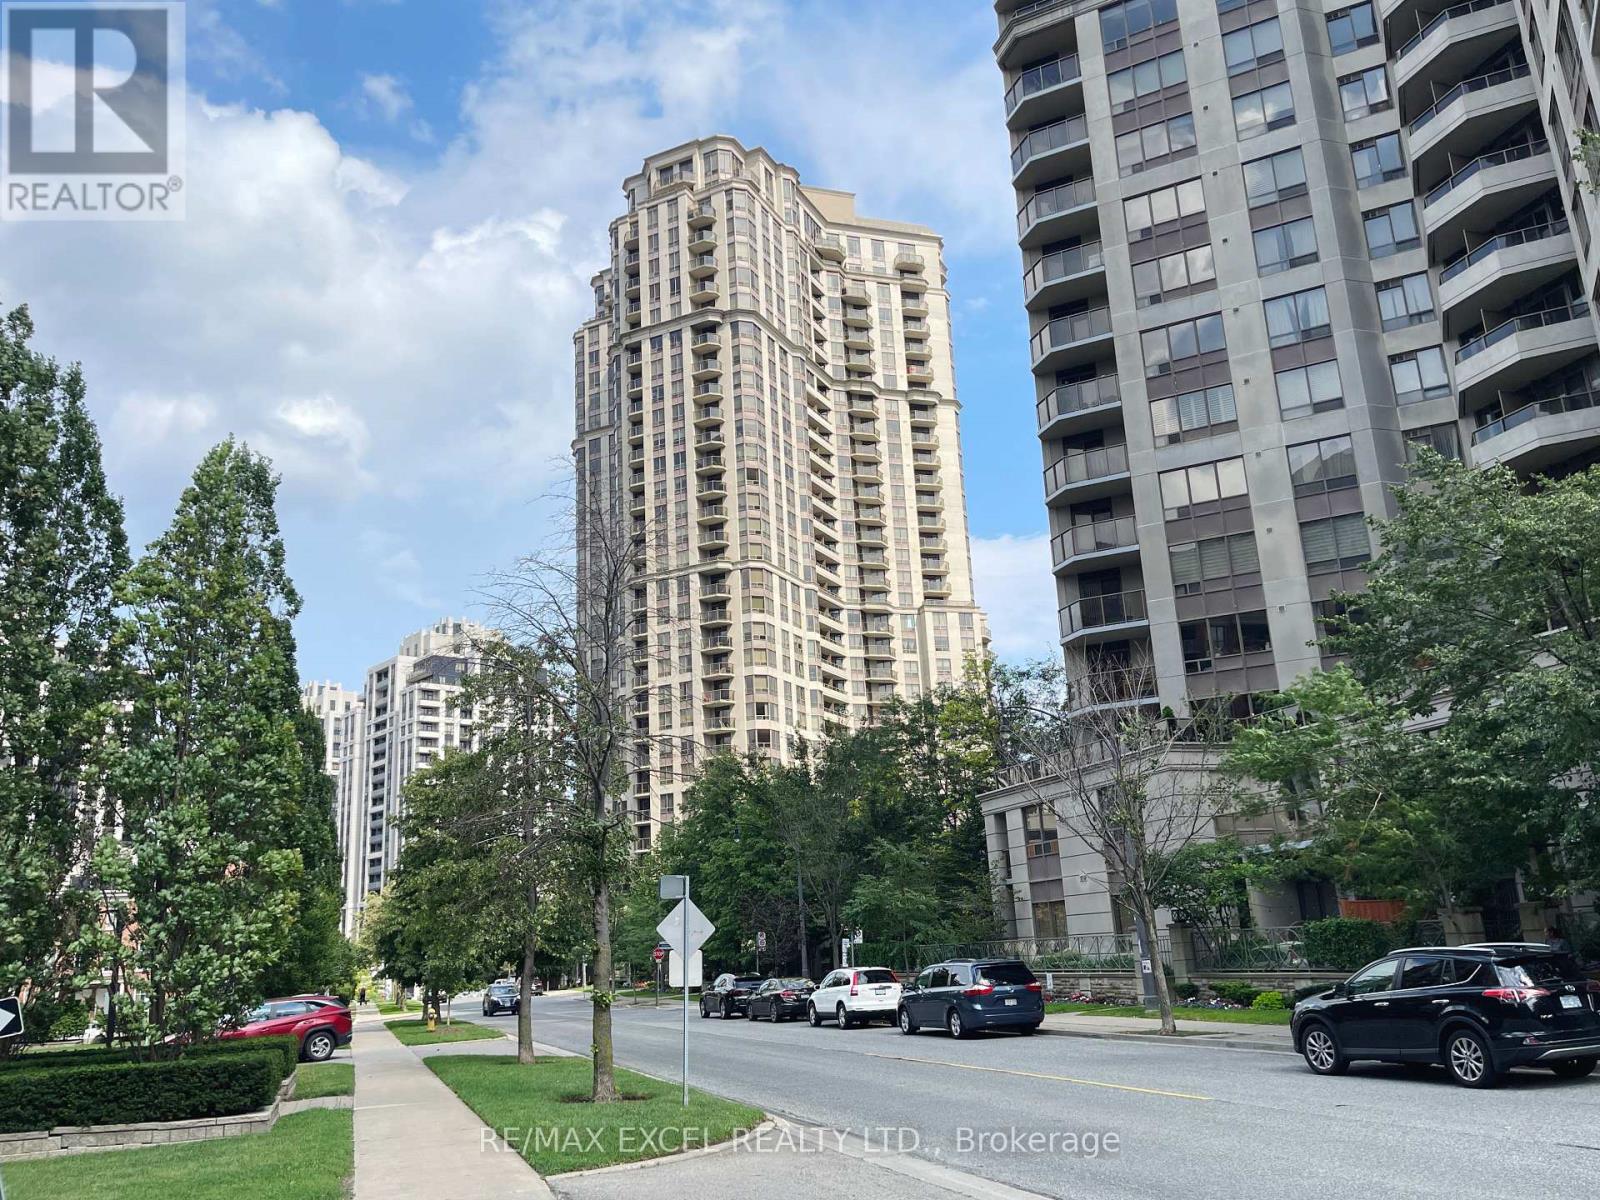
1404 - 78 Harrison Garden Boulevard
Toronto, Ontario
Tridel-Built Complex w/ Luxury Resort-Like Amenities! Fantastic Sun-Filled Se View, Well Maintained Unit W/Stained Wood Cabinets, Granite Counters & Island, Updated Bathroom & Foyer. Laminate Floor Throughout. Upgraded Lighting & Pot Lights. *EV Chargers*, 24Hr Concierge, Pool, Gym,Party Rm, Library, Visitor Parkings And More! Move In Ready. Show With Confidence. (id:63616)
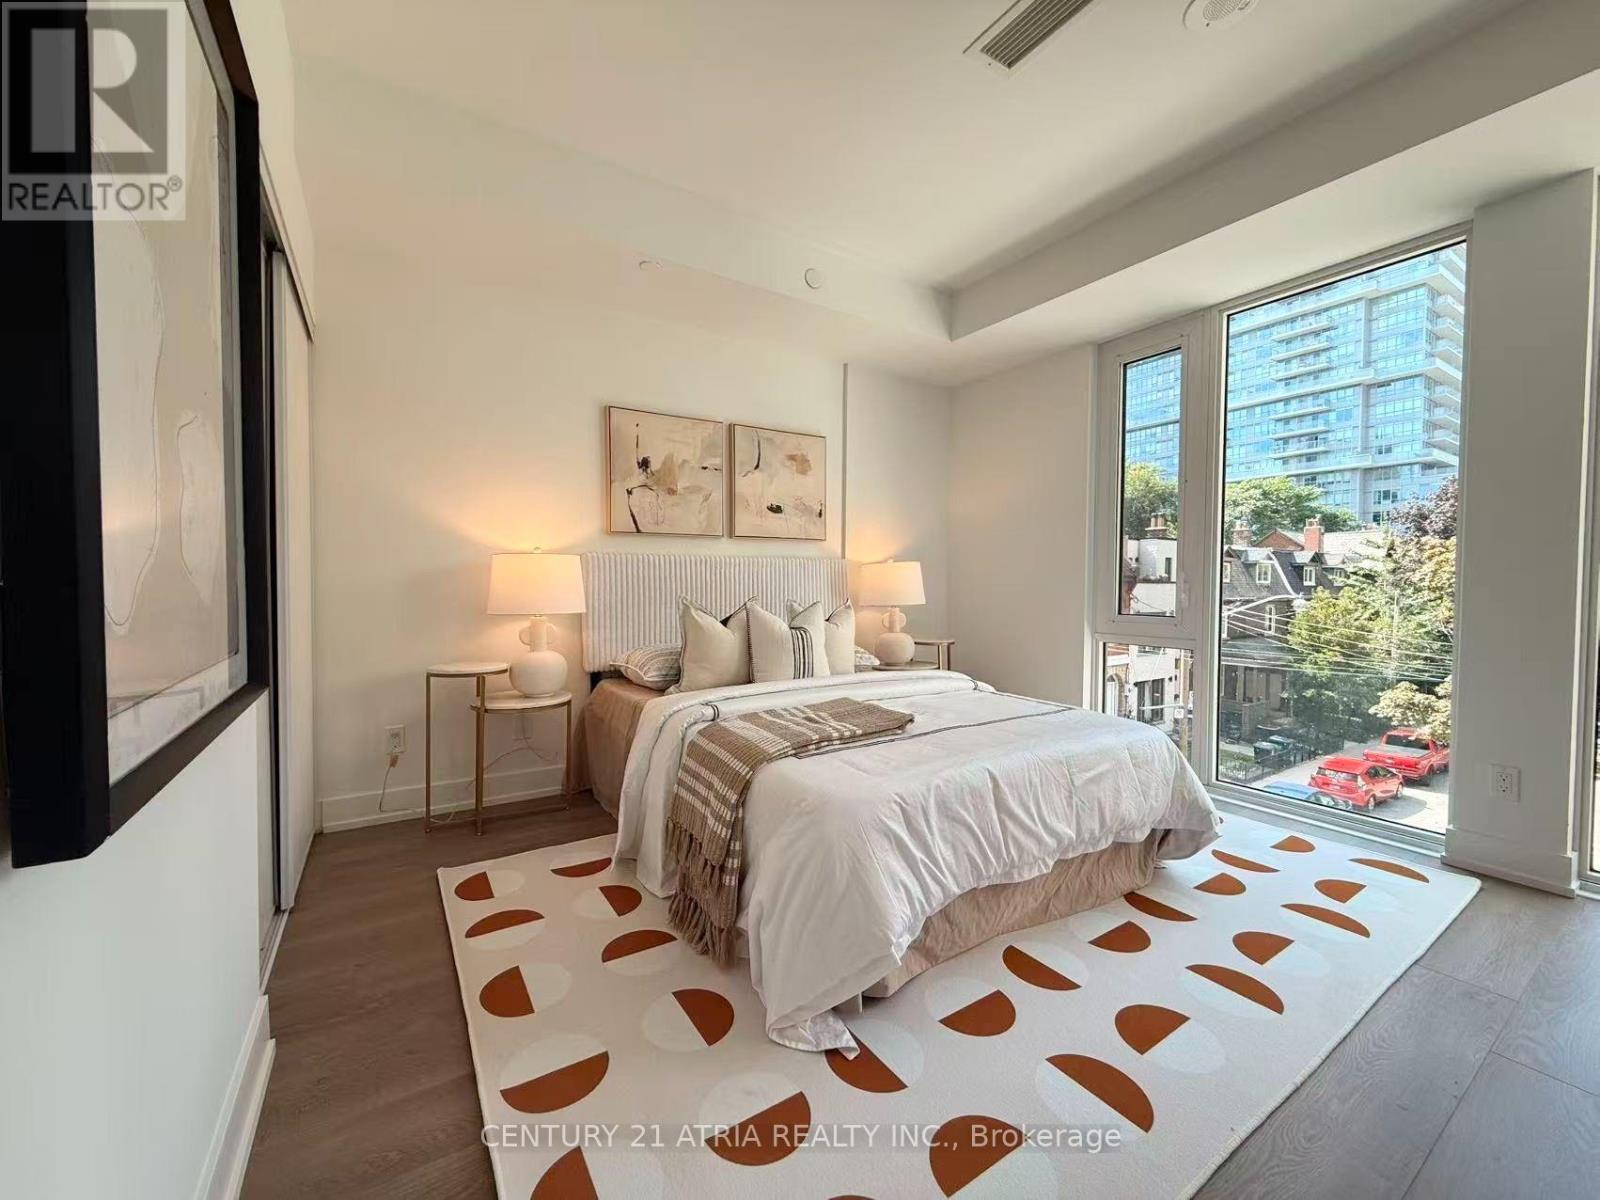
103 - 308 Jarvis Street
Toronto, Ontario
Brand New Direct from Developer. Expanded HST Rebate available for qualified purchasers. Spacious 3-storey townhouse at JAC Condos offering over 1,300 sq. ft. of living space with 4 bedrooms plus a den - perfect for student housing or investment! Located steps from Toronto Metropolitan University and close to transit, shopping, and all downtown amenities. Ideal layout with private bedrooms for roommates, a functional den for study space, and modern finishes throughout. A rare opportunity to own a large, income-generating property in the heart of the city. Parking and Locker included! (id:63616)
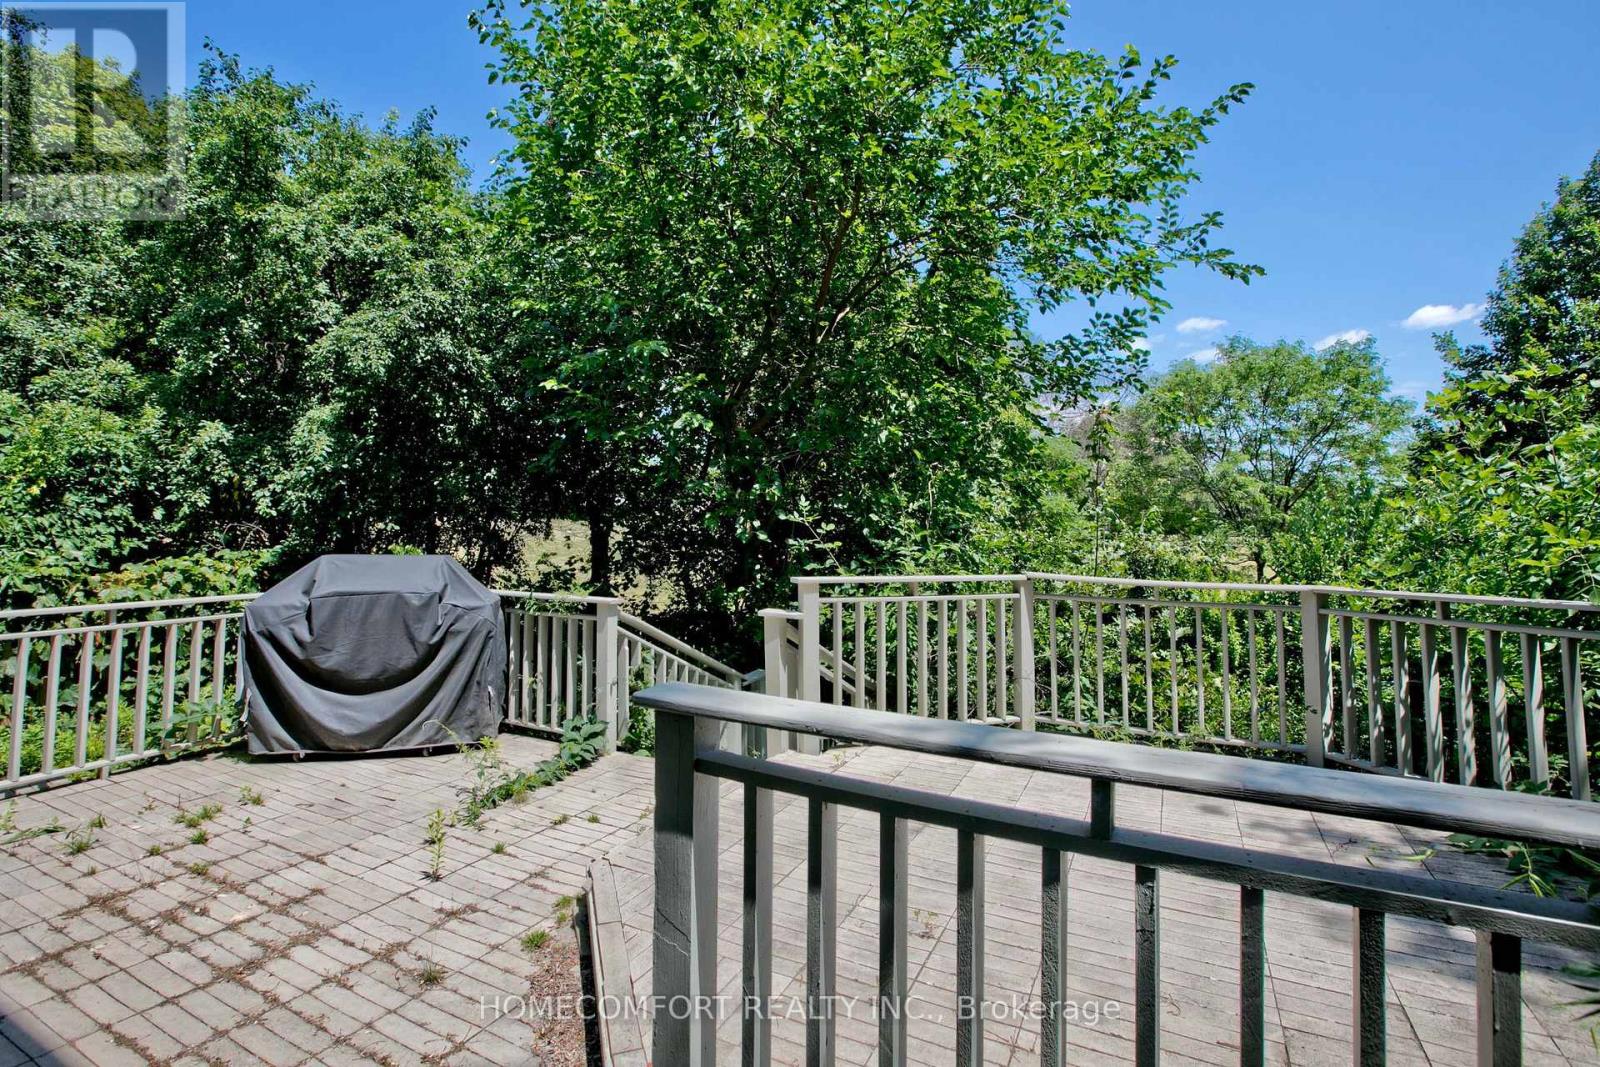
17 Bramble Drive
Toronto, Ontario
Back to a green space, 70' wide detached property in a prestigious Leslie/ Lawrence neighbourhood! Lowest Price in this area for 70'X110' Ravine like lot with detached 3+1 bedrooms and 4 bathrooms, Backyard opens to breathtaking, unobstructed views of the park, creating a retreat at home. Highlighted by soaring 13-ft cathedral ceilings, with new paint and updated flooring throughout the basement and upper levels. This property also offers exceptional redevelopment potential - close proximity to top-rated public, private, and Catholic schools, Step to Shops at Don Mills, York Mills Gardens, Banbury Community Centre, Windfields Park, Edwards Gardens, easy access to TTC, major highways, and downtown Toronto, A truly rare opportunity to live in, renovate, or Re-build a new in an exceptional location. (id:63616)
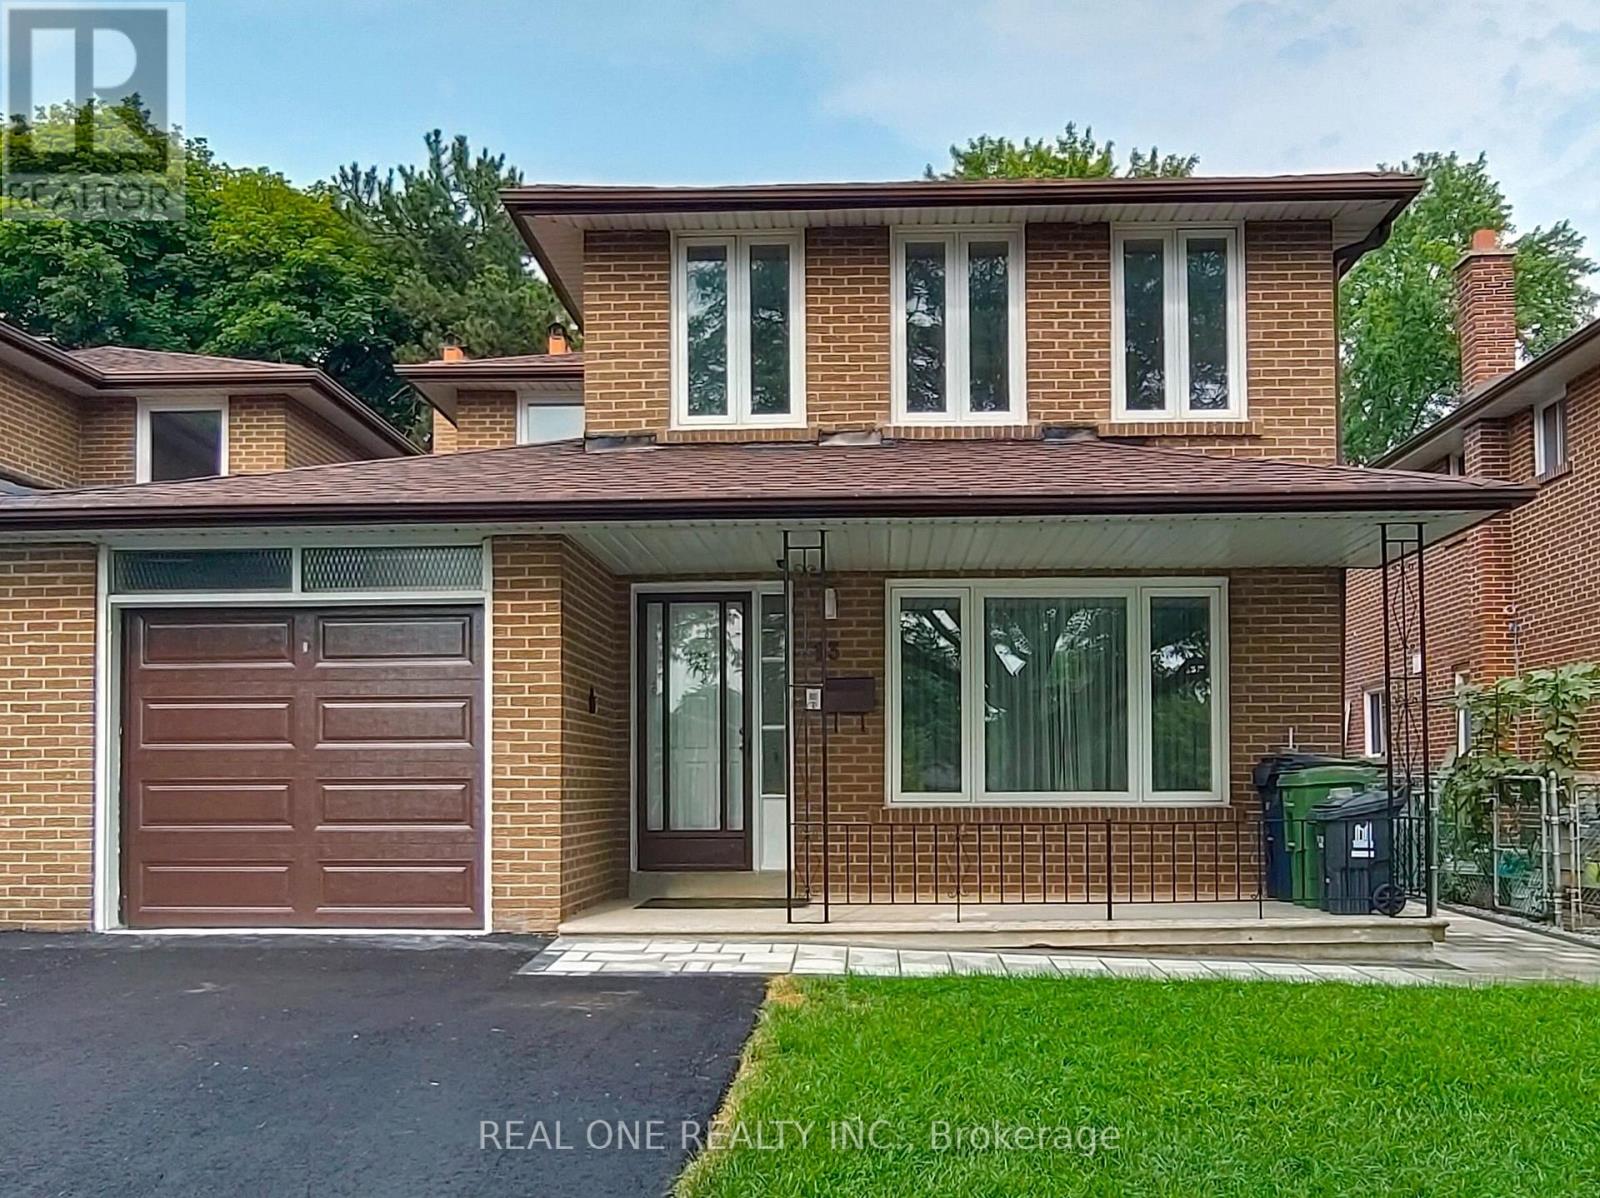
13 Mallaby Road
Toronto, Ontario
Located in the established Leslie & Finch neighborhood of North York, this well designed home offers a functional layout and abundant natural light. The second floor features four spacious bedrooms, including a primary room with ensuite bathroom. The main floor includes bright study, kitchen, living, dining and powder room. the newly renovated basement features new vinyl flooring, two additional bedrooms, recreation area, bathroom, laundry room and a kitchenette. The backyard overlooks the peaceful Cummer Parkette, offering open view of lush green space and mature trees. Home has been exceptionally well maintained and updated throughout, Roof(2023), Furnace(2021), Central AC(2026), Vinyl Frame Windows(2012), Garage and Driveway(2026). A.Y.Jackson Secondary and Zion Height Middle School are within walking distance. Direct bus service to Leslie Station(Line 4 Sheppard) or Finch Station(Line 1 Yonge), Enjoy convenient connections to Old Cummer GO, Hwy 401 and Hwy 404. (id:63616)
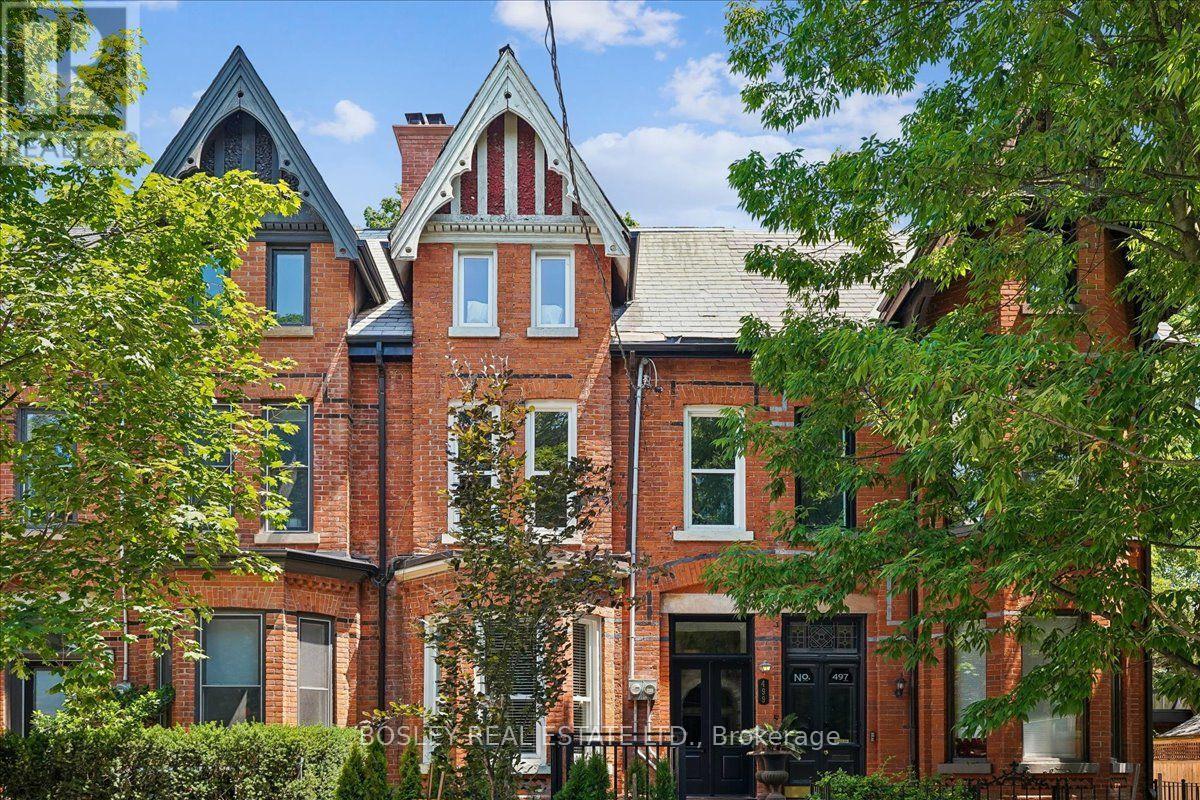
499 Ontario Street
Toronto, Ontario
Welcome to 499 Ontario Street, a spectacular, fully renovated legal duplex in the heart of historic Cabbagetown. The ultimate turnkey opportunity for investors, multi-generational families, or live-rent buyers, this property seamlessly blends classic character with high-end modern design. Step inside to discover soaring ceilings, stunning exposed brick accents, gorgeous marble floors, and premium contemporary finishes throughout. The building is divided into two well-appointed, self-contained residences, each featuring independent ensuite laundry, gourmet kitchens with sleek stainless-steel appliances, and rare, private outdoor spaces. The upper unit is a sun-drenched sanctuary boasting 3 spacious bedrooms, 2 elegant bathrooms, and a spectacular private rooftop deck perfect for relaxing above the city. Below, the main-floor and lower-level suite offers a beautifully executed 4-bedroom, 2-bathroom layout, complete with direct walk-out access to its own private, fully fenced yard. To top it off, this property includes a highly coveted two-car parking pad at the rear-an absolute premium in this historic downtown neighbourhood. Perfectly positioned just steps from vibrant shops, cafes, and patios of Parliament Street, scenic local parks, and transit - this exceptional asset delivers the perfect combination of location, modern luxury, and incredible cash flow. (id:63616)
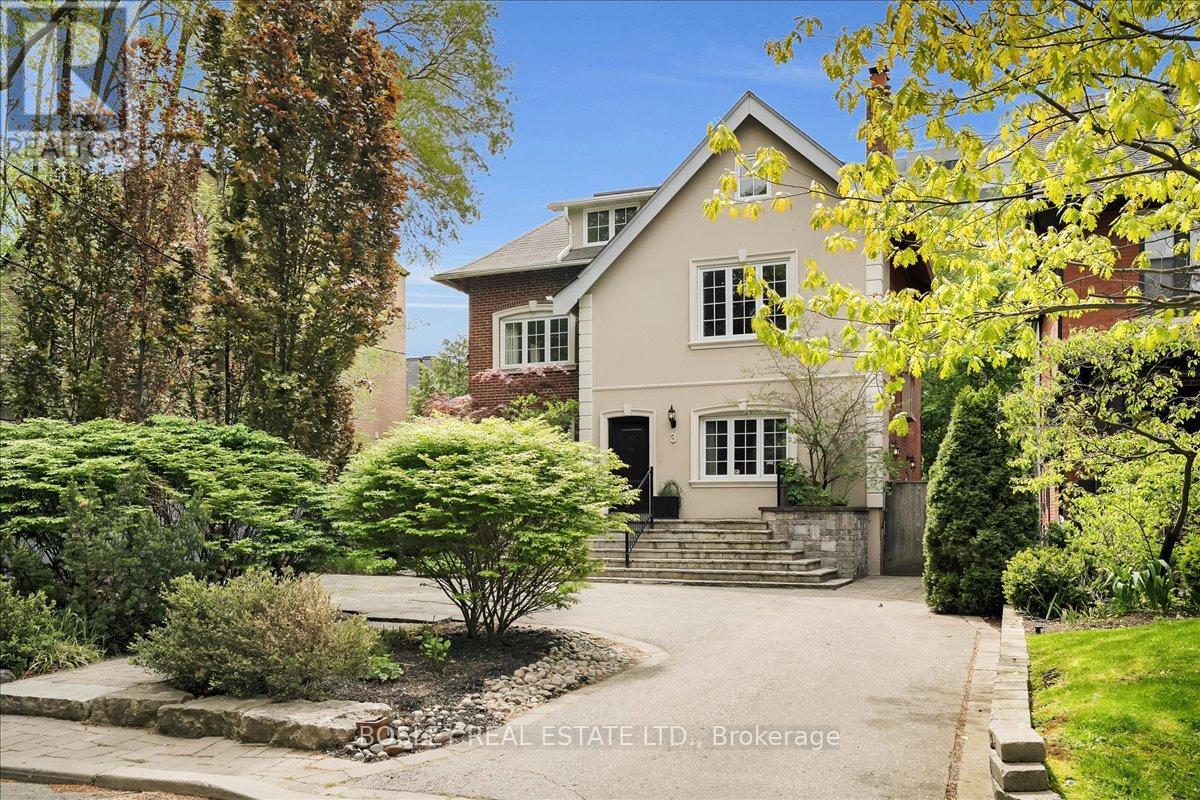
3 Shorncliffe Avenue
Toronto, Ontario
This elegant detached three-storey, six-bedroom family home sits on a spectacular 50 x 154 ft. pool size lot in the heart of South Forest Hill. With ample backyard space, create your own personal oasis, and never feel the need to escape the city. The original 1916 build has been completely reimagined through a meticulous back-to-the-studs renovation, seamlessly blending timeless architectural character with contemporary finishes. Offering expansive principal rooms in a 4,000 square-foot layout ideal for both family living and entertaining, this residence delivers modern pleasures and comfort. Located just steps from the shopping and dining of Forest Hill Village, and the green spaces and recreational amenities of Winston Churchill Park, this property is also walking distance from prestigious schools like Upper Canada College, Bishop Strachan School, and St. Michael's College. A unique opportunity to afford entrance into one of Toronto's most exclusive neighbourhoods, this family home is a rare offering that balances history, location, and lifestyle with attainable price. (id:63616)
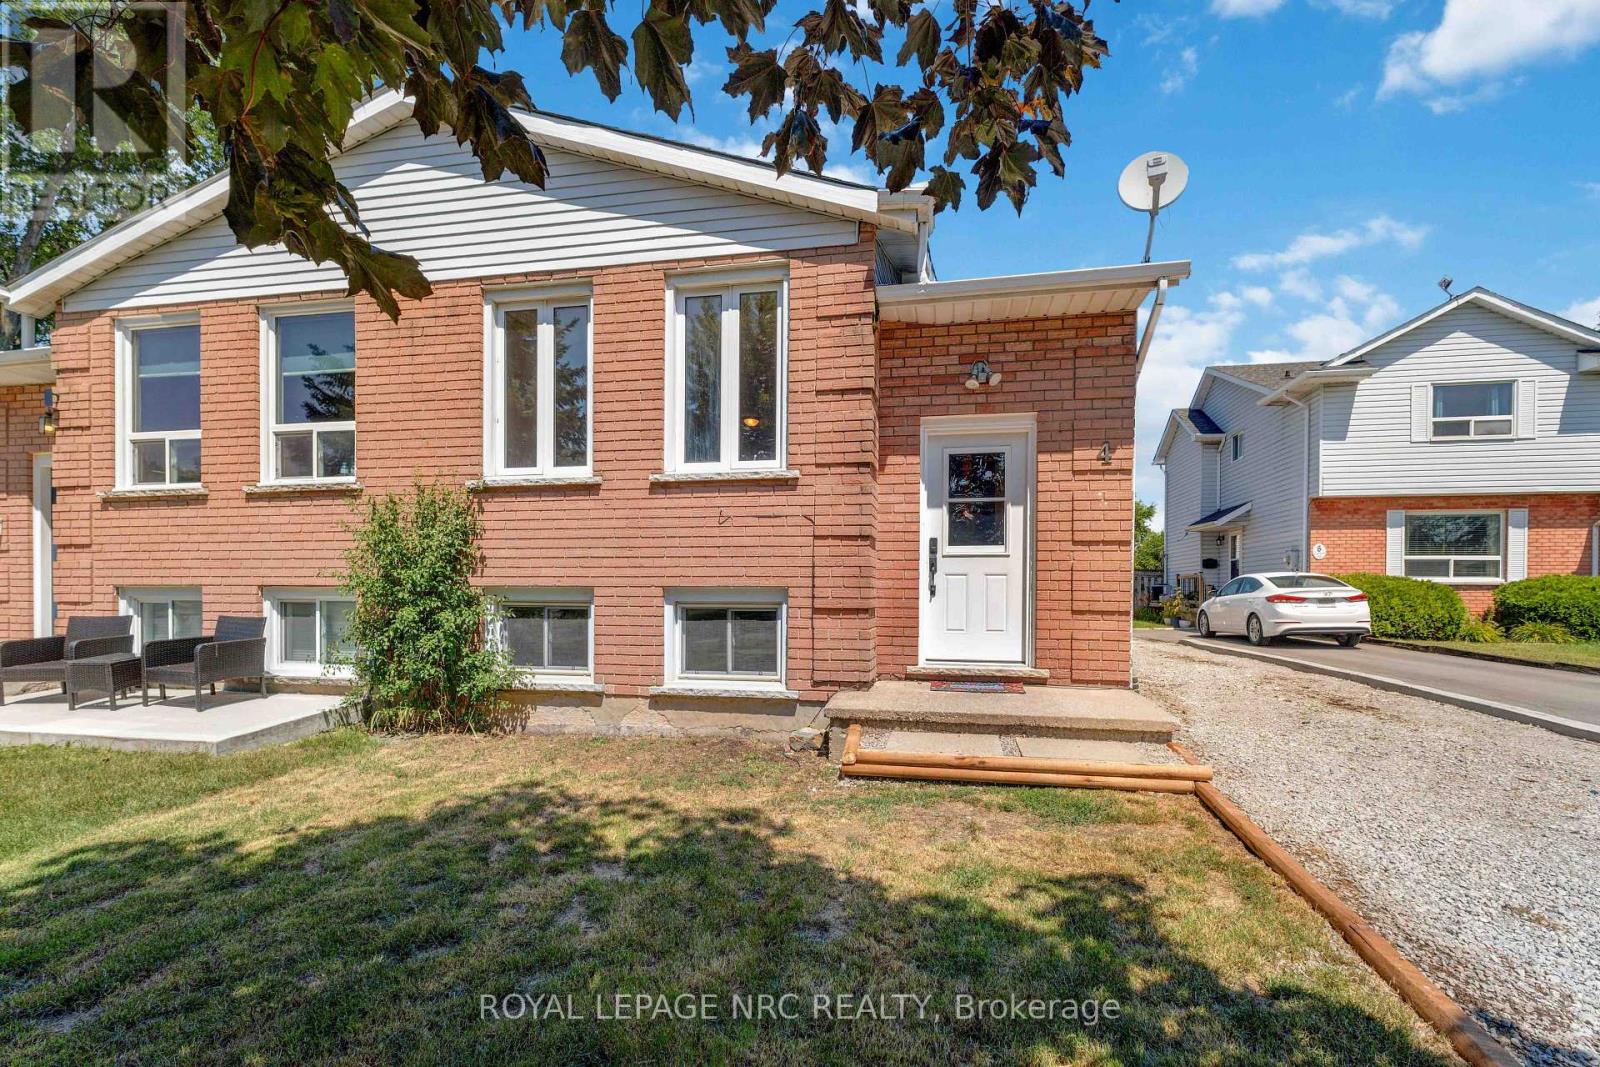
4 Saturn Road
Port Colborne, Ontario
A GREAT INVESTMENT! This semi-detached home would make a great two family home with its two totally self contained living areas. There are separate entrances, 3 bedrooms up with a kitchen, living room/dining room and 4 piece bath and beautiful kitchen, and downstairs has nice bright windows, a large living room, a cute kitchen and bathroom. The laundry area can be accessed by both units with lockable doors from both units. This is a great area for an investment property and a good solid house. The property is priced to sell. (id:63616)
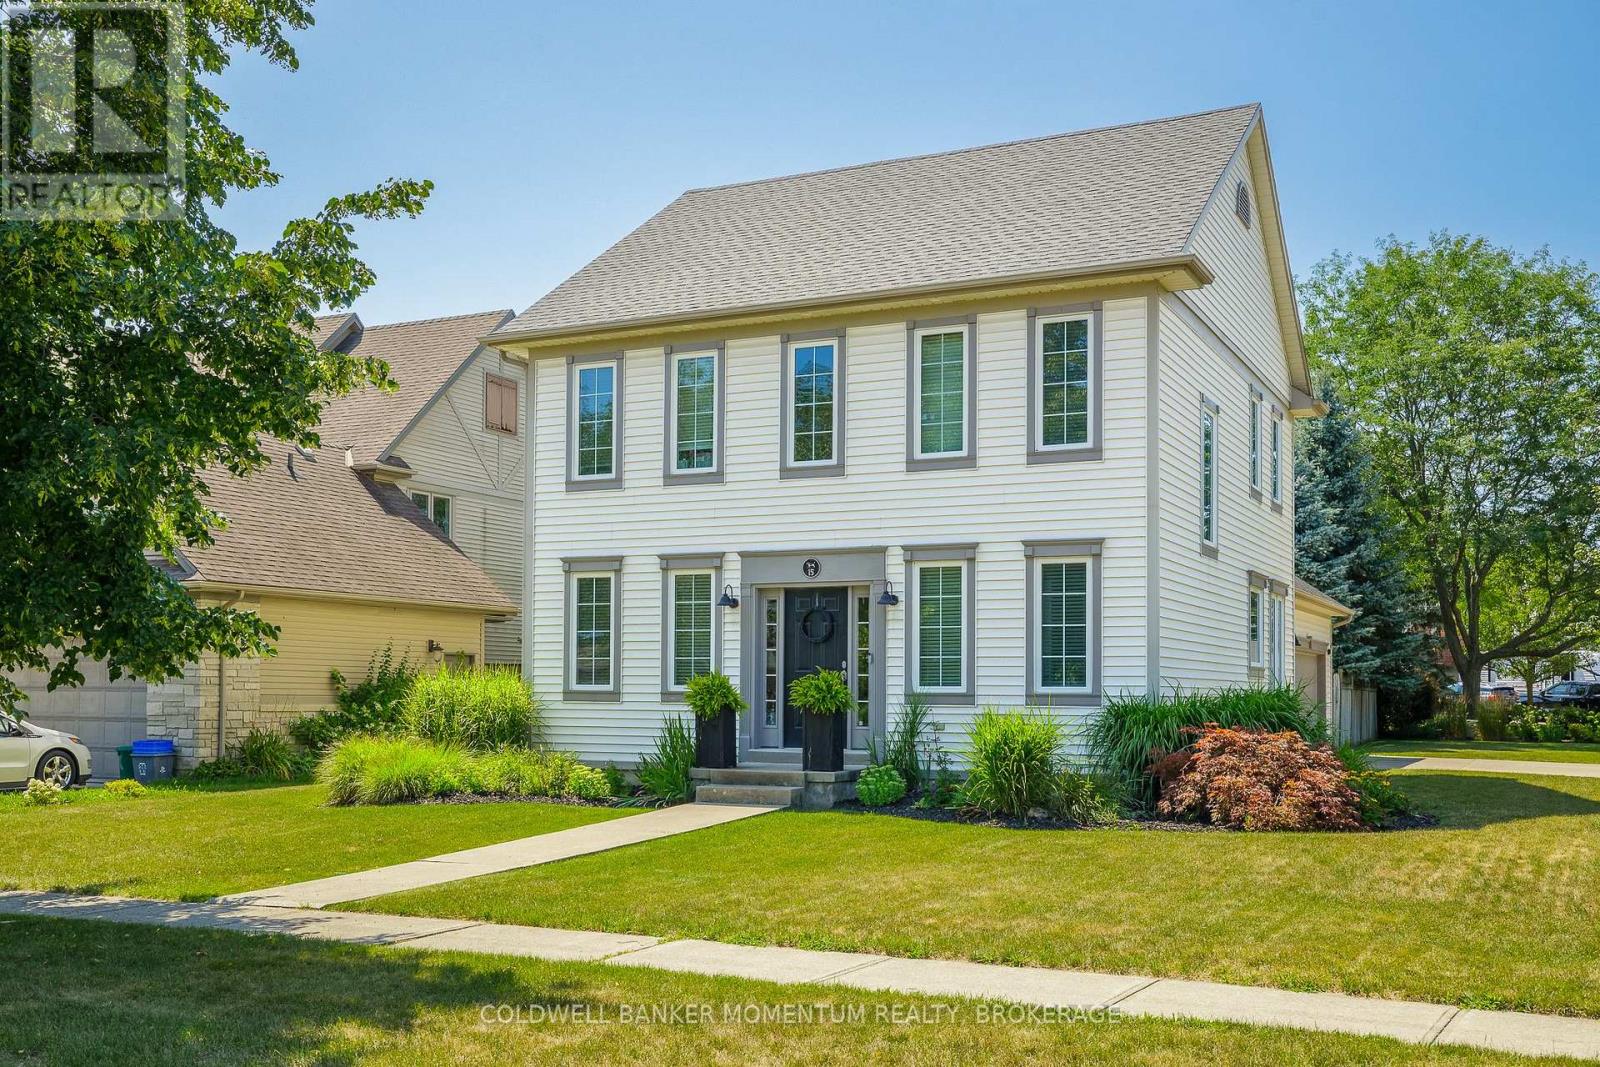
15 Virginia Street
Welland, Ontario
Welcome to this custom-built Luchetta home, ideally situated on a desirable corner lot in a quiet, peaceful neighbourhood just steps from the scenic Welland Canal Trail. Built in 2003, this beautifully maintained home offers timeless character with modern construction, featuring 9-foot ceilings and unique wide-plank flooring throughout.The spacious Elmwood kitchen is complete with a moveable island, while the inviting main floor living room features a cozy gas fireplace and patio doors leading to a wood deck overlooking the fully fenced backyard. Convenient main floor laundry adds to the home's functional layout.The extra-large primary bedroom offers a private ensuite, creating a comfortable retreat. The finished basement provides additional living space with a family room featuring an electric fireplace, a guest bedroom, a three-piece bathroom, and a glass-door wine cellar.Additional highlights include a large driveway and a spacious two-car garage with room for storage. Combining quality craftsmanship, thoughtful design, and an exceptional location, this home is a rare opportunity. (id:63616)
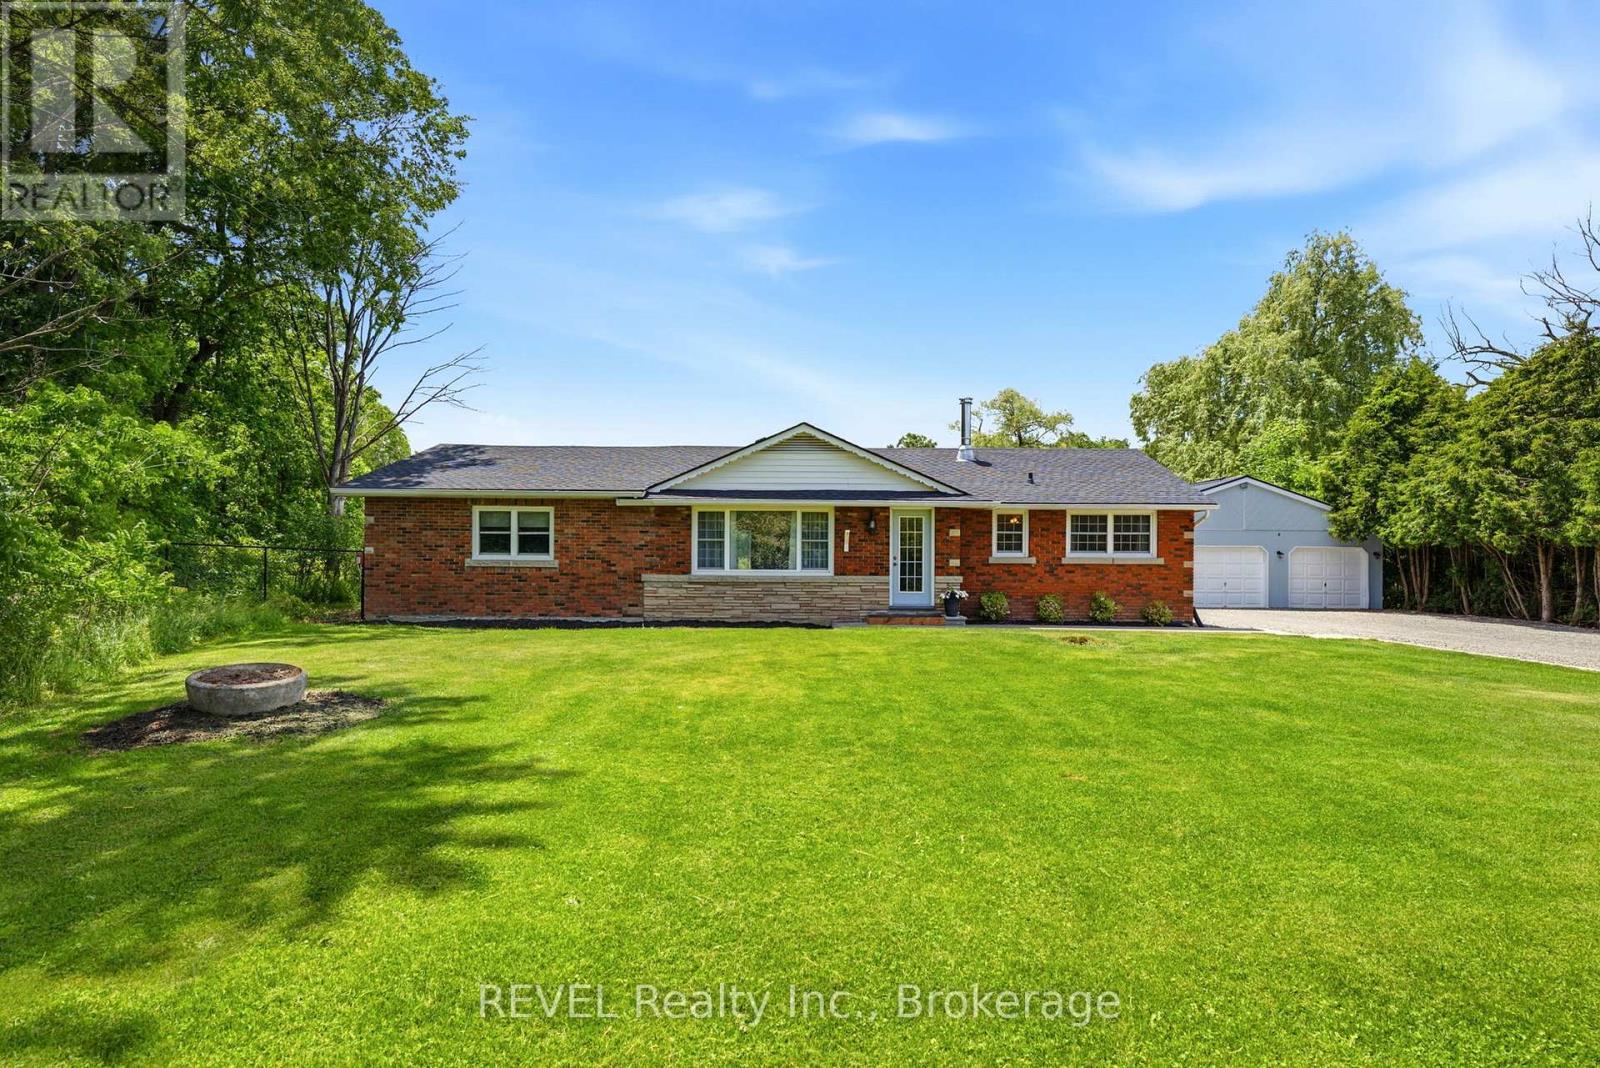
8238 Concession 5 Road
West Lincoln, Ontario
Rare opportunity to own 61 acres of private Niagara countryside just minutes from Smithville and everyday amenities. This 2000 square-foot bungalow offers four bedrooms, two bathrooms , a spacious living room, a large eating kitchen that opens to the family room featuring a wood stove and patio doors leading to the deck offering peaceful views of the surrounding property. The property includes a barn, workshop with wood stove, a circular driveway and extensive parking for equipment trailers Rvs or recreational vehicles. Stretching over 1.2 km from front to back the property features mature bush, established trails, abundant wildlife, a natural pond, open space and exceptional privacy. A picturesque 5-acre open field nestled within the property creates a perfect setting for recreation, horses, family, gatherings, camping or simply enjoying the beauty of the surrounding landscape. Ideal for outdoor enthusiasts, hunters, power sport enthusiast, hobby farmers, equestrian use or contractors seeking space and functionality.Imagine hiking your own trails, camping under the stars, enjoying family campfires and exploring 61 acres of natural beauty right outside your door. The property's unique layout also includes additional frontage land providing added flexibility for equipment storage, parking or future possibilities. This is more than a home, this is a private retreat, a lifestyle, and a legacy property that offers space, freedom, and endless possibilities. You may find other another bungalow, you may find another acreage but finding this exact combination of 61 acres of mature forest, trails, wildlife, natural pond, privacy, barn, workshop, contractor and business owner appeal and endless opportunities for recreation and family enjoyment is increasingly rare. (id:63616)
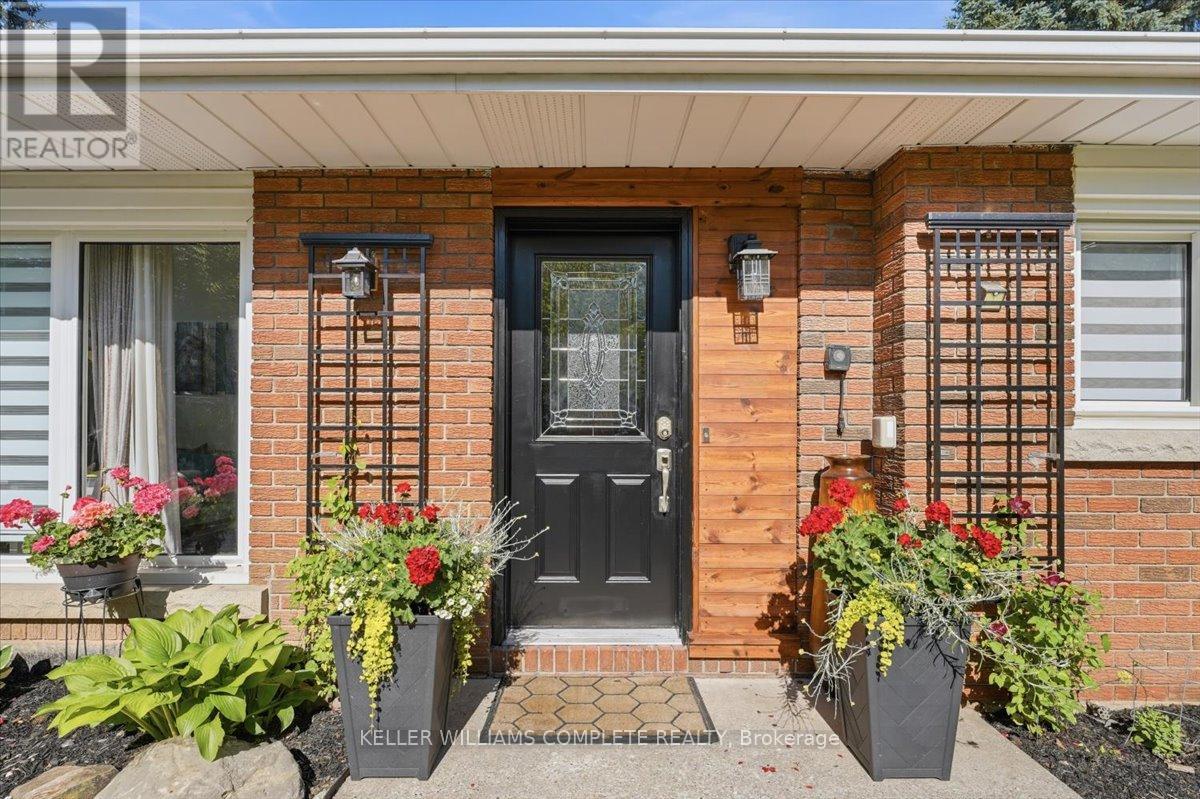
3255 Prior Crescent
Niagara Falls, Ontario
Welcome to this beautifully maintained 3-level backsplit, offering over 1,500 sq. ft. of finished living space on a quiet cul-de-sac in Niagara Falls' highly sought-after North End. This move-in ready residence features 3 spacious bedrooms, 2 full bathrooms, and a functional layout designed for comfortable family living. The bright living room boasts vaulted ceilings and oversized windows that flood the space with natural light. The updated white kitchen is complete with granite countertops, a stylish glass and metal backsplash, stainless steel appliances, and a new washer, dryer, and laundry tub. The lower-level walkout leads to a private, fully fenced backyard with mature landscaping-perfect for entertaining or unwinding outdoors. Additional highlights include engineered hardwood flooring throughout the main and upper levels, vinyl flooring in the bathrooms and basement, a spacious recreation room with a wood stove rough-in, a large crawl space offering exceptional storage, and an attached 30-foot-deep garage. Recent upgrades provide added peace of mind, including a new furnace (2025), central air conditioning (2025), central humidifier (2025), and an insulated garage door (2023). Featuring a timeless original brick exterior, excellent curb appeal, and thoughtful updates throughout, this exceptional home is ready for its next owners. Ideally located close to top-rated schools, parks, shopping, restaurants, and convenient highway access, this is a fantastic opportunity to own in one of Niagara Falls' most desirable neighbourhoods. (id:63616)
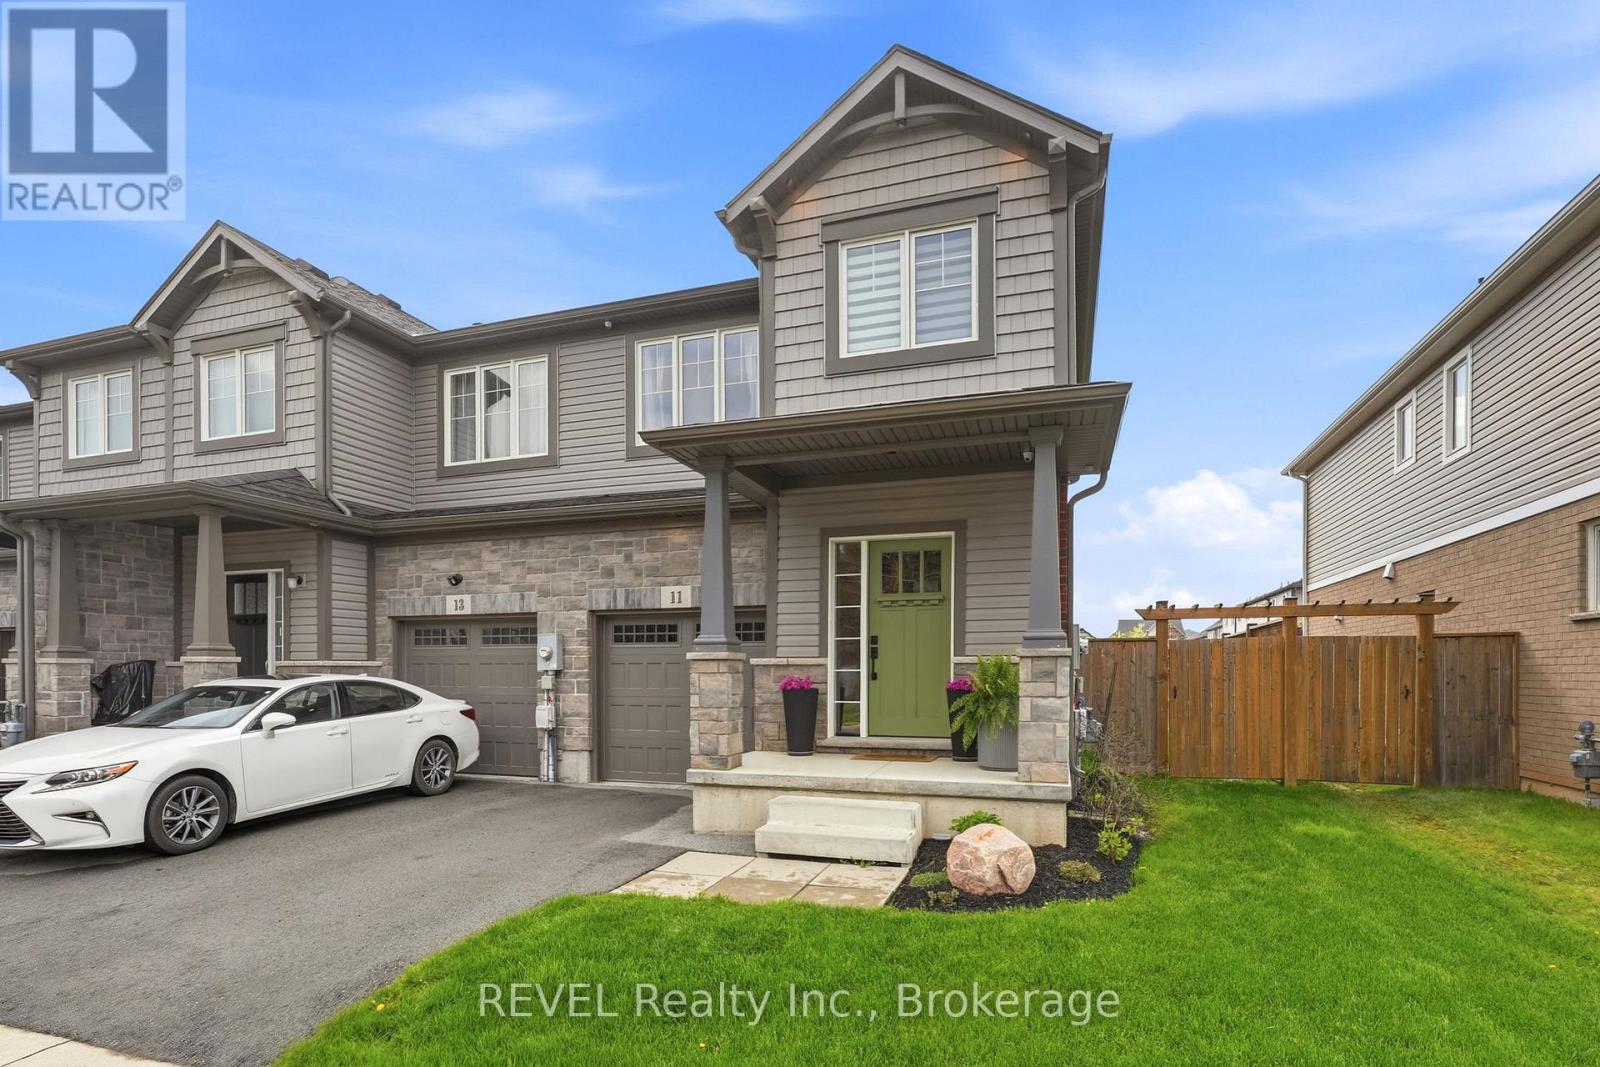
11 Lymburner Street
Pelham, Ontario
Welcome to 11 Lymburner Street - A Stunning End-Unit Townhome in the Heart of Fonthill! This beautifully finished end-unit townhome offers space, style, and functionality. With 1,366 sq ft above grade, a fully finished basement, and an attached garage, this Mountainview-built home is move-in ready and loaded with thoughtful upgrades throughout.The main floor impresses from the moment you step inside, with a welcoming foyer, warm vinyl plank flooring, and a charming entry area that sets the tone for the rest of the home. The open-concept living room flows seamlessly into a chef-inspired kitchen featuring crisp white shaker cabinetry, a large centre island with seating, open wood shelving, a subway tile backsplash, stainless hood fan, and black Whirlpool appliances. Sliding doors off the kitchen lead directly to the rear yard - perfect for entertaining. Upstairs, the vaulted primary bedroom is a true retreat, complete with a walk-in closet and a gorgeous 3-piece ensuite boasting a frameless glass shower with subway tile, built-in niche, and bench seating. Two additional bedrooms - both with ample closet space - share a beautifully appointed 4-piece bath. A conveniently located second-floor laundry rounds out this level.The fully finished basement adds exceptional living space with a bright rec room, wet bar rough-in, vinyl plank flooring, pot lighting throughout, and a cold cellar - ideal for a home theatre, games room, or kids' hangout.Step outside to a private, fully fenced backyard featuring a large concrete patio, hardtop gazebo, raised garden beds, lush lawn, and a charming custom-built shed with power that perfectly matches the home's exterior. Located in one of Fonthill's most desirable new communities, steps from trails, parks, top-rated schools, and all the amenities of Pelham's town centre. (id:63616)
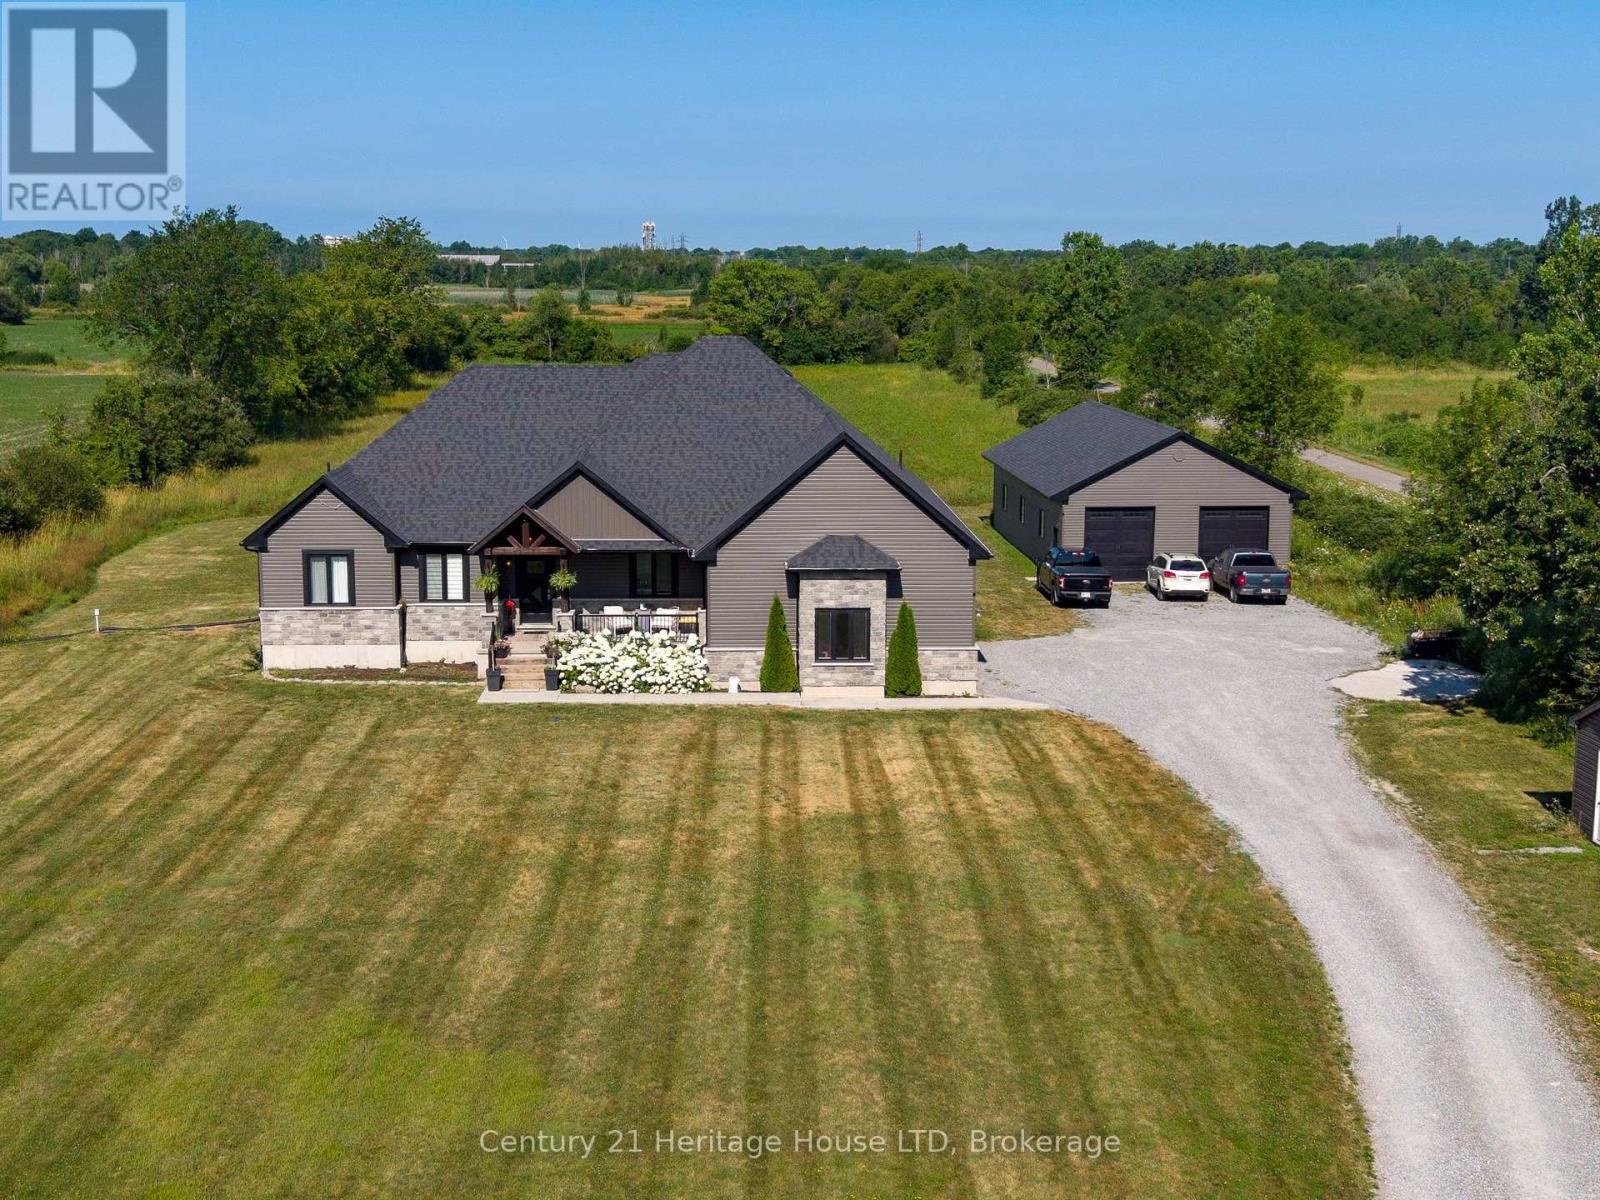
856 Lorraine Road
Port Colborne, Ontario
NEW PRICE; NEW TAXES!! Set on a private 7.5-acre property just minutes from Port Colborne, Welland & Fort Erie, this exceptional custom-built 2020 bungalow offers over 4,500 sq ft of beautifully finished living space, a spectacular 30' x 60' detached shop, and the perfect balance of executive living, recreation and functionality.Designed for effortless main-floor living, the bright open-concept layout features soaring vaulted ceilings, oversized covered tiered deck, large windows framing peaceful country views & a stunning chef-inspired kitchen with premium finishes, an oversized island, wine fridge, abundant cabinetry & a walk-in pantry. The spacious dining area flows seamlessly into the inviting great room, creating an ideal setting for entertaining family and friends. The private primary retreat offers a luxurious spa-inspired ensuite & generous walk-in closet, while two additional bedrooms, a full bathroom, powder room & convenient main-floor laundry complete the level.The professionally finished lower level nearly doubles the living space, offering a large family and games room, four versatile finished rooms ideal for guest accommodations, home offices, fitness, hobbies or multigenerational living, plus another full bathroom & extensive storage.A true standout feature is the impressive 30' x 60' detached shop, providing endless possibilities for car collectors, contractors, tradespeople, hobbyists, home-based businesses or recreational storage. With ample parking and expansive grounds, there's room for RVs, boats, equipment & all your outdoor pursuits.Enjoy the peace & privacy of country living while remaining only minutes from shopping, schools, golf courses, marinas, beaches, wineries & everyday amenities throughout the Niagara Region. Whether you're seeking a luxury family home, executive country estate or an exceptional property with space to live, work and play, 856 Lorraine Road delivers a rare opportunity that seldom comes to market. (id:63616)
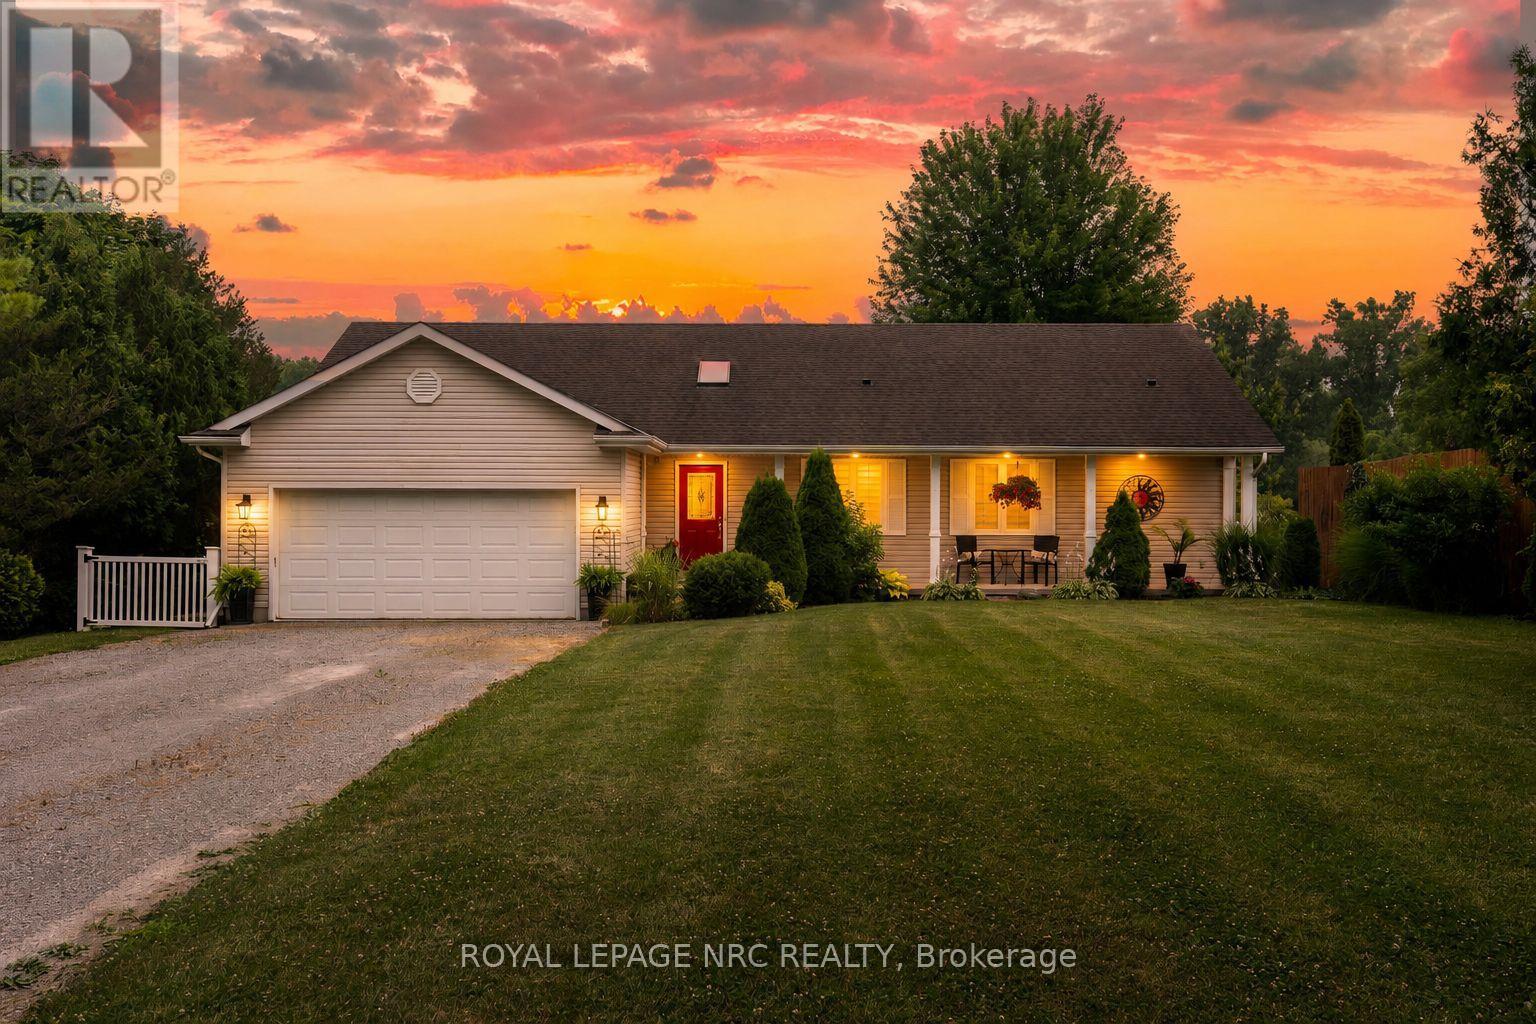
101 Canby Street
Thorold, Ontario
Rare waterfront opportunity on the Welland River! This custom-built 1,500 sq. ft. bungalow offers approximately 120 feet of shoreline with a private dock and spectacular water views from almost every room. Designed to embrace its setting, the home features vaulted ceilings, skylights, and ample windows and sliding doors across the rear, filling the living spaces with natural light and accesses the 50' upper and lower decks where you can enjoy the serenity. The open-concept main floor offers 2 bedrooms, 2 full bathrooms, laundry, and a functional layout ideal for everyday living and entertaining. The fully finished walkout lower level is at grade with a separate entrance, second kitchen, bedroom, full bathroom, and spacious living area-perfect for an in-law suite, extended family, or guests. Enjoy the convenience of full municipal services while living in a peaceful waterfront setting. Ideally located with easy access to Niagara Falls, St. Catharines, and Welland. A rare opportunity to own a thoughtfully designed waterfront home offering stunning views, exceptional versatility, and an unbeatable location. (id:63616)

68 Pine Street S
Thorold, Ontario
Welcome to a home that truly has it all! This stunning detached character home masterfully blends timeless architectural soul with the modern luxuries your family deserves. Situated on an impressive 143-foot deep lot, this property is more than just a residence - it is a private lifestyle retreat designed for those who love to host and create lasting memories.The main level serves as the heart of the home, featuring a massive, sun-drenched kitchen that acts as the ultimate culinary hub. Whether you're hosting grand holiday feasts or enjoying cozy family nights, the versatile layout-including a formal dining room, sitting room, and family room-provides the perfect space. Experience the crackle of a traditional wood-burning fireplace in the dining room, or enjoy the instant warmth of a gas fireplace in the living area. A bright and airy sunroom offers a serene escape for your morning coffee while overlooking the spectacular grounds.Upstairs, you'll find three comfortable bedrooms and a well-appointed full washroom, offering a peaceful retreat for the entire family. The entertainment potential extends into the fully finished basement offering convenient walk-out stairs, leading you directly into your outdoor paradise. This massive recreation space features a dedicated bar area, making it the premier spot for game nights and high-energy parties. The backyard is a true showstopper. The deep lot features a sparkling in-ground swimming pool for summer staycations and a picturesque private pond that brings unparalleled tranquility to city living. With plenty of green space left over, there is ample room for kids and pets to roam freely. Ideally located just minutes from lush parks, shopping plazas, and major highways, this home offers a secluded feel with every urban convenience nearby. Don't miss this one-of-a-kind gem that perfectly combines character, incredible entertainment space, and a backyard paradise you'll never want to leave![New Roof (1 Year) and Chimney (2015)] (id:63616)

1006 Crescent Road
Fort Erie, Ontario
Welcome to 1006 Crescent Road located in the ever so popular area of Crescent Park and just minutes from the public sandy Crescent Beach on Lake Erie. This Side Split Home features Open Concept Eat-In Kitchen w/Stainless Steel Appliances, Formal Dining Room, Large Living Room, Family Room w/Wood Burning Fireplace, 3 Season Sun Room, 3 Bedrooms & 1 1/2 Baths and Inside Entry from 1 Car Attached Garage. The Basement Level Rec-Room is very spacious for additional play area for kids, workout room or a third sitting area. Laundry Level/Utility & Storage Room is just off the Rec-Room area. Sit in your Sunroom for your morning coffee or walk out your back sunroom door to your Fully Fenced In Back Yard for evening fires and watch the wild life in the green space behind. Close to all amenities, QEW, Schools, Parks, Shopping and more. Call for your viewing today you won't want to miss out on this great opportunity to make this your new home in a spectacular area. (id:63616)
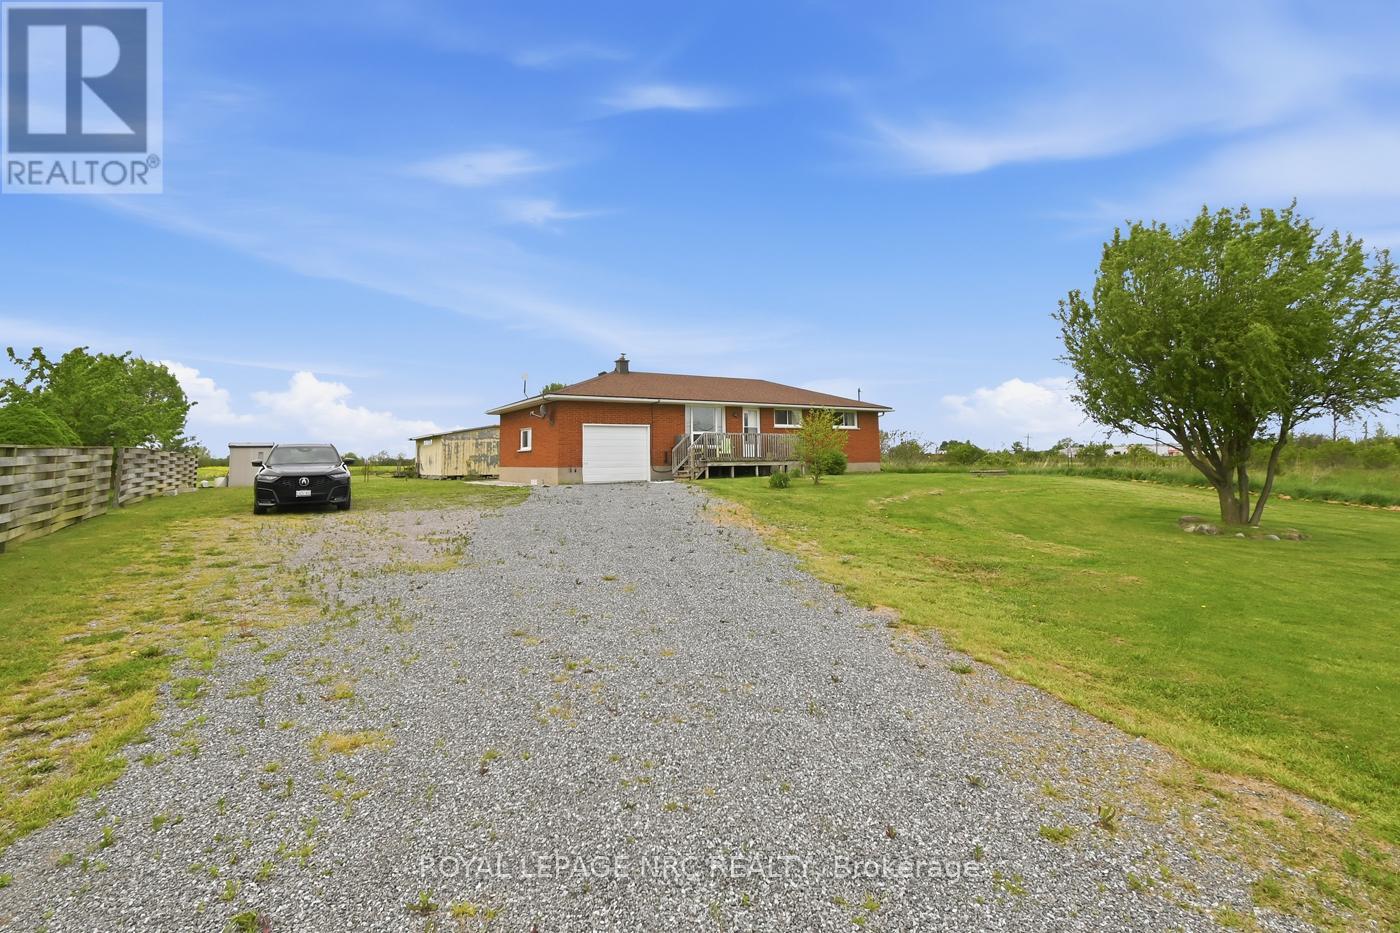
2041 Third Street Louth
St. Catharines, Ontario
Country living near the urban boundary offers the best of both worlds! This amazing 21 ACRE property is 2 blocks from major amenities, hospital, schools, parks, shopping centres, less than 5 minutes to QEW highway for COMMUTING. Featuring a 475 ft. frontage with 2 driveways to separate the home from the business if needed, 1,058 sq.ft., 3+1 Bedrooms and 1 Bath BUNGALOW has plenty to offer starting with brick exterior, oversized driveway that fits 8+ cars, attached garage with inside entry and a huge backyard for the kids and pets to play. Inside, bright & spacious rooms throughout with laminate flooring.The Basement has an additional Bedroom, Laundry and plenty of space to finish your way. There is a secondary building for additional storage/equipment. Updates incl. Kitchen, flooring, septic tank replaced in 2018, roof, paint, appliances. Property being sold "AS IS". (id:63616)
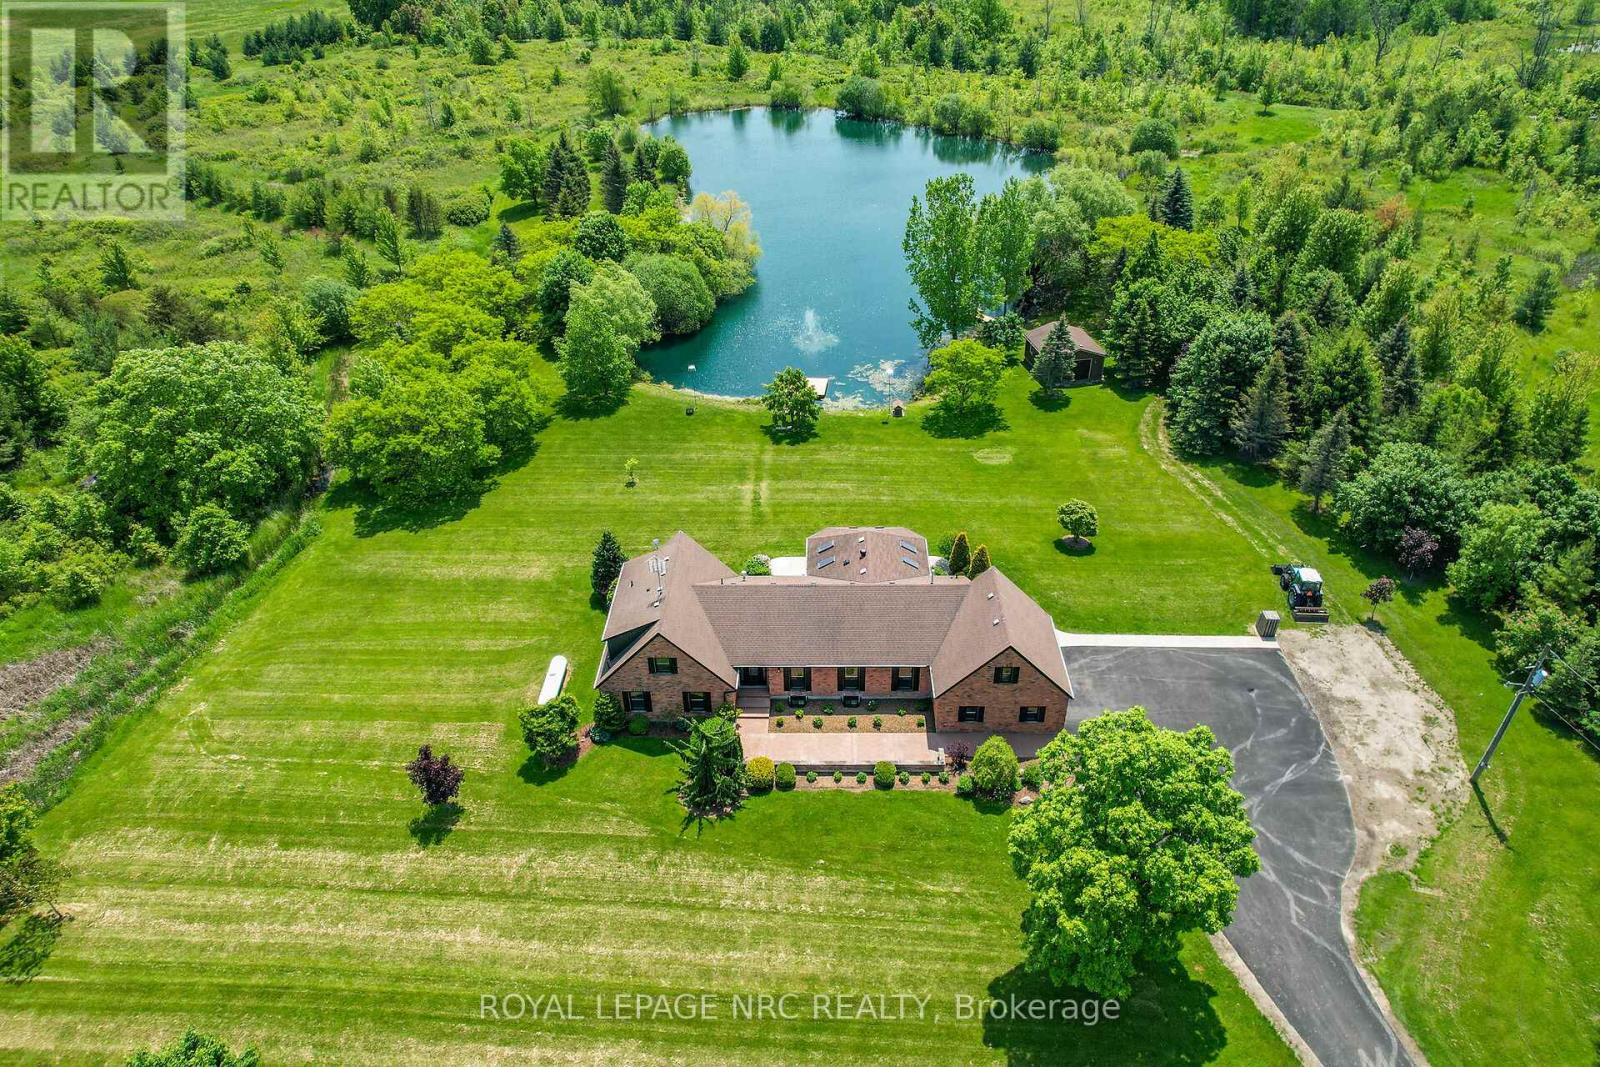
2021 Victoria Avenue
Pelham, Ontario
Welcome to 2021 Victoria Avenue, a breathtaking bungalow loft-style estate set on over 30 acres of pristine countryside in the heart of Fenwick. This extraordinary residence masterfully blends classic, luxurious country living with modern elegance and premium finishes throughout. Just over 4,000 square feet of beautifully finished living space, the home features 5 spacious bedrooms and 5 exquisitely appointed bathrooms, thoughtfully designed to provide both comfort and timeless style. Every inch of this estate has been completely renovated from top to bottom, showcasing custom cabinetry, high-end finishes, and meticulous craftsmanship. An inviting Loft games room above the garage adds a fun, versatile space for family gatherings, entertaining, or relaxing with friends the perfect complement to the homes thoughtful layout. The finished basement extends your living area, ideal for recreation, home gym, or a cozy retreat. A true highlight of this estate is the private 2.5 acre pond, fully stocked with fish, creating the perfect setting for peaceful afternoons, outdoor entertaining, and sunset reflections. The property also includes usable farmland, previously cultivated for cash crops, offering versatility for hobby farming, equestrian use, or future development. Enjoy the benefits of geothermal heating for year-round, eco-friendly comfort, while the immaculately maintained grounds provide endless opportunities to connect with nature whether its morning walks through the trees, fishing by the water, or simply relaxing in complete privacy. All of this is located just minutes from local amenities with quick, convenient access to the highway, offering the perfect balance of country seclusion and modern convenience. 2021 Victoria Avenue is more than a home it's an estate that captures the spirit of classic, luxurious country living. (id:63616)
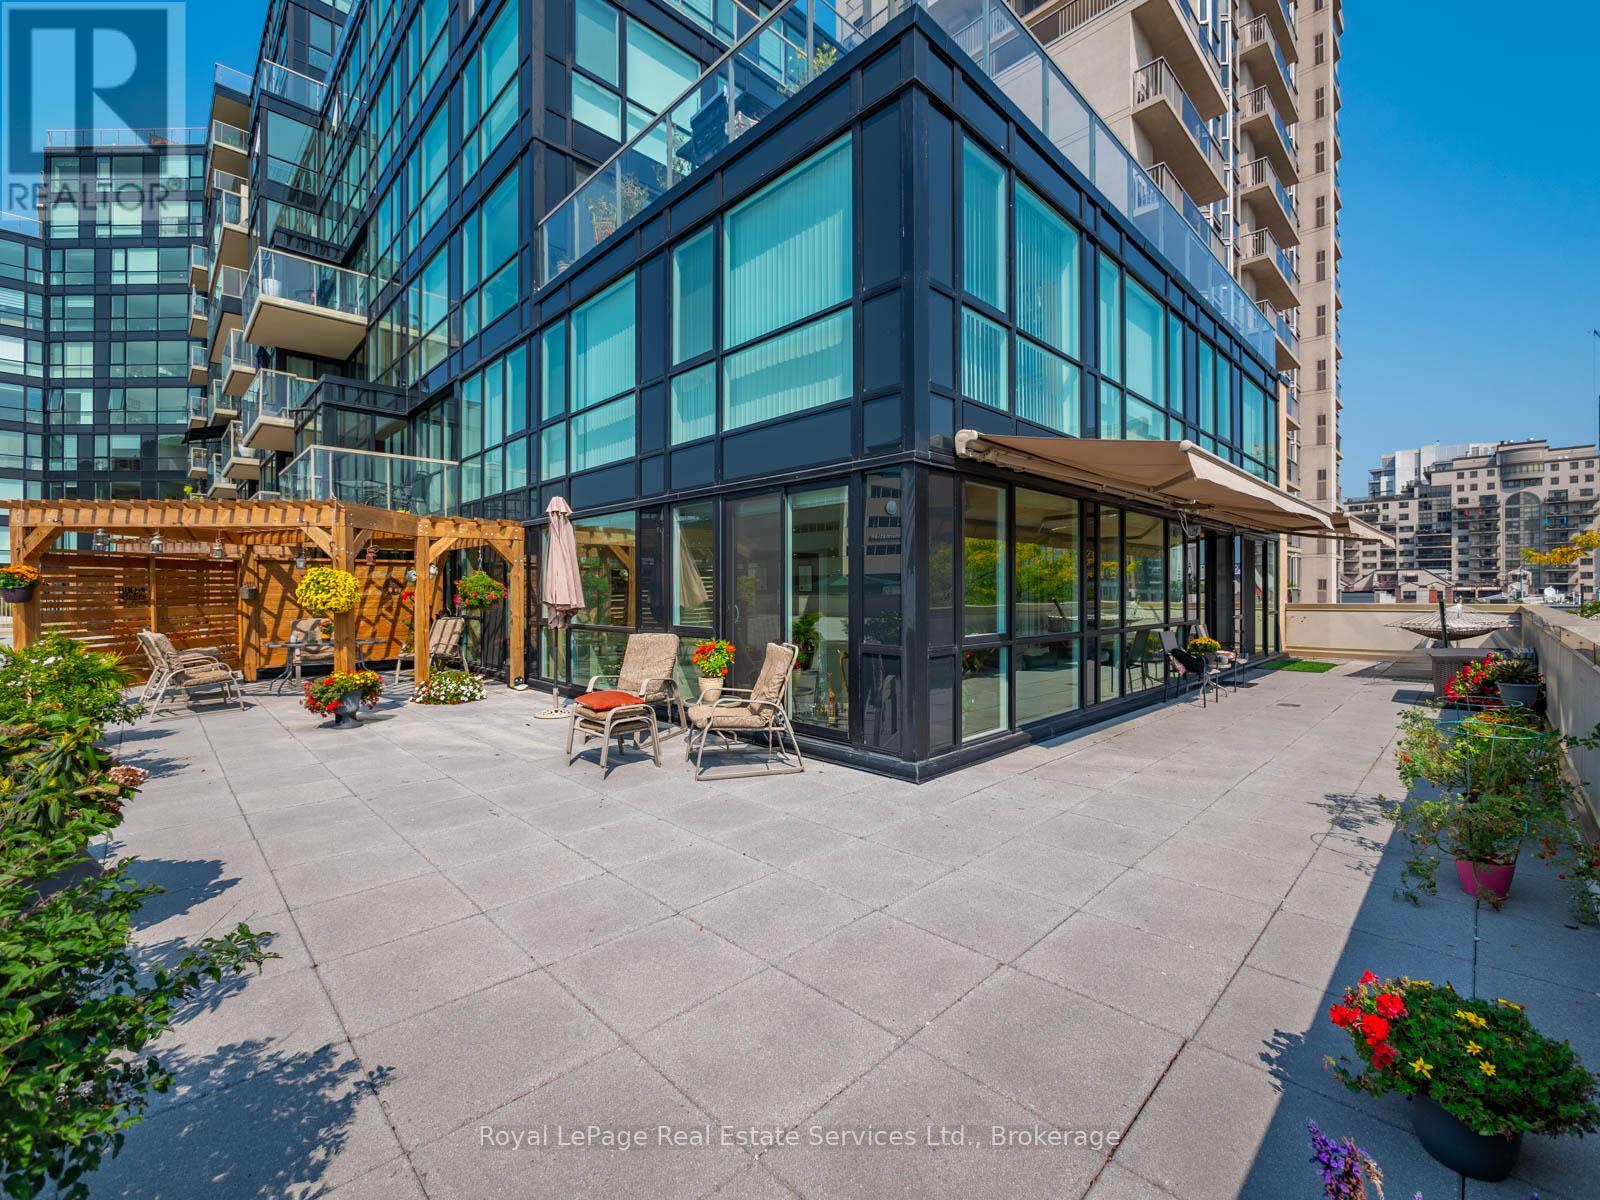
310 - 415 Locust Street
Burlington, Ontario
Welcome to the luxurious Harbourview Residences in prime downtown Burlington with spectacular views of Lake Ontario! This stunning 2+1 bedroom, 2+1 bath condo offers 1541SF of beautifully updated living space, perfectly complemented by an incredible 1200+SF wrap-around private terrace overlooking Lake Ontario and Spencer Smith Park. Bright and spacious, the south-facing corner unit is surrounded by floor-to-ceiling, wall-to-wall windows, flooding the home with natural light and offering breathtaking, unobstructed lake views. Both generously sized bedrooms feature en suite bathrooms and walkouts to the expansive terrace. The perfect spot for morning coffee or evening relaxation. The primary suite also boasts a large walk-in closet and hardwood floors throughout. An additional den provides flexible space for a home office, guest room, or reading nook. The living and dining room flow seamlessly, while the stylish eat in kitchen with updated floors and stone countertops, top this unit off with another walkout to the incredible lake view. Experience the ultimate in waterfront luxury, surrounded by Burlington's vibrant downtown shops, restaurants, and walking trails. Don't miss! (id:63616)
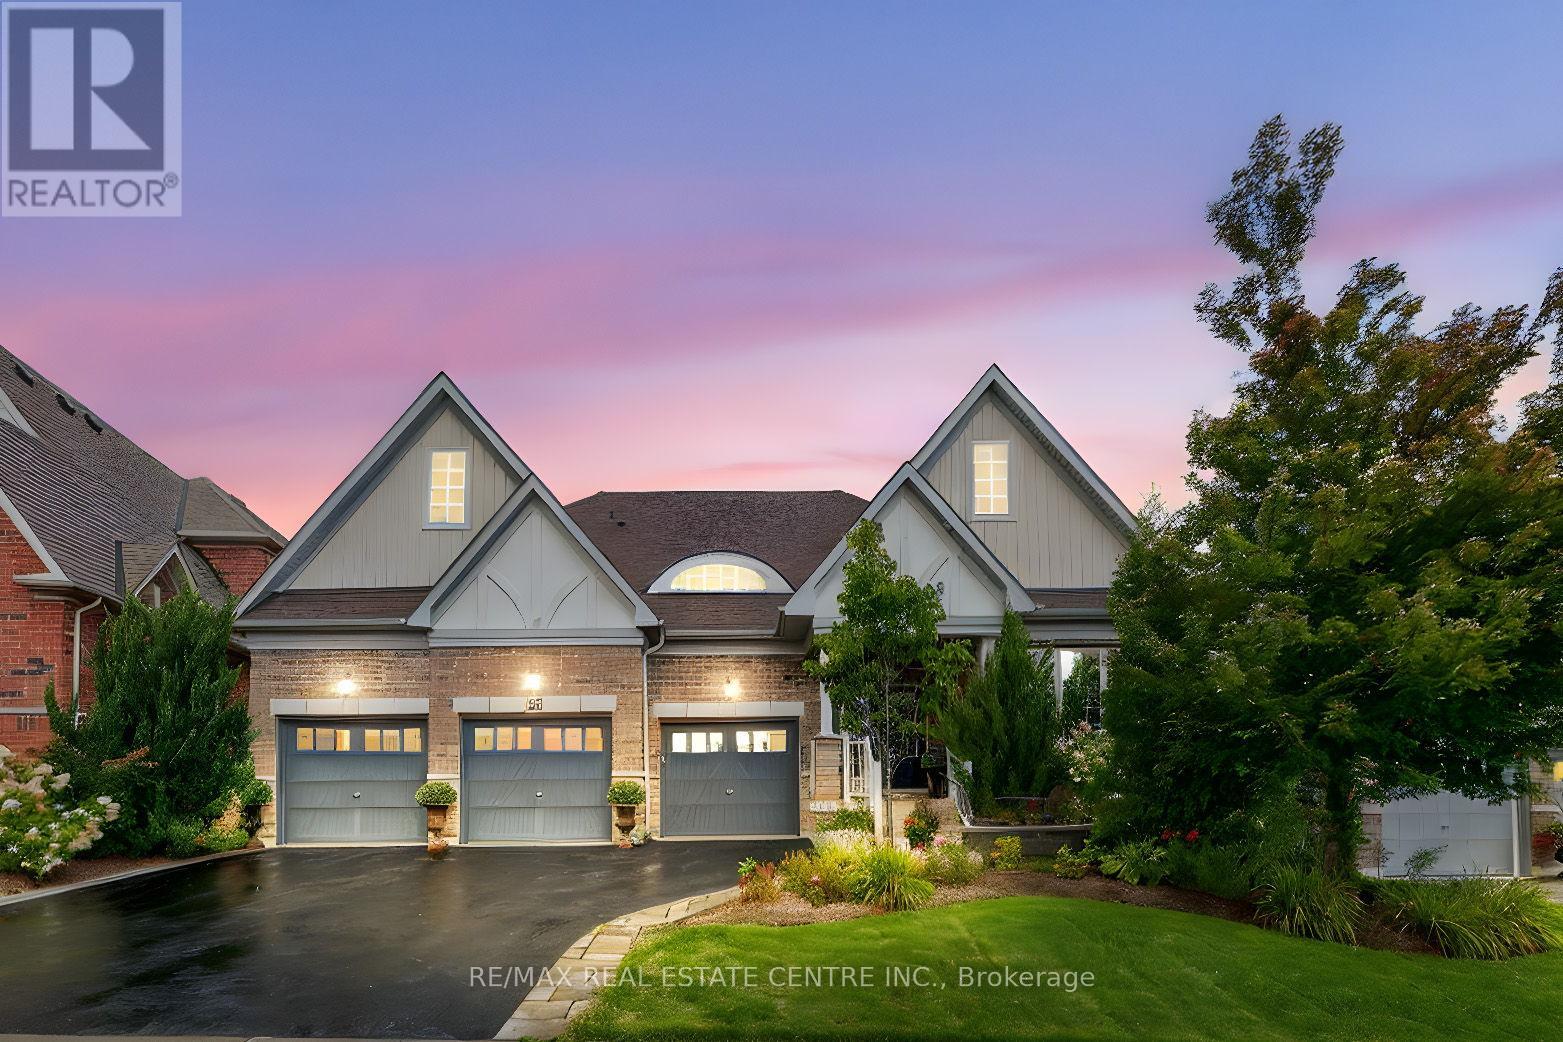
53 Anderson Avenue
Mono, Ontario
Welcome to this exceptional residence offering over 5,000 sq. ft. of beautifully finished living space, thoughtfully designed for both elegance and comfort. Perfectly situated just minutes from Highways 9 and 10 this home is conveniently located in a well established and sought after estate subdivision. Featuring 5 bedrooms and 5 bathrooms, every detail has been carefully considered to provide a lifestyle of sophistication and ease. The main level is highlighted by elegant hardwood flooring and an impressive open concept design. The kitchen serves as the heart of the home, complete with a large center island, quartz countertops, and a tasteful backsplash. It flows seamlessly into the family room, where soaring cathedral ceilings and a cozy gas fireplace create an inviting atmosphere. A bright breakfast area opens to a private, gazebo covered deck which is a perfect spot to entertain or relax. The elegant formal dining room is ideal for gatherings, while the sun filled office provides a beautiful view of the landscaped front yard. The main floor also features a generous sized primary bedroom with a walk in closet and 5 piece ensuite, alongside a second bedroom that is also a great size. Continue to the upper level loft, which offers a versatile family room and an additional bedroom with its own private 4 piece bath. The lower level is also completely finished and has been recently completed with thousands invested in upgrades boasting two oversized bedrooms, a beautiful living room, an exercise room, and pot lighting throughout. This space is perfectly suited for entertaining, or multi generational living. Outdoors, no detail has been overlooked. Professionally landscaped front and back yards feature lush gardens, mature privacy trees, and in ground sprinkler systems in both the front and back, ensuring lasting beauty with minimal effort. This home is a rare offering that seamlessly combines modern finishes, spacious living, and timeless appeal. (id:63616)
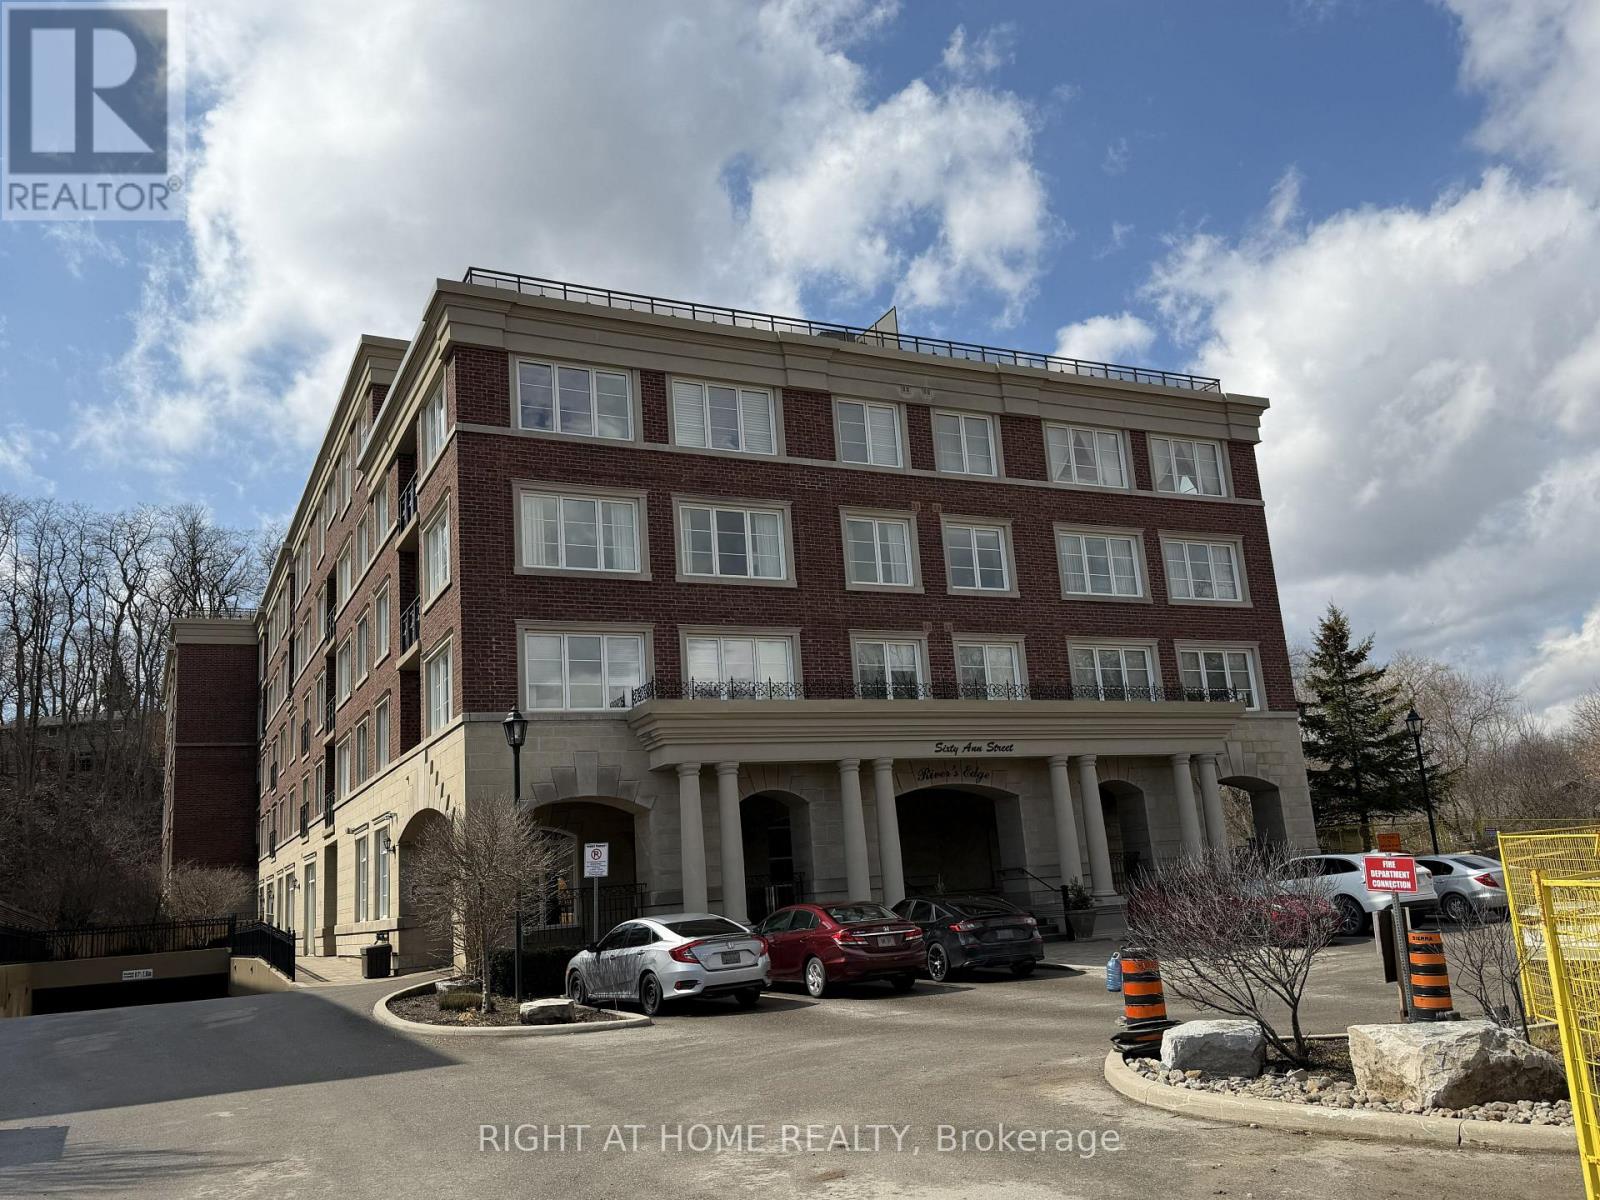
309 - 60 Ann Street
Caledon, Ontario
Welcome to River's Edge Luxury Building, featuring a spacious and thoughtfully designed one-bedroom suite with 9-foot ceilings and two bathrooms. This bright, open-concept layout seamlessly combines the living, dining, and kitchen areas, enhanced by laminate flooring throughout the living room, dining room, and bedroom. The modern kitchen offers granite countertops, a convenient breakfast bar, and ample workspace-perfect for both everyday living and entertaining. The Walk-in Closet can be converted to a baby/toddler room. Exceptional building amenities, including visitor parking, indoor swimming pool, sauna, car wash, gym, party/games room and guest suite. Great location within walking distance to shops, parks, restaurants, library, community centers. This residence is set in a tranquil, scenic environment with just steps to the Humber Valley Heritage Trail where you can enjoy the views of the Humber River and surroundings. Move-in ready; closing anytime, unit is vacant. Property offered for lease as well. (id:63616)
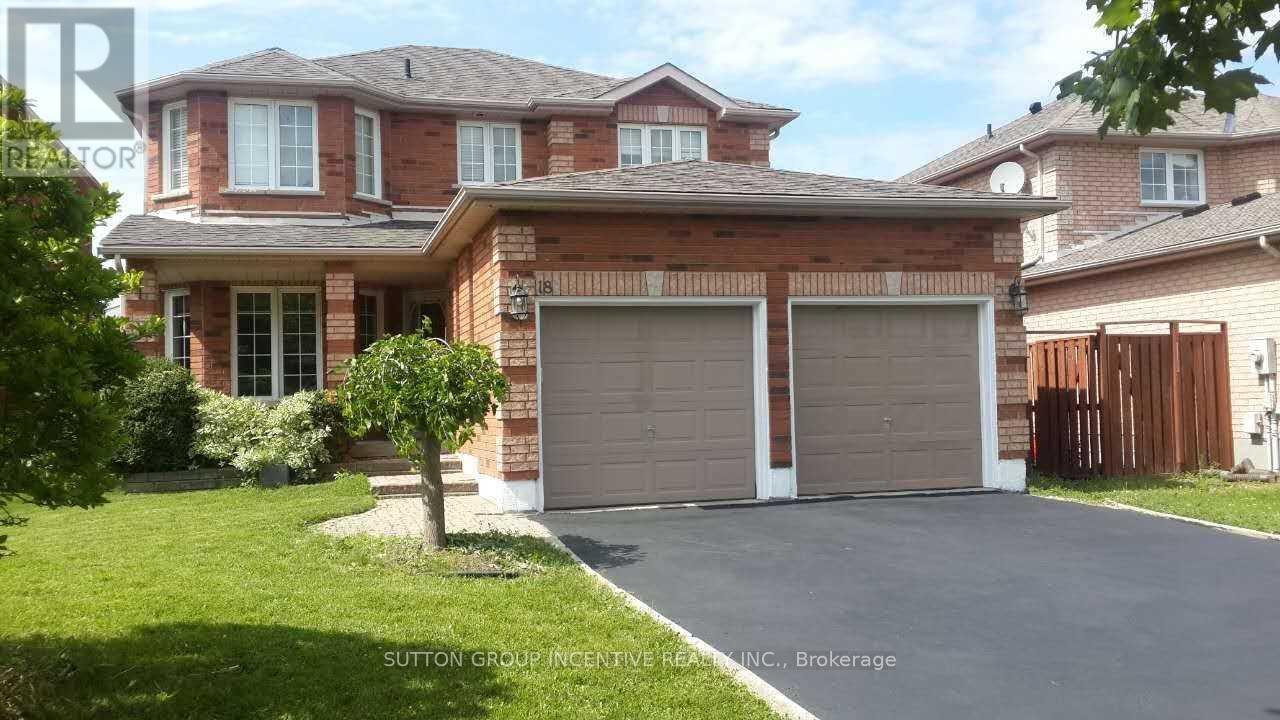
18 Merganser Court
Barrie, Ontario
Fantastic Opportunity On A Quiet Court In South Barrie! This all-brick family home offers 4 bedrooms on the upper level plus a 5th bedroom in the finished lower level, providing plenty of space for a growing or extended family. The main floor features a welcoming family room with gas fireplace and a spacious eat-in kitchen with walk-out to the fully fenced backyard. The primary bedroom includes a 5-piece ensuite. The finished lower level provides additional living space with a recreation room, second gas fireplace, 5th bedroom and 3-piece bathroom. Ideally located backing onto a school, with a park at the end of the court, and convenient access to South Barrie amenities. A wonderful opportunity to own a spacious home in an established, family-friendly neighbourhood. Photos shown were taken prior to the current tenancy and may not reflect the property's current furnishings and décor. (id:63616)
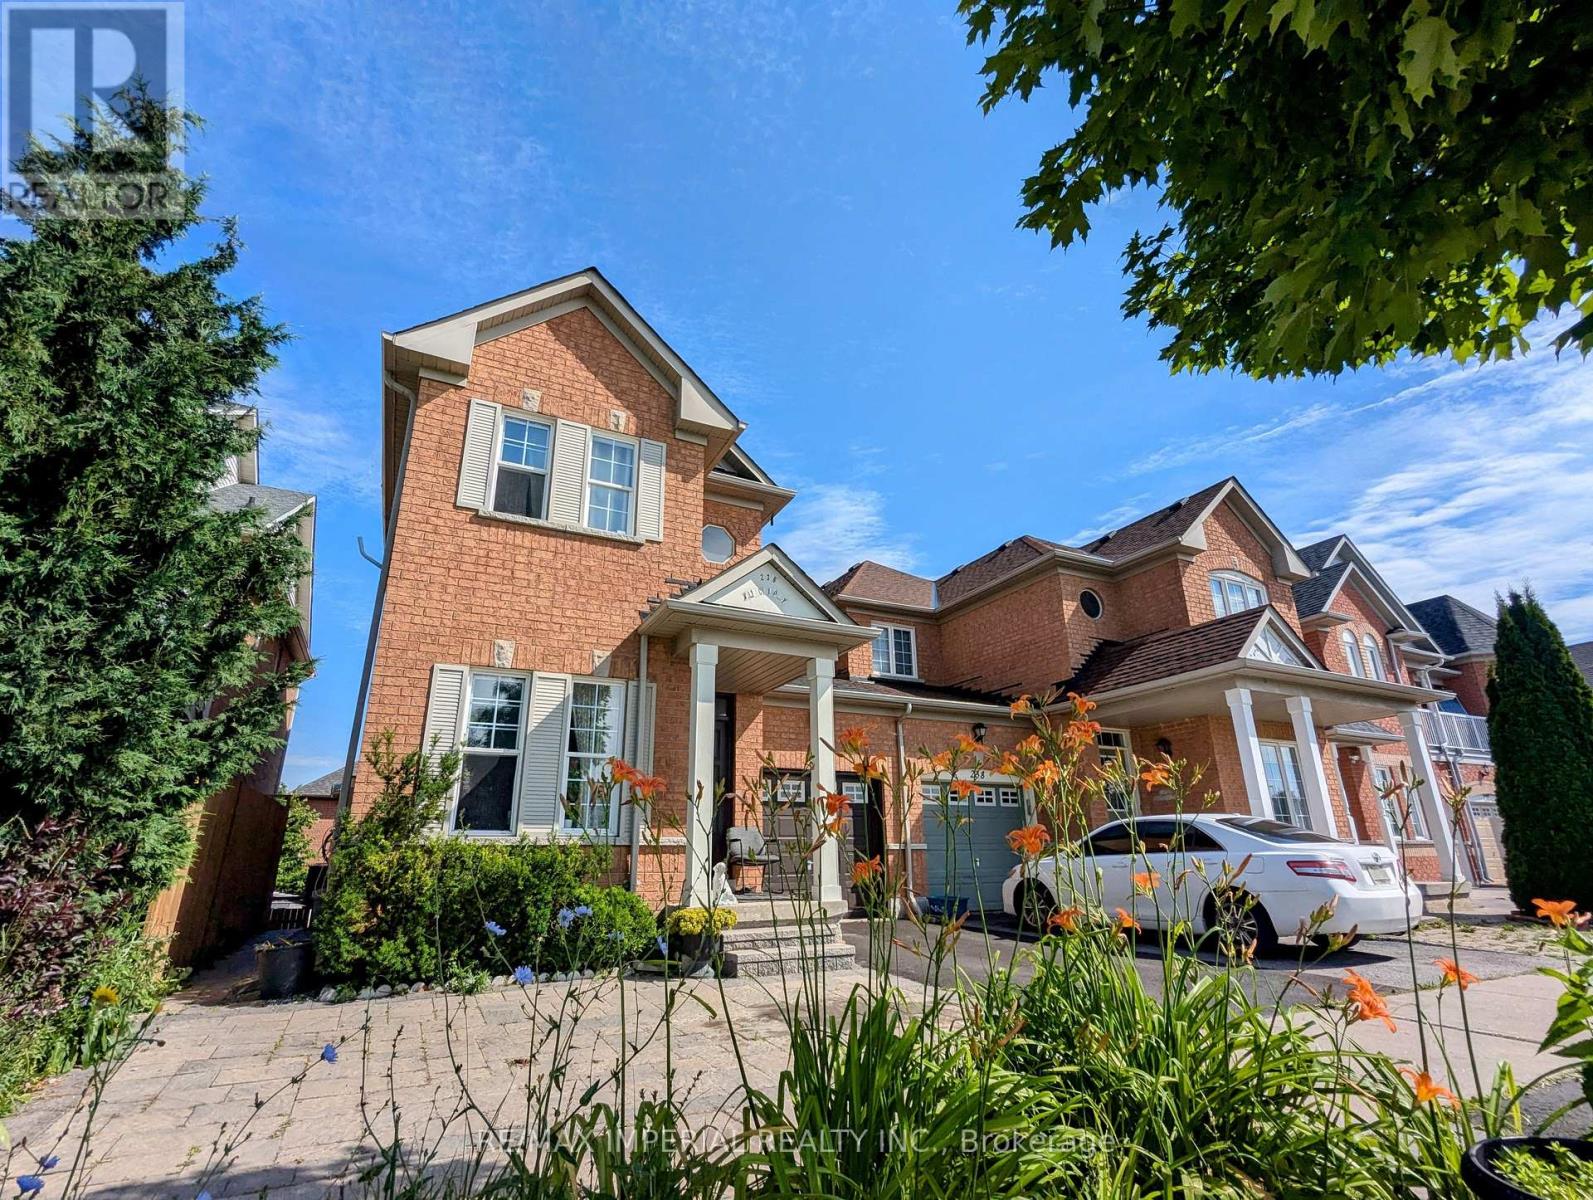
Bsmt - 236 Old Colony Road
Richmond Hill, Ontario
Welcome to this Stunning, Charming Family Home in Bond Lake Village. Featuring a Bright and Spacious Walk-out Basement Apartment with a Private Entrance, this Self-Contained unit includes a Large Living Room, an Open Concept Kitchen with Stainless Steel Appliances, a Spacious Bedroom, and a Modern Bathroom. Enjoy the Convenience of a Private Courtyard and Private Laundry Facilities. Located in a Quiet Family Neighbourhood, this Home is just Steps away from Lake Wilcox, Oak Ridges Community Center, Schools, a Golf Course, and All Amenities. Its close to Parks, Schools, and Recreational centres in One of the Best Neighbourhoods in Richmond Hill. ** This is a linked property.** (id:63616)
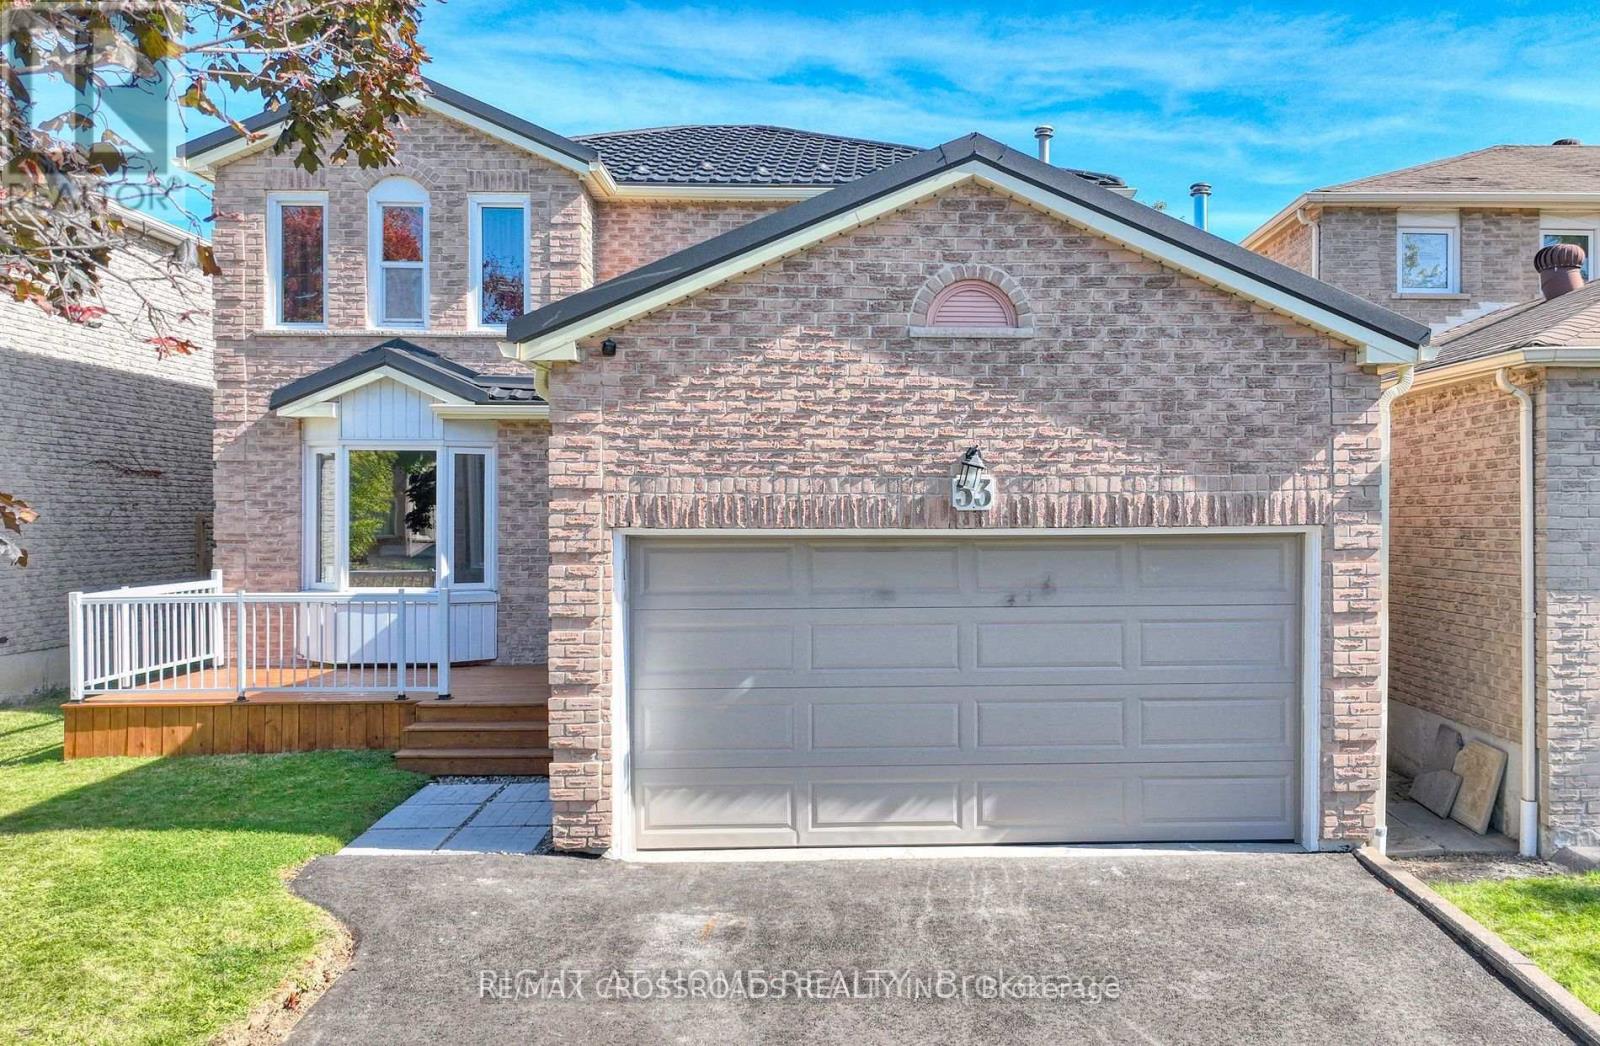
Basement - 53 Dakin Drive N
Ajax, Ontario
ooking For AAA Tenants!!! Brand New Basement Just Finished With 2 Bedroom 2 Bath And Separate Entrance. High-Efficiency HVAC Systems, All Within Walking Distance To Better Beginnings Daycare And Minutes From Hwy 401 And Shopping (id:63616)
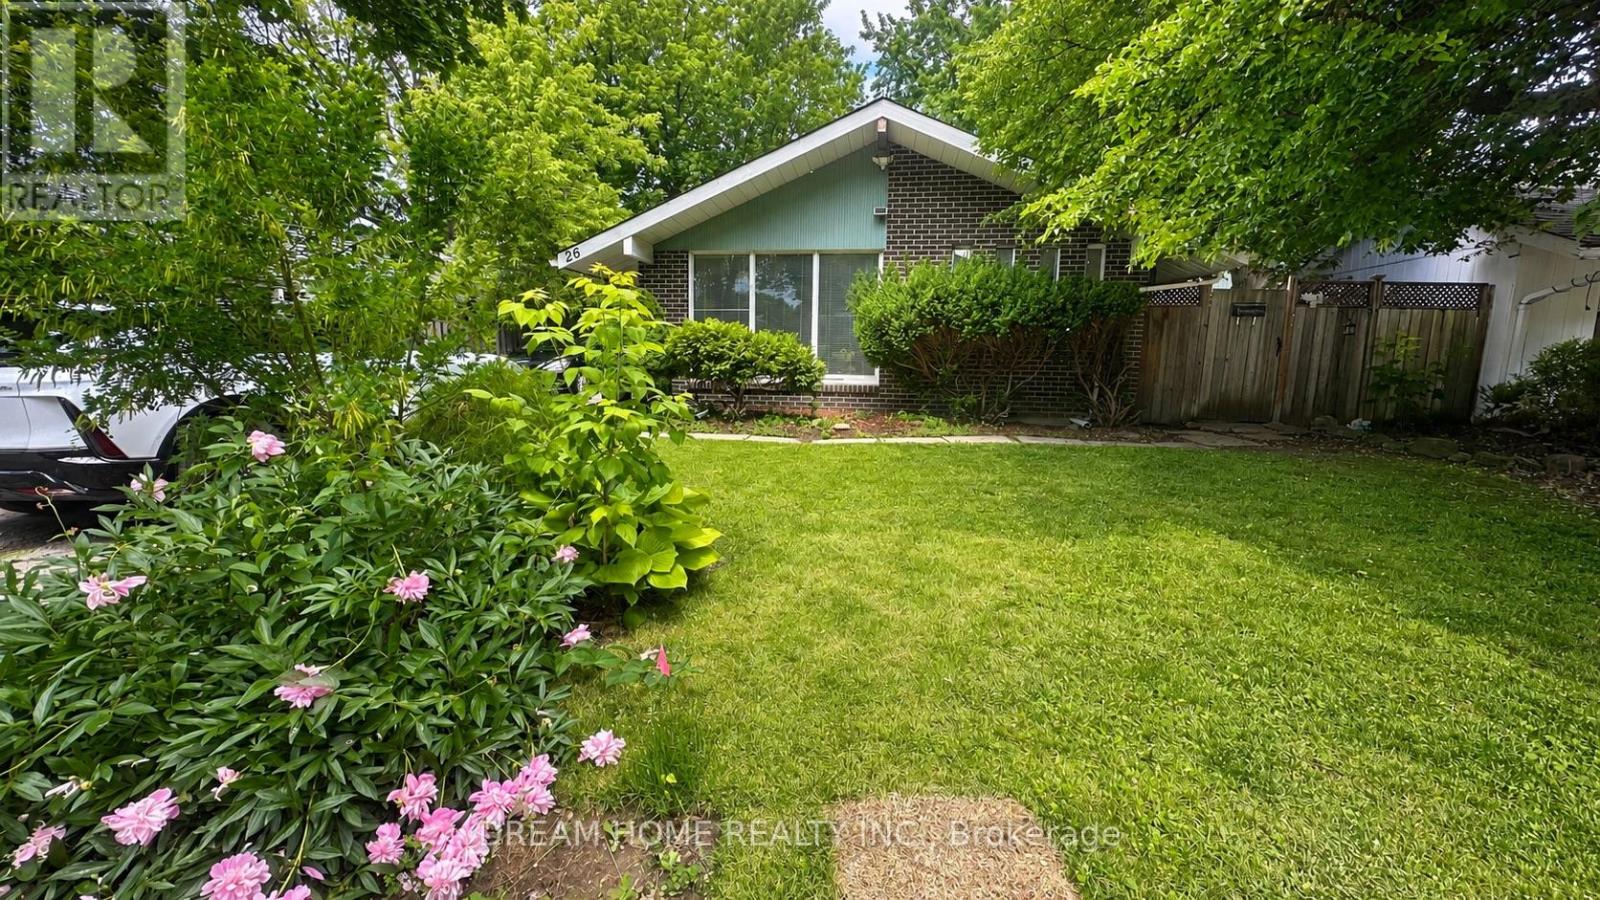
Main Floor - 26 Arlene Crescent
Toronto, Ontario
Rare Opportunity To Live In The Highly Desirable Midland Park Area! This Spacious 4-Bedroom Detached Backsplit Sits On A Beautiful 50Ft Fully Fenced Lot With A Large Deck, Offering Excellent Indoor And Outdoor Living Space. The Home Features A Bright Living Room With Floor-To-Ceiling Windows And Cathedral Ceilings, Bringing In An Abundance Of Natural Light. The Skylight Kitchen Is Both Bright And Practical, Complete With A Breakfast Bar And Pantry. Perfect For Families Looking For Space, Comfort And A Welcoming Neighbourhood With Mature Tree-Lined Streets. (id:63616)