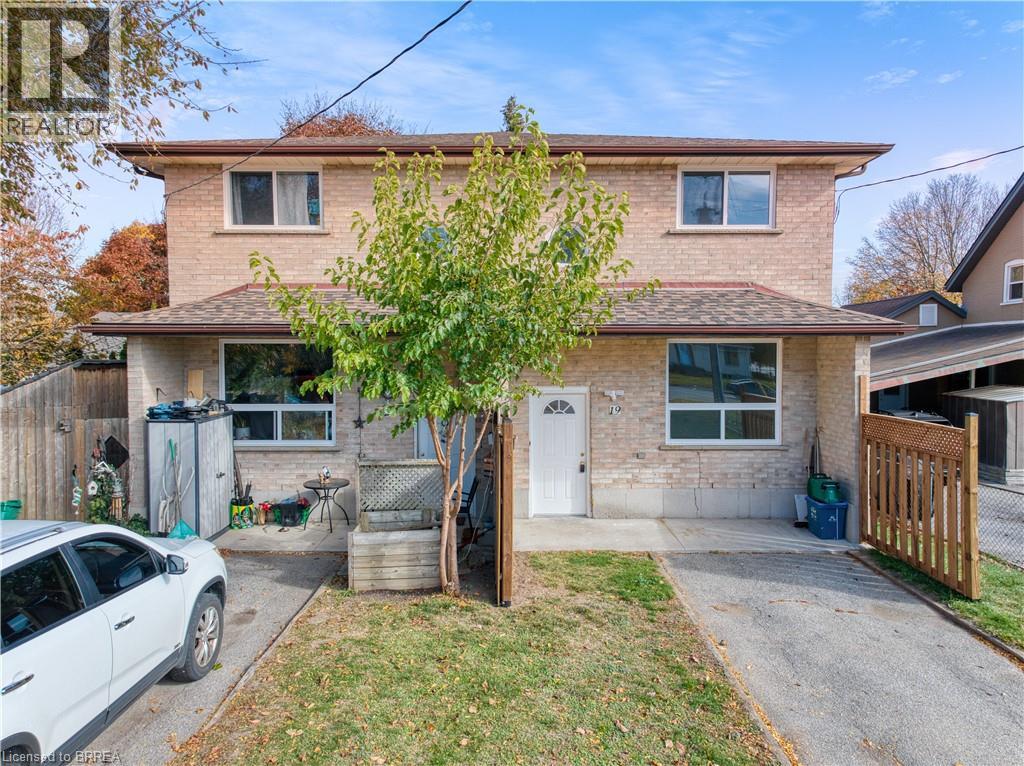
19-21 Memorial Drive
Brantford, Ontario
Rare North End Opportunity - Updated Side-by-Side Duplex! Attention investors and buyers looking for an excellent income-generating opportunity! Ideally located in a desirable North End neighbourhood, this well-maintained side-by-side duplex offers two spacious units. each featuring 2 bedrooms, 1.5 bathrooms, separate utilities and its own laundry. Numerous updates throughout the property along with an updated, fully fenced yard and a large driveway offering ample parking. Brand new roof and windows throughout the property. This property is in a prime location, conveniently situated close to parks, schools, transit and all major amenities. A fantastic opportunity for investors to add to their portfolio or for buyers looking to live in one unit while generating rental income from the other. A rare find in a sought-after location with plenty of potential! (id:63616)
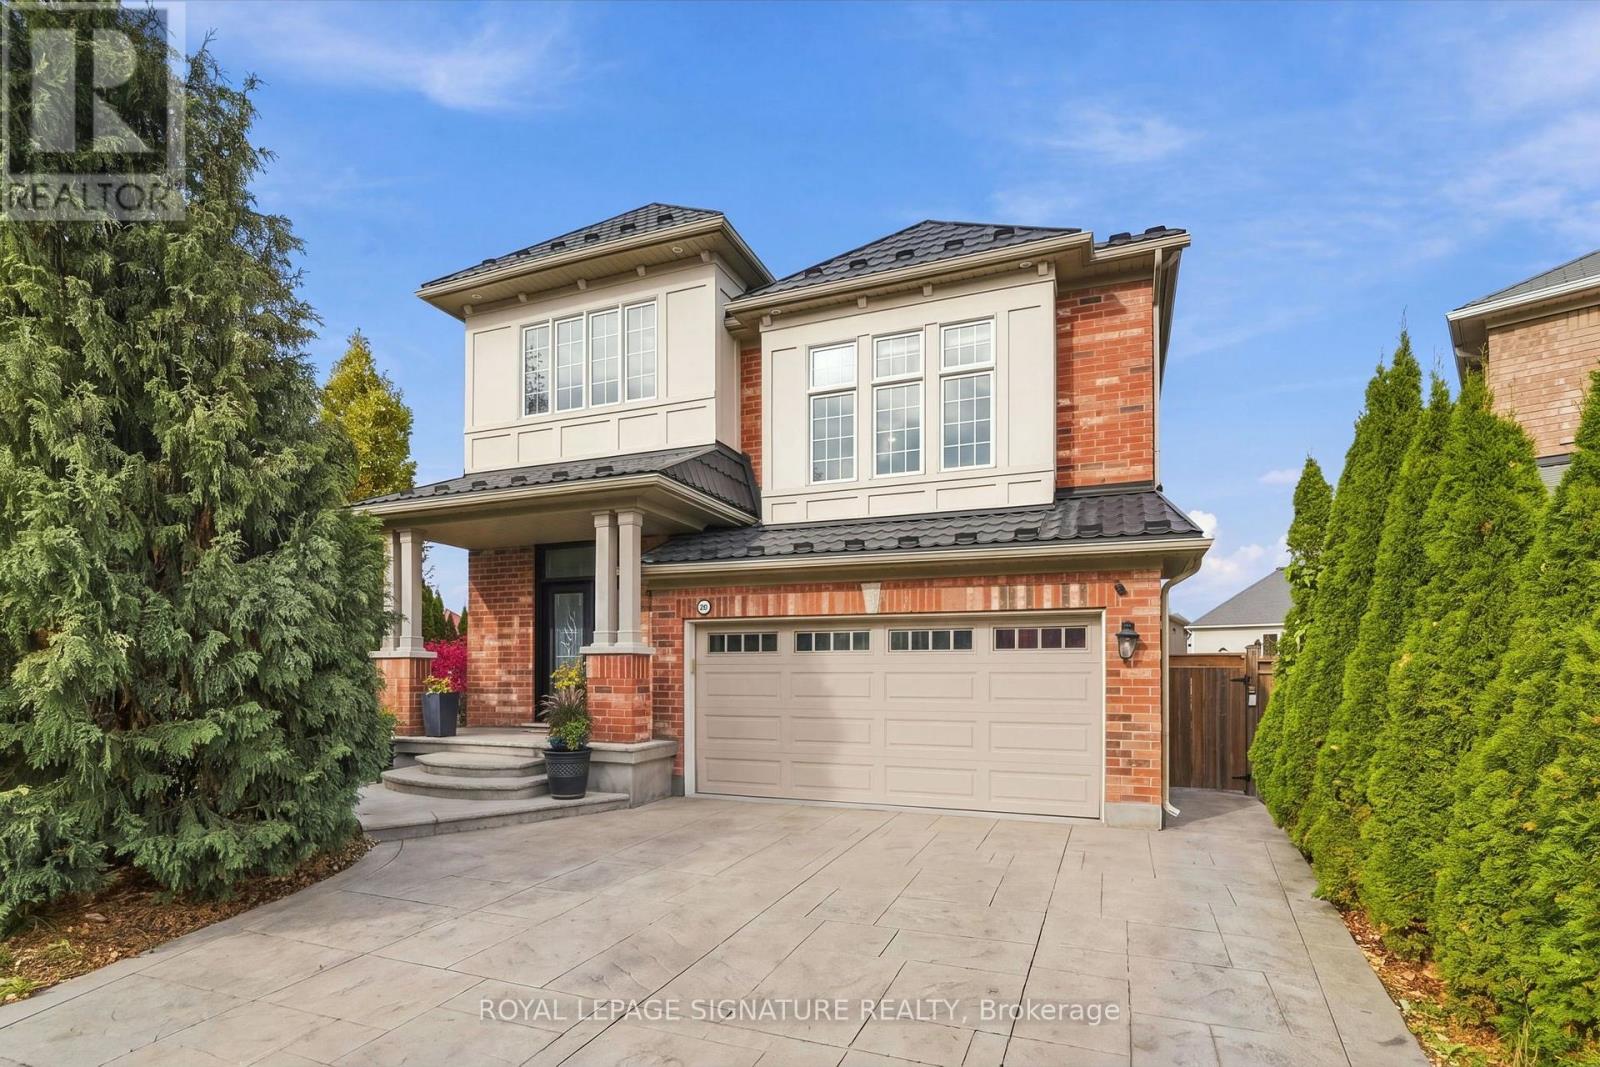
23 Deborah Court
Hamilton, Ontario
Welcome to 23 Deborah Court! Space, style and an incredible setting come together in this fantastic family home tucked away on a quiet court. Offering an impressive 4+2 bedrooms and 3.5 bathrooms, there's room for everyone! Enjoy spacious principal rooms, a separate family room perfect for relaxing or entertaining, and a functional layout designed for everyday family living. Freshly painted and ready for its next owners, this home also features a durable steel roof and an oversized pie-shaped lot offering plenty of outdoor space to enjoy. Whether you're hosting family gatherings, entertaining friends or simply enjoying the extra room to spread out, this property checks all the boxes. A fantastic opportunity to own a spacious home in a desirable court location! (id:63616)
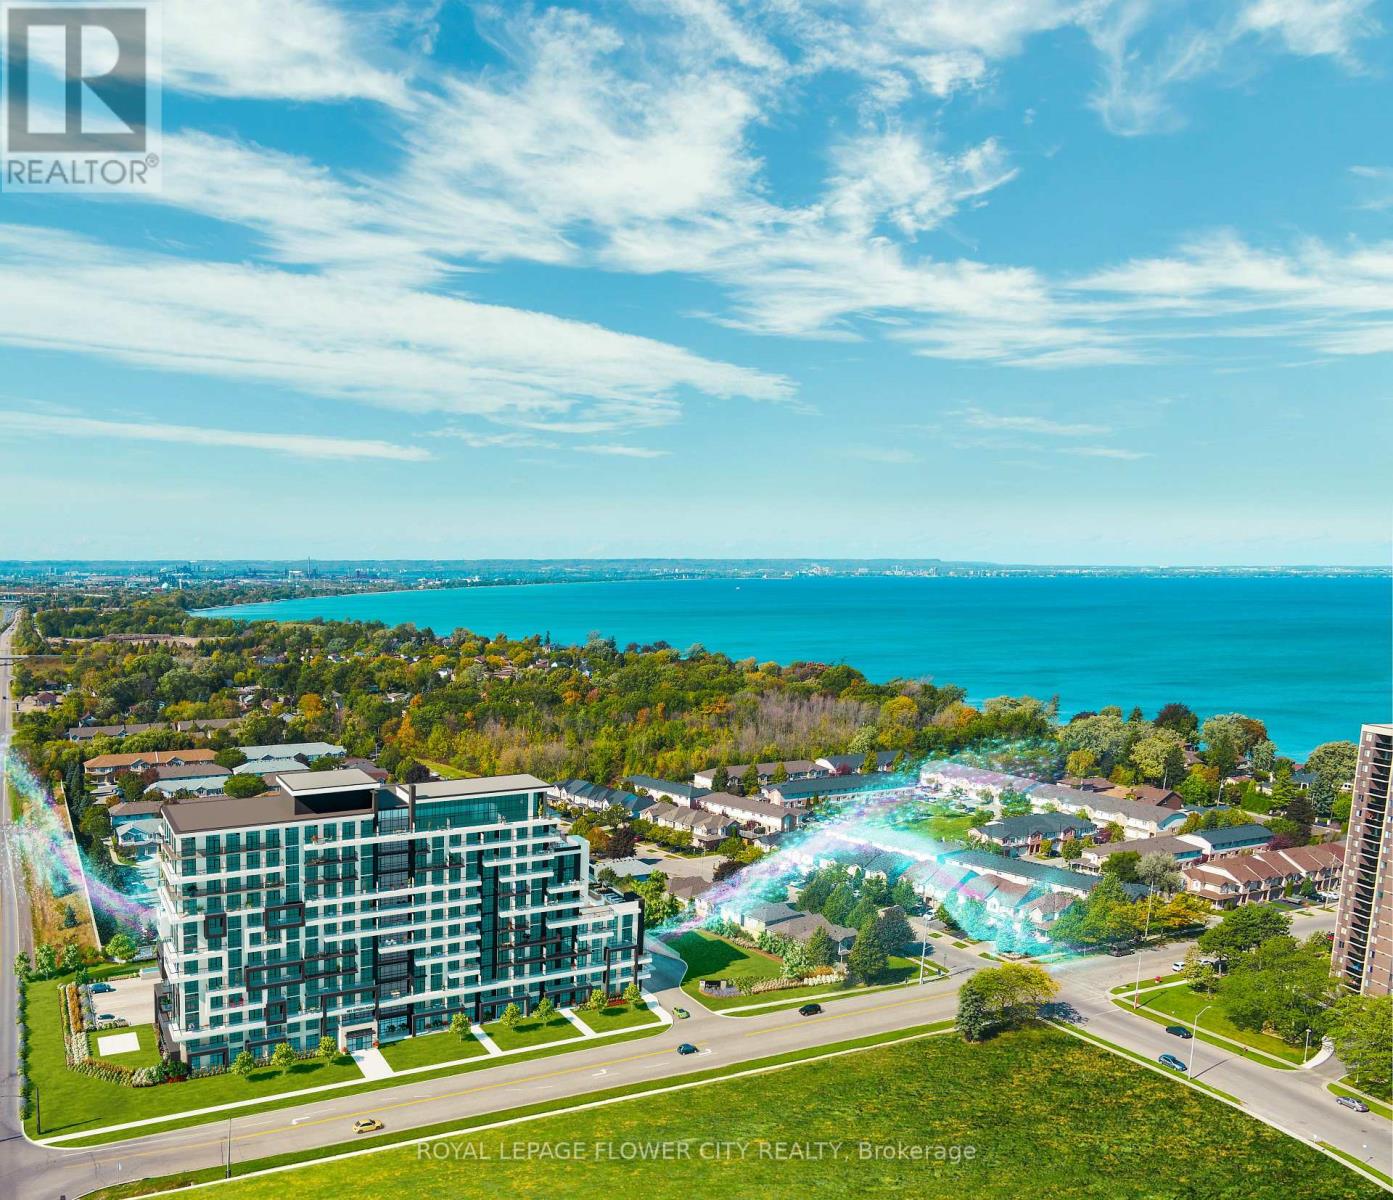
1210 - 461 Green Road
Hamilton, Ontario
This unit at MUSE condominiums in Stoney Creek highlights the lakefront view. This unit offersfloor-to-ceiling windows, a balcony, and an open-concept kitchen and dining area. A clean andfresh vibe is emitted from this new unit which can be brought to life by YOU. In addition tothe kitchen, living, washroom, and bedroom, other amenities are also included. These amenitiesinclude a game room, pickleball court, BBQ terrace with a lake view, trails, beaches, andplaygrounds. This property encourages living life through a multitude of fun activities. Infact, maybe you will pick up a new hobby!once you walk into the unit, you enter into the spacious kitchen area that opens up to thedining and living room. To the side, the doors to the bathroom, laundry, and bedroom areavailable. Both the living and bedroom offer luxurious floor-to-ceiling windows allowing lotsof light to come in. This makes it great for plants and you daily vitamin D intake. The balconythat is connected to the living is enclosed by a glass boundary so you can get a view outsidethat is unobstructed, even when you are sitting on your couch indoors. The bedroom features alarge closet to store your clothes and other belongings. (id:63616)
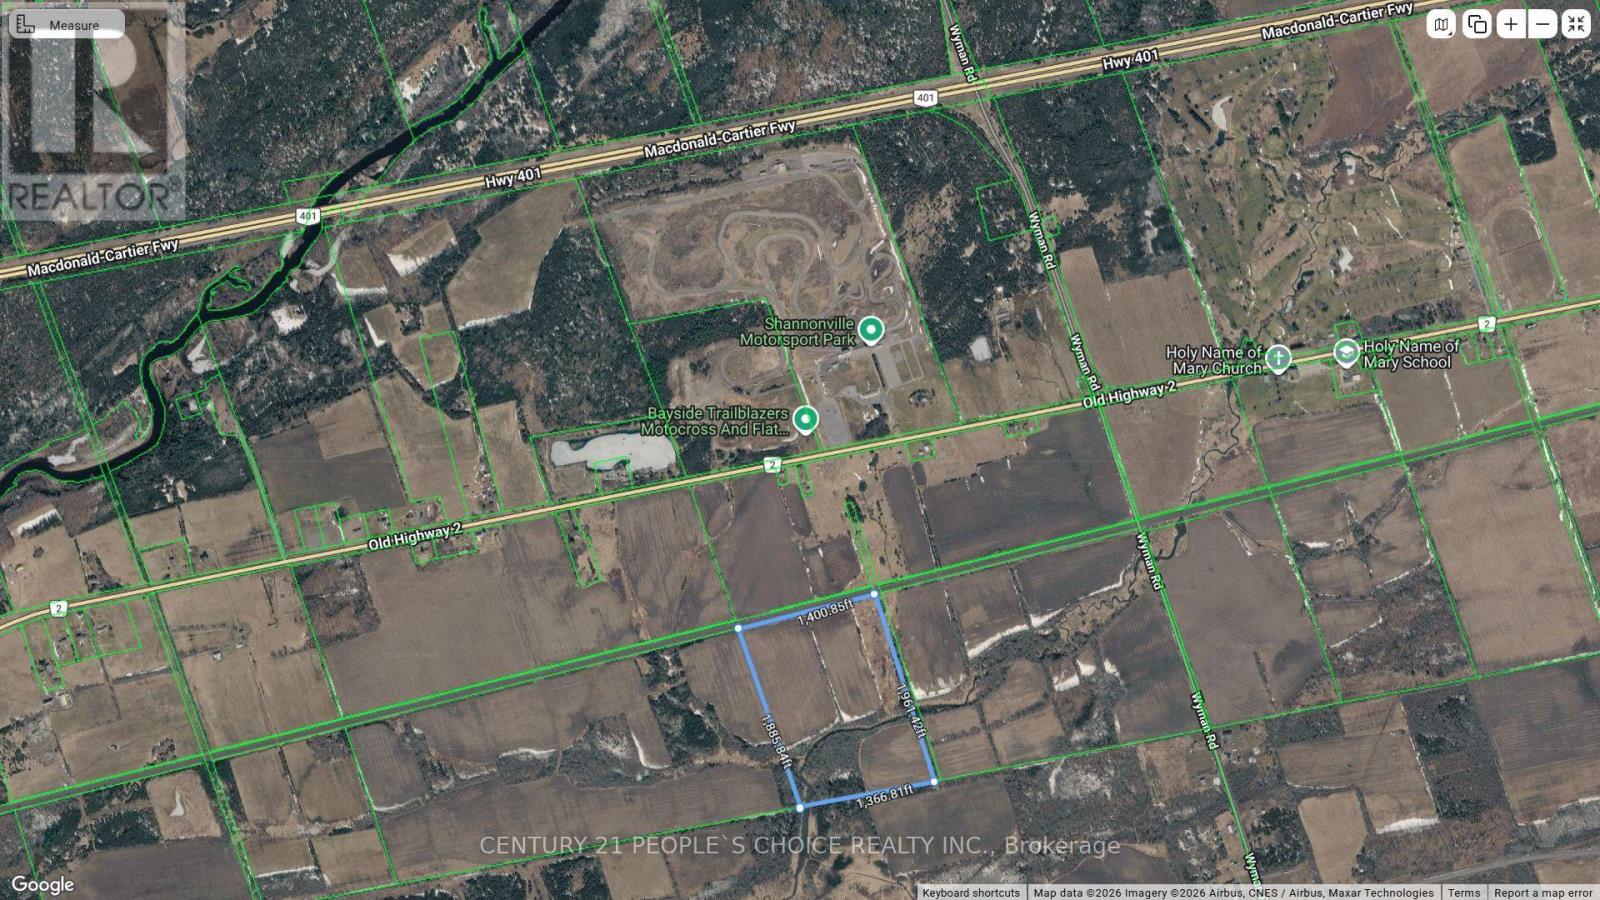
7150 Old Highway 2
Tyendinaga, Ontario
RARE 307-ACRE FARMLAND OPPORTUNITY I 3 PARCELS I EXCEPTIONAL AGRICULTURAL INVESTMENT POTENTIAL!A remarkable opportunity to acquire 307 acres of farmland in the Shannonville-Marysville area. Situated along the south side of Old Highway 2, between the Hamlet of Shannonville and the Hamlet of Marysville, this expansive landholding offers substantial acreage, convenient highway access, and potential for long-term agricultural investment.The property comprises 3 separate parcels: approximately 120.3 acres on highway 2 north of the CNR railway line, plus two southern parcels of approximately 60.7 acres and 126 acres. The eastern 126-acre parcel features frontage on Wyman Road. Currently tenanted, the property is situated in an established agricultural area across Shannonville Motorsport Park and near several golf courses.KEY PROPERTY HIGHLIGHTS: 307 acres across 3 separate parcels Frontage along Old Highway 2 andWyman Road frontage on the eastern 126-acre parcel, Predominantly zoned Permanent Agriculture(PA)Currently tenanted, offering potential for continued agricultural use. creek crossing the property diagonallySurrounded by agricultural land and rural countrysideThe CNR railway line bisects the property into northern and southern sections, This substantial landholding presents an opportunity for agricultural operators and investors seeking a significant acreage investment.OPPORTUNITIES OF THIS SCALE ARE RARELY AVAILABLE! Whether you are expanding an existing farming operation or adding substantial farmland to your investment portfolio, this property deserves your attention.CONTACT THE LISTING AGENT TODAY for further information and to explore the potential of this exceptional 307-acre property. (id:63616)
104 Dallas Avenue
Hamilton, Ontario
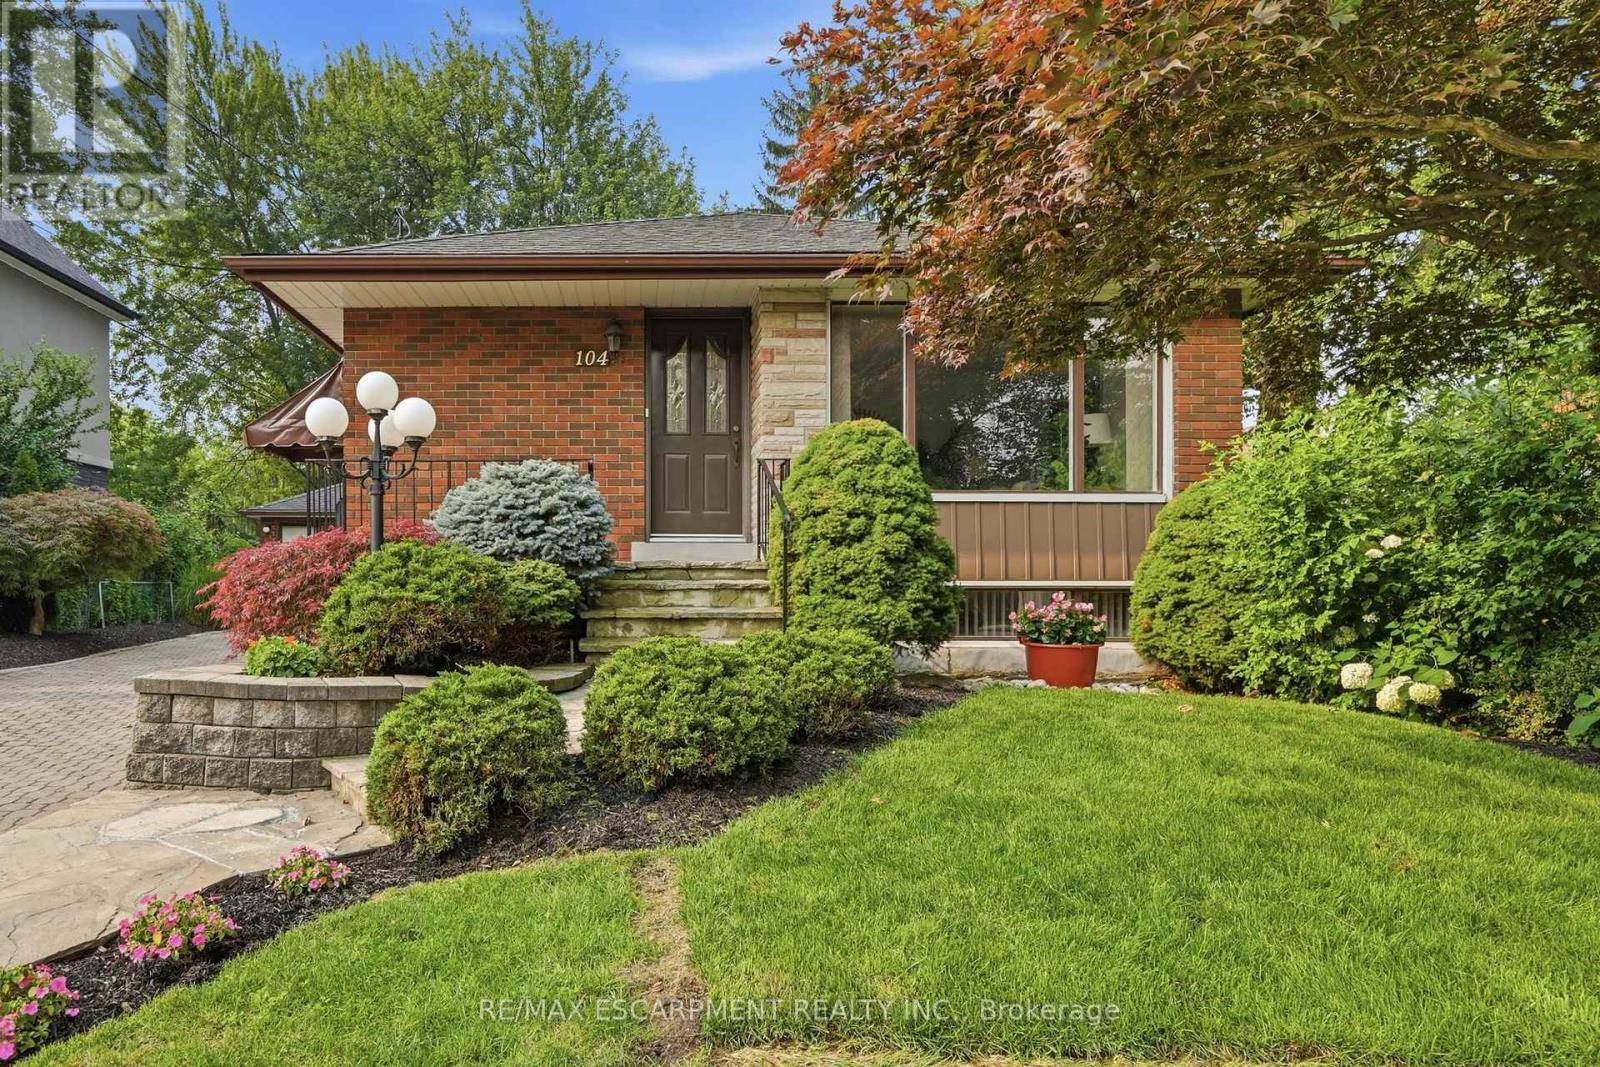
The best homes don't ask you to compromise. They simply give you options. Tucked away on a quiet, tree-lined street, 104 Dallas Avenue is a charming bungalow where mature landscaping creates standout curb appeal and a backyard that feels like your own private retreat. This is a home that adapts effortlessly to every stage of life. Whether you're stepping into homeownership, embracing the ease of bungalow living or creating space for extended family, the layout offers flexibility to suit your lifestyle. Sunlight fills the welcoming main floor, where comfortable living spaces flow with ease. Downstairs, the finished lower level expands your everyday lifestyle with room to gather, unwind or create the space you need most. A separate side entrance adds another layer of versatility, making multi-generational living feel like a natural fit. Outside your door, everything is within easy reach. Walk to Macassa Park for afternoons at the playground or soccer fields, shop and dine minutes away at Lime Ridge Mall, and enjoy easy access to schools, transit and the LINC. Complete with a 1.5 car detached garage (with power!) and tons of parking, this is the kind of home that feels comfortable from day one while leaving room for your story to unfold. RSA (id:63616)
1086 Canfield Crescent
Woodstock, Ontario
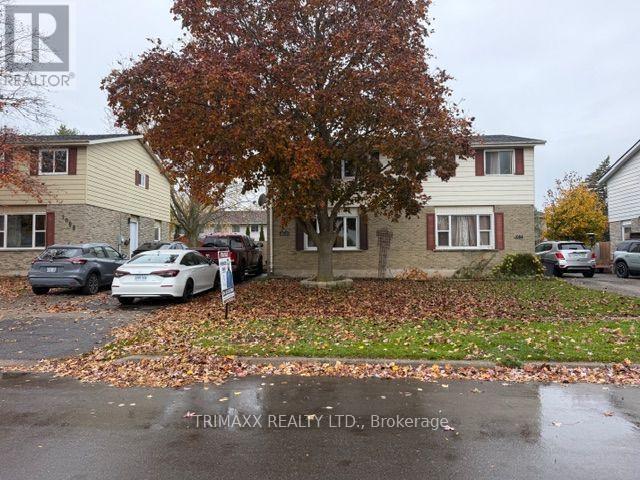
Comfortable, convenient, and well maintained, this charming three-bedroom home is ideally located close to shopping, schools, and everyday amenities, with easy access to the 401/403. The interior features a spacious, tastefully finished layout with a warm and inviting living room, perfect for entertaining family and friends. Step outside to a generous backyard complete with a newer deck and gazebo (2019), creating the perfect space for relaxing and enjoying summer days. Recent updates include shingles (2019), a lower-level bathroom, and fencing. This home offers exceptional value in a highly convenient location. (id:63616)
128 Hillbrook Crescent
Kitchener, Ontario
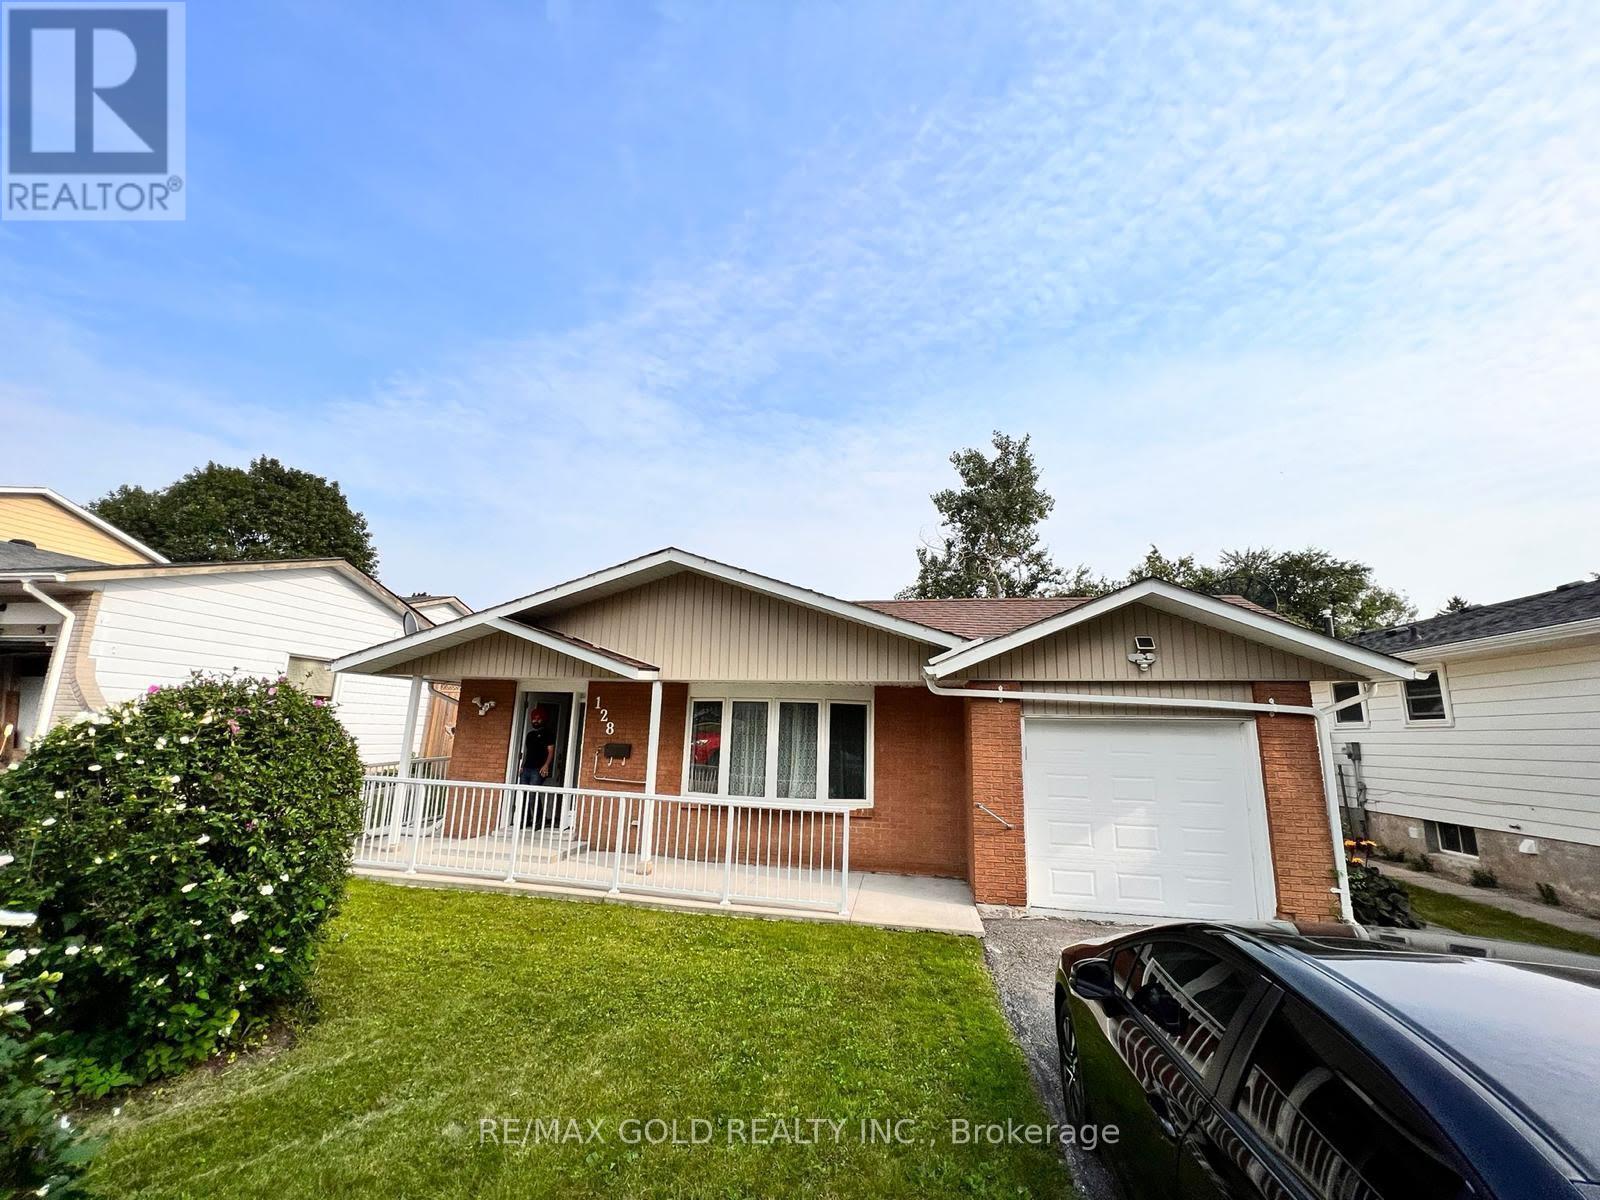
First-Time Buyer Alert! Beautiful budget-friendly bungalow in Kitchener's desirable Forest Heights sits on a premium 50x100 ft lot upto 5 parking space with great curb appeal. Upgraded Washroom and functional main floor features a cozy living area and 3 bedrooms, while the finished lower level adds an extra bedroom and bathroom-perfect for rental potential or extended family. Enjoy a top-tier location close to excellent schools, parks, shopping, andeasy transit access. Don't miss this incredible opportunity to invest or own in a fantastic family neighborhood-schedule your private viewing today! (id:63616)
5691 Churchs Lane
Niagara Falls, Ontario
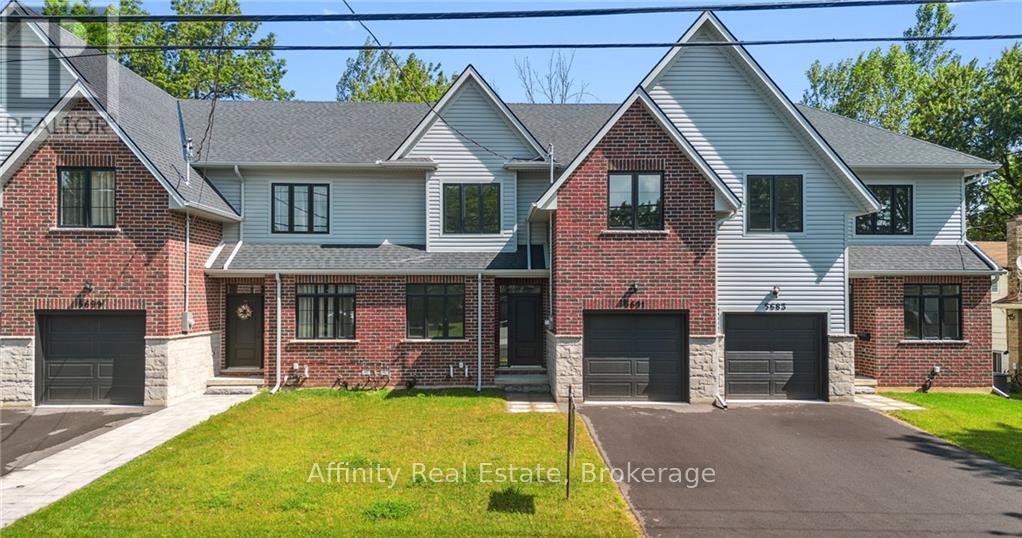
Welcome home to the perfect balance of chic modern style and low-maintenance convenience. Backing onto a serene park with lush, tree-lined views in the heart of Niagara, this brand-new freehold townhouse offers 2,400 sq. ft. of fully carpet-free living with the generous feel of a detached home. Step inside to 9-foot main-floor ceilings, gleaming hardwood flooring, an elegant wood staircase, and a dedicated office ideal for remote work. The bright, open-concept great room and dining area flow seamlessly into a custom chef's kitchen complete with designer finishes and included appliances. From here, walk out to your private backyard or access the practical mudroom off the garage-the ultimate clutter-free drop zone. Upstairs showcases 8-foot ceilings, four spacious bedrooms, convenient laundry with a linen closet, and a lavish primary retreat featuring a massive walk-in closet and a spa-inspired ensuite bath. The bright, unspoiled basement boasts high ceilings, large lookout windows, and a bathroom rough-in, offering an open canvas for a future gym, theater, or guest suite. Just minutes from QEW highway access, the US border, world-class wineries, outlet shopping, Niagara Falls attractions, and the new University of Niagara Falls. Book your showing today! (id:63616)
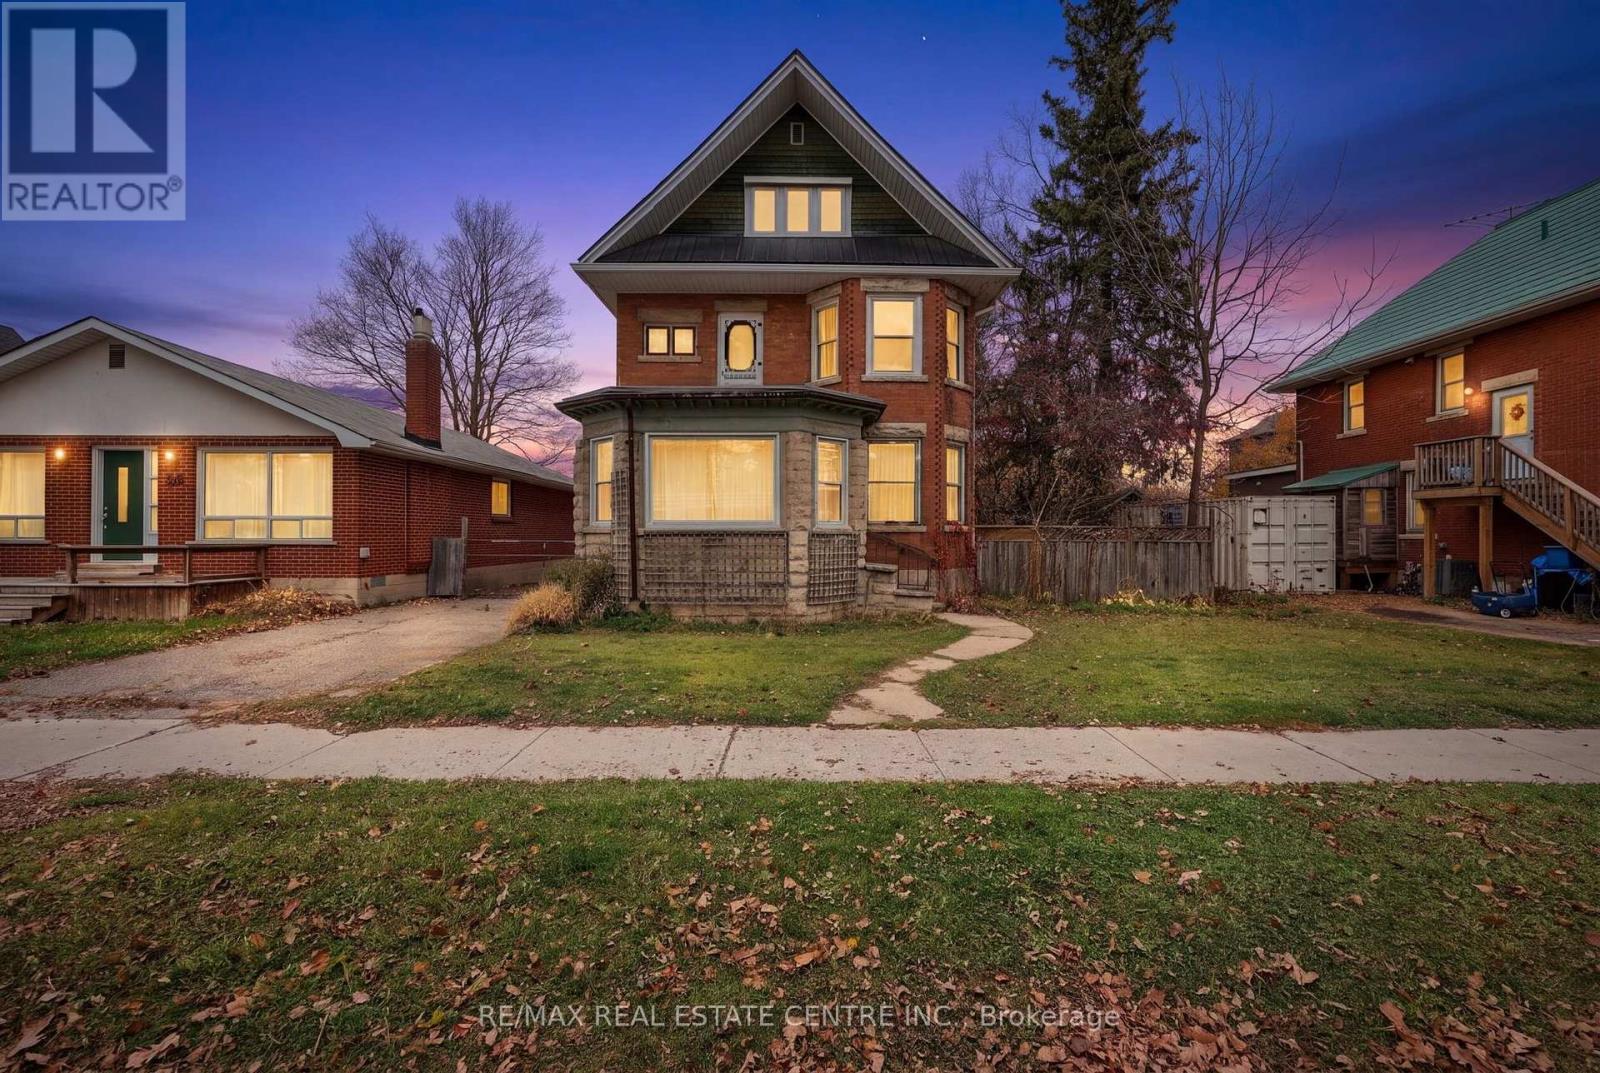
242 Main Street E
Shelburne, Ontario
Two homes for the price of one! Discover an exceptional opportunity in Shelburne, where timeless century-home charm meets the comfort of a separate, modern laneway residence. With two distinct living spaces, a gated backyard and a three-car garage, this unique property offers flexibility for extended family, multigenerational living or rental income.The stately main home features five bedrooms and three bathrooms, with spacious principal rooms, large windows and beautiful stained glass throughout. Rich in character, this residence showcases the distinctive craftsmanship and delightful details that make century homes so special. Two porches and two balconies provide inviting spaces to enjoy your morning coffee or unwind at the end of the day. Two upper bedrooms even feature a "closet within a closet"-a charming detail you truly must see.A steel roof and newer boiler complement the home's period appeal, with heat delivered through ornate radiators. Outside, the gated backyard offers space to relax and gather, while the three-car garage provides generous parking and storage.Built in 2022, the completely separate laneway home offers two bedrooms, two bathrooms and comfortable modern living. A gas fireplace creates a welcoming atmosphere, central air provides summer comfort, and a private balcony overlooks the backyard. Thoughtful features include wider corridors to accommodate walkers and a stair lift to the upper level.Constructed with permits and final approvals, the laneway residence adds valuable versatility to this distinctive property. The current tenants would love to stay, offering an appealing option for buyers interested in continuing the rental arrangement.Whether you're drawn to the main home's architectural character, the newer residence's modern comforts or the possibilities of having two homes on one lot, 242 Main St E is a property that deserves a closer look. Book your showing and experience its charm, space and potential firsthand. (id:63616)
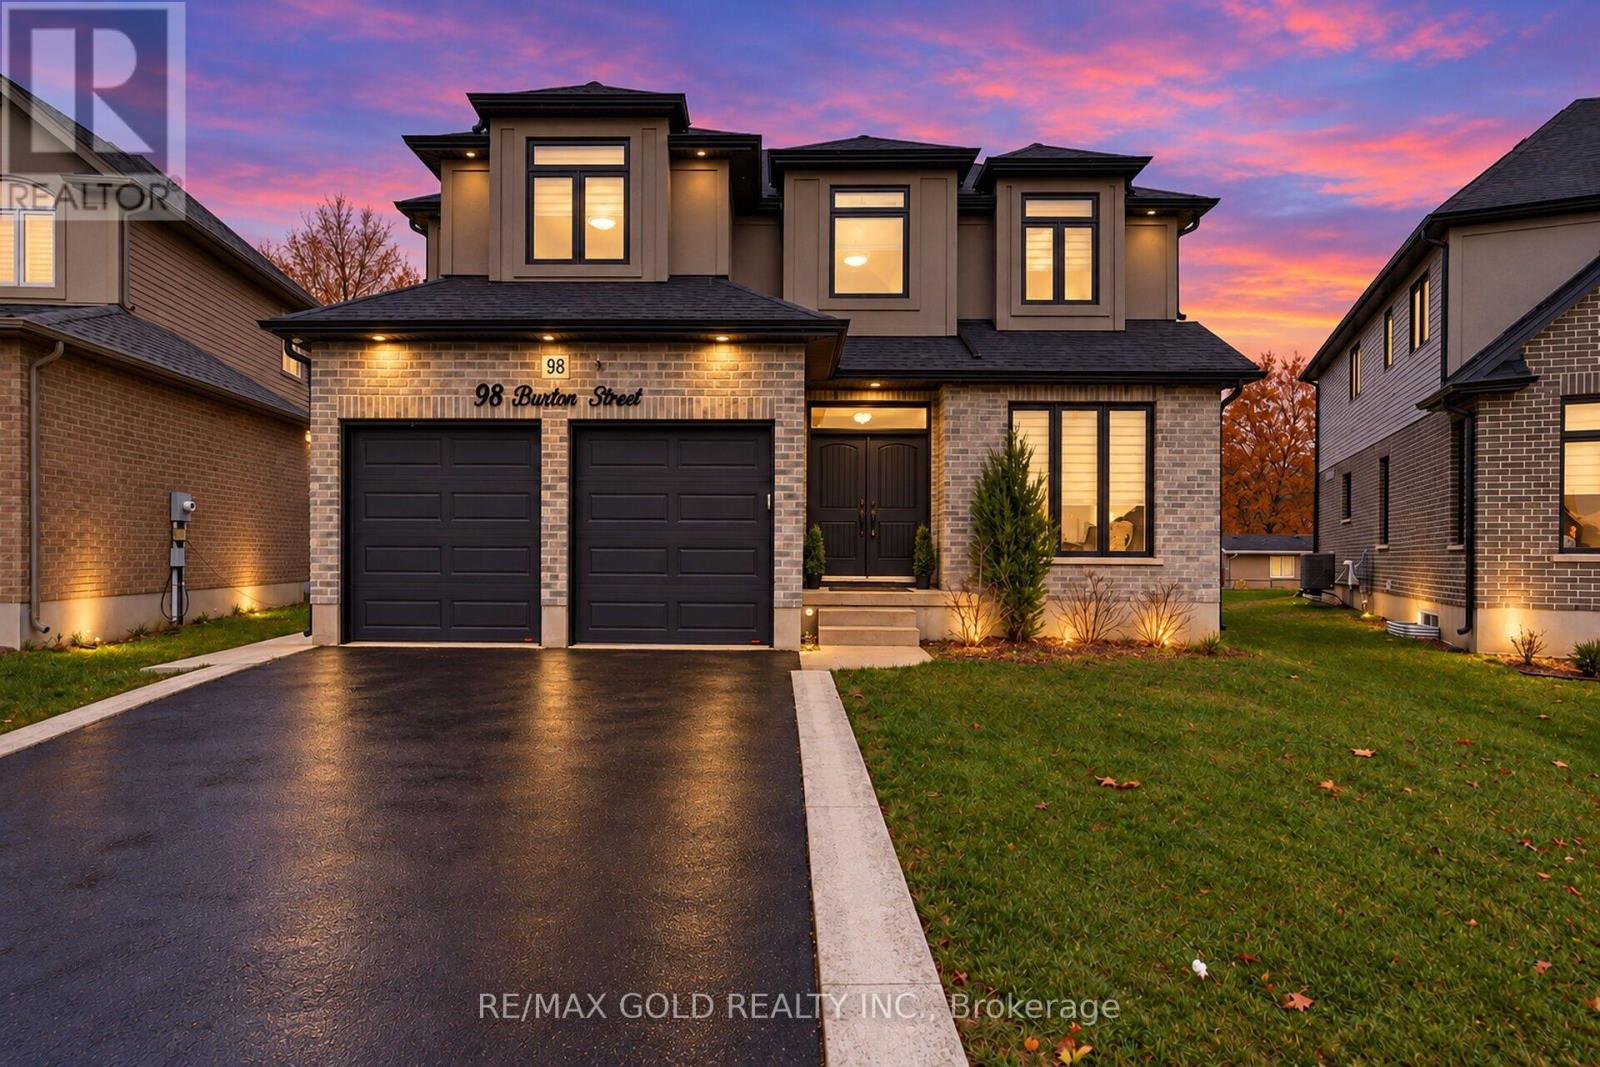
98 Burton Street
East Zorra-Tavistock, Ontario
Luxury Living Meets Exceptional Income Potential in Innerkip! Stunning approximately 3,400 sq. ft. above-grade home featuring a fully legal 998 sq. ft. secondary dwelling, offering approximately 4,400 sq. ft. of total living space. Built in 2020 with approximately $90,000 in builder upgrades, this 5-bedroom, 3.5-bathroom home generates approximately $2,000/month in rental income from an AAA tenant. The main home features separate living and dining areas, a spacious family room with fireplace, upgraded kitchen, granite countertops, hardwood flooring, and automatic blinds. The self-contained legal basement apartment offers two bedrooms, a full kitchen, living area with fireplace, separate entrance, and private laundry. Premium features include a certified 48-amp EV charger, water softener, reverse osmosis system, and automatic garage door openers. Situated on a pie-shaped lot with approximately 70 ft. of backyard space, a custom 21 x 13 ft. concrete patio, and ample parking. Located on a quiet cul-de-sac, minutes from schools, hospital, places of worship, amenities, and Highways 401 & 403.Enjoy luxury living with approximately $24,000 in annual rental income! Basement certificate's available on request. Also an EV charger for 48 amp is there in the property (id:63616)
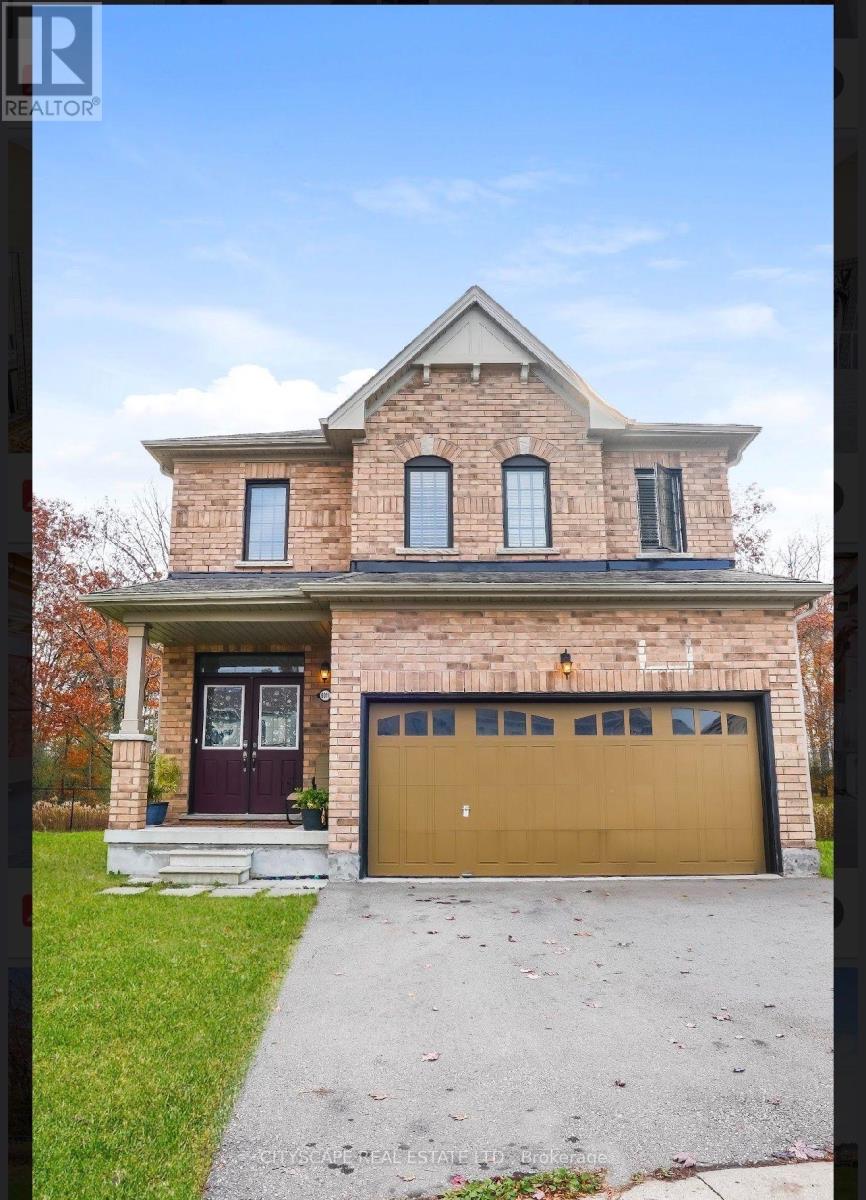
8010 Hackberry Trail
Niagara Falls, Ontario
Welcome To 8010 Hackberry Trail! Discover This Beautiful 2-Storey Detached Home Situated On A Generous Pie-Shaped Lot In The Desirable Brown Community Of Niagara Falls! Featuring 3 Spacious Bedrooms, A Family Room, Impressive 9-Foot Ceilings, Newly Installed Hardwood Stairs, And A Newly Installed Shower Door, This Home Offers The Perfect Blend Of Comfort, Style, And Functionality. The Extended Driveway, Made Possible By The Spacious Pie-Shaped Lot, Provides Additional Convenience Along With A Double Car Garage, Offering Parking For 4 Vehicles In Total.Ideally Located Close To Schools, Parks, Scenic Walking Trails, Ravines, Recreation Centres, Shopping, Restaurants, And Everyday Essentials Including Costco, Walmart, And Niagara Square. Just Minutes From The Popular Outlet Collection At Niagara, Canada One Outlets, And The World-Famous Niagara Falls Attractions, Including Clifton Hill, Casinos, And Wineries. Commuters Will Appreciate The Convenient Access To The QEW And Major Highways.Adding To The Area's Growing Appeal Is The New State-Of-The-Art South Niagara Hospital, Currently Under Construction And Expected To Open In 2028.Don't Miss This Incredible Opportunity To Own A Beautiful Detached Home On A Generous Pie-Shaped Lot In One Of Niagara Falls' Growing And Well-Connected Communities! (id:63616)
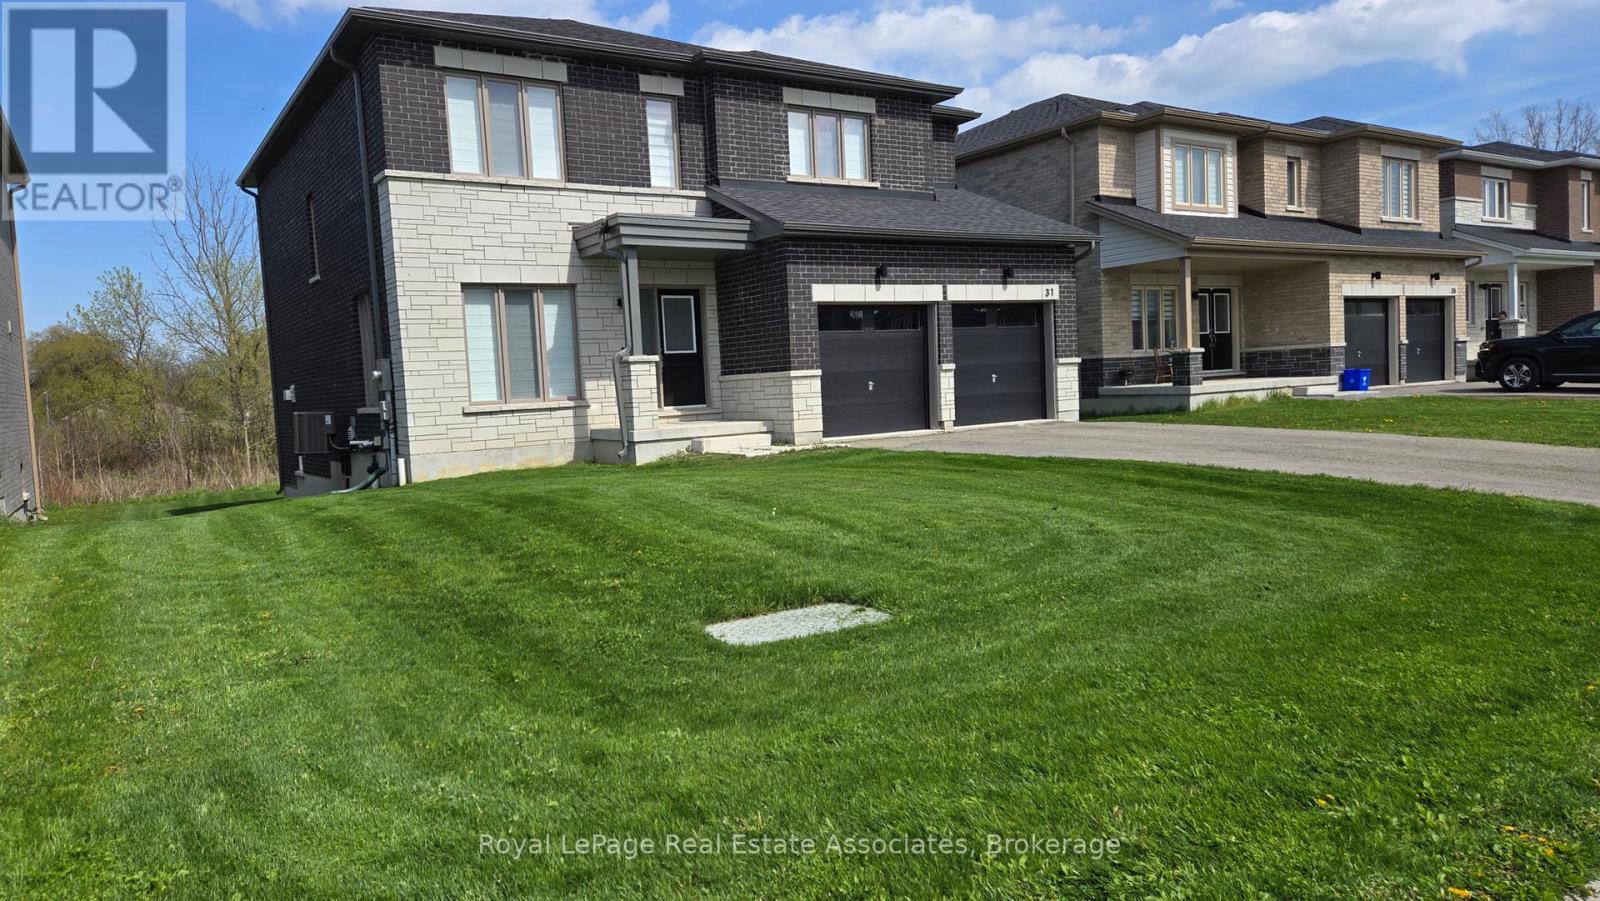
31 Butternut Drive
Norfolk, Ontario
This well maintained 4 Bedroom with 56 feet lot fully fenced Dream Home In Simcoe Awaits You. Backing Onto Greenspace And Offering An Impressive Array Of Features, With Main Floor 9Ft Ceilings And Premium Natural Finished hardwood Flooring, You Are Welcomed Inside In Style. Bright Main Floor Office/Den Is Ideal For Work From Home Life While The Spacious breakfast area Is Perfect For A Large Family. The Open Concept Living Room, Dinette, And Kitchen Are The Heart Of This Home, Providing A Seamless Flow And Showcasing The Home's Elegance And Sophistication, Complete With Gas Fireplace And White Mantel For Added Warmth And Coziness. The Kitchen Is A Chef's Dream, Complete With High-End Glossy Cabinets, Island, New Appliances, And Quartz Countertops, Providing The Ultimate In Design And Functionality. Walk-in distance to grocery, restaurant. minutes to school, beach. (id:63616)
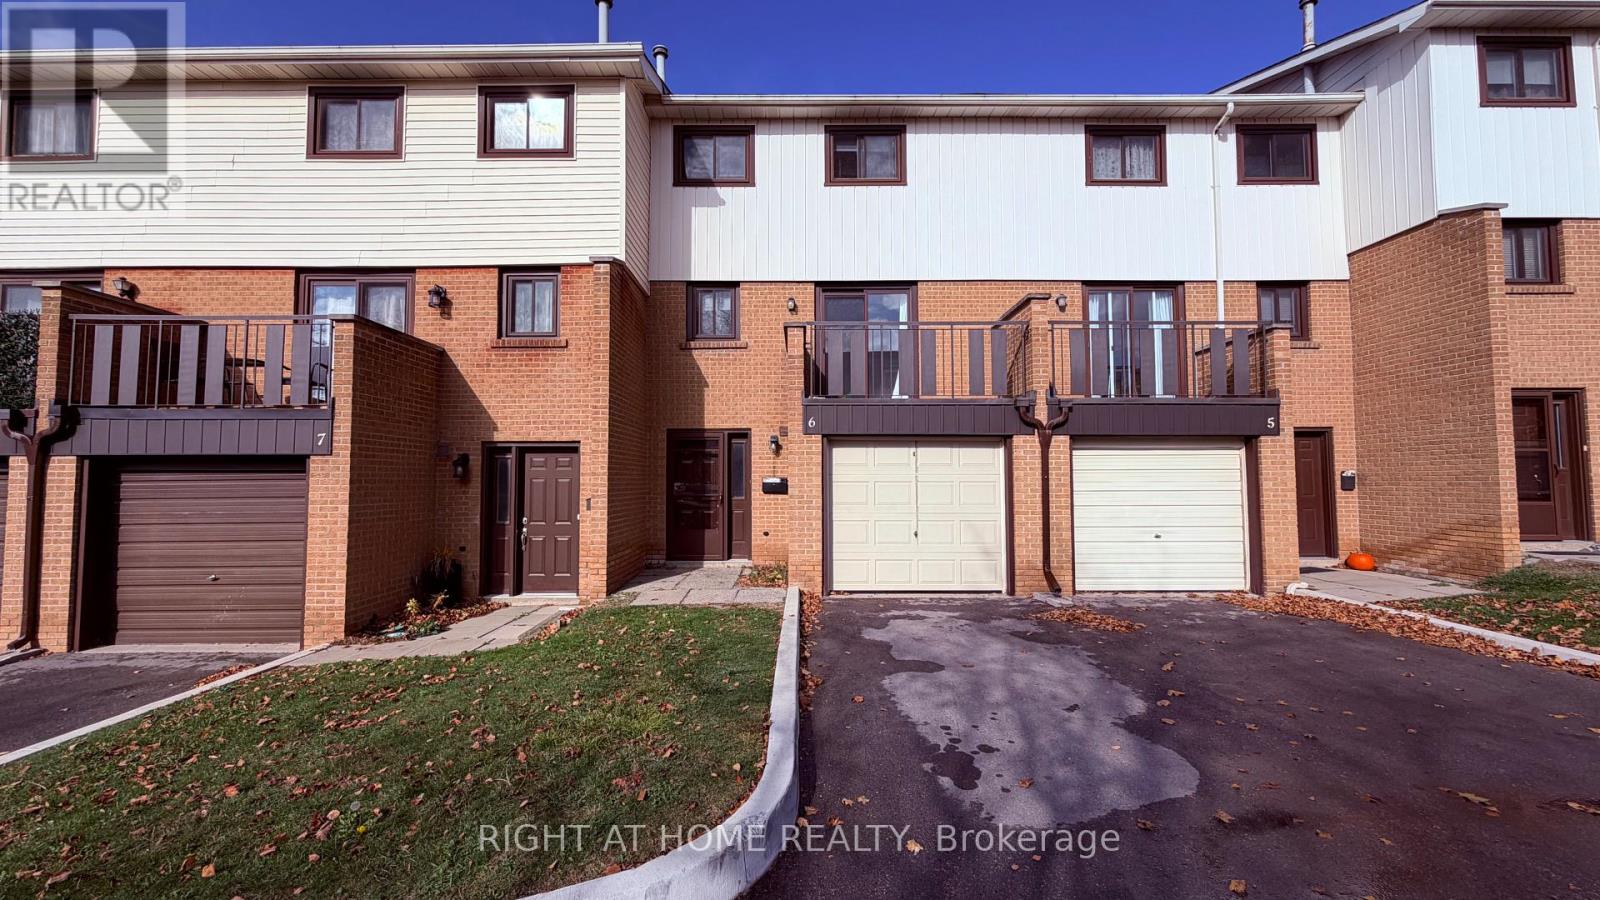
6 - 190 Grulke Street
Kitchener, Ontario
Charming 3 Bedroom Condo Townhouse Close To Highways, Shopping And Restaurants. Kitchen Features Walk-Out Balcony To Enjoy Your Morning Cup Of Coffee. Family Room with Patio Door To Your Fully Fenced Backyard. Convenient Dining Room Overlooks the Family Room Perfect for Hosting. 3rd Floor Has 3 Spacious Bedrooms With 4 Pc Bathroom. Finished Basement With Laundry Area And Rec Room. Gleaming Laminate Throughout.1 Car Garage with electric opener And 1 Driveway Parking. Grass Cutting and Snow Removal are included in Maintenance fees. (id:63616)
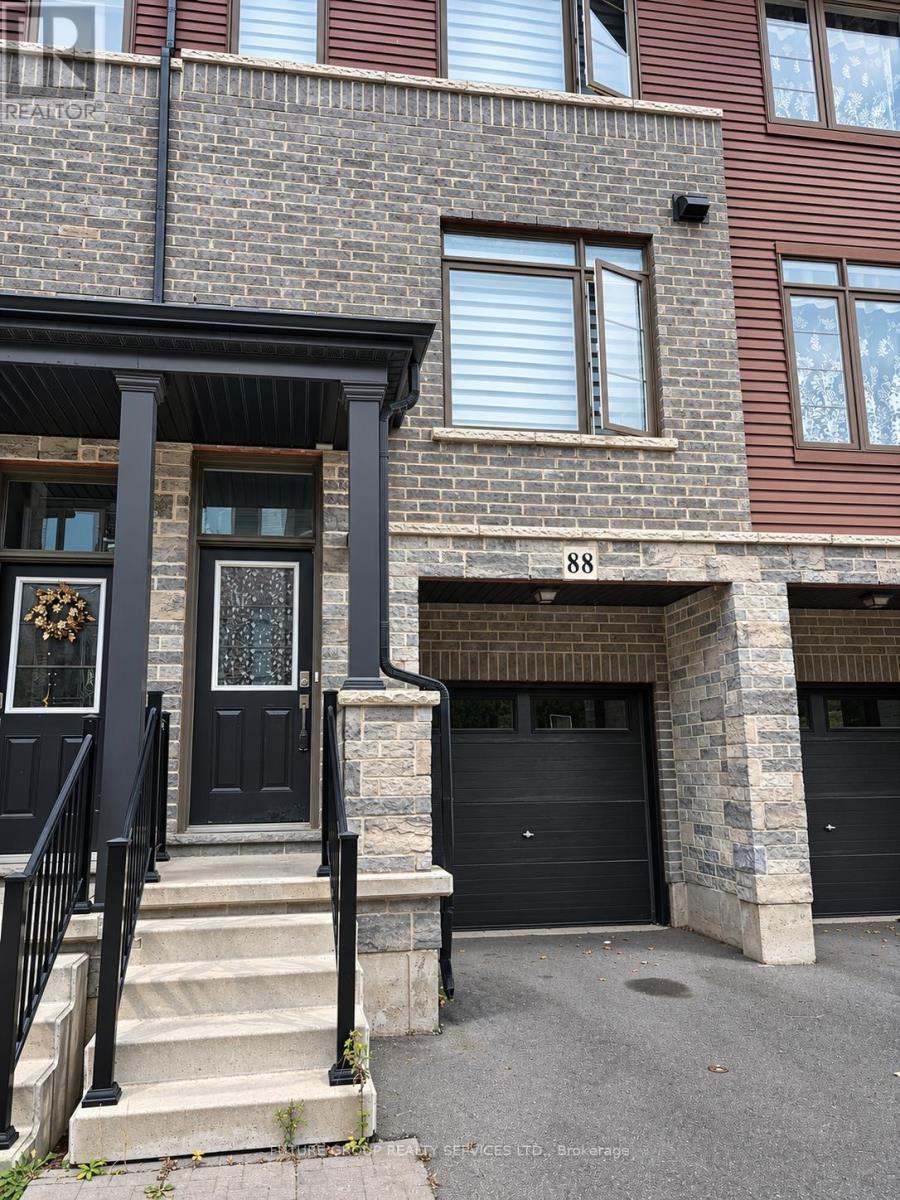
88 - 575 Woodward Avenue
Hamilton, Ontario
This bright home boasts 3 bedrooms and 2.5 bathrooms. Open concept main living space with a beautiful Kitchen. Lower level offers large Den & direct access to garage & backyard. Top Level boasts a large Main bedroom with ensuite bathroom and big walk-in closet, as well as 2 more bedrooms and full bath. This Home is an absolute must see. (id:63616)
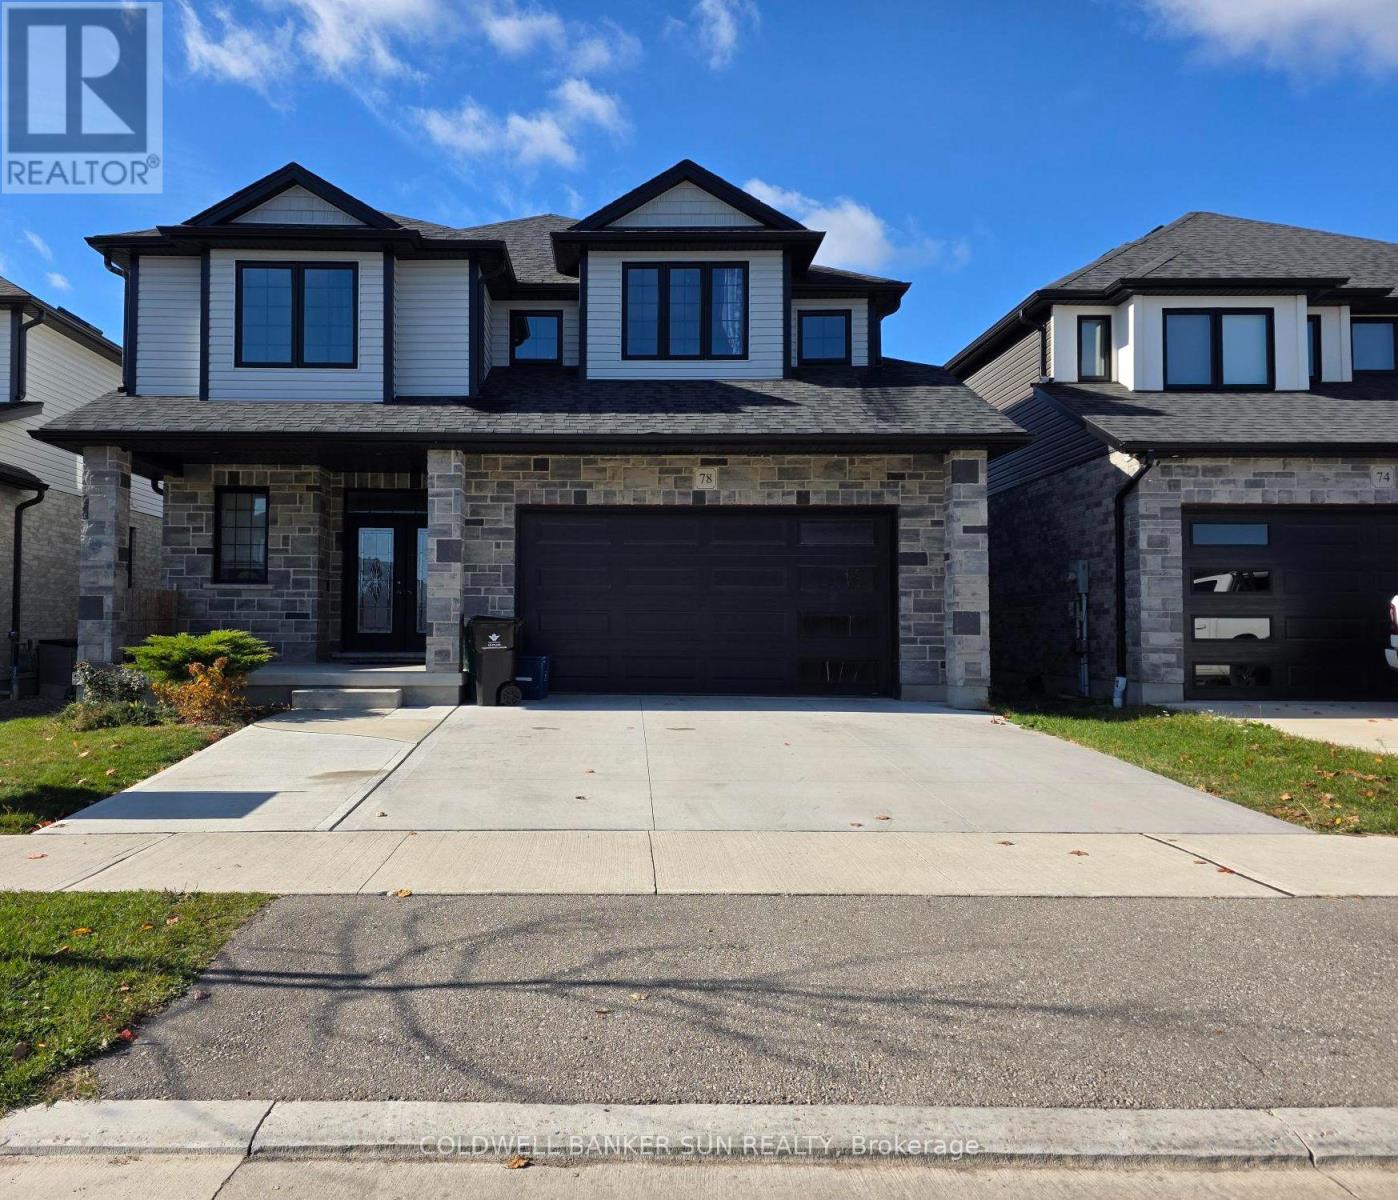
78 Gellert Drive
Waterloo, Ontario
This stunning 2,680 sq. ft. executive home showcases quality craftsmanship and thousands of dollars in upgrades throughout, perfectly situated on a premium lot backing onto a scenic trail. Offering exceptional curb appeal, the property features a double-car garage and an extended concrete driveway with ample parking. Step inside to an elegant main floor highlighted by hardwood flooring, oak staircase, separate living and dining rooms, and a convenient main-floor office/den, ideal for today's work-from-home lifestyle. The heart of the home is the beautifully upgraded chef's kitchen featuring extended cabinetry, soft-close cabinets and drawers, custom cabinet organizers, a large center island, pantry, built-in appliances, gas stove, quartz countertops, and stylish under-cabinet lighting. The thoughtfully designed layout offers both functionality and luxury for everyday living and entertaining. Upstairs, you'll find four spacious bedrooms, including a magnificent primary retreat complete with a private sitting area and his-and-hers walk-in closets. The second level offers the convenience of three full bathrooms, including a Jack-and-Jill bath, enhanced by skylights that fill the space with natural light. Additional features include 200-amp electrical service and premium finishes throughout. The expansive unfinished basement provides unlimited possibilities for future customization, whether you envision a recreation room, home theatre, gym, or additional living space. Combining exceptional upgrades, generous living areas, and a highly desirable trail-facing setting, this remarkable home offers the perfect blend of comfort, elegance, and endless potential. (id:63616)
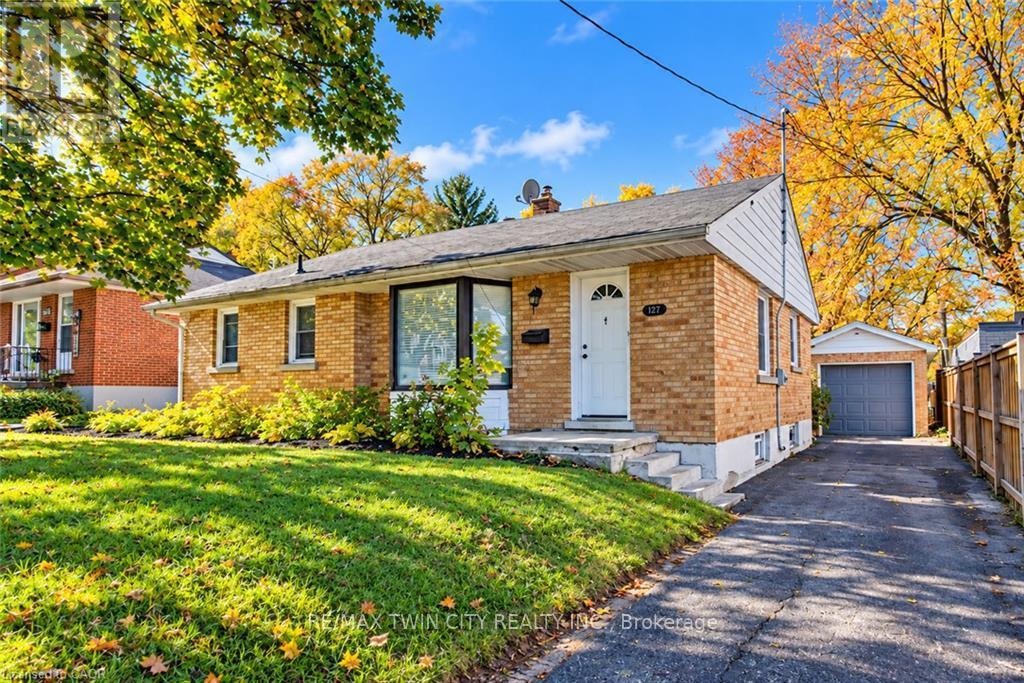
349 Edwin Street
Waterloo, Ontario
Welcome to 349 Edwin Street, nestled in the desirable Breithaupt Park neighbourhood! Situated on a quiet, family-friendly street, this charming bungalow offers a wonderful opportunity for homeowners, downsizers, and investors alike. The home features a functional layout with plenty of potential to make it your own, including the exciting possibility of adding an ensuite bathroom for added comfort and convenience, subject to the necessary approvals. Enjoy peace of mind with a gas furnace and central air conditioning installed 7 years ago, along with a newer water heater, dishwasher, washer, and dryer, all replaced within the last few years. All equipment is owned, with no rental contracts, offering added value and savings for the next owner. The roof is approximately 15 years old, and the furnace and air conditioning have been maintained through an annual service plan. Located close to parks, walking trails, shopping, schools, and everyday amenities, this property offers a fantastic combination of location, practicality, and future potential. Don't miss your chance to make 349 Edwin Street your next home! (id:63616)
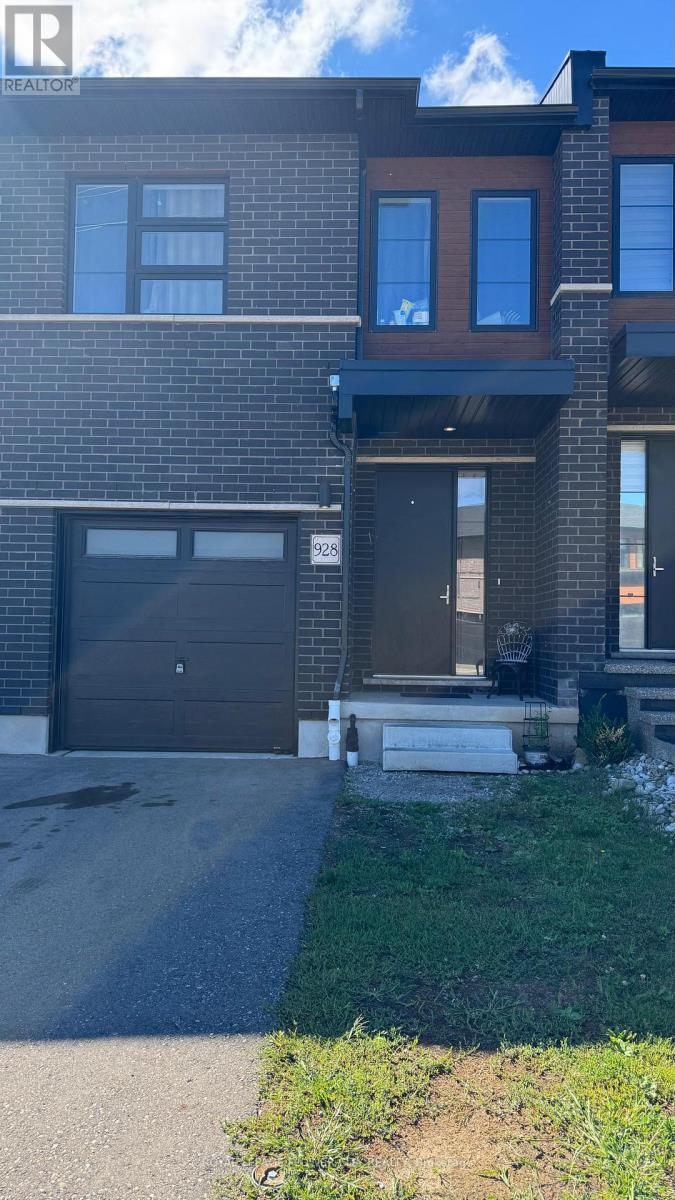
928 Robert Ferrie Drive
Kitchener, Ontario
Great House For First Time Buyers and Investors,Townhousewith 4 Bedrooms& 4 Full Washrooms,One On Main Floor as well.,Ravine Lot & Finished Basement! Approx 1810 Sq Ft In High Demand Area Of Kitchener.Need a Litle TLC (Paint) Luxury Hwood Floors On Main Floor&Broadloom 2nd Level, Large Kitchen W/Breakfast Bar&Granite Counter Top, Stainless Steel Appliances, 9 Ft Ceiling, 2nd Floor Laundry Andalso In BasementGreat House For First Time Buyers!! Fullhouse rented for Top $$$ Located Minutes Away From Conestoga College And Groh Public School. Access To Hwy 401 (id:63616)
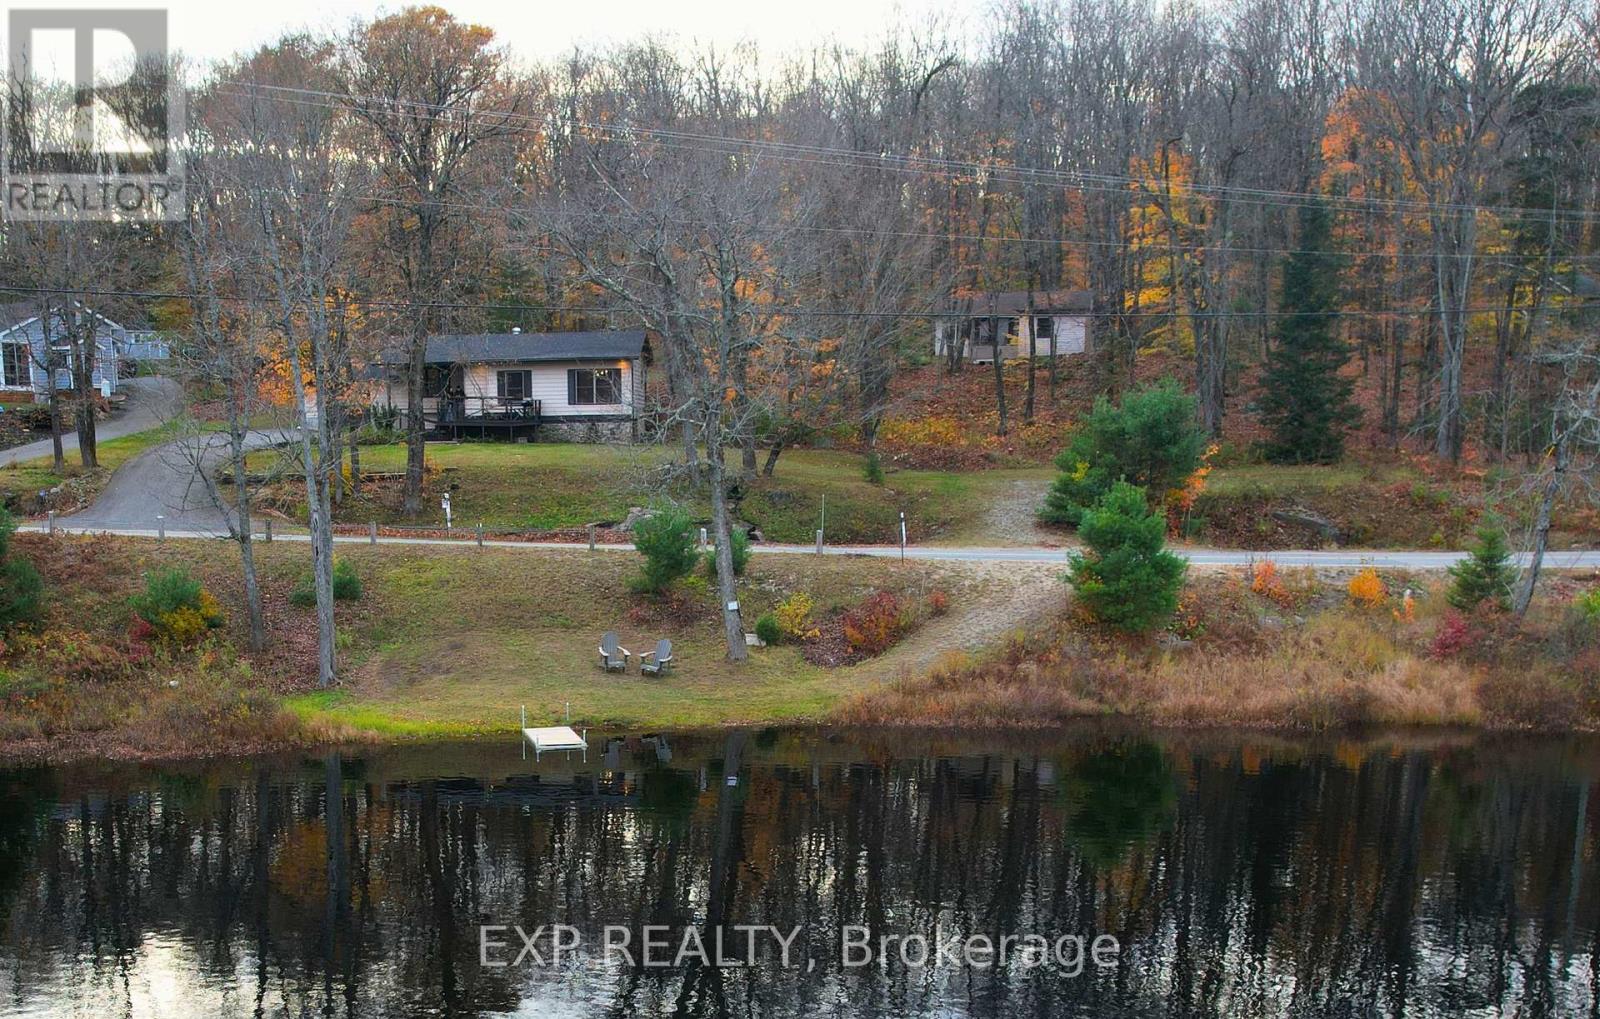
1867 Fraserburg Road
Bracebridge, Ontario
Tucked away on nearly an acre of pristine Muskoka landscape, with 188 feet of owned frontage on private Frau Lake, this beautifully updated year-round home offers the complete Muskoka package: private sandy waterfront, a 28' x 16' detached workshop, a second driveway, and a move-in-ready 3-bedroom home just 8 minutes from Highway 11 and downtown Bracebridge. Inside, the open-concept layout is filled with warmth and character, featuring soaring beamed ceilings, a bright and inviting family room, and a beautiful eat-in kitchen with thoughtful modern updates. The primary suite feels like a private escape, complete with a large bay window overlooking the lake and a walkout to the backyard - perfect for quiet morning coffees and evenings under the stars. Every window captures stunning views of the surrounding forest and water, creating a seamless connection between indoors and out. Step outside to enjoy the expansive yard with a stone walkway, firepit area, sandy shoreline, and a detached workshop with its own electrical panel - ideal for hobbies, storage, or creative workspace needs. Extensive recent updates provide peace of mind, including a new roof (2025), septic (2021), electrical (2021), bathroom renovation (2022), primary bedroom renovation (2023), garage door (2023), kitchen updates (2025), and new eaves, fascia, and soffits (2025). Enjoy the serenity of a private, no-motor lake, where you can enjoy safe swimming, quiet paddling, excellent fishing, and uninterrupted waterfront views. This property delivers the ultimate Muskoka lifestyle. Come discover your own slice of paradise! (id:63616)
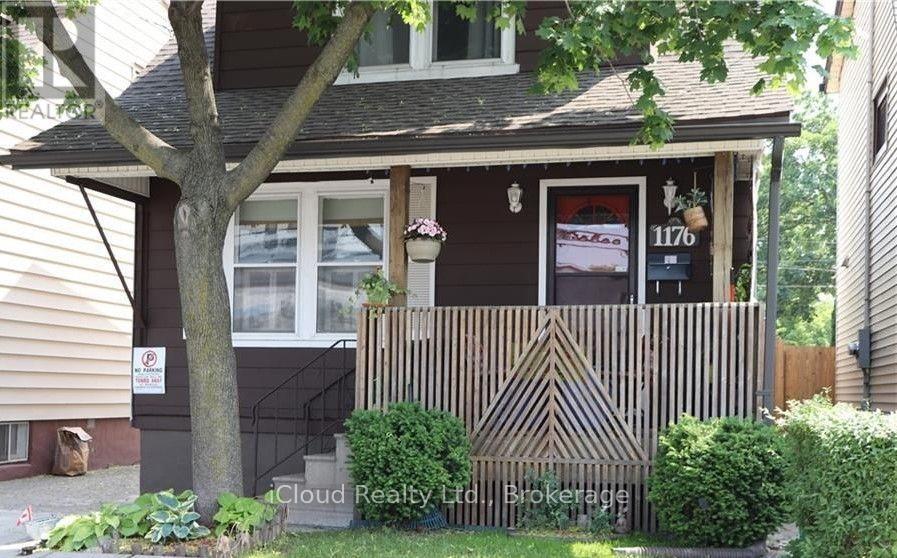
Main - 1176 Cannon Street E
Hamilton, Ontario
Available for Immediate Lease - Main Floor Only! Welcome to this cozy 2-bedroom home located in Hamilton's desirable Crown Point neighbourhood. The Main Floor offers a comfortable living room, a functional kitchen with a separate dining area, and a walkout to a large deck, perfect for enjoying outdoor space. Shared laundry facilities are available. Tenants are responsible for 50% of the utilities. Please note that no parking is available on the property; street parking only. Conveniently located close to restaurants, shops, schools, churches, public transit, Gage Park, Centre on Barton, and Tim Hortons, with easy access to major highways. An excellent opportunity to enjoy comfortable living in a convenient and well-connected Hamilton neighbourhood! (id:63616)
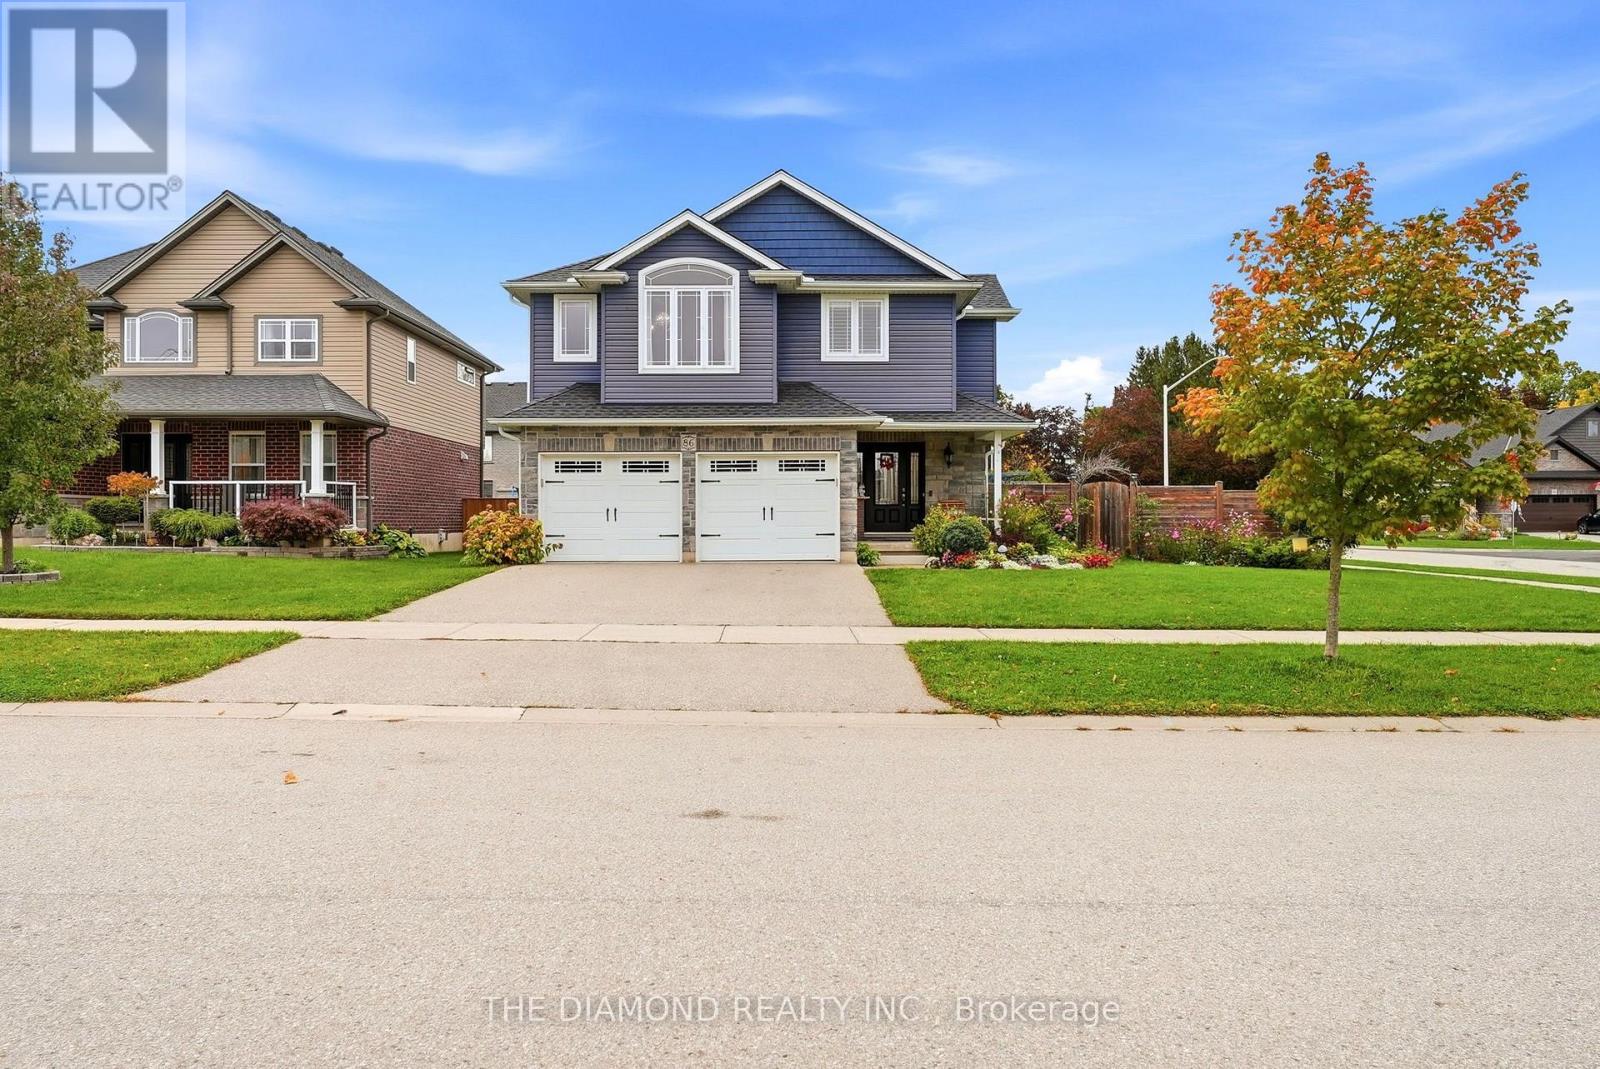
86 Curtis Street
East Zorra-Tavistock, Ontario
Welcome to 86 Curtis St in charming Innerkip! Built in 2017, this impressive detached backsplit offers approx. 2,527 sq. ft. above grade, 4 bedrooms & 4 bathrooms on a large fully fenced corner lot. The show-stopping Great Room features soaring cathedral ceilings and a floor-to-ceiling shiplap feature wall with an upgraded Valor radiant gas fireplace. A versatile main-floor bonus room with sink & ventilation fan is ready for a home hair salon, office, playroom, or studio. The spacious primary retreat features a walk-in closet and luxurious ensuite with heated floors, double vanity & custom glass-tiled walk-in shower. Loaded with upgrades including a Wi-Fi thermostat, EV charger, HRV, upgraded furnace, owned water heater, gas stove & dryer, gas BBQ hookup, central vac, and more. The full unfinished basement offers excellent storage and future potential. Enjoy a huge fenced wrap-around backyard, double-wide driveway, and double-car garage. A spacious, upgraded family home with exceptional flexibility inside and out! Please see more details attached to the listing. (id:63616)
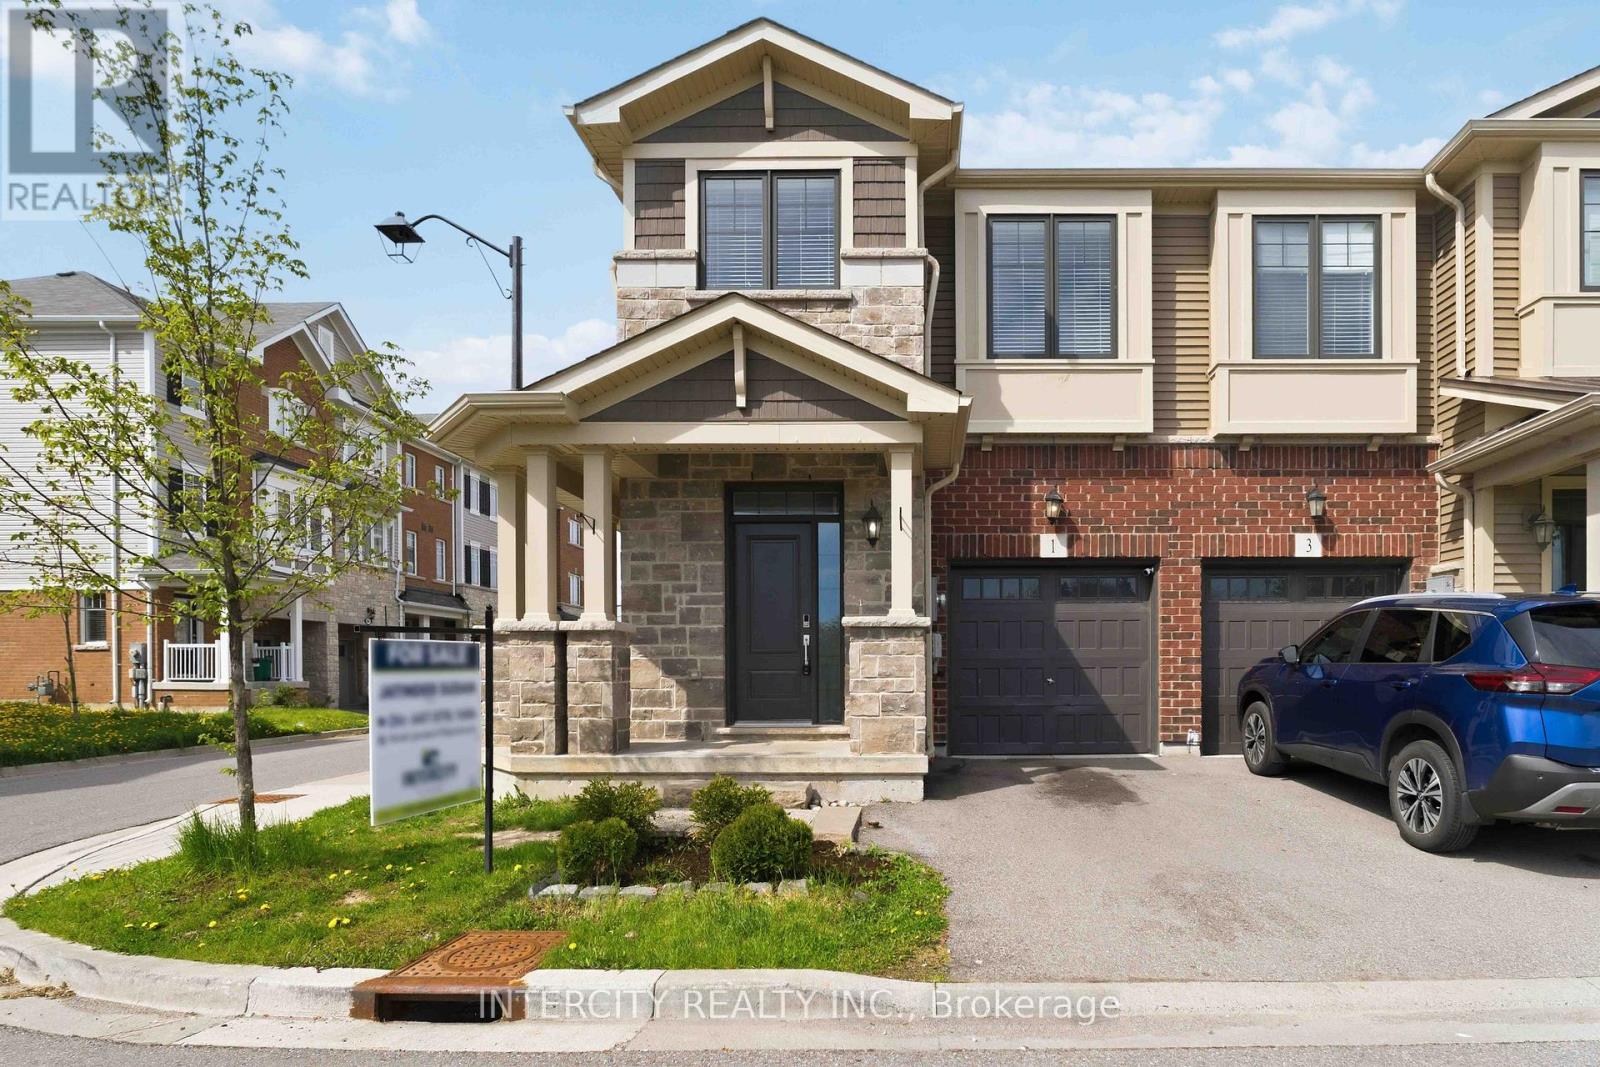
1 Pelican Lane
Hamilton, Ontario
Beautiful 3 Bed 2.5 Bath Two Storied, features a spacious, foyer leading into an open - concept living and dining area with large windows, perfect for entertaining .The modern kitchen boasts a center island, quartz counter top, Stainless steel appliances and stylish backsplash. Upstairs, the primary bedroom offers a 4 piece ensuite and walk-in closet with two additional bright and spacious bedroom and the convenience of an upstairs laundry. Located in a family -friendly neighborhood, school just 3 mins , recreation center 3 mins and close to go station, plaza and serene creeks , close to highways and transit. Perfect blend of convenience and comfort. Available For Immediate Possession. (id:63616)
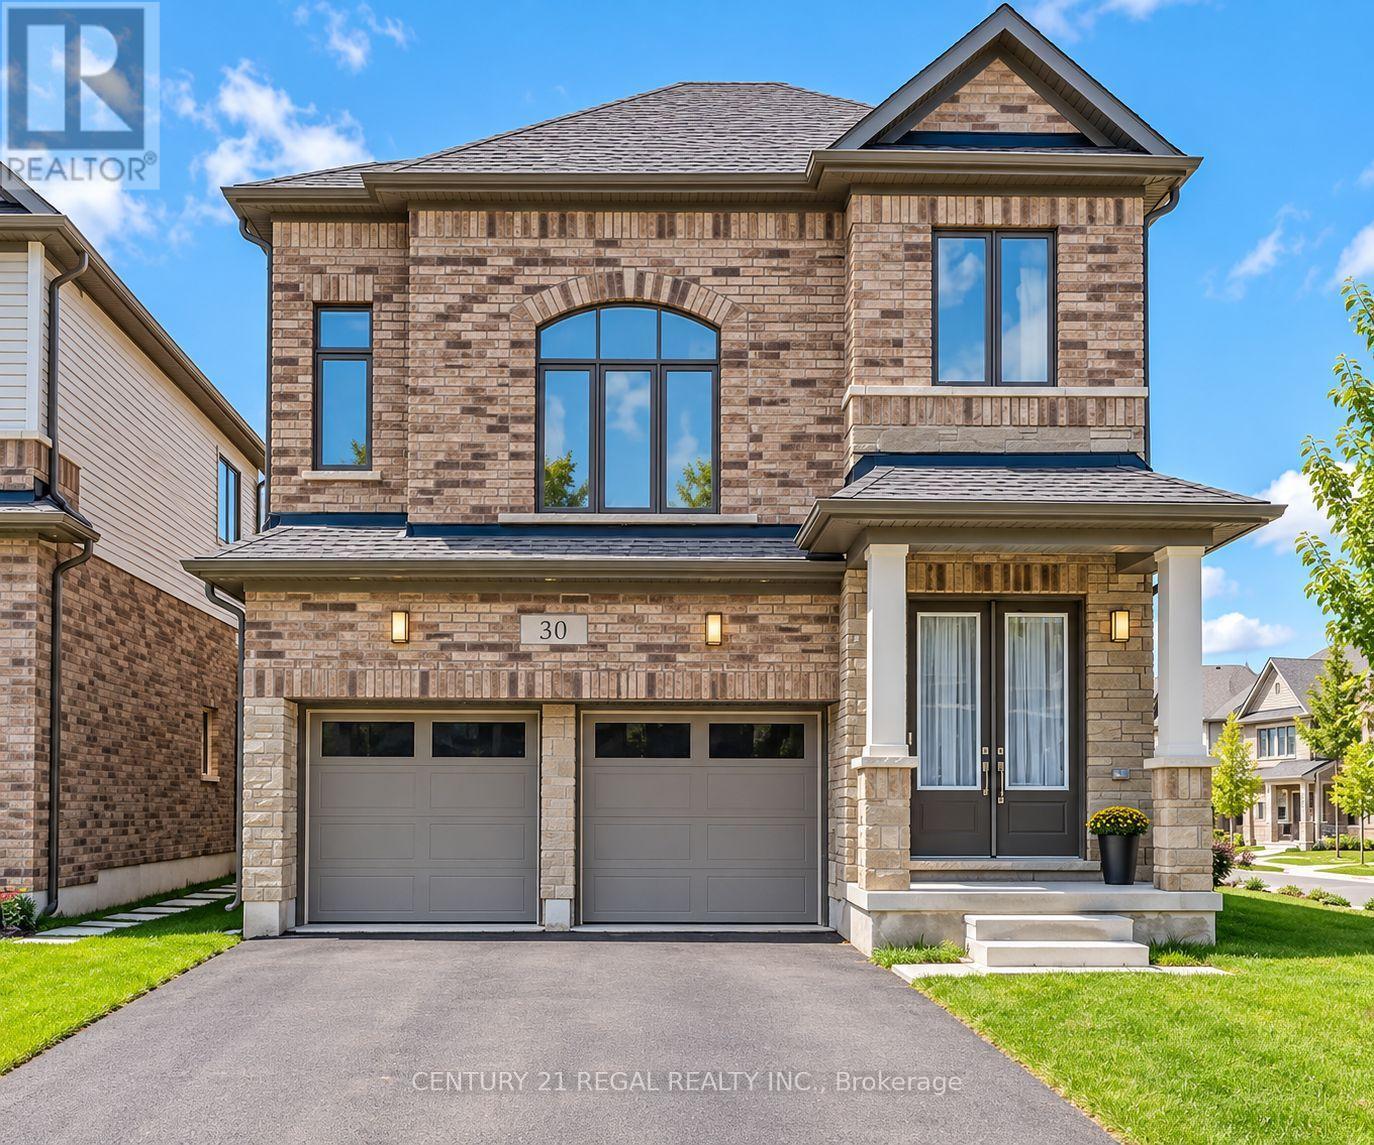
30 Rustic Oak Trail
North Dumfries, Ontario
Welcome To 30 Rustic Oak Trail! A newer rarely offered premium corner detached home nestled in the township of Ayr. Built by Cachet Homes, this stunning home features 4 bedrooms and 4 bathrooms and boasts a unique multilevel layout of 2317 SQFT (above grade) creating a spacious and functional living environment for growing families. Open concept living and dining room with engineered hardwood floors. Large windows flow natural light throughout the home. Contemporary style kitchen with plenty of cabinet space, LG Smart stainless steel appliances, quartz countertops and textured stone backsplash overlooking the backyard w/ walk-out to deck. This home also features a media room loft with soaring 13FT ceilings. Laundry room with sink and large double closet w/ organizers & upgraded Electrolux washer & dryer. Primary bedroom features stunning 5PC ensuite w/ large separate stand up shower and walk-in closet. THREE(3) full bathrooms on upper level. Mud room w/ large double closet & access to garage. Double car garage FOUR(4) driveway spaces. This turnkey family home awaits it's new owners! (id:63616)
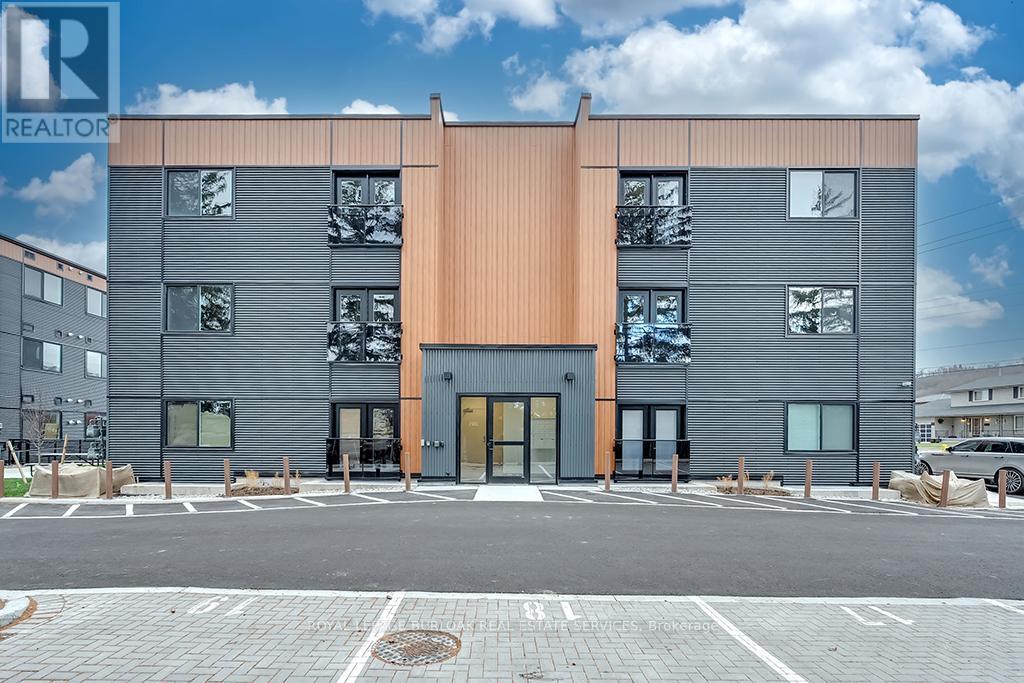
2a - 259 King Street E
Hamilton, Ontario
Welcome to this modern 830 sq. ft. open-concept condo in Stoney Creek. This bright 2-bedroom, 1-bathroom unit features high ceilings, vinyl flooring, quartz countertops, stainless steel appliances and convenient in-suite laundry. One parking space (#18) is included, along with access to a picnic area, and visitor parking. Ideally located close to downtown Stoney Creek, with parks, trails shopping, transit and everyday amenities nearby. Available December 1st, Tenant is responsible for all utilities, rental equipment and key deposit. (id:63616)
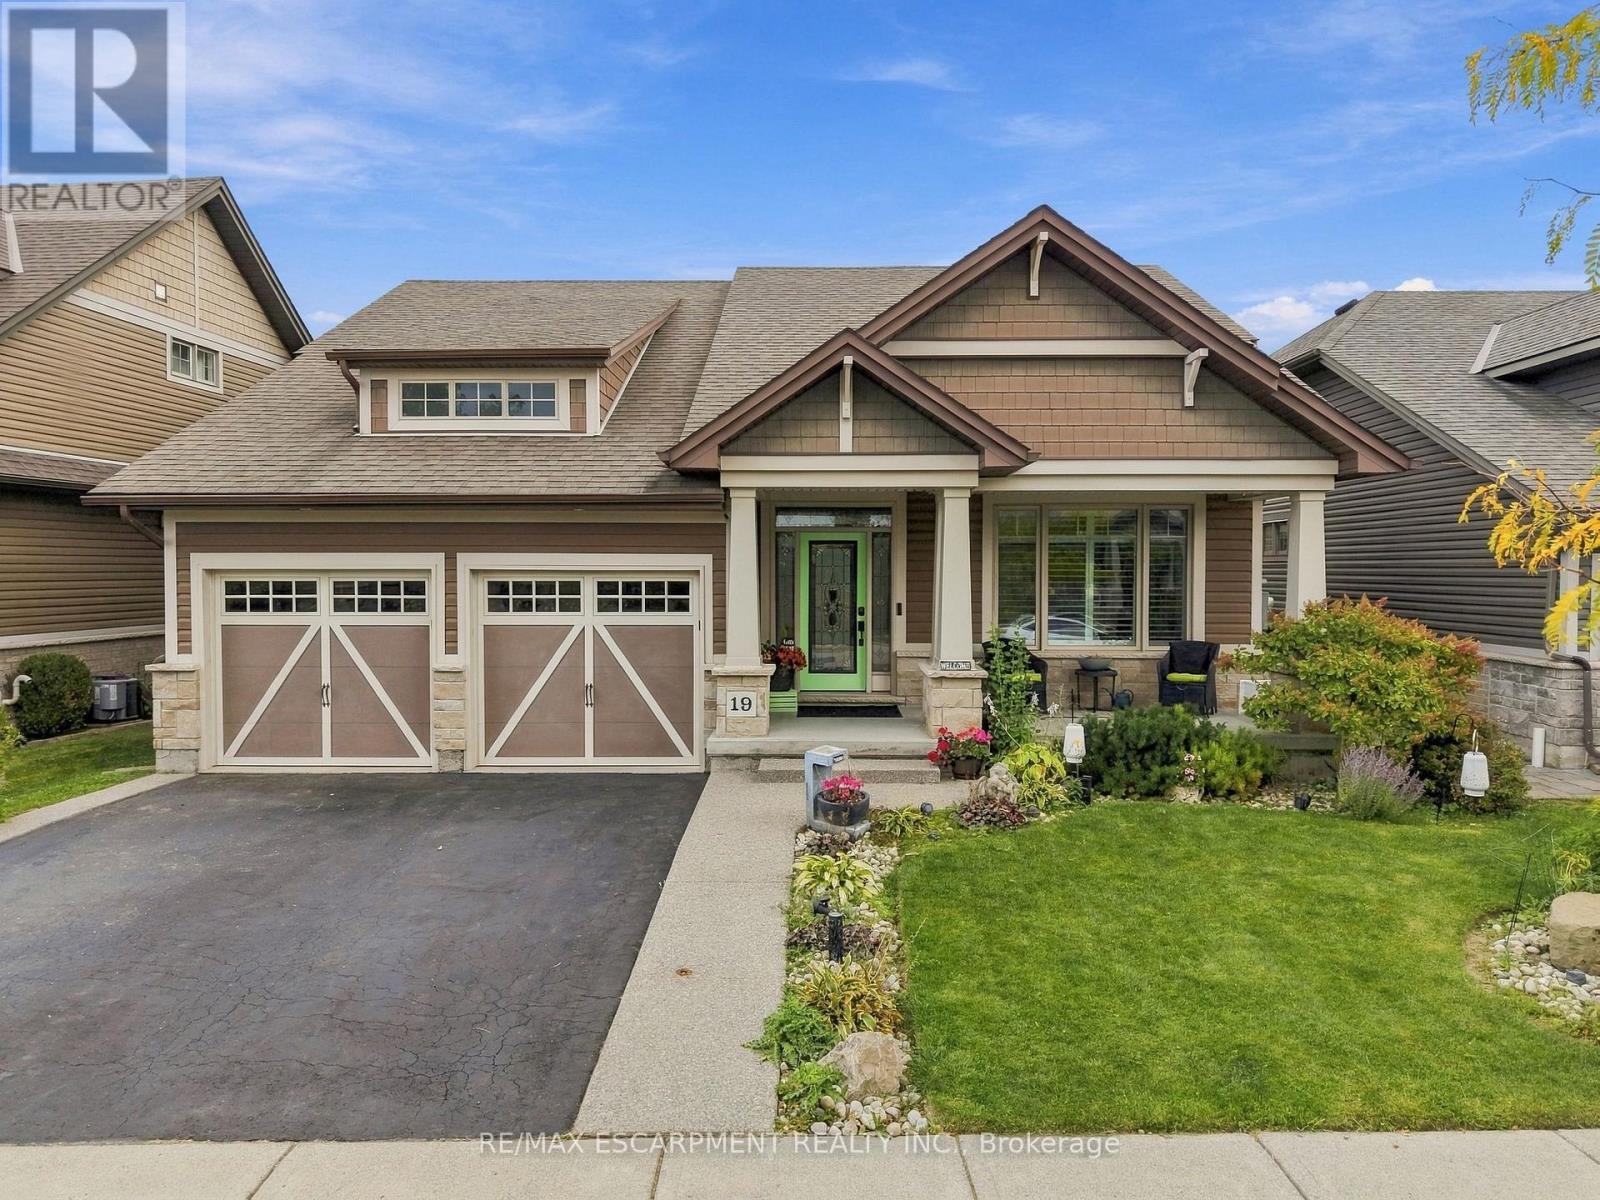
19 Brookside Terrace
West Lincoln, Ontario
Rare walkout bungalow backing onto Twenty Mile Creek in Smithville's sought-after Brookside on the Twenty neighbourhood. Maintained by its original owners, this home offers 2+1 bedrooms, three full bathrooms and approximately 2,618 sq. ft. of finished living space. The open-concept main floor features a kitchen with a large island, breakfast bar and stainless steel appliances, plus main-floor laundry. The primary suite includes a walk-in closet and double-sink ensuite. A covered balcony, accessed from the dining room and primary bedroom, overlooks the creek with a walking trail behind the home. The finished walkout basement features full-size windows, a spacious recreation room with a gas fireplace, wet bar with keg beer setup, additional bedroom, bathroom and office area. Enjoy an above-ground pool with decking, sheltered sitting area, fire pit area, landscaped yard and attached double garage. (id:63616)
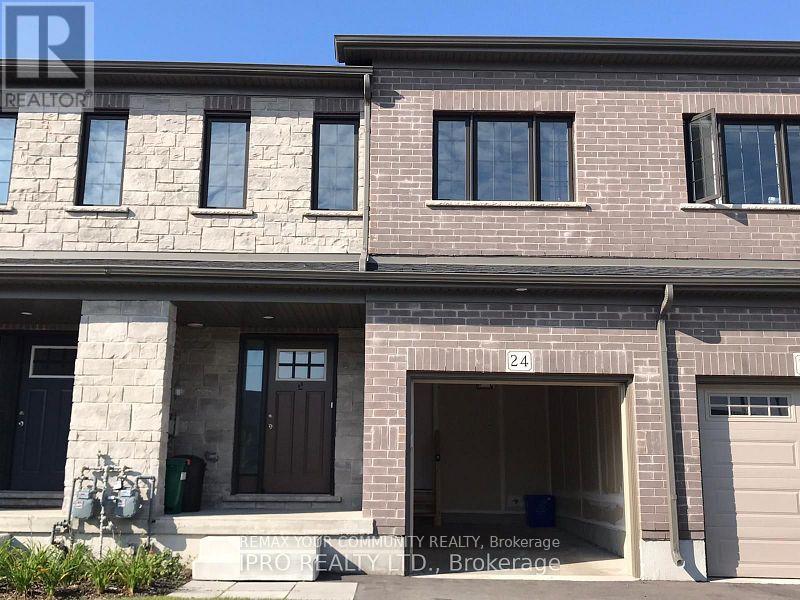
24 - 135 Hardcastle Drive
Cambridge, Ontario
Elegant Gorgeous Sunny New Modern House, 4 Bedrooms And 3 Washrooms With W/O Basement. This Beautiful townhouse Located in the heart of Cambridge. Highly Upgraded Modern Kitchen With Granite Counter-Top And Stainless Steel Appliances, Direct Sunlight, Great Open Concept Layout, 2nd Floor Laundry, Master Bedroom With W/I Closet. Kitchen has massive pantry room. Close to Conestoga College. Hwy 401, Shopping Double Wooden Deck On Backyard. (id:63616)
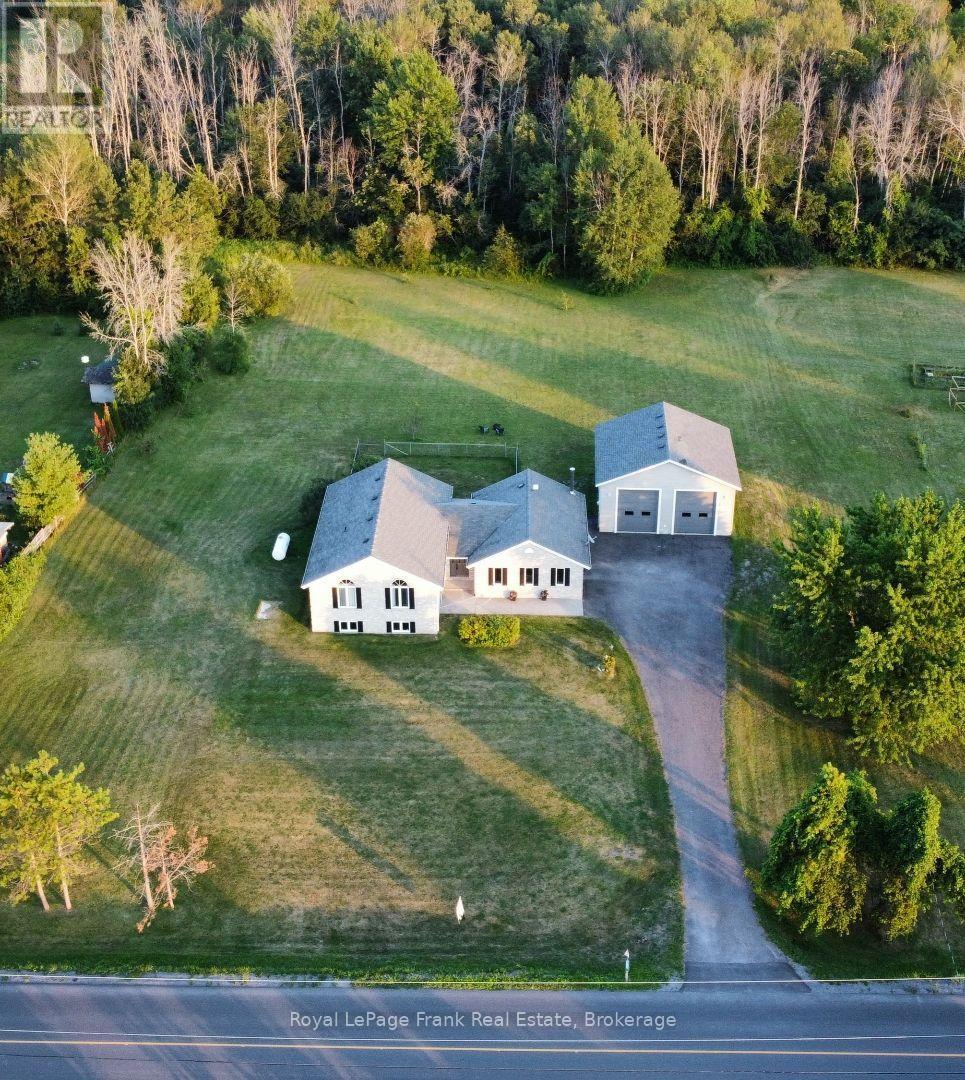
1400 Casey Road
Belleville, Ontario
Imagine coming home to room for everyone, room for your passions, and room to breathe. Set on approximately 1.7 acres minutes from Belleville, 1400 Casey Road brings together a spacious family home, open country views and the kind of garage space that is hard to find. Step into the generous foyer, then gather in the bright open-concept kitchen, dining and living area. Patio doors lead to a two-level deck overlooking the yard and neighbouring fields: a beautiful backdrop for morning coffee, summer dinners and evenings under the stars. A separate family room with a wood-burning fireplace offers a cozy place to unwind. With three bedrooms on the main level and two more downstairs, the layout gives a growing family space for guests, a home office or changing needs. Three full bathrooms and a large lower-level recreation room make everyday living and entertaining easier. Outside, the level lot offers space to garden, play and enjoy the outdoors, with lilacs and cherry, apple and pear trees adding seasonal colour. A paved driveway leads to the attached garage and an impressive detached 30' x 30' shop with tall walls and a floor designed to accommodate a future vehicle hoist. Bring your vehicles, tools and big plans: there is room to make this space your own. Many windows, countertops and mechanical systems have been updated. Enjoy the privacy and freedom of a country setting while staying close to Belleville's schools, shopping, services and recreation. If your next chapter calls for a larger home and a property that can keep up with your life, come experience 1400 Casey Road. (id:63616)
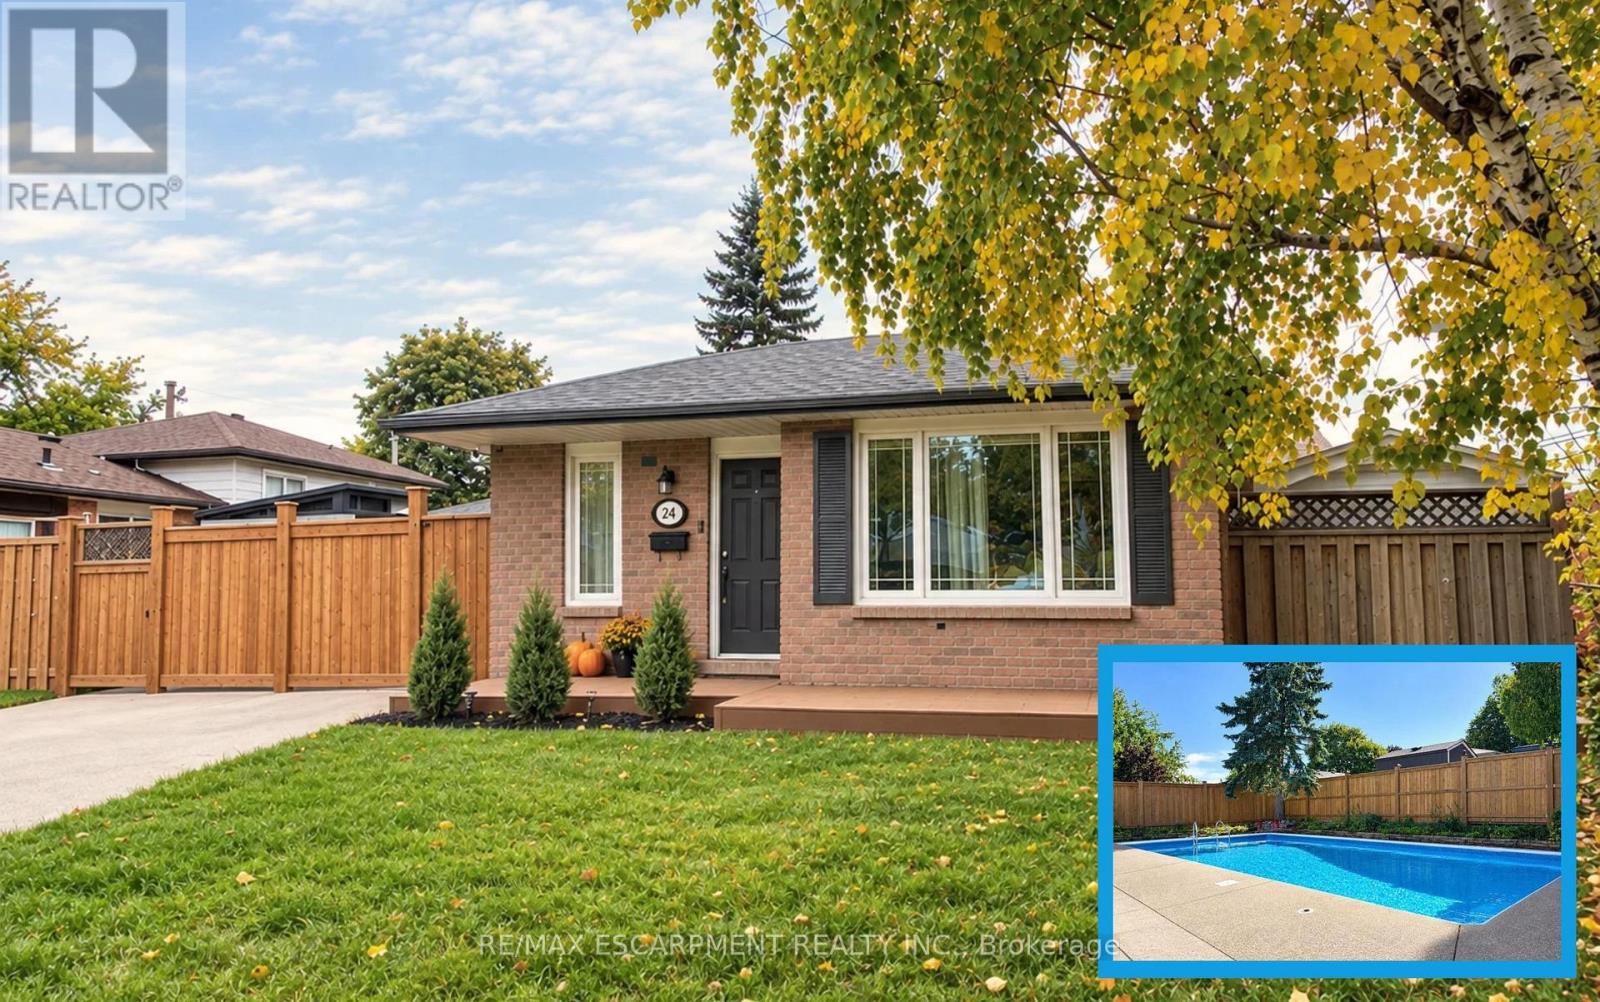
24 Queenslea Drive
Hamilton, Ontario
Welcome to 24 Queenslea Drive - a move-in ready backsplit nestled in a family-friendly neighbourhood on Hamilton Mountain. This home offers a fantastic location close to the Linc and Redhill Expressway, schools, shopping, and all amenities. Step inside to discover a bright, updated white kitchen and a spacious open-concept living and dining area - perfect for entertaining. Upstairs, you'll find three generously sized bedrooms along with an updated 4-piece main bath. The finished basement adds valuable living space with a modern 3-piece bathroom and plenty of storage. Step outside to your own backyard retreat featuring a stunning in-ground pool, ideal for summer enjoyment. The fully fenced yard provides both privacy and security. Key updates include: hot tub (2025), pool liner (2019), updated pool pump line & sand filter (2025), robot pool cleaner (2025), electrical upgraded (2024/2025), furnace (2019), kitchen & main bath counters (2022), basement bath (2022), front porch with composite decking (2022), flooring throughout (2018 & 2022), front fence & side gate (2025), rear fence (2026), fully wired security system with exterior security cameras (2025). With numerous updates and upgrades already completed, all that's left to do is move in and enjoy. (id:63616)
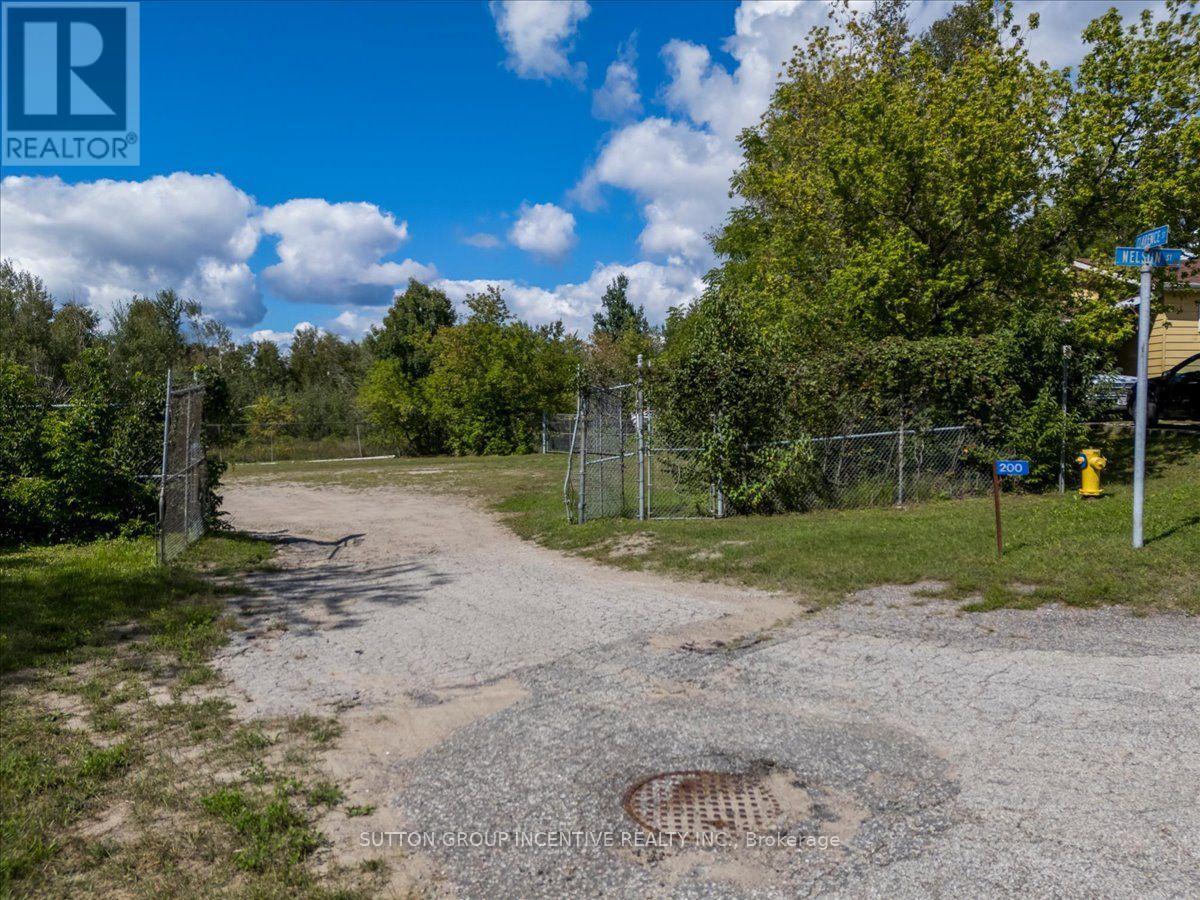
200 Nelson Street
Gravenhurst, Ontario
Excellent opportunity to acquire 0.731 acres of vacant commercial land in downtown Gravenhurst. Prominently located at the corner of Nelson Street and Clarence Street, along a main thoroughfare into the downtown core and just north of the Highway 11 interchange at Muskoka Road. The property is only minutes from Gravenhurst's primary commercial amenities, including Home Depot, Sobeys, Starbucks, McDonald's, hotels and other national and local retailers and services. The site abuts the railway and offers convenient access to both downtown Gravenhurst and Highway 11.C-2 zoning permits a broad range of commercial and employment uses, including Bed and Breakfast Establishment, Health Services, Repair Service Shop, Office, Manufacturing, Processing, Assembling or Fabricating Plant, Restaurant, Commercial Entertainment, Motor Vehicle Body Shop, Retail Convenience Store and numerous other permitted uses. See attached zoning information for full details. Municipal water, hydro and natural gas are available at the lot lines. The property is currently municipally owned and property taxes will be reassessed following the sale. Estimated future taxes are approximately $5,250 per year. A well-located commercial development opportunity in the heart of Gravenhurst with excellent access, visibility and flexible zoning. (id:63616)
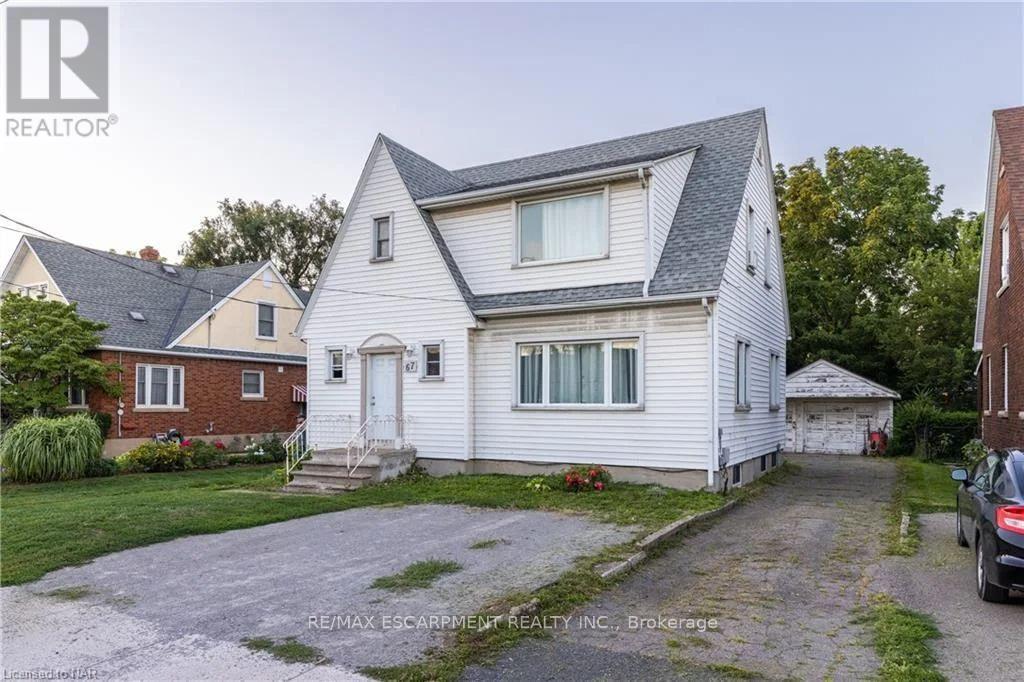
1 - 67 Mccalla Drive
St. Catharines, Ontario
Come check out this beautifully updated 2 Bedroom, Main Floor Unit, in Picturesque StCatharines, ON. This unit is completely updated, with beautiful flooring, large windows, and anincredibly massive shared yard! It includes shared laundry, and utilities are charged at 40% ofthe monthly household budget. Fairview Mall is easily within walking distance, not to mentionany other amenity you could need! Make sure to see it before it's too late! All RSA, 1 Parkingincluded. (id:63616)
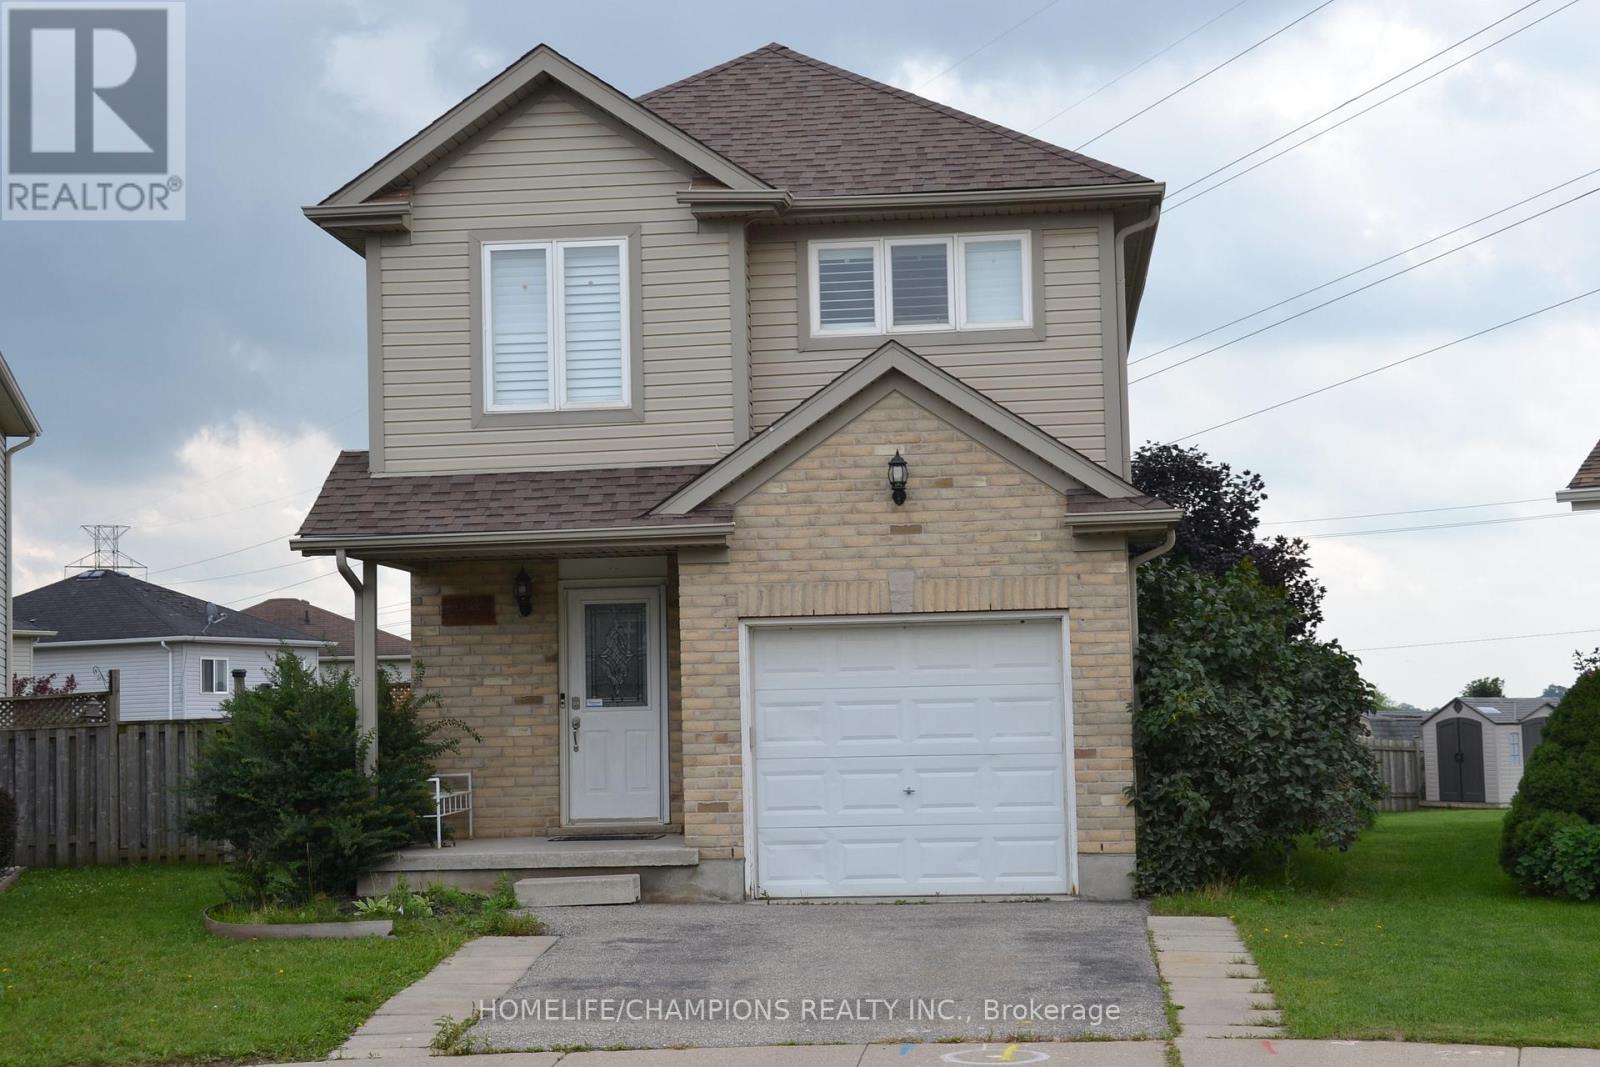
132 Henhoeffer Crescent
Kitchener, Ontario
Beautiful Family Home Located On A Quiet Neighborhood***The Main Floor Features An Open Concept Floor Plan With Garage Access*** Kitchen & Dinette Are Open To The Living Room*** Showcasing Large Windows & Walk-Out Access To The Large Deck*** Big size triangle Size Back Yard*** Large Master Bedroom Featuring A Cheater Ensuite Bathroom *** (id:63616)
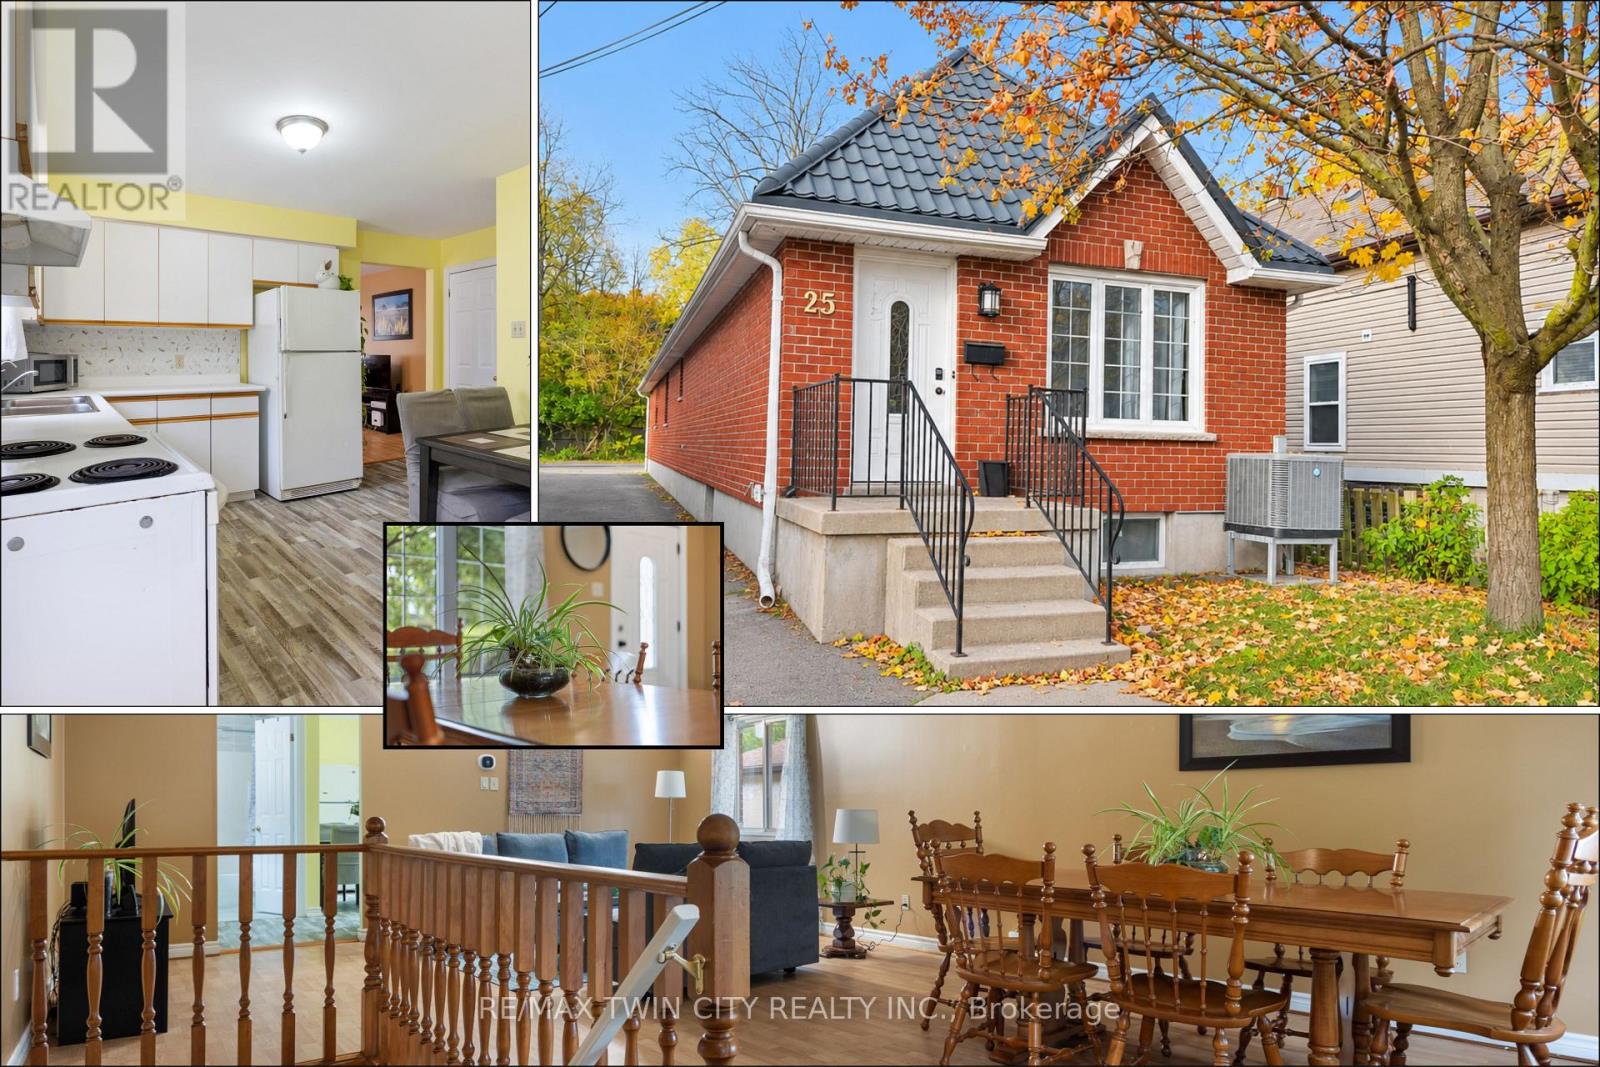
25 Saunby Street
London North, Ontario
ATTENTION INVESTORS! Residential Rental Unit License (RRUL) in place! 6 LARGE BEDROOMS, 2 FULL BATHROOMS & ALL 6 BEDROOMS RENTED AT $750/MONTH, generating $4,500 in GROSS MONTHLY RENTAL INCOME! NEWLY INSTALLED GERMAN GALVANIZED METAL ROOF WITH A 50-YEAR WARRANTY! An outstanding opportunity to add this purposefully designed 6-bedroom raised bungalow to your investment portfolio. Built in 1995, this 2,319 sq. ft. all-brick home offers a functional 3+3 bedroom layout with spacious, open-concept living areas. Ideal for student rentals, multi-generational living, or long-term investment. All 6 oversized bedrooms comfortably accommodate a queen-size bed, desk, dresser, and additional furniture. The 3 lower-level bedrooms feature large windows, creating bright, comfortable living spaces. The main level offers a generous living room, separate dining area, and spacious eat-in kitchen, ideal for shared accommodations. Recent improvements include a brand new German galvanized metal roof, new laminate flooring throughout most of the home, fresh interior paint, carpet-free living spaces, and a new air conditioner (6 months old). Furnace (2015). The durable all-brick exterior, long-lasting metal roof, and low-maintenance lot with minimal grass to cut offer practical advantages for investors. The versatile layout also presents potential for future wheelchair accessibility. Conveniently located minutes from Western University, King's University College, University Hospital, downtown London, shopping, restaurants, parks, and public transit. Whether expanding your rental portfolio, purchasing for university-bound students, or planning for future family use, 25 SAUNBY STREET DELIVERS SPACE, LOCATION, RENTAL INCOME & SIGNIFICANT RECENT IMPROVEMENTS! (id:63616)
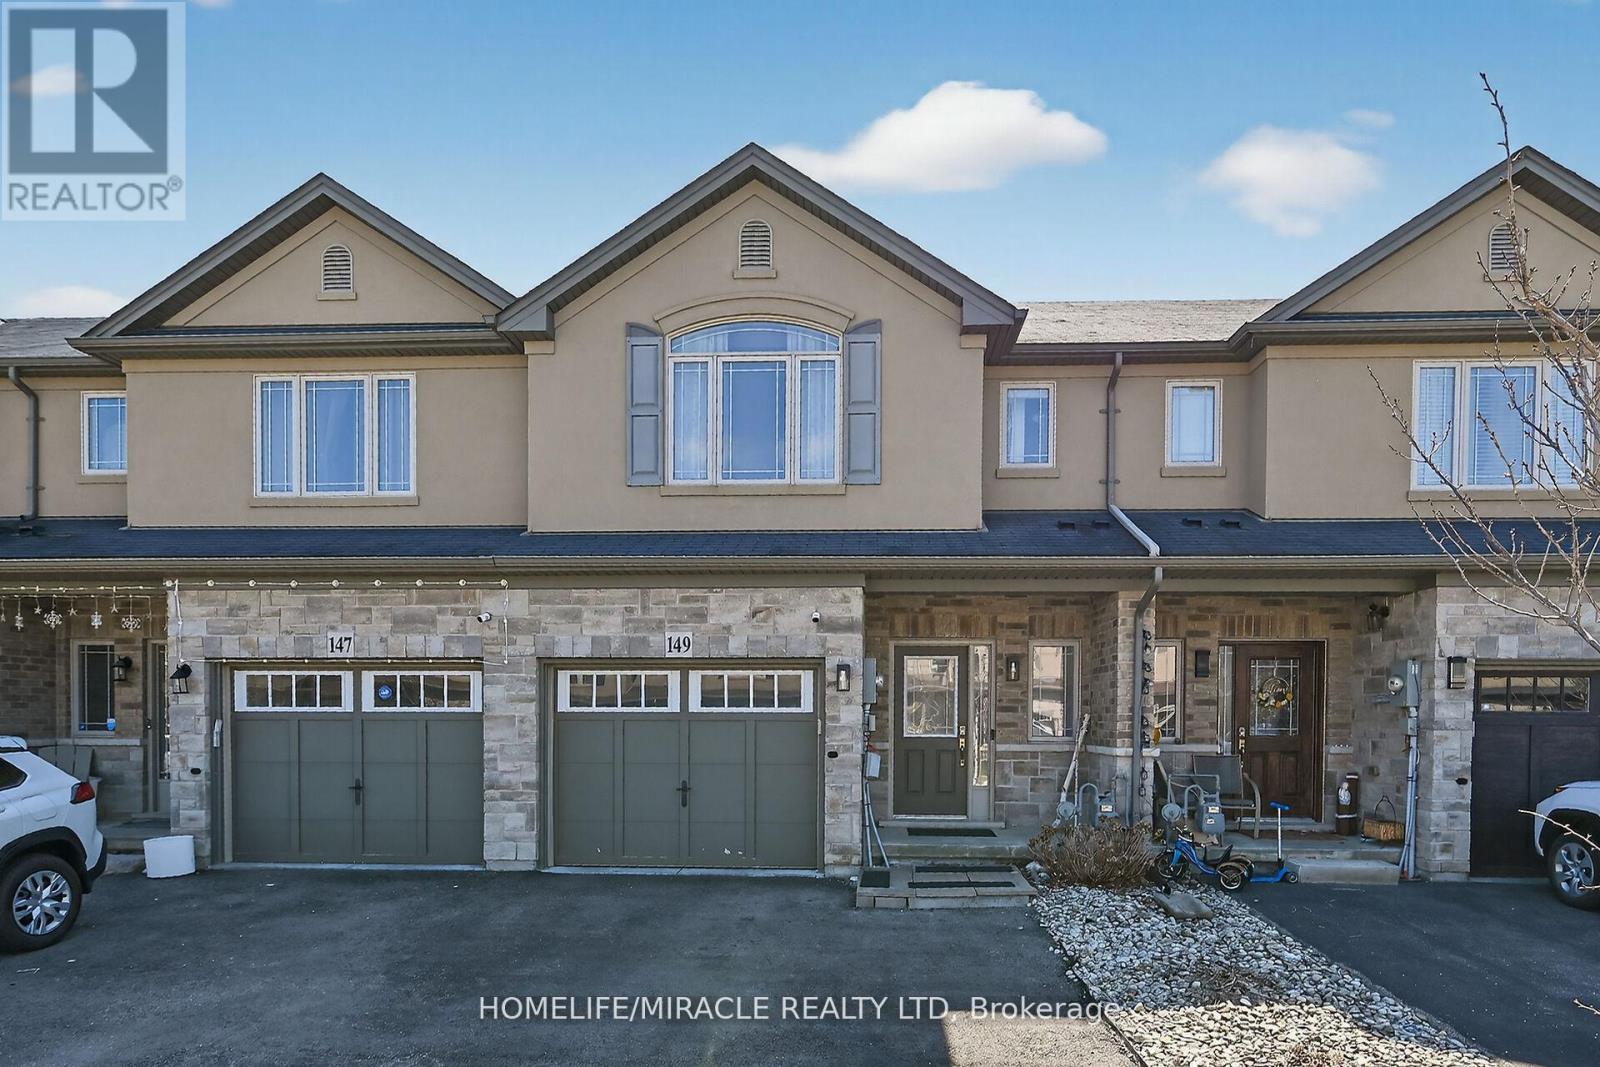
149 Kinsman Drive
Hamilton, Ontario
Beautifully upgraded 3-bedroom, 4-bathroom townhome with a finished basement and private backyard, located in the heart of Binbrook - amature, family-friendly community known for its quiet streets, parks, and strong neighbourhood feel. Owned by the original owners and wellmaintained throughout, this home offers a functional and spacious layout ideal for both everyday living and entertaining. The open-conceptmain floor features seamless flow and access to a fully fenced backyard, perfect for relaxing or hosting guests. The fully finished basement(2023) adds valuable living space, complete with a wet bar, 3-piece bathroom, and ample storage - ideal for a recreation area or extendedfamily use. Step outside to your private backyard backing onto a wooded lot with no rear neighbours, offering peace and privacy. Thetwo-level deck and gas BBQ hookup make it an excellent space for outdoor entertaining. Additional features include commercial-gradelaminate flooring, fresh paint throughout, upgraded appliances, main floor laundry, and a large upper-level office space. Conveniently locatedclose to schools, parks, trails, and everyday amenities, this move-in ready home offers a perfect blend of comfort, privacy, and convenience. 3Bedrooms | 4 Bathrooms | Finished Basement | Private Backyard | Move-In Ready Don't miss this opportunity to own a beautifullymaintained home in one of Binbrook's most desirable communities. (id:63616)
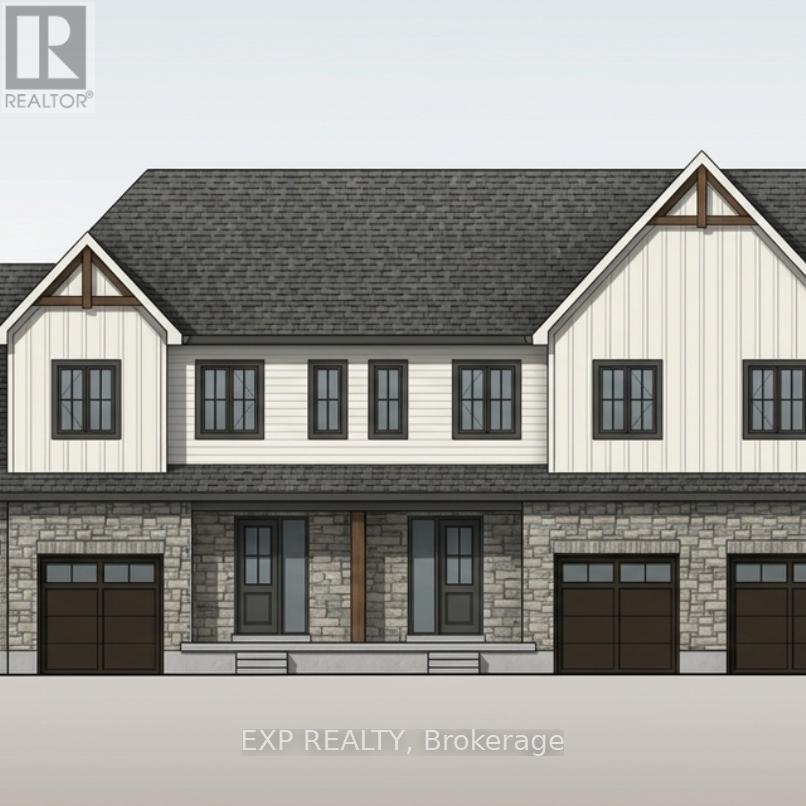
13 Anne Street W
Minto, Ontario
Some homes need work. This one is a fresh start. Welcome to Maitland Meadows in Harriston, where small town charm meets the ease of brand new living. This to be built townhome introduces a thoughtfully designed new floor plan created for buyers who want simplicity, style, and zero projects waiting for them on day one. Picture coming home to a space that feels like yours from the start. Three bedrooms, 2.5 baths, and an attached garage give you the function you need, while clean, modern finishes bring the kind of comfort you actually want to live in. No renos. No surprises. Just a turnkey home that fits your life. And right now, the builder is making it even easier to get started. For a limited time, this home comes complete with a 6 piece appliance package, central air conditioning, and a garage door opener, all included. The kind of extras that make day one feel effortless. Whether you are stepping into homeownership for the first time or adding a smart, low maintenance property to your portfolio, this is the kind of opportunity that makes sense. And the best part? You get to make it your own. Select your interior finishes and create a space that reflects your style before you even move in. Life in Harriston moves a little differently. It is quieter. Friendlier. More connected. The kind of place where you can slow down, breathe a little deeper, and still have everything you need close by. Why settle for someone else's updates when you can have brand new from the start? Buy now and be ready to move in by the end of 2026. (id:63616)
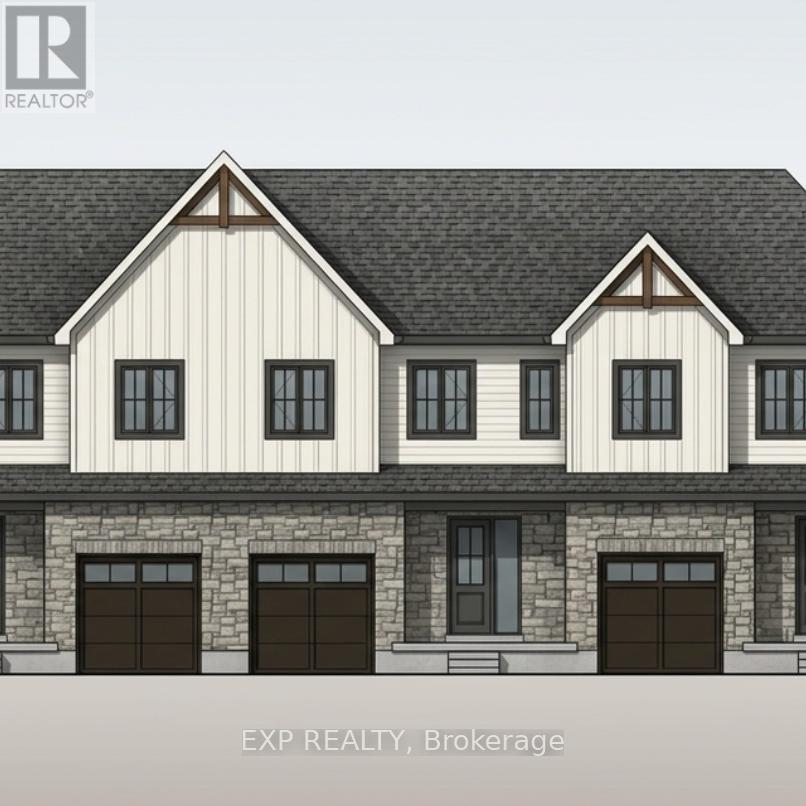
11 Anne Street W
Minto, Ontario
Welcome to The Homestead at Maitland Meadows. A place where life slows down, mornings feel quieter, and home actually feels like home. Tucked into the peaceful community of Harriston, this to be built townhome is designed for those ready to step away from the noise and into something more grounded. Less hustle. Less chaos. More space to breathe. Inside, the layout just works. Three bedrooms, 2.5 baths, and an attached garage give you the function you need for everyday living. Clean, modern finishes create a space that feels fresh, comfortable, and completely your own from the moment you walk in. No projects waiting. No weekend renos. Just a home that's ready to support your next chapter. But what really sets The Homestead apart is the feeling it creates. It is not just about new construction. It is about a lifestyle shift. Evenings that feel longer. Neighbours who wave. A pace of life that lets you actually enjoy where you live. And the best part? You get to shape it from the start. Choose your interior finishes and bring your vision to life before move in day. Whether you are buying your first home or adding a low maintenance property to your portfolio, this is an opportunity to invest in something that feels different in all the right ways. Escape the city. Come home to calm. Your Homestead is waiting. Occupancy expected end of 2026. (id:63616)
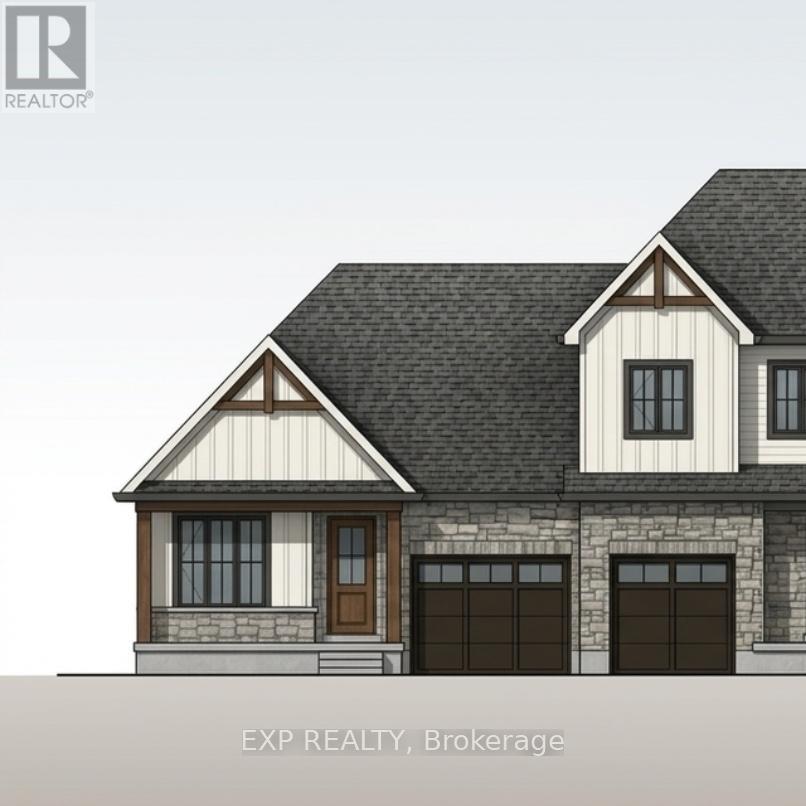
17 Anne Street W
Minto, Ontario
Welcome to The Crossroads-town at Maitland Meadows. A thoughtfully designed pre-sale bungalow townhome that has quickly become a favourite for those ready to simplify without sacrificing comfort but is built more like a semi!If you've been thinking about downsizing or embracing the ease of single level living, this is where it all comes together. Everything you need is on the main floor, creating a home that feels comfortable, functional, and effortless to enjoy.Even better, this new release has been upgraded with an improved walkout basement lot, offering incredible natural light, direct backyard access, and endless possibilities for future living space.Designed to feel more like a semi-detached home than a traditional townhome, this plan offers added privacy and a spacious feel you'll appreciate every day. Inside, you'll find two generous main floor bedrooms, each with ensuite privilege, making it ideal for guests, shared living, or a dedicated home office. The open concept kitchen, dining, and living area is bright, welcoming, and perfect for both quiet evenings and entertaining family and friends.The thoughtful upgrades continue outside with an extended rear roofline already incorporated into the design, making it easy to add a covered deck and create an outdoor living space you'll enjoy for years to come.The full walkout basement is ready for your vision, whether that's a spacious family room, hobby area, guest suite, or extra storage. A charming covered front porch completes the home, creating the perfect place to enjoy your morning coffee or unwind at the end of the day.As part of this limited-time pre-sale opportunity, the builder is also including a complete 6 piece appliance package, central air conditioning, and a garage door opener, adding exceptional value from day one.With quality construction, thoughtful design, and a layout built for the next chapter, The Crossroads offers an easier way to live without compromise. (id:63616)
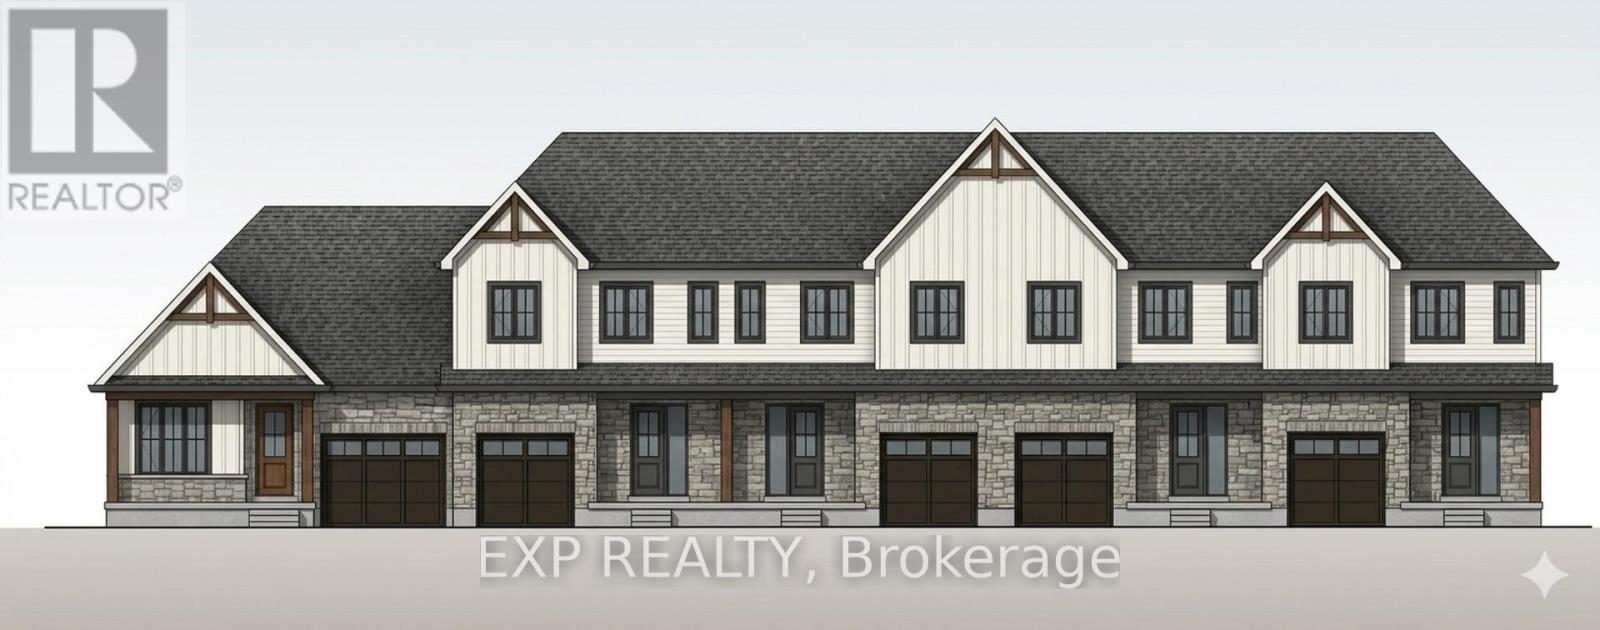
9 Anne Street W
Minto, Ontario
Welcome to The Homestead End Unit at Maitland Meadows. Where natural light pours in, space feels a little more open, and home feels just a little more elevated. Set on the edge of this quiet Harriston community, this to be built end unit offers something buyers immediately notice the moment they walk in. More windows. More sunlight. More connection to the outdoors. It is a subtle upgrade that changes how the entire home feels. Designed for those ready to step away from the noise and into a slower, more intentional pace of life, this home delivers the perfect balance of function and comfort. Three bedrooms, 2.5 baths, and an attached garage give you the everyday practicality you need, while the bright, airy layout creates a space you will actually enjoy spending time in. No projects. No updates. No compromises. Just clean, modern finishes and a turnkey lifestyle from day one. And for a limited time, the builder is adding even more value. A 6 piece appliance package, central air conditioning, and a garage door opener are all included, making your move that much easier. But what truly sets this home apart is how it lives. Sunlight in the morning. A little extra privacy. A little more breathing room. It is the kind of upgrade you feel every single day. You still get the opportunity to make it your own. Select your interior finishes and create a space that reflects your style before you even move in. Life in Harriston offers something the city cannot. Quiet streets. Friendly faces. A pace that lets you slow down and actually enjoy where you are. If you have been waiting for something that feels just a little brighter, a little more open, and a little more like home... this is it. Escape the city. Come home to calm. Your Homestead End Unit is waiting. (id:63616)
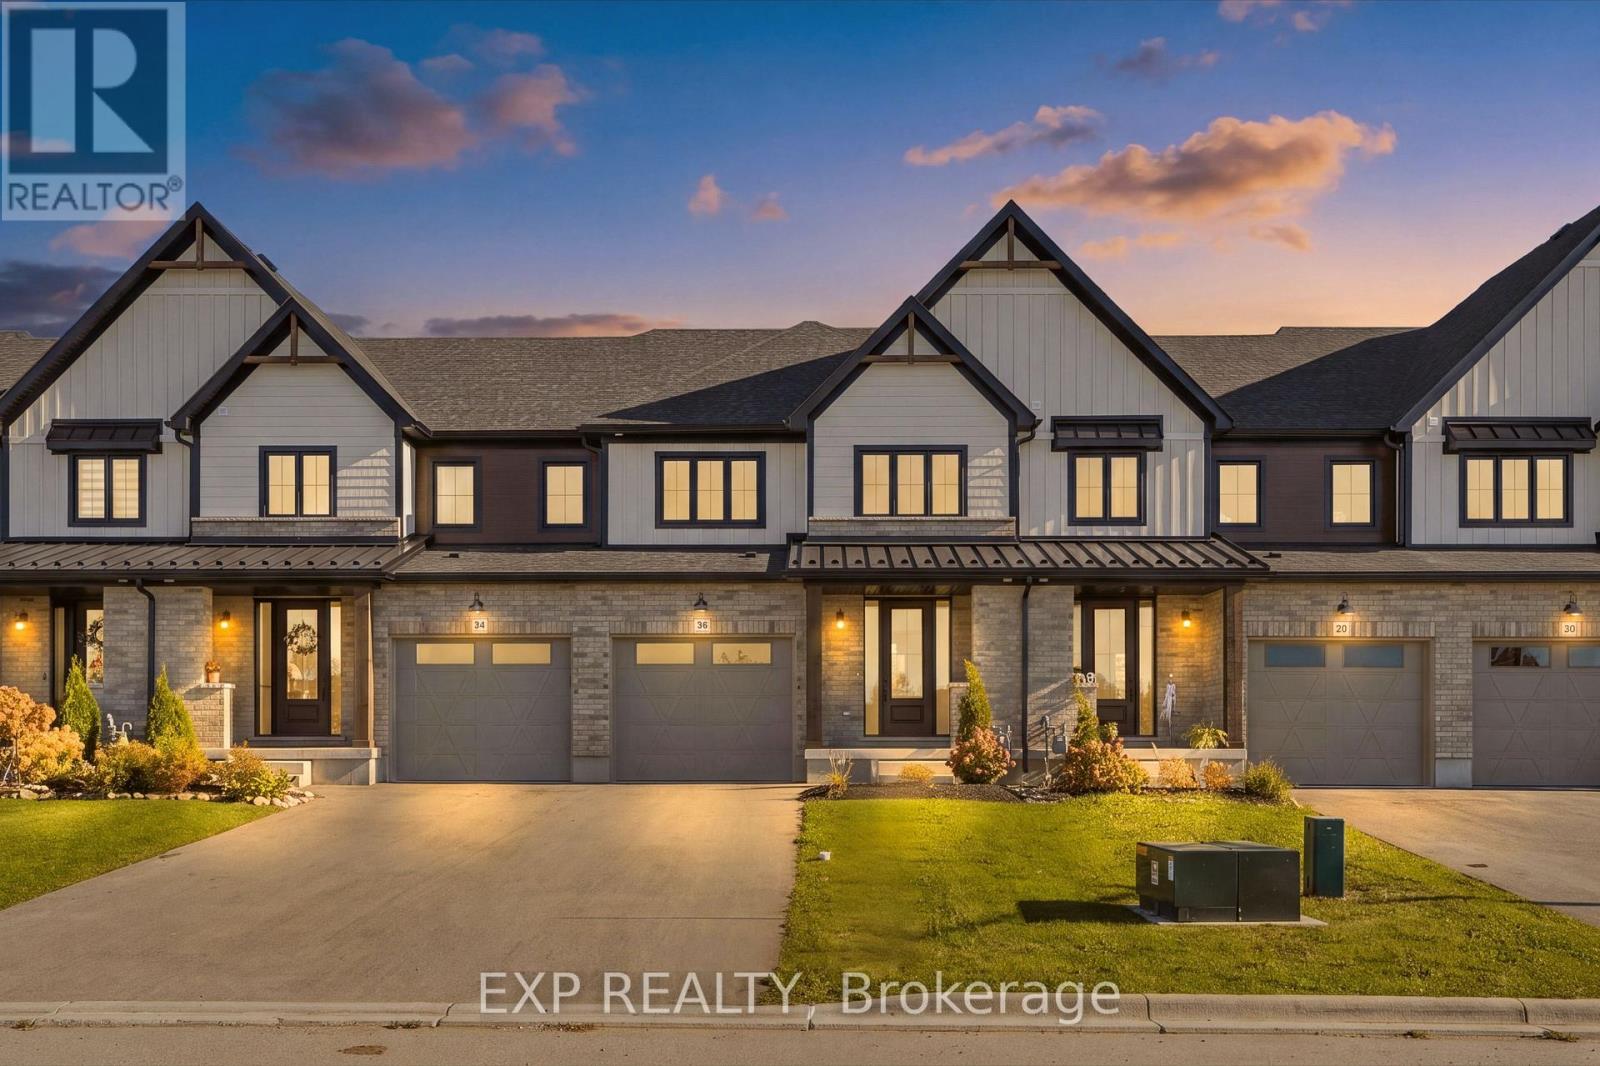
36 Anne Street W
Minto, Ontario
Step into easy living with this beautifully designed 1,799 sq ft interior unit, where modern farmhouse charm meets clean, contemporary finishes in true fashion. From the moment you arrive, the light exterior palette, welcoming front porch, and classic curb appeal set the tone for whats inside.The main level features 9' ceilings and a bright, functional layout starting with a generous foyer, powder room, and a flexible front room ideal for a home office, reading nook, or play space. The open concept kitchen, dining, and living area is filled with natural light and made for both everyday living and weekend entertaining. The kitchen is anchored by a quartz island with a breakfast bar overhang, perfect for quick bites and extra seating. Upstairs, the spacious primary suite includes a walk-in closet and sleek 3pc ensuite with beautiful time work and glass doors. Two additional bedrooms, a full family bath, and convenient second level laundry round out this floor with thoughtful design. The attached garage offers indoor access and extra storage, while the full basement is roughed in for a future 2-pc bath just waiting for your personal touch. Whether you're a first-time buyer, young family, or down sizer looking for low maintenance living without compromise, this home checks all the boxes. Ask about the full list of features or visit our fully furnished Model Home at 122 Bean Street and explore all your options at Maitland Meadows. Come Home To Calm in Harriston. NOW INCLUDING APPLIANCES!! (id:63616)
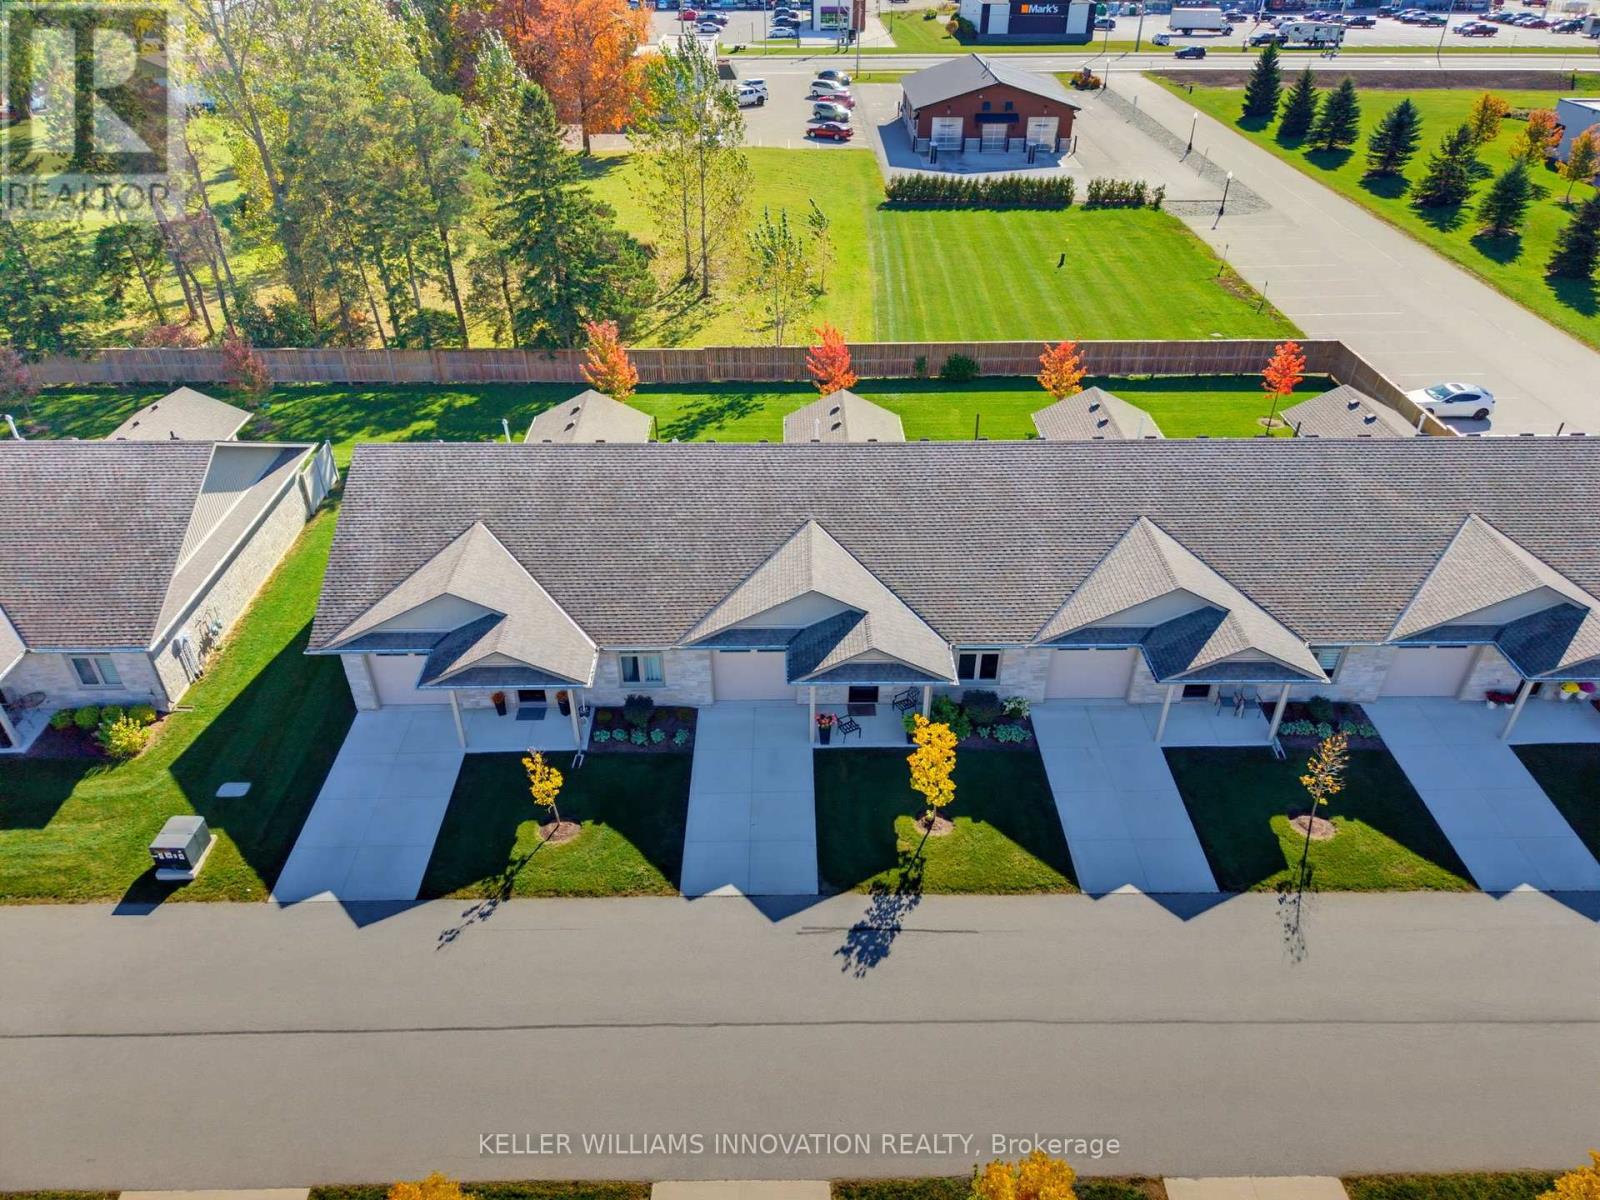
27 - 375 Mitchell Road S
North Perth, Ontario
NO STEPS, OPEN BACKYARD, CLOSE TO AMENITIES. This 55+ life lease bungalow offers convenience with maintenance-free living in the friendly community of Listowel. Featuring 2 bedrooms, 2 full baths, this open-concept design allows for seamless entertaining. The stunning kitchen features ample cabinets and an island for added seating and prep space. Your main living room flows into the all-seasons sunroom that brings in plenty of natural light with access to the back patio. Enjoy peaceful mornings as the sun rises behind the home, bringing beautiful natural light to start your day. This design also focuses on accessibility, with a roll-in shower for ease of use. This property is only minutes from coffee shops, restaurants, grocery stores. This home is a downsizer's dream, don't miss the opportunity to make this beautiful, low-maintenance home your own! (id:63616)
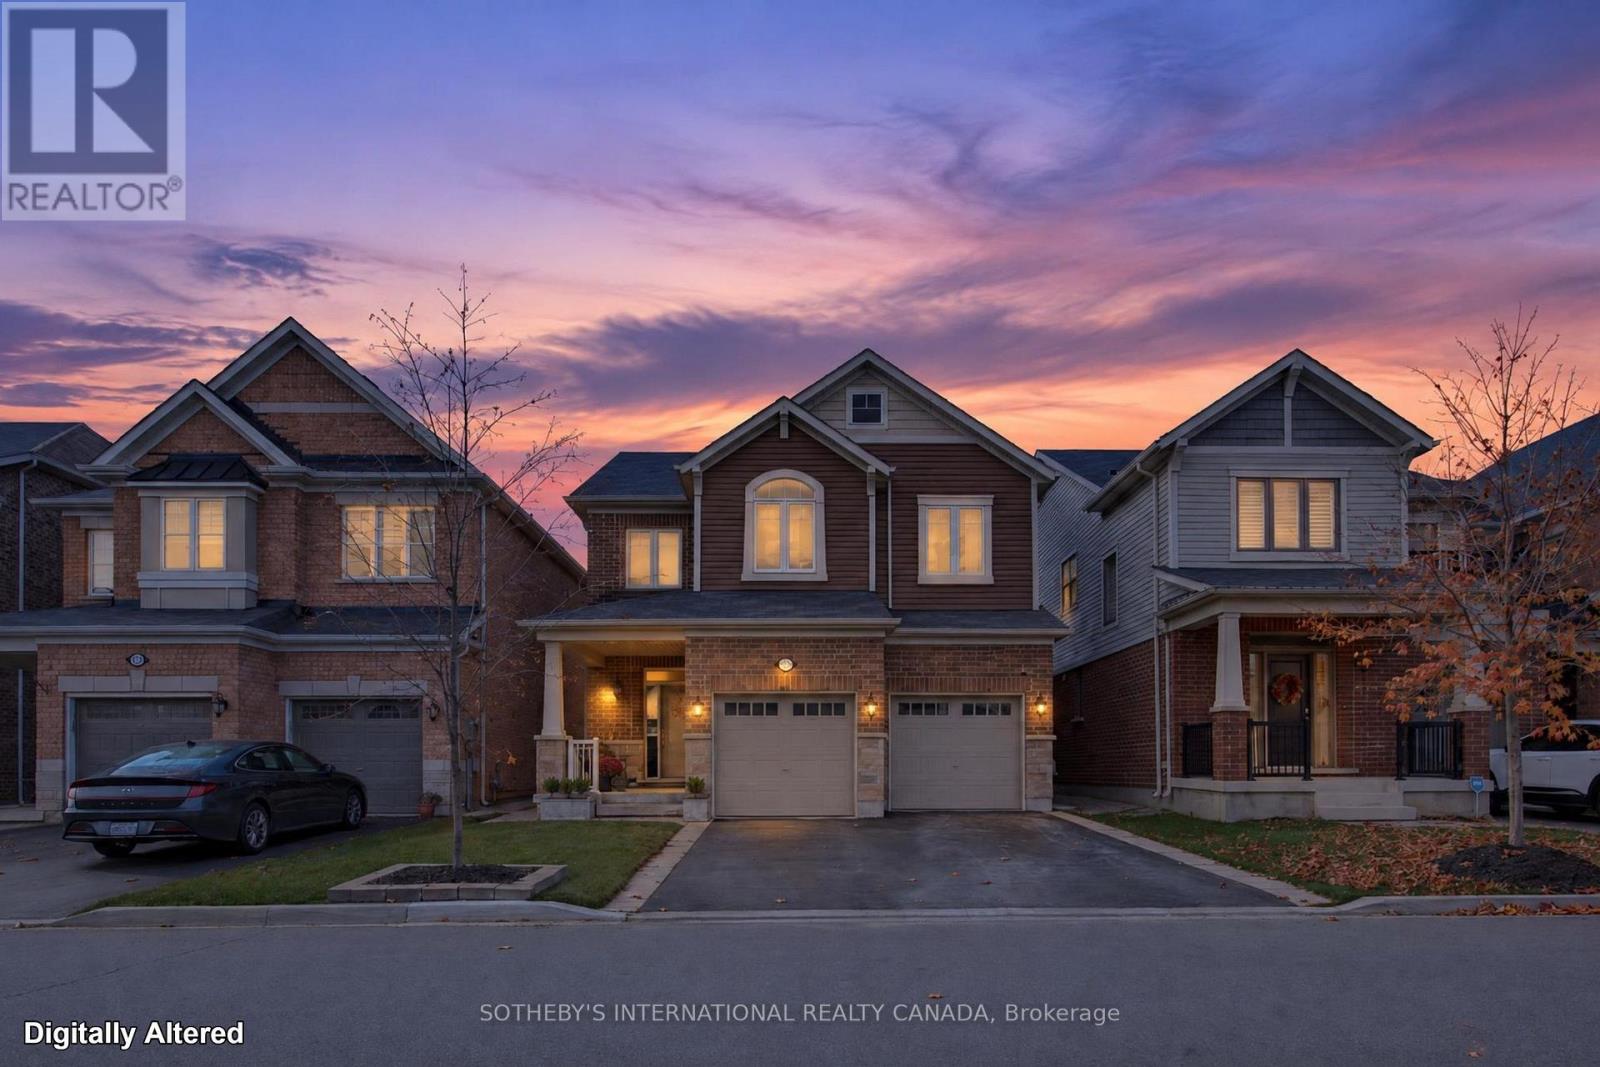
1328 Basswood Crescent
Milton, Ontario
Welcome to this beautifully appointed Mattamy-built Enmore model, featuring a charming Craftsman elevation and approximately 2,180 sq. ft. of thoughtfully designed living space. Built in 2019, this home offers an inviting blend of timeless finishes and modern style. Soaring 9 ft ceilings on both the main and second floors enhance the sense of space, while smooth ceilings and elegant crown moulding add a refined touch to the main level. The spacious, beautifully appointed kitchen is the heart of the home, featuring quartz countertops, a super single undermount sink, Italian marble backsplash and custom-designed hood fan. Rich 5" hand-scraped oak hardwood flooring flows throughout the main floor and second-floor hallway, complemented by a matching oak staircase. The primary ensuite offers a spa-inspired retreat with double sinks, quartz countertops, an impressive 8 ft glass shower and porcelain tile finishes. Ceramic tile completes the remaining tiled areas throughout the home. A wonderful opportunity to own a thoughtfully upgraded home with quality finishes and timeless appeal. (id:63616)
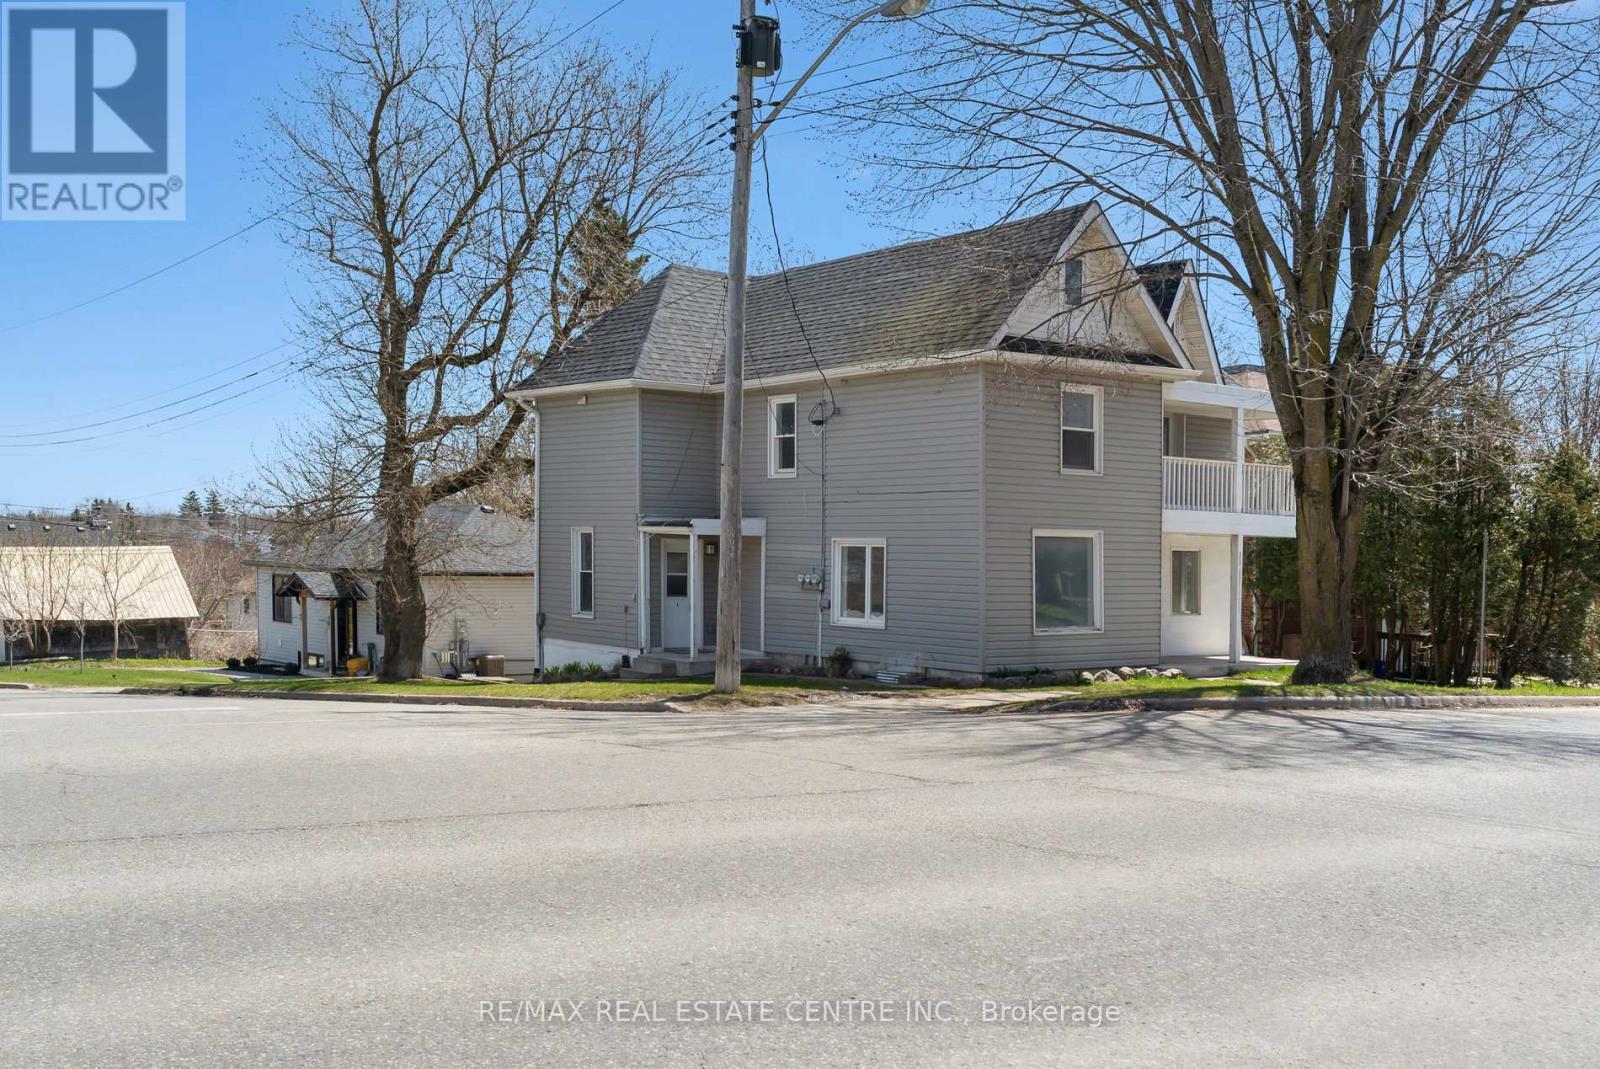
221 Owen Sound Street
Shelburne, Ontario
LEGAL TRIPLEX. This iconic building located in the growing municipality of Shelburne has been completed renovated top to bottom, creating a 3 bedroom unit, a 2 bedroom unit and a 1 bedroom basement walkout unit. Opportunity for Owner Occupied as the main floor 3 Bedroom unit has recently become vacant. The upper 2 Bedroom and basement 1 bedroom are currently occupied with good tenants who would like to stay - income from those two units is $3400 per month. With 15% down payment the mortgage payment is $3430 (30 year amortization @3.7%) Great opportunity for first time home buyer to get into the market. Gross rent is $5600 fully tenanted. All units have their own laundry facilities, separate hydro meters and separate water meters. Luxury vinyl plank flooring throught all units. One parking space for each tenant. Located close to Shelburne's Downtown - also walking distance to schools and recreation facilities. Please note: Main floor unit is vacant and can be viewed. Upper and Basement units are finished in a similar manner as per the photos. Showing of the tenanted spaces upon accepted offer. Floor plans and Zoning Approval are in the photos. (id:63616)
19 Esplanade Road
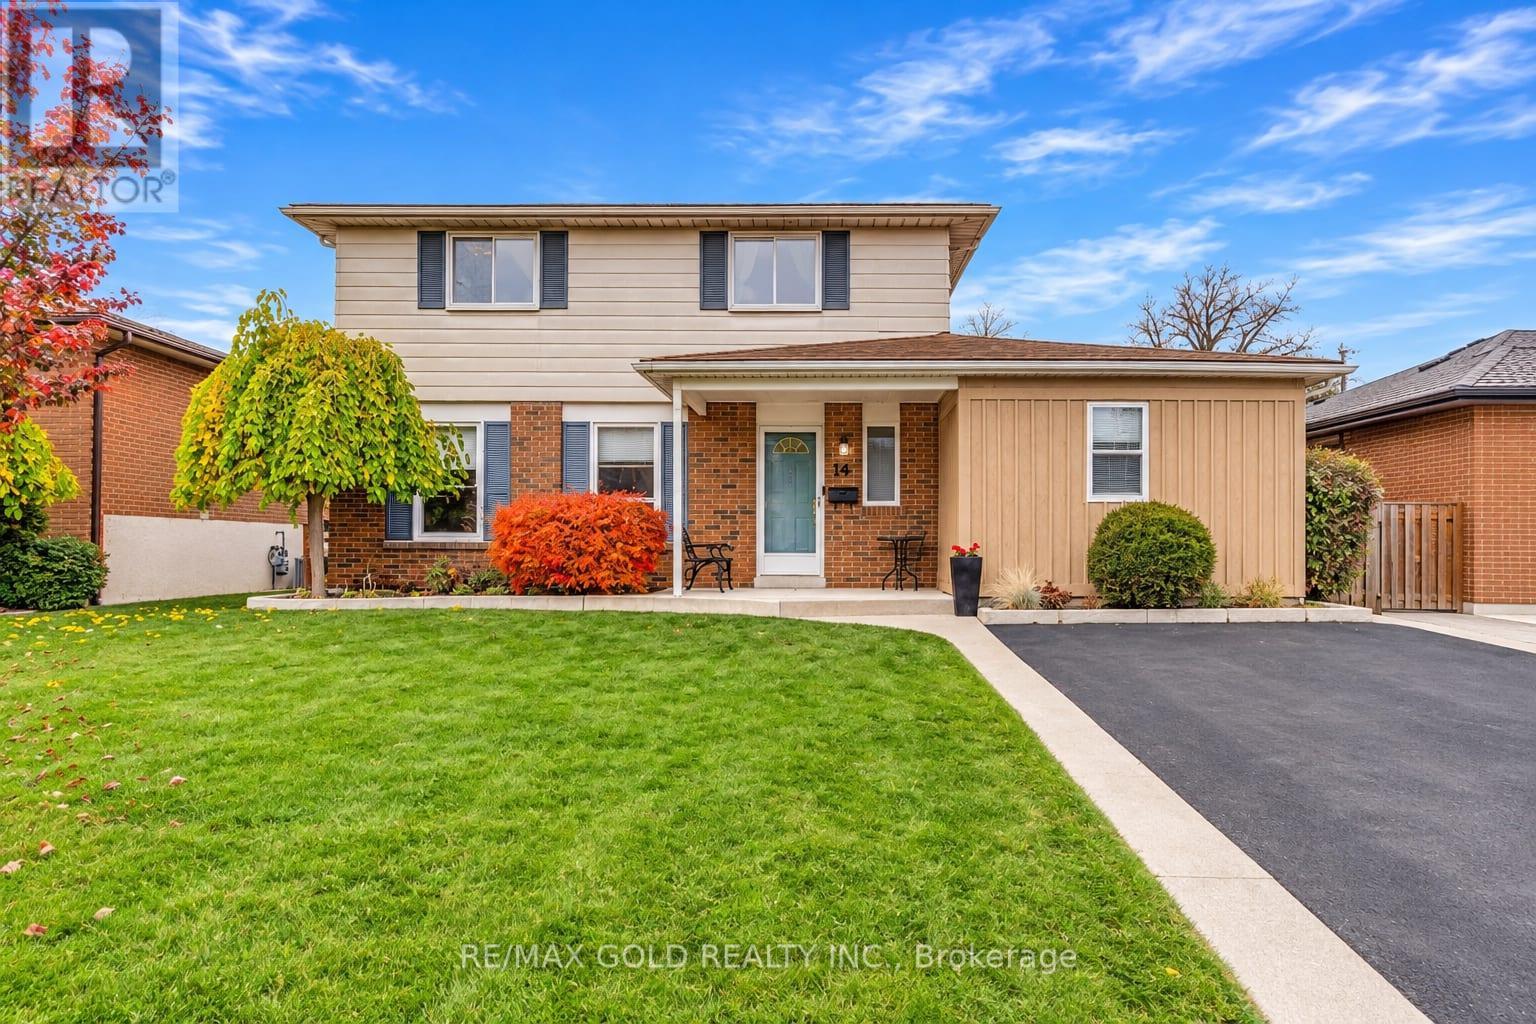
Brampton, Ontario
WELCOME TO 19 ESPLANADE RD., IN SOUTHGATE COMMUNITY OF BRAMPTON CLOSE TO GO STATION LOCATED ON125' DEEP LOT IN MATURE NEIGHBOURHOOD FEATURES GREAT CURB APPEAL WITH BEAUTIFUL LANDSCAPEDFRONT YARD LEADS TO PORCH WITH ROOF AND CONCRETE WALKWAY; WELCOMING FOYER LEADS TO FORMALLIVING LIVING ROOM OVERLOOKS TO DINING AREA; LARGE EAT IN KITCHEN WITH LAMINATE FLOORING ANDCERAMIC COUNTER TOP; EXTRA SPACIOUS FAMILY ROOM WALKS OUT TO MANICURED PRIVATELY FENCEDBACKYARD...ADDITION OF OTHER ROOM ON MAIN FLOOR CURRENTLY USED AS LAUNDRY ROOM...CAN BE USED ASHOME OFFICE/HOME GYM/WORKSHOP...4 GENEROUS SIZED BEDROOMS; 3RD & 4TH BEDROOMS ARE COMBINED TOONE AND CAN BE CONVERTED BACK...2 UPGRADED WASHROOMS...HUGE PARTIAL FINISHED BASEMENT WITH RECROOM/BR/OTHER WITH LOTS OF POTENTIAL; UPGRADES INCLUDE: FLOORING (2026); FRESHLY PAINTED HOME;UPGRADED MAIN FLOOR WASHROOM (2026); ROOF (2019); AC (2019), FURNACE (2019)...READY TO MOVE INHOME WITH LOTS OF POTENTIAL CLOSE TO ALL AMENITIES SUCH AS SCHOOLS, PARKS, REC CENTER, SHOPPINGPLAZA, MALL, PUBLIC TRANSIT AND MUCH MORE... (id:63616)
Unit B - 105 Galloway Road
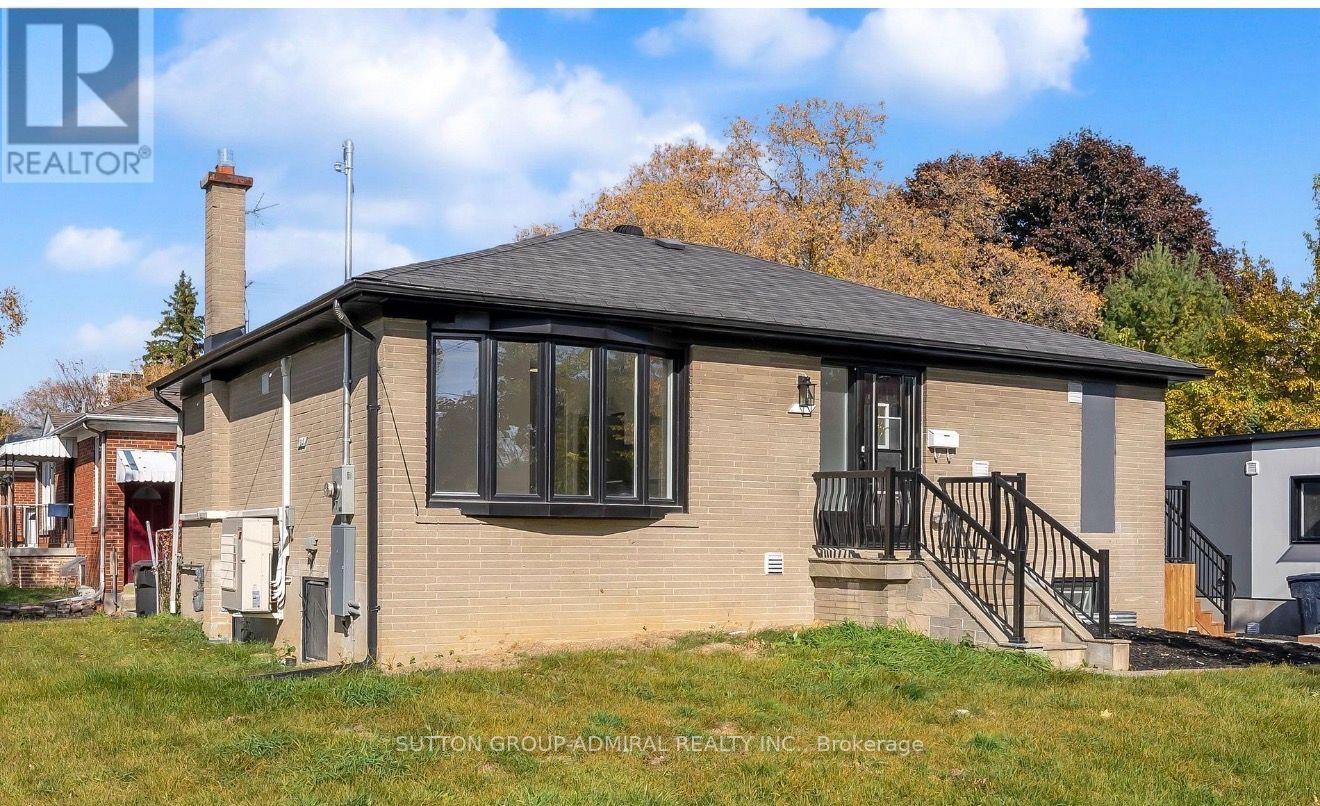
Toronto, Ontario
Luxury Modern kitchen quartz counter tops, luxury vinyl floors, built in microwave, fully tiled washroom walls with soaker tub, ensuite washer dryer, 2024 high efficiency built home. Great location close to the TTC, community centres, Scarborough campus, Go Station, shopping, parks, schools and much more! (id:63616)
1367 Dumont Street
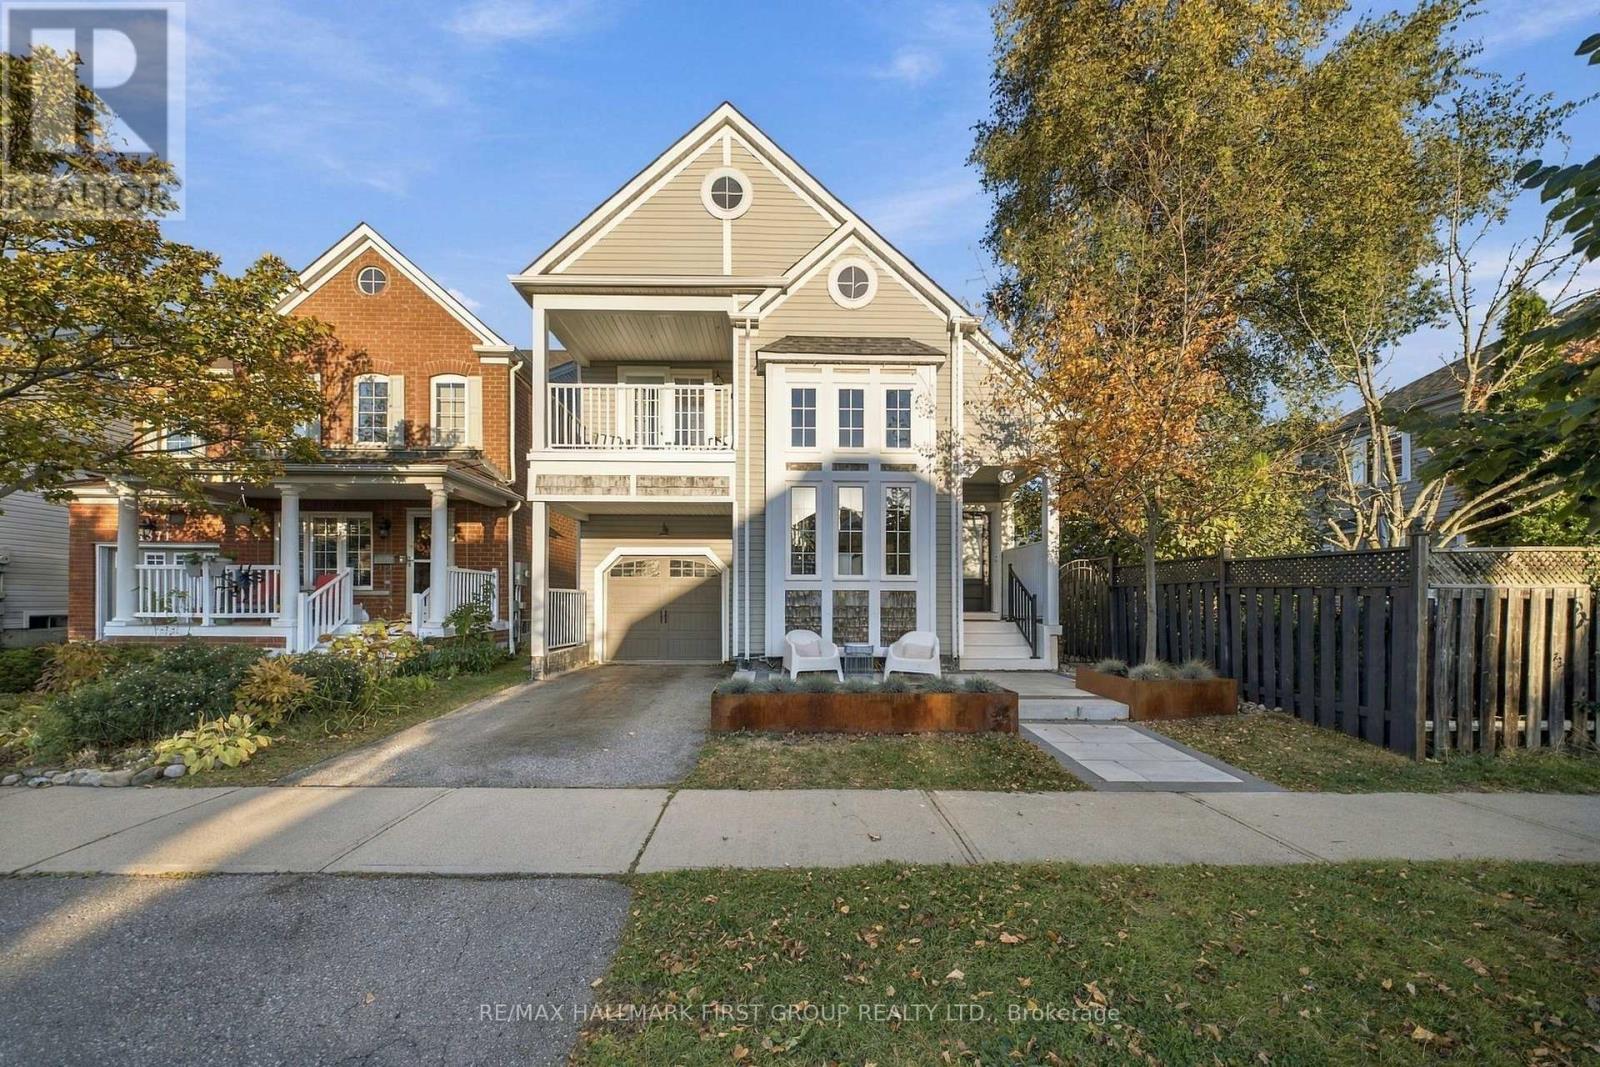
Oshawa, Ontario
A forever kind of luxury. Timeless, intricate, high quality, the list goes on and on. 1367 Dumont Street in Oshawa is the home people pin to their Pinterest boards. With 3 bedrooms, 3 bathrooms, an attached garage, and a low-maintenance backyard landscaped to perfection with artificial turf, this home will make you say, this is a need, not just a want. Greeted by stylish tilework in the foyer, and soaring 15-foot vaulted ceilings in the bright living room, this first impression is bound to have you begging for more. Floor-to-ceiling windows flood the room with only the warmest light. Before making your way into the designer kitchen, the chic formal dining space embodies family dinners, holidays, and memory making. Prepare not only meals, but also prepare to fall in love with this kitchen. Stunning oak cabinets mesh beautifully with the quartz counters and handcrafted Zellige-style backsplash tiles. Overlooking the backyard with walk-out access to the deck is the cherry on top. Done with dinner? Settle into the family room, curl up next to the gas fireplace, and enjoy your new home. Luxury lives on well into the second floor, starting with the showstopping primary bedroom. Expansive in size, pine floors, walk-in closet, and the most iconic ensuite bath you've ever seen. 2 additional bedrooms are just as nice and serviced by a fabulous 4-piece bath. Down in the basement may be underground, but it still feels like heaven. Finished in 2018, the lower level is home to a sprawling rec room, cozy den, and modern laundry room. Wall-to-wall beautiful laminate flooring and tasteful paint colours, this space provides so much possibility. From inside to out, this home just doesn't quit. Professionally landscaped back to front, with low-maintenance artificial turf, a bi-level deck, built-in garden beds, front patio, and 'she-shed' with power, prepare to fall in love over and over again at 1367 Dumont Street. (id:63616)
6 - 4198 Longmoor Drive
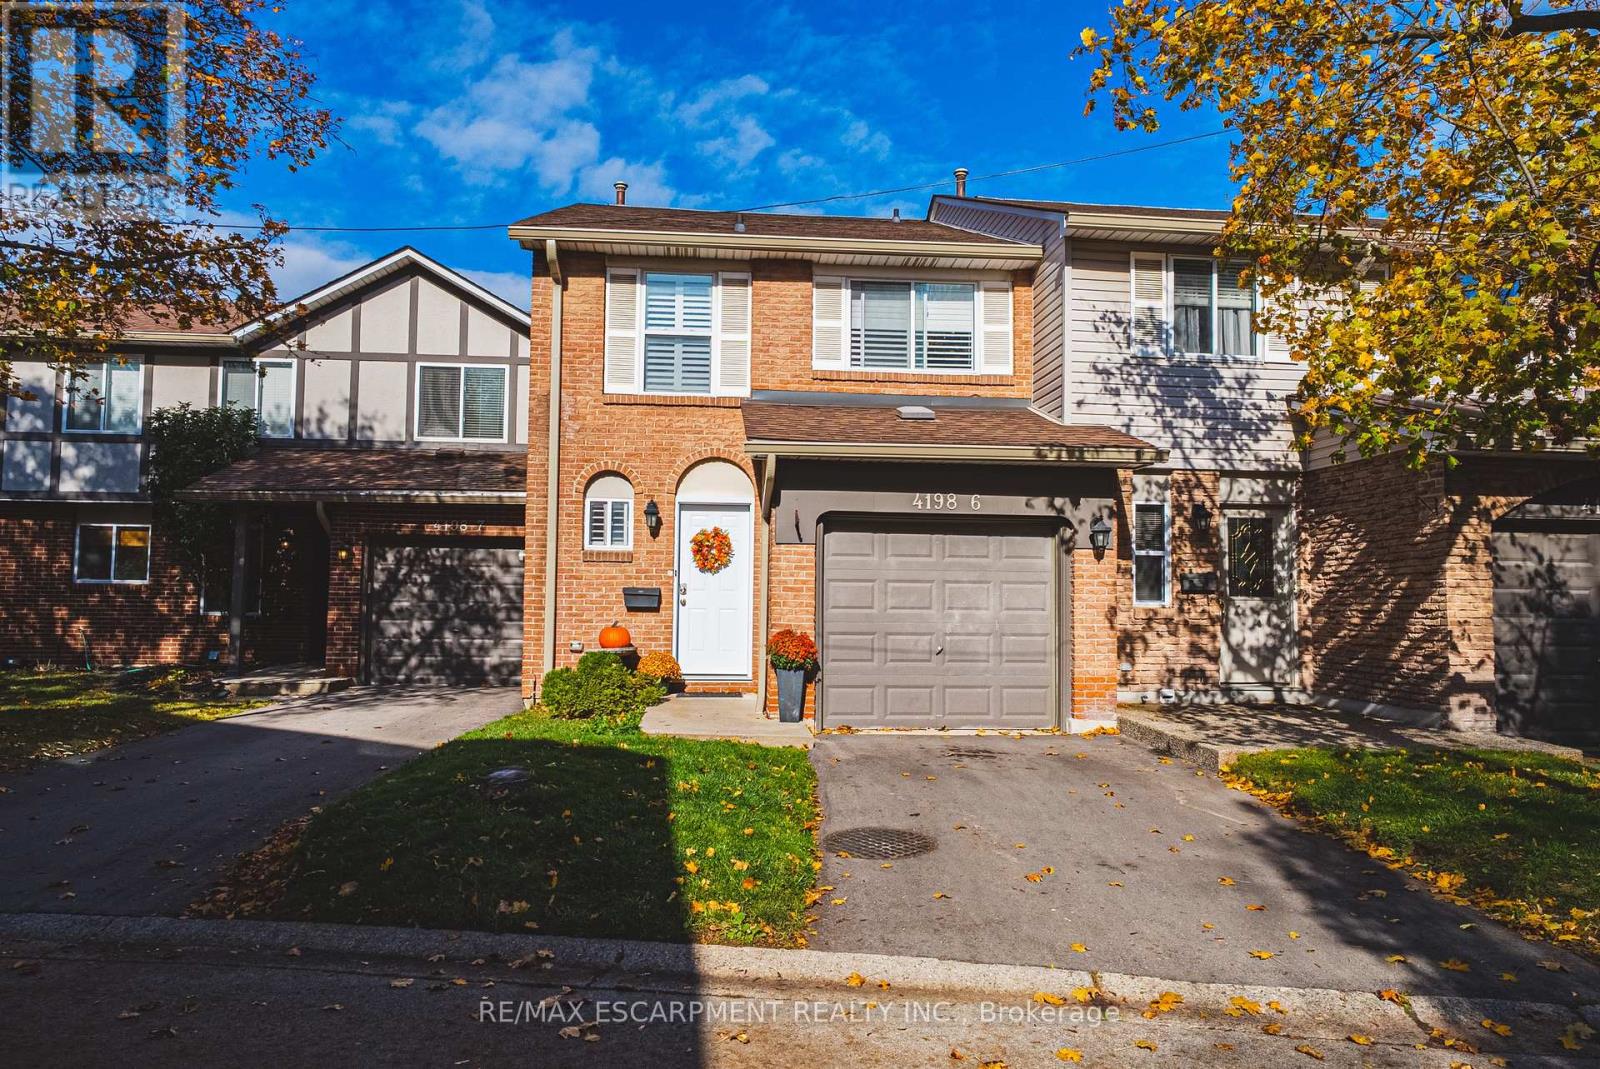
Burlington, Ontario
Stunning 2-storey townhome in a desirable family-friendly Burlington neighbourhood! Offering approximately 1500 square feet of above-grade living space plus a finished lower level, this beautifully appointed home boasts 3 bedrooms, 2.5 bathrooms and a single car garage with inside entry! The spacious main level features stylish flooring, a custom kitchen and an inviting layout ideal for everyday living and entertaining. A beautiful staircase leads to the upper level- featuring 3 generously sized bedrooms and two beautiful bathrooms. The oversized primary suite offers a walk-in closet and 3-piece ensuite. The finished lower level provides additional living space- perfect for a recreation room or family retreat. The exterior boasts a private backyard and a large single car garage / driveway. Ideally situated just steps from Iroquois Park and close to excellent schools, shopping and amenities. A fantastic opportunity in a sought-after Burlington neighbourhood! (id:63616)
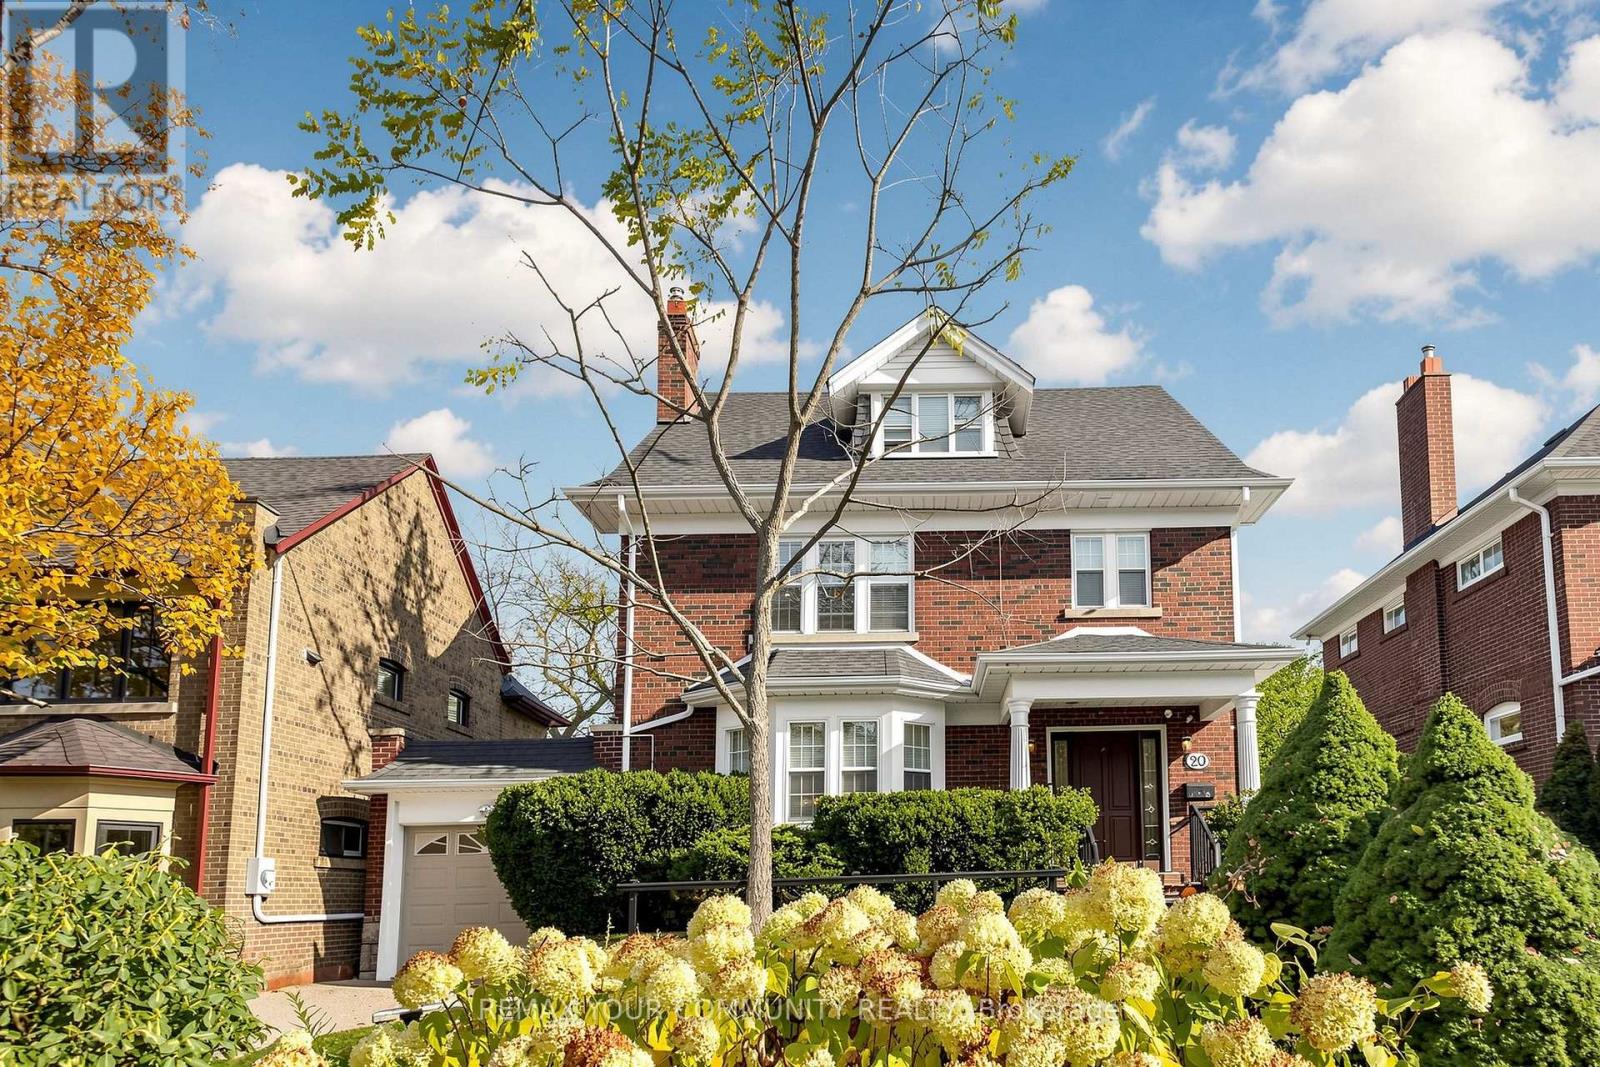
20 Grenadier Heights
Toronto, Ontario
A Rare Offering on Grenadier Heights. Set on a quiet cul-de-sac in the heart of one of Swansea's most coveted and tightly held streets, this exceptional family home offers something increasingly difficult to find in the city: approx. 2,600 sq. ft. of above-grade living on substantial land that has already been beautifully designed, landscaped and fully realized.This 4+1 bedroom, 4 bathroom home offers generous principal rooms, original character and everyday functionality. A well-appointed kitchen with centre island, newly created walk-in pantry, formal living and family rooms with cozy fireplaces, tasteful updates that honour the home's original elegance, and pot lights throughout the entire home.The completely renovated lower level significantly expands the possibilities, with a brand-new kitchen and island, new S/S appliances, open living area, bedroom, bathroom, dedicated laundry and two separate entrances - ideal for extended family, a nanny or guests, with the flexibility of potential income.Exceptional parking includes a tandem two-car garage plus two driveway spaces.The backyard is one of this home's most remarkable features - a private oasis and an entire outdoor living environment in its own right. Thoughtfully designed across multiple levels, it offers distinct spaces for dining, entertaining, gathering and play. Expansive stone and interlocking terraces, a fire-pit area, mature landscaping and a generous lower lawn create a series of beautiful, functional outdoor rooms. This is not simply a large lot, but substantial city land transformed into a fully realized family lifestyle.Moments from High Park, Grenadier Pond, Bloor West Village, schools, transit, parks and trails. The terrace photo is virtually staged. (id:63616)
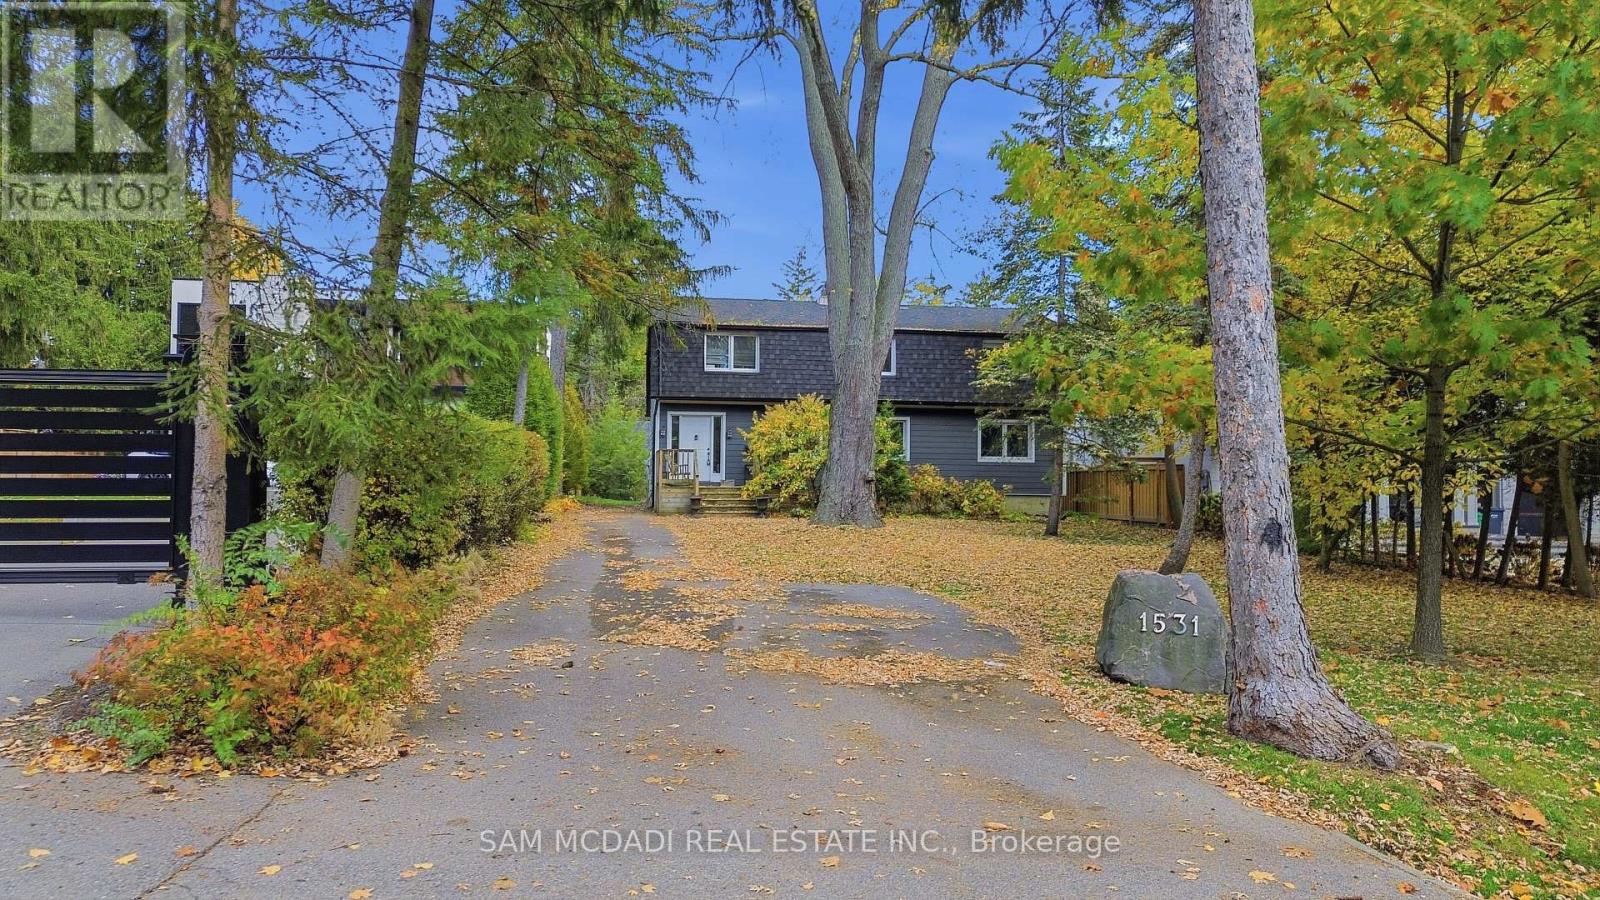
1531 Glenburnie Road
Mississauga, Ontario
Nestled in a peaceful, park-like setting, this spacious 5-bedroom home sits on an exceptional oversized lot measuring 57.38 x 382.78 feet, presenting a rare opportunity to create your dream home in a sought-after Mississauga location. Surrounded by greenery, the property offers an incredible combination of space, privacy, natural light, and endless potential. The main level features newer flooring in the foyer, living room, and dining room, while two skylights and expansive windows fill the interior with natural light and showcase tranquil green space views from the family room and kitchen. The spacious kitchen features refinished cabinetry and updated sliding doors leading to a large deck, perfect for outdoor entertaining and relaxation. A versatile second-floor sitting area offers additional space for a home office, children's playroom, or quiet retreat. Ideally located just minutes from the charming shops and restaurants of Port Credit, public transit, the QEW, and the marina, this property offers a peaceful setting with convenient access to everyday amenities. Whether you envision transforming this home into your forever residence, taking advantage of the expansive lot to create something truly special, or adding to your investment portfolio, the possibilities are endless. Excellent tenants currently reside in the home and are willing to stay, offering an attractive opportunity for investors seeking an established tenancy. (id:63616)
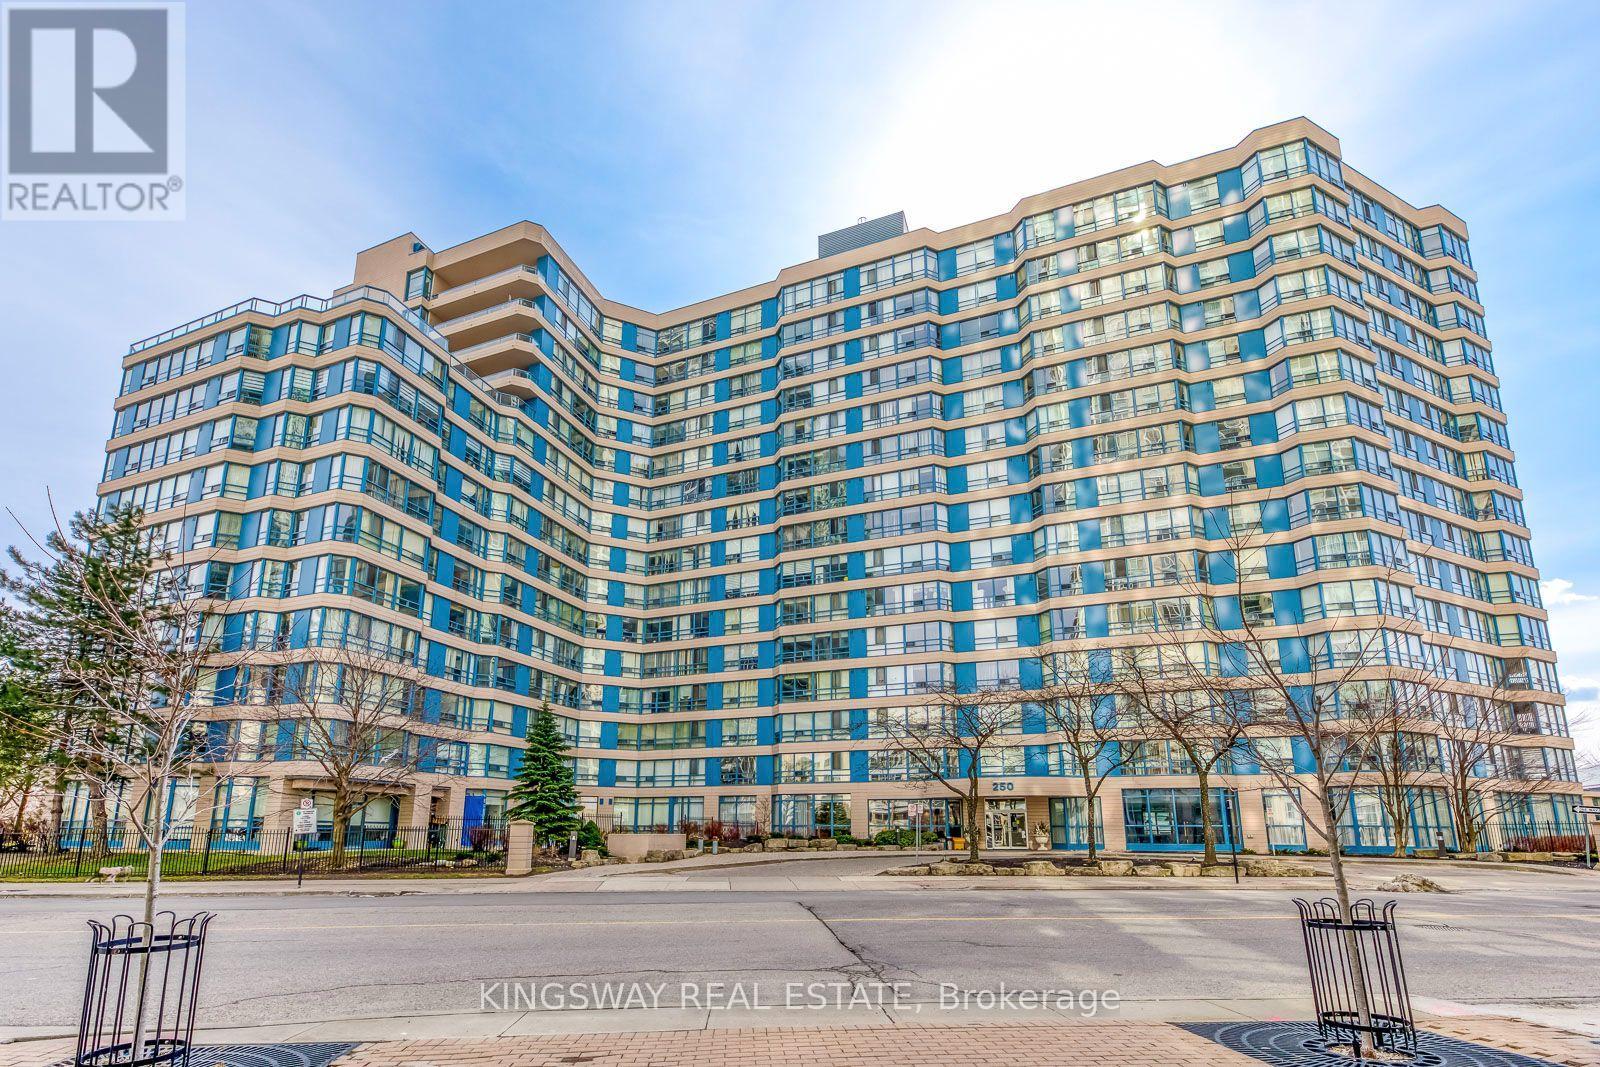
1107 - 250 Webb Drive
Mississauga, Ontario
Exceptional value with all utilities included-hydro, water, heating, and cooling-plus one parking space and one locker. Fully renovated and oversized 2-bedroom plus den suite offering 1,000 sqft of stylish living space at Mississauga city centre. Enjoy a modern kitchen, updated bathroom, hard-surface flooring throughout, and a fresh, contemporary colour palette. The versatile den is ideal for a home office, study, or additional living space. Ideally located near Square One, transit, parks, restaurants, and major highways. Move-in ready and not to be missed! (id:63616)
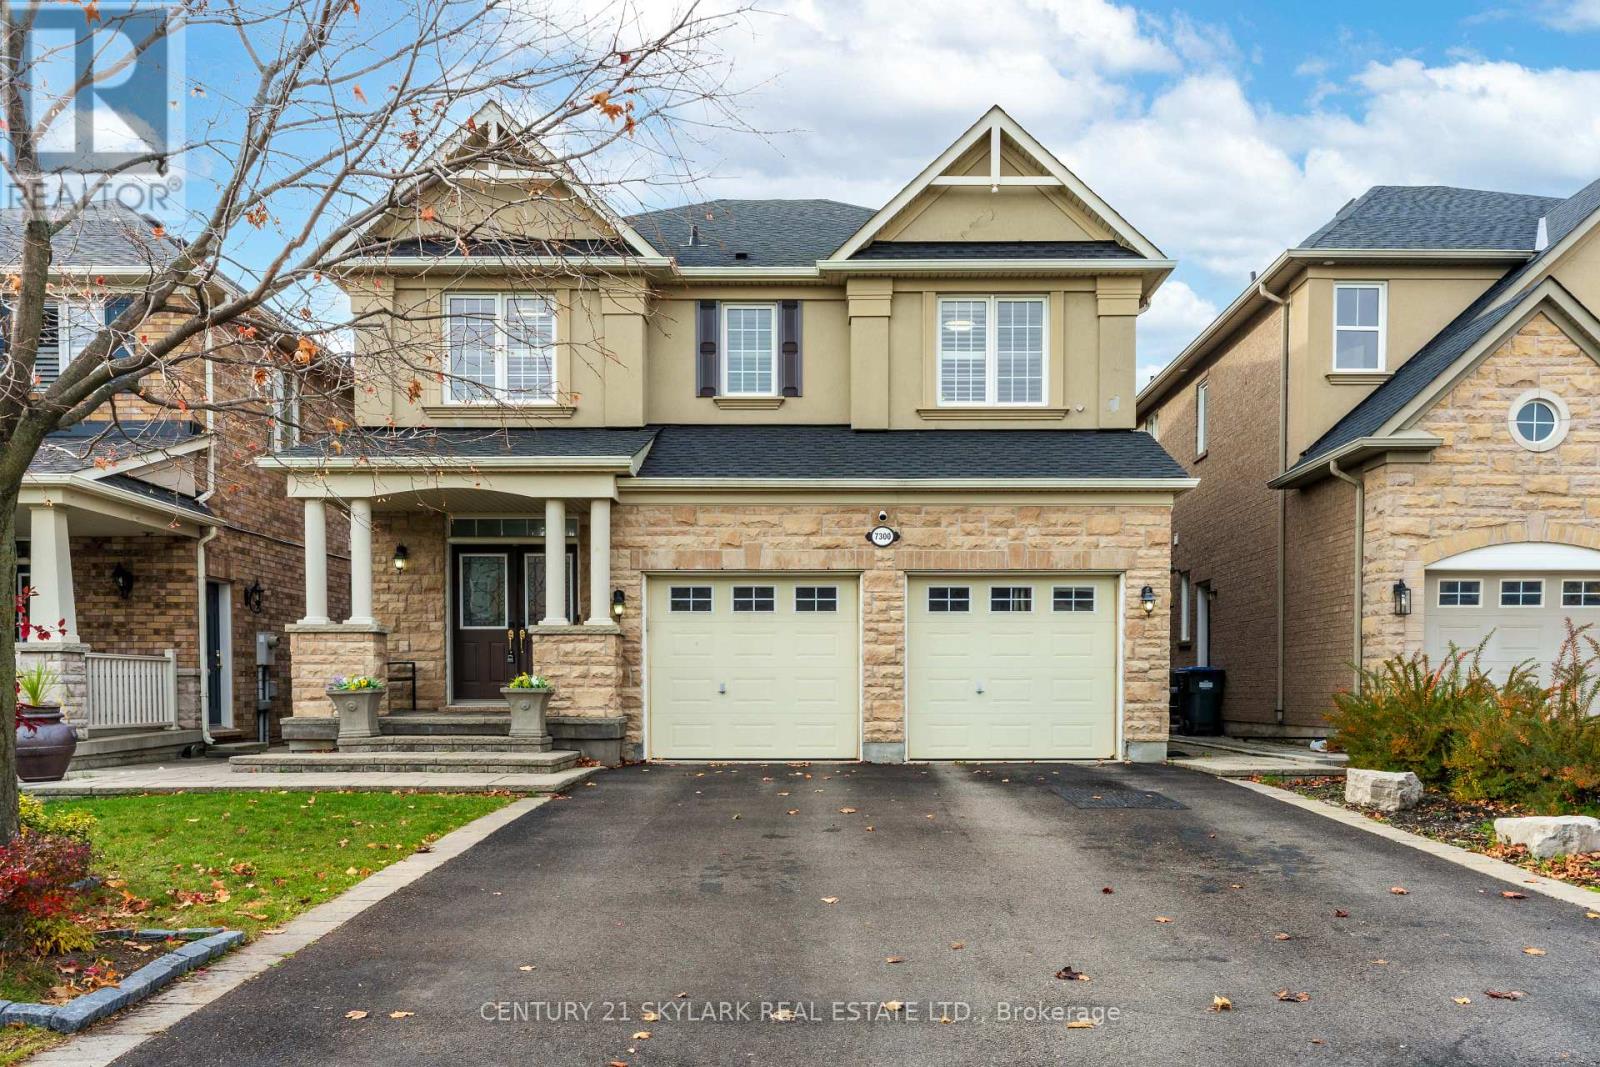
7300 Barbara Ann Court
Mississauga, Ontario
**Beautiful Executive Family Home Offering Over 3,000 Sq. Ft. Of Main Floor Living Space, Immaculate and Clean Throughout**This House is on a private Cul-de-Sac**Featuring 5 Spacious Bedrooms and 4 Bathrooms Including 2 Master Bedrooms With Private Ensuites**Brand New Extended Kitchen With New Stainless Steel Appliances, With A Double Island**Quality Ceramic and Hardwood Flooring Throughout**Huge Open-Concept Living and Dining Areas**Spacious Kitchen With Family-Sized Breakfast Area**Large Cozy Family Room With Gas Fireplace**This Home Features A Large Deck, Perfect For Family Gatherings, Outdoor Entertaining, and BBQs**Bright Sunroom Overlooking The Backyard**Two Walkouts From The Main Floor**Westerly-Facing Backyard Offering Plenty Of Afternoon Sunshine**Basement Features Seperate Side Entrance, 1 Large Sitting Area,1 Bedroom, 1 Kitchen and 4 Pc Bathroom**Convenient Direct Garage Access**Easy Access To Major Highways 410/403/401/407** (id:63616)