27 - 375 Mitchell Road S North Perth, Ontario N4W 0H4

$499,900Maintenance, Insurance, Parking
$555 Monthly
Maintenance, Insurance, Parking
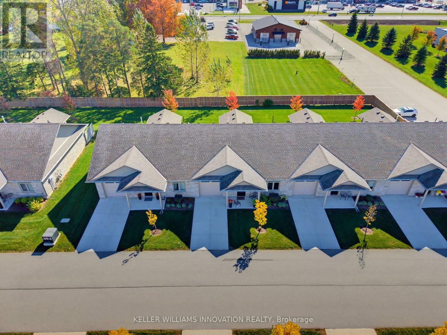
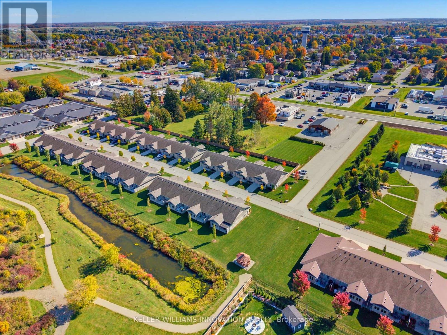
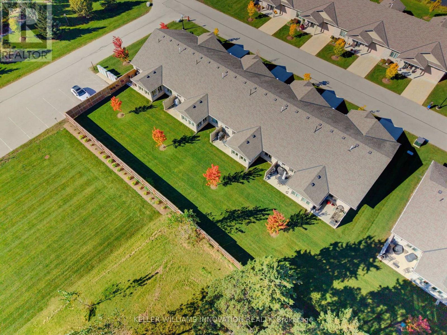
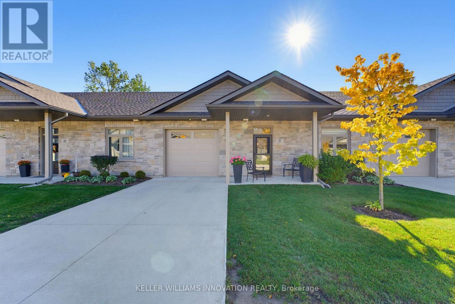
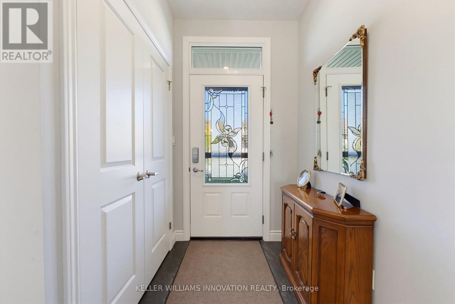
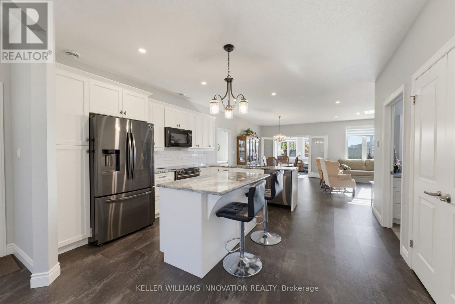
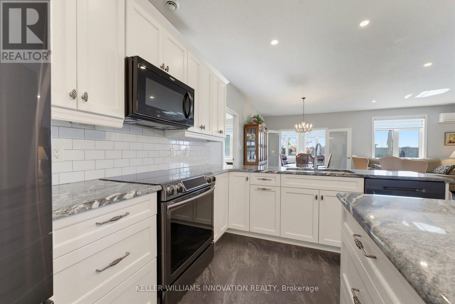
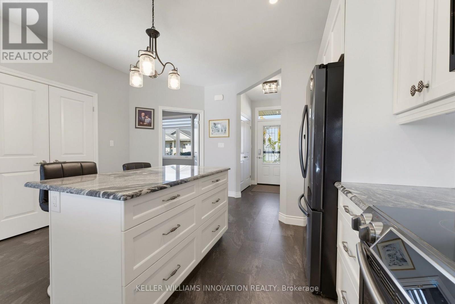
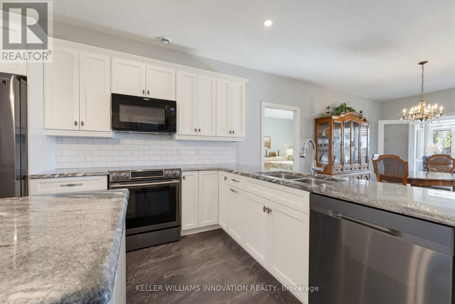
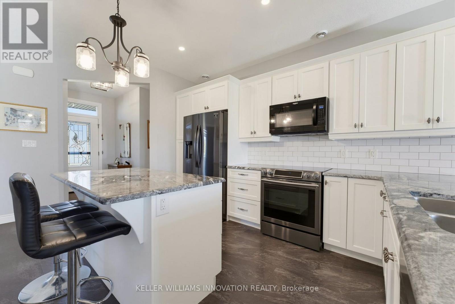
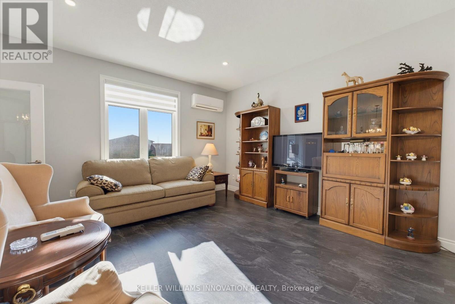
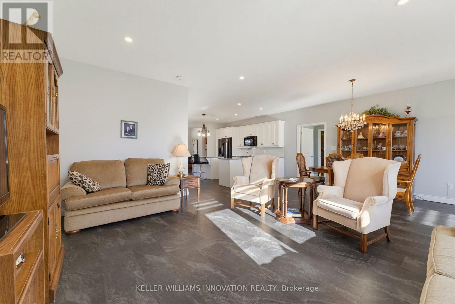
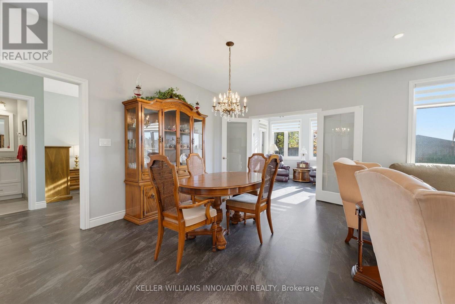
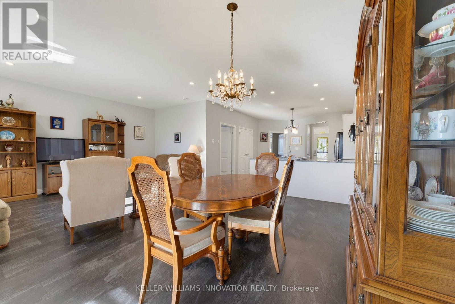
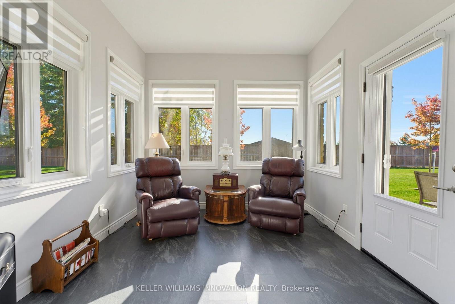
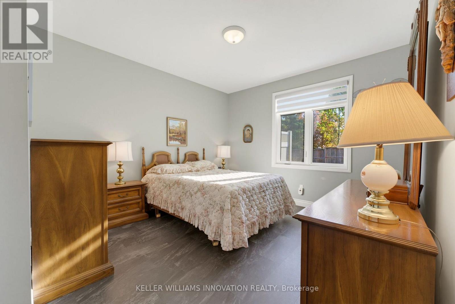
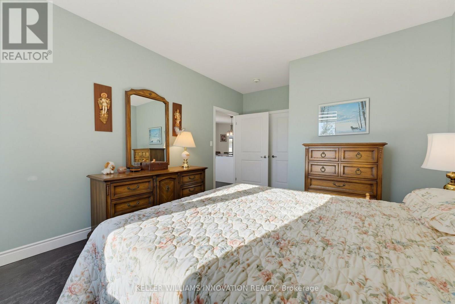
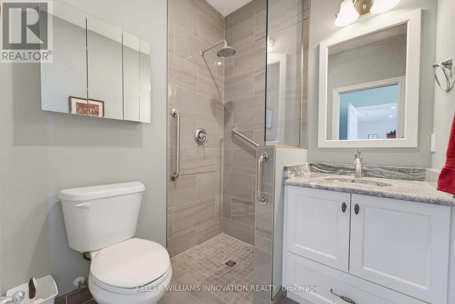
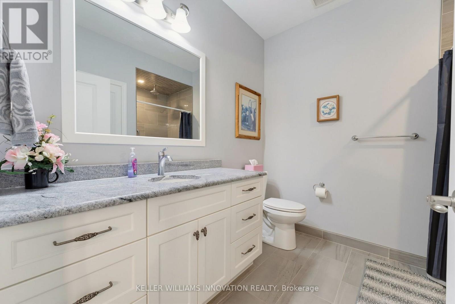
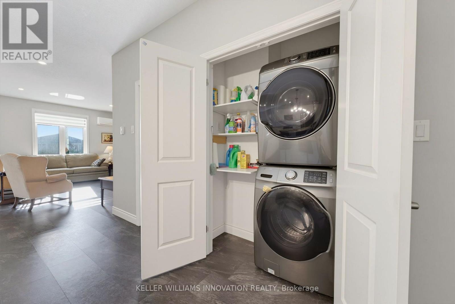
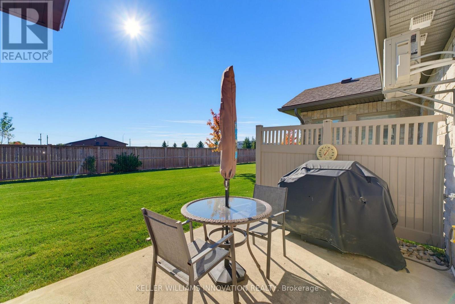
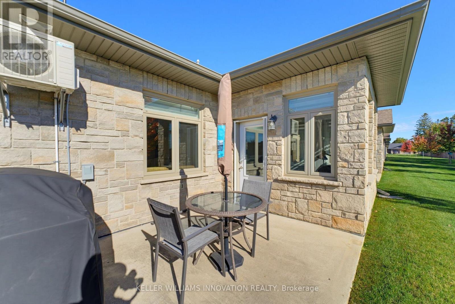
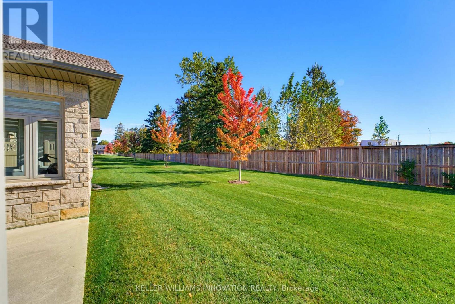
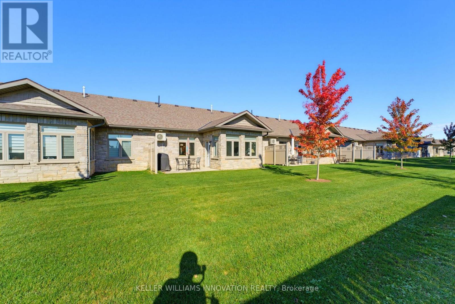
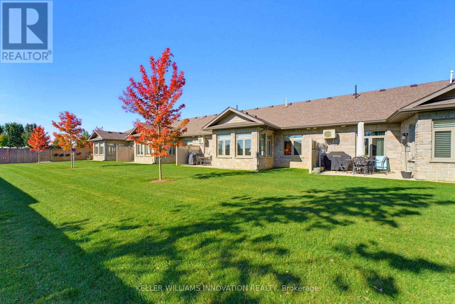
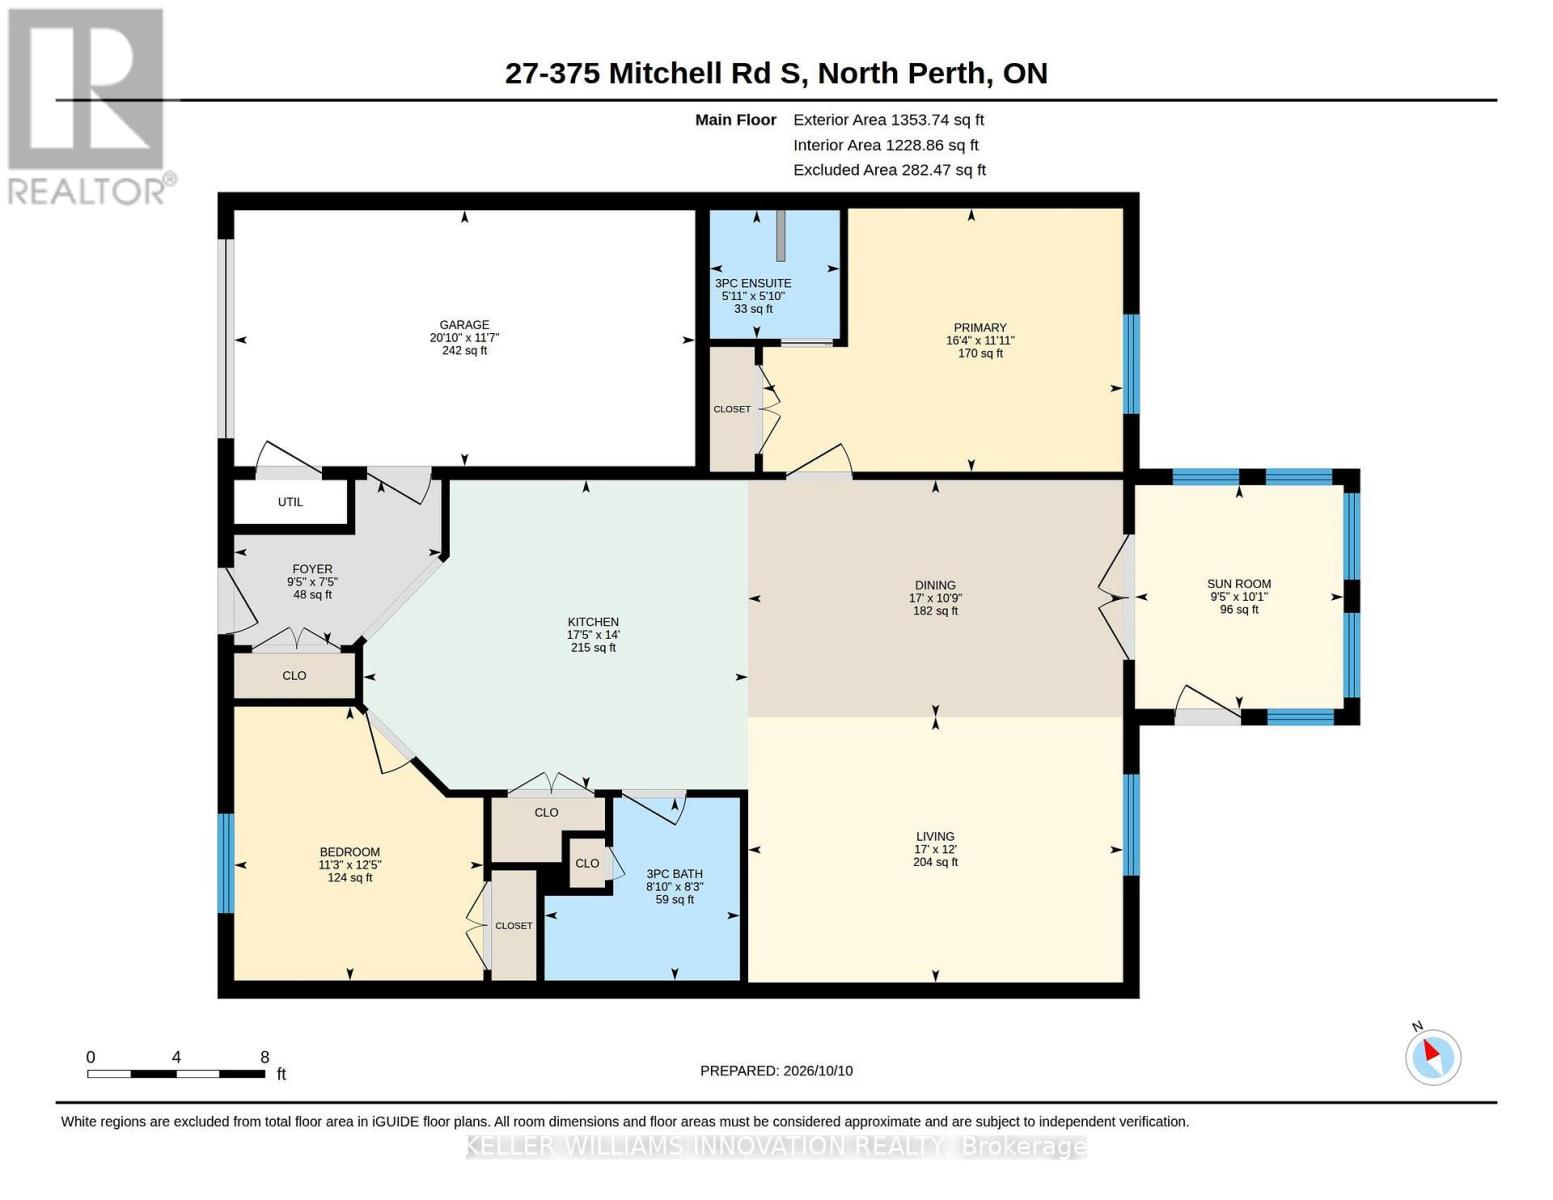
$555 MonthlyNO STEPS, OPEN BACKYARD, CLOSE TO AMENITIES. This 55+ life lease bungalow offers convenience with maintenance-free living in the friendly community of Listowel. Featuring 2 bedrooms, 2 full baths, this open-concept design allows for seamless entertaining. The stunning kitchen features ample cabinets and an island for added seating and prep space. Your main living room flows into the all-seasons sunroom that brings in plenty of natural light with access to the back patio. Enjoy peaceful mornings as the sun rises behind the home, bringing beautiful natural light to start your day. This design also focuses on accessibility, with a roll-in shower for ease of use. This property is only minutes from coffee shops, restaurants, grocery stores. This home is a downsizer's dream, don't miss the opportunity to make this beautiful, low-maintenance home your own! (id:63616)
Open House
This property has open houses!
2:00 pm
Ends at:4:00 pm
Property Details
| MLS® Number | X14027600 |
| Property Type | Single Family |
| Community Name | Elma |
| Community Features | Pets Allowed With Restrictions |
| Parking Space Total | 2 |
| Structure | Patio(s), Porch |
Building
| Bathroom Total | 2 |
| Bedrooms Above Ground | 2 |
| Bedrooms Total | 2 |
| Appliances | Garage Door Opener Remote(s), Water Heater - Tankless, Dishwasher, Dryer, Microwave, Stove, Washer, Window Coverings, Refrigerator |
| Architectural Style | Bungalow |
| Basement Type | None |
| Cooling Type | Wall Unit, Air Exchanger |
| Exterior Finish | Stone |
| Foundation Type | Slab |
| Heating Fuel | Natural Gas |
| Heating Type | Forced Air |
| Stories Total | 1 |
| Size Interior | 1,200 - 1,399 Ft2 |
Parking
| Attached Garage | |
| Garage |
Land
| Acreage | No |
| Size Irregular | . |
| Size Total Text | . |
| Zoning Description | R5-16 |
Rooms
| Level | Type | Length | Width | Dimensions |
|---|---|---|---|---|
| Main Level | Bathroom | 2.52 m | 2.69 m | 2.52 m x 2.69 m |
| Main Level | Bathroom | 1.77 m | 1 m | 1.77 m x 1 m |
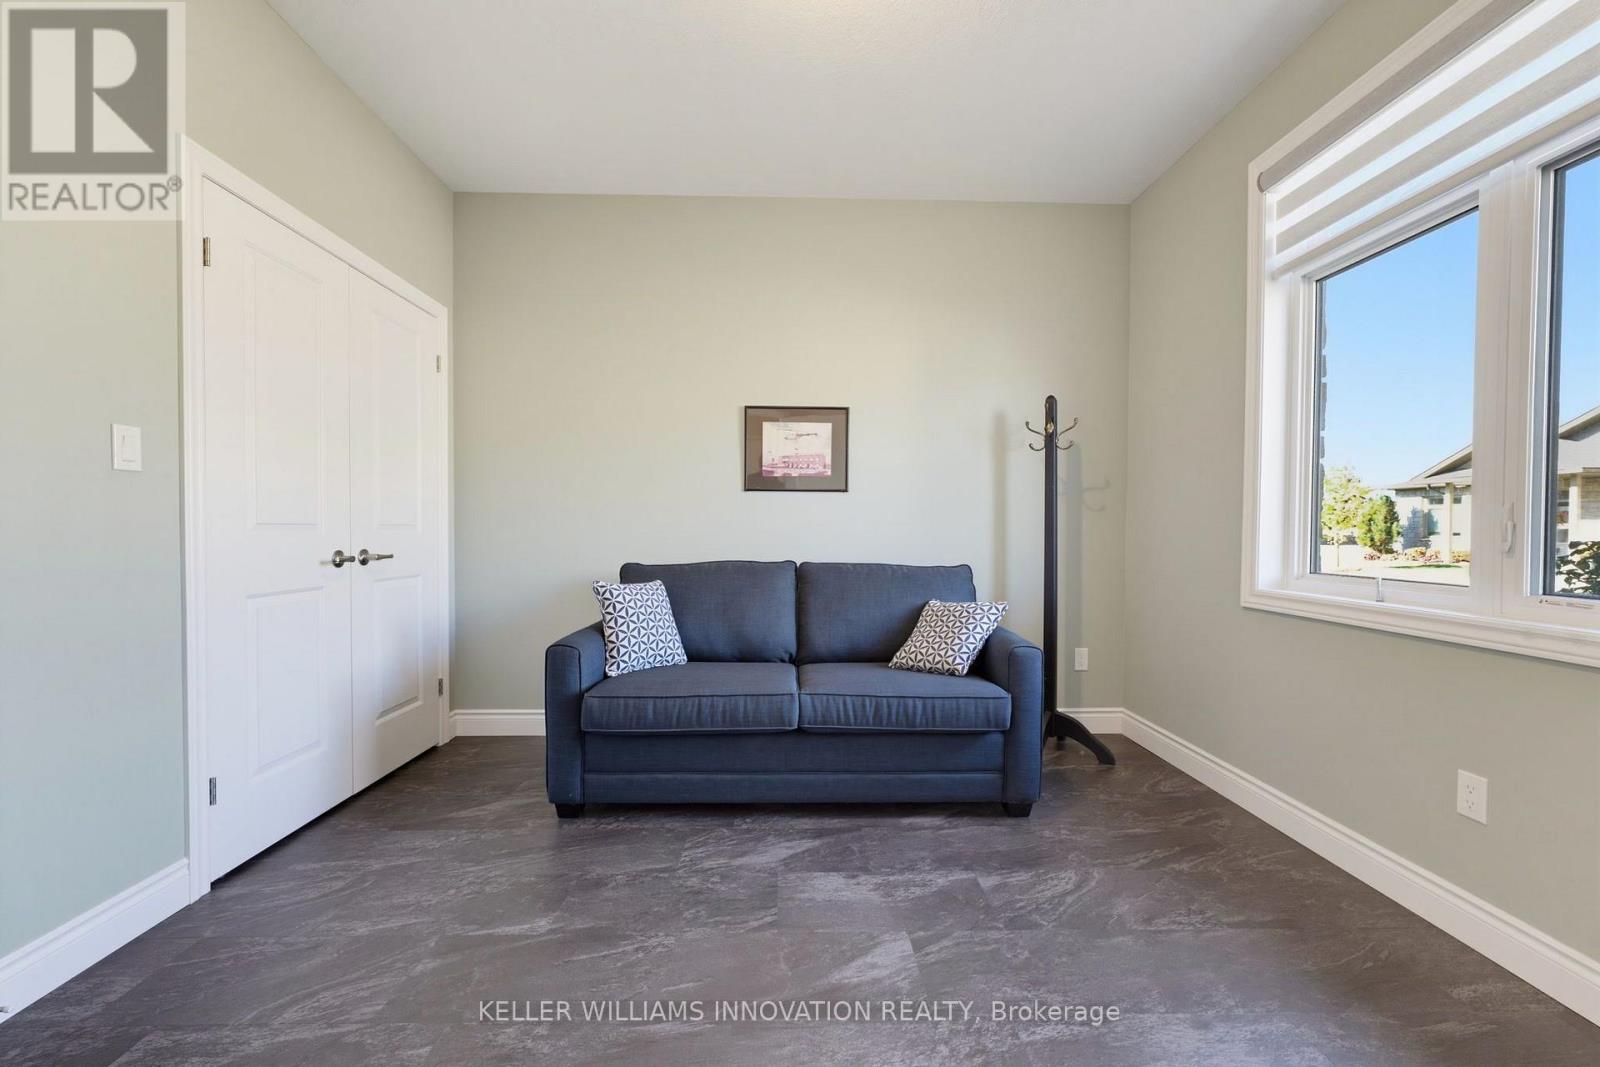
| Main Level | Bedroom | 3.79 m | 3.44 m | 3.79 m x 3.44 m |
| Main Level | Dining Room | 3.27 m | 5.17 m | 3.27 m x 5.17 m |
| Main Level | Foyer | 2.27 m | 2.86 m | 2.27 m x 2.86 m |
| Main Level | Kitchen | 4.27 m | 5.3 m | 4.27 m x 5.3 m |
| Main Level | Living Room | 3.66 m | 5.17 m | 3.66 m x 5.17 m |
| Main Level | Primary Bedroom | 3.63 m | 4.97 m | 3.63 m x 4.97 m |
| Main Level | Sunroom | 3.09 m | 2.88 m | 3.09 m x 2.88 m |
https://www.realtor.ca/real-estate/30395651/27-375-mitchell-road-s-north-perth-elma-elma
Contact Us
Contact us for more information

The trademarks REALTOR®, REALTORS®, and the REALTOR® logo are controlled by The Canadian Real Estate Association (CREA) and identify real estate professionals who are members of CREA. The trademarks MLS®, Multiple Listing Service® and the associated logos are owned by The Canadian Real Estate Association (CREA) and identify the quality of services provided by real estate professionals who are members of CREA. The trademark DDF® is owned by The Canadian Real Estate Association (CREA) and identifies CREA's Data Distribution Facility (DDF®)
October 14 2026 12:02:54
Toronto Regional Real Estate Board
Keller Williams Innovation Realty