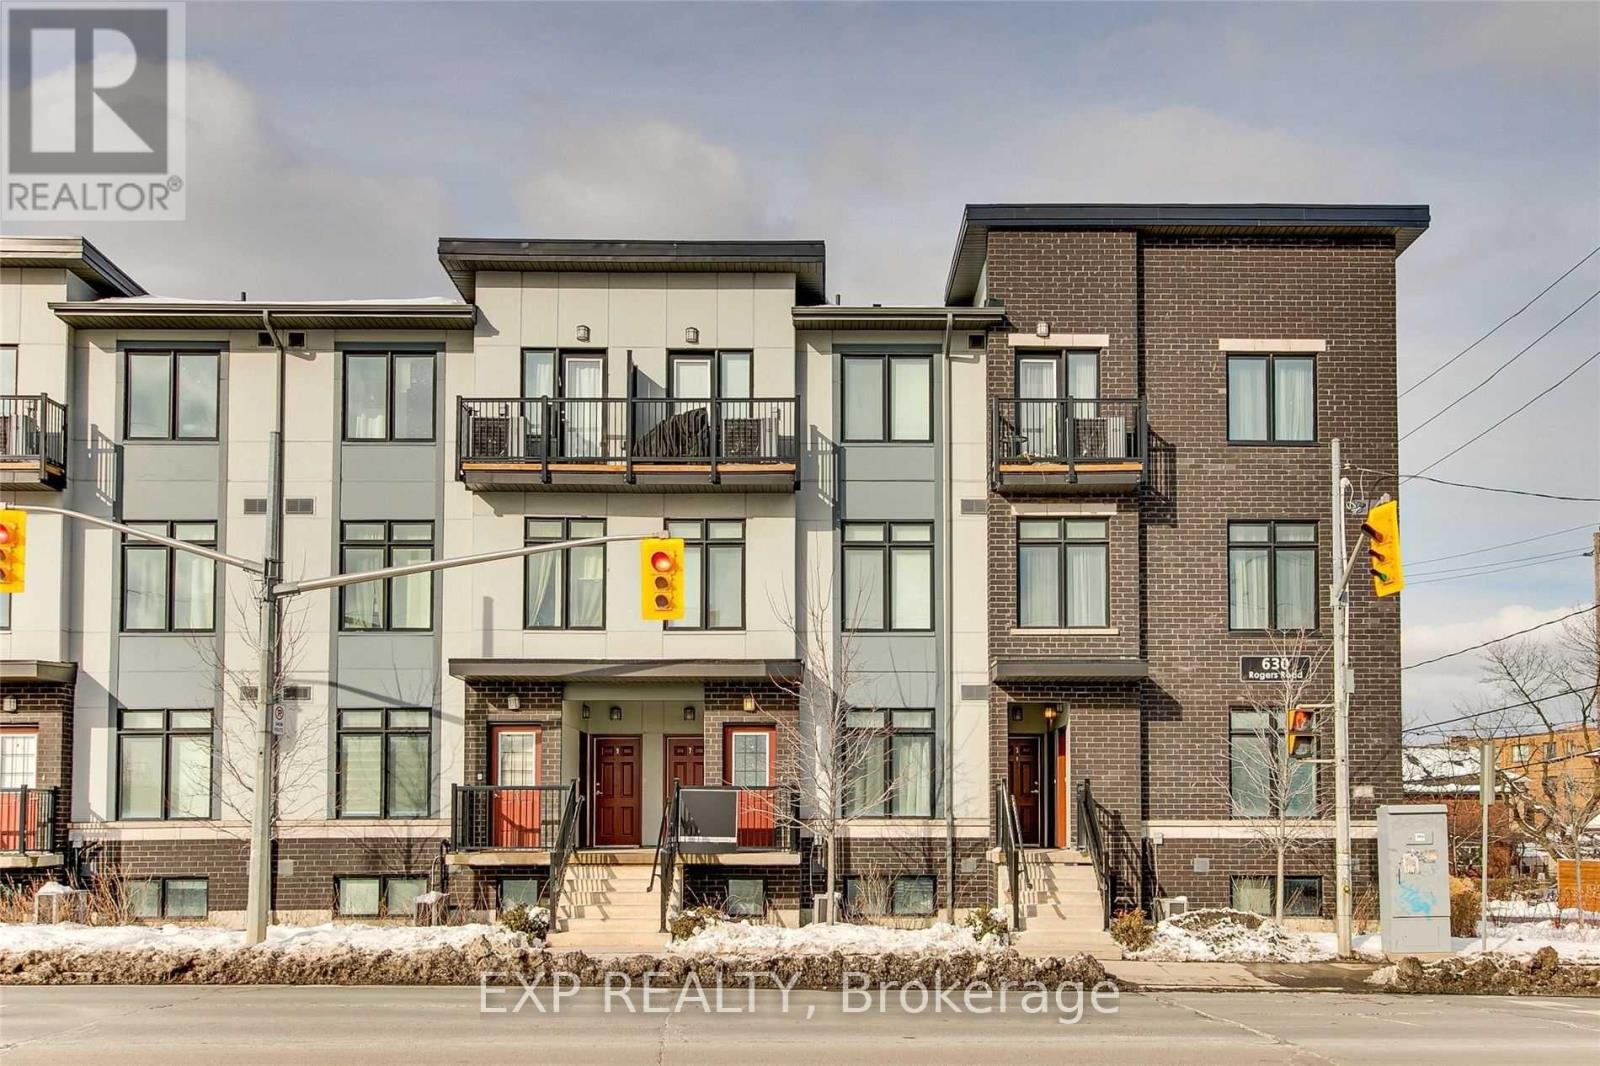
#5 Room 1 - 630 Rogers Road
Toronto, Ontario
**Shared room in a 2 bedroom condo townhouse***Welcome To The Loop Urban Townhomes! This Bright And Well-Maintained 2-Bedroom Stacked Townhome Offers A Comfortable And Modern Living Space In A Convenient Toronto Location. The Unit Features A Functional Open-Concept Layout, Modern Kitchen With Stainless Steel Appliances, Large Windows Providing Plenty Of Natural Light, And A Clean, Move-In-Ready Interior. This Is A Shared Home With One Female Occupying The Second Bedroom. The Existing Occupant Is Neat, Respectful And Keeps The Home Well Maintained. The Available Bedroom Offers A Comfortable Living Arrangement For A Student Or Working Professional. No Pets. Conveniently Located Across From The Shoppes On Rogers, Offering Shopping, Bakery, Dollarama, Banking And Everyday Essentials. Close To Transit, Hwy 401, Stockyards Shopping Centre And The Future Eglinton Crosstown LRT. Visitor Parking And Street Parking Available. Heat And Hydro Are Shared Equally Between Both Tenants. Water And Hot Water Heater Rental Are Included In The Rent. Qualified Tenant With Strong Rental Profile Preferred. (id:63616)
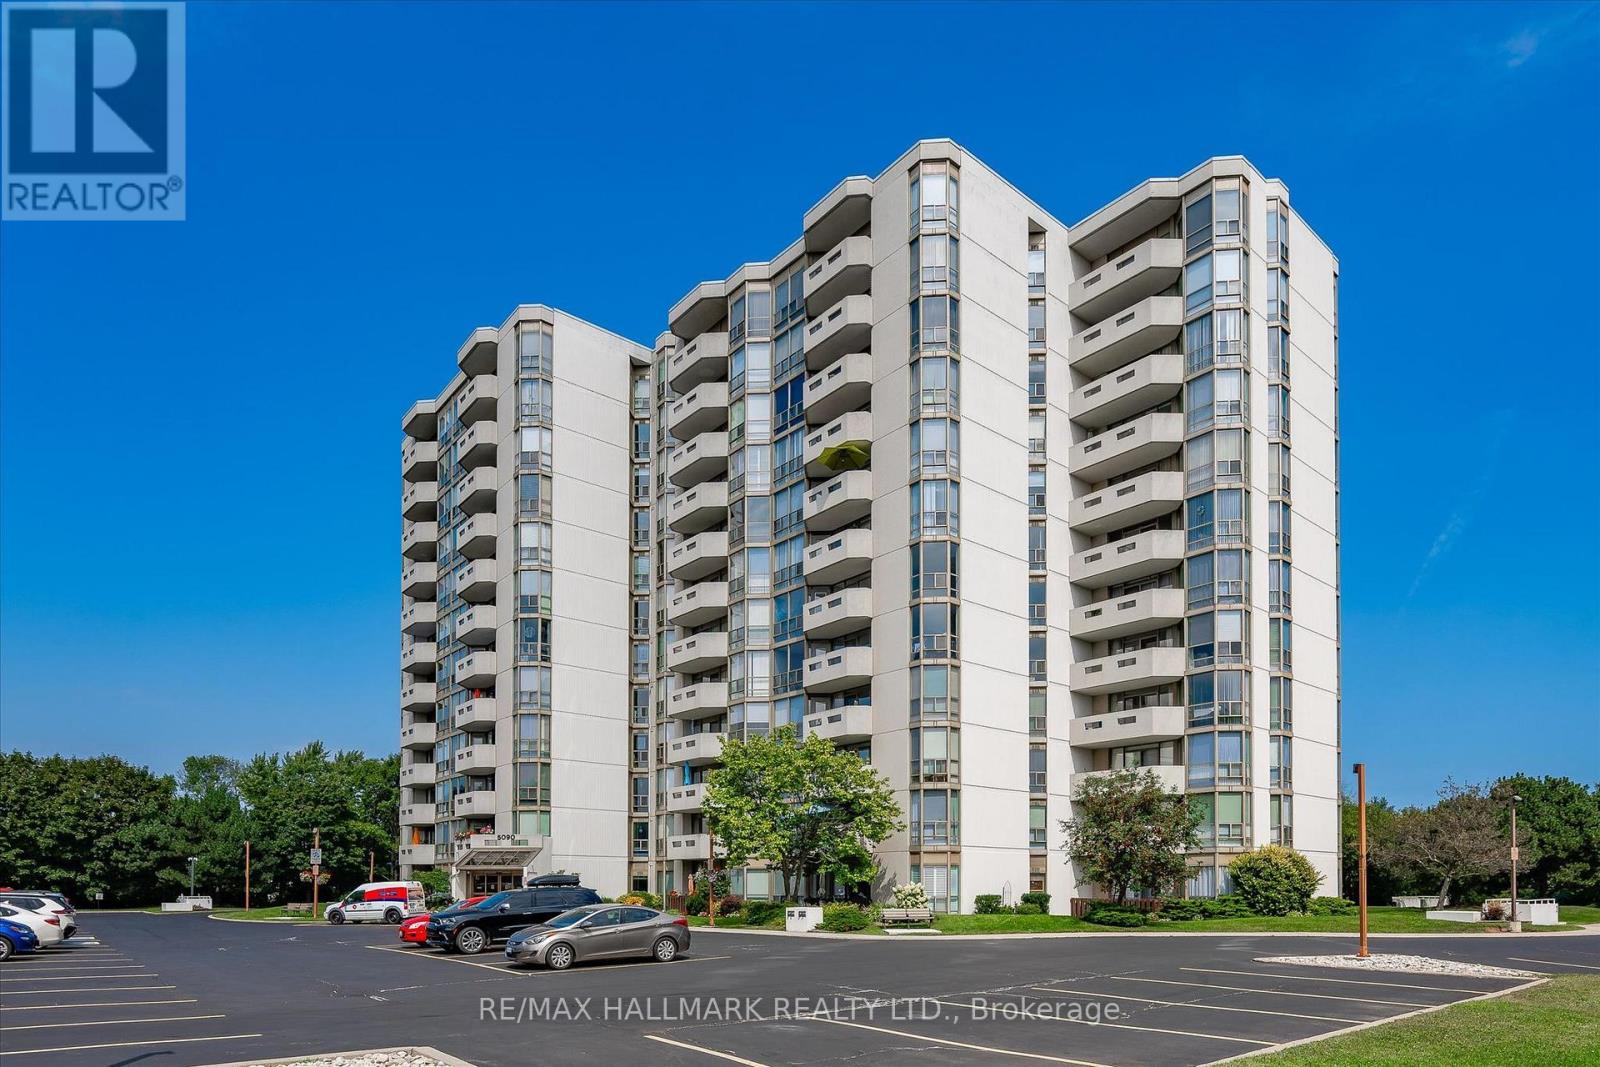
1106 - 5090 Pinedale Avenue
Burlington, Ontario
Welcome Home to effortless condo living in an established Burlington community where comfort, convenience and lifestyle come together beautifully. This spacious and meticulously maintained 2-bedroom, 2-bathroom suite is warm, inviting and shows pride of ownership throughout.The thoughtful layout offers plenty of room for everyday living and entertaining, featuring cherry hardwood flooring, a spacious living and dining area, kitchen with adjoining breakfast area, and a generous primary bedroom with private 4-piece ensuite. Updates include vinyl flooring in the primary(2024), new carpet in the second bedroom(2026), blinds throughout(2025), new light fixtures(2026) and a Napoleon electric fireplace(2021).Enjoy your private patio or take advantage of the impressive building amenities, including an indoor pool, hot tub, sauna, gym, golf room, billiards room, party rooms and library. Parking is conveniently located close to the building entrance, along with an approximately 4' x 7' locker positioned closest to the door.Beautifully kept and close to shopping, restaurants, parks, recreation, transportation and everyday conveniences, this is more than a condo - it's a welcoming, low-maintenance lifestyle with the space and amenities to truly enjoy it. Owner is responsible for hydro, heating and telephone costs. Book your private showing today! (id:63616)
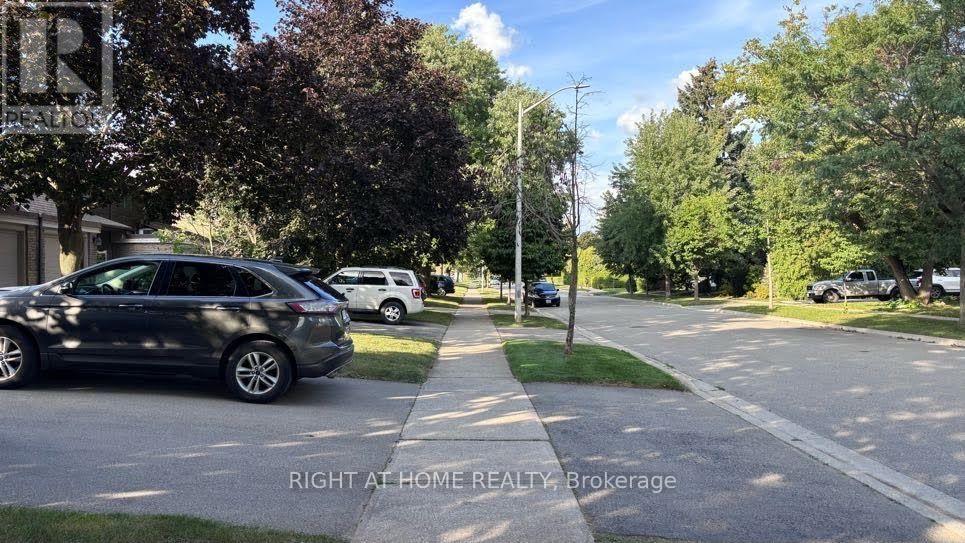
584 Forestwood Crescent
Burlington, Ontario
Beautifully renovated 1-bedroom basement suite in a quiet Burlington townhouse community (HCC #9). Bright open-concept living & dining room with LVP flooring. Spa-quality bathroom - walk-in shower, marble mosaic floor, rainfall + handheld fixture, wood-grain vanity. Brand new white shaker kitchen with dishwasher, stove & fridge. In-suite stacked washer/dryer (brand new). Bedroom with natural light. All-inclusive $1,750/mo - hydro, heat & internet included. Private lock & key. No pets. Single occupancy. Available Oct 1, 2026. Street parking in area (City of Burlington permit req'd). Near Alleby GO, McMaster University, Oxford College of Arts and Business, Brock University, etc. (id:63616)
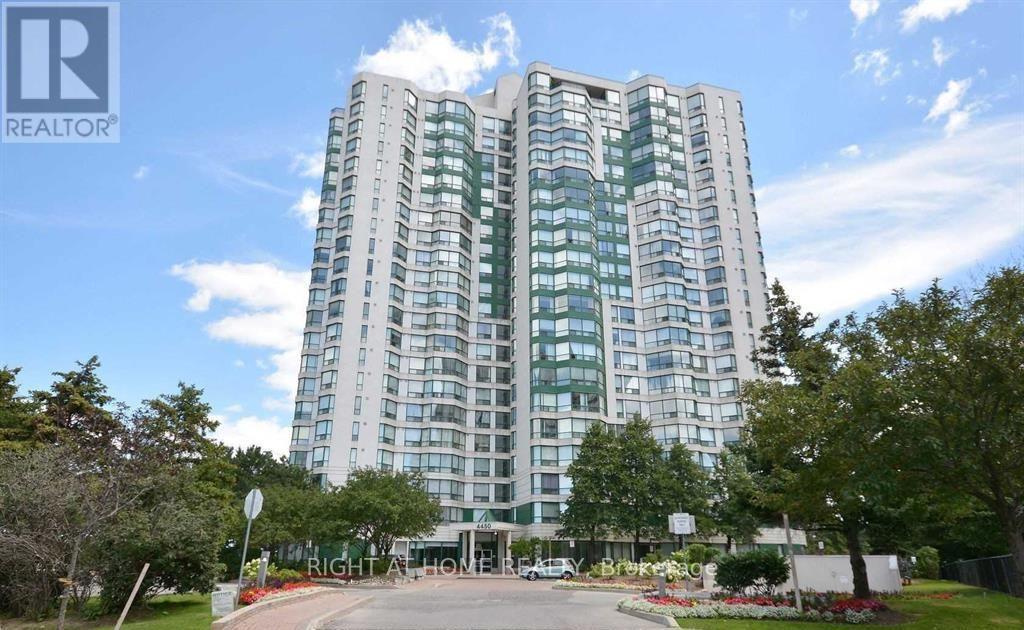
1110 - 4450 Tucana Court
Mississauga, Ontario
Gorgeous, Newly Renovated 2 Bedroom + Den/Solarium Condo Nearly 1,000 Sq Ft!This bright and spacious unit offers an open-concept layout with no carpeting, featuring a brand-new modern kitchen with stainless steel appliances, beautifully updated bathrooms, and new flooring throughout. The condo includes ensuite laundry and offers convenient stair access. Located in a quiet, well-maintained building with 24-hour security, residents enjoy exceptional amenities such as an indoor pool and hot tub, a fully equipped gym, tennis courts, sauna, and a party room, along with plenty of visitor parking.Perfectly situated just minutes from Highways 401, 403, 410, and the QEW, as well as the GO Bus Terminal and upcoming LRT. You're also close to Square One Shopping Centre, Sheridan College, grocery stores, parks, top-rated schools, libraries, restaurants, and Trillium Hospital. This is a move-in-ready home in a truly unbeatable location! (id:63616)
22 Monterrey Drive
Toronto, Ontario
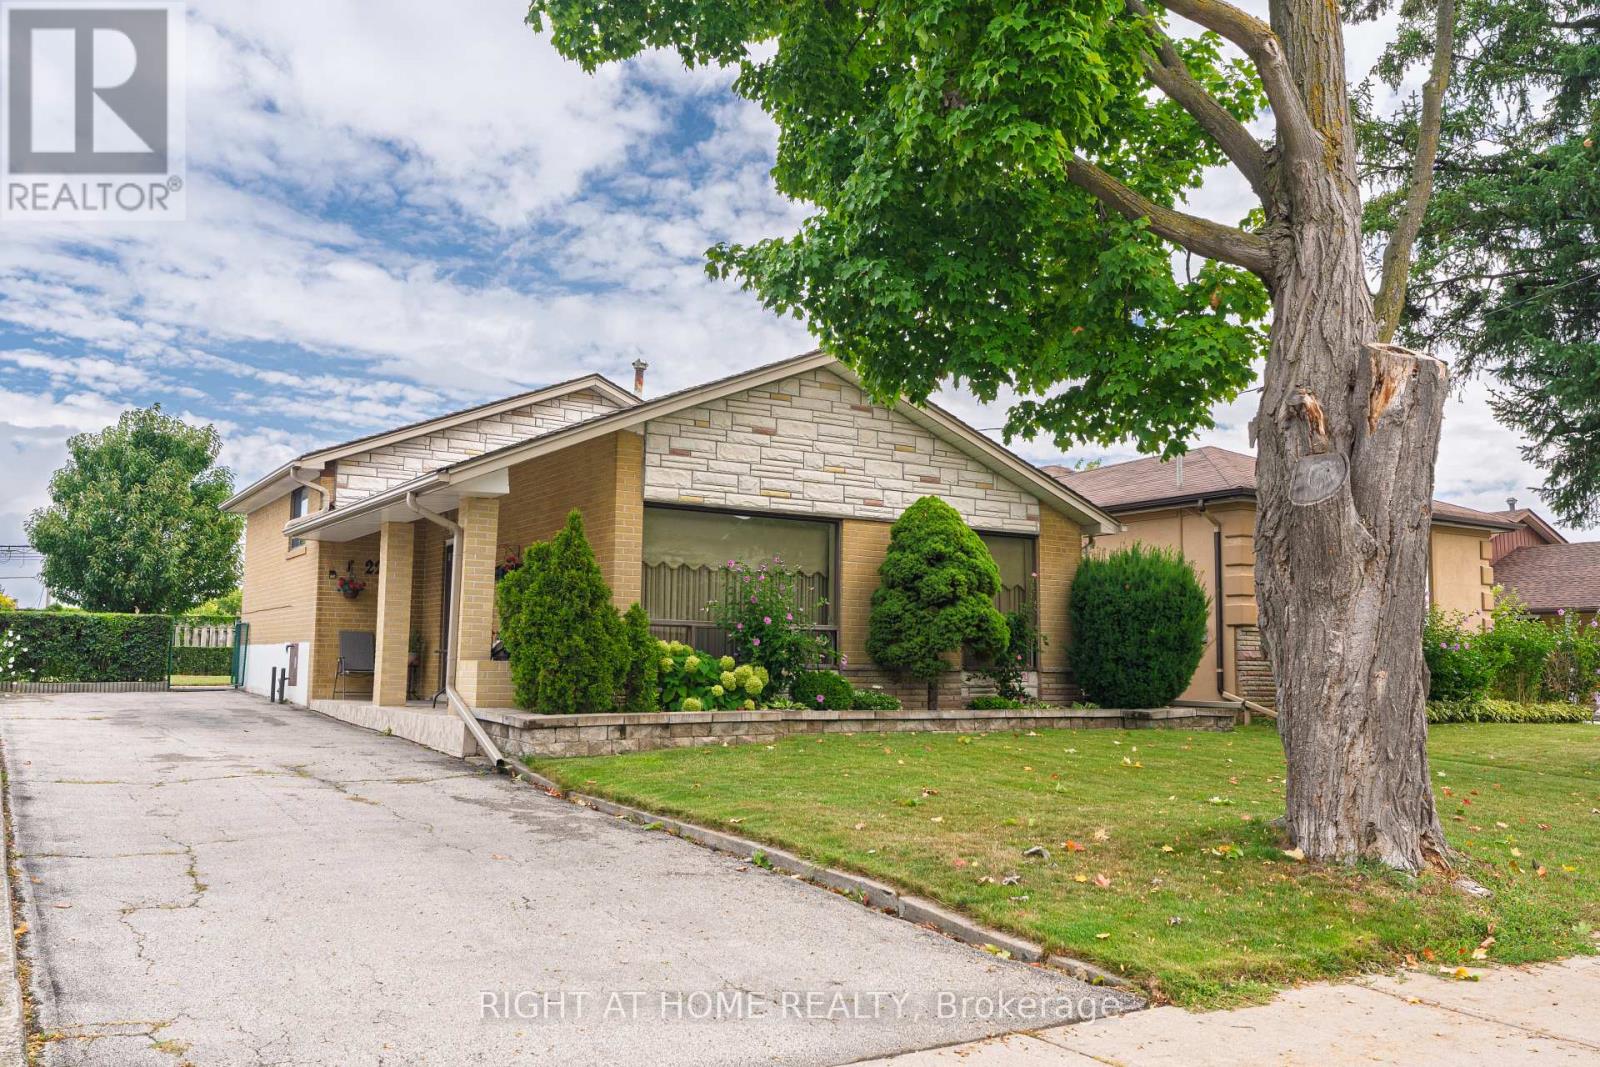
Welcome to 22 Monterrey Drive, a lovingly cared-for home proudly offered for the first time in 52 years. This inviting three-bedroom backsplit offers a spacious eat-in kitchen, bright living and dining rooms, and floor-to-ceiling windows that fill the home with natural light. Three generously sized bedrooms provide comfortable family living, while the finished basement adds valuable space with a family room, bar area and cantina. Set on a large lot in a convenient location close to schools, shopping, the airport and major highways. A wonderful opportunity to own a truly cherished home. (id:63616)

3 National Crescent
Brampton, Ontario
Welcome to this beautifully cared-for 2,676 sq. ft. home (as per builder), offering 4+1bedrooms, generous living spaces and a finished basement-an ideal home for a growing or multi-generational family. From the double-door entrance, you're welcomed into a bright, spacious layout designed for both everyday living and entertaining. The heart of the home is the large eat-in kitchen featuring granite countertops, ample cabinetry and a walkout to the backyard. Just steps away, the impressive family room is a true standout, with soaring vaulted ceilings, large windows and a gas fireplace creating a bright and inviting space to gather. Upstairs, you'll find four well-sized bedrooms, including a spacious primary retreat complete with a 4-piece ensuite and walk-in closet with built-in organizers. The finished basement adds an incredible amount of additional living space, featuring a large recreation area, wet bar, 3-piece bathroom and additional bedroom-perfect for entertaining, overnight guests, extended family, a home office or games room. Outside, the backyard is made to be enjoyed. An interlocking brick patio, built-in BBQ with dedicated BBQ gazebo and separate covered patio gazebo create multiple spaces for summer dinners, relaxing and entertaining family and friends. All of this in a convenient Brampton location close to schools, shopping, public transportation and major highways. With over 2,600 sq. ft., 4+1 bedrooms, impressive principal rooms, a finished basement and fantastic outdoor entertaining space, this is a home with the space and versatility to grow with you for years to come. Don't miss the opportunity to make it yours! Do Not Let Cats out! and please be Courteous to elderly owner who may be present during some showings. (id:63616)

28 - 11 Bronte Road
Oakville, Ontario
PRIME BRONTE WATERFRONT LOCATION - STREET-LEVEL COMMERCIAL CONDO**Rare opportunity to own a **street-level commercial condominium in the heart of Oakville's sought-after Bronte Village waterfront**, just steps from **Bronte Harbour, the marina, waterfront trails, restaurants, shops, and an established affluent residential community**.Located in **The Shores**, one of Bronte's prestigious waterfront condominium communities, this bright **824 sq. ft. corner unit** offers exceptional street presence, excellent natural light, and convenient ground-level access. The expansive windows and prominent corner exposure provide excellent visibility in a highly desirable pedestrian-oriented location.The space is currently configured with multiple treatment/office rooms, a private washroom, storage/utility areas, and ground-level loading access. **Exclusive use for personal services** within the building adds significant value for an owner-operator or investor.Zoning permits a variety of potential uses, including **wellness, personal services, professional office, retail, and other service-based businesses**, subject to applicable approvals.**ADDED OPPORTUNITY:** Existing spa-related equipment and furnishings may be available through a separate asset sale, offering qualified buyers the potential to create a **turnkey operation with reduced start-up requirements**.For an owner-operator, investor, or established brand, this is a rare opportunity to secure **commercial space in one of Oakville's most desirable waterfront locations**, where lifestyle, visibility, and a strong surrounding residential population come together. (id:63616)
531 Wallenberg Crescent
Mississauga, Ontario
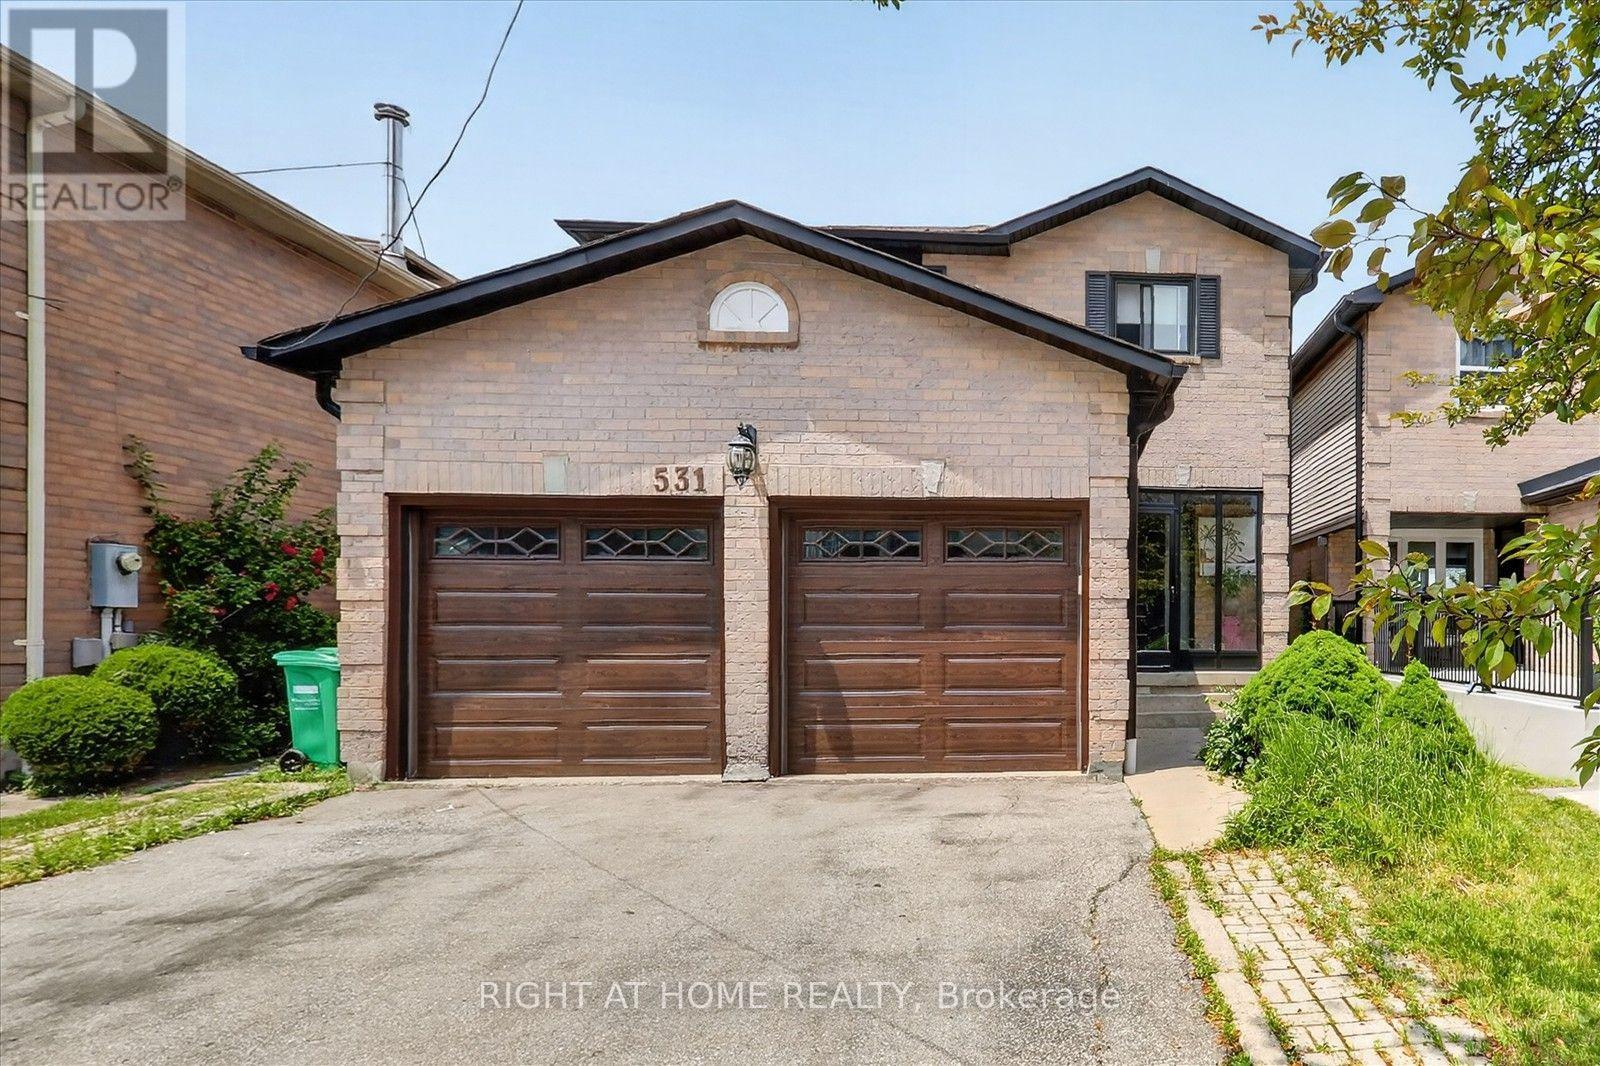
Welcome to this beautifully renovated home in the heart of Mississauga 2000-2500 Sq ft.! Very close to squareone mall! 4+2bed 4wash, 2 kitchens!! 1 kitchen in first floor and 1 more kitchen in basement. Two laundry rooms. Conveniently located near schools, parks, transit, grocery stores, and Square One Shopping Centre, this move-in-ready home offers modern upgrades and exceptional living space. HUGE UPGRADE RENOVATED!! over $200,000 renovation done to this house!!! Offering the perfect blend of luxury, comfort, and convenience! This beautifully designed residence features spacious, sun-filled living areas, a gourmet kitchen with premium finishes.Situated within top-ranked school boundaries, including The Woodlands Secondary School 9.4/10 ratings!!You're just minutes from Square One Shopping Centre, Sheridan College, Highway 403, the LRT, and public transit. The fully finished basement adds approximately 800 sq. ft. of living space with a new kitchen, living area, two bedrooms , laundry room and full bathroom-ideal for extended family or additional living space. Additional features include a double-car garage, all appliances, updated light fixtures, window coverings, and a garage door opener with remote. A perfect blend of style, comfort, and convenience-don't miss this exceptional. Laundry and drier is located in basement and also in 1st floor! Do not miss this opportunity!! must show!-Brand new AC 2 years-Brand new Furnace 2 years-Brand new Garage 3 years-Brand new Main door and front glass cover 2 years-Brand new Roof drainage system (eavestroughs and downspouts) replaced in 2024 -All windows replaced 2 years ago.-Over $200k renovation done to this beatiful house!! Basement(2bed 1kitchen 1full washroom bsmt). Tenant will vacate without issue in accordance with the new buyer's needs, or may be assumed by the buyer. (id:63616)
Ph9 - 300 Webb Drive
Mississauga, Ontario
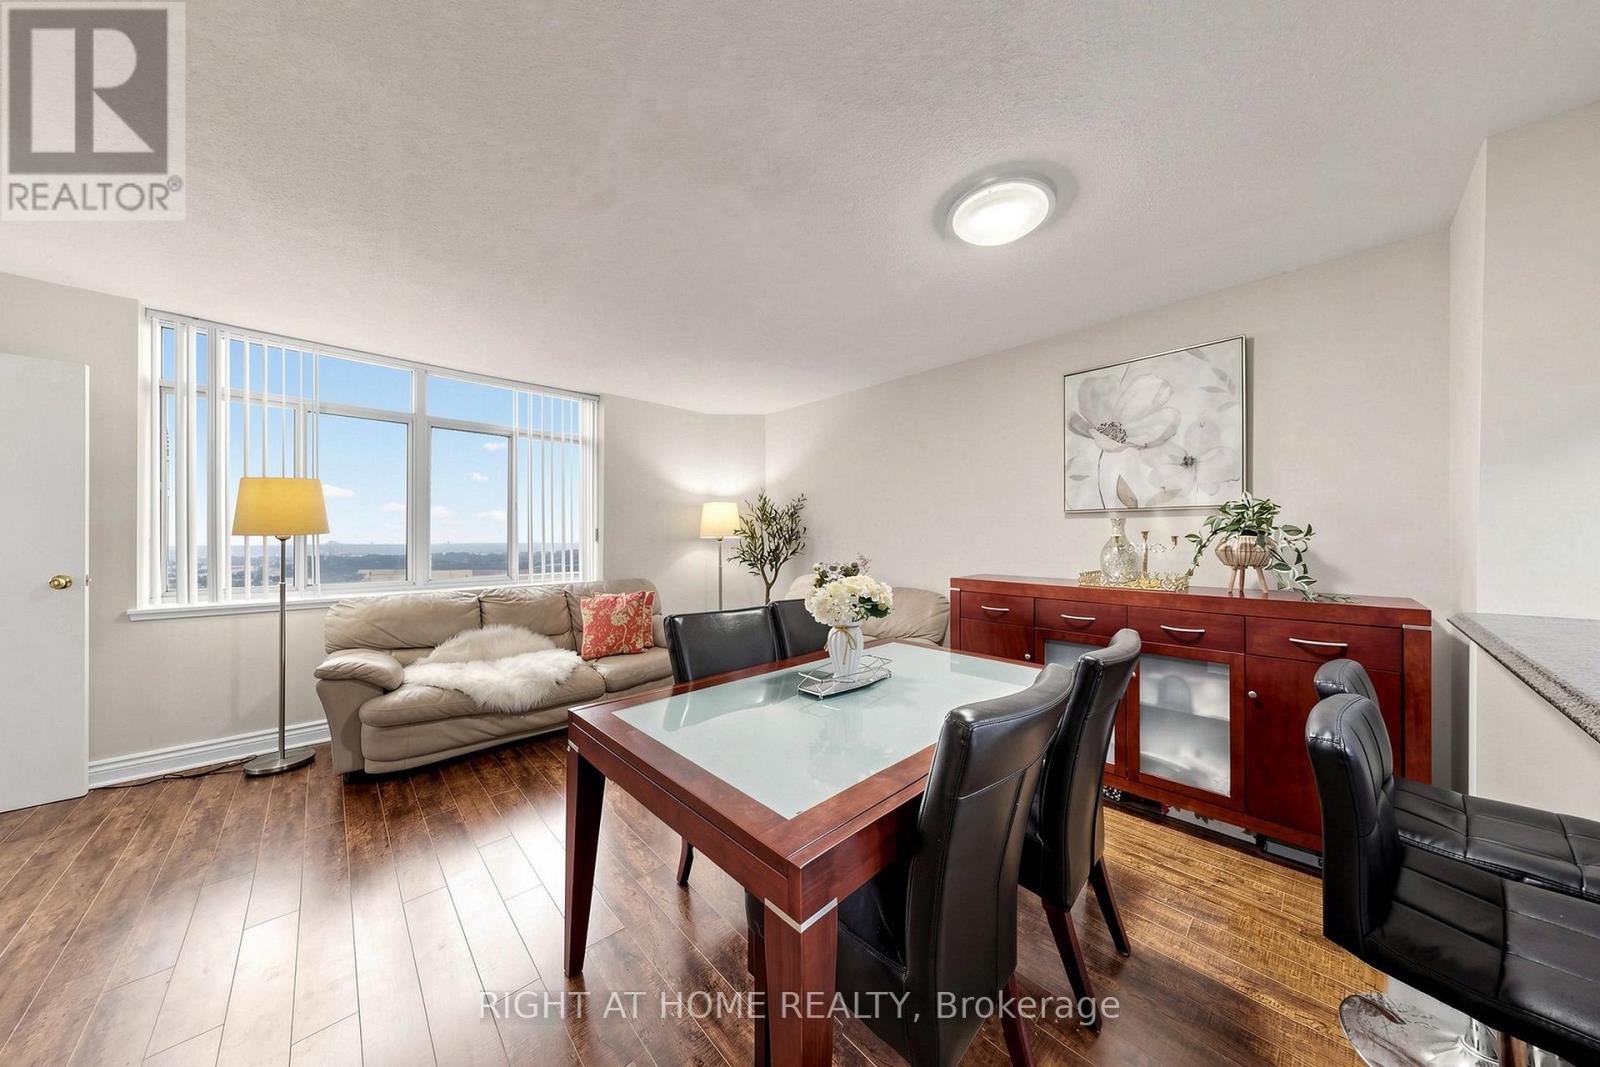
Location! Location! Cozy PENTHOUSE! in the heart of Mississauga's City Centre offers a rare combination of size, convenience, and value. Welcome to this pristine 1+Den, south-facing designer suite with panoramic views of the lake and city skyline from every room. Situated in the boutique Club One condos, this unit comes with an impressively spacious functional layout. This large 700-799 sq ft. unit features an open concept layout, with tons of natural light through the many large windows!, Boasts A Breakfast Bar With Pass-Through Overlooking The Bright, Generously-Sized Living & Dining Areas While Creating An Open-Concept Vibe. This Suite Is Perfectly Designed With A Classic, Yet Contemporary Ambiance For Today's Lifestyle Of Comfortable Living And For Entertaining Family & Friends. Additional Living Space Features The Separate Den/Sunroom (Currently Being Utilized As A Great 2nd room),Location is unbeatable - Exceptional walkability & transit access, accessibility to all local amenities, including Celebration Square and Square One Shopping Centre, The Living Arts Centre, YMCA, Sheridan College, restaurants, shops, parks, schools, library, GO Station access, major highways. Perfect opportunity for buyers or investors seeking value in a convenient and thriving community. Ensuite Laundry; Lots of in-unit Storage; Unobstructed South CN Tower & Lake Views over the Neighbourhood; 1 Parking & Locker * Enjoy the Impeccably Kept Amenities: Indoor Pool, Jacuzzi, Sauna, Gym, Billiards Room, Theatre Room, Library, Party Room, Tennis Court & Patios; Visitor Parking, Bike & Motorcycle Storage Available; Safe & Friendly Neighbourhood. Excellent & Expert Building Management for a Stress Free Lifestyle* Don't Miss Out! 1 parking & 1locker included!! 1 parking space included. If the buyer wants another extra parking, Currently $50/month from management guaranteed parking!! There are plenty of ground level visitor parkings as well! (id:63616)
301 - 8 Culinary Lane
Barrie, Ontario
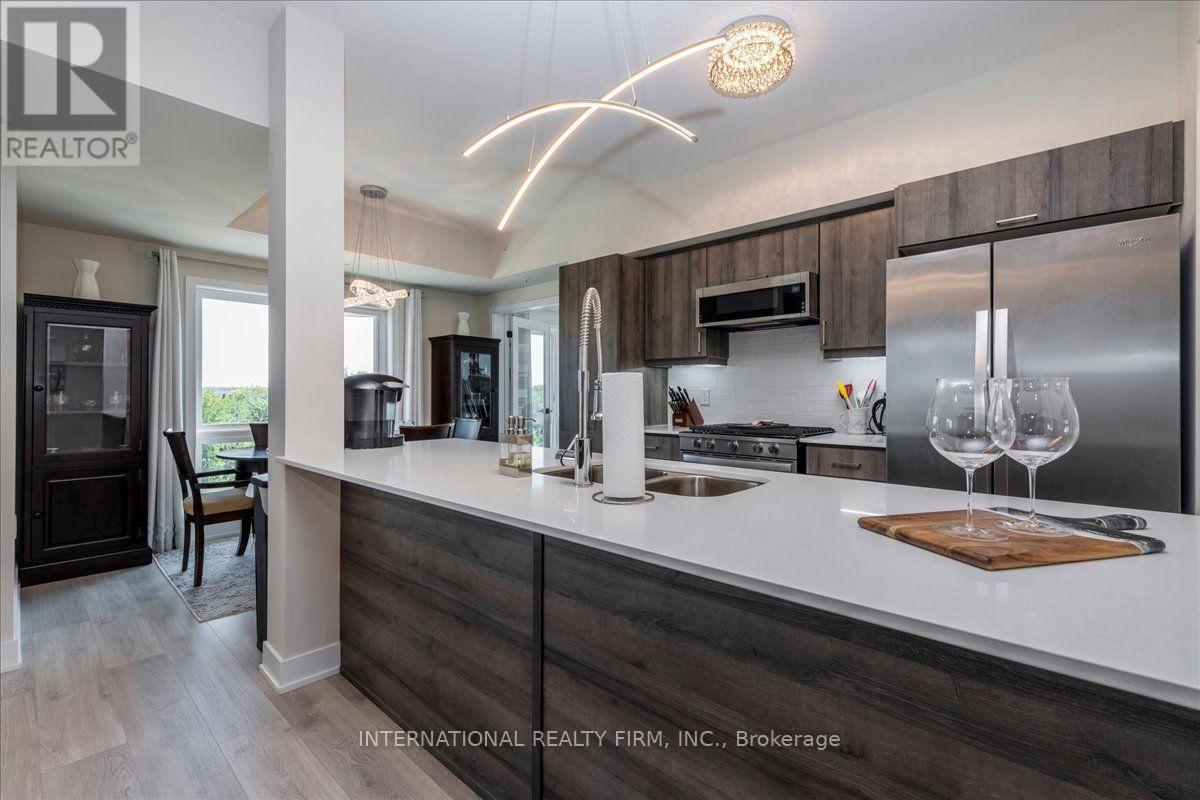
Rare corner unit with premium forest views and over $50,000 in upgrades. 1,267 sq ft, 2 bed + den/bedroom, 2 bathrooms, 9 foot ceilings, offering privacy, space and flooded with natural light. Culinary-inspired kitchen: Whirlpool stainless steel appliances including gas stove, quartz counters, rare and spacious custom kitchen pantry, under-cabinet lighting, pot and pan drawers. Extra large double fridge opening, soft-close drawers throughout. Pot lights in living room. Primary bedroom with walk-in closet. Upgraded bathrooms (vanities, sinks, taps, mirrors, lights). Porcelain tile floors in entryway and bathrooms. Upgraded lighting throughout. Gas BBQ hookup. Premium forest views, surrounded by protected wetlands and walking trails. 2 car parking (1 indoor + 1 outdoor) + locker - a true rarity in this complex. Amenities: gym, community kitchen, basketball court, yoga gazebo, children's playground. Minutes to GO Train, HWY 400, shopping, dining, schools, golf and waterfront. This is the first time home you won't outgrow or the downsize home that isn't a downgrade. Full extensive upgrade list is available. (id:63616)
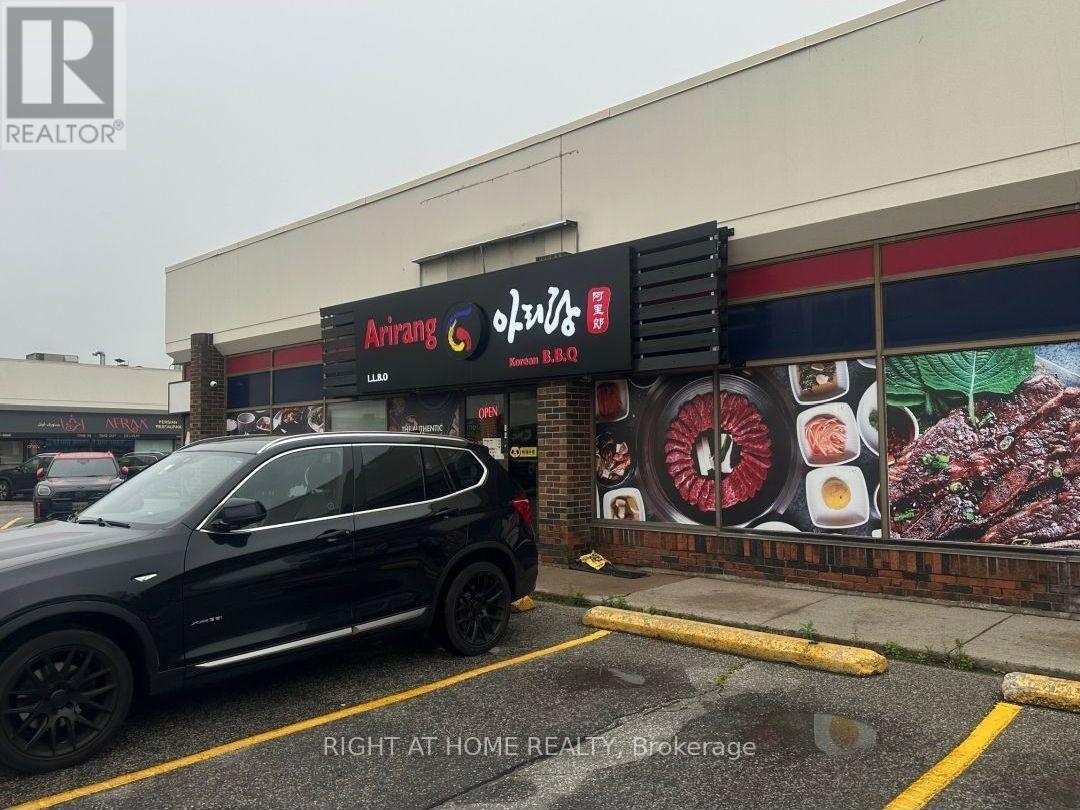
24 - 180 Steeles Avenue W
Vaughan, Ontario
Welcome to the best Korean BBQ restaurant in the world!! Korean BBQ EVERYTHING equipped, turn-key restaurant and LLBO permitted; now available for sale!! This well-established business is ready for its next owner to carry on the legacy and make their mark in Vaughan/North york most dynamic locations.Fully Equipped With Commercial Hood, Coolers, Prepping Area and 2 Washroom ETC. 132 Seat, 4,200 Sq.ft, New 5-year lease available at $15,000/month, including TMI and HST..Each table is equipped with own grill, Supported By 9 Tabletop Ventilation Systems, and have approval to add 8 additional units. We also have 16-Foot Exhaust Hood, Refrigerator And Freezer are both walk in. Ample free parking available to attract many customers! This busy restaurant can be converted to other restaurant. (id:63616)

27 Addison Street
Richmond Hill, Ontario
ABSOLUTELY TOP SCHOOLS: St. Theresa of Lisieux Catholic High School 9.9/10 ratings!!!! and Alexander Mackenzie High School 9.3/10 rating school!! St. Anne Catholic Elementary School 8.9/10 ratings!!! Perfect for your family and kids!!! Welcome to the famous quiet Addison St, Huge Lot 50.02x120. Total living space area approximately 5000 sq ft. Also Well Maintained Stunning & Bright Spacious Rooms**Delightful, this Detached House offers 5+2 bedrooms, 5 washrooms with a finished Walk-out Basement, sauna in basement and full washroom included. There is beautiful moonlight going up to 2nd floor! Walking Distance 100 m to Yonge St. The family room and basement each have a gas fireplace. This beautiful detached house surrounded by multimillion-dollar homes in a quiet residential street. Oversized modern kitchen, with premium quartz countertops and morden stainless steel appliances. The upper floor offers total 5 bedrooms / 3 full bathrooms, Includes a spacious master suite with a renovated luxurious 5-piece ensuite bathroom, Large windows. Professionally finished walk-out basement serves as a versatile living space complete with 2 rooms, and a full bathroom. This rarely offered residence is located on a quiet crescent in the heart of Richmond Hill.Beautifully landscaped front yard, this home offers strong curb appeal and timeless elegance. The main floor features an open-concept living and dining area with hardwood floors throughout, pot lights, detailed mouldings, wainscotting, and large windows overlooking both the front and back yards. The family room with fireplace and walk-out to the backyard connects seamlessly to an upgraded kitchen complete with custom cabinetry, Close to parks, shopping, transit, and Hwy 404/407. A spacious area beside the basement recreation room offers excellent potential for a 2nd kitchen. Large windows provide ample natural light, with convenient water access from the adjacent utility room-creating the potential for a full basement apartment. (id:63616)