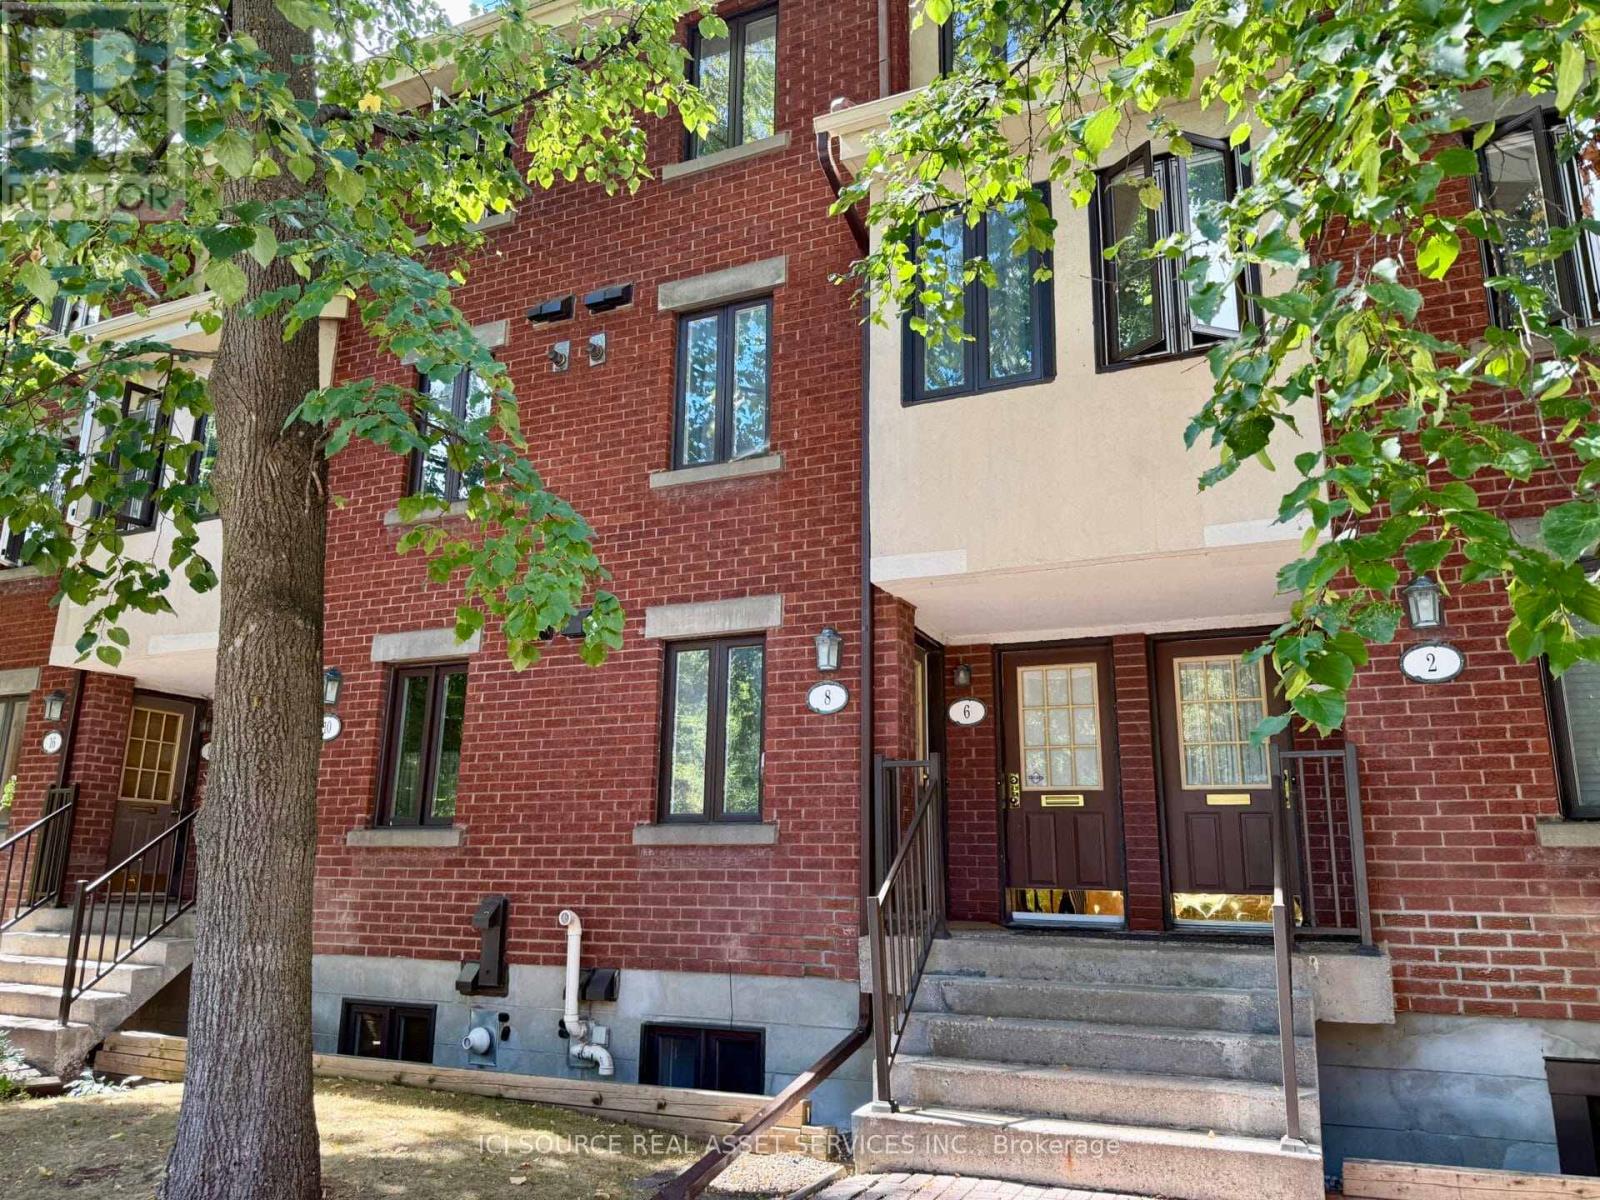
8 Blue Moon Private
Ottawa, Ontario
Enjoy low-maintenance living & extremely low condo fees, perfect for first time home buyers, empty nesters and those looking to downsize! This well maintained 2 bed, 1.5 bath lower level unit offers a semi private backyard and is located in the fantastic community of Manor Park. The spacious main level features a large foyer with a powder room, beautifully renovated kitchen, a cozy wood burning fireplace in the living/dining room and sliding door access to the quaint backyard patio area. Venture downstairs to find 2 great sized bedrooms with plenty of natural light, a full bath and a laundry room with extra storage space and washer dryer. Close to nature trails, parks, schools, and only 10 minutes to downtown. *For Additional Property Details Click The Brochure Icon Below* (id:63616)
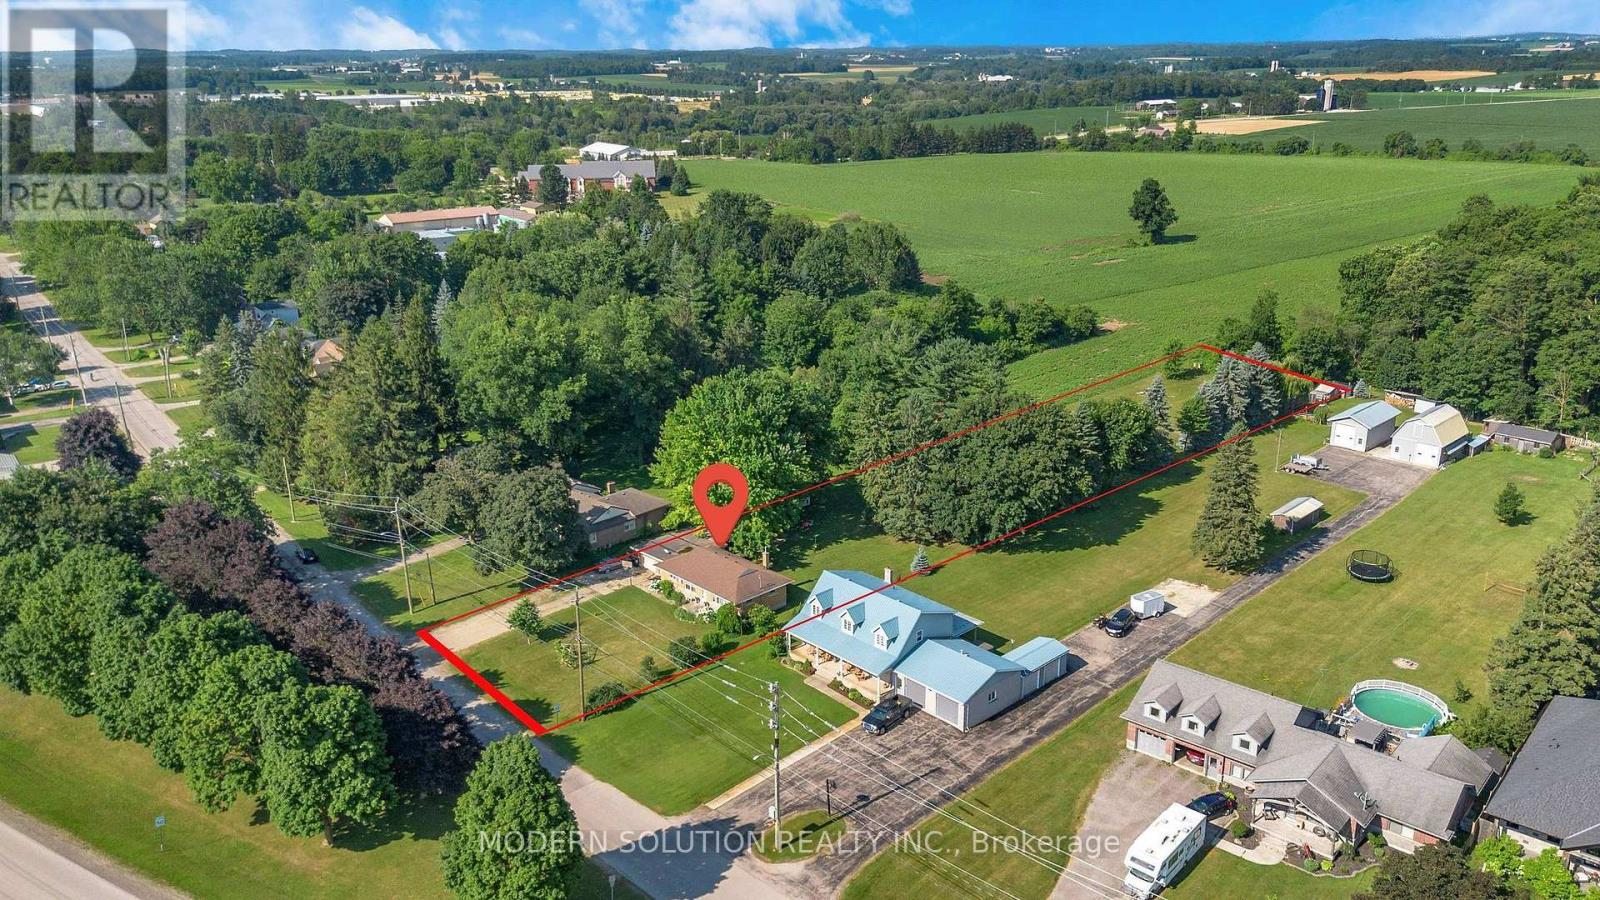
124 Northside Drive
Woolwich, Ontario
Rare opportunity to own this all-brick bungalow on over 1 acre in the highly sought-after Village of St. Jacobs! This versatile home offers 3 bedrooms on the main floor, a bright kitchen, and a finished lower level with an additional bedroom and kitchenette-ideal. Enjoy a peaceful setting backing onto a Sugar Maple bush and fronting onto a park. Perfect for homesteading and outdoor enthusiasts, the property features a mature cherry tree, grape vines, foraging opportunities, and plenty of space to garden and explore. With the possibility of adding an accessory dwelling (Tiny Home) in the back, families will appreciate mail delivery to the home, school bus service, and the option for children to walk to school. A rare combination of privacy, nature, and village convenience! (id:63616)
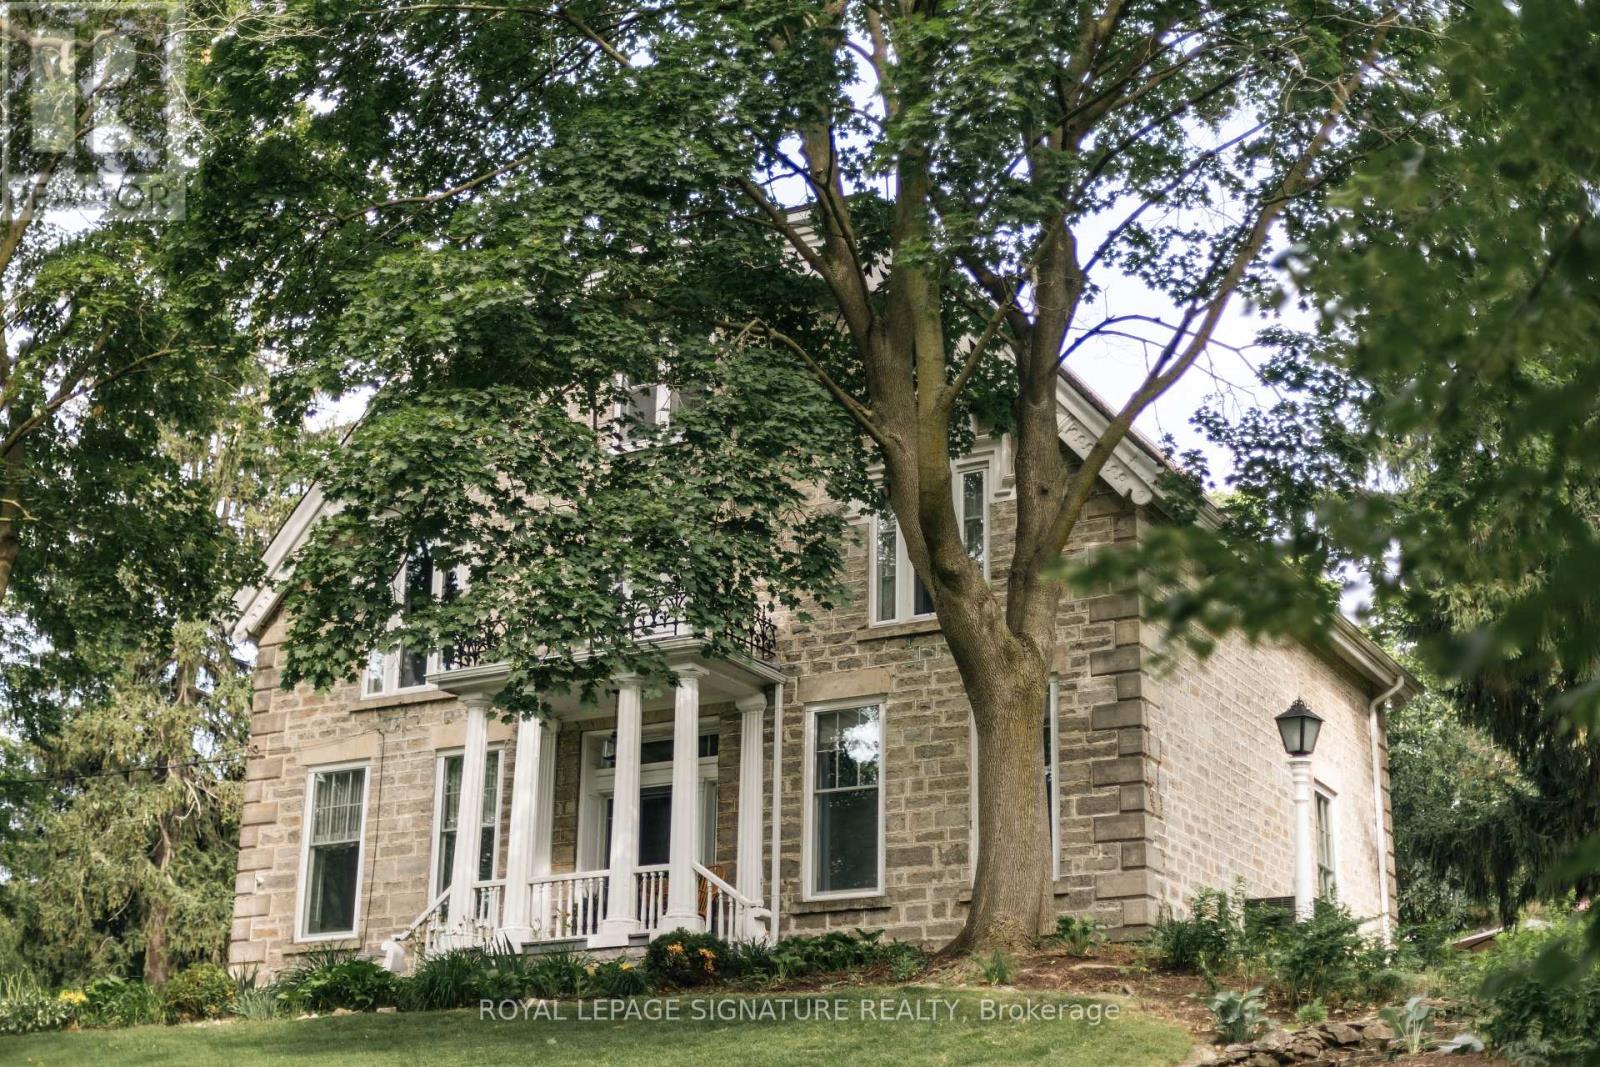
127 Jacob Street
Cambridge, Ontario
One of Preston's most historically significant residences, 127 Jacob Street is a landmark 19th-century estate commanding a prominent position atop historic Kress Hill. Built c. 1845 for Jacob K. Erb, a member of one of Preston's prominent early families, this distinguished home has overlooked the community for more than 180 years. Set on an expansive, beautifully treed property, it offers a remarkable sense of privacy and space within the city. Inside, impressive proportions and period character define the home, with high ceilings, deep window sills, generous halls, large windows and beautifully scaled principal rooms designed for both everyday living and entertaining. Five bedrooms and three bathrooms provide abundant space for family and guests. Beyond the residence, mature trees and established gardens create a private setting for outdoor living, while a substantial detached carriage house adds another exceptional element, offering valuable space for vehicles, a workshop, studio or future possibilities. Despite the estate-like setting, downtown Preston, the Speed River, trails, shops, restaurants and amenities are just minutes away. Offering history, architectural character, expansive grounds and a carriage house in the heart of the city, 127 Jacob Street is a property of extraordinary distinction. The home you have waited for. Potential to sever a large section of the lot. Home Inspection available upon request. (id:63616)
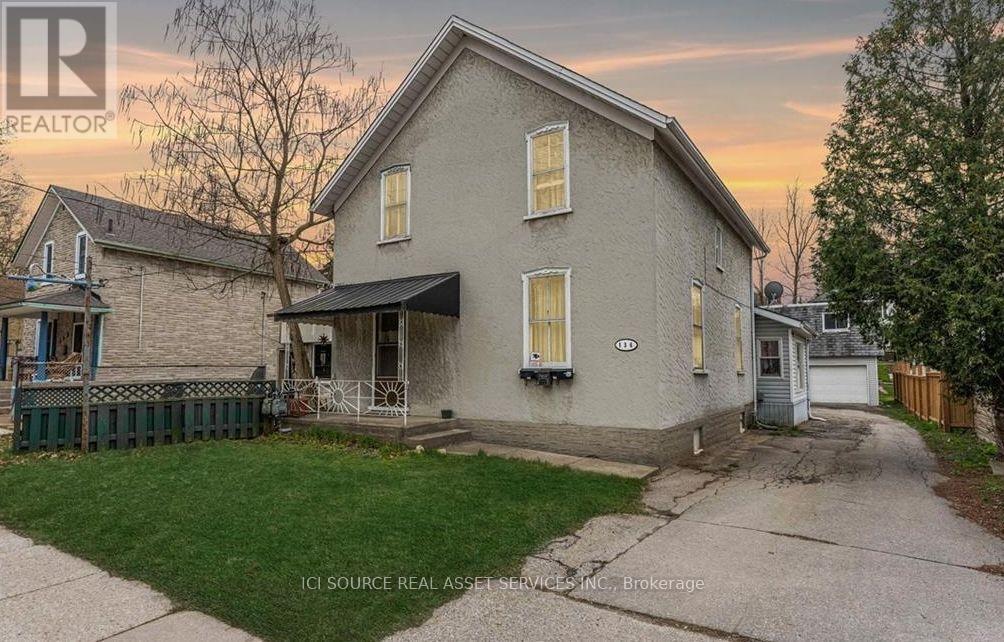
A1 - 136 Cooper Street
Cambridge, Ontario
2nd Floor, 3-bedroom apartment is available in Hespeler Village, Cambridge. This independent unit has 3 bedrooms & 1 washroom. It's located 3 minutes from Highway 401. The rent is fully inclusive of utilities &High speed Internet. It's available for possession immediately. There is 1 parking space for this unit. Snapshot:* Rent: $2,150 INCLUSIVE of utilities & Internet* 3 Bedroom* 1 Washroom* Kitchen with fridge & stove* In building shared Laundry* Available: Sep 1, 2026* Laminate floors* Ideal for families or professionals.* 3 Minutes from 401. *For Additional Property Details Click The Brochure Icon Below* (id:63616)
126 Cayuga Street
Brantford, Ontario
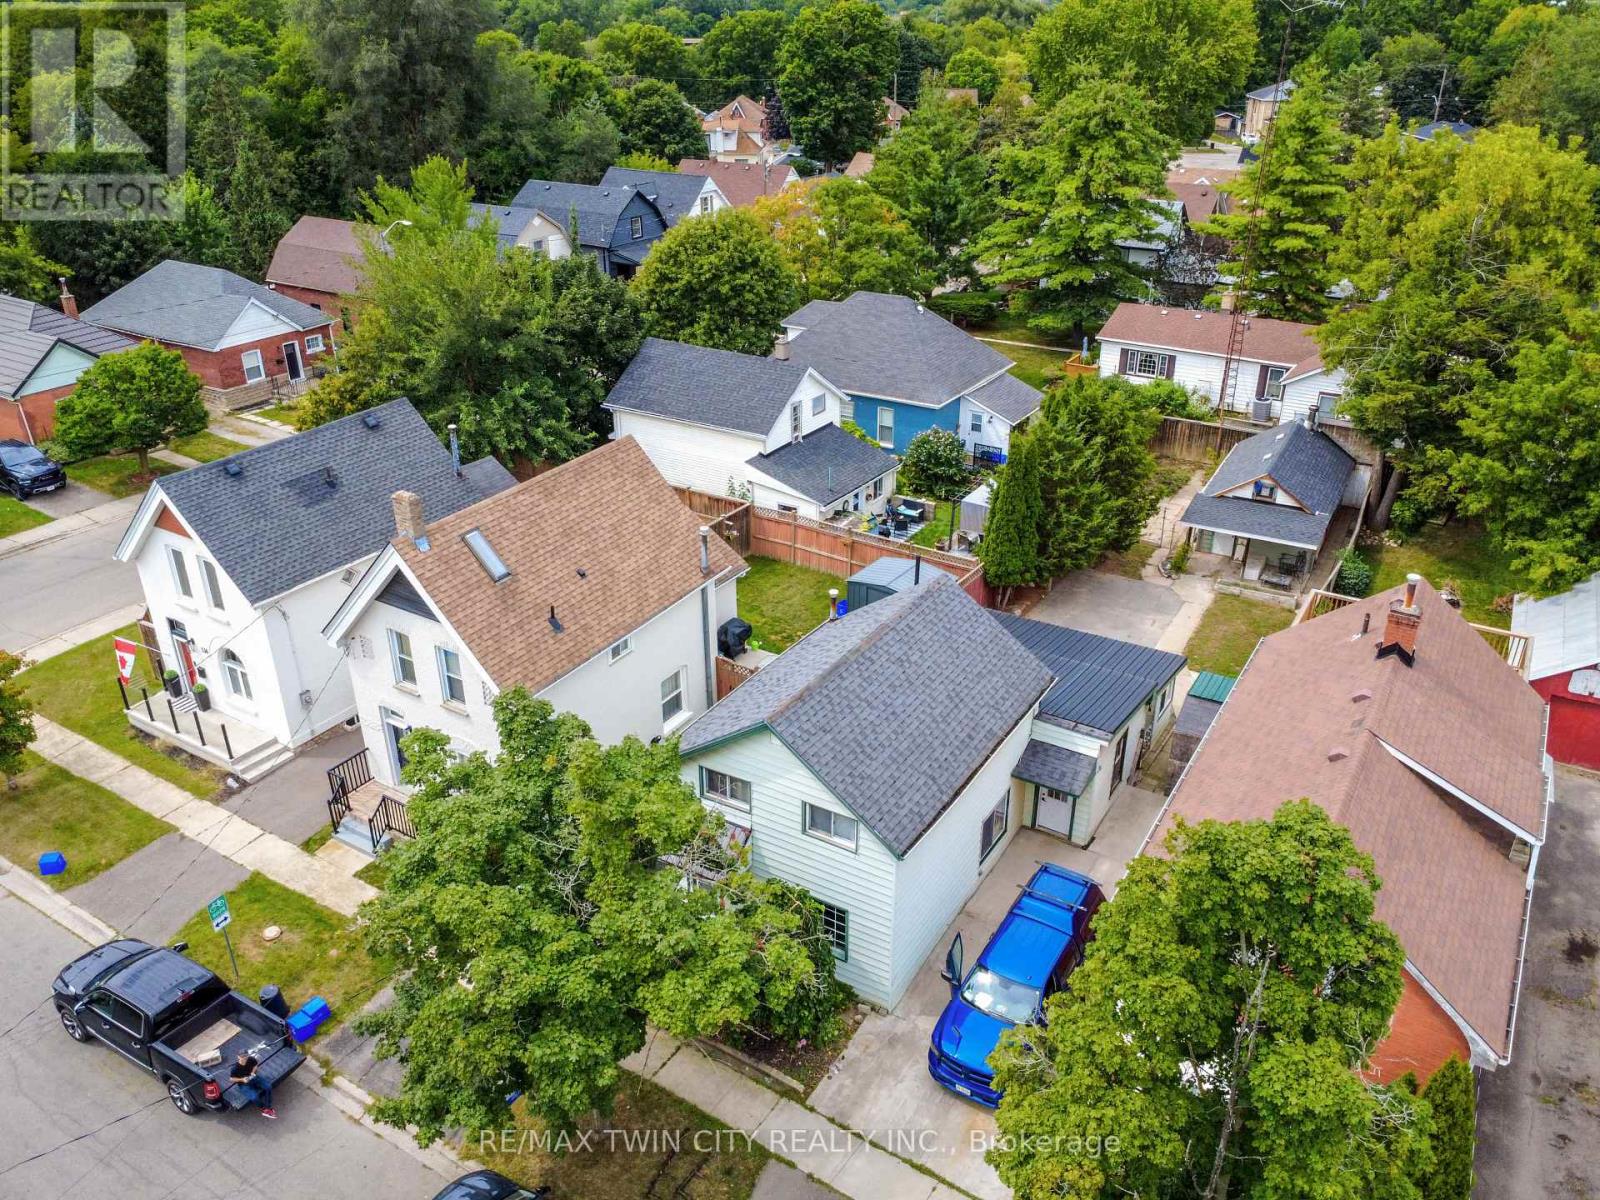
Welcome to 126 Cayuga Street, Brantford - a spacious and versatile four-bedroom home offering comfort, functionality, and value. Ideally suited for first-time homebuyers, downsizers, or anyone seeking the convenience of main-floor living, this home offers a flexible layout with plenty of potential. The main floor features a large kitchen, separate dining room, comfortable living room, a generously sized bedroom, and a spacious 4-piece bathroom with heated floors. A convenient main-floor laundry room and three separate entrances add even more functionality. Upstairs, you'll find three additional bedrooms and a 2-piece bathroom, providing excellent space for family, guests, a home office, or storage. Outside, enjoy a fully fenced yard offering privacy and room for children, pets, or gardening. The large patio is perfect for summer barbecues, entertaining, or relaxing outdoors. The property also features a detached 1.5-car garage, separate storage shed, and plenty of additional storage space. Whether you're buying your first home or looking to downsize without giving up space and convenience, 126 Cayuga Street deserves a closer look. With four bedrooms, two bathrooms, main-floor laundry, heated bathroom floors, a fenced yard, large patio, detached garage, and excellent storage, this home offers both practicality and future potential. (id:63616)
791 Utopie Private
Ottawa, Ontario
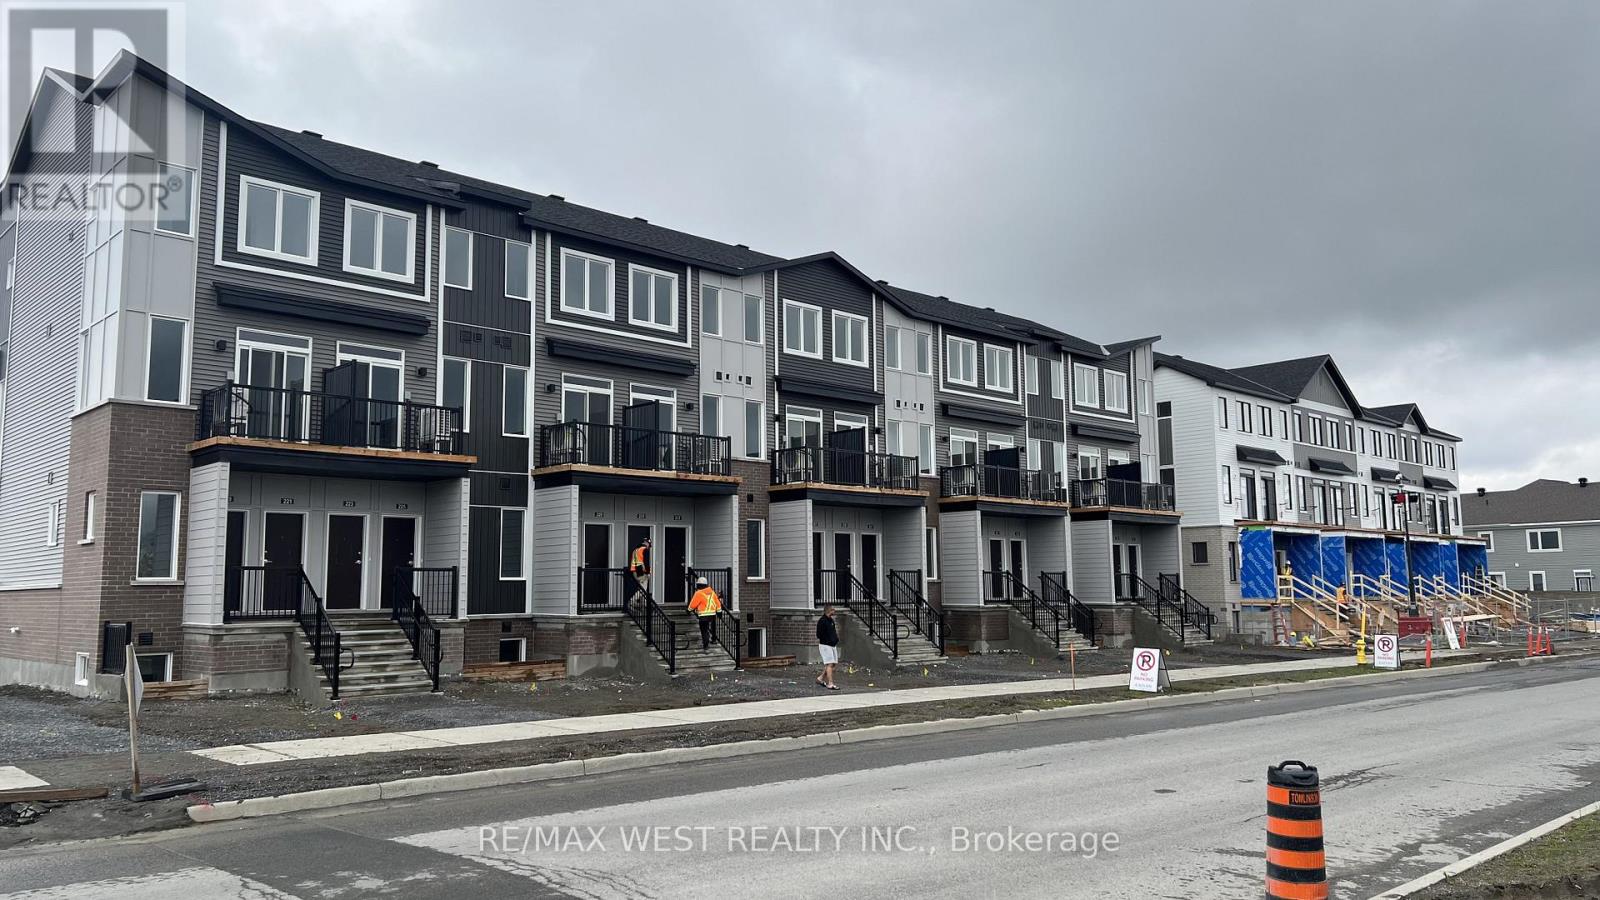
Experience modern living in the heart of Orleans Village with this beautifully designed main-floor 2-bedroom, 2-bathroom rental offering approximately 947 sq. ft. of thoughtfully designed living space. The main-floor layout offers easy, convenient living with an open-concept design that creates a bright and inviting atmosphere, perfect for both everyday living and entertaining.Enjoy the added benefit of having no carpet anywhere in the entire unit, making the space stylish, low-maintenance, and easy to keep clean. The contemporary kitchen features stainless steel appliances, quartz countertops, and ample cabinetry, flowing seamlessly into the spacious living and dining areas. Large windows throughout the unit allow for plenty of natural light, creating a warm and welcoming feel.The primary bedroom offers generous closet space, while the additional bedroom is well-sized and versatile for family, guests, or a home office. Enjoy modern finishes, in-suite laundry, and the convenience of being located close to parks, schools, shopping, transit, and all the amenities Orleans Village has to offer. (id:63616)
797 Utopie Private
Ottawa, Ontario
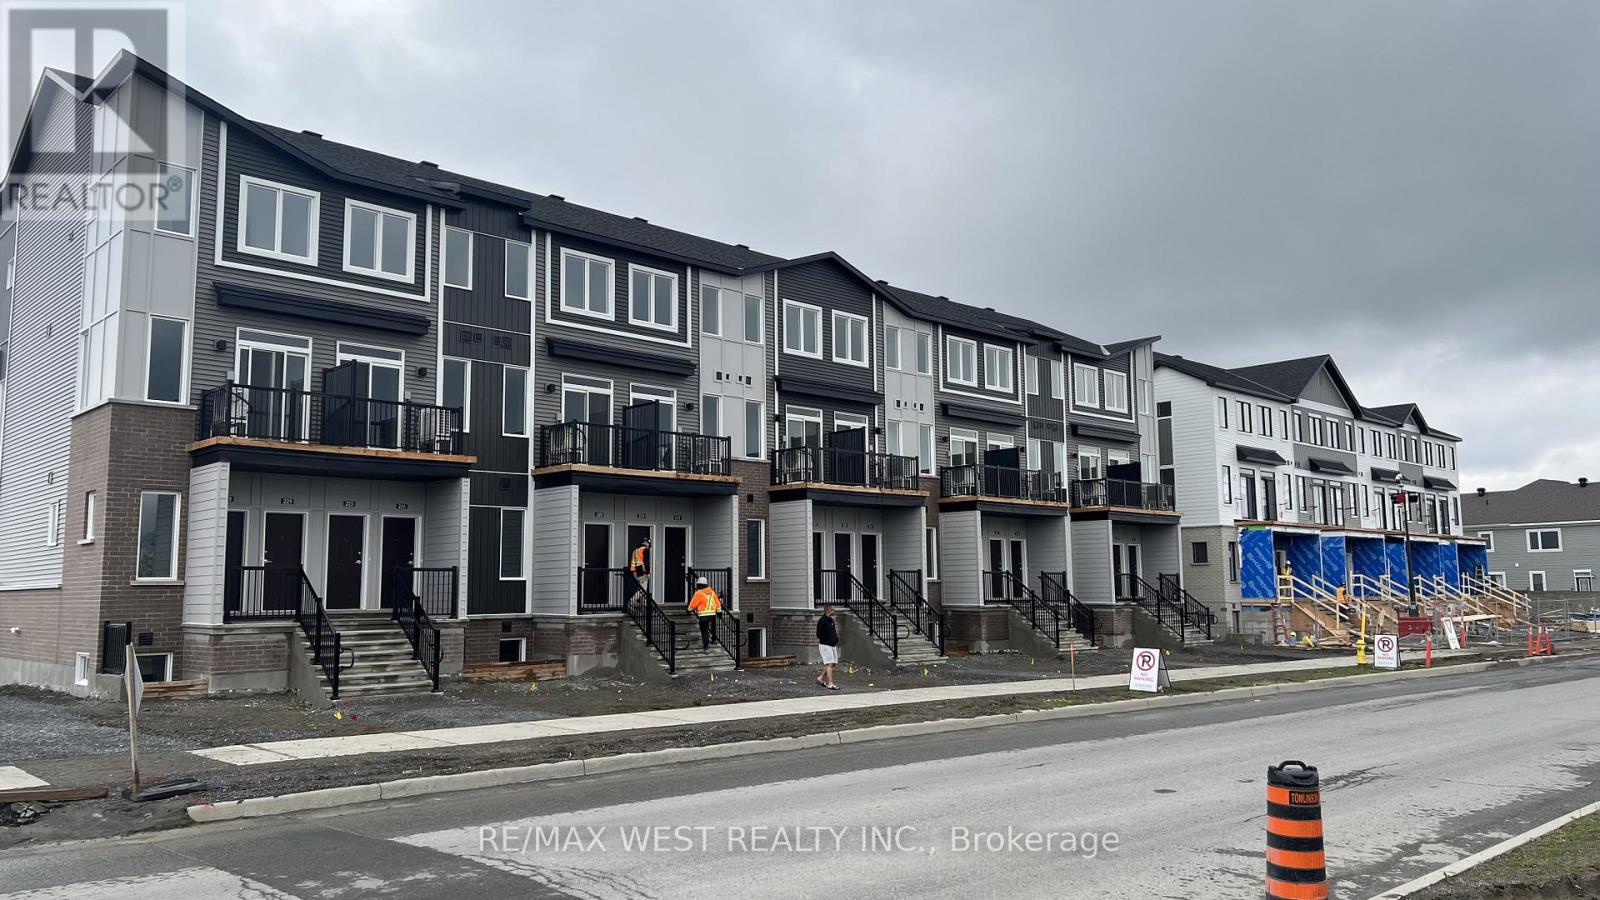
Experience modern living in the heart of Orleans Village with this beautifully designed main-floor 2-bedroom, 2-bathroom rental offering approximately 947 sq. ft. of thoughtfully designed living space. The main-floor layout offers easy, convenient living with an open-concept design that creates a bright and inviting atmosphere, perfect for both everyday living and entertaining. Enjoy the added benefit of having no carpet anywhere in the entire unit, making the space stylish, low-maintenance, and easy to keep clean. The contemporary kitchen features stainless steel appliances, quartz countertops, and ample cabinetry, flowing seamlessly into the spacious living and dining areas. Large windows throughout the unit allow for plenty of natural light, creating a warm and welcoming feel. The primary bedroom offers generous closet space and an ensuite bathroom, while the additional bedroom is well-sized and versatile for family, guests, or a home office. Enjoy modern finishes, in-suite laundry, and the convenience of being located close to parks, schools, shopping, transit, and all the amenities Orleans Village has to offer. (id:63616)
2978 Glamorgan Road
Highlands East, Ontario
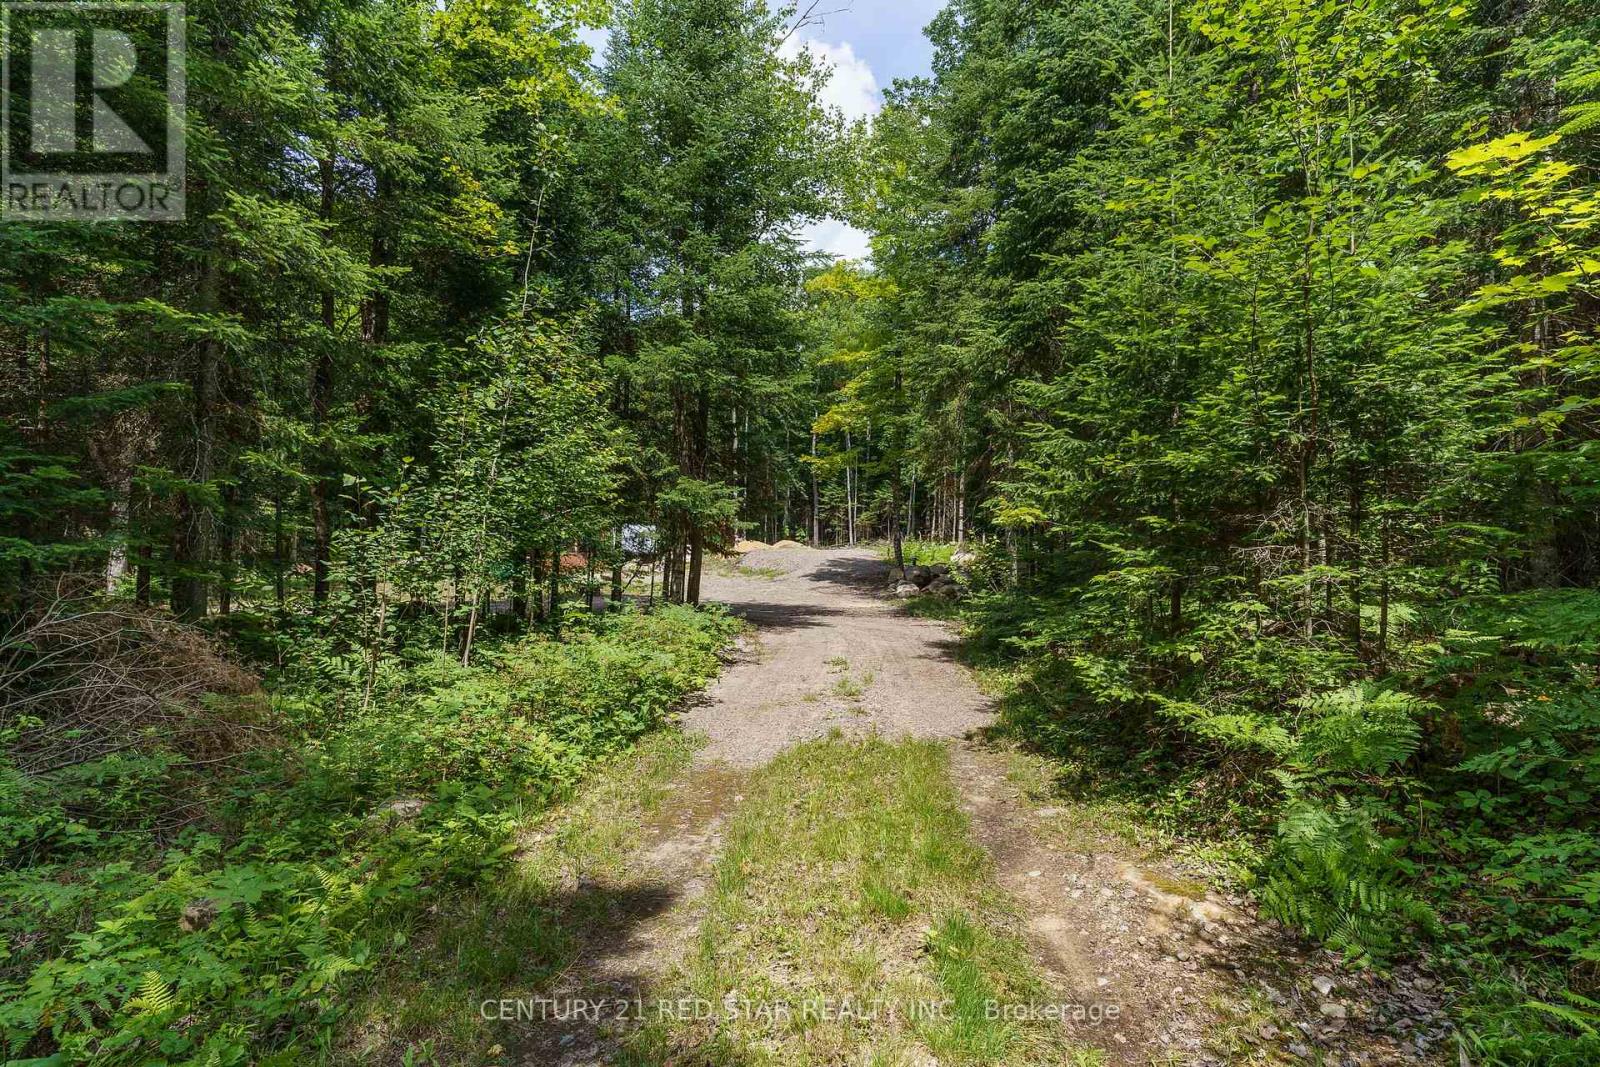
***PERMIT ISSUED, SEPTIC INSPECTED/CERTIFIED AND DRILLED WELL*** THIS IDEAL, SERENE 10 ACRE PARCEL OF LAND HAS A PERMIT IN PLACE TO ALLOW A TRAILER, A NEWLY INSTALLED CERTIFIED SEPTIC SYSTEM WITH INSPECTIONS COMPLETED AND DRILLED WELL. THE LOT INCLUDES A DRIVEWAY WHICH TAKES YOU TO A CLEARED AREA THAT IS READY FOR YOU TO IMMEDIATELY BEGIN ENJOYING THE SURROUNDING TREES/WILDLIFE, WHILE YOU BEGIN THE NEXT STEPS TO PLAN YOUR GET AWAY COTTAGE OR PERMANENT HOME AT YOUR OWN PACE. THE LOT IS ACCESSILE RIGHT OFF OF HWY 3 PROVIDES YEAR-ROUND ACCESS AND IS LOCATED ONLY 10 MINUTES FROM THE TOWN OF HALIBURTON TO ACCESS ALL AMENITIES. WITH CROWN LAND AT THE BACK OF THE PROPERTY OPENS UP POSSIBILITIES AND A GREATER AREA TO ENJOY. (id:63616)
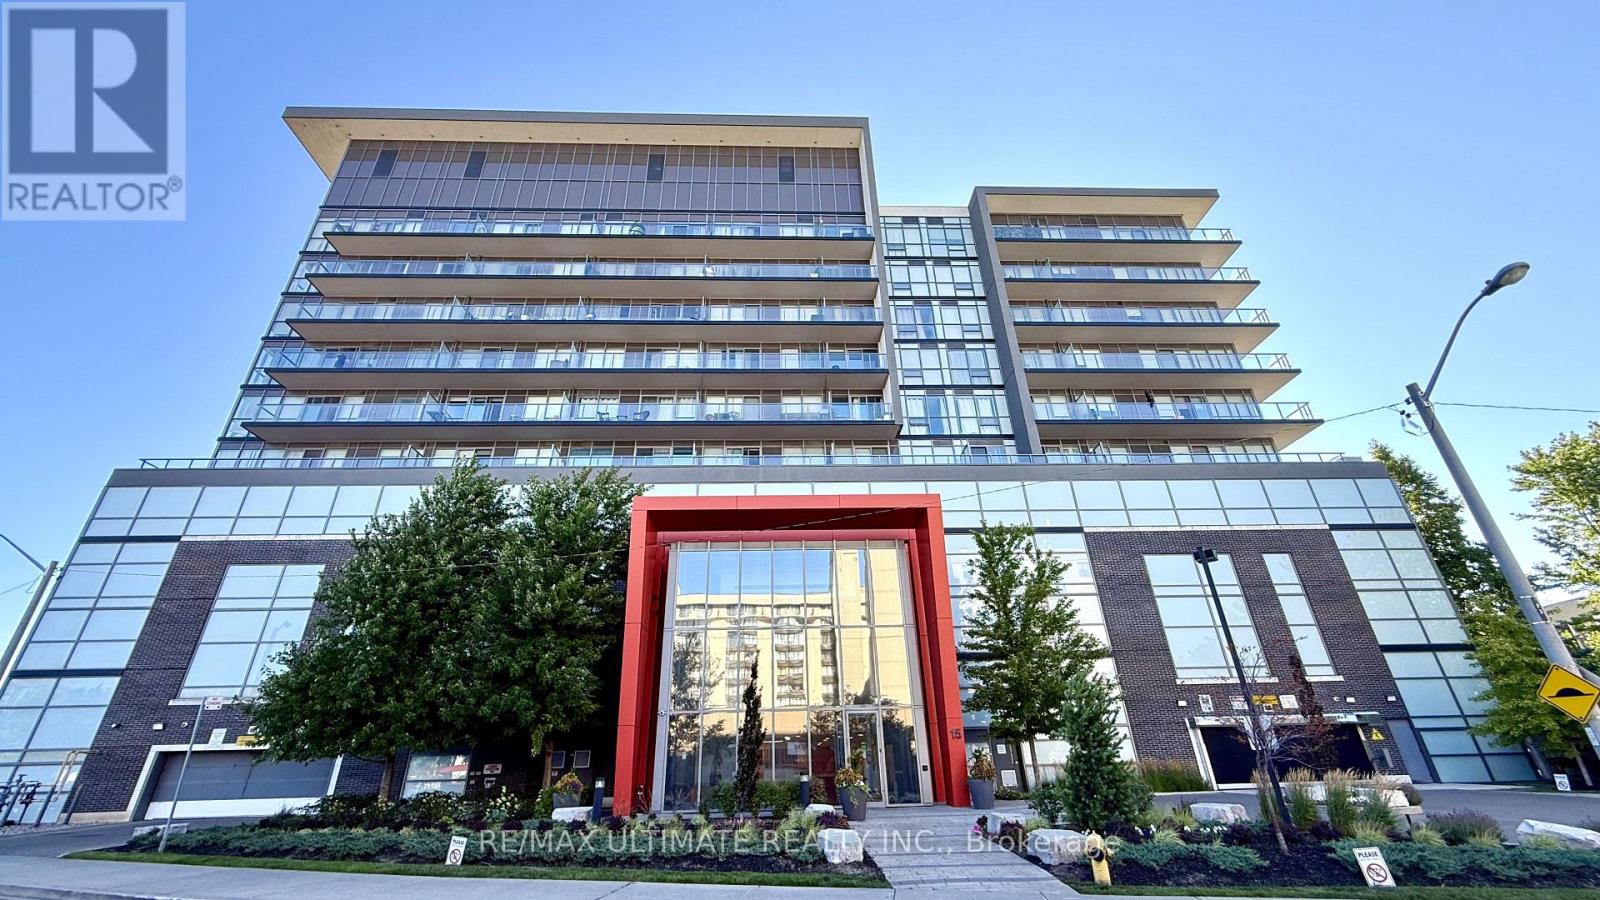
723 - 15 James Finlay Way
Toronto, Ontario
Welcome to Ion Condos, where smart design, modern comfort, and an incredible urban lifestyle come together! This exceptionally well-designed 1-bedroom suite offers a highly functional layout with absolutely no wasted space, featuring a bright open-concept living area that seamlessly connects to the kitchen and dining space. Step back and enjoy the beautiful, peaceful courtyard views-a rare sense of tranquility in the heart of the city-while the generously sized bedroom provides the perfect private retreat. But the true appeal extends beyond the suite itself, with an impressive collection of hotel-inspired amenities designed to make everyday living feel effortless. Residents enjoy 24/7 concierge service, a fully equipped gym and yoga studio, theatre/media room, party room with kitchenette, overnight guest suite, secure card access, and a stunning outdoor terrace complete with natural gas BBQs-perfect for entertaining friends or simply relaxing outdoors. Located in the highly connected Downsview community, you are just steps from TTC and Wilson Subway Station, providing a convenient commute downtown, while Hwy 401 is virtually at your doorstep. With Yorkdale Shopping Centre, Humber River Hospital, Metro, Shoppers Drug Mart, and the expansive Downsview Park all nearby, you'll have everything you need within easy reach. Whether you're a first-time buyer, professional, or investor, this is an opportunity to enjoy stylish, low-maintenance living in a location that truly has it all. Urban convenience, resort-style amenities, peaceful views, and exceptional connectivity-welcome home to Ion Condos! (id:63616)
(Bsmt) - 12 Locarno Street
Brampton, Ontario
2 bedroom 2 washroom basement available for rent from July 1 2026 , hard to find 2 washroom in basement . Spacious kitchen Need A++ + tenant good credit score , job letter, pay stub . Close to all amenities like Trinity mall school , mosque and transit. 30 % utitiles (id:63616)
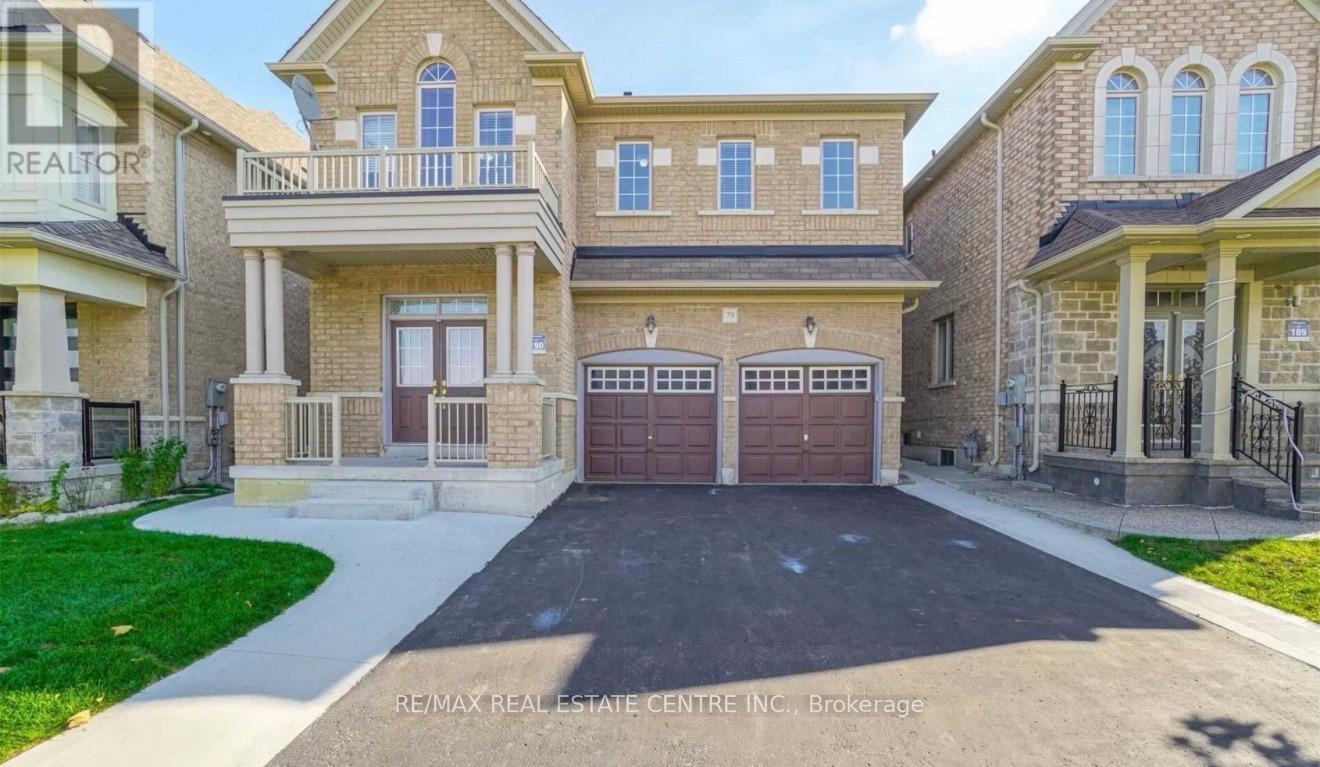
79 Templehill Road
Brampton, Ontario
2685 Sqft Home Build By Greenpark Homes , Fully Upgraded 9 Feet Ceiling On Main Floor. Maple Kitchen With Granite Countertop And Backsplash. Ceramic Tiles 24X24, Dark Stained Hardwood Floors On Both Levels. Upgraded Stairs And Railing. Great Floor Plan Throughout. Close To 410 & Catholic School. D. Two Bedroom Professionally Finished Basement , Legal Side Entrance With Permit. (id:63616)
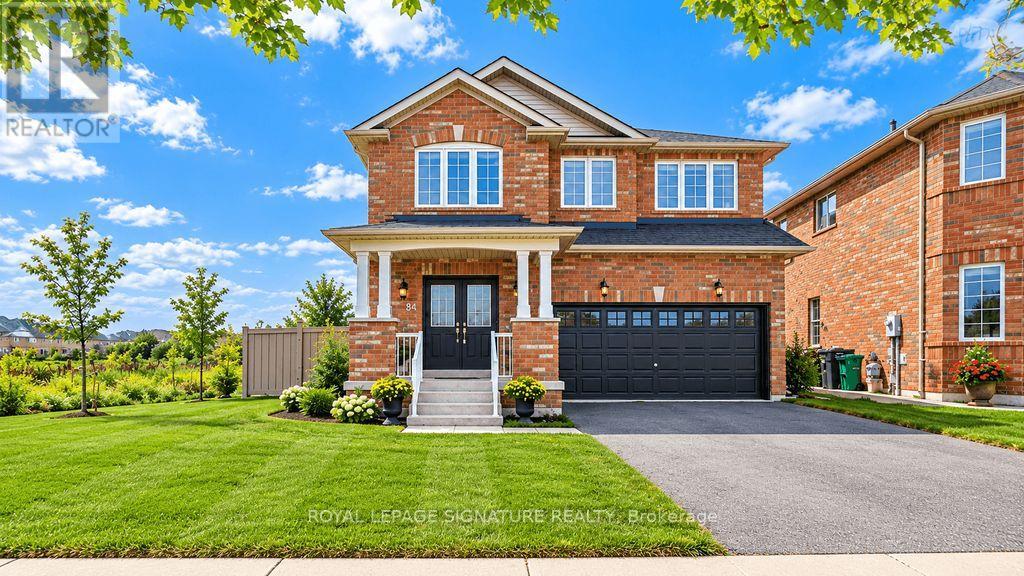
84 Jordensen Drive
Brampton, Ontario
Welcome to 84 Jordensen Drive-an exceptional family home situated on one of the most desirable lots in Brampton's sought-after Credit Valley community. Offering approximately 2,262 sq. ft. of above-grade living space, this impressive property combines generous interiors with a rare ravine setting, an expansive corner lot and no neighboring home on one side-providing outstanding privacy, natural light and outdoor space. The home features a double-car garage with huge drive-way and a finished, income-producing basement apartment, offering valuable flexibility for extended family, guests or buyers seeking additional rental income. Whether you are looking for a spacious family residence or a smart investment opportunity, this property delivers both lifestyle and long-term value. Families will appreciate the exceptional location, with Springbrook Public School and St. Jean-Marie Vianney Catholic Elementary School located just steps away on Jordensen Drive, along with nearby access to St. Roch Catholic Secondary School. Enjoy the convenience of having schools, parks, transit and everyday amenities close to home. Ravine properties with a huge corner lot, no side neighbor, a double garage and income potential rarely become available. 84 Jordensen Drive offers the privacy, space and location today's families are searching for-an opportunity not to be missed! (id:63616)