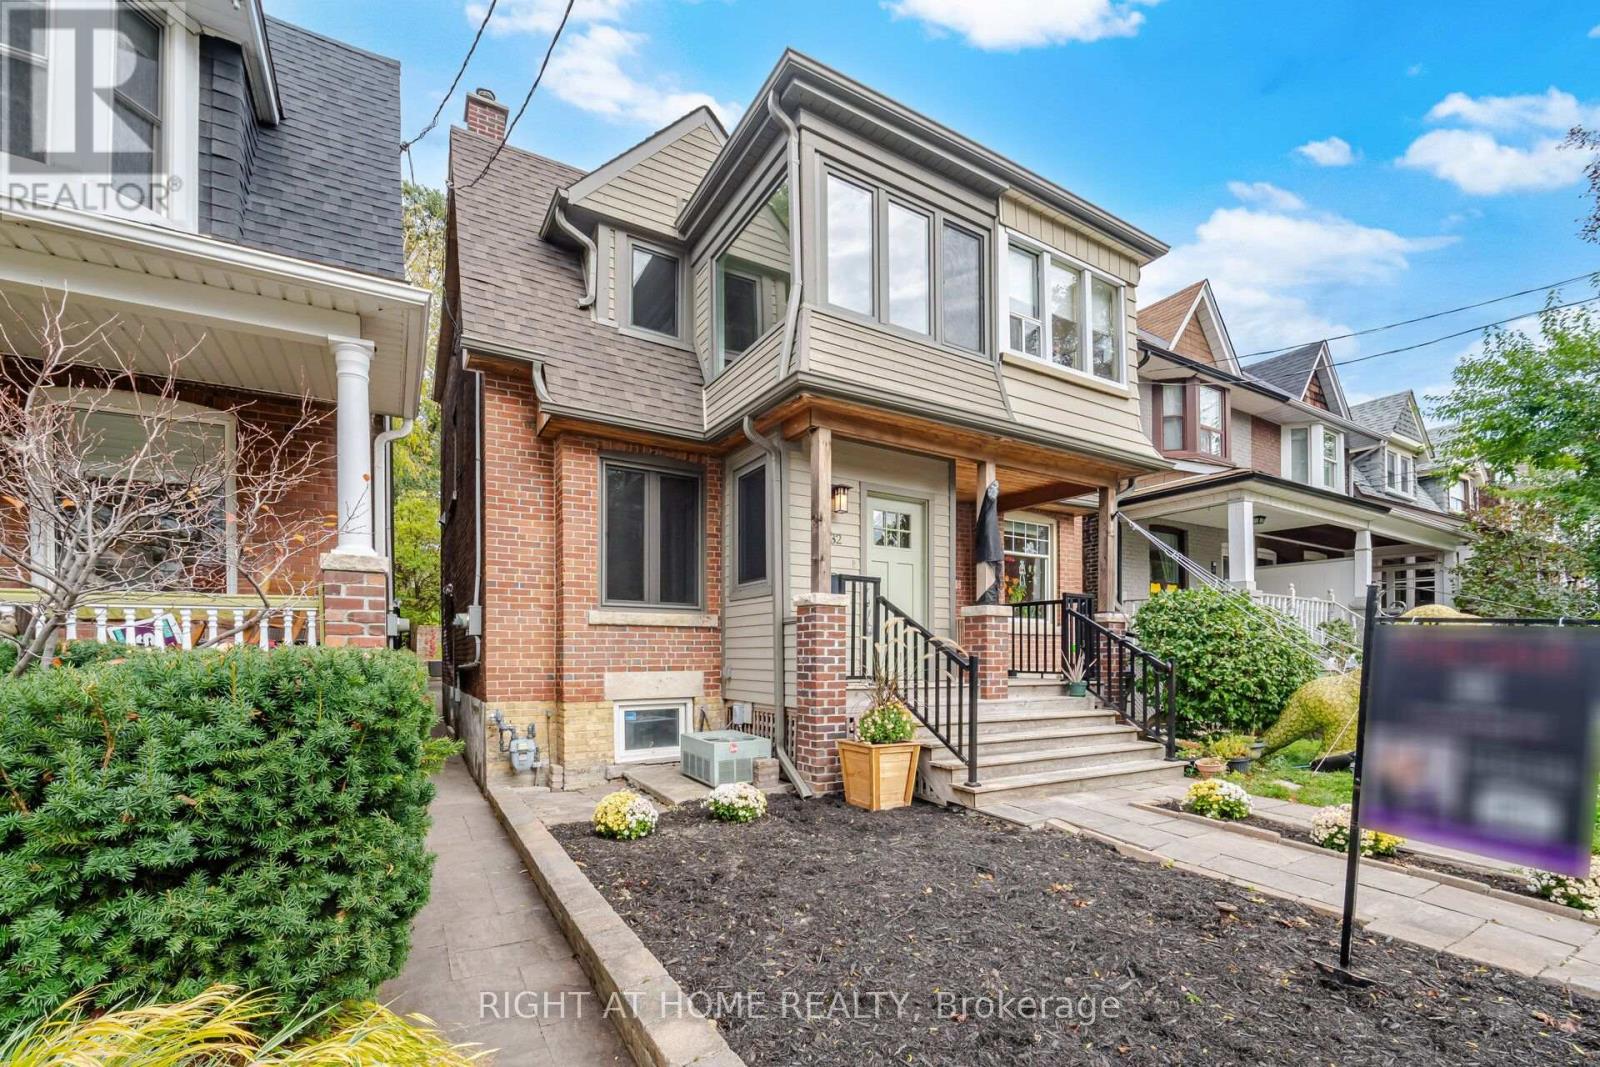
32 Eastmount Avenue
Toronto, Ontario
Welcome to 32 Eastmount Avenue, a charming 3 bedroom 3 bathroom semi-detached home in the beautiful Playter Estates neighbourhood. Fully renovated with many upgrades throughout and a gorgeous landscaped backyard.European tiltco windows, and large back door that opens up connecting you to your greenspace.Fantastic and functional layout. Enjoy easy access to vibrant cafes, restaurants, shops, and everyday amenities, with top-ranked schools including Jackman P.S. nearby.Finished basement with seperate entrance featuring a 3pc bathroom with a steam shower. Located just a short walk to the Danforth and Riverdale Park, this iconic green space is known for its scenic trails, tennis courts, sports fields, playgrounds, and an outdoor skating rink in the winter. Short walk to Broadview Station and convenient streetcar access into the downtown core. Commuters will also appreciate quick access to the Don Valley Parkway and the GardinerExpressway.Great opportunity to own in one of Toronto's most desirable east-end pockets. Home features a HepA filter system, updated Hvac, Electrical and a custom Kitchen with Soapstone and Quartz countertops. (id:63616)
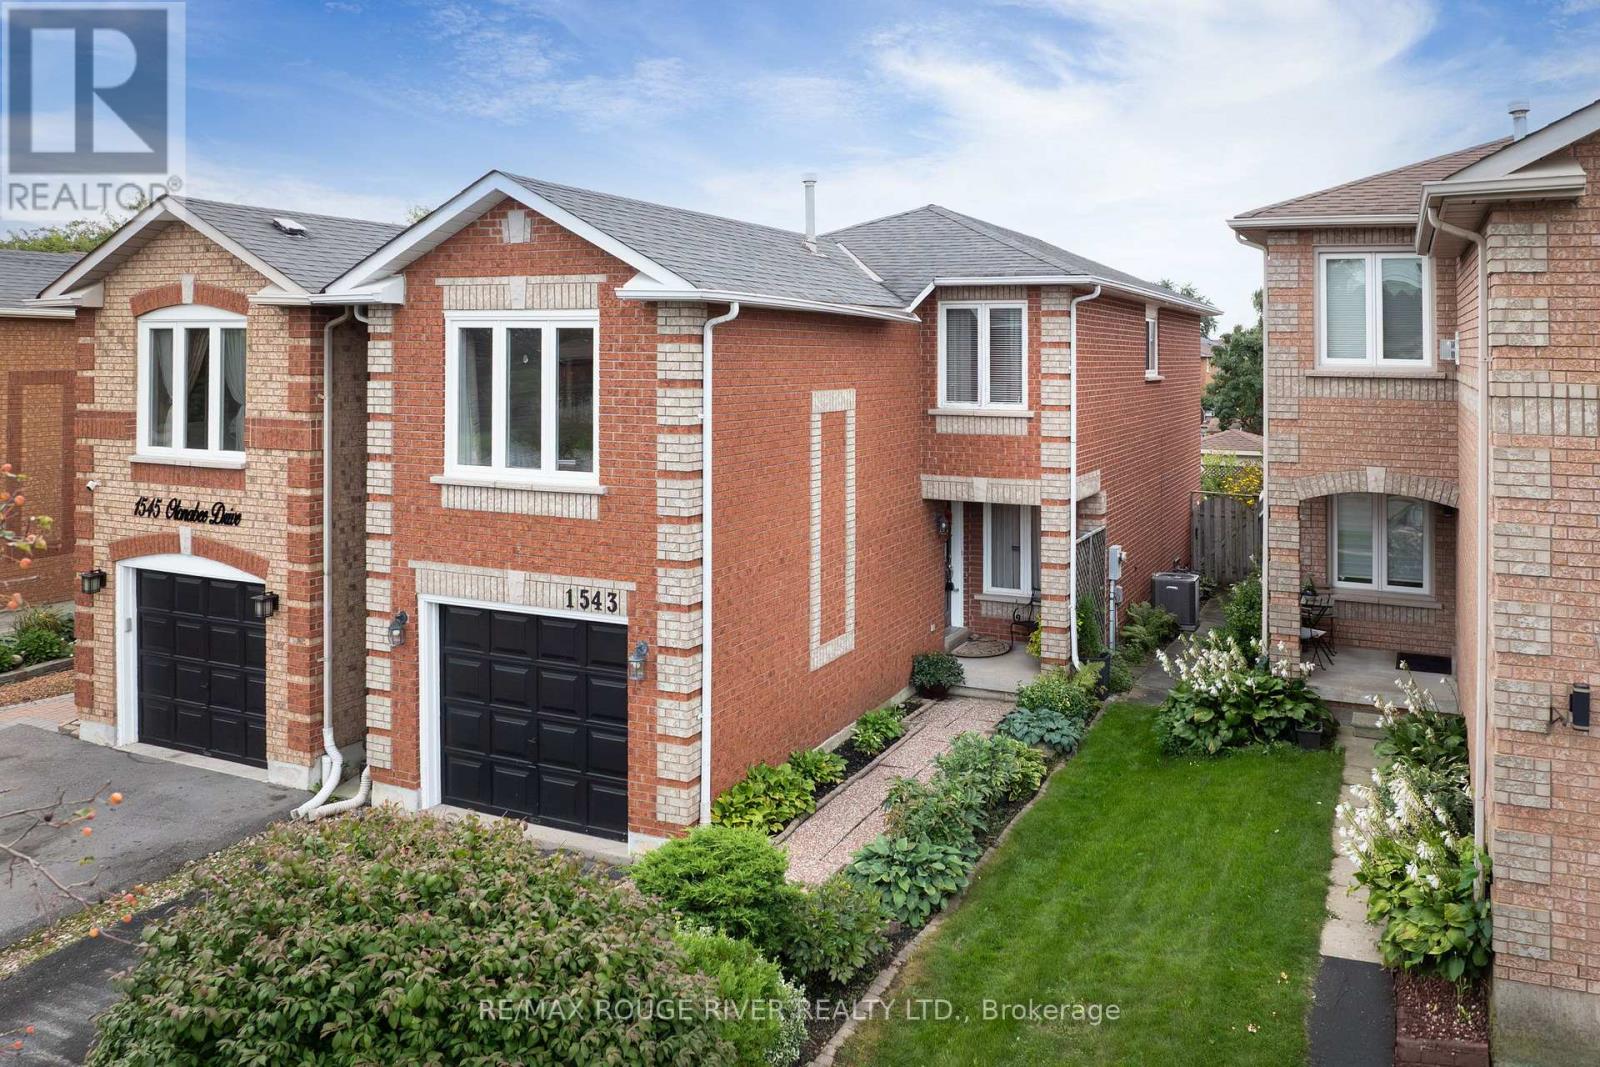
1543 Otonabee Drive
Pickering, Ontario
Welcome to 1543 Otonabee Drive - This bright and spacious 1,601 sq ft linked home, well cared for by its original owner, it offers the perfect blend of comfort and functionality in one of Pickering's most sought-after family neighbourhoods. The main floor features a welcoming living and dining room combination, along with a kitchen complete with a breakfast area and walkout to a private backyard patio - ideal for morning coffee or weekend entertaining. Upstairs, you'll find 3 generously sized bedrooms and a cozy family room warmed by a gas fireplace, perfect for relaxing evenings. With 3 bathrooms in total, this home comfortably accommodates busy family life, plus a rough in for an additional bathroom in the basement. Important updates include furnace and central air in 2025. Location is everything, walking distance to both primary and secondary schools, shops, restaurants, and parks. Nature lovers will appreciate being just steps from Altona Forest, a stunning conservation area with scenic walking trails right at your doorstep! ** This is a linked property.** (id:63616)
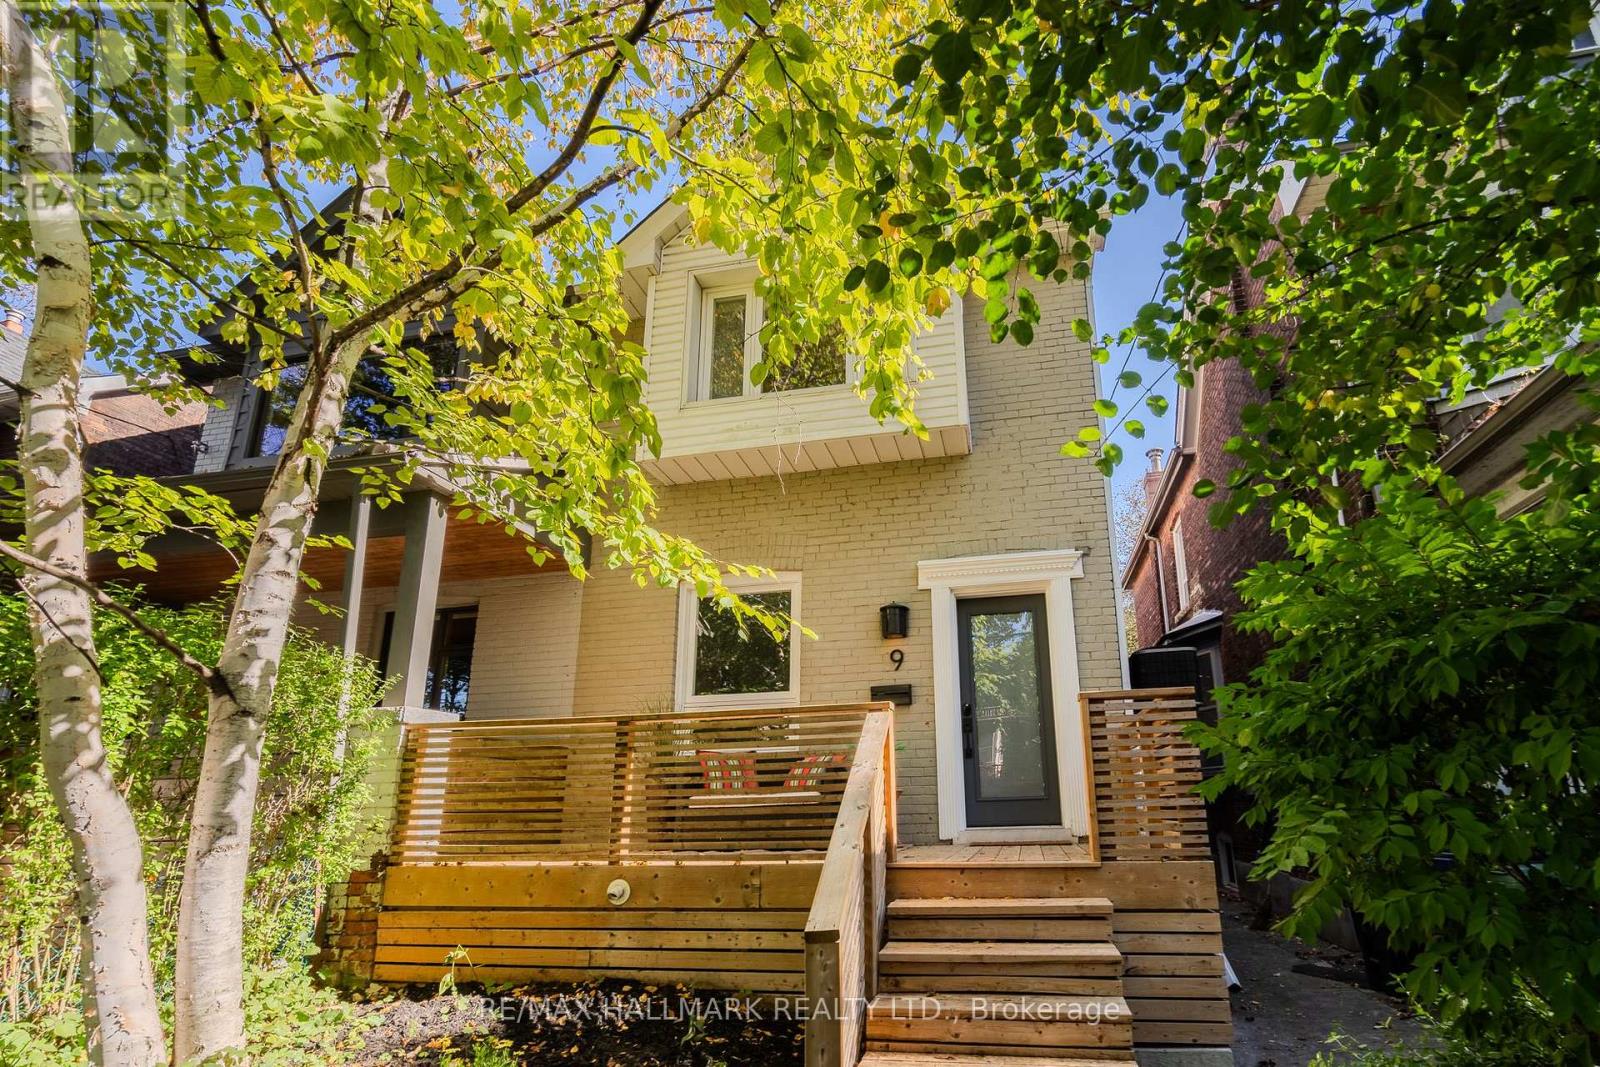
9 Prust Avenue
Toronto, Ontario
9 Prust Ave feels so much bigger than its footprint! This 3-bedroom, 2-bathroom wide semi sits on a quiet, tree-lined street in South Riverdale, with high 9' ceilings, oversized windows and an open central staircase that pulls natural light through the entire main floor. The living room is anchored by a working wood-burning fireplace, and the open concept dining room makes for easy entertaining. The eat-in kitchen has a breakfast area and beautiful new stone countertops (2026) and sliding glass doors to a backyard oasis. The main floor laundry room is a bonus luxury! Upstairs holds 3 generous bedrooms under a skylight, including a king-sized primary with built-in closet organizers. The basement with great ceiling height was fully renovated in 2022 - waterproofed, insulated and fully finished with a new 3pc bathroom - so it works as a family room, office, gym and/or guest space with no compromises. The front porch overlooks the quiet street, and out back feel miles from the city with a fully fenced, private deck surrounded by mature trees. The big-ticket items are done: basement waterproofing, sump pump, front porch, properly sloped cement walkways, furnace, tankless water heater, and flat roof (see feature sheet for more details). Greenwood Park (pool, rink, dog park) is just steps away, the streetcar is at the corner, and some of the east end's best bakeries, coffee, craft beer and restaurants are an easy walk! (id:63616)
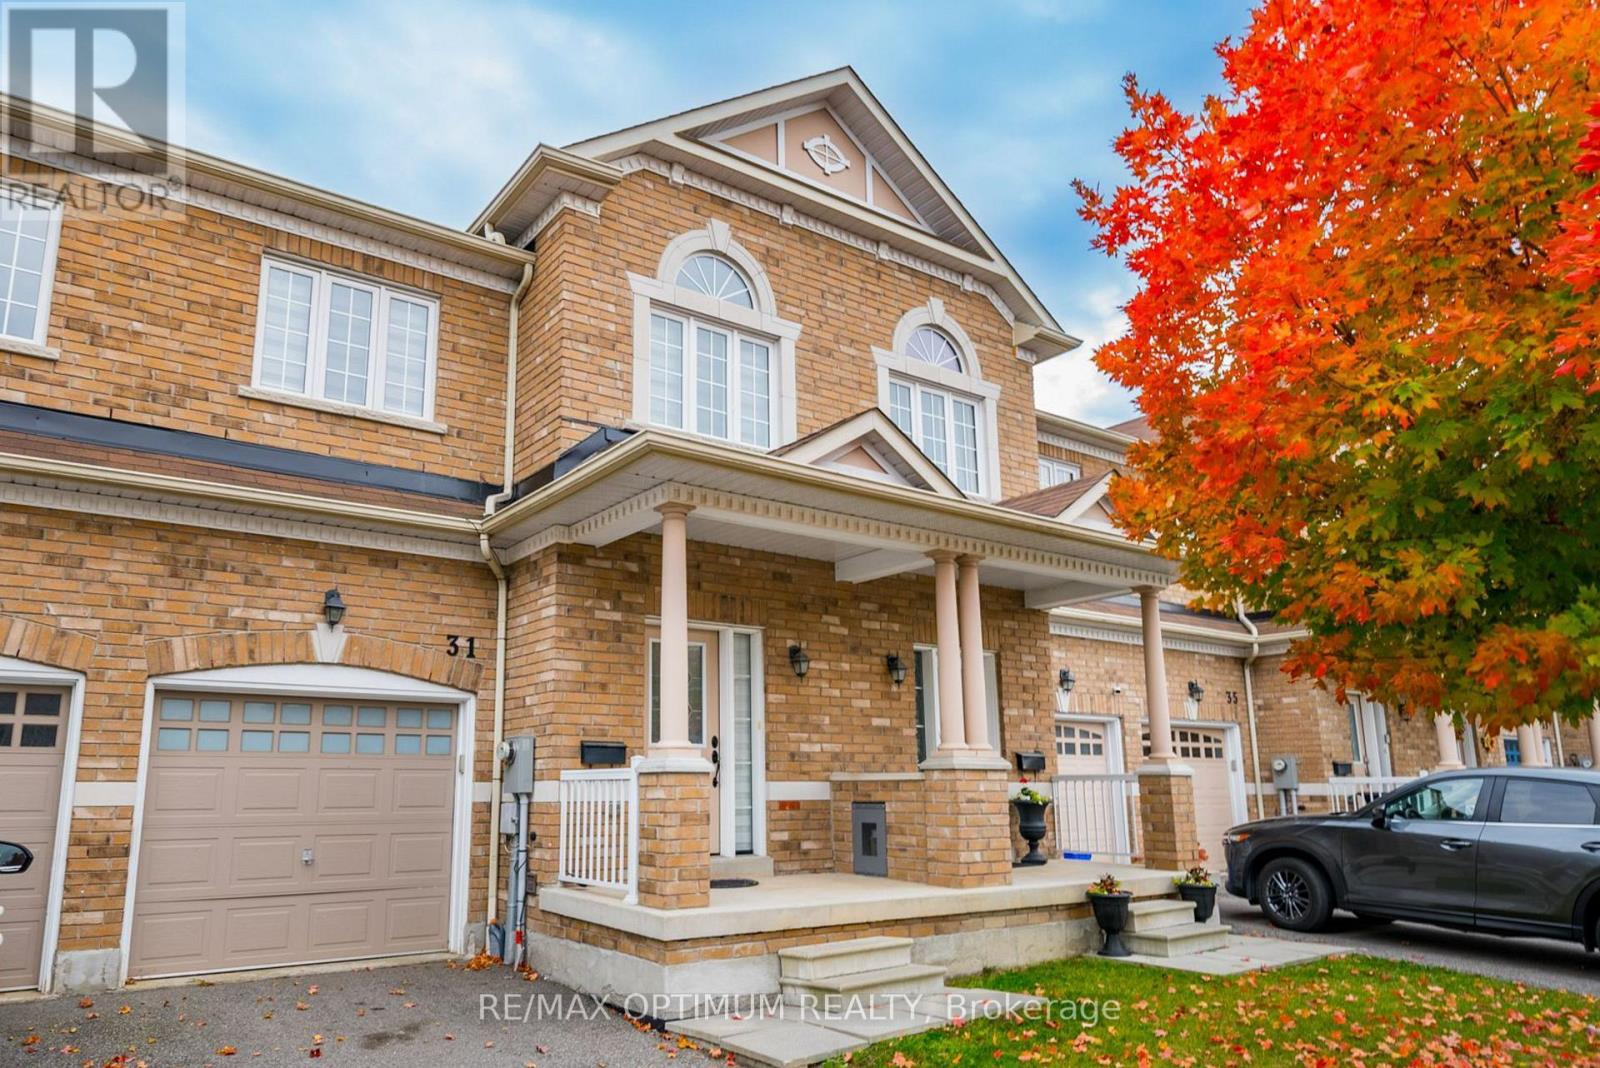
31 Keywood Street
Ajax, Ontario
Welcome to this beautifully maintained 3-bedroom, 3-bathroom John Boddy freehold townhouse offering approximately 1,697 sq. ft. of comfortable living space on a quiet, family-friendly street. The bright main floor features an open yet functional layout with a spacious great room, cozy gas fireplace, large windows, pot lights, and a separate dining area. The well-appointed kitchen offers ample cabinetry, pantry, backsplash, ceramic tile flooring, and a breakfast area with walkout to the extra-deep, fully fenced backyard. Updated stairs with iron pickets, freshly painted in 2023, duct cleaning completed in August 2024, and Zebra blinds throughout the house. Upstairs, the spacious primary bedroom features a double-door entry, large windows, walk-in closet, and a 5-piece ensuite with soaker tub, double sinks, and separate shower. Two additional bright bedrooms provide plenty of space for family, guests, or a home office. The unfinished basement offers excellent potential and includes a rough-in for a future 3-piece bathroom and oversized windows. Smart switches with mobile access, bi-colour lights and a smart thermostat add everyday convenience. Ideally located close to parks, trails, green spaces, Ajax waterfront, shopping, schools, and everyday amenities, with easy access to Hwy 401 and 407. A well-kept home offering a great combination of space, comfort, and location. (id:63616)
114 Rhodes Avenue
Toronto, Ontario
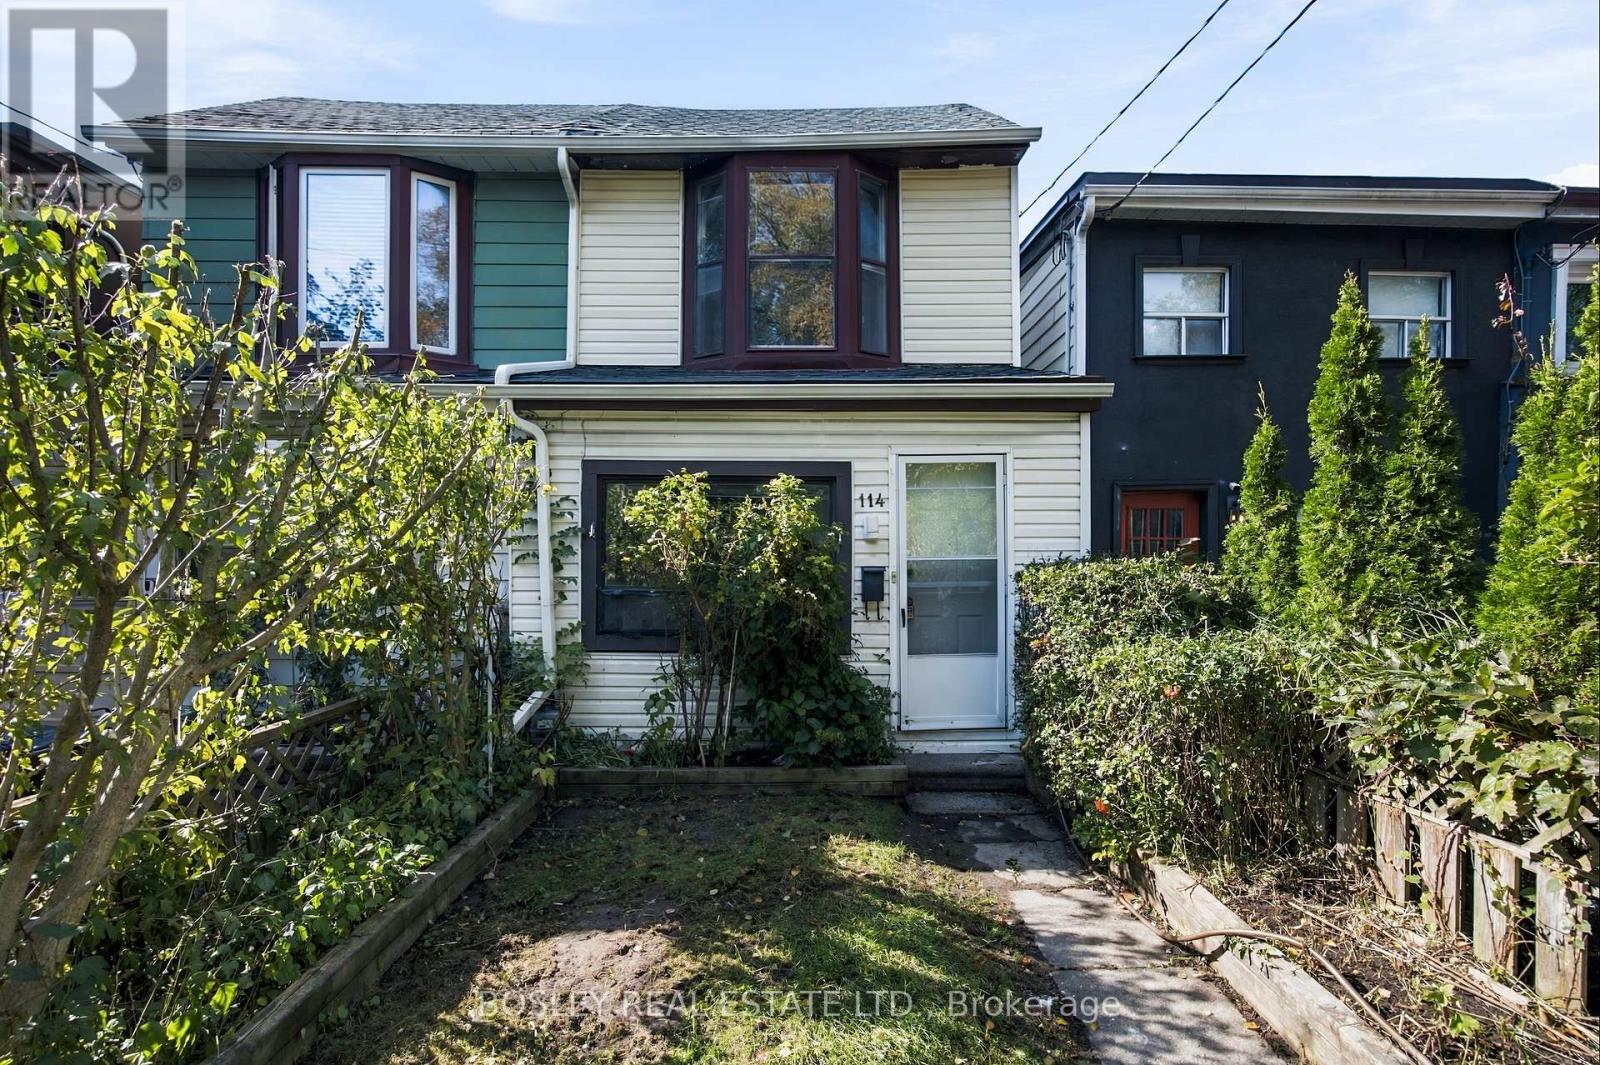
Imagine the possibilities. On a quiet, tree-lined stretch of the street, where Leslieville meets the Beaches, 114 Rhodes puts the east end's best spots within walking distance. Lake Inez, Black Pony and Lazy Daisy's are about a six minutes' walk away, Rocca's No Frills covers the groceries, and Woodbine and Greenwood Parks are within walking distance, with the beach a 20-minute stroll. The Gerrard streetcar and the Coxwell bus to Coxwell Station connect you to the rest of the city. This clean, freshly painted 2-bedroom semi is the perfect starting point for someone ready to make it their own, with a kitchen waiting for your personal touch. Out back is the surprise: a heated extension with its own entrance. Use it as a home office, studio or gym, close to the house but separate enough for real focus. Beyond it, a sweet garden-lined yard with room to sit out on summer evenings, plus a full basement for storage, a workshop and easy access to the mechanicals. No condo fees, no board, and no rules on how you renovate. (id:63616)
952 Dundas Street E
Toronto, Ontario
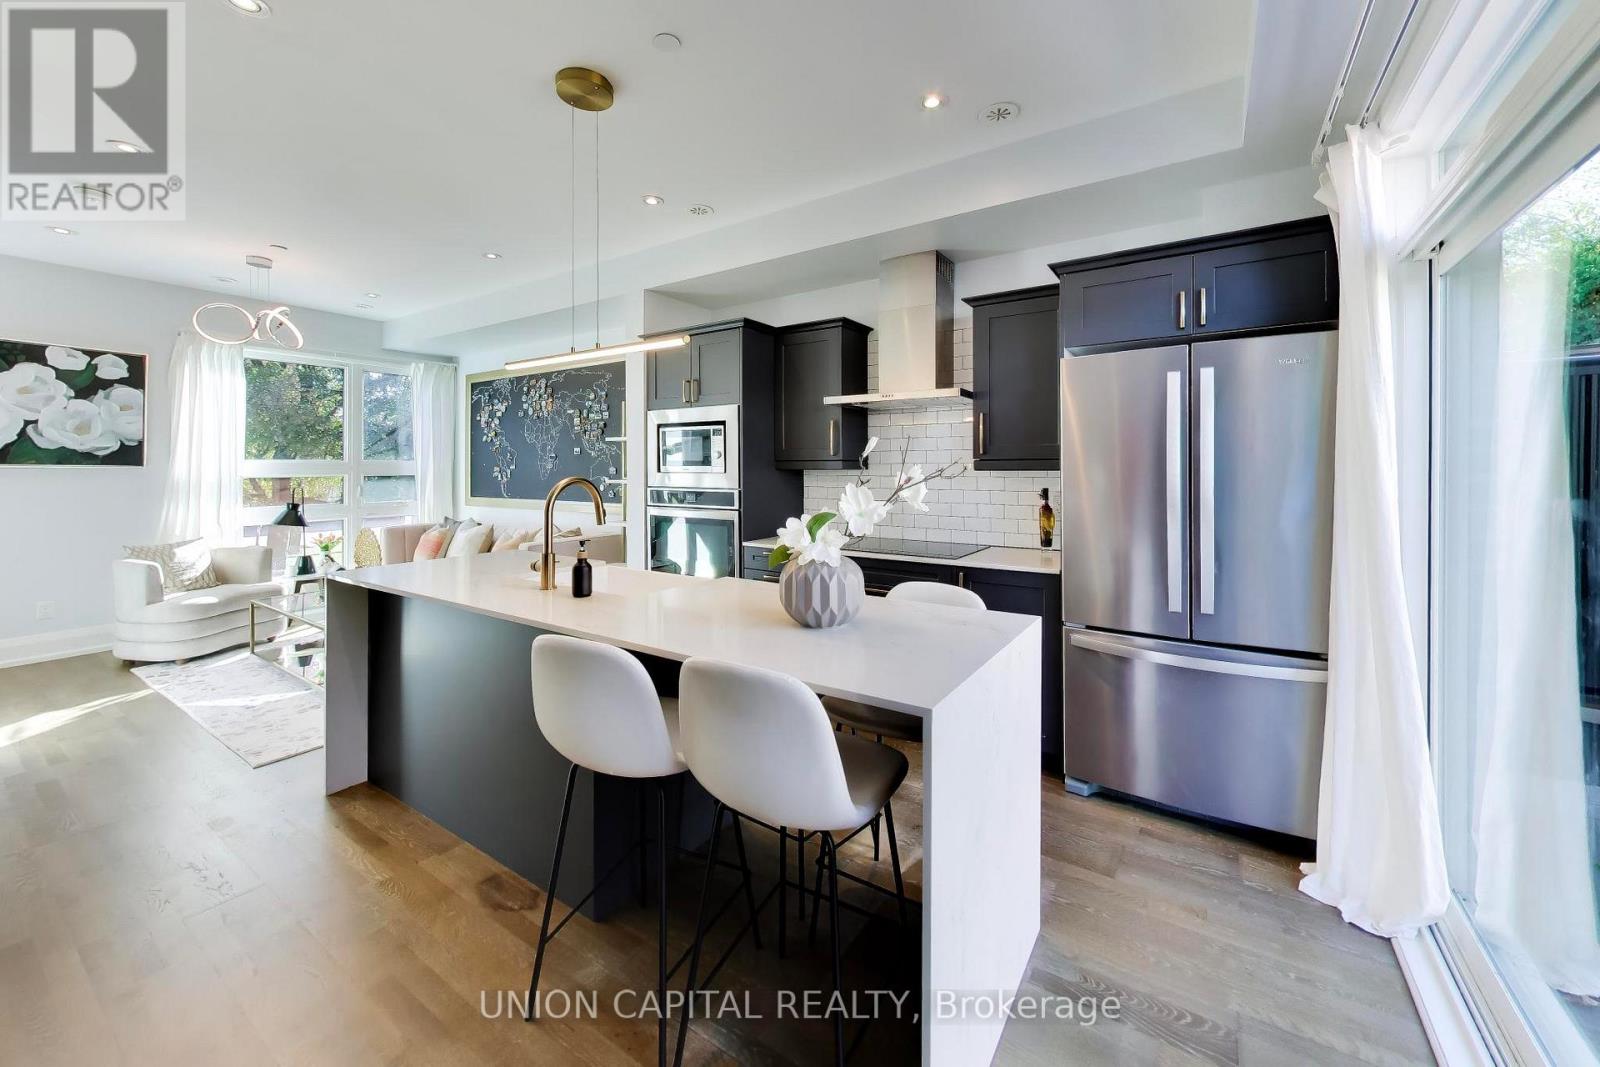
South Riverdale Gem: Rare Newer-Build Freehold Townhome with Private Rooftop Oasis and Direct Access Garage. Featuring 3 bedrooms, 2 full bathrooms, and a perfect blend of contemporary style, comfort, and functionality, this home offers outstanding indoor-outdoor living. Enjoy soaring main floor ceilings, expansive windows that fill the home with natural light, and double-pane, thermally insulated windows for enhanced energy efficiency and reduced outside noise. The attached garage provides convenient direct access into the home. The spacious living room and stylish modern kitchen, complete with a wine fridge, create an inviting setting for entertaining family and friends. Multiple balconies offer additional outdoor retreats, while the spectacular rooftop oasis showcases stunning CN Tower views-perfect for relaxing or hosting guests. A dedicated gas line accommodates a rooftop BBQ or outdoor fireplace, while a separate gas line on the main-floor balcony, conveniently located beside the kitchen, makes outdoor grilling effortless. The serene primary bedroom features a spa-inspired ensuite, while two additional bedrooms offer versatile space for family, guests, or home offices. Ideally located near the downtown core, public transit, major highways, parks, schools, and top restaurants, this home combines contemporary urban living with the charm of an established neighbourhood. A rare opportunity to own a stylish, move-in-ready townhome offering modern finishes, exceptional outdoor spaces, and a spectacular rooftop retreat with breathtaking CN Tower views! (id:63616)
2102 - 980 Broadview Avenue
Toronto, Ontario
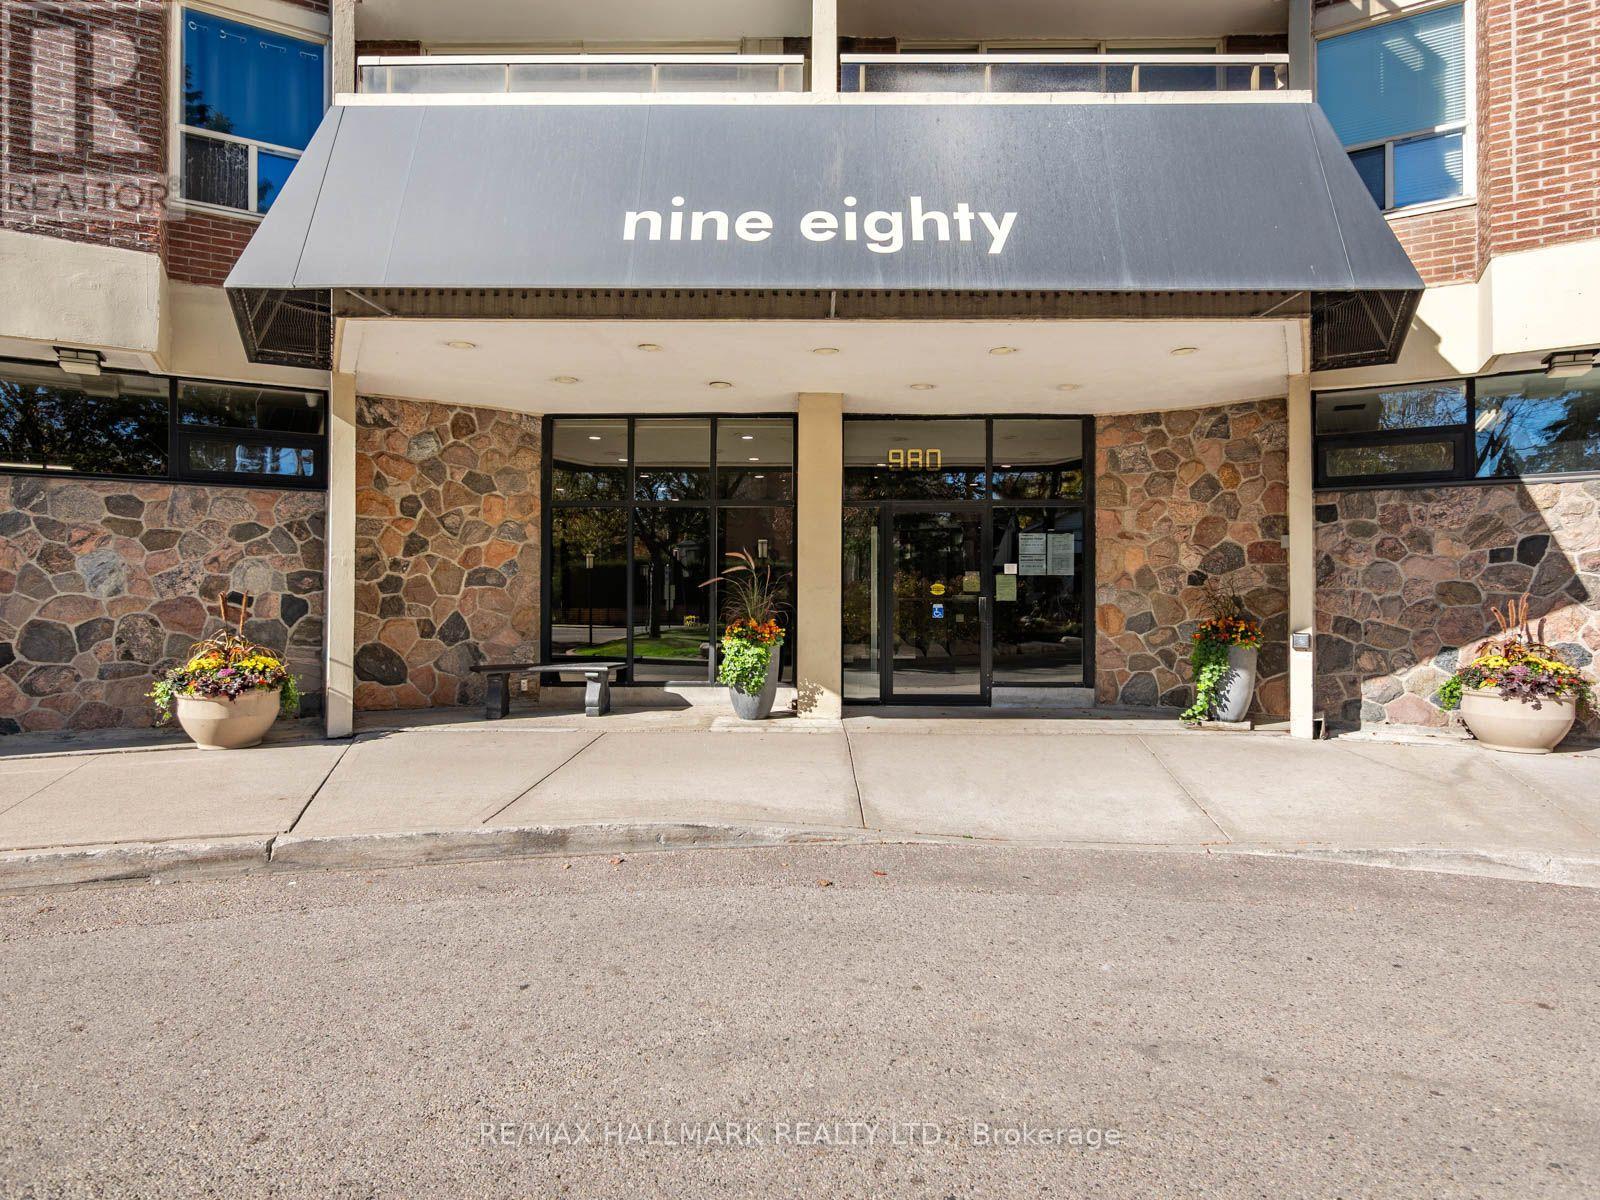
Room to live, space to host and nature just outside your door! This beautifully maintained three-bedroom, two-bathroom suite at sought-after Helliwell Place offers generous proportions in a welcoming community, within walking distance to the Danforth.Large windows bring natural light into the open-concept living and dining area, with plenty of space to gather with family and friends. Enjoy morning coffee or unwind on your private balcony. The kitchen provides ample workspace, while the generous primary bedroom comfortably accommodates a king-size bed and features a walk-in closet and private ensuite. Two additional bedrooms offer flexibility for family, guests or a home office, complemented by excellent storage throughout.Helliwell Place is known for its strong community spirit, beautifully maintained grounds and outstanding amenities. Enjoy a pool, fitness centre, party room, 24-hour concierge and a vibrant social calendar.Set among mature trees in a park-like setting, with access to hiking and biking trails, this address brings nature and city conveniences together. Walk to Broadview Station, Sobeys, a medical centre and the Danforth's independent shops, cafés and restaurants, with easy access to the DVP.Space, comfort and connection in one of Toronto's most loved neighbourhoods. (id:63616)
106 Spruce Hill Road
Toronto, Ontario
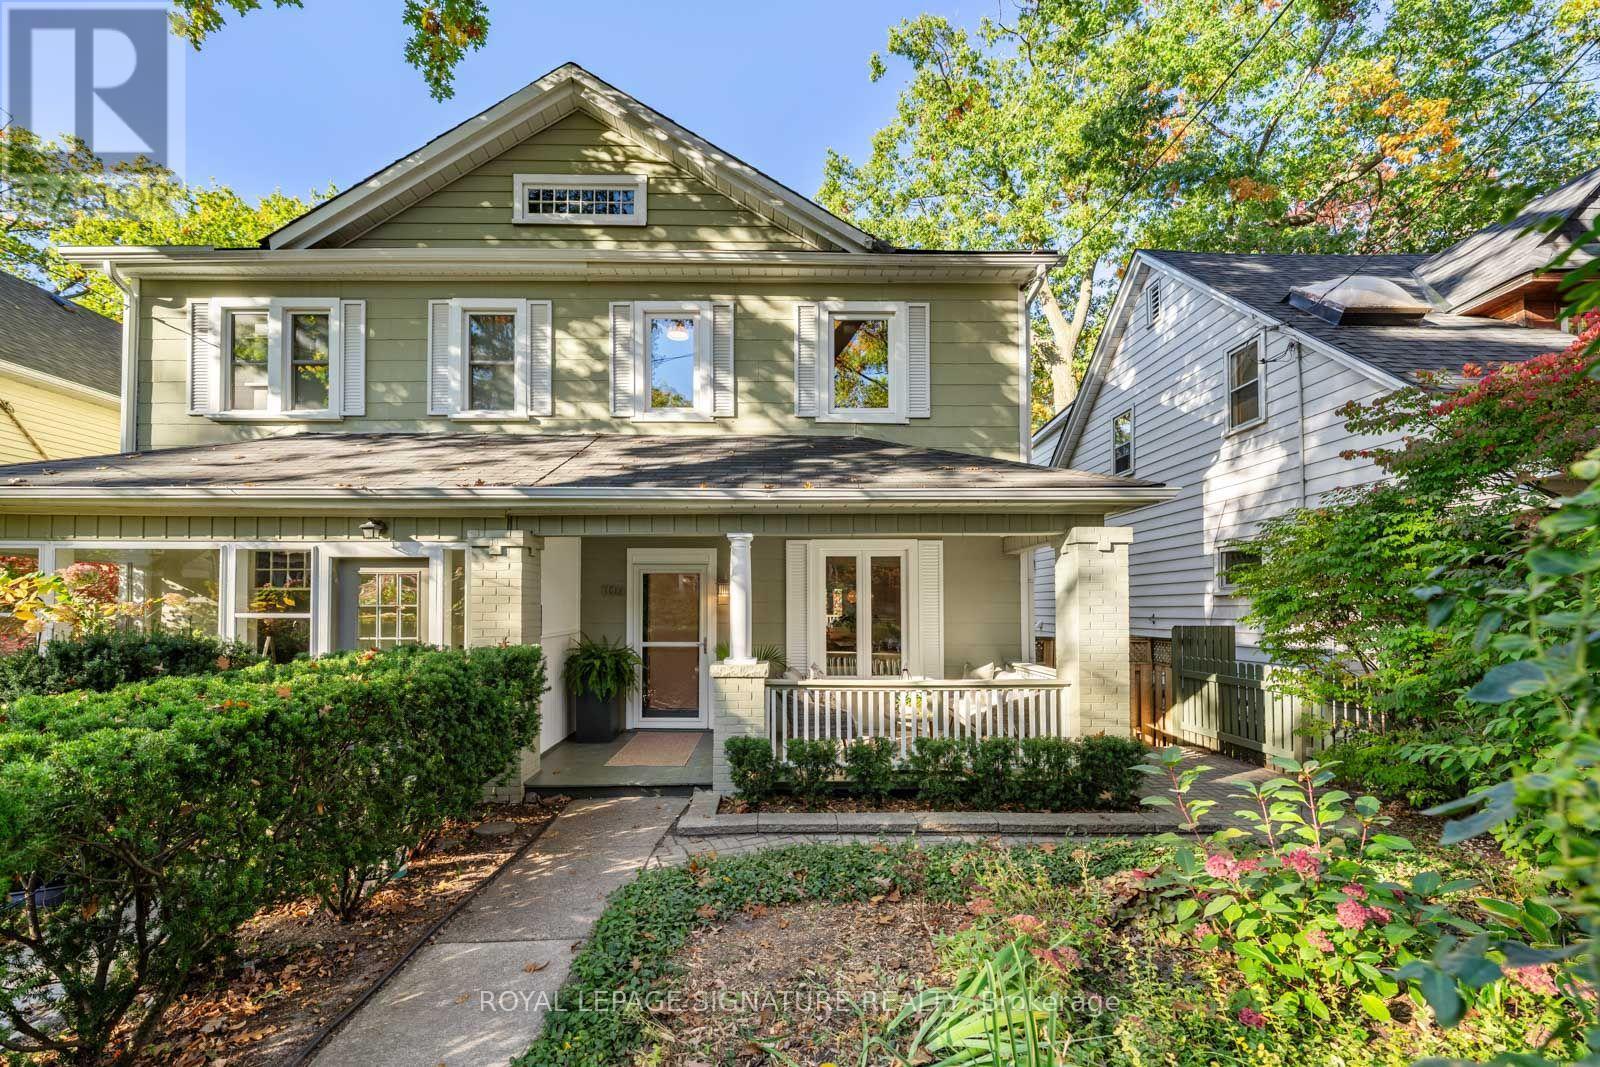
BALMY BEACH MAGIC. COUNTRY FEELS. CITY ADDRESS. One of The Beach's most coveted streets, where kids learn to ride their bikes in the lane, neighbours become friends, and you can hear the school bell ringing from beloved Balmy Beach School. This is the kind of street people dream about! An epic front porch made for morning coffees or evening wine. A crazy deep lot backing onto the lane, surrounded by a majestic tree canopy & loved gardens - that rare feeling of living in the country while being steps from everything The Beach has to offer. Inside, soaring 10-ft ceilings, hardwood floors, an open-concept layout and a fabulous main-floor family room with a walkout to the sun deck make family life effortless. And the lower level? Options galore! A fully self-contained, one-bedroom, super bright suite with its own separate entrance (complete with French doors!), kitchen, three-piece bath and terrace. Perfect for extended family, guests, income potential or simply reclaiming the space for an incredible family hangout. Shared laundry adds flexibility, and two-car parking off the rear lane is epic. Steps to Balmy Beach School, a short stroll to Queen Street, the boardwalk, the lake and everything we love about Beach life. Big-porch energy. Small-town soul. One seriously special Beach address. (id:63616)
158 Bastedo Avenue
Toronto, Ontario
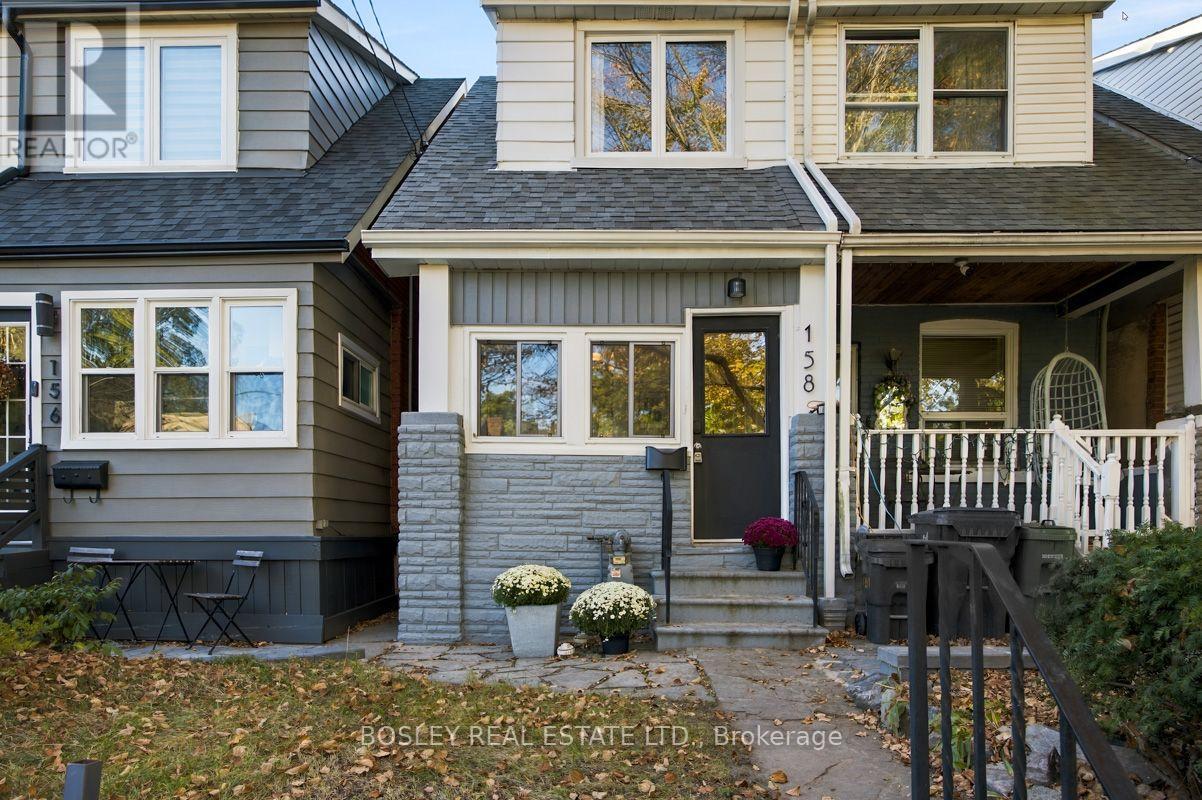
Tucked away on a quiet street just south of the Danforth, 158 Bastedo is a lovely two-bedroom semi in a neighbourhood that's easy to get attached to. A great sense of community, wonderful neighbours and so much of the east end within walking distance. Inside, a practical mudroom provides space for coats, shoes and the everyday essentials. The living and dining rooms are comfortable and inviting, while the kitchen has been thoughtfully updated with nine feet of sliding glass doors opening onto the deck and west-facing backyard. It's a beautiful addition, bringing natural light into the home and making the yard feel like part of the living space. Upstairs, the spacious primary bedroom has a large east-facing window and an oversized closet, while the second bedroom overlooks the backyard, with room for a child's bedroom, nursery or home office. The unfinished basement provides plenty of storage and the opportunity to make more of the space over time. There's a lot to love about this pocket of the east end, where great parks, local schools and a strong sense of community are all part of the appeal. East Lynn Park and its much-loved farmers' market are neighbourhood favourites, while Monarch Park offers a dog park, outdoor pool and skating rink, with something to enjoy in every season. Earl Haig Public School and Monarch Park Collegiate are close to home, along with the winding boardwalk trails of Small's Creek Ravine. The Danforth is just around the corner, with its independent shops, bakeries, cafes and restaurants, while Woodbine and Coxwell subway stations are a 10 minute walk away make getting around the city easy. Even the Beach is a short bike ride away. A sweet house on a quiet street, surrounded by all the things that make this neighbourhood such a wonderful place to call home. (id:63616)
15 Guthrie Crescent
Whitby, Ontario
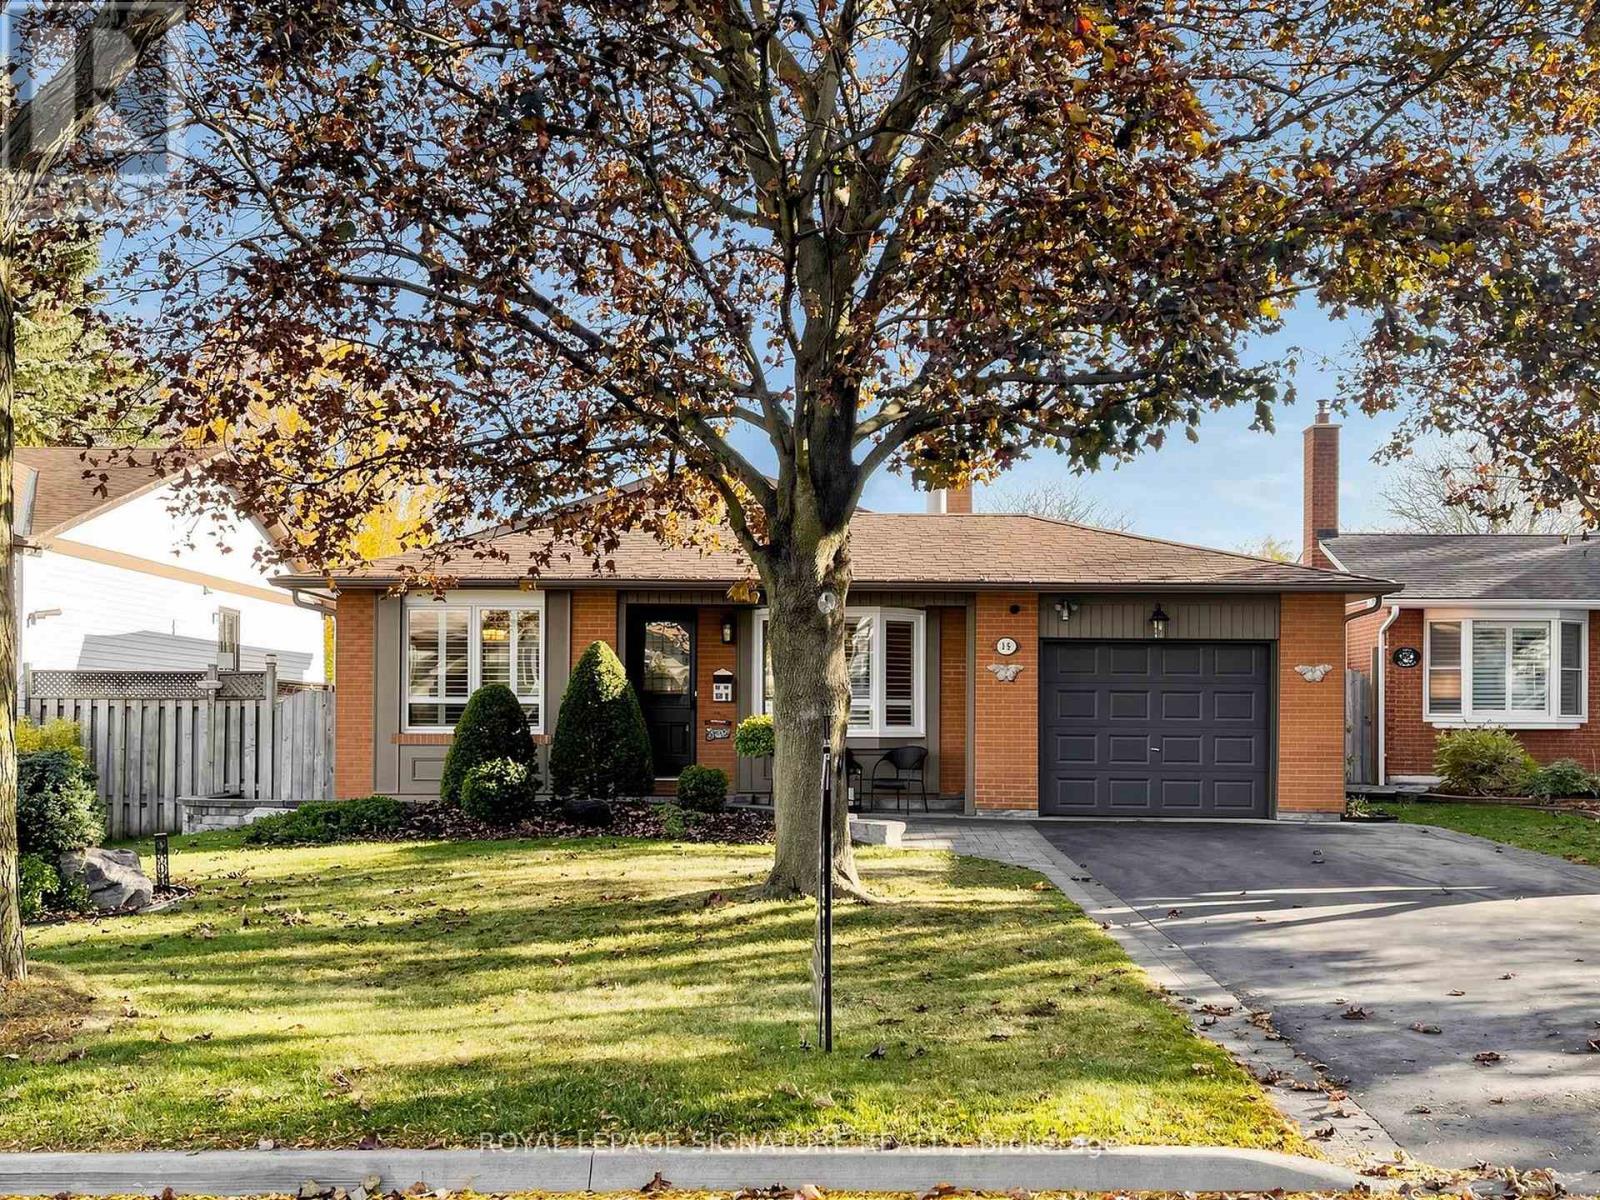
Welcome to 15 Guthrie Crescent, nestled in the highly sought after Otter Creek enclave of Lynde Creek in Whitby! This detached four level Backsplit sits on a 50' x 120' fully fenced lot and offers a spacious layout with 3+1 bedrooms and two bathrooms. The inviting sunken living room features hardwood floors, a bay window and a wood burning fireplace, complemented by a separate, bright dining room. The eat-in kitchen offers a centre island, stainless steel appliances, pantry, pot and pan drawers and pull out storage in two cupboards. The lower level features a spacious family room with a freestanding gas stove, an additional bedroom and a three piece bathroom (both the family room and bedroom have above-grade windows). A separate side entrance offers potential for an in-law suite, while the unfinished basement provides a laundry area and ample storage. Beautifully landscaped grounds feature interlocking from the front entrance around the side of the home to the backyard, where you'll find a gazebo, shed and plenty of room to entertain, garden or explore the possibility of adding a pool. A single attached garage with rear yard access and a private driveway complete the package. Conveniently located near parks, schools, shopping, transit and major commuter routes, this home is a wonderful opportunity in a desirable family friendly community! Pre Home Inspection Report Available. Open House Saturday, October 31 & Sunday, November 1, 2026 2:00 - 4:00pm! (id:63616)
20 Brookmount Road
Toronto, Ontario
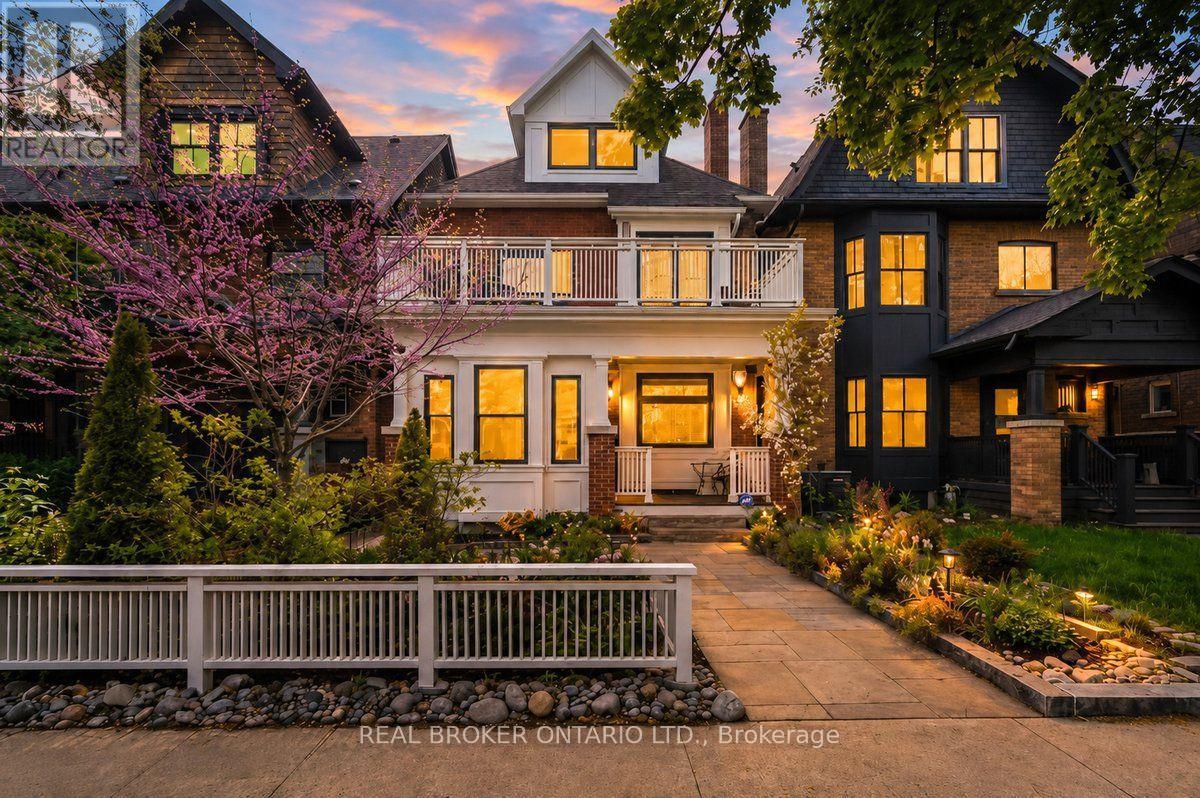
Welcome to one of Toronto's most coveted hidden gems in the heart of the Beach Triangle, where timeless character meets sophisticated modern living, just steps from the Beach. Your clients will absolutely love living here. This extraordinary 3-storey residence offers 5 spacious bedrooms, 5 bathrooms, and an exceptional blend of architectural charm and contemporary design curated for elevated living. Thoughtfully designed with balconies extending from nearly every bedroom, the home seamlessly connects indoor comfort with the beauty of its lush surroundings. Refined finishes, and sun-filled principal rooms create a warm yet sophisticated atmosphere throughout. The large statement kitchen and elegant living spaces are perfectly suited for both everyday living and upscale entertaining. The fully finished lower level impresses with 9-foot ceilings, a private home theatre, dedicated gym space, and abundant room for recreation and relaxation. A true standout convenient and luxury feature is the rare heated garage complete with Hydro Lift technology, currently accommodating 3 vehicles. Located in the highly coveted Beach Triangle enclave, this home offers the ultimate Toronto lifestyle just moments from Woodbine Beach, the Boardwalk, and the Martin Goodman Trail. Enjoy the charm of Queen Street East's boutiques, cafes, acclaimed restaurants, artisan markets, vibrant community atmosphere, quick commute to downtown and 24 hr streetcar service, all while being surrounded by tree-lined streets, parks, and top-rated schools. Luxury lakeside living at its finest where character, community, and modern convenience come together in one truly remarkable property. (id:63616)
4275 Tooley Road
Clarington, Ontario
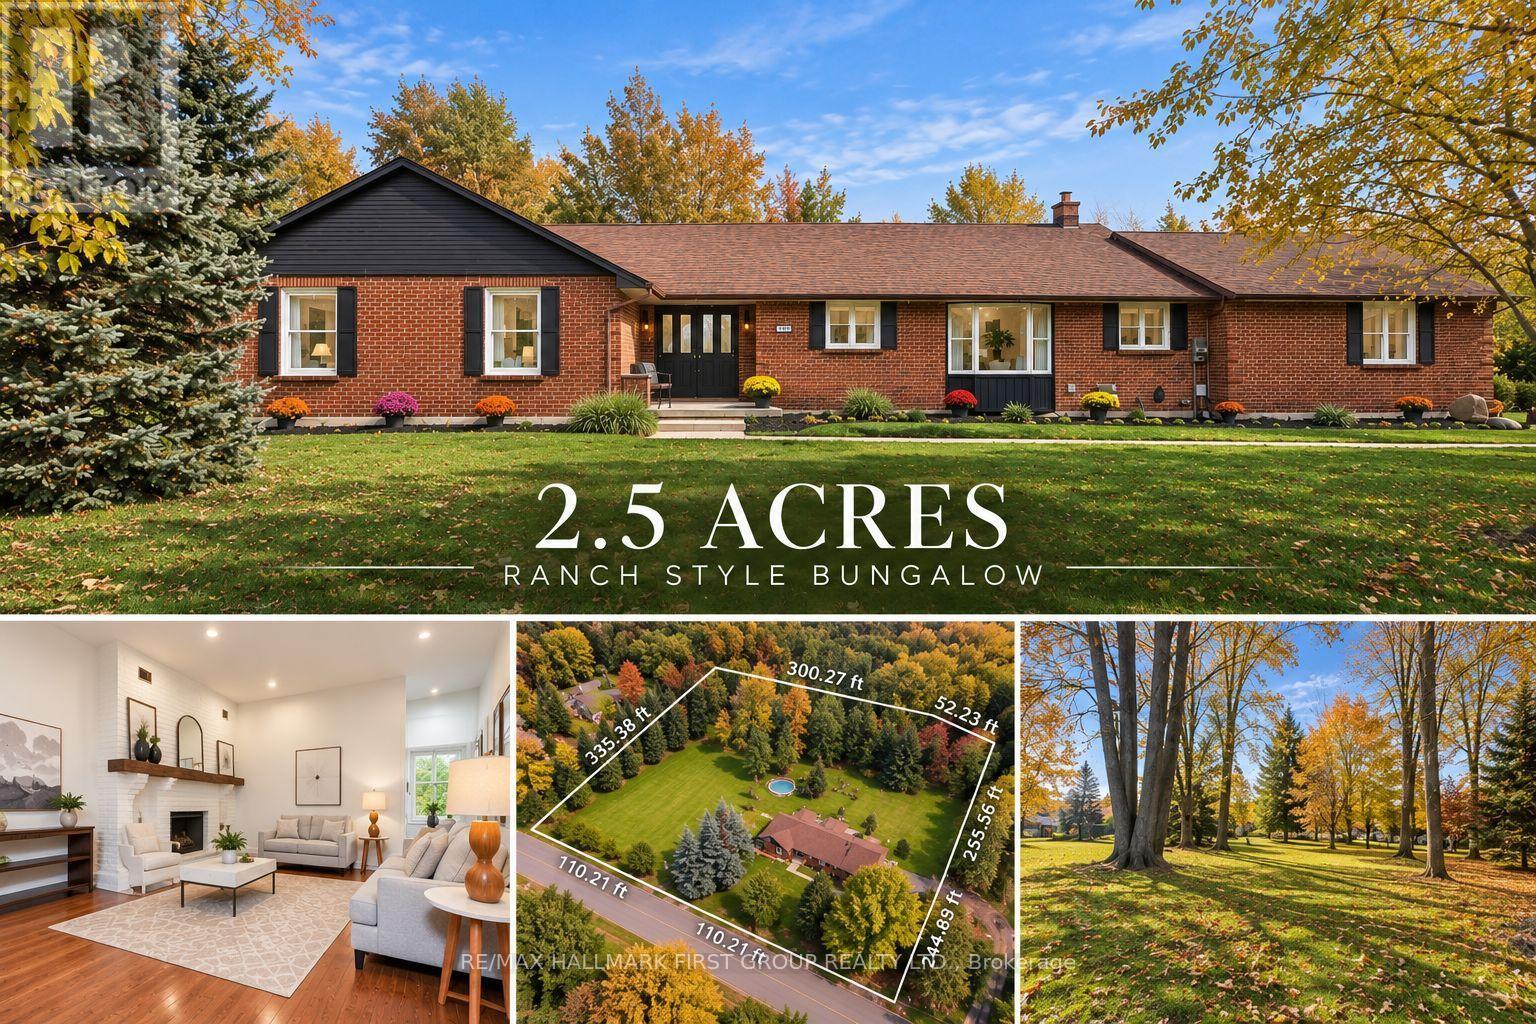
Your own private retreat, just minutes from it all. Set on 2.5 acres in Courtice, 4275 Tooley Road offers a rare combination of privacy, space and convenience. Surrounded by mature trees and extensive landscaping, this impressive bungalow offers the peaceful feel of country living while keeping everyday amenities and major routes close by. Inside, soaring vaulted ceilings, large windows, multiple fireplaces and French doors create a beautiful connection to the surrounding property. Generous principal rooms provide plenty of space to gather, entertain and enjoy the views. The primary suite is a retreat of its own, featuring a fireplace, walk-in closet, ensuite and French doors opening directly to the backyard.Three additional bedrooms, main-floor laundry and direct garage access complete the spacious main level. The finished lower level offers exceptional versatility with an additional bedroom, full bathroom, office, gym area, fireplace, extensive storage and a separate exterior entrance ideal for extended family, guests, a private work-from-home setup or additional recreation space. Outside, the expansive and private backyard features an above-ground pool, hot tub, patio, mature trees and plenty of room to entertain, garden, play or simply enjoy the peaceful surroundings. With approximately 335 feet of frontage, a long paved driveway and ample parking, there is space to truly spread out. Private, peaceful and full of possibility, yet conveniently close to Courtice and Oshawa amenities, recreation and Highway 407. The Municipality of Clarington has confirmed Residential Estate (RE) zoning applies to the property, allowing for a detached accessory structure and swimming pool, subject to applicable permits and regulations. The online zoning map has not yet been updated to reflect this. Buyers are encouraged to complete their own due diligence with the Municipality and CLOCA. (id:63616)