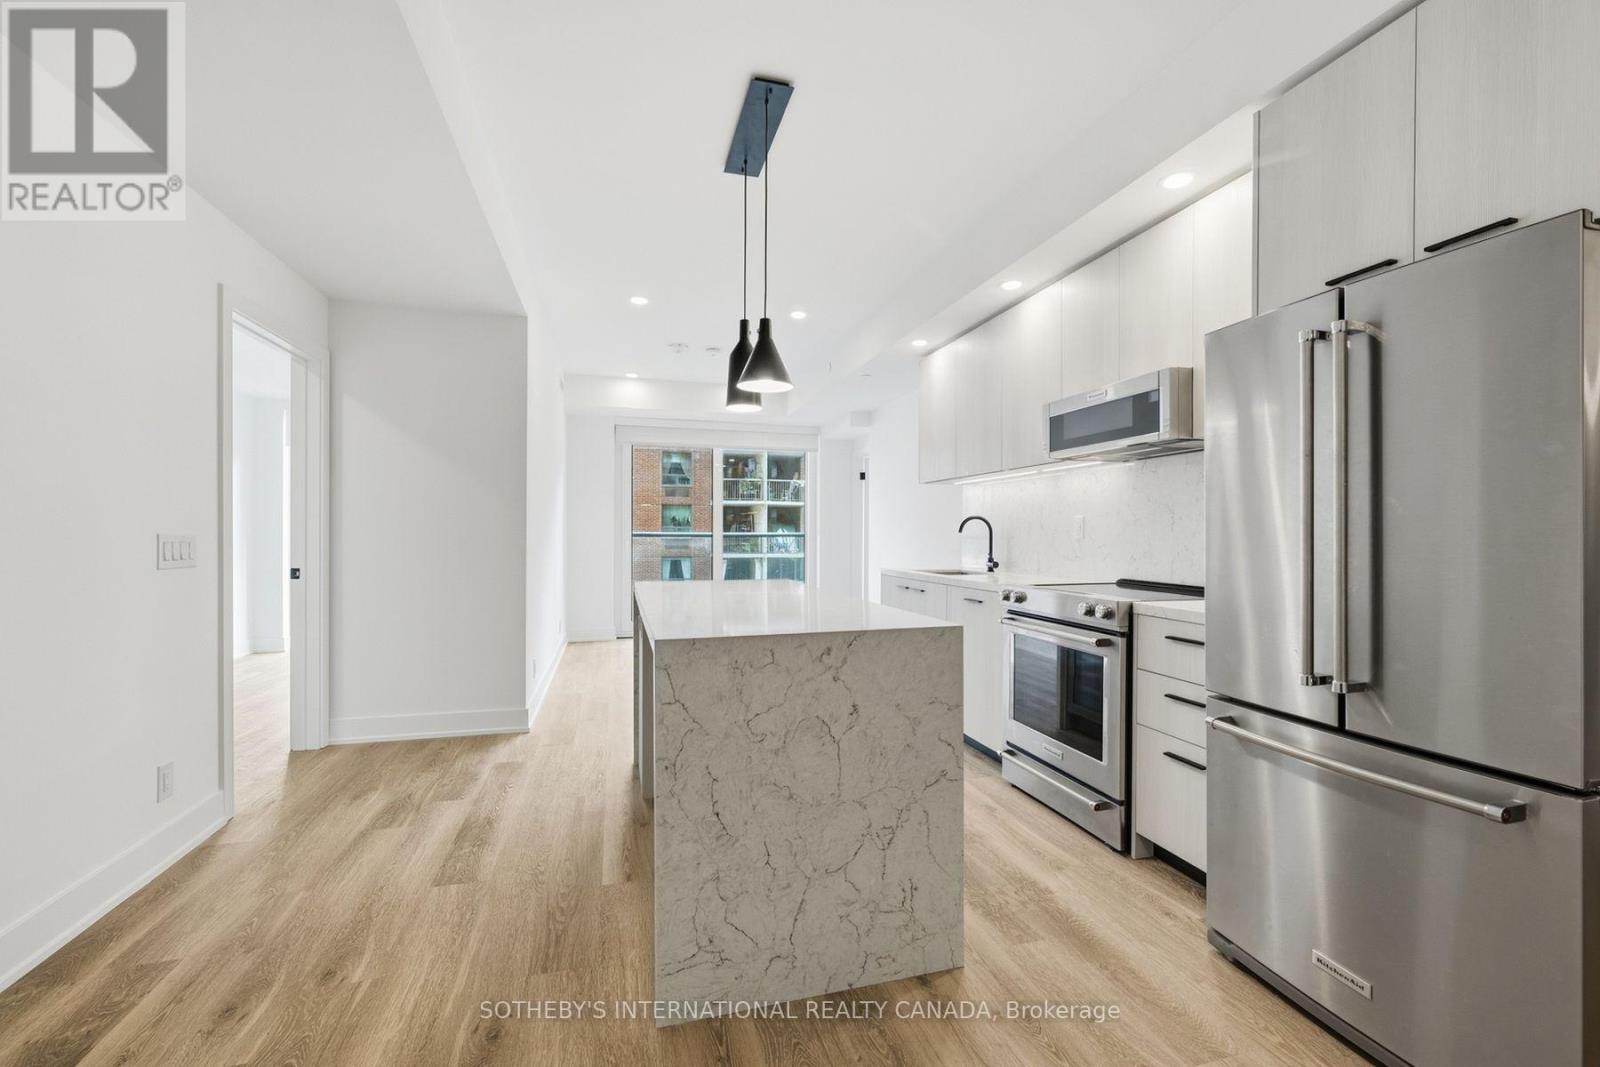
E0707 - 30 Mutual Street
Toronto, Ontario
Elm-Ledbury, Fitzrovia's flagship rental community at Queen and Church. Suites are composed by interior designers Figure3 with 9' smooth ceilings, quartz countertops and full-height backsplashes, stainless steel KitchenAid appliances, panelled dishwasher, in-suite full-size washer and dryer, luxury vinyl tile flooring, porcelain tile bathrooms, custom window coverings, blackout bedroom blinds, upgraded closet organizers, Wi-Fi enabled Nest thermostat and keyless smart lock entry; select suites add kitchen islands seating up to six, wine refrigerators, mudroom benches and double vanities. Residents enjoy an award-winning amenity package: LIDO, a resort-style rooftop infinity pool with designer cabanas; The Temple commercial-grade fitness centre with yoga sanctuary, spin studio and reformer Pilates; a professional Raptors basketball court; ski and F1 simulators; sports lounge; penthouse movie theatre; Battersea Bridge wine dispensary lounge; Sky Lounge and entertainment kitchen; 24-hour co-working lounge; rooftop BBQ terrace with gas fire pits; self-serve paw spa and skyline dog run. On site: 10 DEAN Cafe & Bar, Greenhouse Juice, Bloomsbury Academy early childhood education, and complimentary virtual healthcare from Cleveland Clinic Canada. Complimentary in-suite Rogers Ignite Gigabit Internet. Pet friendly, furnished options available. Steps to Queen Station, the Eaton Centre, St. Lawrence Market, Toronto Metropolitan University, George Brown and the Financial District. Showings by appointment through the on-site leasing office; hours Mon to Fri 9:00AM-7:00PM, Sat and Sun 10:00AM-5:00PM. Incentives include: complimentary Rogers Gigabit internet, up to 2 months free, up to 6 months free parking. (id:63616)
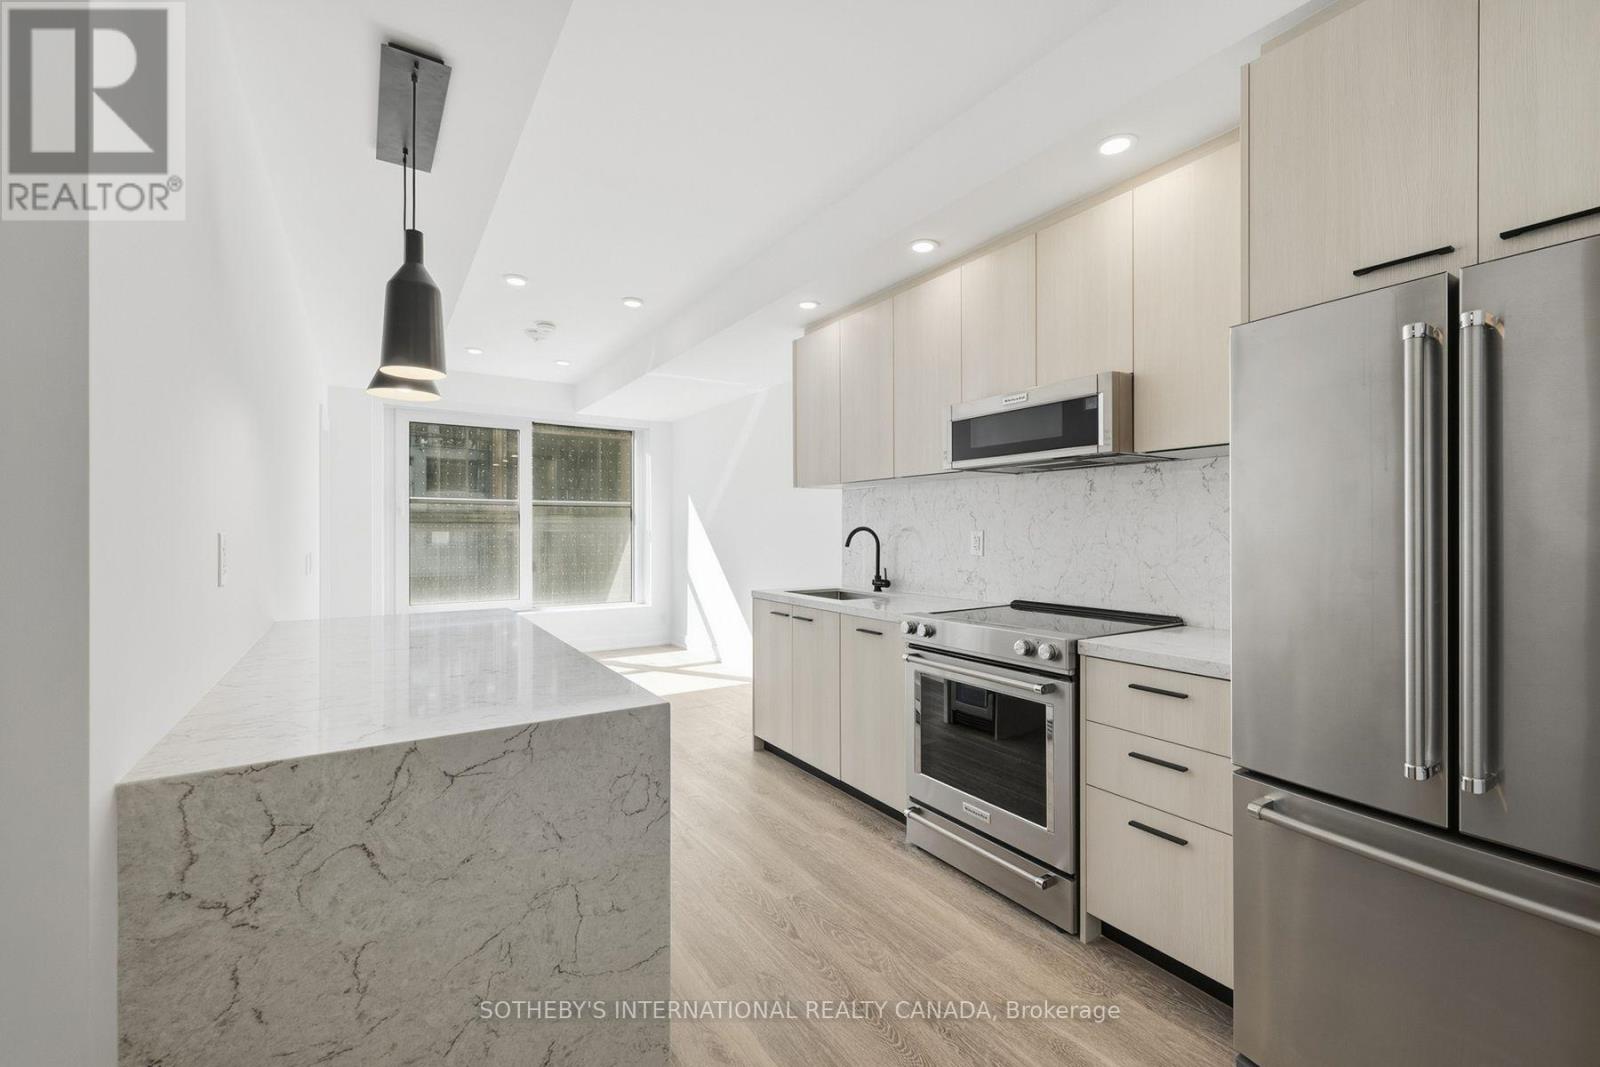
E1003 - 30 Mutual Street
Toronto, Ontario
Elm-Ledbury, Fitzrovia's flagship rental community at Queen and Church. Suites are composed by interior designers Figure3 with 9' smooth ceilings, quartz countertops and full-height backsplashes, stainless steel KitchenAid appliances, panelled dishwasher, in-suite full-size washer and dryer, luxury vinyl tile flooring, porcelain tile bathrooms, custom window coverings, blackout bedroom blinds, upgraded closet organizers, Wi-Fi enabled Nest thermostat and keyless smart lock entry; select suites add kitchen islands seating up to six, wine refrigerators, mudroom benches and double vanities. Residents enjoy an award-winning amenity package: LIDO, a resort-style rooftop infinity pool with designer cabanas; The Temple commercial-grade fitness centre with yoga sanctuary, spin studio and reformer Pilates; a professional Raptors basketball court; ski and F1 simulators; sports lounge; penthouse movie theatre; Battersea Bridge wine dispensary lounge; Sky Lounge and entertainment kitchen; 24-hour co-working lounge; rooftop BBQ terrace with gas fire pits; self-serve paw spa and skyline dog run. On site: 10 DEAN Cafe & Bar, Greenhouse Juice, Bloomsbury Academy early childhood education, and complimentary virtual healthcare from Cleveland Clinic Canada. Complimentary in-suite Rogers Ignite Gigabit Internet. Pet friendly, furnished options available. Steps to Queen Station, the Eaton Centre, St. Lawrence Market, Toronto Metropolitan University, George Brown and the Financial District. Showings by appointment through the on-site leasing office; hours Mon to Fri 9:00AM-7:00PM, Sat and Sun 10:00AM-5:00PM. Incentives include: complimentary Rogers Gigabit internet, up to 2 months free, up to 6 months free parking. (id:63616)
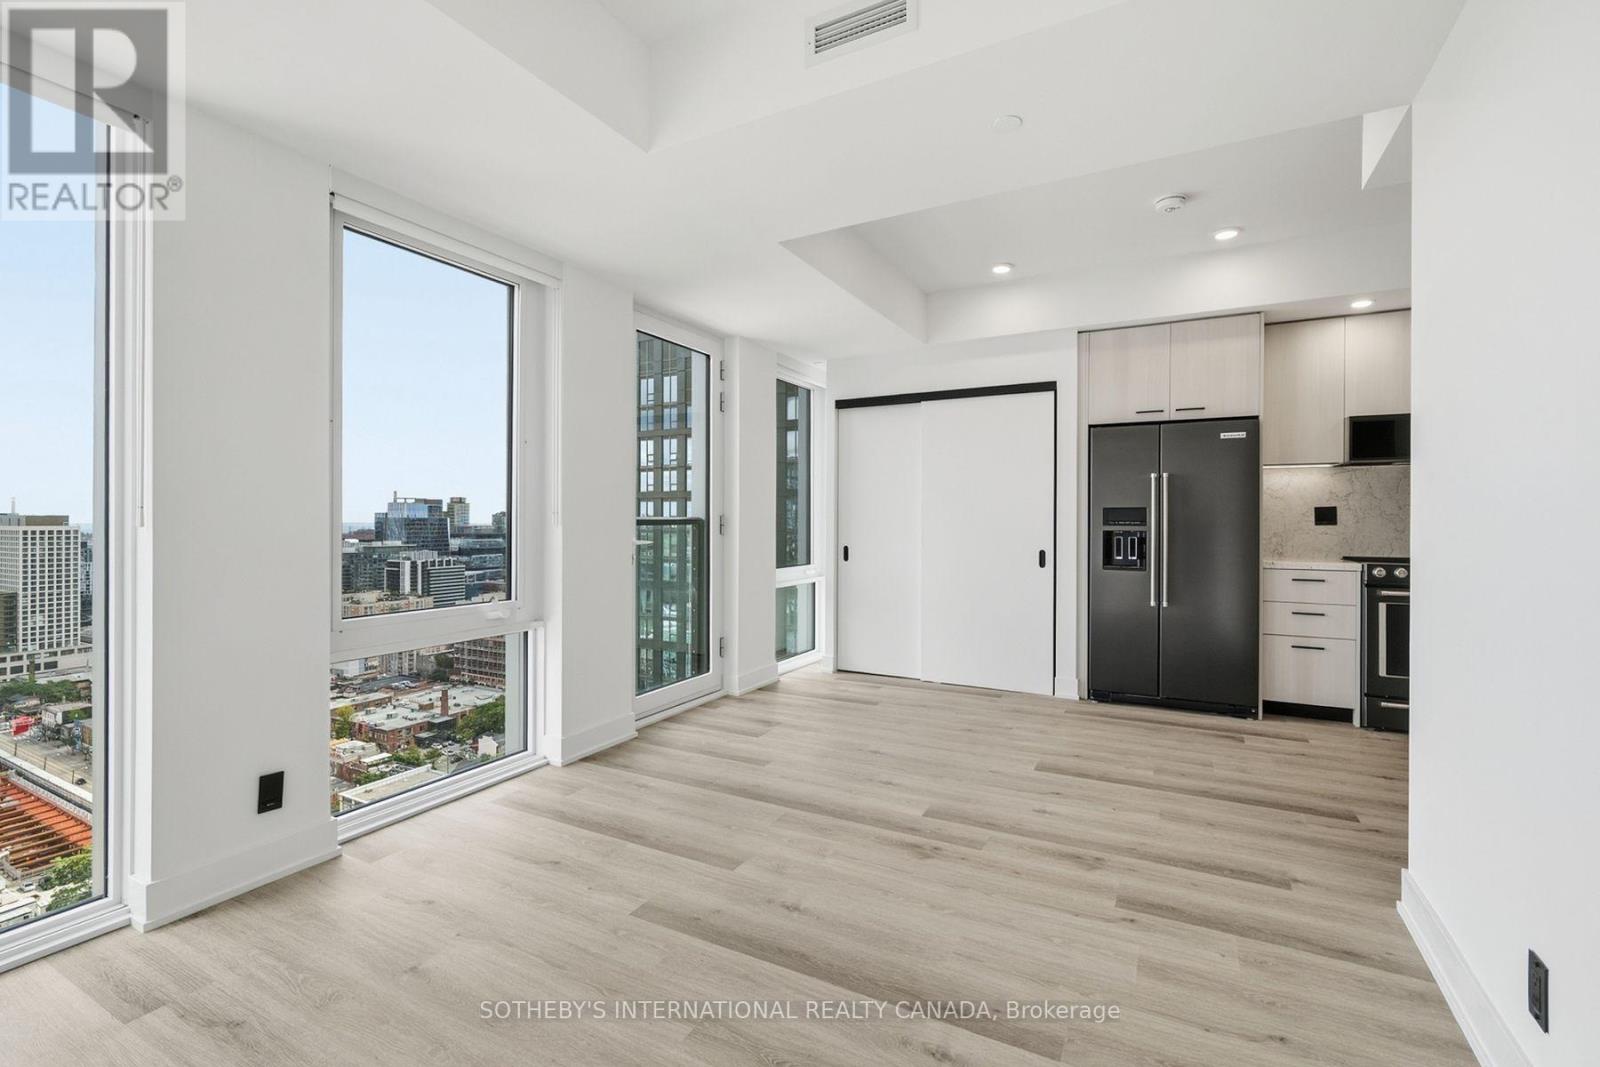
E3005 - 30 Mutual Street
Toronto, Ontario
Elm-Ledbury, Fitzrovia's flagship rental community at Queen and Church. Suites are composed by interior designers Figure3 with 9' smooth ceilings, quartz countertops and full-height backsplashes, stainless steel KitchenAid appliances, panelled dishwasher, in-suite full-size washer and dryer, luxury vinyl tile flooring, porcelain tile bathrooms, custom window coverings, blackout bedroom blinds, upgraded closet organizers, Wi-Fi enabled Nest thermostat and keyless smart lock entry; select suites add kitchen islands seating up to six, wine refrigerators, mudroom benches and double vanities. Residents enjoy an award-winning amenity package: LIDO, a resort-style rooftop infinity pool with designer cabanas; The Temple commercial-grade fitness centre with yoga sanctuary, spin studio and reformer Pilates; a professional Raptors basketball court; ski and F1 simulators; sports lounge; penthouse movie theatre; Battersea Bridge wine dispensary lounge; Sky Lounge and entertainment kitchen; 24-hour co-working lounge; rooftop BBQ terrace with gas fire pits; self-serve paw spa and skyline dog run. On site: 10 DEAN Cafe & Bar, Greenhouse Juice, Bloomsbury Academy early childhood education, and complimentary virtual healthcare from Cleveland Clinic Canada. Complimentary in-suite Rogers Ignite Gigabit Internet. Pet friendly, furnished options available. Steps to Queen Station, the Eaton Centre, St. Lawrence Market, Toronto Metropolitan University, George Brown and the Financial District. Showings by appointment through the on-site leasing office; hours Mon to Fri 9:00AM-7:00PM, Sat and Sun 10:00AM-5:00PM. Incentives include: complimentary Rogers Gigabit internet, up to 2 months free, up to 6 months free parking. (id:63616)
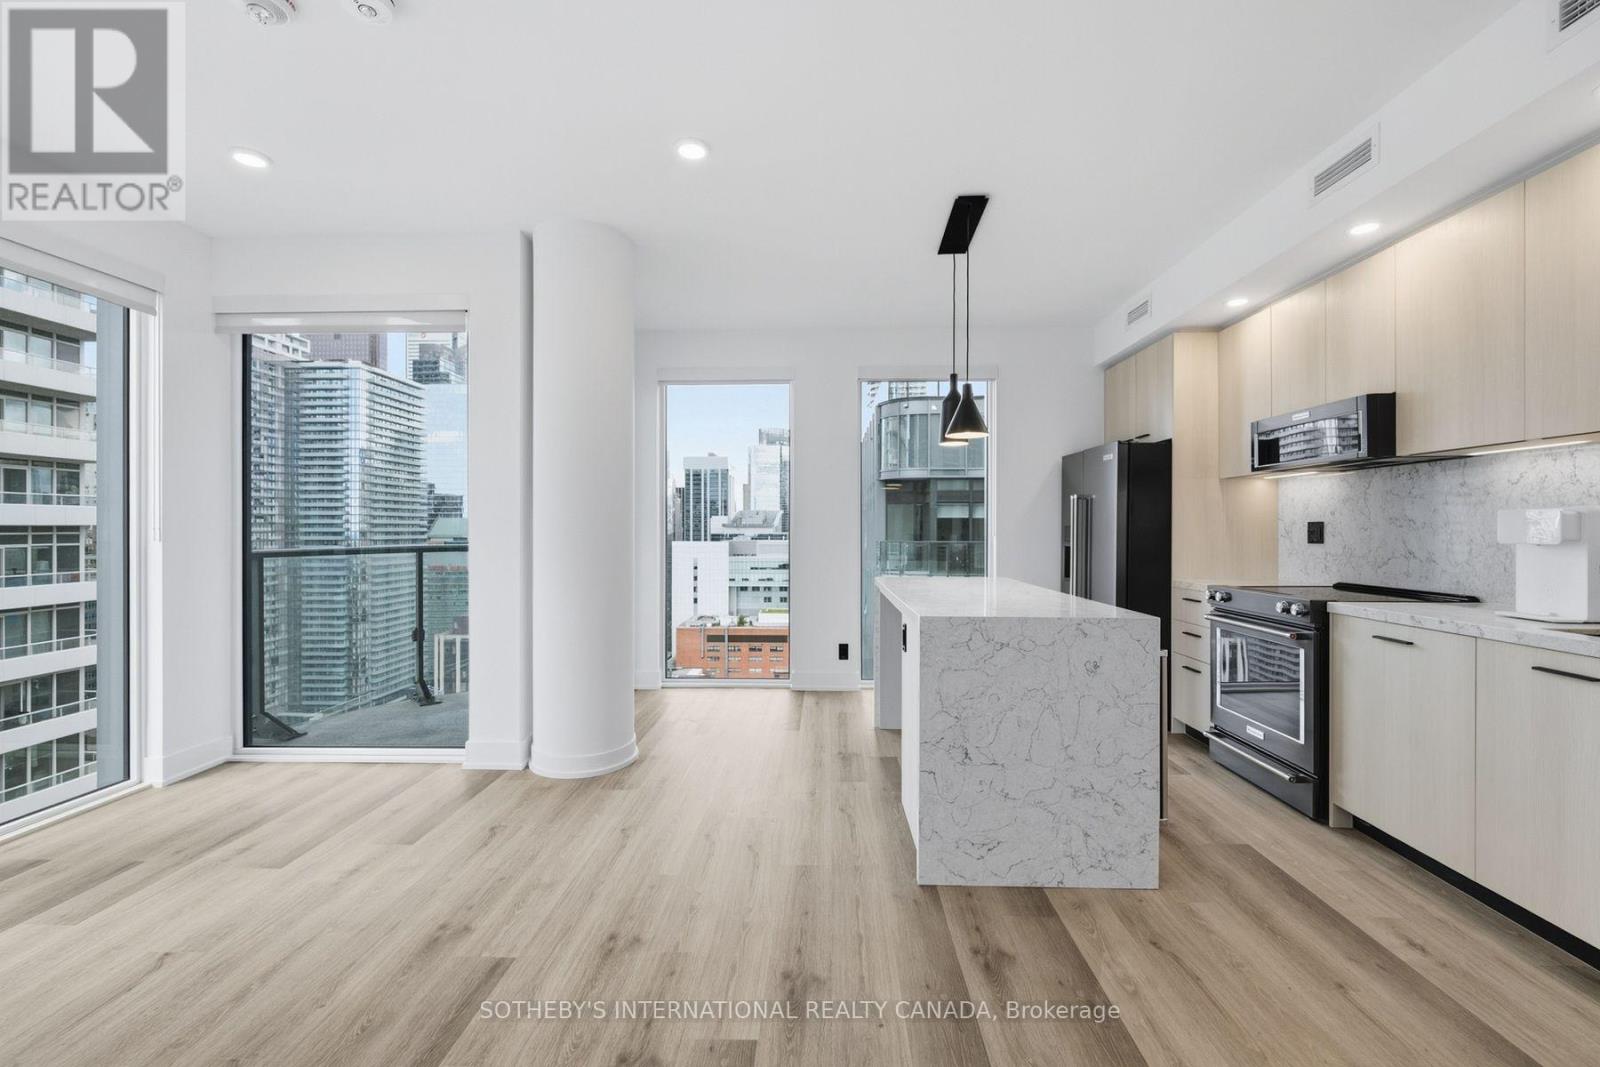
E2909 - 30 Mutual Street
Toronto, Ontario
Elm-Ledbury, Fitzrovia's flagship rental community at Queen and Church. Suites are composed by interior designers Figure3 with 9' smooth ceilings, quartz countertops and full-height backsplashes, stainless steel KitchenAid appliances, panelled dishwasher, in-suite full-size washer and dryer, luxury vinyl tile flooring, porcelain tile bathrooms, custom window coverings, blackout bedroom blinds, upgraded closet organizers, Wi-Fi enabled Nest thermostat and keyless smart lock entry; select suites add kitchen islands seating up to six, wine refrigerators, mudroom benches and double vanities. Residents enjoy an award-winning amenity package: LIDO, a resort-style rooftop infinity pool with designer cabanas; The Temple commercial-grade fitness centre with yoga sanctuary, spin studio and reformer Pilates; a professional Raptors basketball court; ski and F1 simulators; sports lounge; penthouse movie theatre; Battersea Bridge wine dispensary lounge; Sky Lounge and entertainment kitchen; 24-hour co-working lounge; rooftop BBQ terrace with gas fire pits; self-serve paw spa and skyline dog run. On site: 10 DEAN Cafe & Bar, Greenhouse Juice, Bloomsbury Academy early childhood education, and complimentary virtual healthcare from Cleveland Clinic Canada. Complimentary in-suite Rogers Ignite Gigabit Internet. Pet friendly, furnished options available. Steps to Queen Station, the Eaton Centre, St. Lawrence Market, Toronto Metropolitan University, George Brown and the Financial District. Showings by appointment through the on-site leasing office; hours Mon to Fri 9:00AM-7:00PM, Sat and Sun 10:00AM-5:00PM. Incentives include: complimentary Rogers Gigabit internet, up to 2 months free, up to 6 months free parking. (id:63616)
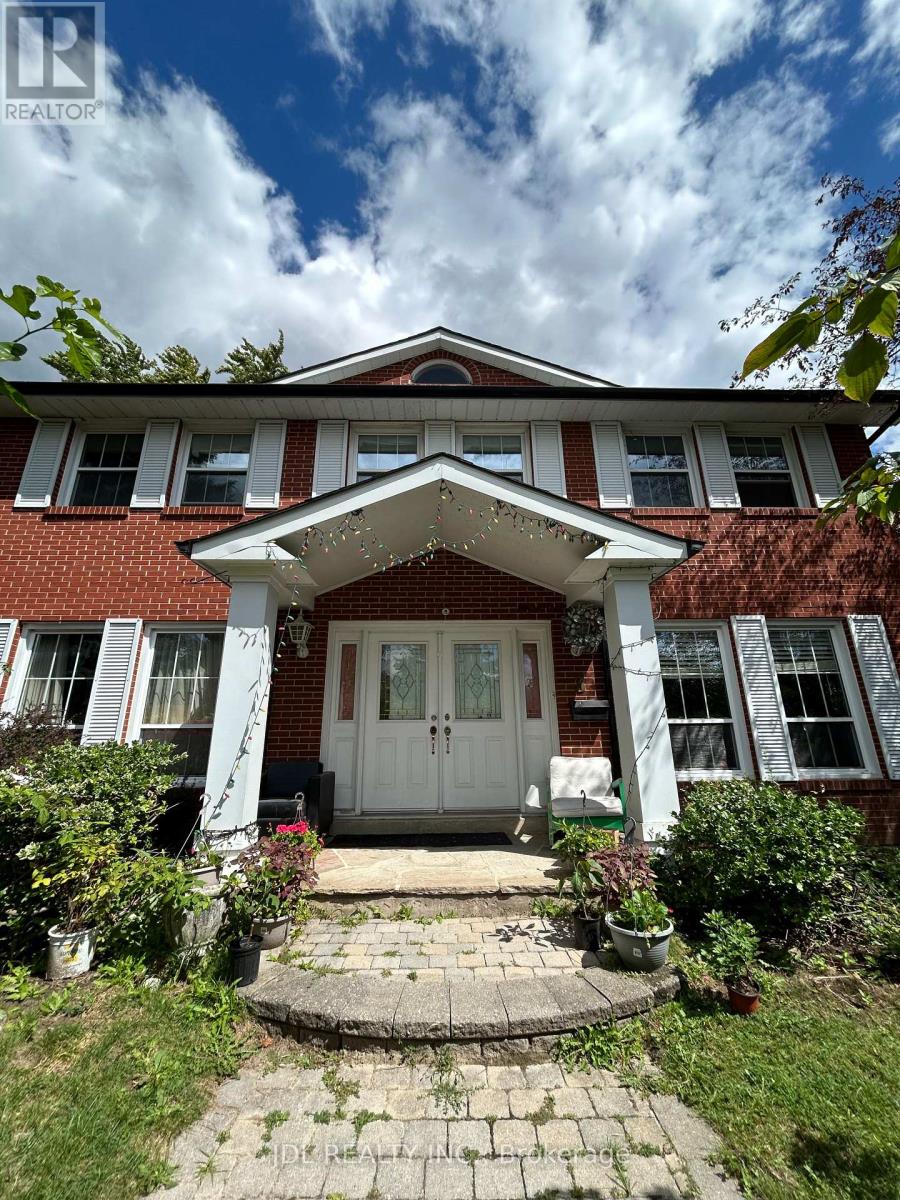
Master Bedroom A Bsmt - 3 Butterfield Dr Drive
Toronto, Ontario
All Utilities/Internet/Furniture Inclusive! Best Deal! Must See! Very Spacious! Well Furnished! Free Internet! Unique Location! Very Close To All Amenities! Universities, Schools, Shopping Malls, Banks, Restaurants, Supermarkets, Parks, TTC, Subway, etc.shared kitchen. Thanks A Lot! (id:63616)
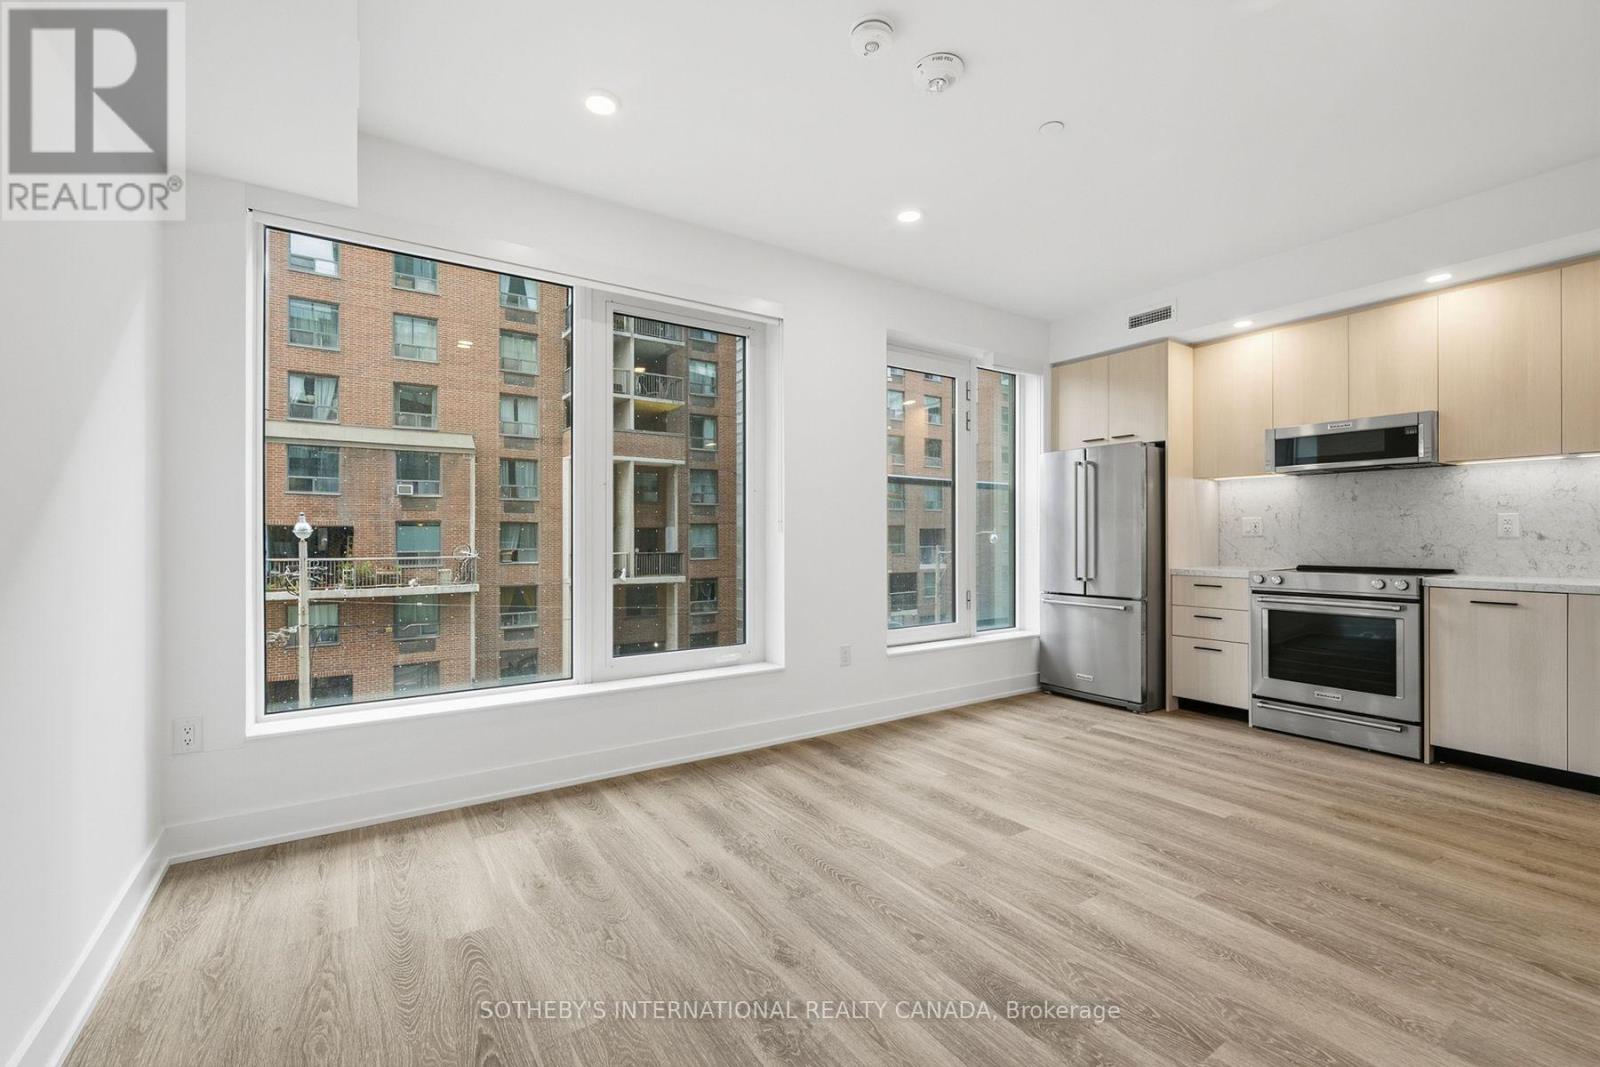
E0207 - 30 Mutual Street
Toronto, Ontario
Elm-Ledbury, Fitzrovia's flagship rental community at Queen and Church. Suites are composed by interior designers Figure3 with 9' smooth ceilings, quartz countertops and full-height backsplashes, stainless steel KitchenAid appliances, panelled dishwasher, in-suite full-size washer and dryer, luxury vinyl tile flooring, porcelain tile bathrooms, custom window coverings, blackout bedroom blinds, upgraded closet organizers, Wi-Fi enabled Nest thermostat and keyless smart lock entry; select suites add kitchen islands seating up to six, wine refrigerators, mudroom benches and double vanities. Residents enjoy an award-winning amenity package: LIDO, a resort-style rooftop infinity pool with designer cabanas; The Temple commercial-grade fitness centre with yoga sanctuary, spin studio and reformer Pilates; a professional Raptors basketball court; ski and F1 simulators; sports lounge; penthouse movie theatre; Battersea Bridge wine dispensary lounge; Sky Lounge and entertainment kitchen; 24-hour co-working lounge; rooftop BBQ terrace with gas fire pits; self-serve paw spa and skyline dog run. On site: 10 DEAN Cafe & Bar, Greenhouse Juice, Bloomsbury Academy early childhood education, and complimentary virtual healthcare from Cleveland Clinic Canada. Complimentary in-suite Rogers Ignite Gigabit Internet. Pet friendly, furnished options available. Steps to Queen Station, the Eaton Centre, St. Lawrence Market, Toronto Metropolitan University, George Brown and the Financial District. Showings by appointment through the on-site leasing office; hours Mon to Fri 9:00AM-7:00PM, Sat and Sun 10:00AM-5:00PM. Incentives include: complimentary Rogers Gigabit internet, up to 2 months free, up to 6 months free parking. (id:63616)
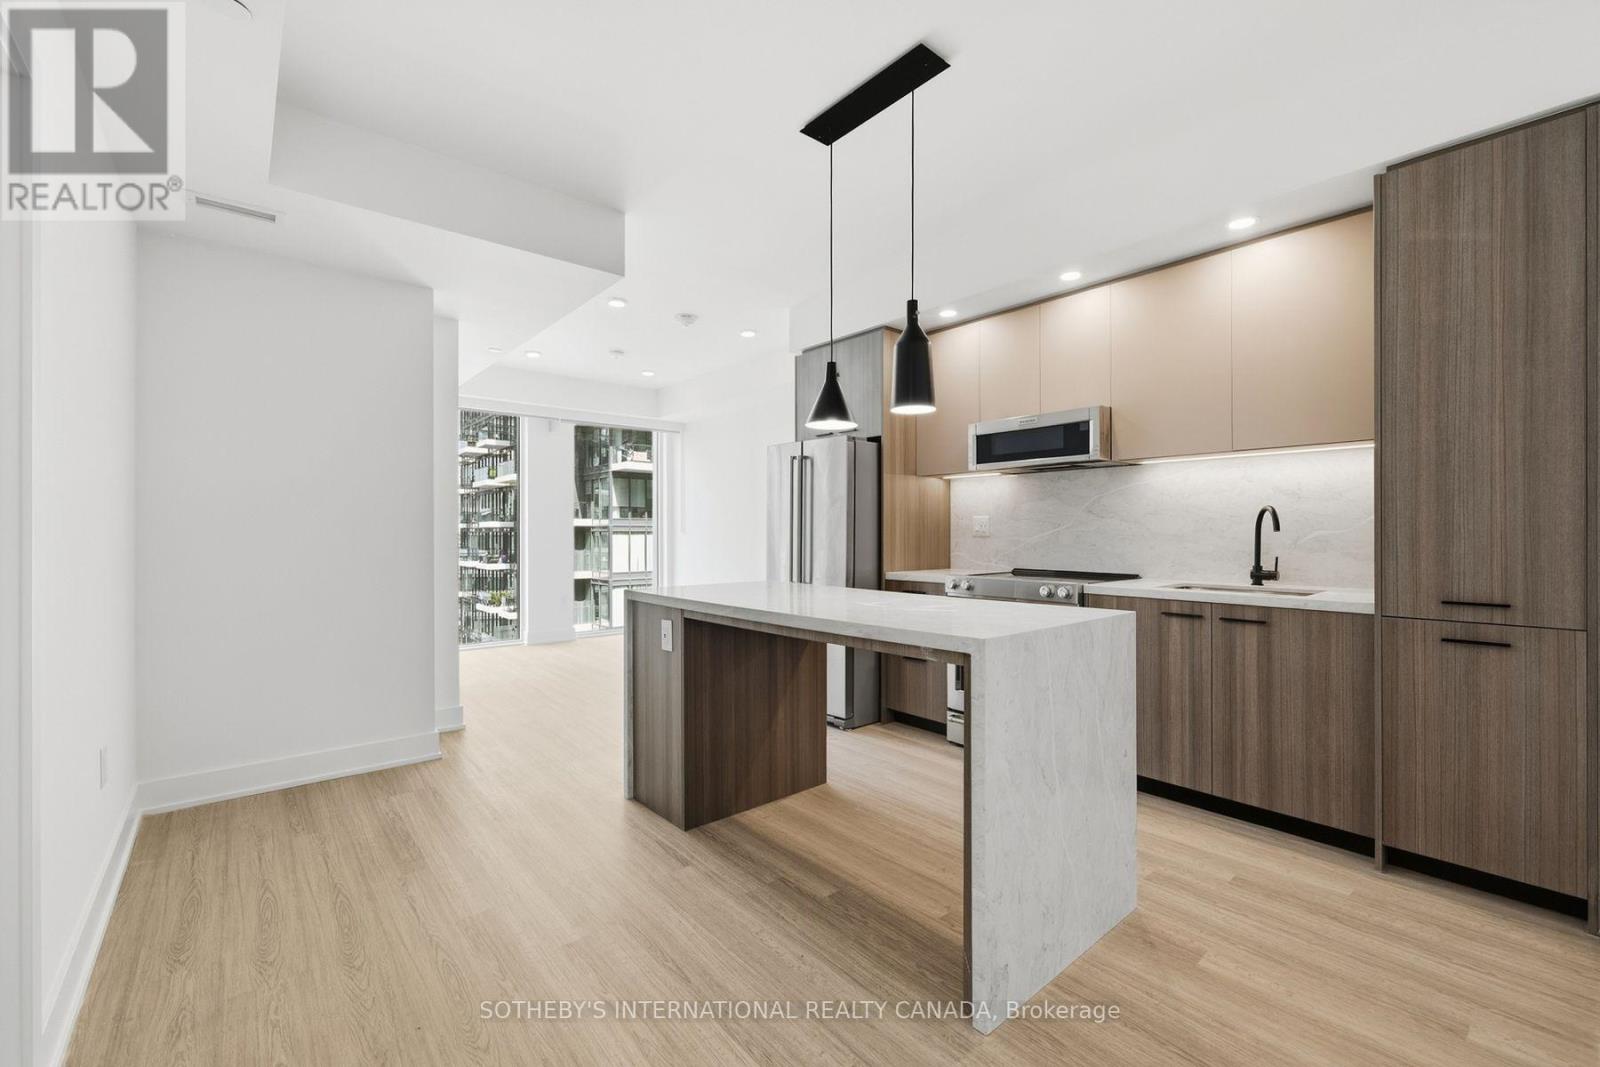
W2608 - 25 Dalhousie Street
Toronto, Ontario
Elm-Ledbury, Fitzrovia's flagship rental community at Queen and Church. Suites are composed by interior designers Figure3 with 9' smooth ceilings, quartz countertops and full-height backsplashes, stainless steel KitchenAid appliances, panelled dishwasher, in-suite full-size washer and dryer, luxury vinyl tile flooring, porcelain tile bathrooms, custom window coverings, blackout bedroom blinds, upgraded closet organizers, Wi-Fi enabled Nest thermostat and keyless smart lock entry; select suites add kitchen islands seating up to six, wine refrigerators, mudroom benches and double vanities. Residents enjoy an award-winning amenity package: LIDO, a resort-style rooftop infinity pool with designer cabanas; The Temple commercial-grade fitness centre with yoga sanctuary, spin studio and reformer Pilates; a professional Raptors basketball court; ski and F1 simulators; sports lounge; penthouse movie theatre; Battersea Bridge wine dispensary lounge; Sky Lounge and entertainment kitchen; 24-hour co-working lounge; rooftop BBQ terrace with gas fire pits; self-serve paw spa and skyline dog run. On site: 10 DEAN Cafe & Bar, Greenhouse Juice, Bloomsbury Academy early childhood education, and complimentary virtual healthcare from Cleveland Clinic Canada. Complimentary in-suite Rogers Ignite Gigabit Internet. Pet friendly, furnished options available. Steps to Queen Station, the Eaton Centre, St. Lawrence Market, Toronto Metropolitan University, George Brown and the Financial District. Showings by appointment through the on-site leasing office; hours Mon to Fri 9:00AM-7:00PM, Sat and Sun 10:00AM-5:00PM. Incentives include: complimentary Rogers Gigabit internet, up to 2 months free, up to 6 months free parking. (id:63616)
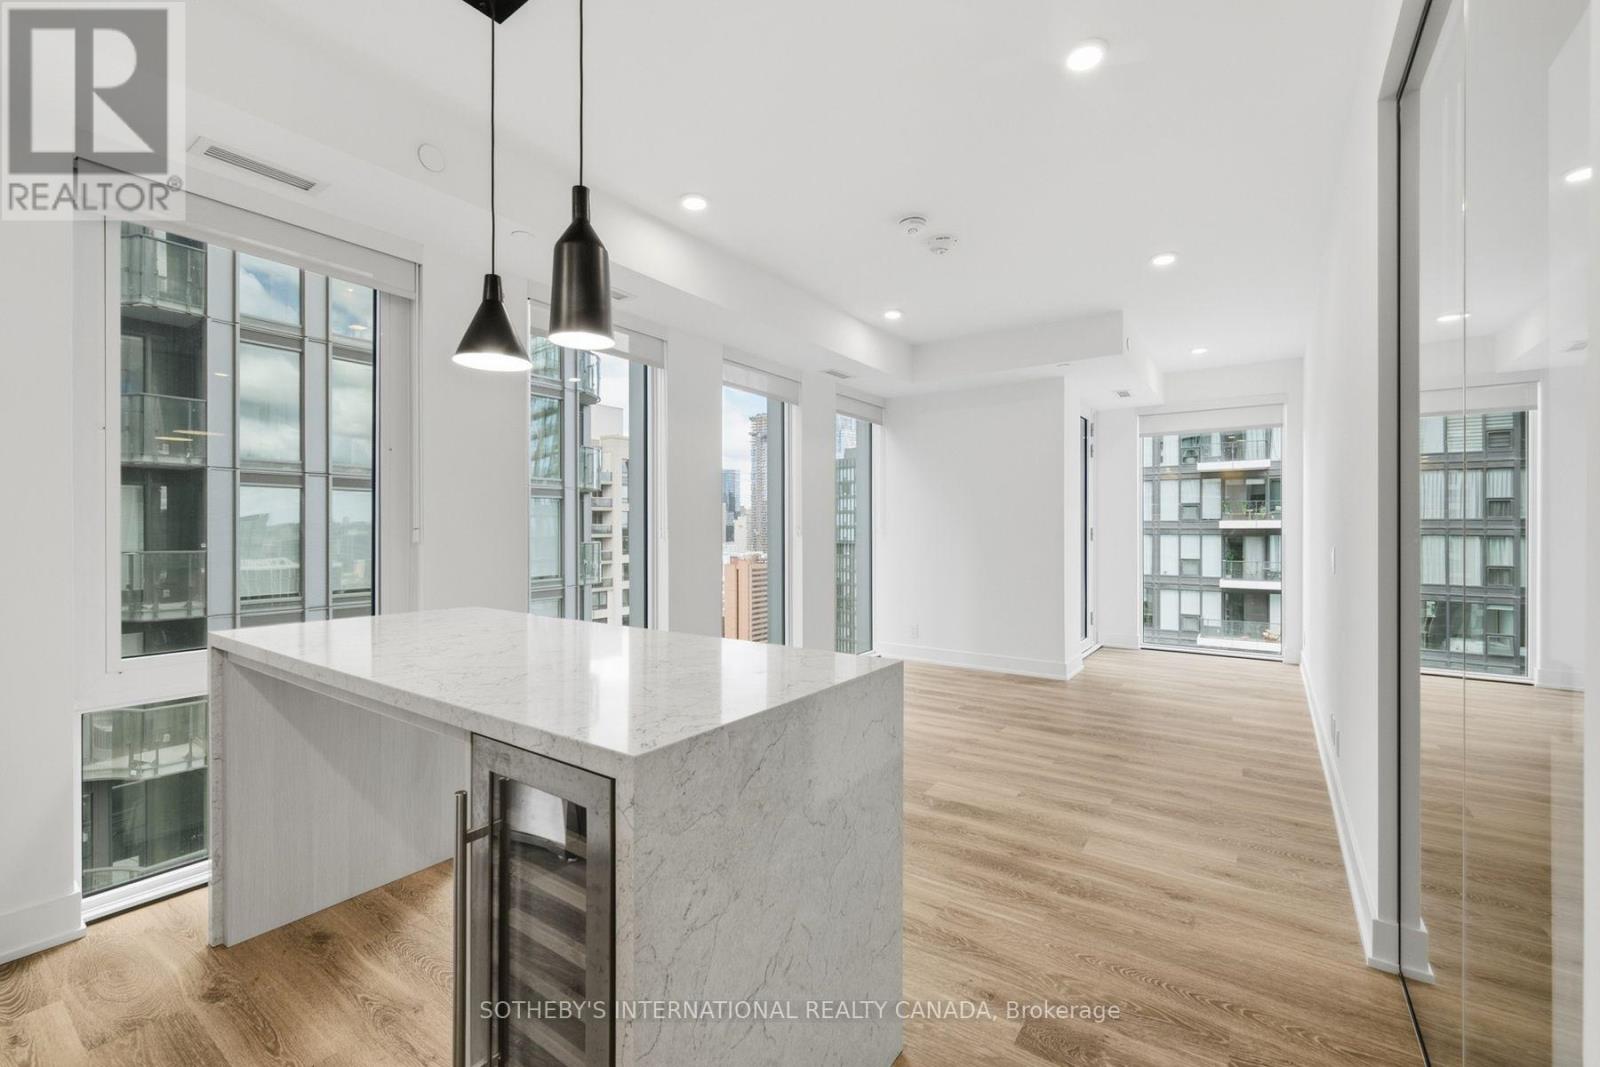
E2501 - 30 Mutual Street
Toronto, Ontario
Elm-Ledbury, Fitzrovia's flagship rental community at Queen and Church. Suites are composed by interior designers Figure3 with 9' smooth ceilings, quartz countertops and full-height backsplashes, stainless steel KitchenAid appliances, panelled dishwasher, in-suite full-size washer and dryer, luxury vinyl tile flooring, porcelain tile bathrooms, custom window coverings, blackout bedroom blinds, upgraded closet organizers, Wi-Fi enabled Nest thermostat and keyless smart lock entry; select suites add kitchen islands seating up to six, wine refrigerators, mudroom benches and double vanities. Residents enjoy an award-winning amenity package: LIDO, a resort-style rooftop infinity pool with designer cabanas; The Temple commercial-grade fitness centre with yoga sanctuary, spin studio and reformer Pilates; a professional Raptors basketball court; ski and F1 simulators; sports lounge; penthouse movie theatre; Battersea Bridge wine dispensary lounge; Sky Lounge and entertainment kitchen; 24-hour co-working lounge; rooftop BBQ terrace with gas fire pits; self-serve paw spa and skyline dog run. On site: 10 DEAN Cafe & Bar, Greenhouse Juice, Bloomsbury Academy early childhood education, and complimentary virtual healthcare from Cleveland Clinic Canada. Complimentary in-suite Rogers Ignite Gigabit Internet. Pet friendly, furnished options available. Steps to Queen Station, the Eaton Centre, St. Lawrence Market, Toronto Metropolitan University, George Brown and the Financial District. Showings by appointment through the on-site leasing office; hours Mon to Fri 9:00AM-7:00PM, Sat and Sun 10:00AM-5:00PM. Incentives include: complimentary Rogers Gigabit internet, up to 2 months free, up to 6 months free parking. (id:63616)
E0201 - 30 Mutual Street
Toronto, Ontario
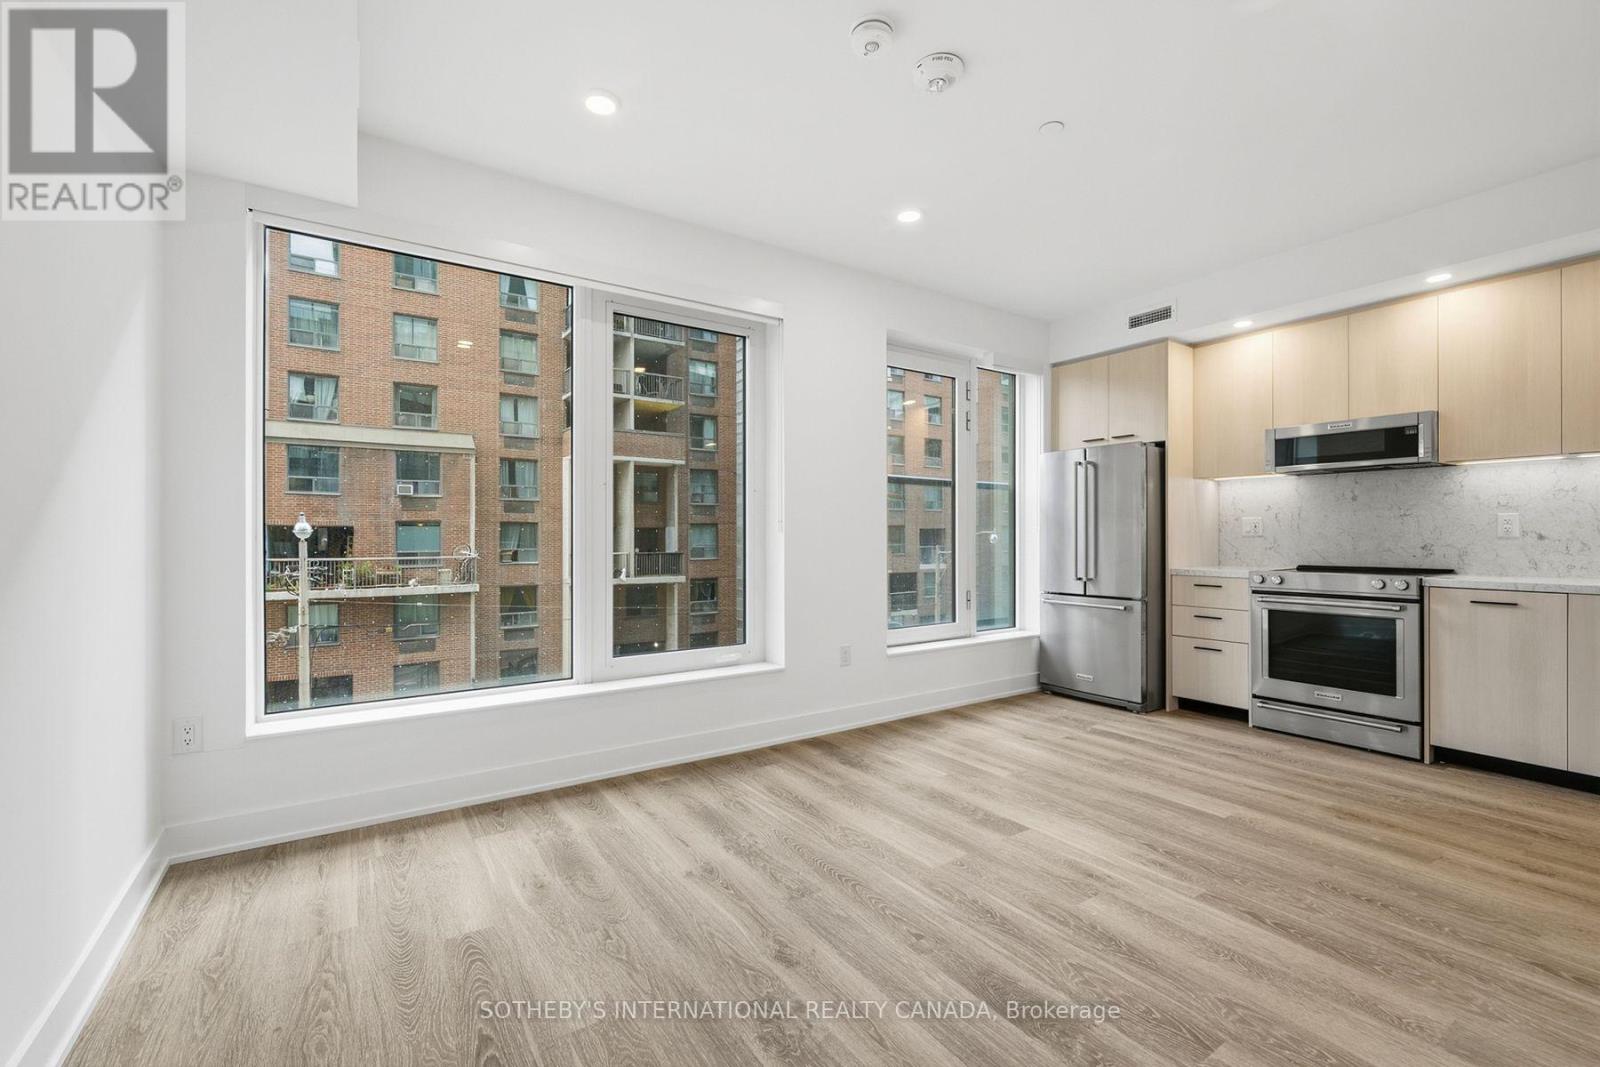
Elm-Ledbury, Fitzrovia's flagship rental community at Queen and Church. Suites are composed by interior designers Figure3 with 9' smooth ceilings, quartz countertops and full-height backsplashes, stainless steel KitchenAid appliances, panelled dishwasher, in-suite full-size washer and dryer, luxury vinyl tile flooring, porcelain tile bathrooms, custom window coverings, blackout bedroom blinds, upgraded closet organizers, Wi-Fi enabled Nest thermostat and keyless smart lock entry; select suites add kitchen islands seating up to six, wine refrigerators, mudroom benches and double vanities. Residents enjoy an award-winning amenity package: LIDO, a resort-style rooftop infinity pool with designer cabanas; The Temple commercial-grade fitness centre with yoga sanctuary, spin studio and reformer Pilates; a professional Raptors basketball court; ski and F1 simulators; sports lounge; penthouse movie theatre; Battersea Bridge wine dispensary lounge; Sky Lounge and entertainment kitchen; 24-hour co-working lounge; rooftop BBQ terrace with gas fire pits; self-serve paw spa and skyline dog run. On site: 10 DEAN Cafe & Bar, Greenhouse Juice, Bloomsbury Academy early childhood education, and complimentary virtual healthcare from Cleveland Clinic Canada. Complimentary in-suite Rogers Ignite Gigabit Internet. Pet friendly, furnished options available. Steps to Queen Station, the Eaton Centre, St. Lawrence Market, Toronto Metropolitan University, George Brown and the Financial District. Showings by appointment through the on-site leasing office; hours Mon to Fri 9:00AM-7:00PM, Sat and Sun 10:00AM-5:00PM. Incentives include: complimentary Rogers Gigabit internet, up to 2 months free, up to 6 months free parking. (id:63616)
E3001 - 30 Mutual Street
Toronto, Ontario
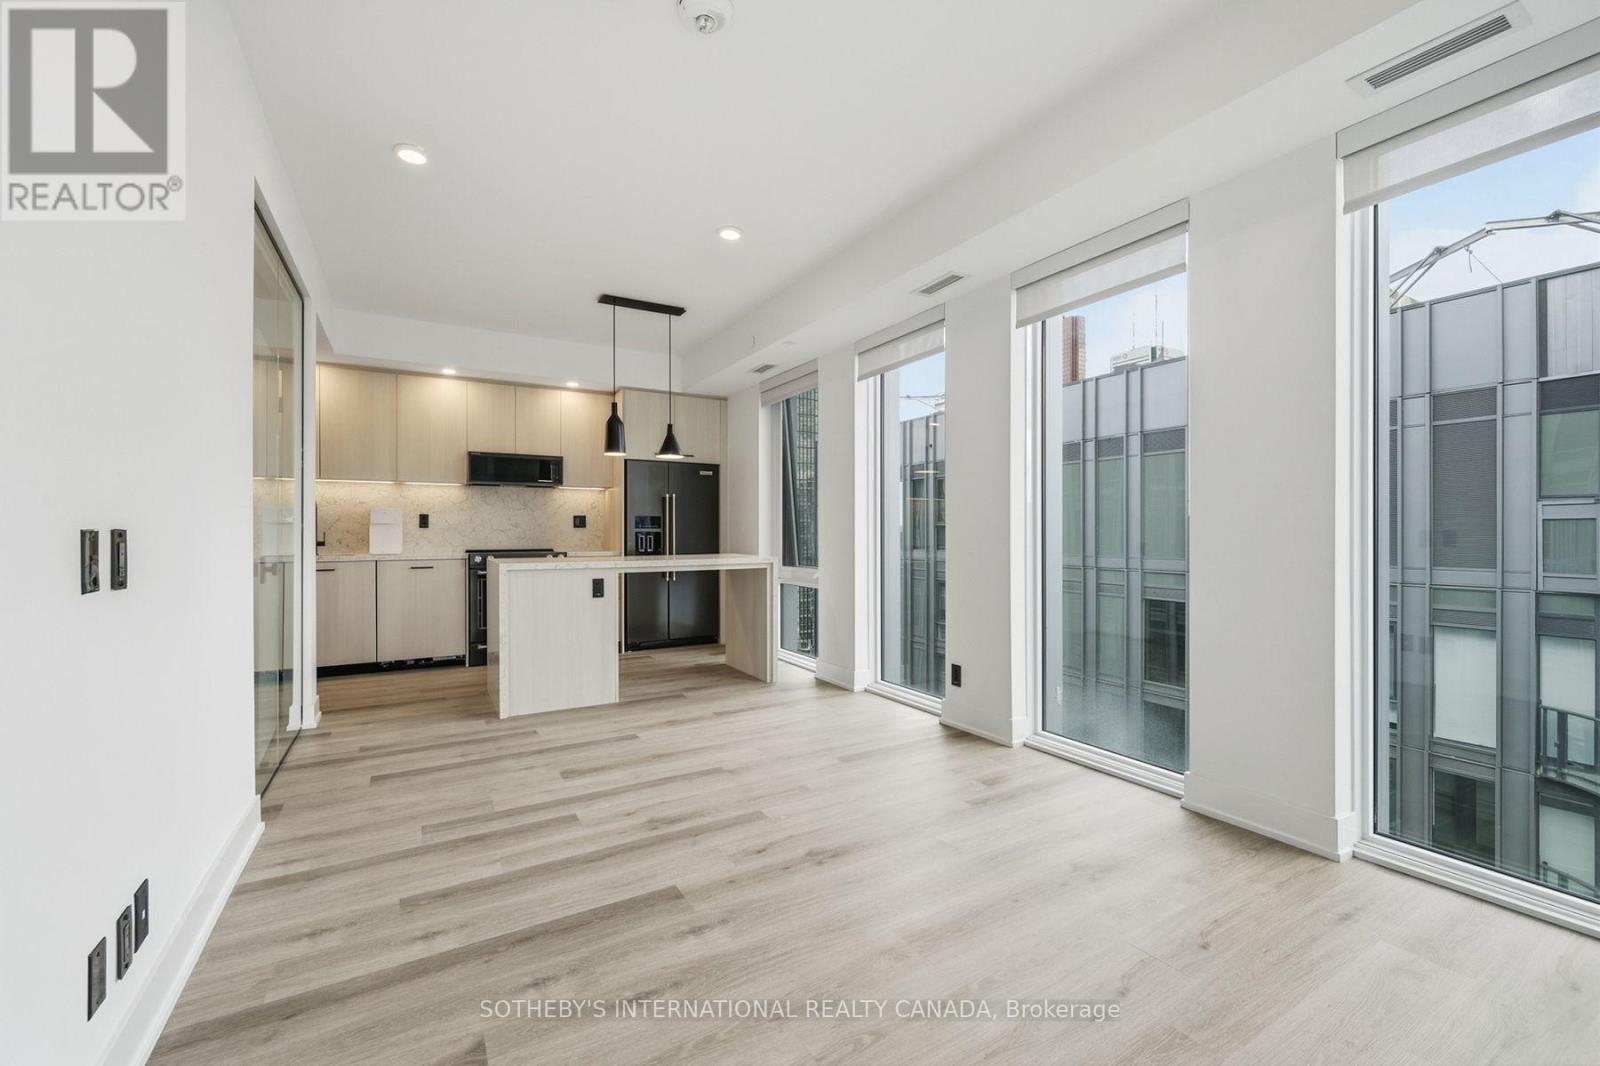
Elm-Ledbury, Fitzrovia's flagship rental community at Queen and Church. Suites are composed by interior designers Figure3 with 9' smooth ceilings, quartz countertops and full-height backsplashes, stainless steel KitchenAid appliances, panelled dishwasher, in-suite full-size washer and dryer, luxury vinyl tile flooring, porcelain tile bathrooms, custom window coverings, blackout bedroom blinds, upgraded closet organizers, Wi-Fi enabled Nest thermostat and keyless smart lock entry; select suites add kitchen islands seating up to six, wine refrigerators, mudroom benches and double vanities. Residents enjoy an award-winning amenity package: LIDO, a resort-style rooftop infinity pool with designer cabanas; The Temple commercial-grade fitness centre with yoga sanctuary, spin studio and reformer Pilates; a professional Raptors basketball court; ski and F1 simulators; sports lounge; penthouse movie theatre; Battersea Bridge wine dispensary lounge; Sky Lounge and entertainment kitchen; 24-hour co-working lounge; rooftop BBQ terrace with gas fire pits; self-serve paw spa and skyline dog run. On site: 10 DEAN Cafe & Bar, Greenhouse Juice, Bloomsbury Academy early childhood education, and complimentary virtual healthcare from Cleveland Clinic Canada. Complimentary in-suite Rogers Ignite Gigabit Internet. Pet friendly, furnished options available. Steps to Queen Station, the Eaton Centre, St. Lawrence Market, Toronto Metropolitan University, George Brown and the Financial District. Showings by appointment through the on-site leasing office; hours Mon to Fri 9:00AM-7:00PM, Sat and Sun 10:00AM-5:00PM. Incentives include: complimentary Rogers Gigabit internet, up to 2 months free, up to 6 months free parking. (id:63616)
2606 - 200 Redpath Avenue
Toronto, Ontario
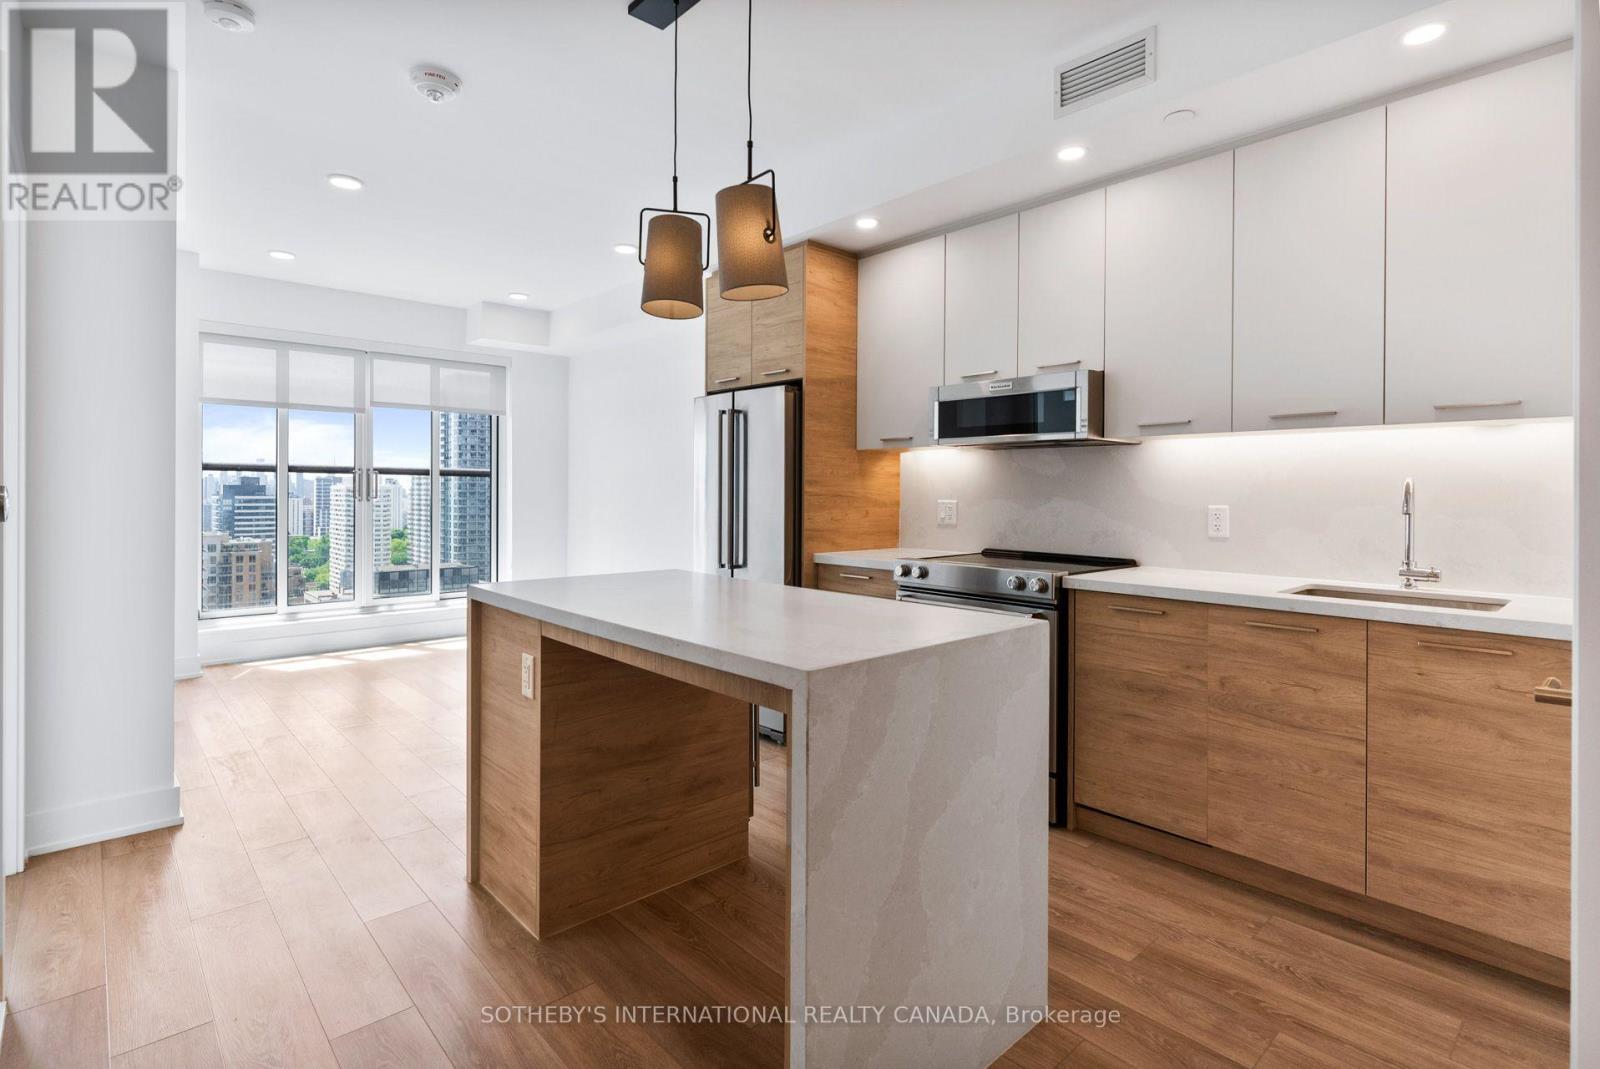
Welcome to The Parker by Fitzrovia, an impeccably designed purpose-built rental residence at the heart of Yonge & Eglinton. Designed by Graziani + Corazza Architects with interiors by Figure3, The Parker reflects Fitzrovia's signature approach to rental living-thoughtful architecture, elevated interiors, and a strong focus on resident experience. Suites offer smart, efficient layouts, premium finishes, and stainless steel KitchenAid appliances. Select suites feature Juliette balconies; furnished options are available. Residents enjoy an exceptional amenity offering including the LIDO rooftop infinity pool, The Temple two-storey commercial-grade fitness centre, yoga and spin studios, sky lounge, entertainment kitchen, bowling alley, arcade, children's adventure zone, pet spa, landscaped terraces, and a lobby lounge featuring 10 DEAN Café & Bar. Additional conveniences include 24-hour concierge, secure parking, bike storage, EV charging, and professional on-site management. Steps to Eglinton Station and Crosstown LRT, with immediate access to Midtown dining, shopping, and Sherwood Park. (id:63616)
2208 - 200 Redpath Avenue
Toronto, Ontario
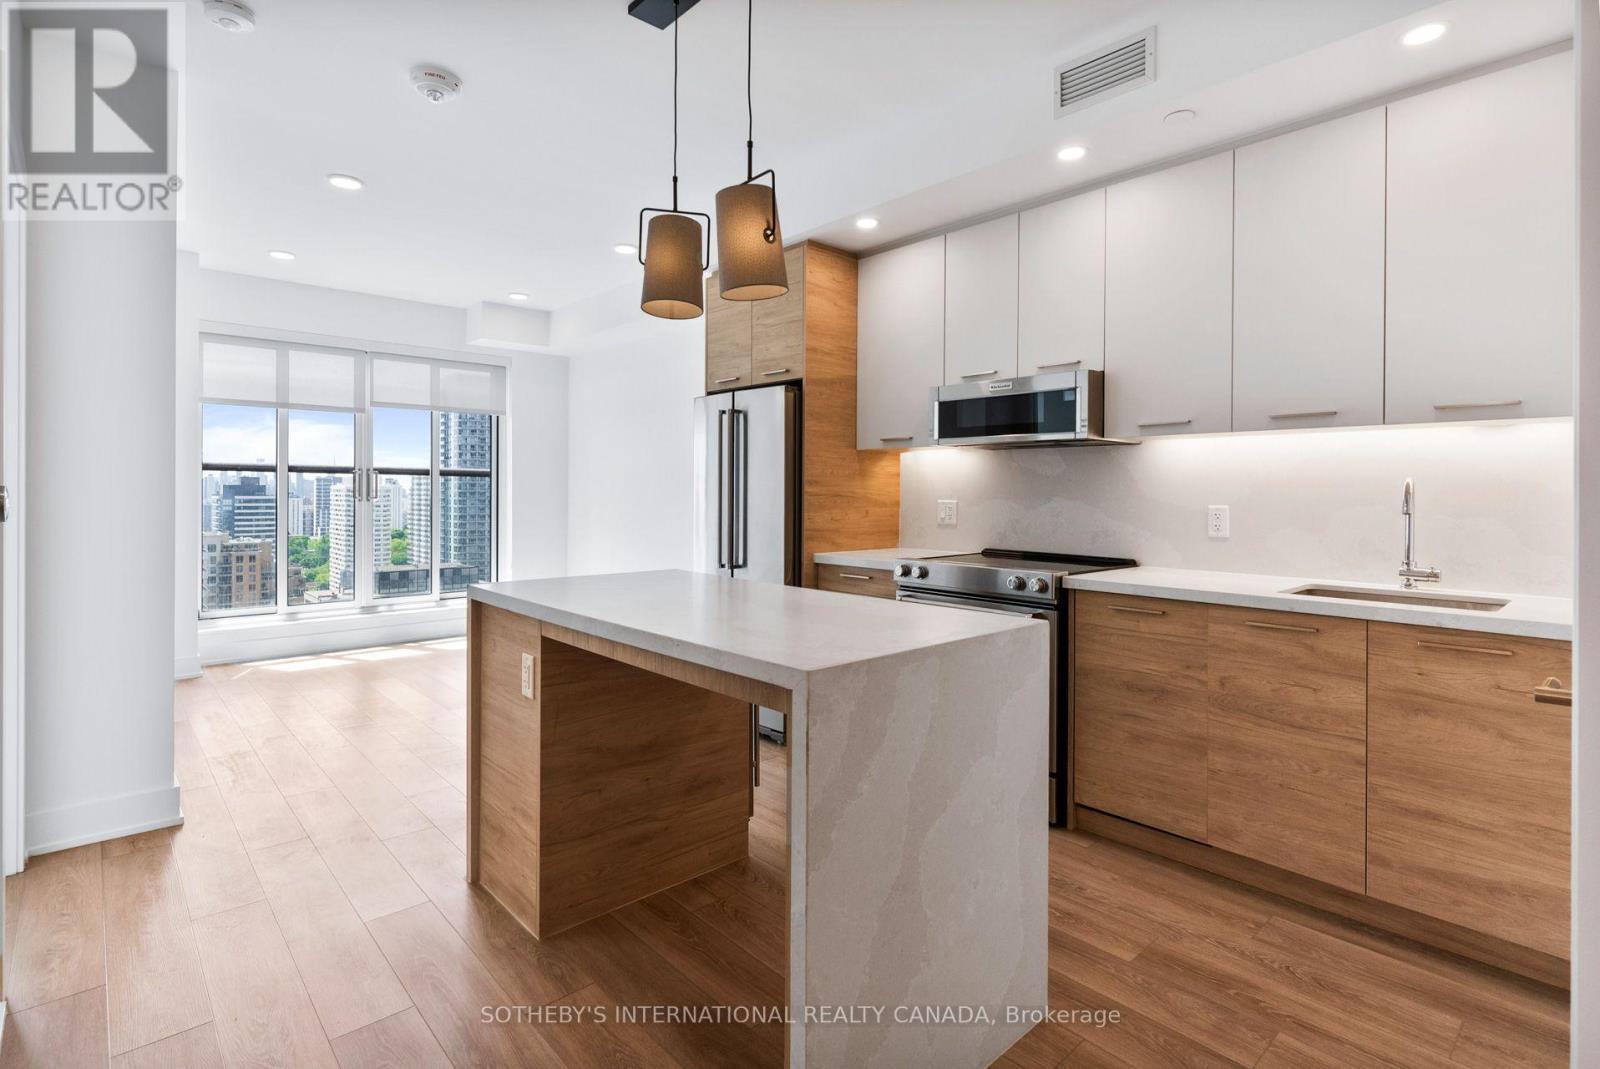
Welcome to The Parker by Fitzrovia, an impeccably designed purpose-built rental residence at the heart of Yonge & Eglinton. Designed by Graziani + Corazza Architects with interiors by Figure3, The Parker reflects Fitzrovia's signature approach to rental living-thoughtful architecture, elevated interiors, and a strong focus on resident experience. Suites offer smart, efficient layouts, premium finishes, and stainless steel KitchenAid appliances. Select suites feature Juliette balconies; furnished options are available. Residents enjoy an exceptional amenity offering including the LIDO rooftop infinity pool, The Temple two-storey commercial-grade fitness centre, yoga and spin studios, sky lounge, entertainment kitchen, bowling alley, arcade, children's adventure zone, pet spa, landscaped terraces, and a lobby lounge featuring 10 DEAN Café & Bar. Additional conveniences include 24-hour concierge, secure parking, bike storage, EV charging, and professional on-site management. Steps to Eglinton Station and Crosstown LRT, with immediate access to Midtown dining, shopping, and Sherwood Park. (id:63616)