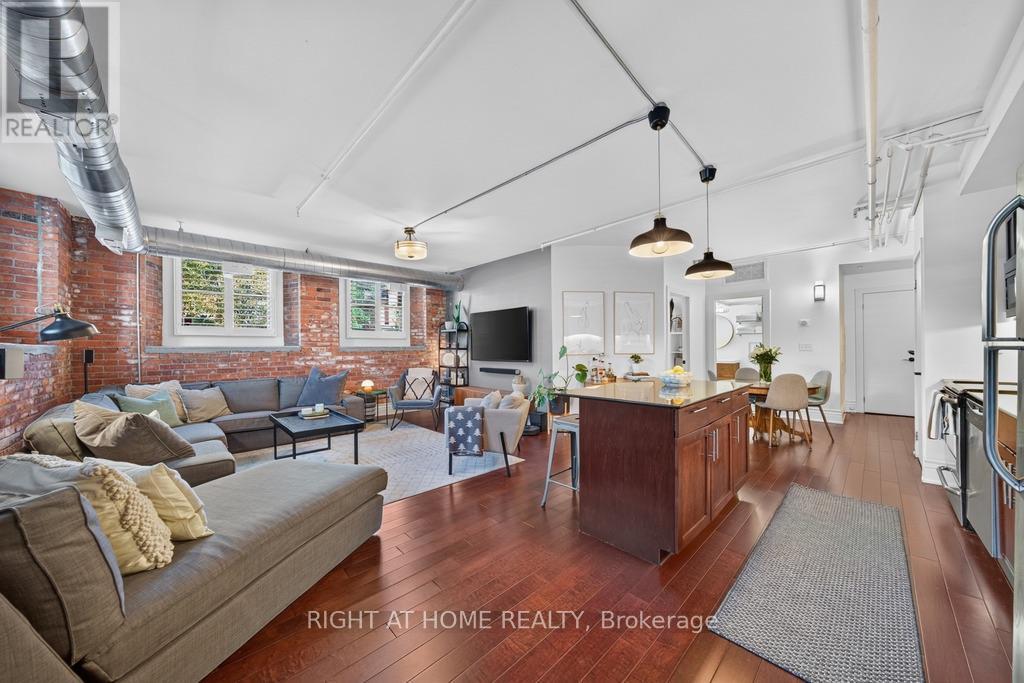
103 - 200 Stinson Street
Hamilton, Ontario
Welcome to Unit #103 at Stinson Lofts, where historic character meets modern loft living in one of Hamilton's most distinctive conversions. Set within the former Stinson School, this incredibly spacious 1-bedroom, 1-bathroom suite showcases soaring ceilings, exposed brick walls, original architectural details and industrial-style ductwork throughout. The open-concept kitchen features stainless steel appliances, a large centre island with seating and plenty of space for entertaining, flowing into an impressive living and dining area filled with natural light. The generous bedroom continues the loft aesthetic with exposed brick and ample storage, while in-suite laundry adds everyday convenience. Step outside to your private patio, a rare extension of the living space perfect for relaxing or entertaining. Ideally located near the schools, parks, transit and downtown Hamilton, this one-of-a-kind loft offers the perfect blend of history, character and urban living. (id:63616)
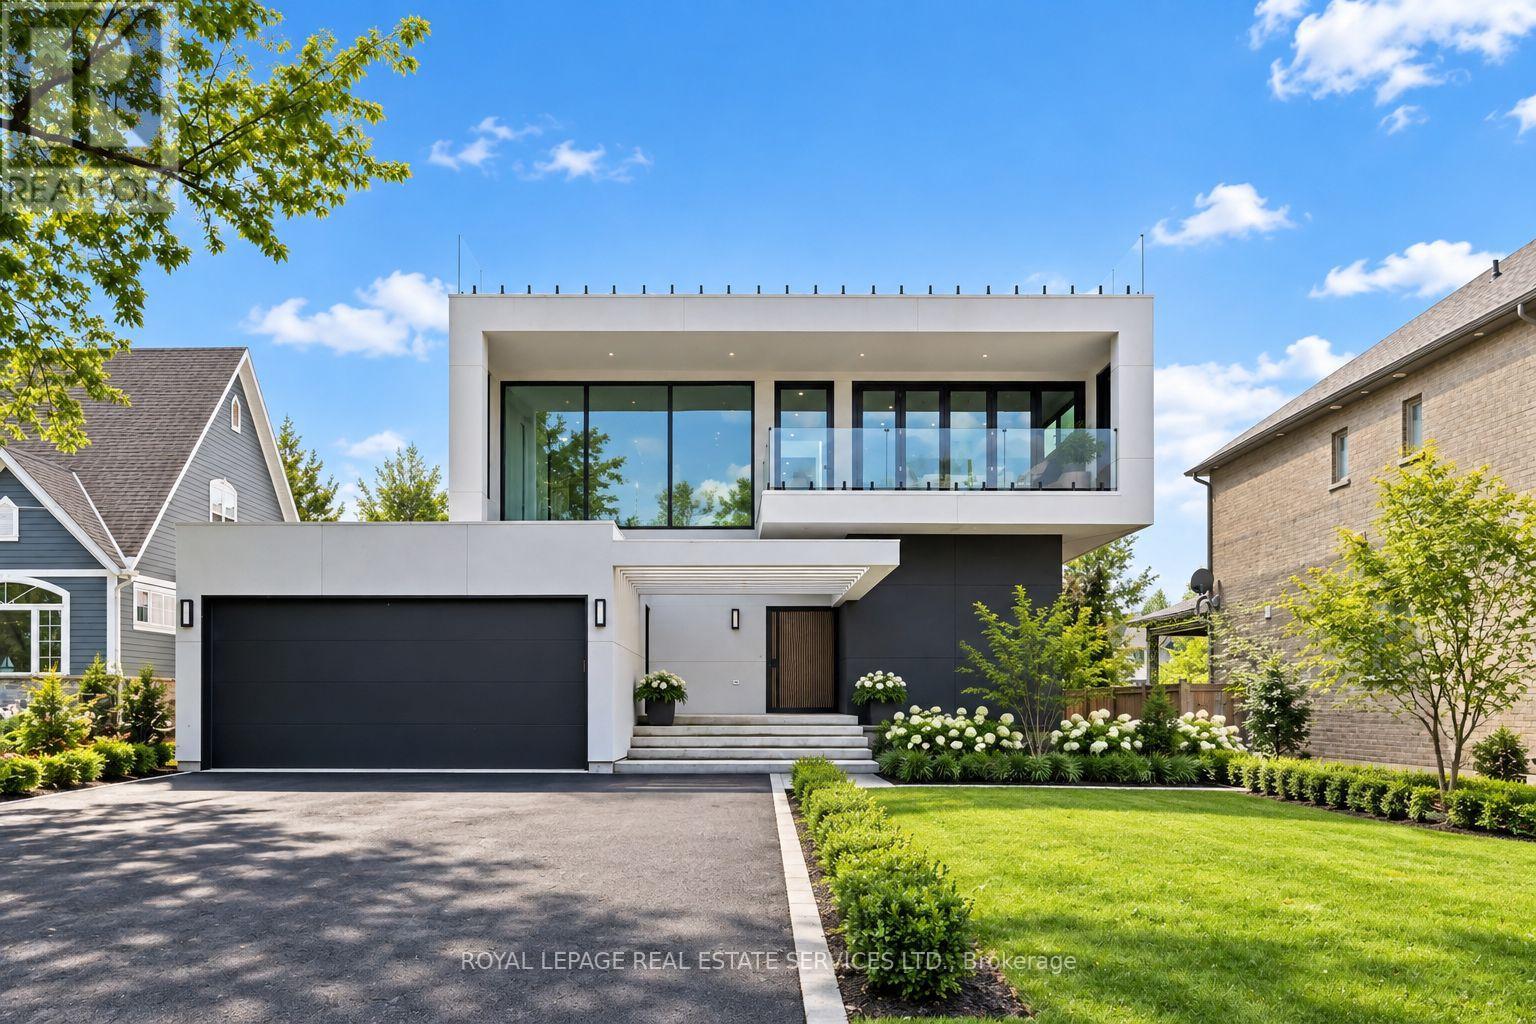
36 Windemere Road
Hamilton, Ontario
NEWLY COMPLETED IN 2025! Set in one of Stoney Creek's premier lakefront communities, this extraordinary contemporary residence delivers nearly 7,500 SF of impeccably finished living space, soaring interiors, and a remarkable blend of architectural impact and effortless everyday living. From the moment you enter, the scale and sophistication are unmistakable. A dramatic two-storey living room sets the tone, flowing seamlessly to the contemporary chef's kitchen with quartz countertops, premium appliances, waterfall island with breakfast bar, and fully equipped servery/prep kitchen. Designed for grand entertaining, the open concept family and dining rooms feature statement floor-to-ceiling bi-fold doors opening to a covered concrete patio and expansive backyard, creating exceptional indoor-outdoor living. A stylish powder room and dedicated home office complete the main level. The luxurious primary retreat features a walk-in closet with custom built-ins, floor-to-ceiling bi-fold doors opening to a covered balcony with lake views, and a spa-inspired five-piece ensuite with dual sinks and freestanding soaker tub. Three additional bedrooms, all with private three-piece ensuites, and a bright laundry room with floor-to-ceiling window complete the second level. The third level offers a kitchenette and access to a spectacular rooftop terrace overlooking Lake Ontario. The finished walk-up basement adds incredible versatility with a spacious recreation room, two bedrooms with shared ensuite, powder room, and abundant storage. Additional features include a private elevator servicing all levels, refined finishes throughout, an open-riser staircase with glass panels, and dramatic bi-fold doors. Yet the ultimate luxury is outside your windows - glittering water, spectacular sunrises, ever-changing lake views, and sunsets that transform the horizon. A truly exceptional residence where every day feels extraordinary. (certain images have been digitally enhanced and virtually staged) (id:63616)
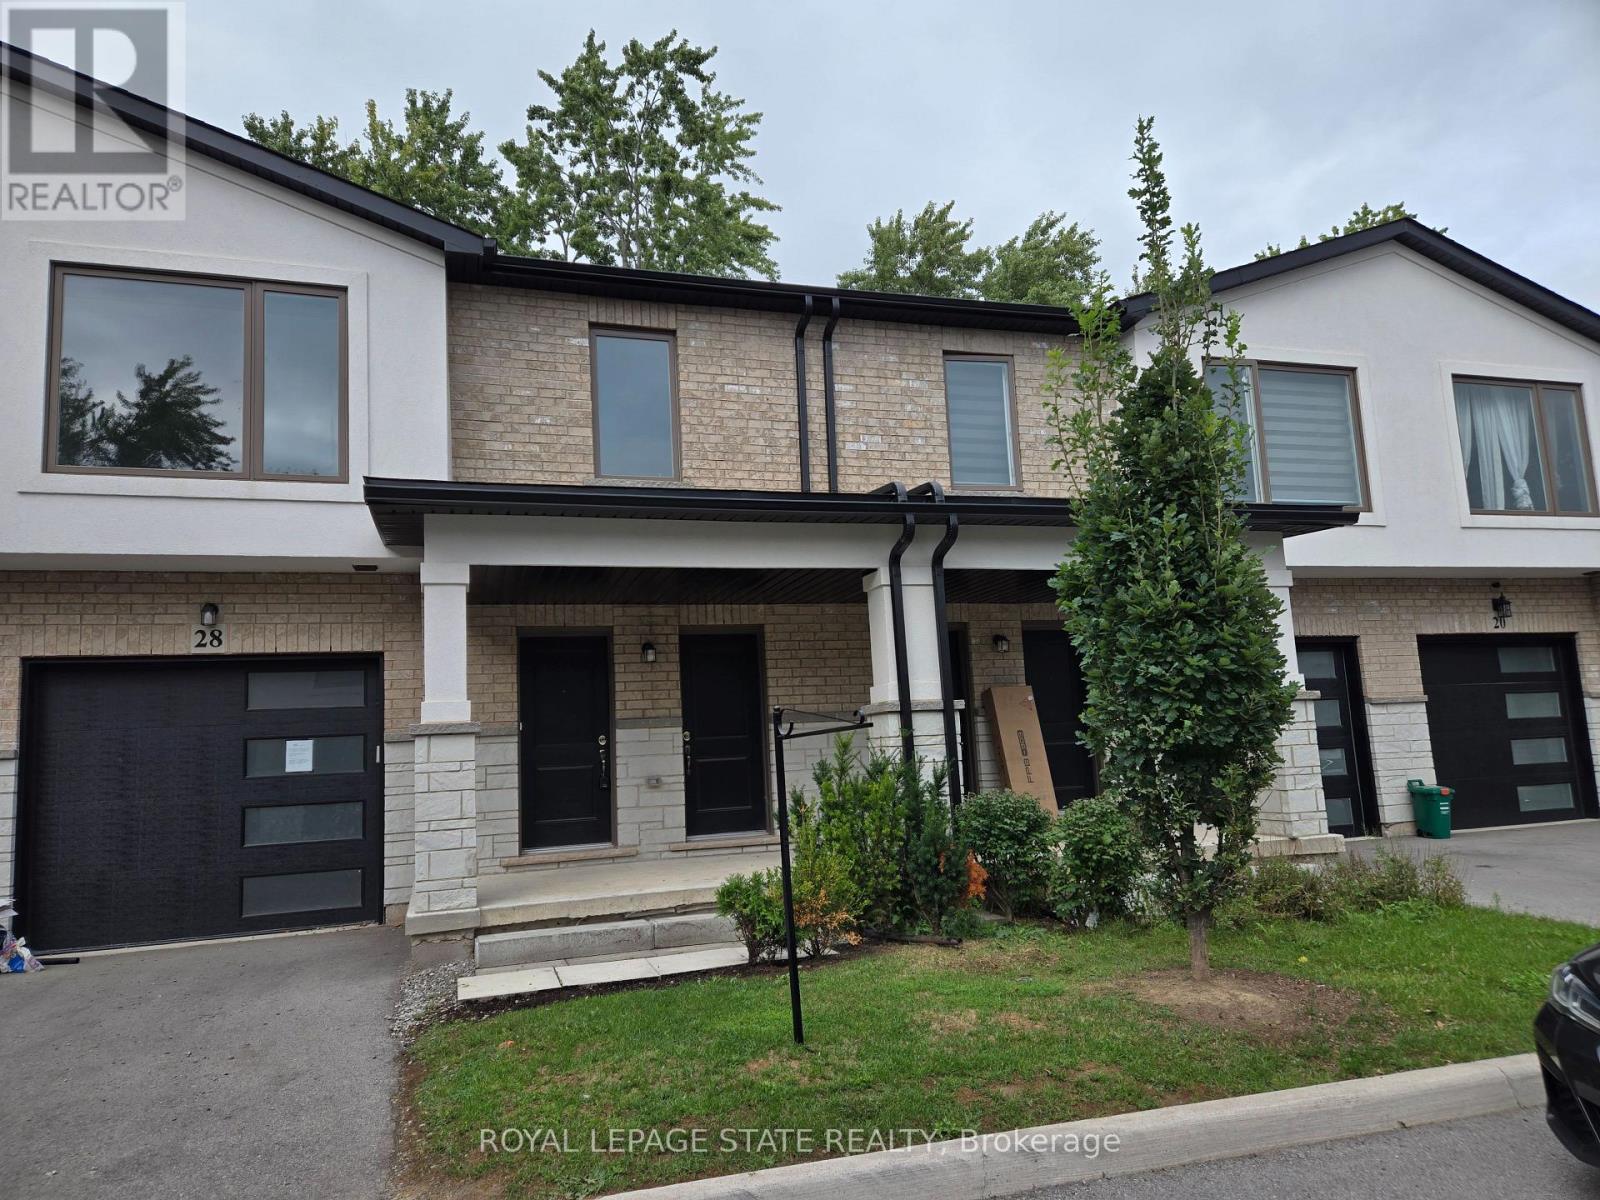
28 Alayche Trail
Welland, Ontario
Property sold on an "As is, Where is" Basis. Seller makes no representations and/or warranties. (id:63616)
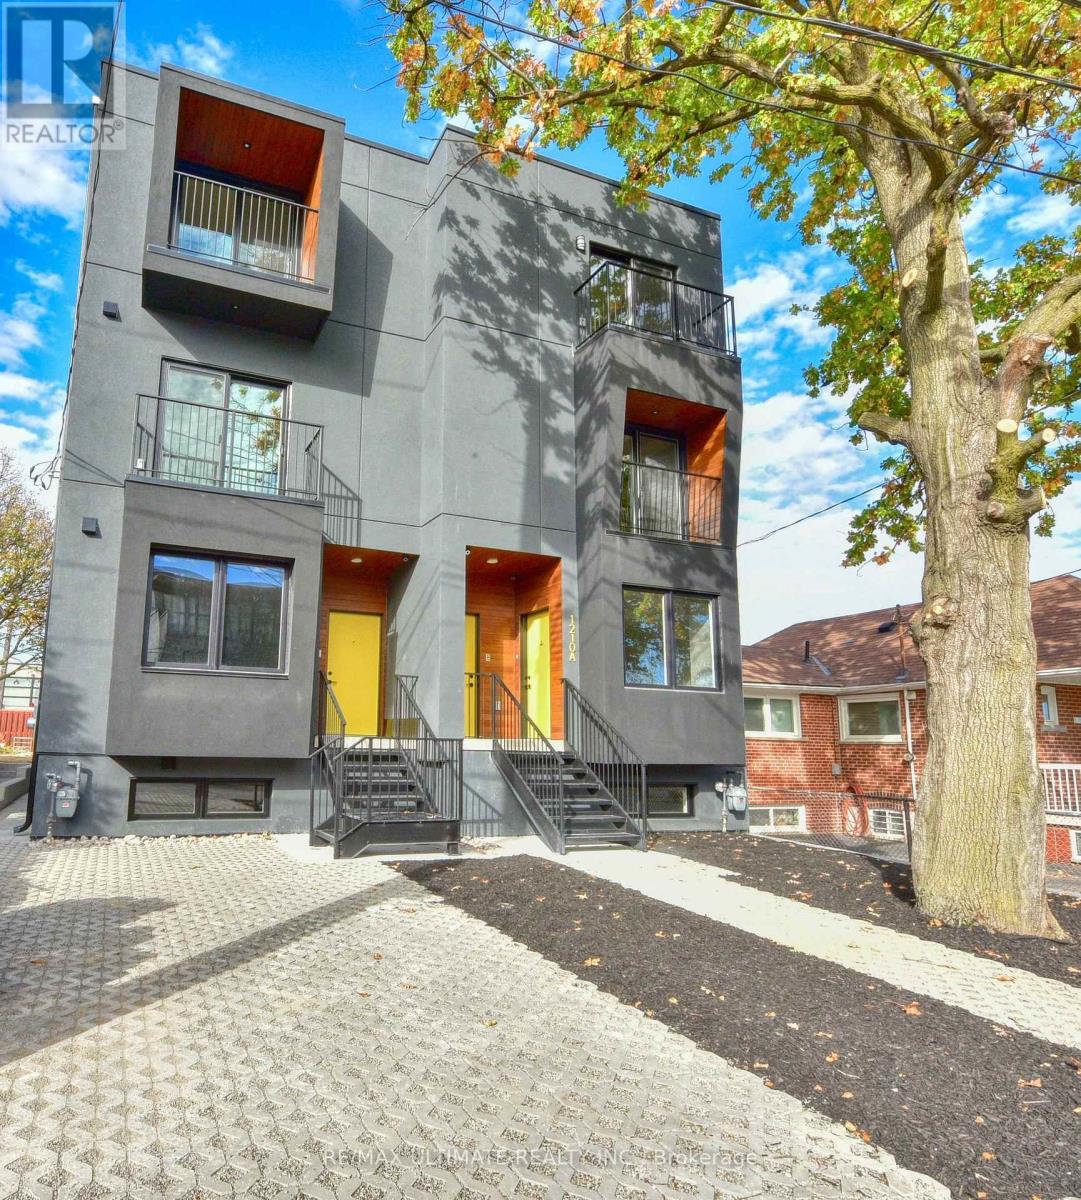
3rd - 1210a Roselawn Avenue
Toronto, Ontario
ALL UTILITIES INCLUDED! SPECTACULAR PROPERTY! Semi-detached Legal Fourplex with fire escape. Utilities Included. Modern Custom Build With Great Curb Appeal. Brand New And Never Lived In 3rd Floor Unit. 9 Feet Ceilings! Skylights! Stainless Steel Appliances. Modern And High End Finishes. Spa Like Bath. Modern Open Concept Kitchen With Stone Counter And Breakfast Bar. Pot Lights. Separate Furnace And Air Conditioner For Each Unit, Set The Temperature To Your Desire. Ensuite laundry in every unit (coin operated). Balcony. Amazing Common Areas Complete 42 inch wide stairs. 1 Parking Spot ($100/Month Extra) Is Available On A First Come Basis. Lots of Natural Light. Walk To TTC, Schools, Shopping, Restaurant's, Etc...Truly One Of A Kind And Pride Of Ownership. Don't Miss This Opportunity! (id:63616)
2nd - 1210b Roselawn Avenue
Toronto, Ontario
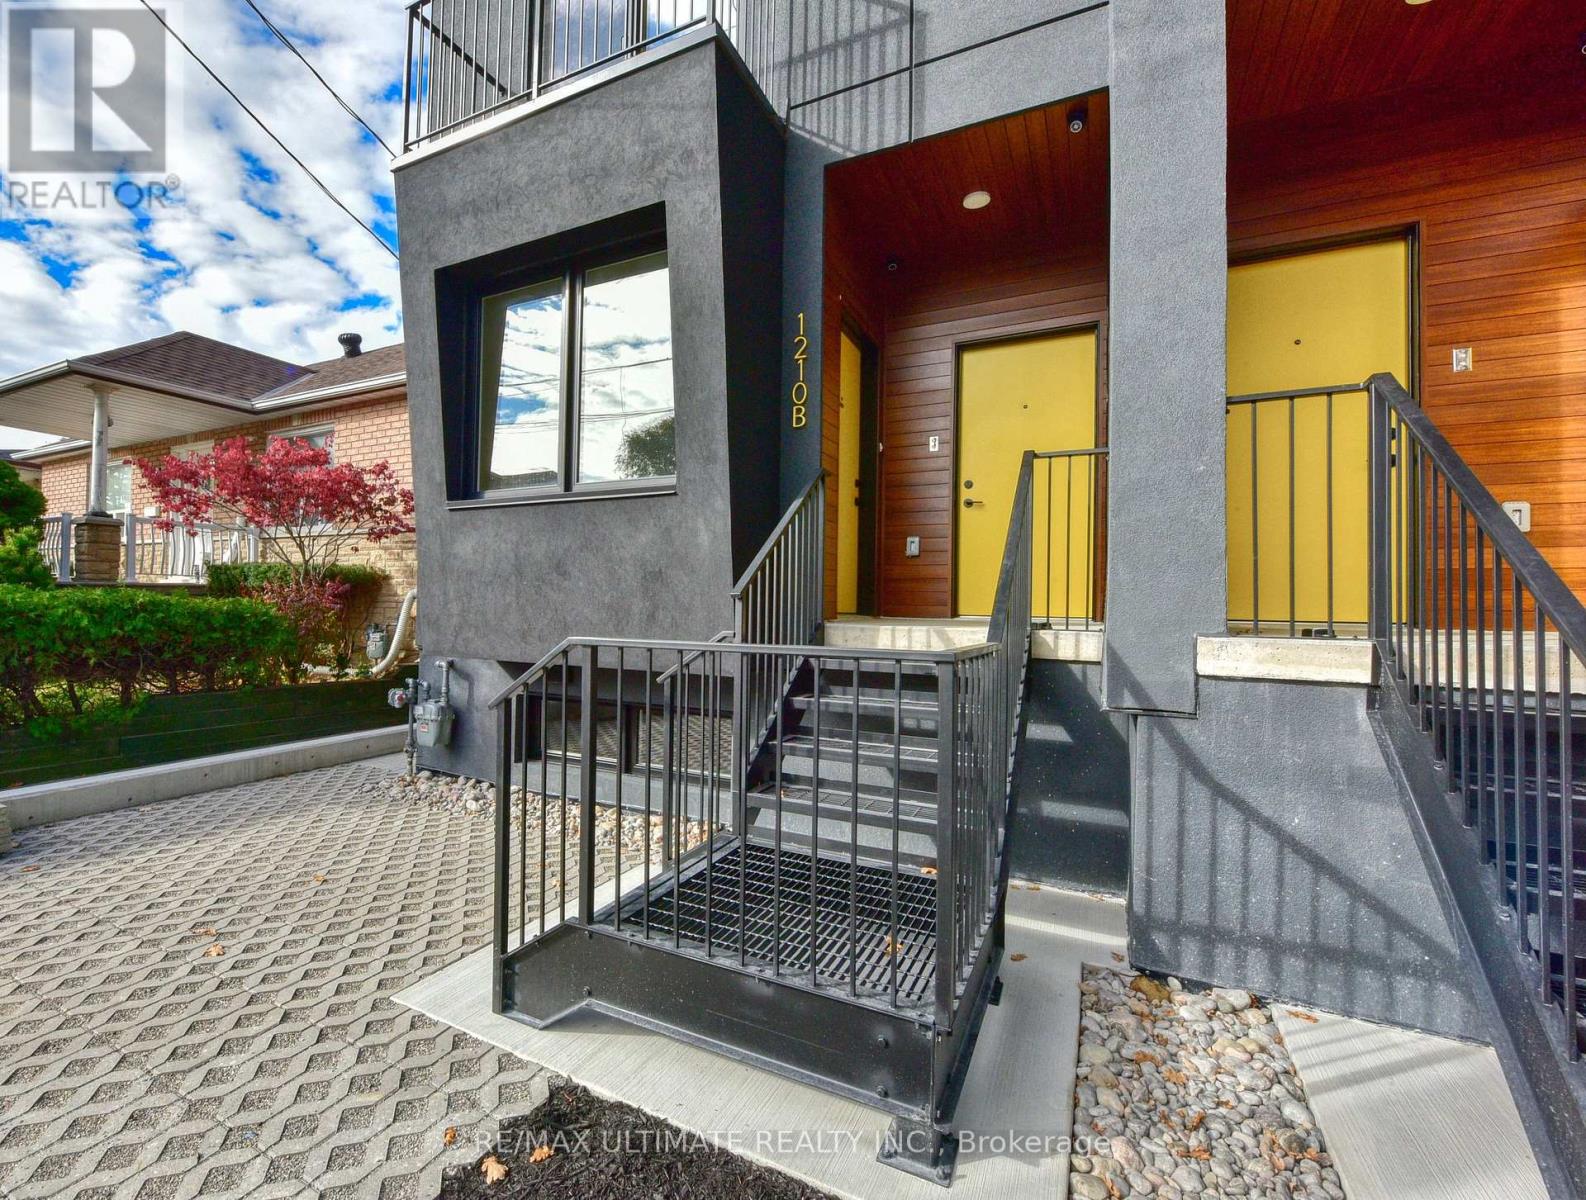
ALL UTILITIES INCLUDED! SPECTACULAR PROPERTY! Semi-detached Legal Fourplex with fire escape. Utilities Included. Modern Custom Build With Great Curb Appeal. Brand New And Never Lived In 2nd Floor Unit. 9 Feet Ceilings! Stainless Steel Appliances. Modern And High End Finishes. Spa Like Bath. Modern Open Concept Kitchen With Stone Counter And Breakfast Bar. Pot Lights. Separate Furnace And Air Conditioner For Each Unit, Set The Temperature To Your Desire. Ensuite laundry in every unit (coin operated). Balcony. Amazing Common Areas Complete 42 inch wide stairs. 1 Parking Spot ($100/Month Extra) Is Available On A First Come Basis. Lots of Natural Light. Walk To TTC, Schools, Shopping, Restaurant's, Etc...Truly One Of A Kind And Pride Of Ownership. Don't Miss This Opportunity! (id:63616)
Bsmt - 1210a Roselawn Avenue
Toronto, Ontario
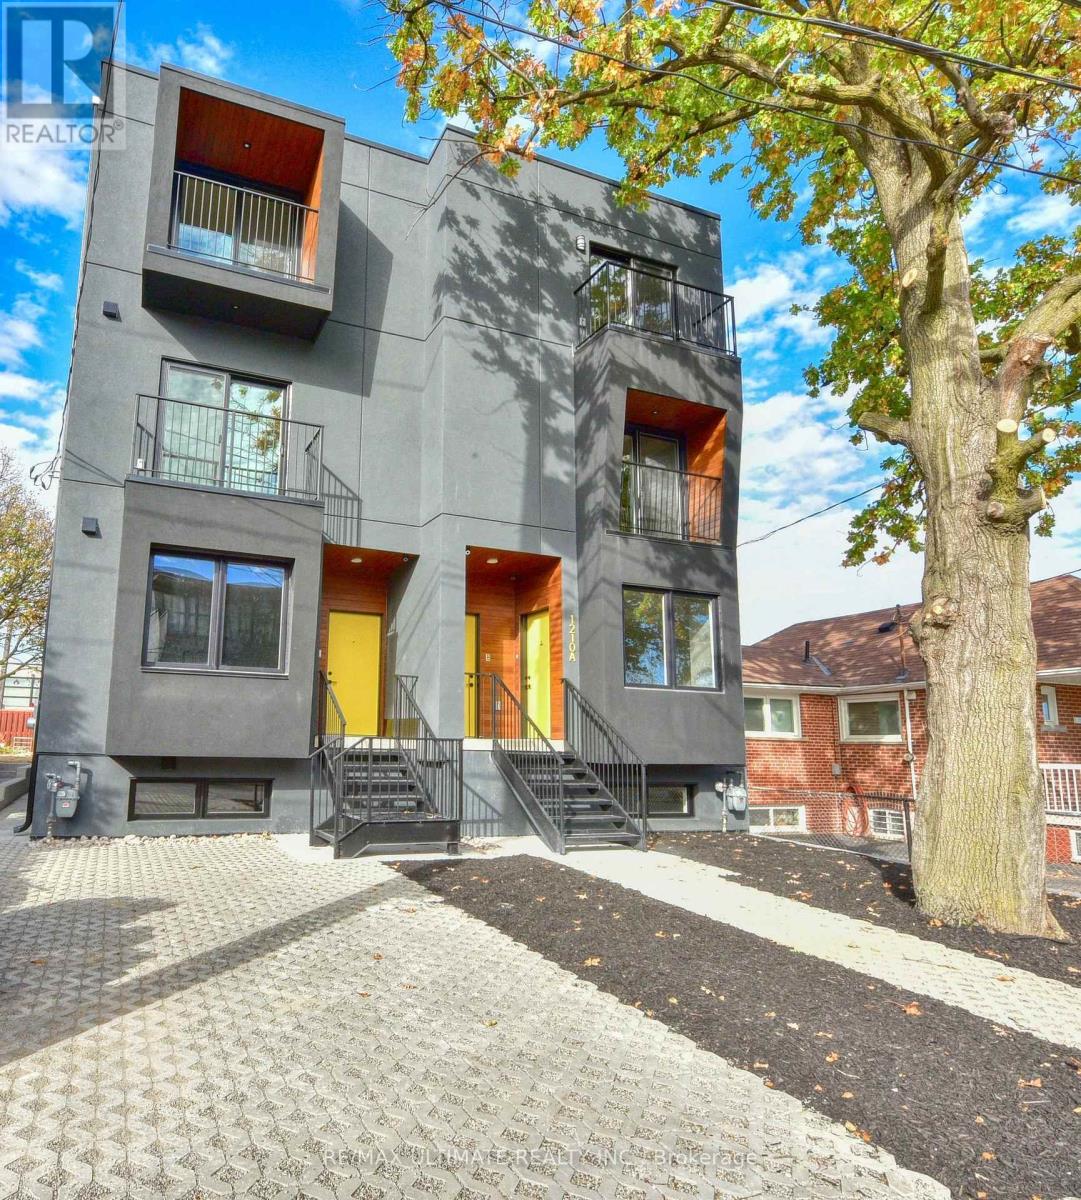
ALL UTILITIES INCLUDED! SPECTACULAR PROPERTY! Semi-detached Legal Fourplex with fire escape. Utilities Included. Modern Custom Build With Great Curb Appeal. Brand New And Never Lived In basement Unit. Very bright and airy with 9.5 Feet Ceilings! Stainless Steel Appliances. Modern And High End Finishes. Spa Like Bath. Modern Open Concept Kitchen With Stone Counter And Breakfast Bar. Pot Lights. Separate Furnace And Air Conditioner For Each Unit, Set The Temperature To Your Desire. Ensuite laundry in every unit (coin operated). Balcony. Amazing Common Areas Complete 42 inch wide stairs. 1 Parking Spot ($100/Month Extra) Is Available On A First Come Basis. Lots of Natural Light. Walk To TTC, Schools, Shopping, Restaurant's, Etc...Truly One Of A Kind And Pride Of Ownership. Don't Miss This Opportunity! (id:63616)
1st - 1210b Roselawn Avenue
Toronto, Ontario
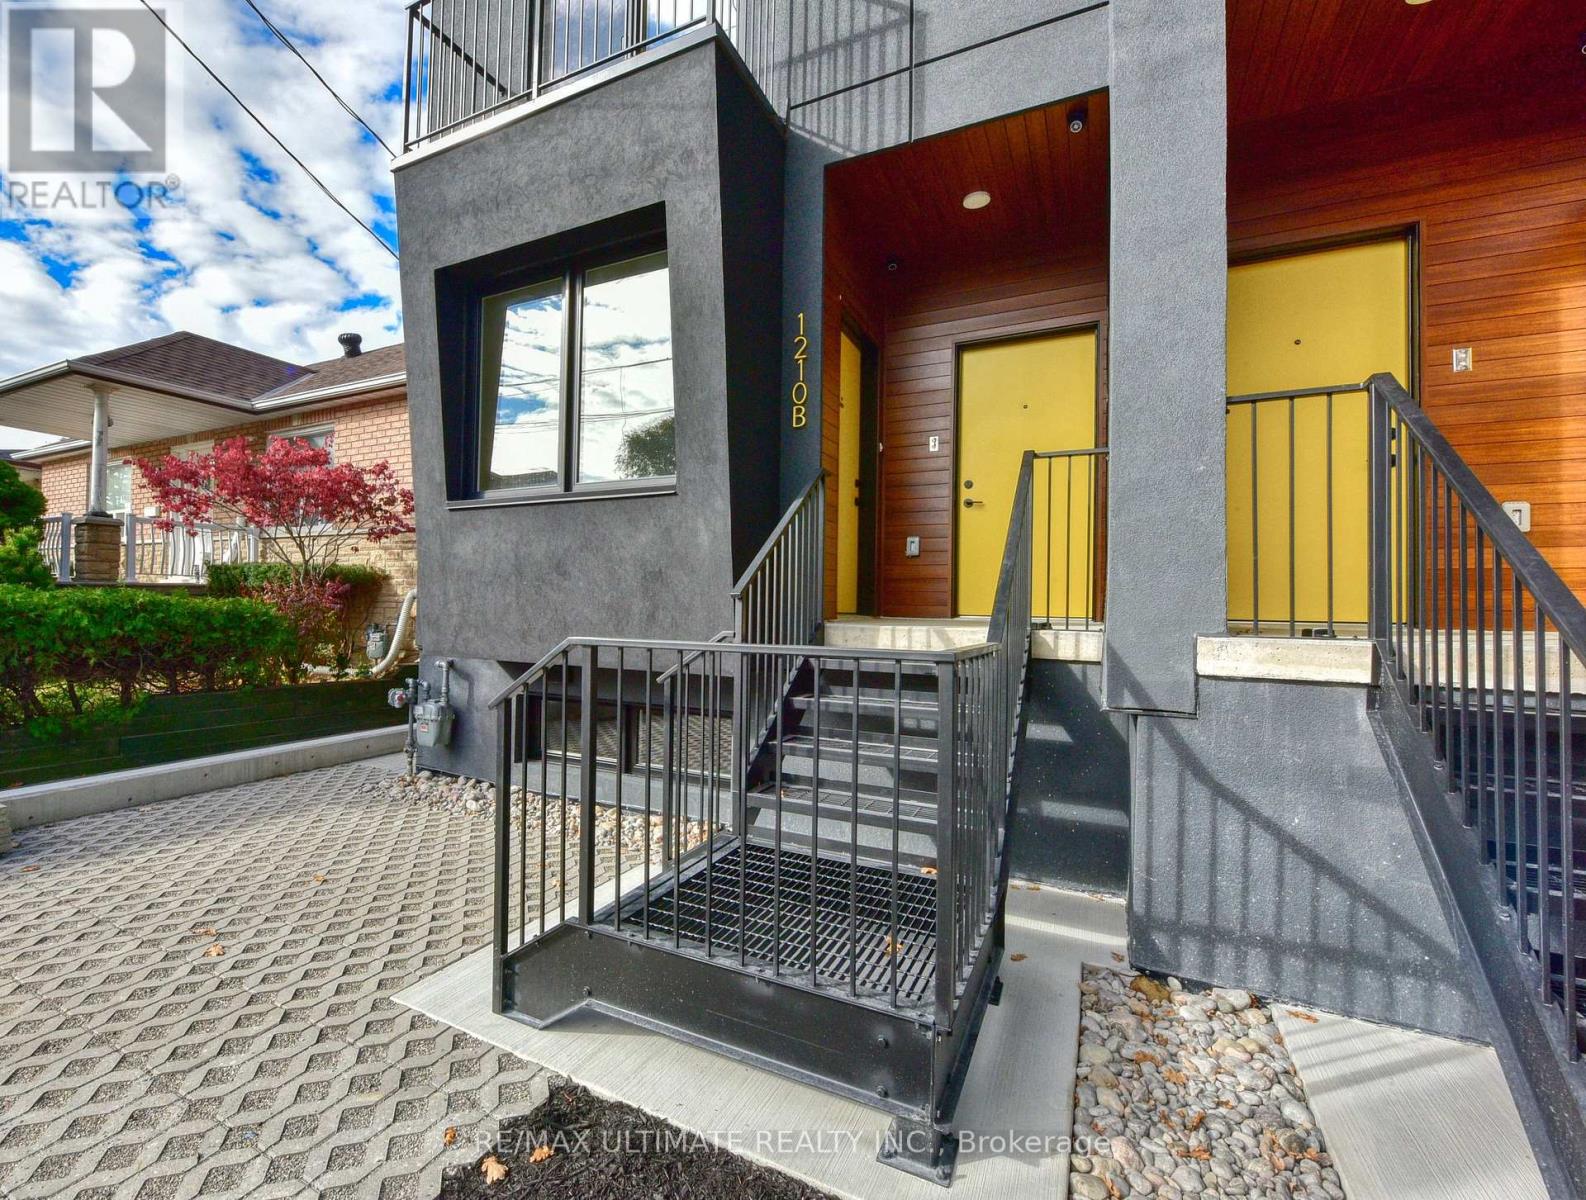
ALL UTILITIES INCLUDED! SPECTACULAR PROPERTY! Semi-detached Legal Fourplex with fire escape. Utilities Included. Modern Custom Build With Great Curb Appeal. Brand New And Never Lived In 1st Floor Unit. LED pot lights throughout! 9 Feet Ceilings! Stainless Steel Appliances. Modern And High End Finishes. Spa Like Bath. Modern Open Concept Kitchen With Stone Counter And Breakfast Bar. Pot Lights. Separate Furnace And Air Conditioner For Each Unit, Set The Temperature To Your Desire. Ensuite laundry in every unit (coin operated). Balcony. Amazing Common Areas Complete 42 inch wide stairs. 1 Parking Spot ($100/Month Extra) Is Available On A First Come Basis. Lots of Natural Light. Walk To TTC, Schools, Shopping, Restaurant's, Etc...Truly One Of A Kind And Pride Of Ownership. Don't Miss This Opportunity! (id:63616)
1st - 1210a Roselawn Avenue
Toronto, Ontario
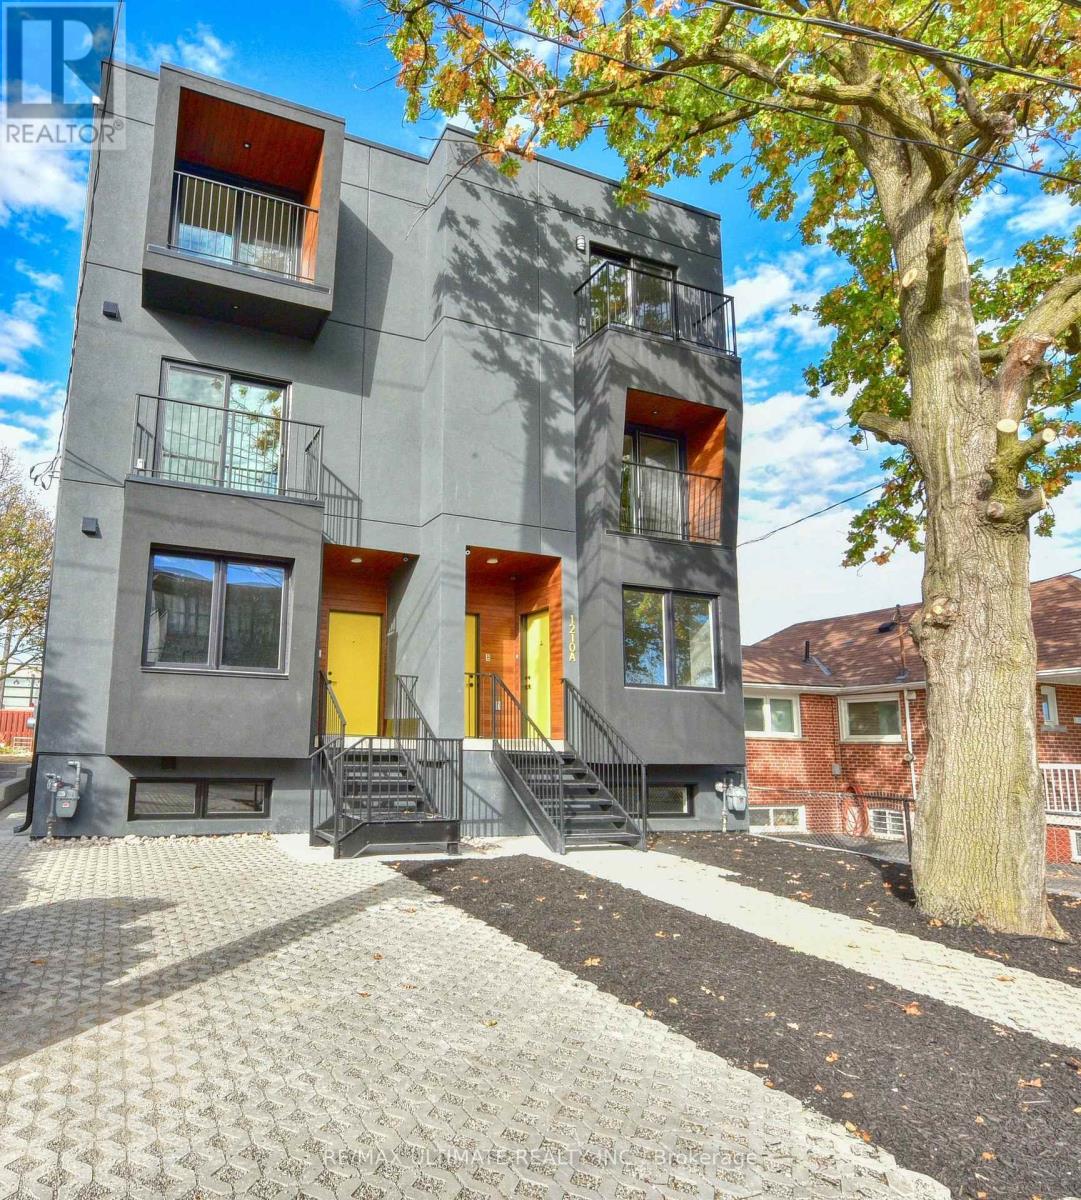
ALL UTILITIES INCLUDED! SPECTACULAR PROPERTY! Semi-detached Legal Fourplex with fire escape. Utilities Included. Modern Custom Build With Great Curb Appeal. Brand New And Never Lived In 1st Floor Unit. 9 Feet Ceilings! Stainless Steel Appliances. Modern And High End Finishes. Spa Like Bath. Modern Open Concept Kitchen With Stone Counter And Breakfast Bar. Pot Lights. Separate Furnace And Air Conditioner For Each Unit, Set The Temperature To Your Desire. Ensuite laundry in every unit (coin operated). Balcony. Amazing Common Areas Complete 42 inch wide stairs. 1 Parking Spot ($100/Month Extra) Is Available On A First Come Basis. Lots of Natural Light. Walk To TTC, Schools, Shopping, Restaurant's, Etc...Truly One Of A Kind And Pride Of Ownership. Don't Miss This Opportunity! (id:63616)
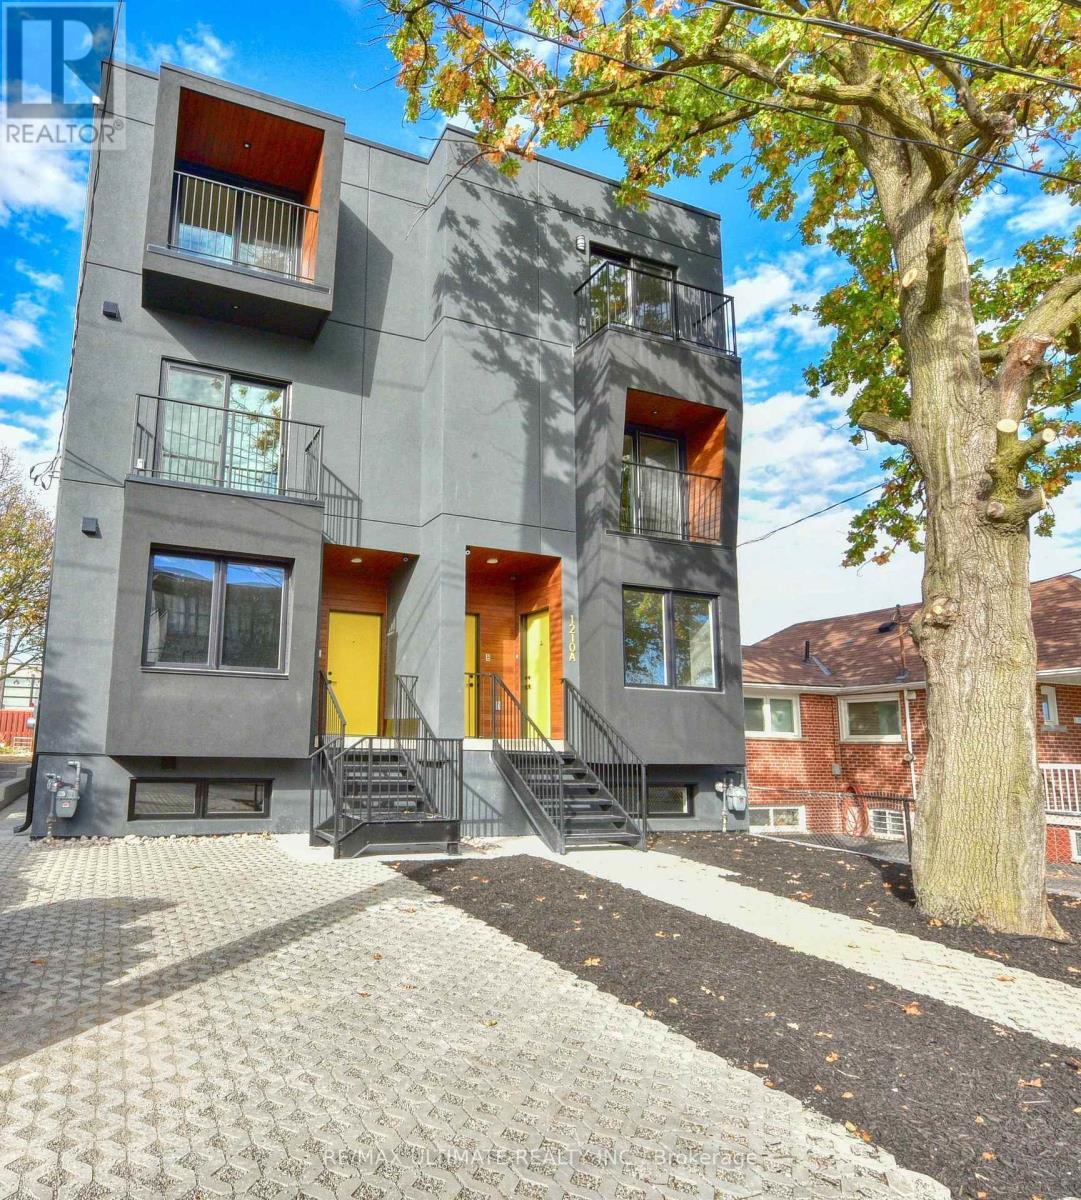
2nd - 1210a Roselawn Avenue
Toronto, Ontario
ALL UTILITIES INCLUDED! SPECTACULAR PROPERTY! Semi-detached Legal Fourplex with fire escape. Utilities Included. Modern Custom Build With Great Curb Appeal. Brand New And Never Lived In 2nd Floor Unit. 9 Feet Ceilings! Stainless Steel Appliances. Modern And High End Finishes. Spa Like Bath. Modern Open Concept Kitchen With Stone Counter And Breakfast Bar. Pot Lights. Separate Furnace And Air Conditioner For Each Unit, Set The Temperature To Your Desire. Ensuite laundry in every unit (coin operated). Balcony. Amazing Common Areas Complete 42 inch wide stairs. 1 Parking Spot ($100/Month Extra) Is Available On A First Come Basis. Lots of Natural Light. Walk To TTC, Schools, Shopping, Restaurant's, Etc...Truly One Of A Kind And Pride Of Ownership. Don't Miss This Opportunity! (id:63616)
66 Clansman Trail
Mississauga, Ontario
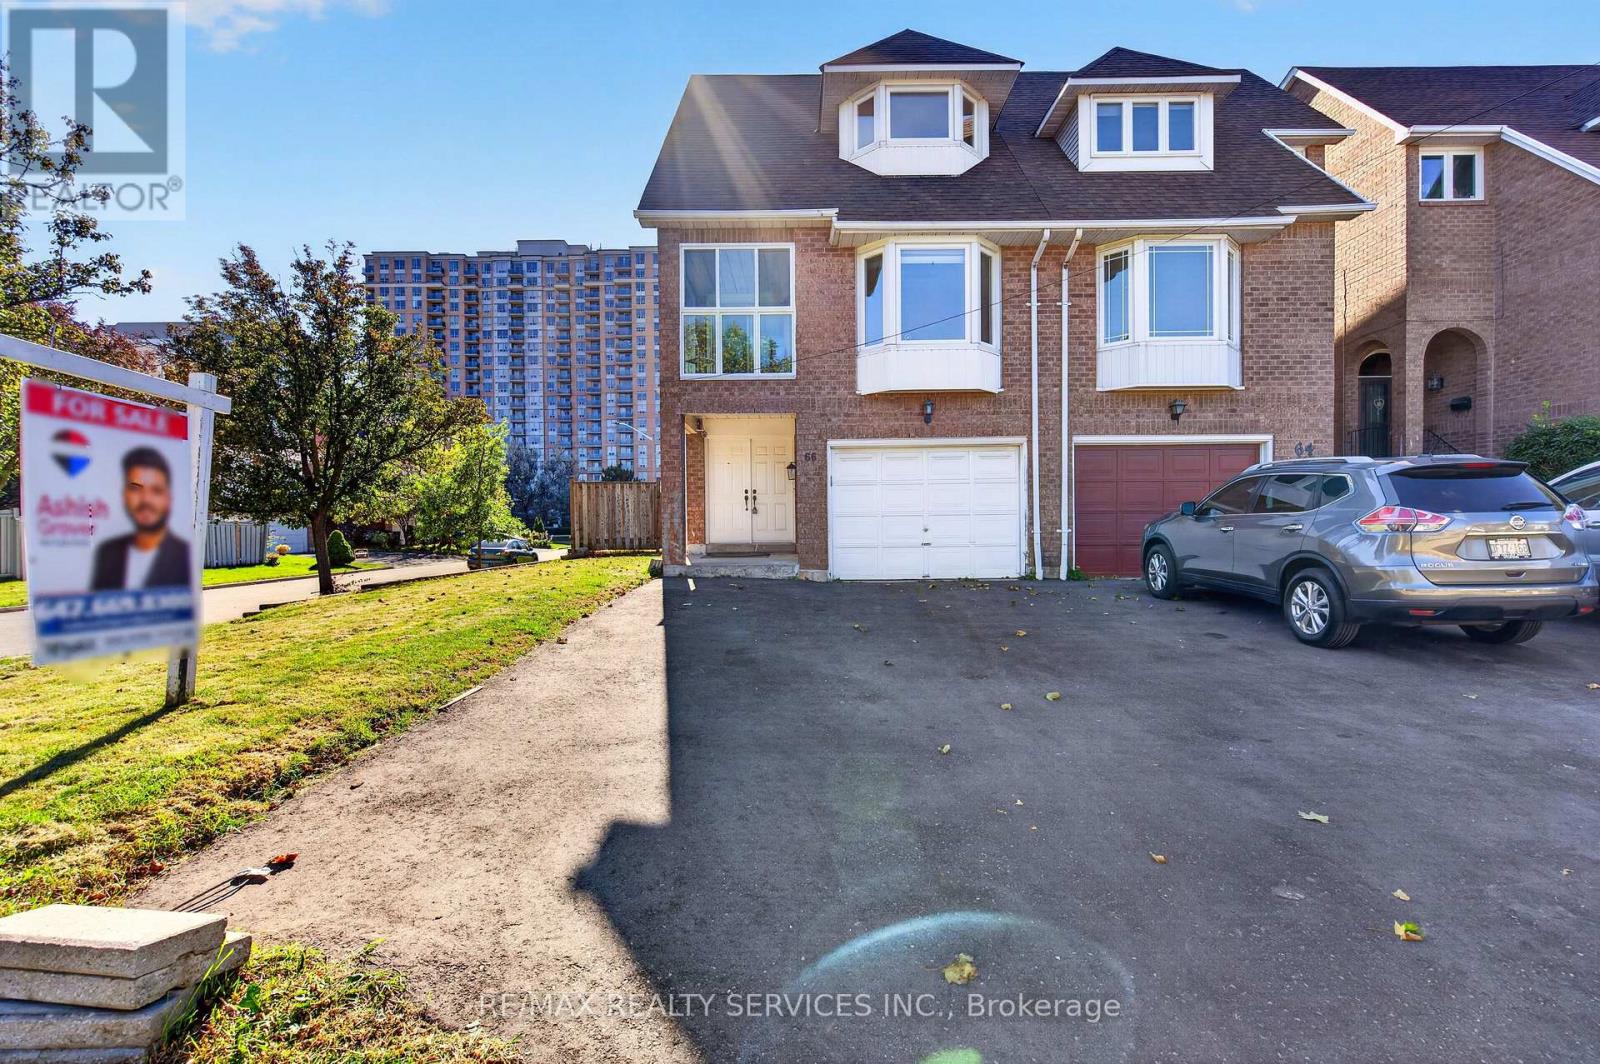
Welcome to this beautifully renovated corner semi-detached home offering exceptional curb appeal and a highly functional layout, just steps from the upcoming LRT corridor! This spacious home features 4 bedrooms and 4 full bathrooms with the flexibility of a potential 5th bedroom. Freshly painted throughout with new flooring and pot lights, this home is truly move-in ready. The impressive double-door entrance adds to the home's welcoming appeal. The main floor offers a huge family room with an attached full bathroom, making it ideal for use as a 5th bedroom, Bachelor suite or additional living space. Walk out to the extended deck and spacious backyard, perfect for summer gatherings and entertaining. Convenient direct access from the garage into the home adds to everyday comfort and functionality. The upper level features a bright combined living and dining area with a cozy fireplace, along with a chef-inspired kitchen featuring newer stainless steel appliances. A generously sized bedroom and an enclosed balcony provide additional living space-the perfect spot to sit back and enjoy your morning coffee or create a private home office . A convenient rear staircase from the upper-level deck provides direct access to the backyard, making it especially pet-friendly. The third level offers 3 spacious bedrooms, including a primary bedroom with a walk-in closet and 4-piece ensuite, plus 2 additional generously sized bedrooms. Additional upgrades include a new roof (2026) and an extended new driveway (2026) accommodating approximately 3-4 vehicles. Newer Windows. Ideally located close to major highways, Square One Shopping Centre, plazas, schools, transit and everyday amenities. A move-in-ready home offering space, style and convenience in a prime Mississauga location! (id:63616)
3603 - 209 Steeles Avenue W
Brampton, Ontario
Experience Upscale Condominium Living at Stella Rentals! Discover this stunning, brand-new 2-bedroom, 2-bathroom suite with spectacular view of the lake and CN tower. This suite features sophisticated contemporary finishes, a spacious open-concept design, 9-foot ceilings, and expansive floor-to-ceiling windows that fill the space with natural light. The modern kitchen boasts sleek quartz countertops, integrated appliances with matching cabinetry, and a free standing island with a matching quartz countertop and convenient storage drawers. Additional features include stylish laminate flooring, in-suite laundry, roller shades in the living room, and blackout roller blinds in the primary bedroom. Indulge in an impressive collection of resort-inspired amenities, including a state-of-the-art fitness centre, yoga studio, elegant party lounge, outdoor BBQ and dining area, coworking spaces, private screening room, games room, children's playroom, and pet spa. Enjoy the added convenience of 24-hour concierge service, controlled building access, and one underground parking space included! Lease Directly from the Developer and Enjoy the Peace of Mind of Dedicated, Professional On-Site Property Management. Discover the Stella Rentals difference! (id:63616)
84 Humbervale Boulevard
Toronto, Ontario
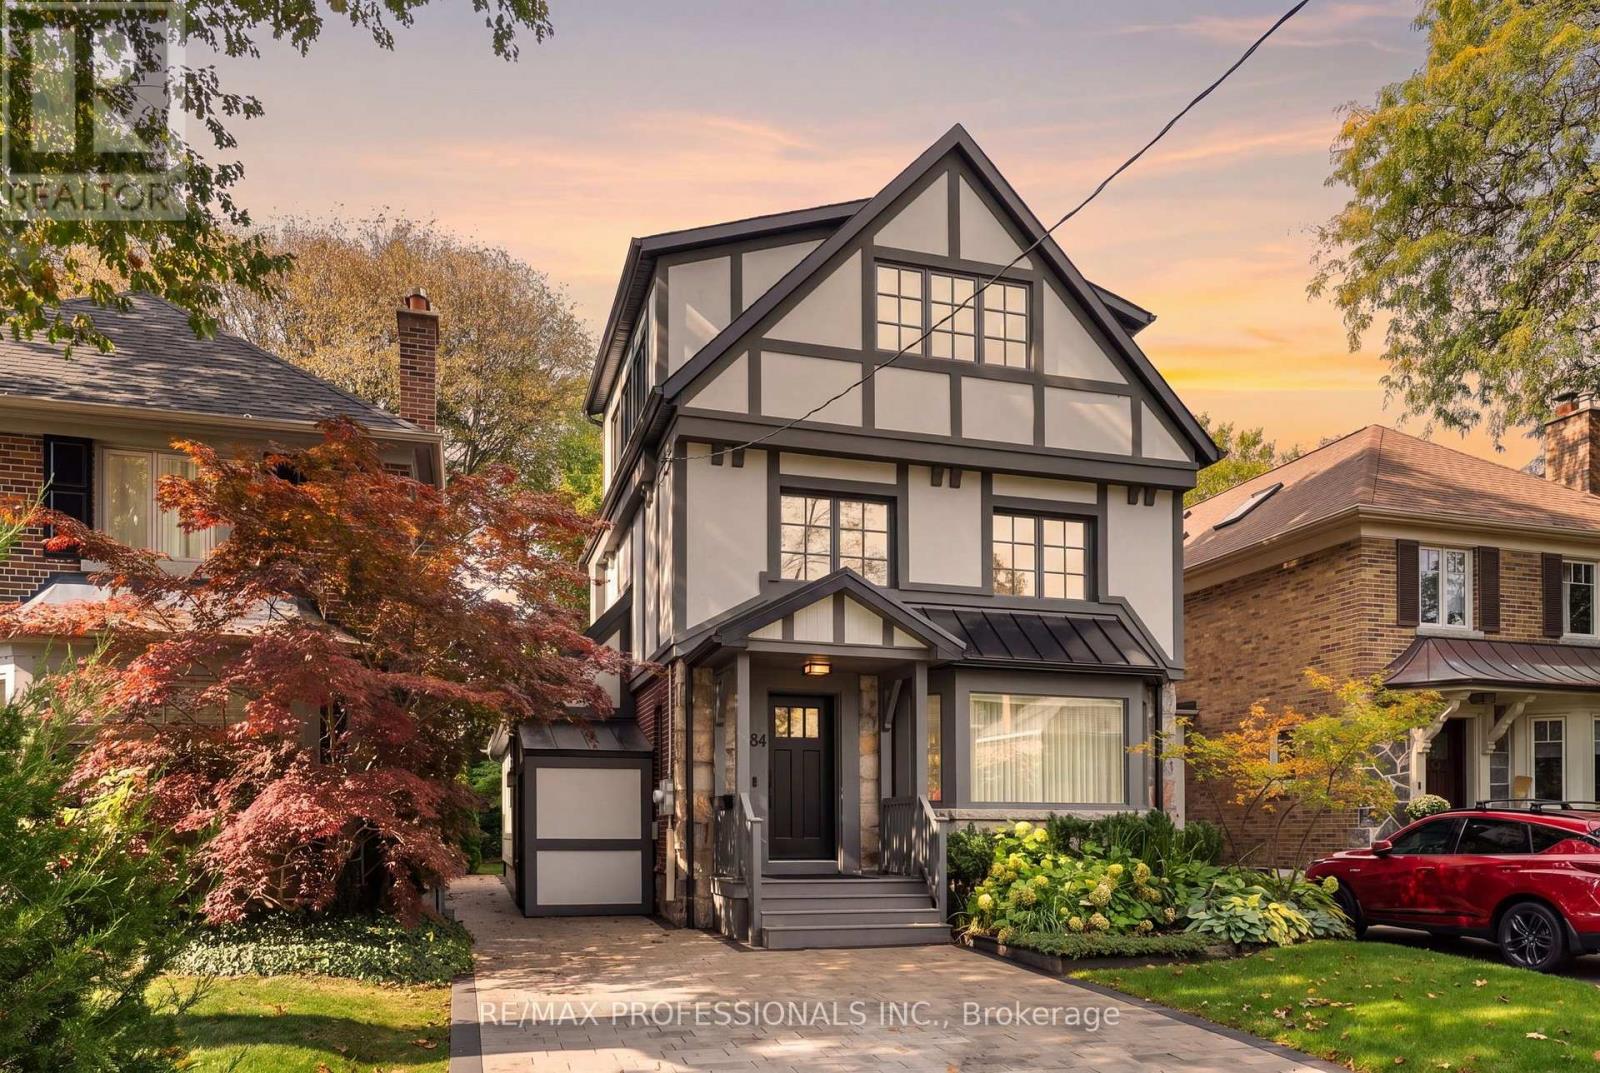
Timeless Tudor elegance meets modern luxury in the heart of sought-after Sunnylea. With a completely renovated exterior and a major interior transformation, this exceptional residence offers high-end living just steps from Bloor Street, the subway, and the charming shops and restaurants of The Kingsway.The exterior has been completely reimagined with all-new stucco and refined Tudor styling, making it virtually brand new. A new front entrance and substantial custom door make a grand first impression. Professional landscaping with side pathways, a private driveway for four cars, and a custom side shed with roll-up door that discreetly stores tools and bins. A side entrance opens to a brand-new mudroom. The 120-foot-deep lot is a rare find. The landscaped backyard is a private, year-round retreat with mature trees, a new fence, a new deck, irrigation, lighting, and an entertaining area.Inside, extensive 2022 updates include high-end Pella windows, repositioned windows and sliding doors, pot lighting, all-new mechanicals, an oversized owned hot water heater, and refreshed bathrooms. The kitchen features refreshed cabinetry with new pull-out drawers, plus an eat-in nook with bench seating in the bright addition with large windows and power blinds. Custom cabinetry and storage abound. The spacious primary bedroom boasts vaulted ceilings, an enlarged window, a sitting area, secondary HVAC, and a walk-through custom closet.The inviting 2024 lower level showcases custom cabinetry with abundant storage and a clean, modern design. It offers a bedroom, office, or gym with Murphy bed, a new bathroom with shower, and a large laundry room with counters, sink, and folding space. Walk to top schools, the subway, and Bloor Street. Highways are close, and downtown Toronto is a quick commute by subway or car. (id:63616)