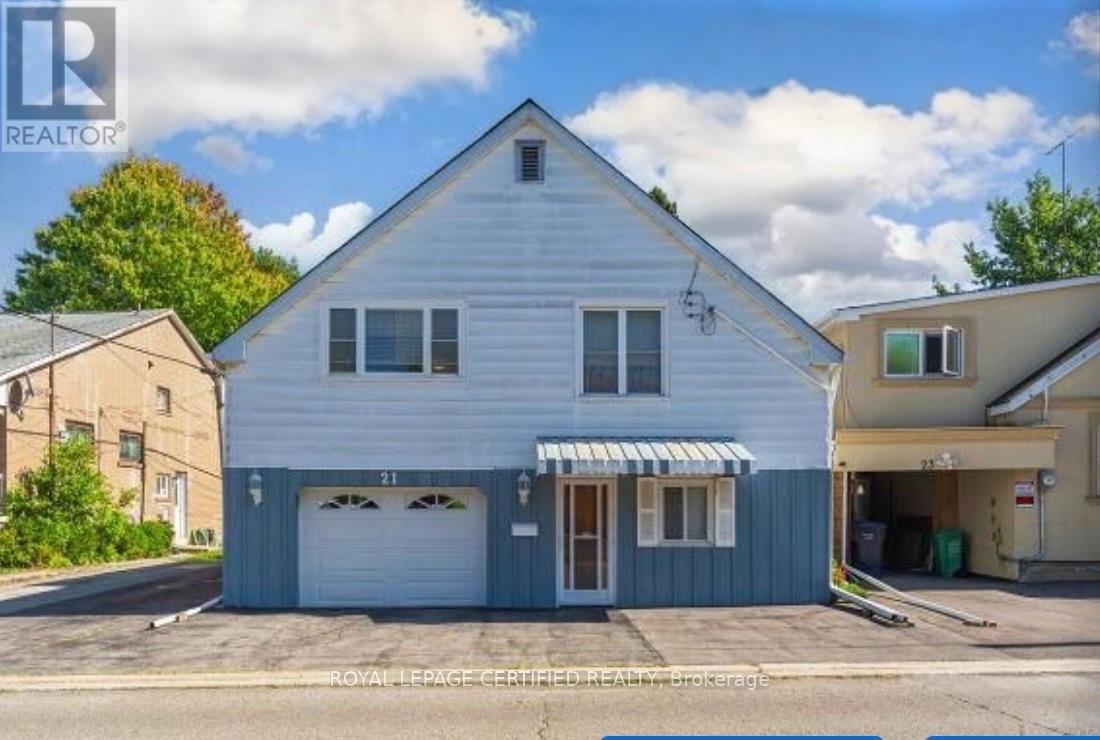
21 Denison Avenue
Brampton, Ontario
rime Location! Walking Distance to GO Train & Downtown!Welcome to this spacious raised bungalow offering a functional layout and plenty of room for the whole family. Ideally located within walking distance to the GO Train and downtown, this home combines convenience with generous living space and excellent outdoor features.The main level offers an eat-in kitchen and combined living room, creating a comfortable and inviting space for everyday living and entertaining. The family room features a walkout to a spacious wooden deck with stairs leading to the backyard, providing an ideal connection to the outdoors.The ground level offers tandem garage parking, along with a convenient walkout to the rear patio. A versatile laundry room/workshop and storage area provides excellent additional utility.The lower level features one bedroom and a 3-piece bathroom, offering flexible space for a growing family, guests, or a home office. Outside, enjoy a beautifully treed private backyard with mature landscaping and lovely flower gardens, plus a custom 10' x 10' shed for additional storage. The property also offers a private 2-car driveway with additional parking in front of the home. (id:63616)
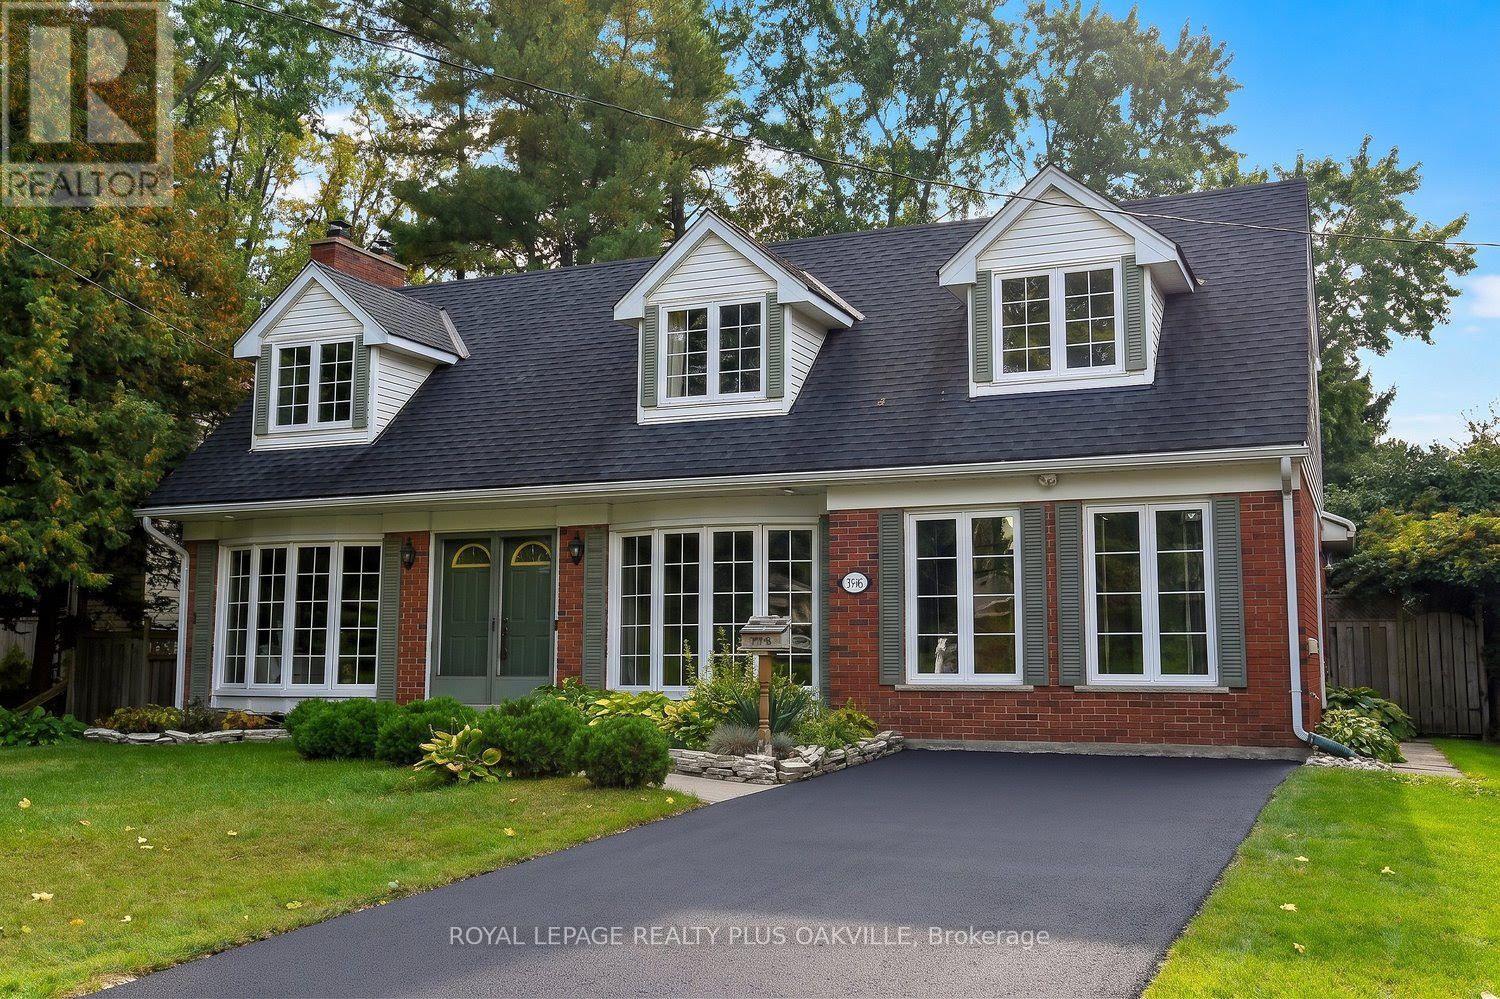
274 Belvenia Road
Burlington, Ontario
Let's start with what you can't change later: location, the south side of Belvenia Road and Tuck Public School and Nelson High School District,Lake Ontario (Paletta Park) and Lakeshore Road close enough to become part of your routine walks, Parks, shops and everyday errands allnearby. That part is done, and it's the hardest part to find. Now the house. The home would benefit from some updating and offers hugepotential and options. 5 bedrooms, 3 baths and generous square footage on a 60' x 130' lot lined with mature trees. The main floor has a livingroom with hardwood, a fireplace and big windows, a separate dining room, a wood-cabinet kitchen with plenty of counter space and a walkout tothe yard, plus a main-floor bath. Upstairs are three bedrooms and a full bath. The lower level is already finished with a rec room, a secondfireplace, built-ins and extra storage. Then there's the bonus: a separate suite area, currently unfinished but already laid out for a kitchen, livingroom, bathroom and two bedrooms. The front main-floor room could become that second bedroom, an office or a bigger kitchen. Think in-laws,adult kids home for a while, or rental income. The other option is to convert back to one home which is extremely easy to do. Out back you get a deep lawn, a patio, a storage shed and real privacy with sunsets. Finish it your way, on your own timeline, and you'll have a big family home onone of South Burlington's best streets, in one of its best school districts, for years to come. (id:63616)
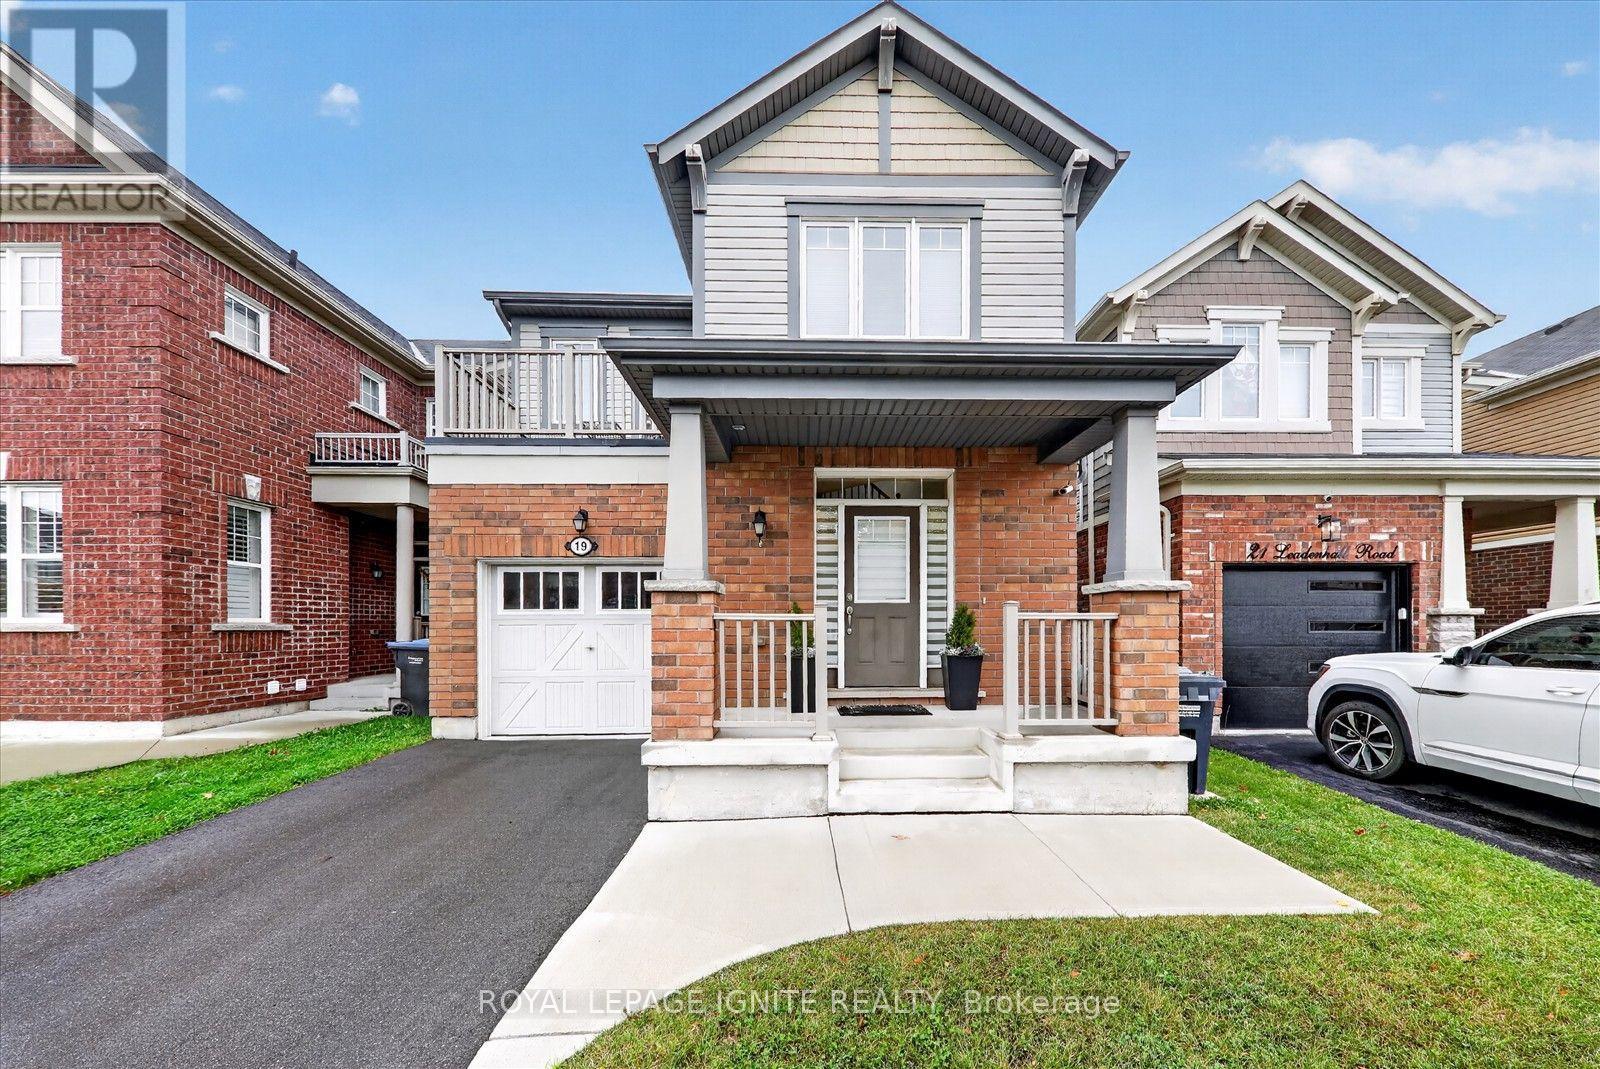
19 Leadenhall Road
Brampton, Ontario
Welcome to 19 Leadenhall Road in Located in a desirable residential neighbourhood, this property offers a fantastic opportunity for buyers looking to call Brampton home. Conveniently situated close to schools, parks, shopping, public transit and everyday amenities, with easy access to major routes for commuters. Set on a residential street surrounded by established homes, this is an excellent opportunity in a family-friendly community. Don't miss your chance to make 19 Leadenhall Road your next home! (id:63616)
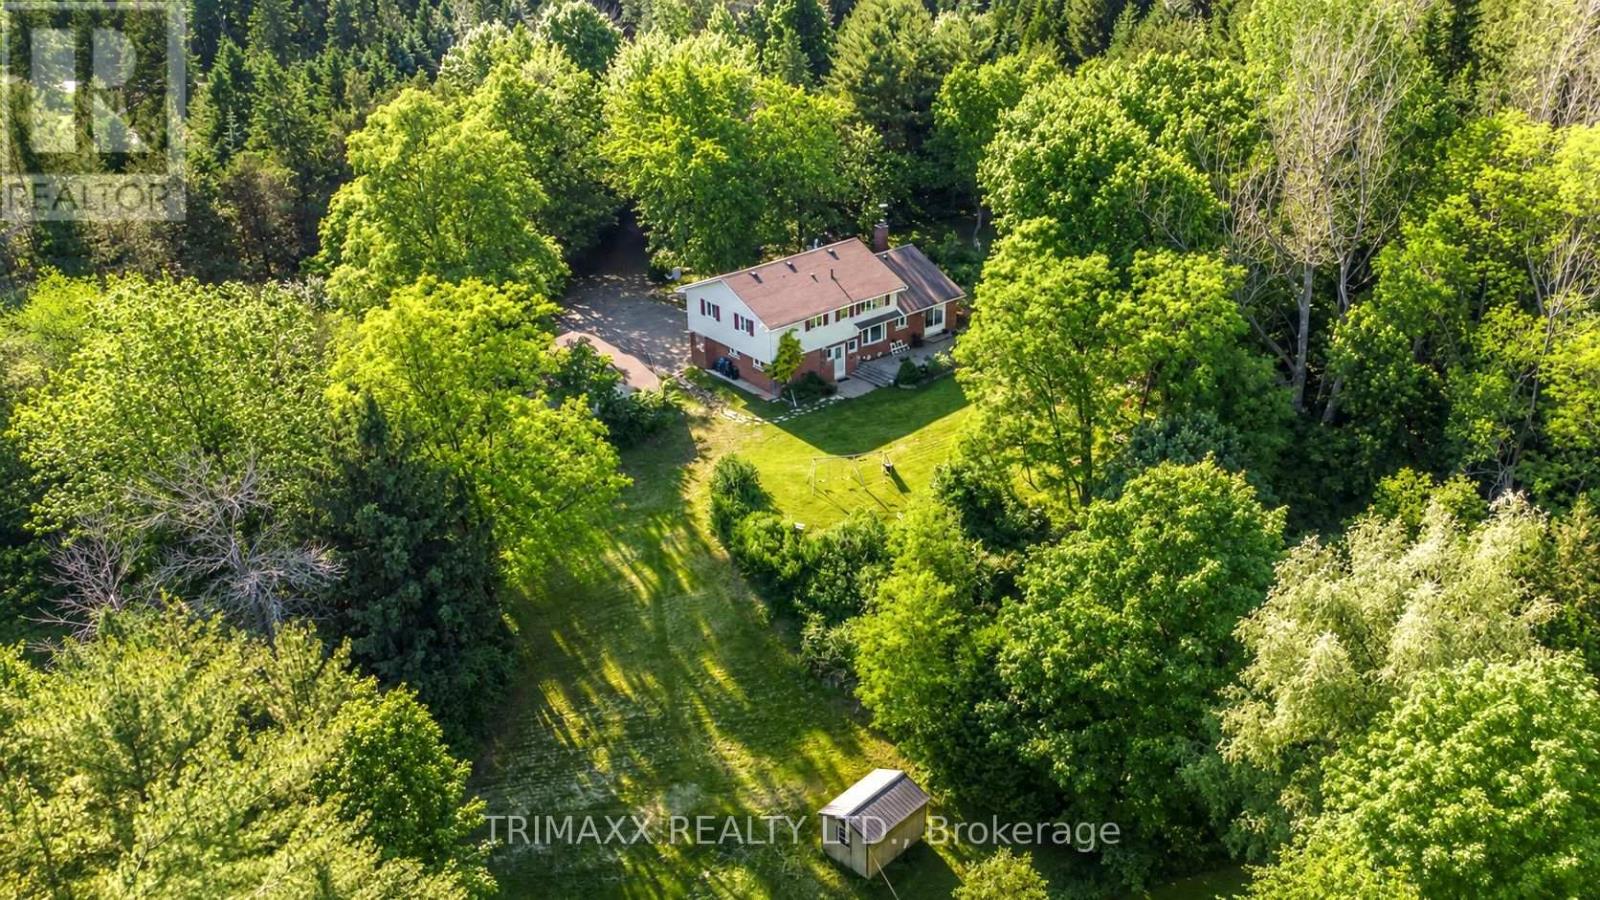
4069 Charleston Side Road
Caledon, Ontario
EXCLUSIVE COUNTRY RETREAT ON APPROX. 6.62 ACRES IN SOUGHT-AFTER RURAL CALEDON! An Extraordinary Opportunity To Own A Beautiful Countryside Property Offering Exceptional Privacy, Scenic Surroundings & An Incredible Lifestyle! Tucked Away Along A Long Private Driveway, This Impressive Property Showcases Gently Rolling Landscapes, Towering Mature Trees, Wide-Open Green Spaces & A Stunning Private Pond, Creating Your Own Peaceful Escape From The City! Featuring A Spacious 4-Bedroom, 4-Bathroom Detached Residence With Approx. 2,555 Sq. Ft. Of Total Finished Living Space, Including A Finished Basement Enhanced With Extensive Pot Lighting! Step Outside & Discover An Outdoor Paradise With Endless Room To Explore, Relax, Entertain & Enjoy Nature! The Expansive Grounds, Previously Used For Livestock, Include Fenced Enclosures, A Solid-Wood Chicken Coop & Additional Outbuildings, Offering Wonderful Possibilities For Country Hobbies & Rural Living! Create Unforgettable Memories Hosting Family & Friends In The Charming Wooden Gazebo, Complete With A Custom Stone-Built Wood-Fired Oven Ideal For Authentic Pizza, BBQs & Outdoor Culinary Experiences! With Nearly 7 Acres At Your Doorstep, Explore Exciting Opportunities For Future Home Expansion, A Secondary Dwelling, Workshop Or Other Accessory Buildings, Subject To Applicable Zoning, Permits & Municipal Approvals. LOCATION MEETS LIFESTYLE! Ideally Positioned Just East Of Hurontario Street, Offering Convenient Connectivity To Highway 10, Erin, Orangeville & Brampton While Preserving The Peace & Seclusion Of Country Living! An Exceptional Choice For Families, Nature Enthusiasts & Anyone Dreaming Of More Land, More Freedom & More Possibilities! FLEXIBLE CLOSING AVAILABLE! DISCOVER THE BEAUTY OF COUNTRY LIVING, THE LUXURY OF SPACE & THE PRIVILEGE OF OWNING YOUR OWN PRIVATE COUNTRYSIDE HAVEN! A MUST-SEE PROPERTY THAT TRULY STANDS APART! (id:63616)
6 - 5490 Glen Erin Drive
Mississauga, Ontario
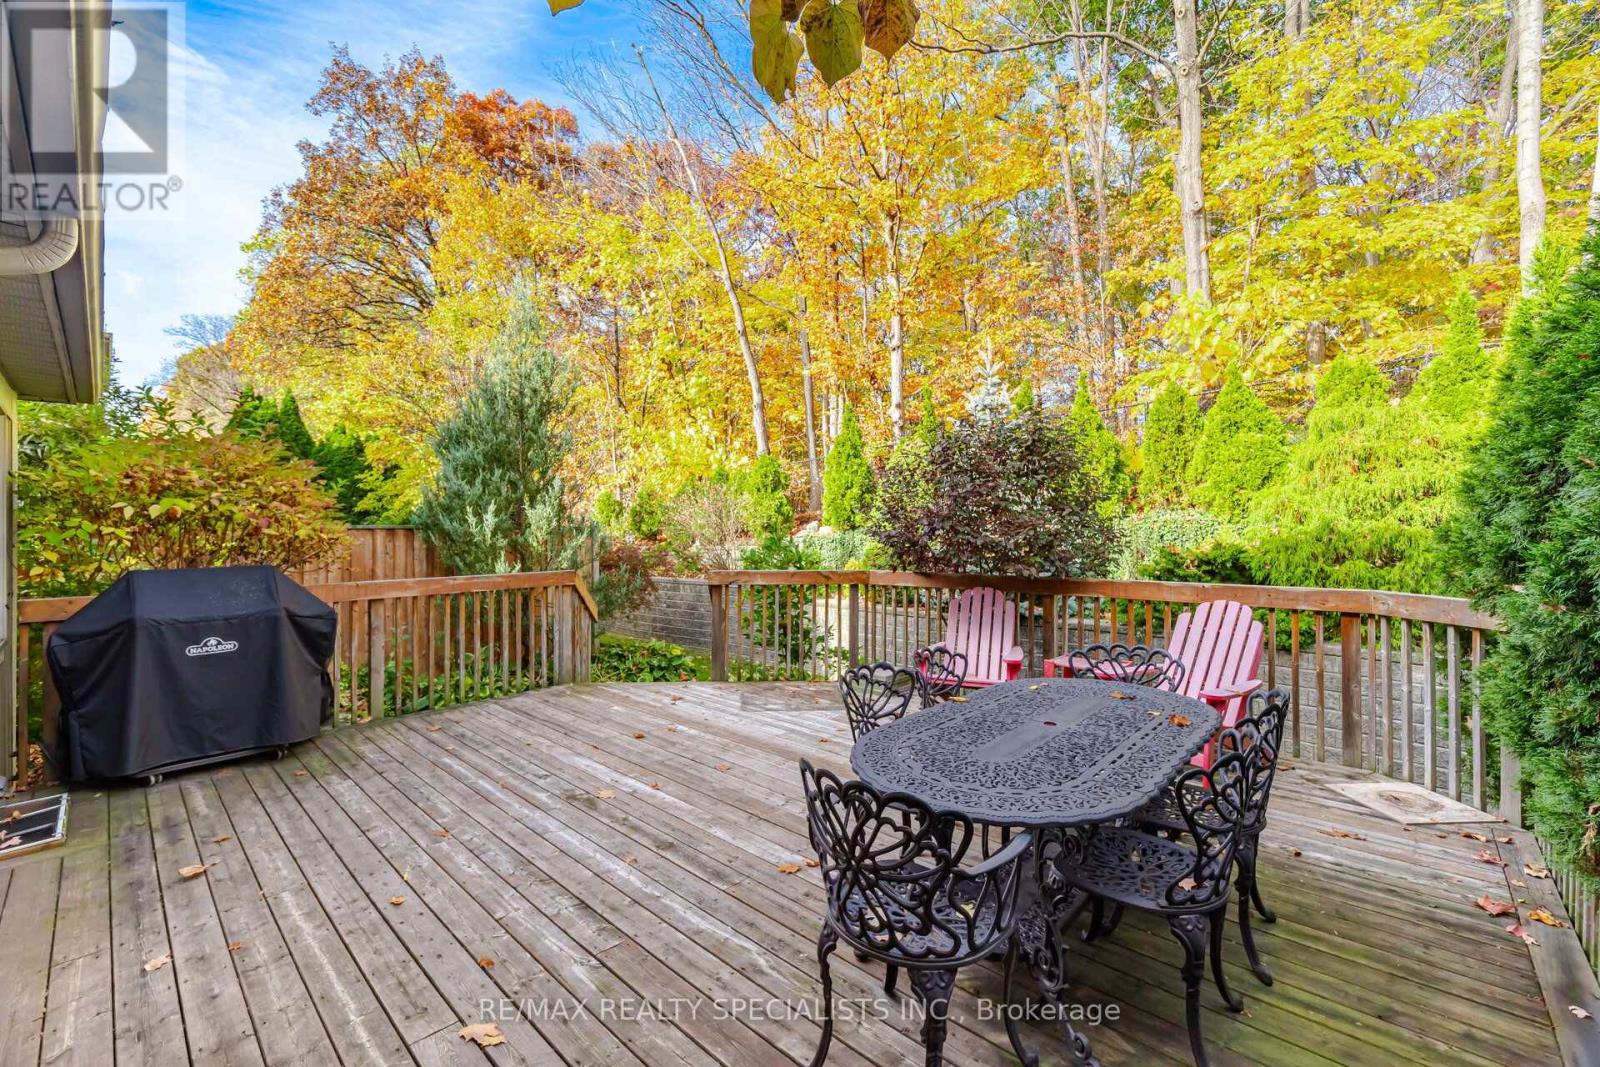
A RARE FOREST-VIEW RETREAT IN ENCLAVE ON THE PARK! Discover the largest model in this prestigious Central Erin Mills community, offering an impressive 2,116 sq. ft. above grade, spectacular views overlooking Sugar Maple Woods and the space of a traditional home without the burden of exterior upkeep. This exceptional 3-bedroom residence features an expansive patio overlooking a beautiful wooded setting - a peaceful sanctuary for morning coffee, outdoor dining and entertaining. Inside, soaring 15.9-ft ceilings create a dramatic living room filled with natural light and captivating forest views. The elegant dining area accommodates large gatherings, while the renovated kitchen offers stainless steel appliances, abundant cabinetry and a separate breakfast area. The inviting family room with gas fireplace walks out to the patio. Main-floor laundry with sink and storage, direct garage access and parking for 4 vehicles add everyday convenience. Upstairs, the expansive primary suite boasts 3 closets and a 5-piece ensuite with double sinks and Jacuzzi tub. Two additional spacious bedrooms, a 4-piece bath and an open-concept loft/office overlooking the living room offer exceptional flexibility. MAJOR RECENT UPGRADES include WINDOWS REPLACED THROUGHOUT (2024), NEW AIR CONDITIONER (2024) and NEWER FURNACE (2023)-providing valuable peace of mind. The spacious finished basement features a surround-sound media area, recreation space, wine room, 3-piece bath and abundant storage. Enjoy the Enclave lifestyle with landscaped grounds, outdoor pool, clubhouse, park-like surroundings and professionally managed exterior maintenance and snow removal. An exceptional opportunity for downsizers seeking space without compromise or families looking for room to grow! (id:63616)
1153 Maverick Way
Oakville, Ontario
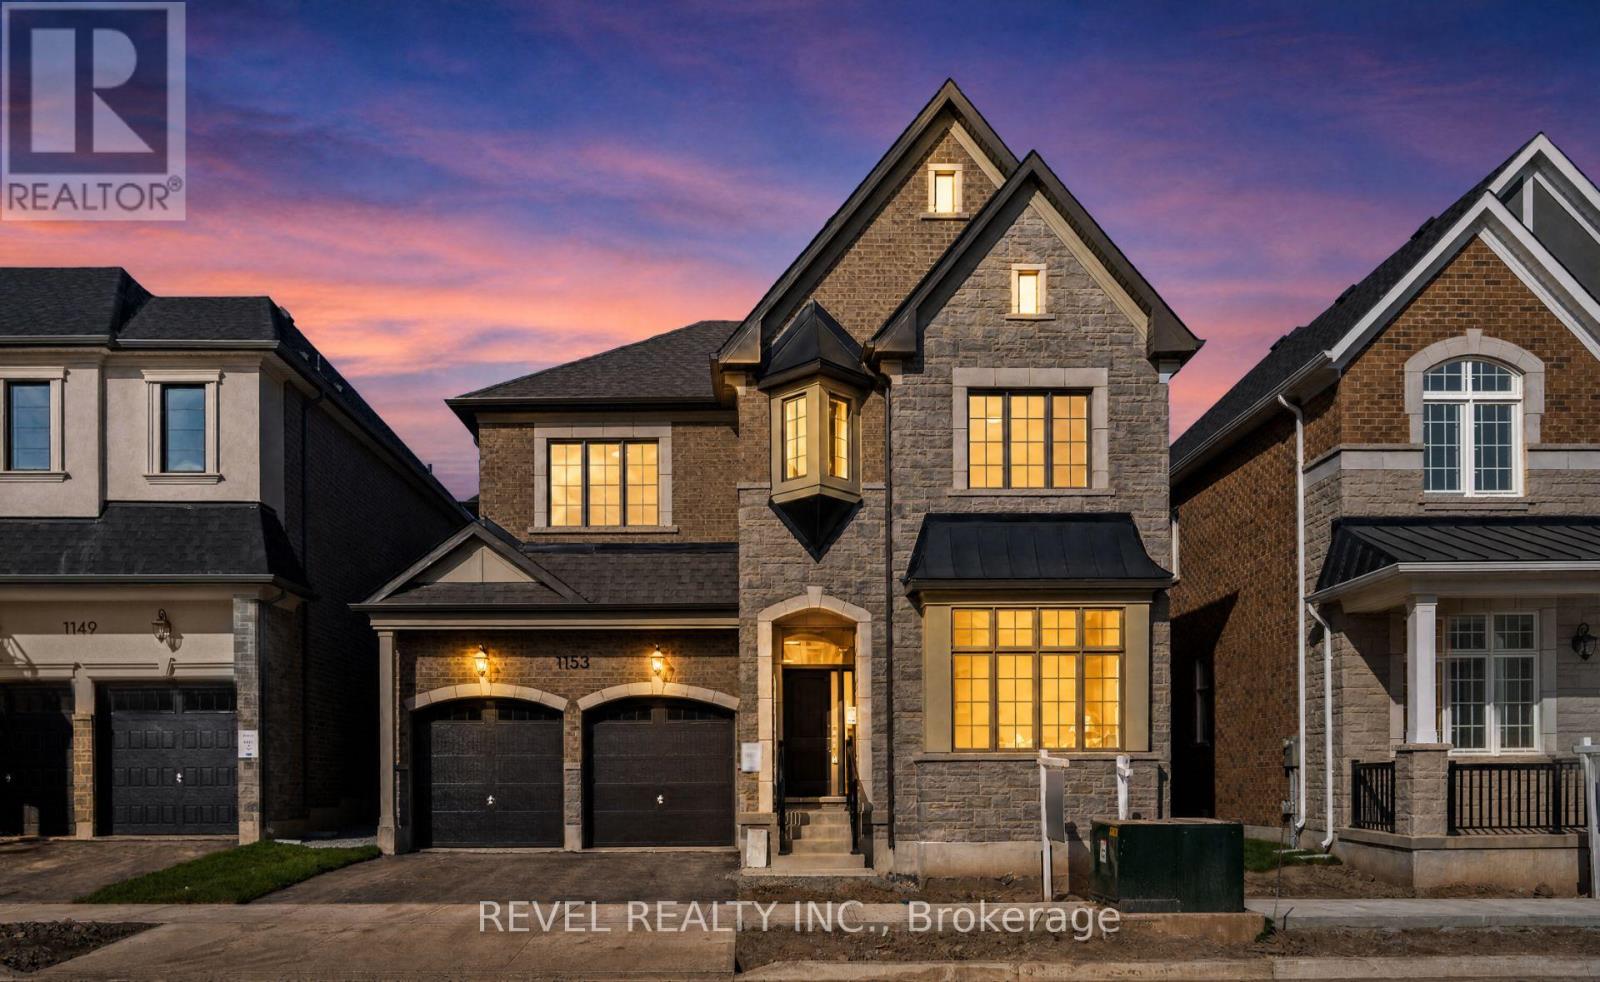
Welcome To 1153 Maverick Way, An Exceptional Fairbank (English Manor) Deluxe Double Car Model By Mattamy Homes, Nestled In Oakville's Sought-After Newly Built Joshua Meadows Community. Offering 3,548 Sq. Ft. Of Beautifully Designed Living Space, This Impressive 5-Bedroom, 3.5-Bathroom Home Showcases A Thoughtful Floor Plan With Generous Principal Rooms And Elegant Architectural Details Throughout. The Main Level Features Formal Living And Dining Rooms With Coffered Ceilings, Along With A Spacious Great Room Featuring An Electric Fireplace. The Expansive Kitchen Offers A Breakfast Area, Centre Island, Pantry And Walkout To The Backyard, Perfect For Everyday Living And Entertaining. A Convenient Mudroom Provides Access To The Double-Car Garage. Upstairs, The Luxurious Primary Suite Features A Walk-In Closet And Private Ensuite, Complemented By Four Additional Bedrooms, Including One With A Walk-In Closet And Ensuite Access, Plus Convenient Upper-Level Laundry. The Full Unfinished Basement With 3-Piece Rough-In Offers Endless Possibilities To Create Additional Living Space Tailored To Your Needs. Equipped With A Ground Source Heat Pump For Efficient Heating And Cooling. Ideally Located Near Parks, Schools, Shopping, Restaurants And Everyday Amenities, With Convenient Access To Highways 403, 407 And QEW, Oakville GO Transit And Major Commuter Routes Throughout The GTA. (id:63616)
18 Tristan Court
Brampton, Ontario
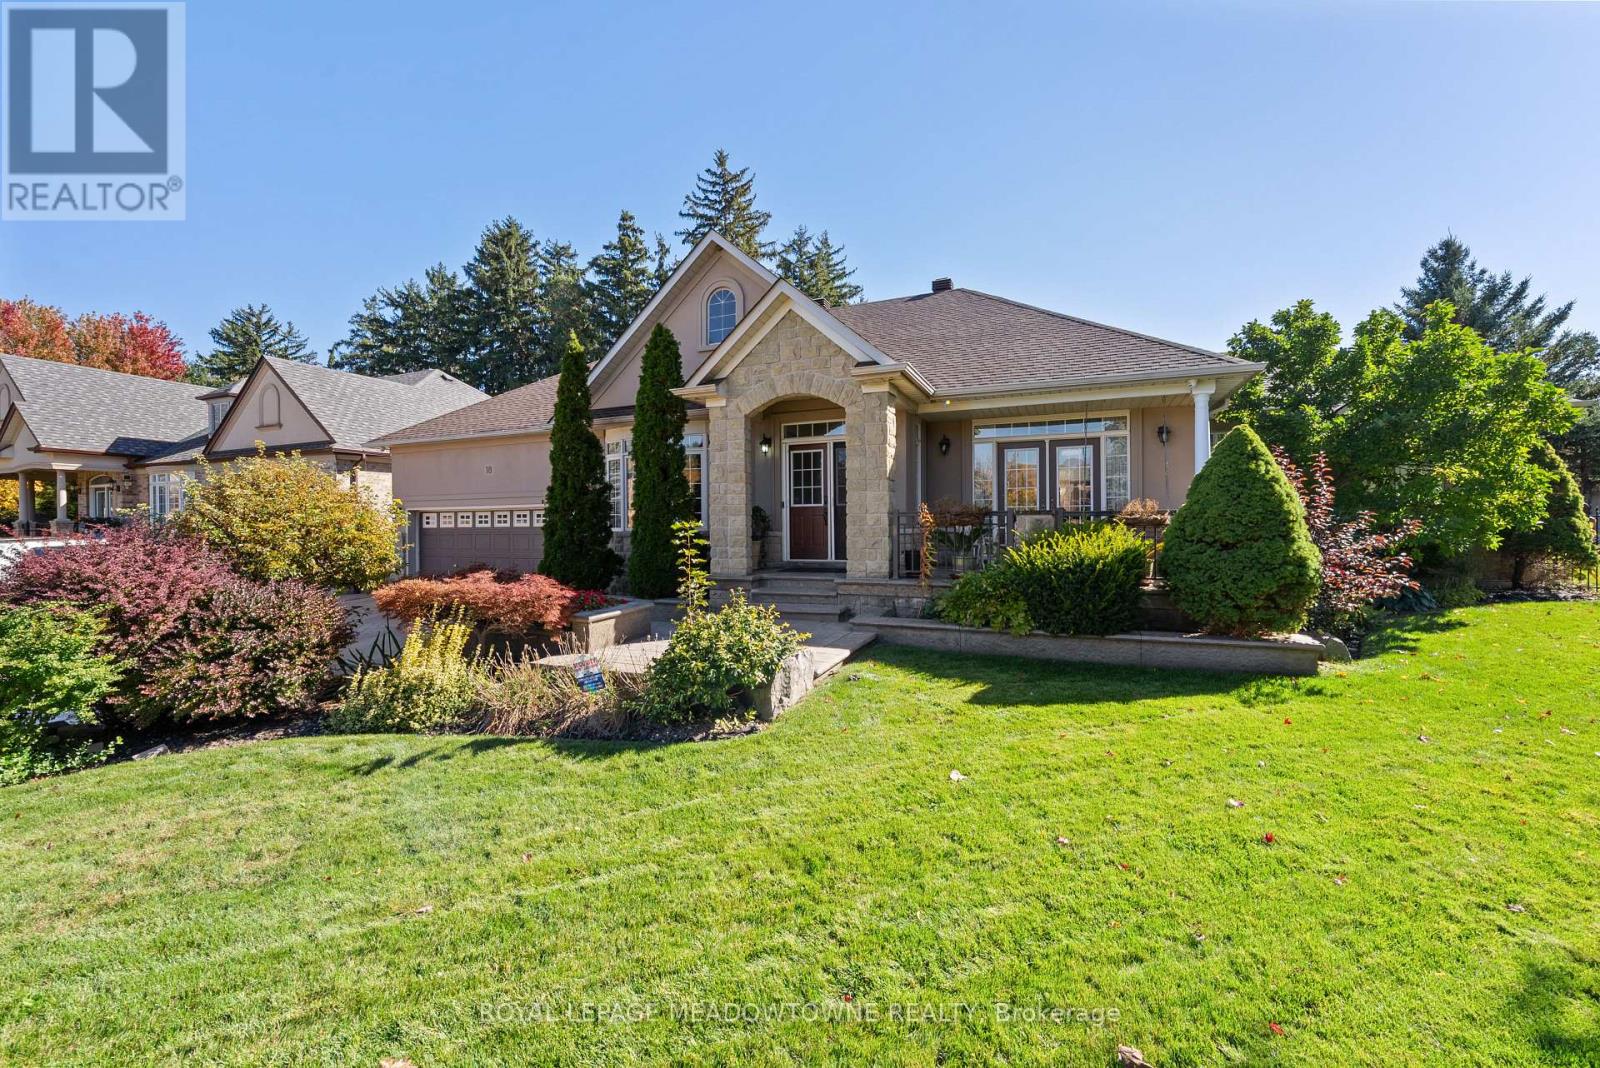
Welcome To 18 Tristan Court, A One Of A Kind Bungalow Set At The End Of A Quiet Court In Sought After Streetsville Glen. Proudly Owned By The Original Owners, This Home Sits On An Incredible Pie Shaped Lot W/ Beautiful Landscaping, Mature Greenery, Stone & Stucco Exterior, Stamped Concrete Driveway & Charming Covered Front Porch W/ French Doors From The Dining Room. Inside, A Tiled Entrance Leads To A Bright Formal Living Room W/ Large Bay Window & Separate Formal Dining Room. Hardwood Flooring T/O Continues Into The Sun Filled Great Room W/ Fireplace & Skylights, Flowing Naturally Into The Kitchen & Breakfast Area. Kitchen Features Granite Counters, S/S App's, Gas Stove, Centre Island, B/I Microwave Shelf, Tile Flooring & Eat In Breakfast Area W/ W/O To Backyard. Main Level Offers 3 Generous BR's, Incl A Spacious Primary Retreat W/ W/I Closet & Its Own W/O To Backyard. Finished Lower Level Offers Incredible Versatility W/ 2 Self Contained Apartments, Each W/ Its Own Kitchen, Full Bath & Living Space, Incl 1 Newly Updated Kitchen, While Still Leaving Additional Finished Basement Space For The Main Household & A Separate Laundry Room. Ideal For Large Or Multi Generational Families Looking For Flexible Living Options. Step Outside To An Expansive Backyard Offering Exceptional Privacy W/ A Stunning Inground Swimming Pool, Mature Gardens, Plenty Of Space To Relax Or Entertain & Custom Cabana W/ Sauna. Additional Features Incl Central Vac, Brand New Heat Exchanger, Newer Pool Liner & Filter & Brand New Pool Heater. Parking For Up To 6 Vehicles. Minutes To Parks, Schools, Shopping, Toronto Premium Outlets, Hwy 401/407 & Lionhead Golf Club. A Rare Combination Of Bungalow Living, Over 5,000 Sq. Ft. Of Finished Living Space, Flexible Lower Level Living & An Exceptional Backyard, Offering Space, Privacy & Versatility Inside & Out. (id:63616)
6 Volner Road
Brampton, Ontario
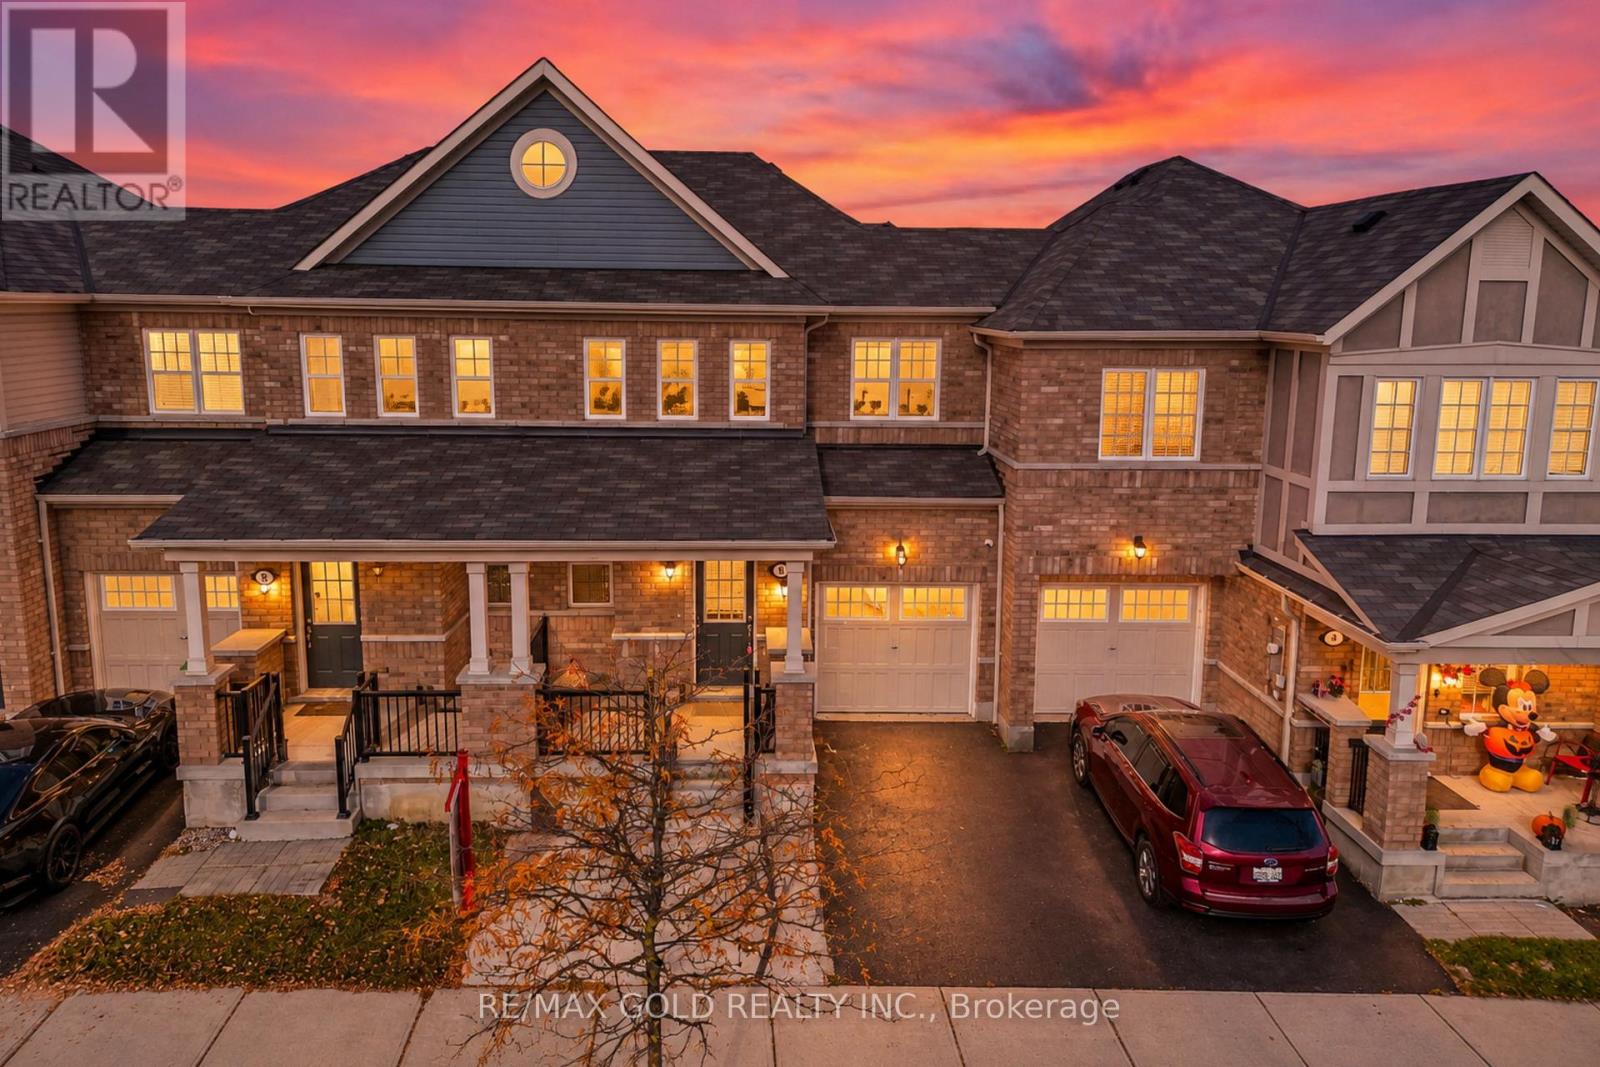
*** WOW - A MUST SEE! *** Welcome To This Bright & Spacious 3 Bedroom Home Offering Almost 1,600 Sq. Ft. Of Functional Living Space In A Convenient Family-Friendly Location! ### NEXT TO PARK ### Enjoy Pleasant Views & A Large Front Porch - Perfect For Relaxing Outdoors! $$$ BEAUTIFULLY FINISHED $$$ Premium Laminate Flooring Throughout The Main Level & Second-Floor Hallway, Plus An Elegant Hardwood Staircase! *** MODERN KITCHEN *** Featuring Stainless Steel Appliances, Centre Island, Ample Cabinetry & Generous Counter Space - Ideal For Everyday Living & Entertaining! ### 3 SPACIOUS BEDROOMS ### Including A Generous Primary Bedroom With A Private 4-Piece Ensuite! *** BRIGHT & SUN-FILLED *** Functional Layout Designed For Comfortable Family Living! $$$ SPACIOUS GARAGE $$$ With Convenient Interior Access & Plenty Of Additional Storage Space! Includes Existing Window Coverings & Central Air Conditioning! ### EXCELLENT LOCATION ### Approximately 10 Minutes To Mount Pleasant GO Station & Conveniently Located Close To Parks, Shopping, Schools, Public Transit, Major Roads & Everyday Amenities! *** SPACE COMFORT CONVENIENCE LOCATION *** A Well-Maintained Home Offering A Great Combination Of Features & Functionality - A MUST SEE! (id:63616)
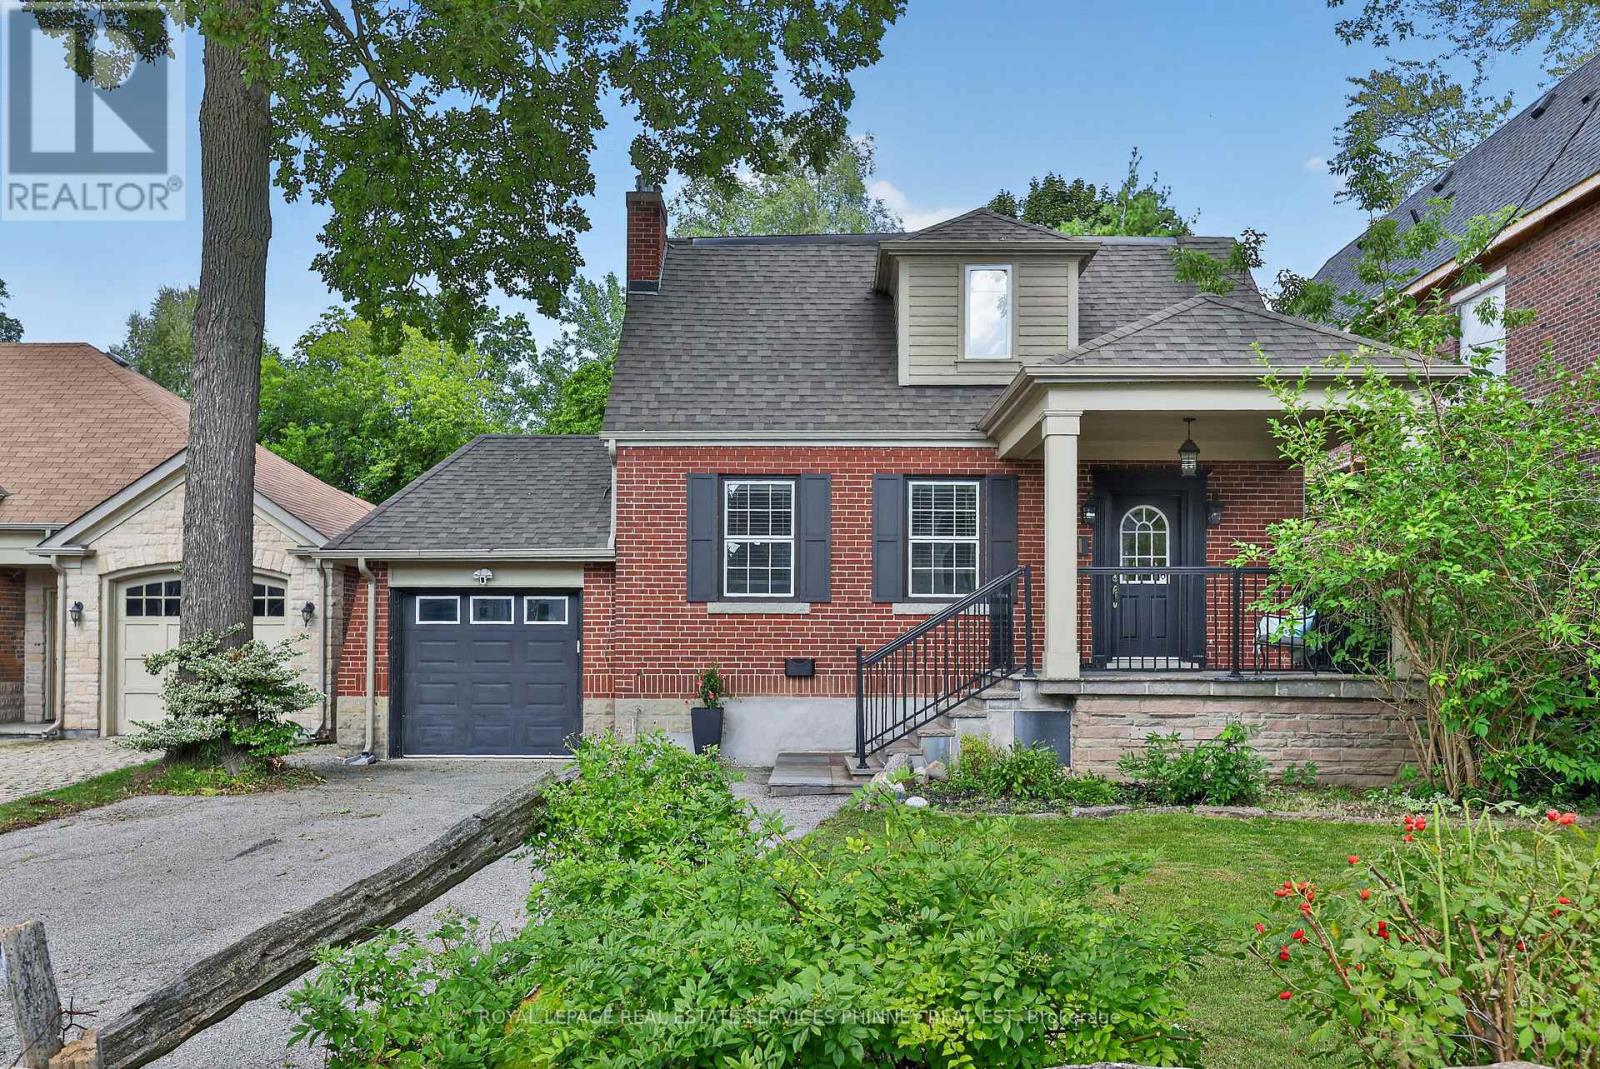
21 Cumberland Drive
Mississauga, Ontario
Set on one of Port Credit's most sought-after streets, this beautifully updated home sits on a coveted 50' x 150' lot and puts you just steps from downtown Port Credit, the lake and scenic waterfront trails. Filled with natural light and thoughtfully designed for everyday living and entertaining, the home features a welcoming kitchen with granite countertops, gas stove, breakfast bar and bay window. A separate living room with gas fireplace provides a comfortable retreat, while the impressive rear extension creates a standout dining and family space with soaring ceilings, exposed brick, skylights, custom built-in shelving and hardwood flooring. Upstairs, the spacious primary bedroom features a private ensuite with heated floors, double-sink vanity and soaker tub. The finished basement provides abundant storage, a workshop and a versatile bonus room ideal for a media room, home office, gym or playroom. Outside, enjoy a private backyard surrounded by mature landscaping, complete with a two-tier deck, cherry trees and a beautiful magnolia tree. A covered front porch, single-car garage, 200-amp electrical service and BBQ gas hookup add everyday convenience. All of this within steps of downtown Port Credit's restaurants, shops and cafés, waterfront parks and trails, excellent schools and the lake, with convenient access to Port Credit GO. An exceptional lot, an impressive living space and the Port Credit lifestyle right outside your door - welcome to 21 Cumberland (id:63616)
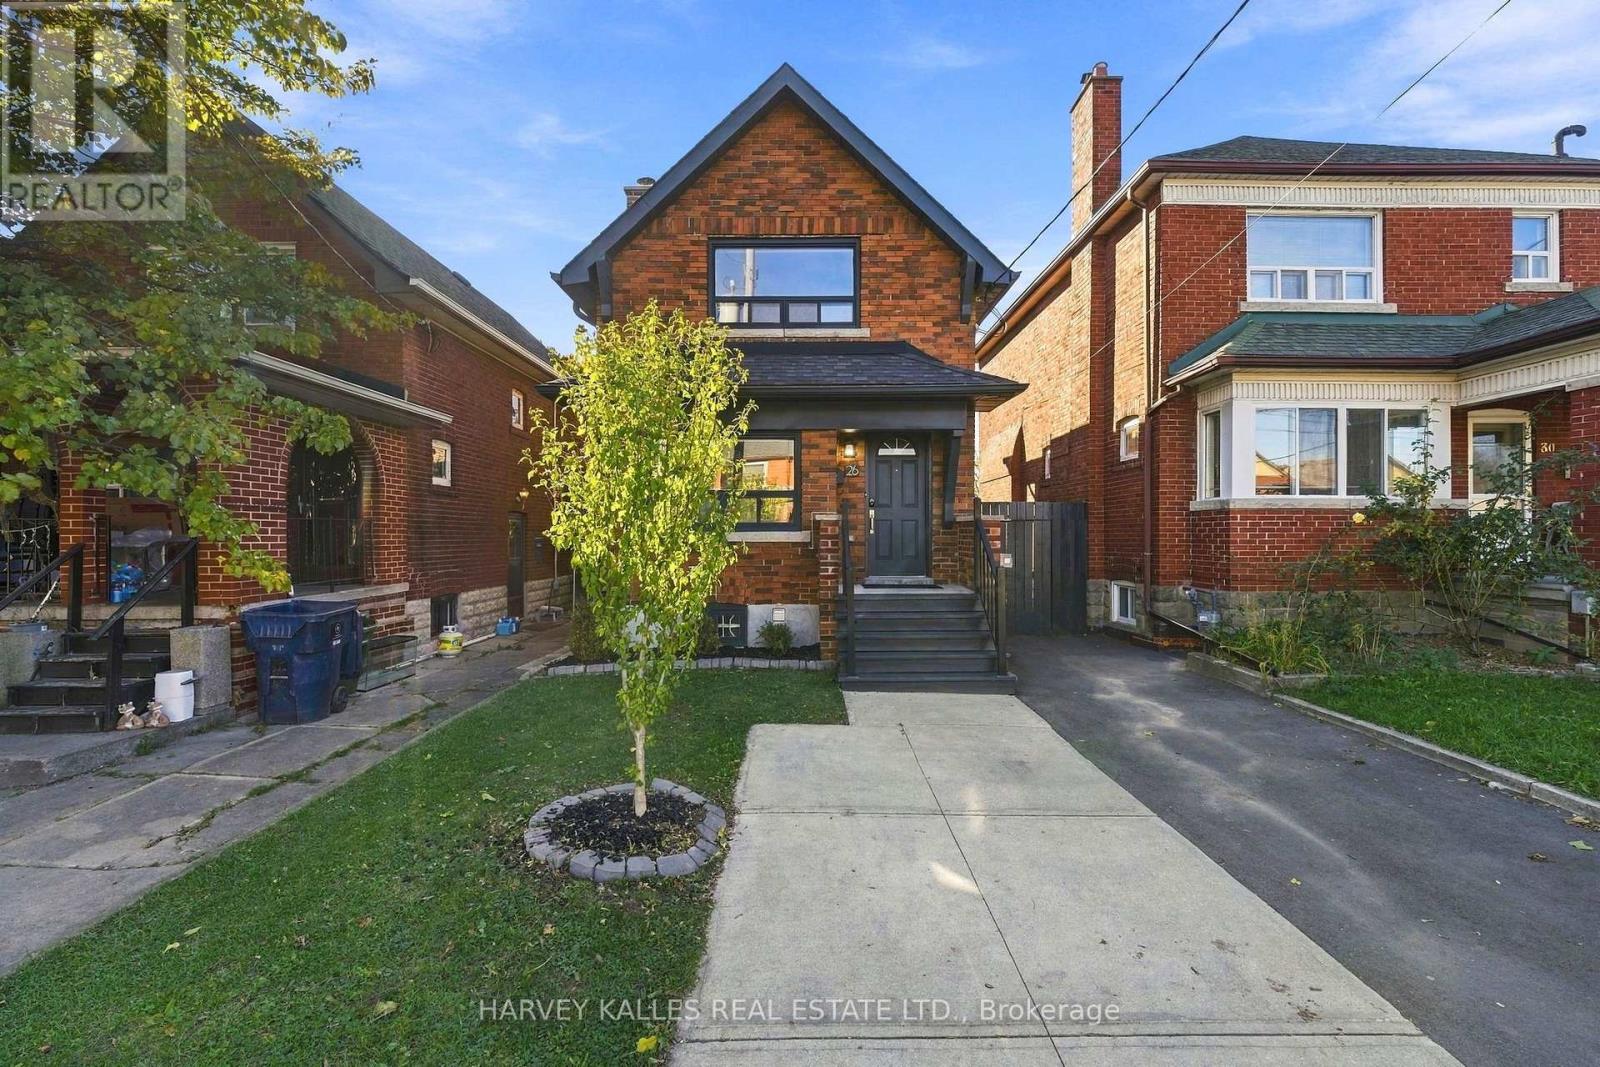
26 Miranda Avenue
Toronto, Ontario
Steps to the Beltline Trail and Fairbank Station on the newly opened Eglinton LRT, this beautifully maintained detached brick home was fully renovated in 2017 and thoughtfully upgraded ever since. The sun-filled living room features a bay window, fireplace and hardwood floors, flowing into a formal dining room and an inviting kitchen with granite countertops, centre island and stainless steel appliances, including a new LG fridge (2026) and Samsung range (2025). Custom wood panelling adds character throughout. Upstairs, two bright bedrooms feature hardwood floors and crown moulding, with a double closet in the primary bedroom and a four-piece bathroom. The finished lower level offers a separate entrance, a second three-piece bathroom and laundry with a new LG dryer (2025), providing versatile space for a home office, guest accommodation or teen retreat. Outside, enjoy a private, fully fenced 25 x 125.5 ft lot featuring new backyard interlocking, a freshly painted deck (2026), a separate workshop/shed and a well-established vegetable garden with soil carefully cultivated over eight years, ready for spring planting. The private driveway accommodates three cars and includes an EV charger; the driveway was repaved in 2025. Ideally located within walking distance of the Beltline Trail, Fairbank Memorial Park and pool, Eglinton West cafés and shops, and the LRT, with convenient access to Allen Road, Highway 401 and Yorkdale Shopping Centre. Move-in ready and thoughtfully updated, this charming home is ready to welcome its next owners! (id:63616)
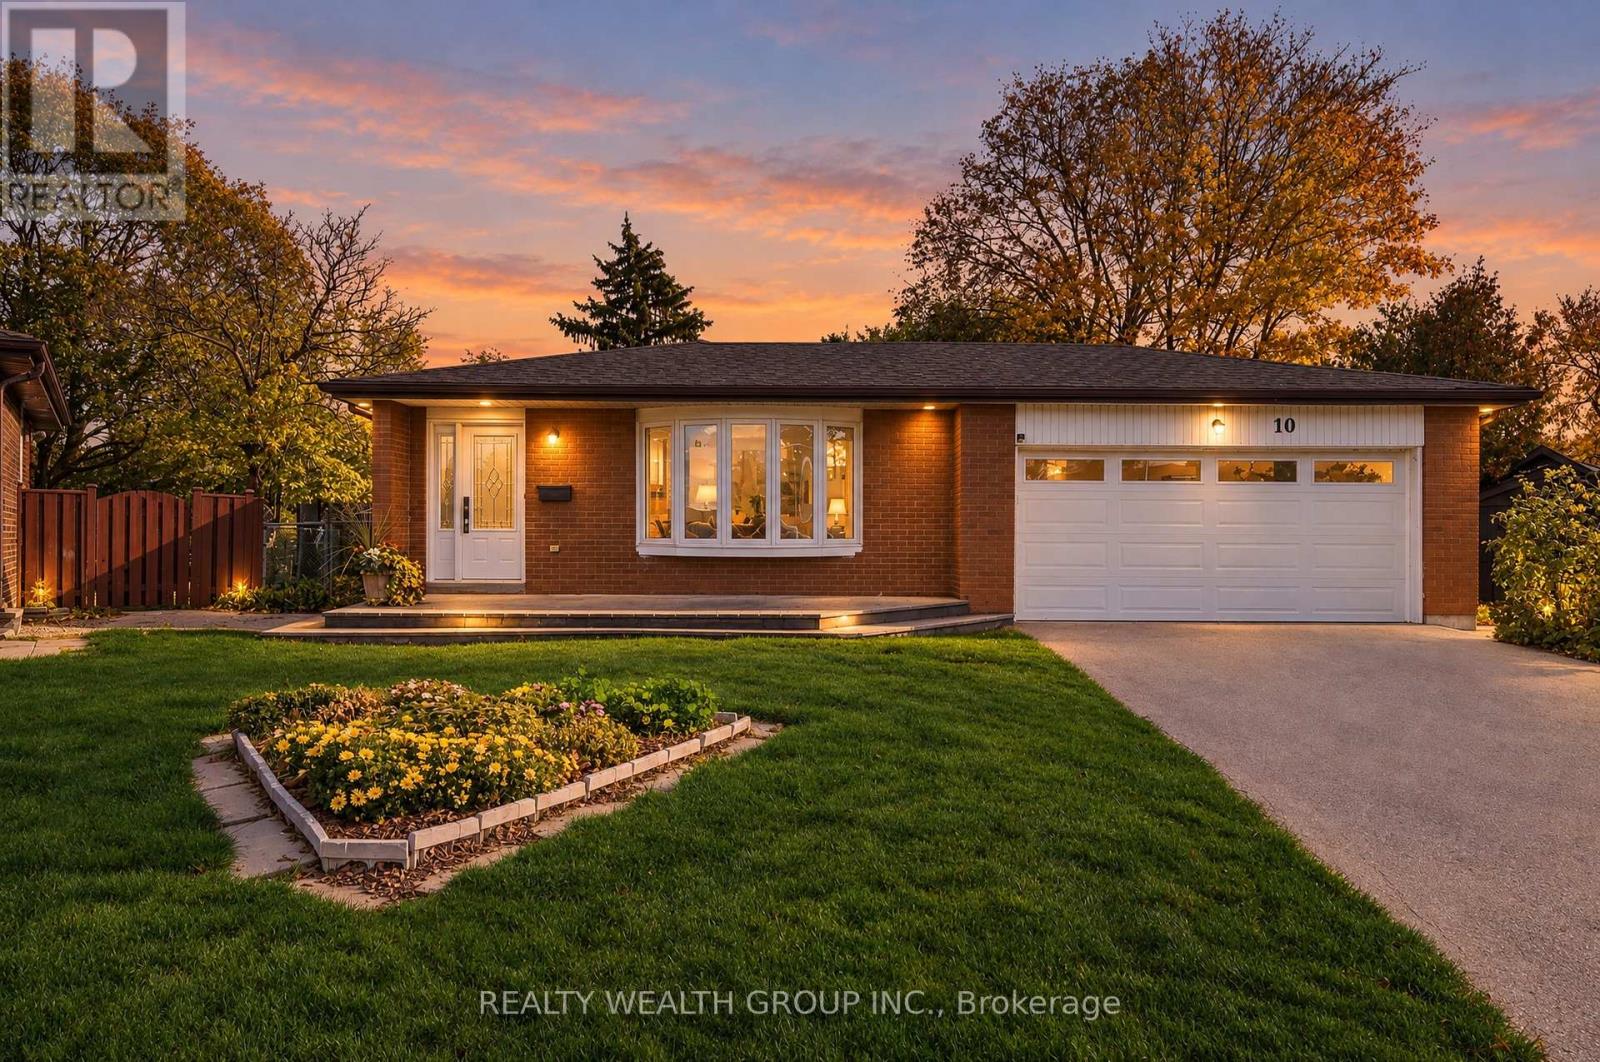
10 Flavian Court
Brampton, Ontario
Some Opportunities Are Simply Too Rare To Overlook! Welcome To 10 Flavian Court, A Much-Loved 3-Bedroom, 2-Bathroom Detached Home, Proudly Offered By Its Second Owner After Over 50 Years Of Care! Tucked Away On A Quiet Court, This Home Sits On An Extraordinary Pie-Shaped Lot Of Nearly 1/3 Acre, With Mature Trees, Established Gardens And Exceptional Space For Outdoor Living. Imagine Summer Barbecues, Family Gatherings Or Simply Relaxing In Your Expansive Backyard! A Generous Deck Extends Your Living Space Outdoors, While The Rare Double-Car Garage And Private Driveway Offer Parking For 6 Vehicles - 4 In The Driveway And 2 In The Garage. Inside, Approximately 1,204 Sq. Ft. Above Grade Features A Bright Living Room With Bay Window, Dining Room With Walkout To The Deck And A Kitchen Ready For Your Personal Touches. Upstairs Are 3 Bedrooms, Including A Spacious Primary Bedroom With Direct Access To The Shared 4-Piece Bathroom. The Partially Finished Lower Level Offers A Generous Recreation Room, Above-Grade Window And Second 4-Piece Bathroom, Perfect For Family Time, Guests Or Hobbies. Freshly Repainted Throughout, This Well-Cared-For Home Includes Numerous Updates: Most Upper-Floor Windows Replaced In 2023, Basement Windows In 2024, Garage Door In 2020, Roof In 2021, And Furnace And Central Air Conditioning In 2017. Enjoy An Established Neighbourhood With Convenient Access To Highway 407, Schools, Parks, Shopping, Restaurants And Everyday Amenities. You Can Update An Interior To Reflect Your Style, But A Lot This Size, A Quiet Court Setting And Parking For Six Are Hard To Find! Fifty Years Of Memories And A Whole New Chapter Waiting To Begin. Imagine The Possibilities! (id:63616)
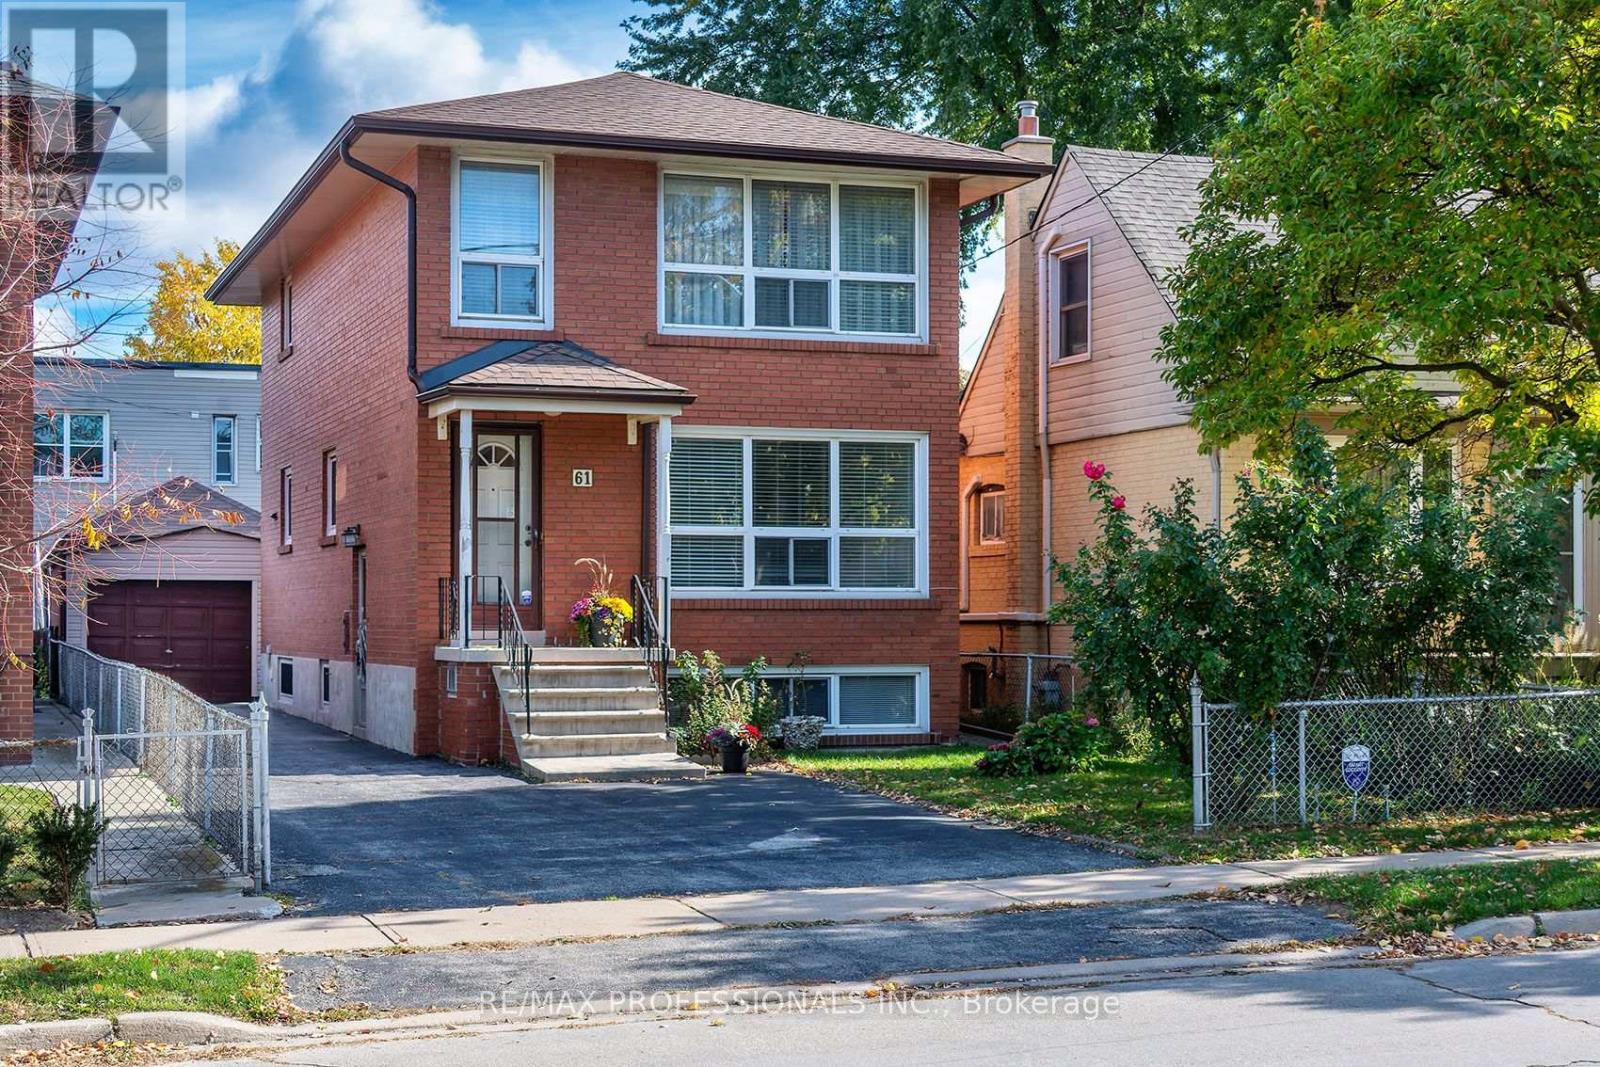
61 Rosemeade Avenue
Toronto, Ontario
Solid and spacious 2-storey brick detached in prime Stonegate-Queensway location ** Lovingly maintained by same family since new in 1967! The main floor has connected but separate living and dining rooms, powder room, and an eat-in kitchen. Main floor living room has hardwood under broadloom! Upstairs boasts original oak hardwood floors in excellent condition across three generous sized bedrooms, plus a full family bathroom. The bright basement has above grade windows and offers a rec room, kitchen, 3-piece washroom, large utility/laundry room and connecting cantina/cold storage. * A separate side entrance allows for easy lower-level conversion to in-law suite or income-generating accessory apartment. * Walk-up at back of basement adds to versatility of the space! The property features a long private drive, and the 450 sq ft over-sized garage is fantastic for a home workshop or multi-car storage! Rosemeade is a quiet street well-positioned near excellent schools and parks, and a couple of blocks to Tom's Dairy Freeze, Mamma Martino's and many more shops and restaurants on the Queensway. Jeff Healey Park is just around the corner, and you'll be just a short walk to Etobicoke School of the Arts, Karen Kain, Bishop Allen and more. Excellent public transit options close by, and a short commute by car downtown. Live in, update to taste, or renovate for multi-unit living... great possibilities for families of all types! * Some room photos virtually staged* (id:63616)