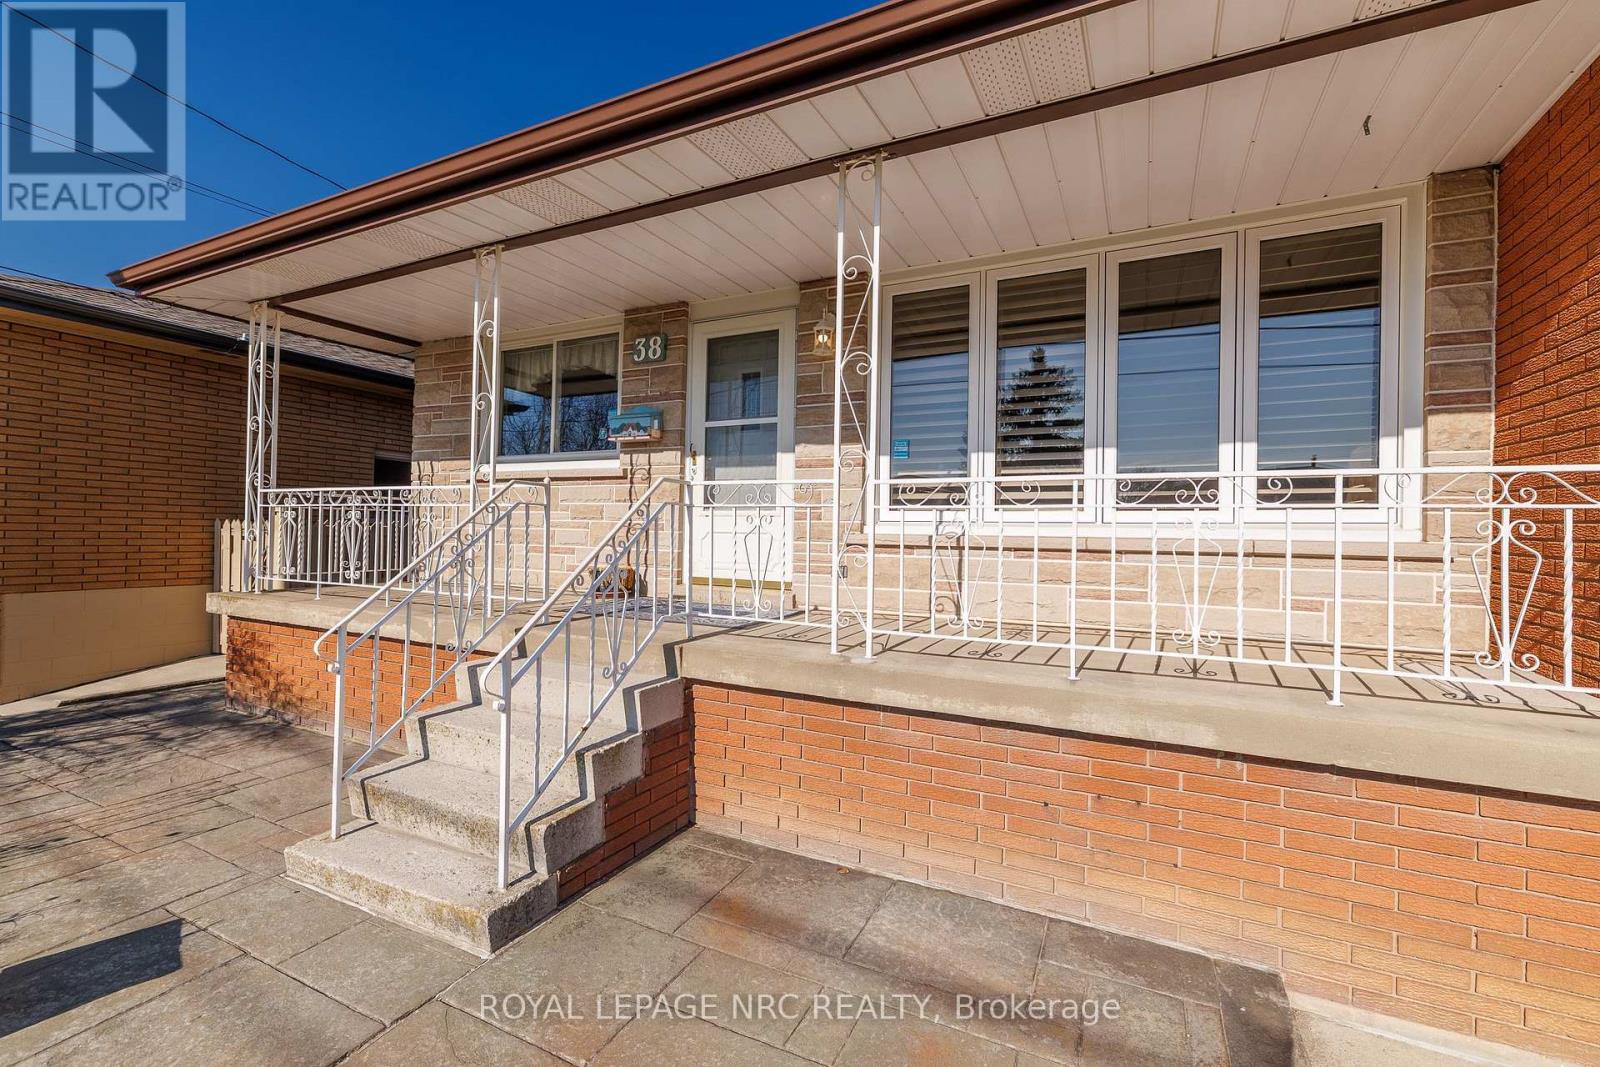
38 Rivercrest Road
Hamilton, Ontario
Everyday errands, weekend plans, and the daily commute are all within easy reach at 38 Rivercrest Road. Set in Hamilton's Riverdale neighbourhood near Barton Street and Grays Road, this lovingly cared-for, one-owner bungalow puts you close to shopping at Eastgate Square, parks, schools, and transit, with convenient access to the QEW and Red Hill Valley Parkway.Inside, original character and generous rooms create a welcoming place to settle in. Natural light fills the spacious living room, while hardwood flooring and a separate dining area offer a comfortable setting for quiet evenings and family gatherings. The kitchen features charming original details and plenty of storage, with room to bring your own style over time. Sellers are open to negotiating a credit toward new appliances, giving buyers the opportunity to choose what suits their needs.Three bedrooms and a full bathroom complete the main floor. Downstairs, the finished basement offers flexible space for movie nights, a home office, hobbies, or a play area, along with extra storage. An attached garage adds everyday convenience.With Eastgate Square and the Dominic Agostino Riverdale Community Centre nearby, there are options close to home for shopping, recreation, and keeping the week moving. Enjoy the home's classic charm, make updates at your own pace, and create a place that feels like yours. (id:63616)
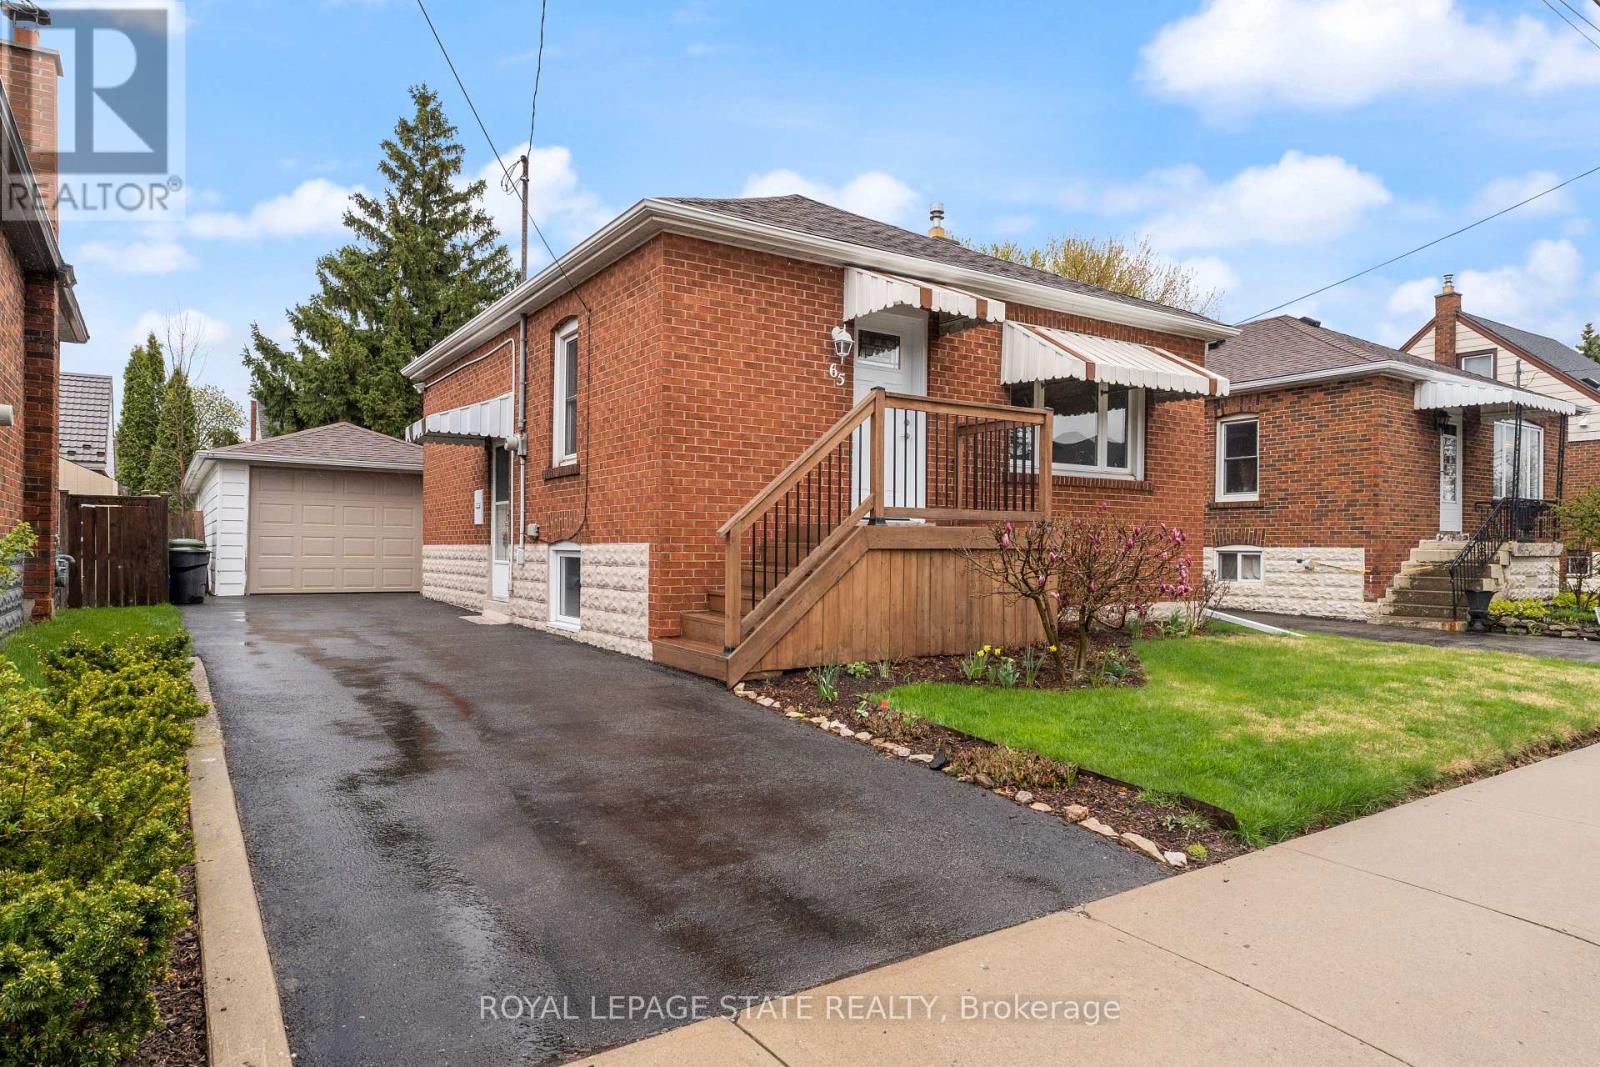
Main Floor - 65 East 11th Street
Hamilton, Ontario
Perfect Main Floor living for a couple or single person in a quiet, well-kept family friendly neighbourhood. Bright, carpet-free unit with open concept kitchen/living, new flooring & fresh paint. Kitchen offers built in Dishwasher, Microwave, and a pantry! Driveway parking private yard with shed. RARE MAIN LEVEL Home, 2nd bedroom currently in use as a laundry room/space. Walk to Concession St. shops & Sam Lawrence Park. 1 min walk to convenient bus route, walking distance to restaurants, 5 mins to Juravinski & St. Joseph's Hospitals. Move-in ready!! (id:63616)
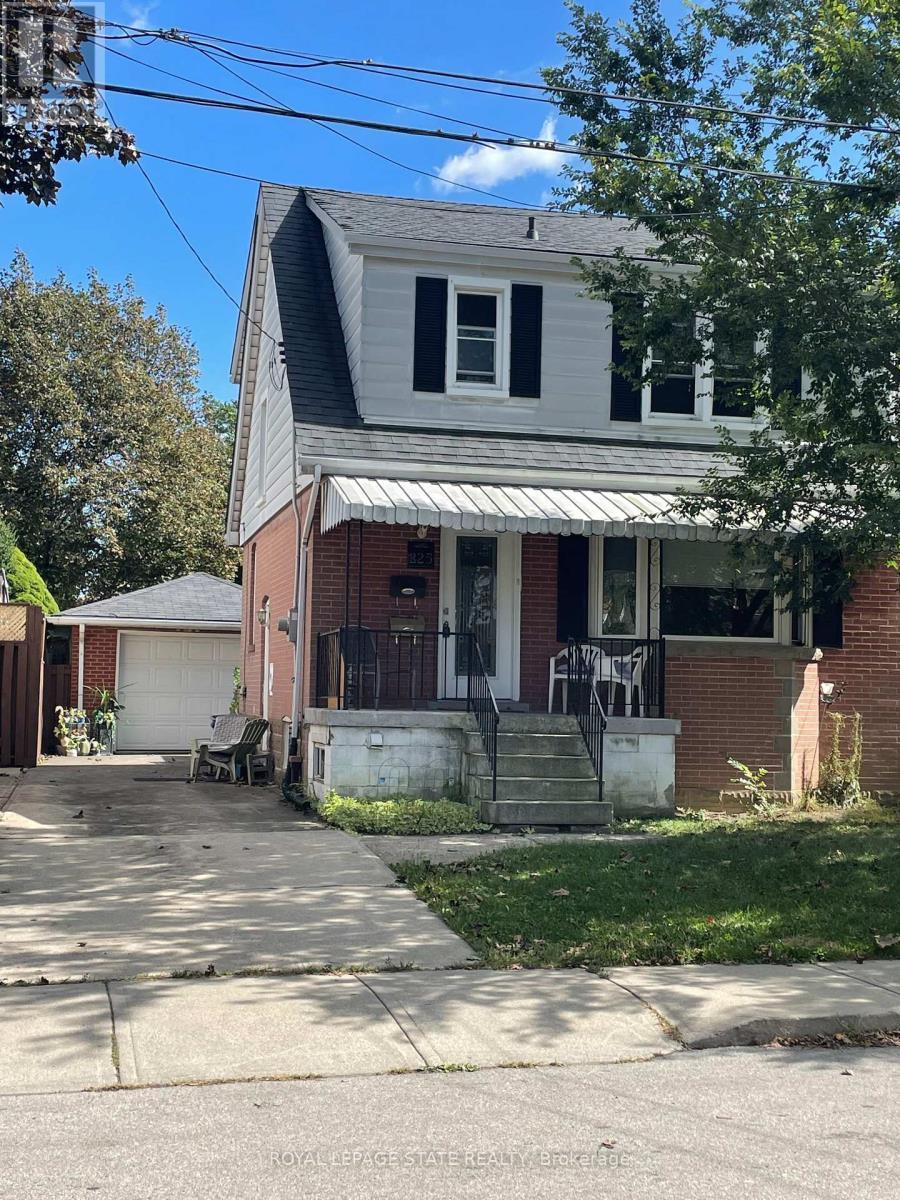
Upper - 225 East 14th Street
Hamilton, Ontario
Great Upper Level of this 2 Stry Home, Approx 1,373 SqFt close to all amenities. The main level features a welcoming formal living room complete with hardwood flooring. A separate dining room flows into the functional kitchen, while the rear family room offers sliding doors leading to deck and large rear yard great entertaining family and friends, creating a peaceful, cottage-like setting in the city. The upper level offers three spacious bedrooms and a 4-piece bathroom. Parking for 3 vehicles plus a detached single car garage. Non smoking. (id:63616)
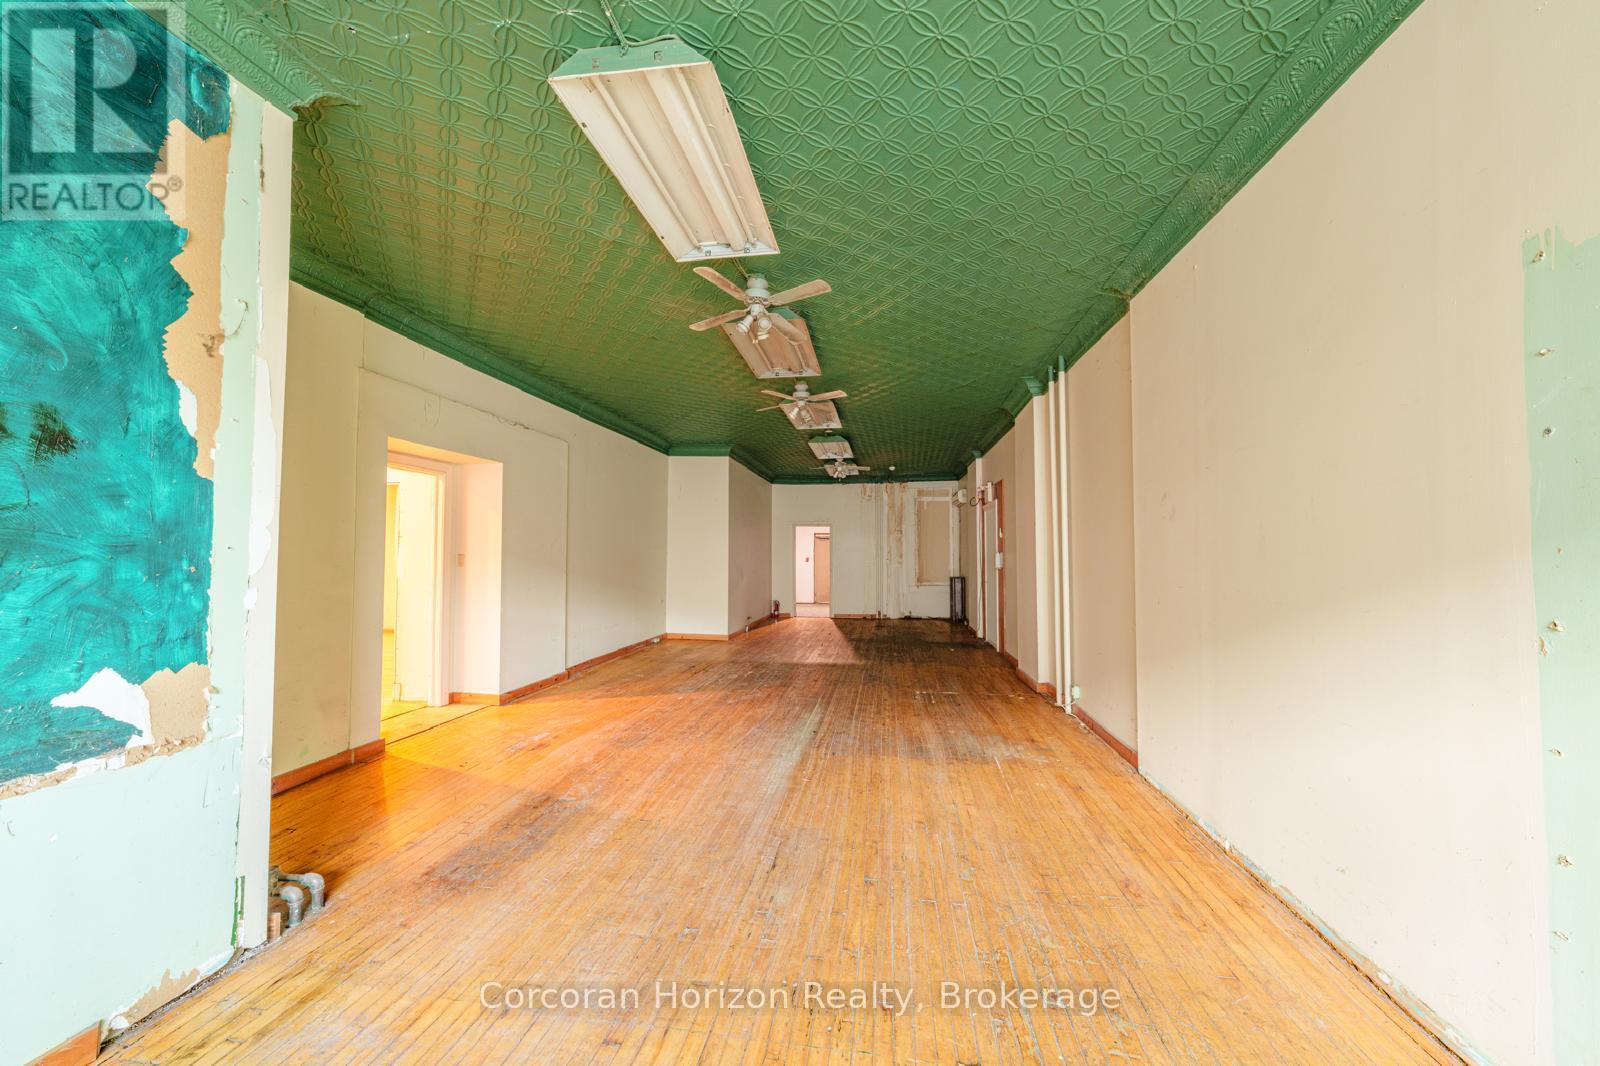
463-465 King Street E
Hamilton, Ontario
Welcome to 463-465 King Street East! 2,111 square feet of prime retail space on Hamilton's future LRT corridor. This is a double-wide unit with hammer-tin ceilings and a working walk-in freezer in the basement! Steps to Hamilton's downtown, International Village, Cathedral High School and minutes to Hamilton General Hospital. Residential units above have been fully renovated and are presently 100% tenanted, meaning an existing customer base right when you move in! Building includes new facade and windows. Unit is offered as-is/where-is but generous tenant-improvement packages available for qualified, experienced tenants. (id:63616)
24 West 32nd Street
Hamilton, Ontario
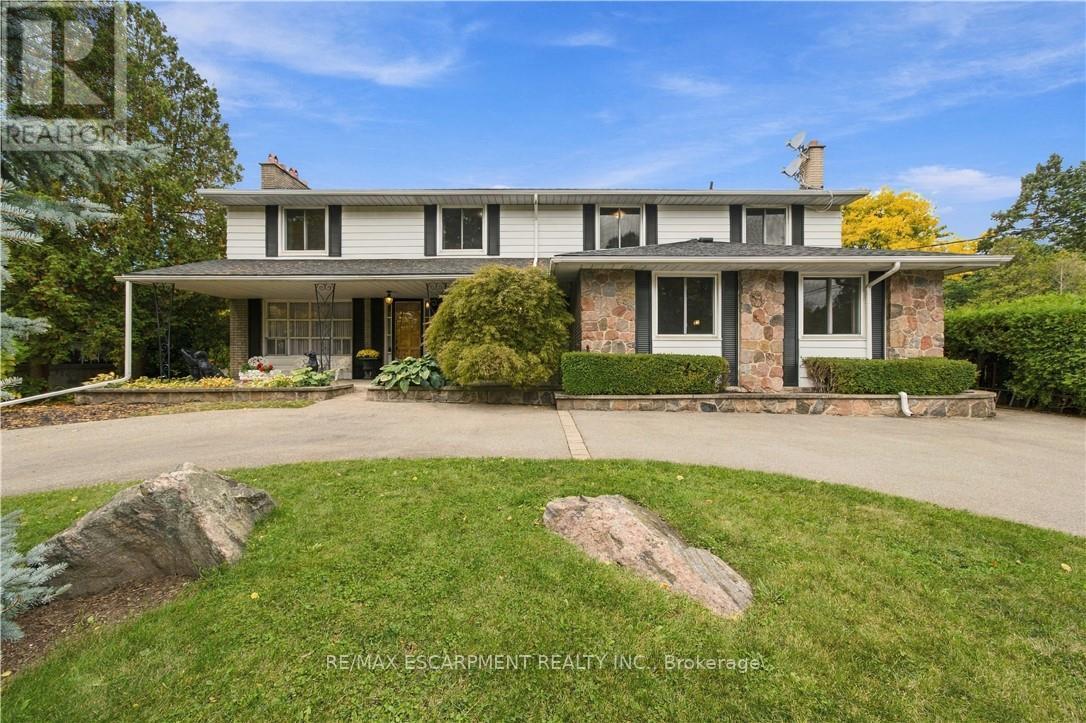
Welcome to sought-after Westcliffe! This property is situated just a few steps from prestigious Scenic Drive, the Chedoke Stairs, and the escarpment's many scenic trails. With over 3500 square feet of total living space. This 5-bedroom, 4-bathroom home offers an incredible opportunity in a highly desirable neighbourhood. With generous living space and endless potential, this property is ready for someone to bring their vision and creativity to life. The possibilities are plentiful to renovate, personalize, and create something truly special. A separate entrance to the basement adds further flexibility, with potential for an in-law suite or duplex conversion. A rare opportunity to invest in a fantastic location and unlock the full potential of a substantial family home! Roof (2025), Furnace + A/C (2023). RSA (id:63616)
111 Kenilworth Avenue S
Hamilton, Ontario
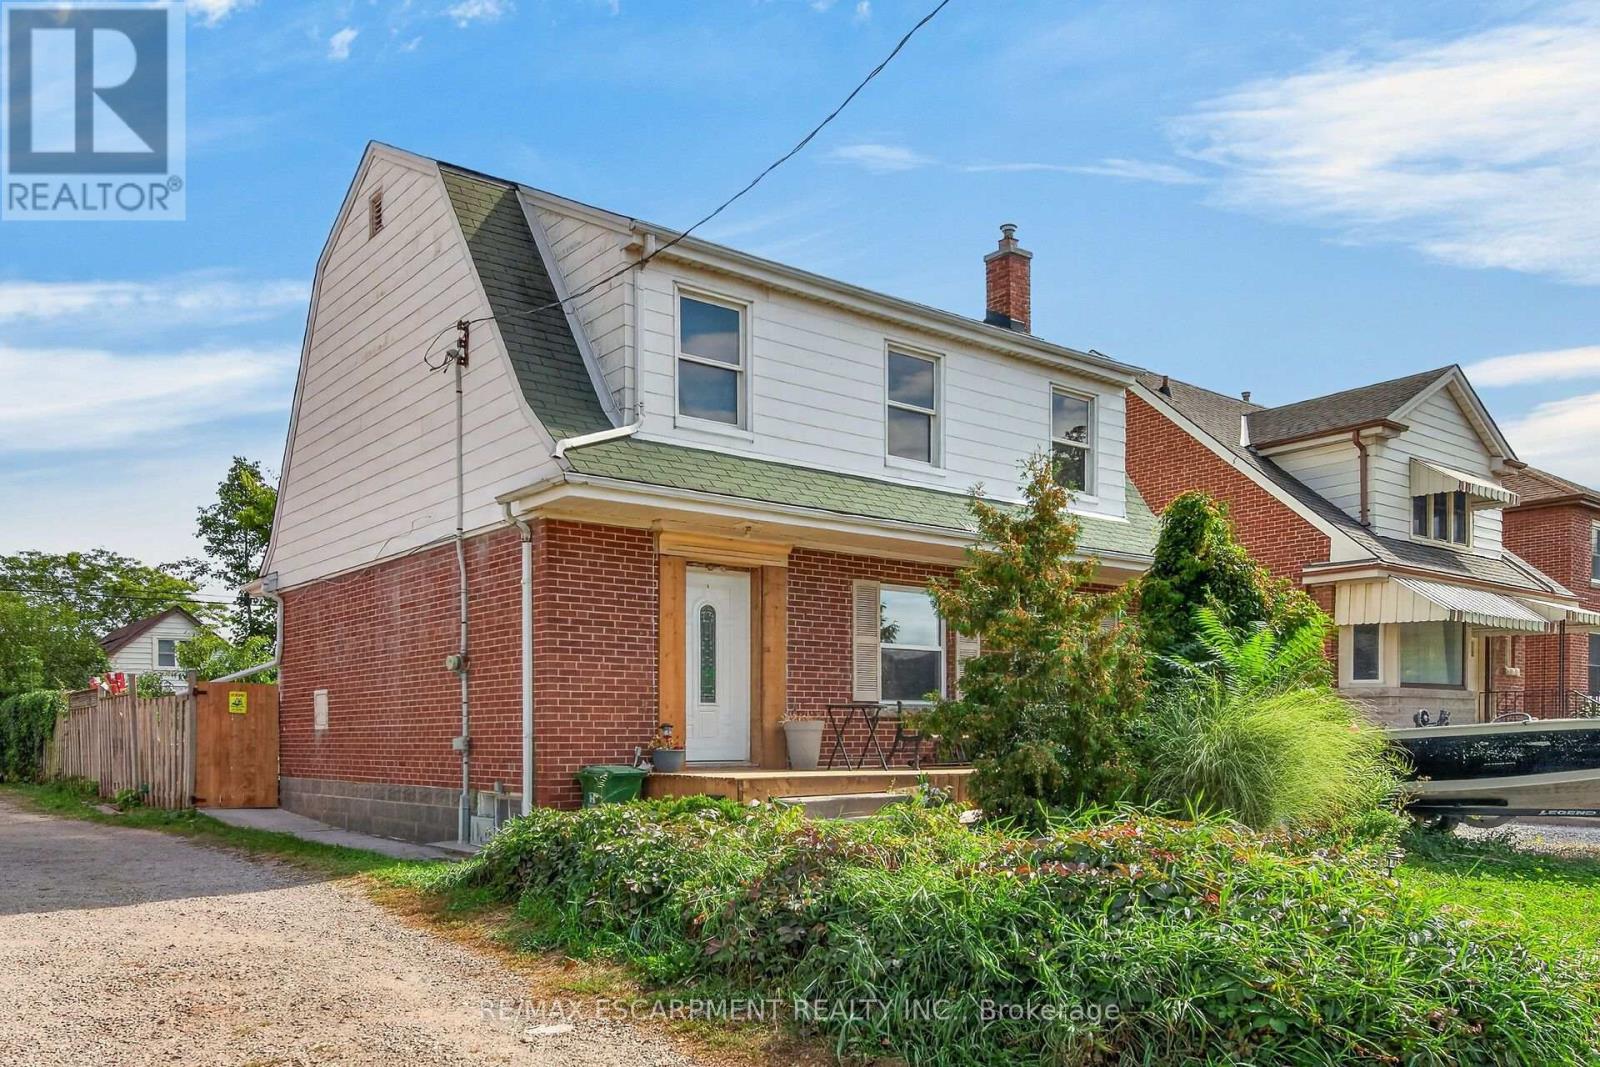
Character meets modern convenience in this solid brick detached home in Hamilton's highly desirable Delta neighborhood! Offering nearly 2,000 sq. ft. of total living space, this beautifully maintained property features 3 bedrooms, 1 bathroom, and a fully finished basement. The main floor welcomes you with a bright, airy layout showcasing elegant crown molding and stunning hardwood floors throughout the expansive living and formal dining rooms. The adjacent kitchen is a chef's delight, complete with rich dark cabinetry, a custom tiled backsplash, and stainless steel gas stove. Upstairs, the second level offers three well-appointed bedrooms and a updated 4-piece bath. Downstairs, the finished lower level provides excellent versatility-perfect for a games room, home gym, or a potential in-law suite thanks to a convenient separate entrance from the back door! Step outside to enjoy your private backyard oasis, featuring a newer concrete deck perfect for entertaining. Situated in an unbeatable location, you are within walking distance of public transit, grocery stores, schools, parks, and local restaurants, with easy access for commuters to the Red Hill, LINC, QEW, and 403. (id:63616)
1205 - 49 Walnut Street S
Hamilton, Ontario
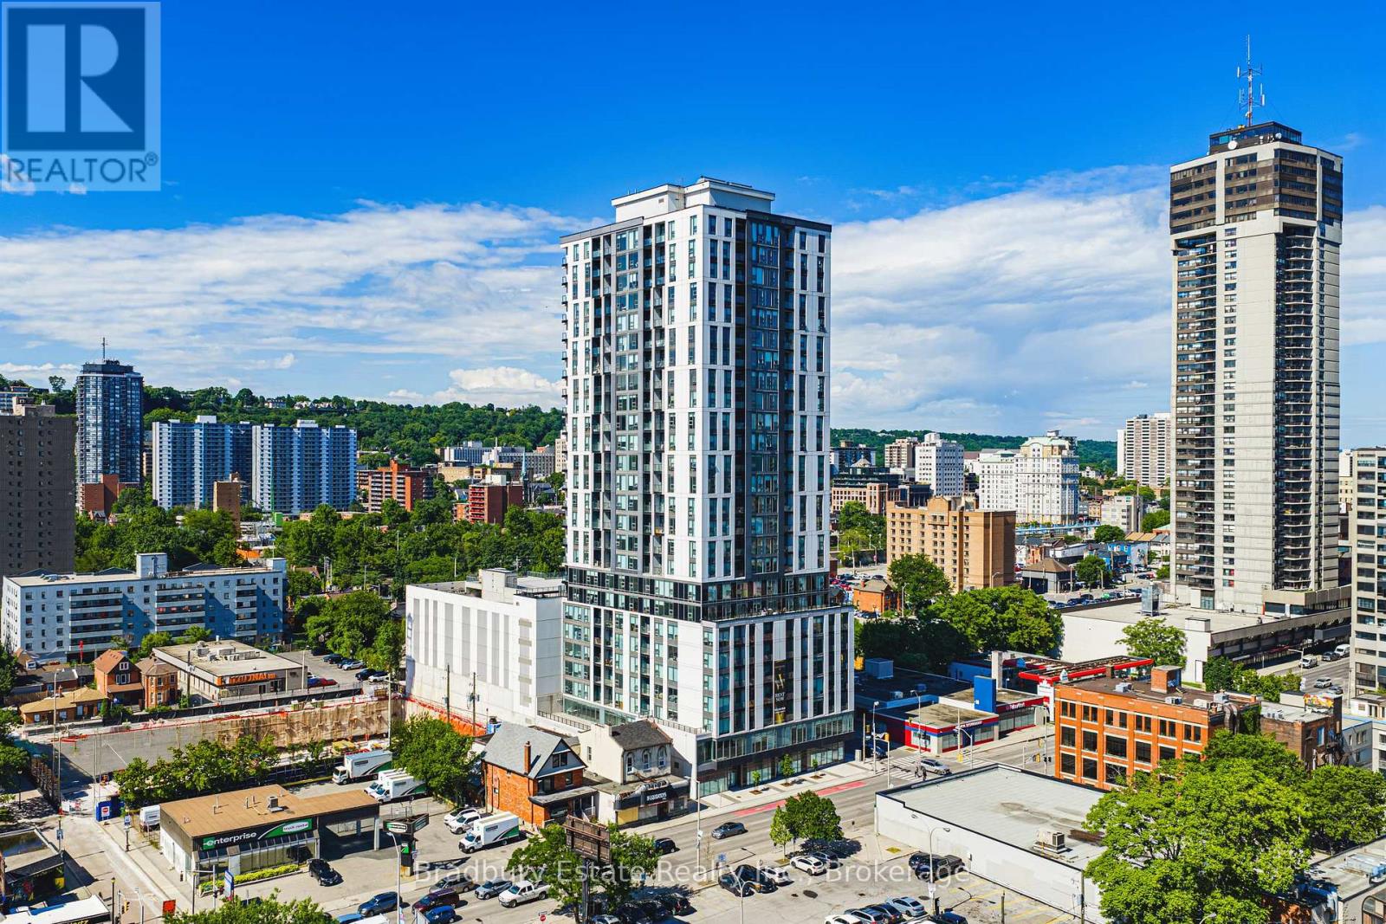
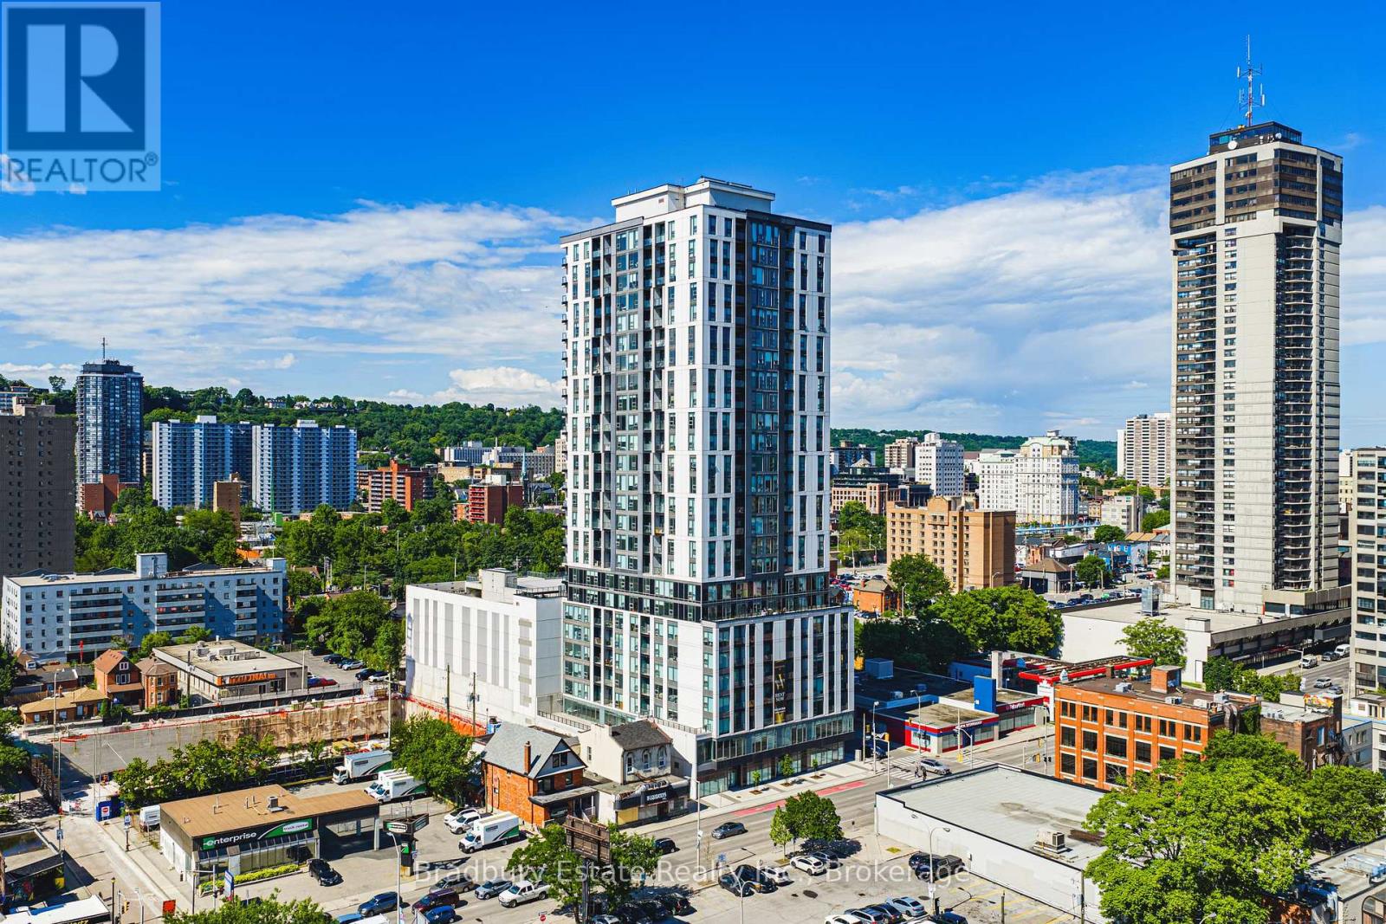
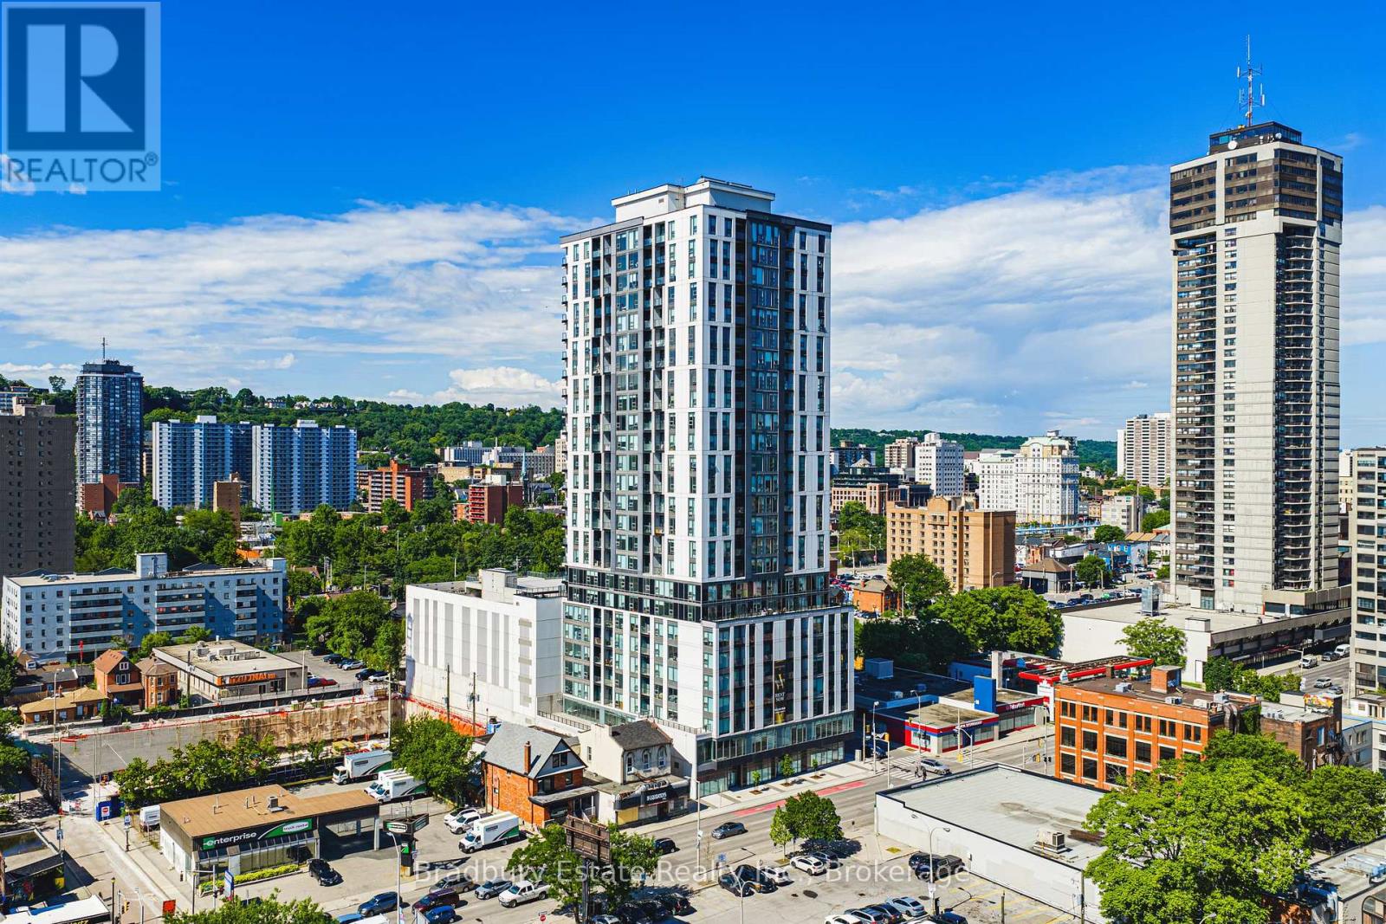
Welcome to Unit 1205 at Walnut Place, a spacious three-bedroom, two-bathroom residence in the heart of downtown Hamilton. Offering 926 sq. ft. of thoughtfully planned living space, the Spruce floor plan combines a practical bedroom layout with open-concept living, a private balcony, and the convenience of a professionally managed rental building.The contemporary kitchen features quartz countertops, stainless steel appliances, modern cabinetry, and a functional peninsula overlooking the dining area. An open living and dining space makes it easy to gather, entertain, or unwind, with direct access to your private balcony. The primary bedroom includes its own ensuite bathroom with a walk-in shower and closet storage. Two additional bedrooms offer flexibility for family, guests, or a home office, while a second full bathroom with a bathtub accommodates everyday routines. In-suite laundry and additional closet storage complete the space.Residents of Walnut Place enjoy access to a fitness centre, yoga studio, private theatre, resident lounges, entertainment spaces, and an expansive outdoor terrace. Concierge and security services, parcel lockers, and professionally managed common areas add to the convenience. Parking and additional storage are available upon request.Located at 49 Walnut Street South, you're close to Hunter GO Station, public transit, International Village, restaurants, cafés, shopping, and Hamilton's downtown arts and entertainment destinations. Enjoy the space of a three-bedroom home with the connectivity and amenities of urban rental living. (id:63616)
1203 - 49 Walnut Street S
Hamilton, Ontario
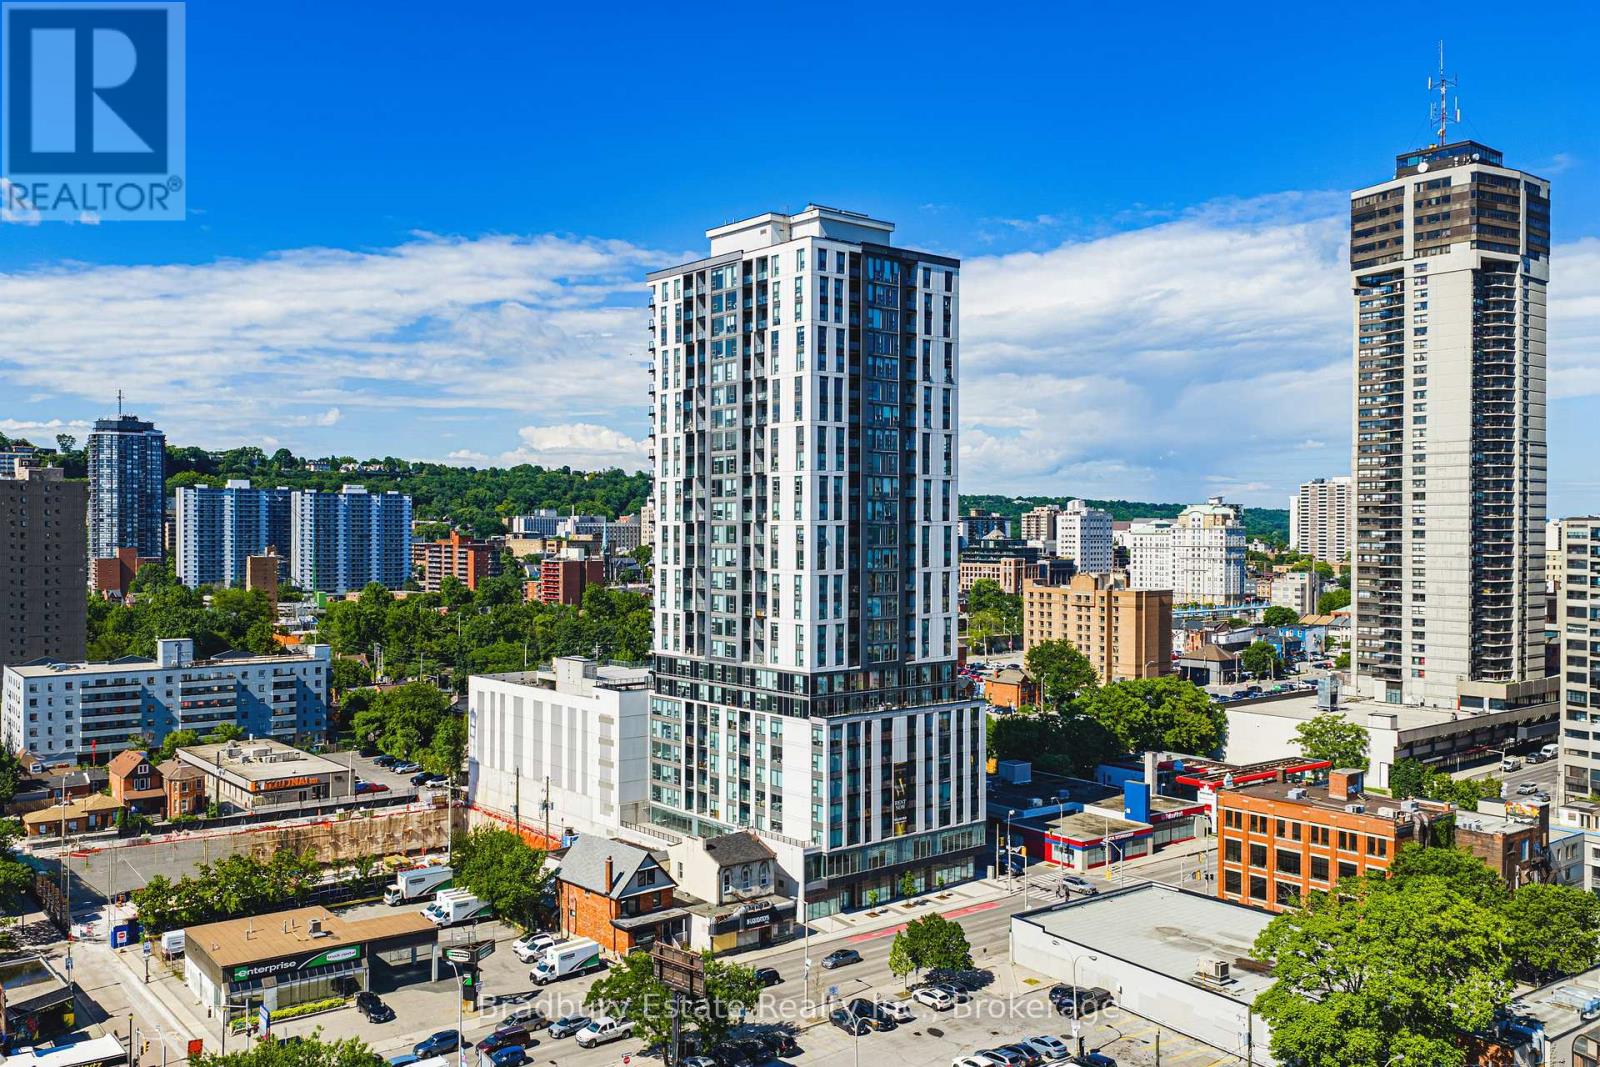
Welcome to Unit 1203 at Walnut Place, a thoughtfully designed one-bedroom residence offering 600 sq. ft. of comfortable living space in the heart of downtown Hamilton. The Sassafras floor plan makes excellent use of every square foot, with distinct living and dining areas, a private balcony, and the convenience of in-suite laundry.The contemporary kitchen features stainless steel appliances, modern cabinetry, ample preparation space, and a functional island. An open layout connects the kitchen to a dedicated dining area and bright living room, creating a natural flow for everyday routines or entertaining. Step outside onto your private balcony for fresh air and a quiet moment above the city. The bedroom offers a comfortable retreat with closet storage, while the full bathroom includes a bathtub and conveniently located laundry. Additional interior storage helps keep the space organized.Life at Walnut Place extends beyond your front door. Residents can enjoy a fitness centre, yoga studio, private theatre, social lounges, party and entertainment spaces, and an expansive outdoor terrace. Concierge and security services, parcel lockers, and professional property management add everyday convenience. Parking and additional storage are available upon request.Located at 49 Walnut Street South, this rental residence places you close to Hunter GO Station, public transit, International Village, restaurants, cafés, shopping, and Hamilton's arts and entertainment destinations. Whether you're commuting, exploring the neighbourhood, or relaxing at home, Unit 1203 offers a practical balance of space, amenities, and downtown accessibility. (id:63616)
1208 - 49 Walnut Street S
Hamilton, Ontario
Welcome to Unit 1208 at Walnut Place, where modern design, everyday comfort, and downtown convenience come together. This thoughtfully designed 898 sq. ft. Wayfarer suite offers three bedrooms, two full bathrooms, and a private balcony, providing a versatile layout in one of Hamilton's contemporary rental residences.The open-concept kitchen features a functional island, stainless steel appliances, modern cabinetry, and generous counter space, flowing seamlessly into dedicated dining and living areas. Large windows invite natural light throughout the home, while the private balcony provides a welcoming outdoor space to relax and unwind. The spacious primary bedroom offers a private ensuite bathroom and closet storage, creating a comfortable retreat. Two additional bedrooms provide flexibility for family, guests, or a dedicated home office. A second full bathroom with a bathtub, convenient in-suite laundry, and additional storage complete this well-planned layout.Beyond your suite, Walnut Place delivers an exceptional collection of amenities designed to complement your lifestyle. Enjoy access to a fully equipped fitness centre, dedicated yoga studio, private theatre room, resident lounges and entertainment spaces, and an expansive outdoor terrace. The building also features concierge and security services, convenient parcel lockers, and parking and additional storage options available upon request.Ideally situated at 49 Walnut Street South in the heart of downtown Hamilton, residents are just moments from Hunter GO Station, public transit, International Village, local restaurants, cafés, shopping, and the city's vibrant arts and entertainment scene.Discover the convenience of urban living with the space and flexibility of a three-bedroom home at Walnut Place. (id:63616)
1109 - 49 Walnut Street S
Hamilton, Ontario
Welcome to Unit 1109 at Walnut Place, where a thoughtfully designed layout meets the convenience of downtown Hamilton living. This 578 sq. ft. Neem suite offers one bedroom, a separate den, one full bathroom, and a private balcony-all in a modern, purpose-built rental residence.The open-concept kitchen and living space is designed for everyday comfort, with stainless steel appliances, stone countertops, contemporary cabinetry, and a convenient island. The living area provides room to relax or entertain, while the den offers flexible space for a home office, study, or reading room. The bedroom features closet storage and direct access to the balcony, giving you a private outdoor retreat. In-suite laundry, additional storage closets, and individually controlled heating and cooling complete the practical layout.Beyond your front door, Walnut Place offers a fitness centre, dedicated yoga room, private theatre, social and party lounges, an expansive outdoor terrace, 24/7 concierge and security, and secure parcel lockers. Parking and additional storage are available upon request.Situated at 49 Walnut Street South, you're within easy reach of Hunter GO Station, local transit, International Village, restaurants, cafés, shopping, and downtown Hamilton's entertainment and cultural destinations.Experience the flexibility of a one-bedroom-plus-den layout with the amenities and connectivity of Walnut Place. (id:63616)
785 Tenth Avenue
Hamilton, Ontario
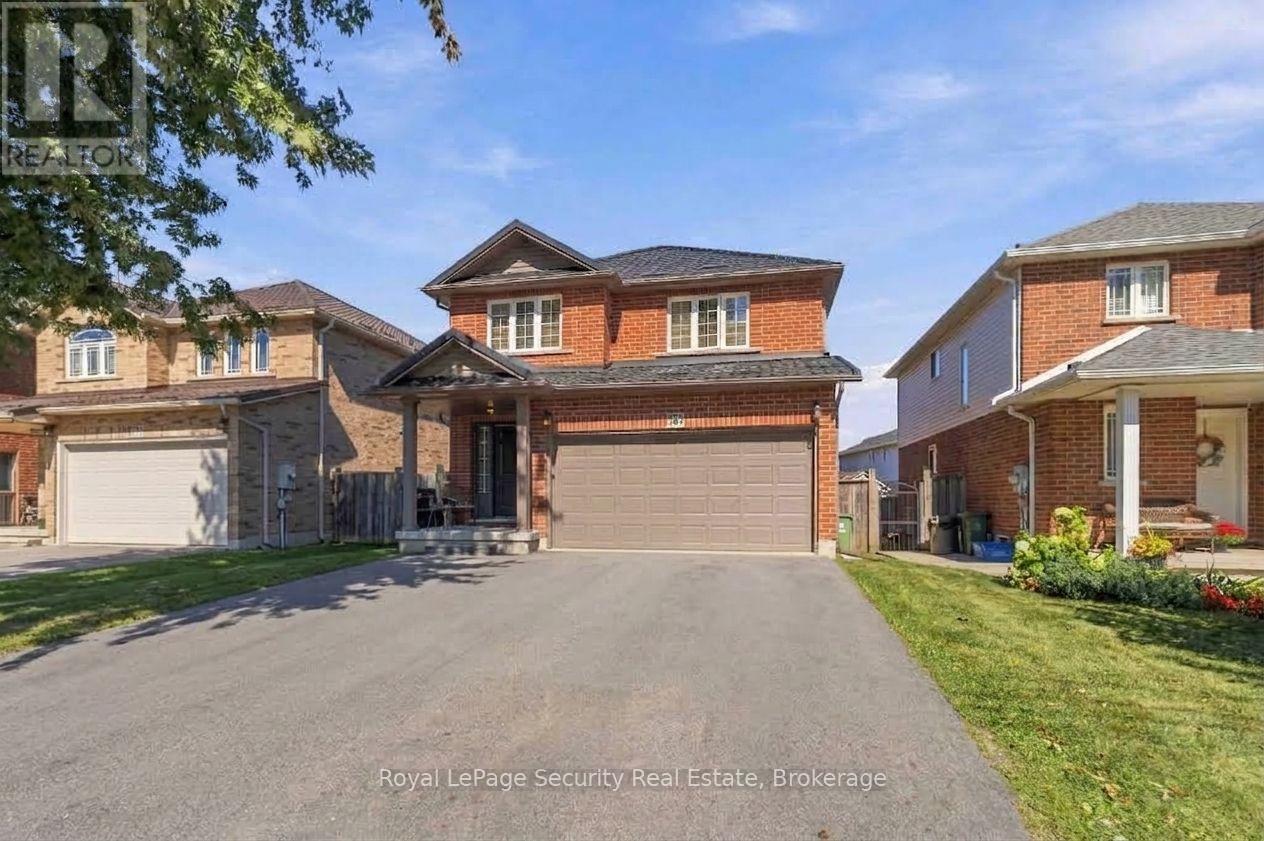
Welcome to 785 Tenth Ave, a beautifully updated four-bedroom home boasting premium finishes and thoughtful improvements throughout. The functional layout features an open-concept kitchen equipped with nearly $35,000 in upgraded high-end appliances, seamlessly connecting to spacious living areas, along with completely renovated, modern bathrooms. Major structural enhancements include a durable steel roof retrofit for long-term peace of mind. Complete with a spacious double-car garage and a private separate entrance leading to a fully equipped basement nanny suite, this home offers exceptional convenience, versatility, and potential. Basement Laundry Roughed-in Ready for second set of Laundry machines. (id:63616)
47 Tews Lane
Hamilton, Ontario
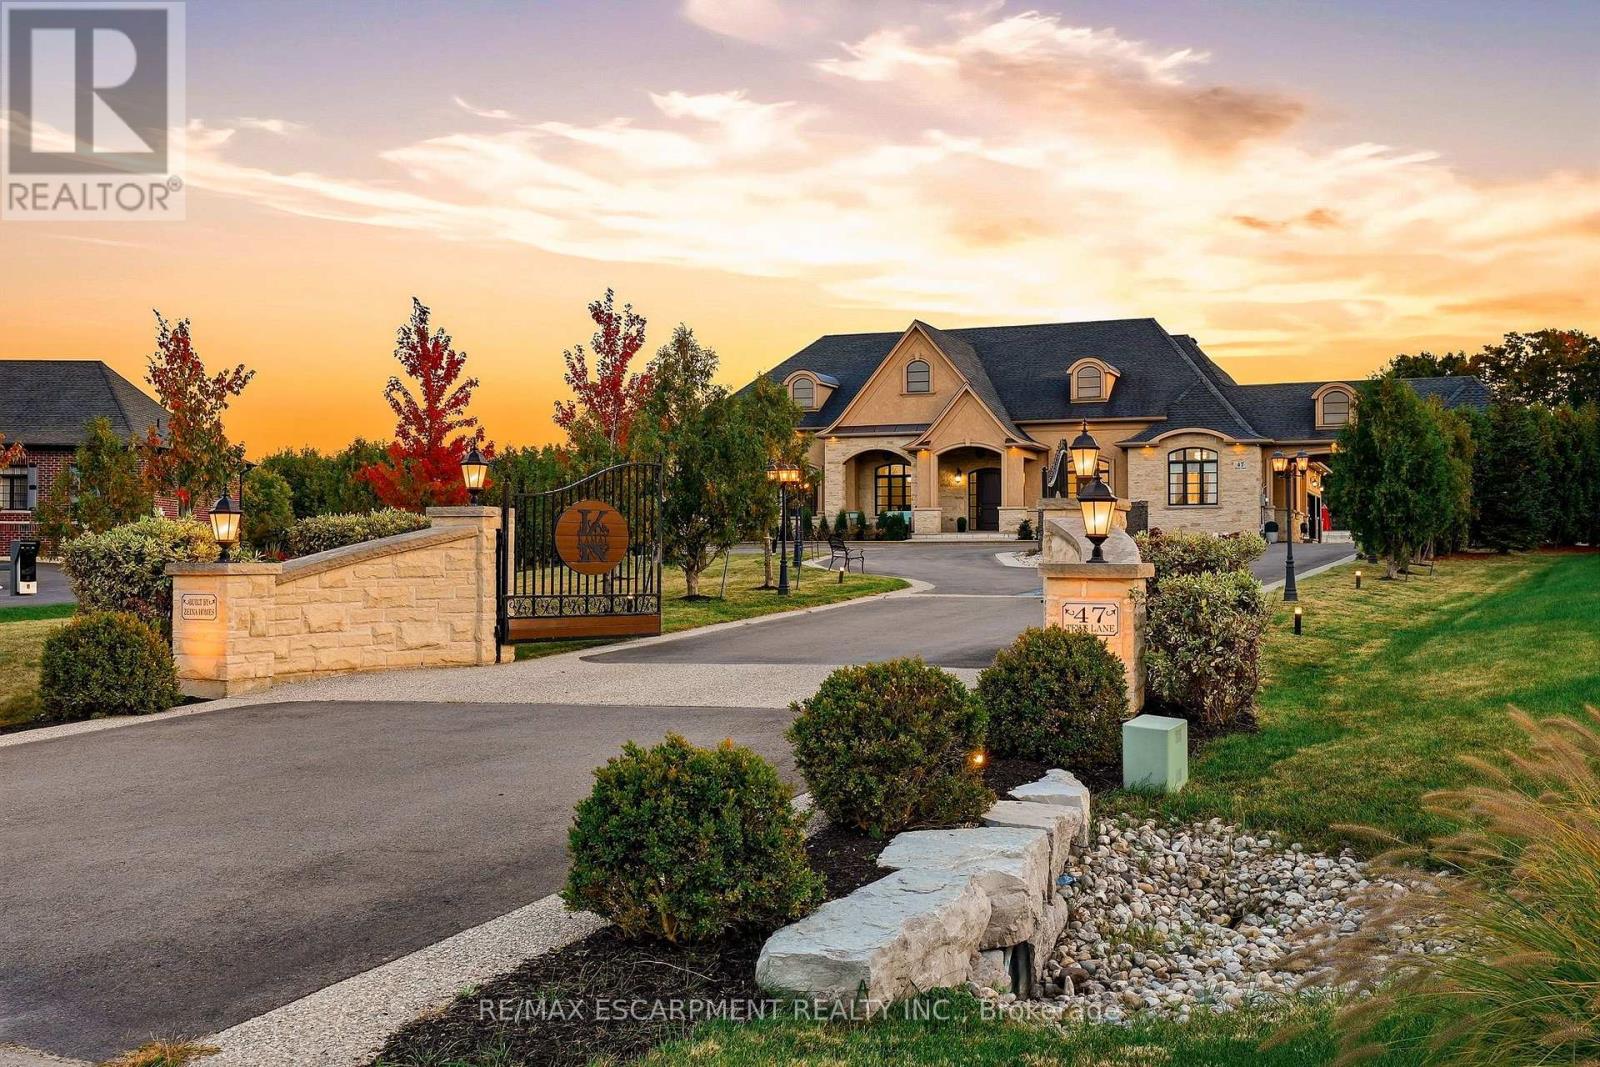
Zeina Homes built this home for himself, and you feel the difference before you reach the door. Powered gates with facial recognition swing open, and a circular drive sweeps through 1.85 private acres in a Greensville enclave to a four-car garage and parking for 20+. From the foyer, your eye travels straight through the home to the grounds beyond. The main level is where the days happen: a formal dining room with tray ceiling, a quiet sitting room made for a book, and a soaring living room with gas fireplace, open to a kitchen built for someone who loves to host, with chef's gas cooktop, double oven, built-in microwave, Electrolux double-wide refrigerator and generous pantry. Mornings belong to the four-season sunroom and its windows over the lawn. The primary suite sits quietly apart, with a walk-in closet entered from either side and a five-piece ensuite with oversized shower. Two more bedrooms, a family bathroom and an enormous laundry room with exceptional storage complete the floor. Then the house keeps going. There is room here for everyone you love, and a front door for each of them. An above-grade suite offers its own entrance, parking, full kitchen, four-piece bathroom and bedroom. A separate lower-level residence has two bedrooms, one with a huge walk-in closet, plus kitchen, fireplace, four-piece bathroom, parking and a walk-up to the garden. Between them is the floor where everyone ends up anyway: billiards, a private theatre with custom seating and screen, and a bar for evenings no one wants to end. Outside: a professional-quality tennis court, putting green, firepit and patio, and a fully serviced concrete pad waiting for the pool house you haven't designed yet. Walk to Tews and Webster's Falls; downtown Dundas, schools and restaurants are minutes away. Built to make an ordinary Tuesday feel like something. RSA. Luxury Certified. (id:63616)