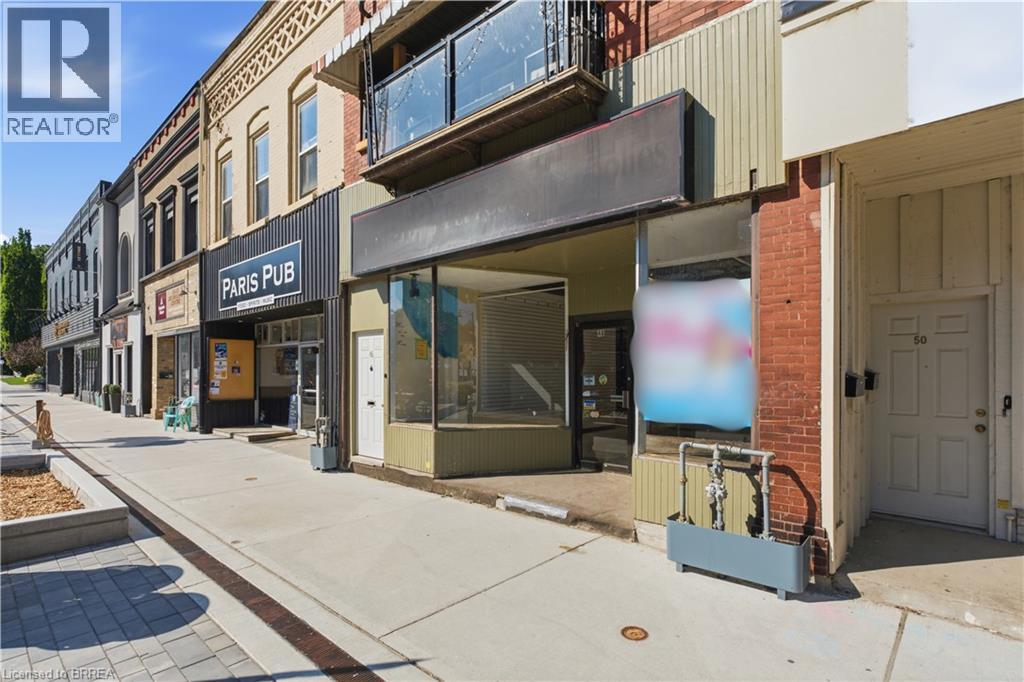
48 Grand River Street N
Paris, Ontario
Excellent opportunity to lease a spacious commercial property in a prime downtown Paris location. Offering approximately of versatile commercial space, this property is ideal for retail, office, studio, or service-based businesses looking to establish themselves in a high-visibility area. While the interior would benefit from cosmetic improvements, it offers tremendous potential to customize the space to suit your business needs. Features include a large front display window for outstanding exposure, front and rear entrances, one dedicated parking space, and a portion of the basement for abundant storage. Property is available for viewing by appointment only. Utilities and TMI are additional. (id:63616)
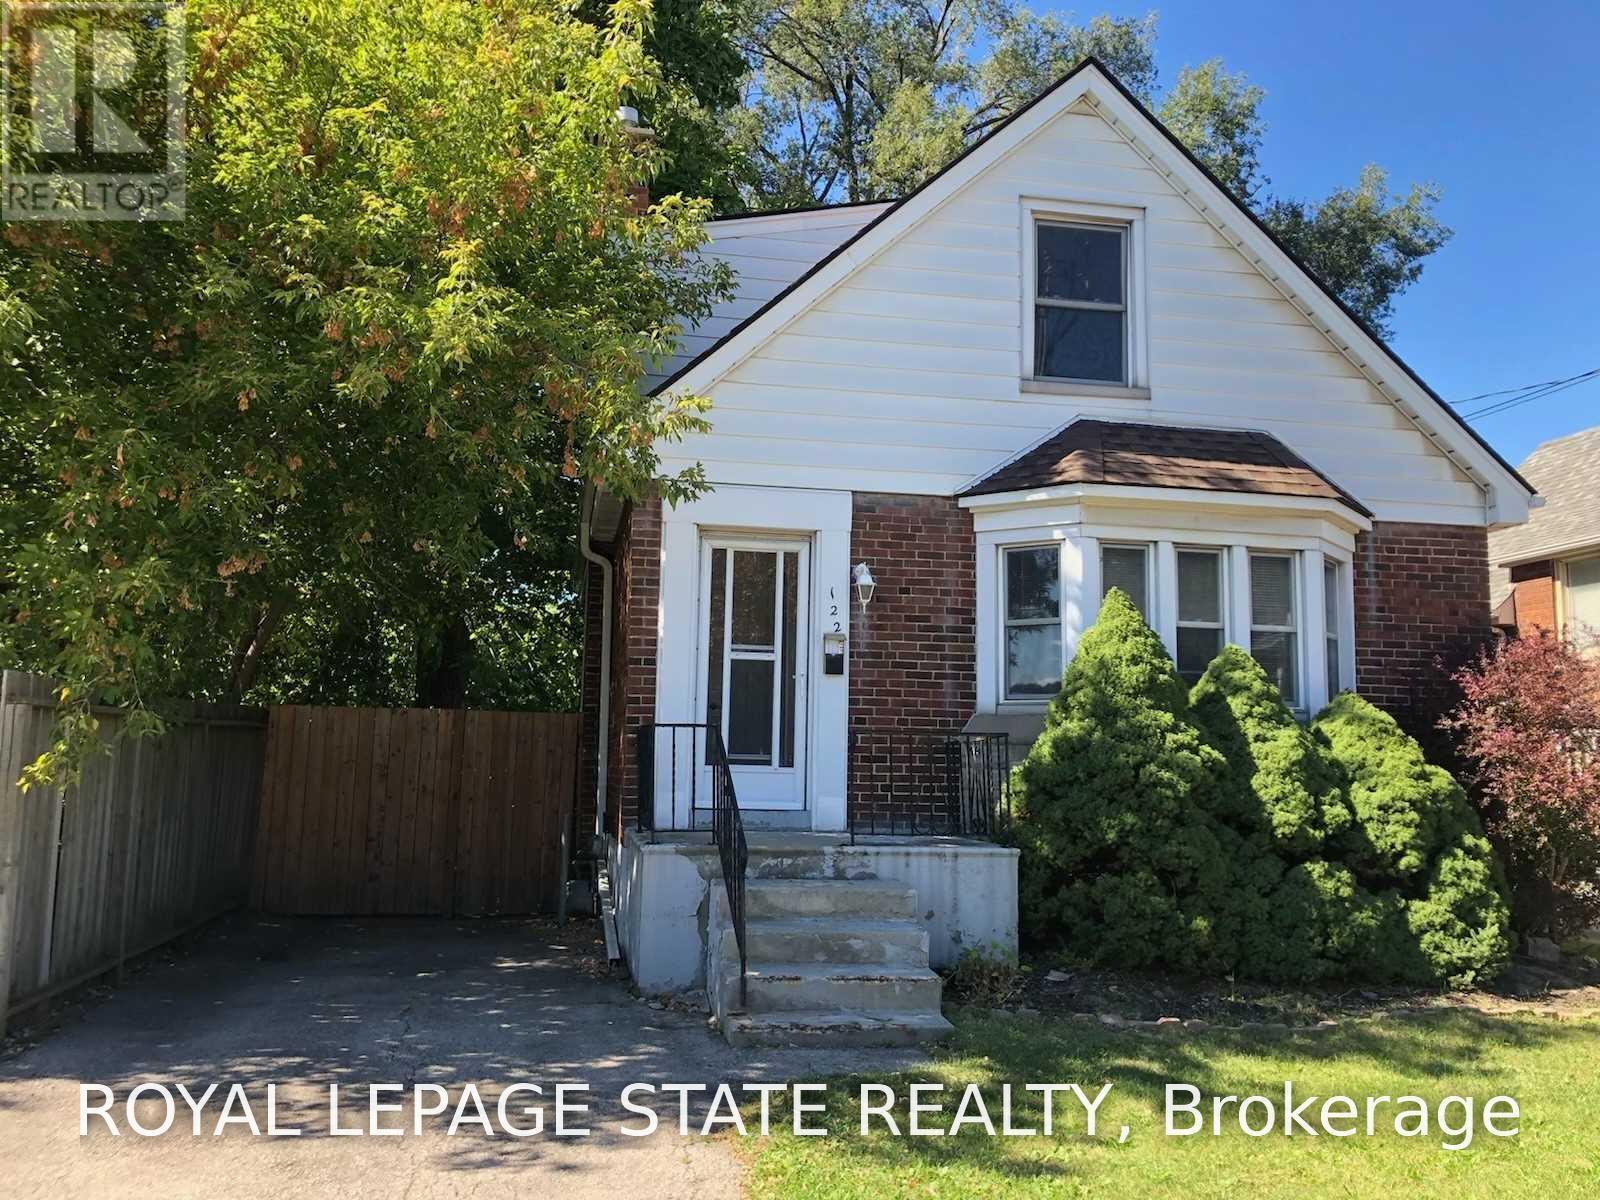
122 Longwood Road S
Hamilton, Ontario
Updated 2story, 2+1 bedrms, 1bath home conveniently located in the highly desirable Westdale Village neighborhood. Walking distance to all amenities including restaurant's, shopping, public transit, banks, schools, golf, parks, religious institutions, McMaster University, Hospital(Hamilton Health Sciences) and Innovation Park. Basement partially finished. Fenced Backyard includes deck, shed and fully enclosed growing garden and parking for 2cars (stacked). 1yr lease. (id:63616)
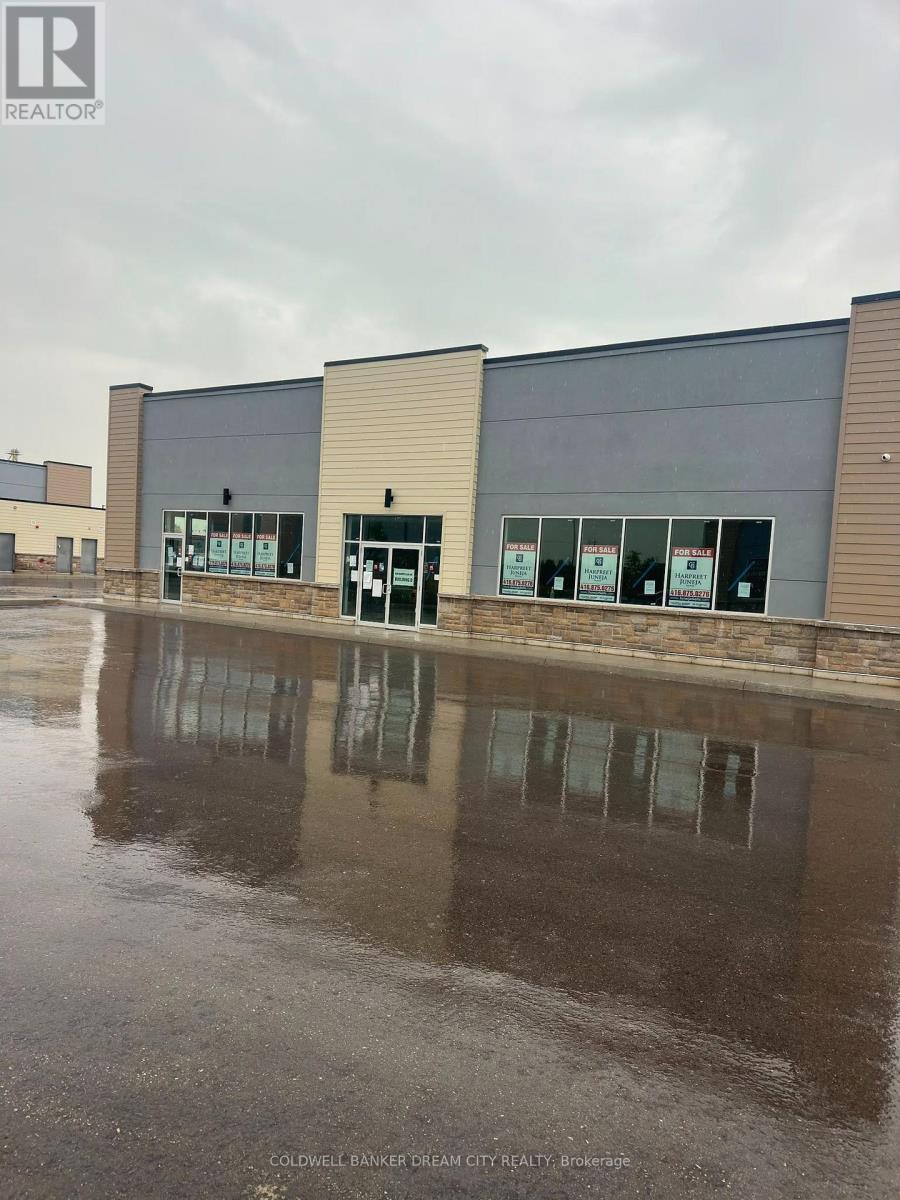
15-16 - 200 Montclair Drive
Woodstock, Ontario
Rare opportunity to acquire an entire freestanding commercial condominium building in Woodstock! Units 15 & 16 are being sold together, offering approximately 4,752 sq. ft. of total space. Two separately titled commercial condominium units combine to form one freestanding building. Offered in vacant shell condition, providing an excellent opportunity for an owner-user or investor to customize and finish the interior according to their business requirements. Modern 2025 construction with excellent exposure and ample surface parking within the development. Strategically located in Woodstock's Southeast Commercial Park, with convenient access to Highway 401, Norwich Avenue, Pattullo Avenue and Oxford Road 4, and close to established commercial and industrial businesses, retail, restaurants, services and other amenities. C6 Regional Commercial zoning permits a broad range of commercial uses. Excellent connectivity throughout Woodstock, Southwestern Ontario and the GTA. Units 15 & 16 are being sold together and are not offered separately. (id:63616)
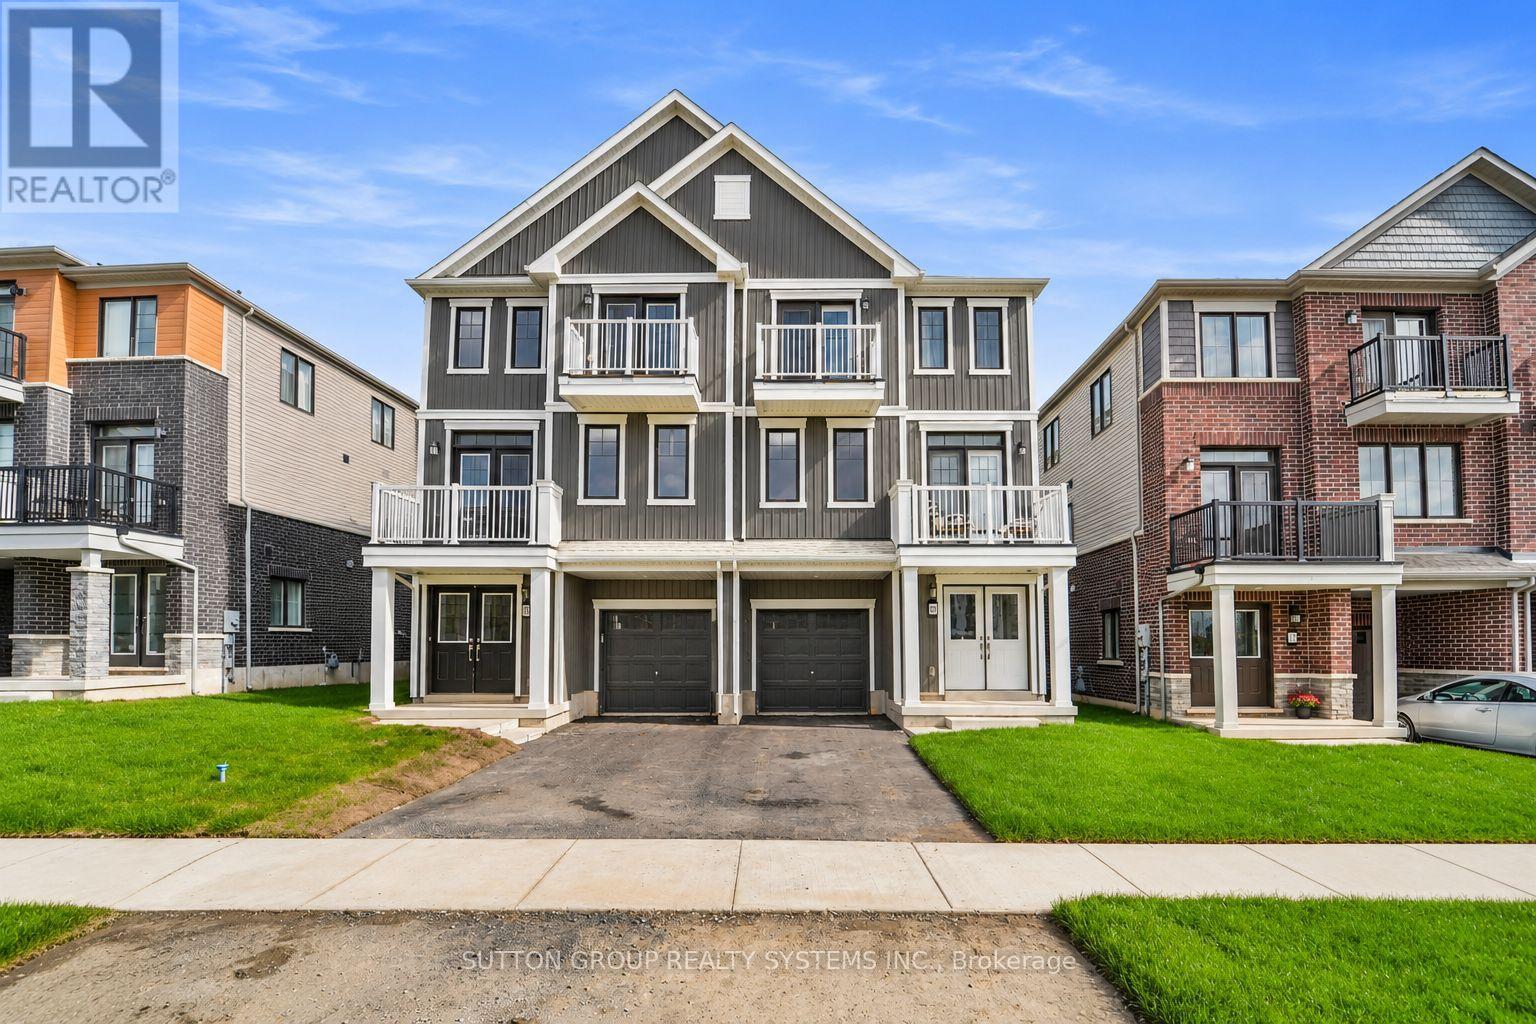
91 Norwich Crescent
Haldimand, Ontario
Welcome to this stunning, new 3 storey freehold townhouse available for lease in the family-friendly community of Caledonia! This beautiful home features 3 spacious bedrooms and 3 bathrooms, offering modern comfort and style. The unit is renting unfurnished, so ignore the furniture on the photos.The bright, open-concept living and dinging room area provides the perfect space for relaxing and entertaining, complemented by 9-foot ceilings on the second floor and plenty of natural light. The modern kitchen comes complete with brand-new stainless steel appliances. The upper level features a spacious primary bedroom with a 3 piece ensuite, along with two additional generously sized bedrooms and a second 3 piece bathroom. Enjoy two private balconies, perfect for your morning coffee or unwinding after a long day. Additional highlights include two dedicated parking spaces, including garage parking. Conveniently located close to parks, scenic trailings, community centres, restaurants, shopping, and everyday amenities. A fantastic opportunity to lease a beautiful, newly home in a welcoming community. Don't miss out - book your showing today! (id:63616)
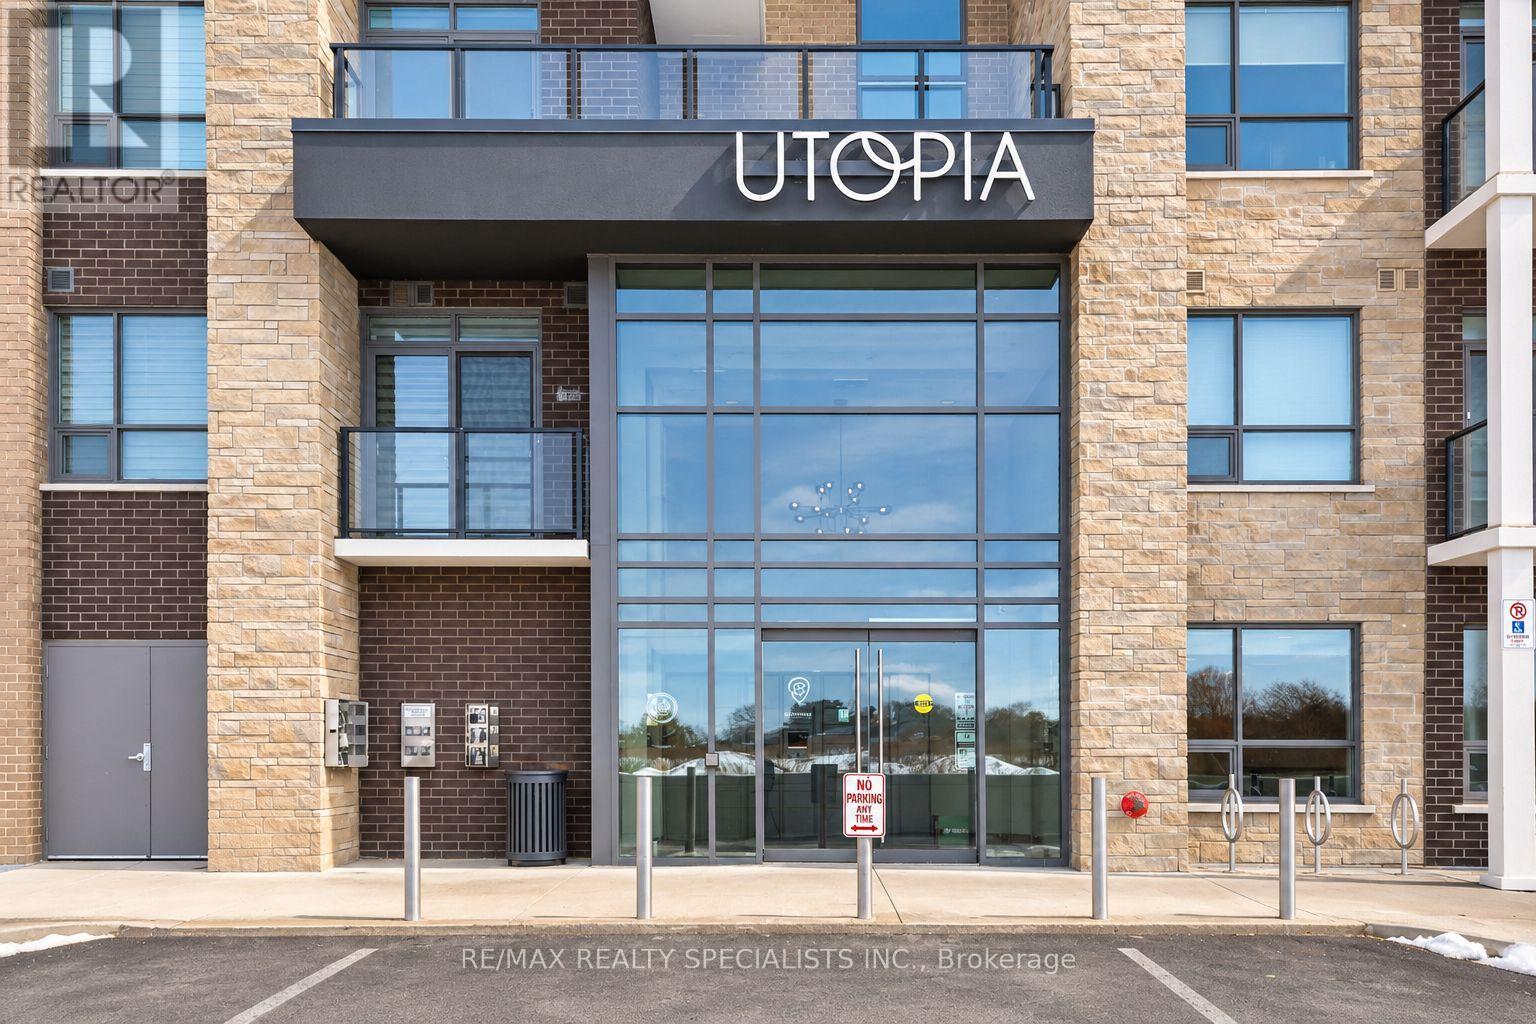
322 - 5055 Greenlane Road
Lincoln, Ontario
Welcome to Utopia Condominiums, where modern living meets the charm of Niagara wine country! This bright and beautifully maintained 1-bedroom plus den, 1-bathroom suite features an inviting open-concept layout, contemporary finishes, and a private balcony with unobstructed views. The stylish kitchen offers stainless steel appliances, a breakfast bar, and additional custom shelving for exceptional storage. The versatile den is perfect for a home office. Enjoy fantastic building amenities, including a fitness centre, party room, expansive rooftop terrace, and beautifully landscaped outdoor grounds. Conveniently located steps from shopping, groceries, and everyday essentials, with quick QEW access and Niagara's renowned wineries, restaurants, and scenic trails nearby. Complete with one parking space and a storage locker, this is low-maintenance living at its finest! (id:63616)
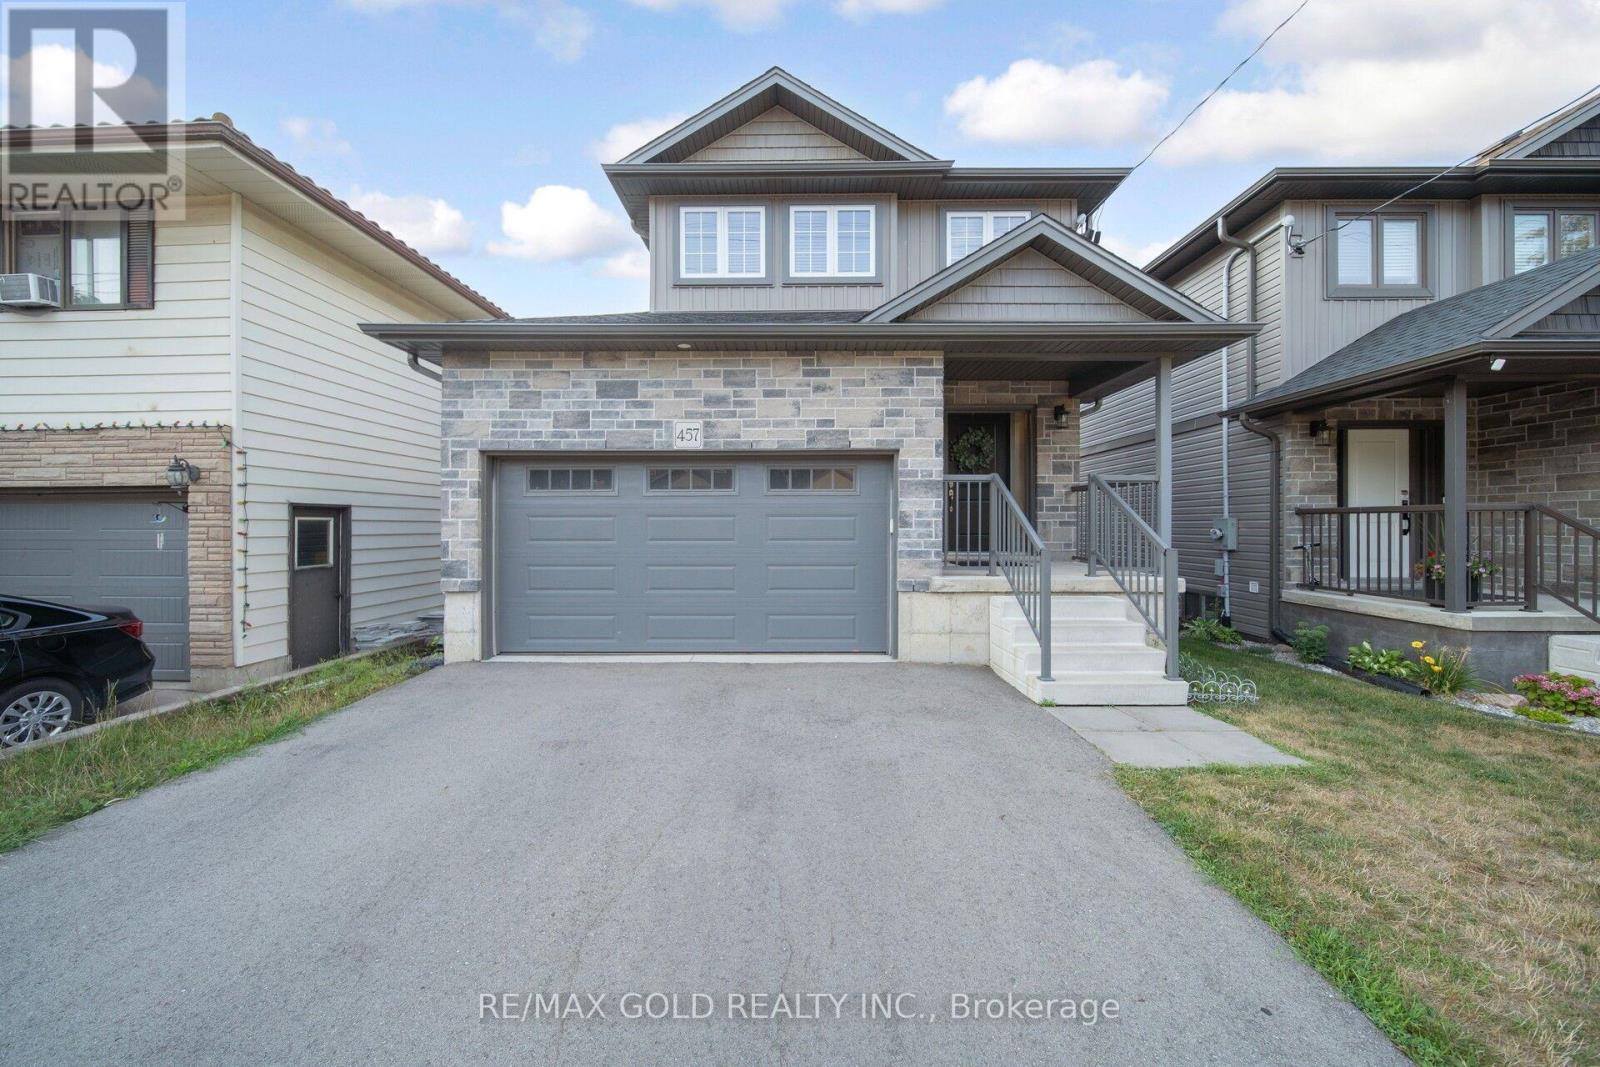
457 Spencer Street
Woodstock, Ontario
Welcome to 457 Spencer, a beautifully upgraded, 2022-built detached home in the heart of sought-after South Woodstock! Featuring 3 spacious bedrooms, 4 bathrooms, approximately 2,119 sq. ft. of total living space, a double-car garage and a fully finished walk-out basement, this home perfectly blends modern elegance with everyday convenience. Ideally located just steps from top-rated schools, parks, recreation centers, colleges, shopping, restaurants and everyday amenities, with quick access to Highway 401 and public transit right at your doorstep! A spacious driveway accommodates up to 4 additional vehicles, while the charming covered front porch offers the perfect spot to enjoy your morning coffee. Step inside to a bright, welcoming foyer leading to an thoughtfully designed open-concept main floor, complete with convenient garage access. Enjoy newer flooring, pot lights and upgraded light fixtures throughout. The chef-inspired kitchen showcases modern cabinetry, quartz countertops, stylish backsplash, stainless steel appliances and a breakfast bar. The adjoining dining area comfortably accommodates a 6-person table, while the expansive living room features an elegant electric fireplace entertainment unit and walk-out access to a stunning deck - perfect for entertaining and soaking up the sunshine. The upper level offers 3 generously sized bedrooms and 2 full 4-piece bathrooms, ideal for growing families. The spacious primary retreat features a walk-in closet with organizers and a private 4-piece ensuite. The fully finished walk-out basement featuring a spacious recreation area, a 3-piece bathroom and a dedicated laundry room concealed behind stylish barn doors. Perfect for extended family, guest accommodations or potential rental income! Step outside to a beautifully upgraded, fully fenced backyard, where premium stamped concrete and artificial turf create a stylish, low-maintenance outdoor retreat perfect for summer gatherings and family enjoyment. (id:63616)
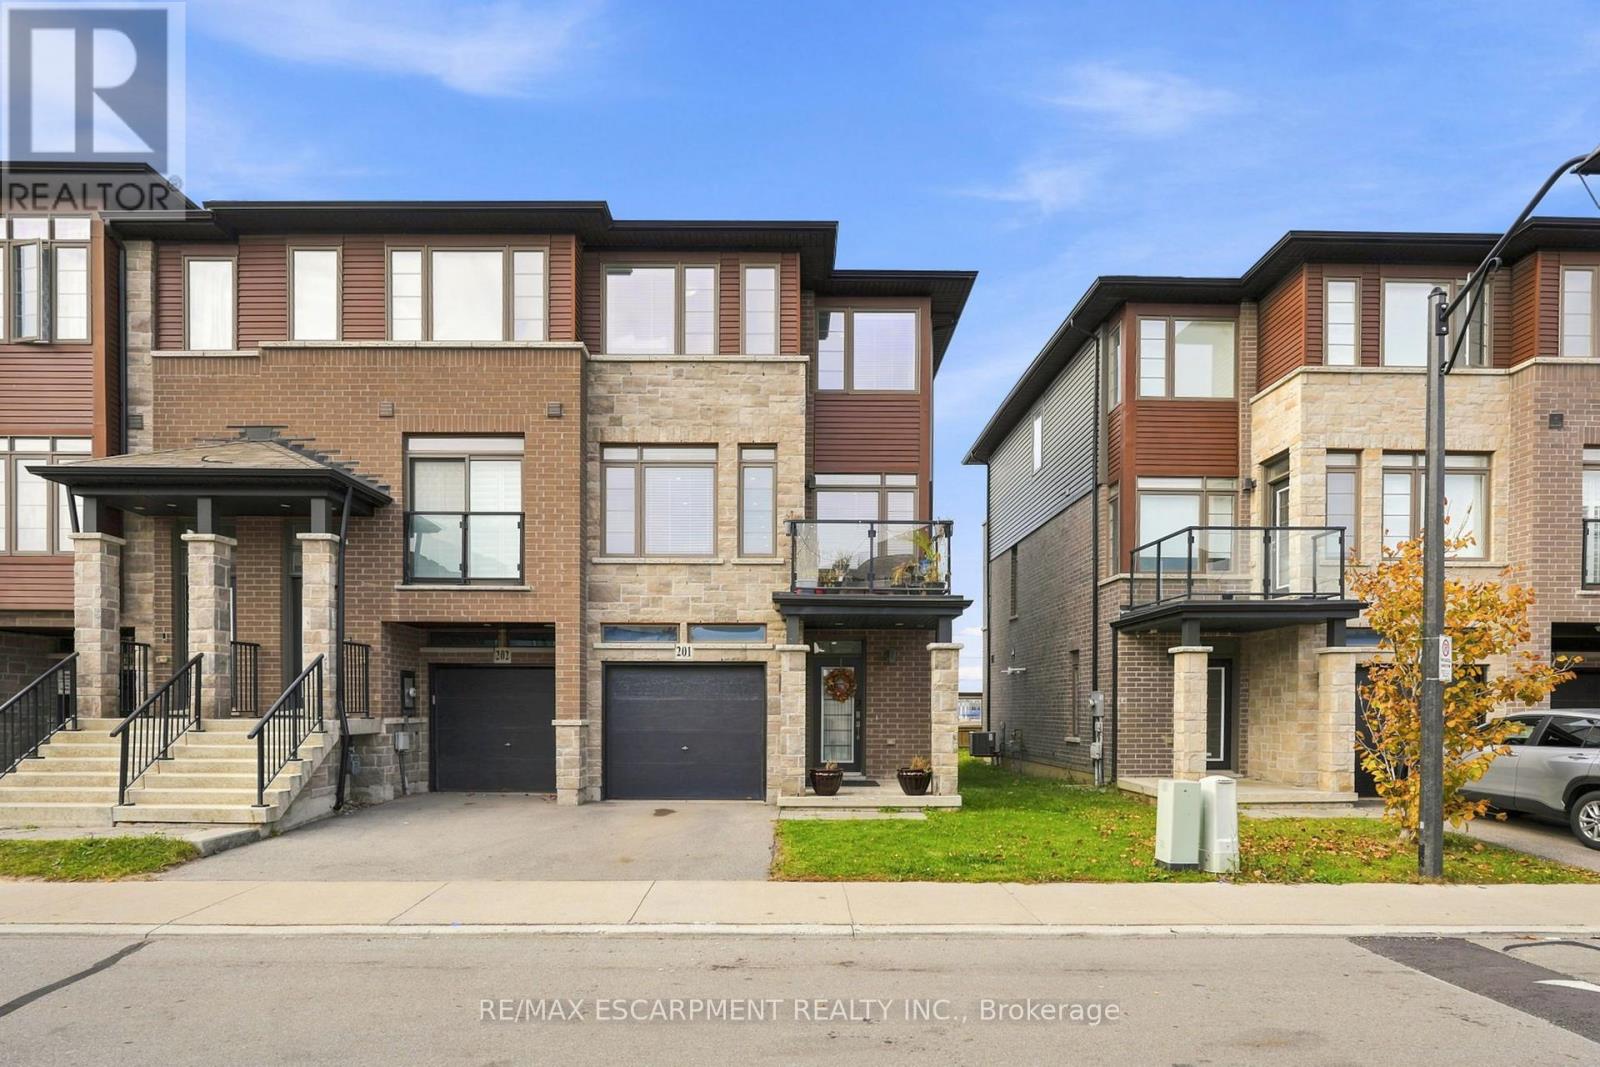
201 - 30 Times Square Boulevard
Hamilton, Ontario
Welcome to this fantastic three bedroom, two and a half bathroom, three-level townhouse in the family-friendly Central Park community! Offering approximately 1,880 square feet of living space and two private terraces, this home combines comfort, style and functionality. The main floor features a huge family room with access to yard and inside access to the single-car garage, plus a single-car driveway. The second level features a bright, open-concept layout with a modern kitchen featuring stainless steel appliances, quartz countertops and a walkout to the terrace. The spacious dining area is complemented by extended upper and lower cabinetry, providing exceptional storage, while the cozy living room offers plenty of windows and a walkout to a second terrace. The main floor also has a convenient powder room. LED pot lights throughout add a contemporary touch. The upper level features three well-sized bedrooms, including a spacious primary suite with a walk-in closet and three piece ensuite, along with a four piece main bathroom. Ideally located close to shopping, groceries, restaurants, schools, parks, trails, waterfalls, conservation areas and convenient QEW and LINC highway access. It is just a wonderful place to live, relax and call home! RSA (id:63616)
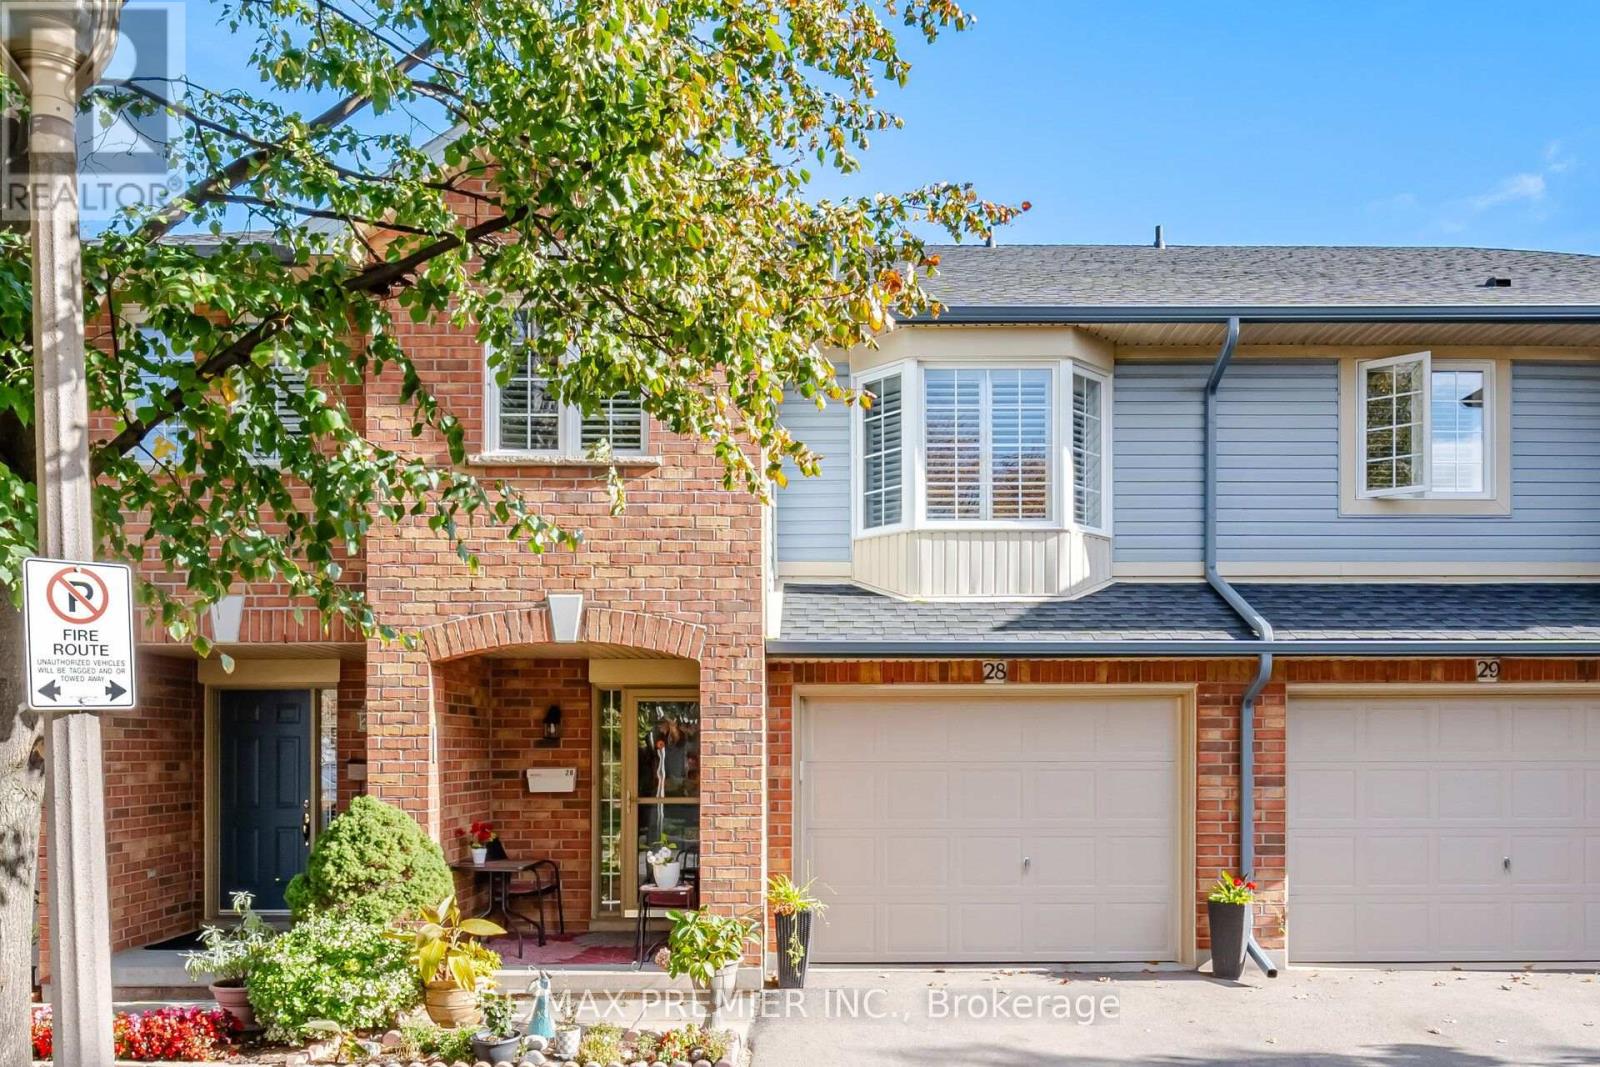
28 - 311 Highway 8
Hamilton, Ontario
Welcome this immaculate, well-maintained 3-bedroom, 2.5-bathroom townhome nestled in the highly desirable Green Gables community of Stoney Creek, known for its charm and family-friendly atmosphere. Step inside and discover a bright, spacious main floor featuring beautiful hardwood flooring and an open-concpet layout, ideal for everyday living and entertaining. The kitchen offers ample cabinetry and counter space, overlooking a cozy breakfast area filled with natural light and featuring a walkout to a brand-new deck, perfect for outdoor enjoyment. Upstairs you'll find three generoulsy sized bedrooms, including an exceptionally spacious primary bedroom. A conveniently located, generously sized bathroom just outside the primary bedroom door offers easy access and the potential for ensuite-style convenience. Each bedroom features sun-filled windows and ample closet space. The fully finished basement provides additional living space, perfect for a family room, home office, gym, or recreation area. Enjoy a low-maintenace -lifesytle with condominium fees covering major exterior components and upkeep, including windows, roofing, water, and exterior maintenance. The Green Gables community also features a beautiful central park, perfect for relaxing and enjoying the outdoors, along with ample vistor's parking. Whether you're a growing family, downsizer, or first-time buyer, this inviting home offers the perfect combination of space, comfort, and convenience. Ideally located just minutes from schools, shopping, parks, and easy highway access, this is an opportunity to enjoy comfortable living in one of Stoney Creek's most sought-after communities. Don't miss your chance to call Green Gables home! (id:63616)
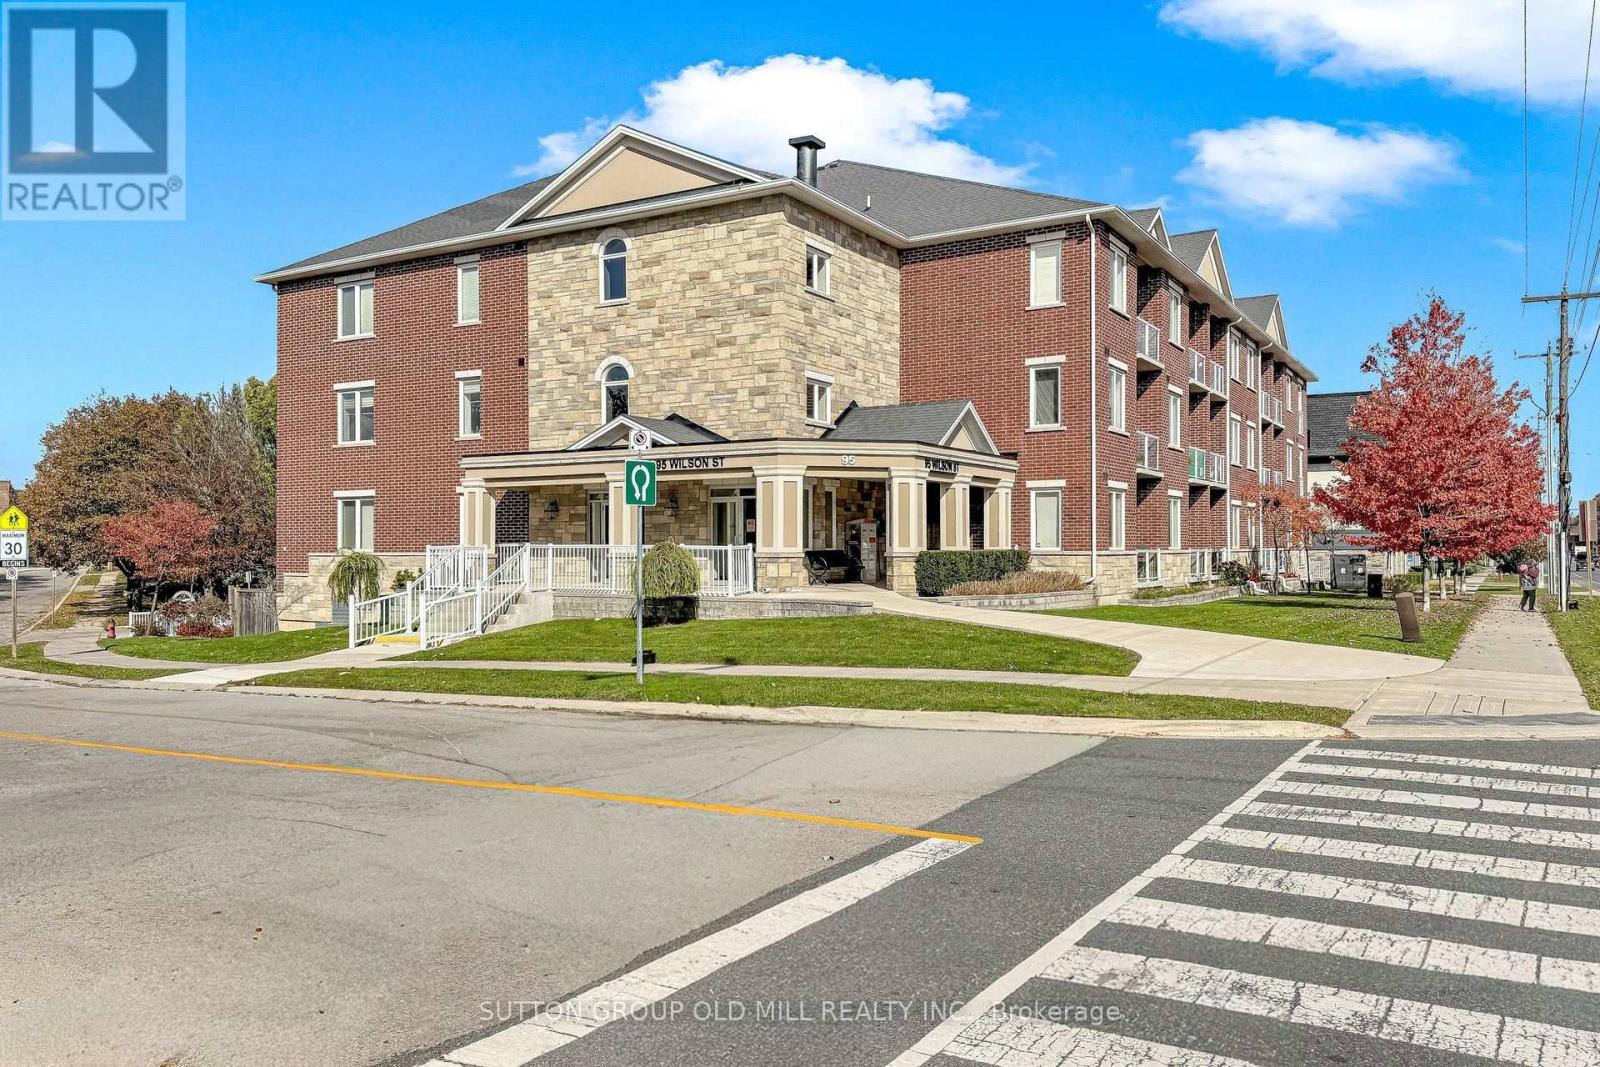
102 - 95 Wilson Street W
Hamilton, Ontario
Tucked into the heart of Ancaster, this ground-floor corner suite offers the ease of single-level living without giving up light, privacy, or space. With one bedroom plus a versatile bonus room, it works just as well as a home office, a guest room, or a second bedroom - the layout flexes with you. Inside, 9-foot ceilings, hardwood floors, and large windows keep the home bright and open, while the elevated, northwest-facing balcony adds a private outdoor retreat. Being on the main floor means step-free living,with no stairs or elevator waits. A dedicated EV charger adds a modern, practical touch, and the well-managed building keeps day-to-day life simple. Shops, cafés, and everyday essentials are just steps away, the highway is minutes away, and Spring Valley Elementary is just down the road. It's low-maintenance Ancaster living, in a location that makes everything easy. (id:63616)
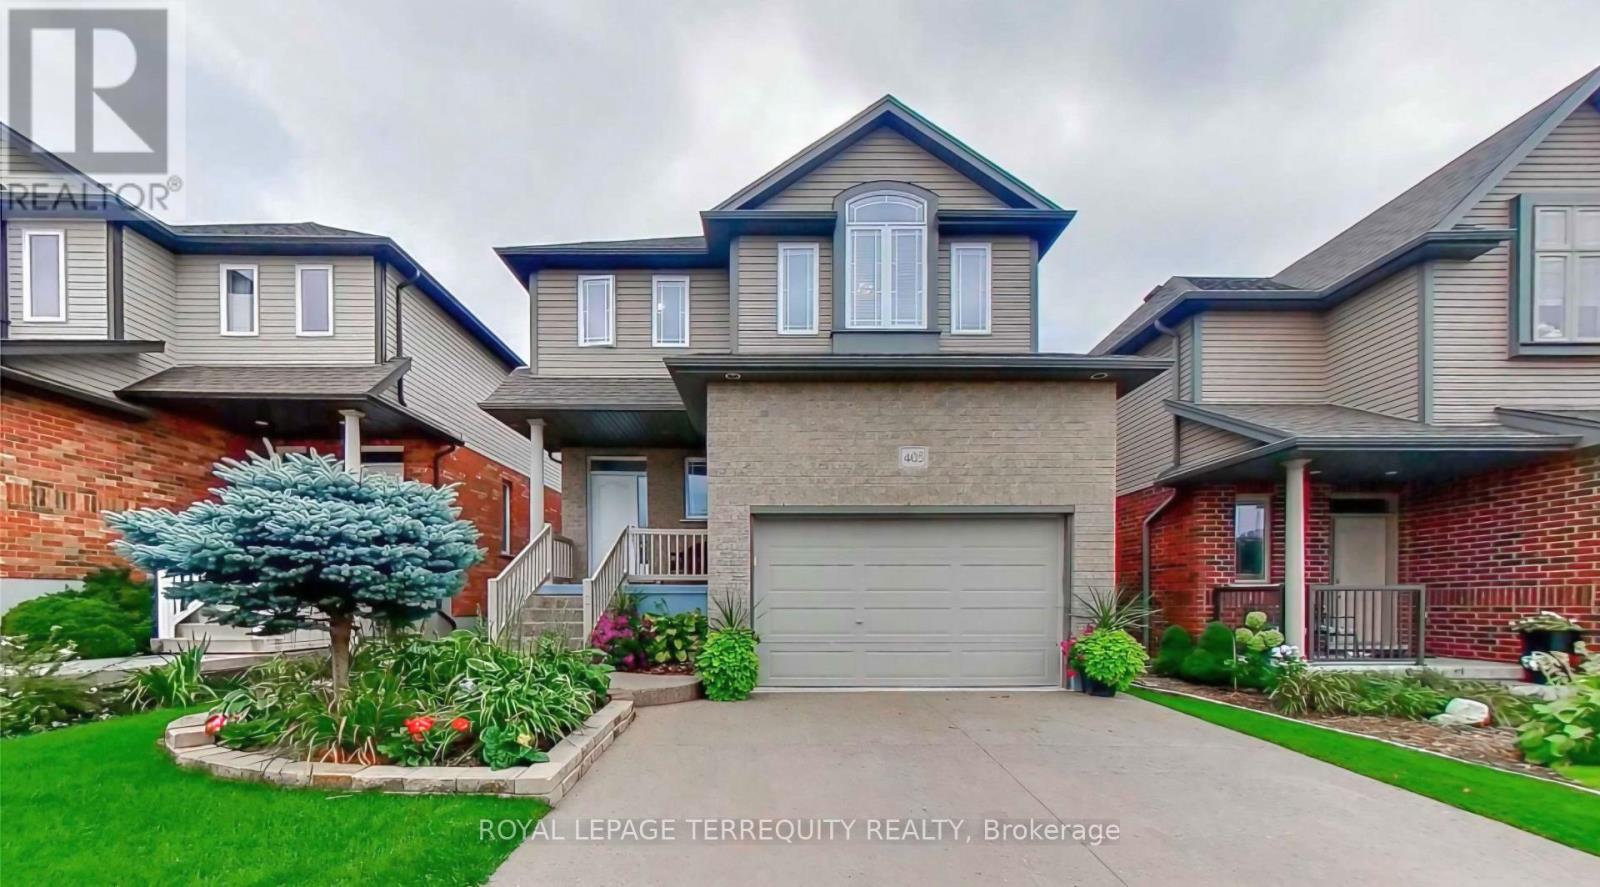
405 Westcroft Drive
Waterloo, Ontario
GORGEOUS FULLY FURNISHED TWO-STOREY HOMEExcellent location, beautiful lot, and an exceptional layout! This gorgeous two-story home is fullyfurnished and finished from top to bottom with quality and tasteful finishes. Property Features:3 Spacious Bedrooms, 3 Bathrooms, Fully Furnished Throughout Well-Appointed Kitchen Open tothe Dining Room, Walkout to a Large Deck Overlooking open Space, Bright and Airy Living Room,9-Foot Ceilings, Upgraded Wood Staircase, Second-Floor Family Room with Vaulted Ceiling.Enjoy the perfect blend of comfort, style, and functionality in this beautifully maintained home. Thefully furnished interior offers convenience and a welcoming atmosphere, making it an excellentchoice for those seeking a comfortable, move-in-ready living experience. (id:63616)
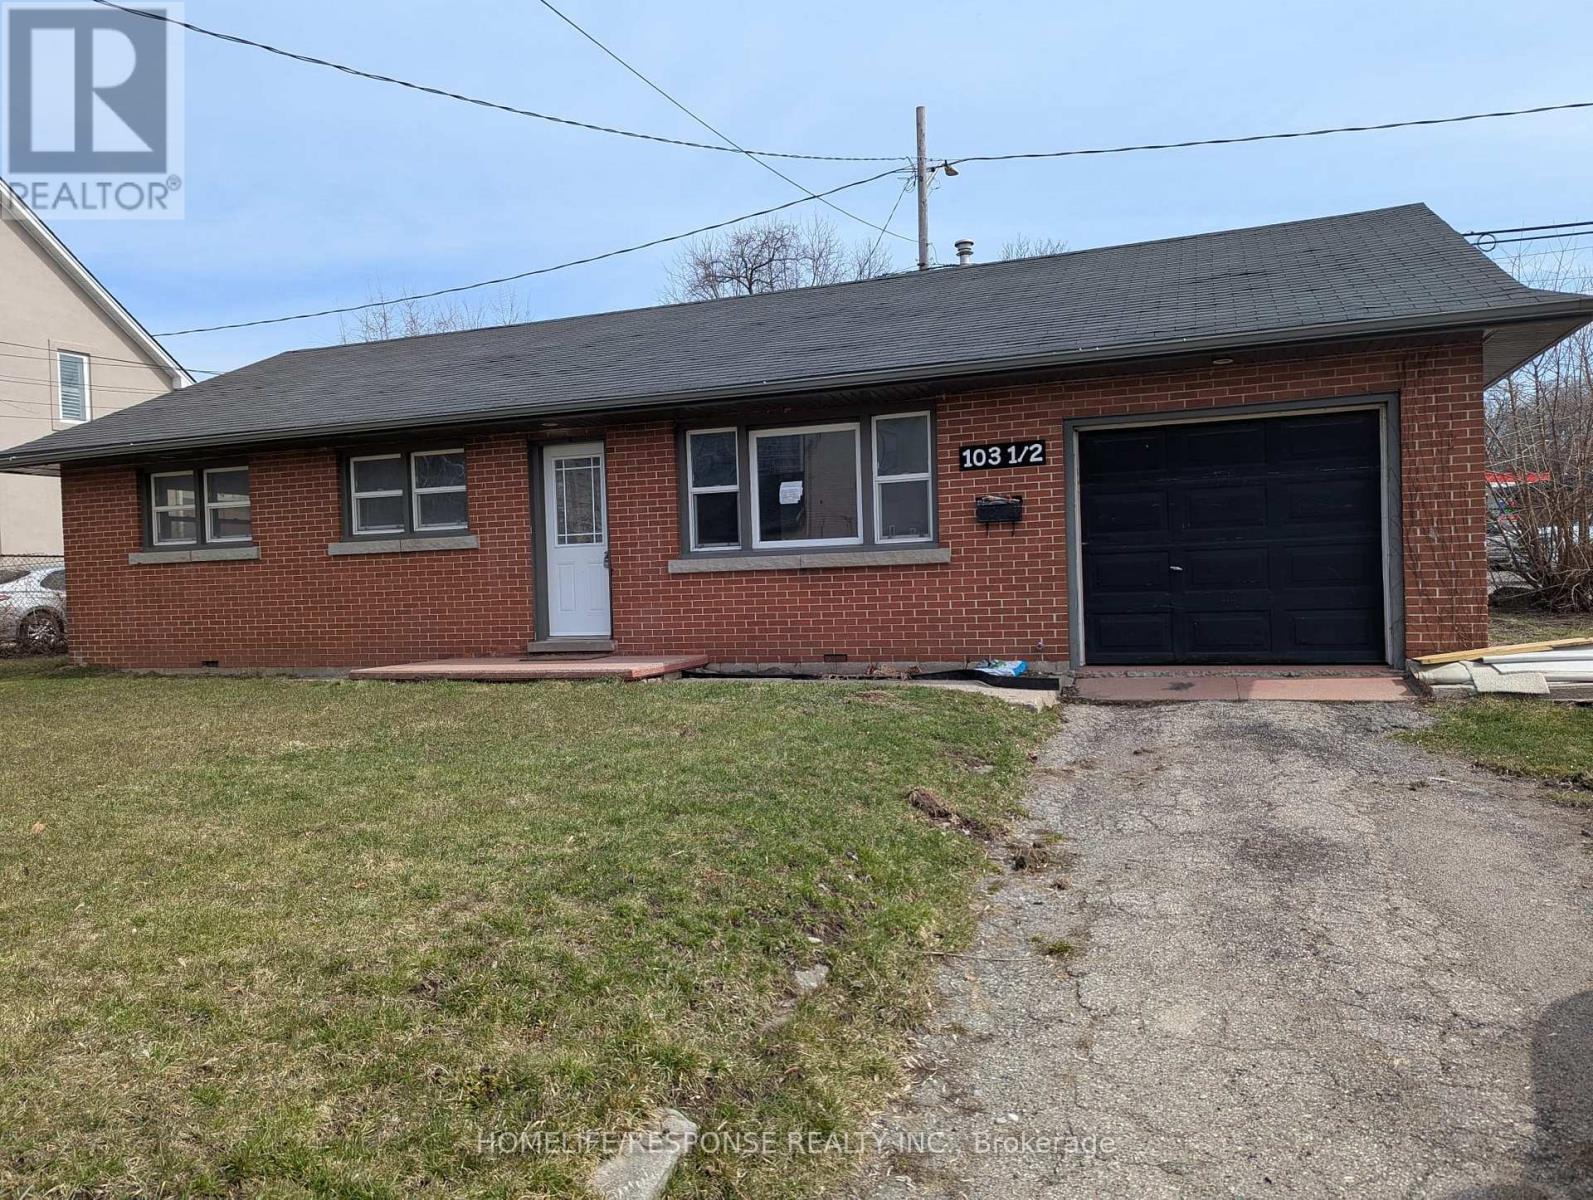
1/2 - 103 Water Street S
Cambridge, Ontario
Welcome to this 3-bedroom detached bungalow located in the desirable Galt area of Cambridge! This home offers comfortable living with a practical layout, ideal for families or professionals. Conveniently situated close to schools, parks, shopping, public transit, and other everyday amenities. Enjoy the convenience of residential living in an established neighbourhood with easy access to major roads. A great opportunity to lease a detached home in Cambridge. Tenant to verify all details and measurements to their satisfaction. (id:63616)
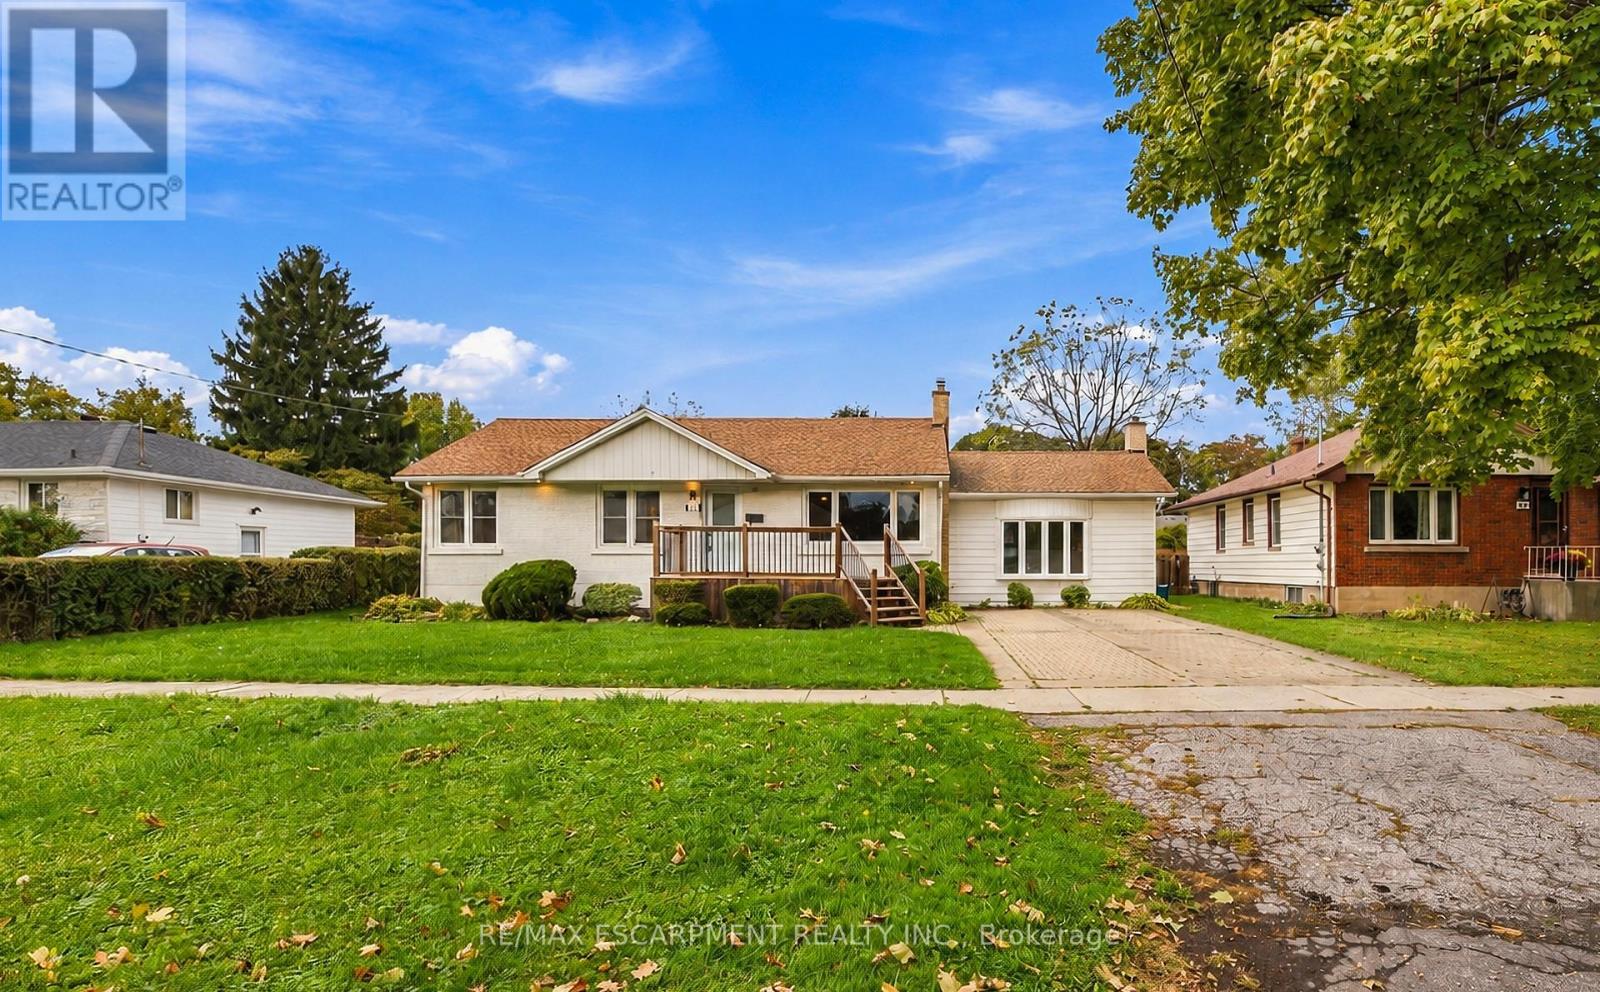
67 Forster Street
St. Catharines, Ontario
Hunny, stop what you're doing and look at this house-we found it! Welcome to 67 Forster Street, St. Catharines, ON in the North End (yes, the super desirable Vine & Linwell area you love). First of all, it has an in-ground pool on a massive 70-foot lot, so our backyard is officially hosting every summer BBQ and pool day from now on. Inside, look at this sunken family room with the cozy gas fireplace-movie nights are sorted. The kitchen is updated, the main floor is completely open, and-babe, listen-the primary bedroom has our own private 3-piece ensuite AND a walk-in closet! Oh, and there are THREE full bathrooms total, so zero fighting over mirror space in the morning. With 2+2 bedrooms and a fully finished basement, you get your own zone for a man cave, workout room, or office, plus tons of space when family visits. It's in the gorgeous North End on a quiet, mature street close to parks, schools, and the lake. (id:63616)
20 Japonica Crescent
Brantford, Ontario
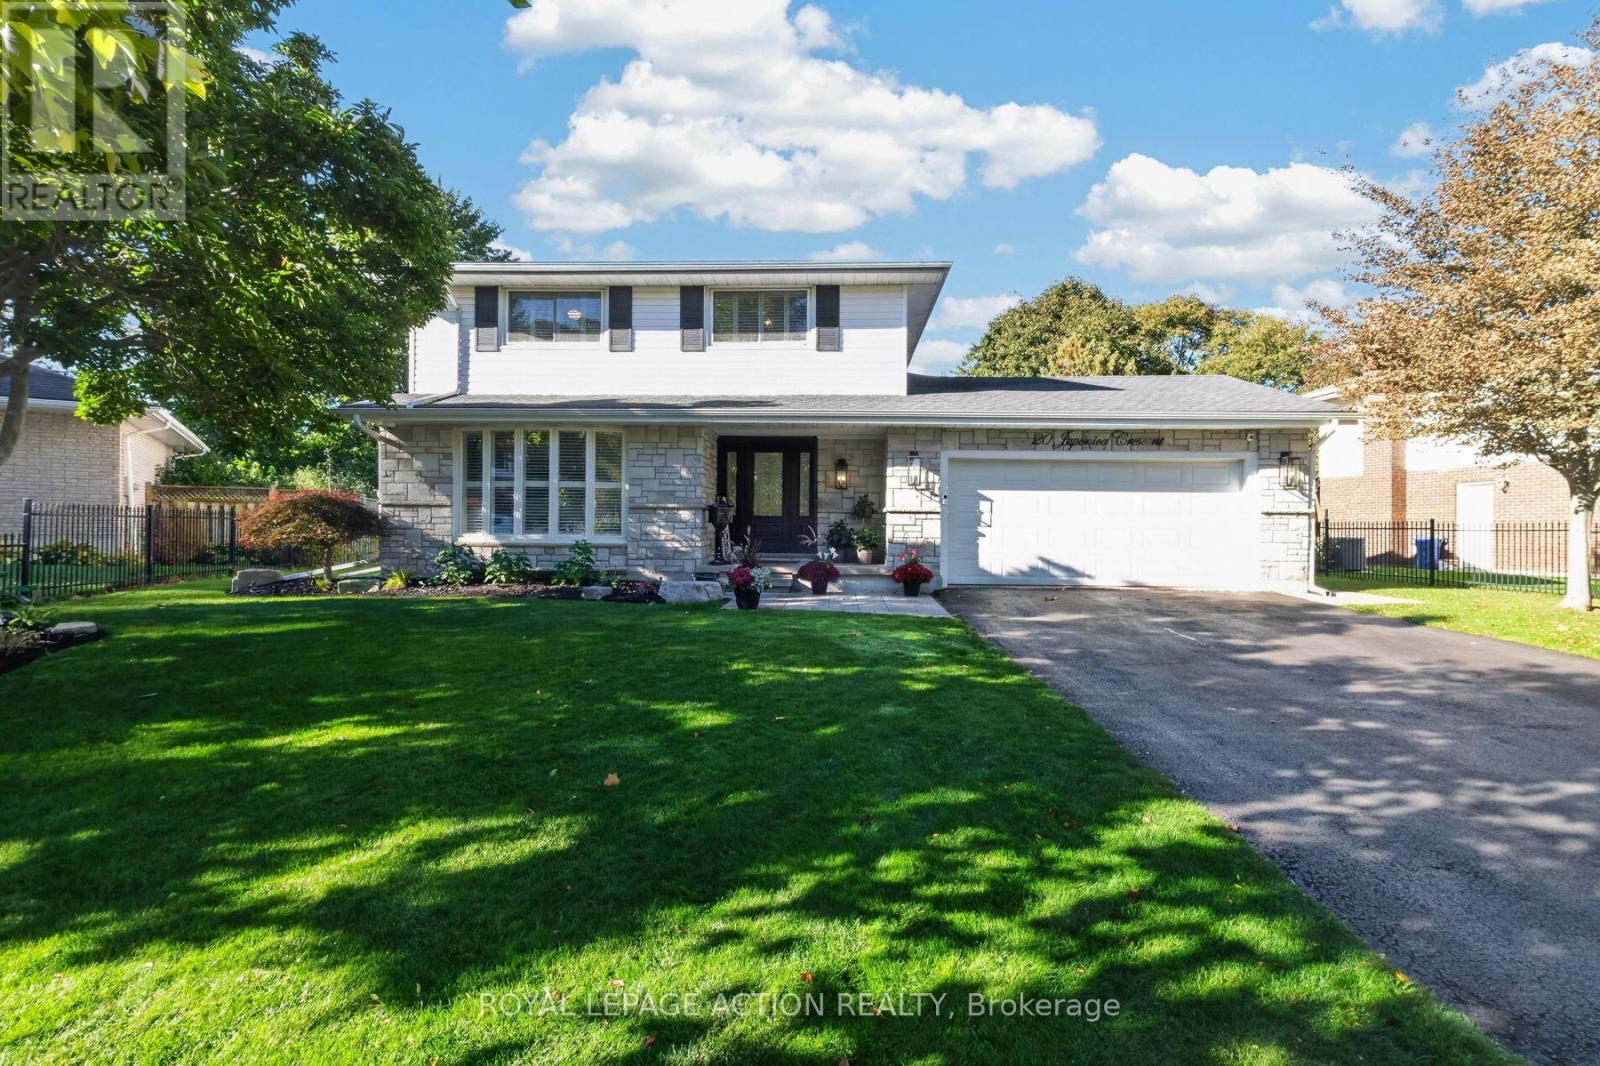
Welcome to 20 Japonica Crescent, a beautifully updated 2-storey home in Brantford's Henderson-Holmedale neighbourhood. This established community is known for its spacious lot sizes, mature trees, & beautifully landscaped properties. With ample space between homes, you enjoy a rare sense of privacy & breathing room. Step through the stunning new front entranceway into a turn-key interior bathed in natural light. Details have been tastefully updated, including hardwood flooring, modernized trim, & interior doors. Whether you prefer the kitchen or the family room as the central gathering place, both spaces are beautifully tailored to complement modern living. The kitchen features an integrated quartz table, ideal for meal prep or family homework. Just steps away, the inviting family room is illuminated by modern pot lights & boasts cabinets to showcase your art collection, favourite books, or family photos. Two fireplaces (gas & electric) provide perfect ambiance on the main level. California shutters grace most windows on the main & upper levels, elegantly dressing some of the three separate access points to the rear yard. The second floor offers an ideal layout with four bedrooms. This includes a primary suite with a 4-piece ensuite, plus an additional 4-piece family bathroom. All three bathrooms throughout the home have been updated. Outside, the fenced rear yard is a true private oasis. An expansive, concrete patio seamlessly connects distinct entertaining zones. Host gatherings with ease, whether seated under the gazebo, grilling in the dedicated BBQ canopy, relaxing in the hot tub, or enjoying the fire pit seating area. The impeccably maintained grounds feature an irrigation system (front and side), while a 2-car garage & two outdoor sheds provide additional storage. Enjoy peace of mind with recent mechanical updates: a newer furnace & humidifier (under 3 years) & a 4-month old A/C nit. Properties of this calibre are must-see. Prepare to fall in love. (id:63616)
776 Acadia Drive
Hamilton, Ontario
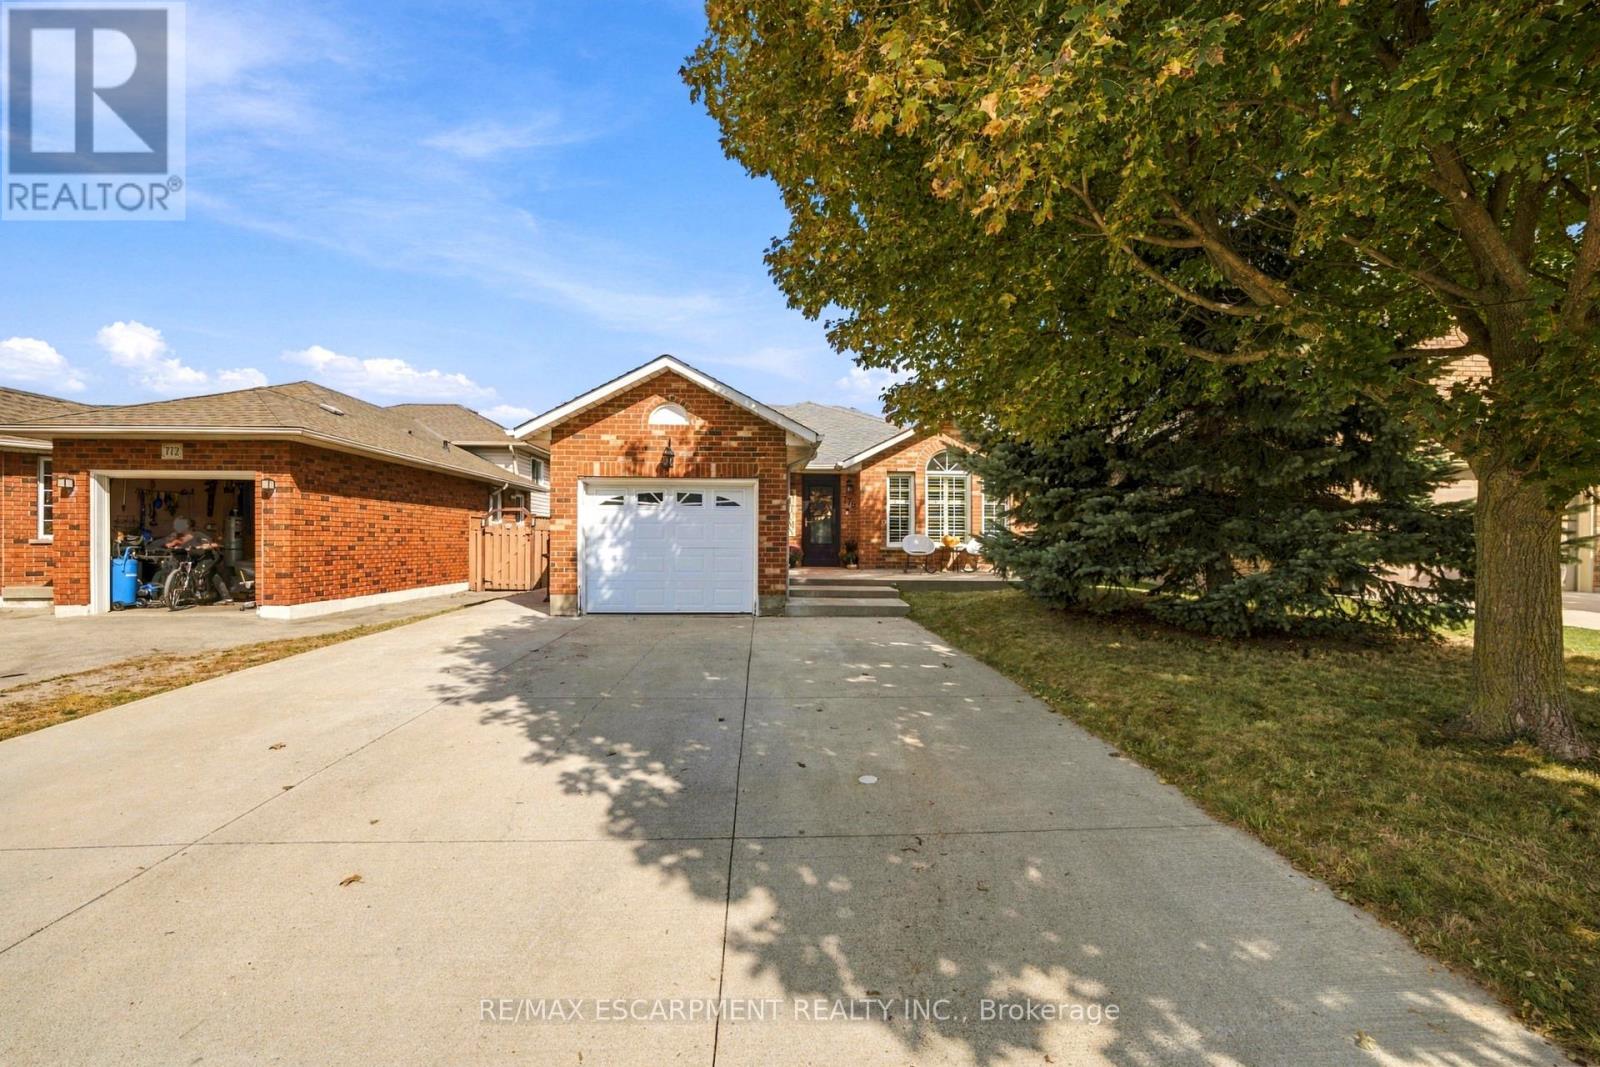
Welcome to 776 Acadia Drive! Freshly painted and offering nearly 2,200 sq. ft. of living space across four levels, this beautifully maintained backsplit has room to gather, unwind and entertain. The main floor was extensively updated in 2017 and features a gourmet kitchen, convenient laundry room and powder room. Upstairs, you'll find three bedrooms and a spacious bathroom with double sinks.The first lower level offers a generous family room with a cozy corner fireplace-perfect for movie nights and family gatherings-along with a primary bedroom featuring a three-piece ensuite. On the lowest level, a wet bar, sitting area and built-in Murphy bed create a versatile space for entertaining and overnight guests.Step outside to enjoy the concrete patio, gardens and gazebo, with a shed for additional storage. The garage features epoxy flooring for a clean, finished look. Conveniently located close to major highways and Lime Ridge Mall, this home brings together comfortable living, flexible space and everyday convenience. (id:63616)
705 - 1950 Main Street W
Hamilton, Ontario
Welcome to easy, low-maintenance living in this beautifully updated and freshly painted 2-bedroom condo in Hamilton's desirable Ainslie Wood neighbourhood. Bright and inviting, this spacious seventh-floor unit features an open living and dining area with a walkout to a private balcony and peaceful views. The stylish kitchen offers quartz countertops, a trendy glass backsplash, stainless steel appliances and ample cabinetry. The renovated bathroom features a relaxing soaker tub, modern ceramic tile and a classic vanity. Two generously sized bedrooms and plenty of closet space provide comfortable, practical living. Enjoy simple and predictable monthly expenses with all-inclusive condo fees covering heat, hydro, water, parking and common elements. This carpet-free unit also includes an underground parking space and storage locker in a secure, professionally managed building. Ideally located minutes from McMaster University, transit, shopping, restaurants, parks, trails, Westdale, Dundas and Ancaster. Move in and enjoy! (id:63616)
9509 Highway 124 Road
Erin, Ontario
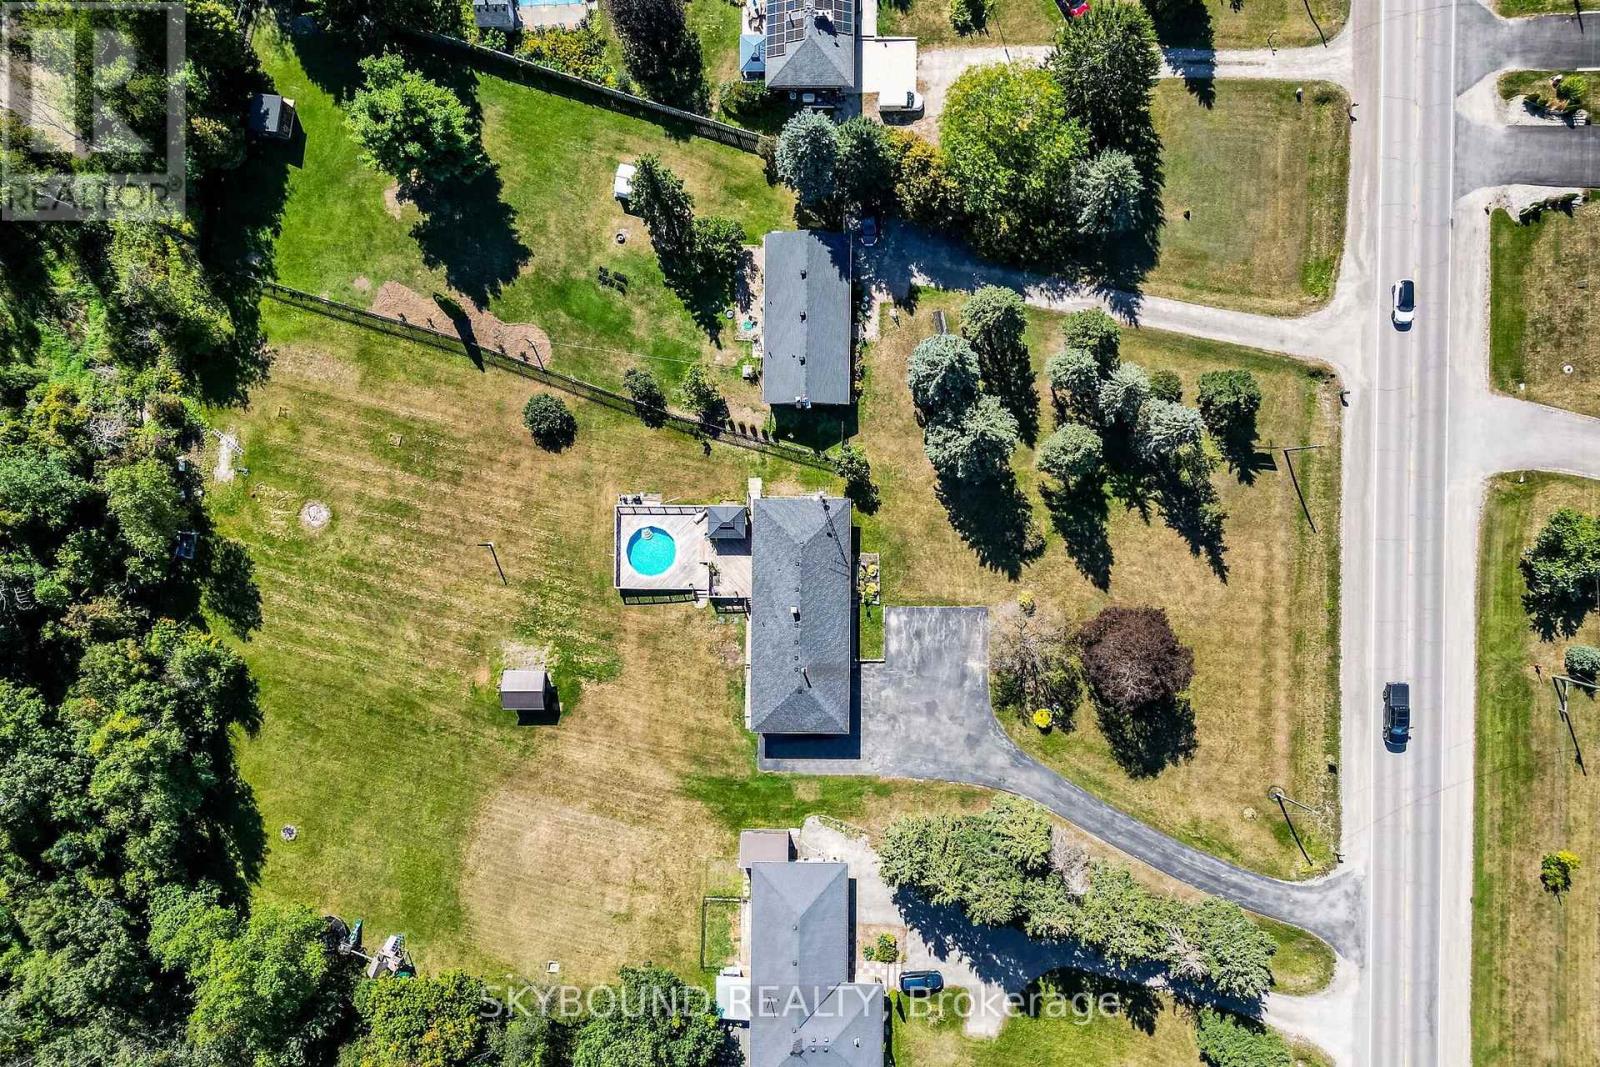
1.08 Acer Lot. Location, Location, Location! Welcome to the country Custom Bungalow. Steps into the house are lovely landscaped sandstone & the wakway goes right into the house, which is set on a generous mature lot. Only the 2nd Owner. Perfect for entertainment with family or friends! Just minutes from town! Attention all Landscapers! Mechanics! Contractors! Business owners, Truckers. Great RV Parking! Or Parking for up to 10 plus cars+, 2 Kitchens, with the separate entrance to the lower level at the back of the house, offers excellent in-law suite potential or additional income opportunity it has no Retrofit Status warranty. The above ground pool is 18 ft circular and 4 ft deep, surrounded by newer decking to entertain and enjoy the great outdoors. A detached shop behind the house adds excellent options for a workshop, storage, or maybe could be used for some type of business use. The attached garage completes this versatile property & it is high enought for a hoist. Recently Renovated main 5 piece bathroom. Basement windowsare all above grade, nice and bright. Perfectly located near Georgetown, Guelph, Brampton, Acton and Mississauga, close to Trafalgar Road and only 20 minutes to Highways 401 and 407,! All amenities and easy commute to the GTA Is just an added bonus! This home offers the best of both worlds - countryside serenity with city convenience. Located on a paved road, providing easy year-round access. Making it ideal for commuters or families looking to stay connected while enjoying a rural lifestyle. Entertain on the Above Ground Pool 18 feet circular by 4 ft deep surronded by 2 upper and lower decks, 31 x 18 & 29 x 31. Book your showing before it's too late! Too much to list!! See Virtual tour for more views of this beautiful piece of land.! Only 1.2 klm from East of Trafalgar Road on the South Side. (id:63616)
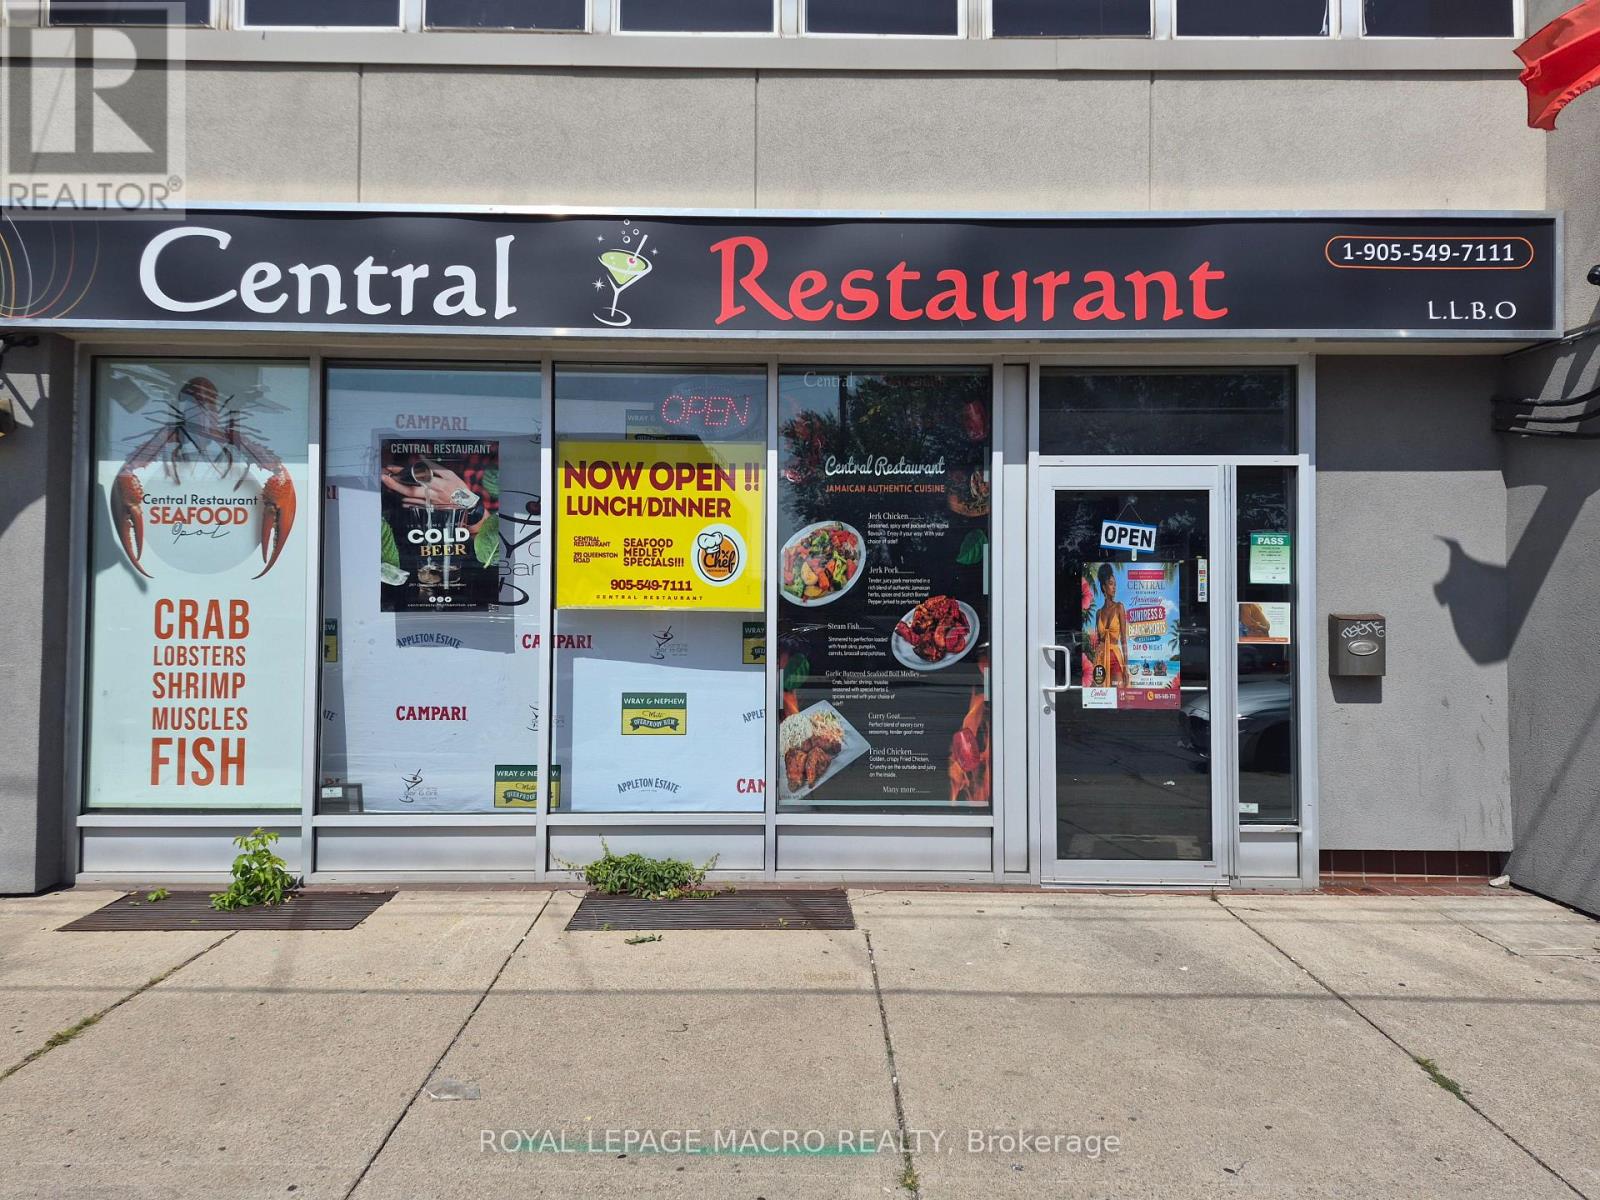
291 Queenston Road
Hamilton, Ontario
Prime Turn-Key Restaurant Opportunity on Busy Queenston Road Corridor! Exceptional commercial leasing opportunity offering over 3,000 square feet of prime main-floor space, plus additional space of finished basement included in the lease rate. Ideal for an established operator or new concept, this location comes equipped with landlord-owned restaurant equipment available for tenant use, drastically reducing upfront capital expenditure and setup time. Situated on a high-exposure, heavily traveled arterial thoroughfare, your business will benefit from maximum vehicular visibility, strong pedestrian flow, and prominent street signage potential. (id:63616)
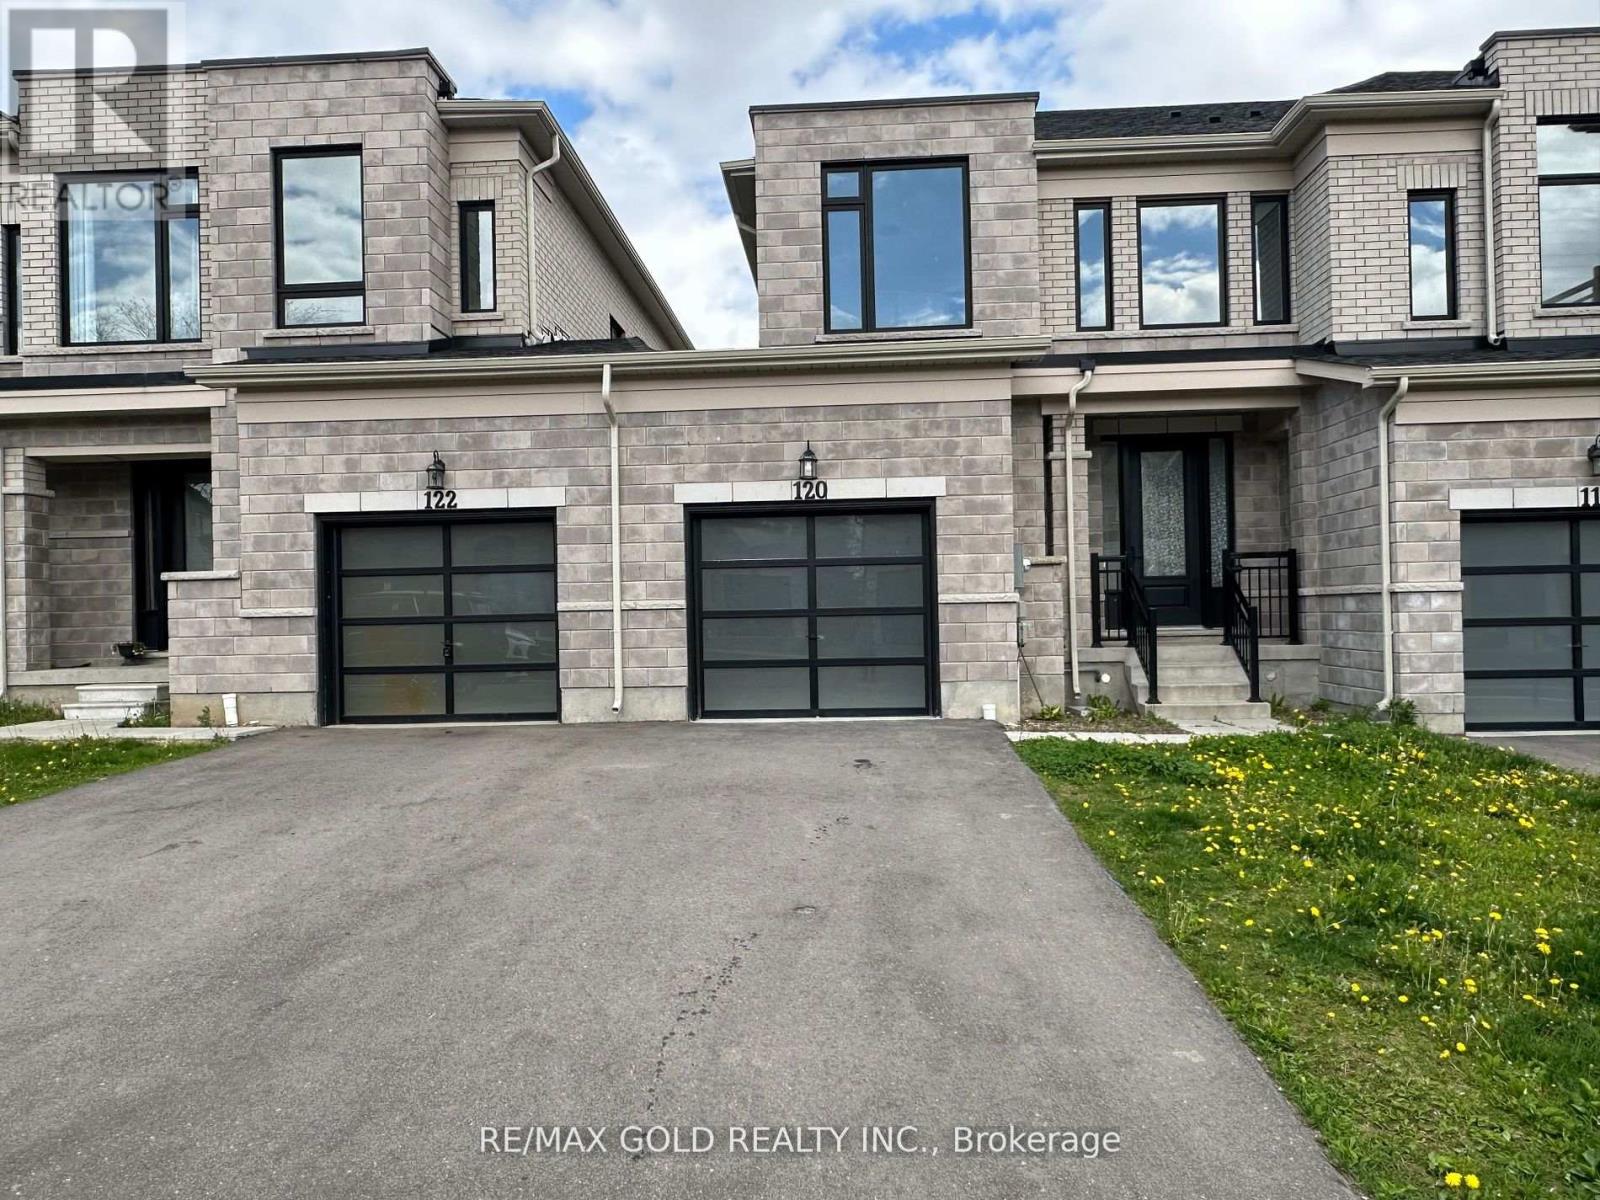
120 Huntingford Trail
Woodstock, Ontario
FOR LEASE Modern Design 3 Bedroom Freehold Townhome Located In Prestigious Havelock Neighborhood Of Woodstock. The Main Floor Features Main Living Area W/ Hardwood Flooring Coupled With The Comfort Of A Fireplace, Complete With An Open- Concept Design That Combined With The Dining Room And Kitchen. The Kitchen Is Fully Equipped W/SS Appliances & Large Breakfast Island Making It The Perfect Place For Entertaining Guests. 2nd Floor Offers The Master Br W/4-Pc Ensuite & W/In Closet; The Other 2 Good Sized Beds Are Served By The Other Beautiful 4 Pc Bath Providing The Ultimate Privacy And Comfort. 2nd Floor Laundry, A Beautiful Contemporary Oak Staircase Which Provides A Clean Look And Is Easily Maintained. (id:63616)
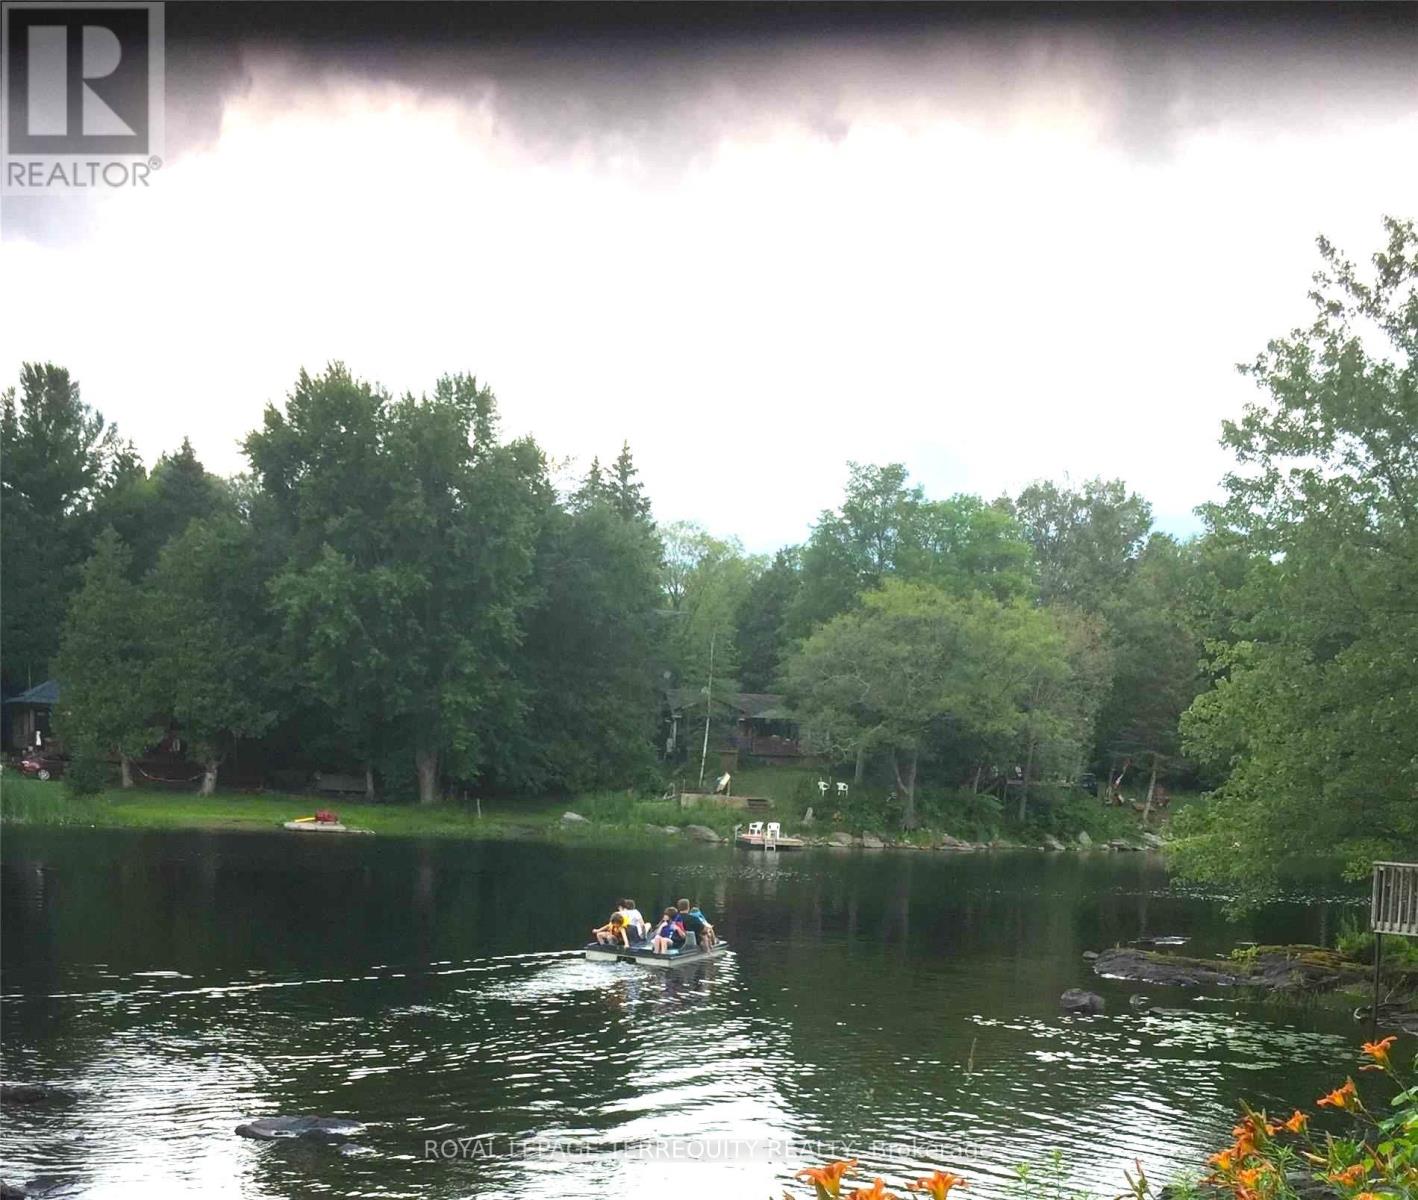
78 Whispering Waters Road
Trent Hills, Ontario
WATERFRONT YEAR ROUND COTTAGE! The Panoramic Sunsets are Absolutely Breathtaking! A Remarkable Waterfront Year Round Cottage that will provide Your Family & Friends Incredible Memories for Generations to come! GREAT FISHING! WEED FREE SWIMMABLE SHORELINE! Relax while Lounging & Entertaining on the Deck Overlooking the Water! This Beautiful Updated 3 Bedroom Home is easily accessed on a Year Round Municipal Road & is Located minutes from the Growing Community of Campbellford. Updates Including A Bright Kitchen & Renovated Family Room with Propane Fireplace And Two Sliding Door Walkouts (Living Room & Family Room) To The Sundeck. An Abundance Of Natural Light Creates A Warm & Inviting Atmosphere Throughout the Interior. The Two Room Bunkie Offers Versatile Space That Could Serve As A Fitness Rm, Art Studio, Or Simply A Quiet Overnight Retreat. High Speed Internet Available for those who wish to work from Home or Simply Surf leisurely on the Internet. Only minutes by car to Outstanding Restaurants, Boutique Shopping, Ranney Gorge Suspension Bridge, Bike/ATV trails, Hiking Trails, Skiing Trails, No Frills Grocery Store, Sharpe's Grocery Store, Doohers Bakery (Winner of Canada's Sweetest Bakery Award 2 years in a row), McDonalds, Tim Hortons, Stedman's Dept. Store, Canadian Tire, Giant Tiger, Rona, Home Hardware, Schools, Community Centers, Fully Equipped Hospital with Emergency Ward, Antique Stores, Doctors, Pharmacies and more! Move In & Enjoy! (id:63616)

B - 935 Glasgow Street
Kitchener, Ontario
Welcome to 935 Glasgow Street, Unit #B, Kitchener, a spacious and inviting 3-bedroom, 1.5-bathroom stacked townhome offering approximately 1,420 sq. ft. of comfortable living space in a desirable, convenient location. Backing onto a park, this bright home features a light and airy colour palette, large windows, and a functional layout designed for everyday living. The generous kitchen offers plenty of wooden cabinetry and storage, with direct access to the rear patio, a great spot for morning coffee, outdoor dining, or entertaining. Three well-appointed bedrooms,1.5 bathrooms, in-suite laundry, and exclusive parking complete the home. Ideally situated within walking distance to the Food Basics plaza, public transit, parks, and everyday amenities, with convenient transit connections to the Universities and The Boardwalk. Highway 8 is just minutes away, making commuting throughout Kitchener-Waterloo and beyond easy and convenient. The Boardwalk Station and nearby shopping add to the appeal of this well-connected location. A fantastic rental opportunity offering space, natural light, park views, and excellent access to transportation and amenities. (id:63616)
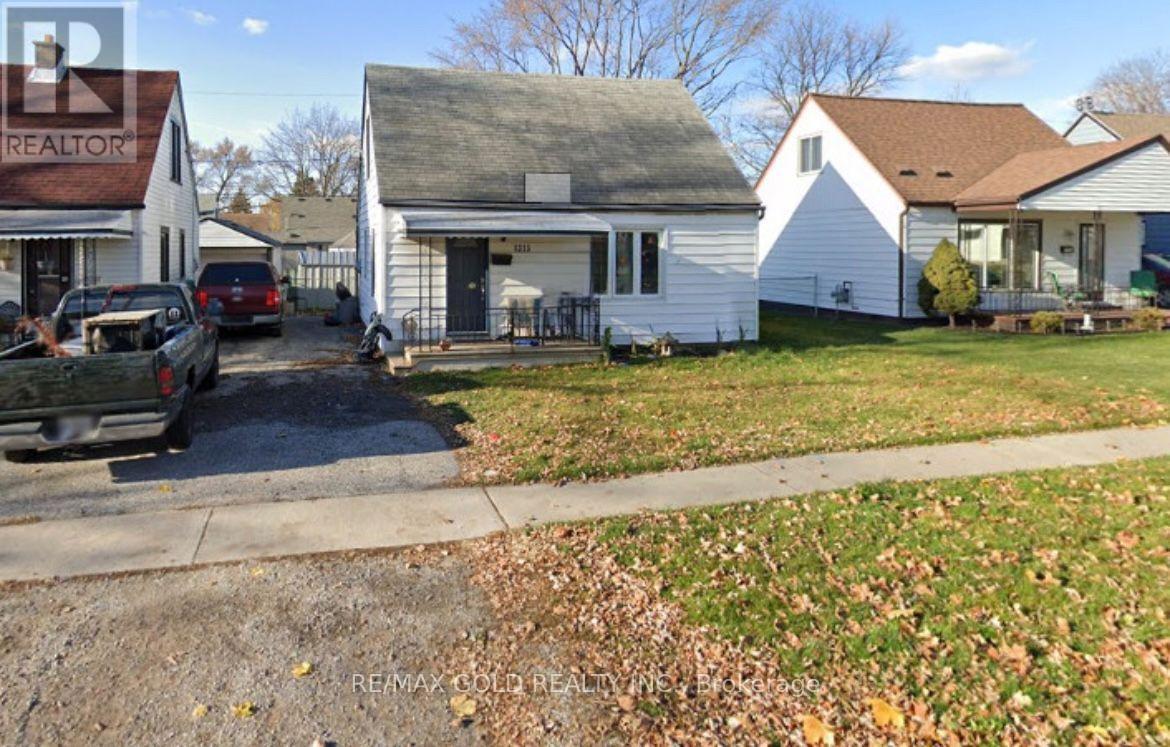
1315 Partington Avenue
Windsor, Ontario
This charming 3-bedroom, 1-bathroom home in a family-friendly neighborhood offers comfort, style, and convenience. The bright, spacious living room features large windows, while the open-concept layout connects to the dining area and well-equipped kitchen with ample cabinetry and counter space. Each of the three bedrooms is generously sized with plenty of closet space and natural light. The modern bathroom is functional and inviting. The large backyard provides a private space for outdoor activities, and the long driveway offers parking for three vehicles. Located in Windsor's desirable west end, this home is close to Tim Hortons, Dollarama, Canadian Tire, Pizza stores, gas stations, parks, schools, shopping, dining, highways, and public transit, with easy access to major roads. The Detroit-Windsor border is just a short drive away, making commuting convenient. Don't miss this opportunity, schedule your viewing of 1315Partington Avenue today! (id:63616)
159a - 159 Brantwood Park Road
Brantford, Ontario
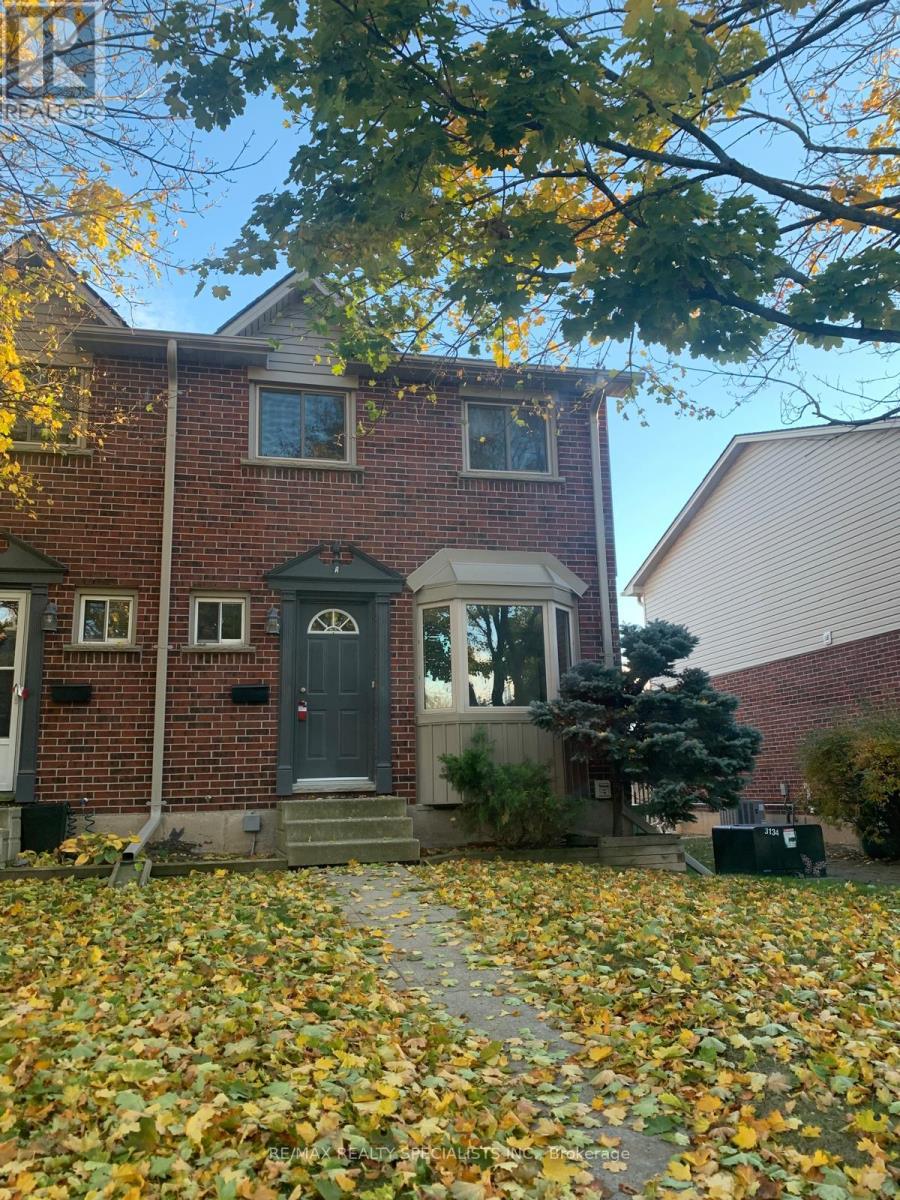
Welcome to 159A Brantwood Park Road in north end of Brantford. This lovely END UNIT townhome comes with 3 Bedrooms and 1.5 bathrooms with nearby ravine, running, biking and walking trails. The home offers fresh, neutral decor in a great, family-friendly neighbourhood. The main level boasts a large eat-in kitchen with bay window, ample white cabinetry, fridge, stove and built-in microwave. The spacious living room features beautiful laminate flooring and walk out to a large deck. A convenient two-piece bath on the main floor.The upper level offers three generous sized, carpet-free bedrooms and a four-piece bathroom. A fully finished basement with a large rec room for a den or home office, a laundry room with full size washer and dryer, and plenty of storage. Rental Application, Employment Letter, 2 References, Credit Report, Tenant is responsible for All Utilities and Water Heater rental. No smoking, No pets. (id:63616)
63 Rosina Lane
Zorra, Ontario
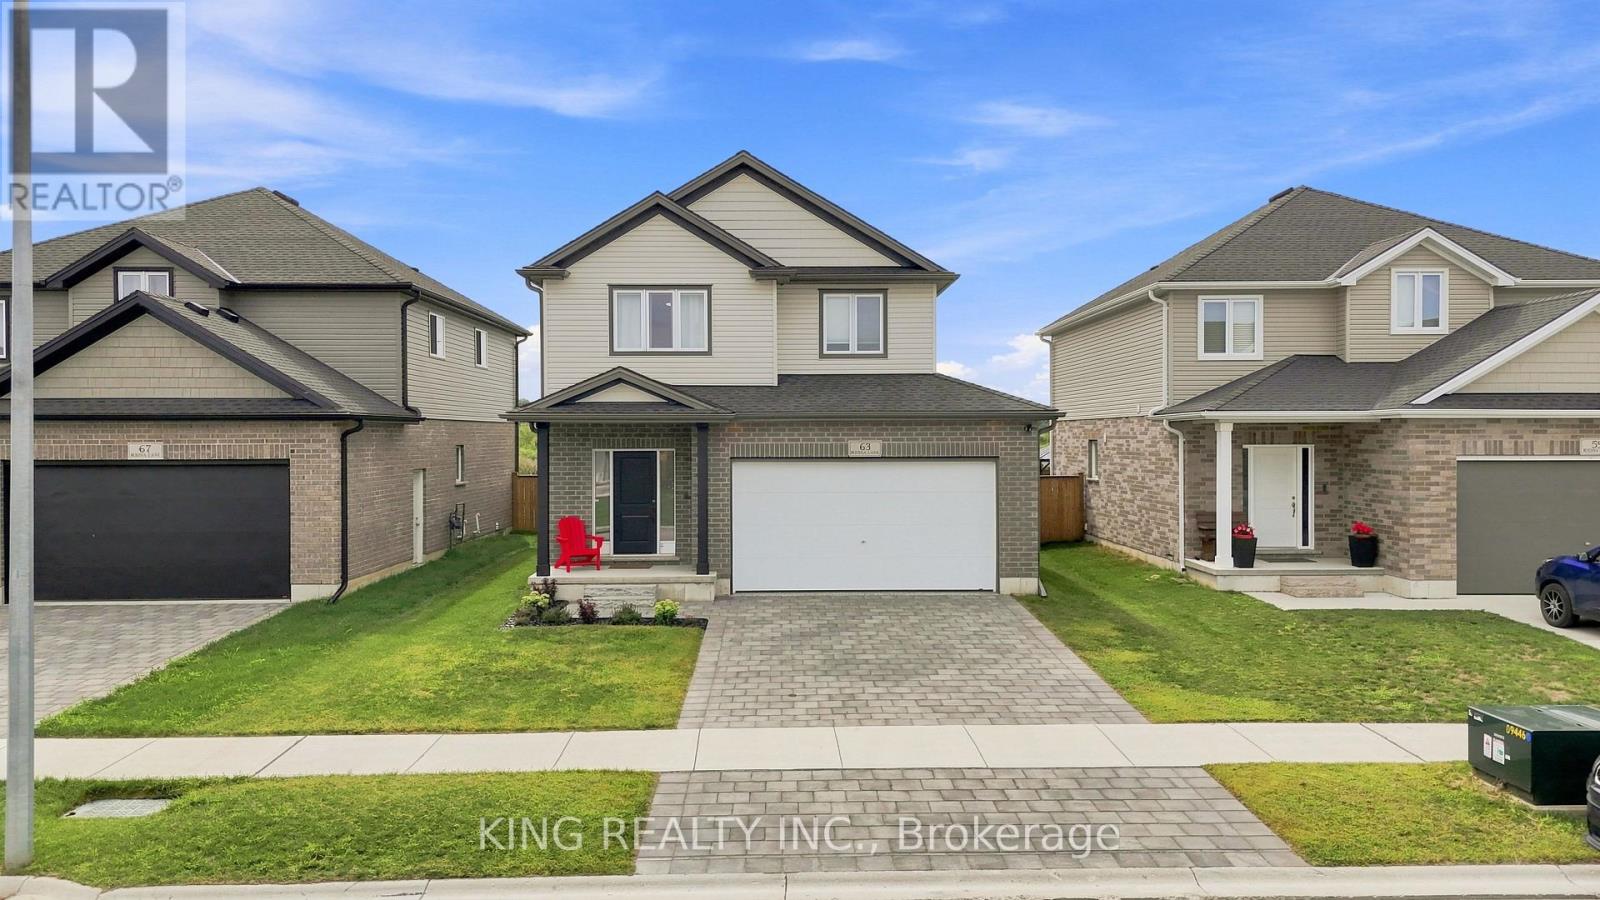
Welcome to 63 Rosina Lane, a beautifully maintained and thoughtfully upgraded Hogg-built home in the growing community of Thamesford, ideally located just minutes from London, Woodstock and Highway 401. Built in 2023 and situated on a generous 42.1 x 128.28 ft. lot, this impressive 2-storey home offers approximately 2,509 sq. ft. of finished living space, including 2,059 sq. ft. above grade plus approximately 450 sq. ft. in the professionally finished basement. Step inside to a bright, welcoming and functional layout designed for comfortable everyday living and entertaining. The spacious eat-in kitchen features stone countertops, upgraded appliances, ample cabinetry and patio doors providing direct access to the backyard. The private, fully fenced yard has been beautifully enhanced with a deck and newly poured concrete patio, creating an inviting space for summer gatherings, barbecues and relaxing outdoors. Upstairs, you'll find 4 spacious bedrooms, including a comfortable primary retreat with a walk-in closet and private ensuite, along with the convenience of second-floor laundry. The professionally finished basement adds valuable additional living space with a recreation room and bathroom, plus convenient access from both the garage and main floor. The spacious double-car garage features durable epoxy flooring and an EV charging system. The owners have invested significantly in the property, including approximately $15,000 in backyard fencing, $12,000 in deck and concrete patio improvements, $4,000 in epoxy garage flooring, along with upgraded appliances. Additional features include a water treatment system, high-efficiency furnace, central air conditioning, ERV system, sump pump and Ring security system. With modern construction, generous living space, a finished basement, deep lot and extensive upgrades already completed, this exceptional move-in-ready home offers comfort, convenience and outstanding value. (id:63616)
80 Sutherland Crescent
Hamilton, Ontario
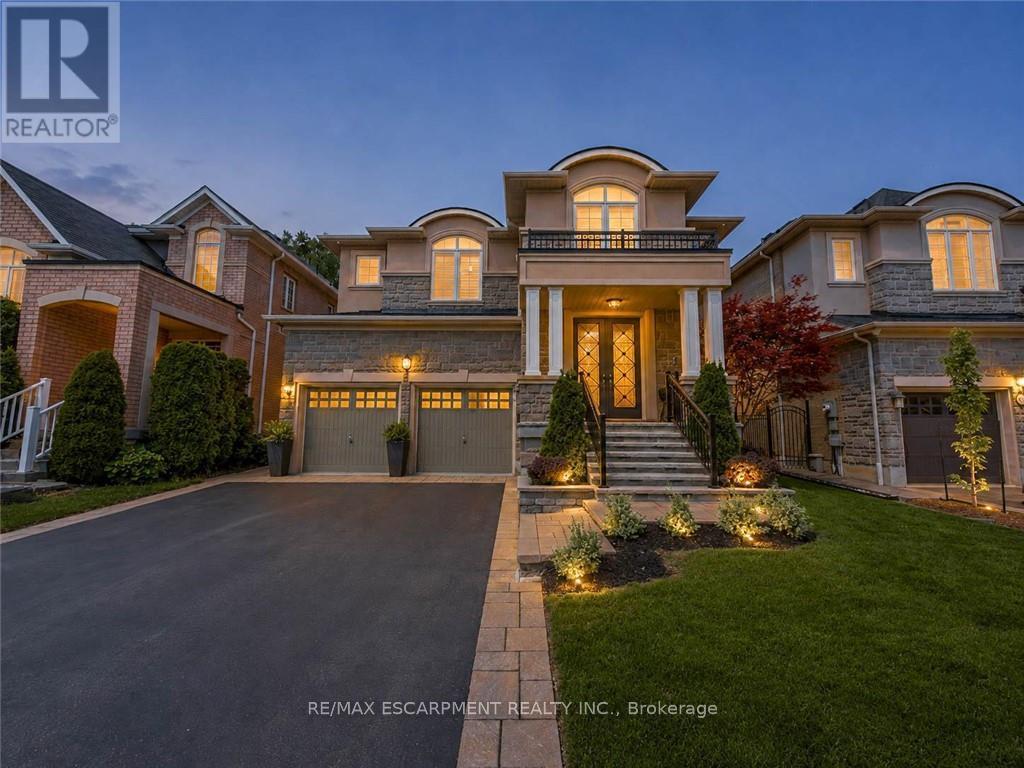
Welcome to 80 Sutherland Crescent, an impressive 4-bedroom, 5-bathroom residence located in Ancaster's sought-after Meadowlands community. From its stately stone and stucco exterior to its thoughtfully designed interior, this home offers an exceptional blend of elegance, comfort and functionality. The main level features spacious living and dining areas, a private home office and an inviting family room with a gas fireplace. At the heart of the home is a beautifully appointed kitchen with built-in appliances, generous cabinetry, stone countertops, a large centre island and an adjoining breakfast area overlooking the backyard. Upstairs, the spacious primary retreat offers multiple walk-in closets and a luxurious 5-piece ensuite, while the additional bedrooms provide ensuite or semi-ensuite access. Convenient second-floor laundry completes the upper level. The fully finished basement expands the living space with a large recreation area, wet bar, kitchen facilities and plenty of room for entertaining or extended family. Step outside to your private backyard oasis featuring an in-ground pool, expansive stone patio, covered outdoor dining area, built-in BBQ and beautifully landscaped grounds backing onto a greenbelt. Additional highlights include two gas fireplaces, a double garage, central vacuum, water treatment systems, lawn irrigation and a roof updated in 2022. Conveniently located near parks, conservation areas, shopping and everyday amenities, this remarkable property is designed for both refined living and unforgettable entertaining. (id:63616)