322 - 5055 Greenlane Road Lincoln, Ontario L3J 2J3

$1,950 Monthly
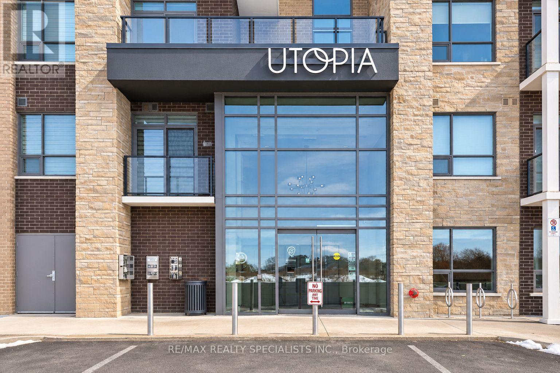
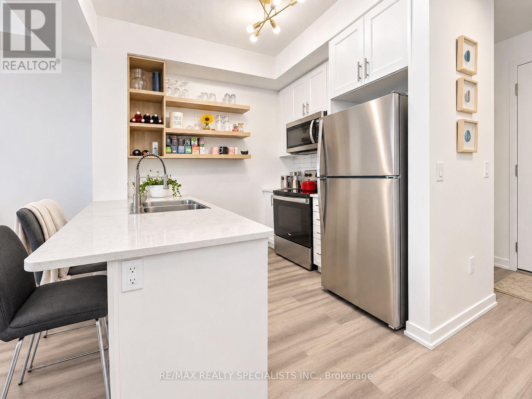
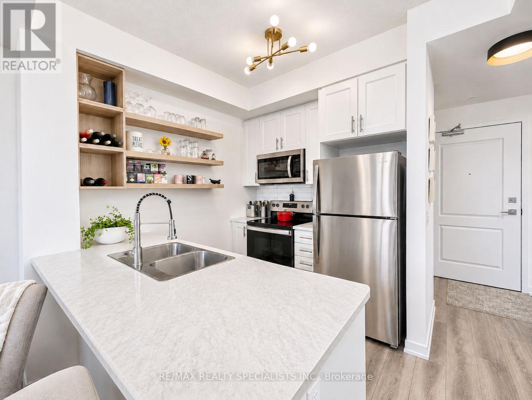
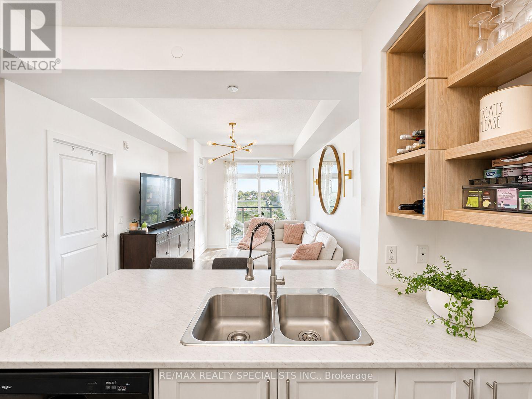
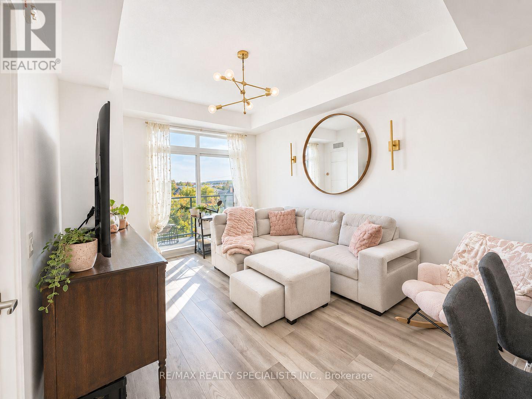
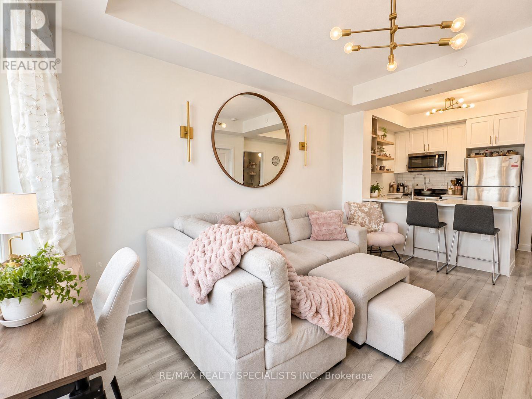
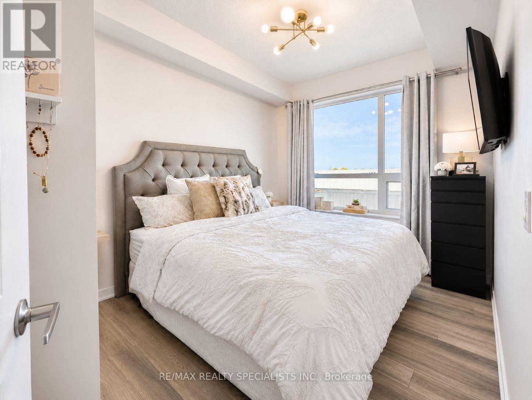
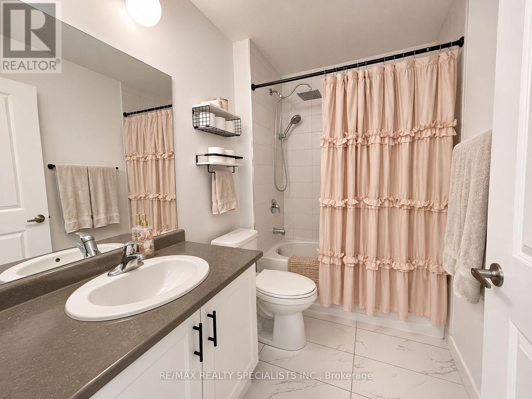
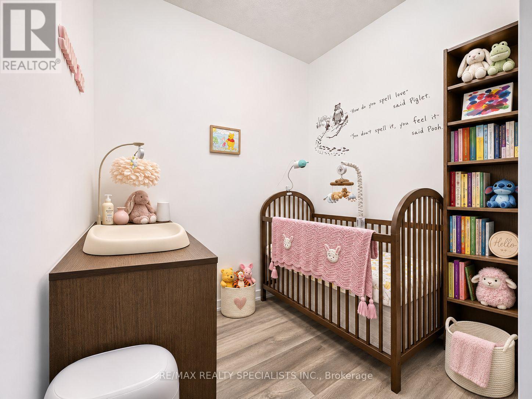
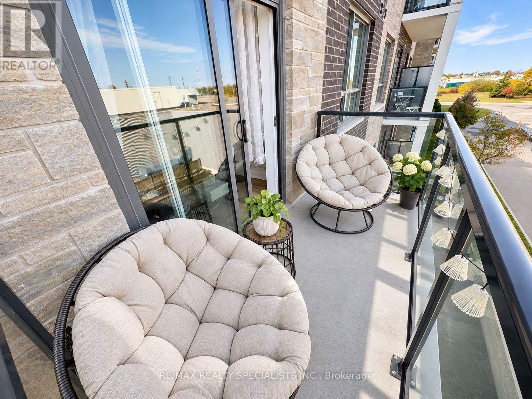
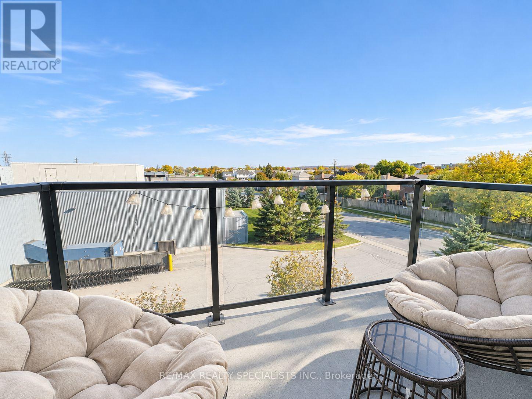
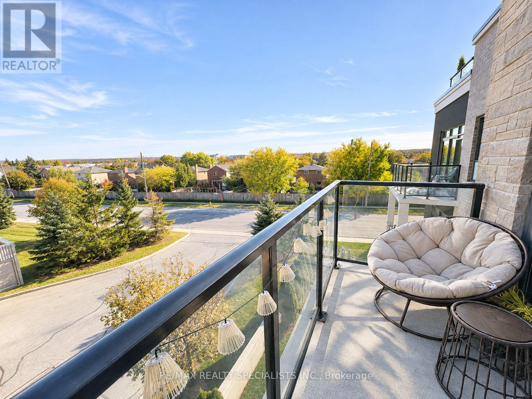
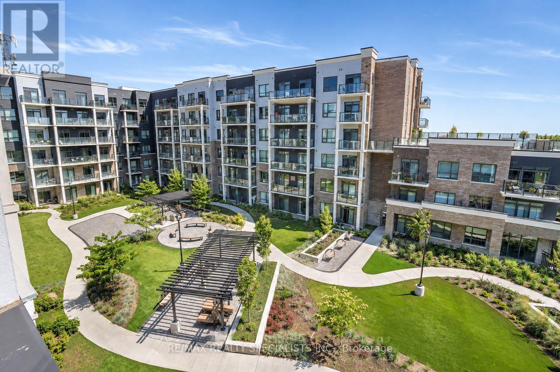
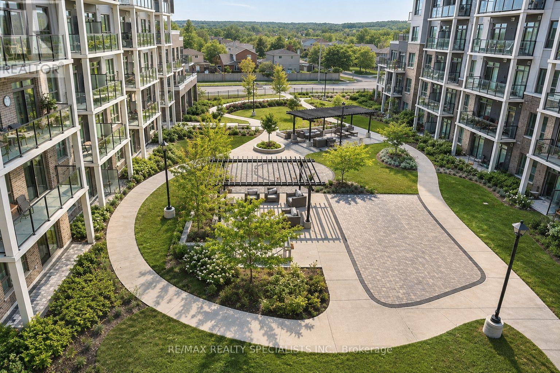
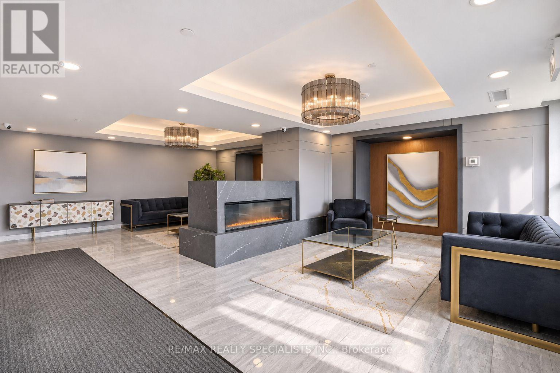
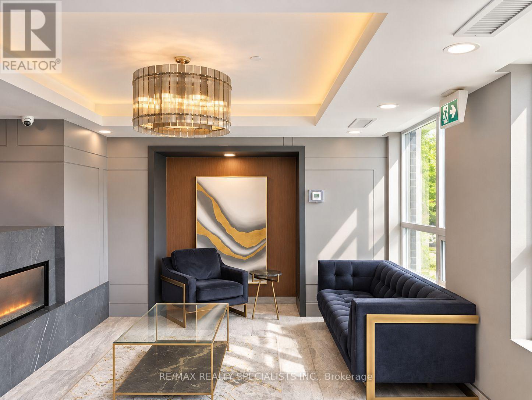
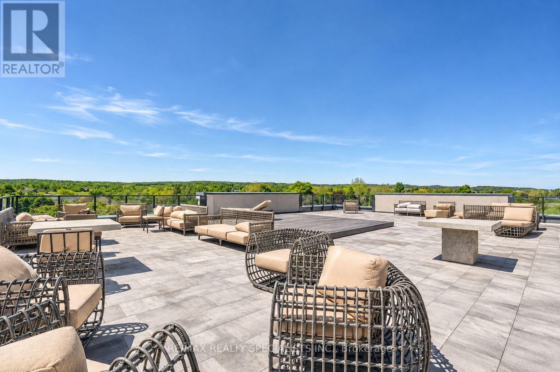
Welcome to Utopia Condominiums, where modern living meets the charm of Niagara wine country! This bright and beautifully maintained 1-bedroom plus den, 1-bathroom suite features an inviting open-concept layout, contemporary finishes, and a private balcony with unobstructed views. The stylish kitchen offers stainless steel appliances, a breakfast bar, and additional custom shelving for exceptional storage. The versatile den is perfect for a home office. Enjoy fantastic building amenities, including a fitness centre, party room, expansive rooftop terrace, and beautifully landscaped outdoor grounds. Conveniently located steps from shopping, groceries, and everyday essentials, with quick QEW access and Niagara's renowned wineries, restaurants, and scenic trails nearby. Complete with one parking space and a storage locker, this is low-maintenance living at its finest! (id:63616)
Property Details
| MLS® Number | X14139238 |
| Property Type | Single Family |
| Community Name | 981 - Lincoln Lake |
| Community Features | Pets Allowed With Restrictions |
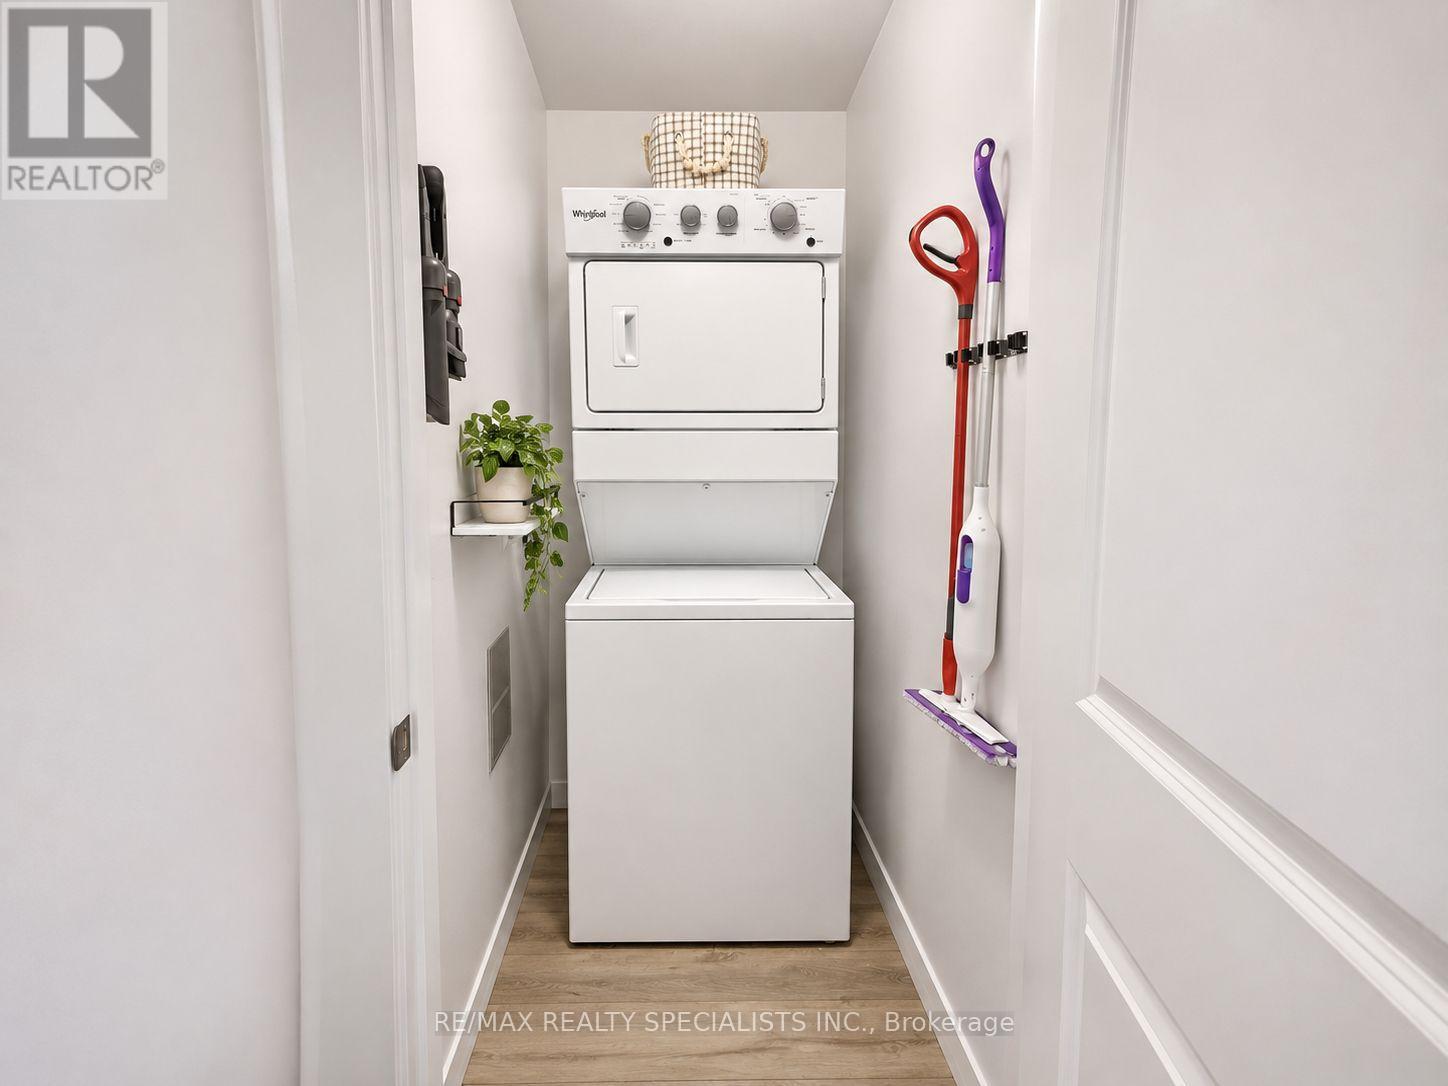
| Features | Balcony, Carpet Free, In Suite Laundry |
| Parking Space Total | 1 |
Building
| Bathroom Total | 1 |
| Bedrooms Above Ground | 1 |
| Bedrooms Below Ground | 1 |
| Bedrooms Total | 2 |
| Amenities | Storage - Locker |
| Basement Type | None |
| Cooling Type | Central Air Conditioning |
| Exterior Finish | Brick, Vinyl Siding |
| Heating Fuel | Other |
| Heating Type | Heat Pump |
| Size Interior | 500 - 599 Ft2 |
| Type | Apartment |
Parking
| Underground | |
| Garage |
Land
| Acreage | No |
Rooms
| Level | Type | Length | Width | Dimensions |
|---|---|---|---|---|
| Main Level | Living Room | 4.47 m | 3.33 m | 4.47 m x 3.33 m |
| Main Level | Kitchen | 2.44 m | 2.31 m | 2.44 m x 2.31 m |
| Main Level | Primary Bedroom | 3.23 m | 2.77 m | 3.23 m x 2.77 m |
| Main Level | Den | 2.21 m | 1.83 m | 2.21 m x 1.83 m |
Contact Us
Contact us for more information

The trademarks REALTOR®, REALTORS®, and the REALTOR® logo are controlled by The Canadian Real Estate Association (CREA) and identify real estate professionals who are members of CREA. The trademarks MLS®, Multiple Listing Service® and the associated logos are owned by The Canadian Real Estate Association (CREA) and identify the quality of services provided by real estate professionals who are members of CREA. The trademark DDF® is owned by The Canadian Real Estate Association (CREA) and identifies CREA's Data Distribution Facility (DDF®)
November 02 2026 06:08:08
Toronto Regional Real Estate Board
RE/MAX Realty Specialists Inc.