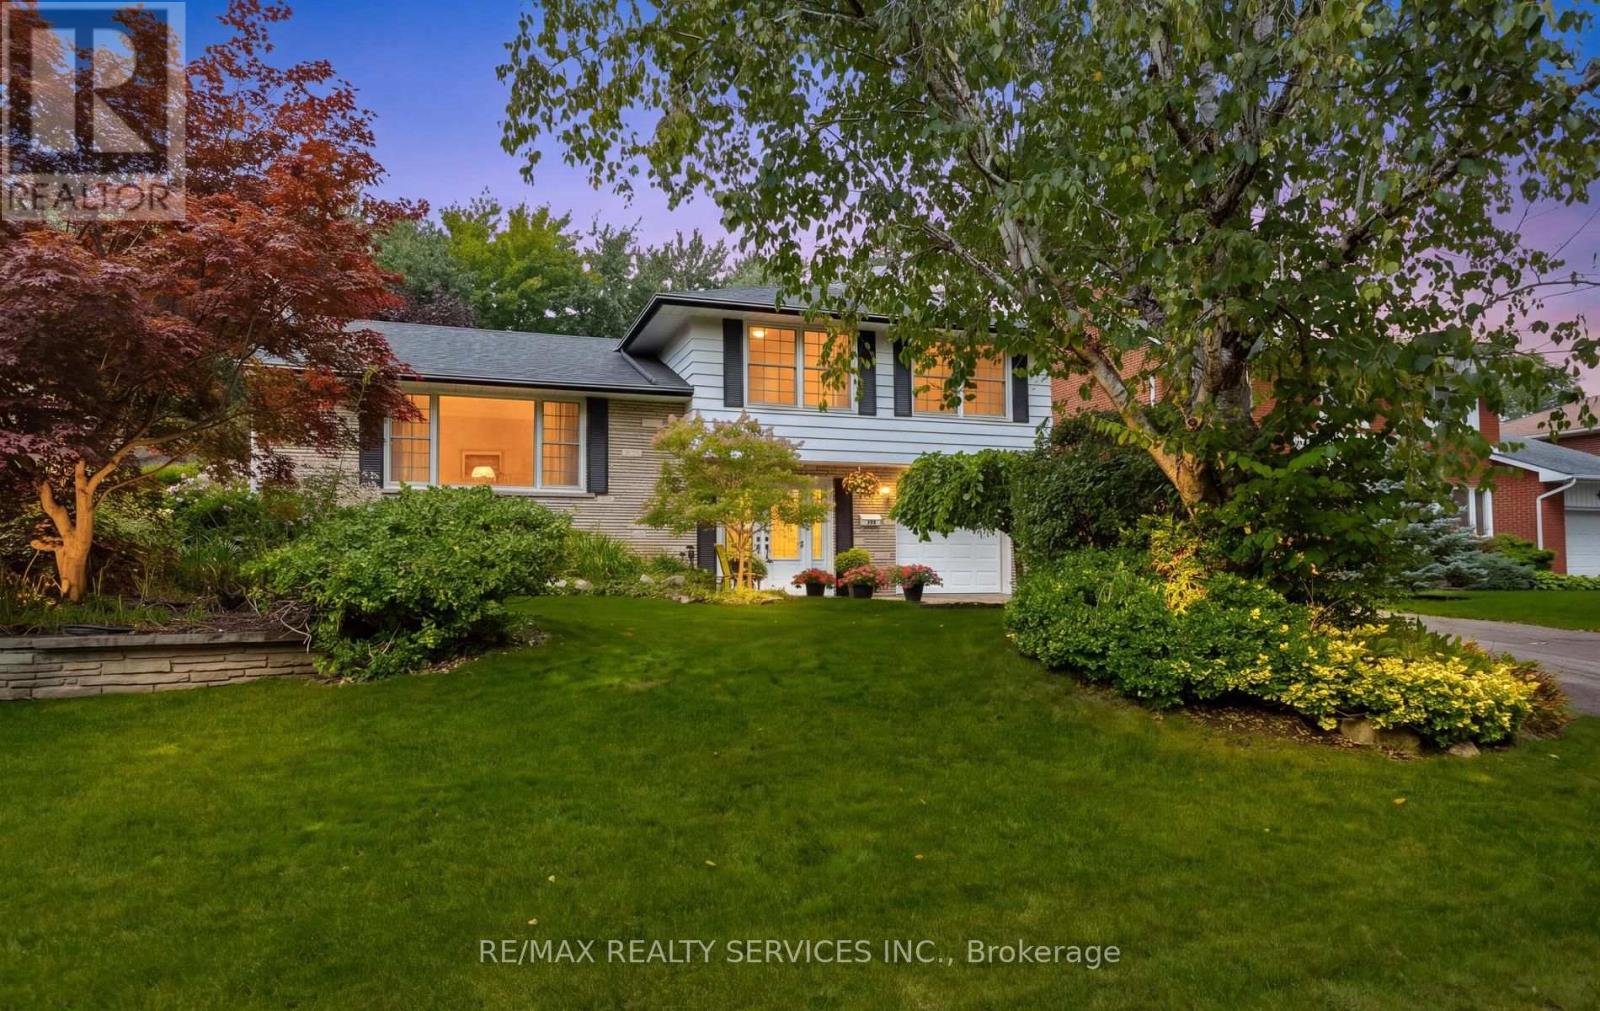
193 Elizabeth Street S
Brampton, Ontario
Inviting and spacious multi level Family size home with fabulous curb appeal on prestigious Elizabeth St. South! The ground level features a double door entry into a spacious tiled foyer with ample closet space and entry into the main floor family rm/den. This room is a comfortable and versatile space with beautiful hardwood flooring and a convenient 2pc powder room with tile flooring and a modern vanity + a W/o to the gorgeous private backyard. This level offers 2 separate staircases to the main level with one leading into the living rm and the other into the kitchen. The fully fenced & gated backyard is picturesque with mature trees, perrenial gardens, a gazebo for entertaining family and friends, a large concrete patio & a hut tub! There is also a large storage shed, a gas line for a BBQ & an entry door into the garage from the side yard. The living room boasts hardwood flooring, has a gas fireplace, crown moulding & features a huge window o/l'g the beautiful treed front garden. The eat in kitchen offers rich toned cabinetry, granite countertops, gas stove, double door fridge, b/i dishwasher & microwave, attractive backsplash, tile flooring, valance lighting and has great views of the backyard. The upper level offers 3 good size bedrooms featuring hardwood flooring with the Primary offering His and Her closets, 2 windows and a semi ensuite into the main 5pc bathroom. The 5pc bathroom features a soaker tub, tile flooring & double sinks. The lower level has a finished recreaton room with pot lights, laminate flooring, 2 built in shelving units with glass display cabinets, a cozy gas fireplace with a live edge wood mantel, and 2 windows. The lower level also offers a pocket door into the laundry & storage area with additional storage in the crawl space area. Close to public transportation, schools, parks, shops, places of worship and more. This is a beautiful and sought after family oriented neighborhood. (id:63616)
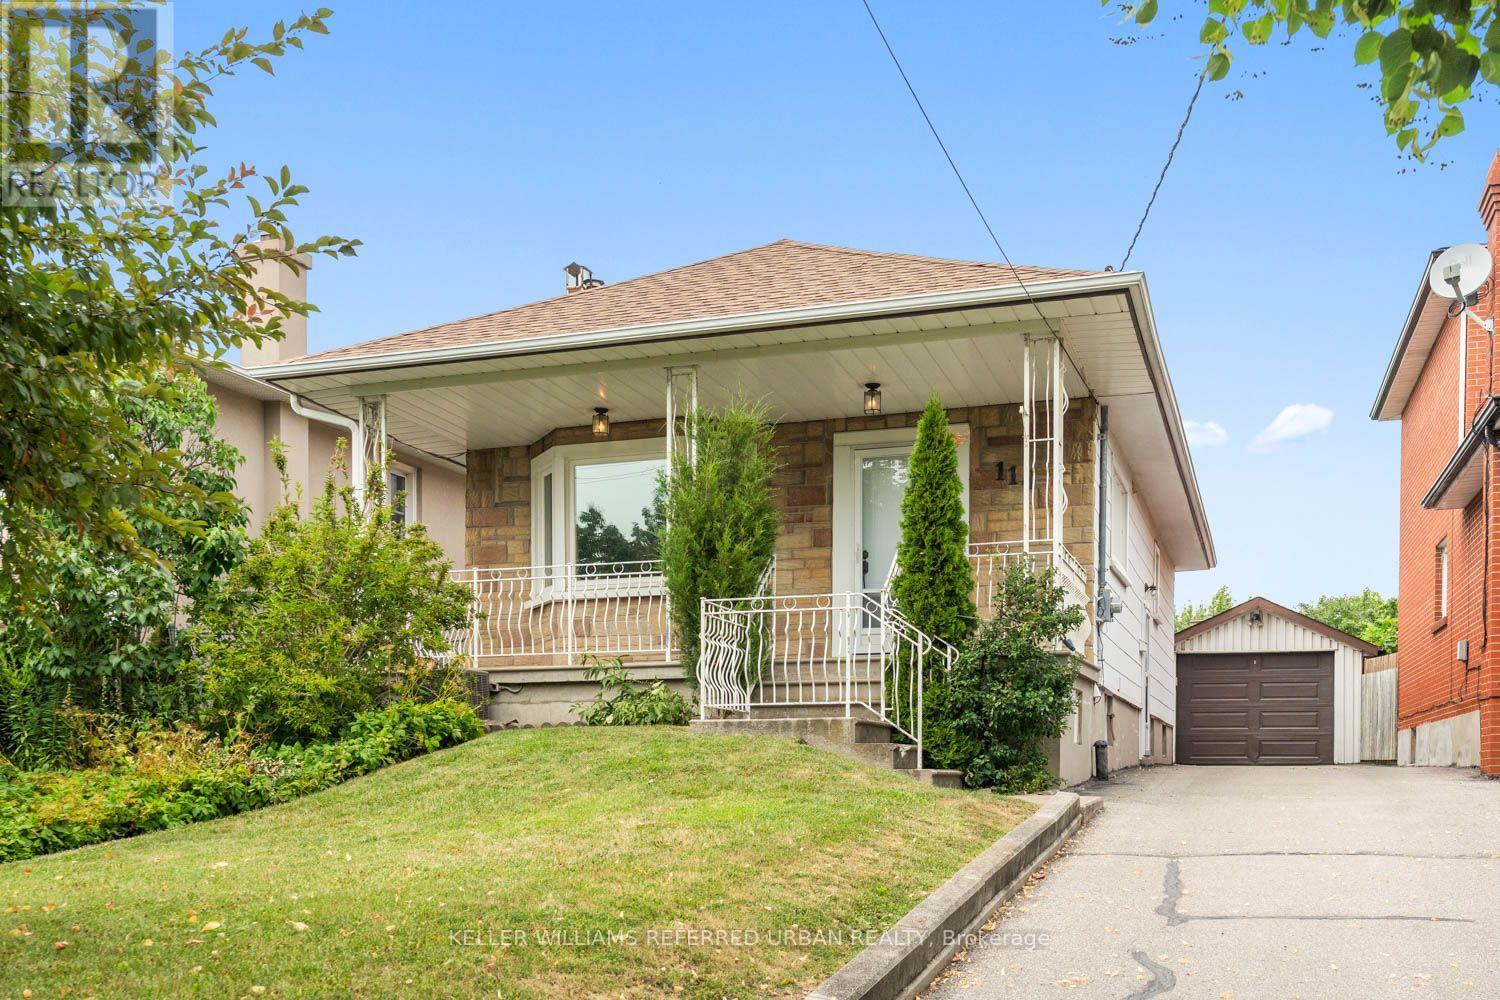
114 Gracefield Avenue
Toronto, Ontario
Welcome to this charming, move-in ready home offering the perfect opportunity for first-time buyers, young professionals, or growing families. Featuring 2+1 bedrooms and 2 full bathrooms, this well-maintained property combines comfortable living with incredible future potential. Move in and enjoy as-is, or renovate and customize to suit your personal style. Situated on a desirable lot with room to add a second floor, this home offers the opportunity to add on as your family's needs grow. The finished lower level features a separate living space with excellent income potential, making it ideal for an in-law suite or future rental to help offset your mortgage. Whether you're looking for your first home, a smart investment, or a property with room to grow, this home checks all the boxes. Conveniently located close to parks, schools, shopping, transit, and everyday amenities, it's an opportunity you won't want to miss. (id:63616)
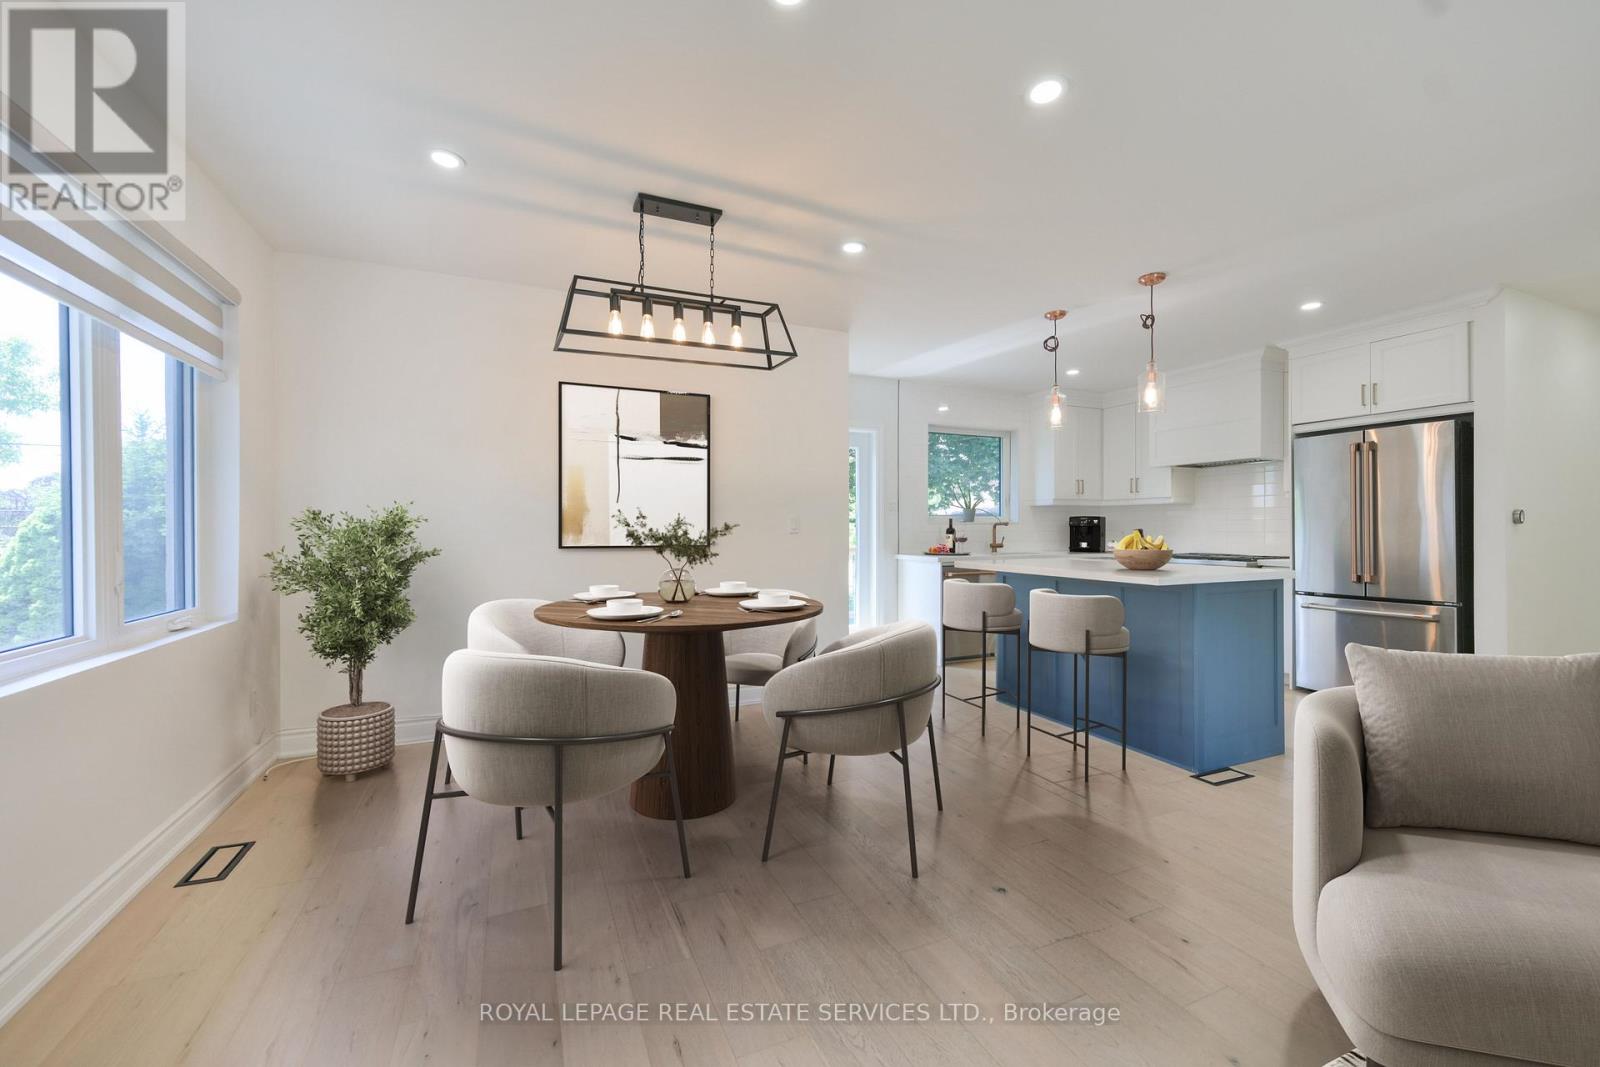
18 Celestine Drive
Toronto, Ontario
Beautifully renovated 3-bedroom bungalow in desirable Kingsview Village, offering the rare advantage of a stylish, move-in-ready home in a neighbourhood where many bungalows remain largely original. Fully renovated just a few years ago, this home shows exceptionally well and the value of the updates is clear from the moment you walk in. The bright, open-concept main floor offers an inviting layout with quality laminate flooring, potlights, and a fresh, modern feel throughout. The stylish white kitchen features quartz countertops, stainless steel appliances, a centre island, and excellent flow for both everyday living and entertaining.The main living and dining areas feel open, comfortable, and practical, creating a welcoming space for family life, hosting friends, or simply enjoying a turnkey home without the stress of immediate renovations. Walk out to the back deck and enjoy a private backyard ideal for summer gatherings, children, pets, gardening, or quiet relaxation. The finished basement adds excellent flexibility with an additional bedroom, spacious recreation room, second kitchen, and generous living space that can easily accommodate extended family, guests, work-from-home needs, hobbies, or entertaining. With its thoughtful updates, polished presentation, and versatile layout, this home offers a clear premium over the typical unrenovated bungalow. Completely move-in ready, inviting, and full of possibilities in a well-established Etobicoke neighbourhood close to schools, parks, transit, highways, shopping, and everyday conveniences. Note: Laneway structure a possibility. (id:63616)
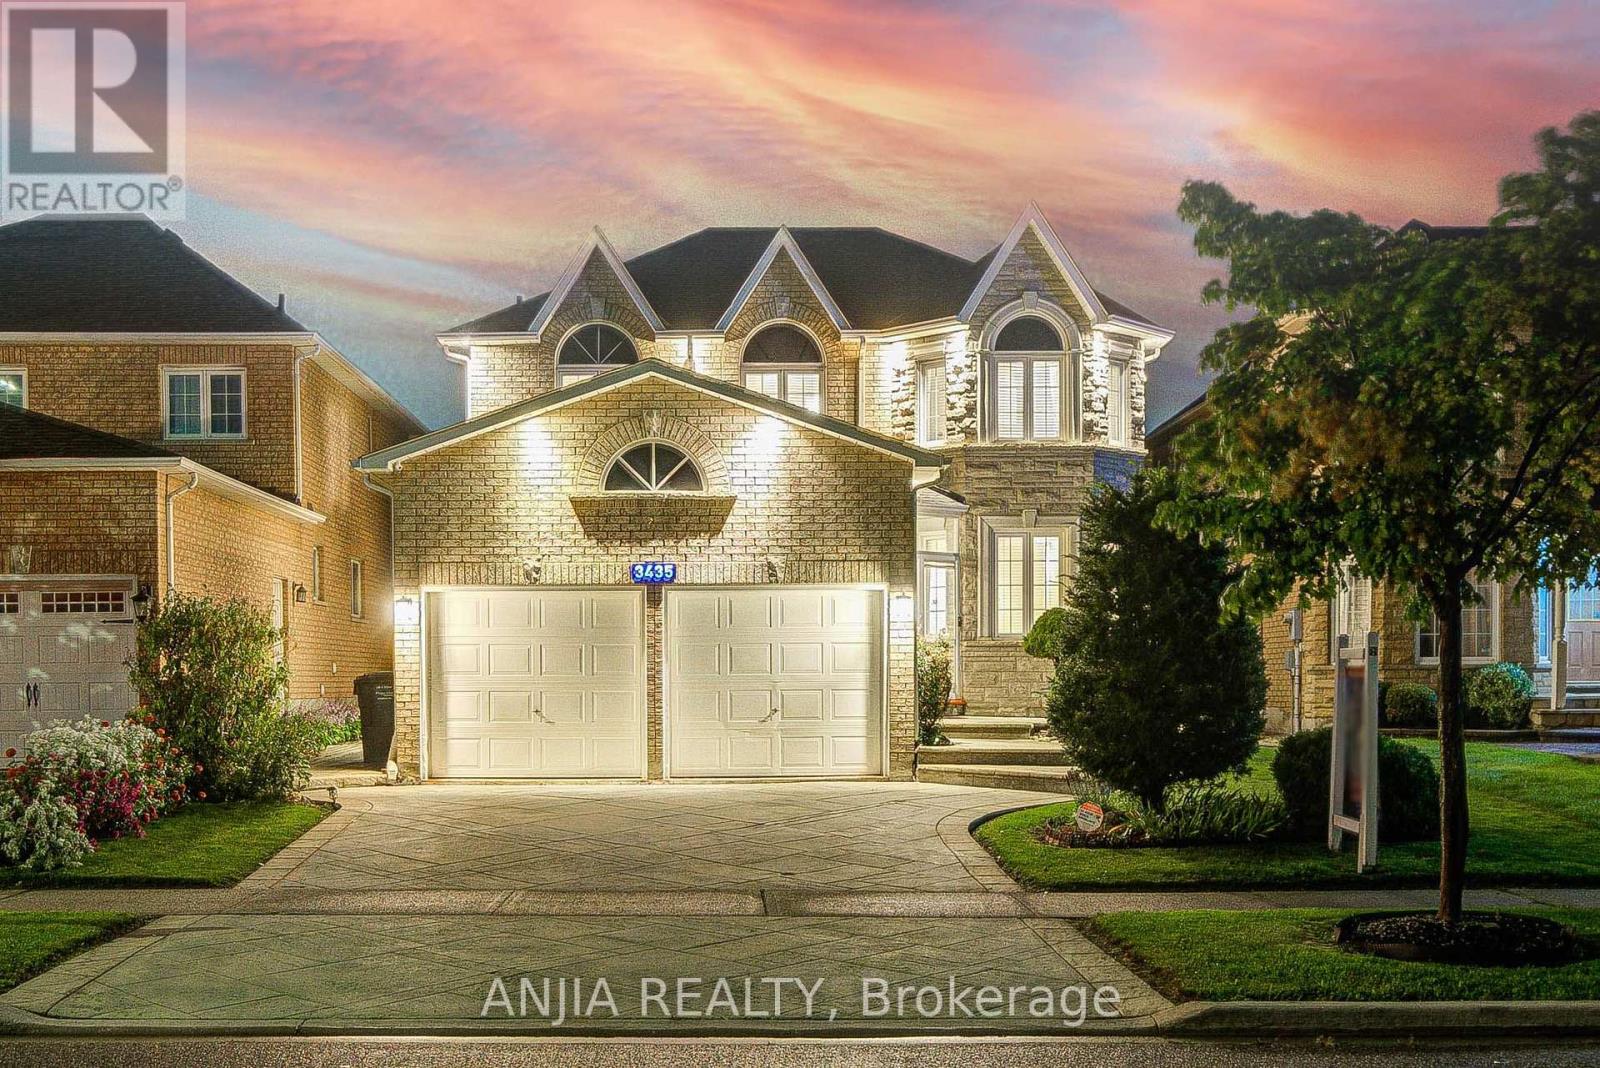
3435 Grand Park Drive
Mississauga, Ontario
An exceptional 4+2 bedroom detached home offering outstanding value in the heart of Mississauga's vibrant downtown core! Extensively upgraded with significant owner investment, including a newer and updated fence/ roofing/ AC/ furnace, this spacious and beautifully maintained residence is move-in ready and perfect for both families and commuters. Key Highlights Main & Upper Levels: Features a double-door entry, double-car garage, high-quality hardwood flooring, and elegant crown mouldings. The versatile main-floor room easily serves as a home office or extra bedroom. Gourmet Kitchen: Family-sized layout thoughtfully designed with quartz countertops, a large breakfast island with a quartz surface, and sleek stainless steel appliances-ideal for everyday living and entertaining. Professionally finished basement includes 2 bedrooms, a kitchen, a recreation room, and a 4-piece bathroom, making it perfect for extended family or generating rental income. Unbeatable Location: Situated directly across from a park and just a short walk to Square One Shopping Centre, top-rated schools, and shopping plazas. Enjoy effortless daily errands and commuting with public transit, the GO Station, Trillium Hospital, and major highways (403, 401, QEW) only minutes away. A rare opportunity to own a spacious family home with immense future potential in a high-demand area! (id:63616)
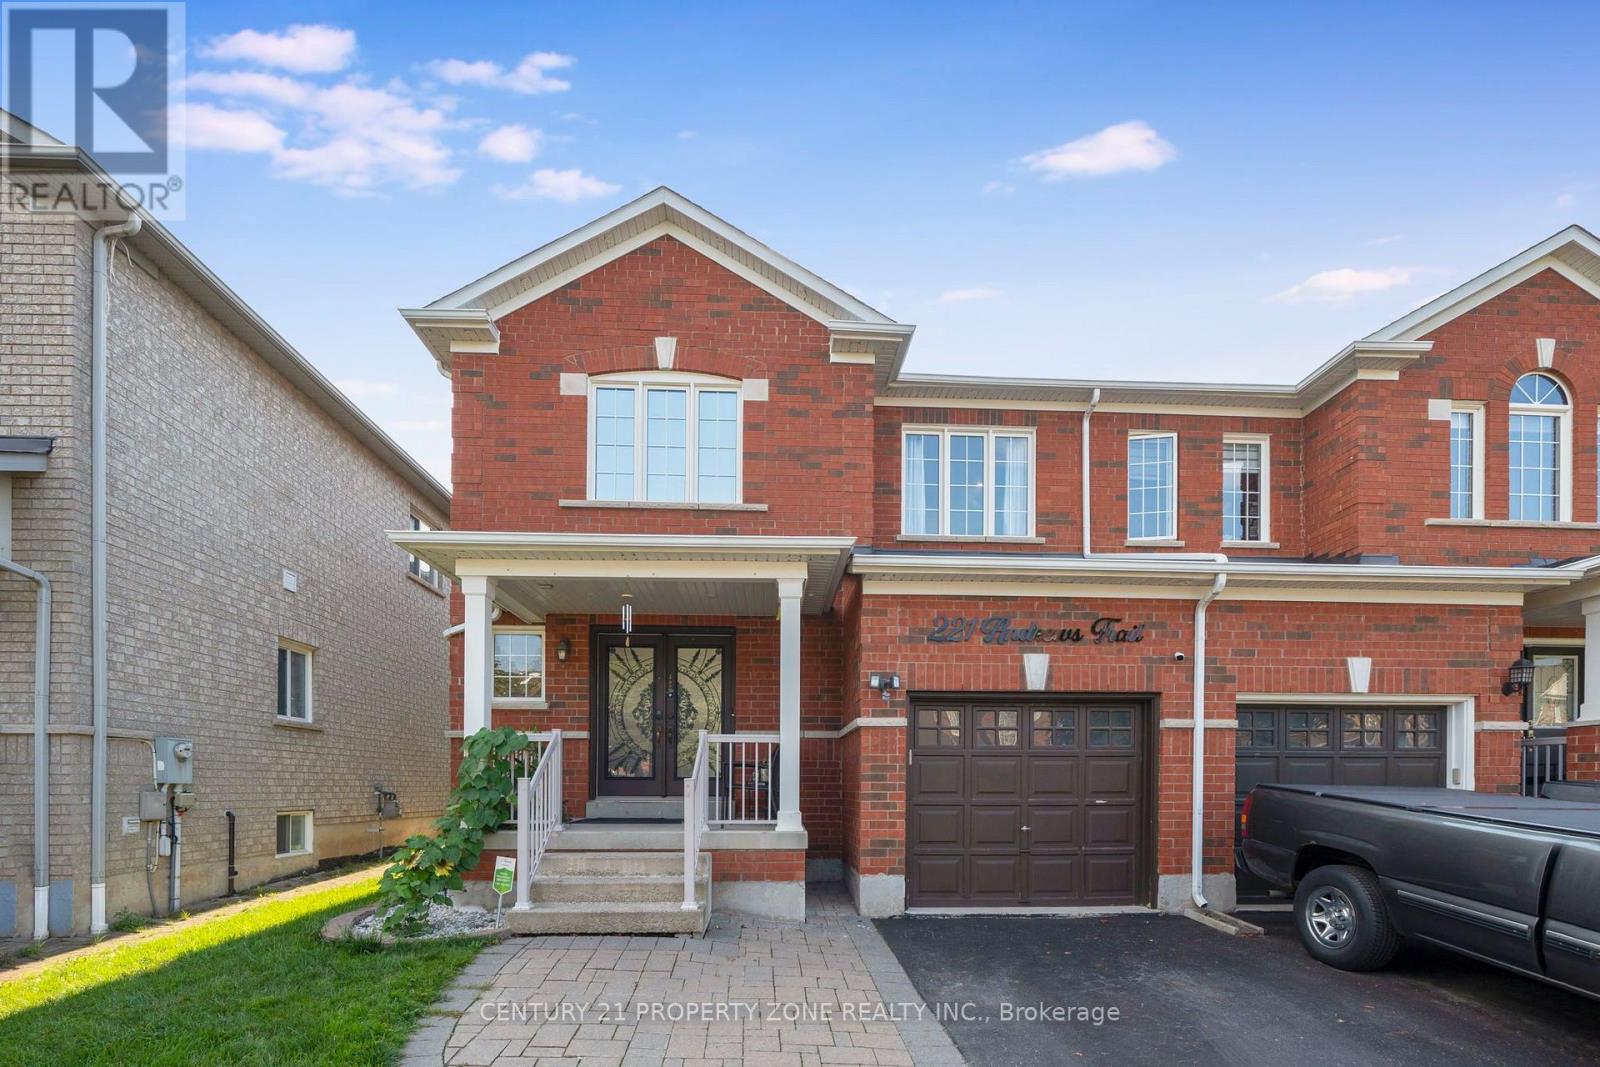
221 Andrews Trail
Milton, Ontario
Welcome to this thoughtfully renovated and meticulously maintained 3-bedroom, 4-washrooms semi-detached home in the heart of Milton! Featuring a spacious double-door entry, welcoming foyer, and an open-concept main floor designed for both everyday living and entertaining. The bright great room and dining area feature large windows, hardwood flooring, and a stylish accent wall that adds a modern touch. The fully renovated kitchen is a standout, offering quartz countertops, stainless steel appliances, ample cabinetry, and durable tile flooring. Upstairs, the spacious primary bedroom features a 3-piece ensuite and a generous closet, while the other two bedrooms are comfortably sized and each offers its own closet. A second 3-piece full bathroom conveniently serves the additional bedrooms. The fully finished basement provides additional living space with a spacious recreation room and half bathroom-perfect for a family room, entertainment area, home office, or guest space. Additional highlights include pot lights throughout the entire home, including the basement, and an EV charger installed by certified electrician. The home also features a generously sized backyard offering an ideal space for outdoor enjoyment and entertaining. The front yard is beautifully finished with interlocking stone and grass, creating excellent curb appeal. Ideally located just minutes from Milton GO Station, Milton Mall, Milton Recreation Centre, Highway 401, neighborhood plazas, schools, parks, and all essential amenities. A fantastic opportunity to own a move-in-ready home in a highly convenient Milton location! (id:63616)
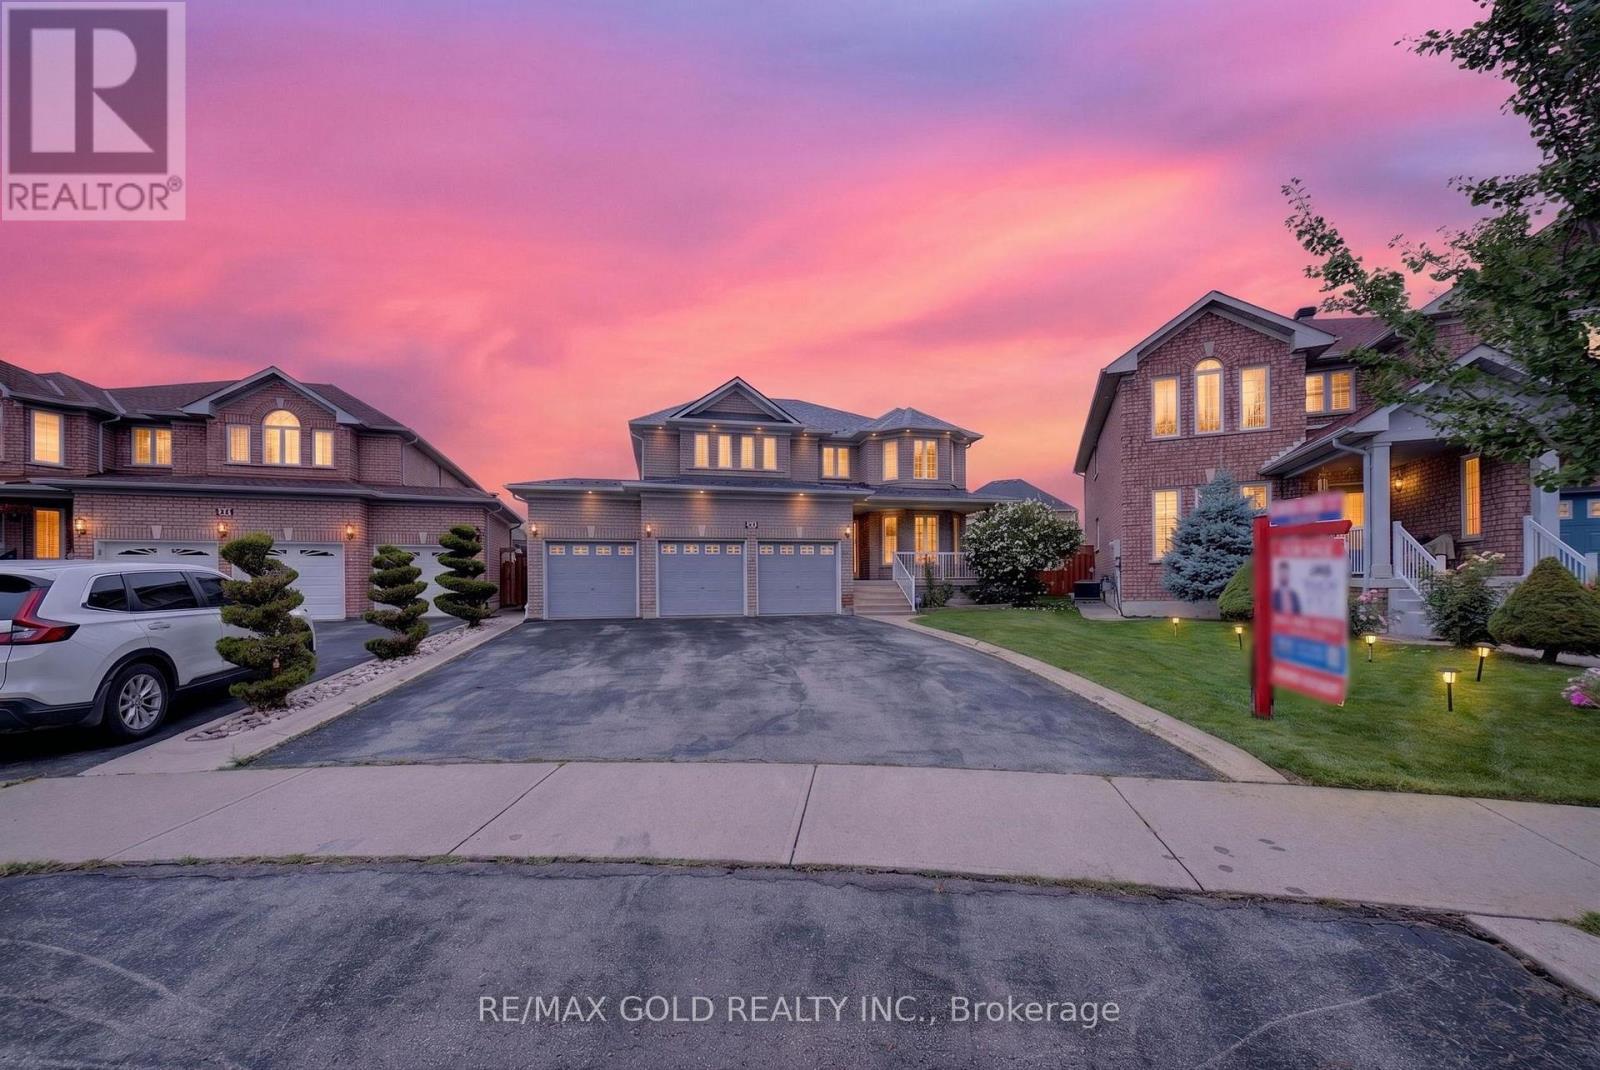
24 Quintessa Trail
Brampton, Ontario
TRIPLE-CAR GARAGE DETACHED HOME ON A PREMIUM OVERSIZED PIE-SHAPED LOT IN THE HEART OF BRAMPTON! This impressive family home offers approx. 3,215 sq. ft. above grade plus approx. 1,500 sq. ft. of finished basement space - nearly 4,700 sq. ft. of total finished living space! Situated on an exceptional pie-shaped lot with a HUGE fully fenced backyard, extensive concrete patio and plenty of outdoor space for entertaining and family enjoyment. Triple-car garage plus parking for up to 6 cars on the driveway - up to 9-car parking in total. THOUSANDS RECENTLY SPENT ON UPGRADES! The main level features separate living and dining rooms, a spacious family room with fireplace, and a beautifully upgraded kitchen with quartz countertops, backsplash, undermount sink, modern cabinetry and stainless-steel appliances. Large-format porcelain flooring enhances the kitchen, breakfast area and hallway. Convenient main-floor laundry, direct garage access and separate side entrance. The upper level features 5 spacious bedrooms and 2 full bathrooms, including an impressive primary retreat with a beautifully renovated ensuite featuring a freestanding tub, glass shower and double vanity. The finished basement offers approx. 1,500 sq. ft. of additional living space, featuring a large family/recreation area with fireplace, kitchen/wet bar area, one bedroom with ensuite, an additional finished room, 2 full bathrooms, pot lights and a large cold room. Two interior staircase accesses provide added convenience and flexibility for a large or extended family. Additional highlights include a PREMIUM METAL ROOF, tankless water heater, excellent curb appeal and an exceptionally large backyard rarely found in the neighbourhood. Conveniently located close to schools, parks, shopping, public transit, hospital, major highways and everyday amenities. BIG HOME, HUGE LOT, TRIPLE-CAR GARAGE & UP TO 9-CAR PARKING - A MUST SEE! (id:63616)
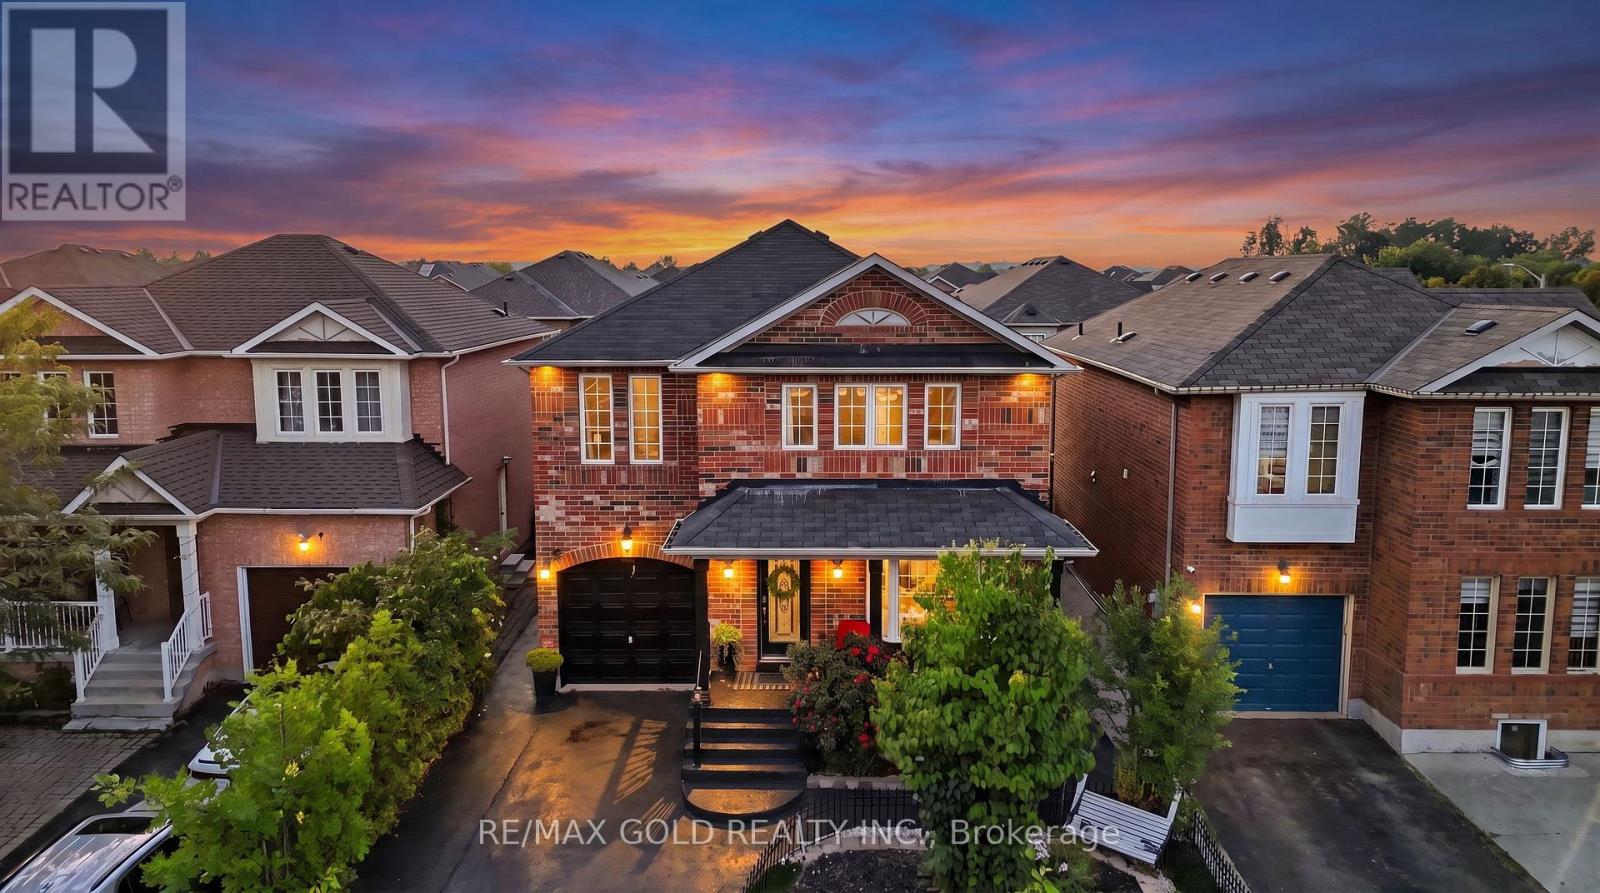
30 Schooner Drive
Brampton, Ontario
Welcome to this bright and spacious, well-maintained, move-in-ready 4-bedroom, 3-bathroom detached 2-storey home in Fletcher's Meadow, Brampton, offering 2,279 sq. ft. above grade, noticeably larger than the typical home on Schooner Drive. Never rented and lovingly maintained by the homeowner, this spacious family home offers a thoughtful layout with room for everyone.The main floor features separate family rooms and living/ dining areas accented by a beautiful bay window, giving the home both functional family space and comfortable areas for entertaining. There is a quiet space for adults and a space of their own for the kids rather than a single shared room everyone competes for. Upgraded flooring and pot lights run throughout the main level, while a convenient powder room and main-floor laundry add everyday practicality. The kitchen is finished with quartz countertops and stainless steel appliances. Upstairs, you'll find 4 graciously sized bedrooms, including a large primary bedroom featuring two closets-one walk-in and one linear closet-along with an upgraded ensuite bathroom. Outside, exterior pot lights enhance the home's curb appeal well into the evening. The fully concreted backyard provides a finished, low-maintenance space ideal for summer entertaining, with no lawn to maintain, and sits on a 37-ft frontage.The basement is unfinished: a clean, open canvas to plan a rec room, home office or additional living space to your own taste, rather than pay for someone else's finishing choices. Ideally located just steps from Fairhill Parkette and minutes from Mount Pleasant GO Station, with plazas, grocery stores, restaurants, banking, transit, and schools including Fletcher's Meadow Secondary School all close by. A spacious, well-kept, never-rented detached family home with generous living space, excellent functionality, and a location that makes everyday life convenient. Move-in ready and waiting to be enjoyed. (id:63616)
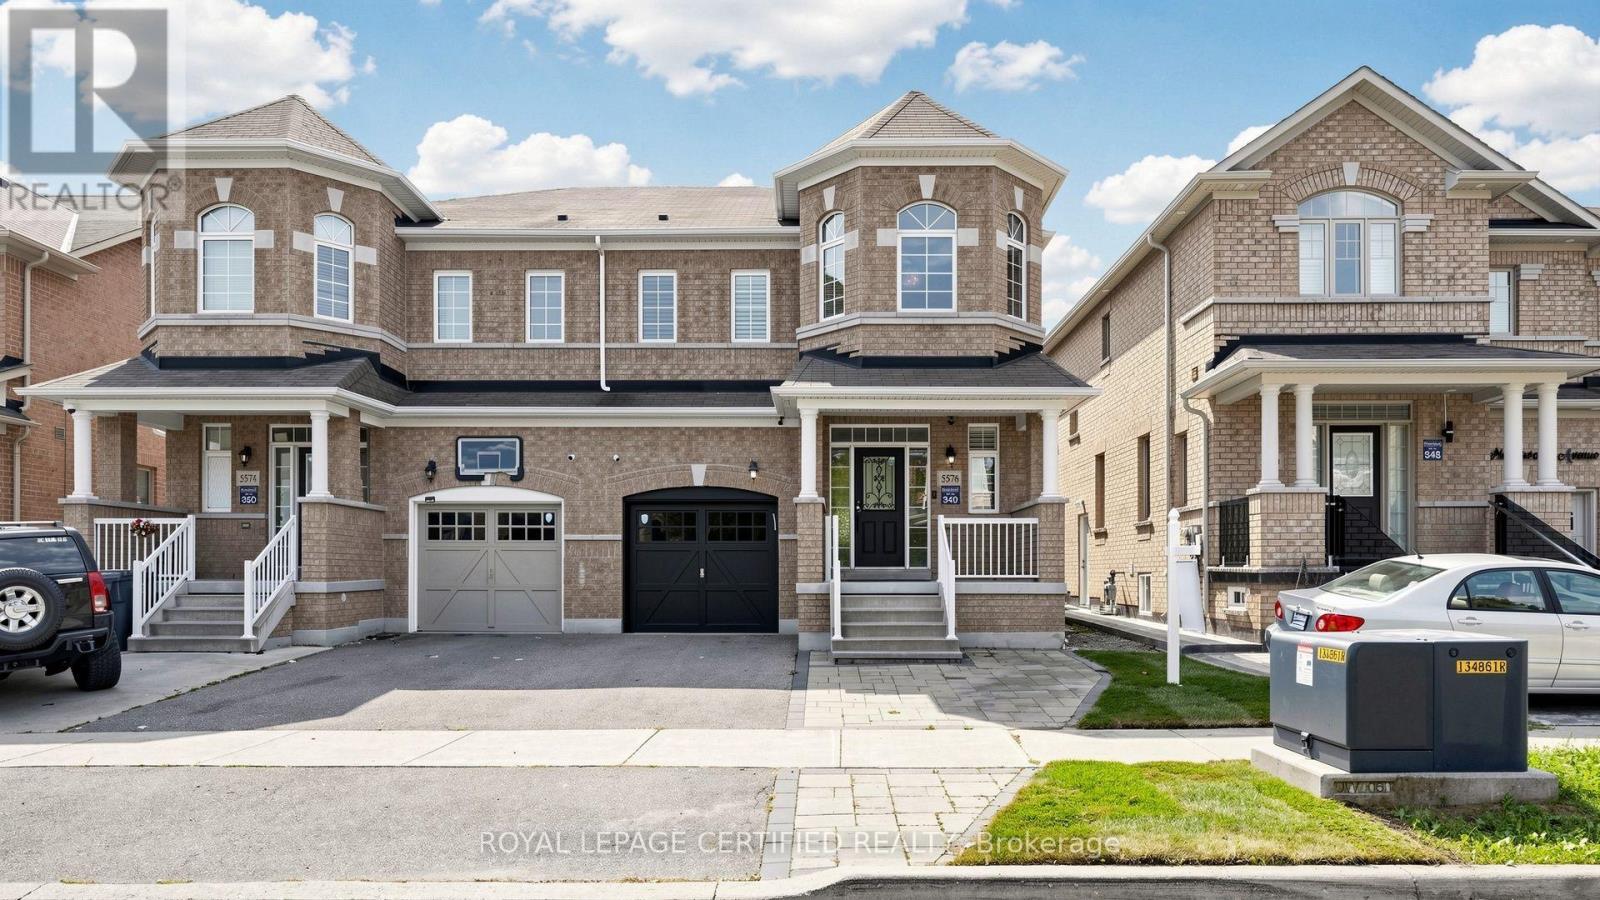
5576 Meadowcrest Avenue
Mississauga, Ontario
Welcome to 5576 Meadowcrest Avenue! Exceptionally spacious & rarely available semi-detached home offering nearly 1,950 sq. ft. of above-grade living space, plus a fully finished 2-bedroom basement in the heart of desirable Churchill Meadows! Located in top-ranked school catchments, this sun-filled layout features soaring 9ft ceilings, hardwood flooring, and custom California shutters throughout. The updated eat-in kitchen boasts sleek quartz countertops & stainless-steel appliances, opening to bright principal rooms. Upstairs features a primary retreat w/ walk-in closet & 4pc ensuite, generously sized bedrooms, and a rare 2nd-floor family room easily converted into a 4th bedroom! The lower level expands your total living area w/ two extra bedrooms-perfect for extended family, guests, or a home office. Steps to top schools, parks, transit & retail hubs! (id:63616)
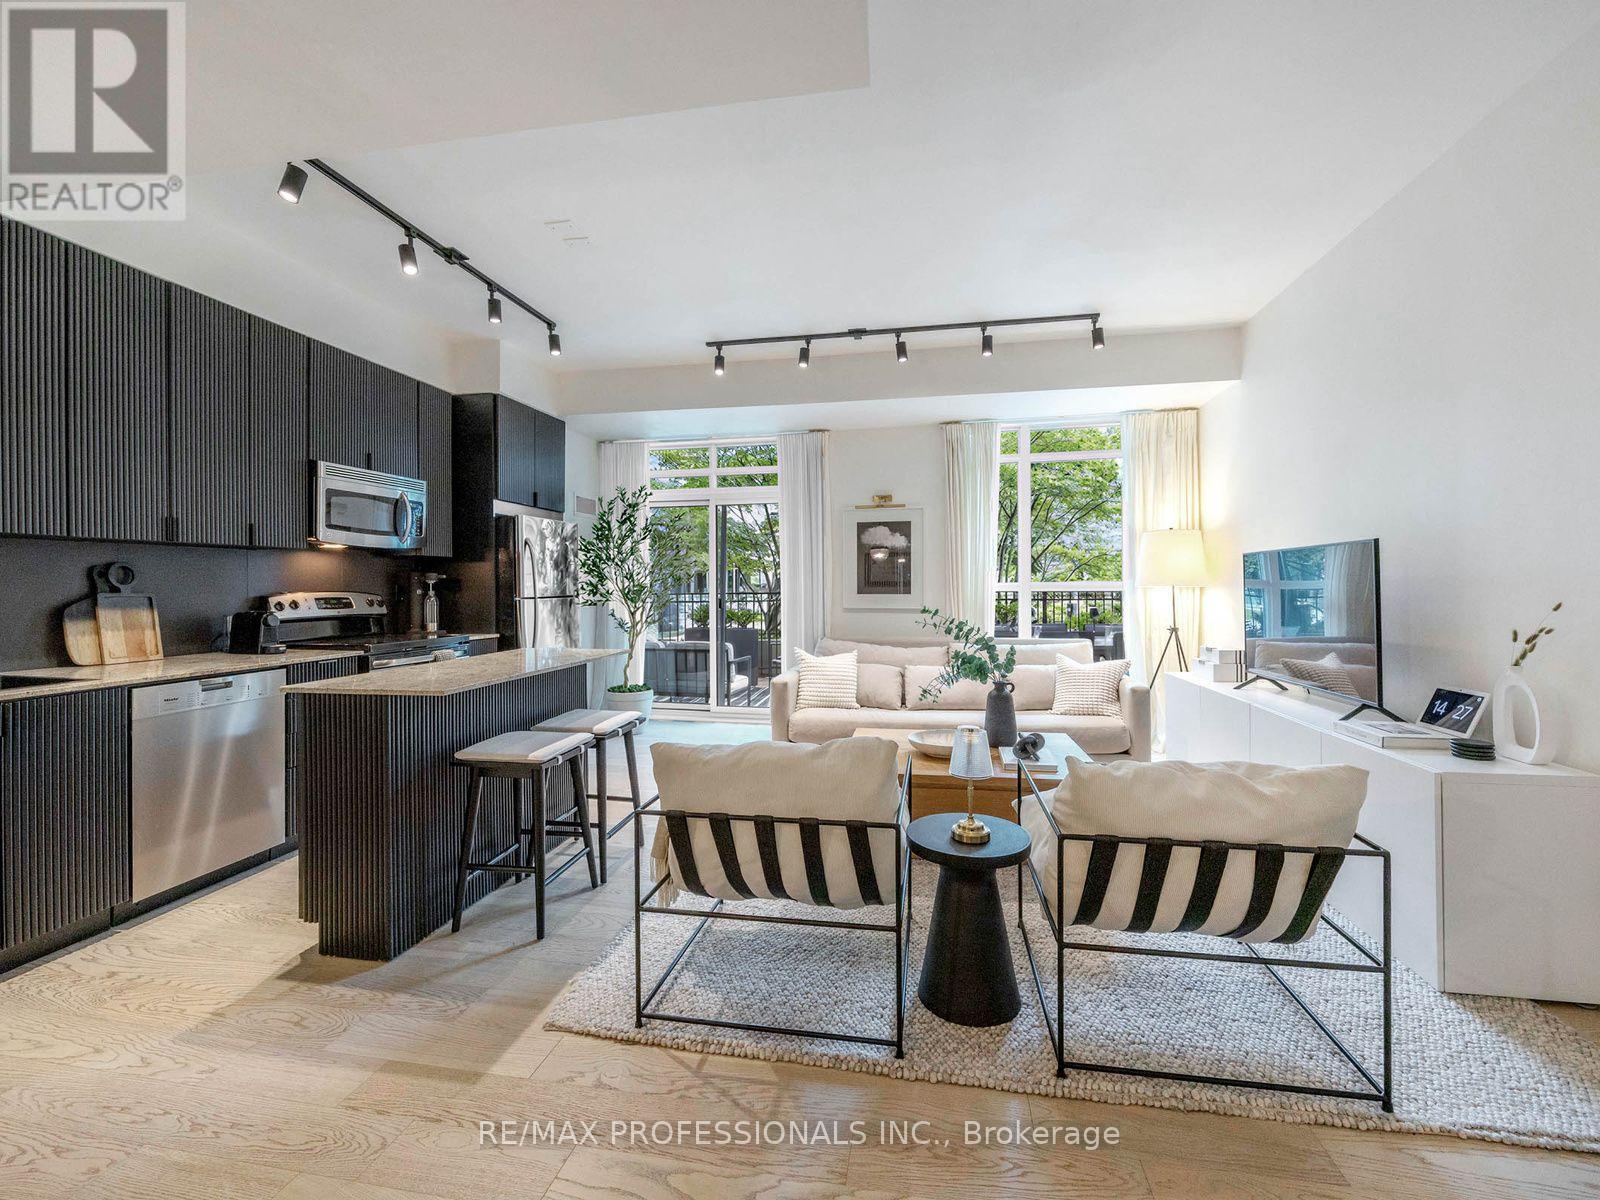
402 - 155 Legion Road N
Toronto, Ontario
This exceptional residence stands apart with its rare combination of an expansive 478 sq. ft. private terrace, two owned parking spaces, and thousands spent on thoughtfully curated custom upgrades and designer finishes throughout. Bright and beautifully appointed, the open-concept interior showcases premium flooring, elevated lighting, high ceilings, custom details, and finishes, creating a sophisticated and truly move-in-ready home. The stunning kitchen features full-sized stainless steel appliances, premium cabinetry, stone countertops, and a generous centre island with bar seating, seamlessly connecting to the living and dining areas for effortless everyday living and entertaining. Step outside to your expansive private terrace, an incredible extension of the living space with ample room for outdoor dining, lounging, and entertaining, creating your own private urban oasis. Ideally located in Mimico, one of Toronto's trendiest waterfront communities, enjoy the perfect balance of lakeside living and urban convenience, with easy access to the waterfront, TTC, GO Transit, major highways, dining, shopping, parks, and more. The building offers an exceptional array of amenities, including an outdoor pool, fitness centre, sauna, 24-hour concierge, rooftop patio, and more. (id:63616)
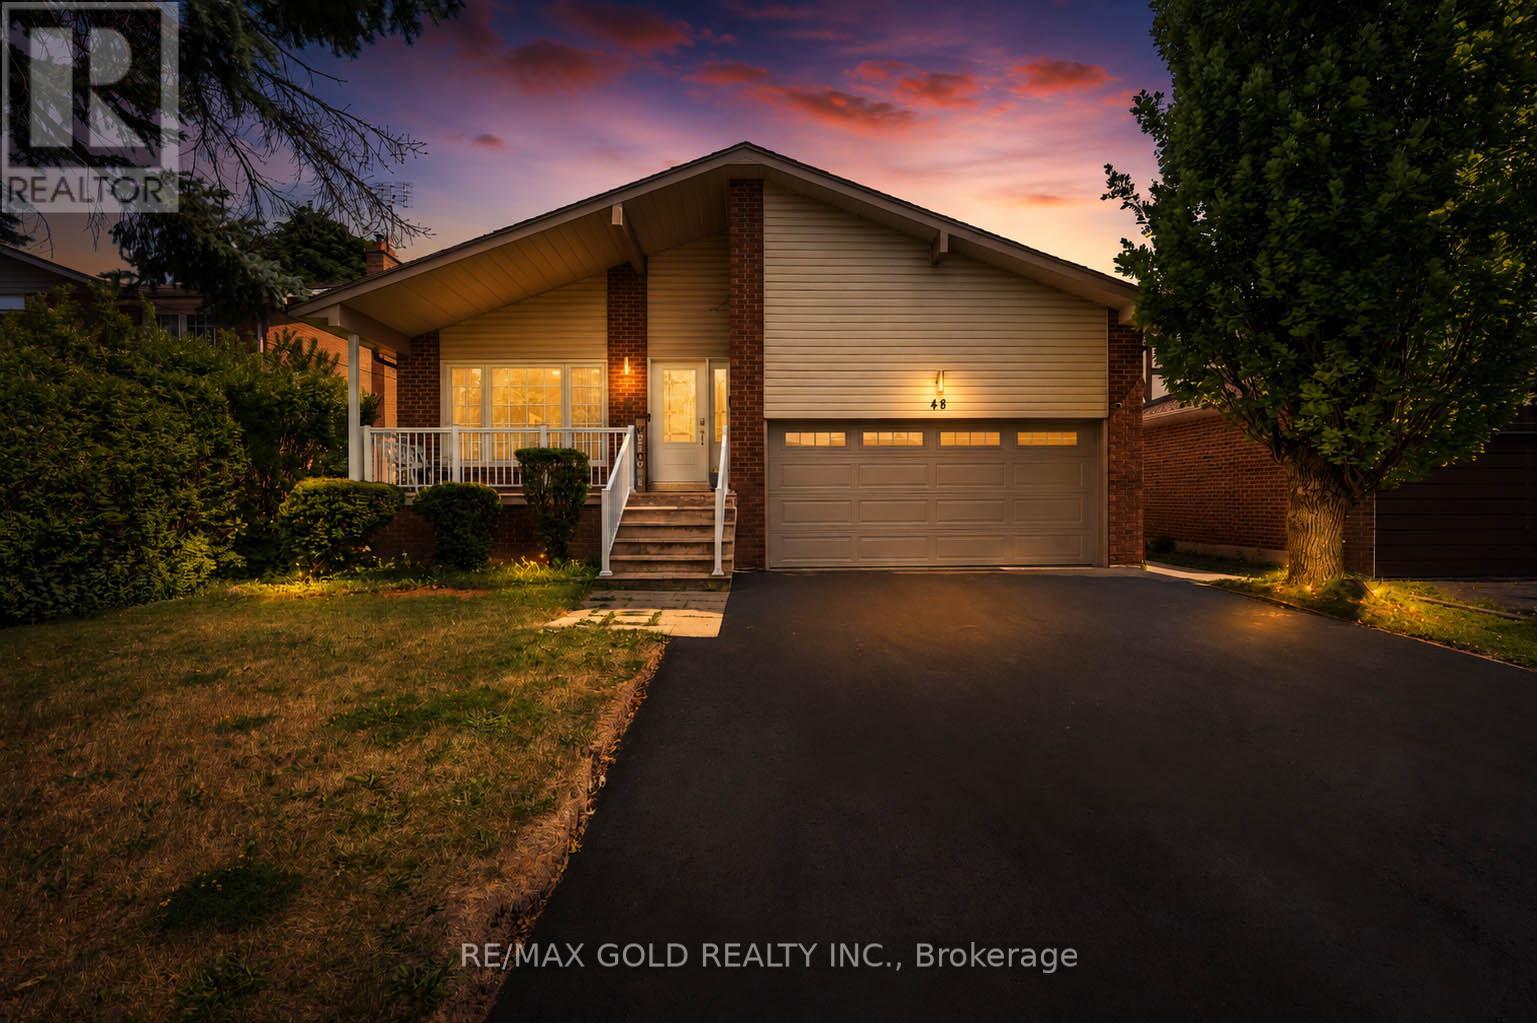
48 Maidstone Crescent
Brampton, Ontario
**PRICED TO SELL** !! This stunning detached 5-level backsplit checks all the boxes for large multi-generational families and savvy investors alike, it has 3 Entrances so can be utilized as 3 Units! Nestled in Brampton's highly sought-after M-Section, this rare architectural gem offers unparalleled space and design versatility. Boasting 8 spacious bedrooms and 4 bathrooms, the sprawling layout provides endless possibilities for flexible living arrangements or premium income potential across its independent levels. The primary living areas are beautifully adorned with designer pot lights, creating an inviting, luminous ambiance throughout. Escape to a luxurious 5-piece primary washroom complete with a private jacuzzi tub for ultimate relaxation. Impeccably maintained and radiating natural light from large windows, this expansive property stands out as a premier turn-key asset. Superbly situated in a high-demand family hub close to top-rated schools, lush parks, major shopping plazas, transit corridors, and essential amenities. Don't let this rare scale and opportunity slip away-schedule your tour today! (id:63616)
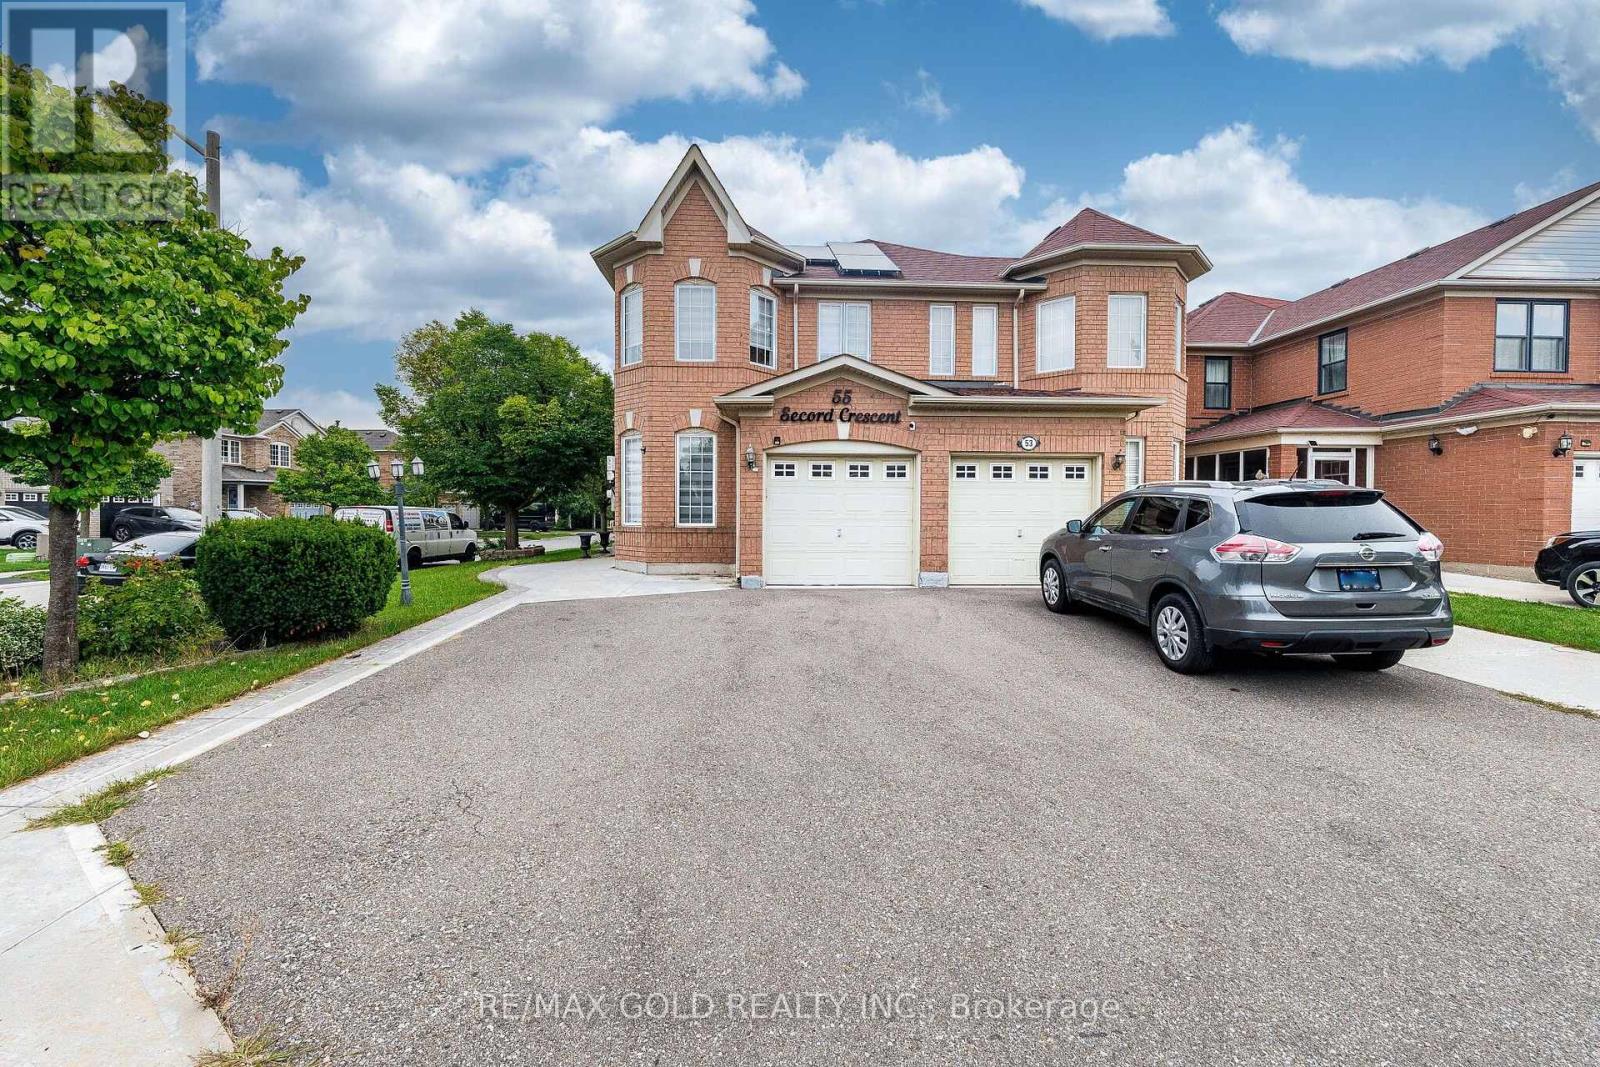
55 Secord Crescent
Brampton, Ontario
Wow! This Is An Absolute Showstopper And A Must-See! This Stunning Premium Semi-Detached With Huge Corner Lot (***106ft deep Backyard) Offers Added Privacy, Abundant Natural Light, And A Spacious Layout Perfect For Families. Bright And Meticulously Maintained, The Home Features 3 Generously Sized Bedrooms And 3 full Bathrooms, Plus A Finished Basement With Potential For A Separate Side Entrance (Subject To City Requirements). The Main Floor Showcases Modern Light Fixtures That Create A Warm And Inviting Living Space, Featuring Separate Living, Family, And Dining Rooms, Offering The Perfect Layout For Comfortable Family Living And Effortless Entertaining. The Fully Upgraded Kitchen Is A True Highlight, Featuring Quartz Countertops, Newer Stainless Steel Appliances, A Stylish Backsplash That Perfectly Blends Functionality And Elegance. Upgraded Hardwood Flooring Throughout The Main Floor! Second Floor Enhances The Home's Modern Appeal With Premium Hardwood Floors, (Children's Paradise Carpet Free Home Except Staircase). The Primary Master Bedroom Serves As A Peaceful Retreat With A Beautifully Designed Walk-In Closet and Closet organisers, And A Luxurious 5-Piece Ensuite. Three (3) Large Spacious Bedrooms. Ideally Located Close To Mount Pleasant GO Station, Within Walking Distance To Schools, Public Transit, Parks, And Grocery Stores! Finished Basement With Rec Room -Perfect For A Potential Granny Ensuite And Endless Opportunities! Updated Furnace (2023), Heat pump (2025) - Added Peace Of Mind! Freshly Painted! Includes 2 EV Car Chargers! Owned Solar Panel System Valued At Approx. $30,000 - No Rental Payments!! Gazebo In Backyard! This Home Combines Comfort, Convenience, And Quality Living. With Its Thoughtful Design, Modern Upgrades, Corner Lot Setting, And Prime Location, This Is A Rare Opportunity You Don't Want To Miss. Schedule Your Viewing Today And Make This Beautiful Home Yours! (id:63616)
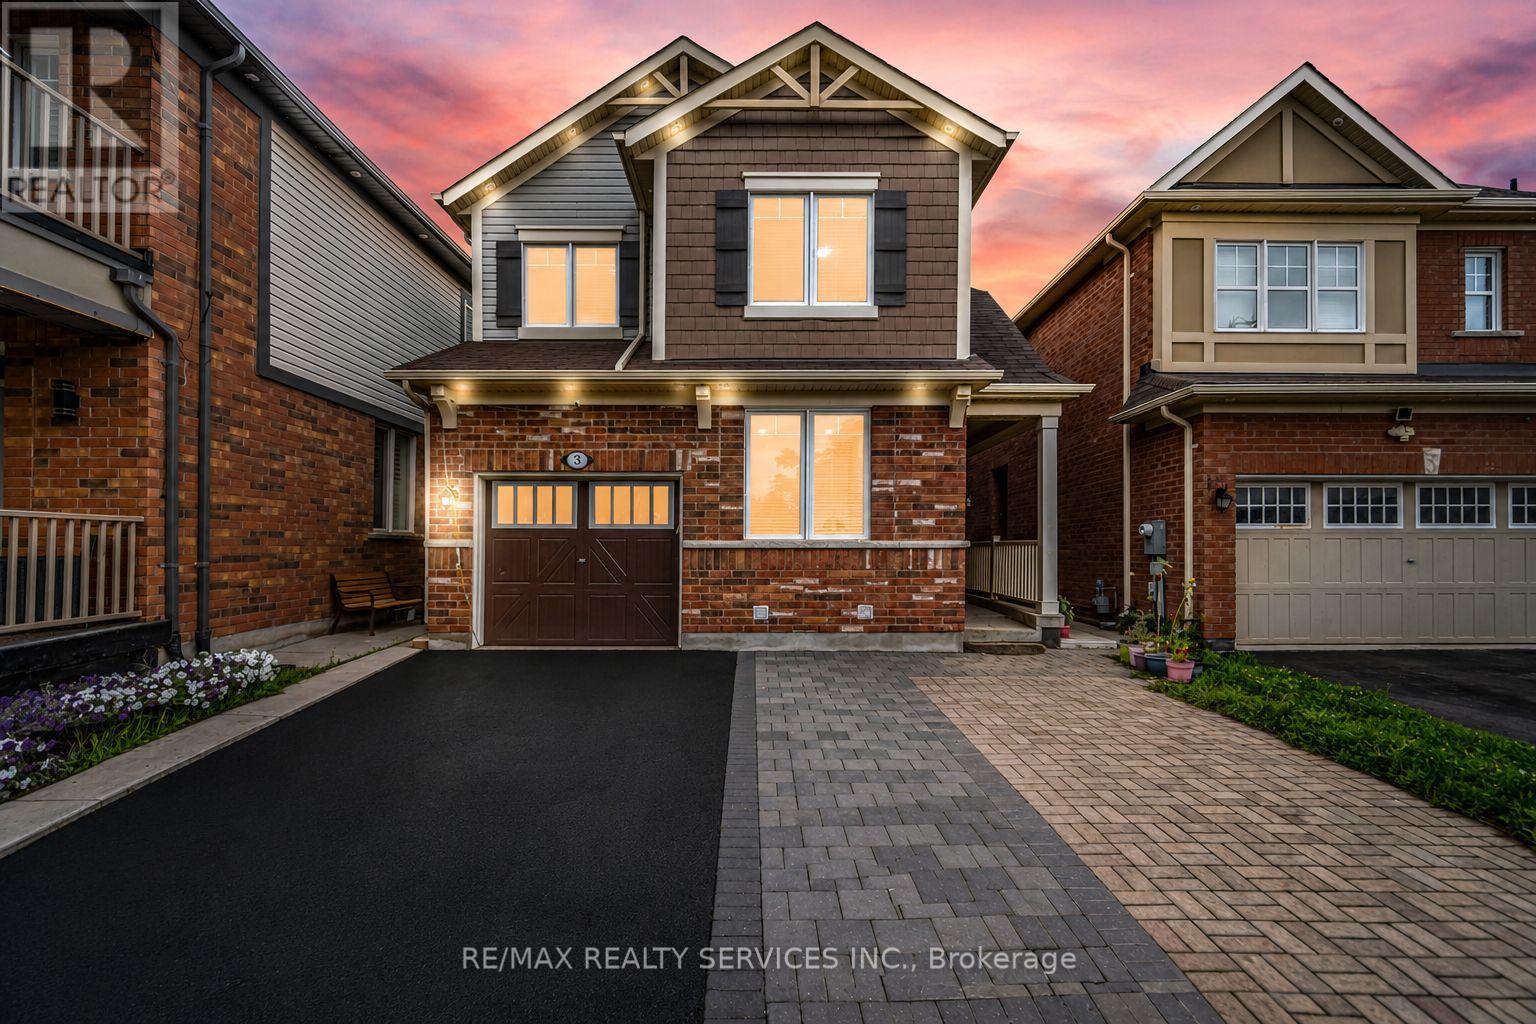
3 Fenchurch Drive
Brampton, Ontario
** 4 Bedrooms Detached House + Legal Basement Apartment [2nd Dwelling] ** Welcome To This Beautifully Maintained, Move-In-Ready Home Featuring Separate Living And Family Rooms With 9-Ft Ceilings, Dark Hardwood Flooring Throughout The Main Level, An Elegant Oak Staircase & An Abundance Of Pot Lights. The Spacious Family-Size Kitchen Is Designed For Both Everyday Living And Entertaining, Complete With Quartz Countertops, Stylish Backsplash And Stainless Steel Appliances, Including A Gas Stove. The Entire Home Has Been Freshly And Professionally Painted. Upstairs Offers 4 Spacious Bedrooms, Including An Oversized Primary Bedroom With A Walk-In Closet And Private Ensuite, Plus Three Additional Generously Sized Bedrooms. The Professionally Finished 2nd Dwelling Legal Basement Apartment Provides Exceptional Additional Living Space With Bedroom, A Kitchen, Full Washroom And Recreation Area, Making It Ideal For Extended Family Or Additional Living Needs. Outside, Enjoy An Interlocked Extended Driveway, Concrete Backyard Patio And Beautifully Finished Outdoor Space. Ideally Located Within Walking Distance To Shopping, Parks, Schools And A Recreation Centre. Filled With Natural Light And Offering Outstanding Space For Family Living And Entertaining, This Home Combines Comfort, Style And An Excellent Location. A True Must-See That Shows 10/10! [Two-Dwelling Basement Certificate Is Attached] (id:63616)