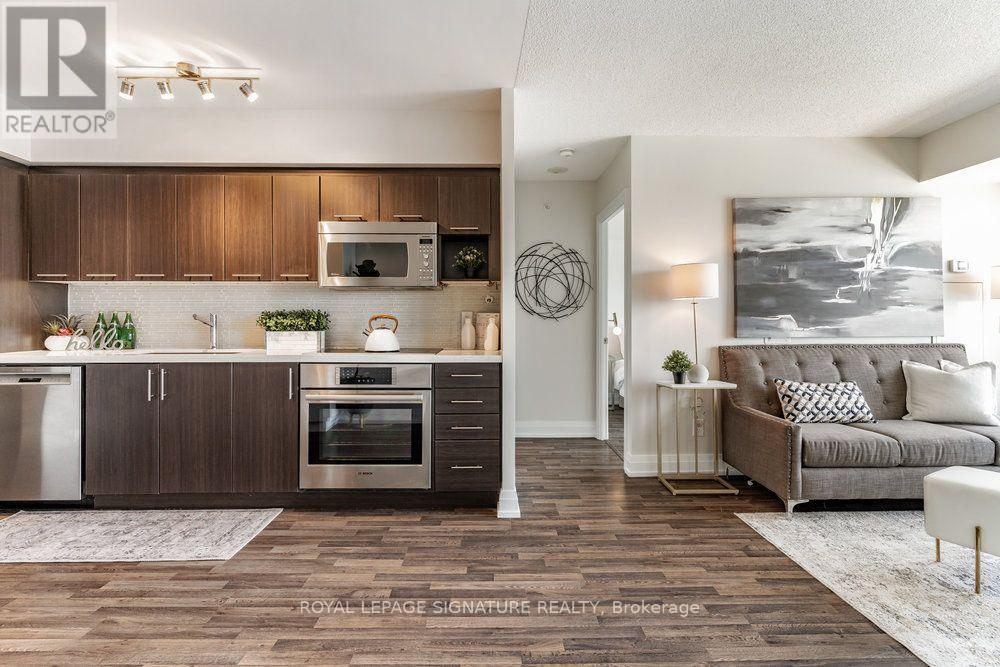
1310e - 555 Wilson Avenue
Toronto, Ontario
Bright, Spacious & Exceptionally Well Connected! Welcome to this beautifully laid-out 2-bedroom + den, 2-bathroom sub-penthouse suite at 555 Wilson Avenue. Freshly painted and filled with natural light, this condo offers an open-concept living and dining area, desirable split-bedroom layout, a versatile den, and a large balcony with amazing west-facing sunset views. Even better, the balcony is accessible from the living room and both bedrooms, giving you the perfect spot to enjoy a morning coffee, unwind at the end of the day, or take in the spectacular evening skies. The thoughtfully designed layout offers plenty of space for comfortable everyday living, with two well-sized bedrooms and two full bathrooms. The den provides valuable additional space for a home office, study or dining. One parking space and a private locker are included, with only hydro payable in addition to the rent. Residents of the building enjoy a great selection of amenities, including concierge service, an indoor pool and a fully equipped gym, providing added convenience without having to leave home. Location is a standout feature. Situated just steps from Wilson TTC Station and local bus routes, commuting around Toronto is incredibly convenient, whether you're heading downtown, across North York or connecting to other parts of the city. Easy access to Allen Road and Highway 401 makes driving equally convenient. You'll also be close to Yorkdale Shopping Centre, Costco, Walmart, Home Depot, Starbucks and the Wilson Smart Centre, as well as schools, restaurants and everyday essentials. With its abundance of natural light, incredible sunset views, spacious layout, excellent amenities and unbeatable access to transit, this is a wonderful place to call home in one of Toronto's most connected neighbourhoods. (id:63616)
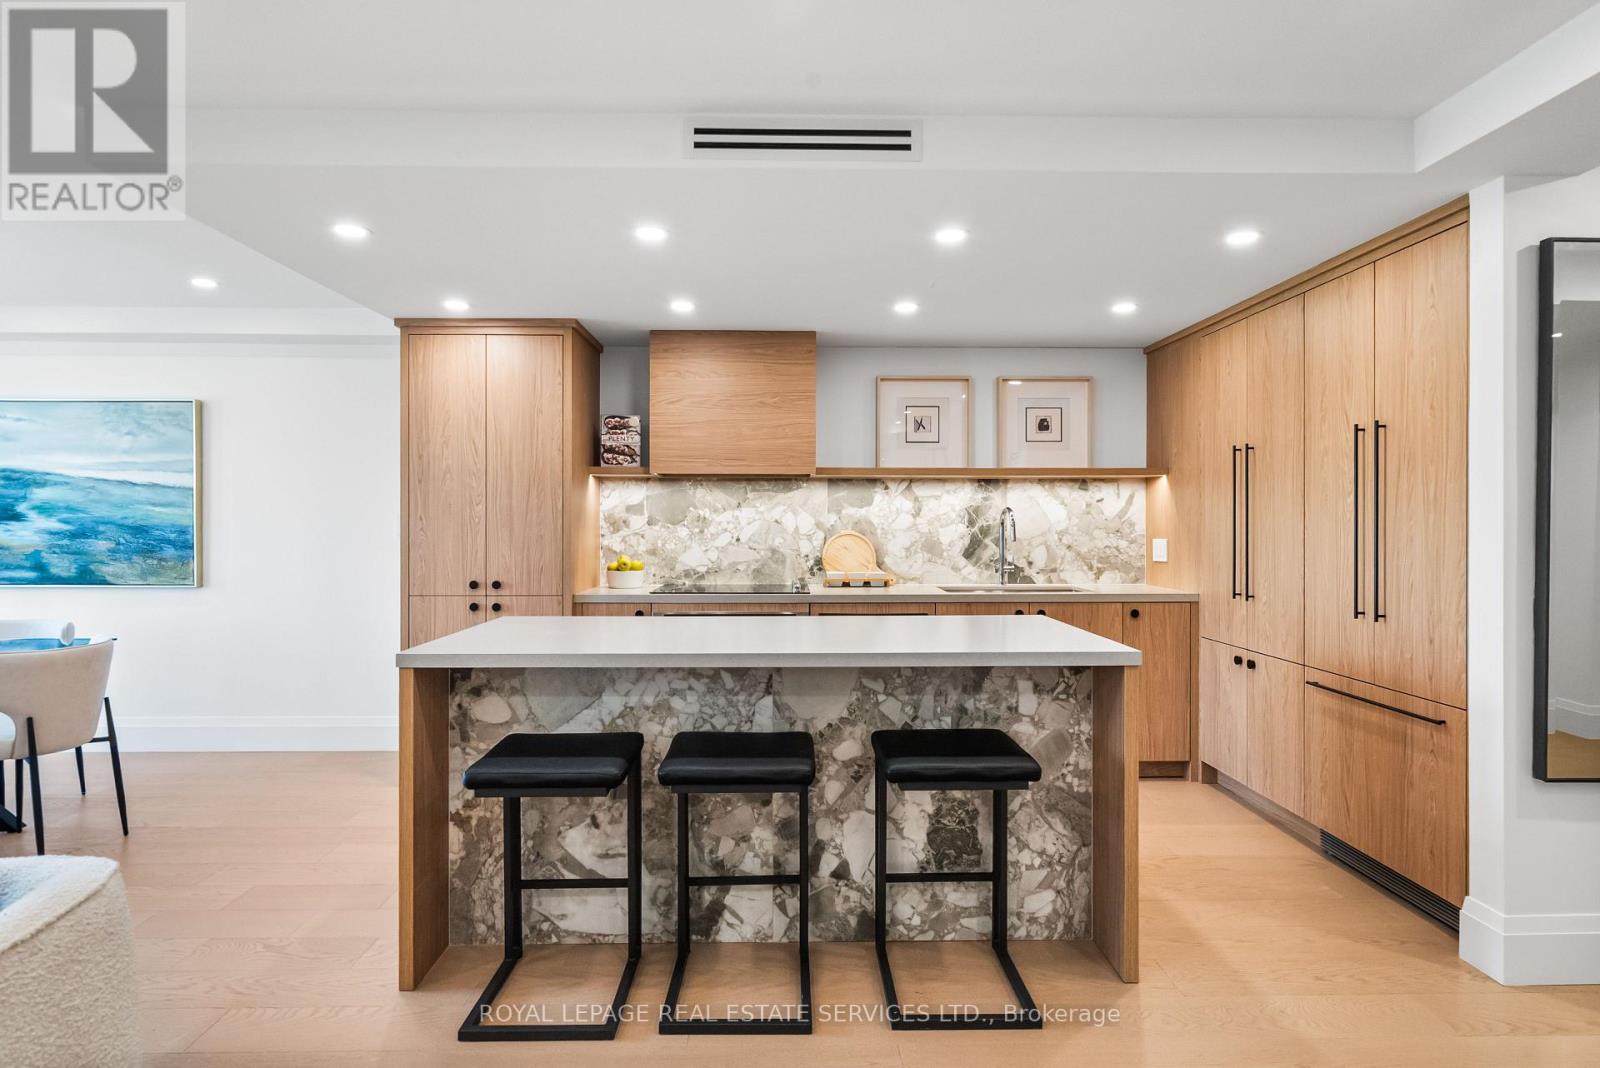
402 - 349 St. Clair Avenue W
Toronto, Ontario
Welcome to Winston Place at 349 St Clair Ave West - an elegant, low-key building steps to the Nordheimer Ravine and Forest Hill Village. This suite has been fully reimagined by Fredrick Dawson Design Consulting. Be the first to live in this spacious suite that blends scale with thoughtful design: 2 bright solariums extend your living space year round while expansive principal rooms centre around the warmth of a fireplace. Picture yourself starting the morning with coffee in your solarium, hosting friends in an open and airy dining space, or winding down by the fire with abook in hand. Every detail has been elevated - from the sleek custom kitchen to the artisan inspired baths - blending timeless finishes with modern comfort. Just steps to Nordheimer Ravine, Forest Hill Village, transit, shops, dining, and Toronto's top schools. All in a boutique building known for its privacy and quiet elegance. Parking Included. (id:63616)
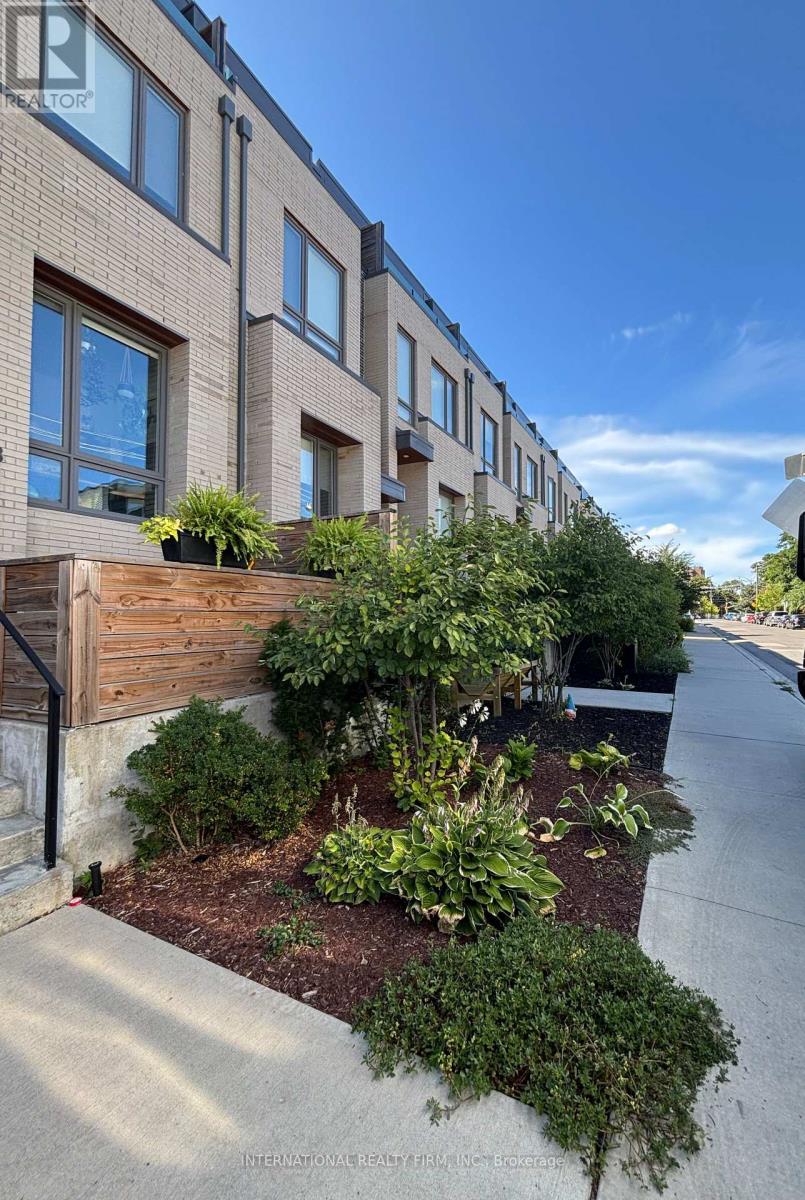
48 Perth Avenue
Toronto, Ontario
This inviting basement studio apartment offers comfortable, convenient living in Toronto's vibrant west end. Ideally situated near Dundas West Subway Station and the Bloor transit hub, enjoy easy access to TTC subway service, GO Transit and the UP Express. Perfect for commuters, students or professionals seeking a well-connected place to call home.Enjoy an excellent selection of neighbourhood cafés, coffee shops, restaurants, grocery stores and everyday essentials just a short walk away. Grab your morning coffee at local favourites, explore the shops and eateries along Bloor Street West and Dundas Street West, or enjoy the nearby parks and the West Toronto Railpath. With convenient access to downtown Toronto and multiple transit options, this location makes getting around the city a breeze.A fantastic opportunity to enjoy convenient urban living in a lively, walkable neighbourhood! (id:63616)
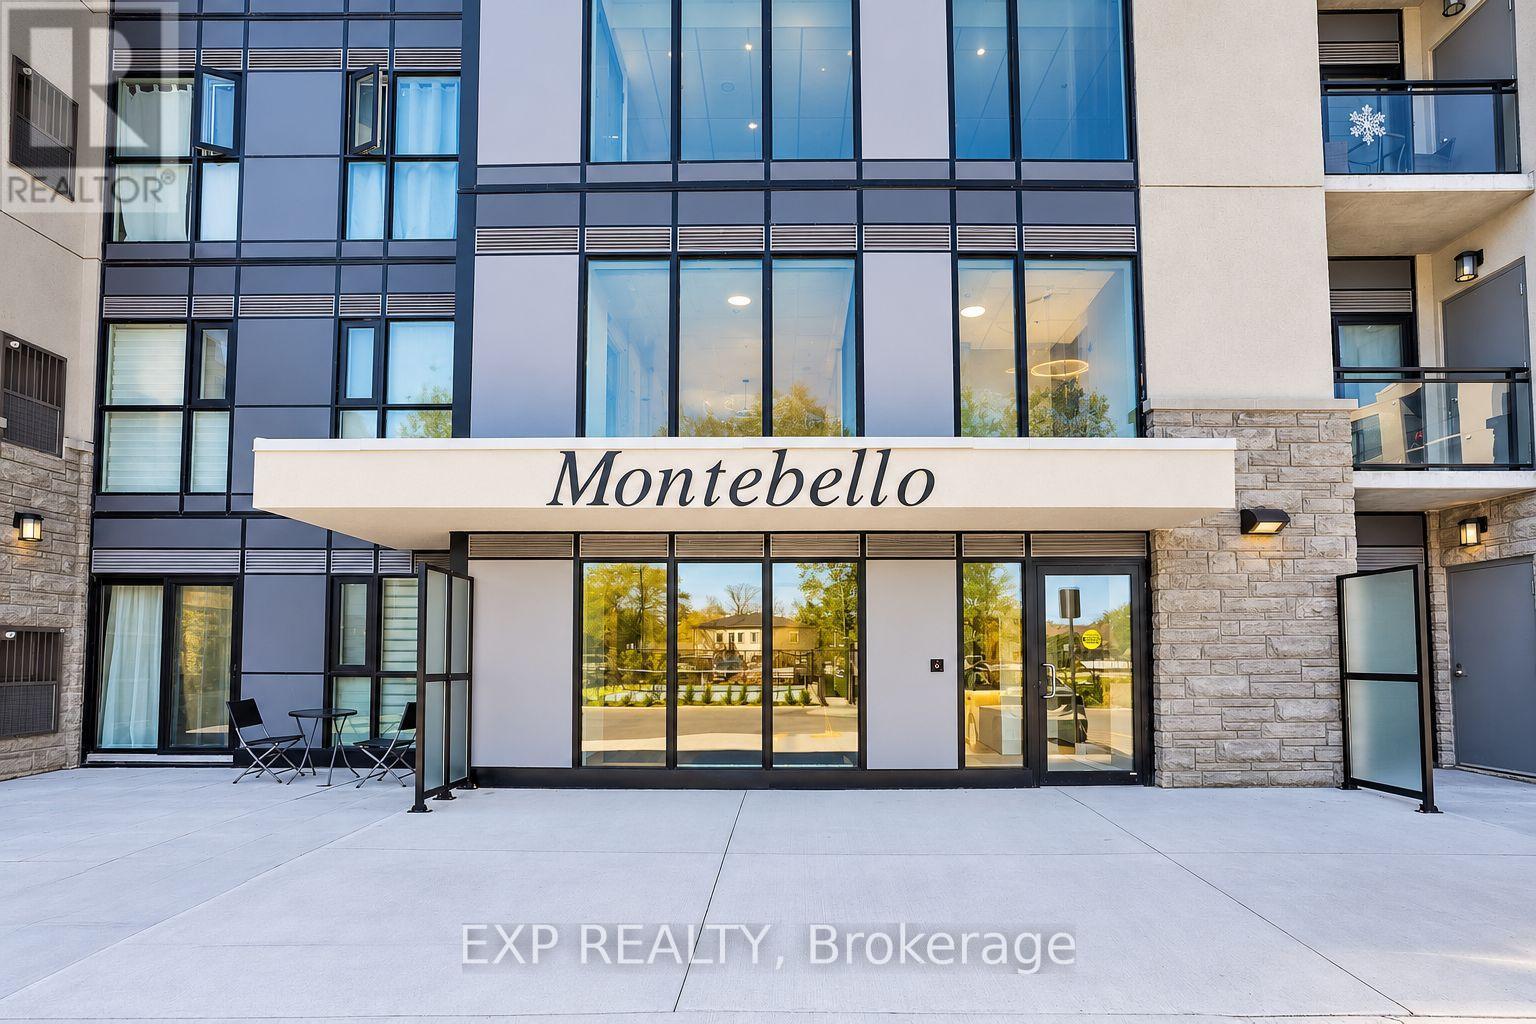
Up44 - 50 Herrick Avenue
St. Catharines, Ontario
Welcome to elevated condo living at 50 Herrick Avenue in the heart of St. Catharines, where modern design meets everyday convenience. This beautifully appointed 2-bedroom, 2-bathroom residence offers a seamless blend of style, comfort, and functionality. Featuring soaring 9-foot ceilings, contemporary laminate flooring, and an abundance of natural light, the open-concept layout creates an inviting atmosphere ideal for both everyday living and entertaining. The modern kitchen showcases sleek finishes, stylish cabinetry, and contemporary appliances, flowing effortlessly into the spacious living and dining areas. Retreat to the generous primary suite and private ensuite bathroom. Residents enjoy access to an impressive collection of amenities, including a fully equipped fitness centre, media room, and outdoor pickleball court. Convenient underground parking adds to the ease of this low-maintenance lifestyle. Ideally situated just minutes from major highways, shopping, restaurants, schools, and everyday essentials, this residence offers the perfect balance of tranquility and accessibility. Experience modern living with a touch of luxury at 50 Herrick Avenue. Your next chapter starts here. (id:63616)

1529 Nafziger Road
Wilmot, Ontario
Room for your family. Space for your hobbies. Parking for more than the everyday. Set on approximately 1.5 acres, 1529 Nafziger Road combines country living, a distinctive four-bedroom home and an oversized heated garage. Approximately 15 minutes from Kitchener and 20 minutes from Stratford, with easy expressway access and schools, shopping, parks, trails and recreation facilities nearby, you're connected with room to spread out. For car enthusiasts and hobbyists, the garage and parking deserve a closer look. The expansive driveway accommodates multiple vehicles, with room to explore parking options for a motorhome, boat or recreational equipment. The heated garage offers year-round space for projects, storage and hobbies. A portion is currently used for a dog-grooming business, offering inspiration for your own home-based business. Inside, the generous kitchen anchors the open-concept main floor with custom cabinetry, granite countertops, stainless steel appliances and a large island. A stone gas fireplace brings warmth to the living room, while the spacious dining area welcomes family and friends. Framed by substantial beams, the covered deck extends your living space outdoors for relaxed dinners, morning coffee and evenings overlooking the grounds. There's room to garden, play and gather around the fire pit beneath the stars. Upstairs, the primary suite offers a private balcony, three closets and an ensuite with a freestanding tub and glass shower. Two additional bedrooms and a full bathroom complete this level. The finished basement adds a fourth bedroom, recreation space and a custom bar. A separate entrance through the mudroom adds flexibility. Looking for space for your family, your next project or the vehicles that come with your lifestyle? Walk the grounds, step onto the covered deck and explore the garage-1529 Nafziger Road deserves more than a scroll through the photos. (id:63616)
110 Cove Crescent
Hamilton, Ontario
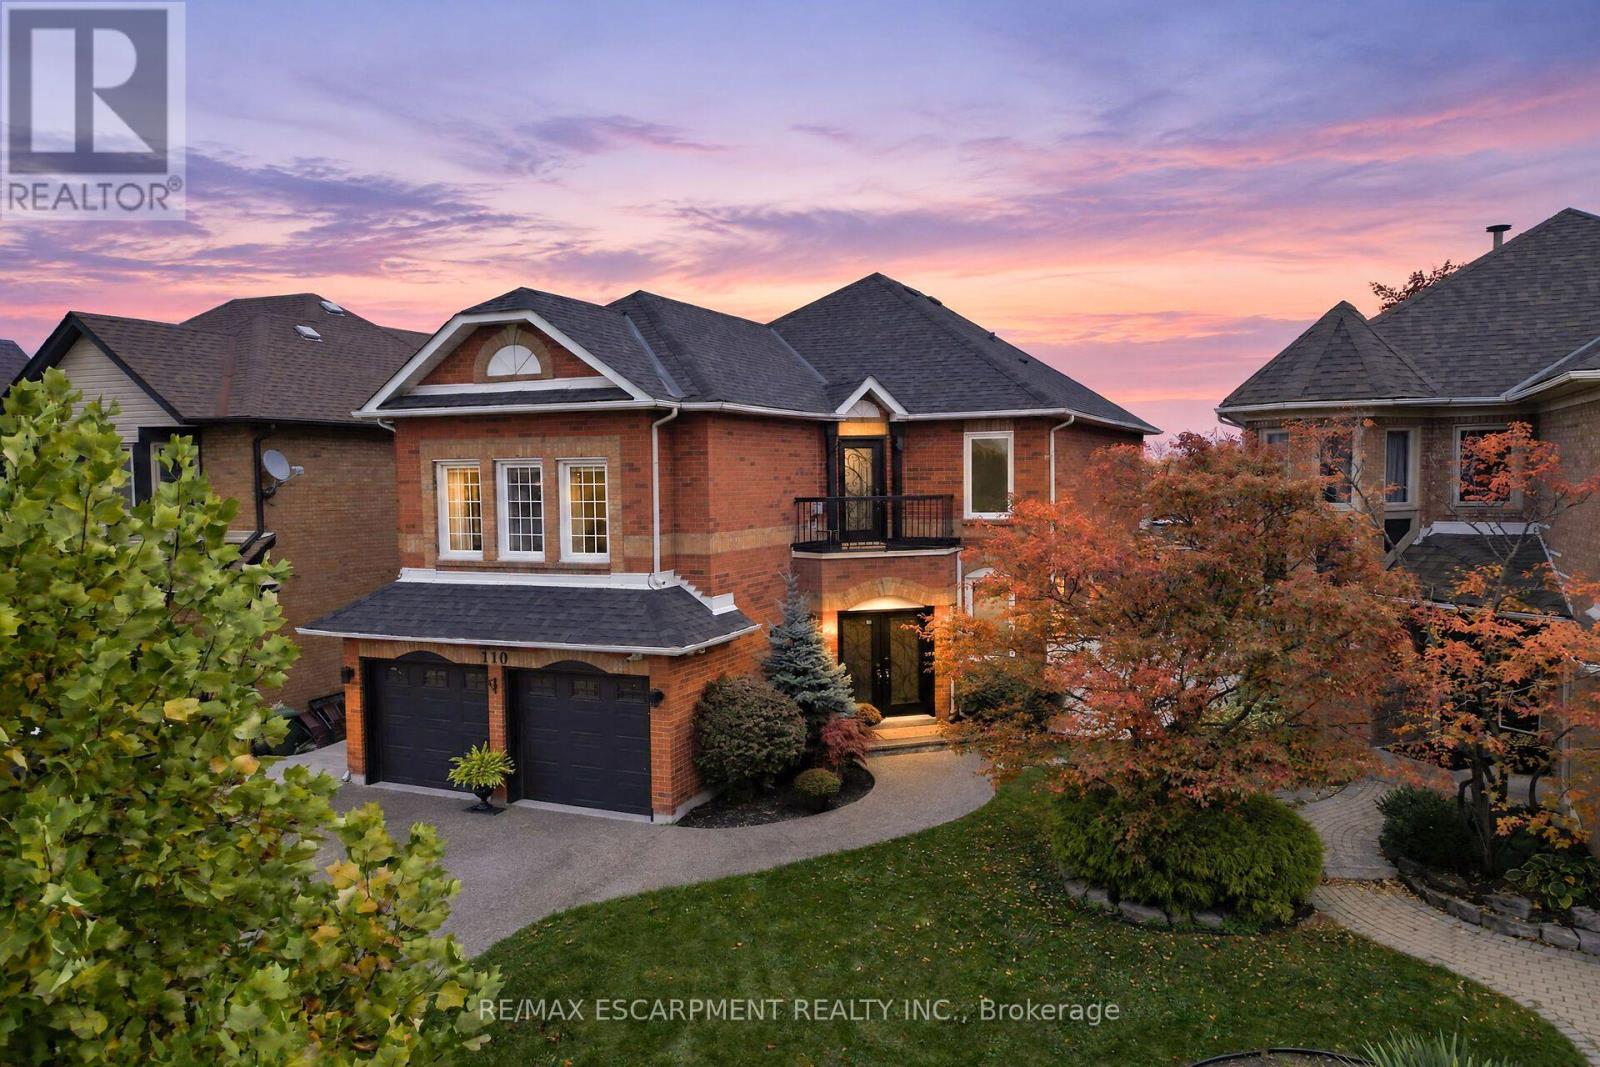
Welcome to 110 Cove Crescent! Set in a family-friendly waterfront community in Stoney Creek, this impressive all-brick home offers over 4,000 sq. ft. of finished living space. An exposed aggregate driveway and walkway lead to elegant wrought-iron double entry doors and a spacious foyer. The carpet-free interior features luxury laminate flooring throughout, with separate living and dining rooms providing plenty of space to relax and entertain. The kitchen showcases espresso cabinetry, granite countertops and stainless steel appliances, complemented by a large dining area with a striking floor-to-ceiling stone fireplace and patio doors to the backyard. A main-floor office and two-piece powder room complete this level. On the next level, a spacious family room offers a skylight, recessed lighting and a cozy fireplace. A few steps up, the bedroom level features three bedrooms, including a generous primary bedroom with double-door entry. Two recently renovated bathrooms include a spacious five-piece bath with a double-sink vanity, freestanding tub and walk-in shower, plus a second bathroom featuring a walk-in shower with a rainfall showerhead. The finished lower level provides even more room to spread out, with a large recreation room, an additional bedroom, a laundry room and plenty of storage. Outside, the fully fenced backyard features a heated 25' x 15' pool with a stamped concrete surround-an inviting setting for relaxing afternoons and entertaining. Enjoy the best of Stoney Creek's waterfront lifestyle, with Newport Yacht Club, Waterford Park, Lake Ontario and waterfront trails close by. Costco, shopping and dining are minutes away, while nearby schools, convenient QEW access and a short drive to Confederation GO Station on Centennial Parkway make everyday living easy. Spend your weekends exploring Fifty Point Conservation Area or entertaining by your own heated pool. With exceptional space to live, gather and unwind, your next chapter starts at 110 Cove Crescent! (id:63616)
31 Country Club Drive
Hamilton, Ontario
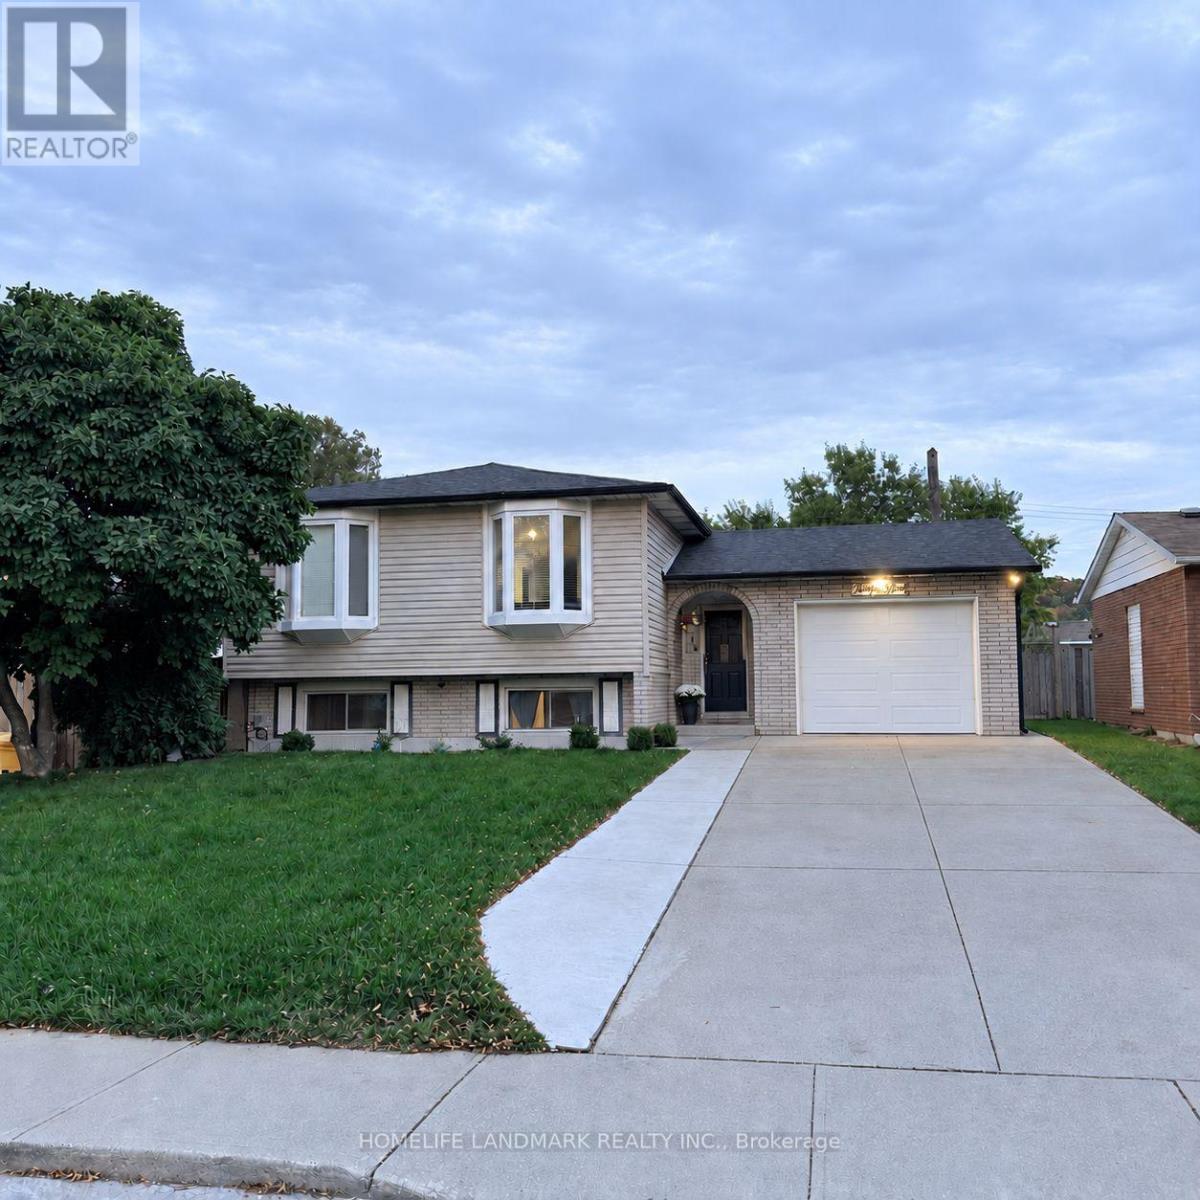
Welcome to this bright and spacious 3-bedroom basement apartment offering comfort, privacy, and convenience. This well-maintained unit features a private separate entrance, a functional living area, and a dedicated in-suite laundry room for your exclusive use. Conveniently located within walking distance of elementary schools and just minutes from highways and shopping centres. (id:63616)
1207 - 150 Main Street W
Hamilton, Ontario
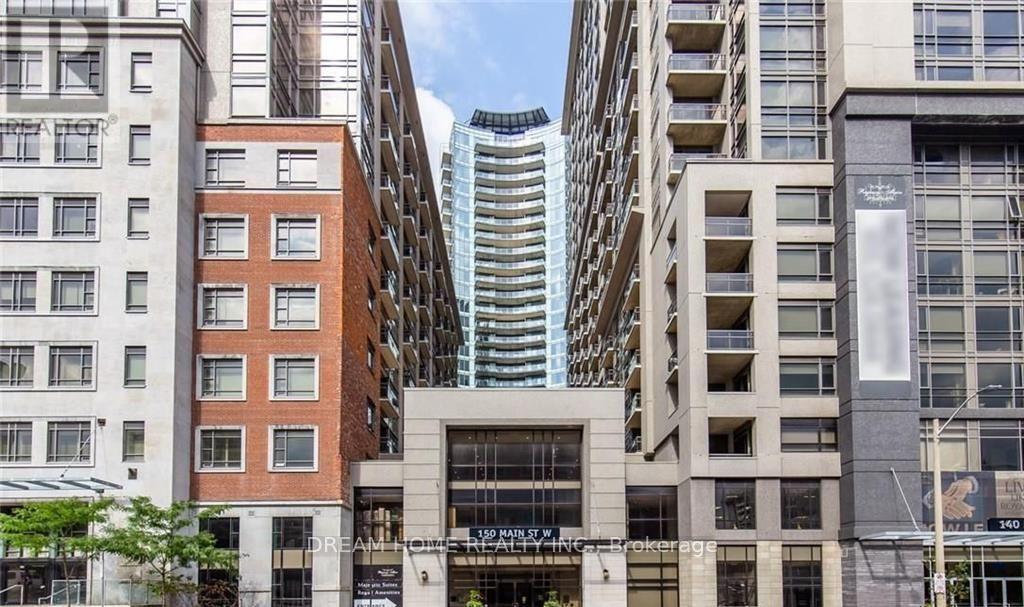
Welcome to this bright and spacious 900+ sq. ft. fully furnished one plus one condo in the heart of downtown Hamilton. Featuring an open-concept layout, impressive ceiling height, and floor-to-ceiling windows, the suite offers abundant natural light and spectacular unobstructed views from both the living room and bedroom.Enjoy a convenient downtown lifestyle with McMaster University, Hamilton General Hospital, GO Transit, Mohawk College, major employment centres, shopping, dining, and entertainment all close by.The suite features contemporary finishes, including quartz countertops and sleek laminate flooring. Residents enjoy an impressive selection of amenities, including an indoor pool, fitness centre, yoga studio, theatre, rooftop lounge, party room, games room, guest suite, elegant lobby, and secure bike storage.A fantastic opportunity for professionals, students, first-time buyers, or investors seeking a well-connected downtown location with exceptional amenities. (id:63616)
508 - 91 John Street North Street
Hamilton, Ontario
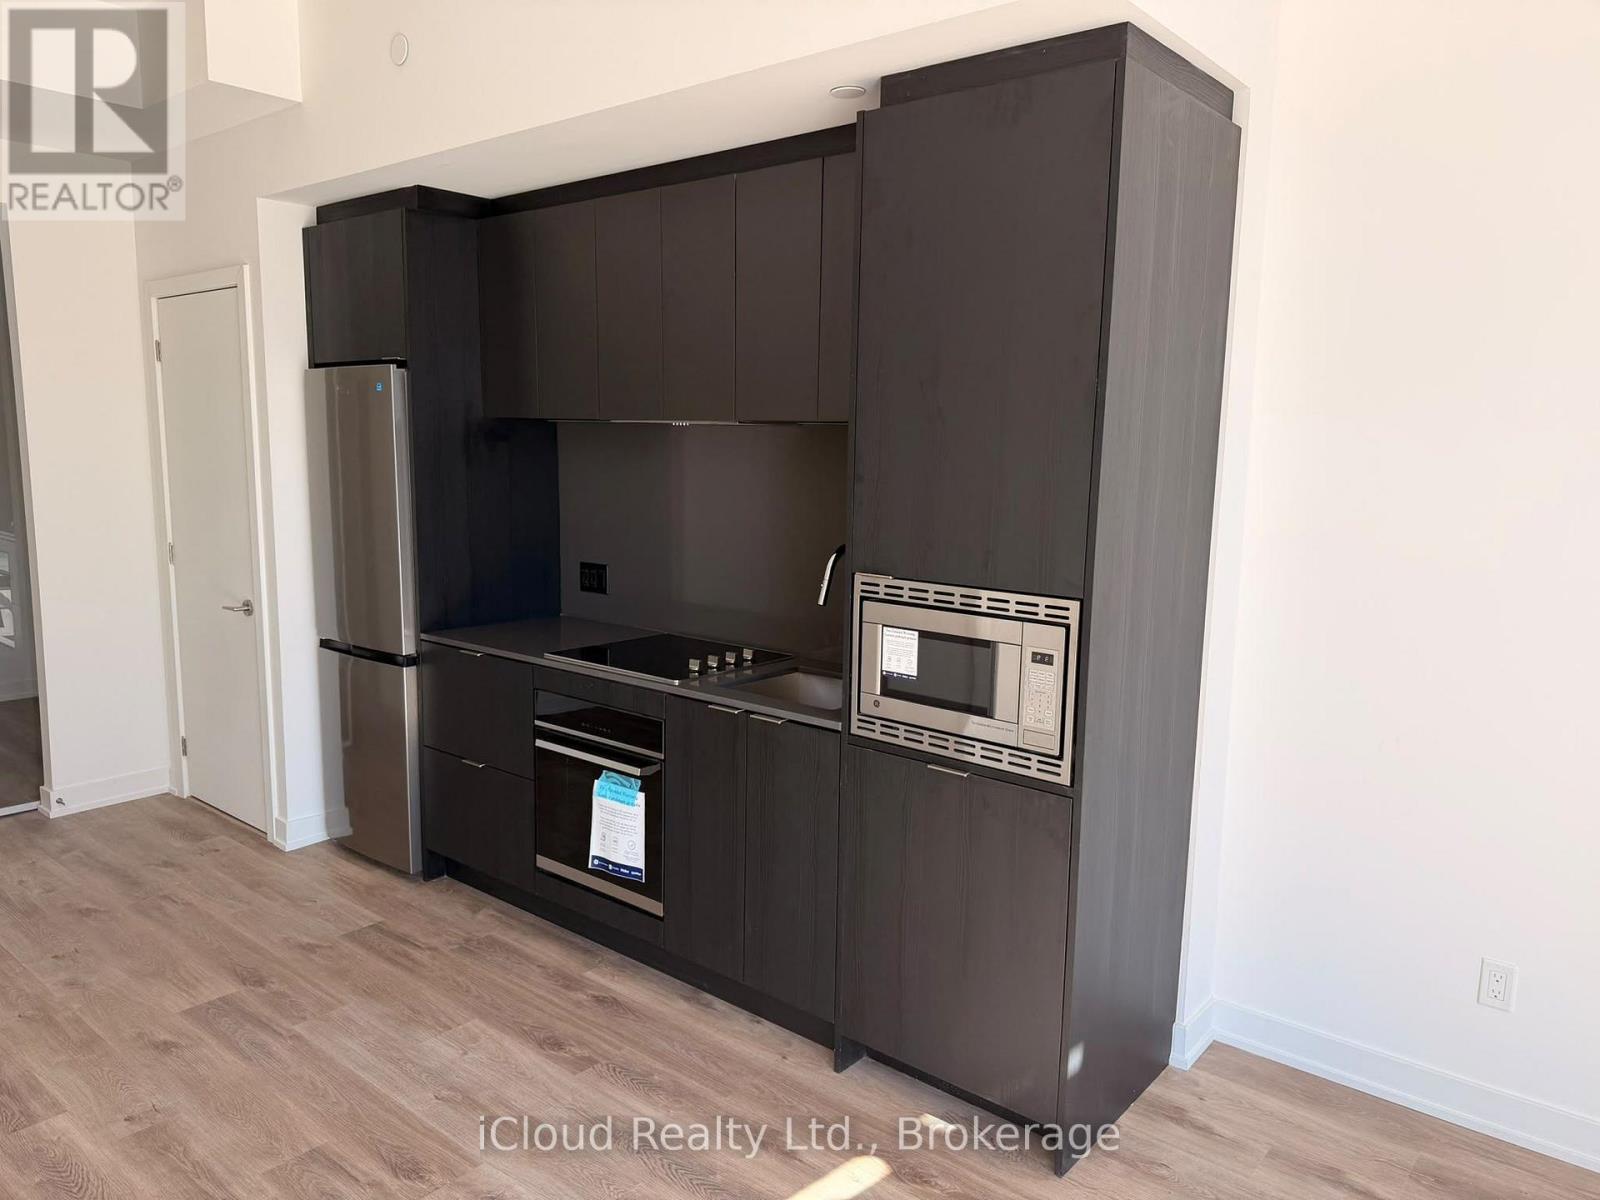
Welcome to Amber Tower in Hamilton's sought-after Design District! This brand-new 2-bedroom, 2-bathroom condo offers modern, sophisticated living with a bright and spacious open-concept layout, floor-to-ceiling windows, contemporary finishes, and carpet-free flooring throughout. The suite features generously sized bedrooms, an in-suite laundry closet, abundant natural light, and one underground parking space. Ideally located in downtown Hamilton, with easy access to restaurants, cafés, shopping, transit, and everyday amenities, this exceptional residence offers the perfect combination of style, comfort, convenience, and contemporary urban living. (id:63616)

52 Judith Crescent
Brampton, Ontario
North Park/Torbram, Lower Level 3-bedroom walk out, one full bathroom + one half bathroom, semi-detach located in Brampton, ON. Utilities 50%.Newly renovated kitchen and bathroom painted throughout. Additional new hood range stove, countertop and new sliding closed doors. Installed new Goodman High efficiency and tankless (9000$), lowest bill utilities from that area. Parking 2 spots, Shared laundry, Footsteps away from all major transit, stores, schools, recreation center and banks. Suitable for 3-4-5 roommates or a family of 4-5 people, (parents and children). (id:63616)
318 - 26 Mill Street
Halton Hills, Ontario
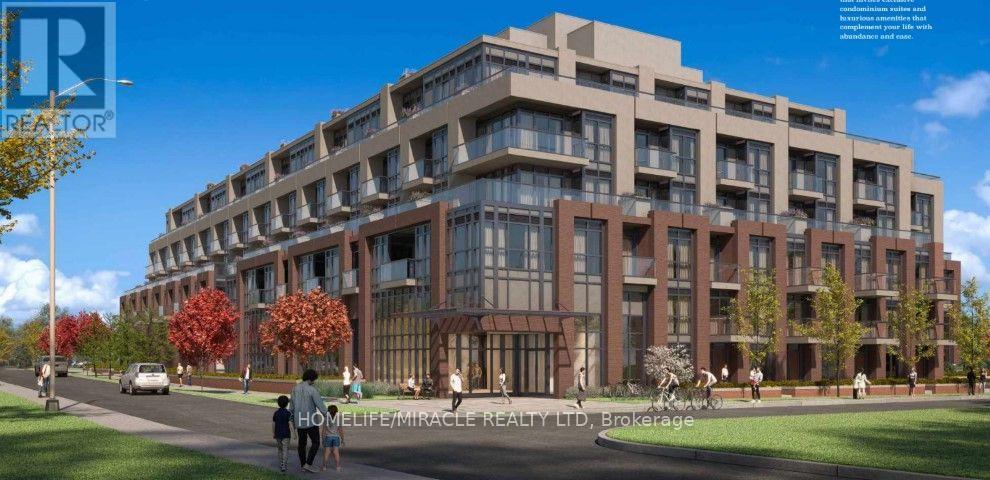
Experience modern condo living in the heart of downtown Georgetown! This beautifully upgraded one bedroom plus den residence offers 618 square feet of thoughtfully designed interior living space, soaring ceilings over 9 feet and an abundance of natural light. Featuring upgraded hardwood flooring throughout the principal living areas, elegant upgraded tiles in the foyer and a contemporary kitchen complete with quartz countertops, stainless steel appliances, a built in dishwasher and microwave. The spacious and versatile den offers the flexibility of a formal dining area, home office or additional living space. The inviting living room features a walkout to an impressive 200 square foot north facing private terrace overlooking beautiful mature trees, perfect for outdoor dining, entertaining or simply relaxing in a peaceful setting. The stylish 4 piece bathroom showcases upgraded tiles and a bathtub with a modern glass shower enclosure. Complete with ensuite laundry, one underground parking space and one storage locker. Residents enjoy an exceptional collection of amenities including a stunning lobby, fully equipped fitness room, pet spa, bicycle parking, billiards room, gaming room and private dining room. Outdoor amenities include a yoga and stretching area, lounge spaces, outdoor dining, BBQ stations and a fire pit gathering area. Conveniently located near downtown Georgetown's charming shops, cafes, restaurants, parks, Georgetown GO Station, public transit and the hospital. Experience the perfect combination of modern finishes, exceptional amenities and an oversized private outdoor retreat! (id:63616)
304 - 1808 St. Clair Avenue W
Toronto, Ontario
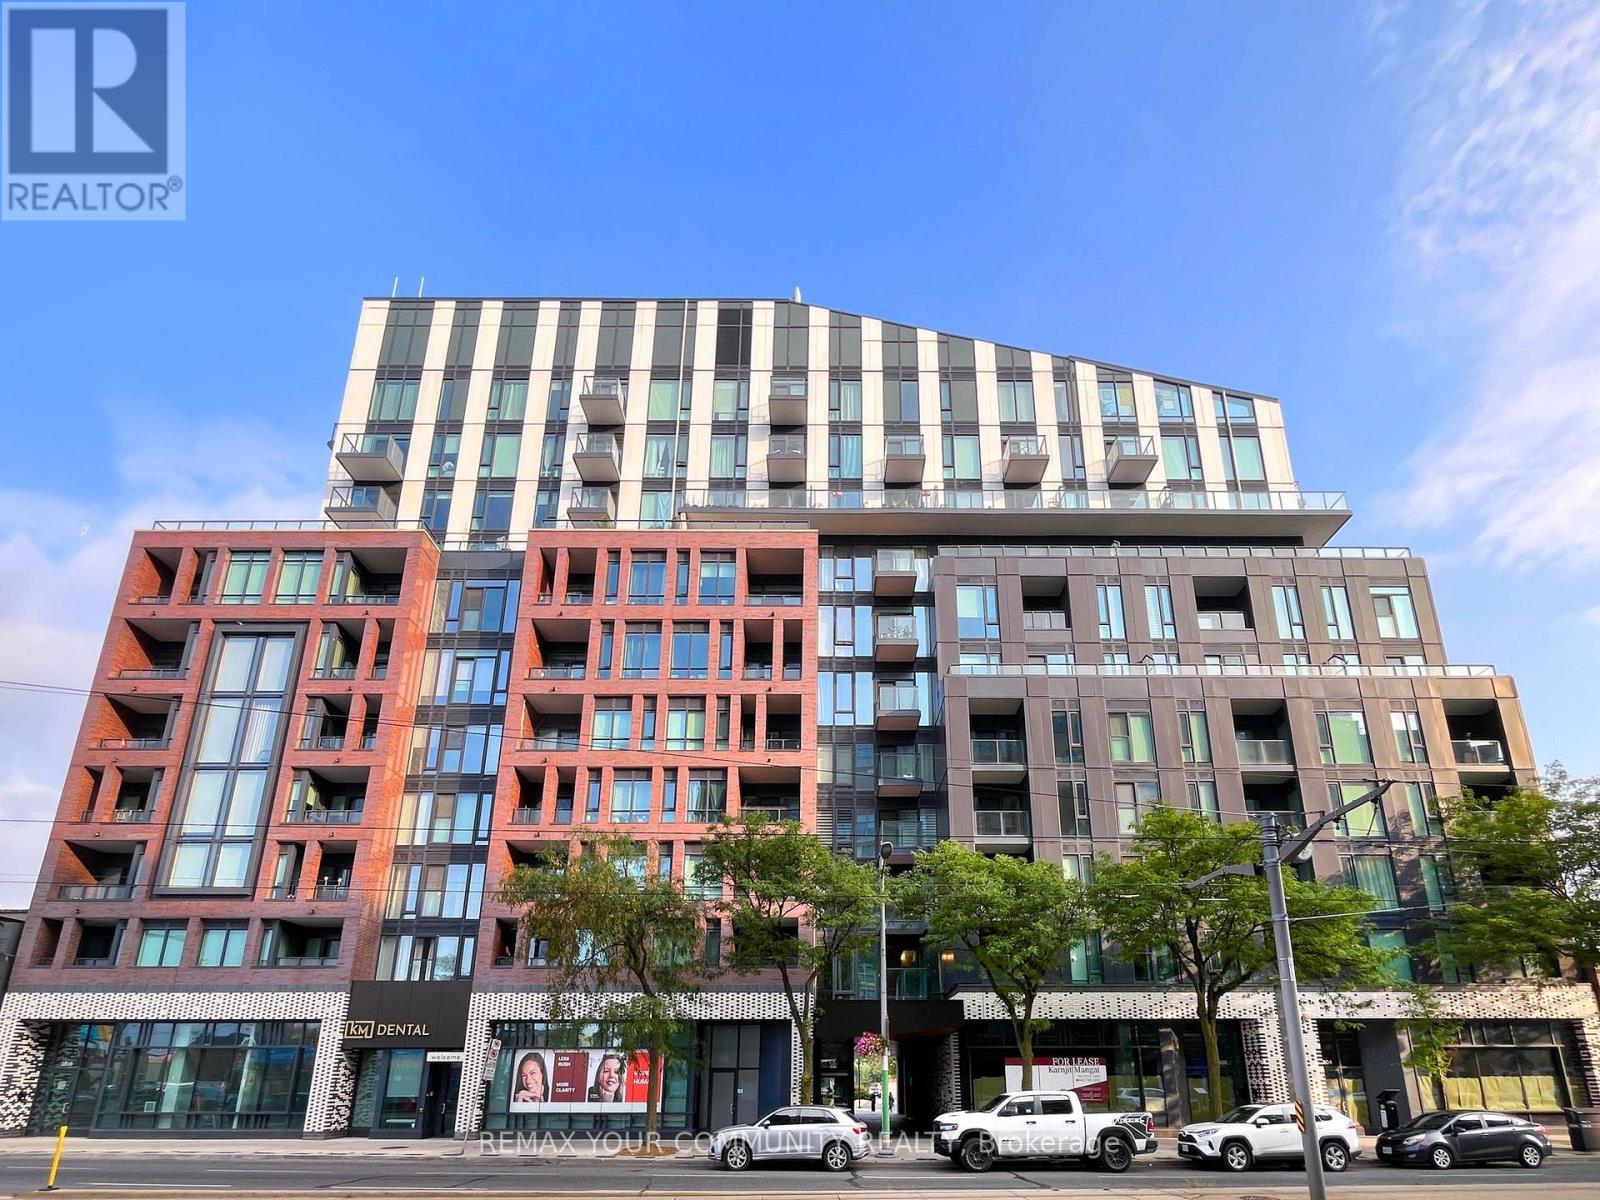
Life's the best at 1808 St. Clair Avenue West. And you know what? You'll get more in unit 304! Welcome to the ideal 1-bedroom+den layout that's perfect for working from home, hosting guests, or simply having extra space when you need it most. This floor plan wastes no space with a stylish kitchen with stainless steel appliances, a large bedroom with a huge closet, and a convenient, separate den offering flexibility. The real star of this unit is the living & dining room that lets you actually have one vignette for entertaining, movies, & relaxing, & another vignette for dinner parties & date nights at home. Ensuite laundry, plus extra-large bonus laundry machines for use in the building, means you can do your own washing and take care of that extra fluffy duvet or dog bed with ease. Even better is the large balcony that overlooks the quiet courtyard beyond, so you get all the convenience of St. Clair Avenue West with none of the noise. Called Reunion Crossing, 1808 St. Clair Avenue West has incredible amenities including a gym, party room, games room, rooftop terrace with BBQs, & a dog run for your furry friend, complete with complementary poop bags! As a cherry on top, the monthly maintenance fees include high-speed internet. When it's time to step outside, you'll have all the best restaurants, shops, & amenities along St. Clair Avenue West at your fingertips, & even more groceries & shopping just a quick jaunt away at The Stockyards. Transit options are fantastic with the streetcar at your doorstep, plus the GO Train, UP Express to Union Station or Pearson International Airport, and the future Old Weston SmartTrack GO Station are all nearby. Welcome home! (id:63616)