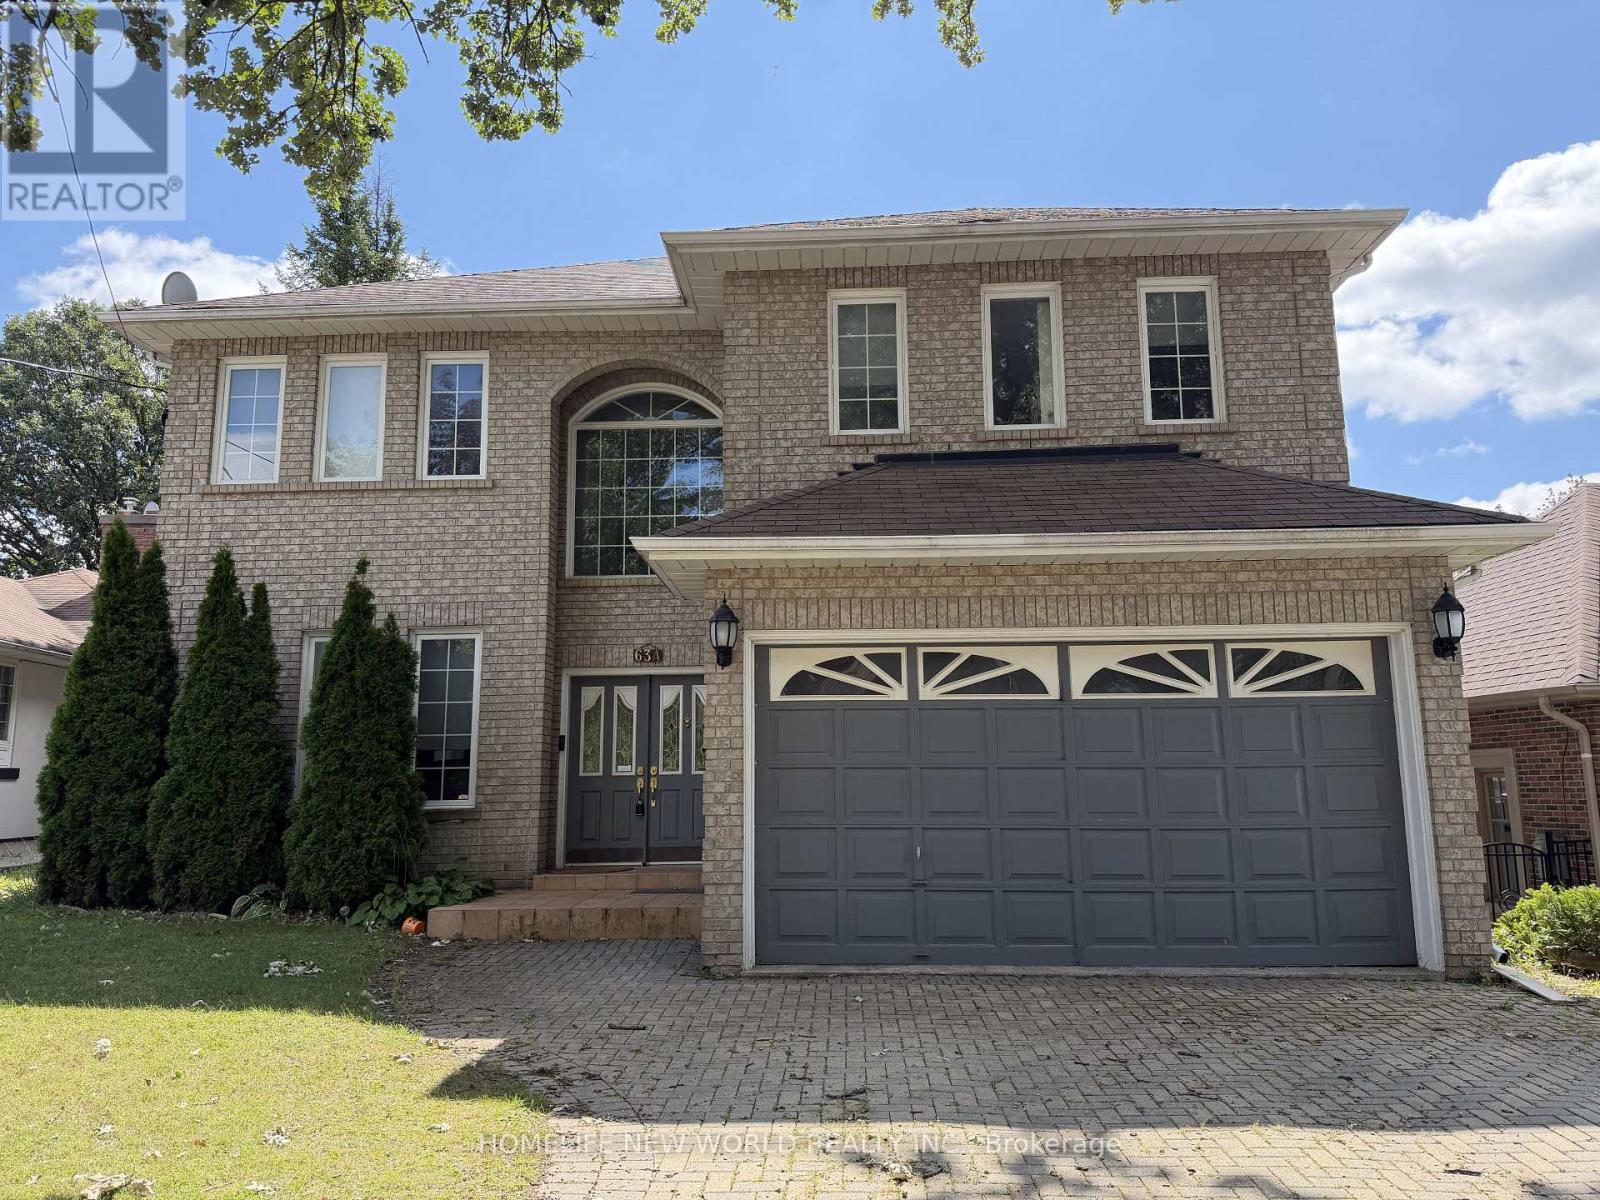
(Upper) - 63a Roosevelt Drive
Richmond Hill, Ontario
Absolutely wonderful 2-storey detached home in highly sought-after Richvale, Richmond Hill. Over 3600sqft above ground and high ceilings on each level. 4x bed, 5x bath, 3x parking. Updated tile flooring and potlights throughout. ALL upper bedrooms are spacious and easily fit King size beds and have their own ensuite bathrooms! Large primary bedroom comes with double sink bathroom with separate bathtub and shower, large linen closet and two walk-in closets. Living room, dining room, and a beautiful and bright kitchen with wraparound counter is perfect for hosting guests. There is even an additional family room for watching tv and relaxing. Mature trees and fenced backyard add privacy and large deck can be used for BBQ and entertaining outside. Office and large laundry room (shared) with multiple access (side entrance, garage, main floor). Perfect for families. Property is FURNISHED but can be negotiated. Property can be rented full house or separately (Upper or Basement). (id:63616)
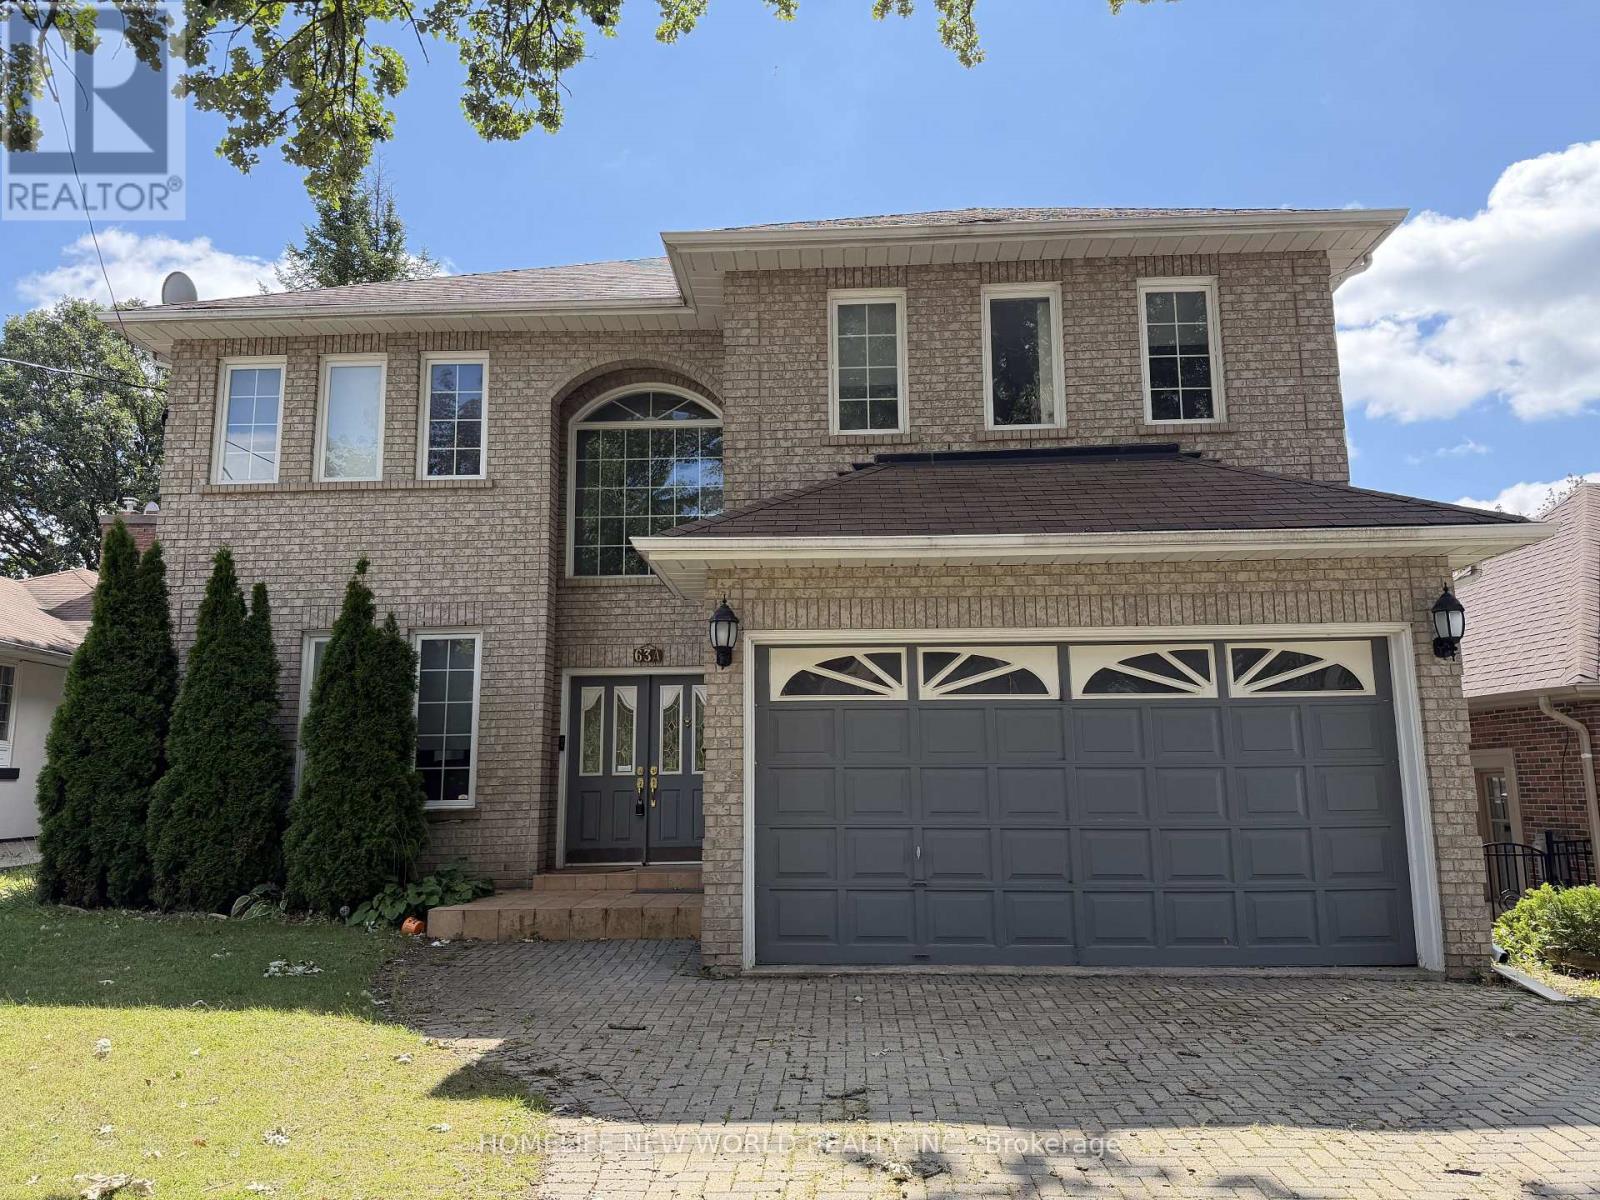
(Bsmt) - 63a Roosevelt Drive
Richmond Hill, Ontario
FULL SIZE basement for lease in highly sought-after Richvale, Richmond Hill. Over 3600sqft above ground with high ceilings. 2x bed, 2x bath, 3x parking. Updated tile flooring and potlights. Large laundry room (shared) with multiple access (side entrance, garage, basement). Plenty of space and storage. Basement can be accessed by garage, laundry room, side entrance. FULL SIZE basement includes large basement kitchen with vented stove/oven and dishwasher. There is so much space in basement that you can setup separate dining and living rooms. French doors lead to the main basement bedroom with ensuite bathroom, walk-in closet and crawlspace storage. Basement foyer/hallway has 2x storage closets plus an additional cold room. Large enough for a small family. Property is FURNISHED but can be negotiated.. Property can be rented full house or separately (Upper or Basement). (id:63616)
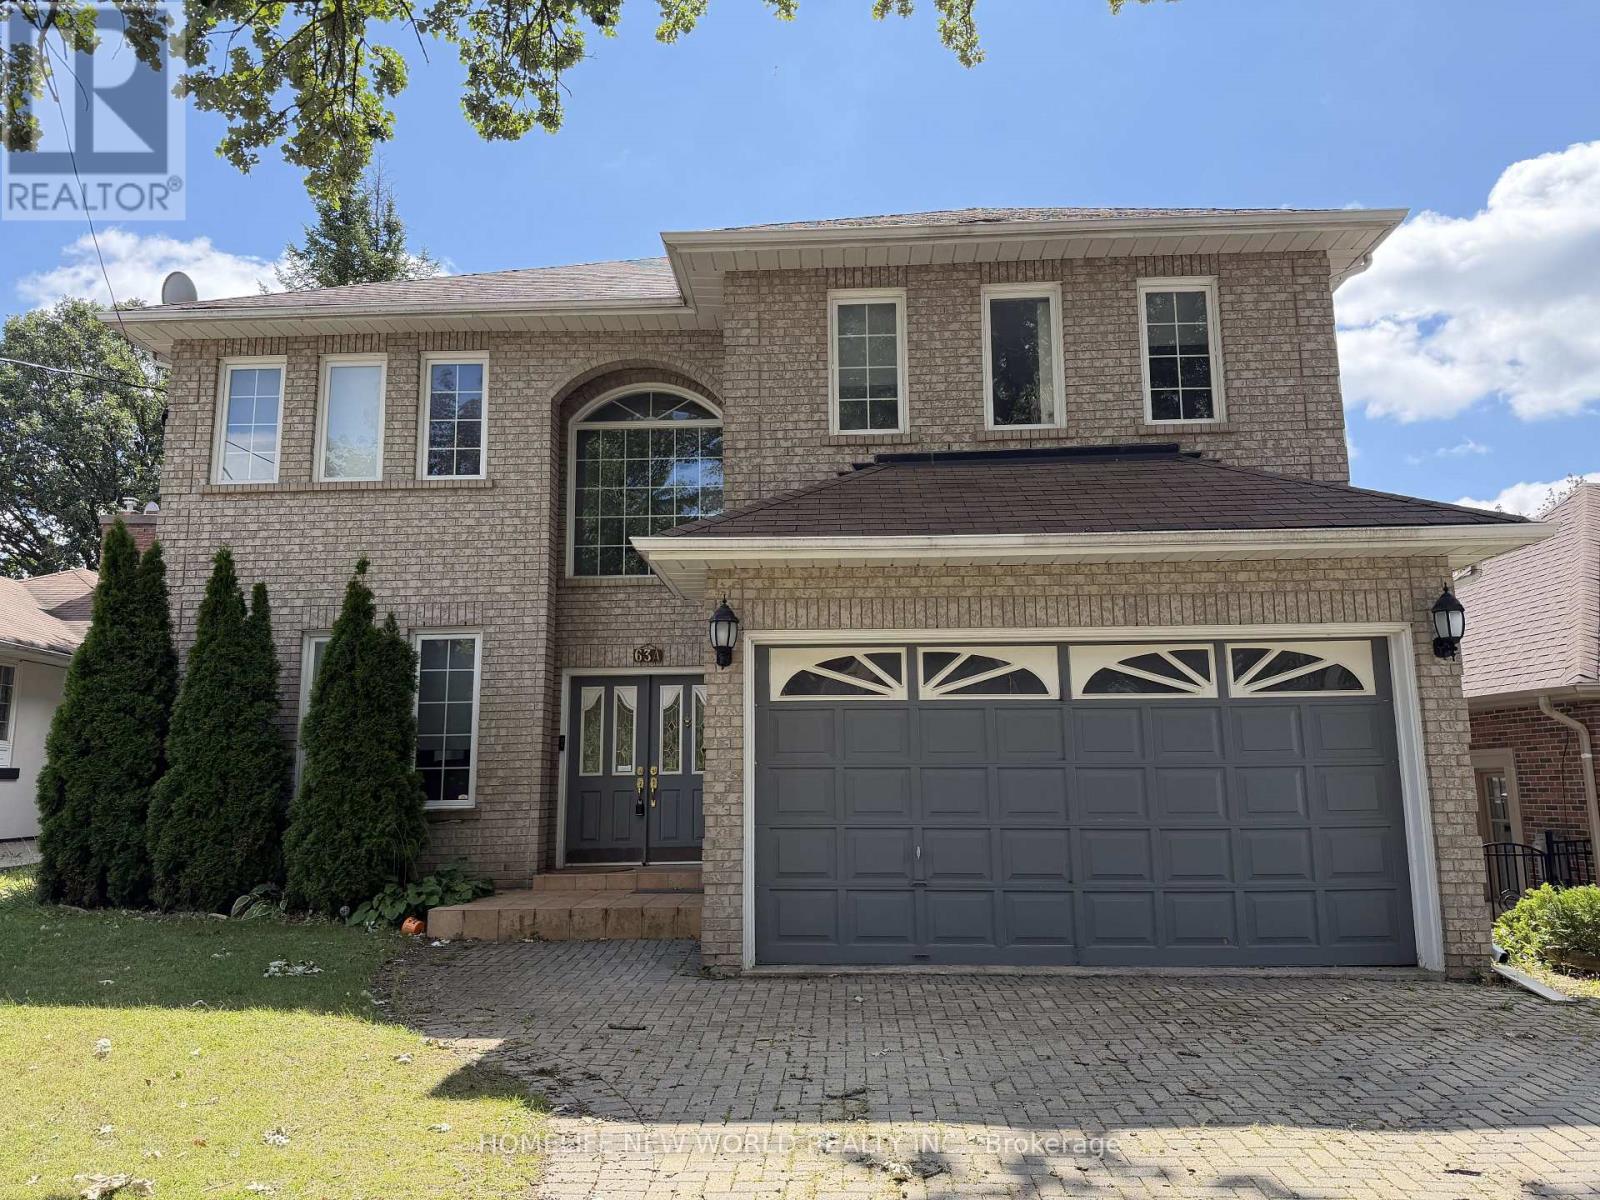
63a Roosevelt Drive
Richmond Hill, Ontario
Absolutely wonderful 2-storey detached home including FULL SIZE basement in highly sought-after Richvale, Richmond Hill. Over 3600sqft above ground and high ceilings on each level. 4+2 bed, 7x bath, 6x parking. Updated tile flooring and potlights throughout. ALL upper bedrooms are spacious and easily fit King size beds and have their own ensuite bathrooms! Large primary bedroom comes with double sink bathroom with separate bathtub and shower, large linen closet and two walk-in closets. Living room, dining room, and a beautiful and bright kitchen with wraparound counter is perfect for hosting guests. There is even an additional family room for watching tv and relaxing. Mature trees and fenced backyard add privacy and large deck can be used for BBQ and entertaining outside. Office and large laundry room with four way access (side entrance, garage, main floor, basement). This home has plenty of space and storage. Basement can be accessed by the main hallway stairs or laundry room. FULL SIZE basement includes 2x bed, 2x bath. Large basement kitchen with vented stove/oven and dishwasher. There is so much space in basement that you can setup separate dining and living rooms. French doors lead to the main basement bedroom with ensuite bathroom, walk-in closet and crawlspace storage. Basement foyer/hallway has 2x storage closets plus an additional cold room. This property is perfect for families. Property is FURNISHED but can be negotiated. Property can be rented full house or separately (Upper or Basement). (id:63616)
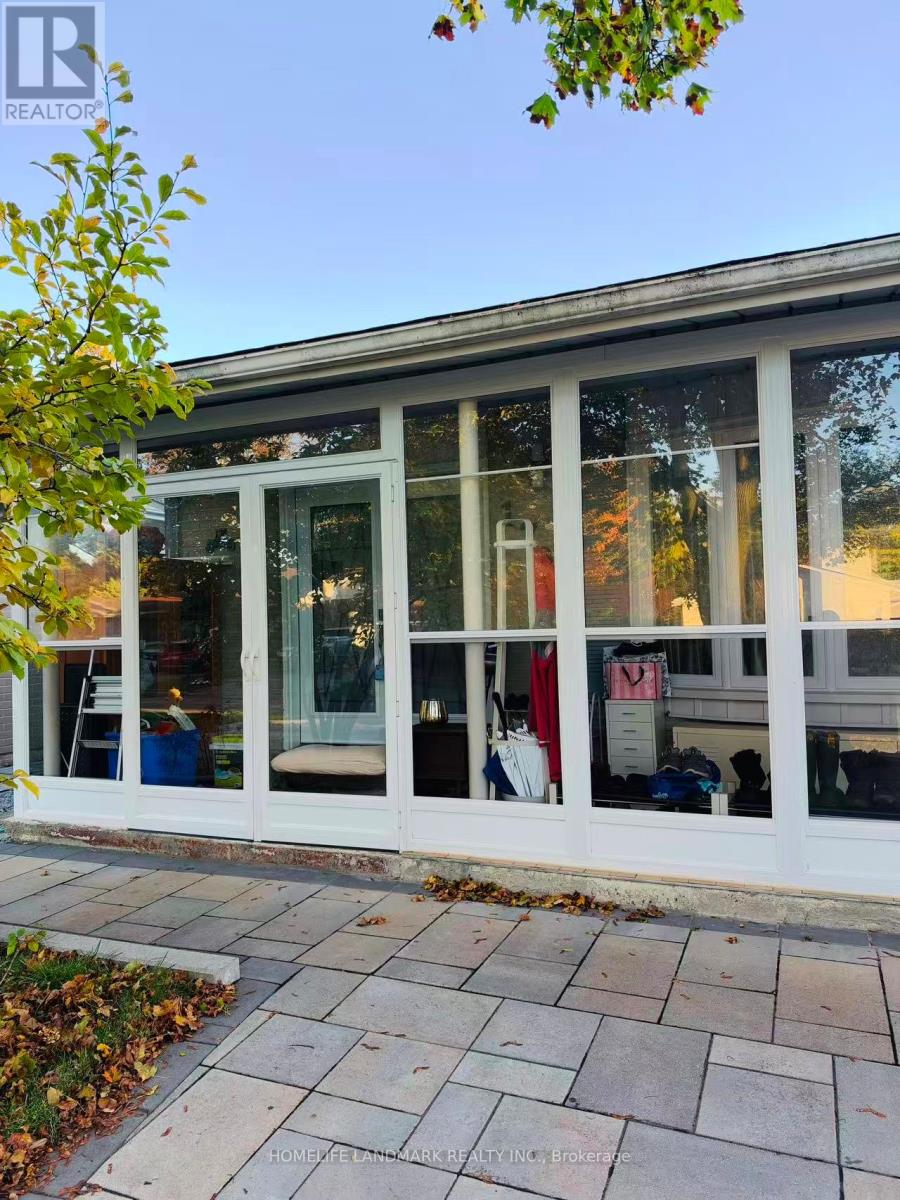
Upper - 170 Kirk Drive
Markham, Ontario
**Welcome to this bright and spacious 3-bedroom backsplit nestled in the heart of Royal Orchard, Thornhill!** Situated on a generous 175-ft-deep lot, this charming home features a newly renovated modern kitchen, an open-concept dining area with a pantry, and a welcoming living room with a large window that fills the space with natural light. Partially furnished for added convenience, the home offers 3 bedrooms and 2 bathrooms, providing comfortable living space for families.Enjoy a beautifully landscaped backyard with abundant green space, seasonal flowers, and charming tiered flower beds - a perfect setting for relaxing and enjoying the outdoors. Ideally located within walking distance to top-ranking schools, parks, walking trails, and public transit, including the proposed future Royal Orchard Subway Station. Close to recreation centres, shopping, golf courses, and convenient access to Highways 407 and 404. **A wonderful opportunity to enjoy comfortable family living in a highly desirable Thornhill neighbourhood!** **Partially furnished. Fully furnished option available upon tenant's request.** (id:63616)
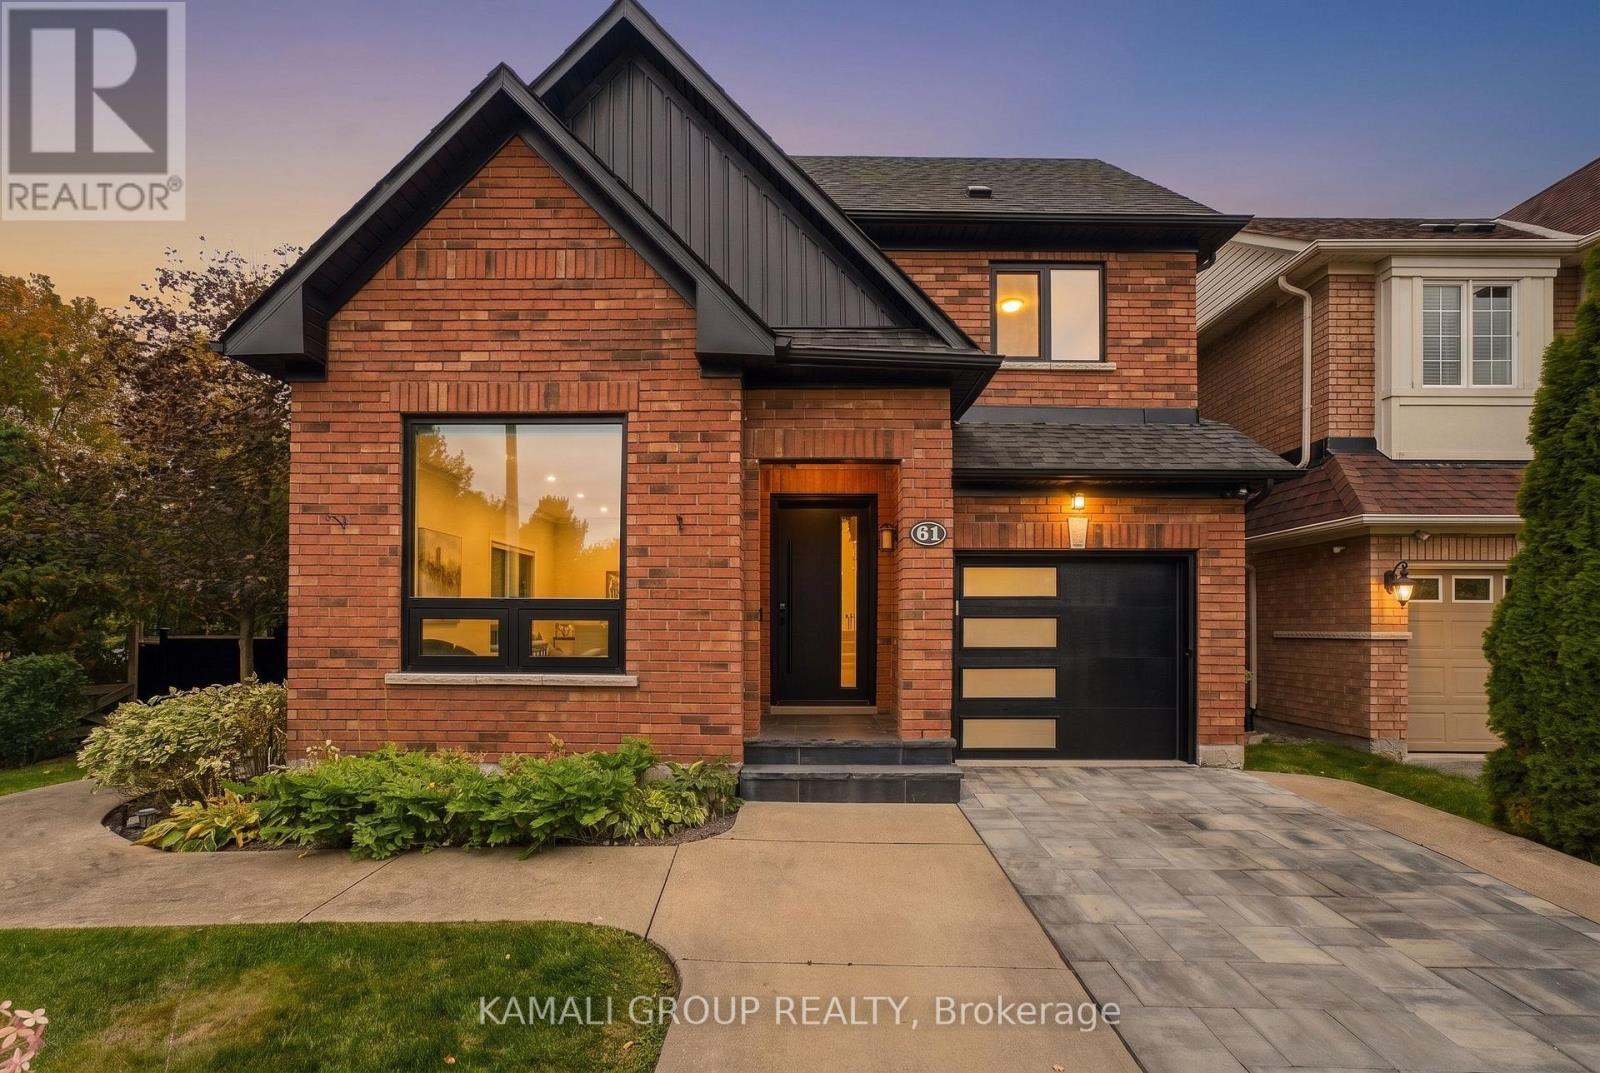
61 Barnwood Drive
Richmond Hill, Ontario
Rare-Find!! Backing Onto Conservation Area!! Prestigious Oak Ridges Community! Loads Of Upgrades$$!! Walkout Basement Apartment! 3,199Sqft Living Space (2,143Sqft + 1,056Sqft)!! Backyard Oasis With Inground Heated Salt-Water Pool!! Huge 64ft Frontage! 4+1 Bedrooms & 4 Bathrooms! Open Concept Living Room With Gas Fireplace, Renovated Kitchen With Centre Island & Walkout To Huge Elevated Backyard Deck, Mudroom With Access To Garage, Primary Bedroom With 3pc Ensuite & Walk-In Closet, 2nd Bedroom With Walk-In Closet, Walkout Basement Apartment, Potential In-Law Suite Or Rental Income, Luxurious Interlock Backyard With Inground Heated Salt-Water Pool, Inground Sprinkler System, Driveway Stone Interlock, No Sidewalk, Steps From Lake Wilcox & Bond Lake, Scenic Walking Trails, Oakridges Community Centre, Minutes To Gormley GO-Station, Hwy 404 (id:63616)
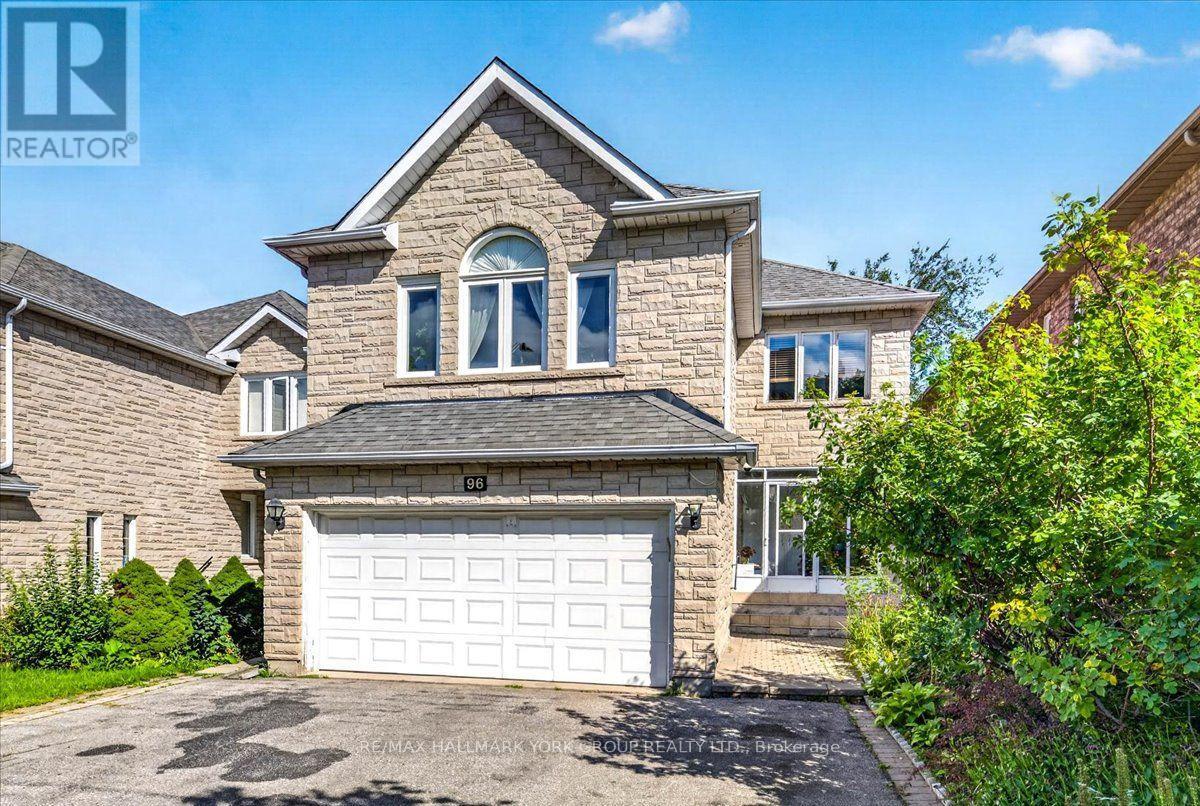
96 Townsgate Drive
Vaughan, Ontario
Lovely & Spacious Four Bedroom Home. Over $30,000 In New Upgrades Incl. Roof, Driveway, Garage Door, Granite Counters, Exterior Of Kit. Cabinets, New Hardwood In 2nd Floor Bdrms, Stainless Steel Appls; Fam. Rm Window, Freshly Painted. Separate 3 Br Bsmt with Separate Entrance. Close To Transit, Shopping, Schools, Bus To York U. (id:63616)
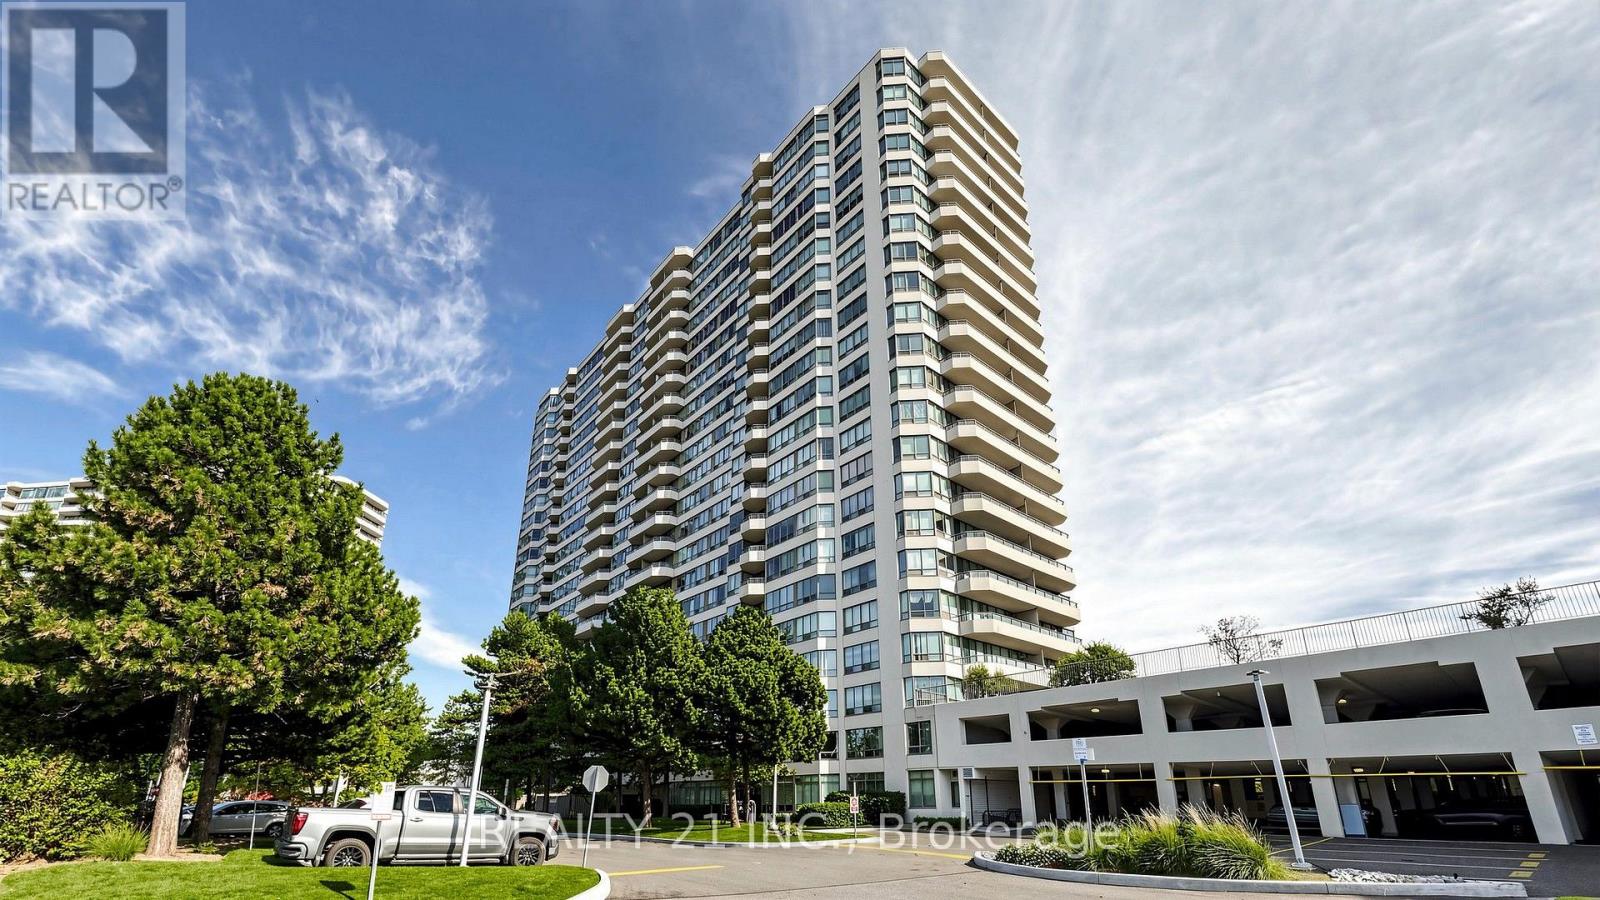
429 - 3 Greystone Walk Drive
Toronto, Ontario
Welcome to this stunning corner unit offering desirable southwest exposure, abundant natural light, and unobstructed views of beautifully landscaped gardens. This spacious and well-designed suite combines comfort, functionality, and elegant finishes, making it an excellent choice for comfortable living.The unit features an elegant Carrara marble foyer and stylish vinyl flooring throughout. The sought-after split-bedroom layout provides exceptional privacy, with two generously sized bedrooms located on opposite sides of the suite. The spacious primary bedroom features a walk-in closet and a private full ensuite bathroom. The second bedroom is ideal for family members, guests, or a home office.The large eat-in kitchen offers plenty of space for everyday meal preparation and dining, while the functional layout provides a welcoming atmosphere for entertaining family and friends.Step outside to the huge, covered private terrace, the perfect place to enjoy your morning coffee, relax after a long day, or entertain guests while taking in the peaceful garden views.Enjoy the benefits of a spacious corner suite, a desirable southwest-facing exposure, a private outdoor retreat, and a practical two-bedroom layout-all in one attractive package.A wonderful opportunity for buyers or tenants seeking space, privacy, natural light, and a comfortable lifestyle! (id:63616)
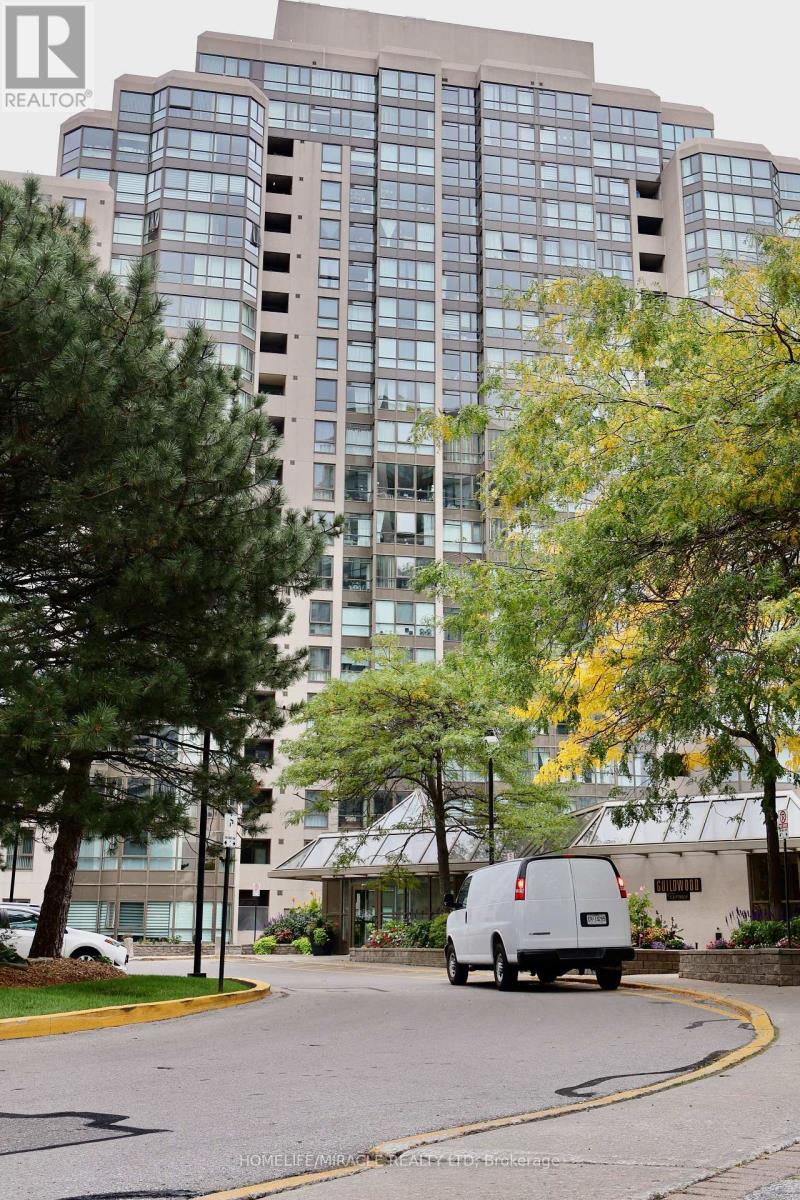
802 - 3233 Eglinton Avenue E
Toronto, Ontario
Condo living without the compromise on space! Welcome to Guildwood Terrace by Tridel, where this exceptionally spacious 2-bedroom + solarium, 2-bathroom residence offers comfortable living, abundant natural light and beautiful views of Lake Ontario.Designed for buyers who value space, this bright and functional suite features generous principal rooms and a versatile solarium-perfect for a home office, reading area or additional living space. The generous primary bedroom features a private ensuite, creating a comfortable retreat with plenty of room to unwind.A rare and valuable bonus: TWO OWNED UNDERGROUND PARKING SPACES plus a PRIVATE LOCKER-ideal for couples, families or multi-vehicle households.Enjoy the resort-style amenities of Guildwood Terrace, including 24-hour concierge, indoor pool, fitness centre, tennis & pickleball court, squash & basketball court, party room, library, BBQ area and car wash.Ideally situated close to TTC and GO Transit, shopping, parks, schools and everyday conveniences. Even better, MAINTENANCE FEES INCLUDE ALL UTILITIES, offering added convenience and predictable monthly living costs.If you've been searching for a condo with the space to truly live, work and relax-without giving up convenience-this is one you won't want to miss. (id:63616)
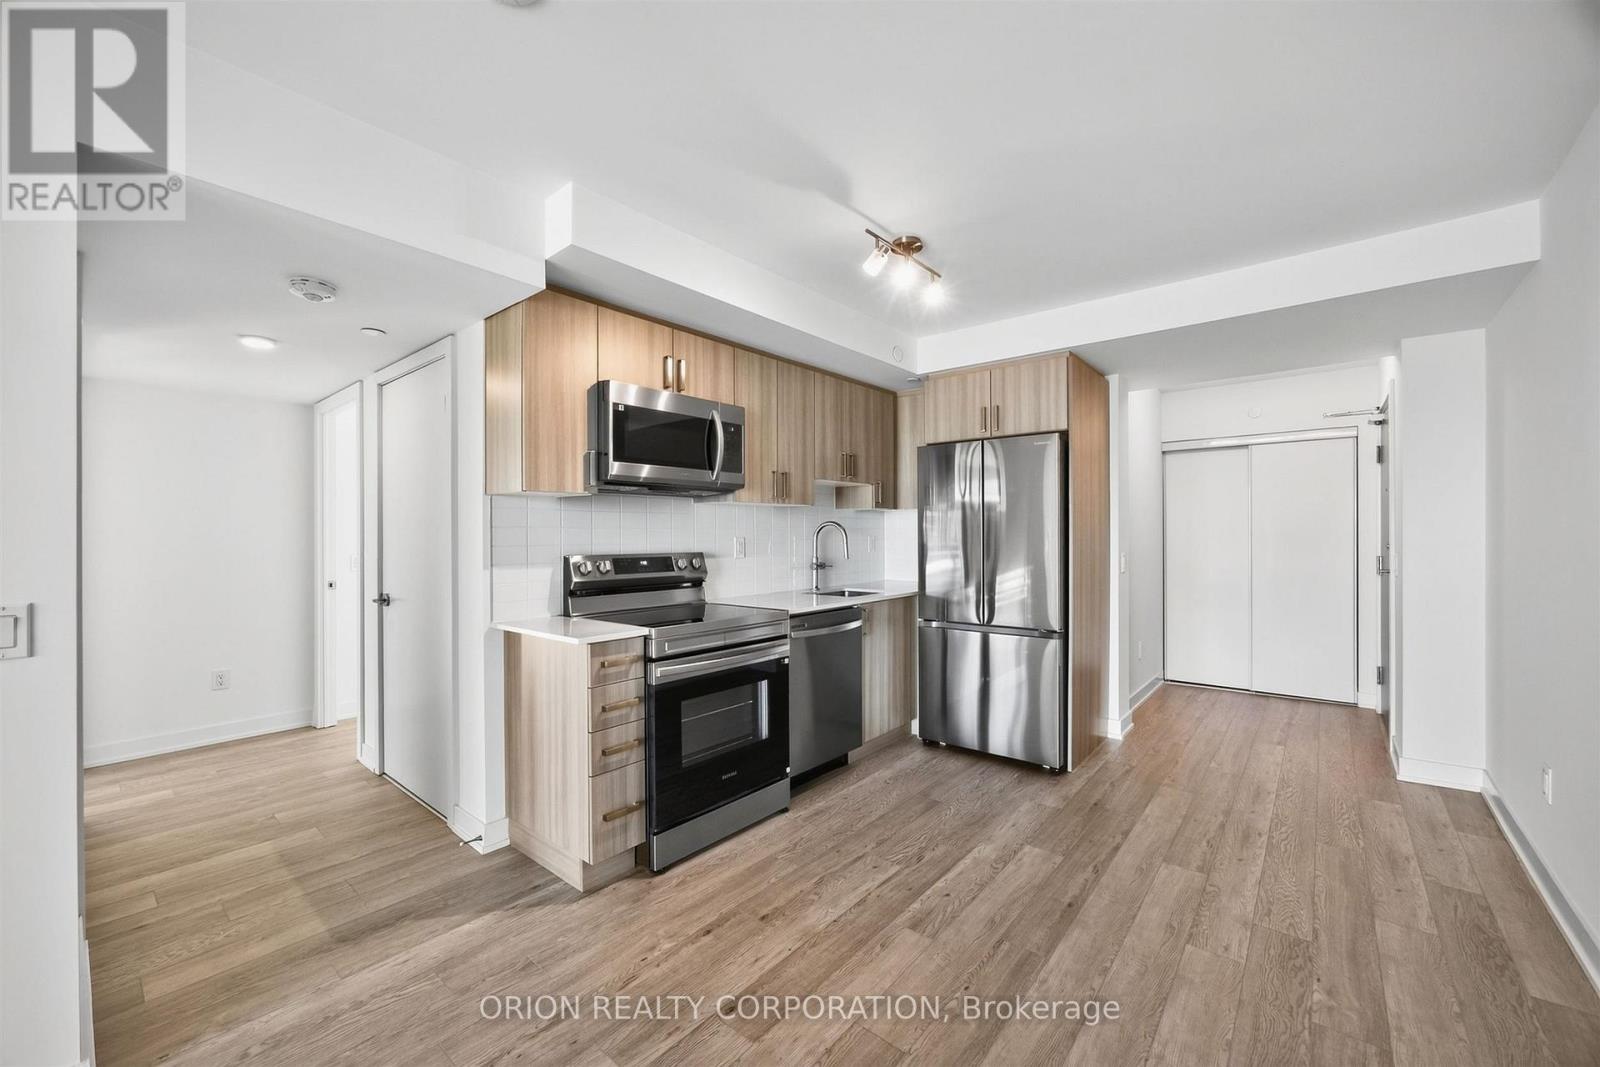
1802 - 1010 Sandy Beach Road
Pickering, Ontario
Experience modern urban living in this brand new, never lived-in 2-bedroom suite at Universal City East by Chestnut Hill Developments, ideally situated in the heart of Pickering. Featuring a bright, open-concept layout, floor-to-ceiling windows, and a stunning wraparound balcony, this suite offers the perfect blend of style, comfort, and indoor-outdoor living. Enjoy an impressive array of amenities, including a state-of-the-art fitness centre, outdoor swimming pool, expansive terrace with BBQs, and an elegant party room with a full kitchen. Conveniently located within walking distance of Pickering GO Station, with approximately 25-minute train service to Union Station, and offering easy access to Hwy 401, Pickering Town Centre, parks, and prestigious schools. With on-site retail and commercial spaces and a prime location in a growing community, this exceptional property is an attractive opportunity for both end-users and investors. Tarion Warranty included. Parking included! Pricing reflects applicable HST rebate. (id:63616)
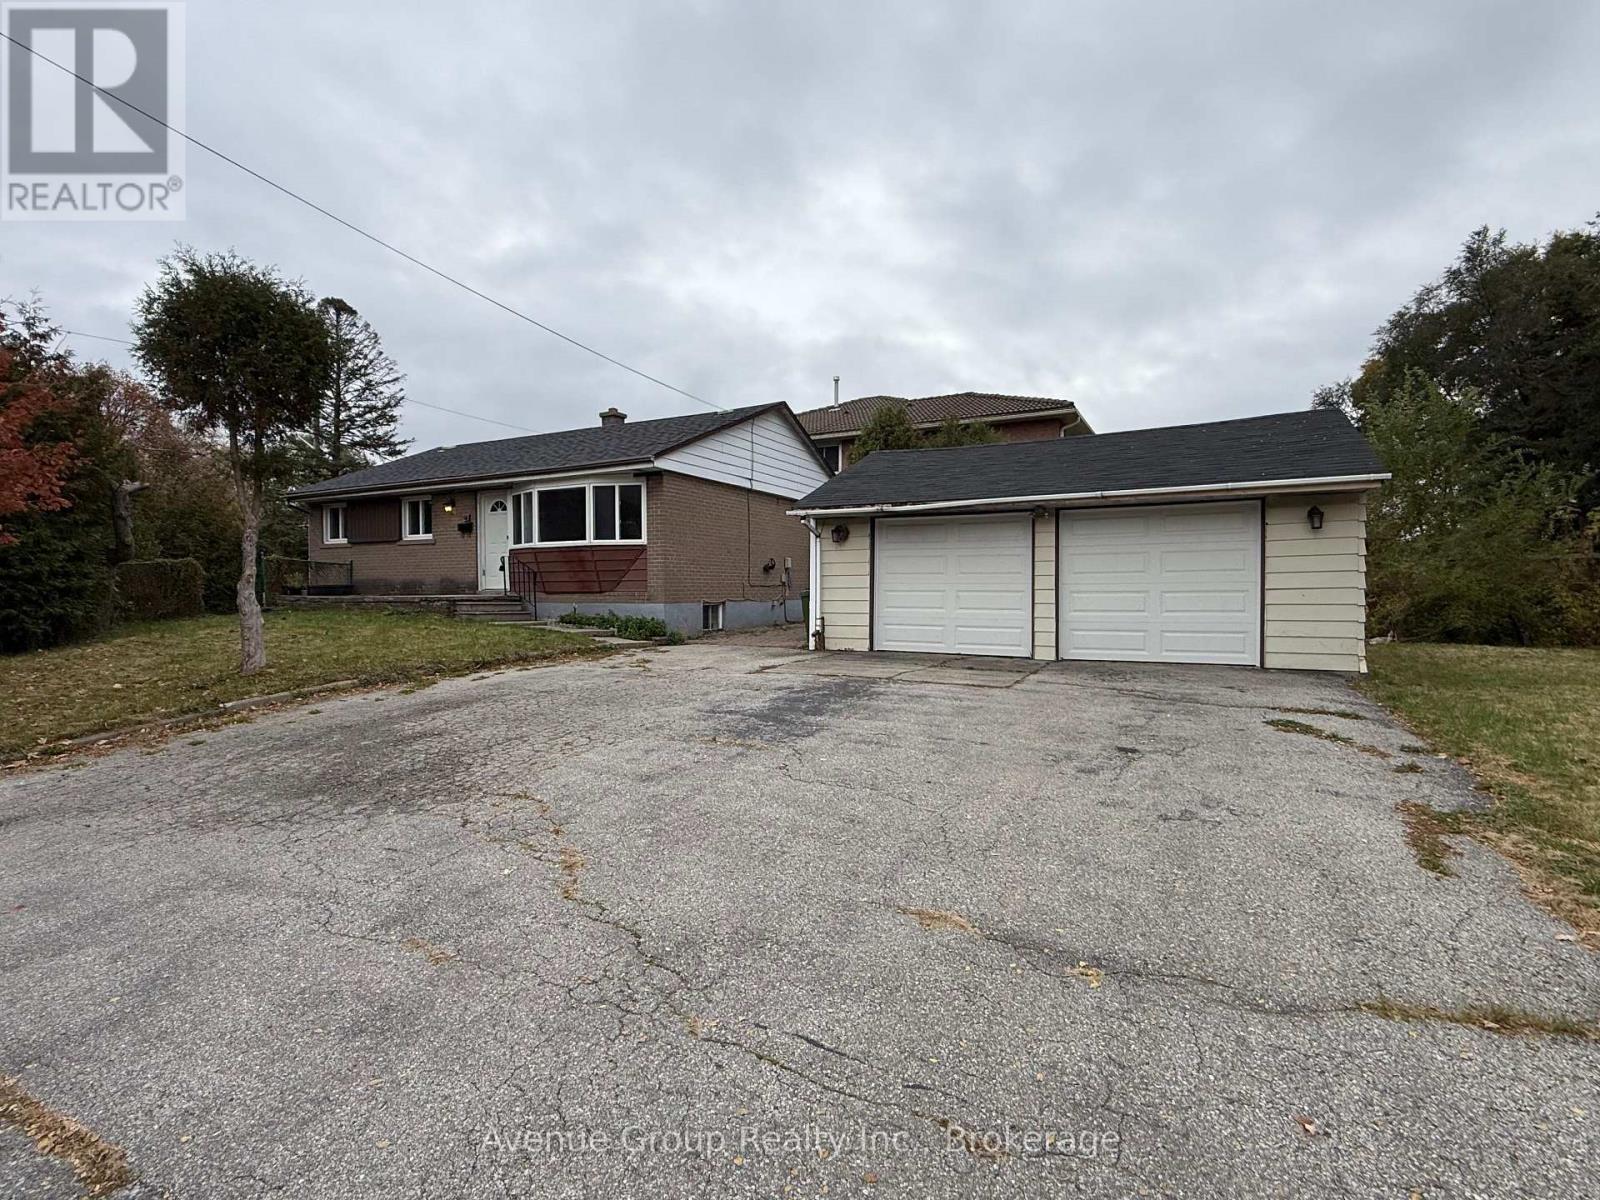
21 Bellbrook Road
Toronto, Ontario
3 Bedroom Bungalow in a Prime Scarborough Location! Nestled in one of Scarborough's most desirable neighbourhoods and surrounded by multi-million-dollar homes, this bungalow offers both comfort and convenience. Featuring 3 spacious bedrooms with large closets, an updated kitchen, laminate flooring throughout, and a modern 3-piece bathroom. Ideally situated close to parks, shopping, TTC, GO Transit, and with easy access to major highways. Main floor only, basement is rented seperately. Laundry room is shared with basement tenant. Main floor tenant pays 70% of all utilities. (id:63616)
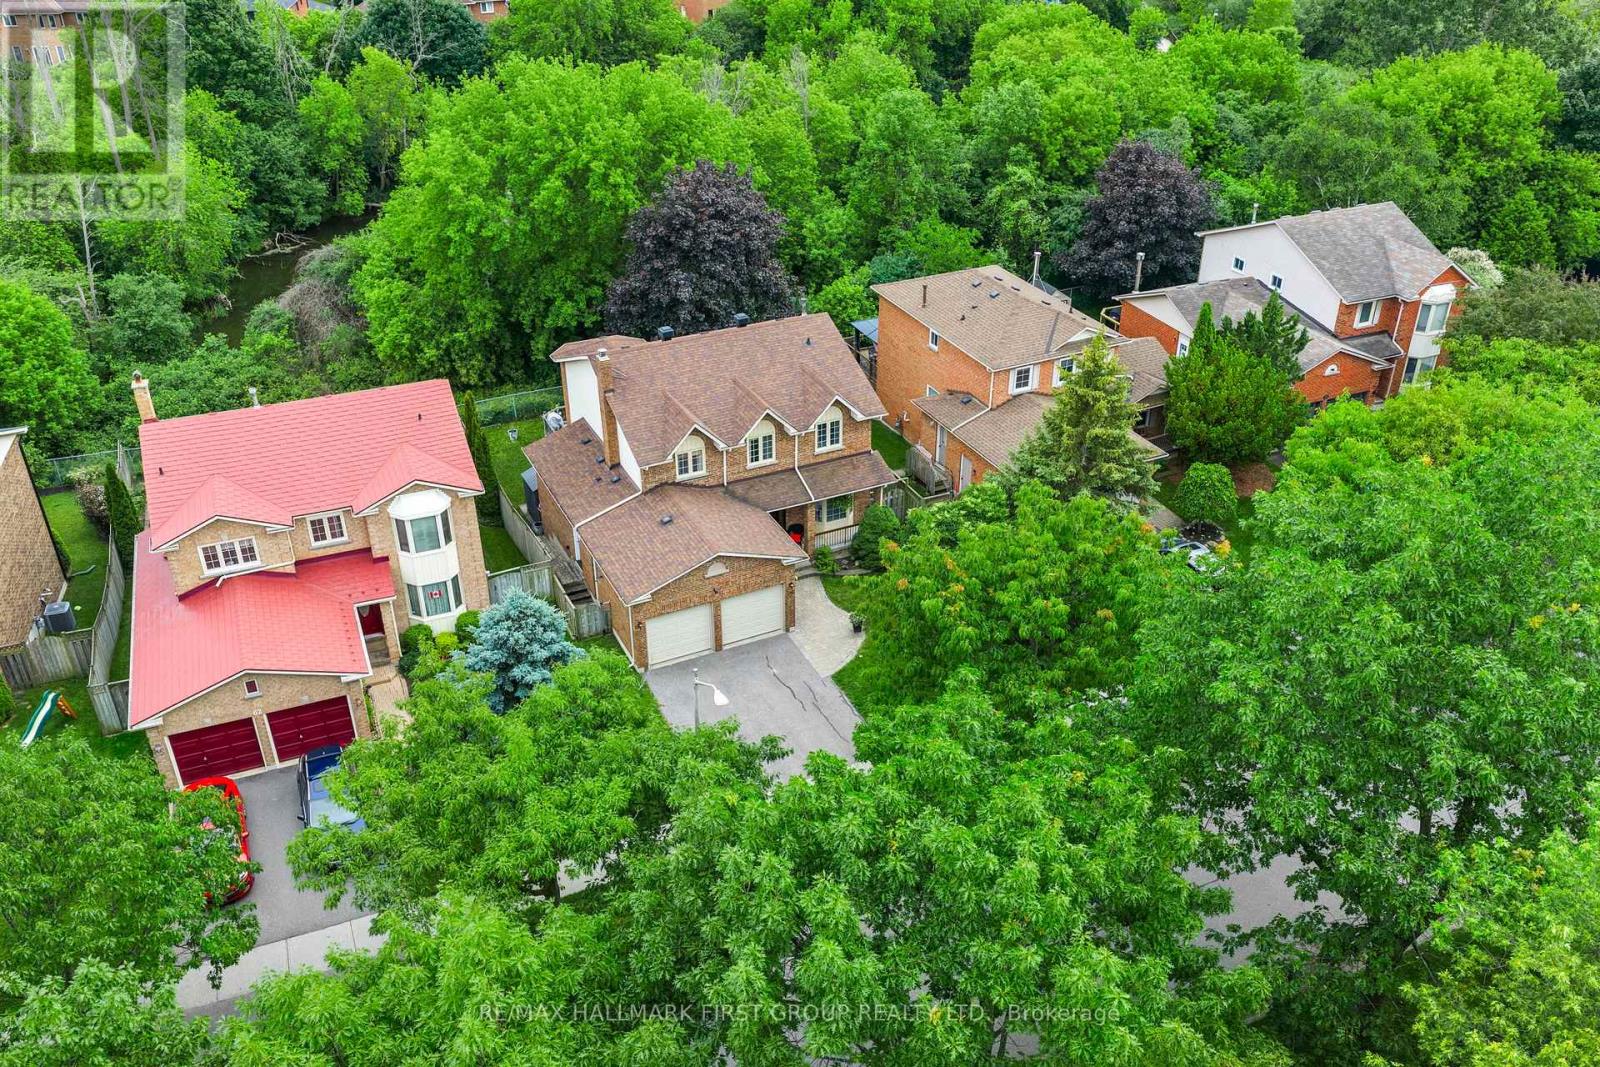
60 Spiers Crescent
Ajax, Ontario
Ravine Lot Backing Onto A Private Stream In One Of South Ajax's Most Desirable Waterfront Communities. This Meticulously Maintained 4 Bedroom, 3 Bathroom Detached Home Offers A Rare Combination Of Privacy, Nature And Convenience, Just Steps From The Lakefront Trail, Parks And Everyday Amenities. Enjoy Peaceful Views From The Spacious Deck Overlooking Mature Trees And The Ravine Beyond, While The South-Facing Backyard Provides Exceptional Natural Light Throughout The Day.The Main Floor Offers A Bright And Functional Layout Designed For Family Living. The Welcoming Living Room Features A Large Bow Window And Flows Into The Formal Dining Room. The Custom Cherrywood Kitchen With Maple Veneer Shelving Offers Ample Cabinetry, Pantry Storage, Ceramic Flooring And A Breakfast Area With Walkout To The Deck And Stunning Ravine Views. The Sunken Family Room Features Hardwood Flooring And A Cozy Wood Burning Fireplace, Creating The Perfect Space To Gather.Upstairs, The Spacious Primary Bedroom Includes Hardwood Flooring And A Private 4-Piece Ensuite. Three Additional Bedrooms Offer Flexible Space For Growing Families, Guests Or A Home Office.Conveniently Located Minutes To Highways 401 And 412, Ajax GO Station, Schools, Shopping And Restaurants. The Full Unfinished Basement With Oversized Windows Provides Excellent Potential For Future Living Space. A Rare Opportunity To Own A Premium Ravine Property In An Exceptional South Ajax Location. (id:63616)
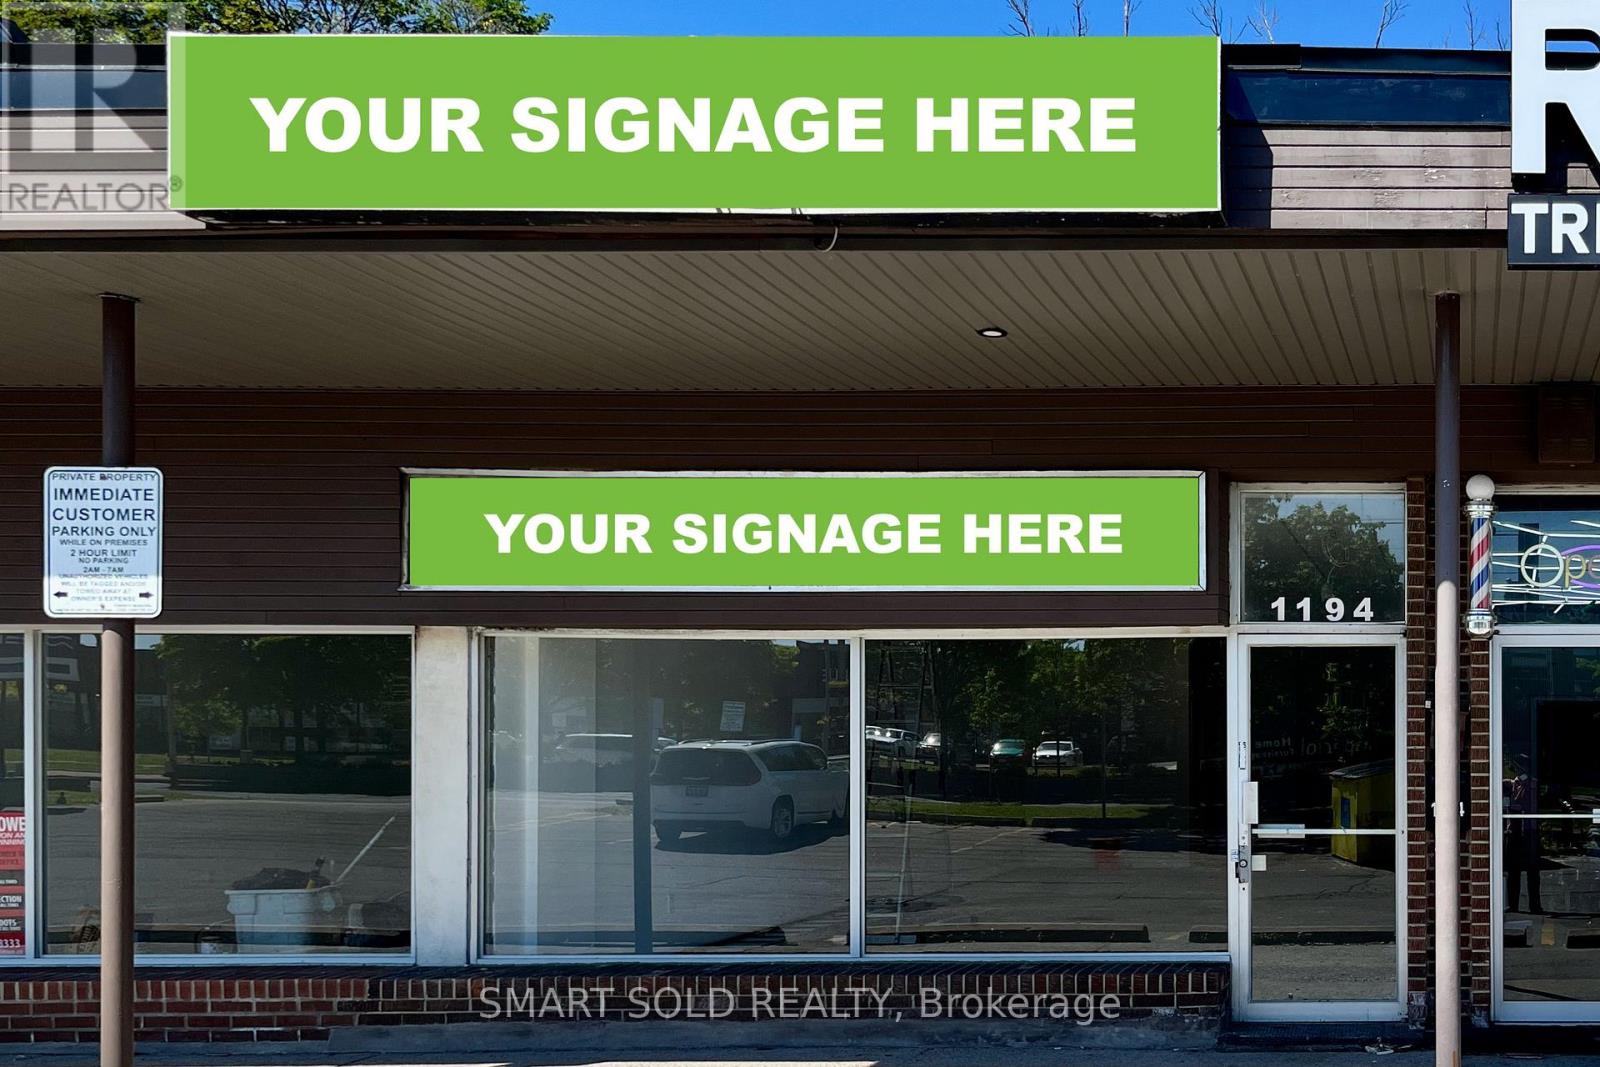
1194 Kennedy Road
Toronto, Ontario
Prime Retail Opportunity on Kennedy Rd: This commercial retail unit offers 850SF of leasable area in a fully refurbished bare-shell interior, highlighted by large east-facing storefront windows that bring in natural light and enhances window display potential, along with space above the windows for prominent signage. The unit includes additional basement space and the option for pylon signage along Kennedy Rd (for an extra monthly fee). Landlord is open to uses permitted under the property's zoning designation (including Medical and/or Dental Office). Street-level retail space has a washroom rough-in. Located just north of Lawrence Ave on Kennedy Rd, the site offers strong visibility, easy access to a TTC bus stop steps away and is only a 5-minute drive to Highway 401, ensuring convenience for both customers and staff. The surrounding area features prominent retailers such as Starbucks, The Brick and Goodlife Fitness, along with a wide range of furniture, mattress, carpet and home decor stores and numerous dine-in and fast-food restaurants. (Some photos of this listing include overlays to highlight signage.) (id:63616)