61 Barnwood Drive Richmond Hill, Ontario L4E 5A3

$1,288,000
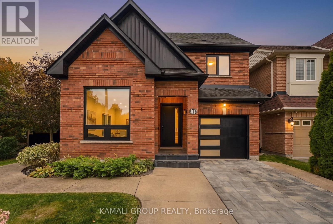
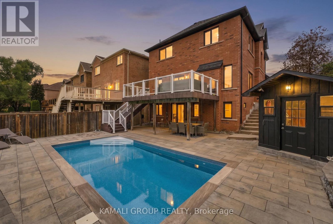
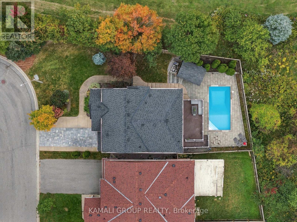
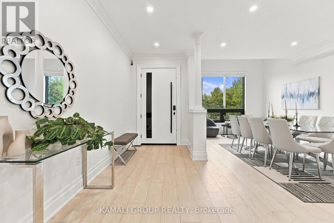
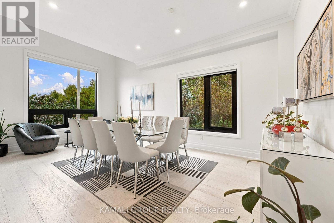
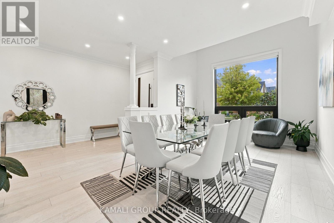
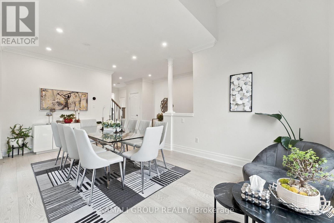
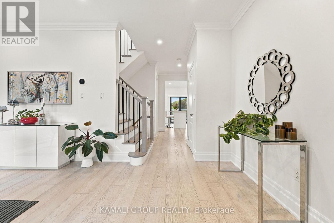
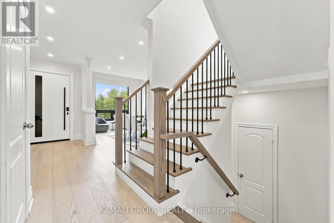
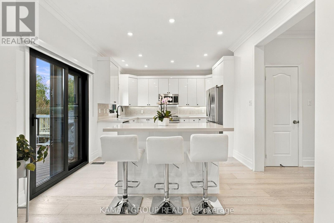
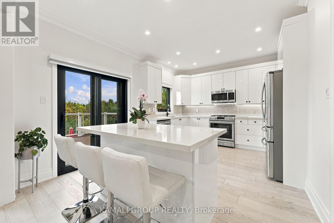
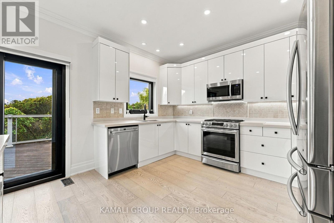
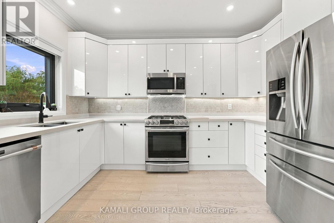
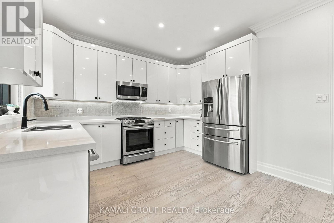
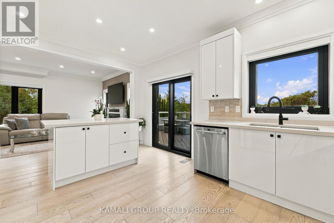
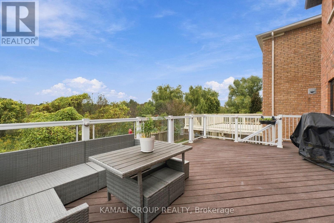
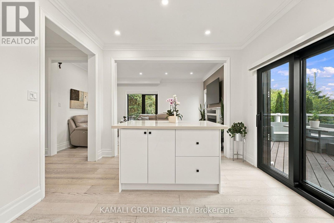
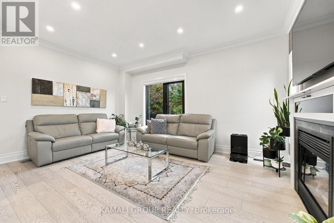
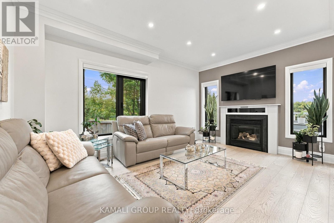
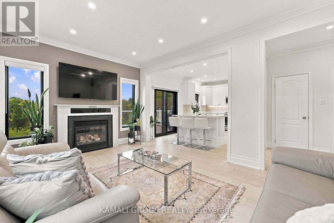
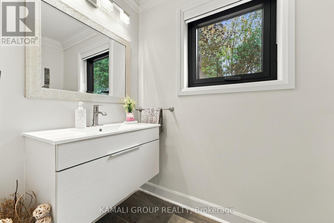
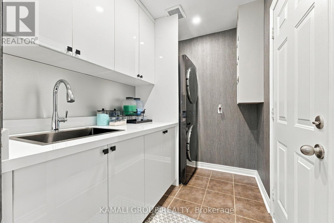
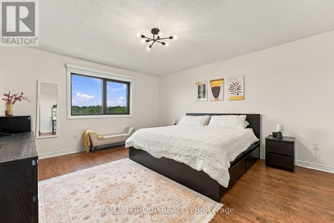
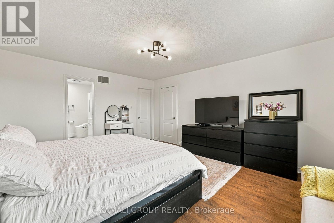
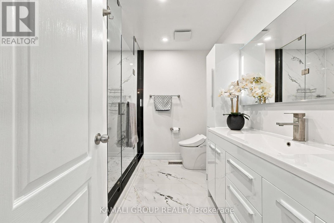
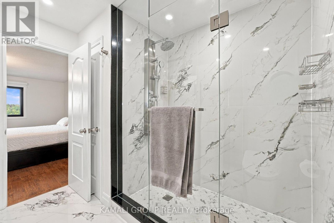
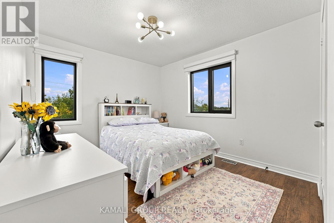
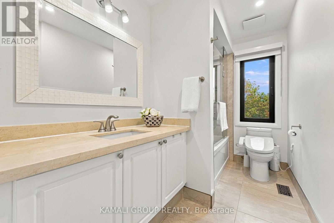
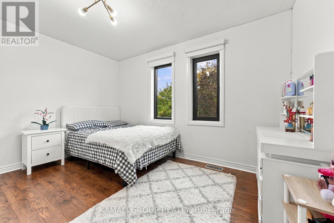
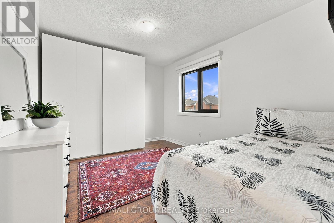
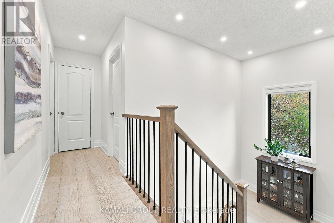
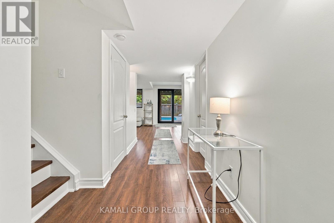
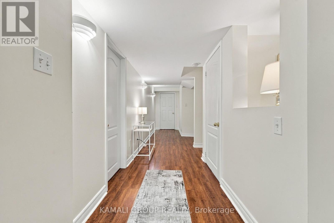
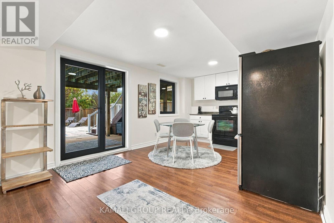
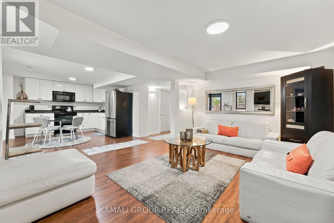
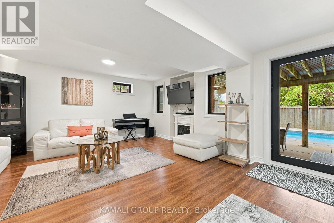
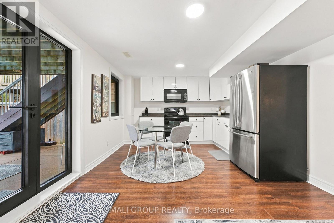
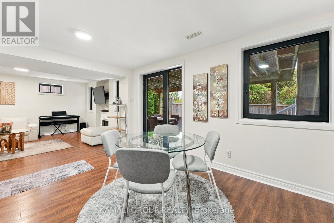
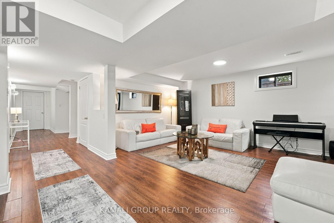
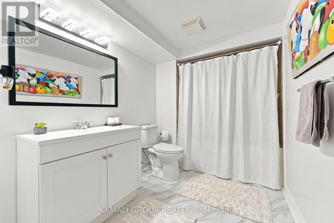
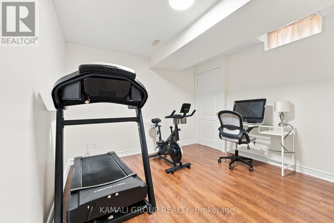
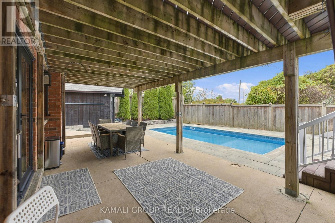
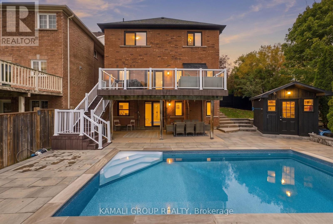
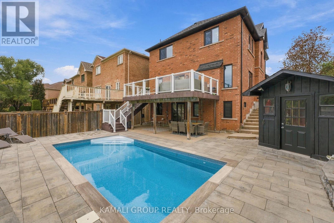
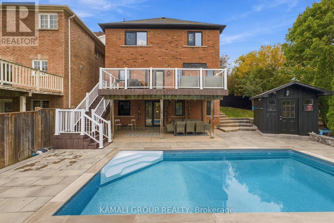
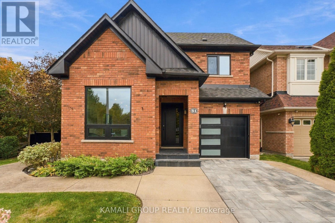
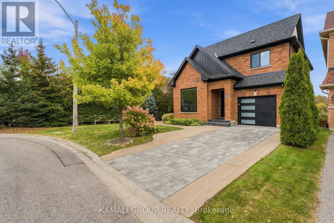
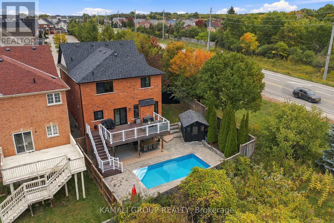
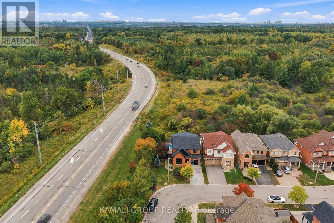
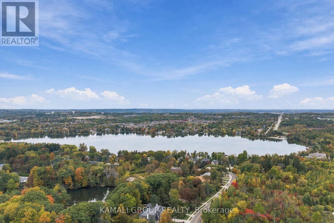
Rare-Find!! Backing Onto Conservation Area!! Prestigious Oak Ridges Community! Loads Of Upgrades$$!! Walkout Basement Apartment! 3,199Sqft Living Space (2,143Sqft + 1,056Sqft)!! Backyard Oasis With Inground Heated Salt-Water Pool!! Huge 64ft Frontage! 4+1 Bedrooms & 4 Bathrooms! Open Concept Living Room With Gas Fireplace, Renovated Kitchen With Centre Island & Walkout To Huge Elevated Backyard Deck, Mudroom With Access To Garage, Primary Bedroom With 3pc Ensuite & Walk-In Closet, 2nd Bedroom With Walk-In Closet, Walkout Basement Apartment, Potential In-Law Suite Or Rental Income, Luxurious Interlock Backyard With Inground Heated Salt-Water Pool, Inground Sprinkler System, Driveway Stone Interlock, No Sidewalk, Steps From Lake Wilcox & Bond Lake, Scenic Walking Trails, Oakridges Community Centre, Minutes To Gormley GO-Station, Hwy 404, Open House Saturday & Sunday (id:63616)
Open House
This property has open houses!
2:00 pm
Ends at:4:00 pm
Property Details
| MLS® Number | N14033642 |
| Property Type | Single Family |
| Community Name | Oak Ridges Lake Wilcox |
| Amenities Near By | Hospital, Schools |
| Community Features | Community Centre |
| Features | Irregular Lot Size, Conservation/green Belt, In-law Suite |
| Parking Space Total | 3 |
| Pool Type | Inground Pool |
Building
| Bathroom Total | 4 |
| Bedrooms Above Ground | 4 |
| Bedrooms Below Ground | 1 |
| Bedrooms Total | 5 |
| Basement Features | Walk Out, Apartment In Basement |
| Basement Type | N/a, N/a |
| Construction Style Attachment | Detached |
| Cooling Type | Central Air Conditioning |
| Exterior Finish | Brick |
| Fireplace Present | Yes |
| Foundation Type | Unknown |
| Half Bath Total | 1 |
| Heating Fuel | Natural Gas |
| Heating Type | Forced Air |
| Stories Total | 2 |
| Size Interior | 2,000 - 2,500 Ft2 |
| Type | House |
| Utility Water | Municipal Water |
Parking
| Garage |
Land
| Acreage | No |
| Fence Type | Fenced Yard |
| Land Amenities | Hospital, Schools |
| Sewer | Sanitary Sewer |
| Size Depth | 102 Ft ,6 In |
| Size Frontage | 64 Ft ,1 In |
| Size Irregular | 64.1 X 102.5 Ft |
| Size Total Text | 64.1 X 102.5 Ft |
| Surface Water | Lake/pond |
Rooms
| Level | Type | Length | Width | Dimensions |
|---|---|---|---|---|
| Second Level | Primary Bedroom | 4.93 m | 4.23 m | 4.93 m x 4.23 m |
| Second Level | Bedroom 2 | 4.2 m | 3.12 m | 4.2 m x 3.12 m |
| Second Level | Bedroom 3 | 3.87 m | 3.11 m | 3.87 m x 3.11 m |
| Second Level | Bedroom 4 | 4.23 m | 3.11 m | 4.23 m x 3.11 m |
| Basement | Bedroom | 4.34 m | 3.63 m | 4.34 m x 3.63 m |
| Basement | Recreational, Games Room | 5.25 m | 3.77 m | 5.25 m x 3.77 m |
| Basement | Kitchen | 4.52 m | 3.75 m | 4.52 m x 3.75 m |
| Main Level | Living Room | 4.88 m | 3.46 m | 4.88 m x 3.46 m |
| Main Level | Dining Room | 5.81 m | 3.59 m | 5.81 m x 3.59 m |
| Main Level | Kitchen | 4.93 m | 3.82 m | 4.93 m x 3.82 m |
| Main Level | Mud Room | 3.04 m | 1.82 m | 3.04 m x 1.82 m |
Contact Us
Contact us for more information

The trademarks REALTOR®, REALTORS®, and the REALTOR® logo are controlled by The Canadian Real Estate Association (CREA) and identify real estate professionals who are members of CREA. The trademarks MLS®, Multiple Listing Service® and the associated logos are owned by The Canadian Real Estate Association (CREA) and identify the quality of services provided by real estate professionals who are members of CREA. The trademark DDF® is owned by The Canadian Real Estate Association (CREA) and identifies CREA's Data Distribution Facility (DDF®)
October 18 2026 06:02:30
Toronto Regional Real Estate Board
Kamali Group Realty