
31 Globemaster Lane
Richmond Hill, Ontario
End Unit 3-Storey Townhouse In Beautiful Oak Ridges! With A Modern Kitchen. Hardwood Throughout. Family Room with Fireplace And Walk-Out Balcony. Walking Distance To Shopping. Restaurants, Walking Trails. Close to Major Highways 400 & 404. Built By "Fifth Avenue Homes". Property Is Sold As Is Where Is. (id:63616)
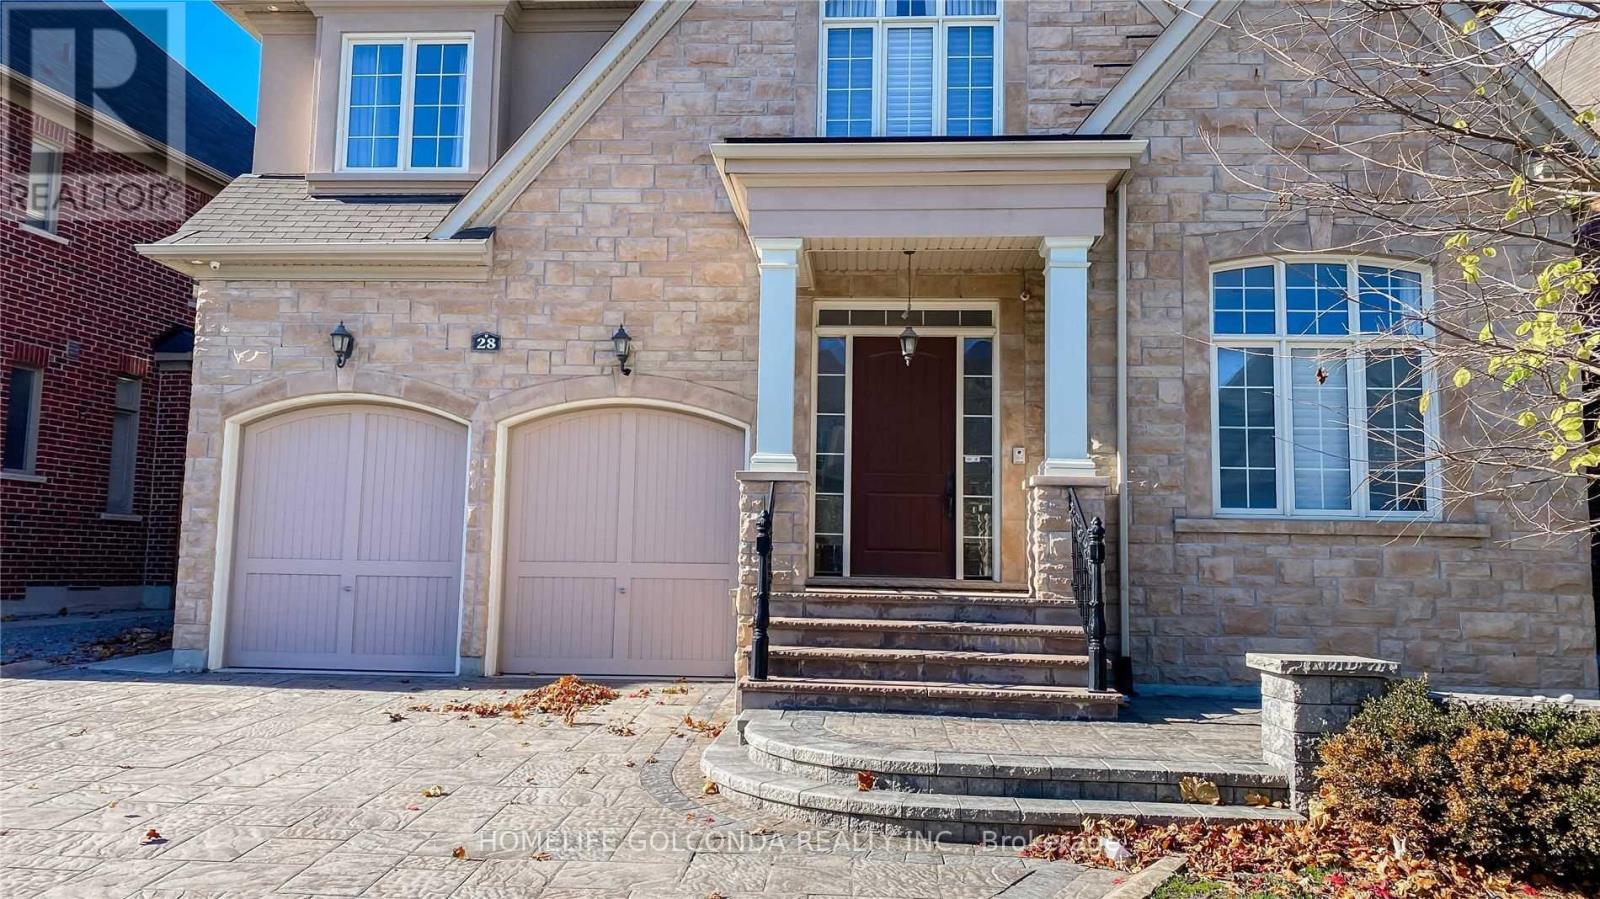
28 Stollery Pond Crescent
Markham, Ontario
Luxury Premium Lot In Prestigious Angus Glen Home *$$$ In Upgrades*10 Ft Ceilings On Main, 9 Ft Ceilings On 2nd Fl & In Basement, Handscrapped Harwood Floors Through 1st And 2nd Floor.Granite Countertop In Elegant Kitchen, Full Quality Furniture. Indoor Access To Gar*R/I 3Pc In Bsmt*Pierre Trudeau High School Zone*Close To Community Centre/Public Transit & Hwy 404. (id:63616)
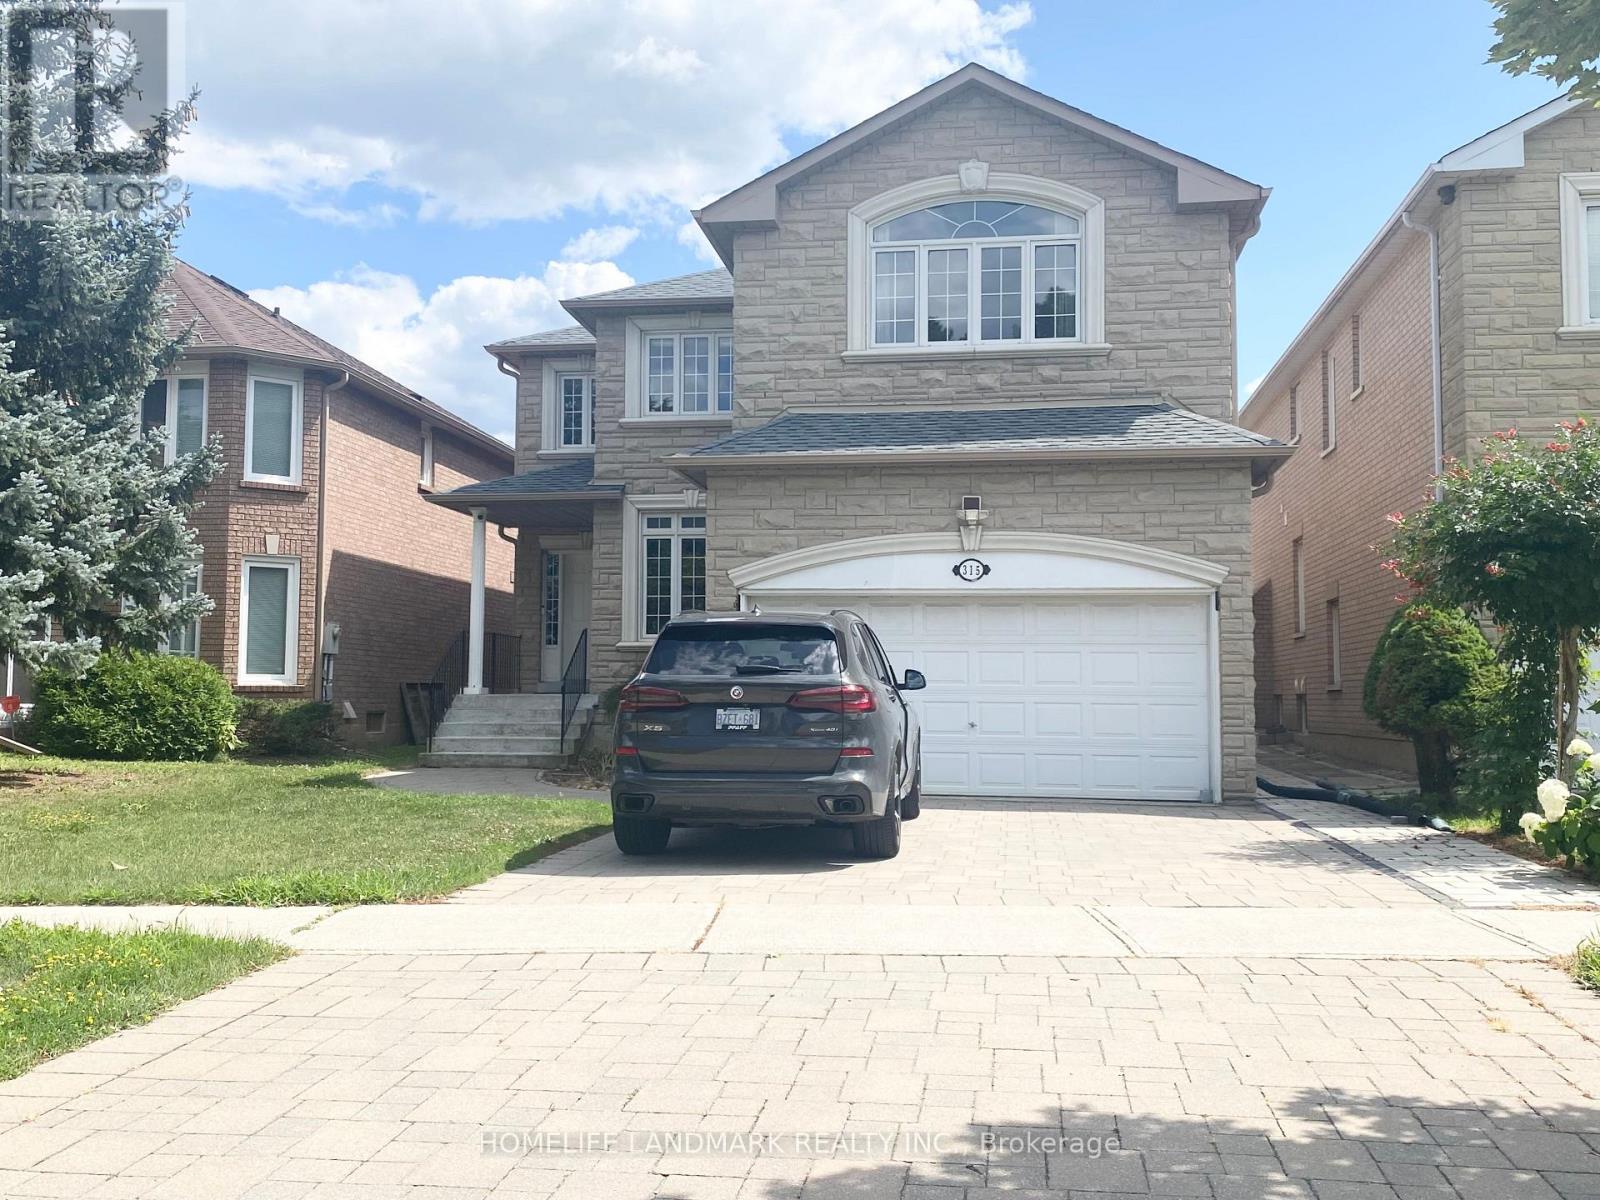
315 Weldrick Road
Richmond Hill, Ontario
Exceptional Detached Home for Lease in Prestigious Richmond Hill! Offering 3,106 sq. ft. of beautifully designed living space, this spacious home features 5 generously sized bedrooms and 5 bathrooms, perfect for large or multi-generational families. Bright and functional layout with elegant principal rooms, a spacious kitchen, and abundant natural light throughout. Hardwood flooring through main and 2nd floor. Enjoy outdoor living on the huge backyard deck, ideal for entertaining, family gatherings, and summer BBQs. The finished basement with a separate entrance includes 2 bedrooms, a full kitchen, and a full bathroom, providing excellent space for extended family, guests, or a private living area. The double attached garage plus a private driveway accommodating 4 additional vehicles offer parking for up to 6 cars. Located within the highly desirable top ranked Bayview Secondary School with IB Program, and close to parks, shopping, restaurants, public transit, and major highways 404/407. An outstanding opportunity to lease a spacious family home in one of Richmond Hill's most sought-after neighbourhoods! (id:63616)
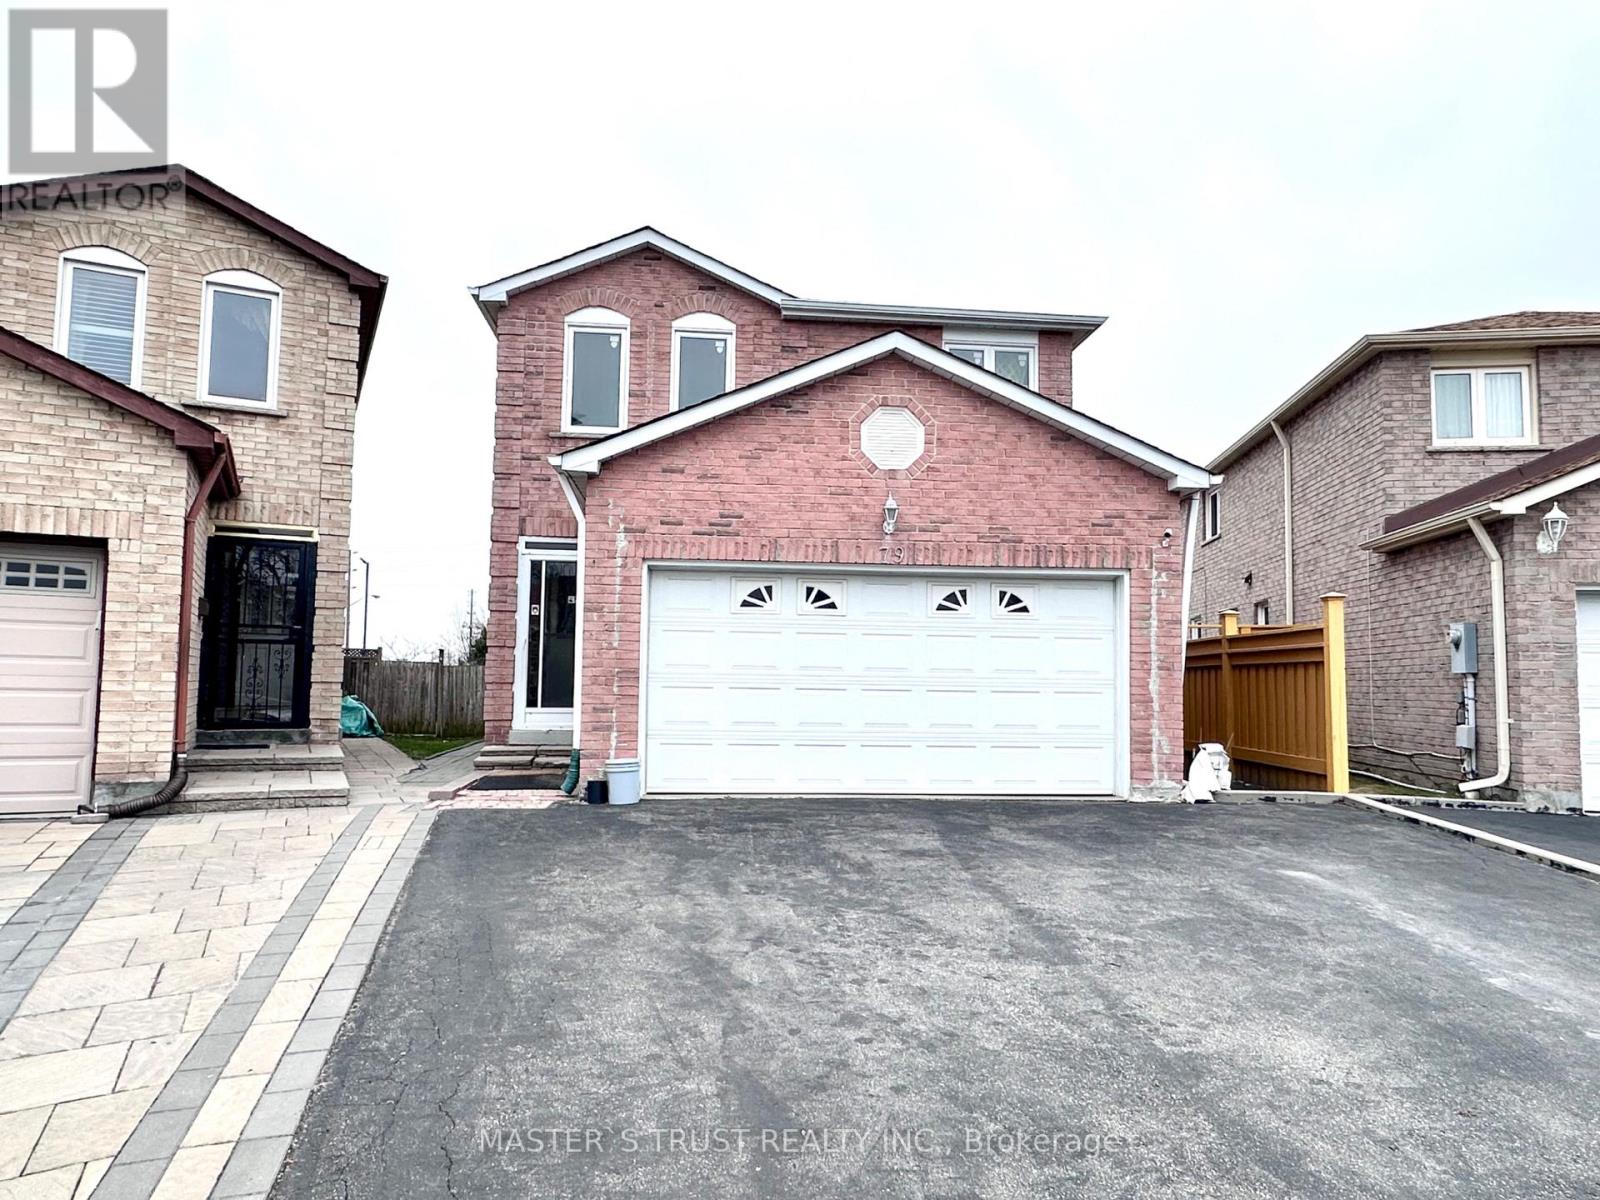
79 Norn Crescent
Markham, Ontario
Welcome to this bright and airy home. Beautifully upgraded home offering exceptional space, functionality, and an unbeatable location. Double Garage Detached Home In High-Demand Middlefield Community. Separate Entrance To Fully Finished Basement Apartment, Lots Of Income Potential. New pot lights. Upgraded Kitchen With Quartz Countertop, Backsplash, Cabinets. Smooth Ceiling On Main Floor. Its open concept Living and dining rooms are perfect for family gatherings and entertaining, a move-in-ready home offering lifestyle and convenience. The location offers the convenience of daily living - minutes away from supermarkets, parks, shopping, community centre, library, banks, and school. Pacific Mall & All Amenities & More! ** This is a linked property.** (id:63616)
1206 - 190 Borough Drive
Toronto, Ontario
Experience luxury living at Centro Condos in the heart of Scarborough! This spacious 1-bedroom plus enclosed den suite offers a highly functional layout, with the enclosed den featuring a door and easily serving as a second bedroom or private home office. The modern kitchen boasts granite countertops and a new refrigerator, while newer vinyl flooring throughout adds a fresh, contemporary feel. Step onto the open balcony and enjoy unobstructed panoramic south-facing views. Residents enjoy 24-hour security and an impressive selection of amenities, including an indoor swimming pool, fitness centre, sauna, games room, party room, and more. Ideally situated just steps from Scarborough Town Centre, the YMCA, restaurants, and TTC transit, with easy access to the University of Toronto Scarborough, Centennial College, and Highway 401. An exceptional opportunity for first-time buyers, investors, or anyone seeking a convenient and vibrant urban lifestyle. (id:63616)
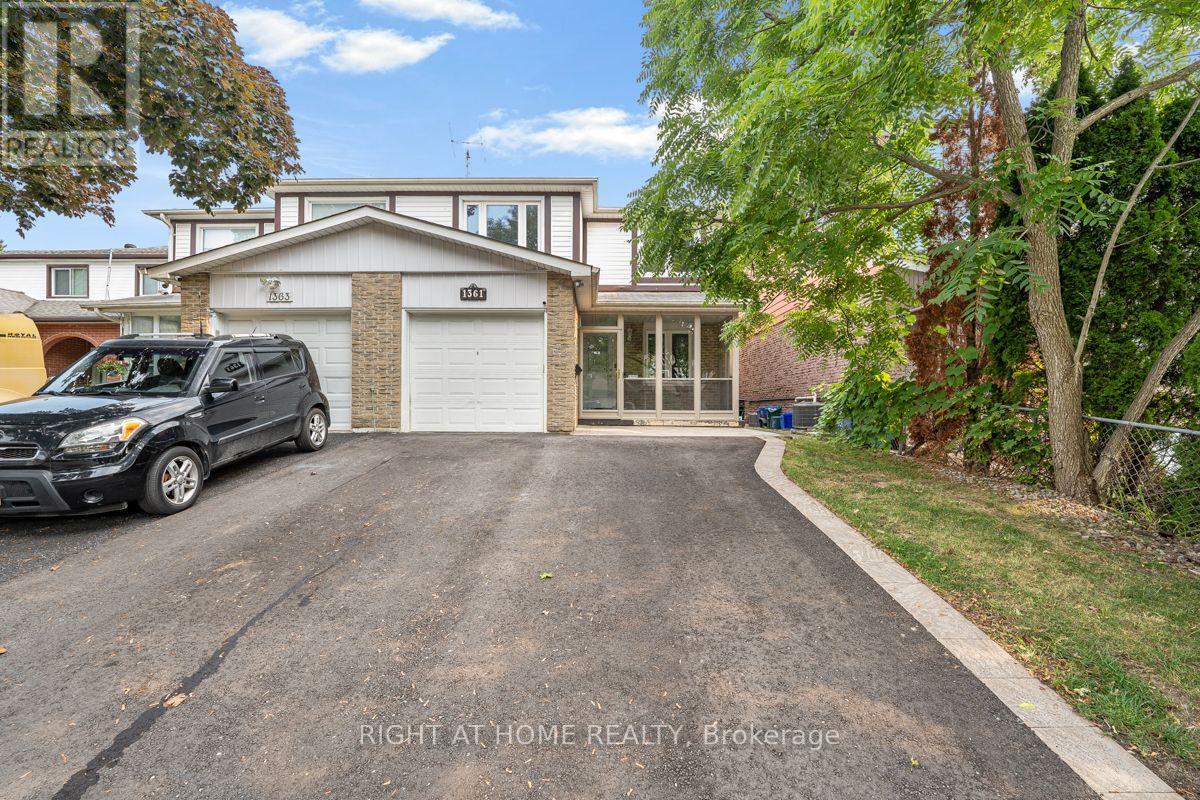
1361 Brands Court
Pickering, Ontario
Welcome home to this beautiful semi-detached gem tucked away on a peaceful cul-de-sac in the heart of Pickering! Step into a bright, spacious layout featuring an eat-in kitchen with stainless steel appliances, cabinetry & quartz countertop. Stylish pot lights and laminate flooring flow throughout, creating a warm, modern ambiance in every room. Retreat to 4 generously sized bedrooms and enjoy the convenience of 2 full bathrooms, plus a beautifully finished basement perfect for entertaining friends & family! Step outside to a spacious backyard, perfect for summer barbecues, gardening, or simply unwinding. Freshly painted and move-in ready! Enjoy the ultimate lifestyle with Glengrove Park just steps away, and minutes to Pickering Town Centre, Pickering GO Station, Hwy 401, Grocery, Schools, Library, Rec centre are all within reach. Don't miss this incredible opportunity! (id:63616)
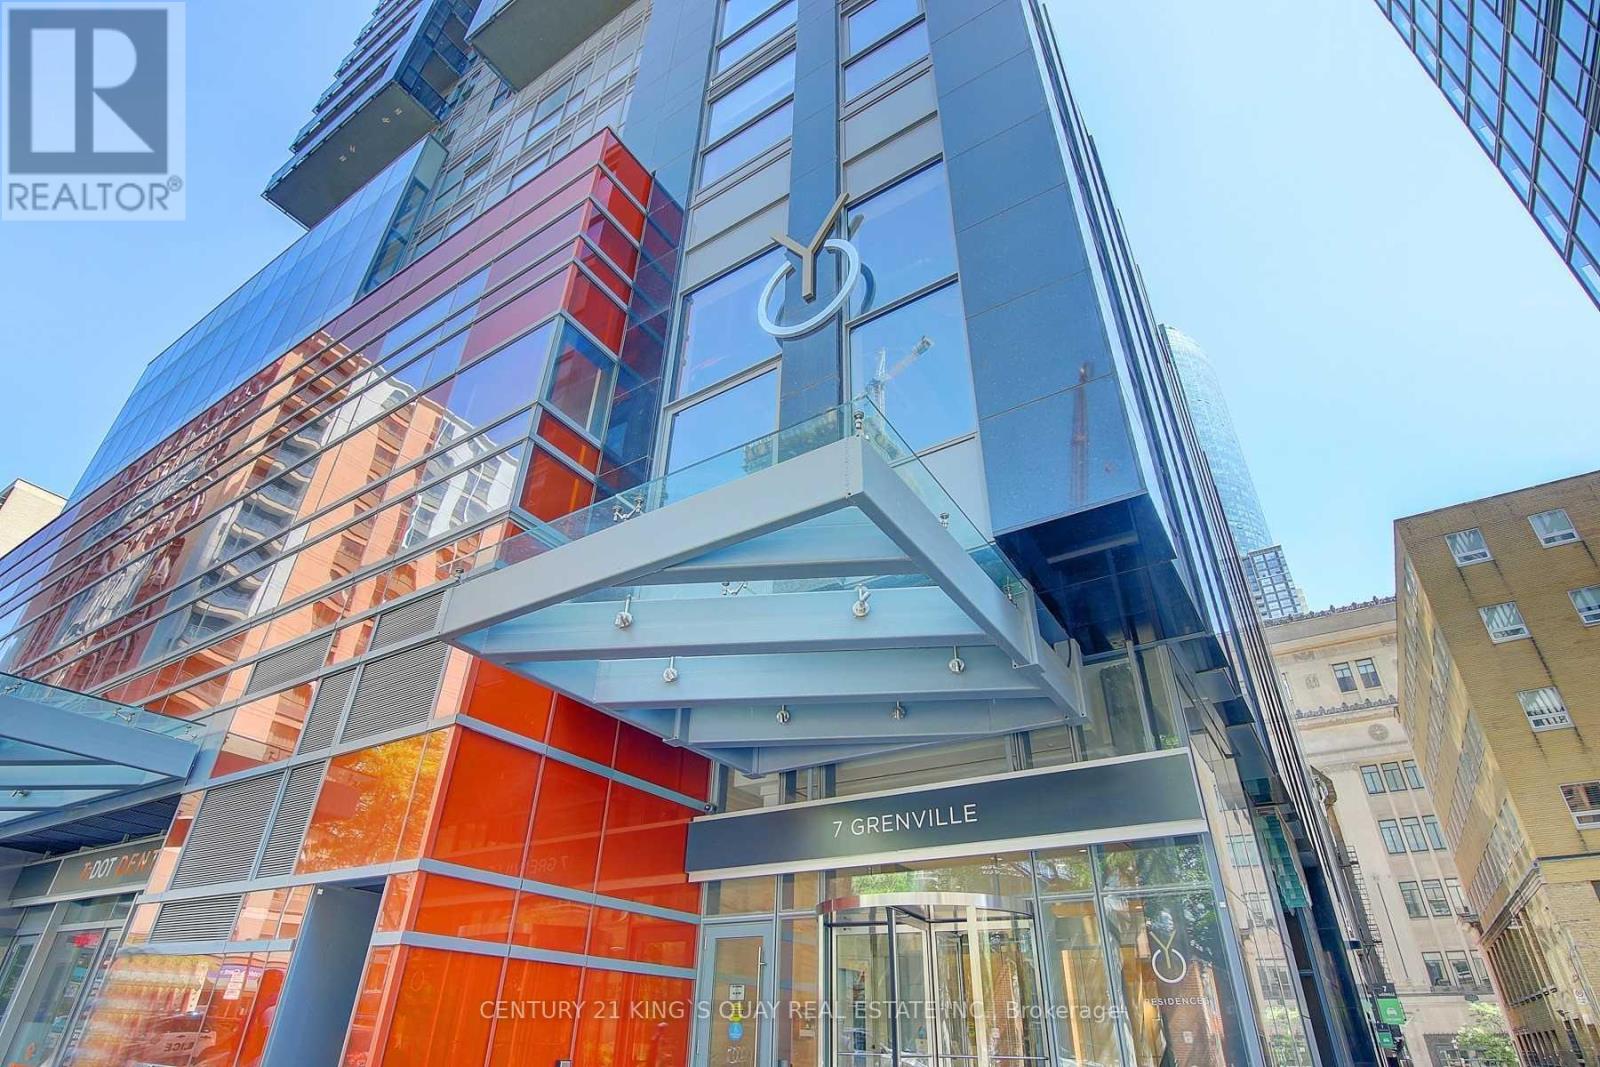
4513 - 7 Grenville Street
Toronto, Ontario
Luxurious Yc Condos In The Heart Of Downtown, One Bedroom With Large Balcony W/ Great View, 9 Ft Ceiling, Bright & Spacious, Laminate Flooring Thru-Out, Modern Kitchen W/ Integrated Appliances & Centre Island, Quartz Countertops, Walking Distance To College Subway Station, Shopping, U Of T, Ryerson, Hospital & More. Amenities: Concierge. Indoor Swimming Pool On Fl 66, Sky Lounge On Fl 64, Fitness Facility, Visitor Parkings & More! (id:63616)
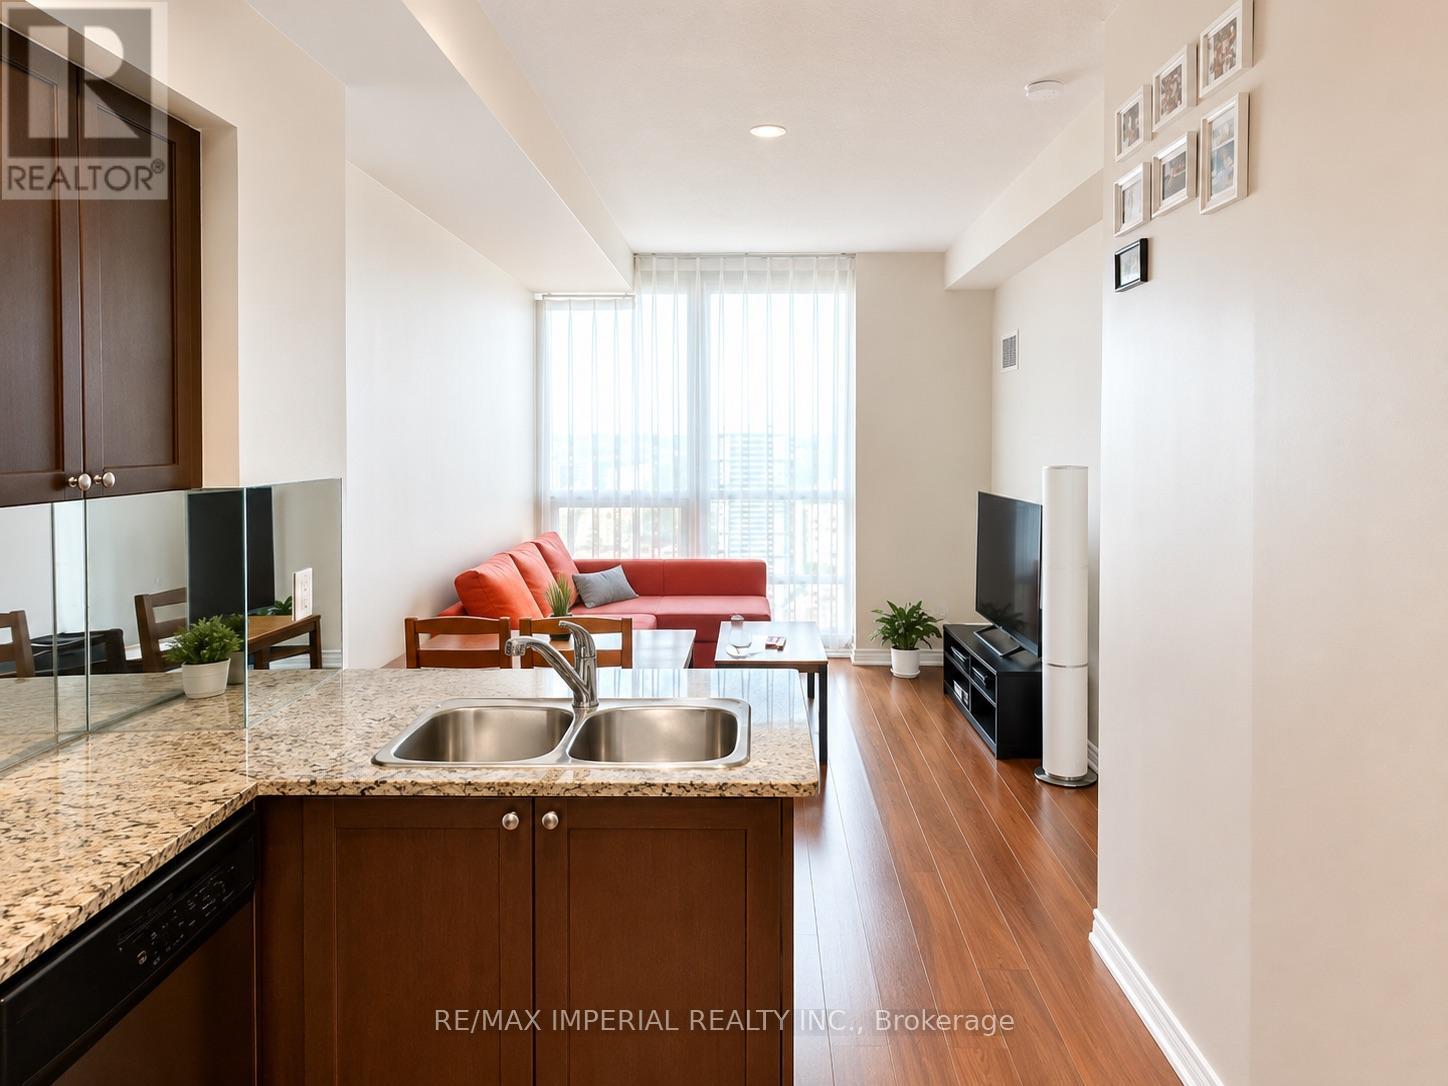
3304 - 761 Bay Street
Toronto, Ontario
Great 1 Plus Den Unit In Bay & College Area With 775 Sqft Of Living Space plus one locker space and one underground parking spot! Sunny East Exposure With Lake Views. Walking Distance To All Amenities, Including Underground Access To Subway, College Park 24Hr Metro, Restaurants, Shops, Ryerson, U Of T, Eaton Centre And Financial District! Floor To Ceiling Windows, Engineered Hardwood & 9 Ft Ceilings Throughout. Spacious Den Can Easily Be Converted To A Second Bedroom With One Powder Room And One Ensuite. Ideal for professionals, students, families and investors. (id:63616)
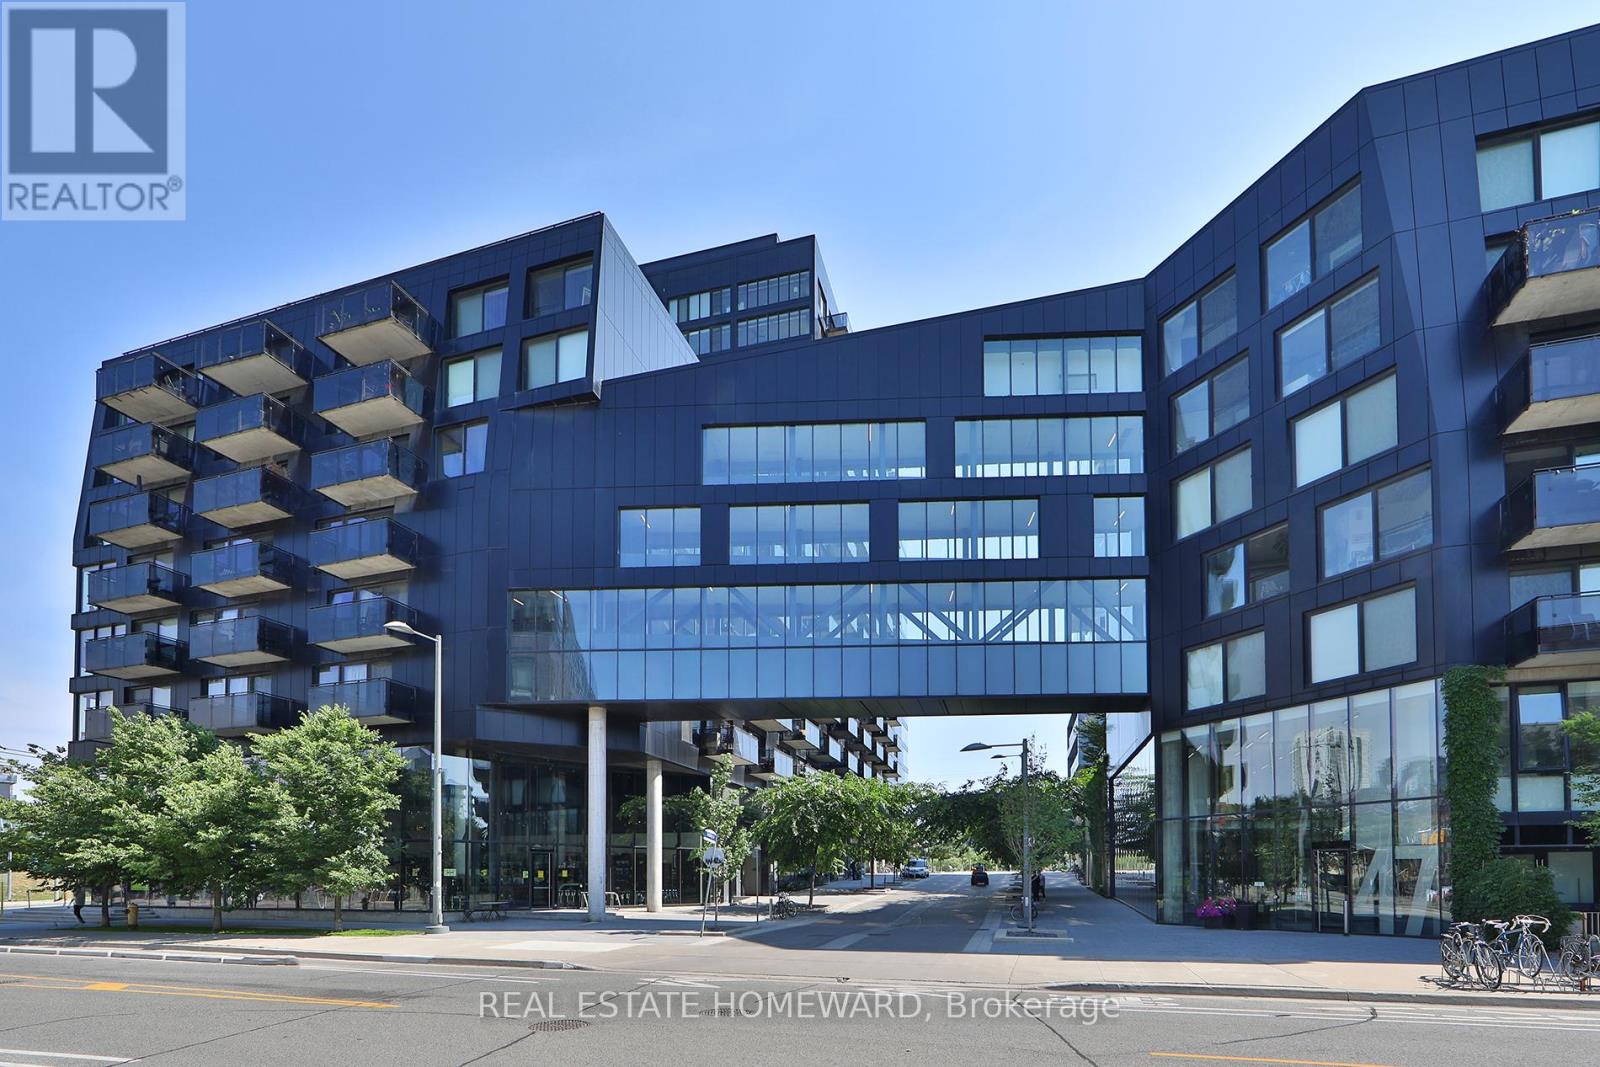
603 - 51 Trolley Crescent
Toronto, Ontario
Welcome to River City! This bright and beautifully designed one-bedroom suite offers a rare, layout that feels larger than your typical downtown condo. Unlike many one-bedroom condos, this is a true one-bedroom with a spacious bedroom that comfortably fits a king-size bed and offers excellent closet space. The thoughtful layout also provides room for a functional home office, making it ideal for those who work remotely without sacrificing living space. Featuring 9' exposed concrete ceilings, engineered hardwood floors, floor-to-ceiling windows, a modern kitchen with stainless steel appliances, and an open-concept layout filled with natural light. Enjoy two Juliette balconies plus a private 51 sq. ft. open balcony with beautiful city views overlooking the Queen Street Bridge. Located in vibrant Corktown, you're steps to the Distillery District, St. Lawrence Market, cafes, restaurants, parks, bike trails, and transit, with quick access to the Gardiner Expressway and Don Valley Parkway. River City I is a LEED Gold-certified building, recognized for its sustainable design and energy efficiency. Exceptional building amenities include an outdoor pool, fitness centre, party room, guest suites, concierge, and visitor parking.Urban living at its best! (id:63616)

8 Wellesley Street
Toronto, Ontario
One (1) Underground Parking Space Available For Lease, Exclusively For Current Residents Of 8 Wellesley Street West. Proof Of Residency Such As A Valid Lease Agreement Or Utility Bill Is Required. A $120 Refundable Deposit Is Required For The Remote. A Locker Can Be Added For An Additional $100 Per Month. Ideal For Residents Seeking An Additional Or Convenient On-Site Parking Space Within The Building. (id:63616)
180 Fairview Mall Drive
Toronto, Ontario
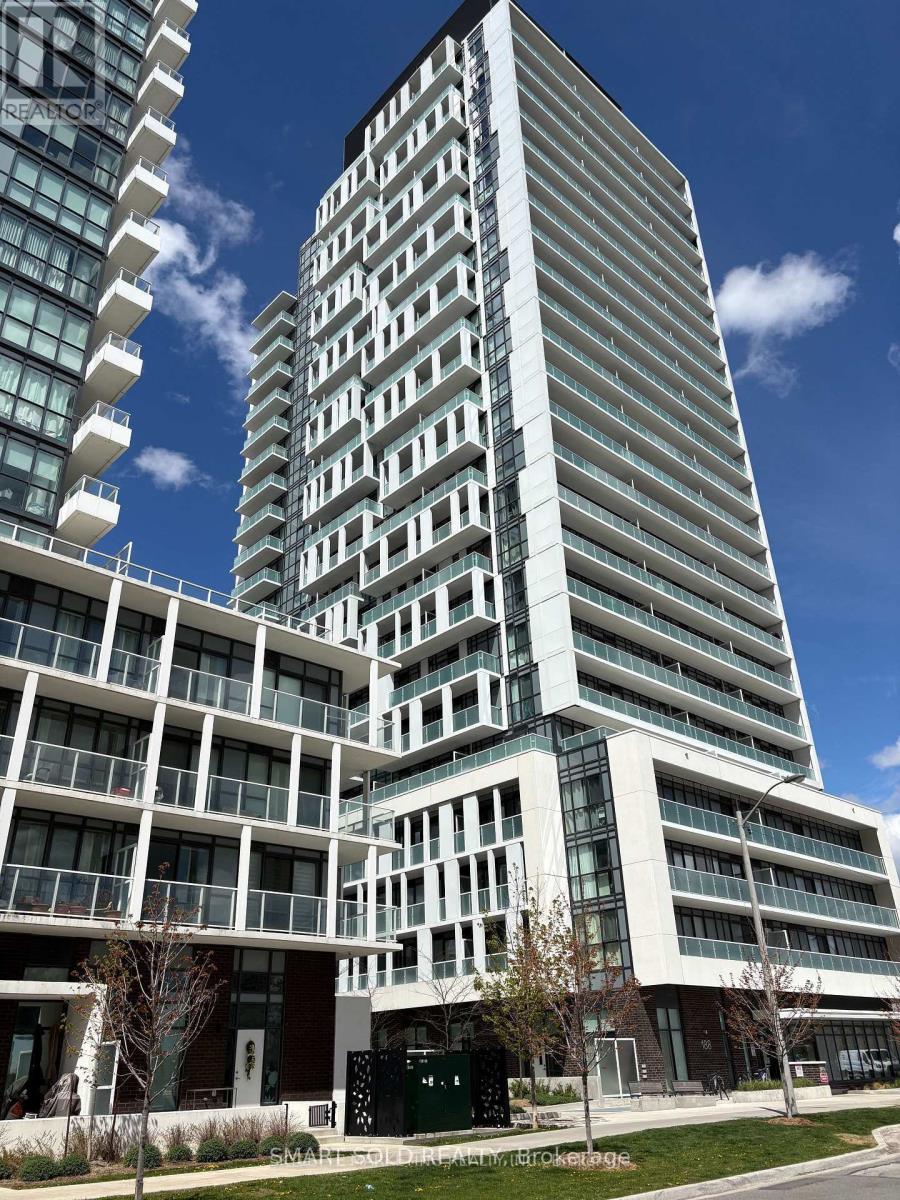
Bright and spacious furnished 1-bedroom suite at Vivo Condos, offering a comfortable and modern living environment in a highly convenient North York location. The unit features an efficient open-concept layout, large windows, and plenty of natural light throughout. Enjoy unobstructed north-facing views from the private balcony, creating a peaceful outdoor space to relax and unwind. The modern kitchen is equipped with stainless steel appliances, sleek cabinetry, and generous counter space, making it both stylish and practical for everyday cooking. The bedroom is well-sized, and the furnished setup allows for an easy and convenient move-in. Ideally located just steps from Fairview Mall, Don Mills Subway Station, TTC, supermarkets, restaurants, banks, the public library, LCBO, and other everyday amenities. Seneca College is also nearby, with quick access to Highways 401 and 404 for an easy commute throughout the GTA. This unit is a great choice for professionals, students, or anyone looking for a comfortable home in a well-connected neighbourhood. (id:63616)
410 - 500 Dupont Street
Toronto, Ontario
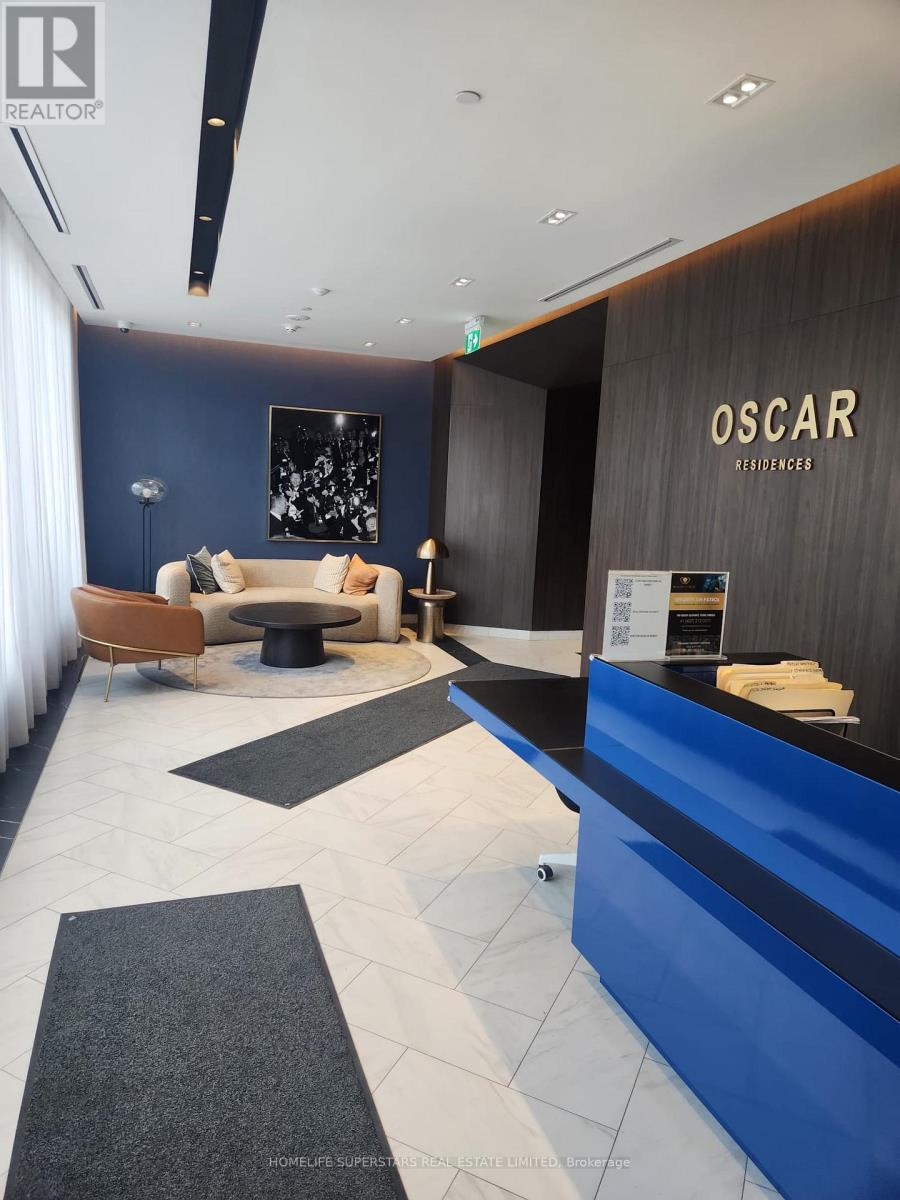
Ideally located in Toronto's vibrant and highly sought-after Annex/Dupont neighbourhood, this beautifully designed 1+1 suite at 500 Dupont Street, Unit 410 offers an exceptional blend of modern comfort, convenience, and urban living. Available for immediate occupancy, this thoughtfully designed open-concept suite features large windows that fill the space with abundant natural light, creating a bright and inviting atmosphere throughout the day. Contemporary finishes, sleek cabinetry, and an efficient layout maximize both style and functionality, making it an ideal home for professionals, couples, or anyone looking to enjoy the best of downtown Toronto living. Residents also enjoy an outstanding selection of premium building amenities, including a fully equipped fitness centre, elegant party and entertainment lounge, rooftop terrace with BBQs and seating areas, concierge service, secure building access, visitor parking, bike storage, and beautifully maintained common areas.The location offers exceptional convenience, with cafés, restaurants, grocery stores, parks, and boutique shops just steps away. Dupont TTC Station is within walking distance, providing seamless access throughout the city, while nearby Yorkville, Casa Loma, The Annex, and downtown Toronto offer endless opportunities for dining, shopping, entertainment, and nightlife. Residents are also minutes from local parks, walking trails, cultural attractions, and major commuter routes. This is an excellent opportunity to experience stylish, turnkey urban living in one of Toronto's most desirable and well-connected neighbourhoods, with the added benefit of immediate availability so you can move in and enjoy your new home right away. (id:63616)