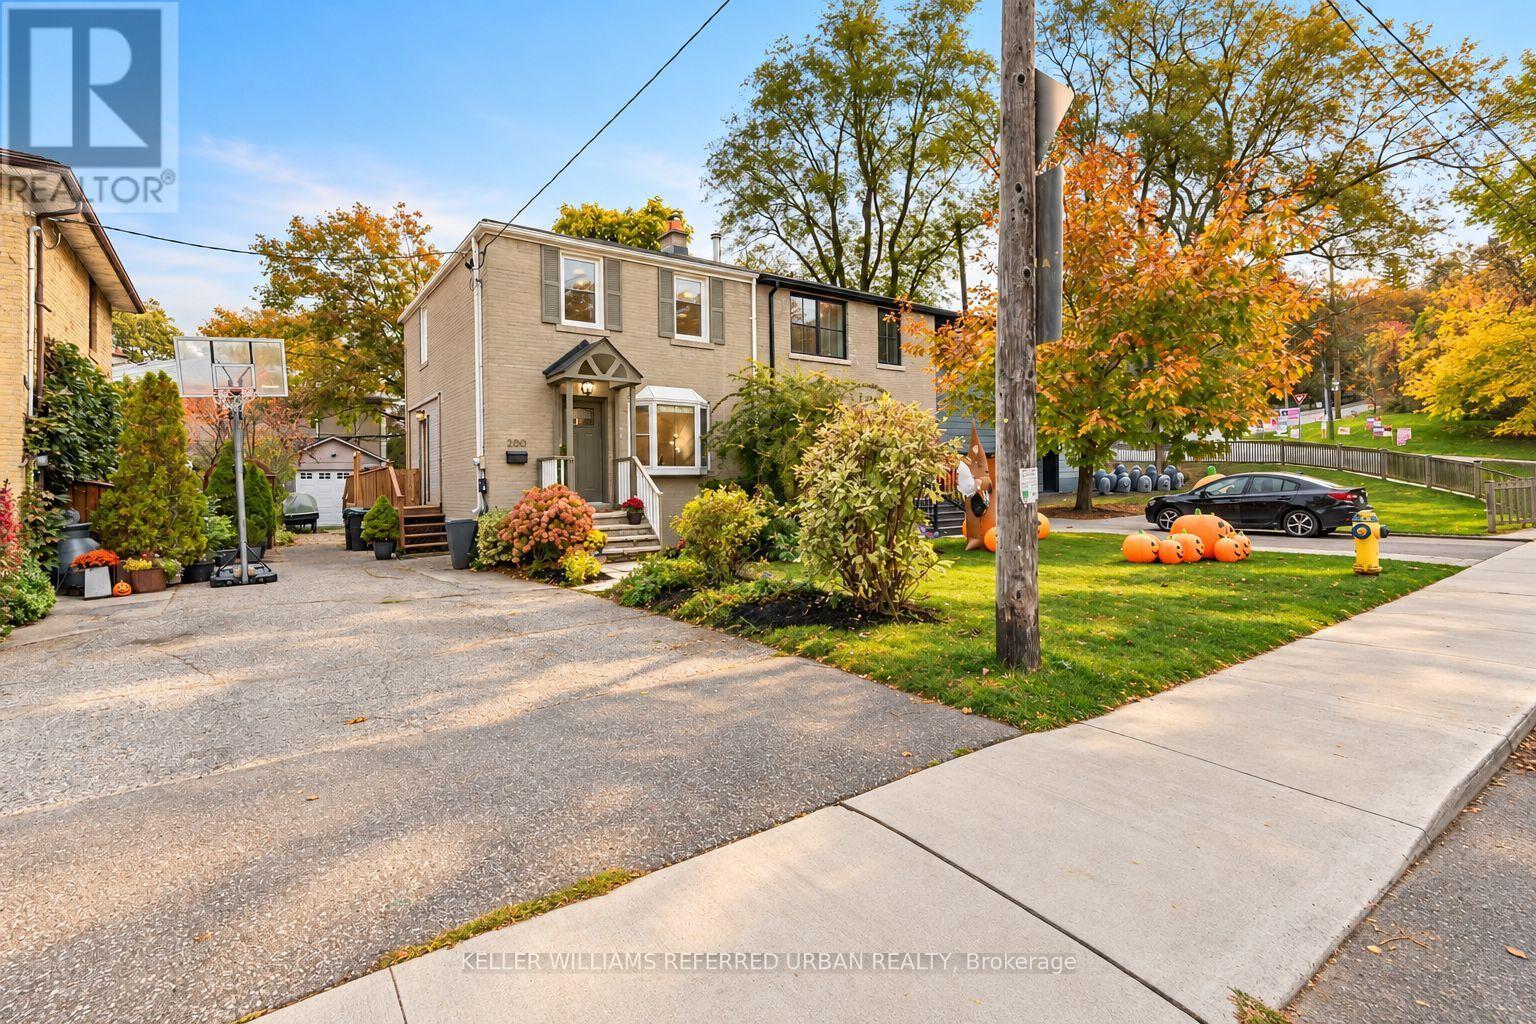
200 Saint Marks Road
Toronto, Ontario
Morning walks along the river, afternoons at the park and kids playing on a quiet street. That's everyday life in this lovely pocket of Lambton-Baby Point, just steps from Magwood Park and the Humber River Recreational Trail. At 200 St Marks Road, you'll find three comfortable bedrooms, an updated kitchen with crisp white cabinetry and stainless steel appliances, and bright living and dining areas that open onto a party-sized deck perfect for entertaining or easy weeknight dinners. The finished basement offers usable extra living space with great ceiling height and a second bathroom, while a private driveway and detached garage add daily convenience and storage. With great schools, beautiful green space and a strong sense of community, this is a neighbourhood that's easy to put down roots in. (id:63616)
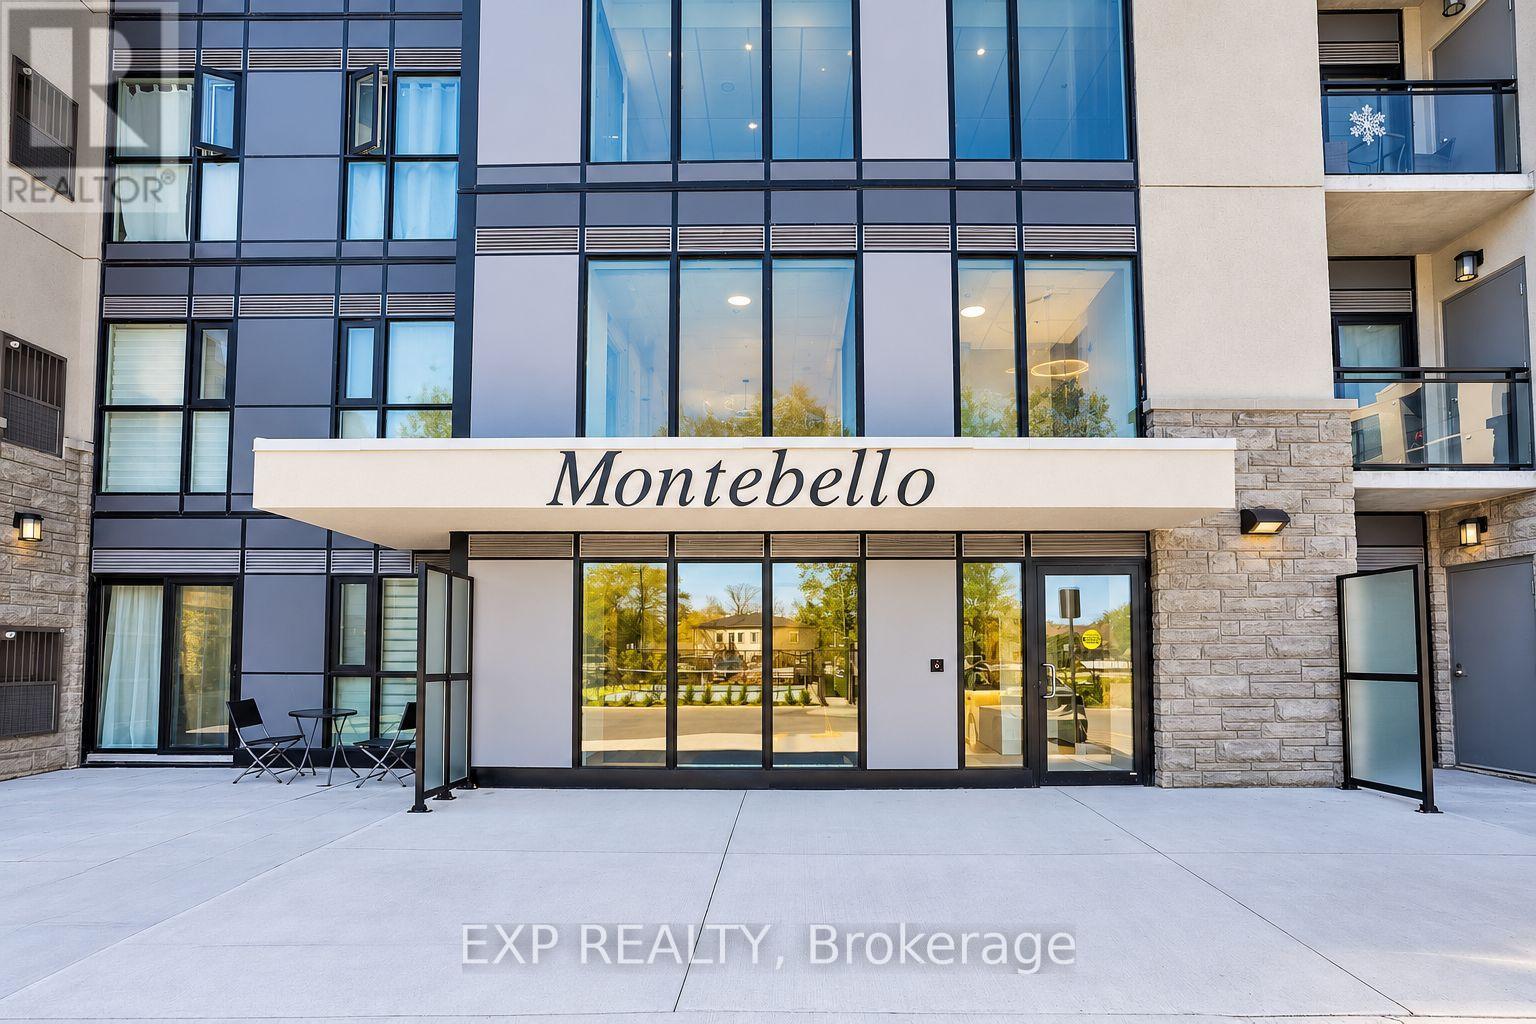
Up44 - 50 Herrick Avenue
St. Catharines, Ontario
Welcome to elevated condo living at 50 Herrick Avenue in the heart of St. Catharines, where modern design meets everyday convenience. This beautifully appointed 2-bedroom, 2-bathroom residence offers a seamless blend of style, comfort, and functionality. Featuring soaring 9-foot ceilings, contemporary laminate flooring, and an abundance of natural light, the open-concept layout creates an inviting atmosphere ideal for both everyday living and entertaining. The modern kitchen showcases sleek finishes, stylish cabinetry, and contemporary appliances, flowing effortlessly into the spacious living and dining areas. Retreat to the generous primary suite and private ensuite bathroom. Residents enjoy access to an impressive collection of amenities, including a fully equipped fitness centre, media room, and outdoor pickleball court. Convenient underground parking adds to the ease of this low-maintenance lifestyle. Ideally situated just minutes from major highways, shopping, restaurants, schools, and everyday essentials, this residence offers the perfect balance of tranquility and accessibility. Experience modern living with a touch of luxury at 50 Herrick Avenue. Your next chapter starts here. (id:63616)
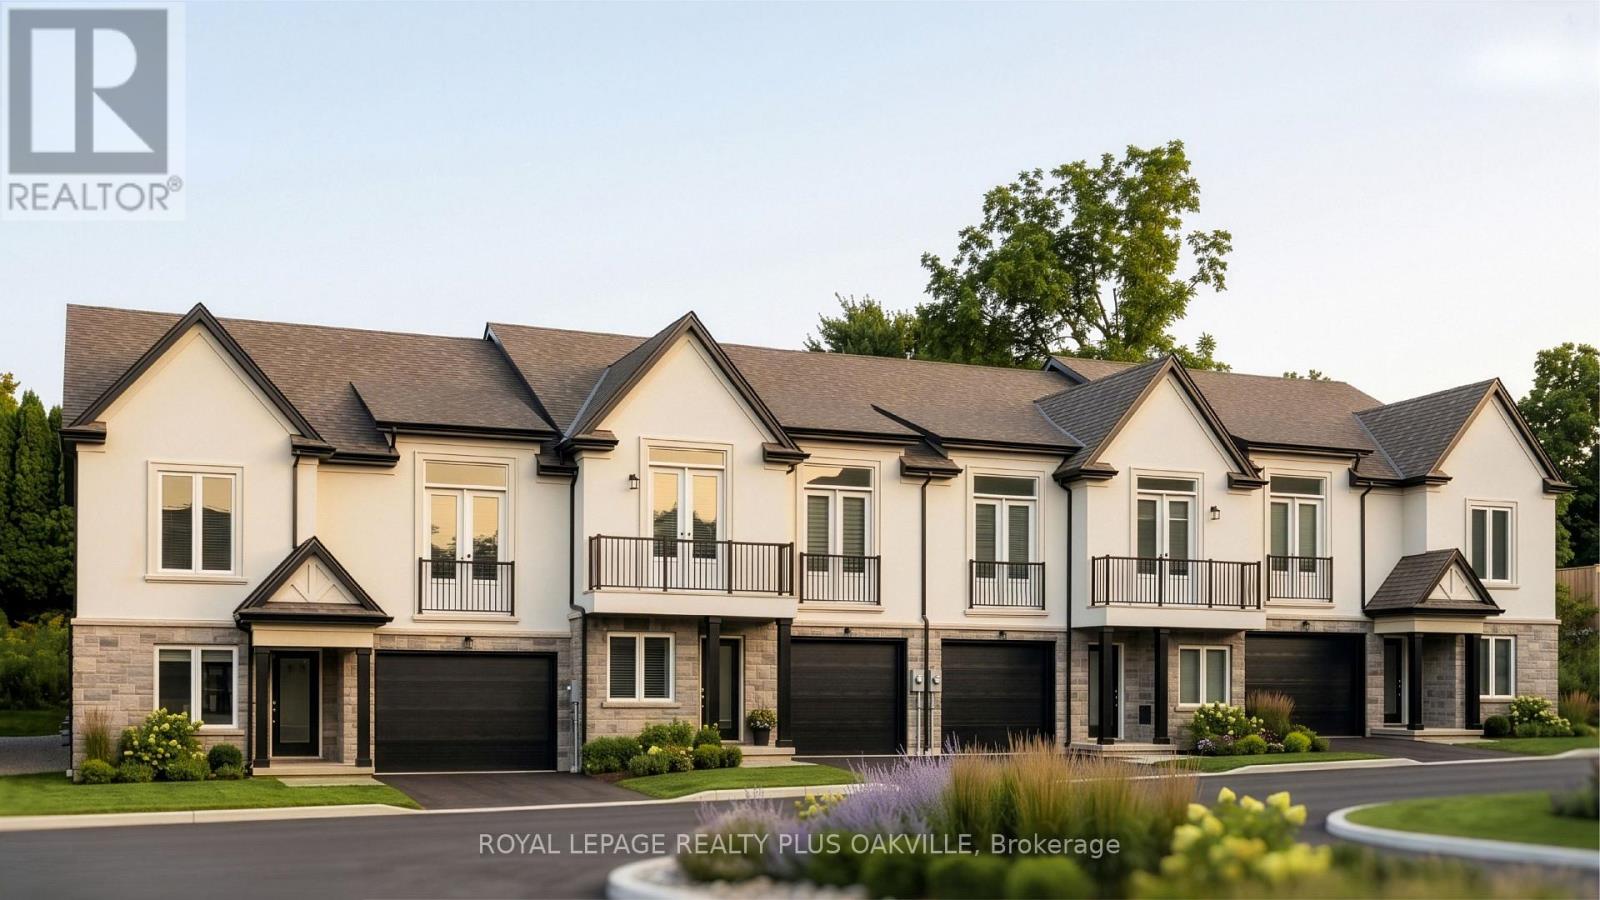
21 - 2700 Mewburn Road
Niagara Falls, Ontario
Welcome to a brand-new King End townhome at Royal Niagara, built by Royal Living, with the chance to choose your own finishes. This 2,550 sq ft end unit offers 4 bedrooms and 3 full baths, with only one shared wall. The layout is a little different from the usual, with the kitchen, great room and primary bedroom all on the upper level. The great room is a lovely place to gather, with a cathedral ceiling, pot lights and a 60" wall-mounted electric fireplace. It flows into the kitchen and dining area, finished with quartz counters, tall 36" upper cabinets, soft-close drawers, under-cabinet lighting, an undermount double sink with pull-out faucet, and room for a full-depth fridge and dishwasher. The generous primary bedroom includes a walk-in closet, a private ensuite and a Juliet balcony. A second upstairs bedroom with a cathedral ceiling and walk-in closet, plus another full bath, completes this level. The lower level (fully above grade) offers two spacious bedrooms, a full bath and an office that could become a second kitchen, giving guests, older kids or an extended family member a comfortable floor of their own. Laundry is tucked into the main-floor mudroom and the garage has an EV rough-in and inside entry. Built on a slab-on-grade, so there's no basement. Luxury vinyl flooring throughout, tiled bathrooms, quartz vanities and solid oak stairs add to the finished feel, along with a welcoming covered front porch. Ring doorbell and CAT-6 wiring. Covered by Tarion. Price includes HST. Move in as early as February 2027, with flexible timing. (id:63616)

1529 Nafziger Road
Wilmot, Ontario
Room for your family. Space for your hobbies. Parking for more than the everyday. Set on approximately 1.5 acres, 1529 Nafziger Road combines country living, a distinctive four-bedroom home and an oversized heated garage. Approximately 15 minutes from Kitchener and 20 minutes from Stratford, with easy expressway access and schools, shopping, parks, trails and recreation facilities nearby, you're connected with room to spread out. For car enthusiasts and hobbyists, the garage and parking deserve a closer look. The expansive driveway accommodates multiple vehicles, with room to explore parking options for a motorhome, boat or recreational equipment. The heated garage offers year-round space for projects, storage and hobbies. A portion is currently used for a dog-grooming business, offering inspiration for your own home-based business. Inside, the generous kitchen anchors the open-concept main floor with custom cabinetry, granite countertops, stainless steel appliances and a large island. A stone gas fireplace brings warmth to the living room, while the spacious dining area welcomes family and friends. Framed by substantial beams, the covered deck extends your living space outdoors for relaxed dinners, morning coffee and evenings overlooking the grounds. There's room to garden, play and gather around the fire pit beneath the stars. Upstairs, the primary suite offers a private balcony, three closets and an ensuite with a freestanding tub and glass shower. Two additional bedrooms and a full bathroom complete this level. The finished basement adds a fourth bedroom, recreation space and a custom bar. A separate entrance through the mudroom adds flexibility. Looking for space for your family, your next project or the vehicles that come with your lifestyle? Walk the grounds, step onto the covered deck and explore the garage-1529 Nafziger Road deserves more than a scroll through the photos. (id:63616)
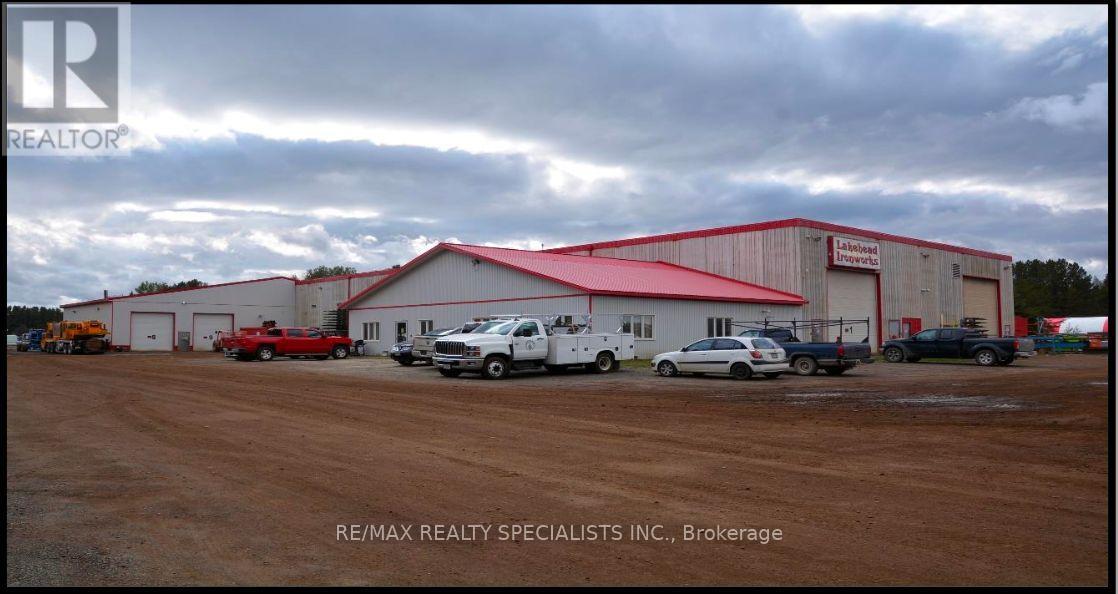
38 Haniak Road
Oliver Paipoonge, Ontario
Long-Term NNN Industrial Sale-Leaseback Investment. 38,201 SF Freestanding Industrial Facility (Approx. 2,737 SF Office & 35,464 SF Industrial) On Approx. 18.45 Acres In Rosslyn (Oliver Paipoonge), Minutes West Of Thunder Bay With Quick Access To Hwy 130 And The Trans-Canada Highway (Hwy 11/17). A Well-Established Industrial Tenant With A 49+ Year Track Record Will Sign A New 10-Year Triple Net Lease On Closing At $12.00/SF In Year 1 With 2.5% Annual Escalations (Approx. $458,412 Year-1 Net Rent - 8.49% Going-In Cap Rate At List Price). Steel Frame Construction, 26 Ft Clear Height, 14 Grade-Level Doors, Crane-Served Bays, Gas Forced Air Heat. Originally Built 1974 With Expansions Through 2022. Zoned PM1 (Paipoonge Light Industrial). Large Yard With Outside Storage. Services: Hydro, Drilled Well, Septic, Natural Gas, Telephone & High-Speed Internet. Thunder Bay Is The Main Service Hub For Northwestern Ontario And The Gateway To The Ring Of Fire Mineral Region. Ideal For REITs, Institutional And Private Investors Seeking Stable, Hands-Off Income. (id:63616)
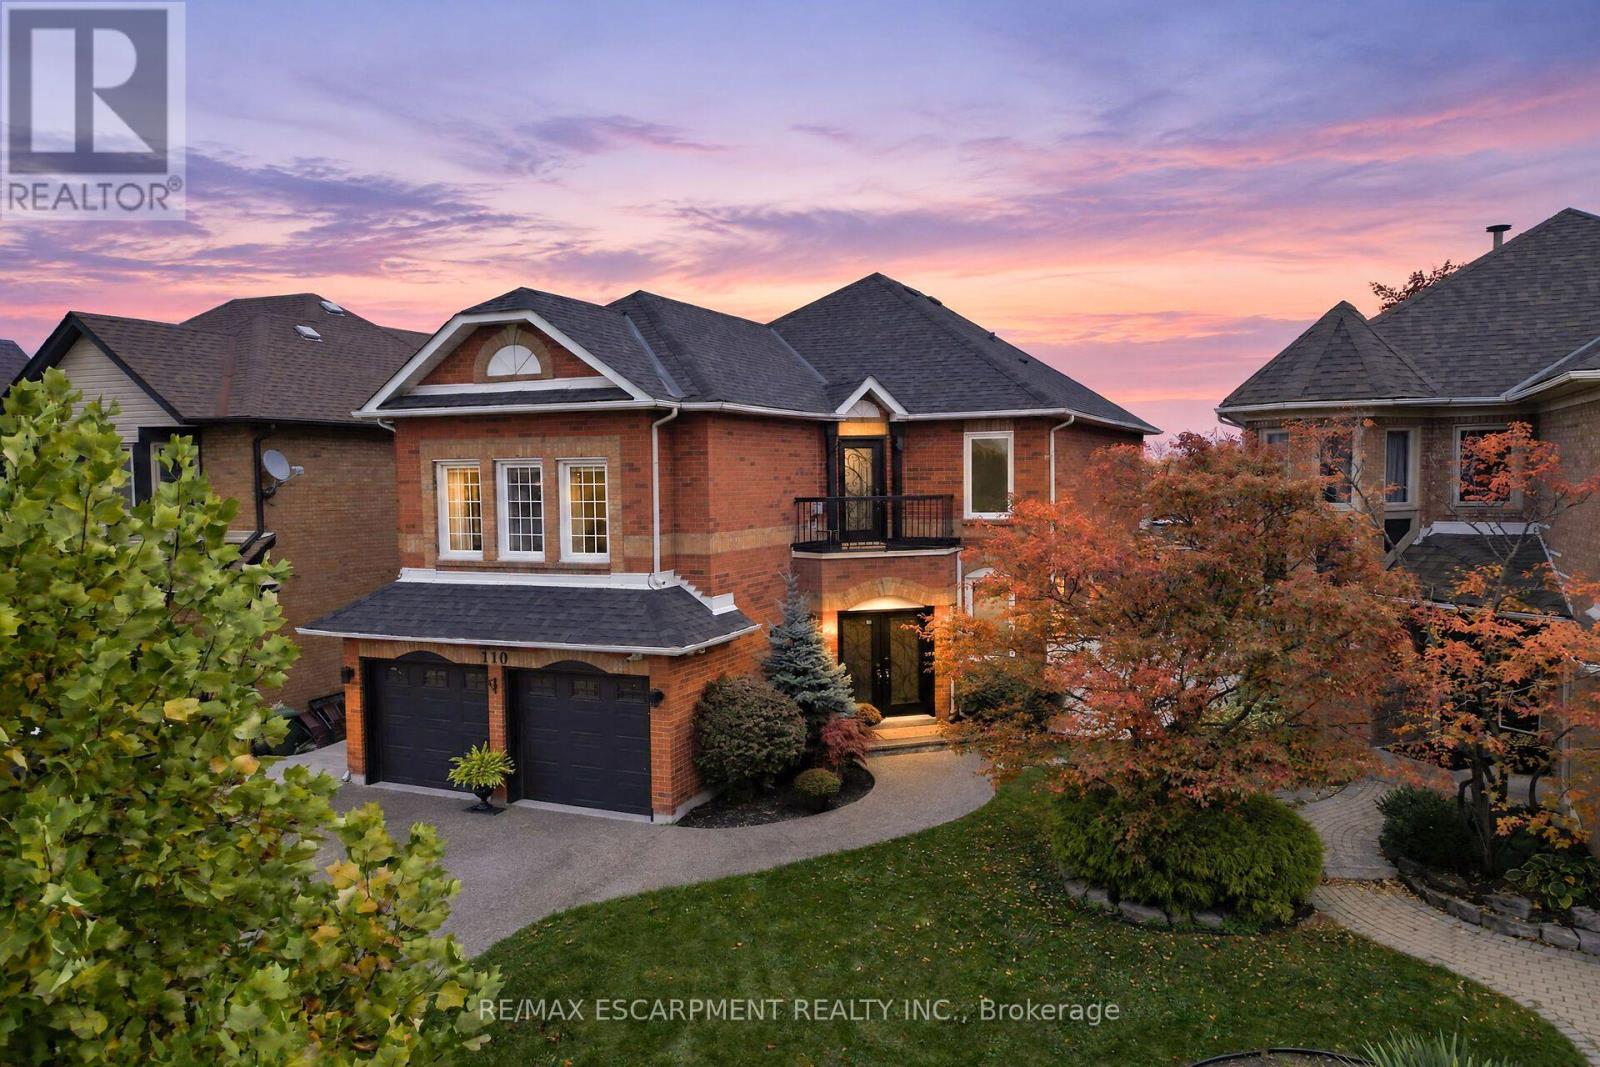
110 Cove Crescent
Hamilton, Ontario
Welcome to 110 Cove Crescent! Set in a family-friendly waterfront community in Stoney Creek, this impressive all-brick home offers over 4,000 sq. ft. of finished living space. An exposed aggregate driveway and walkway lead to elegant wrought-iron double entry doors and a spacious foyer. The carpet-free interior features luxury laminate flooring throughout, with separate living and dining rooms providing plenty of space to relax and entertain. The kitchen showcases espresso cabinetry, granite countertops and stainless steel appliances, complemented by a large dining area with a striking floor-to-ceiling stone fireplace and patio doors to the backyard. A main-floor office and two-piece powder room complete this level. On the next level, a spacious family room offers a skylight, recessed lighting and a cozy fireplace. A few steps up, the bedroom level features three bedrooms, including a generous primary bedroom with double-door entry. Two recently renovated bathrooms include a spacious five-piece bath with a double-sink vanity, freestanding tub and walk-in shower, plus a second bathroom featuring a walk-in shower with a rainfall showerhead. The finished lower level provides even more room to spread out, with a large recreation room, an additional bedroom, a laundry room and plenty of storage. Outside, the fully fenced backyard features a heated 25' x 15' pool with a stamped concrete surround-an inviting setting for relaxing afternoons and entertaining. Enjoy the best of Stoney Creek's waterfront lifestyle, with Newport Yacht Club, Waterford Park, Lake Ontario and waterfront trails close by. Costco, shopping and dining are minutes away, while nearby schools, convenient QEW access and a short drive to Confederation GO Station on Centennial Parkway make everyday living easy. Spend your weekends exploring Fifty Point Conservation Area or entertaining by your own heated pool. With exceptional space to live, gather and unwind, your next chapter starts at 110 Cove Crescent! (id:63616)
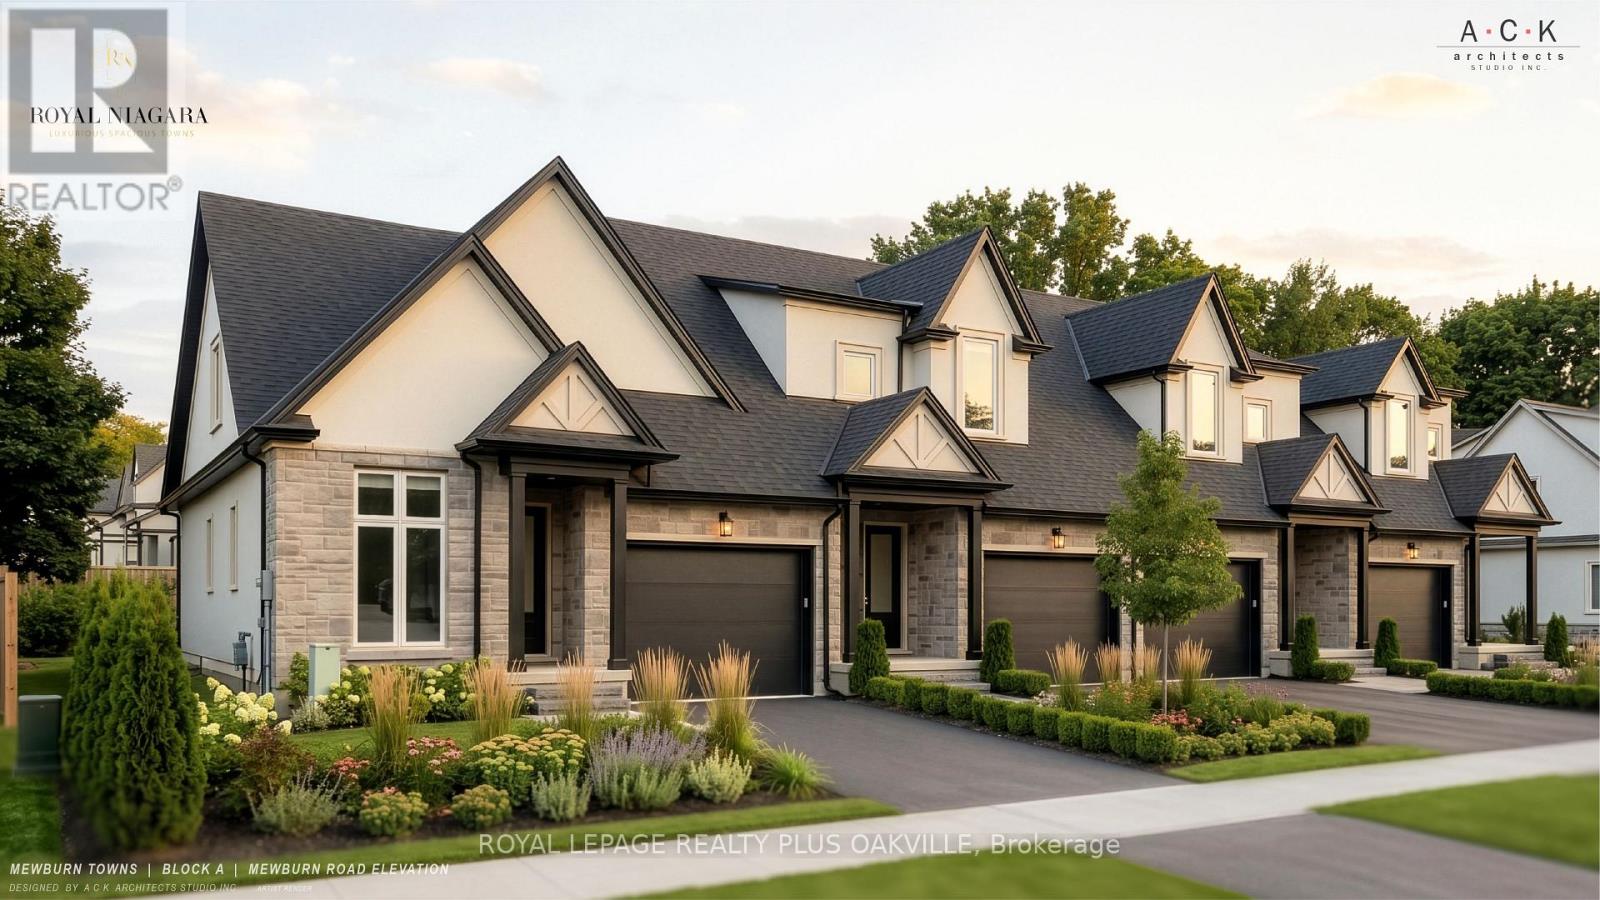
11 - 2700 Mewburn Road
Niagara Falls, Ontario
A brand-new bungaloft townhome at Royal Niagara, built by Royal Living. Early enough to pick your own finishes.1,710 sq ft above grade with 3 bedrooms and 2.5 baths. The primary bedroom is on the main floor, with a walk-in closet and its own ensuite. The first thing you'll notice is the 10' ceilings on the main floor and 9' upstairs, with the dining room open to the above. The great room has a 60" wall-mounted electric fireplace with pot lights overhead. The kitchen has quartz counters, tall 36" upper cabinets, soft-close drawers, lighting under the cabinets, an undermount double sink with a pull-out faucet, and space ready for a full-depth fridge and dishwasher. There's also a powder room and a mud/laundry room off the garage, so laundry stays on the same floor as the primary bedroom. Upstairs are two more bedrooms, a bathroom, and a loft. Luxury vinyl flooring runs throughout (no carpet), with tiled bathrooms, quartz vanities, and solid oak stairs. The garage is 20' deep with an EV rough-in and a door straight into the house. Sit out on the covered front porch or the covered back deck, rain or shine. The unfinished basement gives you room to grow, with a future bath area already shown on the plan. Built with 2x6 exterior walls and ahigh-efficiency gas furnace, plus a tankless water heater (rental, with a buy-out option), Ring doorbell, and CAT-6wiring. Covered by Tarion. Freehold on a POTL with a $125/month common element fee. Price includes HST .Move in as early as February 2027, with flexible timing. (id:63616)

3 - 2700 Mewburn Road
Niagara Falls, Ontario
A brand-new townhome at Royal Niagara, built by Royal Living. Early enough that you can pick your own finishes. 1,700 sq ft above grade with 3 bedrooms and 2.5 baths. The first thing you'll notice is the 10' ceilings on the main floor and 9' upstairs. The great room has a 60" wall-mounted electric fireplace with pot lights overhead. The kitchen has quartz counters, tall 36" upper cabinets, soft-close drawers, lighting under the cabinets, an undermount double sink with a pull-out faucet, and space ready for a full-depth fridge and dishwasher. There's also a sitting room and powder room on the main floor. Upstairs, the primary bedroom has a walk-in closet and its own ensuite, and laundry is on the same floor as the bedrooms, so no more hauling baskets up and down stairs. Luxury vinyl flooring runs throughout (no carpet), with tiled bathrooms, quartz vanities and solid oak stairs. The garage is a roomy 14' x 20' with an EV rough-in and a door straight into the house. Sit out on the covered front porch or the covered back deck, rain or shine. The unfinished basement gives you room to grow, with a future bath area already shown on the plan. Built with 2x6 exterior walls and a high-efficiency gas furnace, plus a tankless water heater (rental, with a buy-out option), Ring doorbell and CAT-6 wiring. Covered by Tarion. Freehold on a POTL with a $125/month common element fee. Price includes HST. Move in as early as February 2027, with flexible timing. (id:63616)
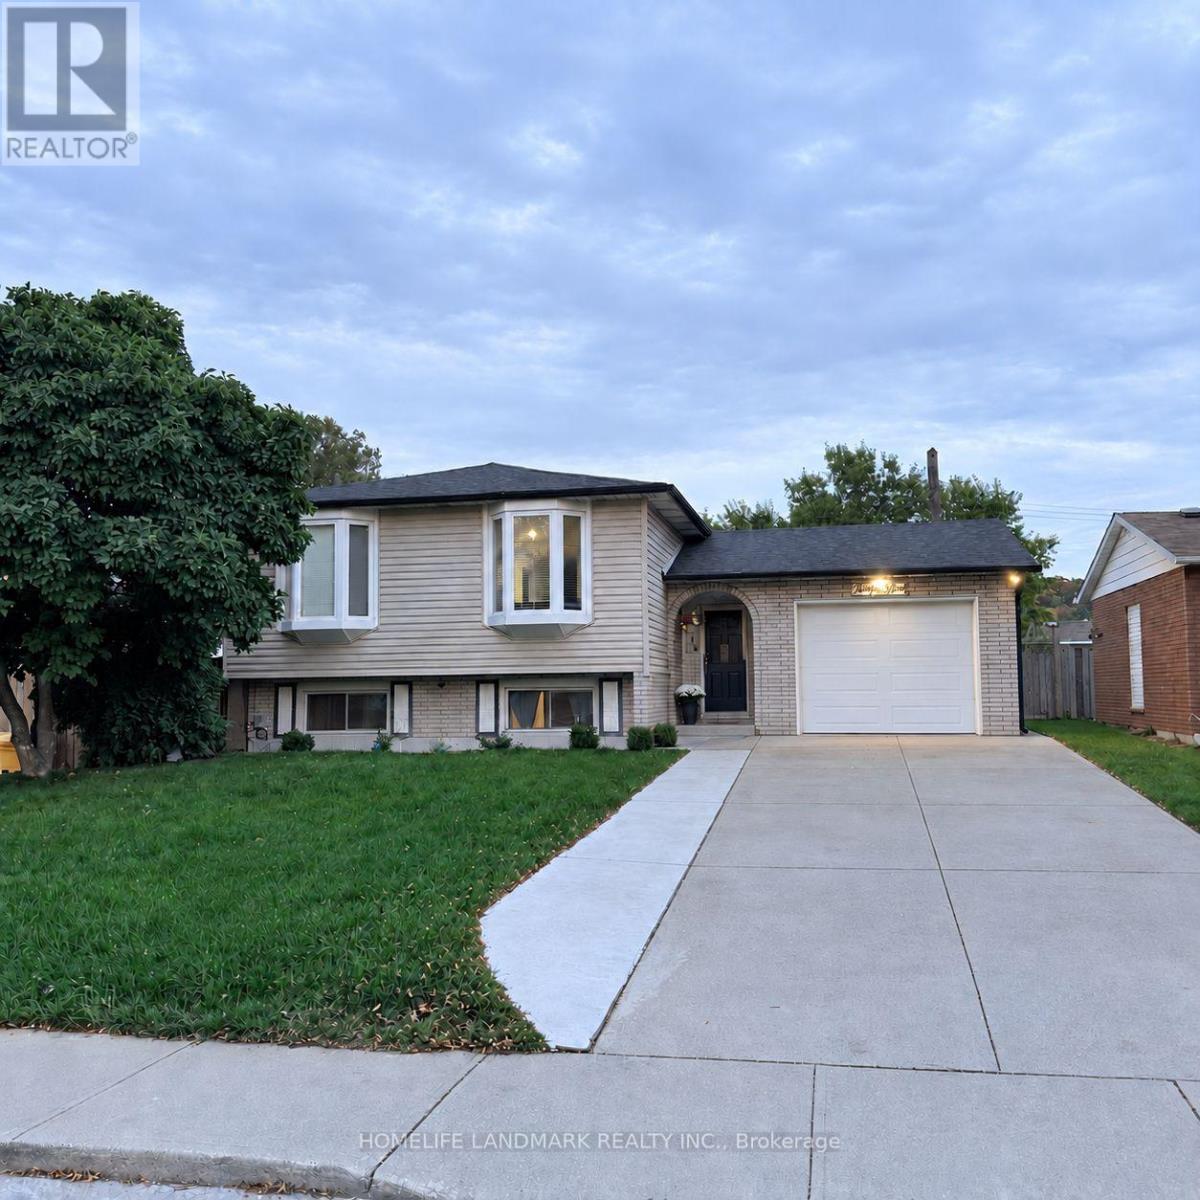
31 Country Club Drive
Hamilton, Ontario
Welcome to this bright and spacious 3-bedroom basement apartment offering comfort, privacy, and convenience. This well-maintained unit features a private separate entrance, a functional living area, and a dedicated in-suite laundry room for your exclusive use. Conveniently located within walking distance of elementary schools and just minutes from highways and shopping centres. (id:63616)
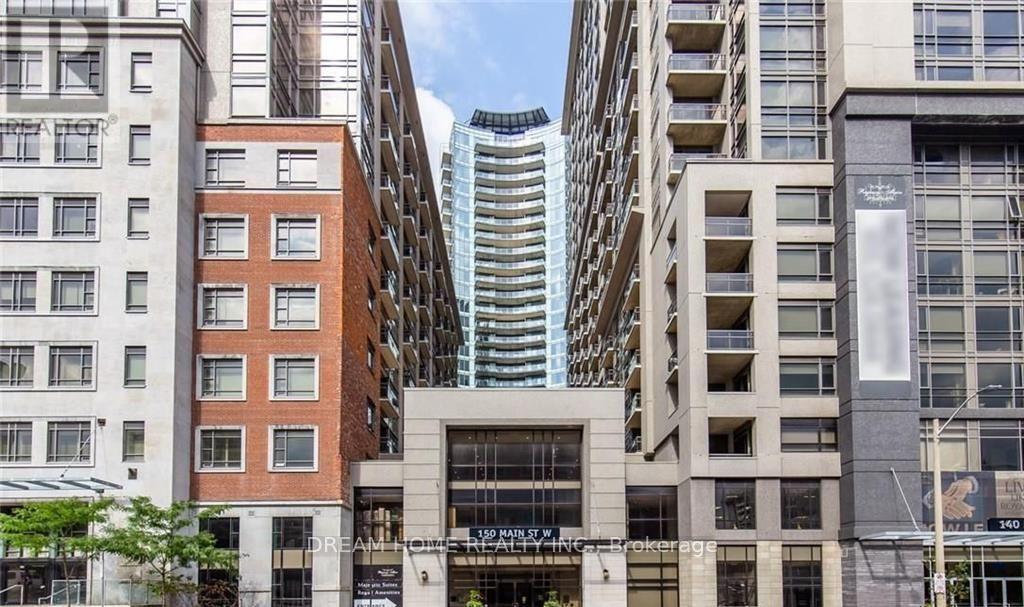
1207 - 150 Main Street W
Hamilton, Ontario
Welcome to this bright and spacious 900+ sq. ft. fully furnished one plus one condo in the heart of downtown Hamilton. Featuring an open-concept layout, impressive ceiling height, and floor-to-ceiling windows, the suite offers abundant natural light and spectacular unobstructed views from both the living room and bedroom.Enjoy a convenient downtown lifestyle with McMaster University, Hamilton General Hospital, GO Transit, Mohawk College, major employment centres, shopping, dining, and entertainment all close by.The suite features contemporary finishes, including quartz countertops and sleek laminate flooring. Residents enjoy an impressive selection of amenities, including an indoor pool, fitness centre, yoga studio, theatre, rooftop lounge, party room, games room, guest suite, elegant lobby, and secure bike storage.A fantastic opportunity for professionals, students, first-time buyers, or investors seeking a well-connected downtown location with exceptional amenities. (id:63616)
508 - 91 John Street North Street
Hamilton, Ontario
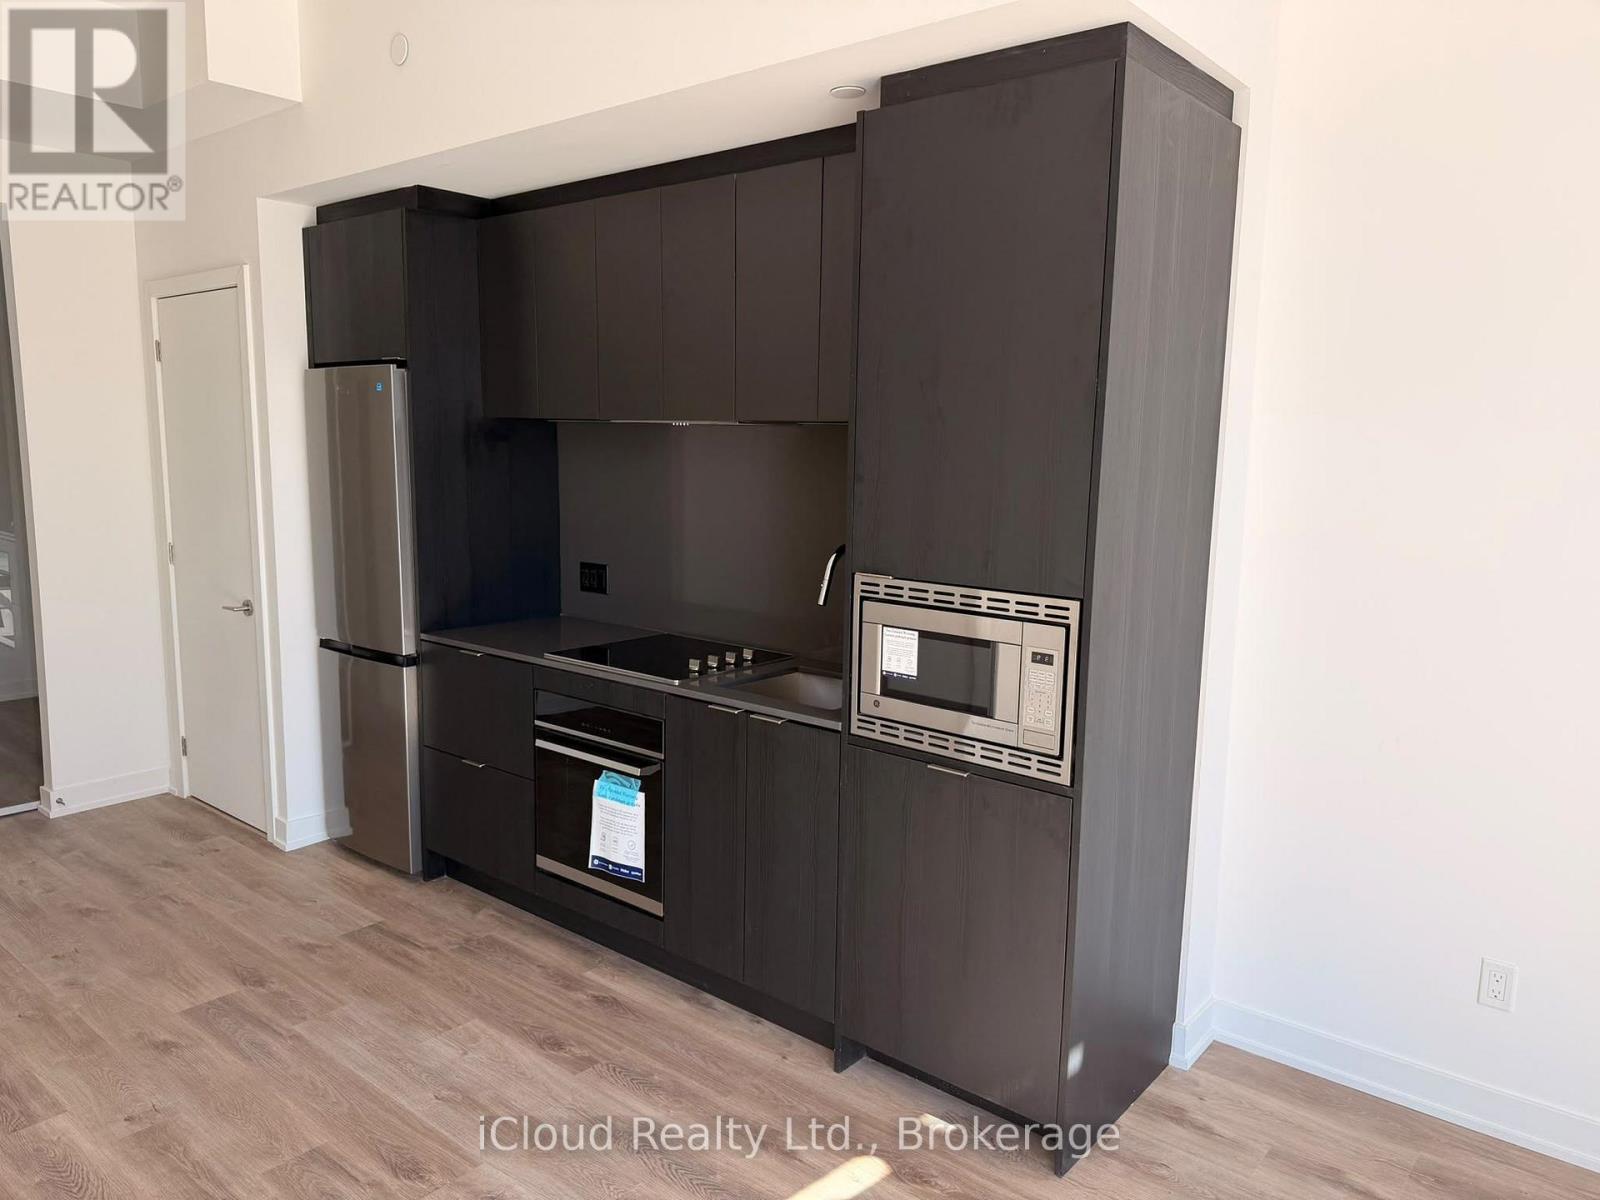
Welcome to Amber Tower in Hamilton's sought-after Design District! This brand-new 2-bedroom, 2-bathroom condo offers modern, sophisticated living with a bright and spacious open-concept layout, floor-to-ceiling windows, contemporary finishes, and carpet-free flooring throughout. The suite features generously sized bedrooms, an in-suite laundry closet, abundant natural light, and one underground parking space. Ideally located in downtown Hamilton, with easy access to restaurants, cafés, shopping, transit, and everyday amenities, this exceptional residence offers the perfect combination of style, comfort, convenience, and contemporary urban living. (id:63616)
8 William Street
Brampton, Ontario
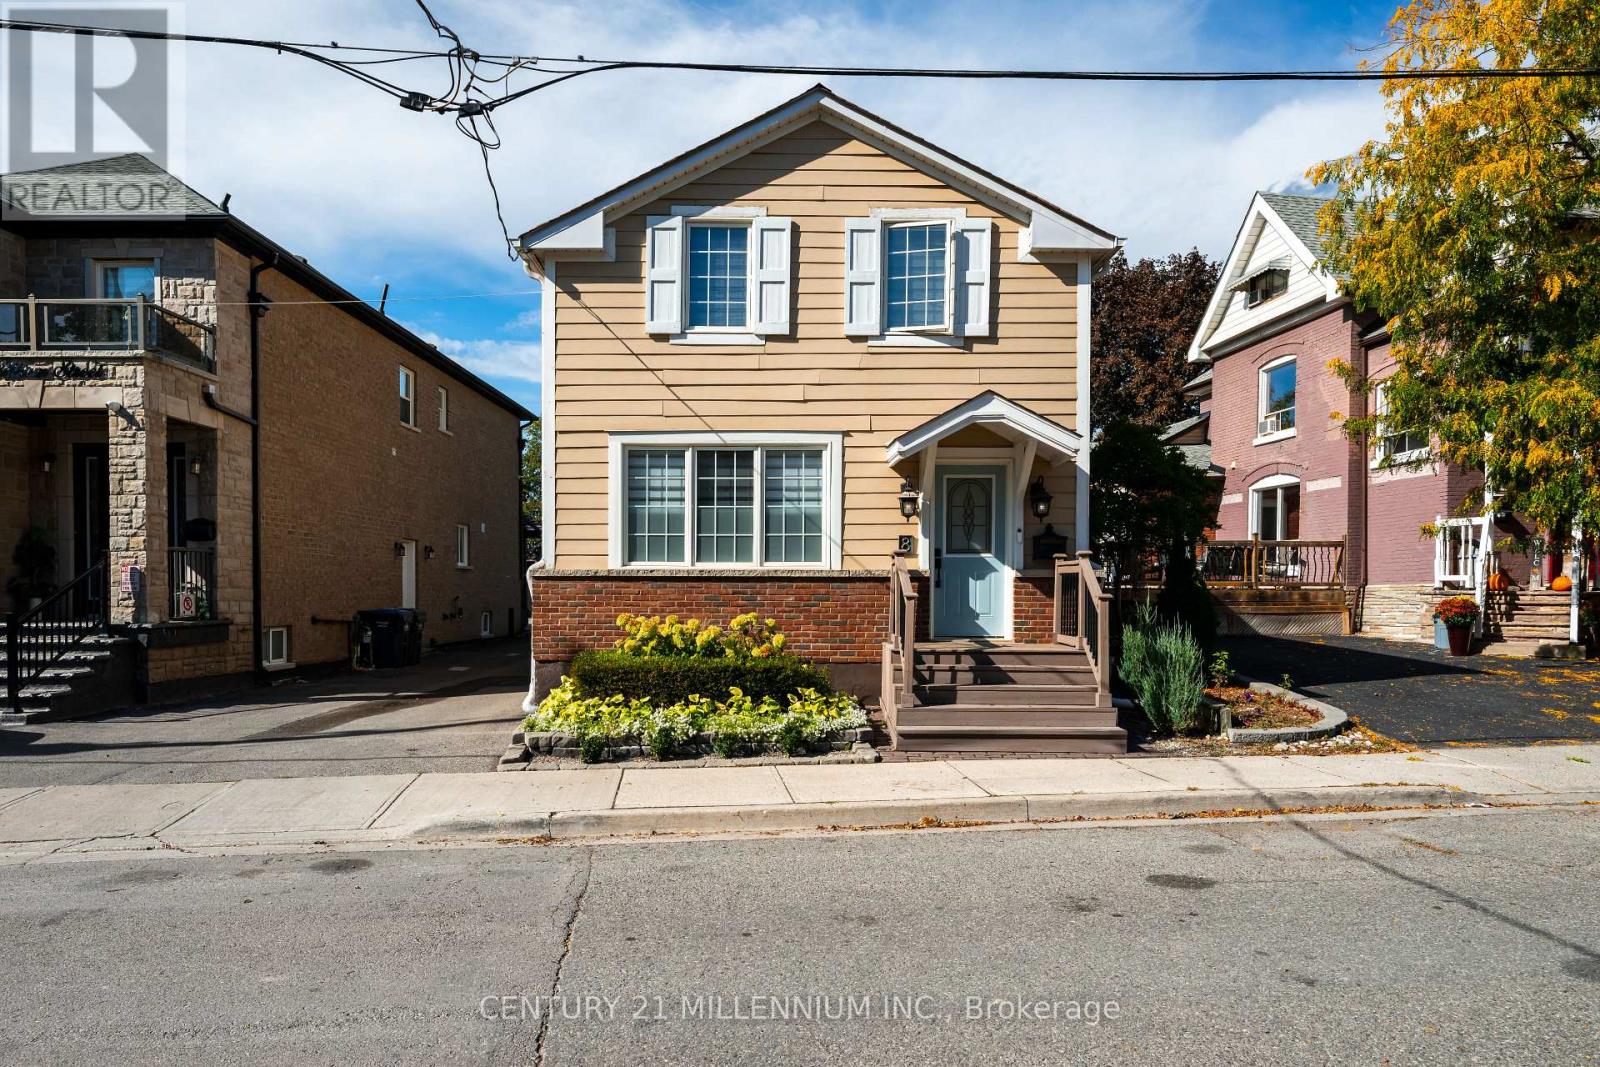
Welcome to this charming detached two-storey home in the heart of Downtown Brampton! Blending classic character with thoughtful modern updates, this home features built-in millwork with an electric fireplace in the living room (2026), a custom built-in millwork closet in the primary bedroom (2024), fresh paint throughout, and updated light fixtures. The basement features a Drycore subfloor (2024). Outside, enjoy beautifully landscaped grounds with mature trees, shrubs, flowers, river rock, and a stone pathway, creating a welcoming outdoor setting. A gazebo (2022) offers an inviting space to relax or entertain. Situated on a cul-de-sac, this home offers a quieter setting while remaining conveniently close to the GO Train, bus terminal, shops, restaurants, schools, and parks. The garage also presents a potential garden suite conversion opportunity, subject to applicable zoning and municipal approvals. Inclusions feature a dishwasher (2026), stove (2026), refrigerator (2020), standing freezer, washer, dryer, and rental water heater (2026). (id:63616)