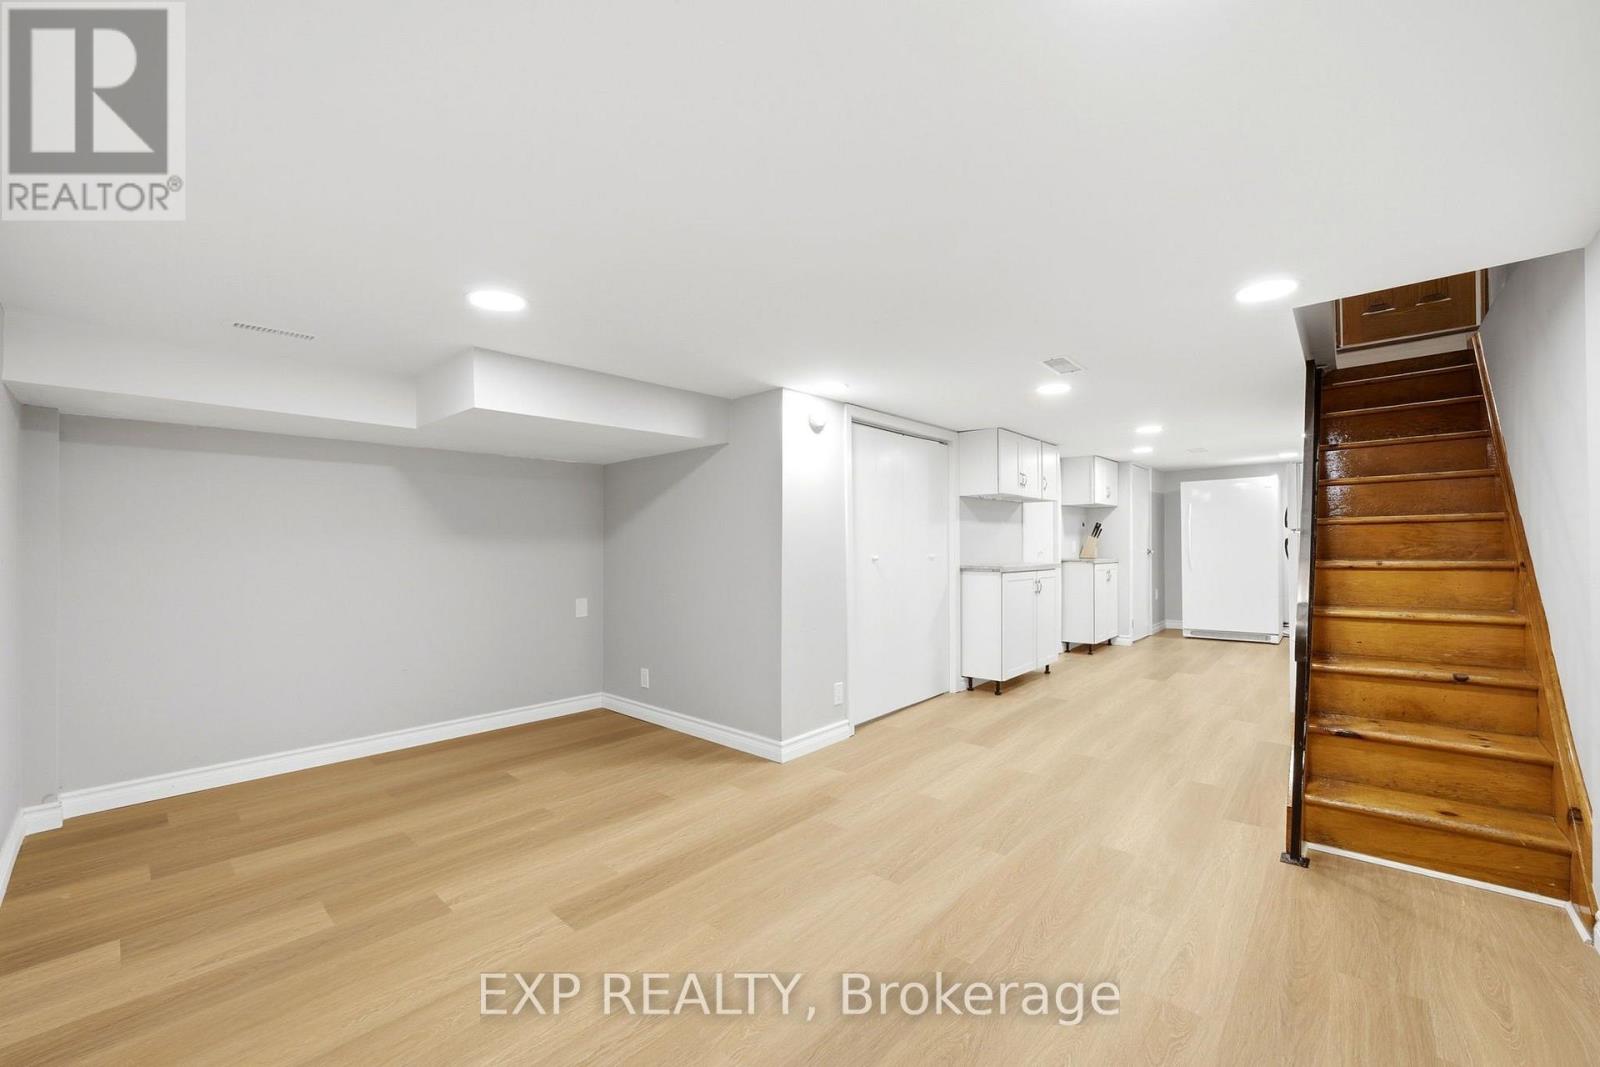
B - 44 Donlands Avenue
Toronto, Ontario
Bright, newly renovated basement apartment with a private separate entrance in the heart of Greektown, just a 2-minute walk to Donlands Subway Station! This beautifully updated unit features brand-new flooring, modern pot lights throughout, and a spacious living and dining area. The full kitchen is equipped with a fridge, freezer, double-oven electric range, and dishwasher. Enjoy a stylishly renovated bathroom with a glass-enclosed walk-in shower, a comfortable bedroom with built-in shelving and storage, and the convenience of private in-suite laundry. Heating and A/C included, plus access to the backyard. Ideally situated just steps from the vibrant Danforth, offering an incredible selection of restaurants, cafés, shops, grocery stores, fitness studios, parks, and transit options. Monthly rent for double occupancy is $1,700, inclusive of utilities. Unfurnished and available immediately with flexible occupancy. A fantastic opportunity to enjoy modern, comfortable living in one of Toronto's most vibrant and walkable neighbourhoods! (id:63616)
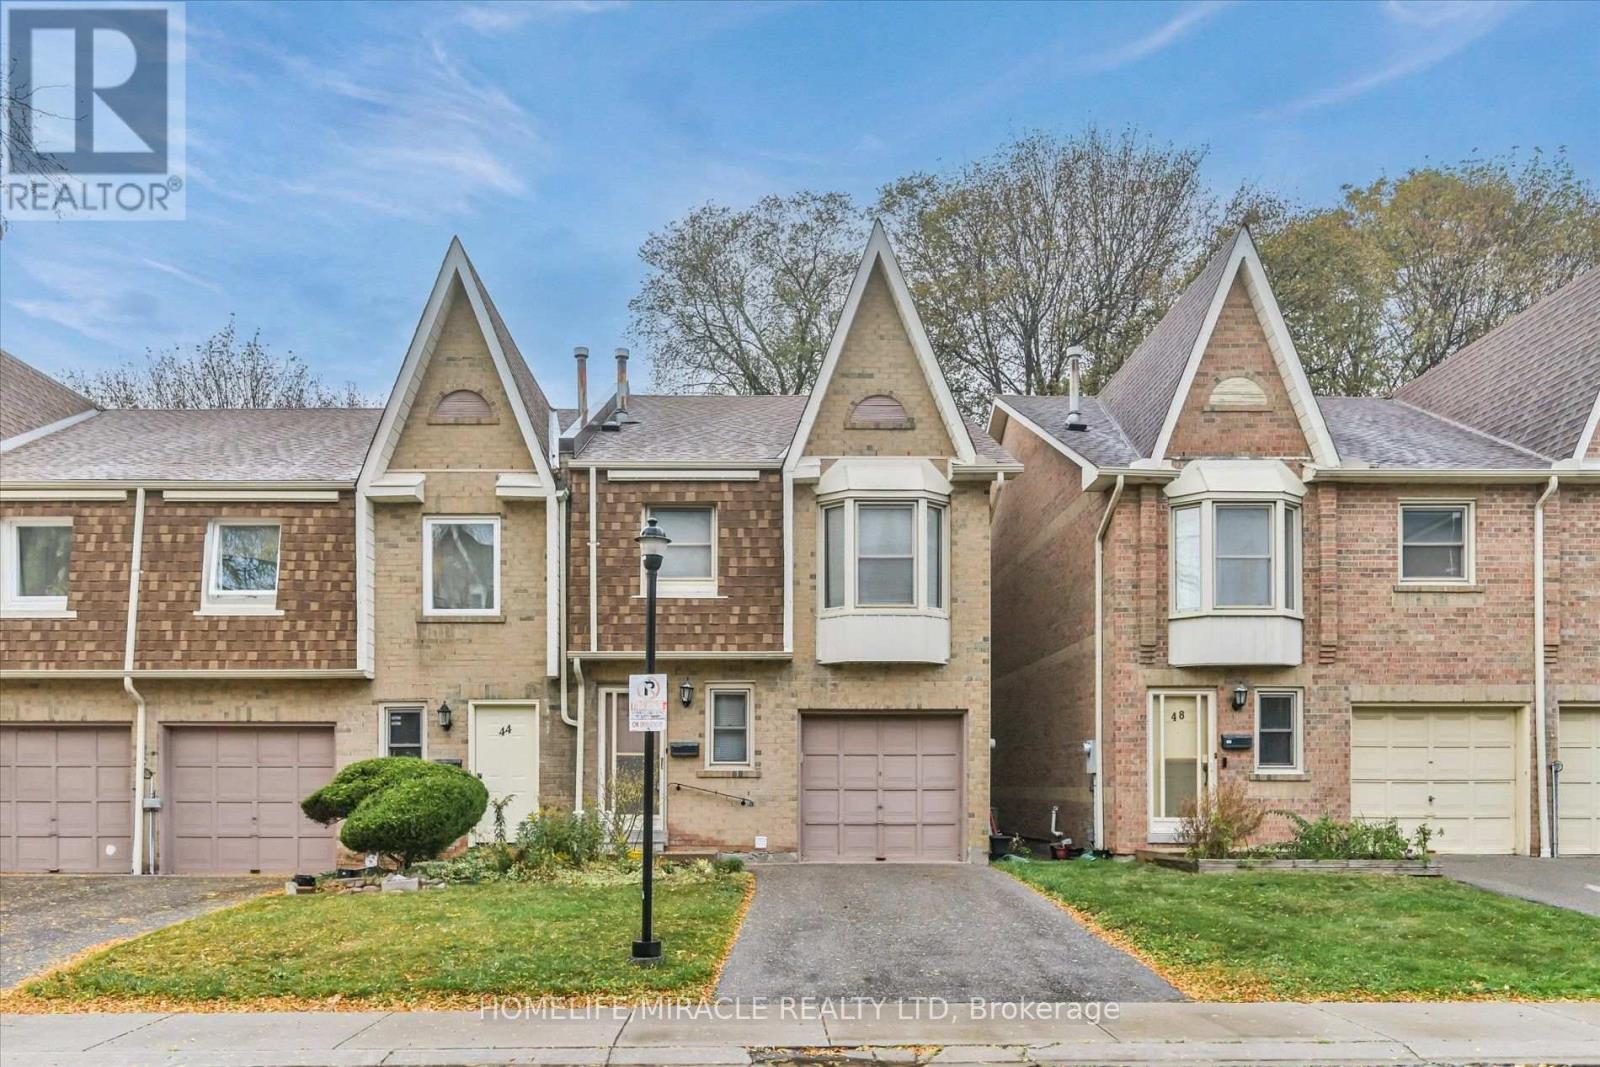
46 - 10 Cardwell Avenue
Toronto, Ontario
Beautifully Updated End-Unit Townhouse - Perfect for a Large Family! Welcome to this spacious and well-maintained end-unit townhouse offering 3 generous bedrooms upstairs plus 2 additional bedrooms in the fully finished basement. The main level features an open-concept layout with a modern kitchen, center island, breakfast nook, stylish backsplash, pot lights throughout, and a combined living and family area. Enjoy beautiful hardwood flooring, ceramic tile finishes, a decorative fireplace, fresh paint, and newly stained stairs. Walk out to the backyard with a deck, perfect for relaxing or entertaining. Upstairs, you'll find 3 well-sized bedrooms and 2 bathrooms, including a primary bedroom with a 4-piece ensuite and large walk-in closet. The second bedroom also features a walk-in closet, while a walk-in linen closet provides extra storage. The finished basement offers 2 bedrooms, a living area, a full bathroom, and a kitchen (no stove), providing additional flexibility for extended family. Complete with a single-car garage and private driveway. Conveniently located close to schools, parks, shopping, supermarkets, banks, restaurants, Agincourt Mall, TTC, Agincourt GO Station, and Highway 401. A fantastic opportunity to own a spacious home in a convenient location. Don't miss out! (id:63616)

69 - 1290 Bridletowne Circle
Toronto, Ontario
Vacant & ready - show anytime! Rarely offered 3+2 bedroom, 3-bathroom condo townhouse in the heart of L'Amoreaux (Warden & Finch). Bright, open-concept main floor with laminate throughout, a kitchen with granite counters and ceramic backsplash, and a walk-out to the yard. The finished basement offers TWO extra bedrooms - perfect for in-laws, teens, a home office, or rental income potential. Spacious primary bedroom with semi-ensuite. Attached garage plus a second parking spot. Low maintenance fee of just $470.22/month INCLUDES water, parking and building insurance - plus all exterior upkeep taken care of for you: snow removal, lawn care, roof and pest control. Truly lock-and-leave living. Steps to TTC, schools, parks and everyday shopping; minutes to Highways 401 & 404 and the planned future community centre site. A smart fit for first-time buyers, multi-generational families and investors. Vacant possession - flexible, quick closing available. Don't miss it! (id:63616)
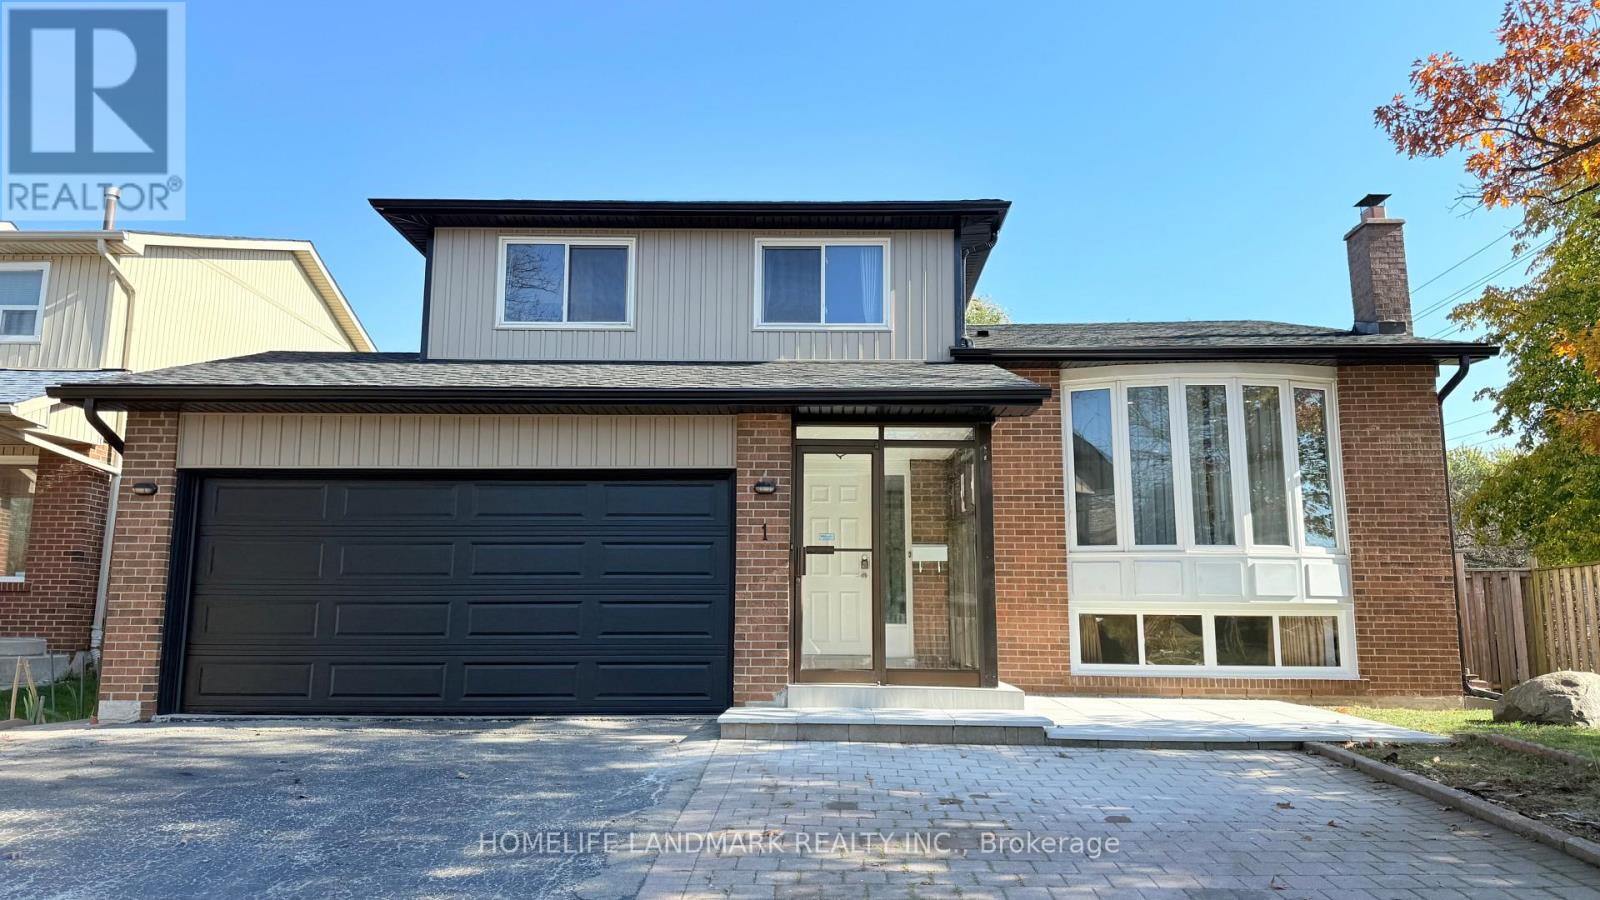
1 Alexmuir Boulevard
Toronto, Ontario
Over $50K spent in renovations! Rarely find this type of floor plan! Bright & spacious detached 5-level sidesplit with double garage on a prime, large corner lot in Agincourt. Ready to move in! Features a separate side entrance and finished basement with two 3-pc bathrooms. Mostly freshly painted throughout! Highlights include new pot lights in the living & dining areas, plus major 2026 exterior & entry updates: new shingles with 85% replaced roof plywood, new garage door, new siding, new aluminum roof edges, 2 new windows, and new floor tiles in the storm door area before entering the main door! Steps to TTC bus stop, local restaurants, Skycity Shopping Centre & Alexmuir Park; minutes to Woodside Square, Agincourt GO, Hwy 401, and Agincourt High School. Includes 2 fridges, 2 stoves, washer, dryer, all window coverings. (id:63616)

27 Gardentree Street
Toronto, Ontario
Welcome Home To 27 Gardentree St. And Check All The Boxes. Beautifully Situated In a Sought After West Hill Neighborhood With All The Amenities. A 4Bedroom, 4Level Semi-Detached Backsplit On A Massive Lot. Possibilities Are Endless, Close Proximity To Anything And Everything Shopping, Restaurants, Schools, And Parks. Hardwood Flooring And A Recent Re-Fresh Are The Touches Your Family Needs To Move Right In. Need I Say More, The Separate Side Entrance Will Speak Volumes To All The Savvy Investors. (id:63616)
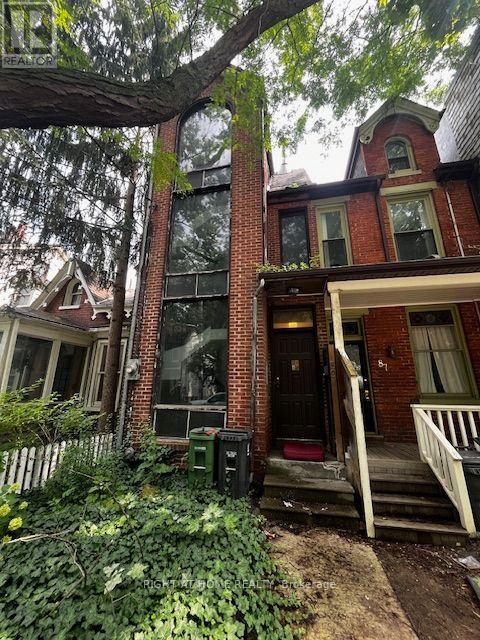
89 Seaton Street
Toronto, Ontario
Renovators and Builders this one is for you. Legal Duplex with unfinsihed basment requiring some TLC. Unwelcome visitors Have messed up this beautifuly designed Duplex that welcomes a new owner to bring it back to its Glory Day! Property being sold as is. (id:63616)
616 - 88 Grandview Way
Toronto, Ontario
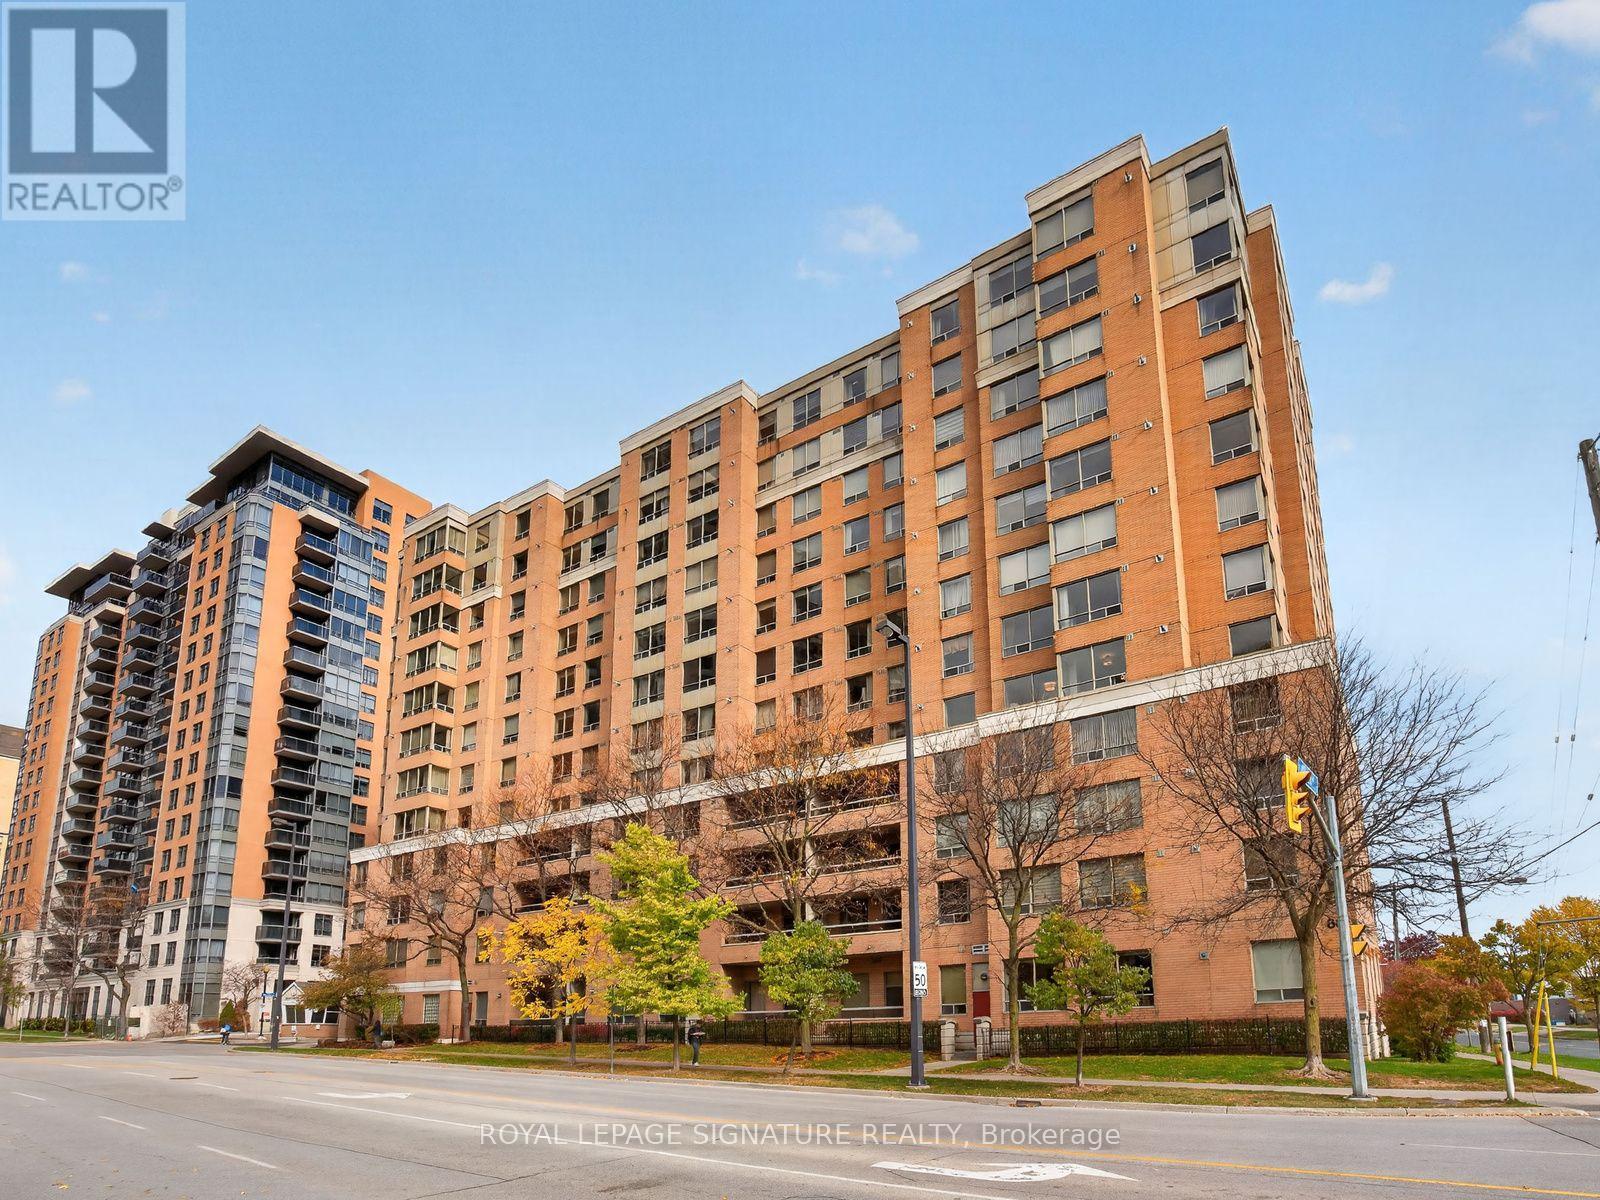
Welcome to Grandview at Northtown by Tridel, in the heart of highly sought-after North York! This sun-filled southwest corner suite offers 2 bedrooms, a den ideal for a home office or potential third bedroom, 2 full bathrooms, and an exceptionally bright, expansive living and dining area with endless possibilities for furniture arrangement. Thoughtfully refreshed and move-in ready with fresh paint, smooth ceilings, brand-new light fixtures and window roller shades, and updated flooring (2020). Renovated kitchen and bathrooms (2022), plus brand-new, never-used stainless steel fridge, stove and dishwasher (2026). The foyer features a mirrored sliding closet and separate walk-in storage. The spacious primary bedroom is a true retreat with his-and-hers sliding closets, custom-built storage and a 4-piece ensuite. Southwest-facing corner windows fill the room with natural light, while a charming sitting area invites you to relax with a coffee, unwind with a good book, or take in the stunning sunset views. The generous second bedroom fits a king-size bed and has a large closet. Includes 1 underground parking space. Enjoy gated access with 24-hour concierge and security, plus a gym, sauna, party room with outdoor patio and BBQs, and visitor parking. Ideally located between Finch and North York Centre subway stations, with Union Station approximately 30 minutes by subway from Finch-downtown convenience without the downtown bustle. Close to highly regarded McKee Public School and Earl Haig Secondary School, one of Ontario's top-ranked secondary schools, plus Food Basics, an incredible selection of international restaurants, cafes, parks, and everyday essentials. Nearby Empress Walk, North York Central Library, Mel Lastman Square and Highway 401. Experience the best of North York living, where space, comfort, convenience, and connectivity come together! (id:63616)
4106 - 28 Freeland Street
Toronto, Ontario
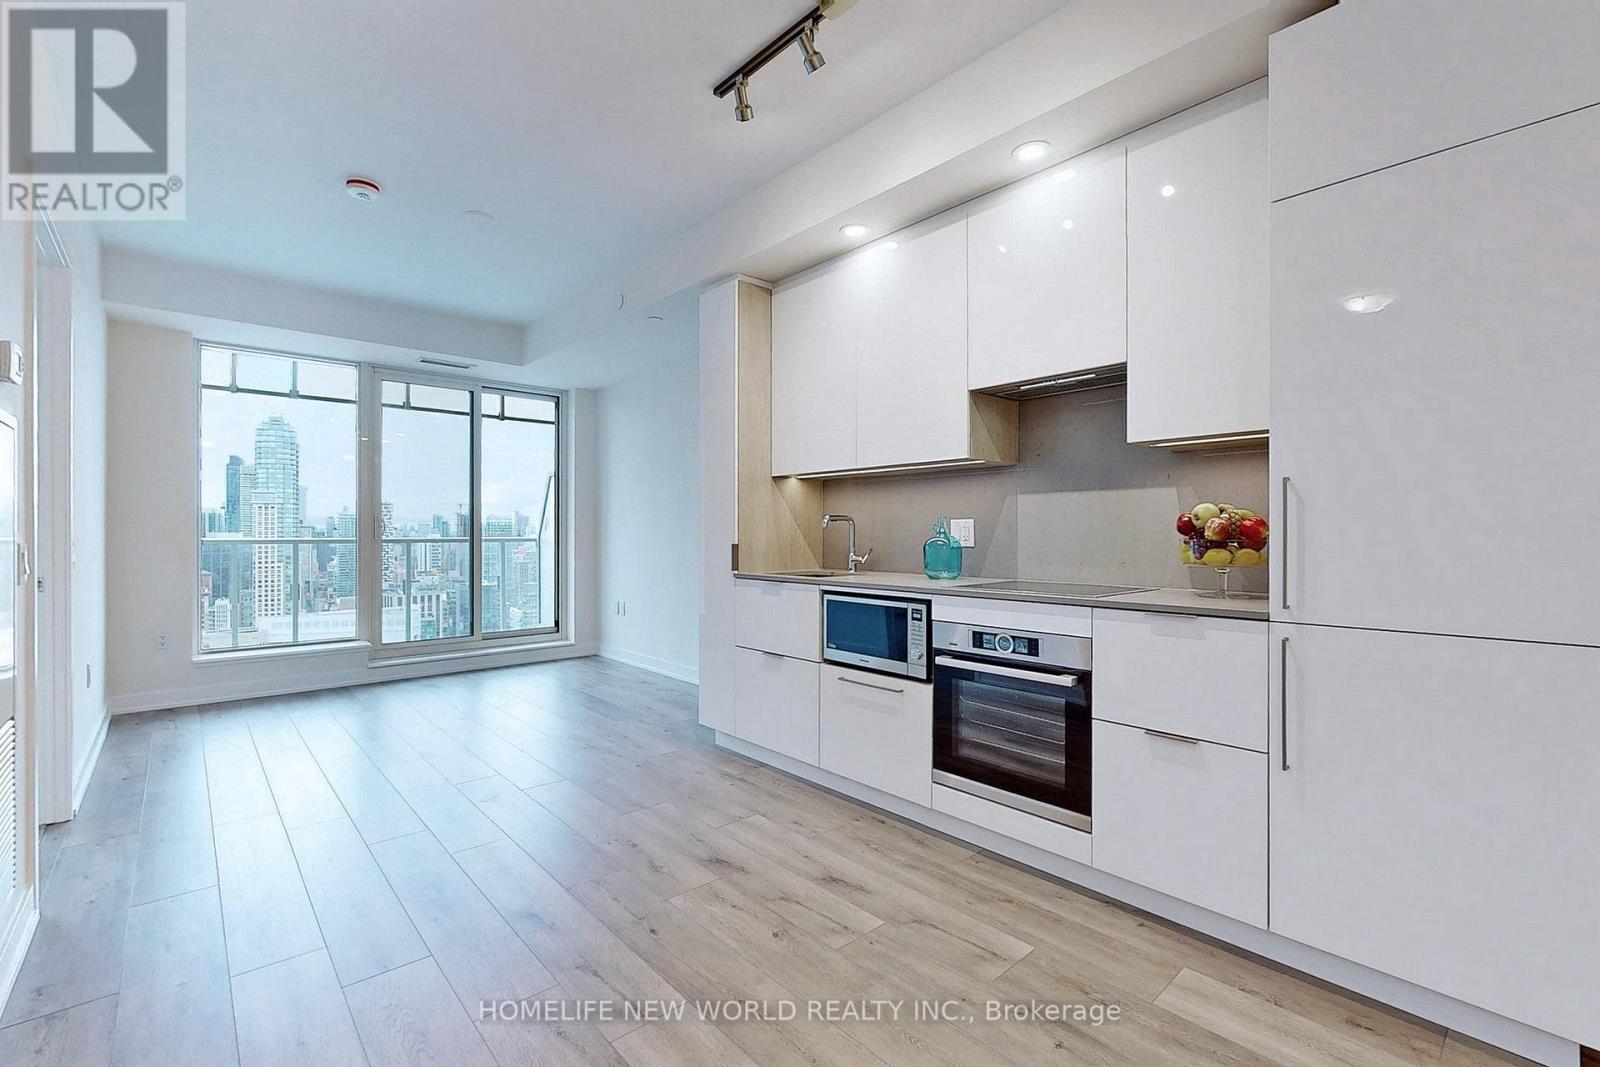
**Only 3 Year New 1+1 Bedroom At Luxury Prestige One Yonge. Unit situated on a higher floor, accessible by dedicated highfloor elevators (38th floor and up) providing enhanced privacy and comfort. 9' Feet Smooth Ceiling. spacious Bedroom & Living Rm. Top ToCeiling Windows, laminate Flooring Thru-Out, S/S Appl W/Quartz Countertop Kitchen, Large Balcony! Steps To Union Station, GardinerExpress, Financial And The Entertainment Districts, Restaurants, Supermarkets, Eaton Centre...Walkers Paradise: Walking Score 97! (id:63616)
1121 - 4k Spadina Avenue
Toronto, Ontario
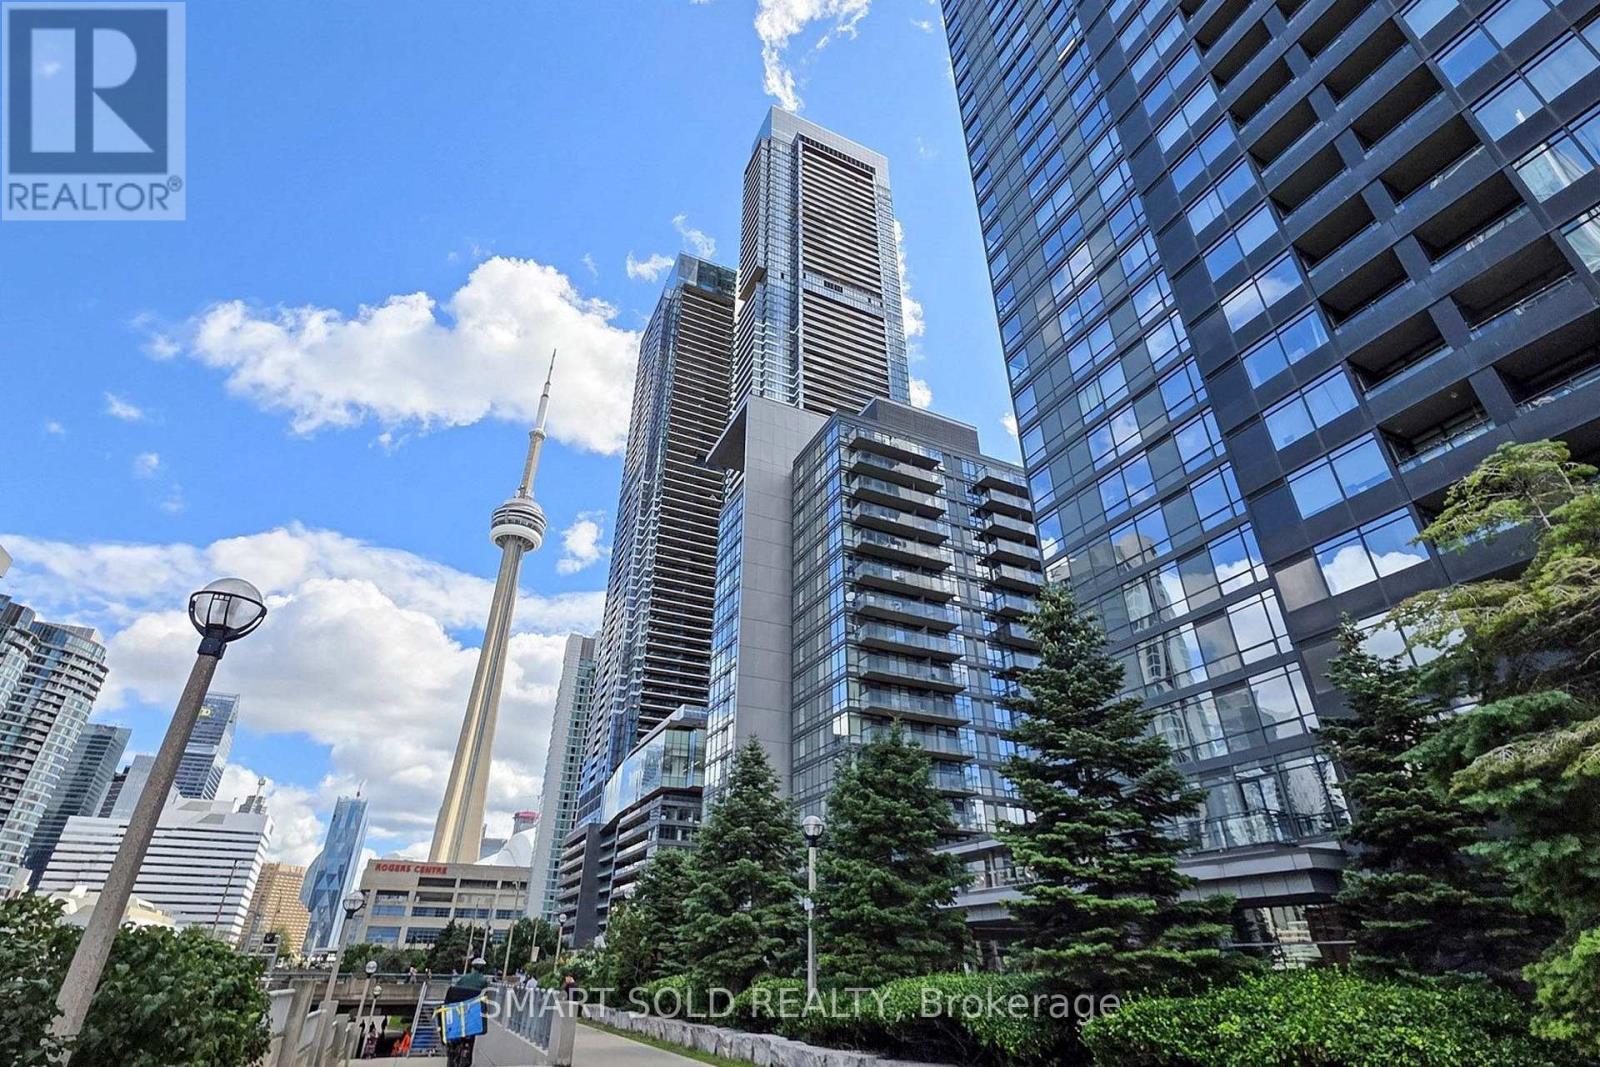
Welcome To This Bright And Spacious Condo In The Heart Of Downtown Toronto's Vibrant CityPlace Community, Offering 755 Sq. Ft. Of Living Space, One Underground Parking Space, And An Expansive Wraparound Balcony With Beautiful City Views! This Well-Maintained Suite Features A Bright And Functional Open-Concept Layout With Spacious Living And Dining Areas. Large Windows And West-Facing Exposure Bring In Abundant Natural Light, Creating A Warm And Inviting Atmosphere Throughout. A Modern Kitchen With White Cabinetry, Decorative Backsplash, And Ample Storage Space, Offering A Perfect Combination Of Comfort And Everyday Functionality. The Spacious Living And Dining Area Offers A Walk-Out To The Wraparound Balcony, Ideal For Relaxing And Entertaining While Enjoying The City Views. The Primary Bedroom Features Large Corner Windows, A Generous Closet, And A Private Ensuite Bathroom. The Separate Second Bedroom Provides Flexible Space For Family, Guests, Or A Home Office. Two Full Bathrooms And Convenient Ensuite Laundry Complete This Practical And Comfortable Living Space. Ideally Located In The Heart Of CityPlace, Just Steps From The Spadina Streetcar, Rogers Centre, CN Tower, Waterfront, Parks, Restaurants, Grocery Stores, And Everyday Amenities. Minutes To Union Station, The Financial District, And Major Highways, Offering Exceptional Convenience For Downtown Living! (id:63616)
1207 - 81 Wellesley Street E
Toronto, Ontario
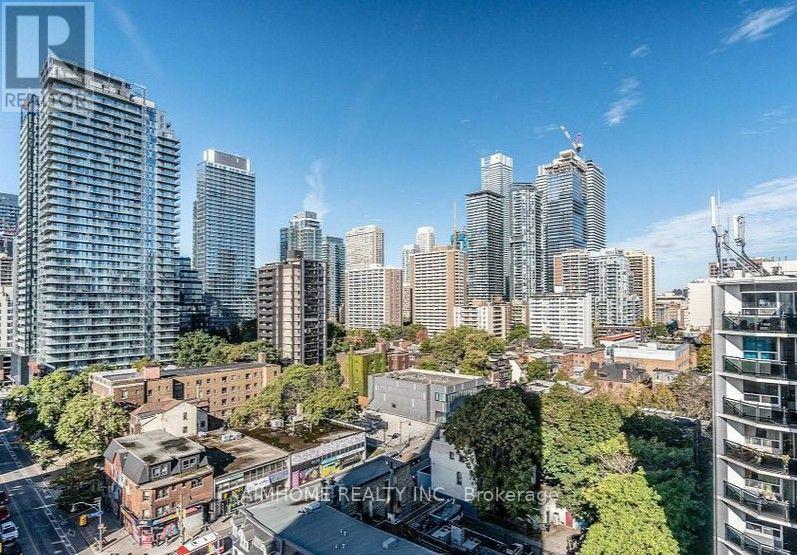
All high-end appliances. walking score 99, you got everything at this location! 2 minutes walk to subway, 10 minutes walk to U of T and MTU. 556qft Interior + 68sqft Sunny Balcony. 10 Ft Smooth Ceiling Thru-Out,Floor to Ceiling Windows, Contemporary Kitchen With Panelled Appliances, Undermounted Sinks. Glass Shower With Soaker TubExtras,Fridge, Cooktop, Oven, B/I Dishwasher, Front Load Washer/Dryer. (id:63616)
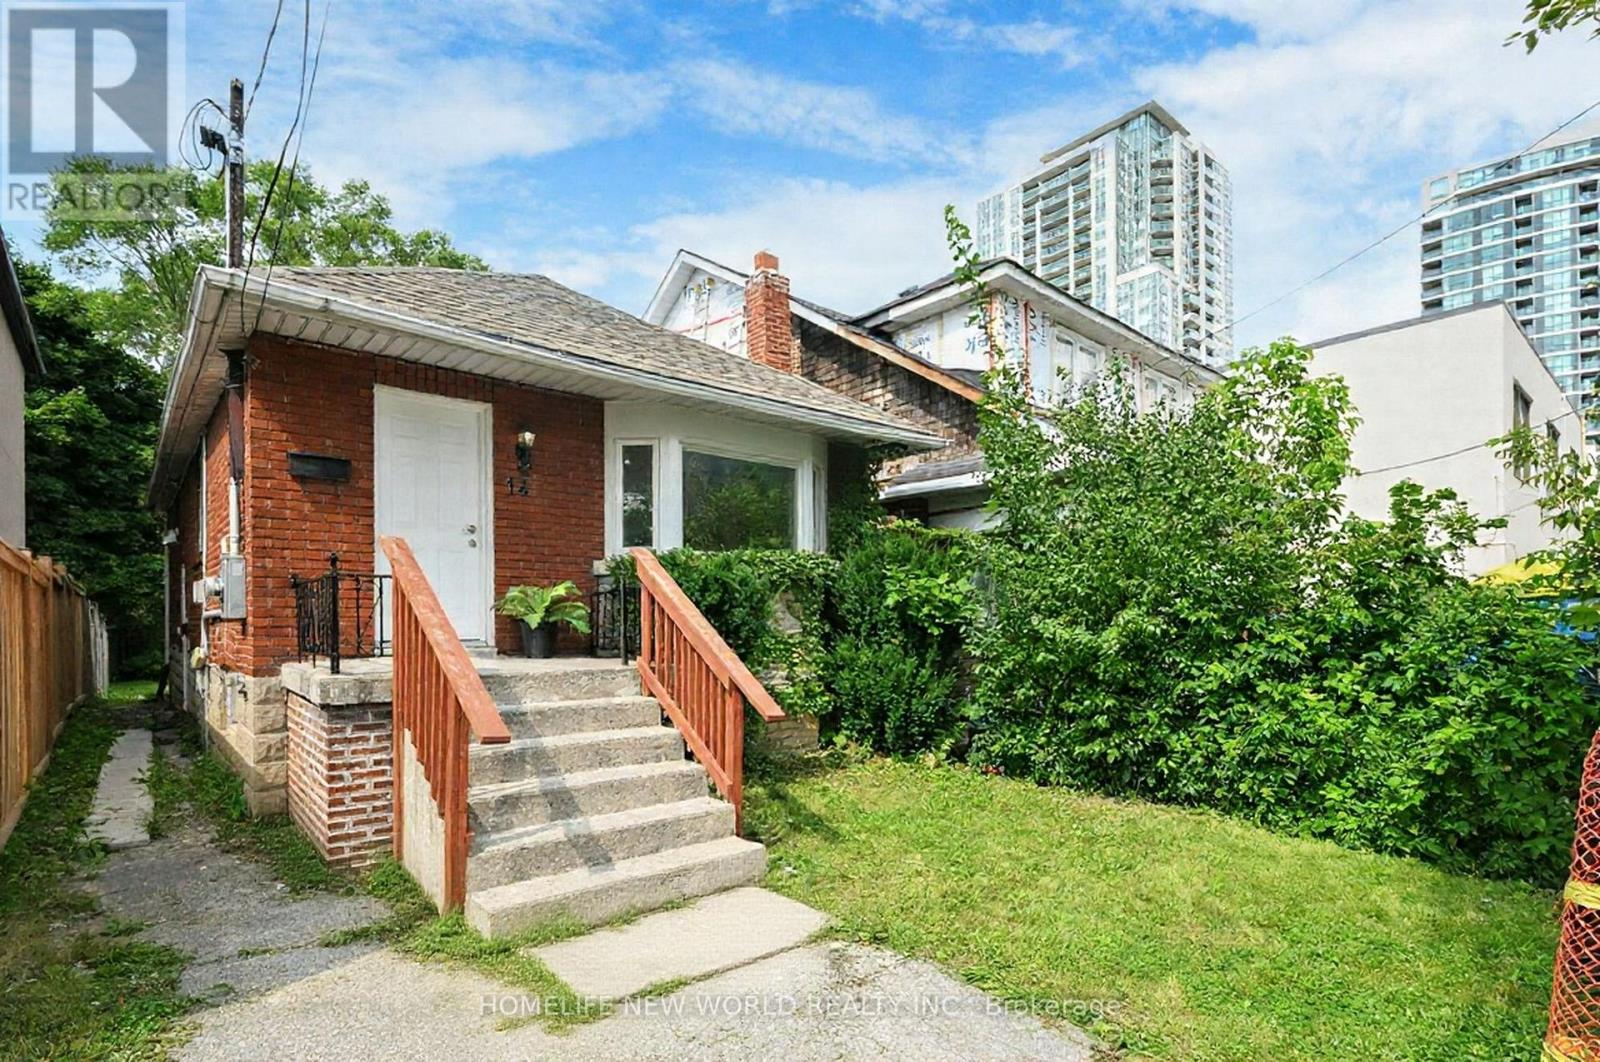
14 Franklin Avenue
Toronto, Ontario
At Yonge / Sheppard! Welcome to a beautifully updated detached home in one of Torontos most sought-after neighbourhoods. This charming 2-storey residence features a bright, open-concept main floor with hardwood throughout, a modern kitchen with quartz counters & stainless steel appliances, the living/dining area ideal for entertaining. Upstairs offers three comfortable bedrooms and a stylish renovated bath. The finished basement includes 3 bedrooms, a full bathroom, laundry and dryer. Outside, enjoy a private fenced yard with a deck perfect for summer evenings. Steps to parks, schools, shops, TTC, and quick access to downtown. Move-in ready with timeless curb appeal and a warm, inviting feel perfect for families or professionals alike.Turn-key property with multiple income streams or future redevelopment potential.A Prime Investment Opportunity! (id:63616)
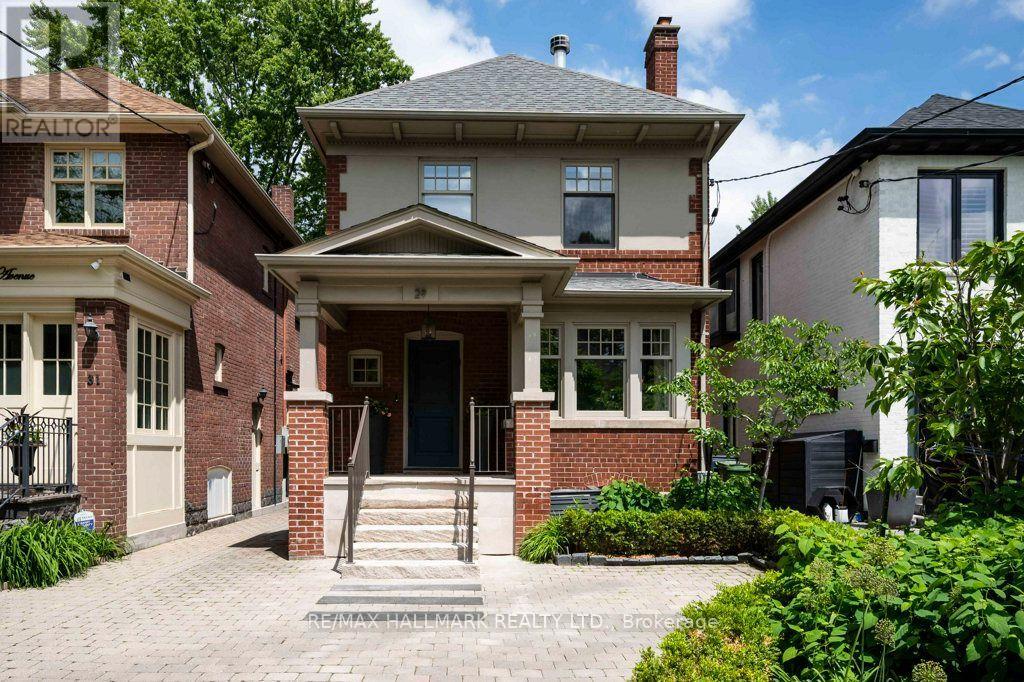
29 Standish Avenue
Toronto, Ontario
A Private Retreat With Just Over 3300 Square Feet Of Functional Living Space On 3 Levels. An Extraordinary Setting. Tucked Away On One Of North Rosedale's Most Coveted Streets And Just A Mere 150 M From Picturesque Chorley Park. This Detached, 3+1 Bedroom, 3.5-Bathroom Home Offers A Rare Combination Of Space, Privacy And Timeless Elegance. This Home Is Surrounded By Mature Trees And The Natural Beauty Of The Rosedale Ravine. The Setting Feels Remarkably Peaceful, Yet Remains Connected To Everything The City Has To Offer. Inside, Generous Principal Rooms Provide Wonderful Spaces For Both Everyday Family Living And Entertaining, Including A Formal Living Room And Dining Room, Inviting Main Floor Family Room And Three Wood-Burning Fireplaces That Add Warmth And Character Throughout. The Well-Appointed Kitchen Features Premium Appliances, Including A Viking Gas Range And Oven, While The Excavated Lower Level Offers Impressive Ceiling Height And Exceptional Versatility, With An Additional Bedroom, Kitchenette And Separate Side Entrance, Ideal For Guests Or Nanny Accommodations. Outdoors, Discover A Truly Spectacular Backyard Oasis. Beautifully Landscaped And Exceptionally Private, This Inviting Retreat Features Mature Trees, Lush Gardens, Thoughtfully Designed Dining And Seating Areas, Outdoor Lighting And A Fire Pit For Memorable Evenings Outdoors. Complete With Private Parking For One Car, And Just A Short Stroll To Chorley Park's Scenic Walking Trails, Summerhill Market, Excellent Schools (Branksome Hall & Whitney Junior P.S) And Neighbourhood Amenities. This Is A Rare Opportunity To Enjoy The Serenity Of North Rosedale Without Sacrificing The Convenience Of City Living. An Extraordinary Home In An Equally Extraordinary Setting. Let Your Next Chapter Begin. Public Open House, Sat. Oct 31st 2-4 PM. (id:63616)