B - 44 Donlands Avenue Toronto, Ontario M4J 3N6

$1,600 Monthly
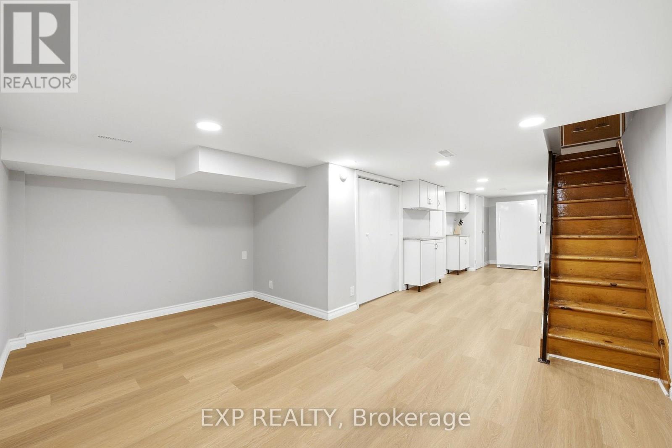
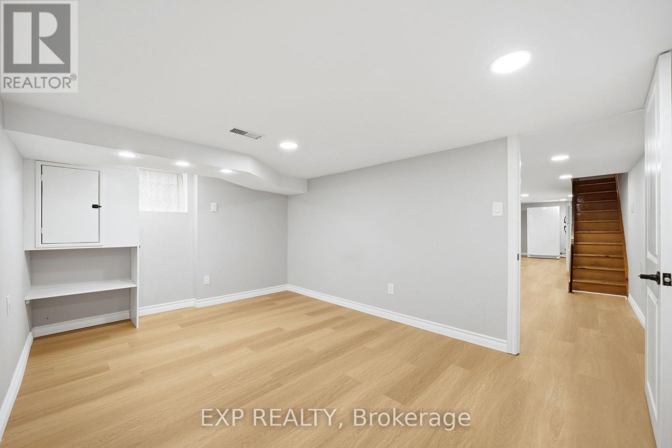
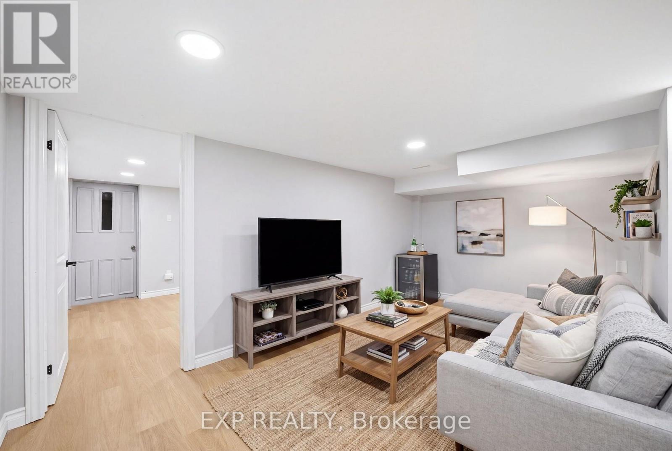
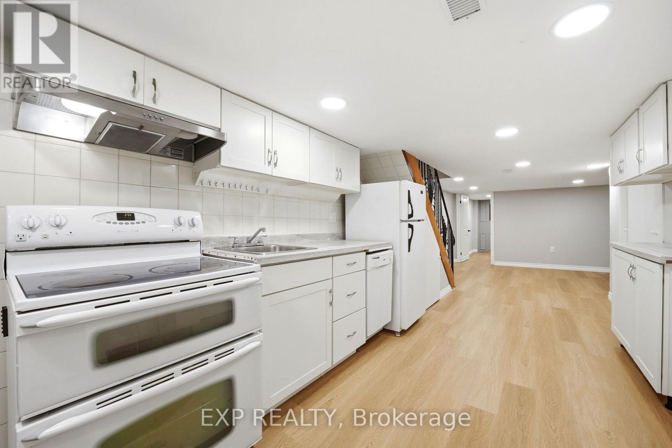
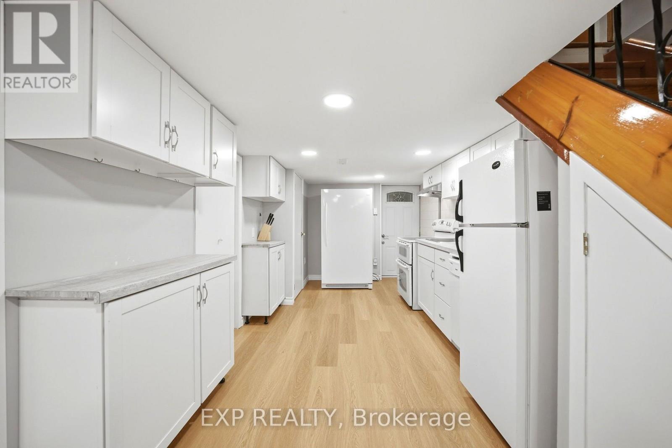
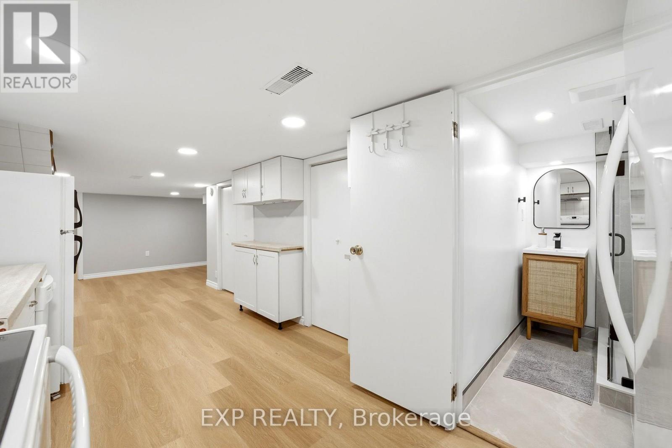
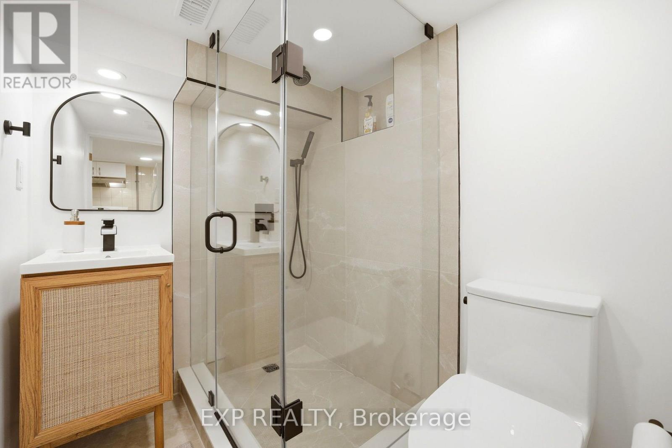
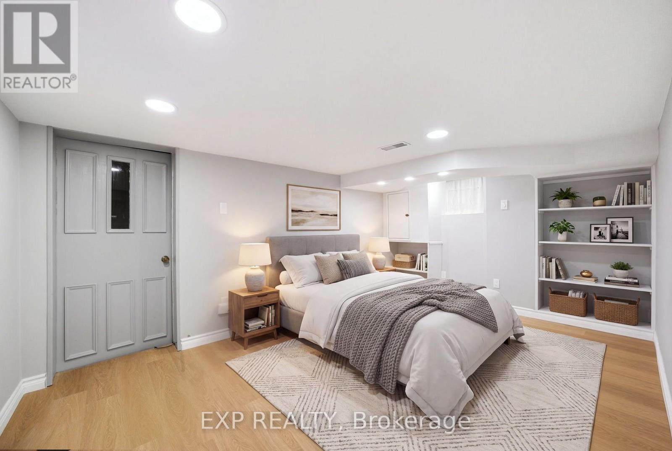
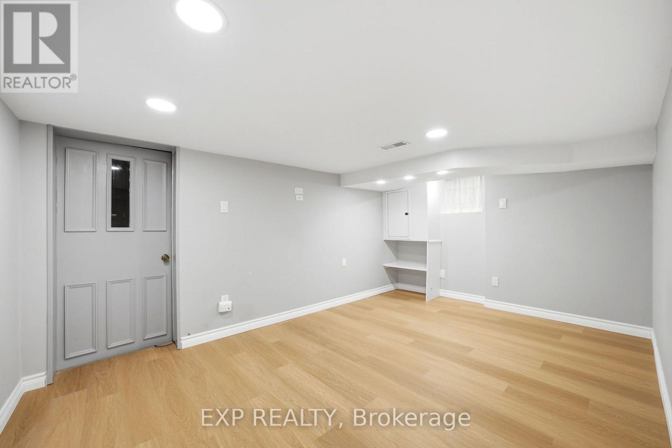
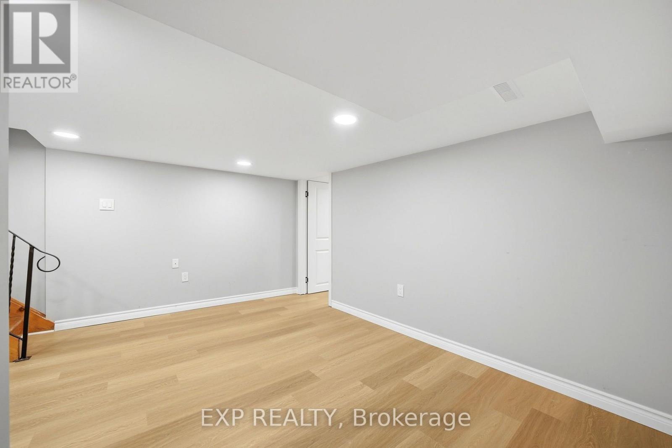
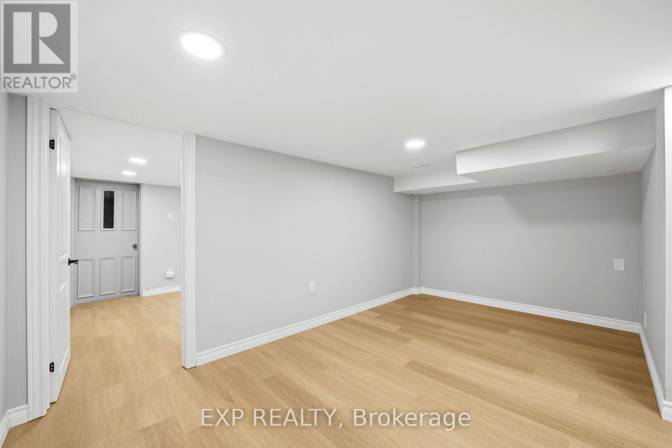
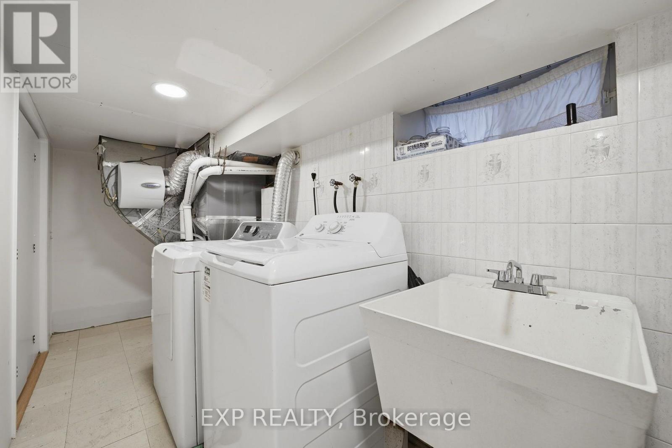
Bright, newly renovated basement apartment with a private separate entrance in the heart of Greektown, just a 2-minute walk to Donlands Subway Station! This beautifully updated unit features brand-new flooring, modern pot lights throughout, and a spacious living and dining area. The full kitchen is equipped with a fridge, freezer, double-oven electric range, and dishwasher. Enjoy a stylishly renovated bathroom with a glass-enclosed walk-in shower, a comfortable bedroom with built-in shelving and storage, and the convenience of private in-suite laundry. Heating and A/C included, plus access to the backyard. Ideally situated just steps from the vibrant Danforth, offering an incredible selection of restaurants, cafés, shops, grocery stores, fitness studios, parks, and transit options. Monthly rent for double occupancy is $1,700, inclusive of utilities. Unfurnished and available immediately with flexible occupancy. A fantastic opportunity to enjoy modern, comfortable living in one of Toronto's most vibrant and walkable neighbourhoods! (id:63616)
Property Details
| MLS® Number | E14131014 |
| Property Type | Single Family |
| Community Name | Danforth |
| Features | In Suite Laundry |
Building
| Bathroom Total | 1 |
| Bedrooms Above Ground | 1 |
| Bedrooms Total | 1 |
| Appliances | Dishwasher, Dryer, Freezer, Oven, Range, Washer, Refrigerator |
| Basement Features | Apartment In Basement |
| Basement Type | N/a |
| Construction Style Attachment | Semi-detached |
| Cooling Type | Central Air Conditioning |
| Exterior Finish | Brick |
| Foundation Type | Poured Concrete |
| Heating Fuel | Natural Gas |
| Heating Type | Forced Air |
| Stories Total | 3 |
| Size Interior | 1,500 - 2,000 Ft2 |
| Type | House |
| Utility Water | Municipal Water |
Parking
| No Garage |
Land
| Acreage | No |
| Sewer | Sanitary Sewer |
| Size Depth | 110 Ft ,4 In |
| Size Frontage | 18 Ft ,2 In |
| Size Irregular | 18.2 X 110.4 Ft |
| Size Total Text | 18.2 X 110.4 Ft |
Rooms
| Level | Type | Length | Width | Dimensions |
|---|---|---|---|---|
| Lower Level | Kitchen | 2.65 m | 6.3 m | 2.65 m x 6.3 m |
| Lower Level | Living Room | 4.4 m | 2.55 m | 4.4 m x 2.55 m |
| Lower Level | Bedroom | 4.4 m | 3 m | 4.4 m x 3 m |
| Lower Level | Cold Room | 4.4 m | 1.9 m | 4.4 m x 1.9 m |
| Lower Level | Utility Room | 1.5 m | 4.6 m | 1.5 m x 4.6 m |
https://www.realtor.ca/real-estate/30460015/b-44-donlands-avenue-toronto-danforth-danforth
Contact Us
Contact us for more information

The trademarks REALTOR®, REALTORS®, and the REALTOR® logo are controlled by The Canadian Real Estate Association (CREA) and identify real estate professionals who are members of CREA. The trademarks MLS®, Multiple Listing Service® and the associated logos are owned by The Canadian Real Estate Association (CREA) and identify the quality of services provided by real estate professionals who are members of CREA. The trademark DDF® is owned by The Canadian Real Estate Association (CREA) and identifies CREA's Data Distribution Facility (DDF®)
October 30 2026 11:57:38
Toronto Regional Real Estate Board
Exp Realty