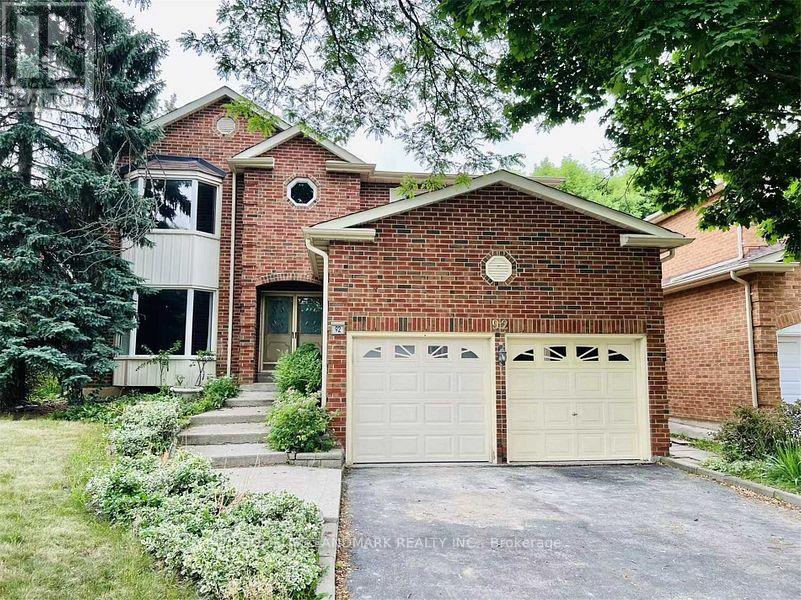
Bsmt-92 Fincham Avenue
Markham, Ontario
Newly Renovated Apartment Unit. Separeate Private Entrance. Over 1300Sqft With Large Living Room. New Kitchen With Stainless Steel Appliances. Private Laundry Area! Backs On To Park. The Tenant Will Pay 30% Of the Utilities And Gas. 1 Parking space on driveway. (id:63616)
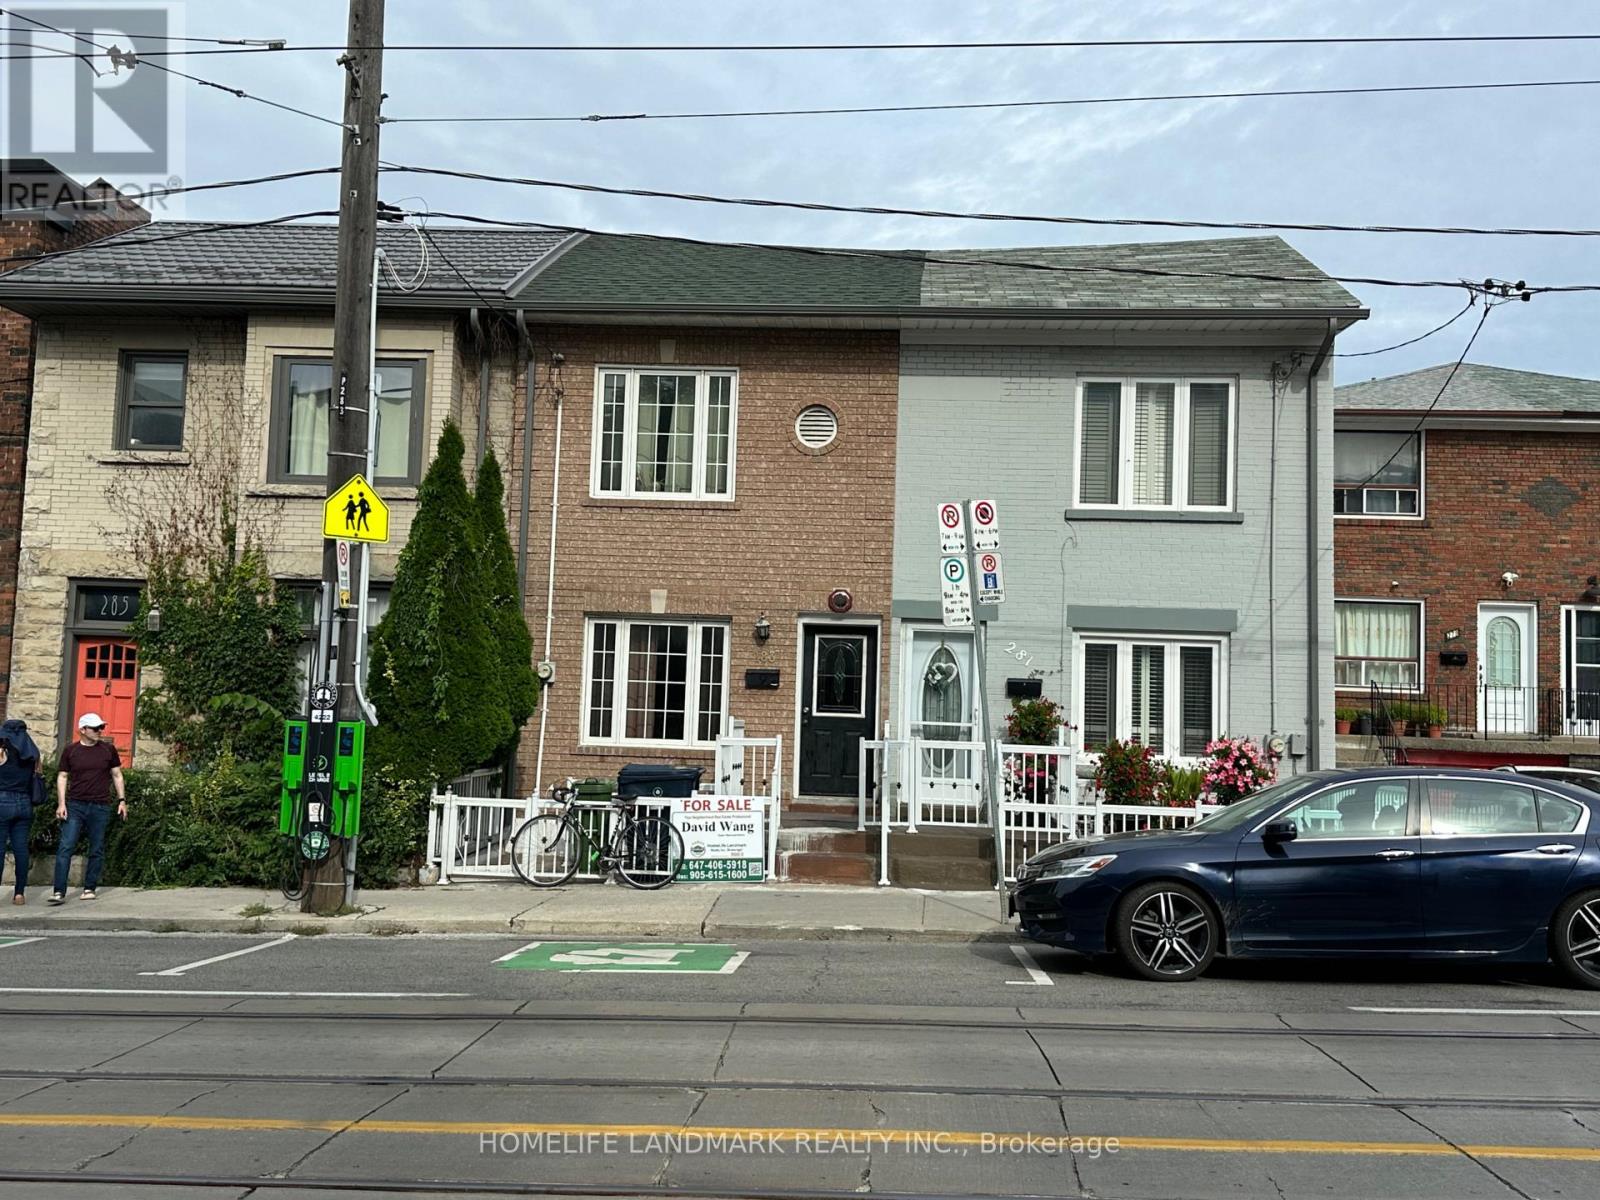
283 Ossington Avenue
Toronto, Ontario
Large House With Great vibrant Location At Famous Trinity Bellwoods community . great investment property with good income. Newer Windows , Upgrated Wires And Plumings , Ideal Located Steps Walk To Transit, Restaurent And Tredy Boutiques. 3 Seperate Units . Good Investment Return. Great Opportunity At Downtown Core. (id:63616)
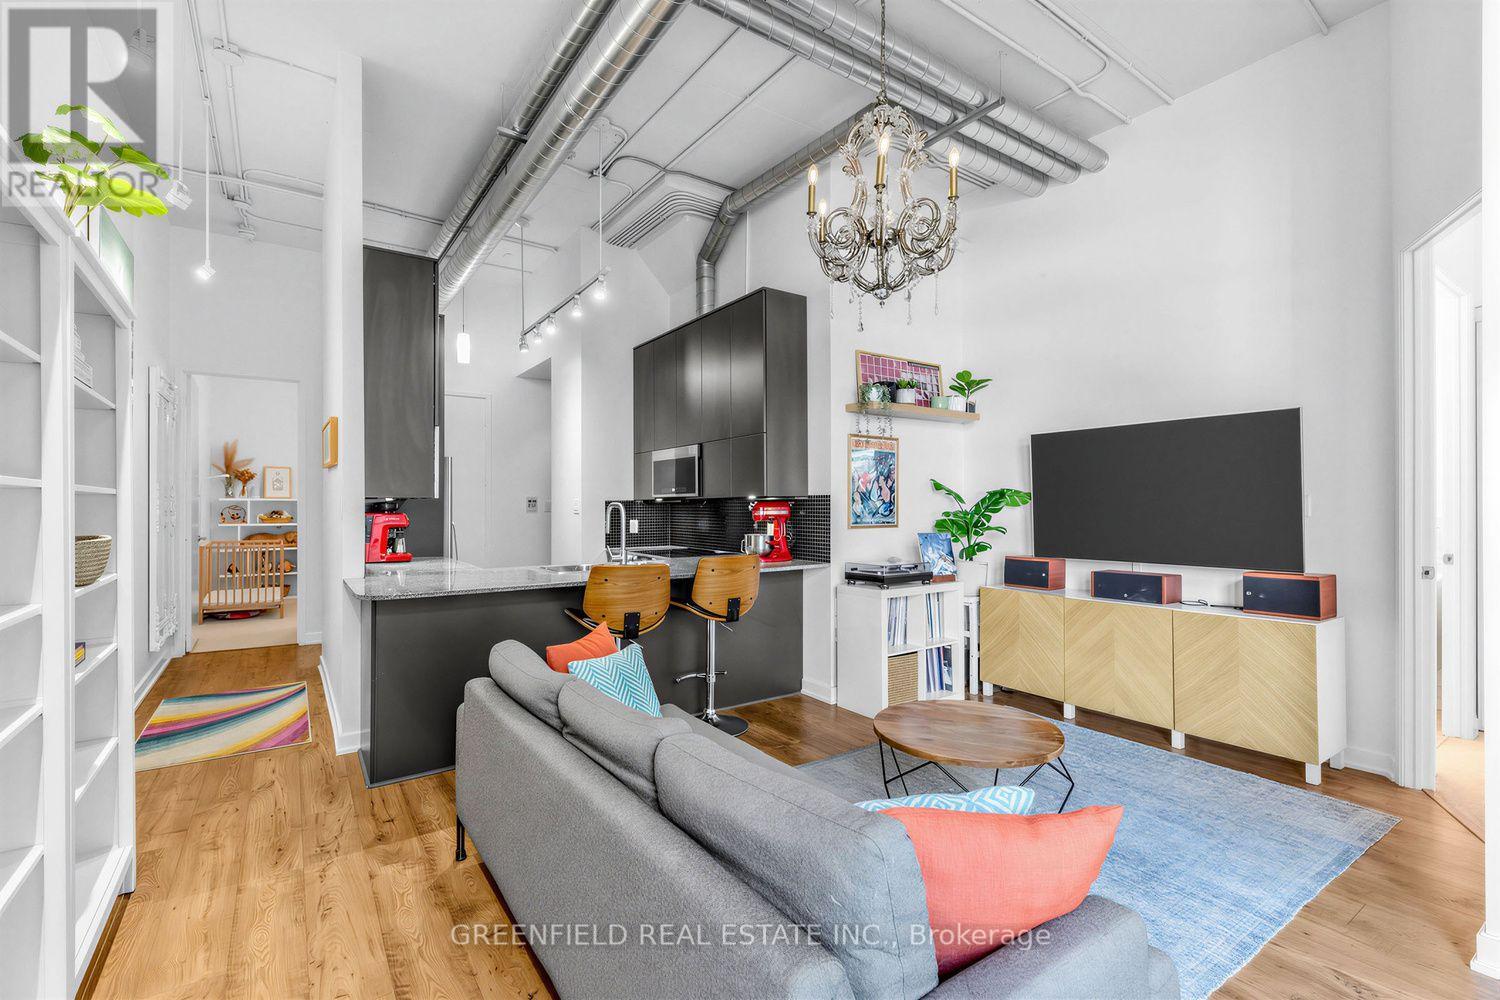
410 - 380 Macpherson Avenue N
Toronto, Ontario
Welcome To Unit 410 At Madison Avenue Lofts! Bright, Airy And Great Use Of Space. This 2 Bedroom Has 2 Bathrooms, 14ft Ceilings And Hard Loft Elements Throughout. Includes 1 Parking Spot And Newly Installed Owned EV CHARGER. Fibe Internet And TV Package Included In Condo Fees. Indoor And Outdoor Bike Storage. Building Amenities Include: Gym, Party Room, Expansive Rooftop Deck w/ BBQ's, 24 Hour Concierge, Ample Visitor Parking, Meeting Room. Views Of Casa Loma And Courtyard From Balcony. Easy to Show! (id:63616)
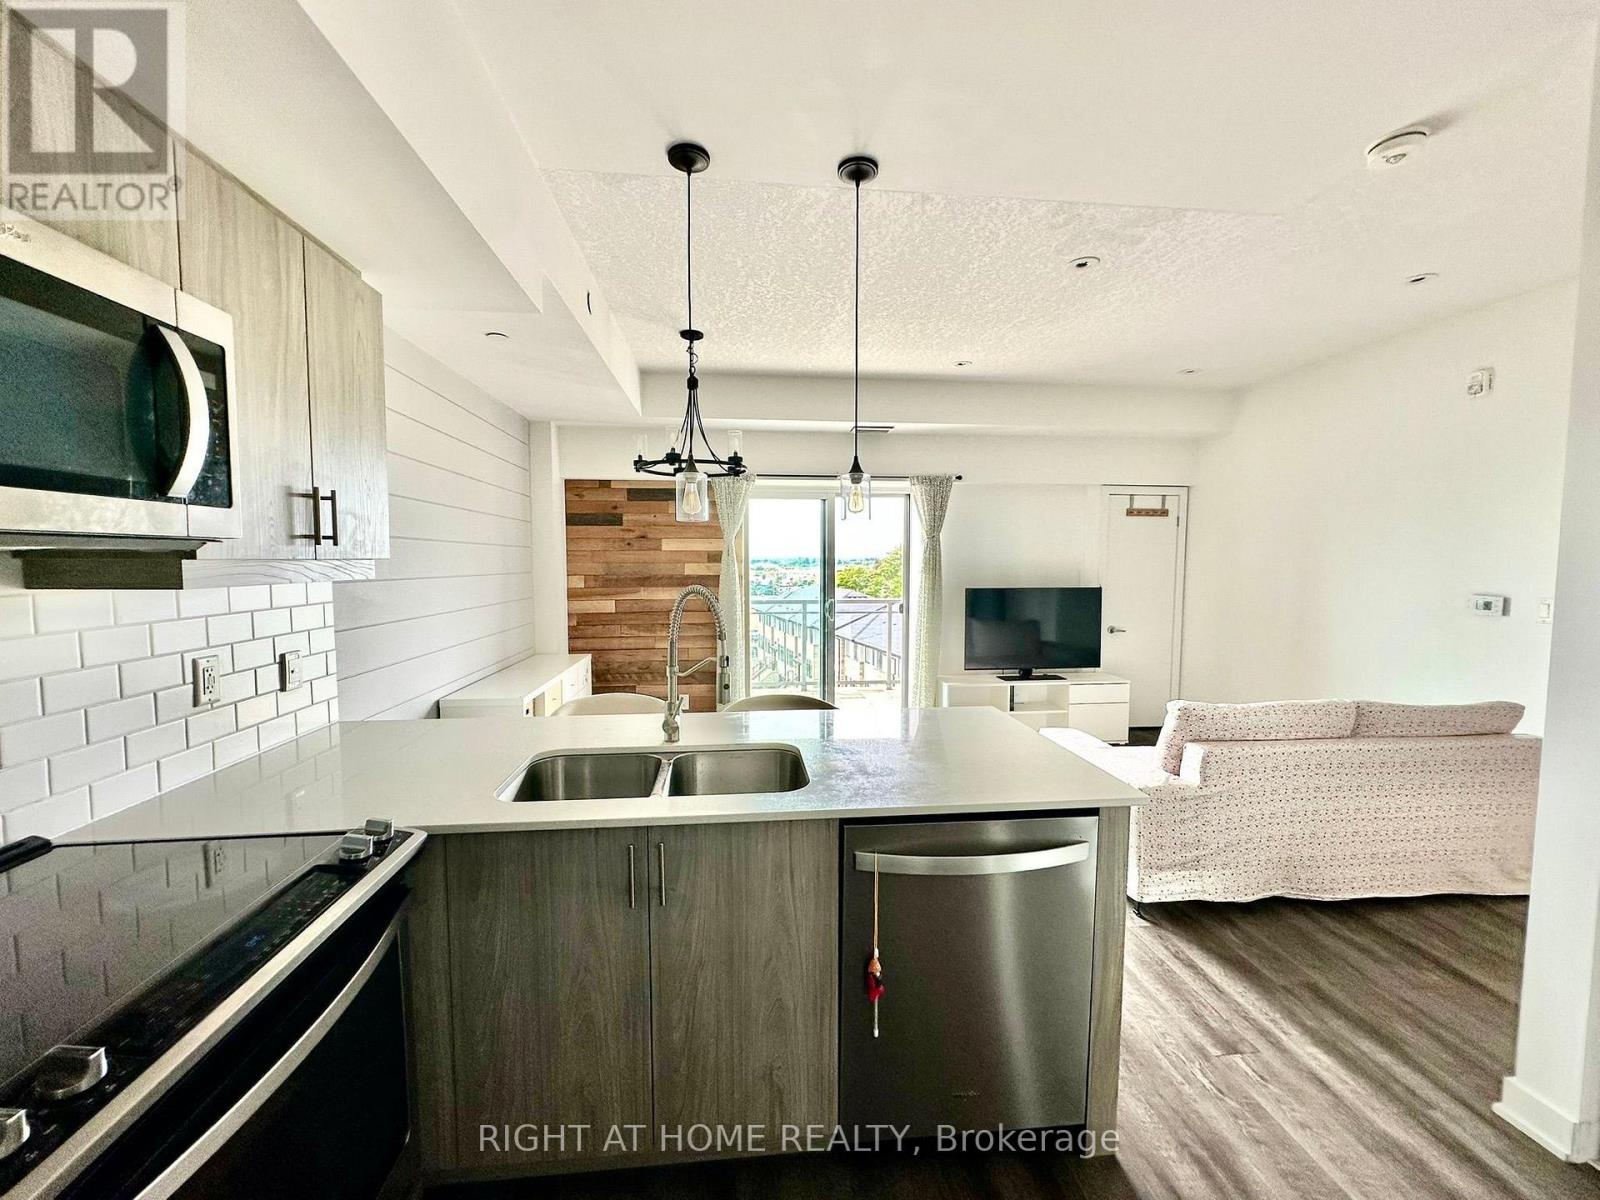
516 - 16 Markle Crescent
Hamilton, Ontario
One of the best units in this condo. Top floor with the best view. Modern living in a nearly new building, ideally located in desirable Ancaster. This bright 1-bedroom, 1-bathroom suite features an open-concept layout, contemporary kitchen with stainless steel appliances, quartz countertops, and breakfast bar. Spacious living room with walkout to a large balcony. The bedroom offers a large closet. Includes in-suite laundry, luxury flooring throughout, 1 underground parking space, and 1 locker. Minutes to Costco, shopping, restaurants, gyms, and quick access to Hwy 403. A fully furnished option is available for an extra $100/month. Or a furniture buyout option is also available. Move in available from Nov 1st. (id:63616)
2 - 1195 Riverside Drive
London North, Ontario
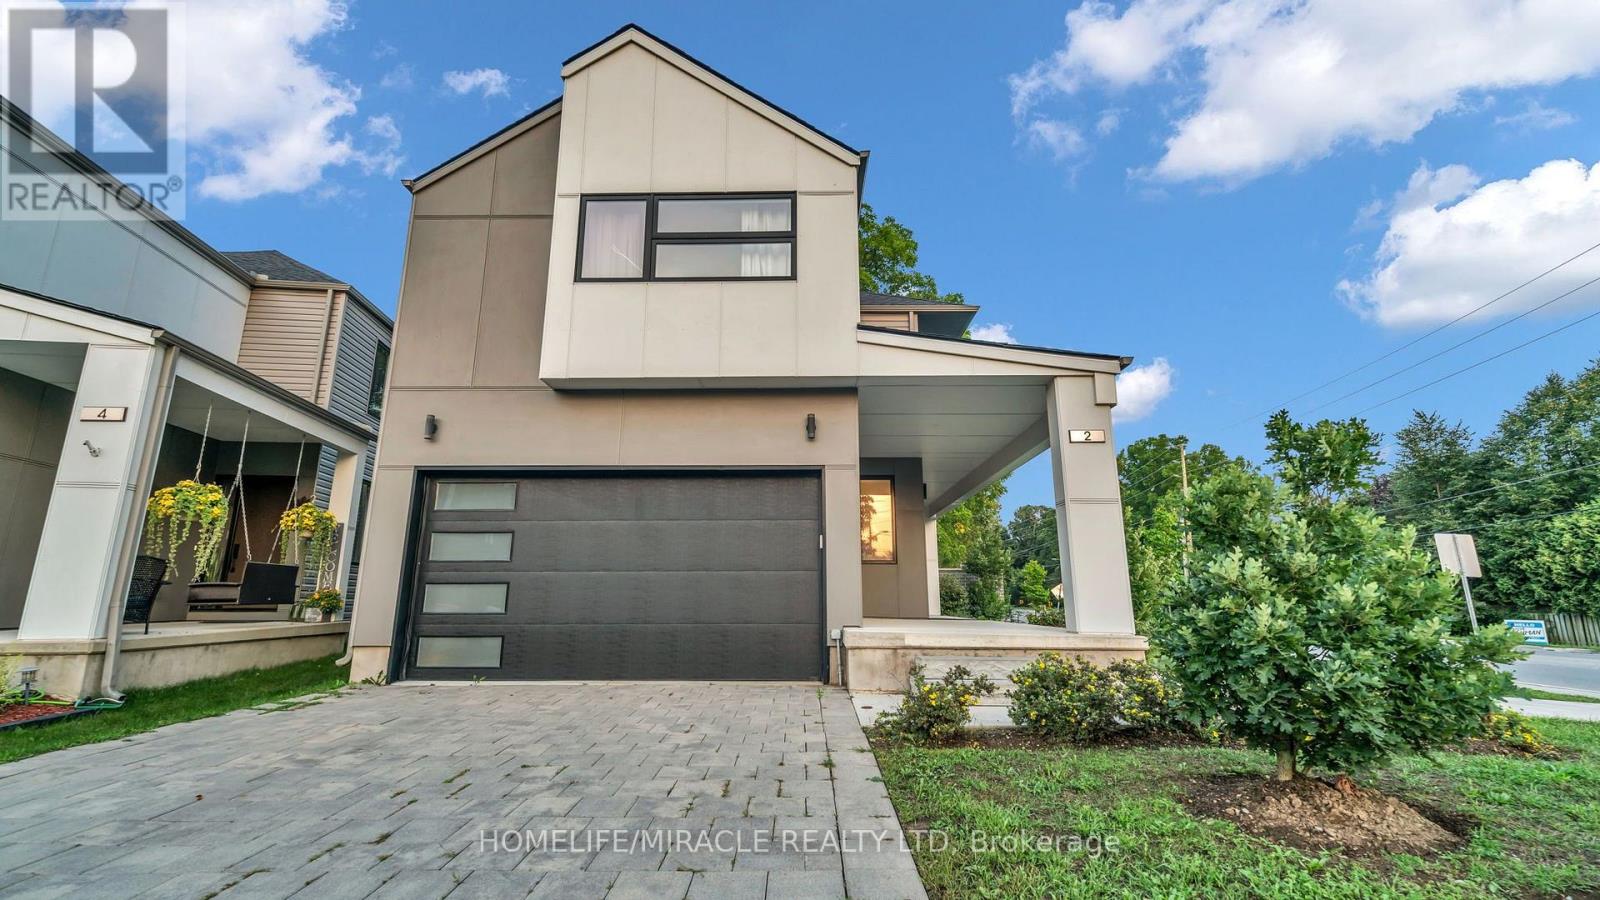
Welcome to this beautifully maintained detached home in a desirable vacant land condo community, offering the privacy of your own backyard with the convenience of low-maintenance common areas. The inviting exterior features a generous covered front porch and a welcoming separate foyer. Inside, the bright open-concept main floor creates an ideal space for everyday living and entertaining. The modern kitchen is equipped with stainless steel appliances, quartz counters, subway tile backsplash and a convenient breakfast bar. The spacious great room is highlighted by an electric fireplace, creating a warm and comfortable setting. Upstairs, the generous primary bedroom offers plenty of room for king-size furnishings, along with a walk-in closet and a stylish ensuite featuring a double vanity and walk-in shower. Two additional bedrooms, a 4-piece bathroom and a laundry room with sink complete the upper level. The professionally finished basement provides valuable additional living space with endless possibilities. Outside, enjoy a fully fenced private yard with a deck, large storage shed and mature tree providing natural shade. Ideally situated between Oakridge and Byron, with easy access to the trails and natural beauty of Springbank Park. Close to shopping, schools, parks and numerous everyday amenities. (id:63616)
1077 Corrie Street
Innisfil, Ontario
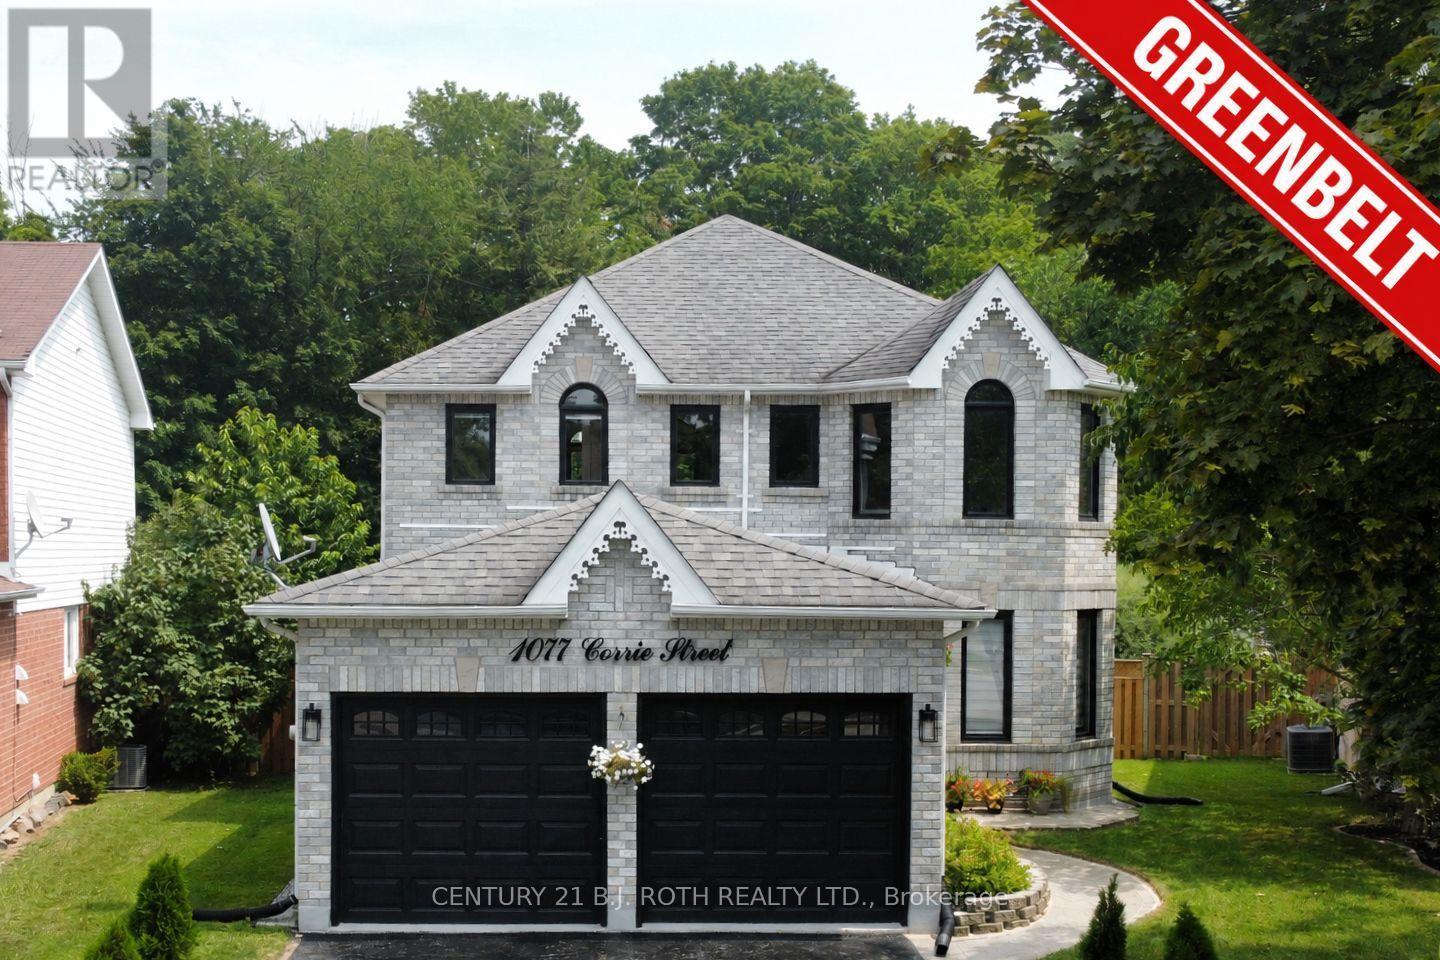
**PREMIUM LOT. ** EXTENSIVELY RENOVATED. NO REAR NEIGHBOURS!** Exceptional 2-storey brick home offering over 3,000 sq. ft. of finished living space on a **premium pie-shaped lot backing onto ravine green space** in one of Alcona's most desirable family neighbourhoods. Meticulously maintained and extensively upgraded, this impressive 3+2 bedroom, 4-bath home is truly move-in ready. The bright main floor features high ceilings, engineered hardwood, porcelain tile, designer lighting, spacious living/dining areas, a private office with French doors and a stylish family room with a gas fireplace. The upgraded eat-in kitchen offers refinished cabinetry, quartz counters, new LG appliances and a walkout to the backyard. Main-floor laundry provides direct garage access. Upstairs, the generous primary retreat features a walk-in closet and renovated 4-piece ensuite with glass shower. Two additional bedrooms and a full bath complete the level. The finished lower level adds a large recreation room, additional two bedrooms, 3-piece bath, pot lights and ample storage-ideal for guests, teenagers or a home office.**Extensively renovated since 2024**, including engineered hardwood and porcelain flooring, updated staircase, smooth ceilings, fresh paint, designer lighting, renovated bathrooms, quartz kitchen upgrades, new LG appliances, R60 attic insulation, improved ventilation, owned tankless water heater, water softener, reverse-osmosis system, humidifier, Ecobee smart thermostat and epoxy-coated garage/utility floors. The **private backyard oasis** is a true highlight, featuring a new deck, custom **16-foot firepit area**, full fencing, mature landscaping and, most importantly, **NO REAR NEIGHBOURS** for exceptional privacy. Close to schools, parks, shopping, Lake Simcoe and major commuter routes. **A rare turnkey opportunity offering luxury upgrades, privacy and an exceptional premium lot setting. ** (id:63616)

252 Queen Street E
Brampton, Ontario
Well Known Established & Profitable Sushi Restaurant. Owners Have Been At This Location For Over 10 Yars. They Are Selling For Retirement Purposes, Not Due To A Lack Of Sales. Sales Are Currently Excellent And Have Been So Continuously. The Staff Would Like To Stay On If Required. Training Is Available And Can Be Stipulated In Your Offer. (id:63616)
2907 - 5105 Hurontario Street
Mississauga, Ontario
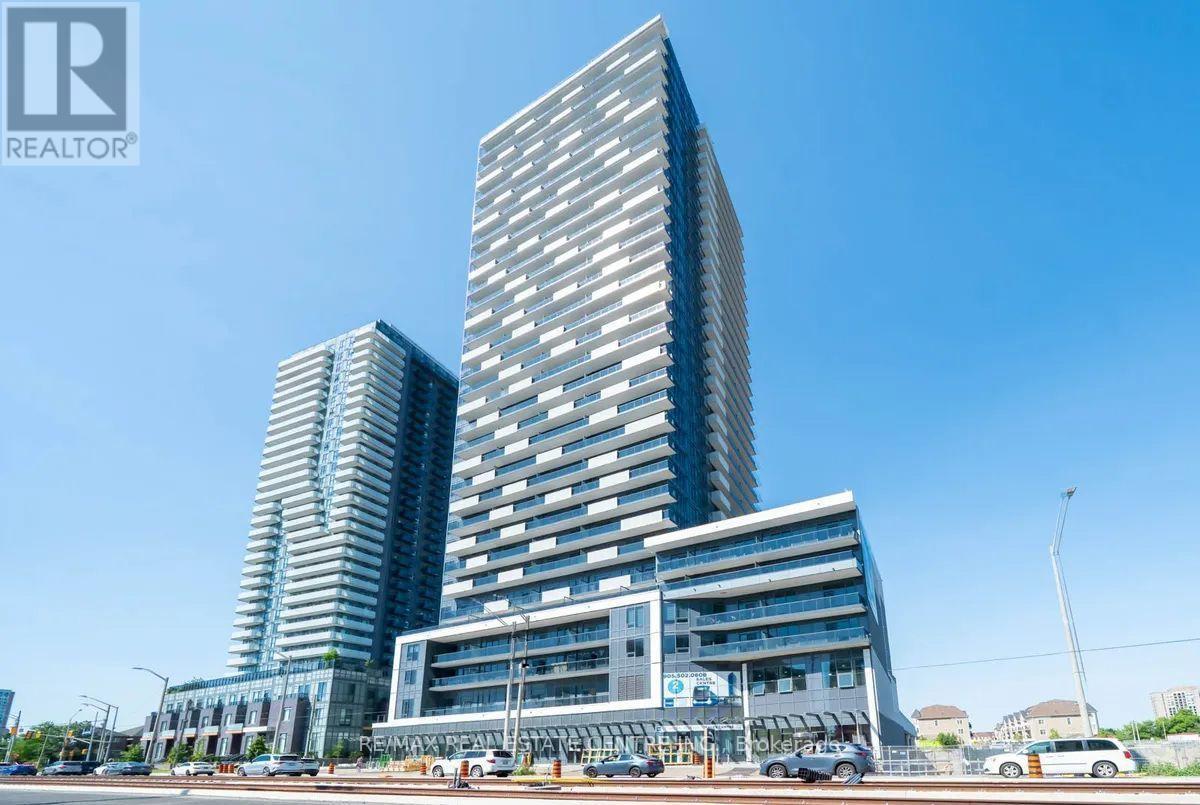
Welcome to the world of Canopy Towers, a captivating and an inspiring example of complete living embraced by stunninglifestyleamenities at Hurontario Street and Eglinton Avenue. Thoughtfully designed to complement your lifestyle, embrace modernopenconcept space enhanced with the latest in contemporary features and finishes. Two Bedrooms, One Washroom Condo,Never Lived inis offered for Lease for the First Time. 9 Ft. Smooth Ceilings, Open Concept, South-West Exposure filled withNatural Sunlight, KitchenFeatures; Quartz Countertop, S/S Undermount Sink, Backsplash, S/S Appliances, Stove, Microwave,Hood Fan vented to Exterior, B/IDish Washer, Frost Free Refrigerator, Stacked Washer and Dryer vented to exterior. 24 hoursconcierge. Amenities; Outdoor CanopyTerrace, Indoor Pool and Whirlpool, Exercise Room and Yoga Studio, Party/ PrivateDining/ Games Rooms, Card Rooms and a MediaRoom. Close to Major Highways, Minutes to Square One Mall and SheridanCollege. Interior: 615 sq.ft+ Balcony: 80 sq. ft. (id:63616)
20 Belinda Drive
Brampton, Ontario
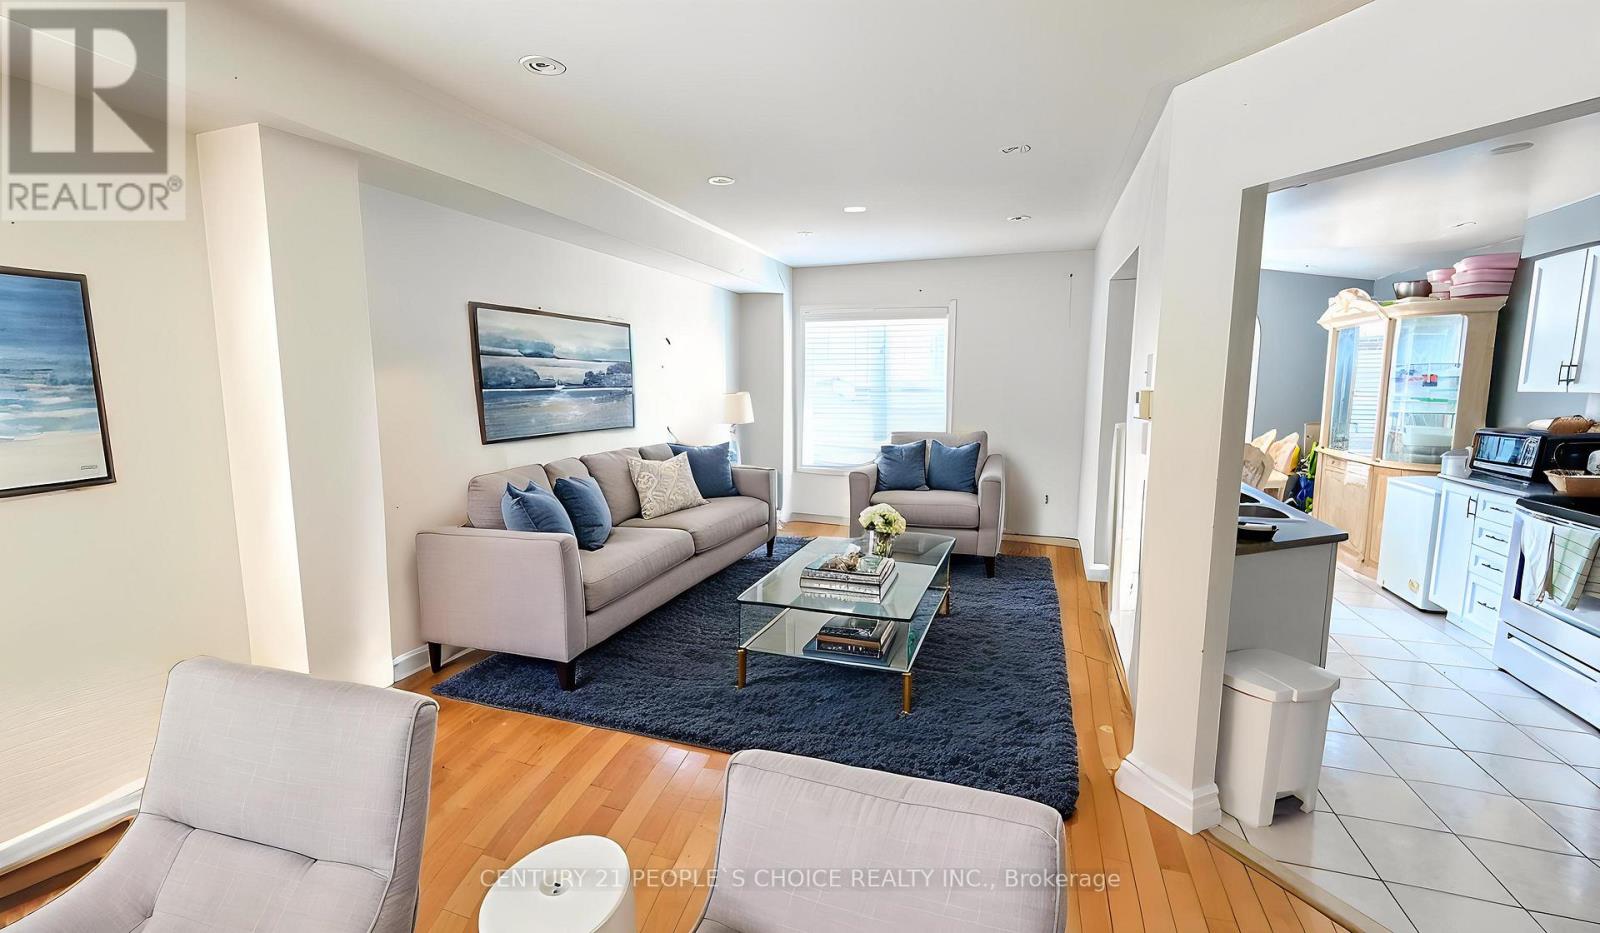
Beautiful 3-bedroom home featuring elegant hardwood flooring throughout. This well-maintained property offers a bright and spacious layout, perfect for comfortable family living. Enjoy generously sized bedrooms, a welcoming living area, and a warm, inviting atmosphere throughout the home. Conveniently located close to schools, parks, shopping, and major highways, this home is an excellent opportunity for families and investors alike. Don't miss your chance to own this charming home with timeless hardwood flooring. Close to all stores. NO SIDE WALk (id:63616)
12 Plowright Road
Springwater, Ontario
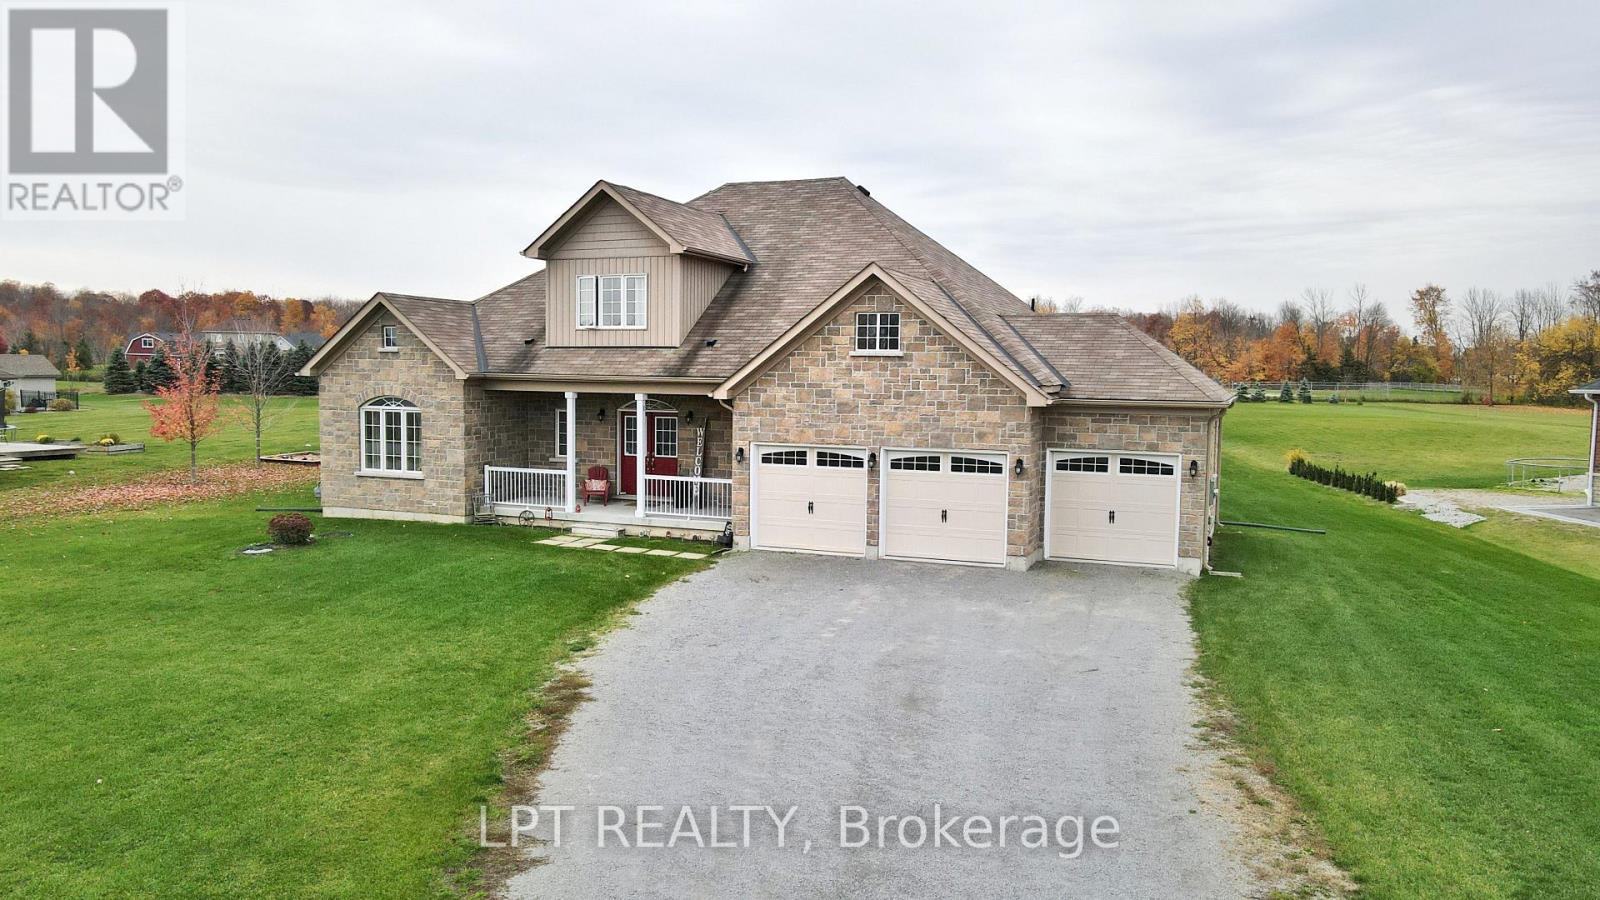
Country Living, City Convenience. Discover The Lifestyle You've Been Dreaming Of In This Immaculate Custom Bungaloft, Set On A Private One-acre Lot In A Clean, Safe, And Highly Desirable Neighbourhood. Offering The Perfect Balance Of Rural Tranquility And Modern Convenience, This Exceptional Property Is Just 12 Minutes From Bayfield's Shops, Restaurants, And Everyday Amenities.Designed For Comfortable Living And Entertaining, The Bright Open-concept Layout Features Soaring Ceilings, Hardwood Floors, Expansive Windows, And A Stunning Two-storey Great Room Filled With Natural Light. The Spacious Kitchen Boasts Quartz Countertops, Stainless Steel Appliances, Abundant Cabinetry, And A Large Centre Island.With 4 Generously Sized Bedrooms, 3.5 Bathrooms, Main-floor Laundry, And A Versatile Loft Ideal For A Home Office, Media Room, Or Additional Living Space, There's Room For The Whole Family. Step Outside To Enjoy The Covered Front Porch, Two Rear Patios, And The Privacy And Space That Only A One-acre Property Can Provide.Complete With A Triple-car Garage And Extended Driveway, This Home Offers The Best Of Both Worlds: Peaceful Country Living With All The Convenience Of Nearby Shopping, Schools, Recreation, And Services. A Rare Opportunity To Enjoy Space, Privacy, And A Relaxed Lifestyle Without Sacrificing Accessibility. (id:63616)
68 Grace Crescent
Barrie, Ontario
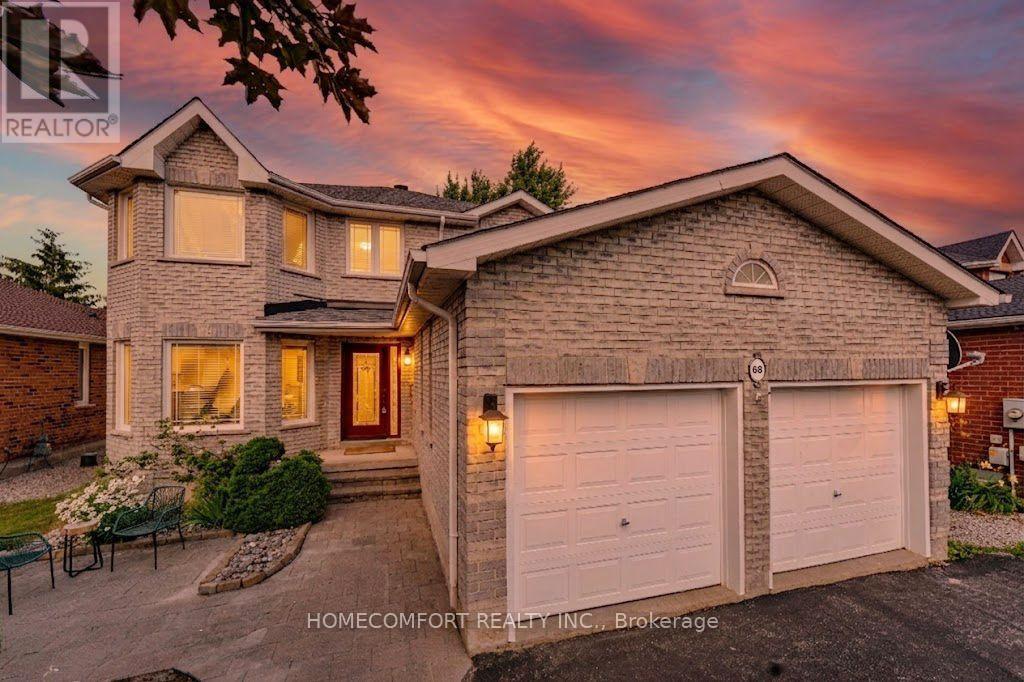
Beautifully Upgraded 2,750 Sq. Ft. Above-Grade 4-Bedroom Home On A Premium 49' Lot In Highly Coveted South Barrie! This Bright, Sun-Drenched, West-Facing Home Is Newly Upgraded And Features A Grand Foyer Highlighted By A Striking Circular Staircase. Enjoy A Cozy Family Room With A Fireplace And Beautiful Bamboo Floors. Gorgeous Gourmet Eat-In Kitchen Boasts Stylish Quartz Countertops And A Walk-Out To A Private, Fully Fenced Backyard. The Upper-Level Primary Retreat Is A True Sanctuary, Boasting A Massive Walk-In Closet And A Lavish, Spa-Like Ensuite With A Freestanding Soaker Tub And Brand New Walk-In Shower. Plus Heated Floor Rough-In (Ready To Be Reconnected).Three Additional Spacious Bedrooms Feature Updated Windows That Flood The Entire Home With Natural Light. The Professionally Finished Lower Level Offers The Ultimate Recreation Room, Featuring A Kid-Friendly Playroom, A Stylish Built-In Bar, And A Convenient Rough-In For A 4th Bathroom-Perfect For Entertaining Or In-Law Suite Potential. This Property Features Premium Conveniences And An Unbeatable Location, Offering Ample Parking With A 2-Car Garage Plus 5 Driveway Parking Spaces For 7 Total Spaces. Garage comes with full attic storage space. It Is A Commuter's Dream, Situated Just Minutes To The South Barrie GO Station And Easy Hwy 400 Access. Enjoy An Unmatched Lifestyle Steps From Lover's Creek Ravine Greenspace, Metro, Zehrs, LCBO, Banks, And Top-Tier Schools. Turn-Key Perfection In An Unbeatable Location-Just Move In And Enjoy! (id:63616)

2064 Donald Cousens Parkway
Markham, Ontario
Welcome to this stunning freehold townhome in the highly sought-after Cornell Rouge community! Offering approximately 2,300 sq. ft. of total living space, this beautifully upgraded, carpet-free home features 4 spacious bedrooms, 5 bathrooms, and a bright, open concept layout with 9-foot ceilings on the main floor. Elegant finishes include two oak staircases with stylish metal pickets, upgraded kitchen cabinetry, quartz countertops, and numerous premium upgrades throughout. Thoughtfully updated with new floorings (2025), pot lights in the living room (2025), LED kitchen lighting (2025), and a new range hood (2025), this home is move-in ready. The private backyard leads to a detached garage, while the convenient third-floor laundry chute adds everyday practicality. The functional finished basement boasts 9-footceilings and a 3-piece bathroom, providing the perfect space for a recreation room, home office, gym, or guest suite. Ideally located just minutes from highways, hospitals, parks, top-rated schools, shopping, and all essential amenities, this exceptional home offers the perfect blend of style, comfort, and convenience in one of Markham's most desirable family-friendly communities. A true turnkey opportunity you won't want to miss! (id:63616)