
140 Olive Avenue
Toronto, Ontario
Expertly Crafted Contemporary Custom Home, Built in 2024 On A Prime Deep Lot (7,190 Sq.Ft ) in Heart of Willowdale East! Over 6,660 Sq.Ft of Elegant & Comfortable Living Spaces (4,780 S.F in Main & 2nd Floor + 1,883 S.F in Basement), One of the Biggest Home in the Area, As the Side Setbacks are 4 Ft & 3 Ft, and Also It's a Deep Lot (160 Feet)! This Beauty Features: 4 + 2 Bedrooms & 7 Washrooms! Stunning Smooth White Pre-Cast Façade with Bricks in Sides and Back! A Functional Open Concept Layout! A Convenient Elevator with 3 Stops! High Ceilings >> 1st Flr: 11', 2nd Flr: 9', Basement Recreation Rm: 11', Library & Foyer: ~14' << Abundant Natural Sun lighting through Lots of Large Windows, several Skylights, and Bay Windows! 7" Wide Engineered Hardwood, and Porcelain Slab Flooring, Led Lighting (Potlights / Light Fixtures/ Chandeliers/ Inlay/ Hidden Rope lights)! Huge Spacious Dining Room, Living Rm, Family Rm with Stylish Gas Fireplace, and Walk-Out to Large Deck and Fully Fenced Deep Pool Sized Backyard. Coffered Ceiling with Ropelights! Large Chef Inspired Kitchen with Quality Cabinetry, Quartz Countertop & Backsplash, State-Of-The-Art Appliances: Sub-Zero / Wolf /Miele, and a Butler Pantry (Spice/Dirty Kitchen). Open Riser Main Staircase with Glass Railing, Wall Paneling, and Skylight above! Breathtaking Huge Master Bedroom with A Fireplace, 7-Pc Spa-Like Ensuite Include Steam Sauna & Boutique Style W/I Closet with A Skylight Above! Large Sized Other 3 Bedrooms with Own Ensuite for Privacy & Comfort! 2nd Floor Laundry! Finished Heated Floor Basement with 3 Walk-Out(s) to a Large Patio. Large Sized Recreation Room Include Rough-In Wet Bar, Rough-In 2nd Laundry, Nanny Room and 3-Pc Ensuite, 2nd Powder Room, A Gym with Window and Glass Doors which Can Be Used As a Bedroom! Convenient Location: Steps Away from Yonge Street, Finch Ave Ttc and Subway, Earl Haig Secondary School, Parks, Mitchell Field Community Centre and All Other Amenities! (id:63616)

150 Holmes Avenue
Toronto, Ontario
Classic two-storey family home, lovingly maintained by its original owner and located in the highly sought-after Earl Haig school district, walking distance to Finch subway station. The enclosed front porch opens to a grand foyer with an elegant circular oak staircase. The main floor features spacious living and dining areas, a family room with a wood-burning fireplace, a private office and a powder room. The well-appointed kitchen offers solid oak cabinetry, granite countertops, a generous breakfast area and a walkout to the backyard deck. Upstairs, the primary bedroom includes two large closets and an oversized six-piece ensuite. Four additional bedrooms provide plenty of space for a family. The finished basement, with a separate entrance, offers a large recreation area with a second wood-burning fireplace, an additional bedroom, a four-piece bathroom, cold storage and a cedar closet - ideal for extended family, guests or rental potential. Set on a private lot with an attached double garage and ample parking, this beautifully preserved home offers a functional layout, generous proportions and an excellent opportunity to update it to your taste. Conveniently located near top-rated schools, transit, subway stations, shopping and restaurants. (id:63616)
21 Farrell Avenue
Toronto, Ontario
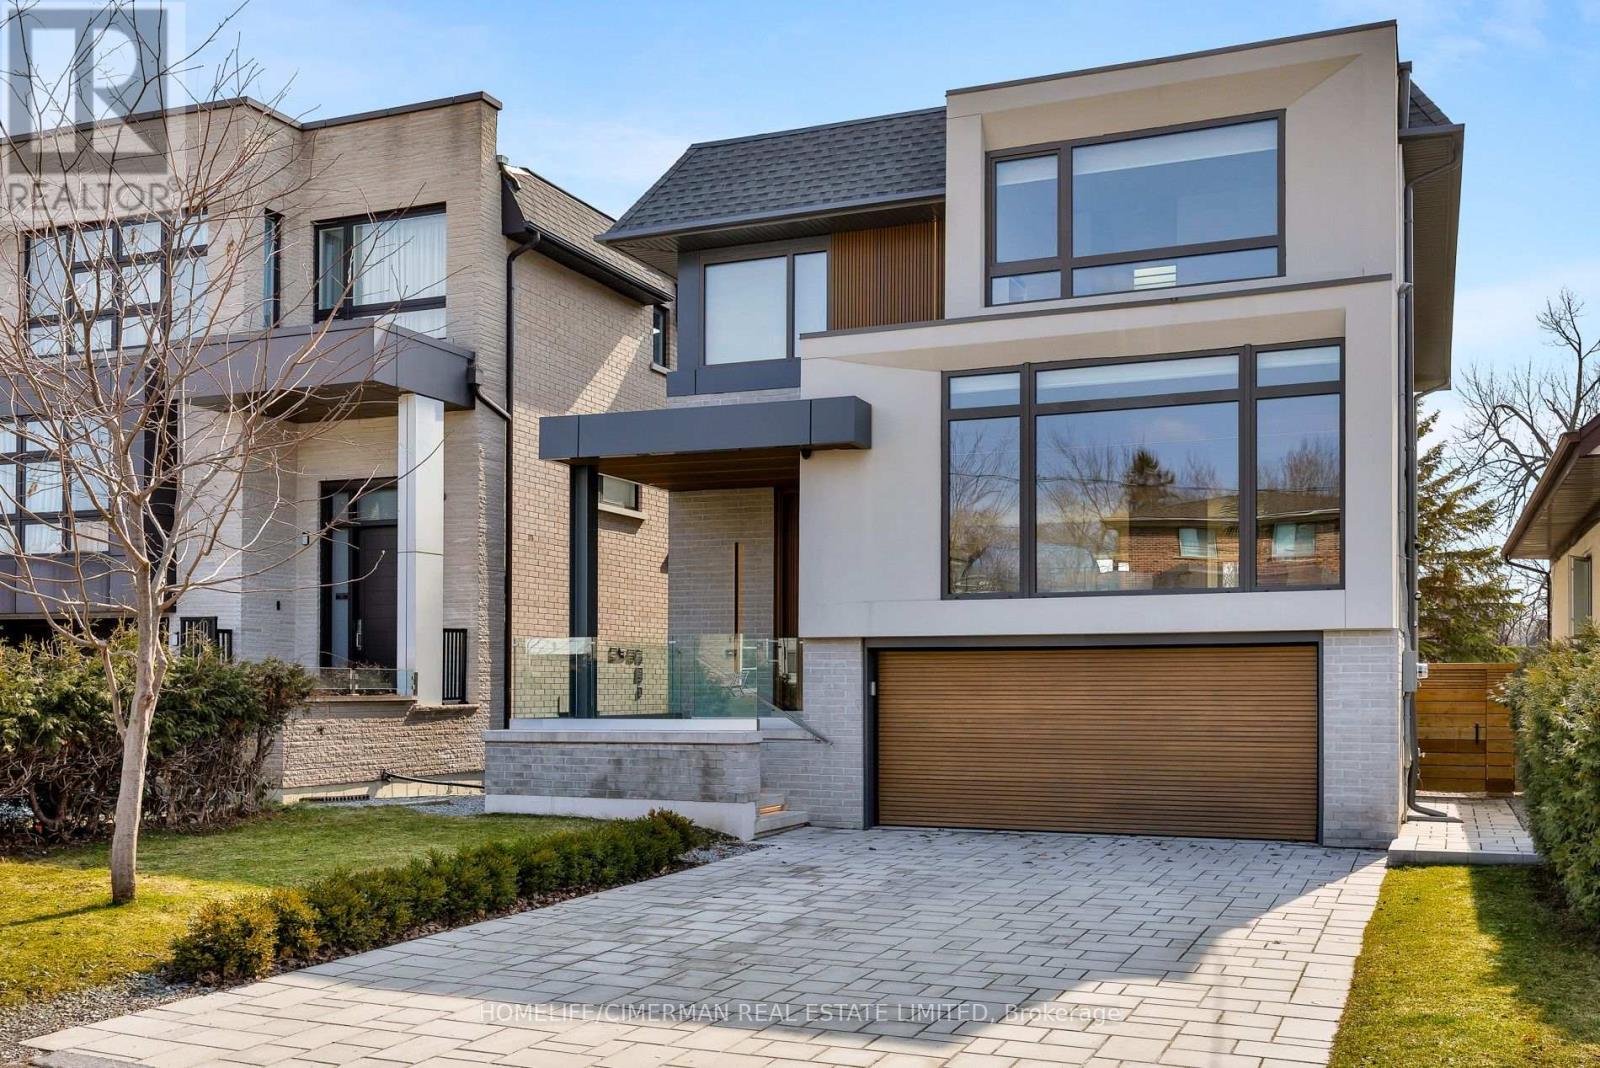
Exceptional Custom-Built Contemporary Residence Offering Superior Craftsmanship & Premium Finishes Throughout. Featuring Premium Engineered Hardwood Flooring, Custom Millwork, Upgraded Custom Cabinetry & Top-Of-The-Line Appliances. Thoughtfully Designed Open-Concept Layout Filled With Natural Light. 4 Spacious Bedrooms Including An Elegant Primary Suite With Walk-In Closet & Ensuite. Professionally Finished Basement With Separate Entrance, Heated Floors & Dedicated Laundry. Snow Melt System For Driveway & Front Entry Steps, Dual Furnaces, Fully Fenced Backyard, Security System, Fireplace Rough-In & Double Car Garage. Prime Willowdale West Location Just Steps To The Prosserman JCC. Ideally Situated Near Top-Ranked Schools, Parks, Transit & Everyday Amenities. (id:63616)
37 Johnston Avenue
Toronto, Ontario
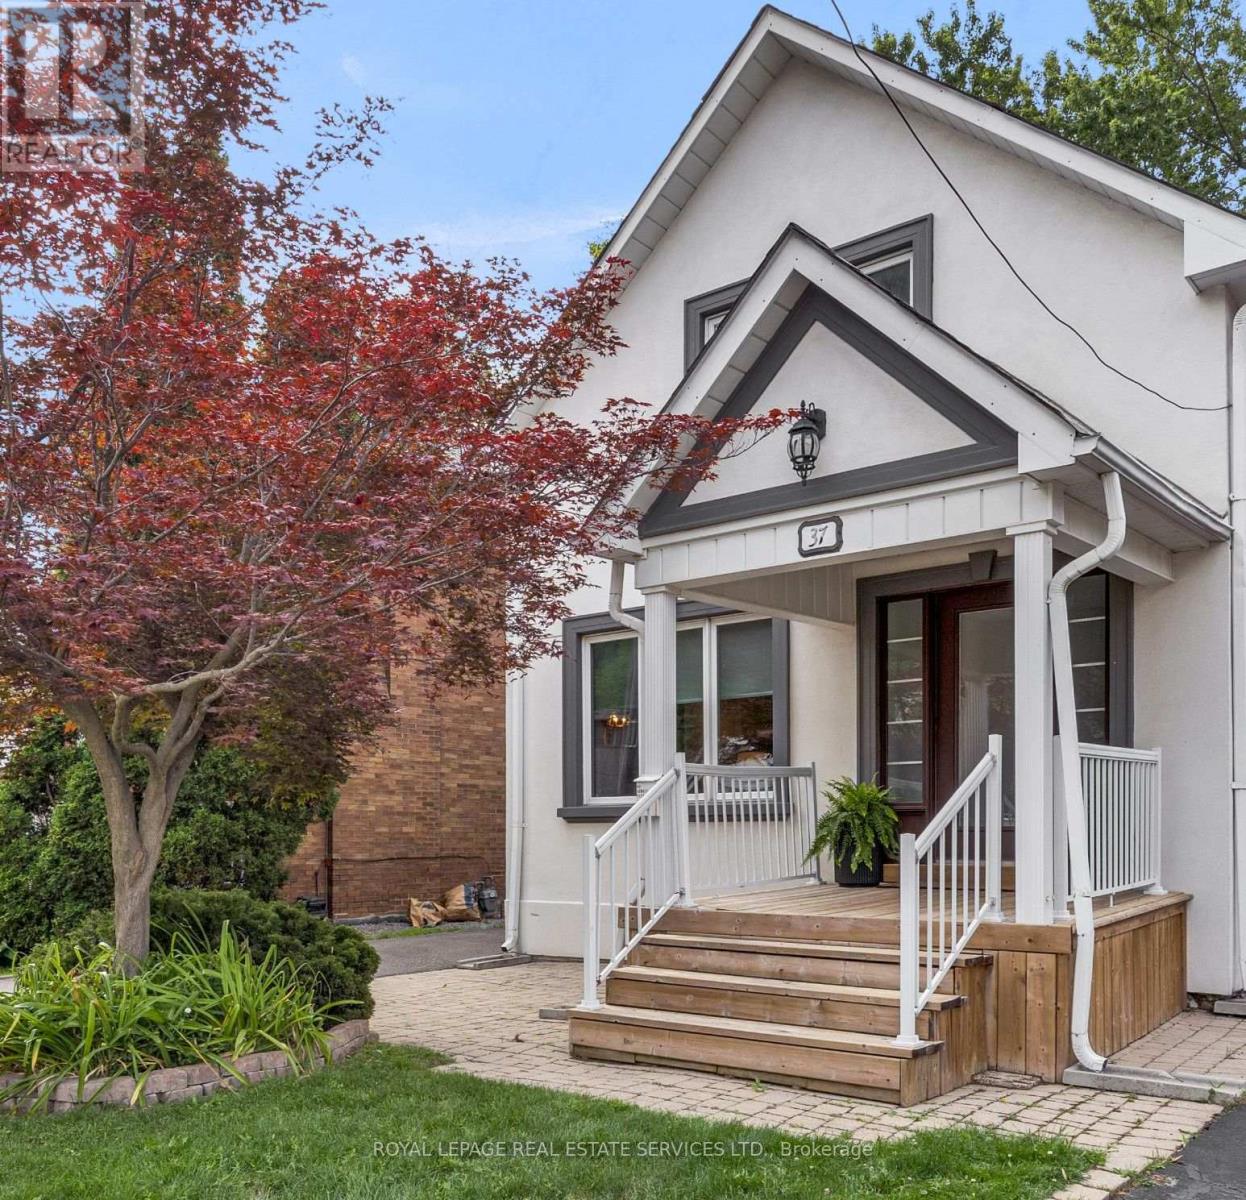
Welcome to 37 Johnston Street, where timeless charm meets modern comfort in one of Toronto's most sought-after neighbourhoods. Nestled on an exceptional, deep lot just moments from vibrant Yonge Street, this beautifully updated home offers the perfect blend of character, convenience, and outdoor living.Step inside to discover a bright, inviting interior featuring rich hardwood flooring throughout-completely carpet-free for a clean, contemporary feel. The thoughtfully renovated kitchen is designed to impress, offering stylish finishes, abundant cabinetry, quality countertops, and newer stainless steel appliances that make everyday living and entertaining effortless. Both bathrooms have also been tastefully renovated with modern fixtures and finishes, creating elegant spaces you'll enjoy for years to come.The true showpiece of this property lies beyond the back door. The expansive, private backyard is a rare urban oasis, highlighted by a magnificent century-old mature tree that provides beauty, shade, and an incredible sense of tranquility. Whether you're hosting family gatherings or enjoying a quiet evening under the stars, you'll appreciate the oversized entertainment deck, covered pergola, relaxing hot tub, and custom firepit area-all surrounded by lush greenery on an impressive lot with endless possibilities.Perfectly positioned within walking distance of Yonge Street, you'll enjoy quick access to boutique shopping, cafés, restaurants, parks, schools, public transit, and every amenity that makes this neighbourhood one of Toronto's most desirable places to call home. Commuters will appreciate the convenient access to major transit routes and nearby subway stations, making travel throughout the city effortless.Beautifully updated inside and out, with an extraordinary backyard rarely found in the city, this is a home that truly must be experienced to be appreciated. (id:63616)

Lph01 - 33 Frederick Todd Way
Toronto, Ontario
Welcome to #LPH01, a spectacular southeast corner residence with views of Sunnybrook Park in the heart of Leaside's coveted Upper East Village. Featuring 10-foot ceilings and dramatic wall-to-wall, floor-to-ceiling windows, this sun-filled home offers an exceptional sense of space, natural light, and refined living. Thoughtfully designed with flexibility in mind, the expansive living room easily accommodates multiple seating areas while the generous dining room offers the option to create a private den or home office without compromising functionality. Two private balconies, accessed from the living and dining rooms, extend your living space outdoors with sunny south and east exposures, perfect for enjoying from spring through fall. The chef-inspired kitchen is beautifully appointed with premium Miele appliances, abundant cabinetry and counter space, a breakfast bar, and an open layout that seamlessly connects to the dining area. The spacious guest bedroom features a walk-in closet, and a private 3-piece ensuite. The serene primary retreat offers its own private balcony, an oversized walk-in closet, and a luxurious 5-piece ensuite complete with a soaker tub and separate water closet. Additional highlights include a well-equipped laundry room with full-size Whirlpool front-loading washer and dryer, extensive storage, counter space, and a laundry sink, as well as a convenient powder room for guests. With breathtaking southeast views, elegant neutral finishes, and an abundance of natural light throughout, #LPH01 offers an exceptional opportunity to experience luxury living in one of Toronto's most sought-after communities. (id:63616)
1602 - 33 Frederick Todd Way
Toronto, Ontario
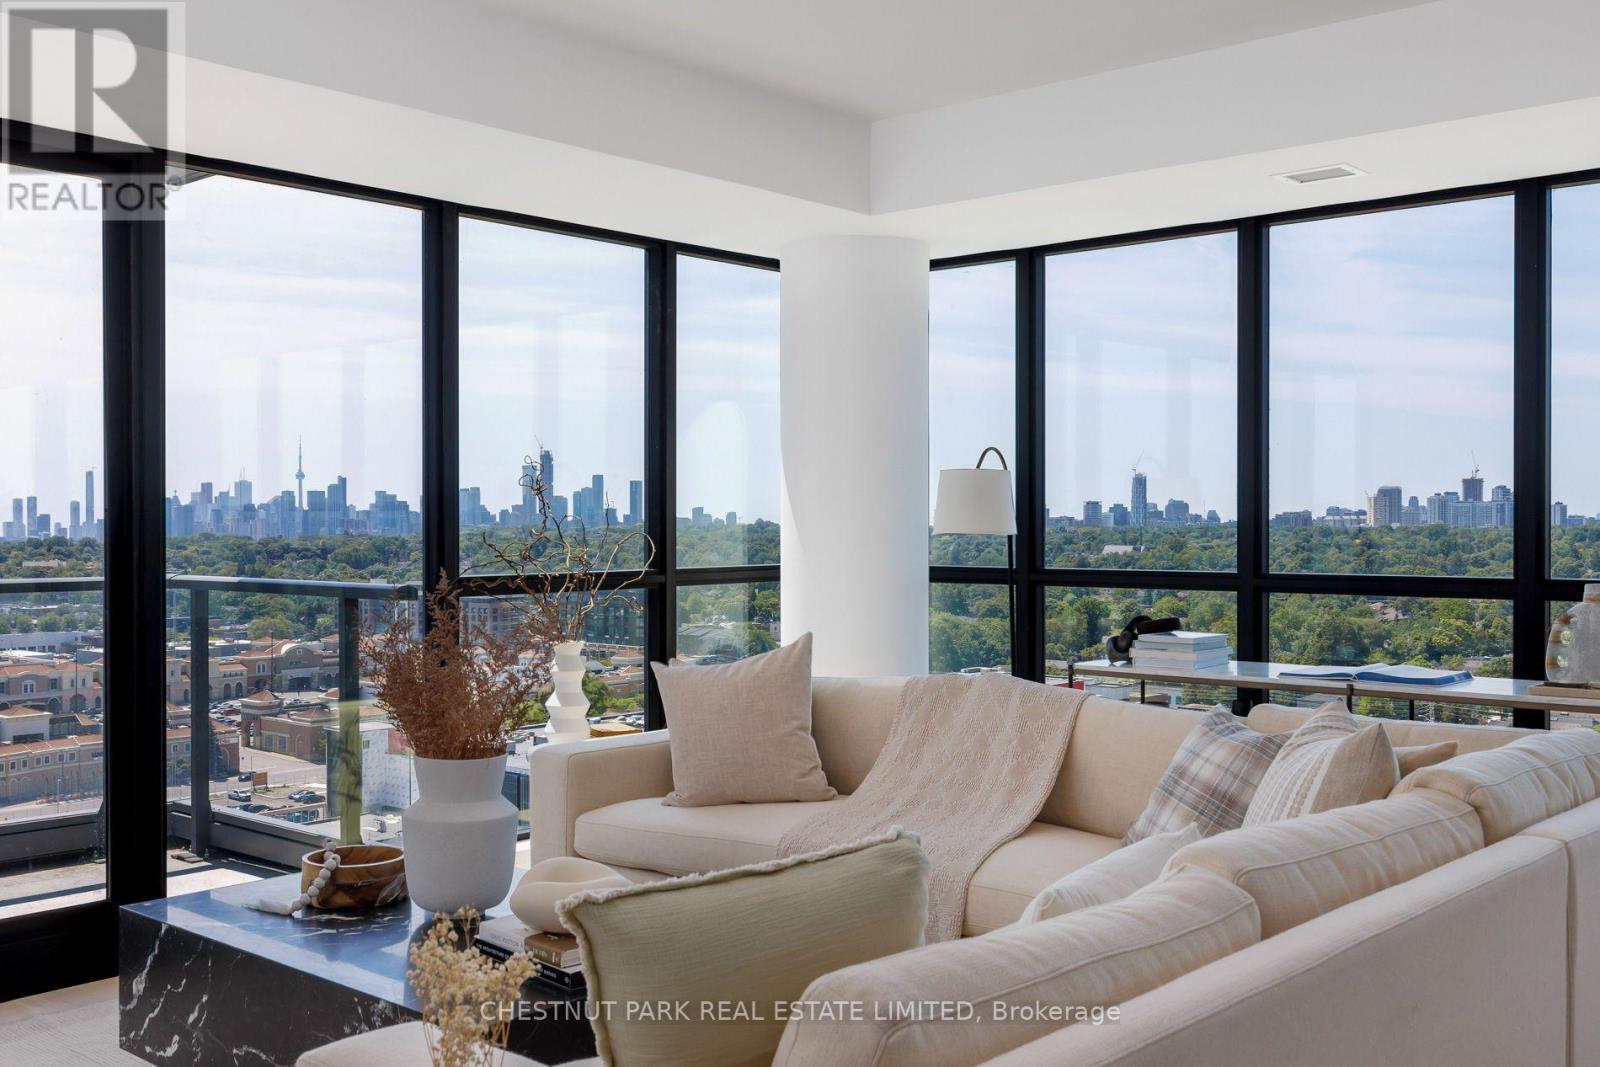
Experience refined corner-suite living in the heart of Leaside's sought-after Upper East Village. This beautifully appointed 2-bedroom, 3-bathroom southwest residence is filled with natural light, showcasing floor-to-ceiling windows, two expansive balconies, and sweeping unobstructed city views. A welcoming foyer with a convenient powder room and ample storage opens to an impressive open-concept living and dining space, designed for both everyday comfort and effortless entertaining. The chef-inspired kitchen features an oversized island with breakfast seating, extensive prep space, and a full wall of pantry storage. The thoughtfully designed split-bedroom floor plan offers exceptional privacy. The tranquil primary retreat includes a walk-in closet, a spa-inspired 5-piece ensuite, and direct access to the balcony. The spacious second bedroom is equally inviting, complete with a double closet and its own 3-piece ensuite. Finished in timeless neutral tones and thoughtfully designed throughout, this sophisticated suite offers a seamless blend of style, functionality, and comfort. Includes one parking space and one locker. (id:63616)
64 Risebrough Avenue
Toronto, Ontario
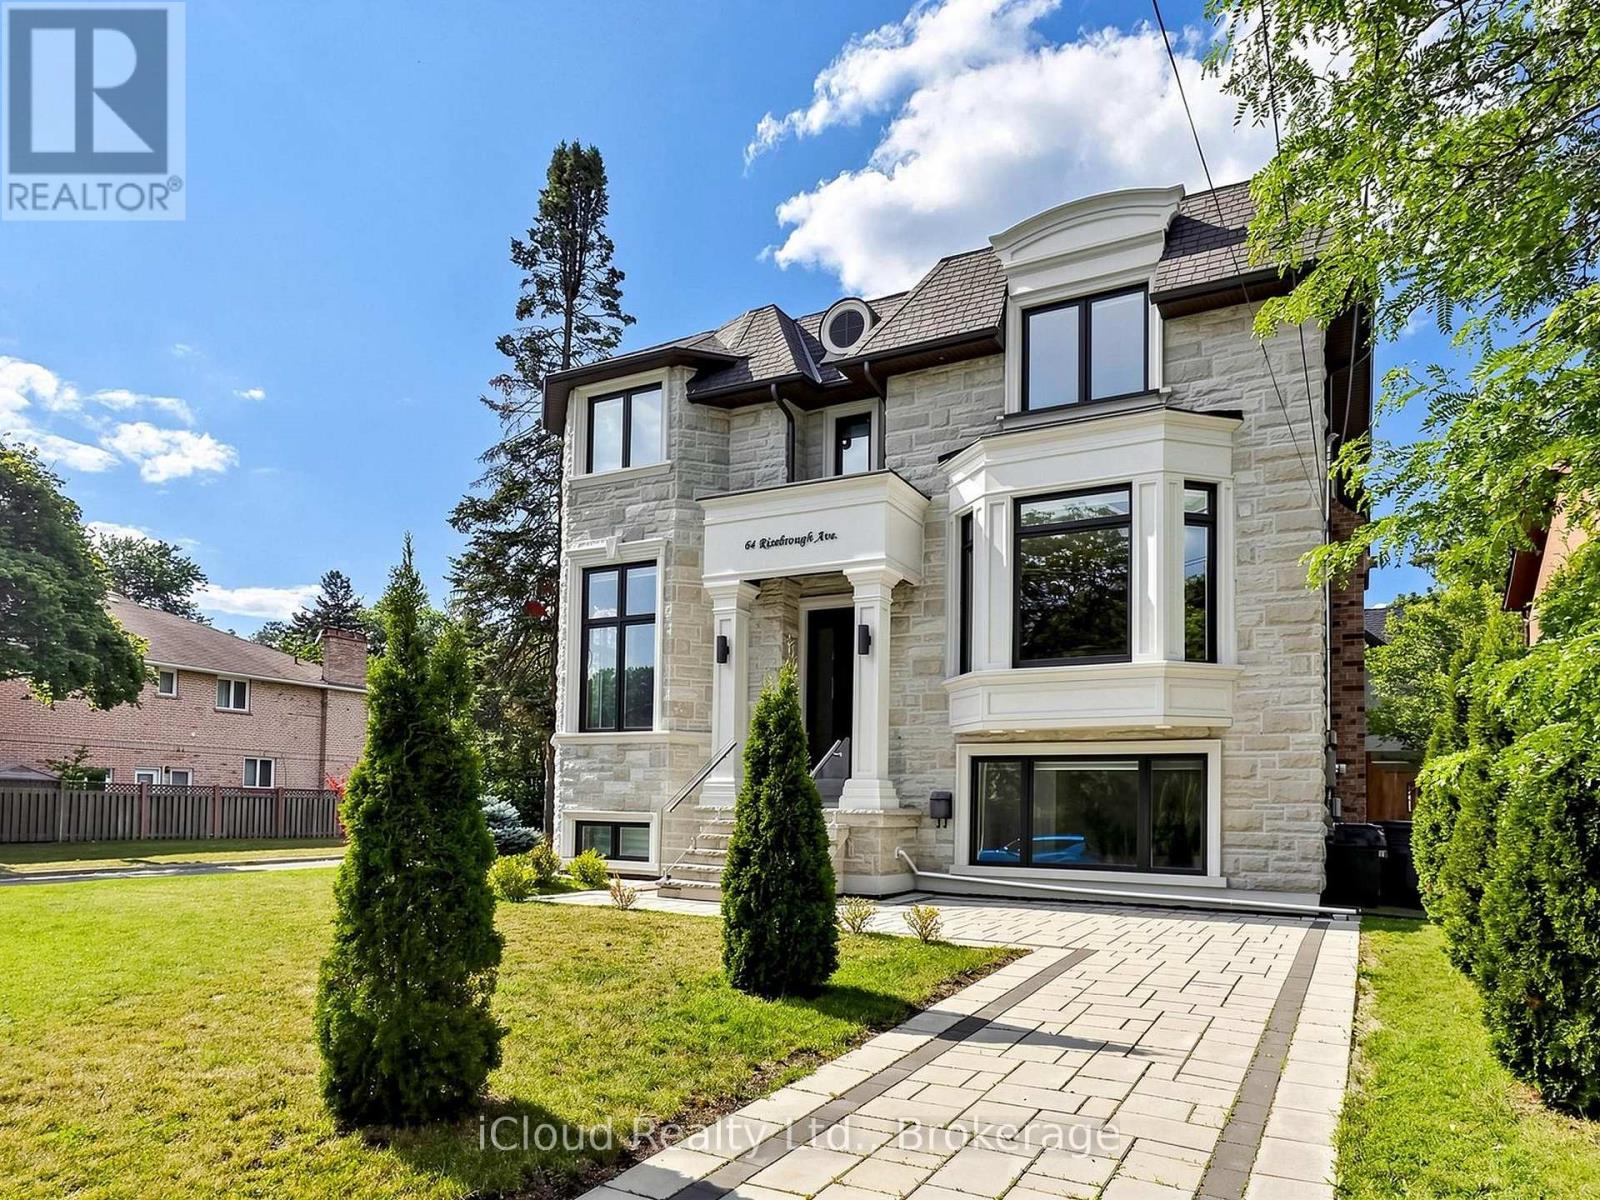
Experience uncompromising luxury at 64 Risborough Ave. Masterfully custom-built by the builder for personal use, this magnificent estate offers approximately 6,000 sq. ft. of impeccably crafted living space in one of Toronto's most prestigious neighbourhoods and a top-ranked school district.From the moment you arrive, you'll be captivated by soaring 10-foot ceilings on the main and second levels, a private elevator providing effortless access to every floor, and five skylights that bathe the home in natural light. Every space has been thoughtfully designed to impress, inspire, and entertain.Create unforgettable culinary experiences in the spectacular gourmet chef's kitchen, appointed with brand-new premium built-in Wolf appliances, granite countertops, designer finishes, a 6-burner gas cooktop, wall oven, microwave, wine cooler, and exceptional custom cabinetry.Indulge in resort-inspired living with luxurious marble floors, a heated natural stone basement floor, a spa-quality primary ensuite featuring heated floors, four elegant fireplaces, smart home automation, built-in speakers, security cameras, dual furnaces and air conditioners, gas boiler, and an automatic sprinkler system. The fully finished lower level, complete with a second kitchen, offers exceptional flexibility for entertaining or extended family living.Step outside into your own private retreat, where professionally landscaped grounds blend natural beauty with complete privacy, creating a tranquil setting for relaxation or elegant outdoor gatherings.Perfectly positioned just steps from the subway and TTC, and minutes to Fairview Mall, IKEA, North York General Hospital, community centres, places of worship, and top-rated schools, with effortless access to Highways 401 and 404.This is more than a home-it's a statement of prestige, craftsmanship, and timeless luxury. (id:63616)
2509 - 181 Wynford Drive
Toronto, Ontario
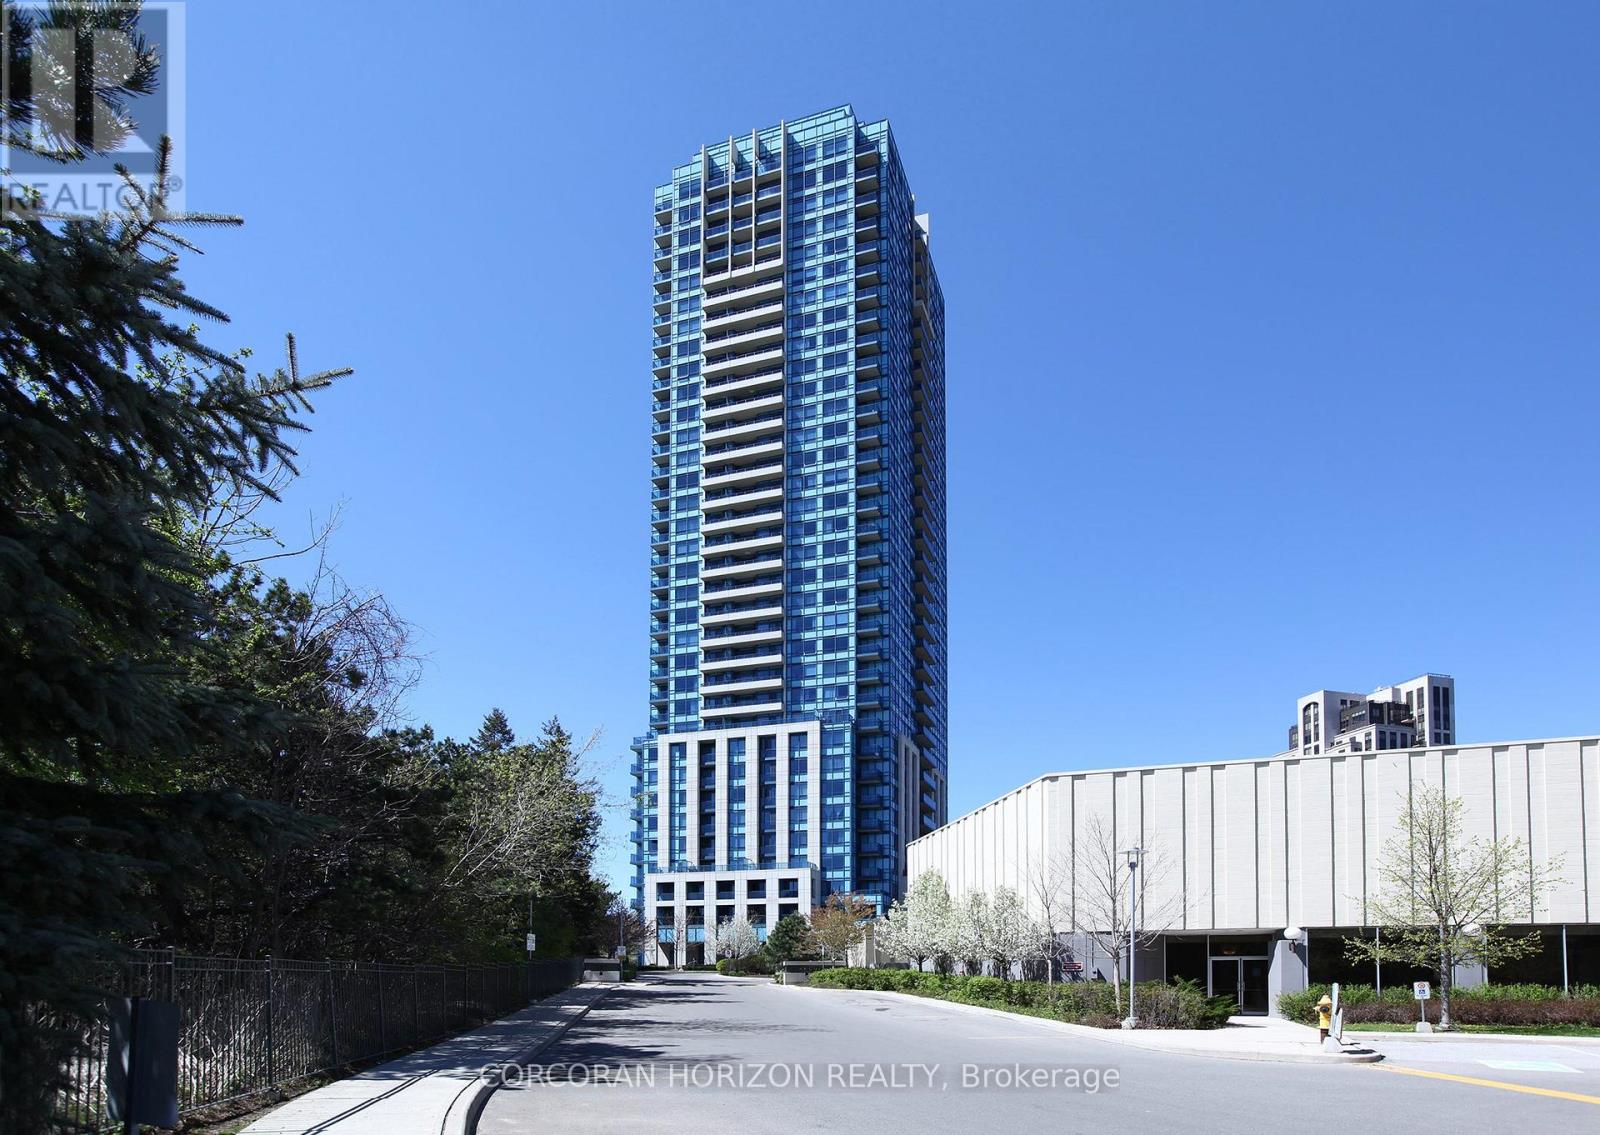
Welcome to this beautifully renovated, move-in-ready residence in a prestigious Tridel-built community, where quality construction meets exceptional value. Offering three spacious bedrooms and a thoughtfully designed open-concept layout, this bright and stylish suite is perfect for first-time buyers looking to enter the market, downsizers seeking carefree living without sacrificing space, and investors searching for a turnkey opportunity in a high-demand location.The modern kitchen has been tastefully renovated with stainless steel appliances, complemented by updated bathrooms, contemporary lighting, and elegant finishes throughout. Expansive windows fill the home with natural light while showcasing unobstructed northeast views. The option to purchase the suite fully furnished makes moving in-or leasing it out-effortless.Ideally located in one of Toronto's most connected neighbourhoods, you'll enjoy quick access to the Aga Khan Museum, Shops at Don Mills, the Eglinton Crosstown LRT, the Don Valley Parkway, Highway 401, and downtown Toronto. Whether commuting, dining, shopping, or exploring the city, everything is within easy reach.Residents enjoy an outstanding lifestyle with premium amenities including a 24-hour concierge, fitness centre, party room, guest suites, visitor parking, and beautifully maintained common areas. Complete with a premium parking space conveniently located near the elevators and a storage locker, this rare Tridel-built 3-bedroom condo delivers the perfect combination of comfort, convenience, and long-term value in a well-managed building. Opportunities to own a spacious, fully updated suite of this calibre are becoming increasingly rare. (id:63616)

605 - 47 Mutual Street
Toronto, Ontario
Welcome to 47 Mutual St, 605 - a developer sale (purchaser default) offering exceptional value with upgrades (Close to $12,000) already paid for by the original buyer. Purchaser to complete the PDI and get the full Tarion warranty included, enjoy total peace of mind in this never-lived-in, sun-filled suite. Featuring a functional and spacious 2-bedroom + large den, 2 full bathroom layout, the unit is thoughtfully designed with floor-to-ceiling windows that flood the space with natural light. Sleek, modern finishes, integrated appliances, and in-suite laundry complete the home, while the versatile den offers the perfect space for a home office, guest area, or additional living. The building offers over 6,600 sq. ft. of premium amenities, including a state-of-the-art fitness center, stylish party room, expansive terrace, kids' playroom, and pet spa. Located just steps to Queen & Dundas subway, Eaton Centre, TMU, St. Michaels Hospital, and a short 12-minute walk to the Financial District-this is downtown convenience at its finest. A locker is available for an additional $6,500 Incl HST. (id:63616)
57 Sumner Heights Drive
Toronto, Ontario
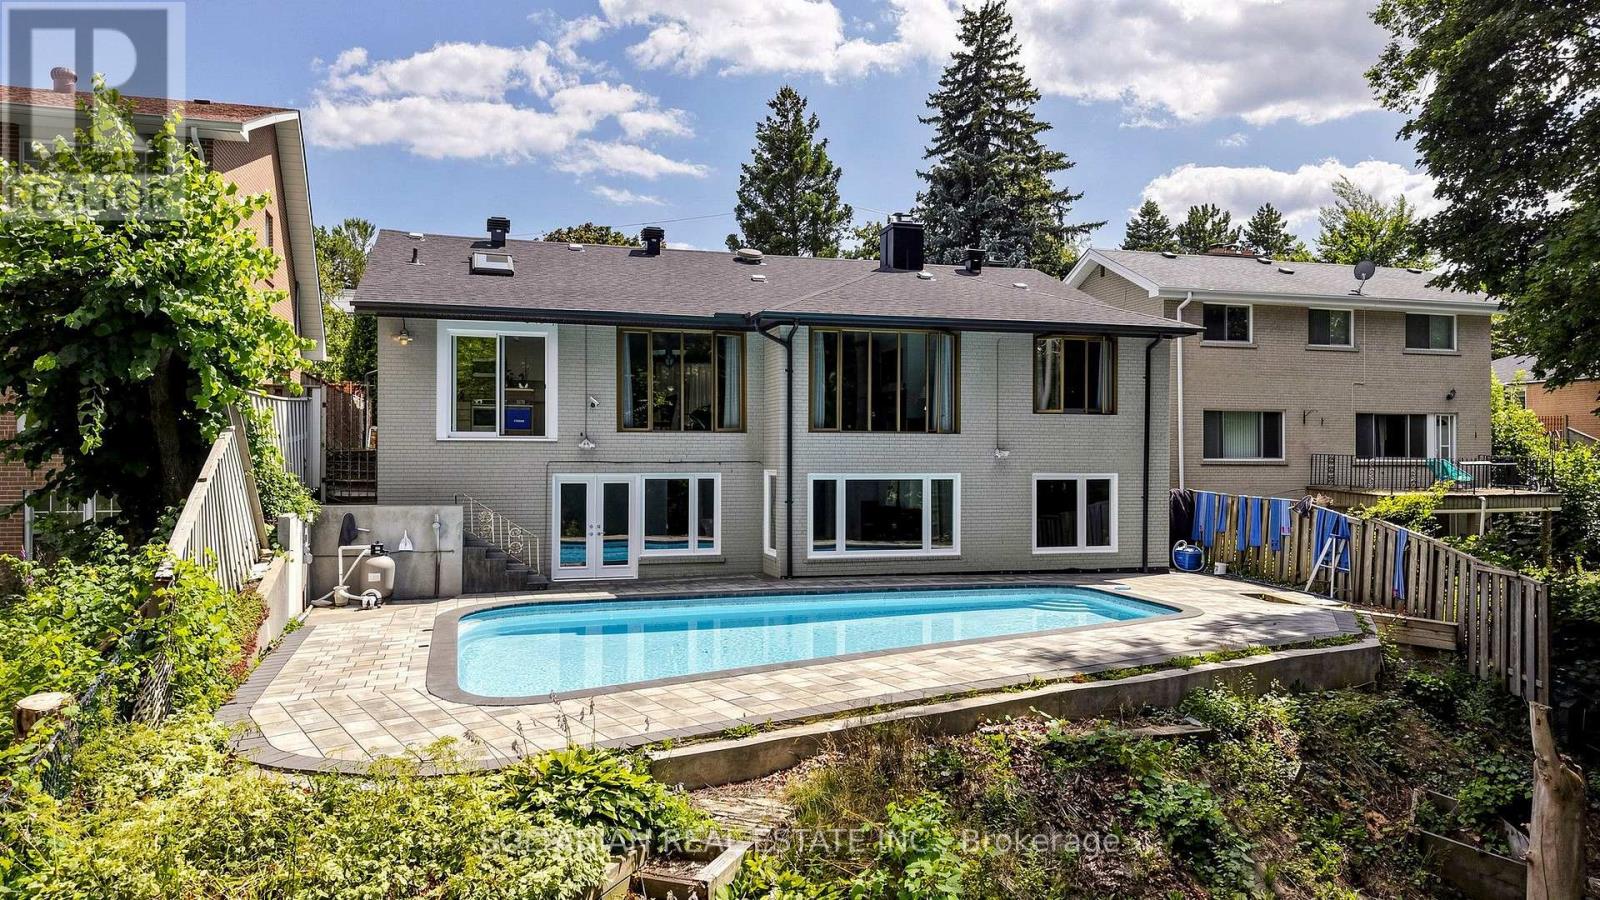
Welcome to 57 Summer High Drive, a beautifully renovated bi-level ranch bungalow nestled on a quiet, family-friendly cul-de-sac in the prestigious Bayview Village community. Situated on an exceptional 60-foot premium ravine lot, this rare offering combines luxury, privacy, and one of North York's most sought-after locations.Thoughtfully renovated throughout, this move-in-ready home features 3 spacious bedrooms, bright and inviting principal rooms, gleaming hardwood floors, two fireplaces, a skylight, a beautifully renovated kitchen, updated bathrooms, and new flooring throughout the walkout lower level. The unique bi-level design offers a sun-filled lower level that lives like a main floor, with seamless walkout access to a spectacular backyard oasis.Step outside to your private retreat featuring an inground swimming pool, expansive entertaining space, and breathtaking unobstructed views of the majestic ravine-offering the perfect setting for relaxing or hosting family and friends. A double-car garage and interlocking driveway with parking for up to four additional vehicles provide exceptional convenience for family living and entertaining.Located in the prestigious Bayview Village community and within the highly coveted Earl Haig Secondary School catchment-one of Toronto's most sought-after public high schools-and also served by Bayview Middle School, this exceptional home is just minutes to the prestigious Bayview Village Shopping Centre, top-rated public and private schools, Bayview and Bessarion subway stations, Highway 401, parks, hospitals, community centres, and every urban convenience.A rare opportunity to own a fully renovated ravine property on a premium court in one of Toronto's most desirable neighbourhoods, offering the perfect blend of tranquility, luxury, and exceptional convenience. (id:63616)

92 Caines Avenue
Toronto, Ontario
OPEN HOUSE SAT & SUN 2-4 PM. Experience exceptional space, luxury, and craftsmanship in this custom-built masterpiece, thoughtfully designed with timeless elegance. Offering 6,505 sq. ft. of finished living space, including 4,564 sq. ft. above grade and a professionally finished 1,941 sq. ft. lower level, this extraordinary residence showcases uncompromising quality and meticulous attention to detail throughout.Situated on a quiet, no-through street in one of the area's rapidly emerging multi-million-dollar neighbourhoods, this prestigious home offers the perfect balance of privacy and convenience. The sophisticated interior is enhanced by premium finishes, including rich maple hardwood flooring, custom millwork, exquisite tilework, soaring coffered ceilings, intricate crown mouldings, elegant wall niches, solid-core doors, and custom-designed walk-in closets with built-in organizers.Every detail has been carefully curated to deliver an exceptional living experience, combining refined luxury, everyday comfort, and timeless architectural appeal. (id:63616)
308 - 485 Rosewell Avenue
Toronto, Ontario
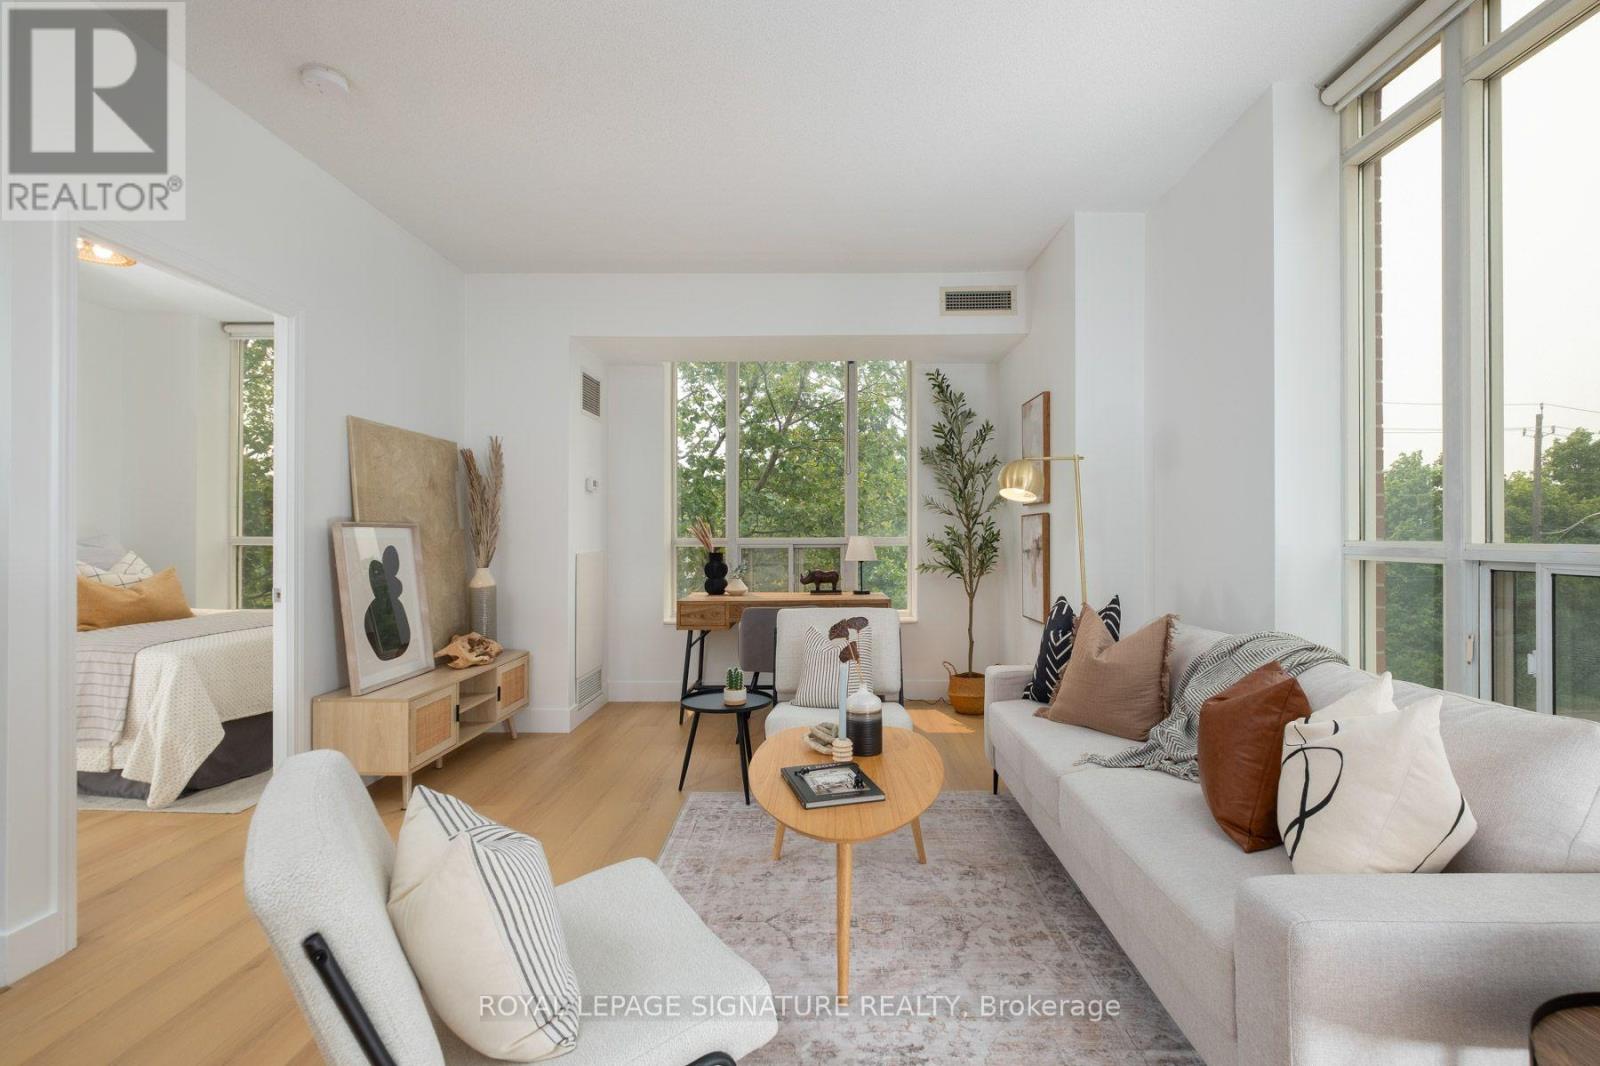
Welcome to this bright and spacious 2-bedroom, 2-bathroom condo tucked into a quietly prestigious corner of Lawrence Park South, delivering the kind of turnkey elegance that rarely requires compromise.Freshly painted and thoughtfully updated throughout, the bright open-concept layout flows seamlessly from living and dining into a contemporary kitchen finished with quartz countertops, matching backsplash, and stainless steel appliances - designed as much for quiet weeknight dinners as effortless entertaining. New laminate flooring and updated lighting carry a consistent, polished aesthetic from room to room.The primary bedroom offers a custom closet and a modern four-piece ensuite. The second bedroom is equally well-appointed with custom closet organizers. One underground parking space and a private storage locker are included.Building amenities are exceptional: 24-hour concierge, fitness centre, theatre/media room, library, two party rooms, guest suites, and visitor parking - all within a well-managed, pet-friendly building.The location is one of the suite's strongest features. Positioned directly across from Havergal College and steps from Avenue Road and Lawrence Avenue, residents have immediate access to boutique shopping, gourmet dining, cafés, and groceries. Chatsworth Ravine, Lawrence Park Ravine, Sherwood Park, and Alexander Muir Memorial Gardens are all within easy reach for those who value green space. Families are well-served by some of Toronto's most respected schools - John Ross Robertson Jr. PS, Glenview Senior PS, Lawrence Park Collegiate Institute, Havergal College, and Blyth Academy are all nearby. Lawrence Subway Station, TTC routes, and major highway access make commuting straightforward in every direction. Polished, private, and move-in ready - this is Lawrence Park South living at its most effortless. (id:63616)